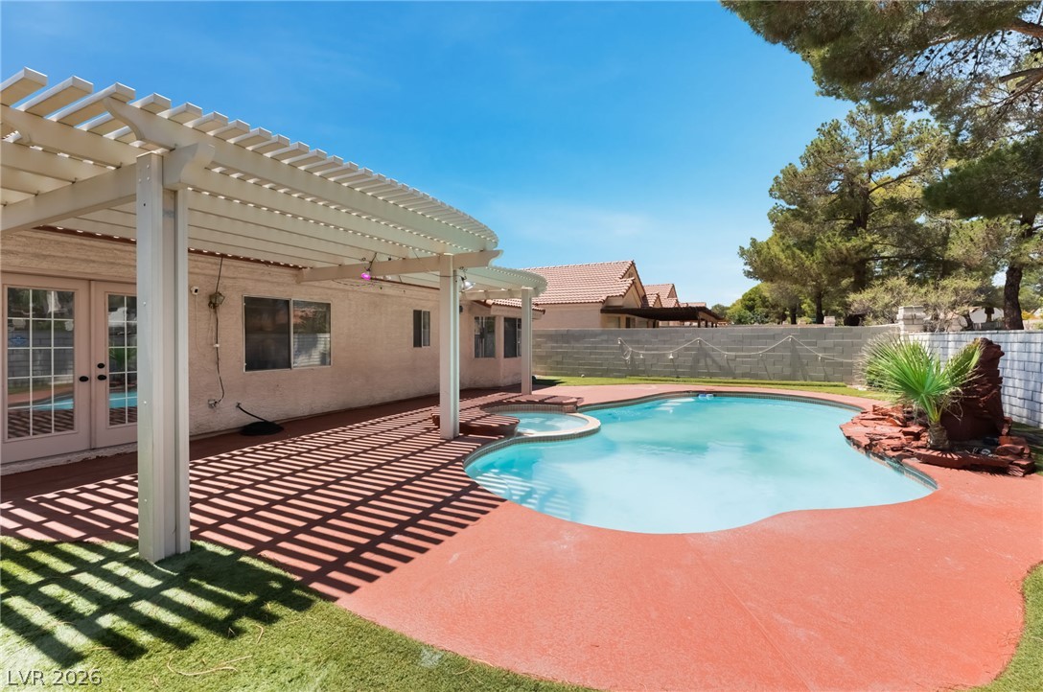
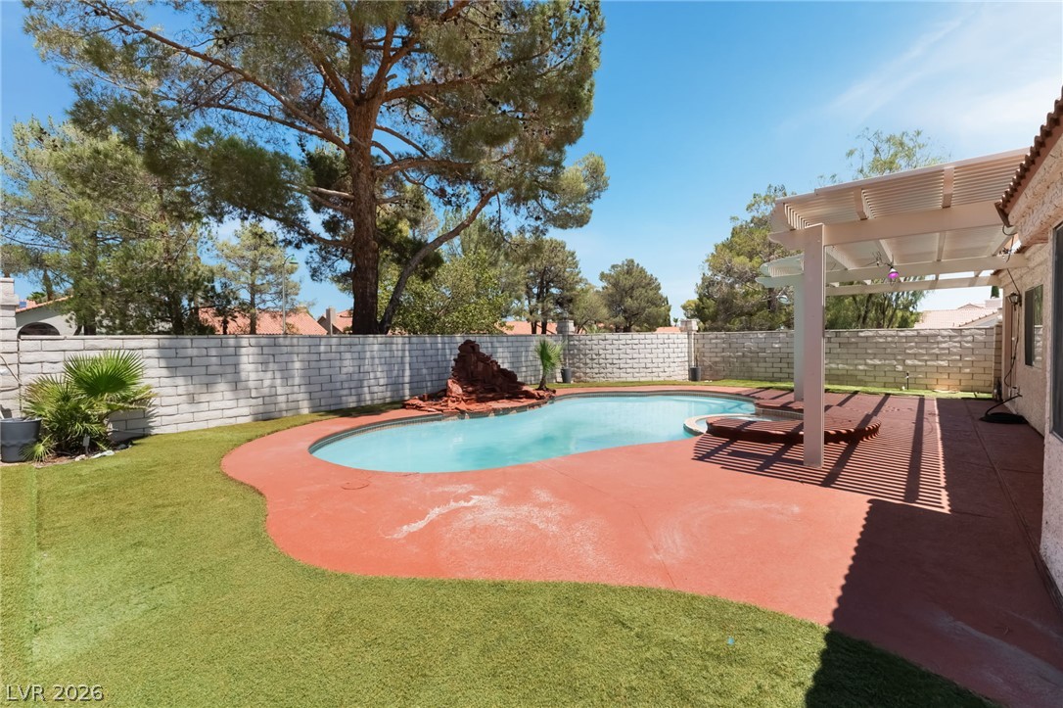
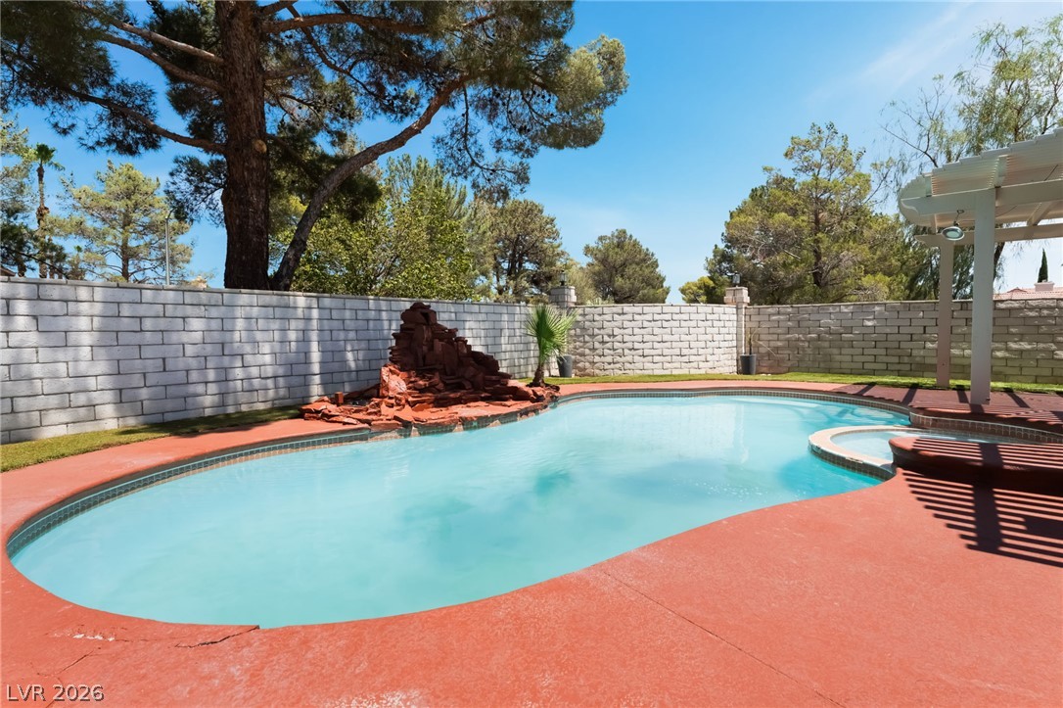
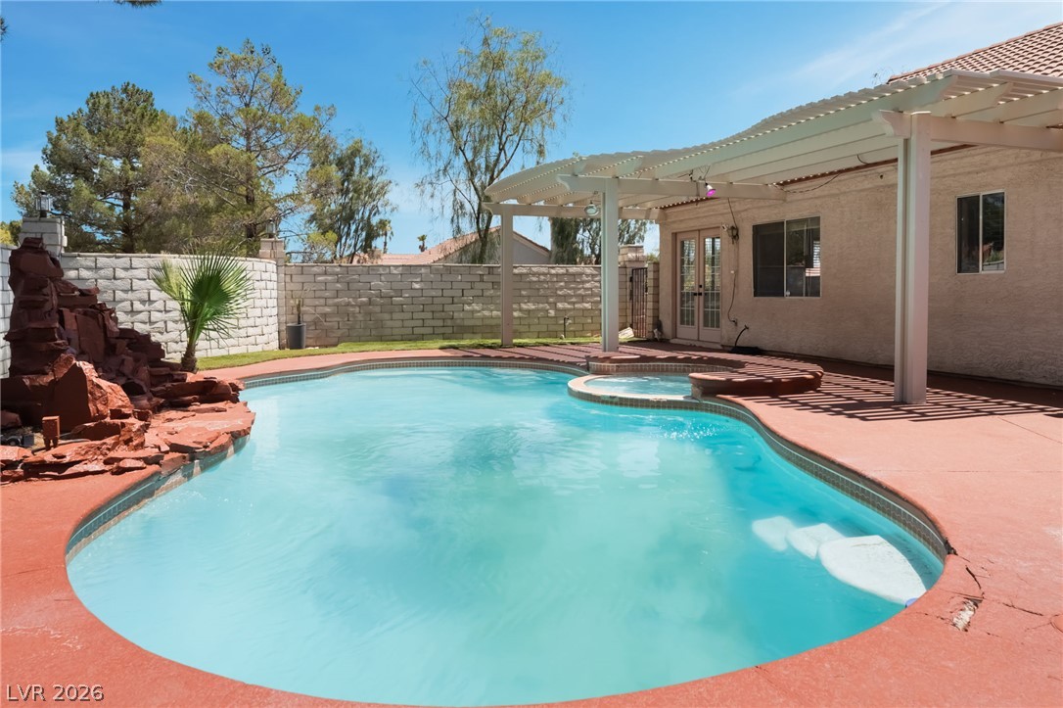
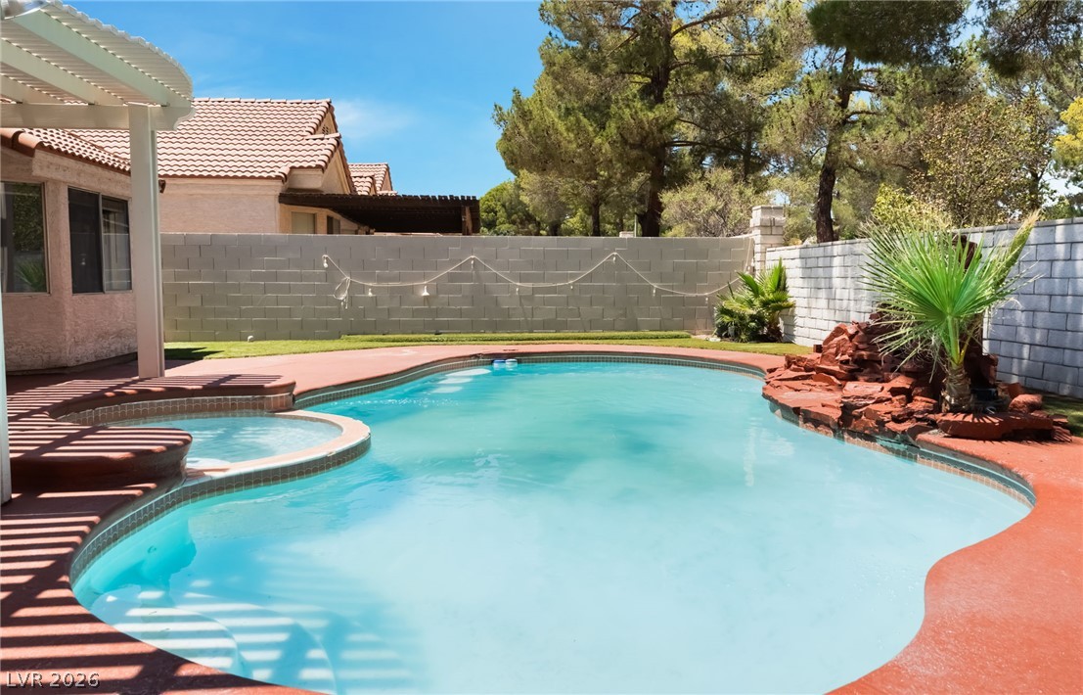
An inviting backyard oasis features a free-form pool and spa, complemented by a shaded patio with a white pergola.
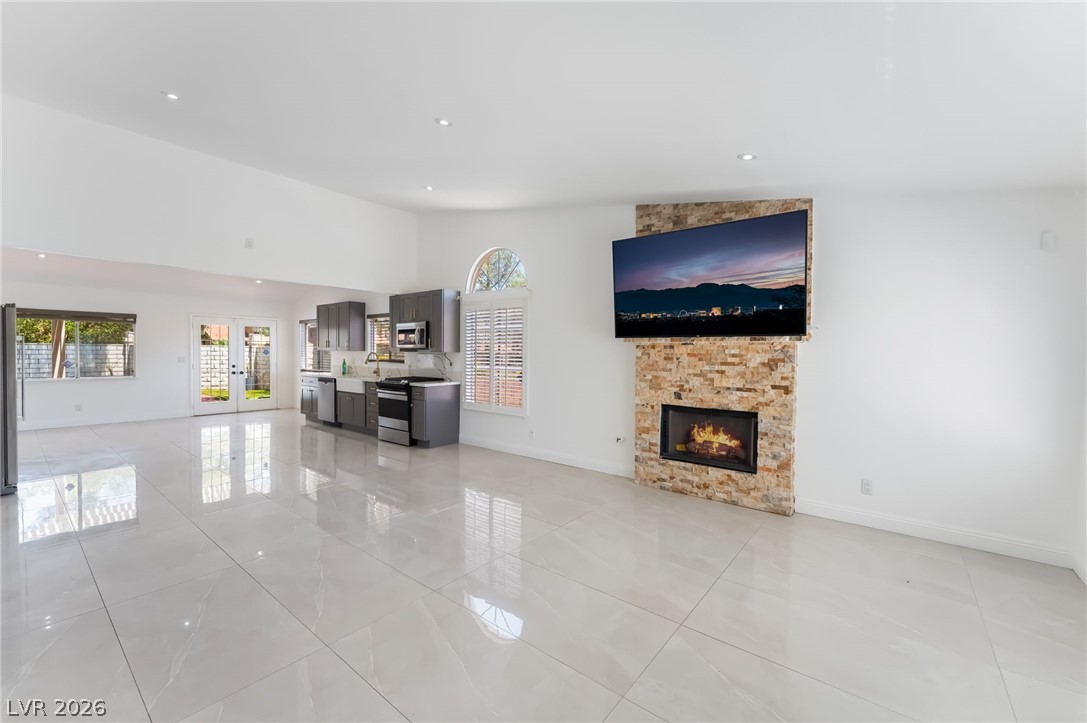
An open concept living space features a modern kitchen and a stacked stone fireplace.
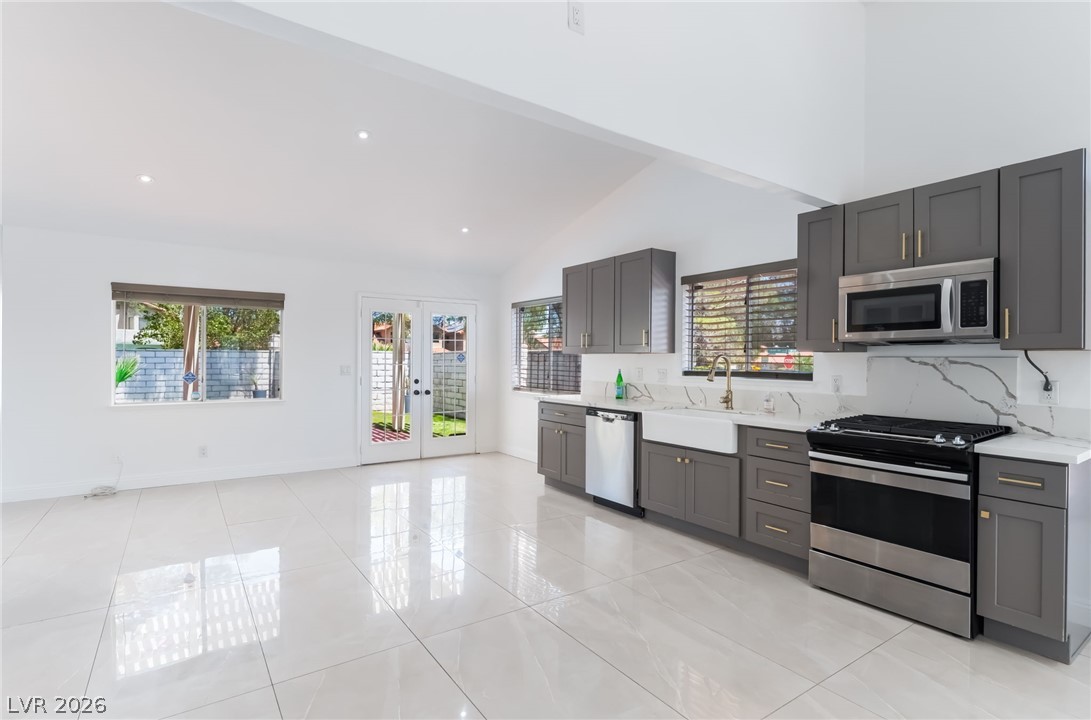
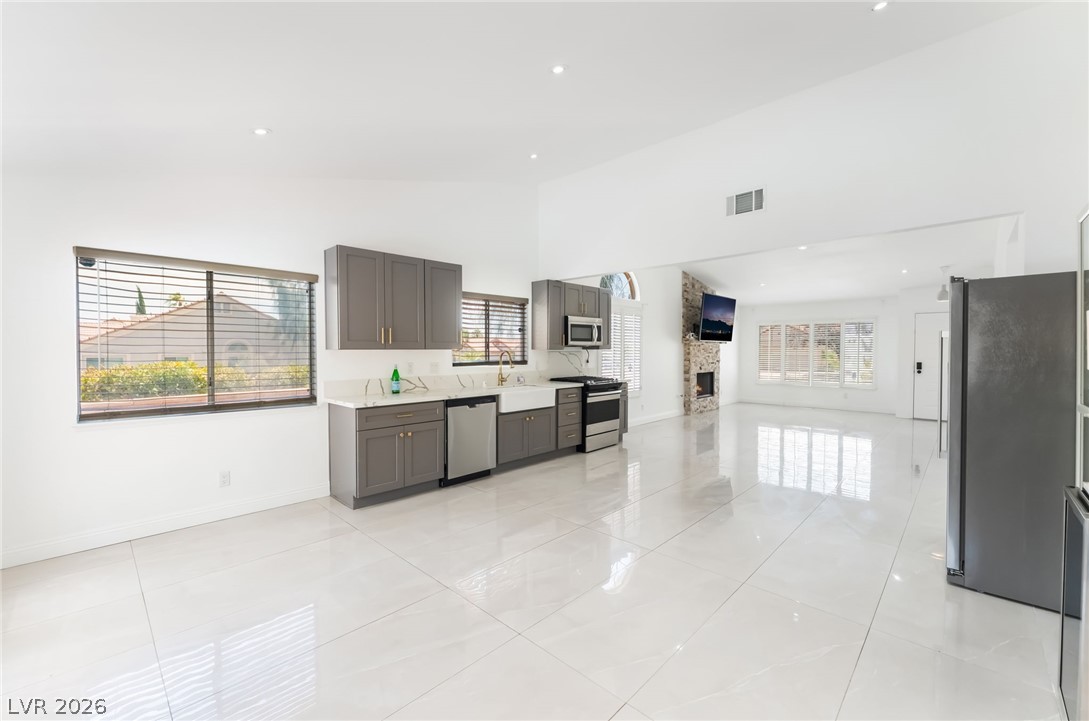
Modern kitchen with sleek cabinetry, a farmhouse sink, and high-gloss tile flooring.
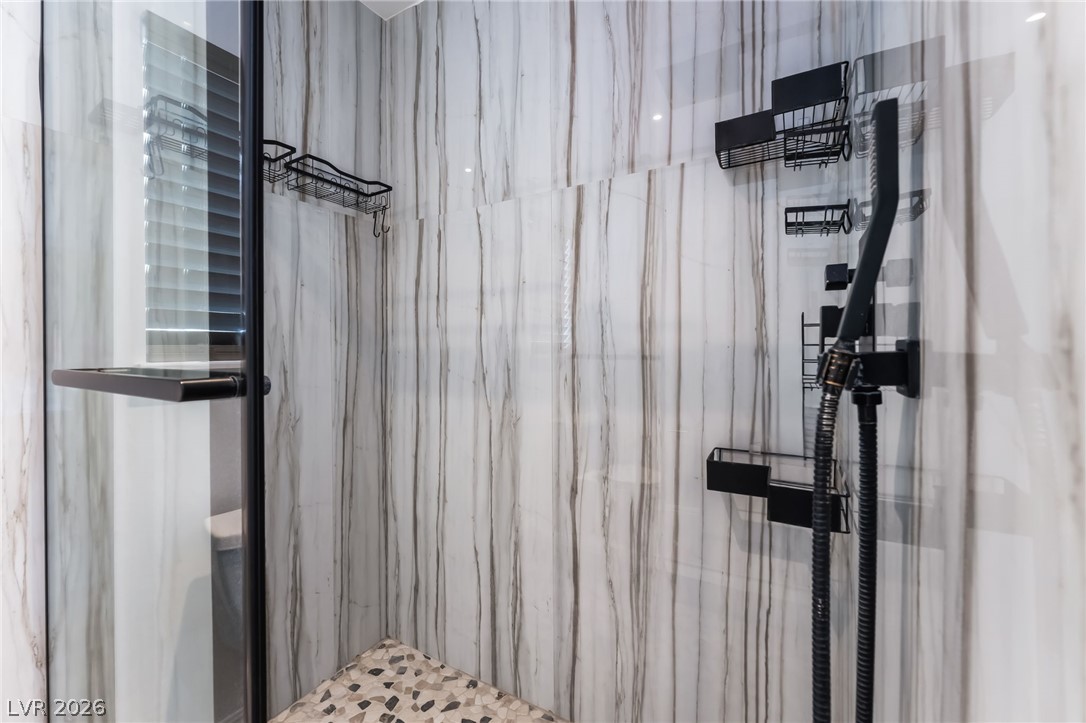
A modern shower with sleek black fixtures and a stylish marble-patterned wall offers a refreshing experience.
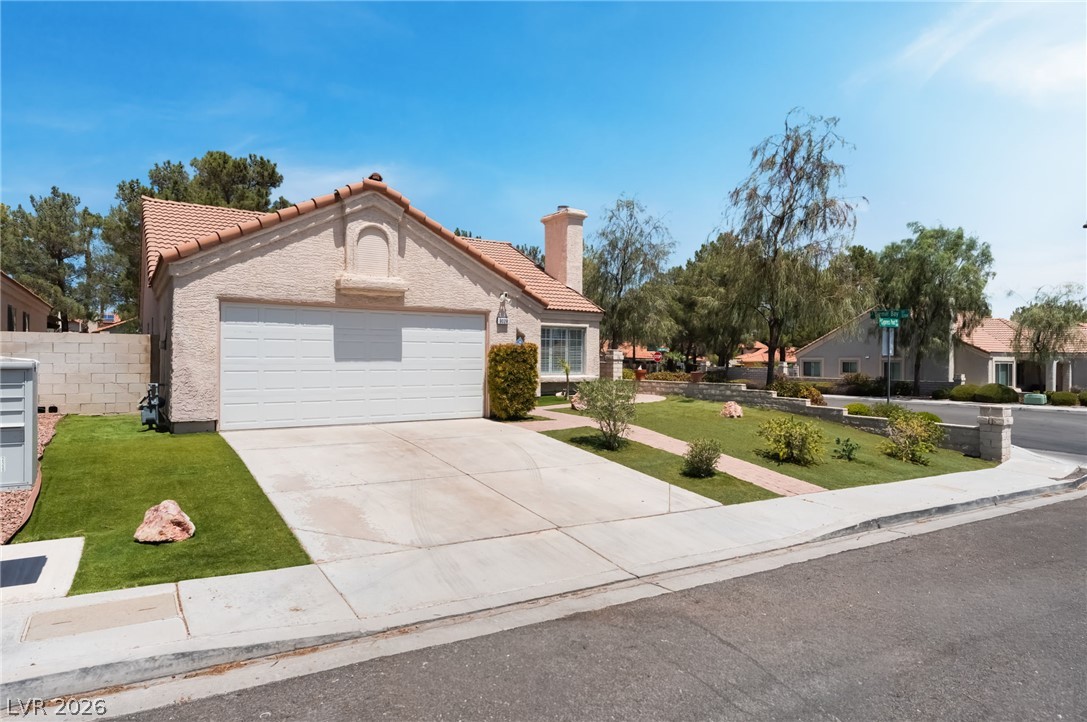
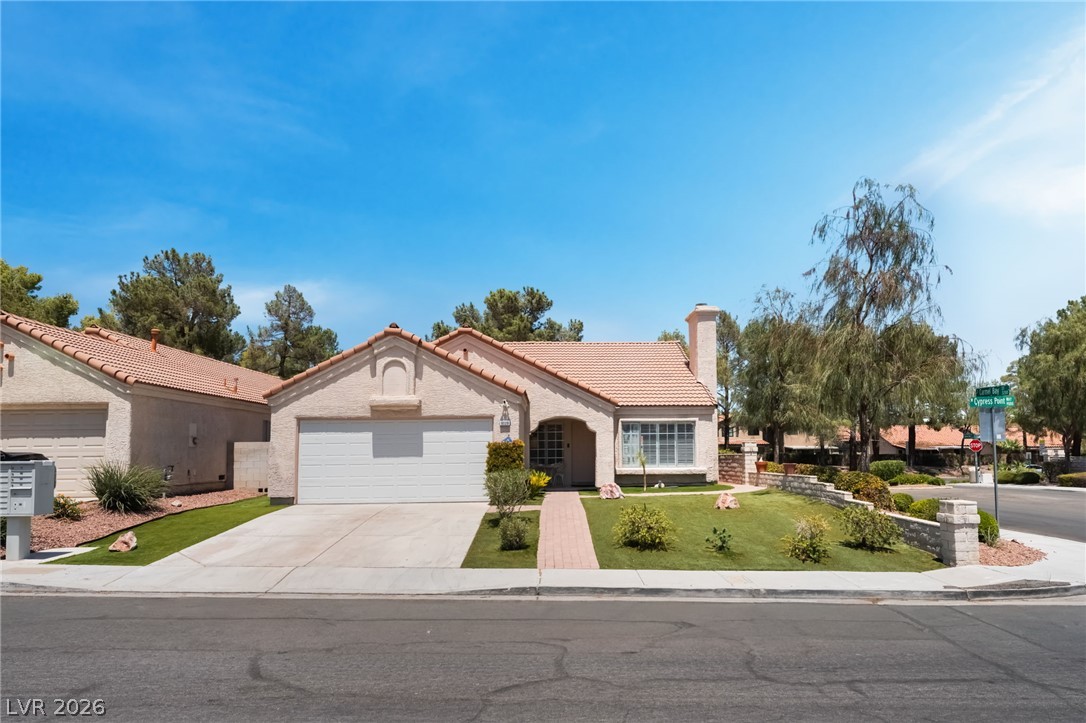
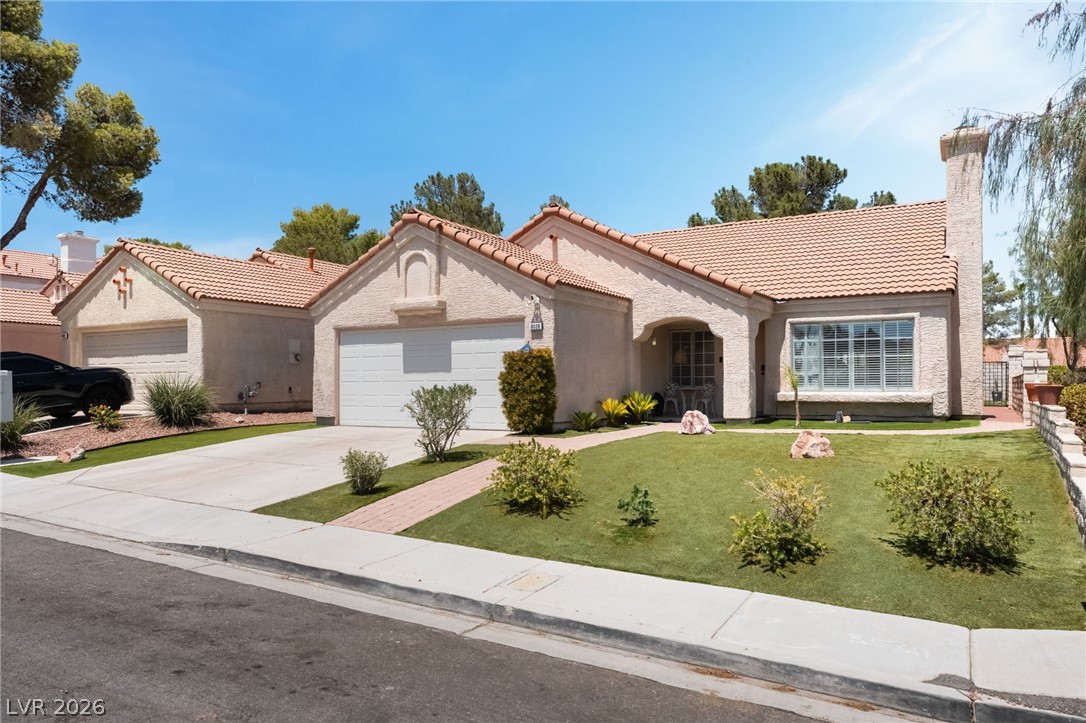
A well-maintained suburban home featuring a concrete driveway and neatly landscaped front yard.
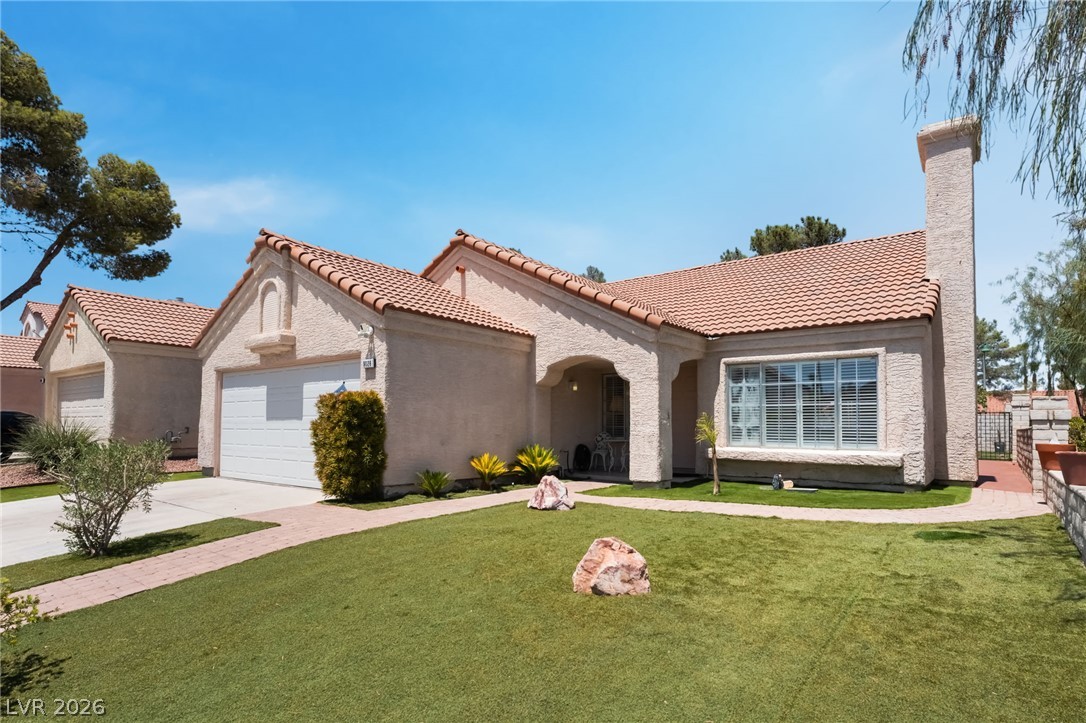
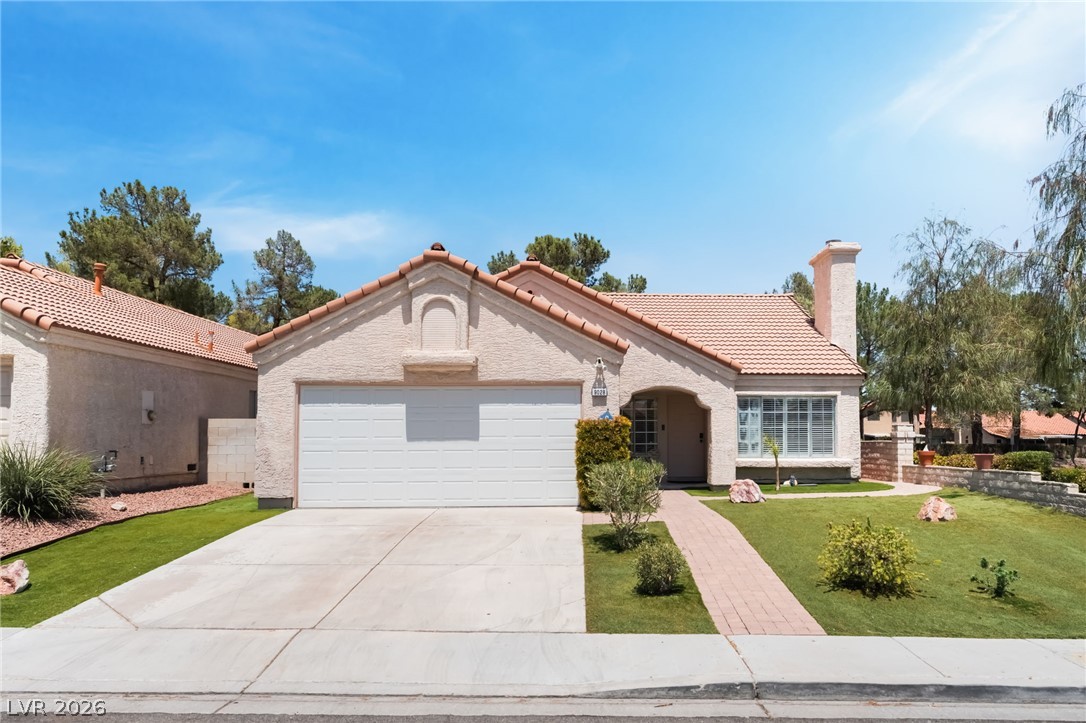
A well-maintained stucco home with a terracotta tile roof and mature landscaping creates appealing curb appeal.
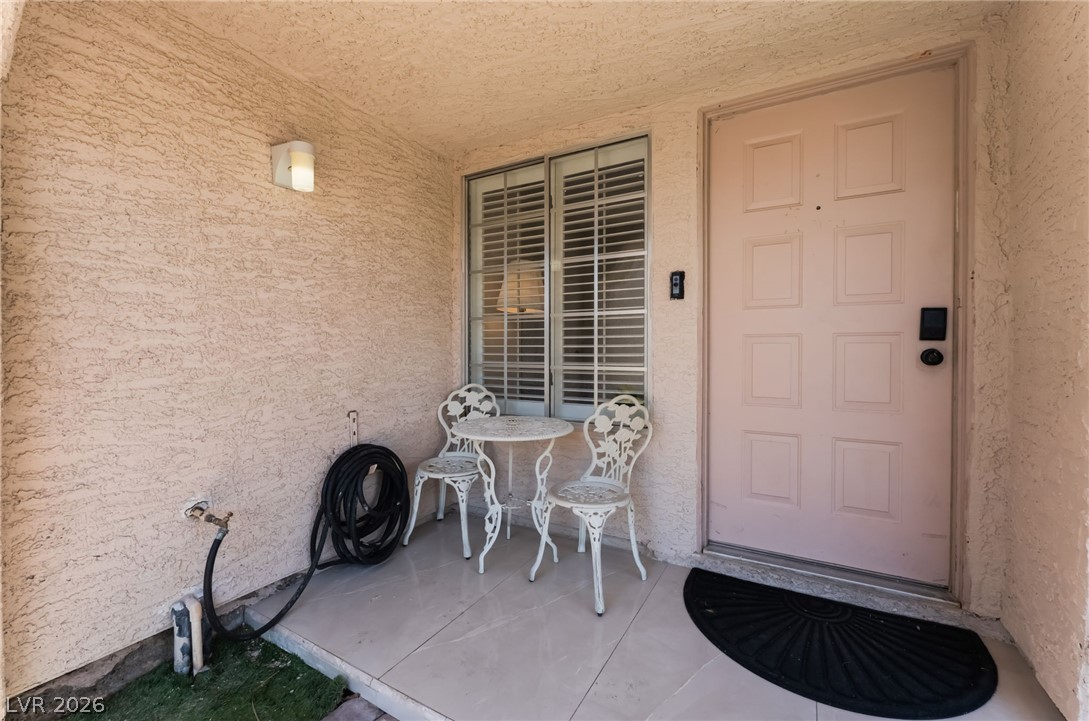
A welcoming entry invites with a pleasant sitting area, perfect for morning coffee or evening relaxation.
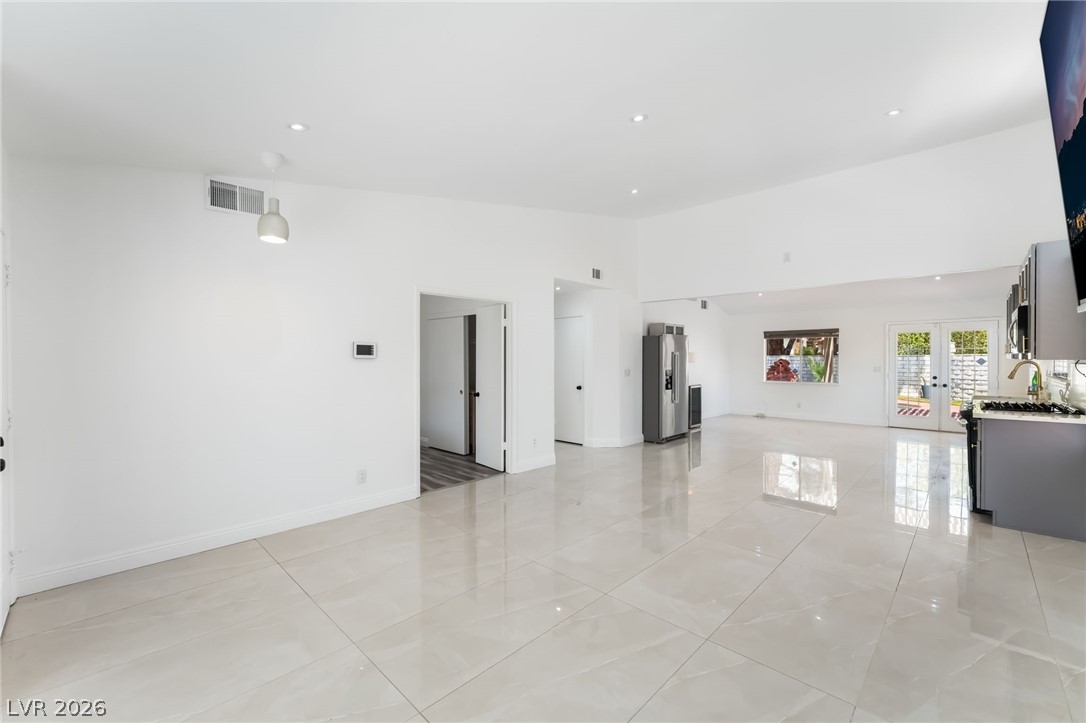
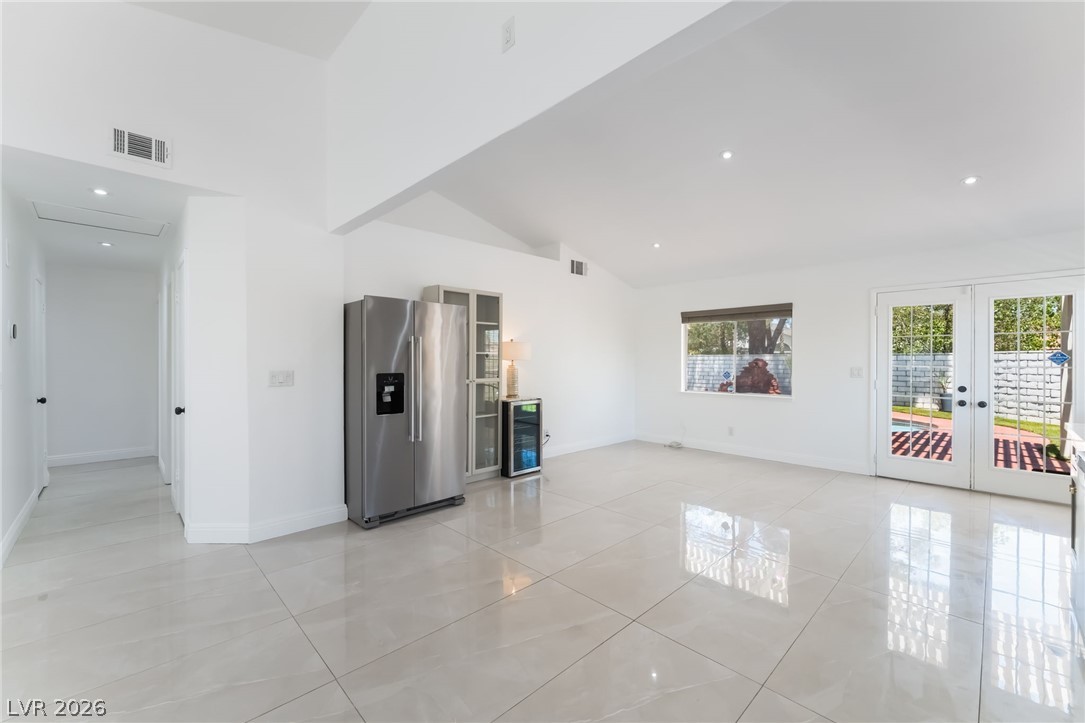
A spacious, open-concept interior features gleaming tile flooring and ample natural illumination from the windows and French???????????????????????????????? doors.
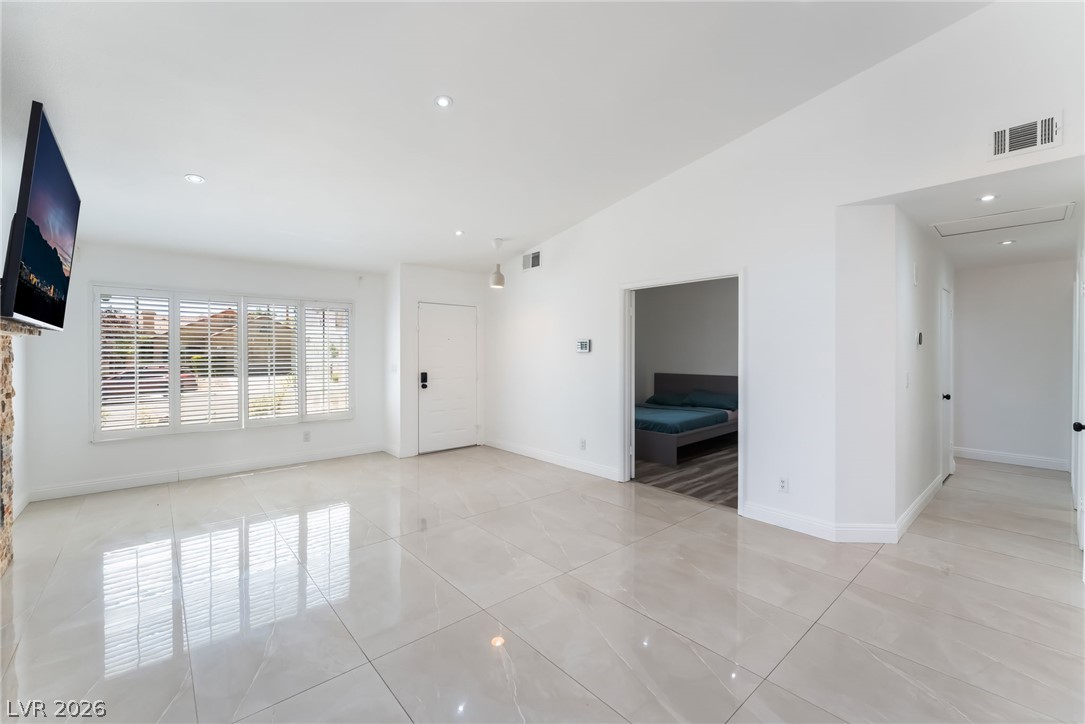
A spacious living area featuring brilliant tile flooring and abundant natural illumination through louvered windows.
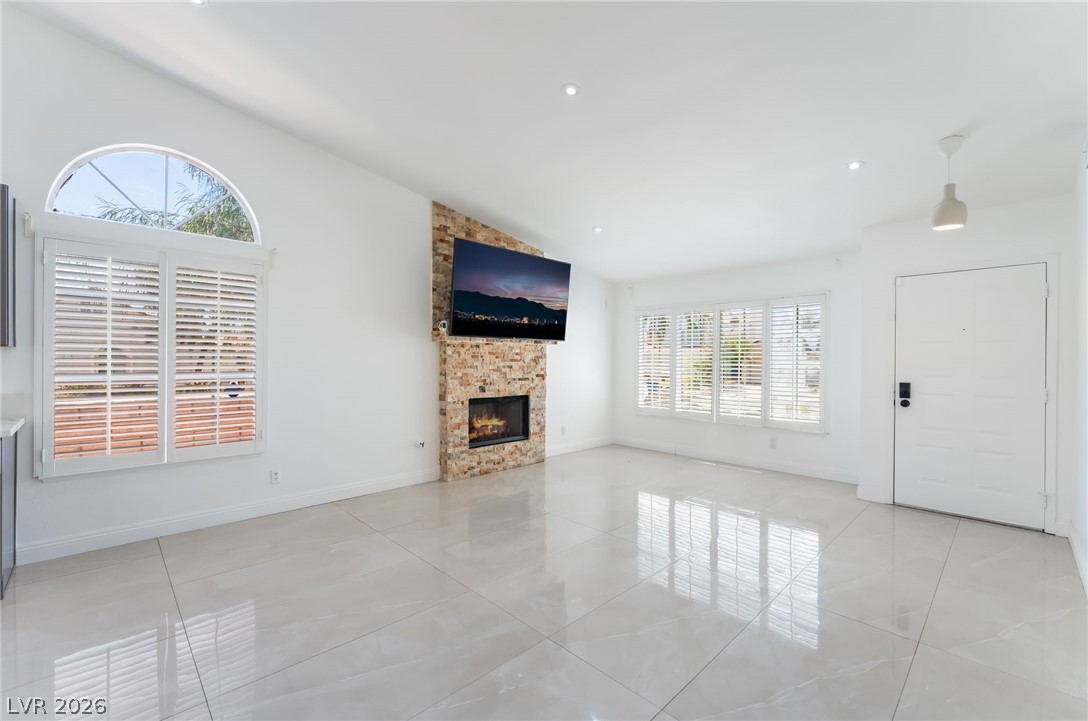
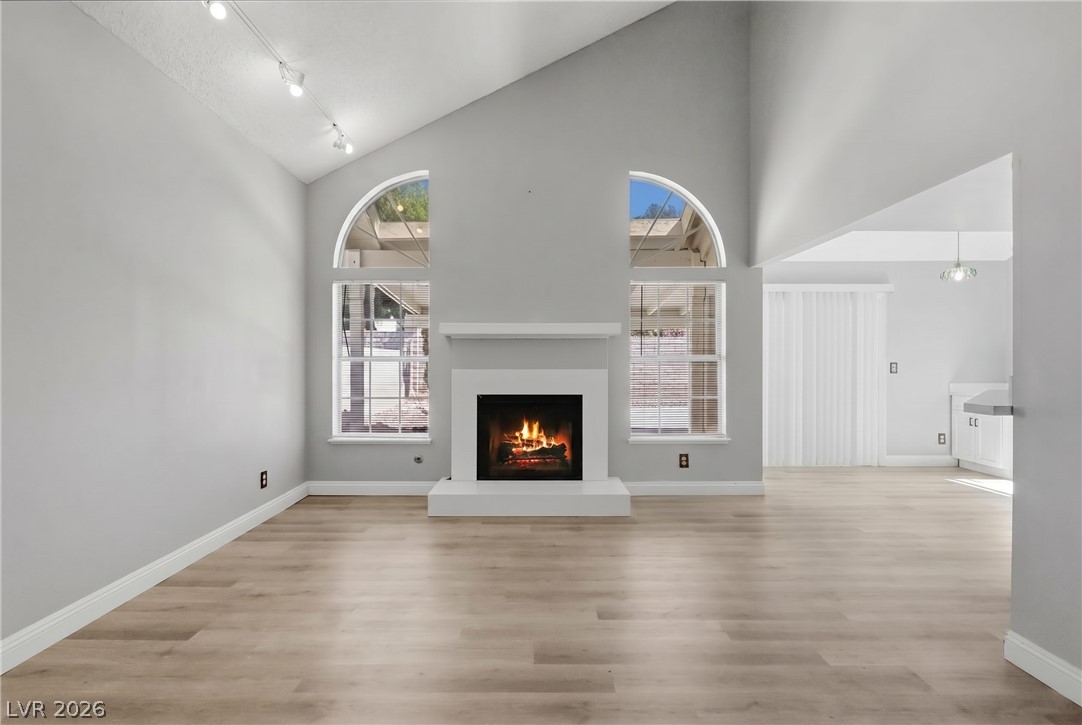
A living space offers a captivating stone fireplace, abundant natural light, and sleek tile flooring.
Bright interior features an inviting open floorplan with a prominent fireplace and sleek tile flooring.
Reflective tiled floors and vaulted ceilings create an open, airy living space.
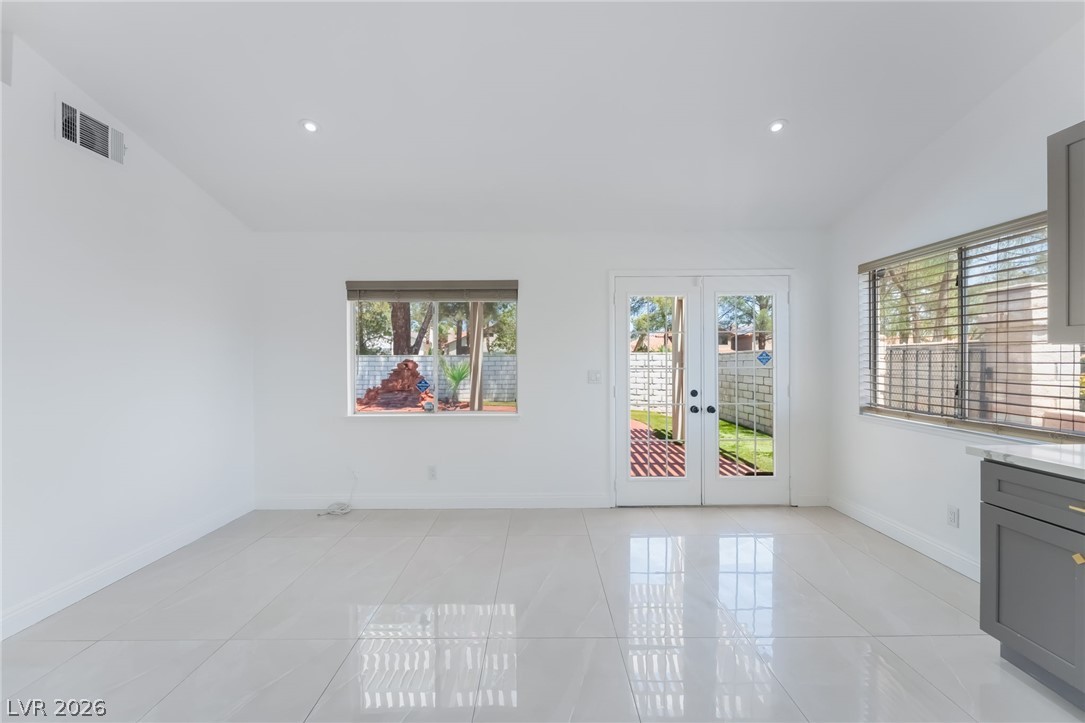
Sun-kissed interiors feature vaulted ceilings and gleaming tiled floors, opening to a private outdoor space.
French doors open to a charming outdoor area, complementing the bright, tiled interior space.
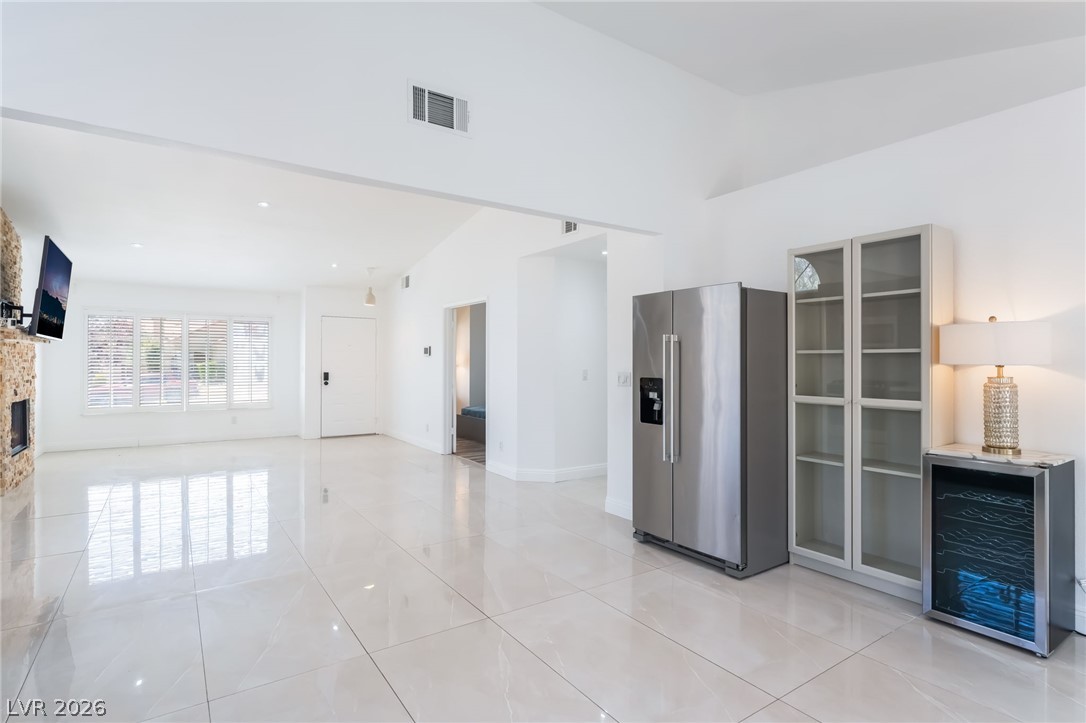
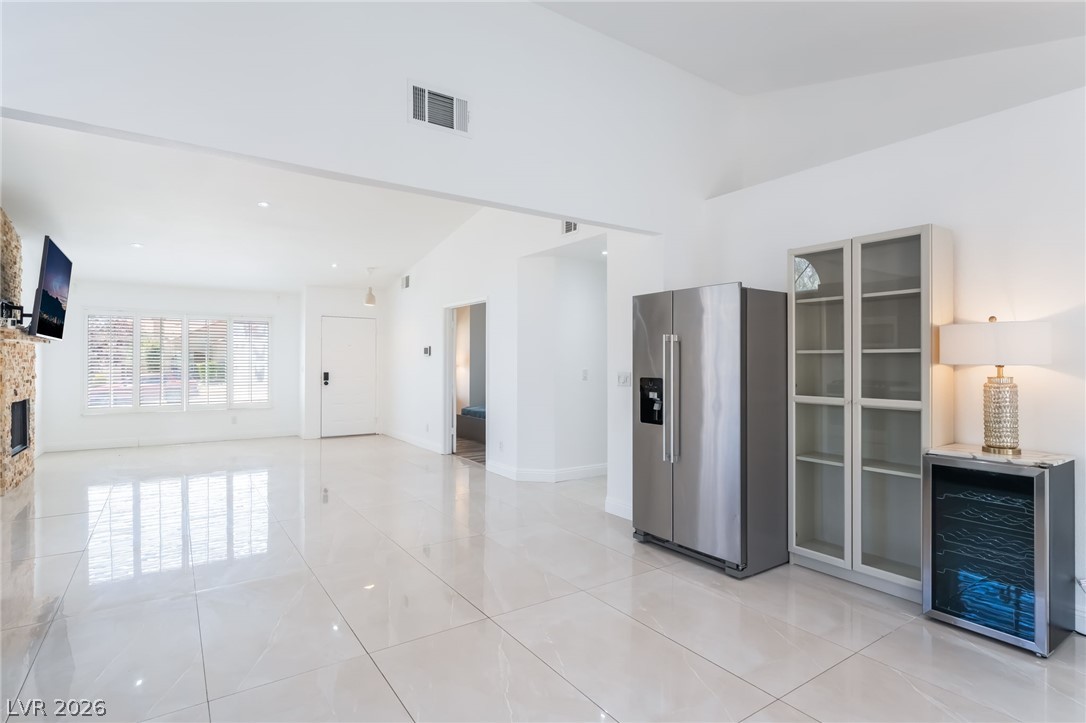
A spacious, luminous kitchen with modern cabinetry and appliances opens into an inviting living area featuring a striking stone fireplace.
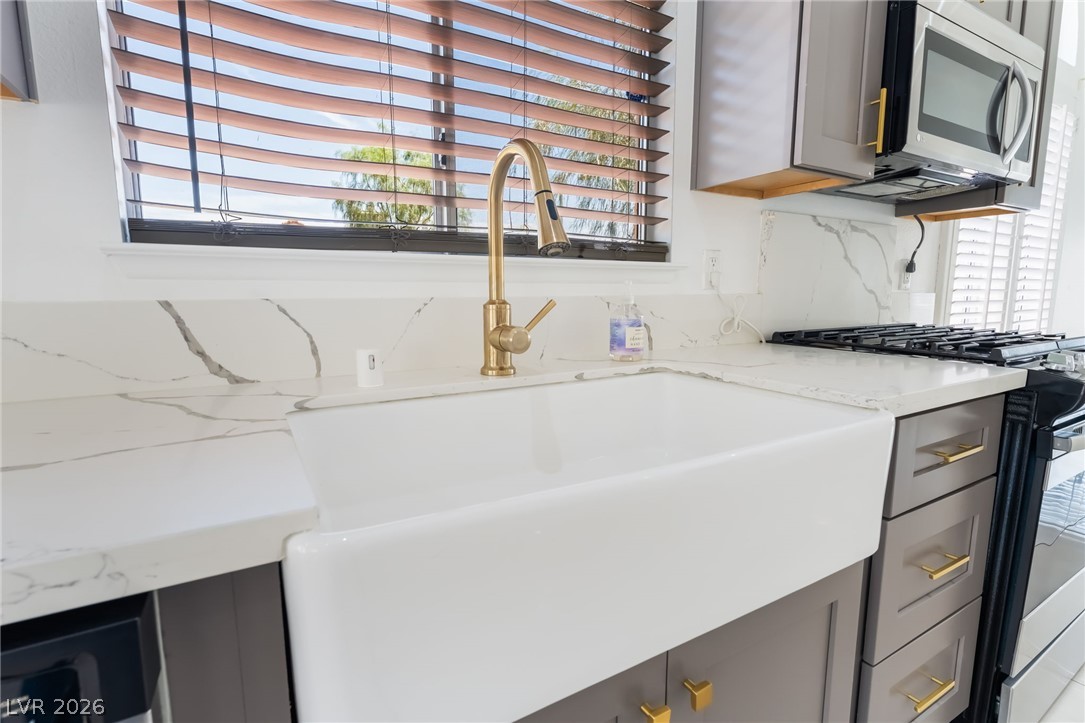
A well-appointed kitchen showcasing a pristine farmhouse sink and sleek quartz countertops.
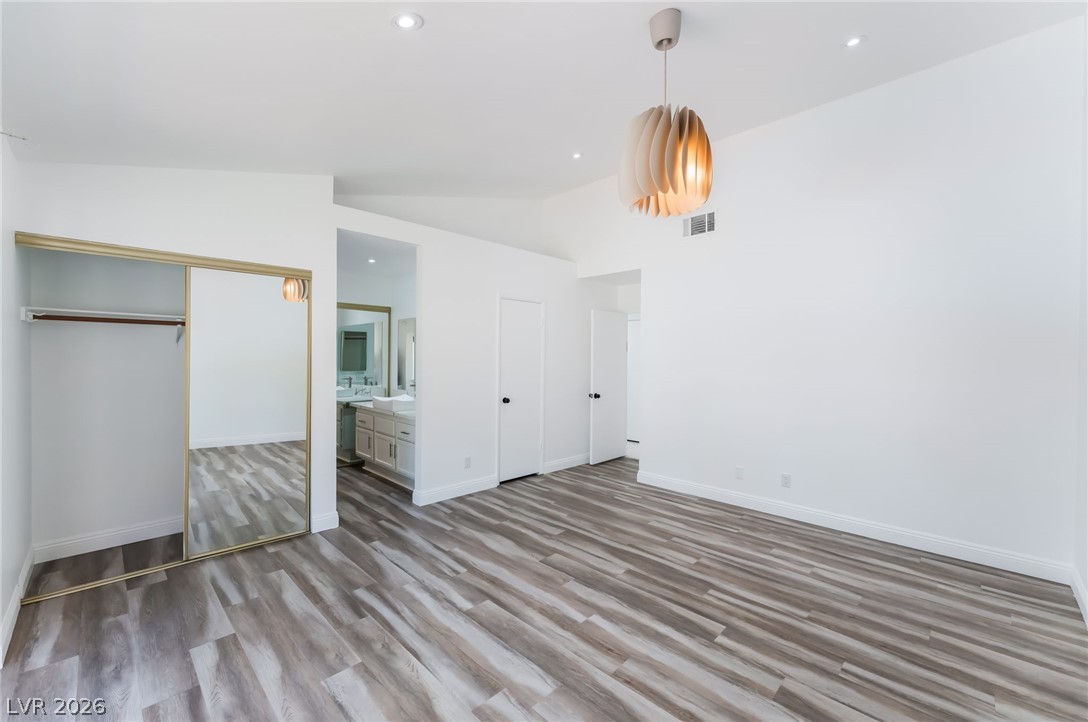
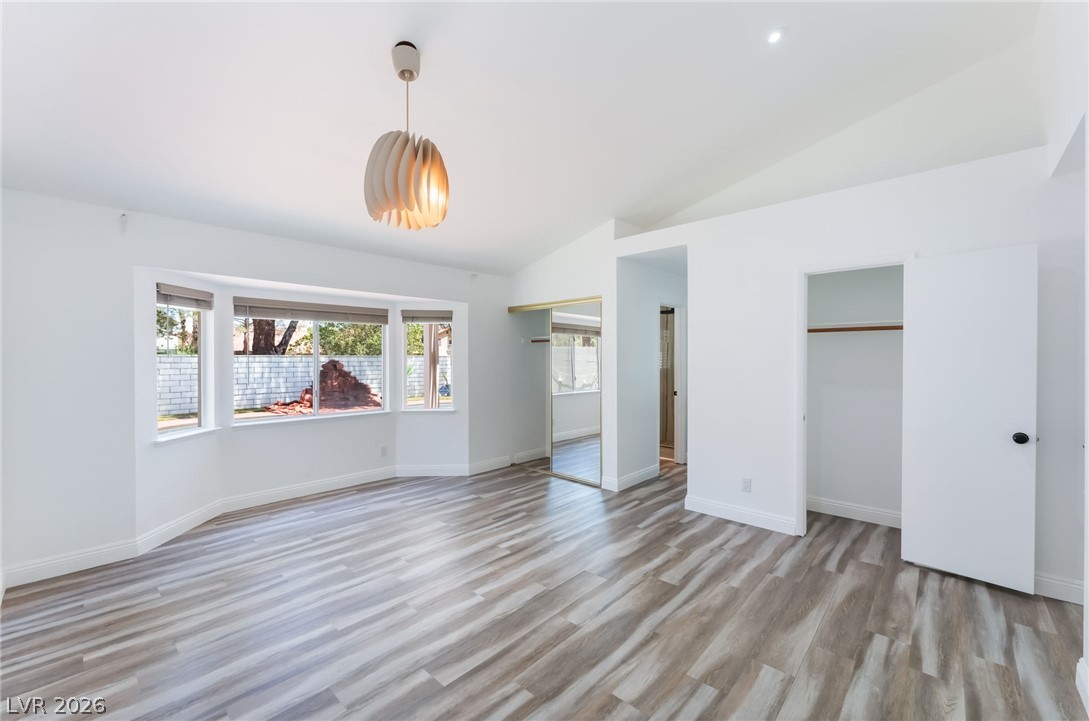
Naturally illuminated bedroom features durable wood flooring and vaulted ceilings, with a full bathroom and closet.
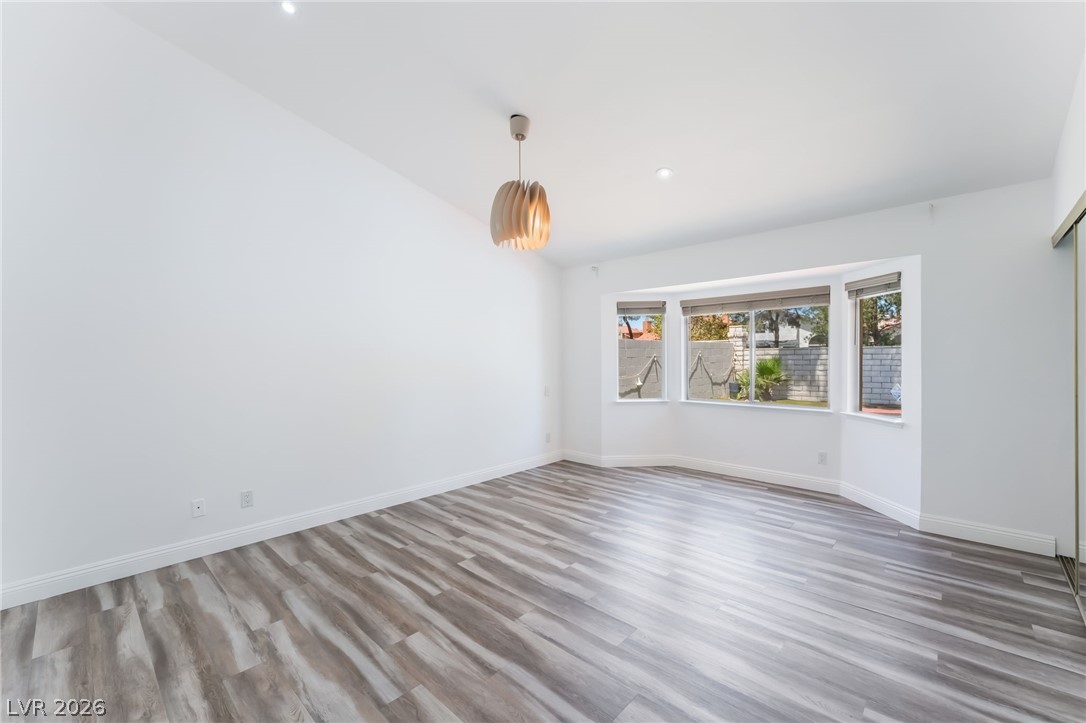
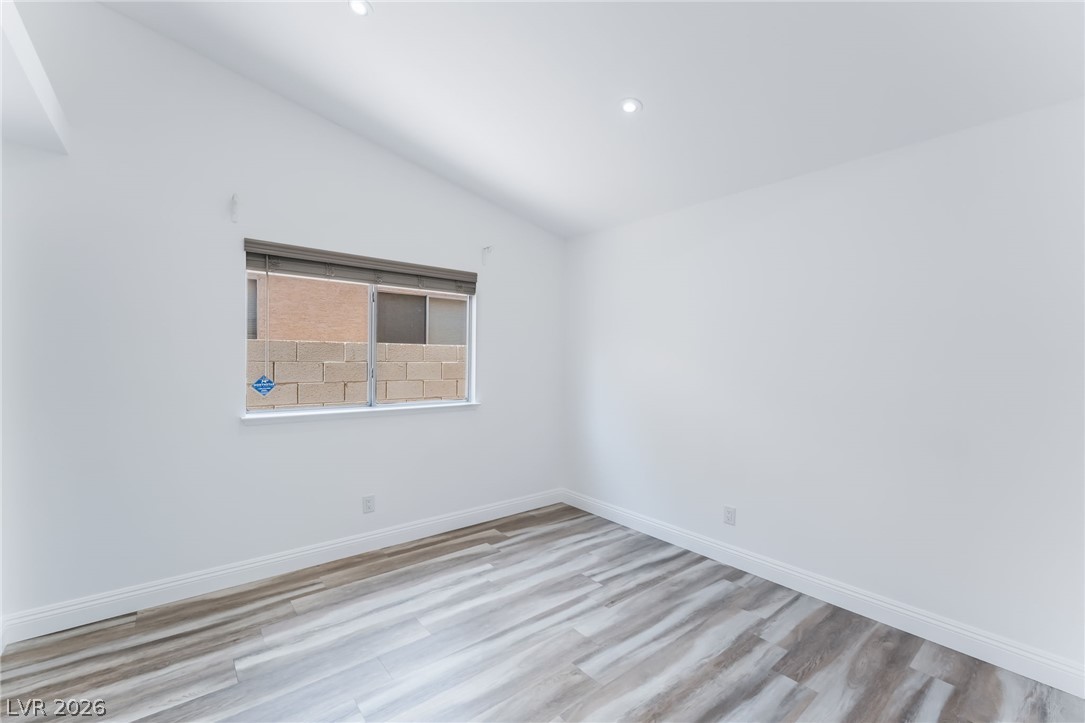
A spacious, naturally illuminated room features vaulted ceilings and light wood-style flooring.
A naturally illuminated living area showcases stylish wood flooring and a modern light fixture.
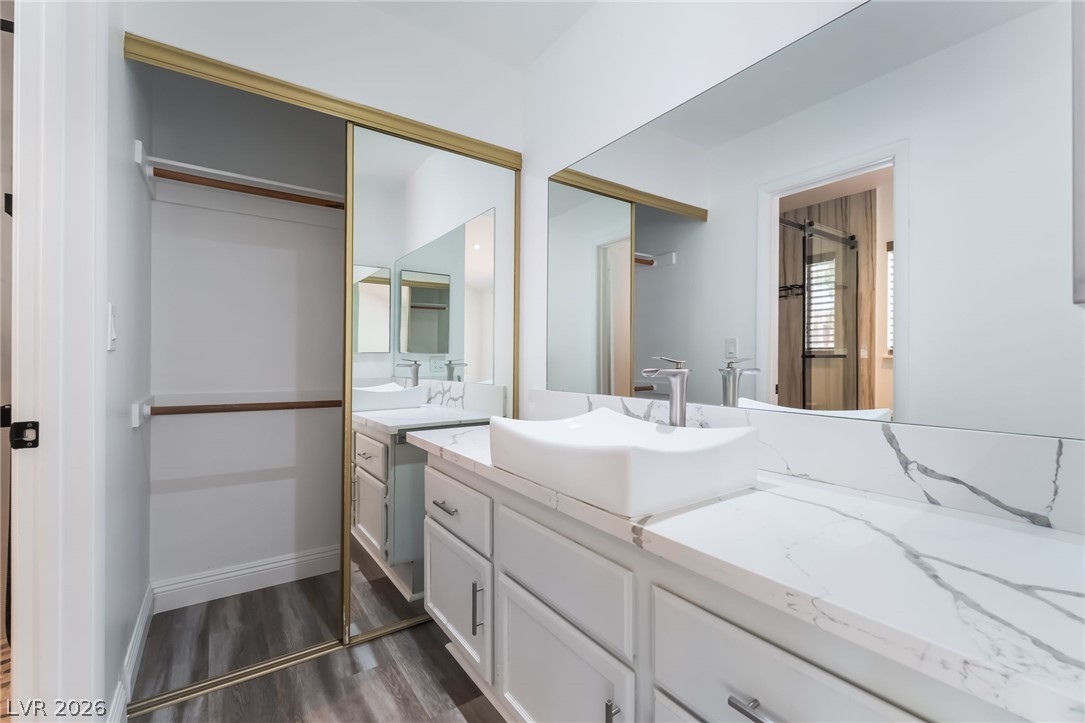
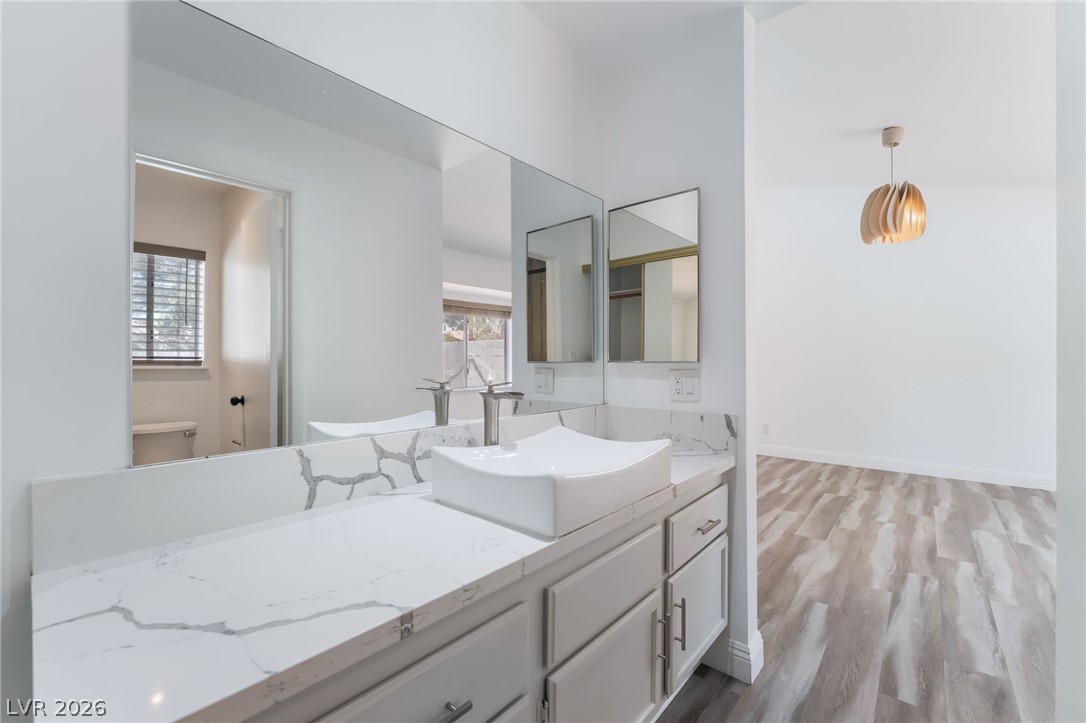
Refined bathroom vanity with a vessel sink and marble-patterned countertops, accompanied by a mirrored closet with hanging space.
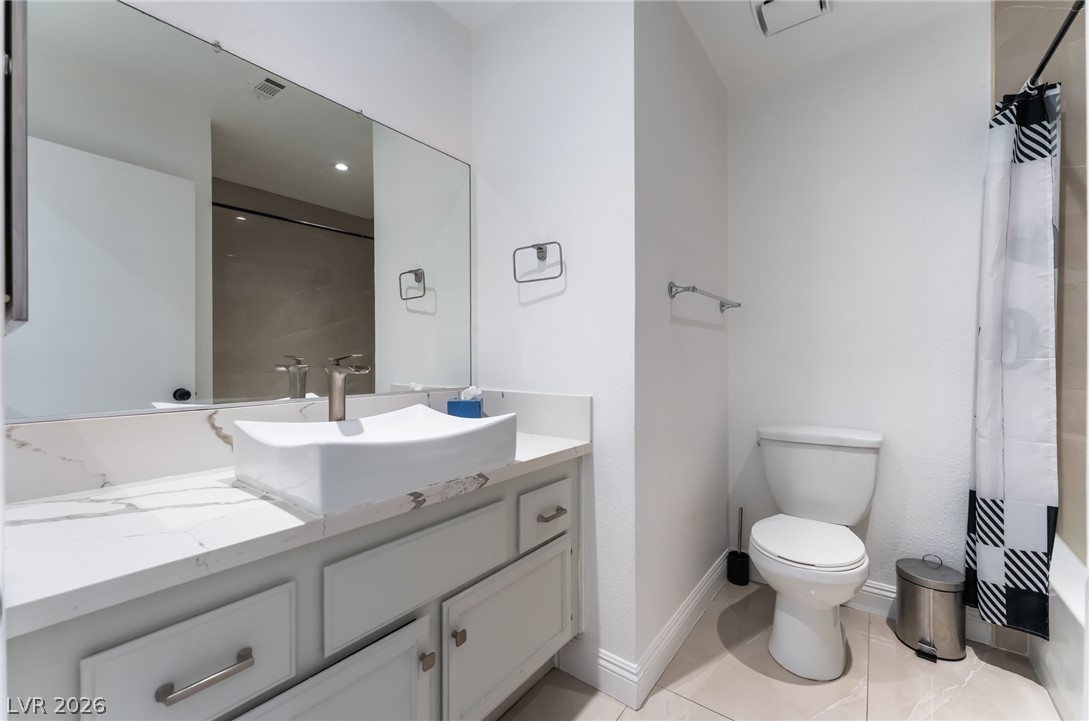
A modern bathroom vanity boasts a unique vessel sink and polished quartz counters, reflecting ample light from a nearby window.
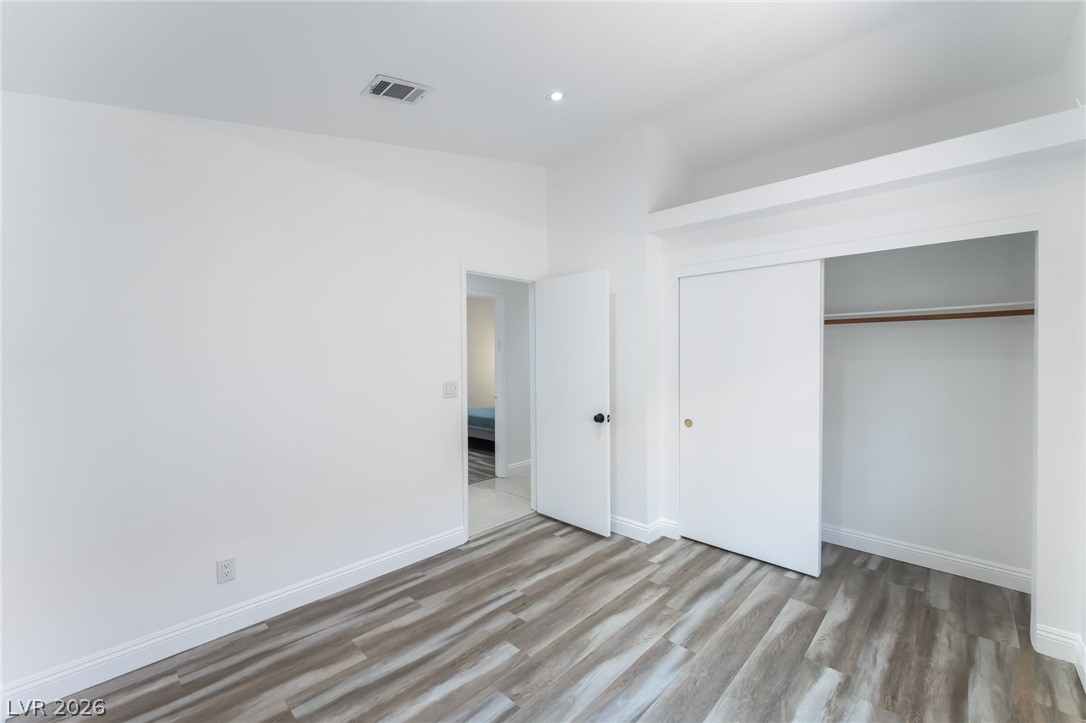
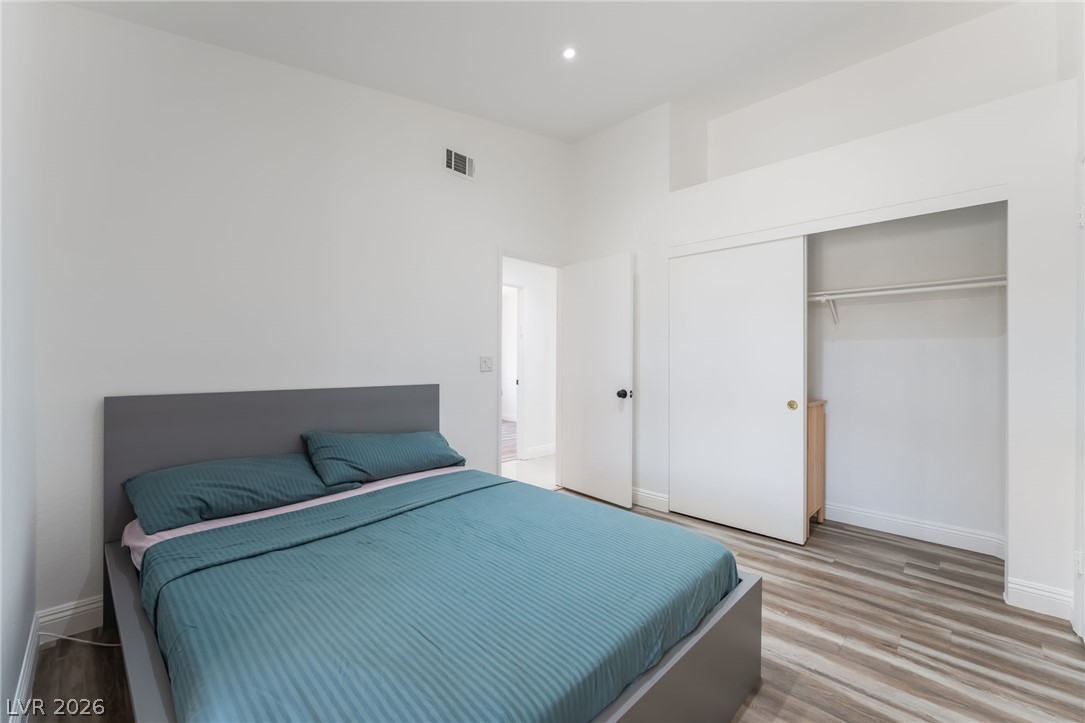
A well-lit bedroom features durable laminate flooring and a convenient sliding closet door.
A well-lit room featuring vaulted ceilings and stylish wood flooring, ready for personalization.
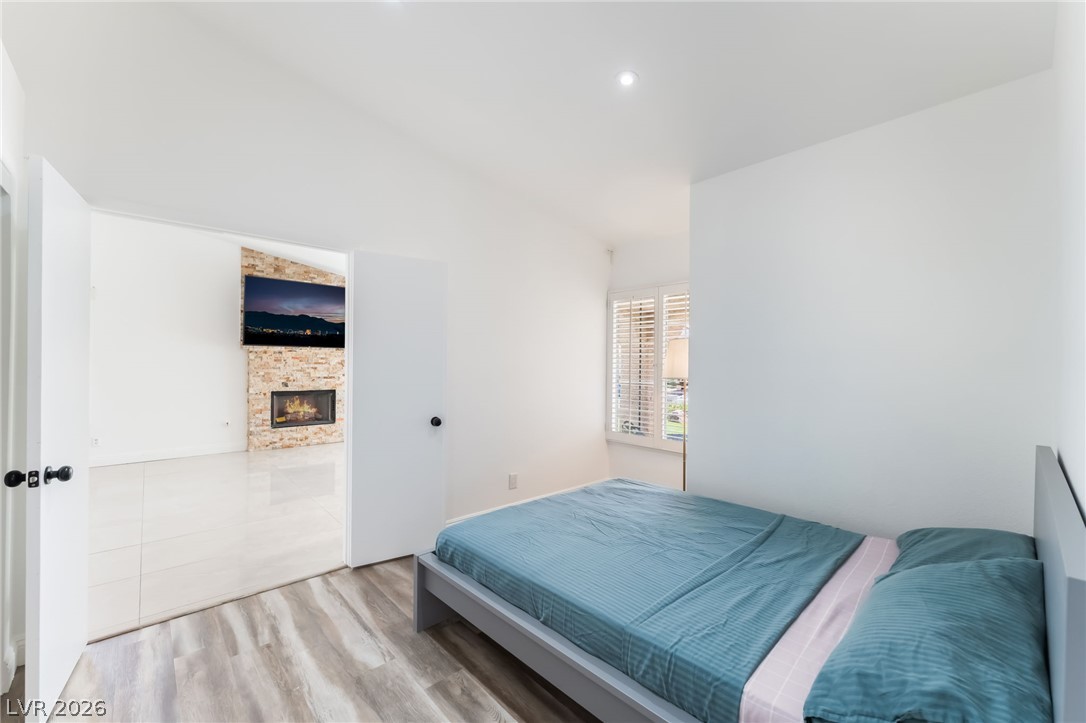
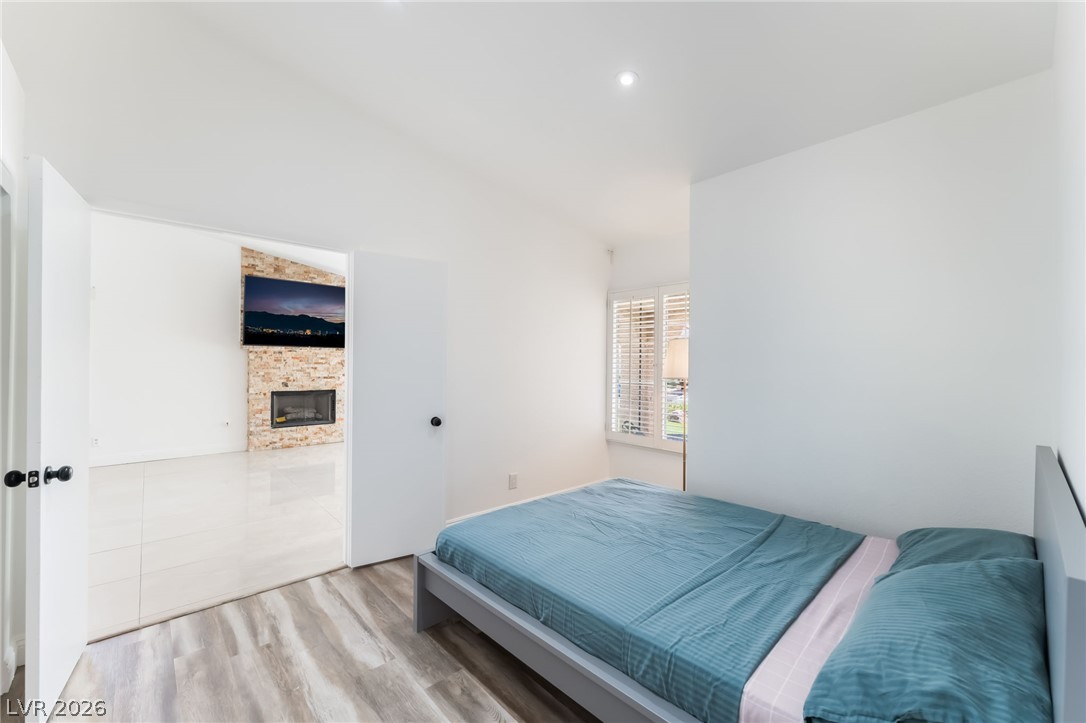
A comfortable bedroom features light wood-look flooring and a window with plantation shutters, offering a serene retreat.
A comfortable bedroom features light wood flooring and a view into an adjacent living area with a fireplace.
An inviting bedroom with resilient laminate flooring and a spacious sliding door closet.
A well-appointed bathroom features a contemporary vessel sink atop a marble vanity.
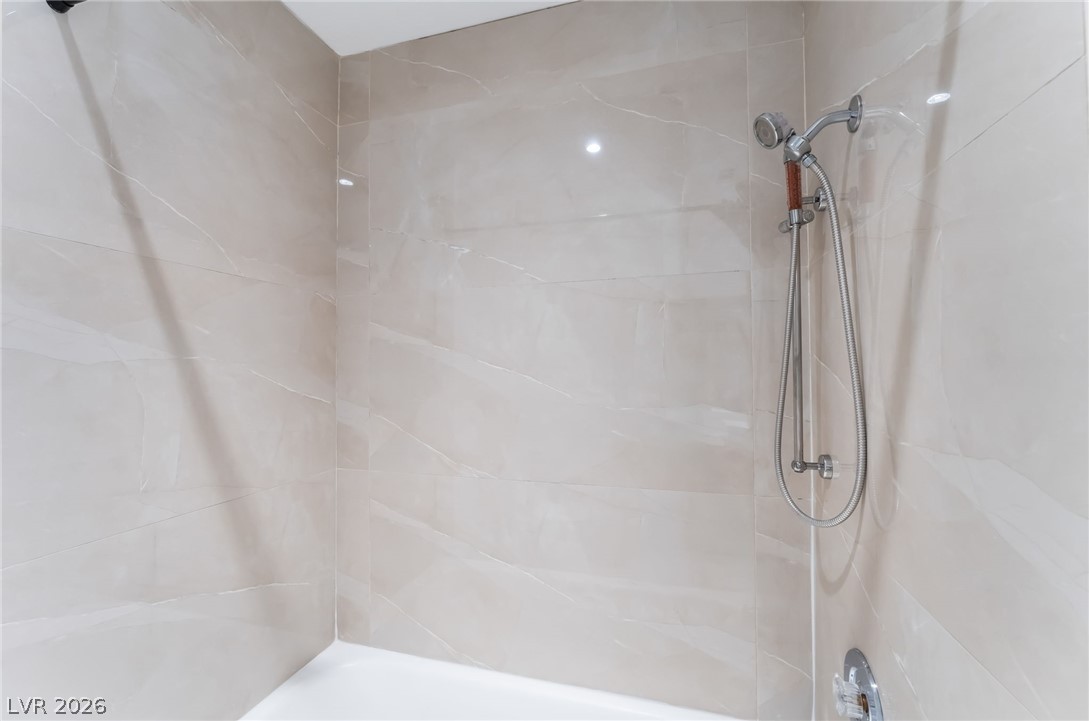
A well-appointed shower enclosure features elegant tile work and a convenient handheld showerhead.
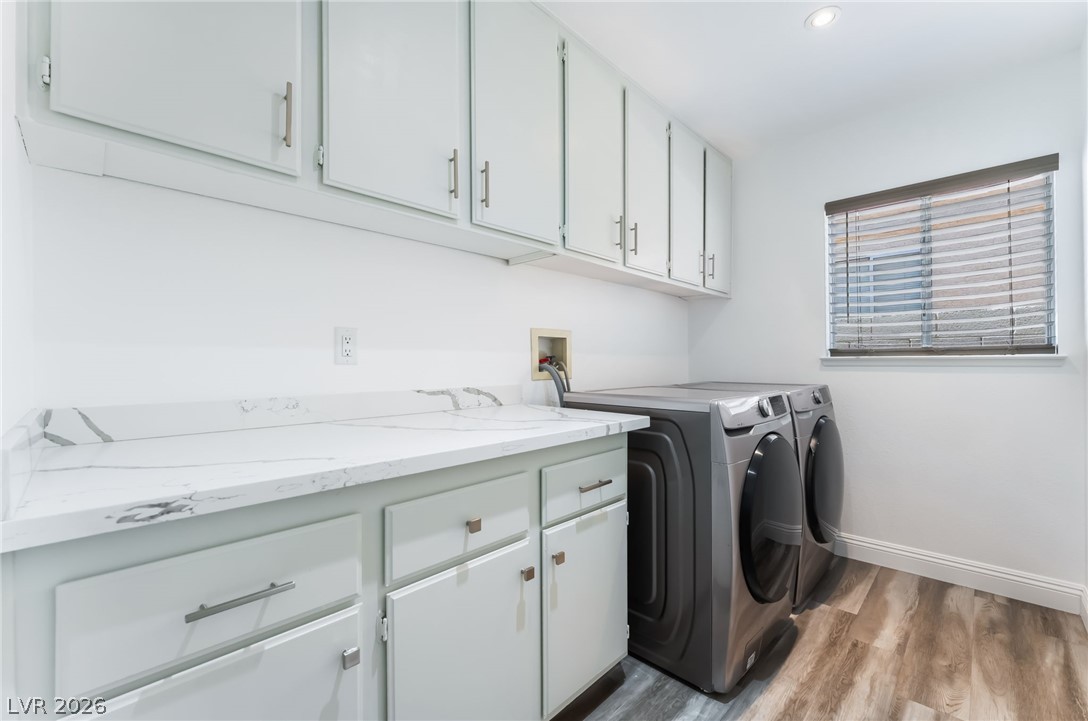
Functional laundry space featuring durable wood flooring and ample storage in overhead cabinetry.
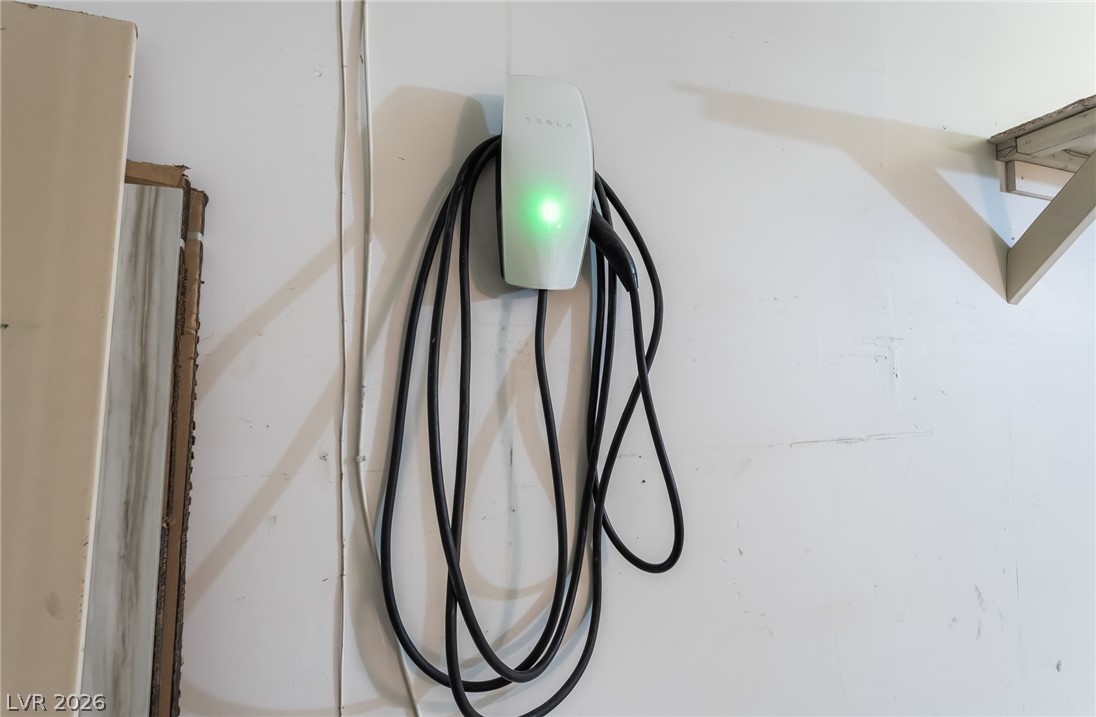
An electric vehicle charging station provides modern convenience for eco-conscious living.
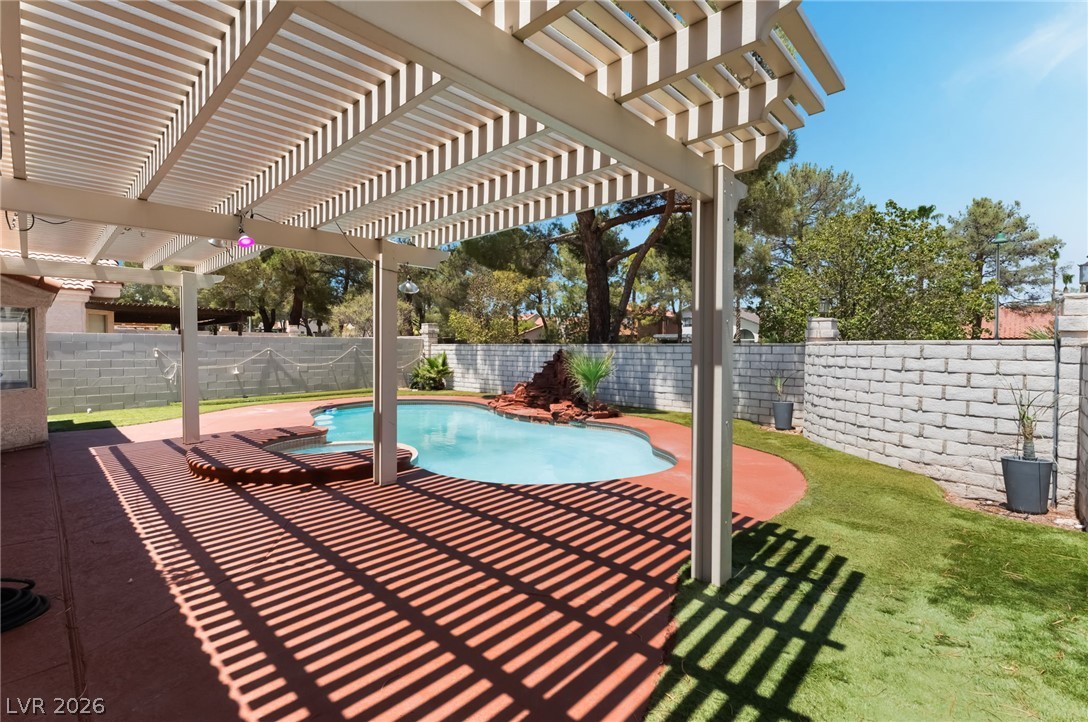
An inviting backyard oasis offers a sparkling in-ground pool and an expansive patio shaded by a louvered pergola.
A private backyard oasis features a shimmering pool with a rock waterfall and a shaded patio area, perfect for outdoor enjoyment.
An inviting backyard oasis offers a sparkling pool, artificial turf, and a shaded patio structure.
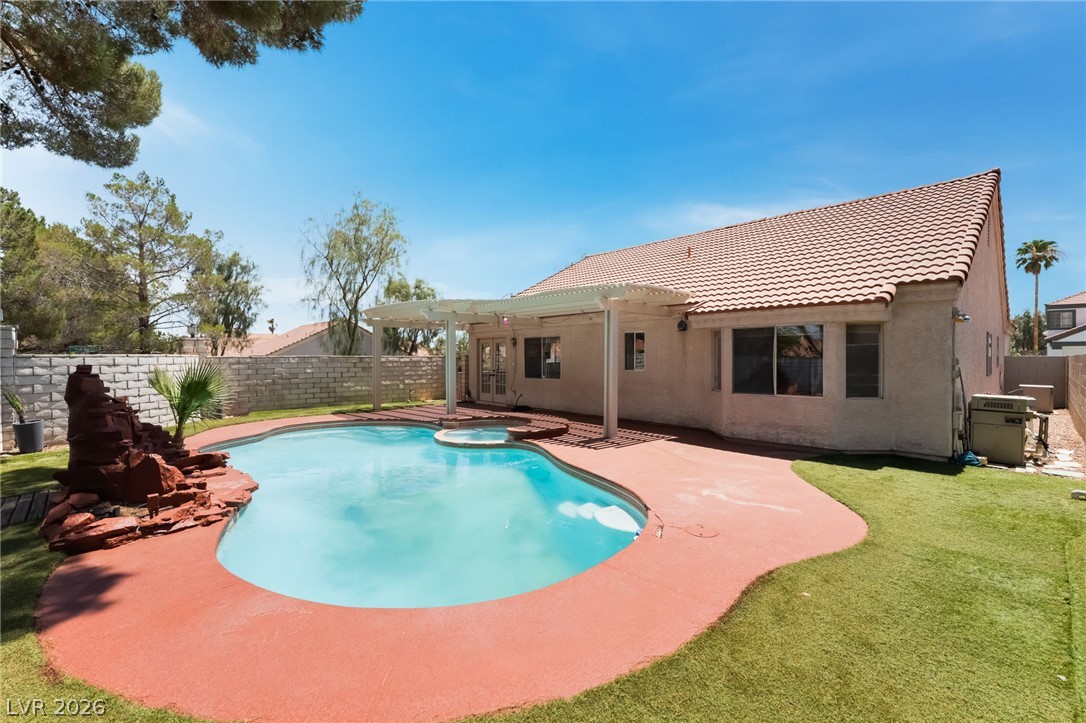
An inviting backyard oasis offers a pristine pool and a cozy hot tub under a bright blue sky.
A spacious backyard features a shimmering pool with a rock waterfall and a covered patio, perfect for outdoor enjoyment.
A private backyard oasis features a freeform pool with an integrated spa, surrounded by a vibrant terracotta-colored deck and mature landscaping.
A well-maintained stucco home with a terracotta tile roof and mature landscaping creates welcoming curb appeal.
A well-maintained stucco facade with a red tile roof and a neatly paved driveway leads to this charming home.
A well-maintained stucco home with a tile roof and manicured artificial turf offers inviting curb appeal.
Welcome to this beautifully remodeled single-story home with a pool and spa featuring 3 bedrooms, 2 bathrooms, and an open-concept floor plan designed for comfortable living and entertaining. Situated on a spacious corner lot for added privacy, this property offers a private backyard with a sparkling pool, relaxing spa, covered patio and low-maintenance synthetic grass in both the front and back yards. Inside, you'll find soaring vaulted ceilings, tile flooring throughout the main living areas, and luxury vinyl plank flooring in the bedrooms. The stunning kitchen features new custom cabinetry, quartz countertops, and stainless steel appliances, all opening to the expansive living space. A floor-to-ceiling stone fireplace with a mounted large-screen TV creates a striking focal point. Big Laundry room with ample storage. Additional highlights include a 2-car garage with an EV charging station, tasteful upgrades throughout, and a move-in-ready design. Priced to sell and easy to show-this exceptional home won't last long!
Details
MLS #
2816717
Listing Type
For Sale
Style
House
HOA Dues
$110
Sub-Type
Resale
Status
Active
Year
1987
Days On Site
6
Listing Provided By
Infinity Brokerage | Mahalalel A Hamilton
Features
Bed(s)
3
Bath(s)
2 Total
SQ Feet
1,528
Garage
2
Pool
Yes
Story(s)
1
Zoning
Single Family
Acreage
0.12
Interior
Cooling
Central Air, Electric
Heating
Central, Gas
Heating Yes / No
Yes
Cooling Yes / No
Yes
Interior Features
Bathroomon Main Level, Bedroom On Main Level, Ceiling Fans, Full Bath On Main Level, Primary Downstairs, Window Treatments
Window Features
Blinds, Double Pane Windows
Furnished
Unfurnished
Appliances
Dryer, Dishwasher, Disposal, Gas Range, Microwave, Refrigerator, Washer
Fireplaces Total
1
Fireplace Yes / No
Yes
Exterior
Exterior Features
Patio, Private Yard, Sprinkler Irrigation
Roof
Tile
Security Features
Security System Owned
Construction Materials
Block, Stucco, Drywall
Lot Features
Synthetic Grass, Trees, Less Than Quarter Acre
Fencing
Block, Back Yard
Parking
Attached Garage Yes / No
Yes
Parking Features
Attached, Garage, Private, Shelves
Garage Yes / No
Yes
Utilities
Utilities
Underground Utilities
Electric
Photovoltaics None
Sewer
Public Sewer
Location
Senior Community Yes / No
No
Other
List Aor
Greater Las Vegas Association Of Realtors Inc
Taxes
Property
2754
Area Information
State
NV
County
Clark
City
Las Vegas
Zip Code
89117
Community Name
Carmel Point #4 By Lewis Homes
Sourced by Back At You
MLS Number: 2816717
Mahalalel A Hamilton – (702) 768-0034 – leli.hamilton@gmail.com
Infinity Brokerage – (814) 450-6335
Request a showing
Request a showing
The data relating to real estate for sale on this web site comes from the Las Vegas REALTORS® MLS. Information deemed reliable but not guaranteed. COPYRIGHT 2022 OF LAS VEGAS REALTORS® MLS. ALL RIGHTS RESERVED.
MLS Number: 2816717
Mahalalel A Hamilton – (702) 768-0034 – leli.hamilton@gmail.com

 New Listing