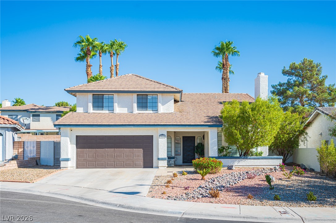
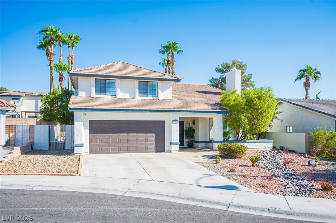
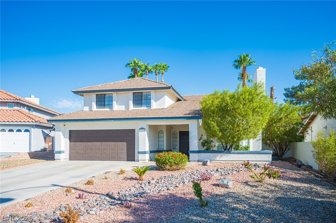
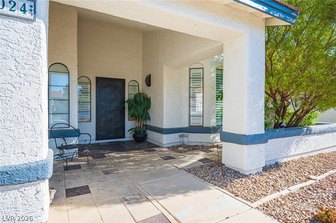
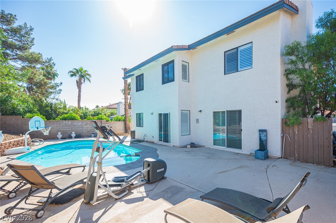
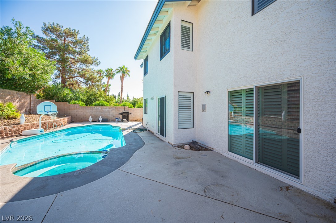
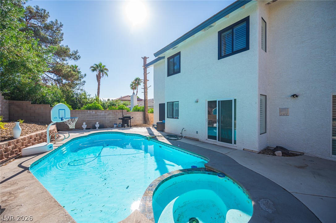
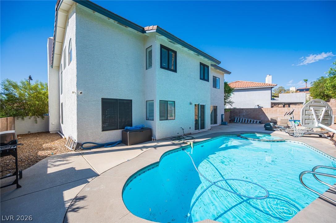
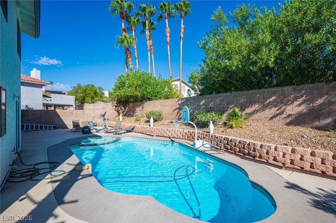
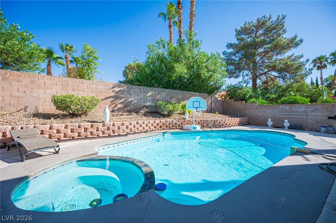
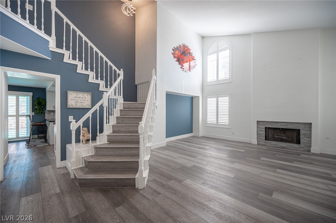
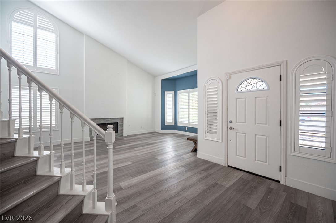
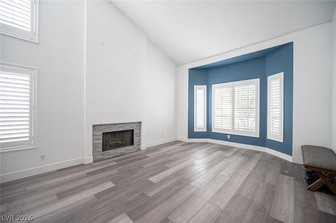
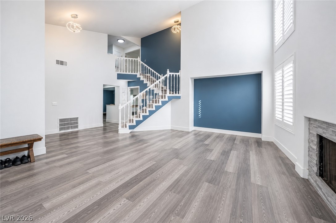
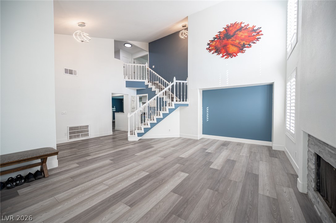
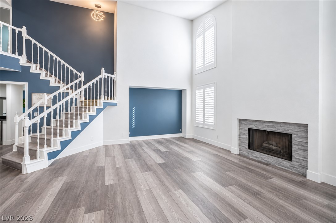
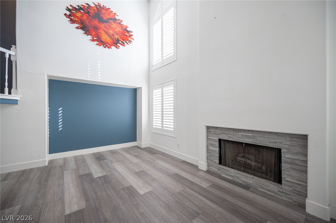
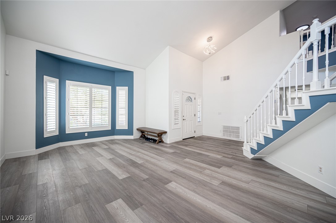
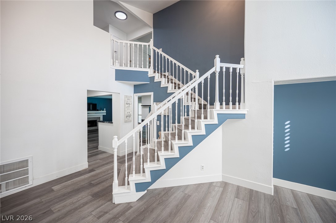
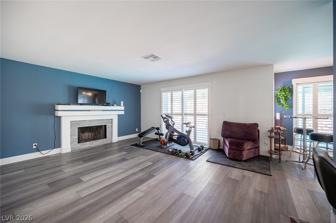
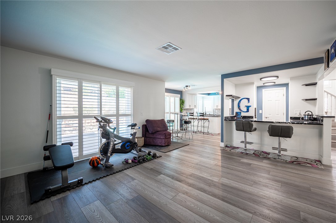
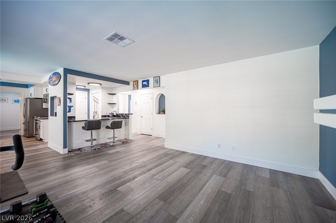
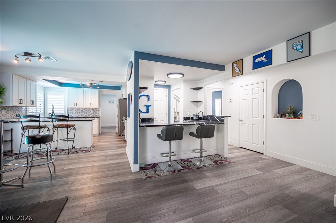
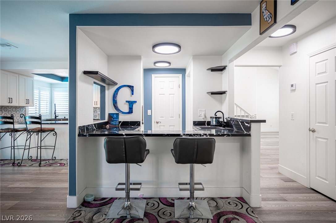
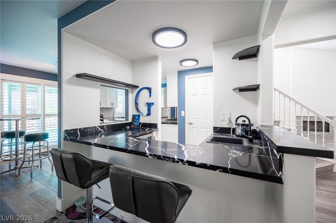
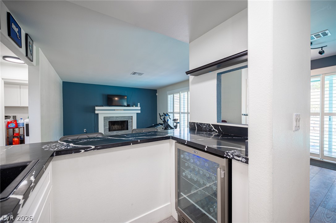
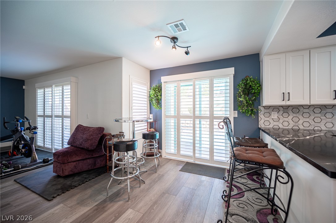
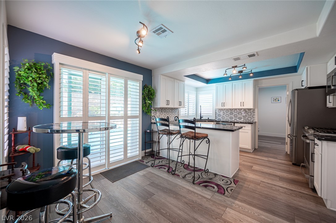
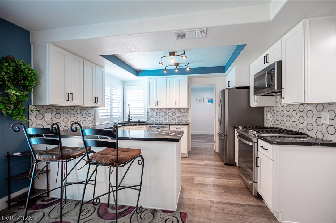
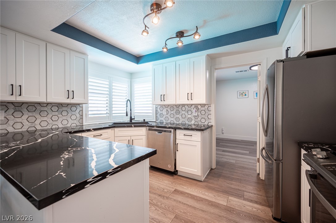
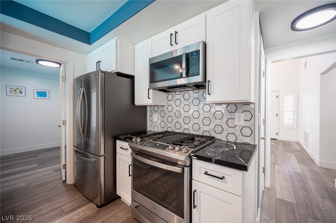
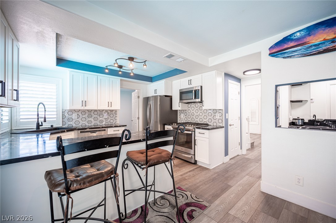
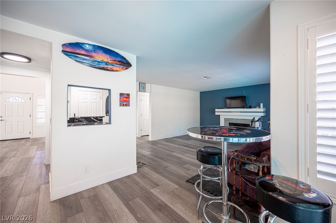
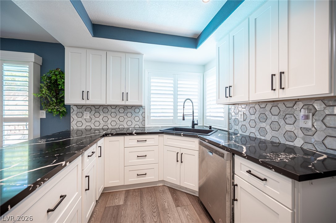
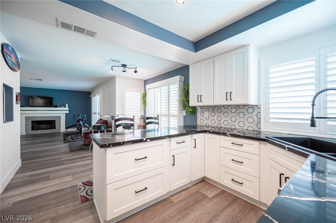
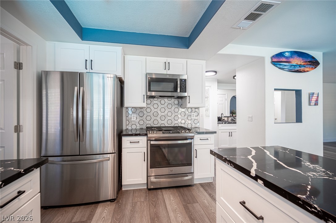
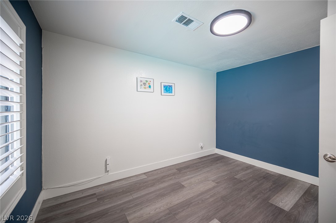
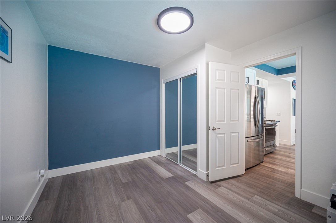
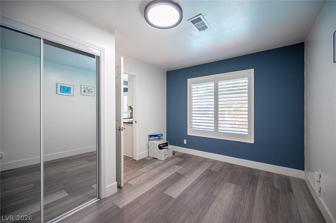
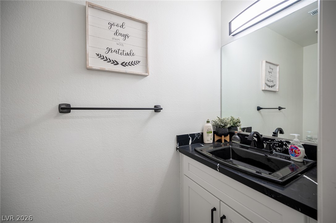
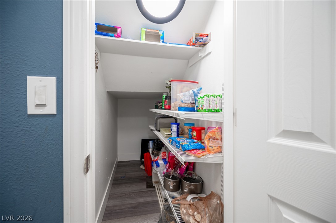
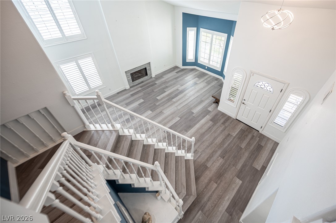
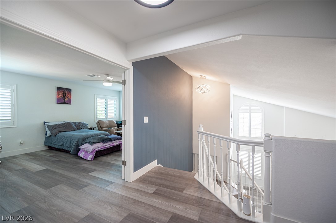
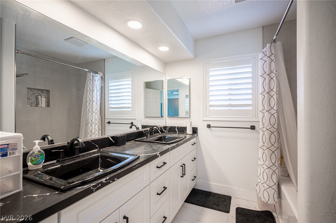
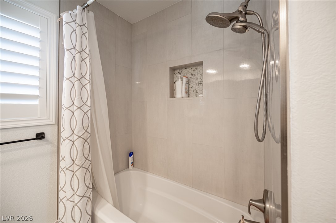
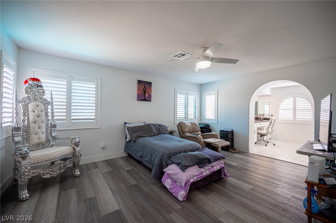
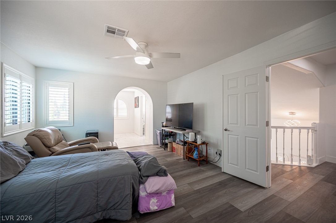
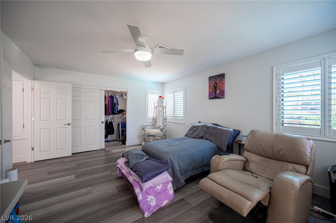
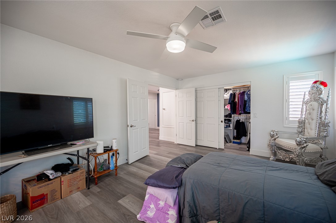
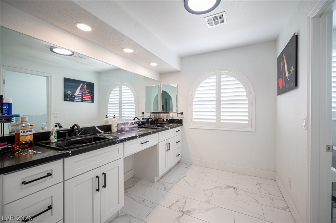
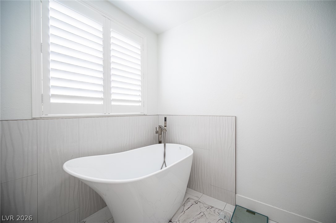
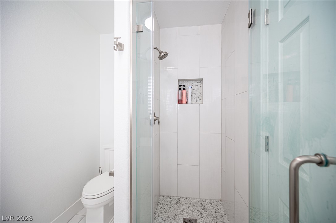
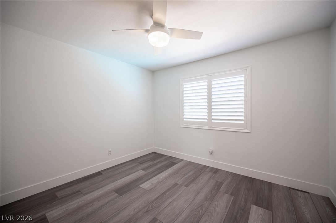
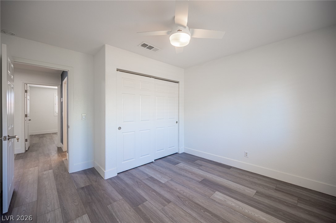
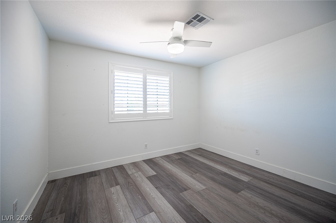
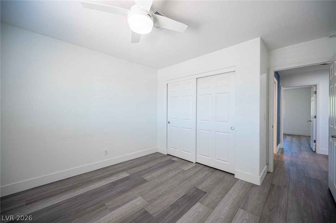
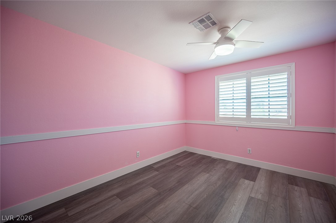
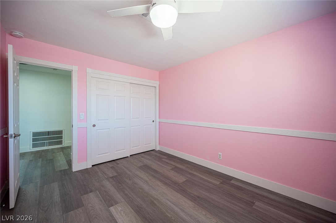
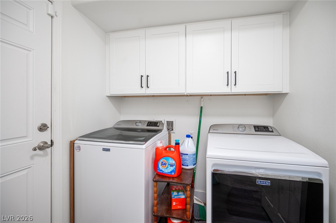
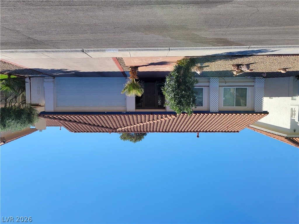
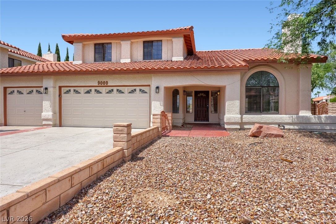
Experience the perfect blend of modern luxury and effortless living, positioned at the end of a quiet, private cul-de-sac on the edge of Summerlin, this residence is designed for those who love to entertain, work from home, or simply relax. Spend your weekends hosting barbecues or splashing around in your own private, built-in swimming pool and spa-all framed by peaceful mountain views. The open-concept downstairs layout boasts soaring vaulted ceilings, window shutters throughout, and dual gas fireplaces shared one in the formal living area and the other in the family room. A classic built-in wet bar with a wine refrigerator anchors the space, making hosting seamless. With 4 spacious bedrooms, you have ultimate flexibility to design your dream environment. Easily transform the extra rooms into a dedicated home office, a private home gym, or an expansive media room. The primary suite is mindfully separated from the secondary bedrooms, providing a retreat while remaining on the same floor. Fully upgraded with sleek marble countertops, stainless steel appliances, a modern tile backsplash, and a breakfast bar that serves as a natural social hub when friends gather. Features a dedicated downstairs laundry room and an attached garage with plenty of storage room for bikes, sports gear, and toys. Situated on the edge of Summerlin, your will enjoy scenic community parks, trails around The Lakes, and premier shopping and dining at Downtown Summerlin.
Details
MLS #
2814028
Listing Type
For Sale
Style
House
HOA Dues
$37
Sub-Type
Resale
Status
Active
Year
1986
Days On Site
68
Listing Provided By
eXp Realty | Aaron Taylor
Features
Bed(s)
4
Bath(s)
3 Total
SQ Feet
2,358
Garage
2
Pool
Yes
Story(s)
2
Zoning
Single Family
Acreage
0.15
Interior
Cooling
Central Air, Electric, Two Units
Heating
Central, Gas, Multiple Heating Units
Heating Yes / No
Yes
Cooling Yes / No
Yes
Interior Features
Bathroomon Main Level, Bedroom On Main Level, Ceiling Fans, Half Bathon Main Level, Window Treatments
Window Features
Double Pane Windows, Plantation Shutters
Furnished
Unfurnished
Appliances
Dryer, Dishwasher, Disposal, Gas Range, Microwave, Refrigerator, Wine Refrigerator, Washer
Fireplaces Total
2
Fireplace Yes / No
Yes
Exterior
Exterior Features
Porch
Roof
Tile
Security Features
Security System Owned
Lot Features
Cul De Sac, Desert Landscaping, Landscaped, Less Than Quarter Acre
Fencing
Block, Back Yard
Parking
Attached Garage Yes / No
Yes
Parking Features
Attached, Garage, Garage Door Opener, Inside Entrance, Private
Garage Yes / No
Yes
Utilities
Utilities
Underground Utilities
Electric
Photovoltaics None
Sewer
Public Sewer
Taxes
Tax Annual Amount
3254
Location
Senior Community Yes / No
No
Area Information
State
NV
County
Clark
City
Las Vegas
Zip Code
89117
Community Name
Bluffs
School District
Spring Valley HS
Elementary School
Christensen
High School
Spring Valley HS
Sourced by Back At You
MLS Number: 2814028
Aaron Taylor – (702) 310-6683 – offers@therealestateguylv.com
The data relating to real estate for sale on this web site comes from the Las Vegas REALTORS® MLS. Information deemed reliable but not guaranteed. COPYRIGHT 2022 OF LAS VEGAS REALTORS® MLS. ALL RIGHTS RESERVED.
MLS Number: 2814028
Aaron Taylor – (702) 310-6683 – offers@therealestateguylv.com