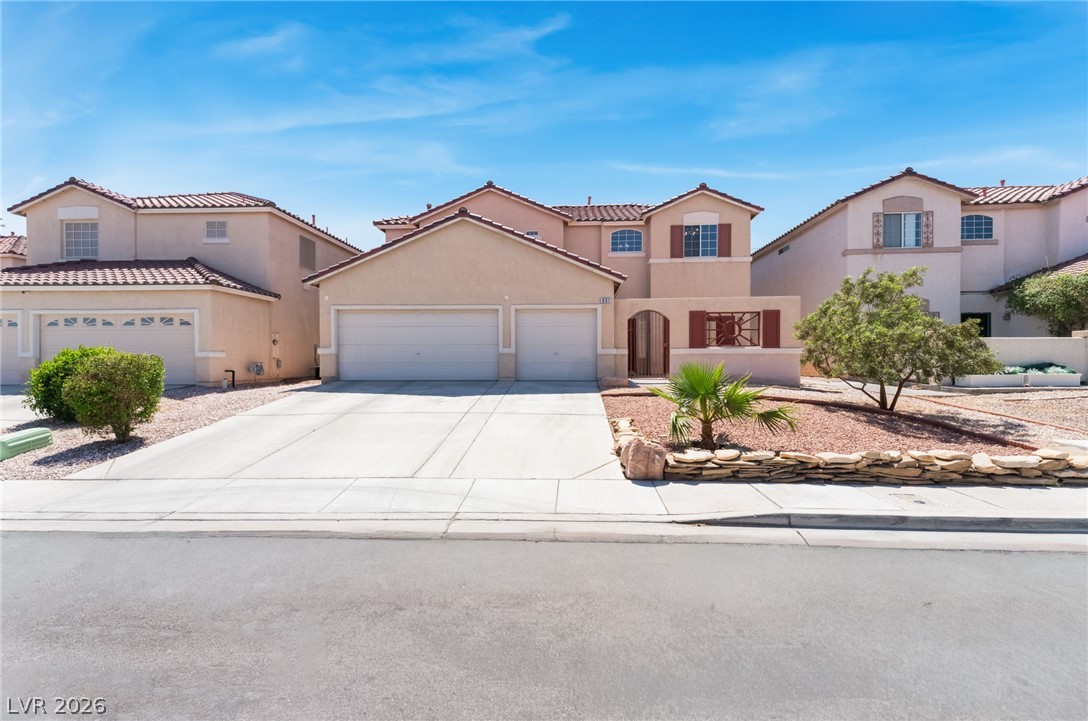
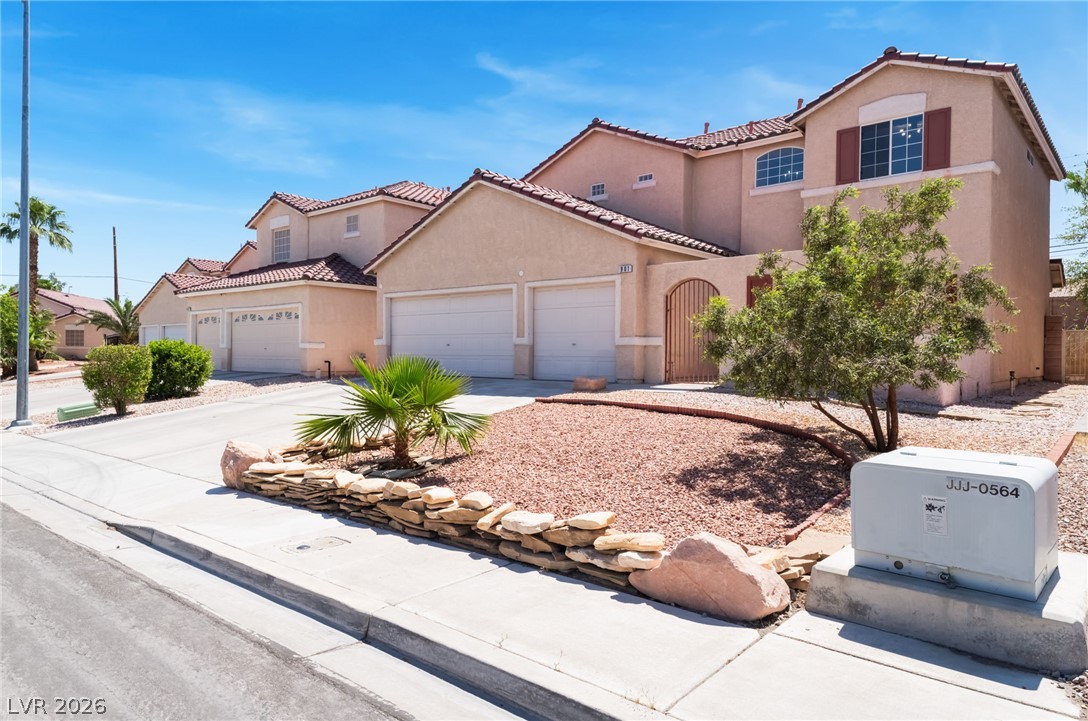
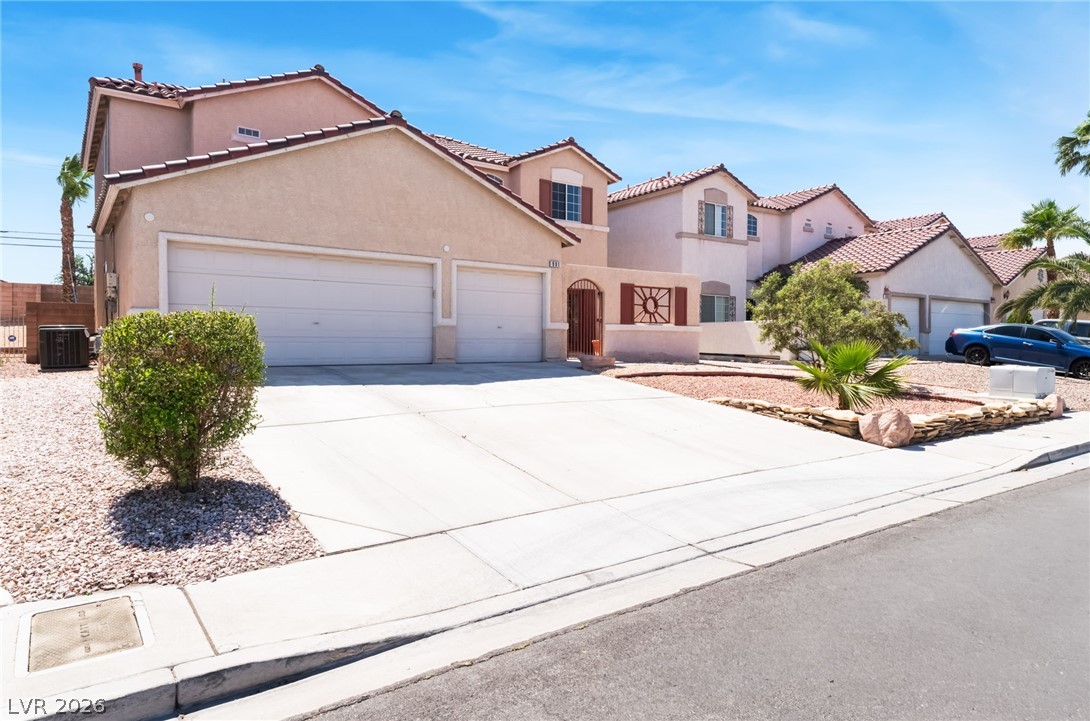
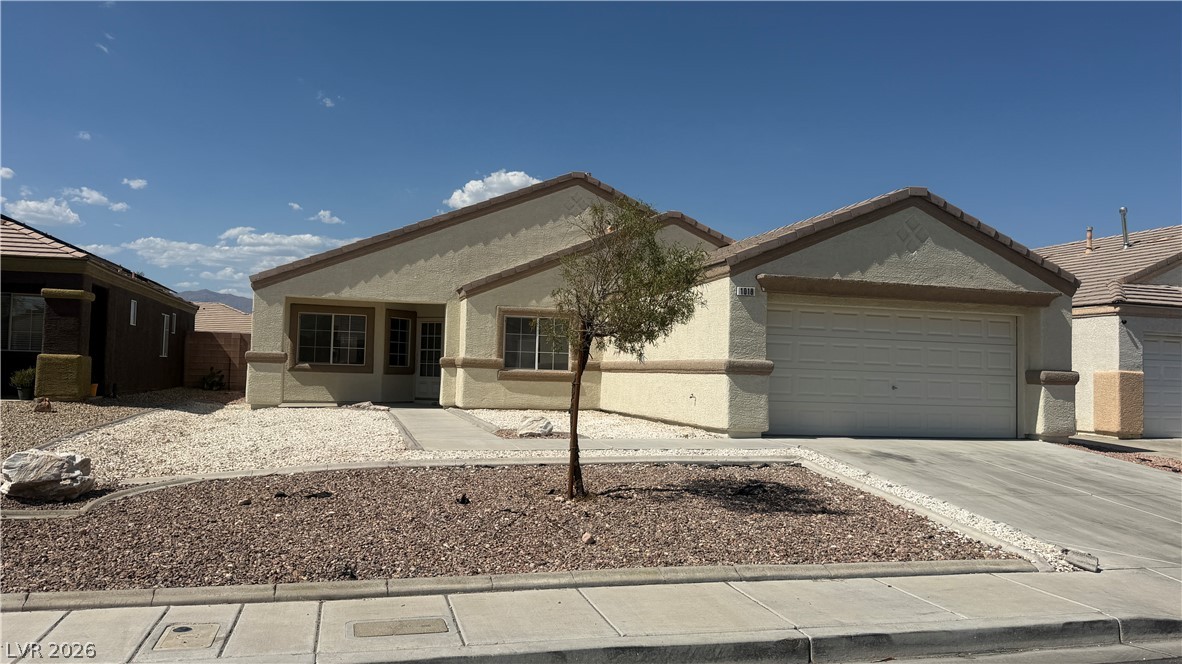
Spanish tile roofing and a spacious concrete driveway define this multi-level stucco residence.
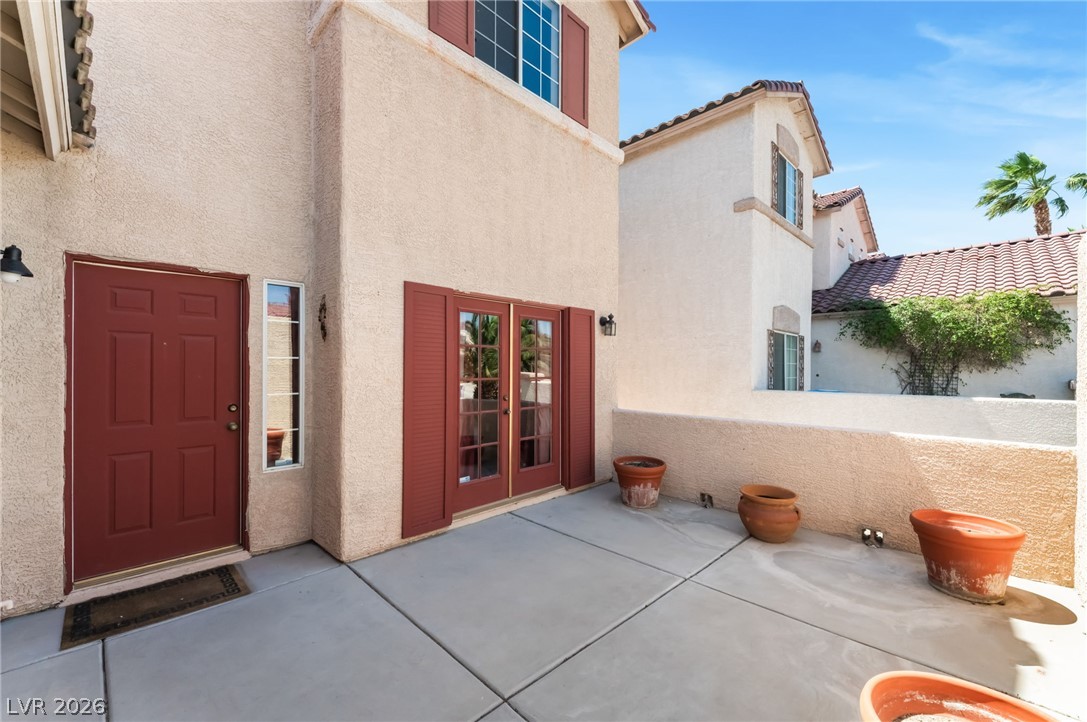
Concrete patio tiles create a clean outdoor living space adjacent to the stucco exterior.
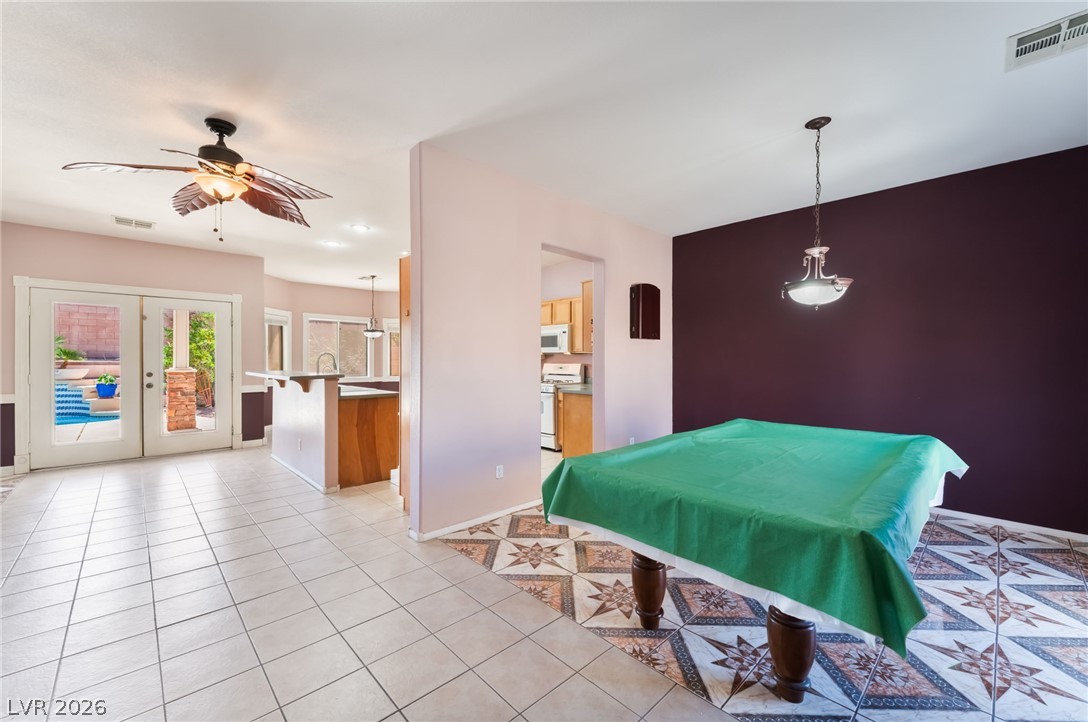
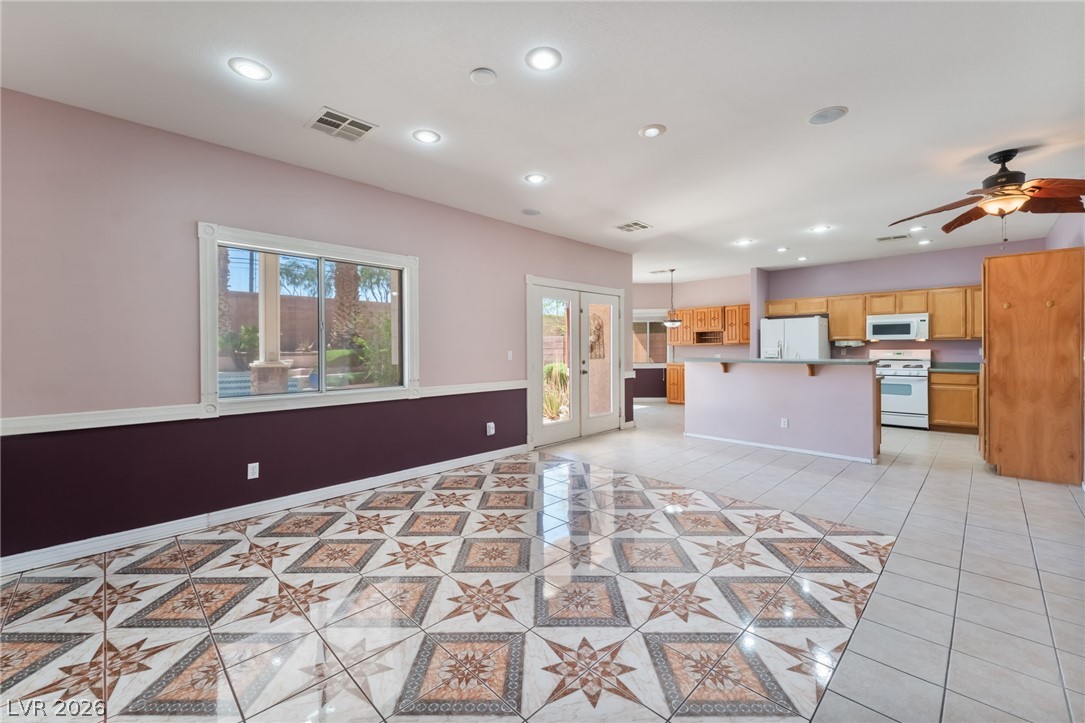
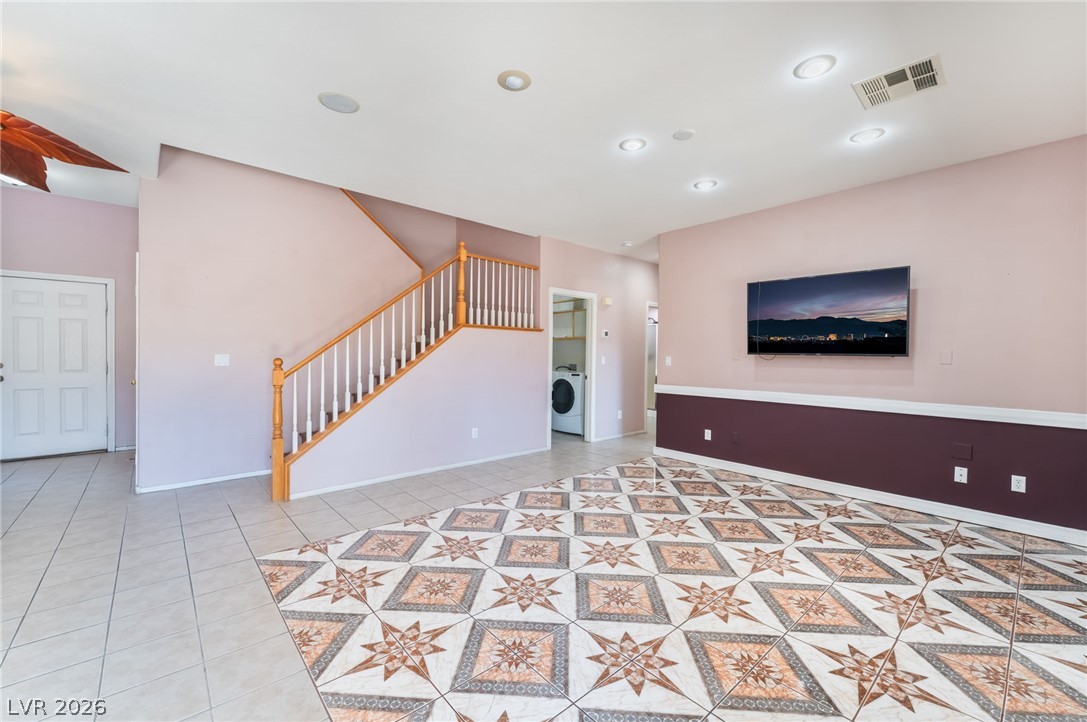
Patterned and solid tile flooring defines the distinct functional areas of this open layout.
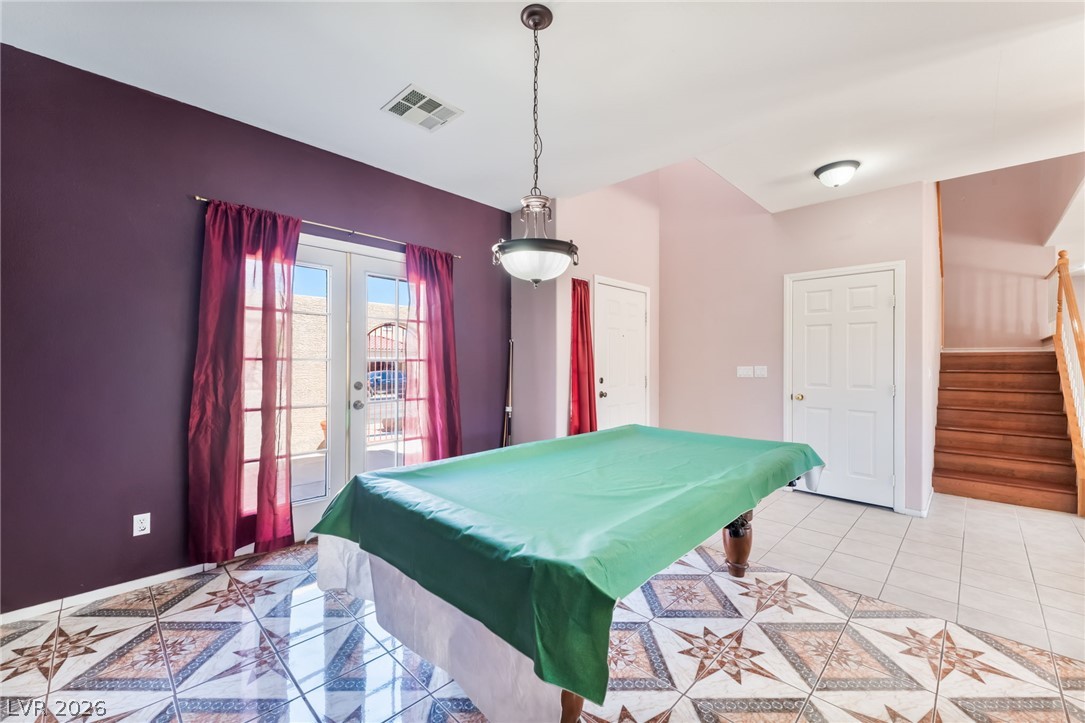
Gleaming tile floors and double glass doors define this versatile ground-floor recreation space.
Ornate tiled floors and an open-concept layout flow seamlessly into the adjacent kitchen.
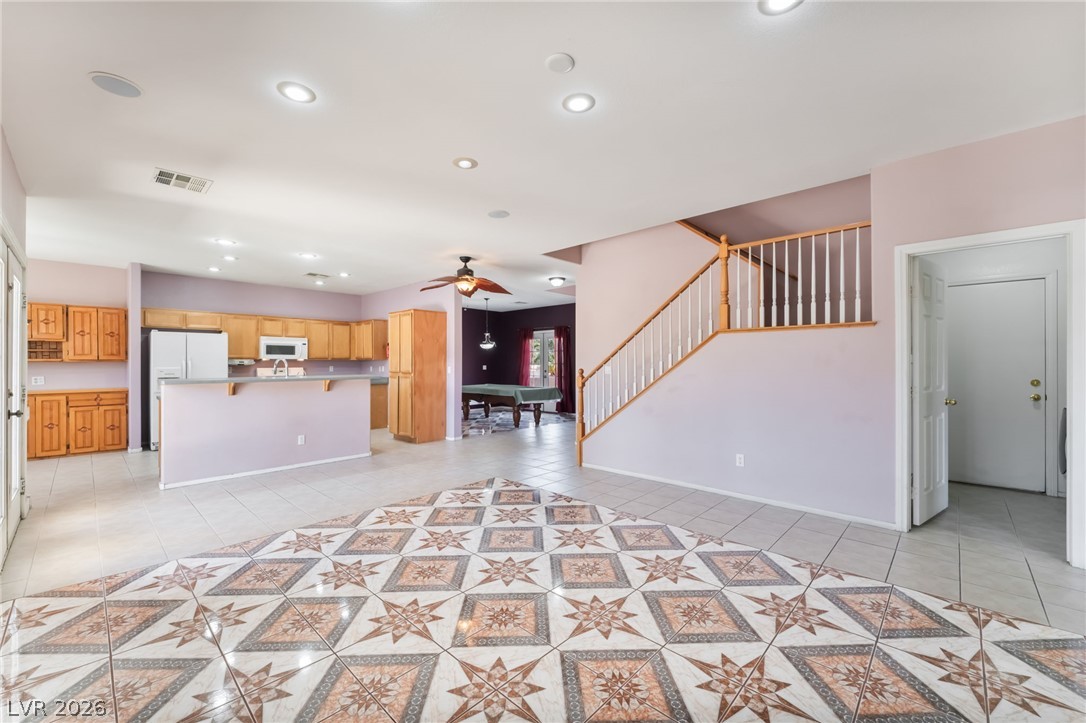
An open layout connects the tiled living space directly to the kitchen and staircase.
Ornate tiled floors and a classic staircase define this spacious living area.
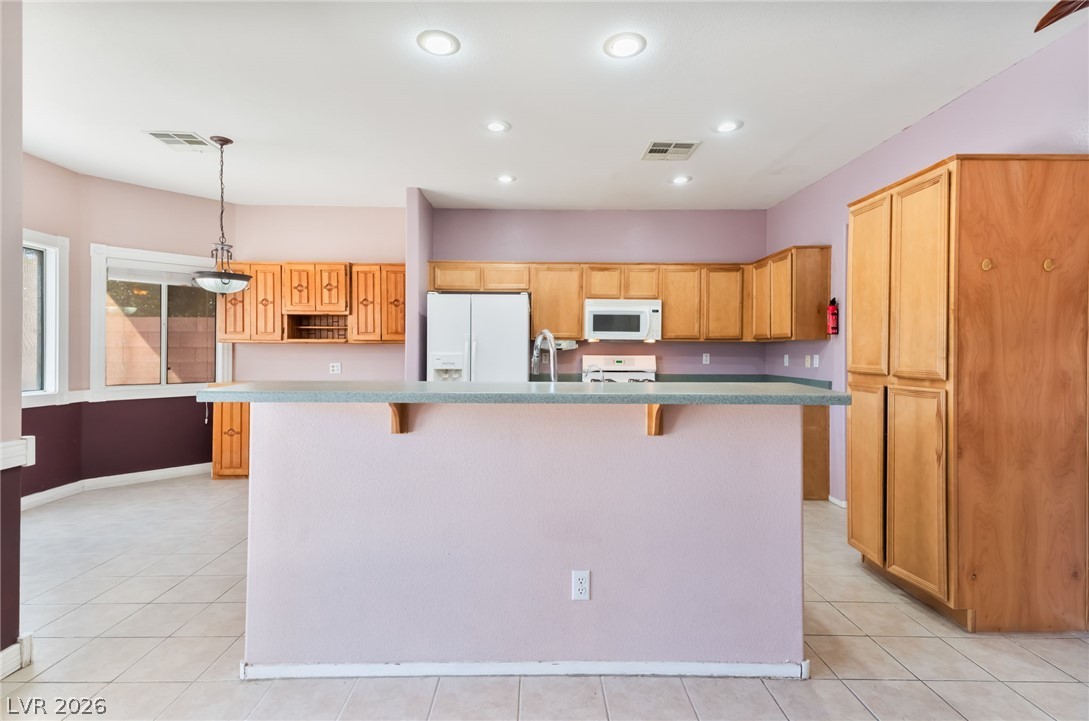
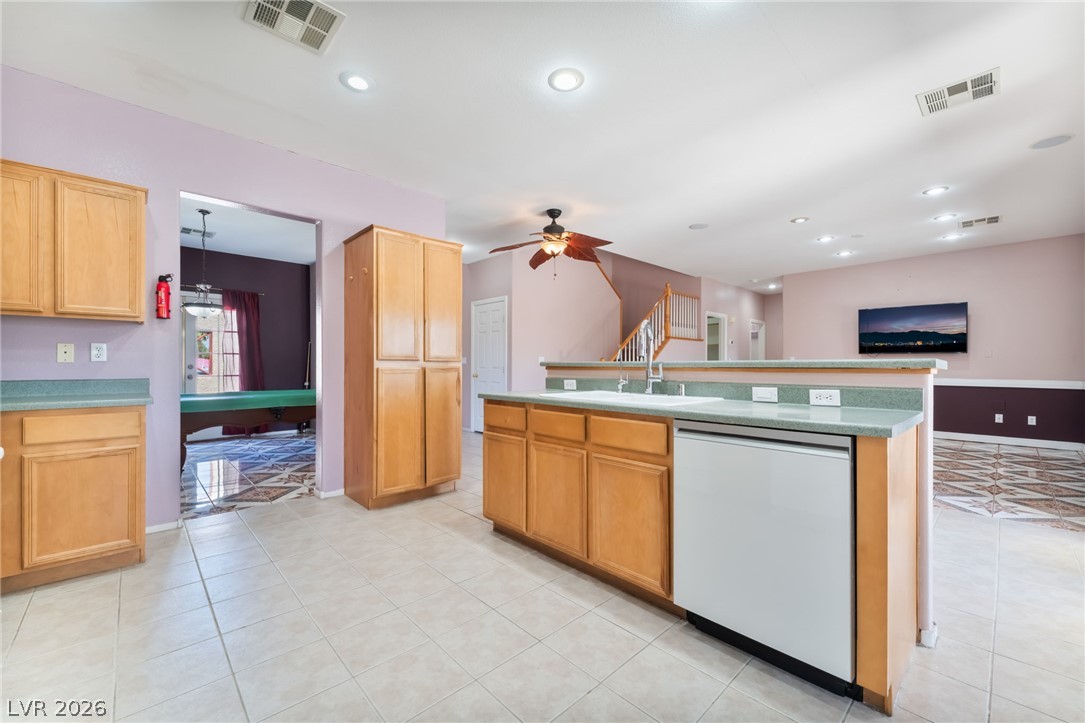
Tiled flooring and wood cabinetry define this functional culinary space designed with a central peninsula.
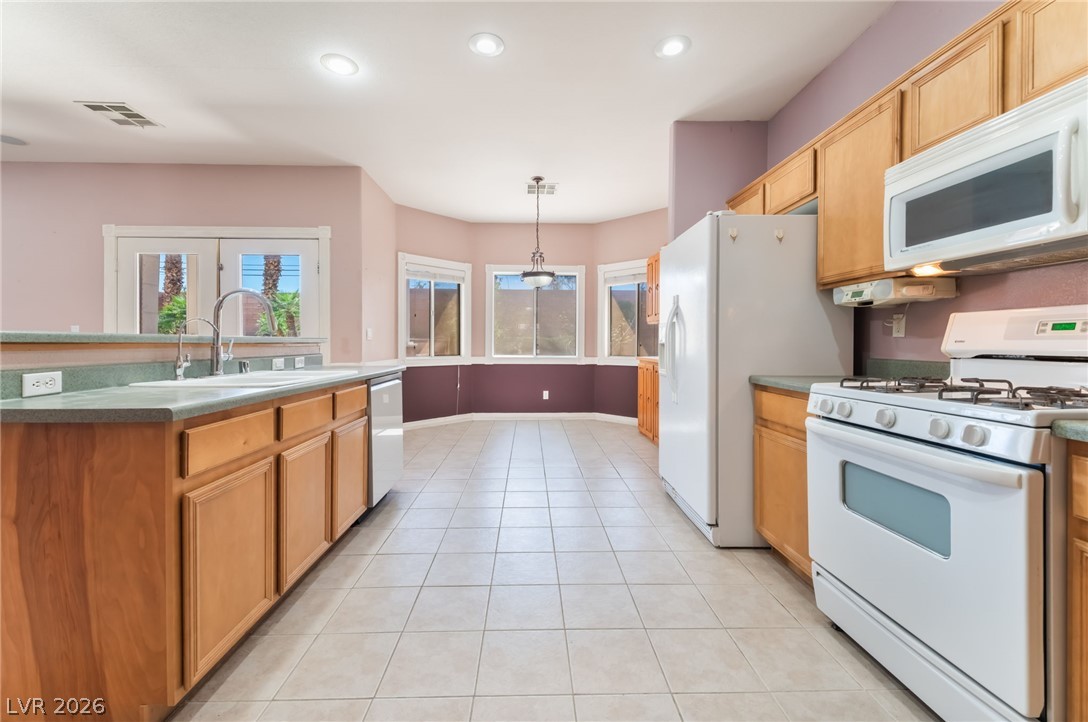
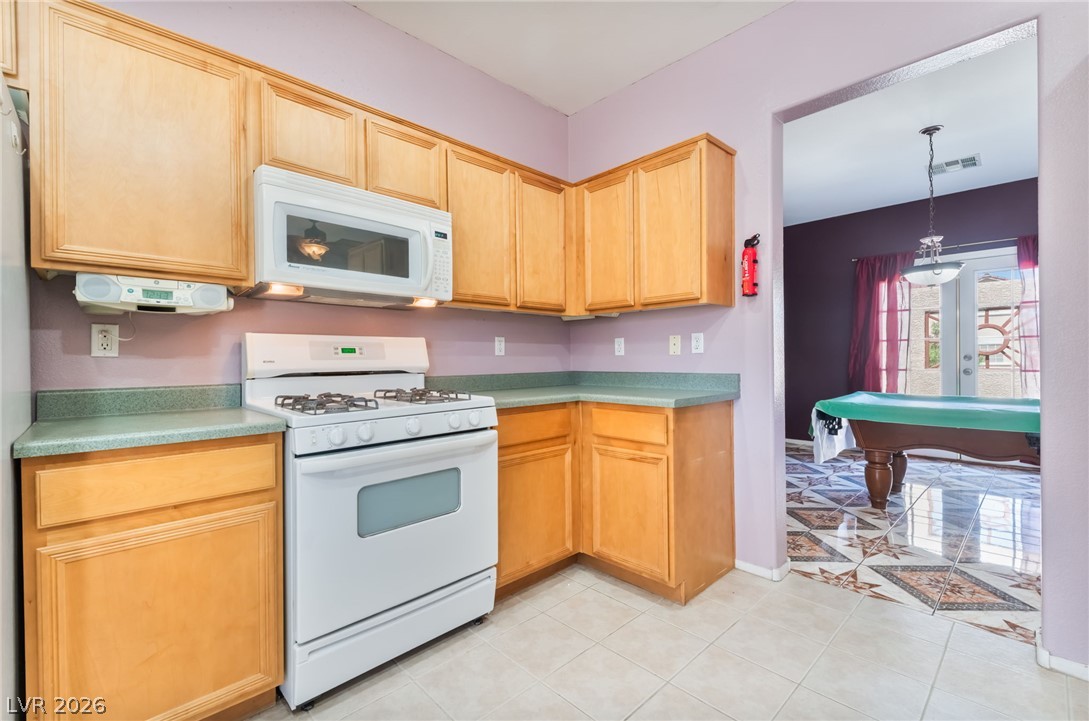
Ample wooden cabinetry and ceramic tile flooring define this highly functional kitchen layout.
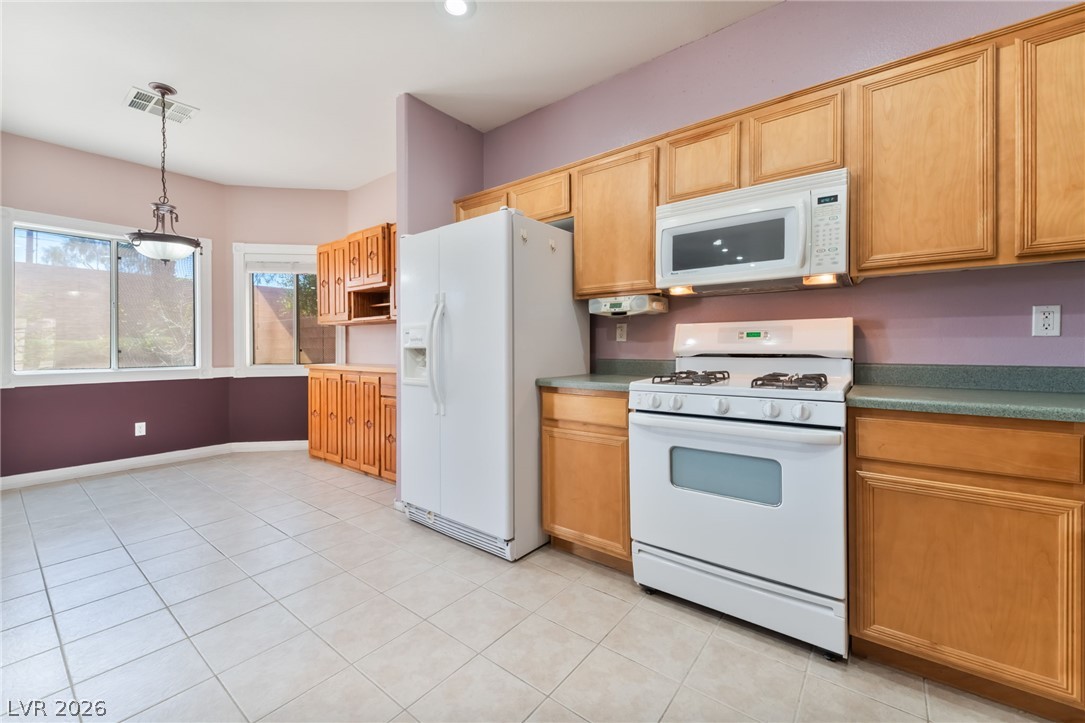
Ample wooden cabinetry and tile flooring define this functional cooking and dining space.
An open kitchen layout flows seamlessly into the main living spaces over durable tile flooring.
Ample wooden cabinetry and solid countertops define this highly functional culinary space.
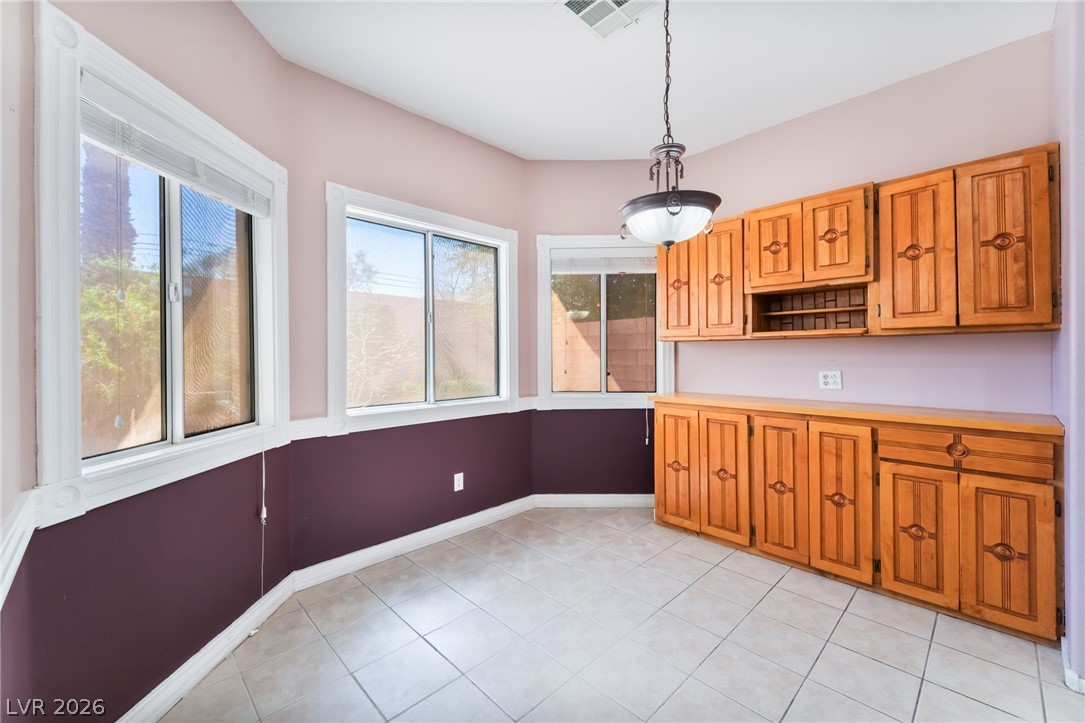
Tiled flooring and wood cabinetry define this versatile breakfast area surrounded by windows.
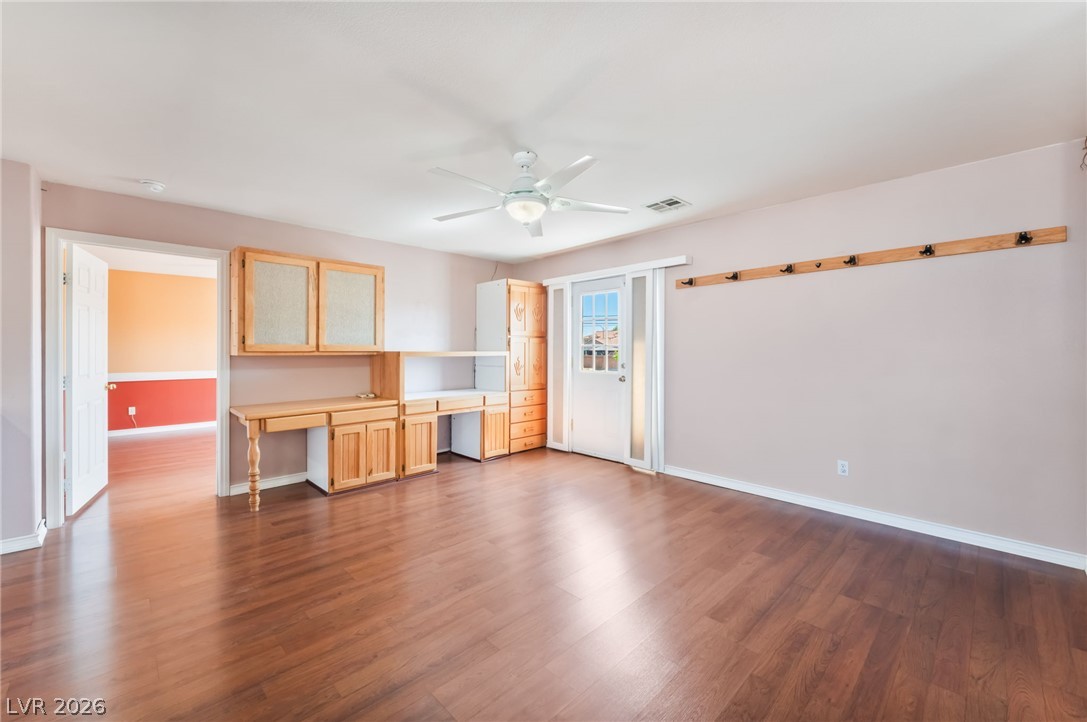
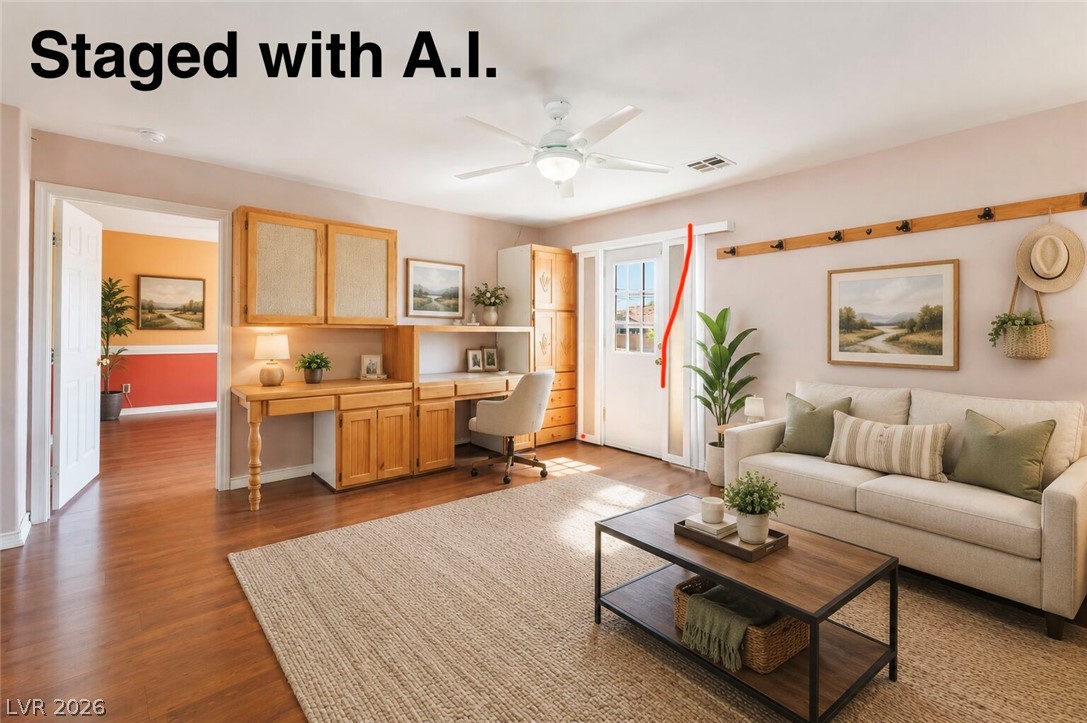
Rich wood-look flooring and custom built-in cabinetry define this versatile living space.
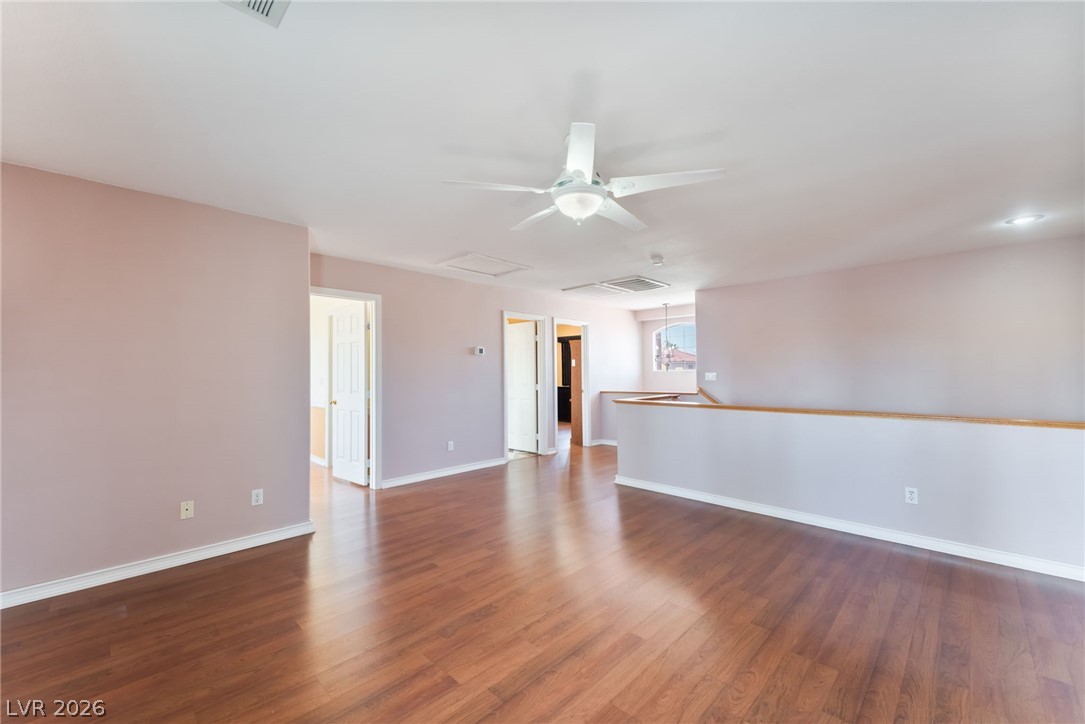
Gleaming hardwood floors and a spacious layout define this versatile upper-level loft space.
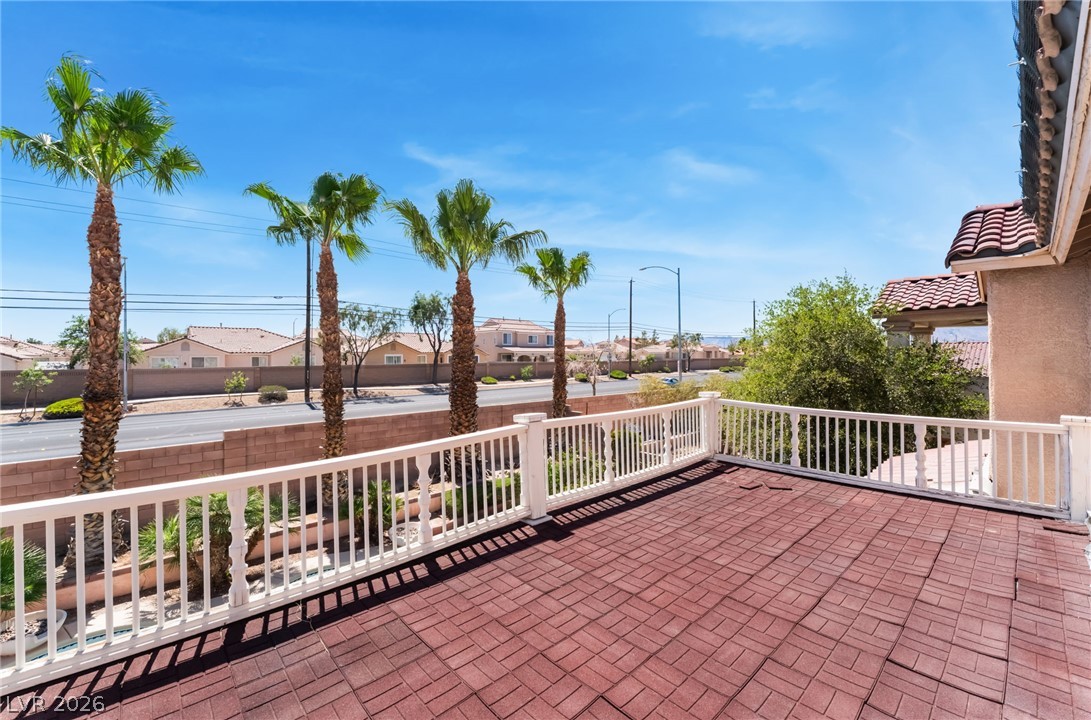
A spacious upper-level balcony features durable tile flooring and views of mature palm trees.
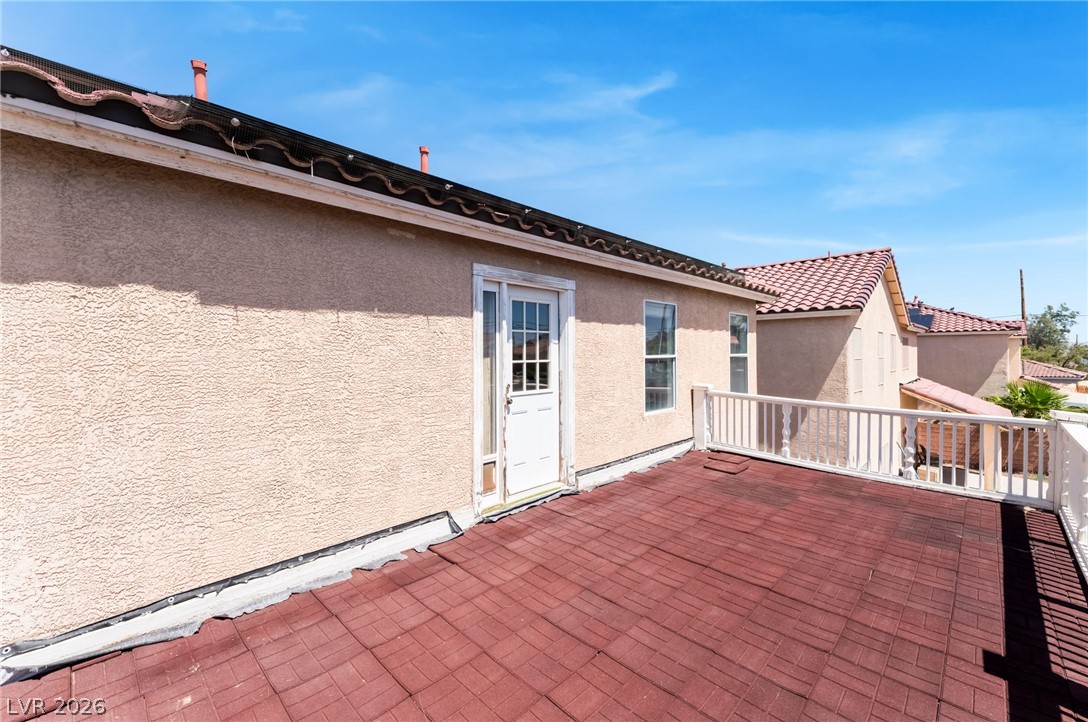
A spacious rooftop terrace features durable tiled flooring and classic white railing under clear skies.
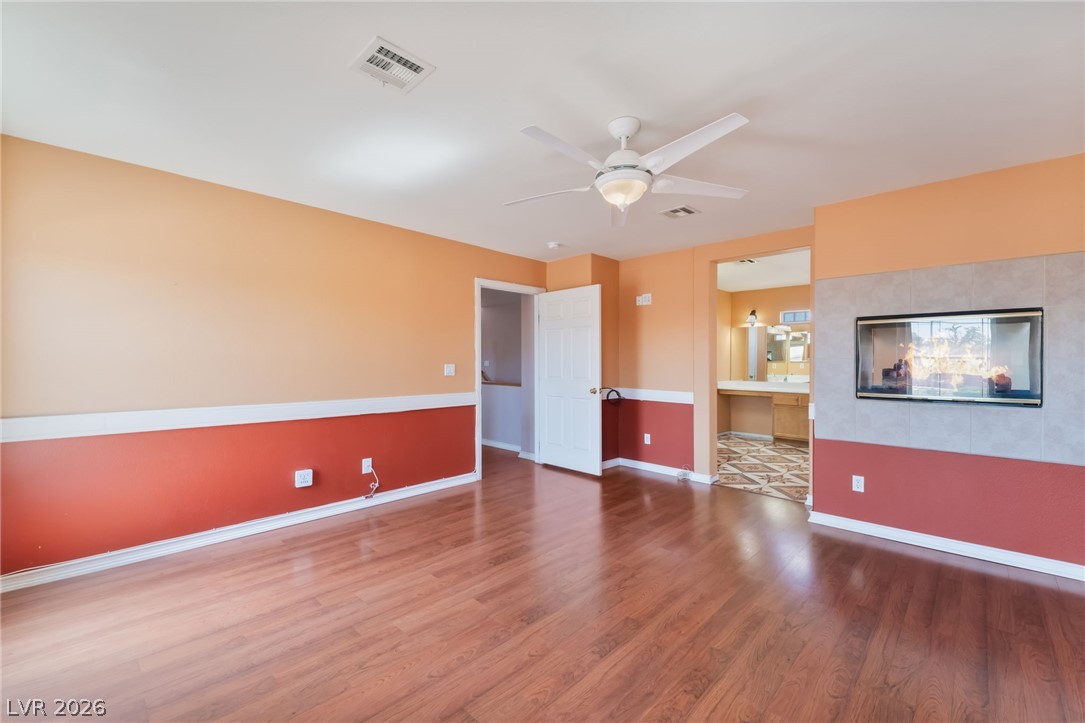
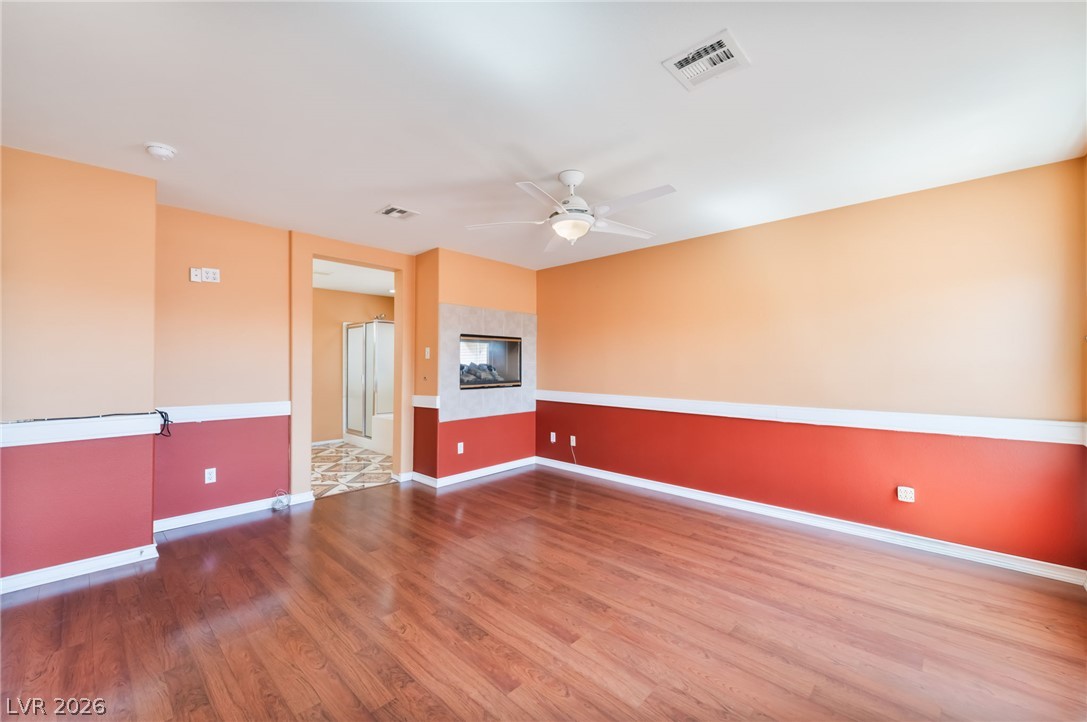
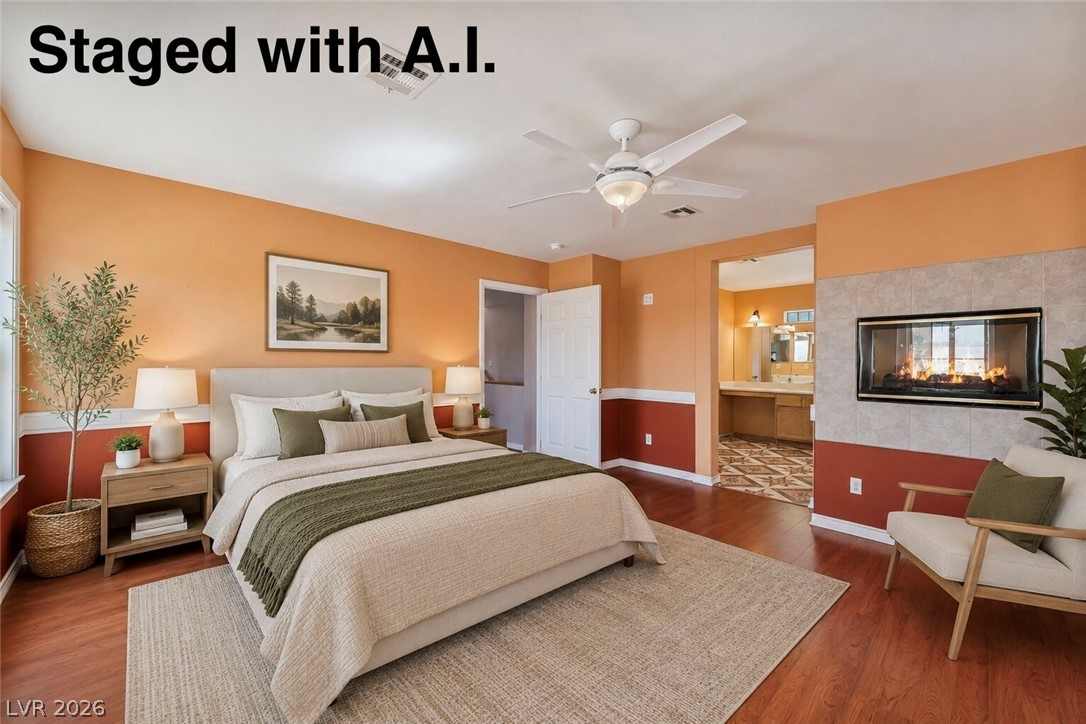
Rich wood flooring anchors this versatile space featuring a built-in double-sided fireplace.
Warm wood flooring and a modern double-sided fireplace anchor this versatile living space.
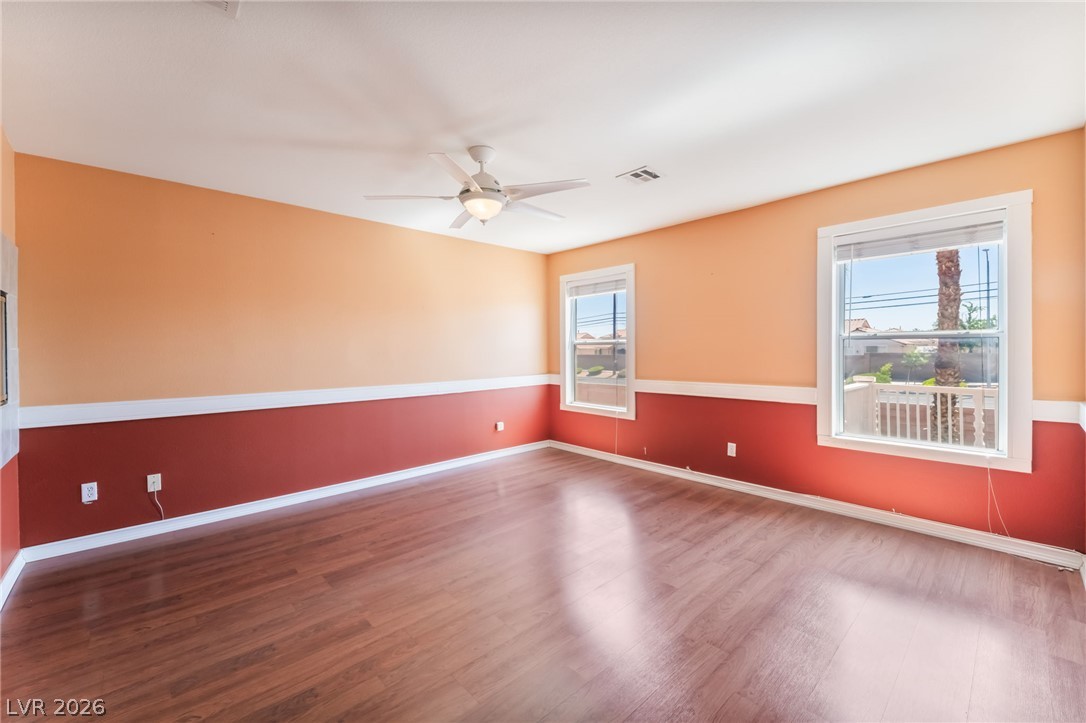
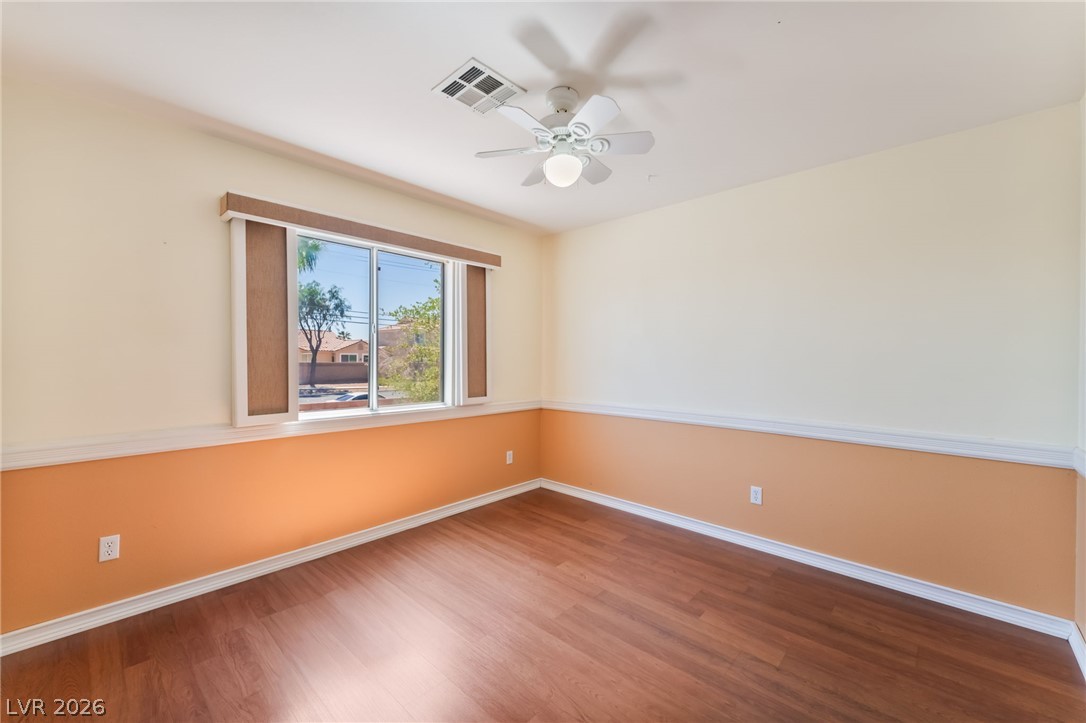
Rich wood flooring runs throughout this spacious living area detailed with traditional chair rail molding.
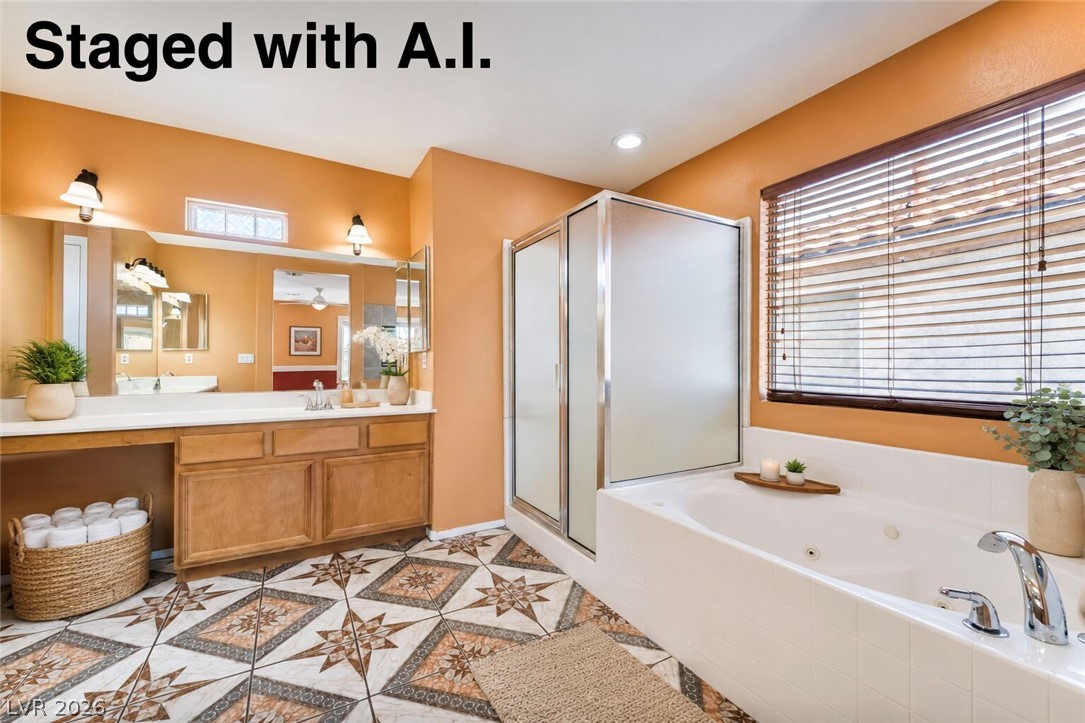
Ornate tiled flooring anchors a primary bathroom featuring a soaking tub and walk-in shower.
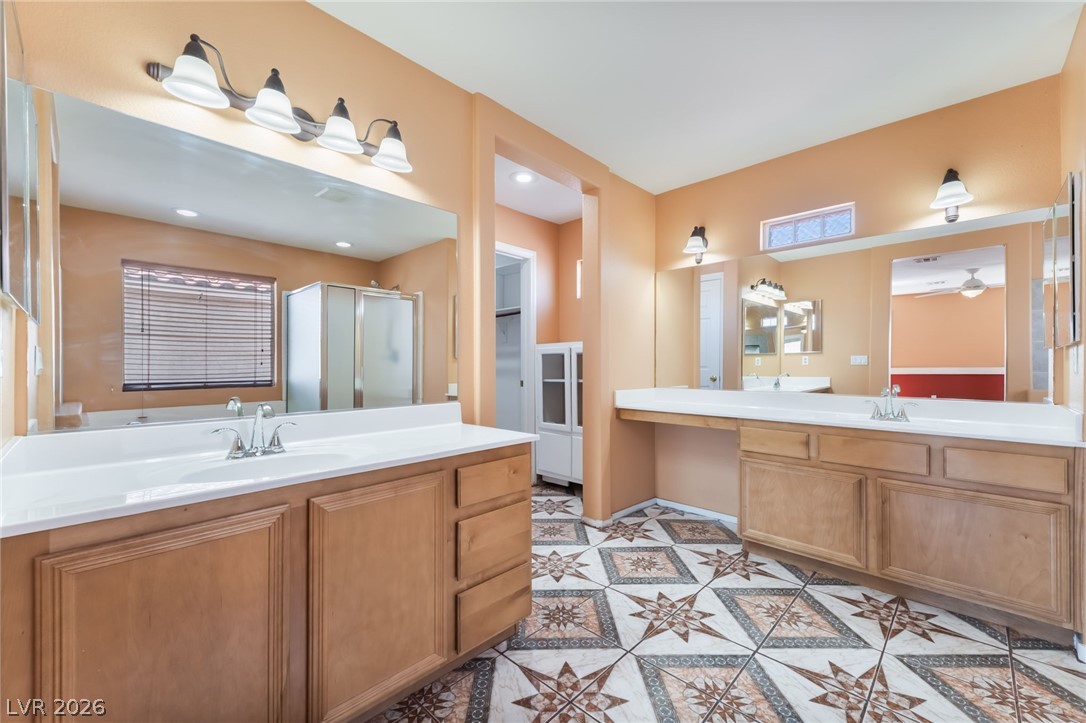
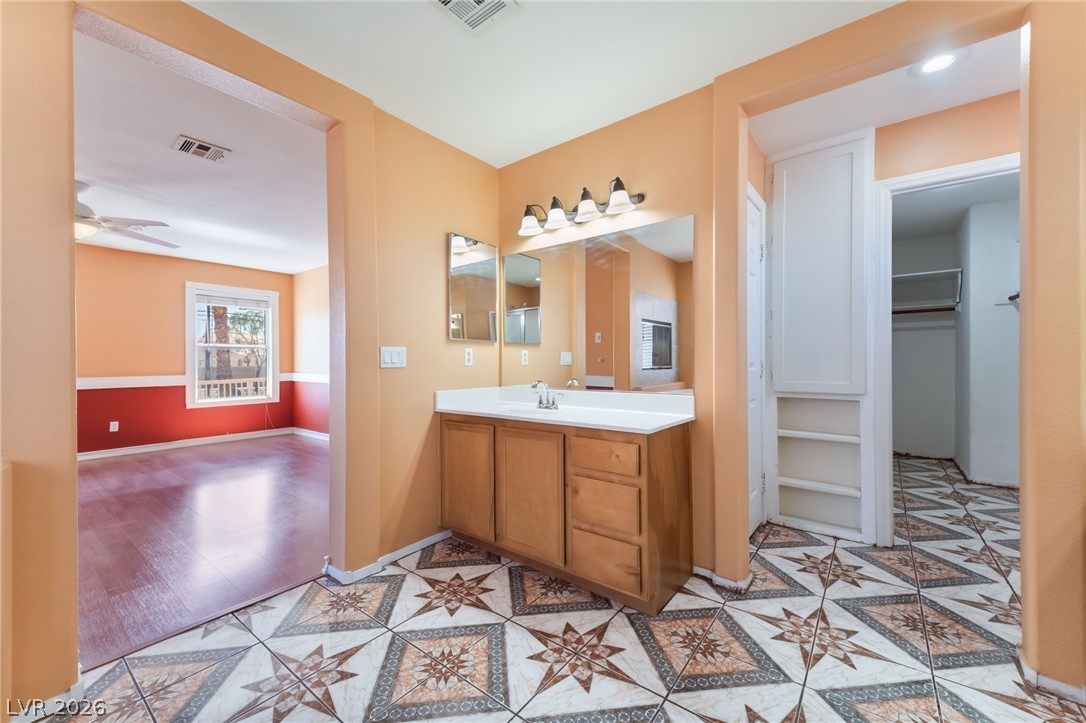
Ornate tiled flooring anchors a spacious master bathroom featuring dual wood vanities and ample mirror glass.
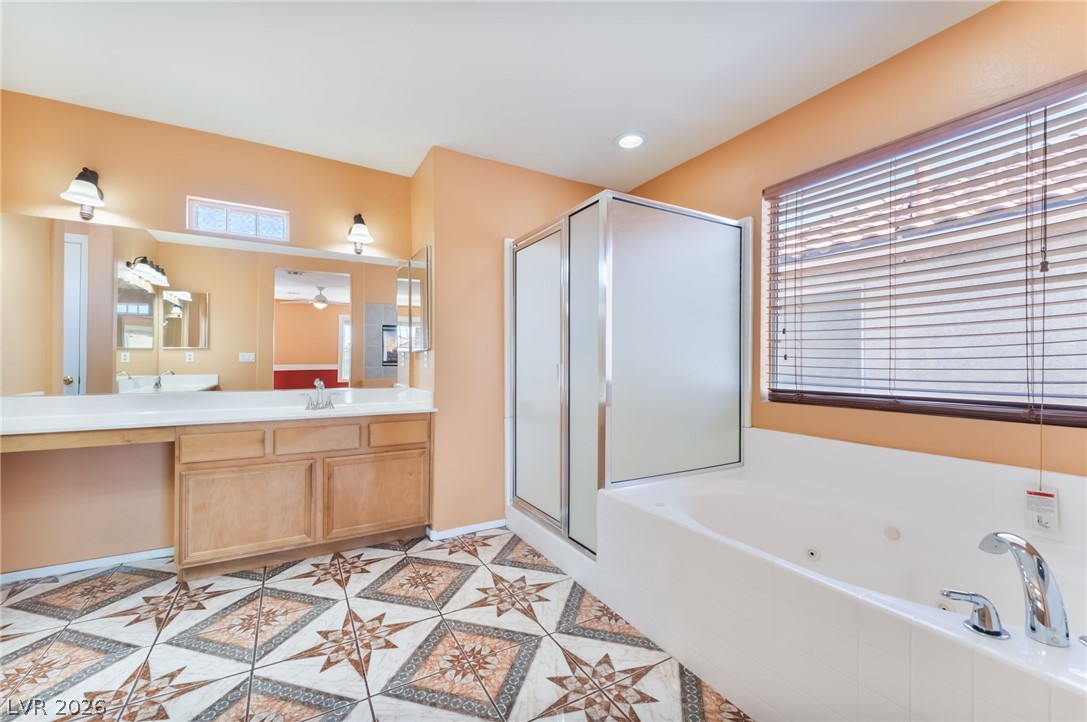
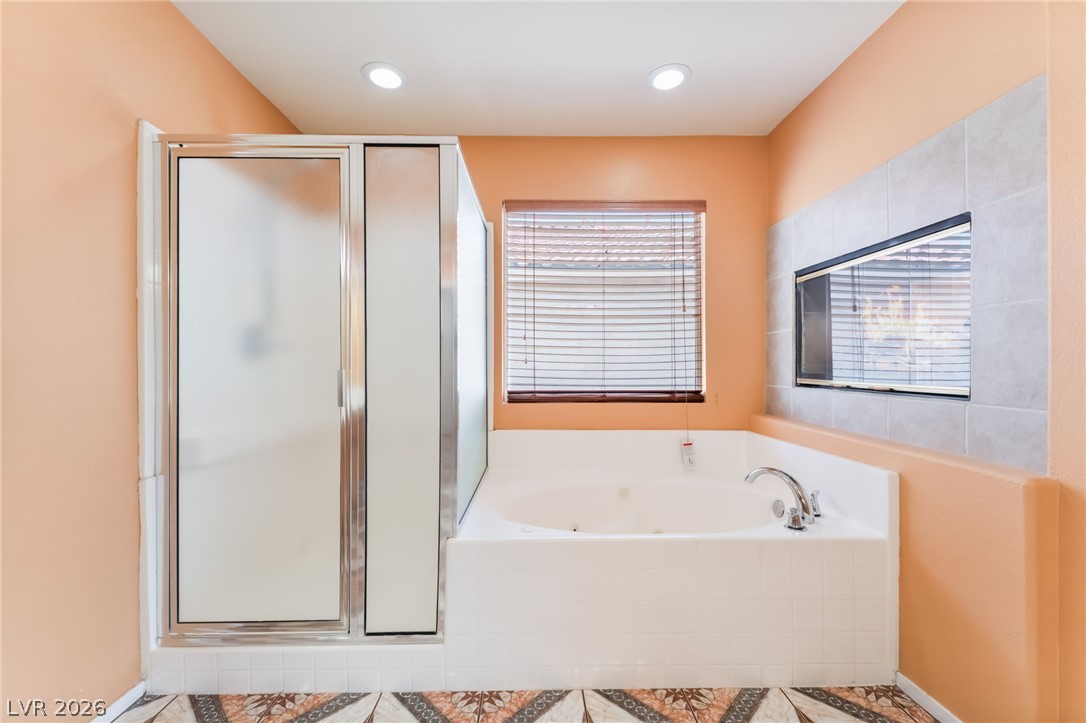
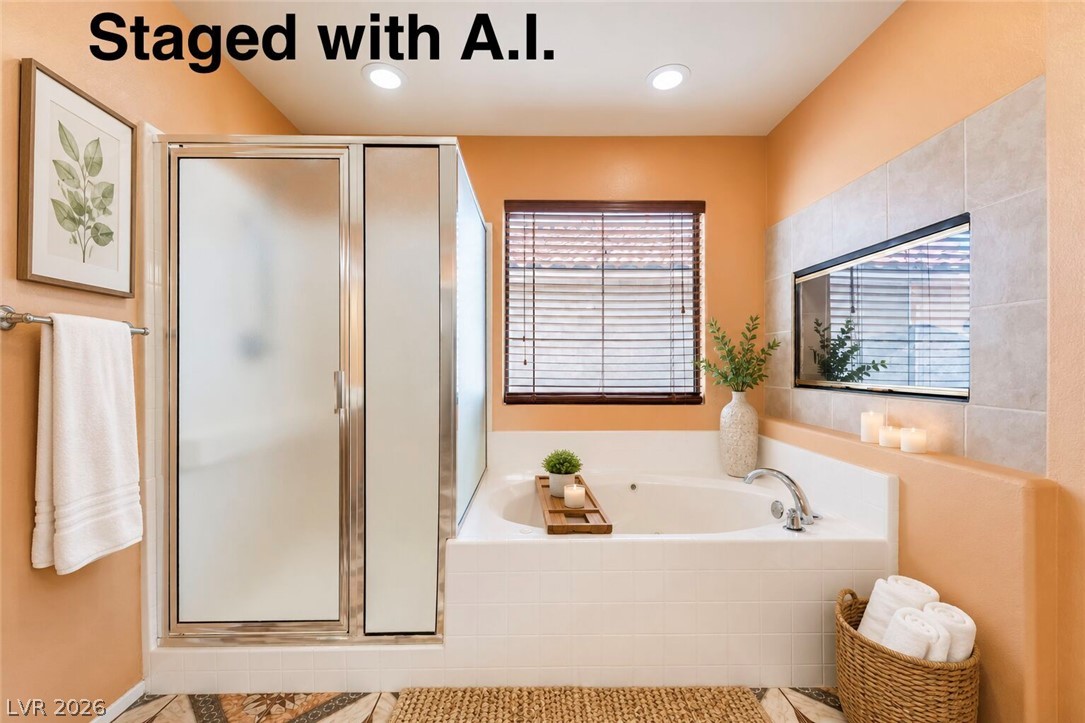
A spacious soaking tub sits adjacent to a glass shower enclosure with decorative tiled flooring.
Distinctive patterned tile floors anchor this master bathroom featuring a wooden vanity and built-in shelving.
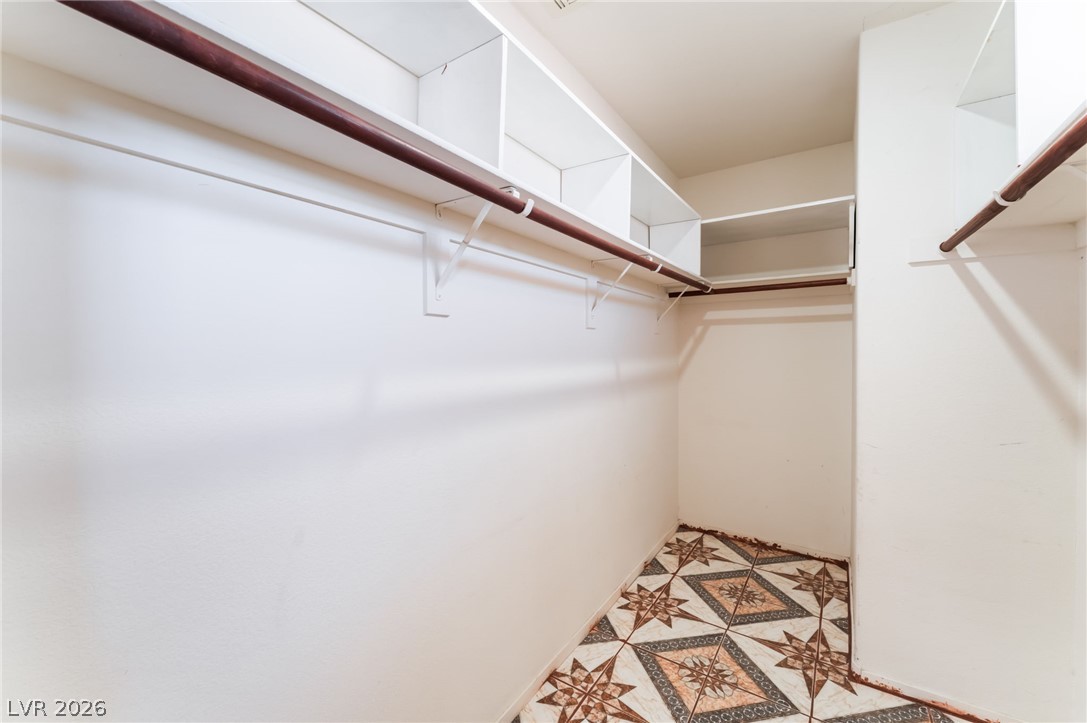
Ample built-in shelving and hanging rods maximize storage space above detailed tile flooring.
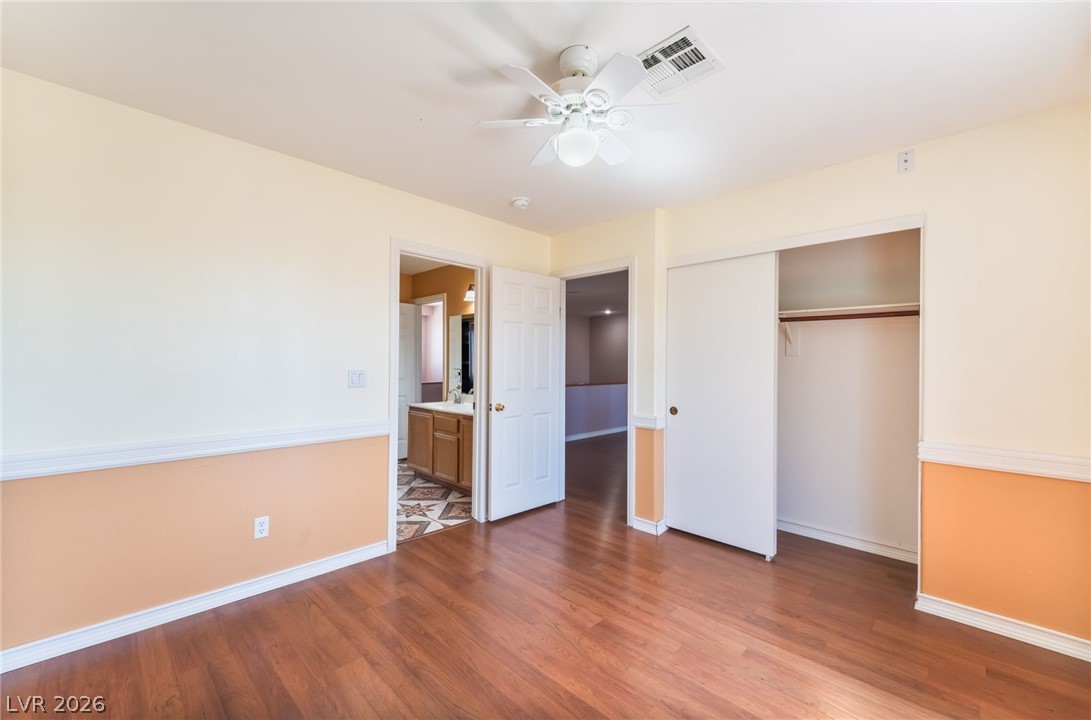
Polished wood floors and a built-in closet anchor this versatile space.
Rich wood flooring pairs elegantly with classic chair rail molding in this versatile room.
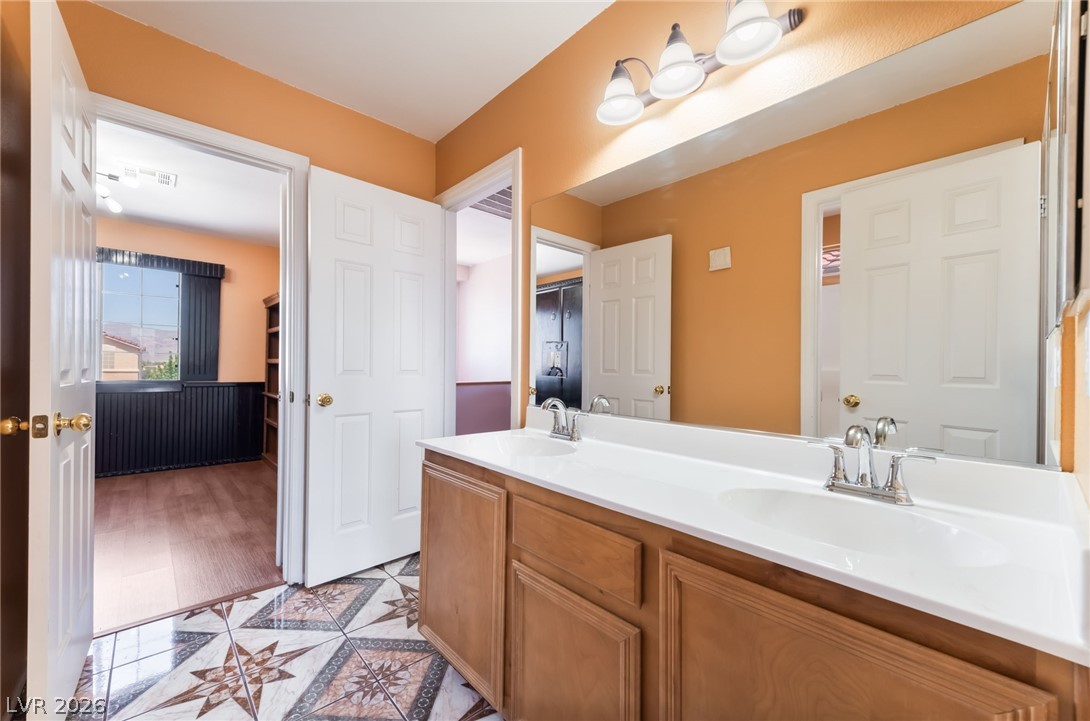
A spacious double vanity and patterned tile flooring define this functional secondary bathroom.
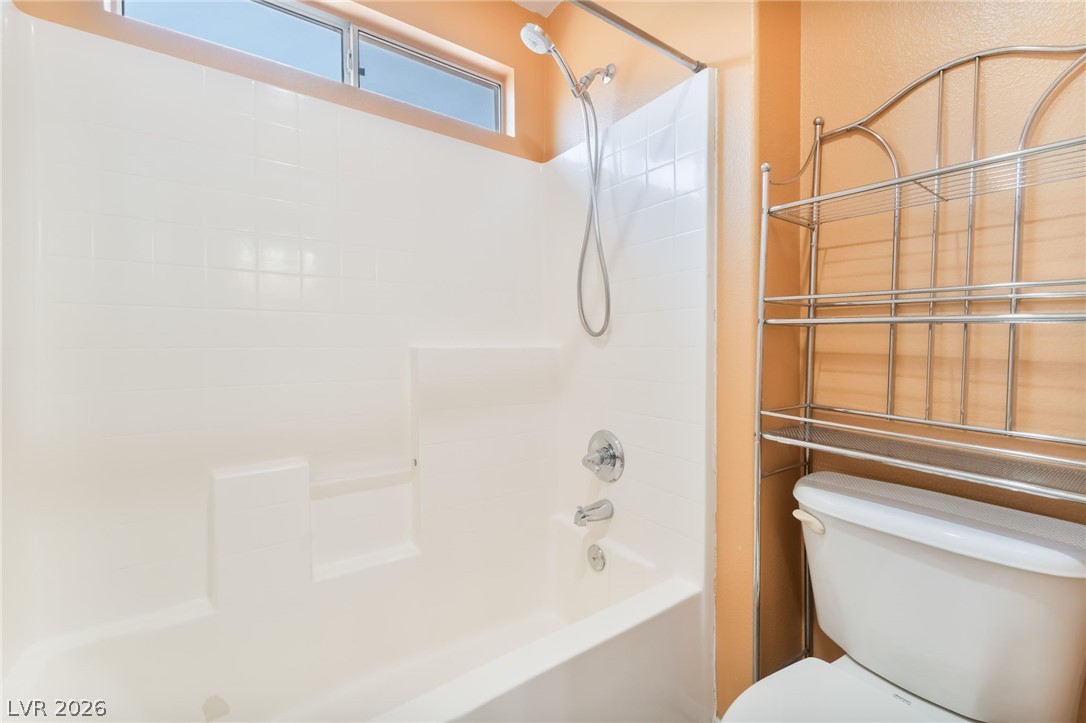
High clerestory windows bring natural light into this functional bathroom space.
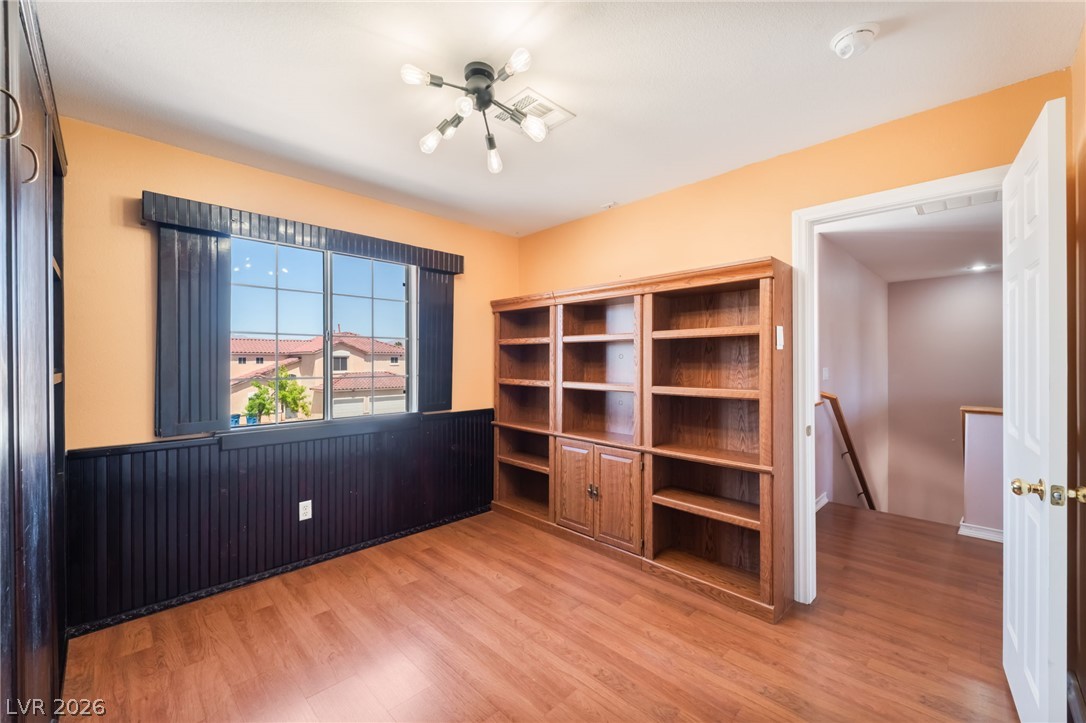
Gleaming hardwood floors and classic wainscoting define this versatile upper-level library space.
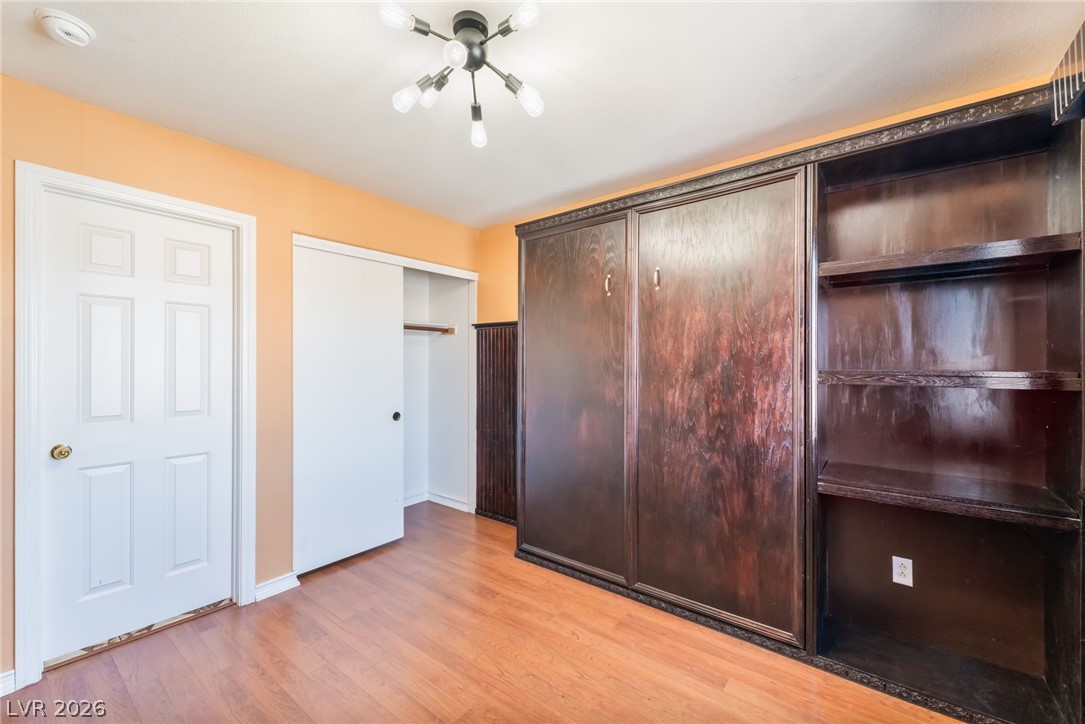
Gleaming wood flooring complements the handsome built-in storage units lining the wall. Murphy bed built in and conveys with the property!
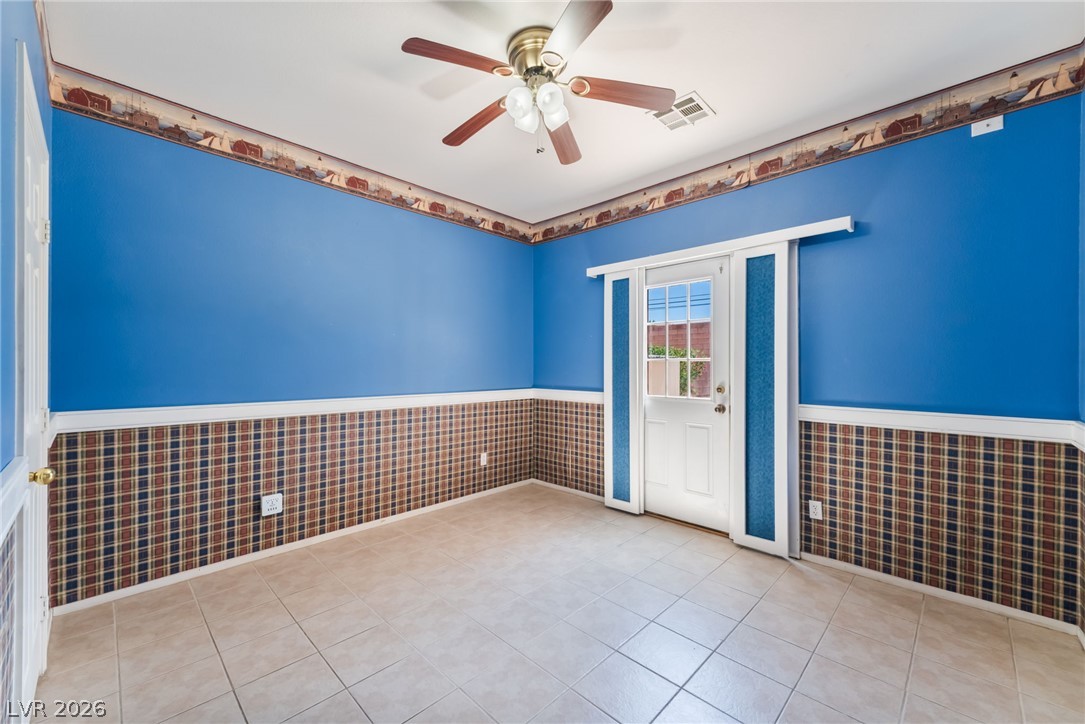
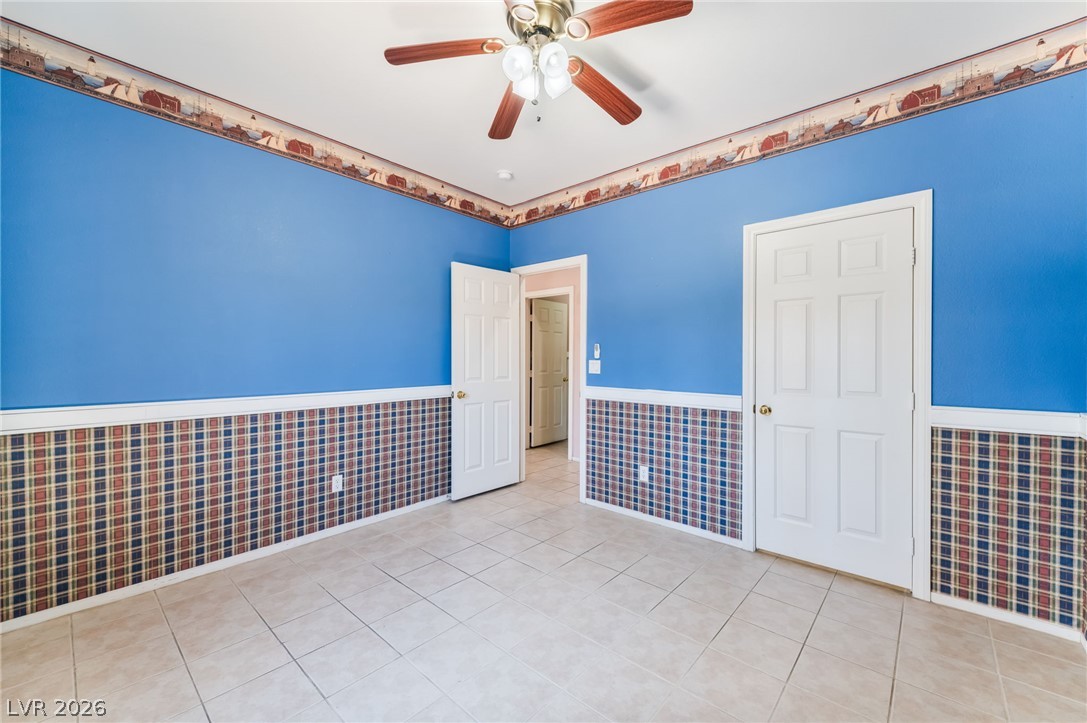
Tiled floors located on the first floor and a glass-paneled door leading to the backyard. highlight this versatile room.
Tiled floors located on the first floor and a glass-paneled door leading to the backyard. highlight this versatile room.
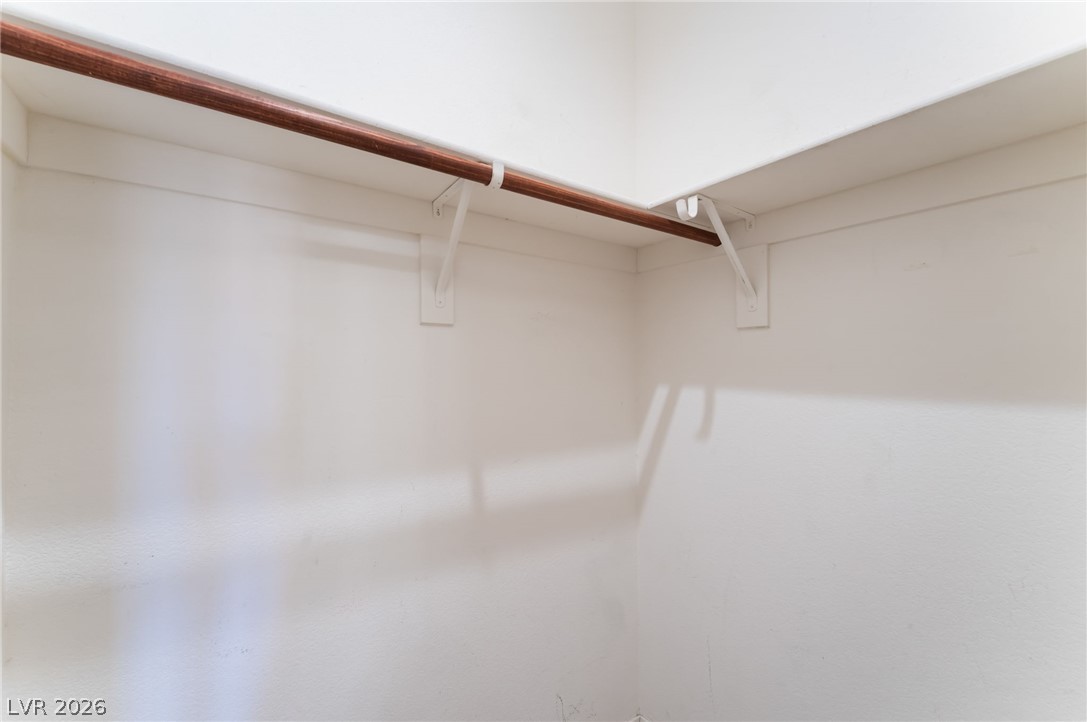
Ample shelving and sturdy hanging rods maximize storage potential in this walk-in closet.
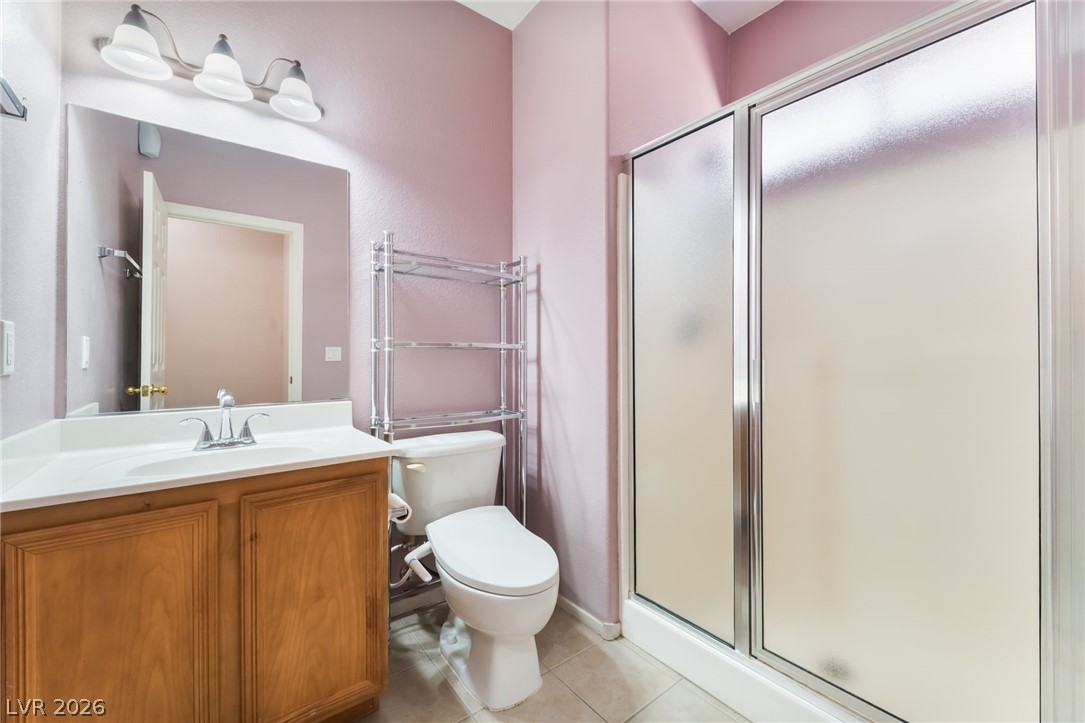
A wooden vanity and sliding glass shower doors highlight this well-appointed bathroom. Located on the first floor!
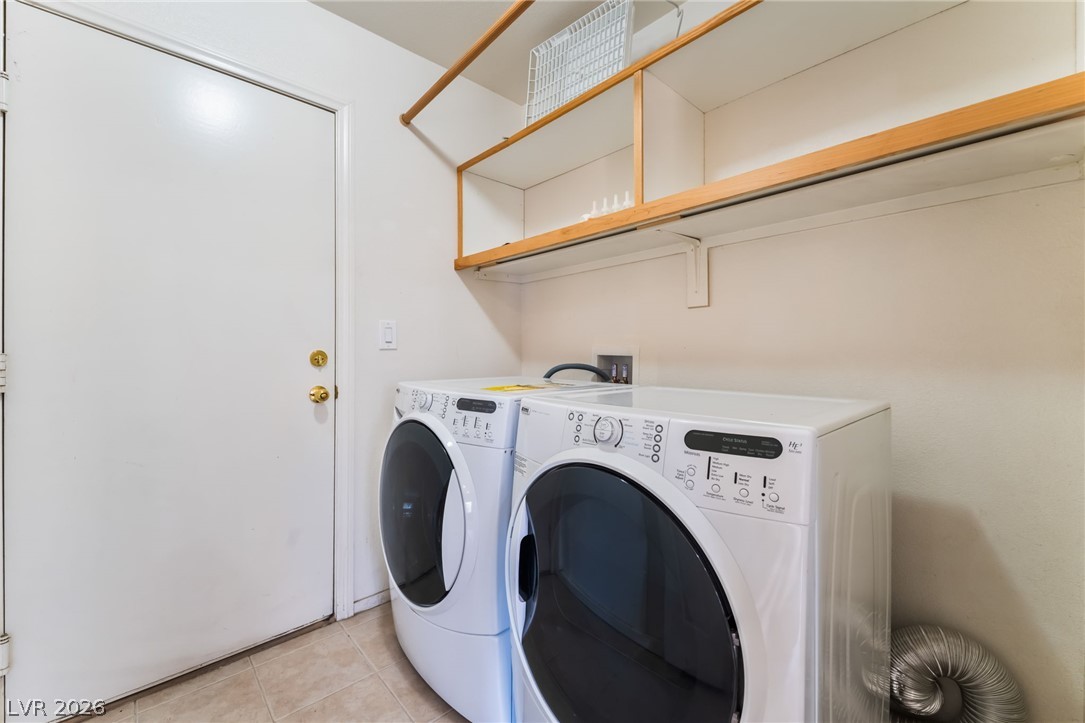
A functional utility space features durable flooring and built-in overhead storage shelves.Located on the first floor!
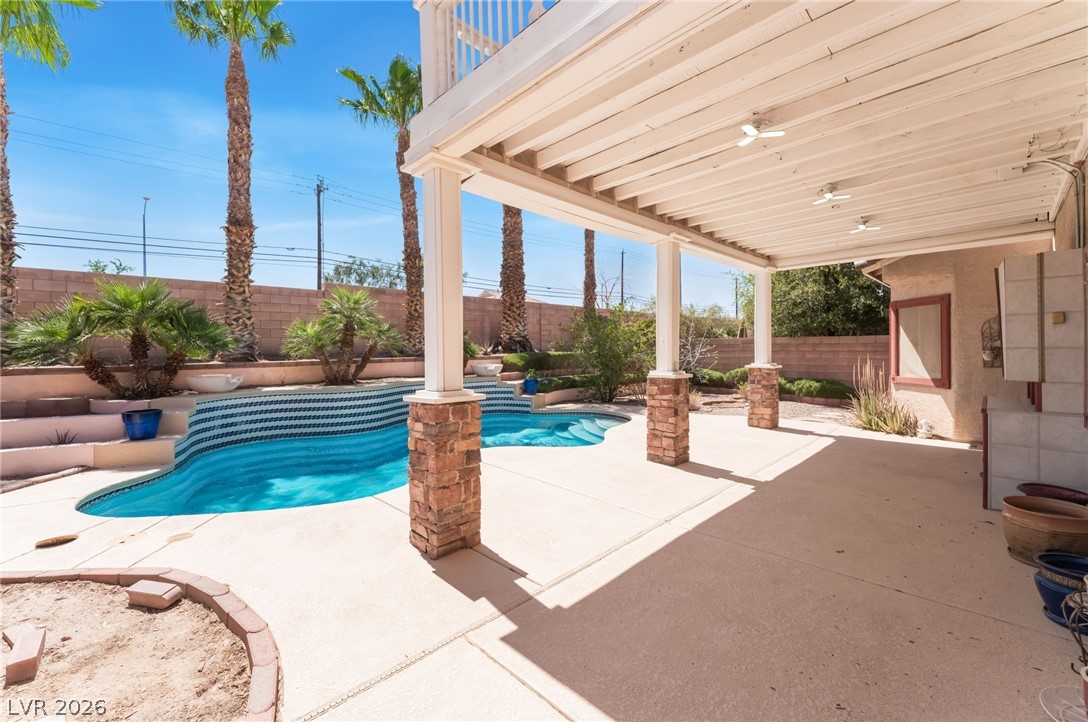
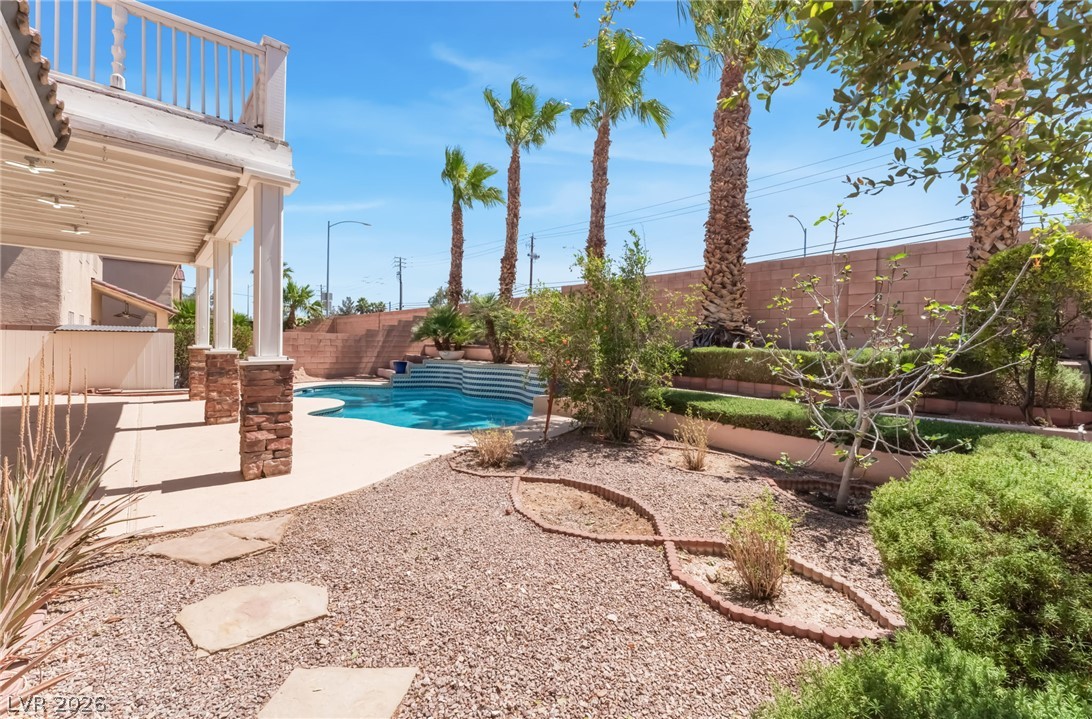
Shaded concrete decking borders a sparkling in-ground pool surrounded by towering palm trees.
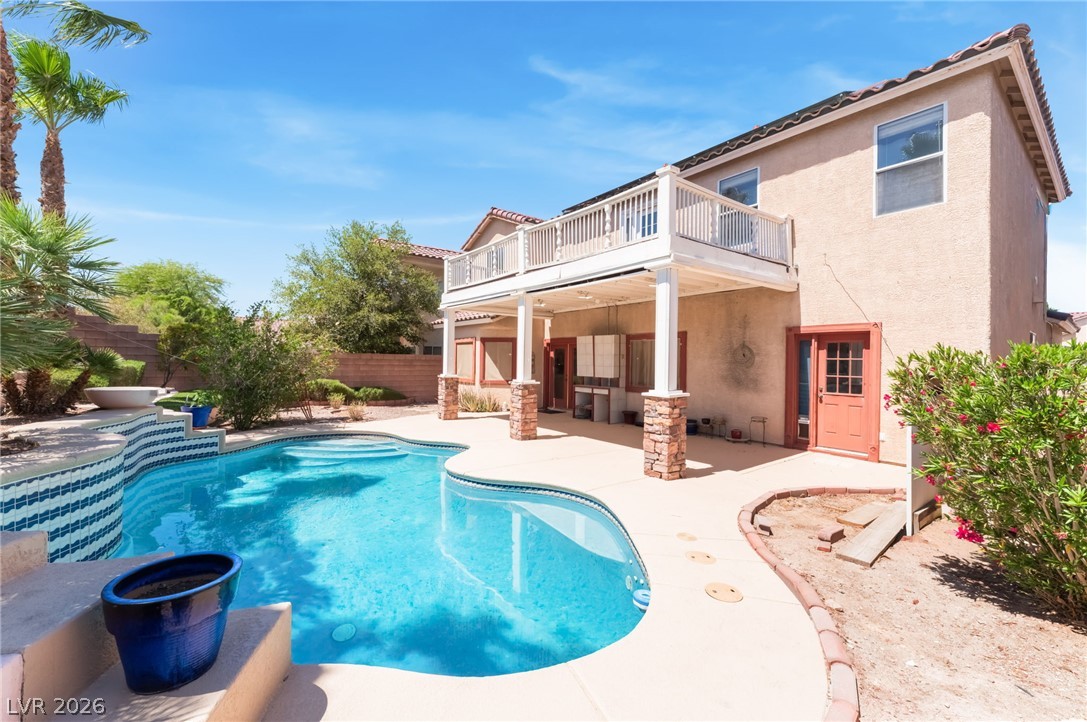
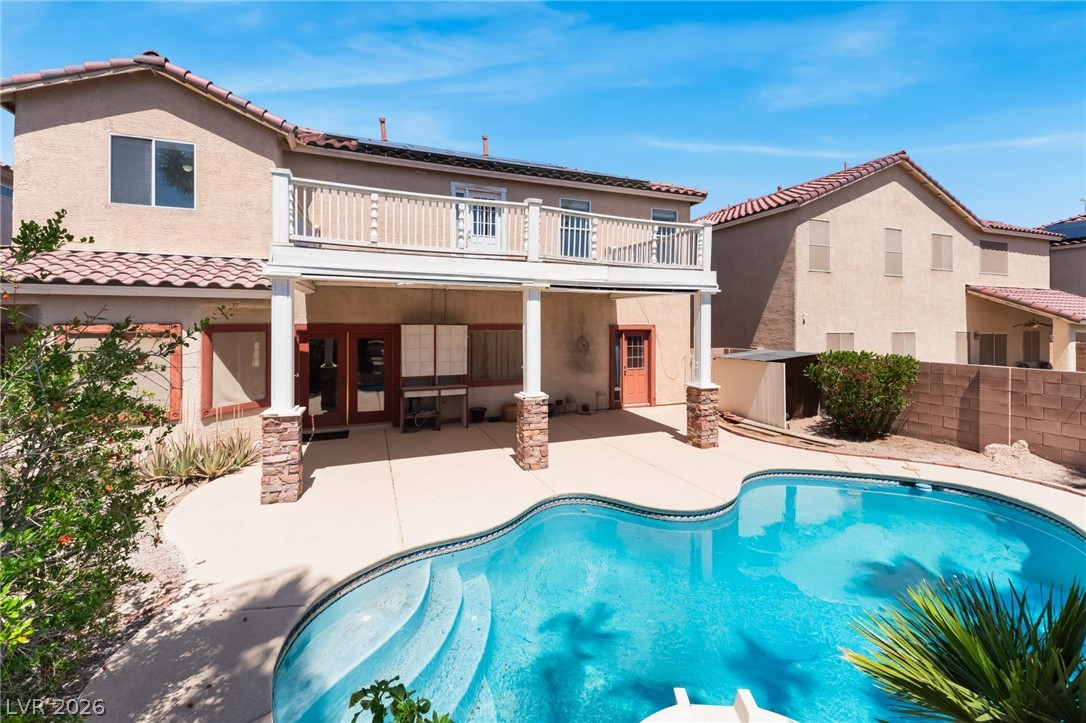
An inviting backyard oasis features a shimmering pool alongside a covered patio and upper-level balcony.
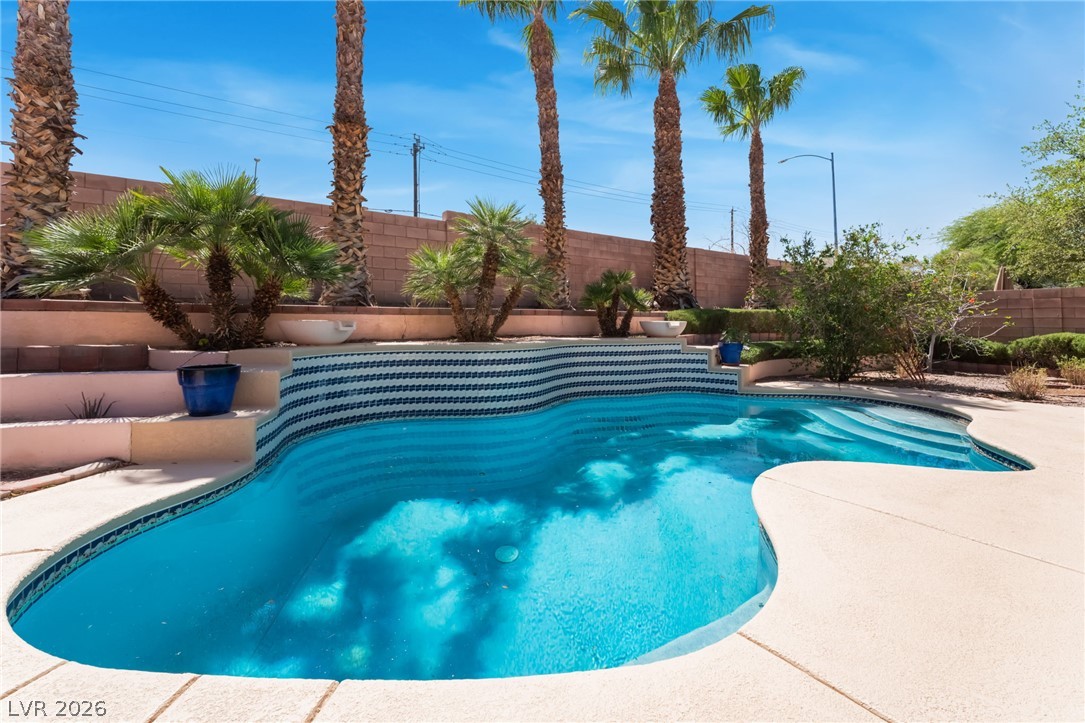
A private swimming pool highlights this backyard oasis framed by towering palm trees.
An inviting backyard oasis features a shimmering in-ground pool and a covered patio structure.
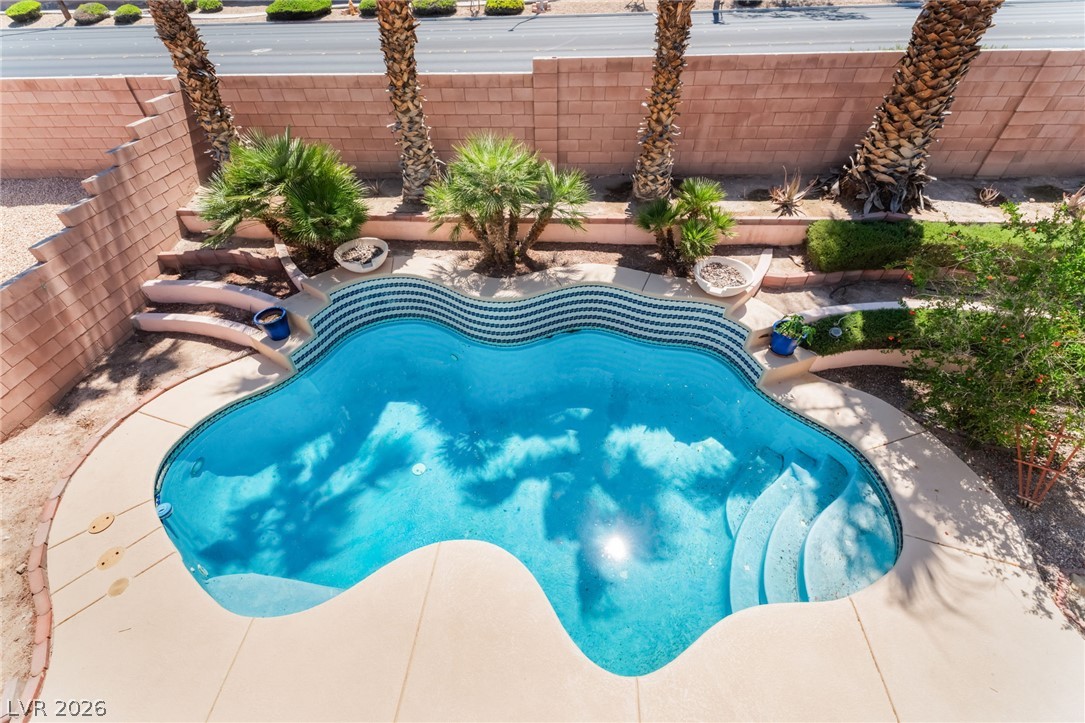
An inviting swimming pool serves as the centerpiece of this private, wall-enclosed backyard oasis.
An inviting in-ground pool is framed by towering palm trees and secure block fencing.
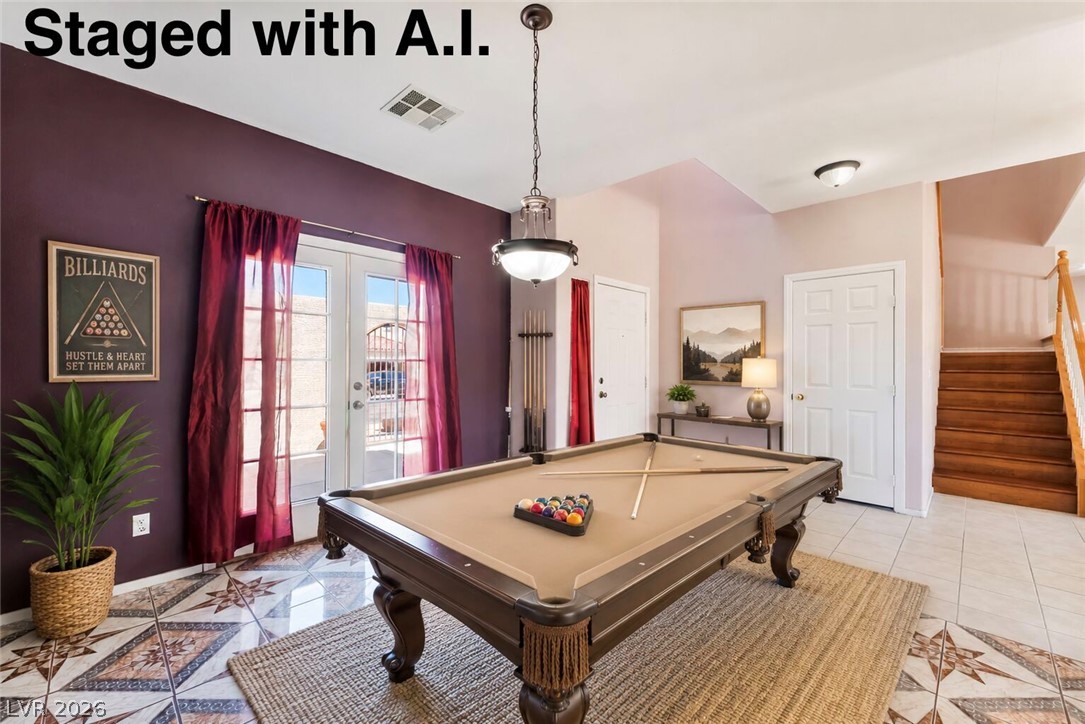
Gleaming tile floors and vaulted ceilings define this welcoming dining area near the staircase. or you can make it into a gaming room. Two different looks staged with A.I.
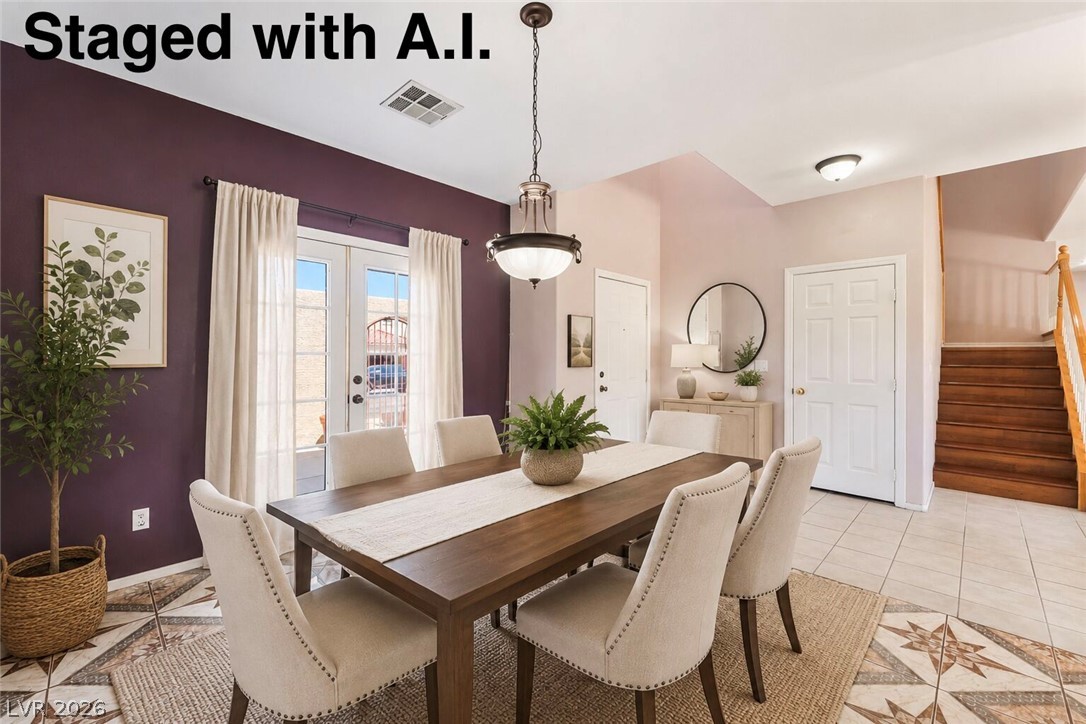
Gleaming tile floors and vaulted ceilings define this welcoming dining area near the staircase.Two different looks staged with A.I.
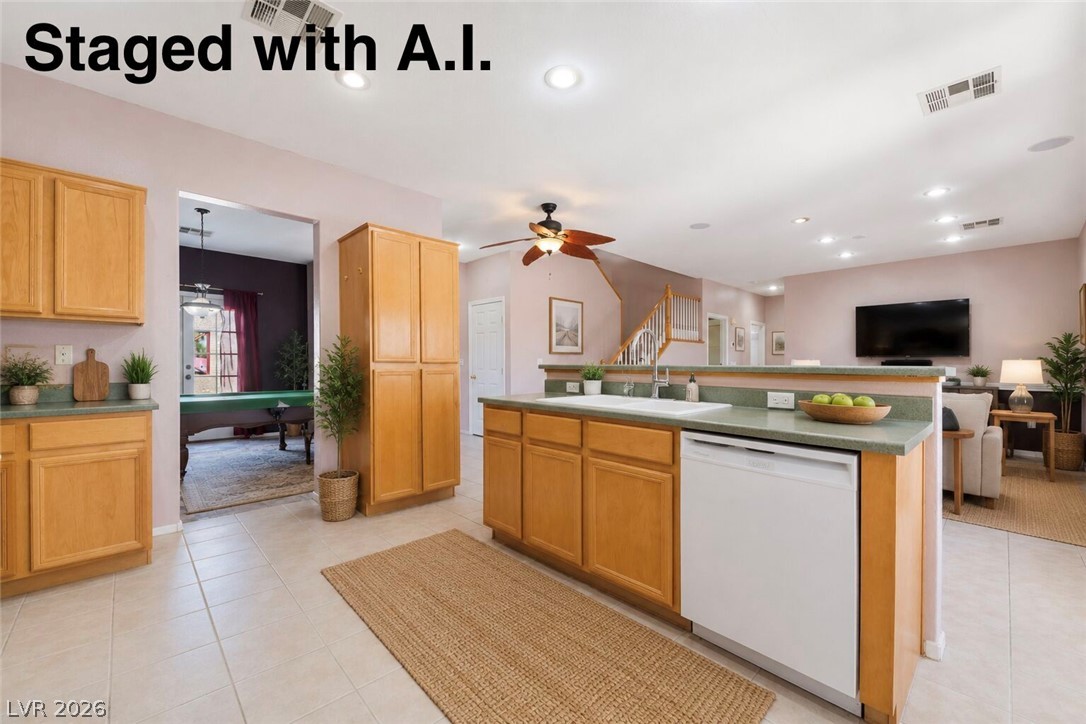
An open kitchen layout features clean tile flooring and classic wood cabinetry. Staged with A.I.
Tiled flooring flows through this kitchen and into the adjacent dining area. Staged with A.I.
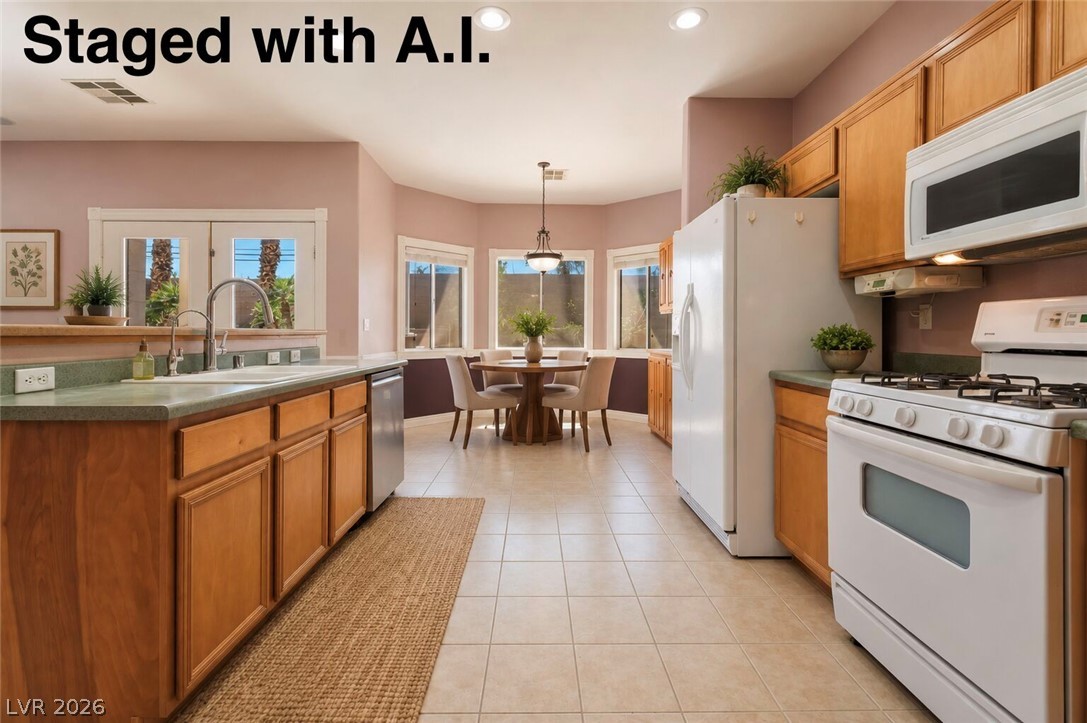
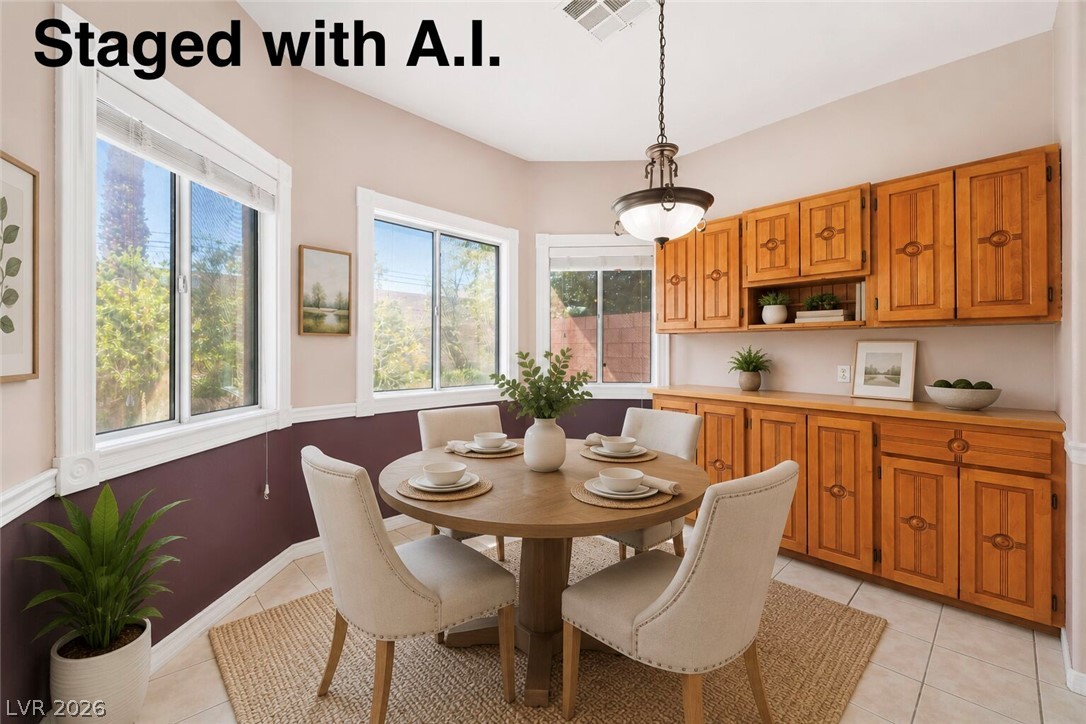
Natural light pours through multiple windows into this charming dining space with built-in cabinetry. Staged with A.I.
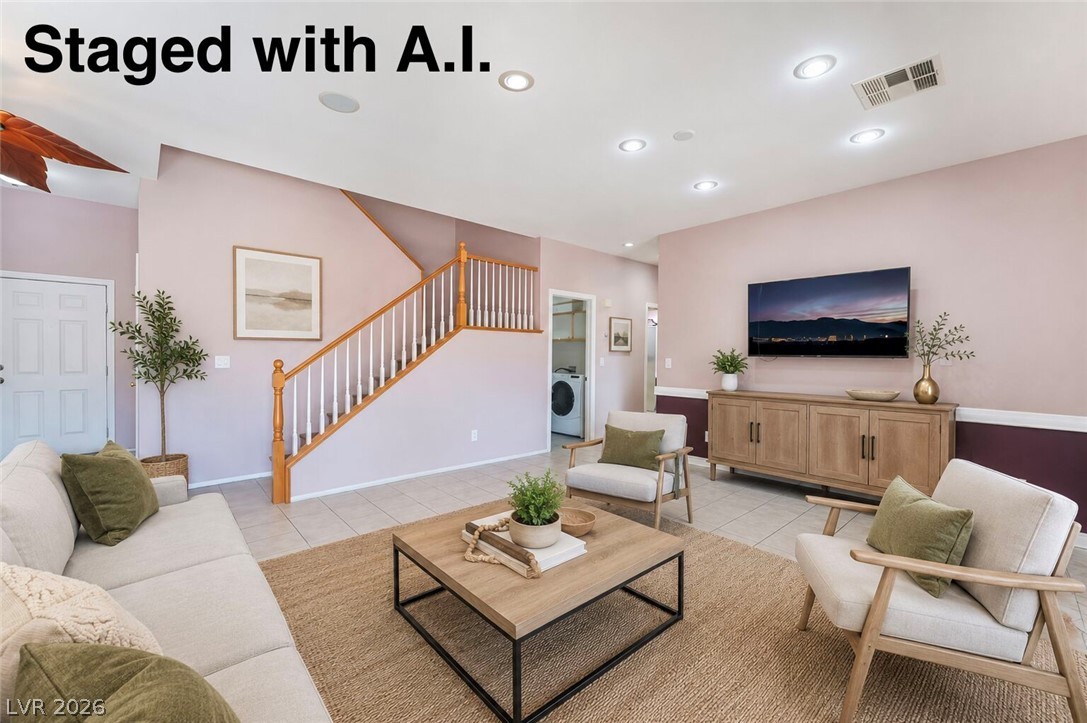
Tiled flooring and a classic wooden staircase define this comfortable main living space. Staged with A.I.
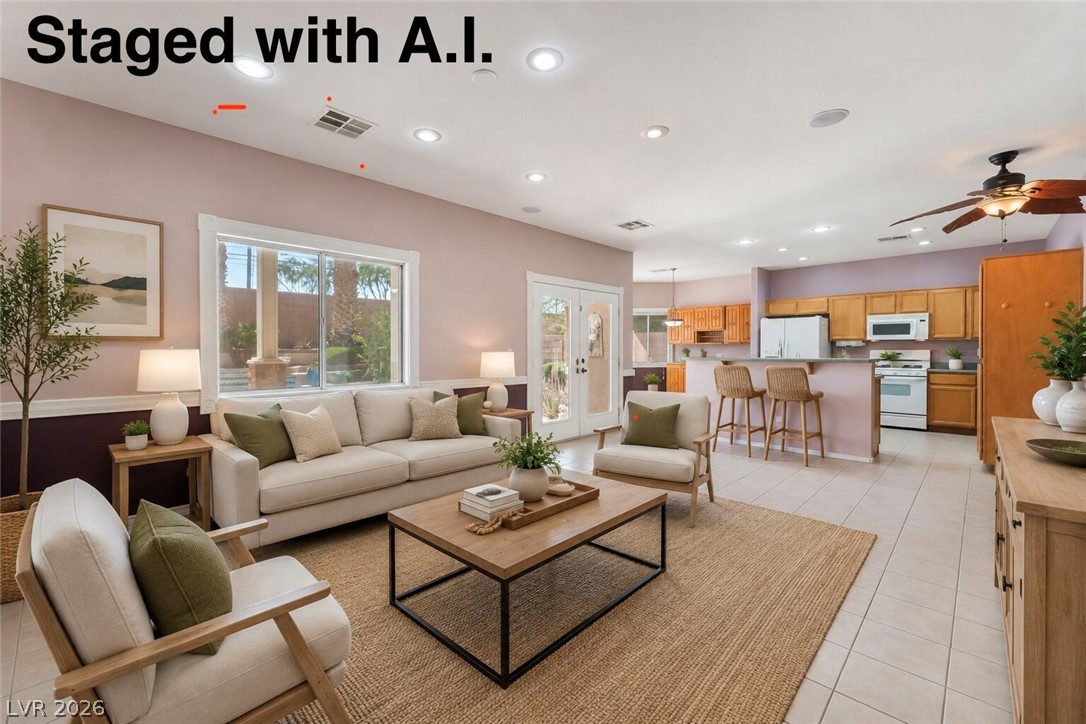
An open floorplan seamlessly connects the comfortable living area directly into the functional kitchen. Staged with A.I.
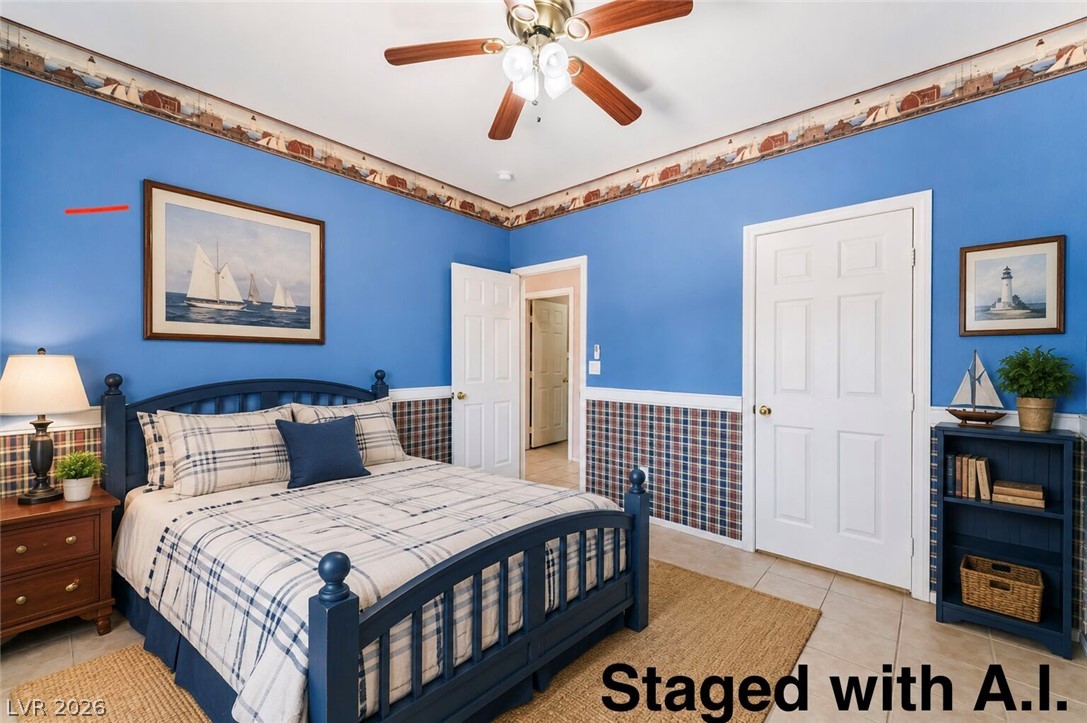
Tiled floors and a classic chair rail detail anchors this comfortable sleeping space. Staged with A.I.
Rich hardwood flooring complements custom built-in cabinetry and a private exterior entrance. Staged with A.I.
Rich hardwood flooring complements a built-in fireplace and private en suite bathroom access. Staged with A.I.
Patterned tile flooring, a soaking tub, and a separate shower complete this bathroom. Staged with???????????????????????????????? A.I.
A built-in soaking tub sits beneath a window next to a glass-enclosed shower. Staged with A.I.
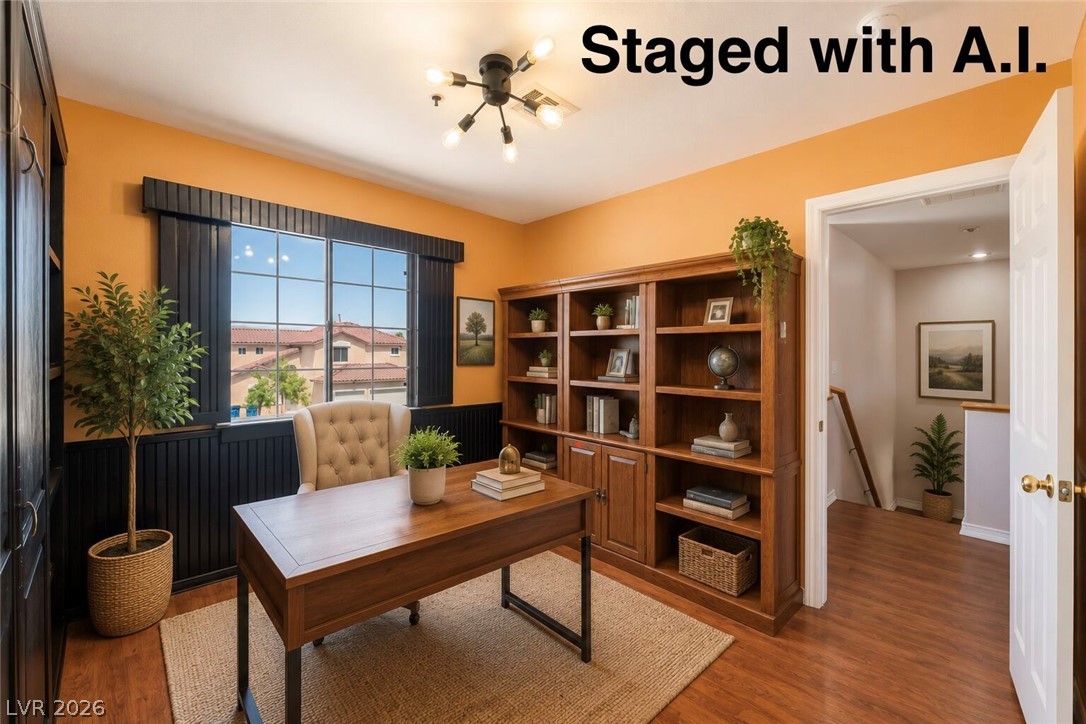
Gleaming hardwood floors and a large multi-pane window define this versatile home workspace. Staged with A.I.
Turnkey home on a Large lot Located in North Las Vegas. It features a sparkling private pool with a southwest Oasis feel. Luxury decorative tiles and hard wood upstairs that replaced the carpet for a stylish, low-maintenance design. The leased Solar Systems substantially lowers yur bill and does not effect your DTI. All windows are double paned windows to help reduce the cost of cooling. A appliances are included making this home truly turnkey. The spacious backyard offers an oaises feel which is great for entertaining, relaxing, and gardening. Easily accessable to I-15, US-95, and the 215 Beltway with quick access to shopping, dining, schools, and Craig Ranch Regional Park. Just minutes from Downtown Las Vegas, Harry Reid International Airport, and the Las Vegas Strip. This beautifully maintained home offers exceptional value, location, and move-in-ready convenience.
Details
MLS #
2824006
Listing Type
For Sale
Style
House
HOA Dues
$22
Sub-Type
Resale
Status
Pending
Year
2001
Days On Site
39
Listing Provided By
Carlton Holland Realty | Jonathan L. Tritley
Features
Bed(s)
4
Bath(s)
3 Total
SQ Feet
2,259
Garage
3
Pool
Yes
Story(s)
2
Zoning
Single Family
Acreage
0.14
Property View
Yes
Interior
Cooling
Central Air, Electric, Two Units
Heating
Central, Gas, Multiple Heating Units
Heating Yes / No
Yes
Cooling Yes / No
Yes
Interior Features
Bathroomon Main Level, Bedroom On Main Level, Ceiling Fans, Window Treatments
Window Features
Blinds
Furnished
Unfurnished
Appliances
Dryer, Dishwasher, Disposal, Gas Range, Microwave, Refrigerator, Washer
Drip Irrigation Bubblers, Desert Landscaping, Landscaped, Less Than Quarter Acre
Fencing
Block, Back Yard
Parking
Attached Garage Yes / No
Yes
Parking Features
Attached, Garage, Open, Private
Garage Yes / No
Yes
Utilities
Utilities
Cable Available
Electric
Photovoltaics Third Party Owned
Sewer
Public Sewer
Taxes
Tax Annual Amount
2027
Location
Senior Community Yes / No
No
Area Information
State
NV
County
Clark
City
North Las Vegas
Zip Code
89032
Community Name
North Meadows
School District
Cheyenne
Elementary School
Wilhelm
High School
Cheyenne
Sourced by Back At You
MLS Number: 2824006
Jonathan L. Tritley – (702) 279-0735 – jtritleyvegas@gmail.com
Carlton Holland Realty – (702) 355-2200 – info@getkaryn.com
Request a showing
Request a showing
The data relating to real estate for sale on this web site comes from the Las Vegas REALTORS® MLS. Information deemed reliable but not guaranteed. COPYRIGHT 2022 OF LAS VEGAS REALTORS® MLS. ALL RIGHTS RESERVED.
MLS Number: 2824006
Jonathan L. Tritley – (702) 279-0735 – jtritleyvegas@gmail.com
Carlton Holland Realty – (702) 355-2200 – info@getkaryn.com