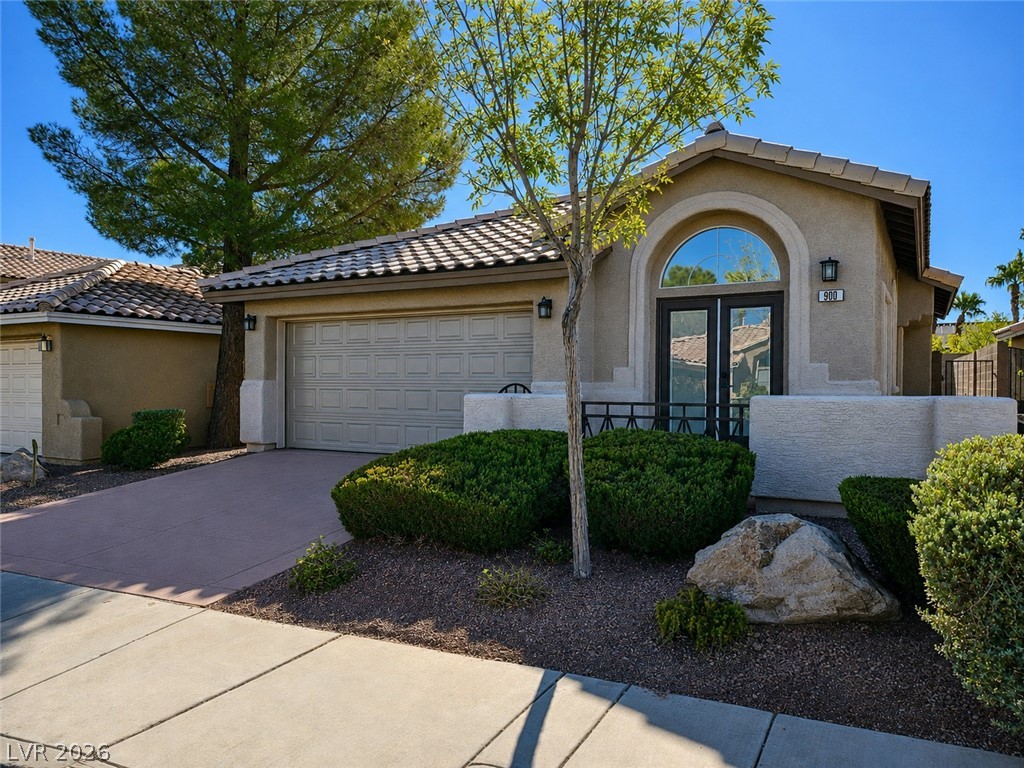
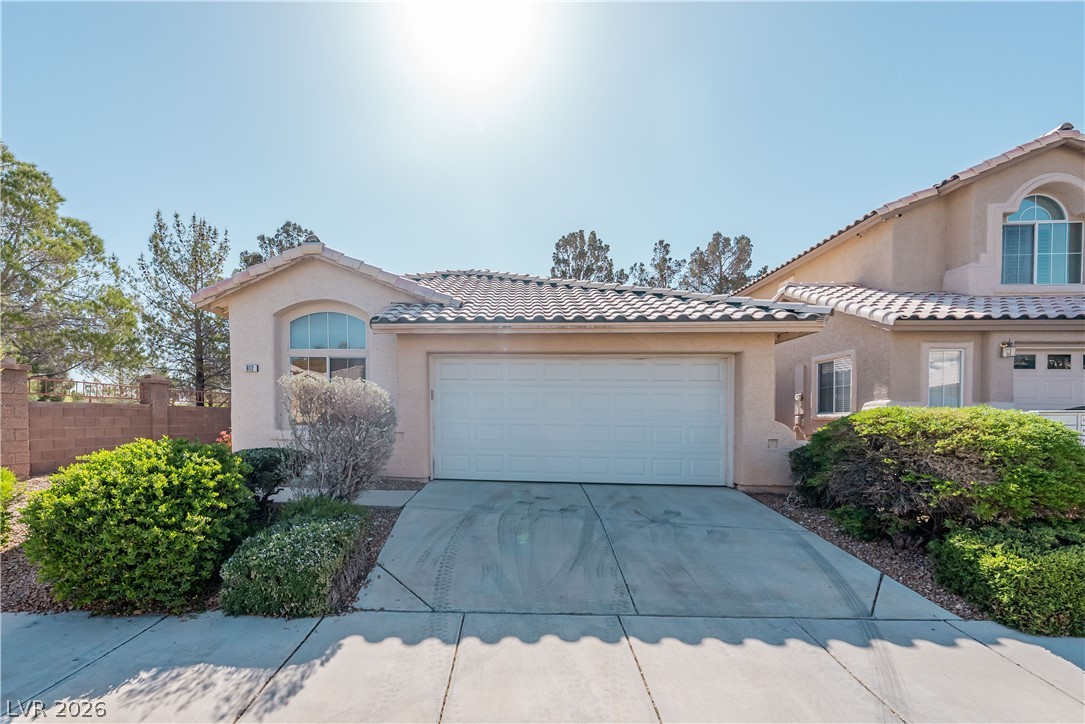
An inviting entrance with mature landscaping creates a warm welcome.
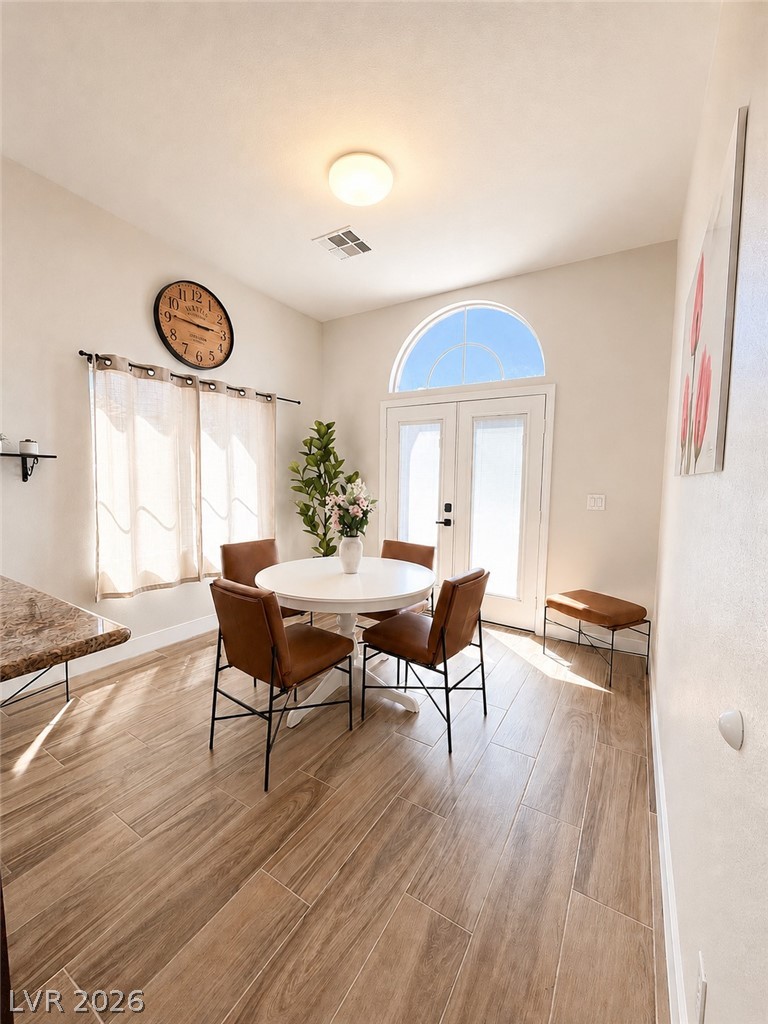
A well-lit dining area featuring a captivating arched window above French doors.
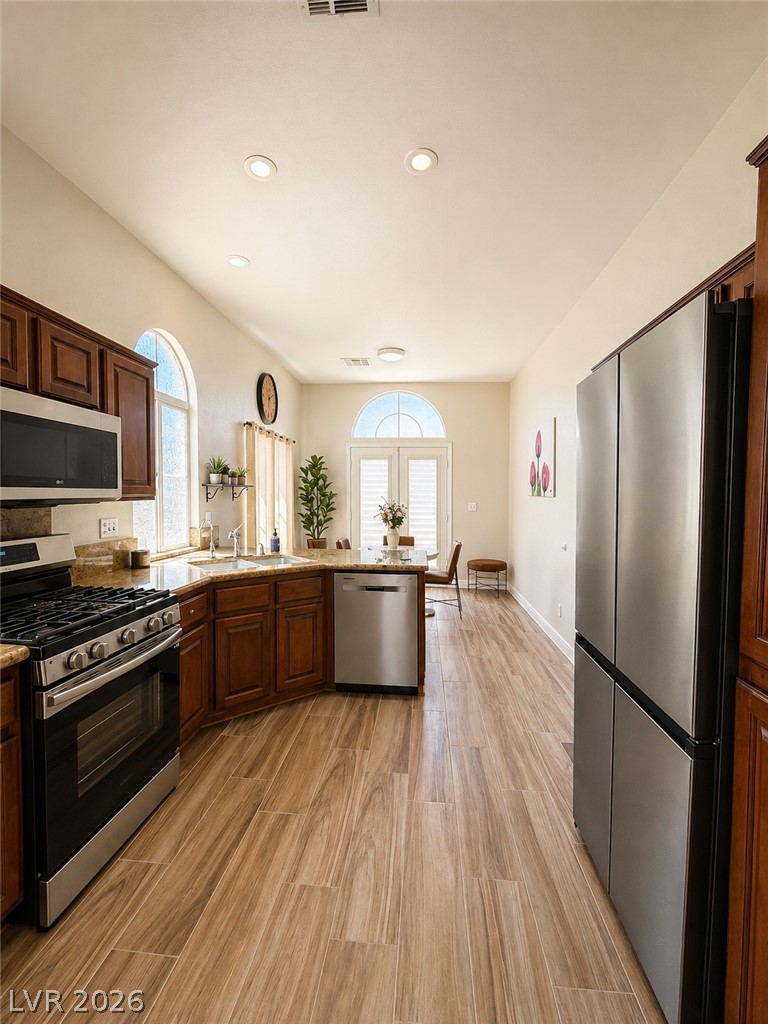
An inviting kitchen area features durable tile flooring, stainless steel appliances, and ample cabinet space.
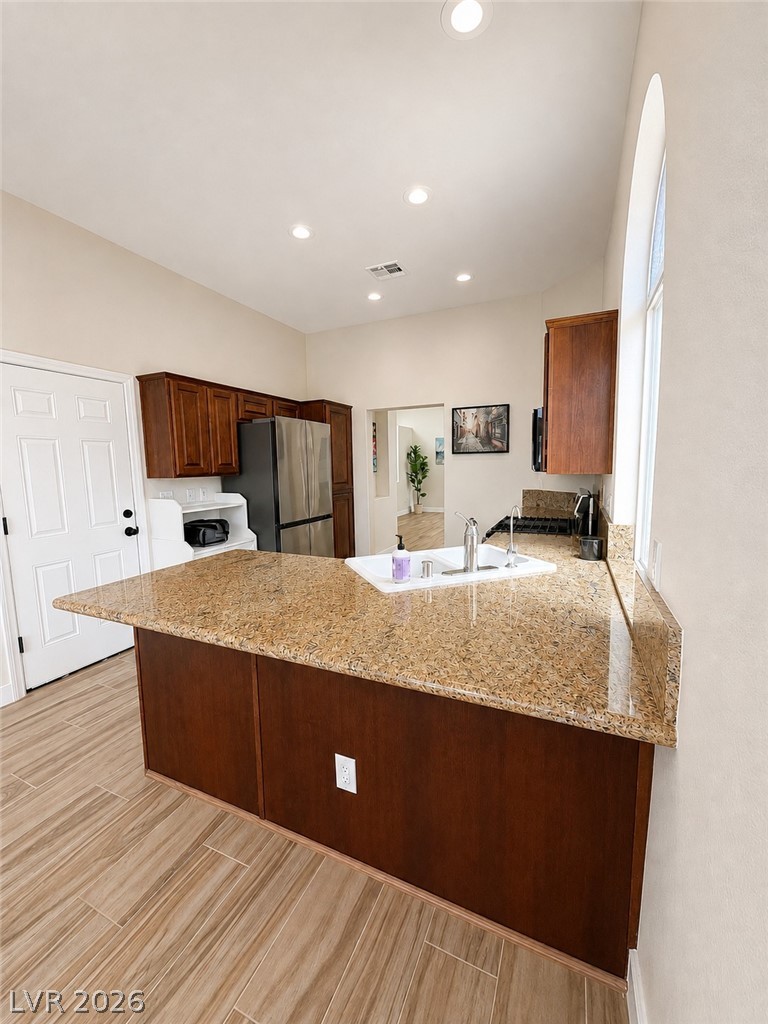
A well-appointed kitchen showcases rich cabinetry, granite countertops, and modern recessed lighting.
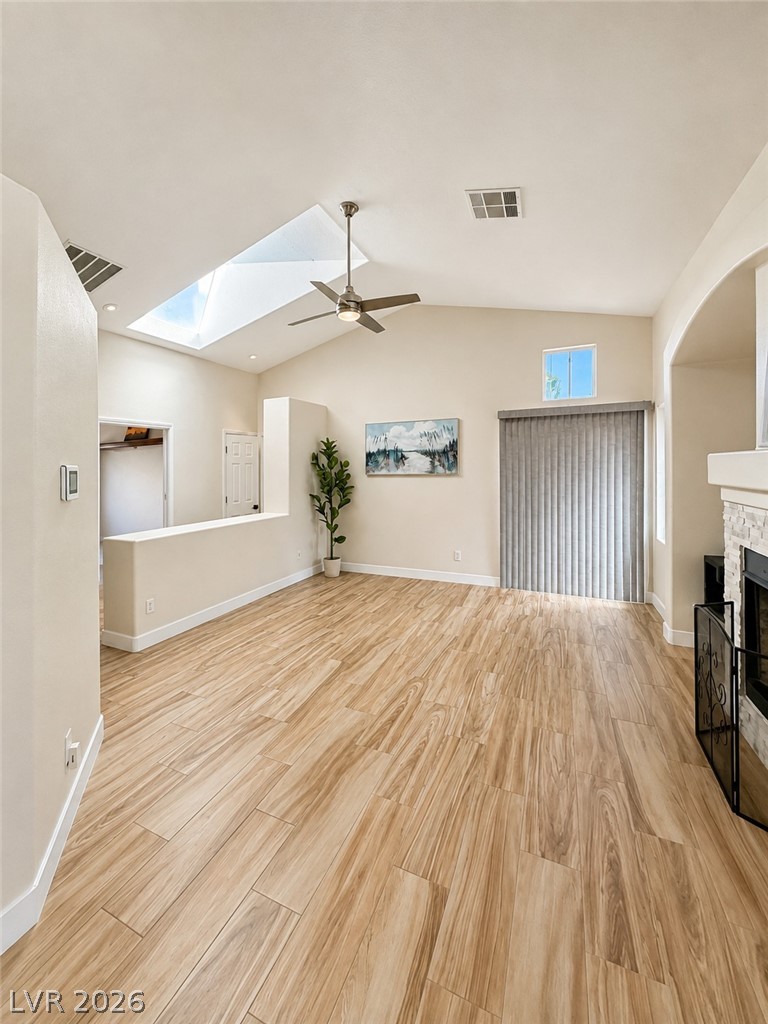
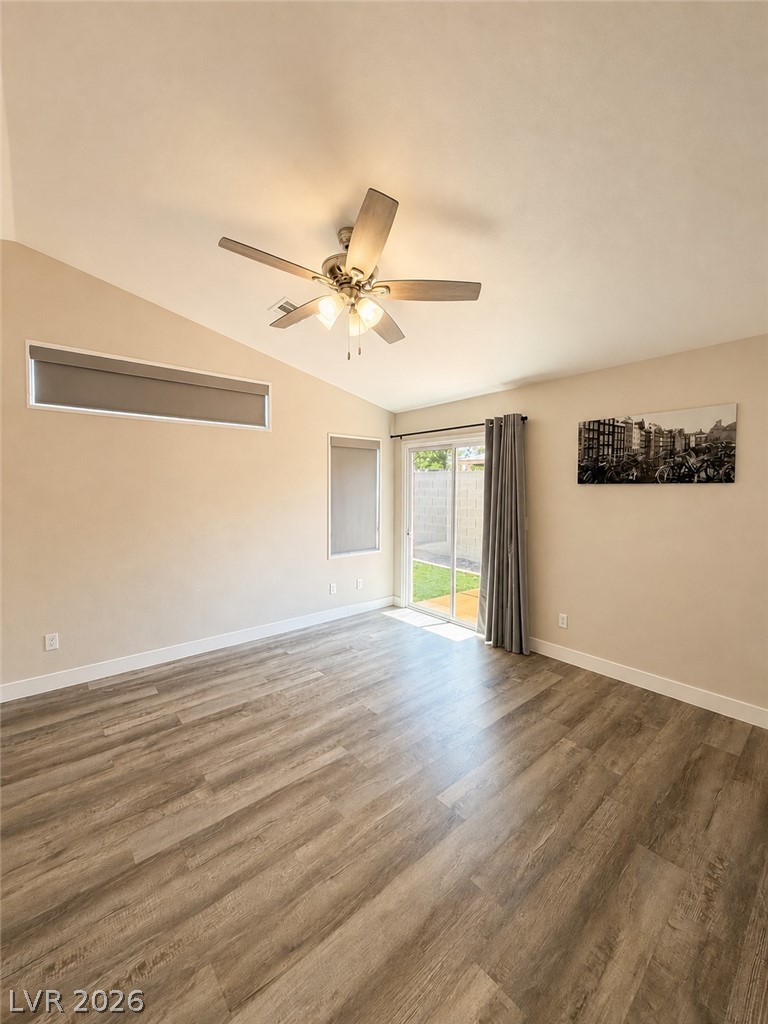
Natural light floods this living space, featuring vaulted ceilings and stylish wood-look flooring.
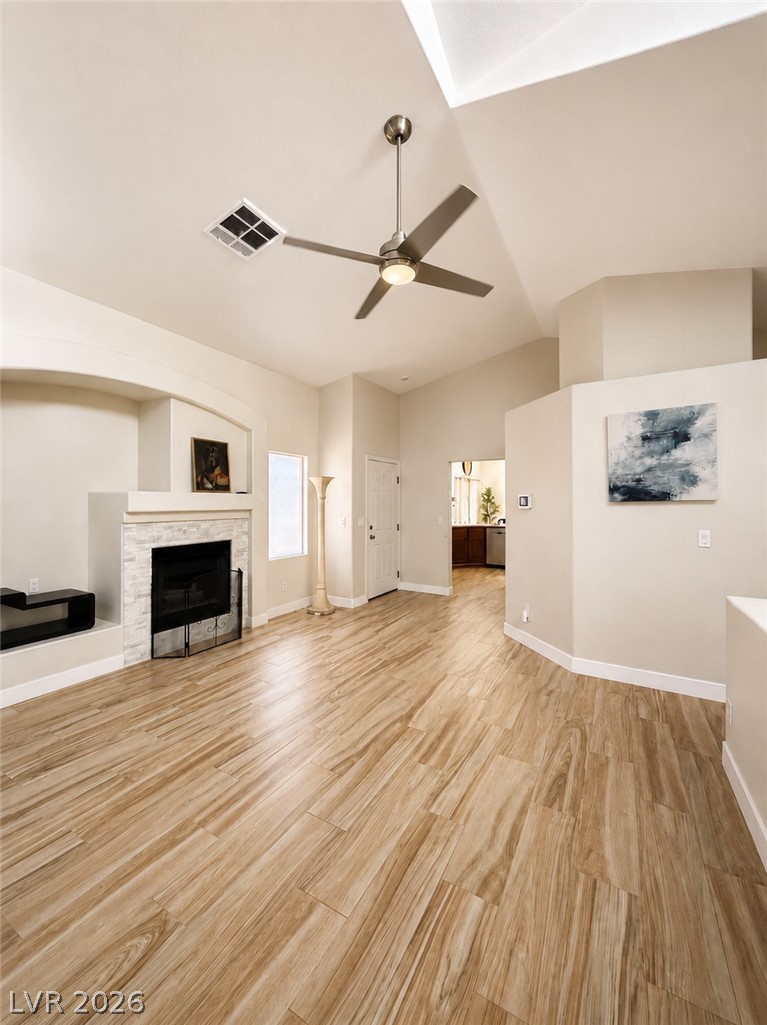
A spacious common area presents vaulted ceilings and plank-style flooring, anchored by a hearth with a classic mantel.
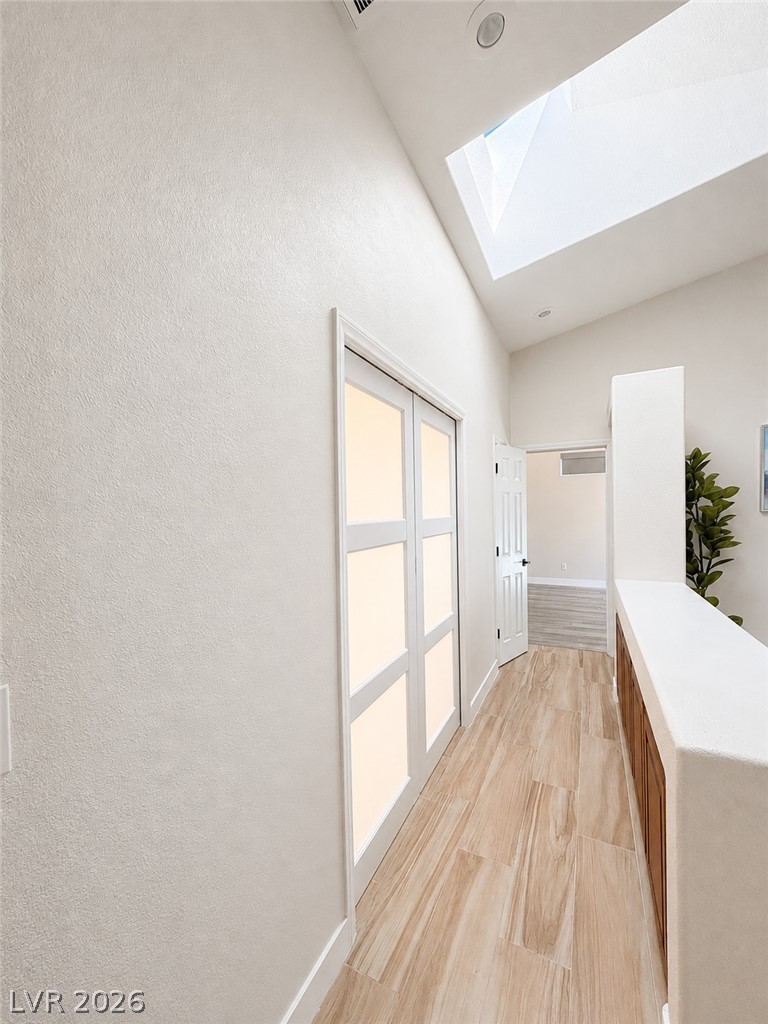
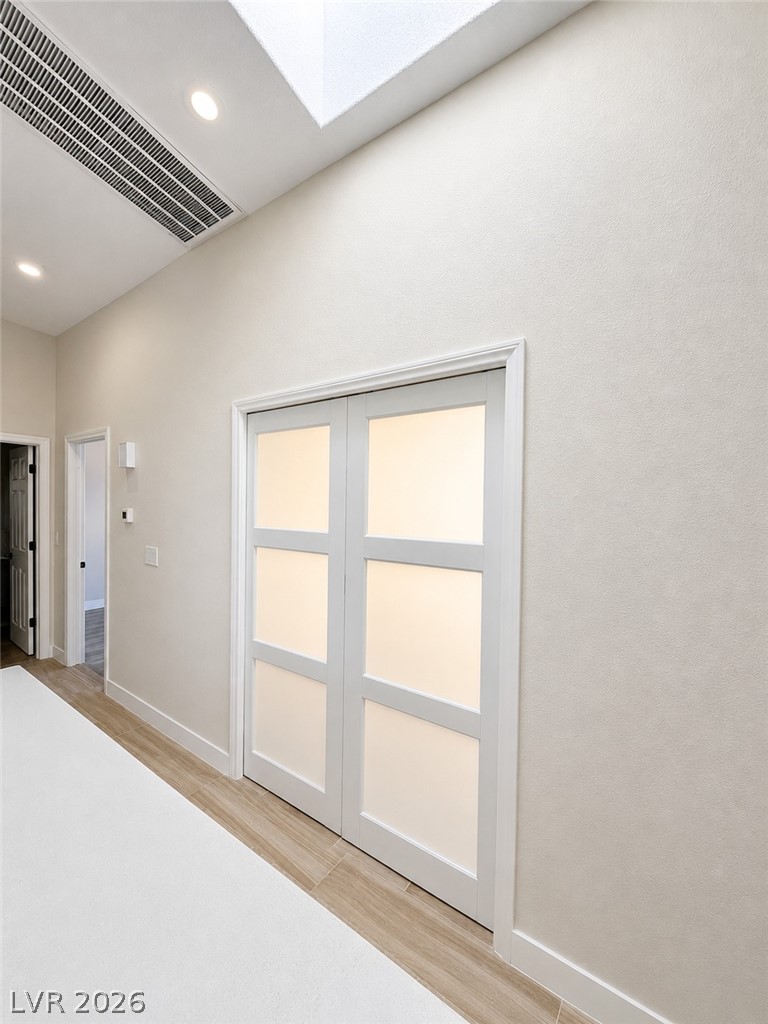
Natural light floods this hallway with skylight, complemented by warm-toned wood flooring leading to additional rooms.
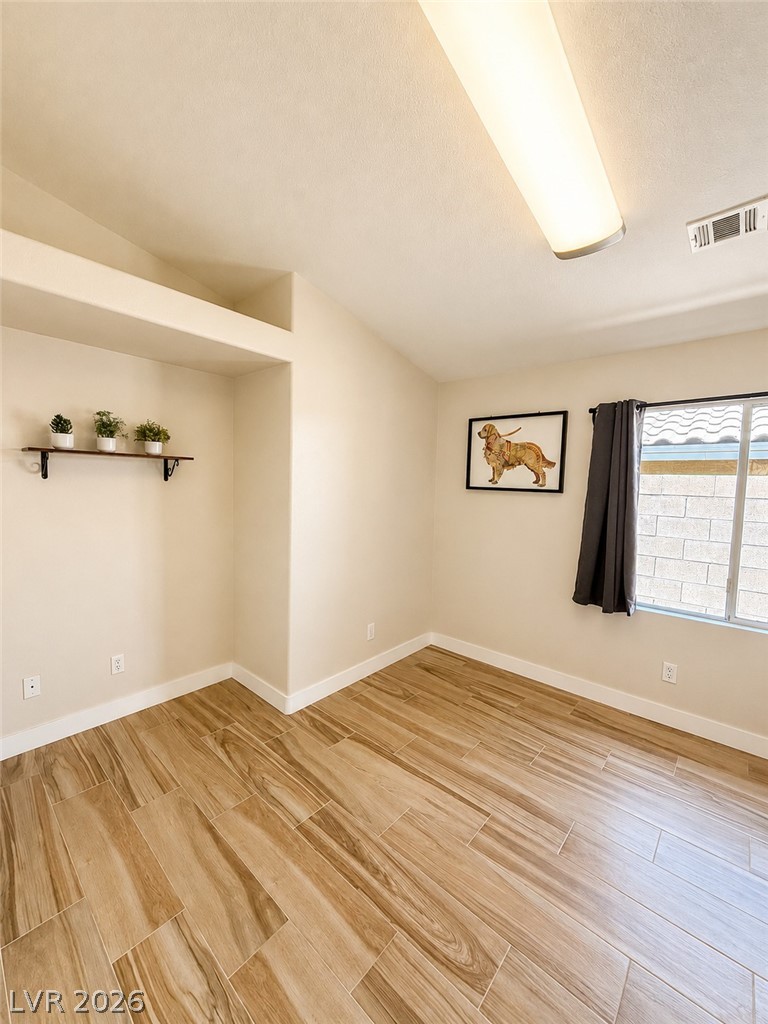
Wood-look tile flooring flows throughout this versatile room, featuring a recessed wall niche.
Tall ceilings and abundant light define this functional and pleasing hallway, featuring sleek flooring.
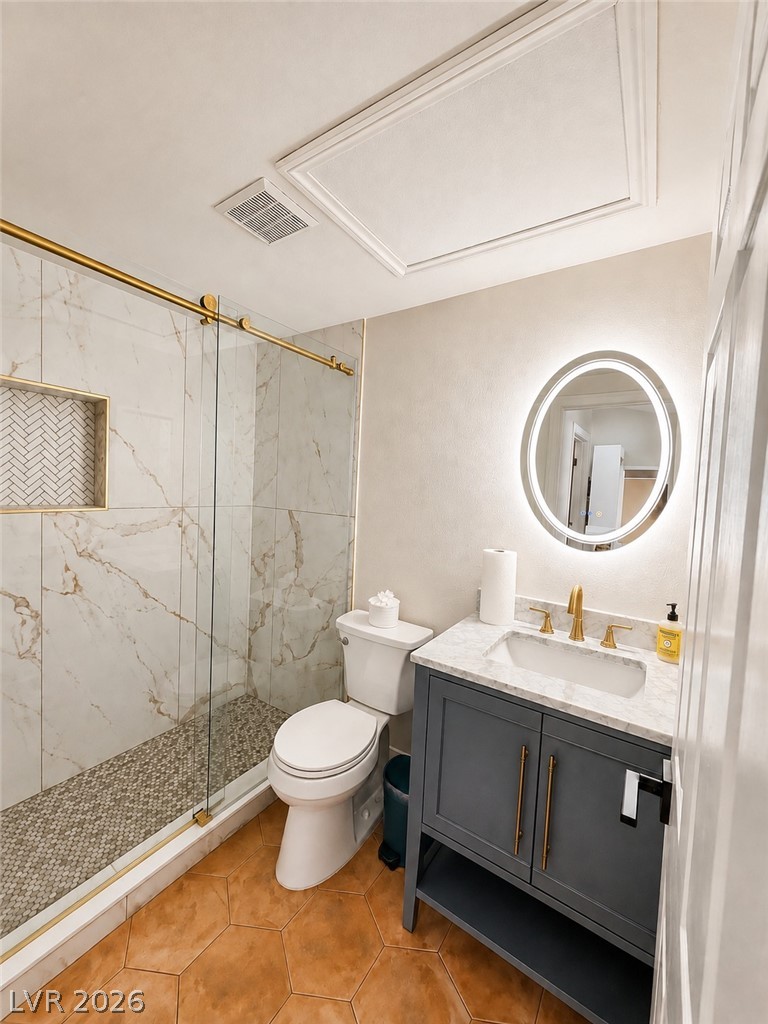
A well-appointed bathroom features a glass-enclosed shower and a modern vanity with a marble countertop.
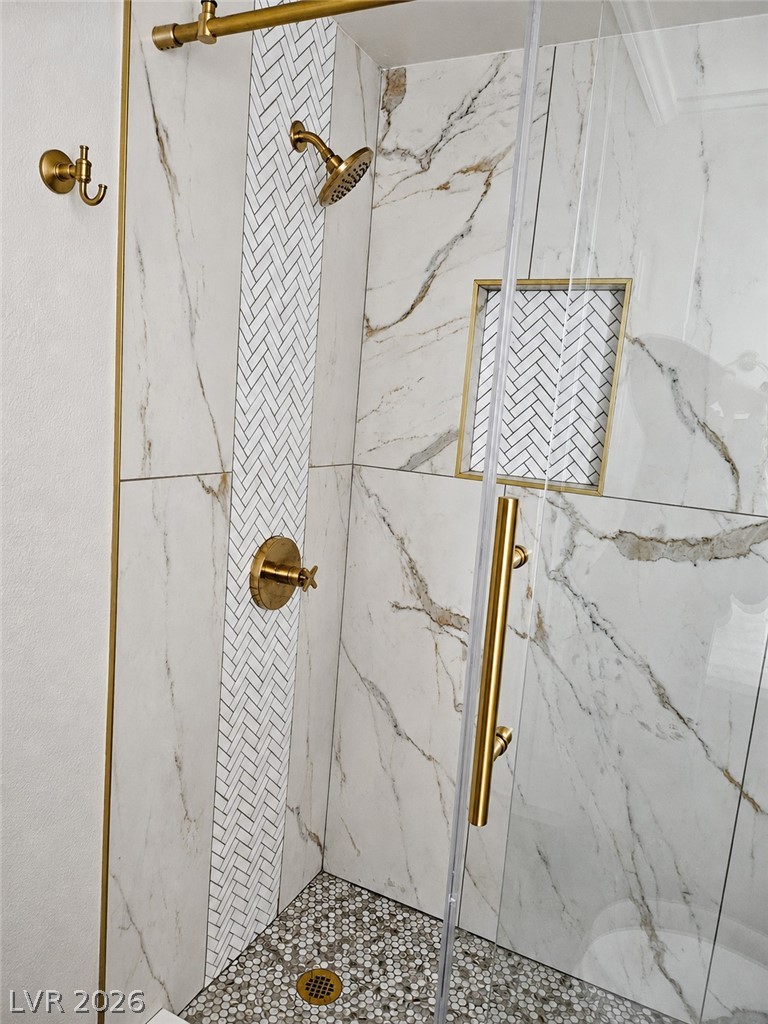
Indulge in this well-appointed shower with elegant tile work and brass fixtures.
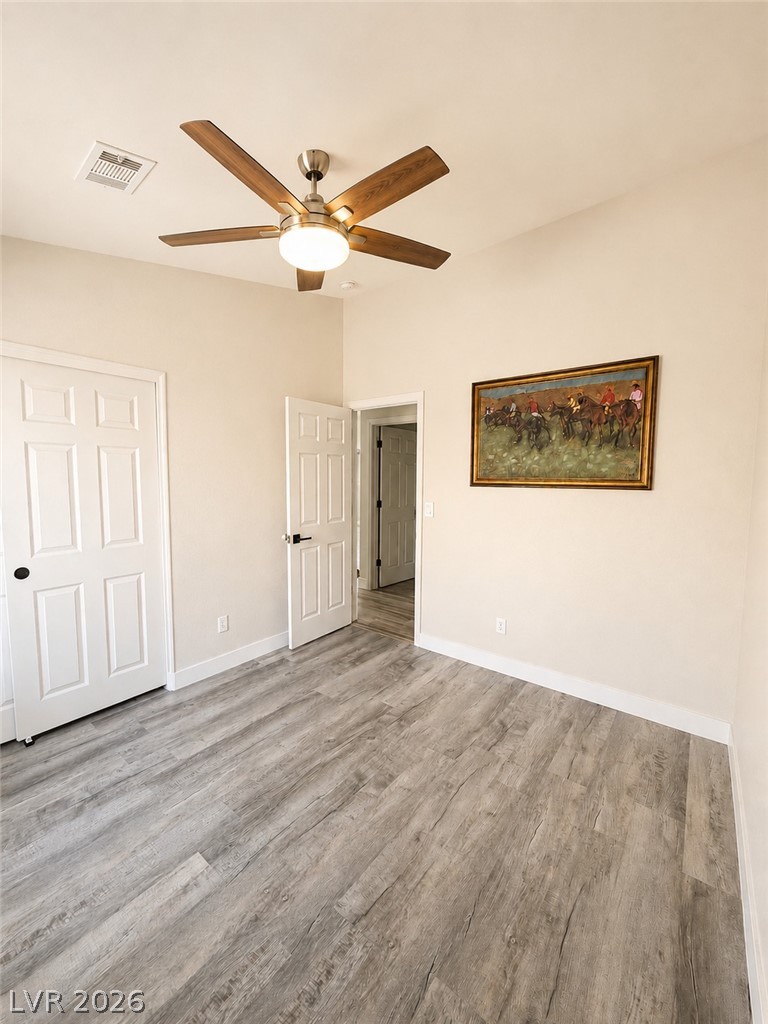
A versatile room with durable laminate flooring and a functional ceiling fan.
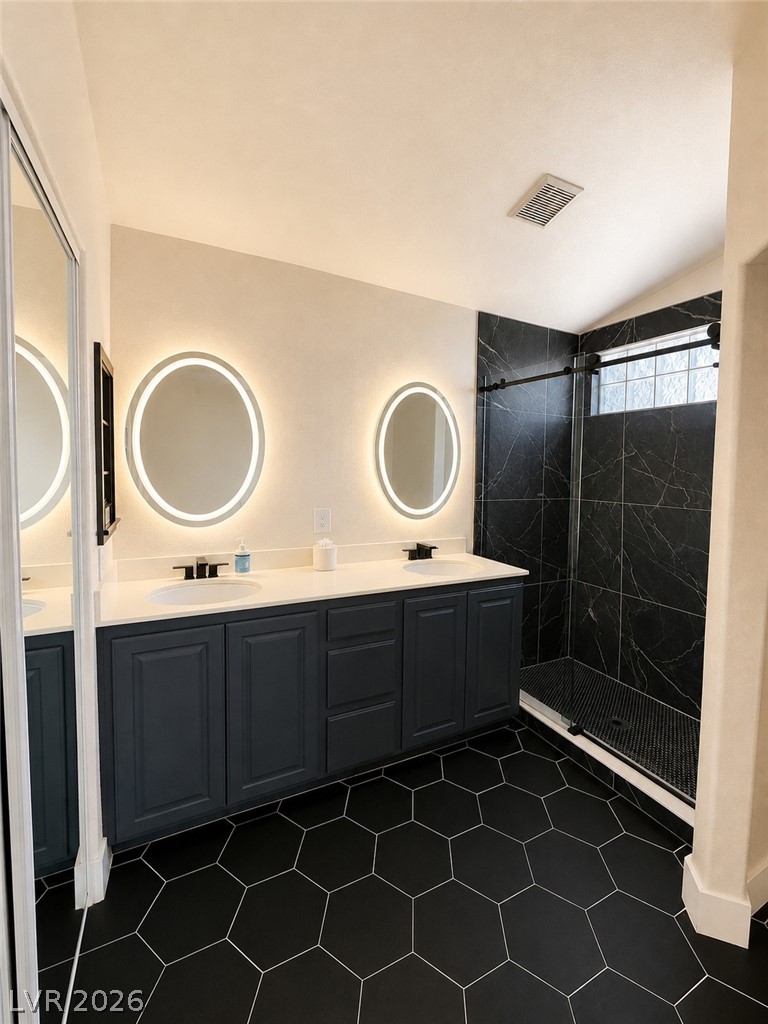
Black hexagonal tile flooring grounds this modern primary bathroom featuring a spacious dual vanity with illuminated mirrors and a sleek glass-enclosed shower.
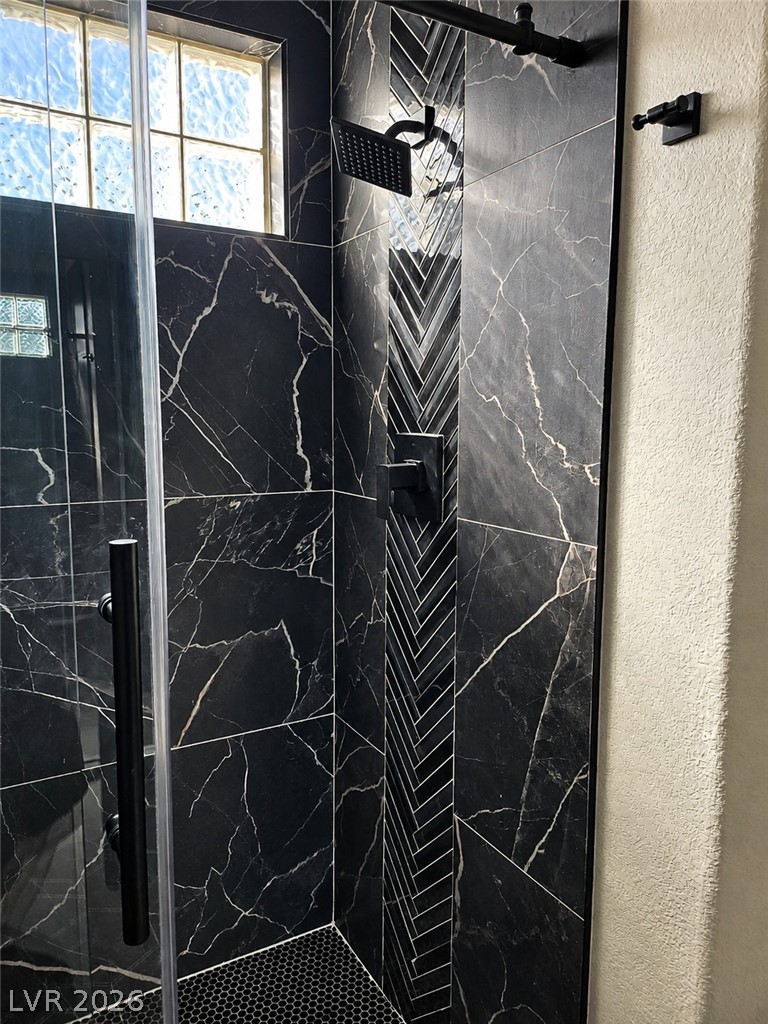
Indulge in this elegant shower, featuring rich black marble-look tiling with contrasting white veins and a sophisticated herringbone accent.
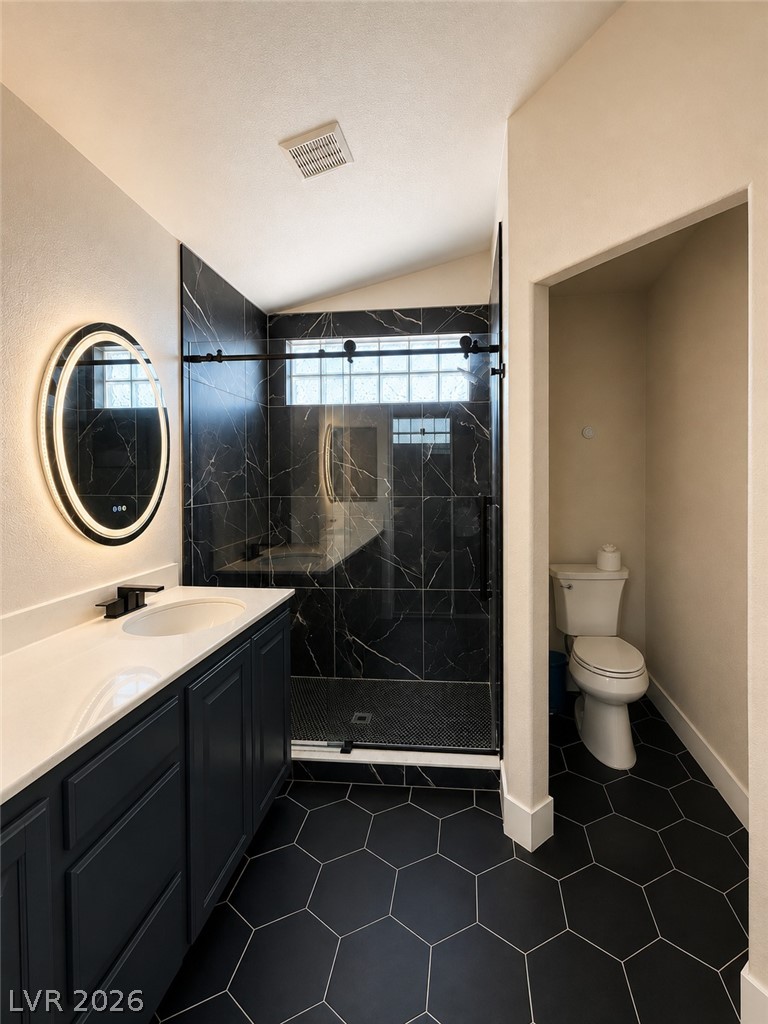
Black hexagonal tile flooring grounds this sleek bathroom, featuring a modern vanity and a striking dark-tiled shower.
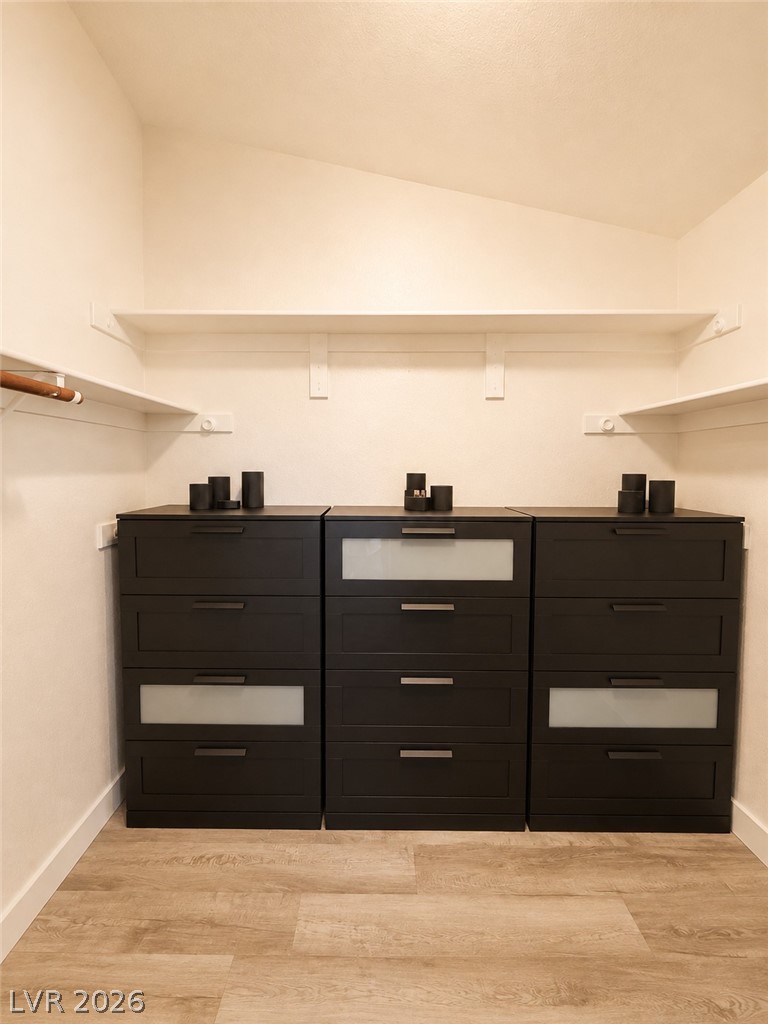
Functional custom built-ins offer abundant storage within this thoughtfully designed closet space.
Vaulted ceilings and plank flooring define this inviting, naturally lit living area.
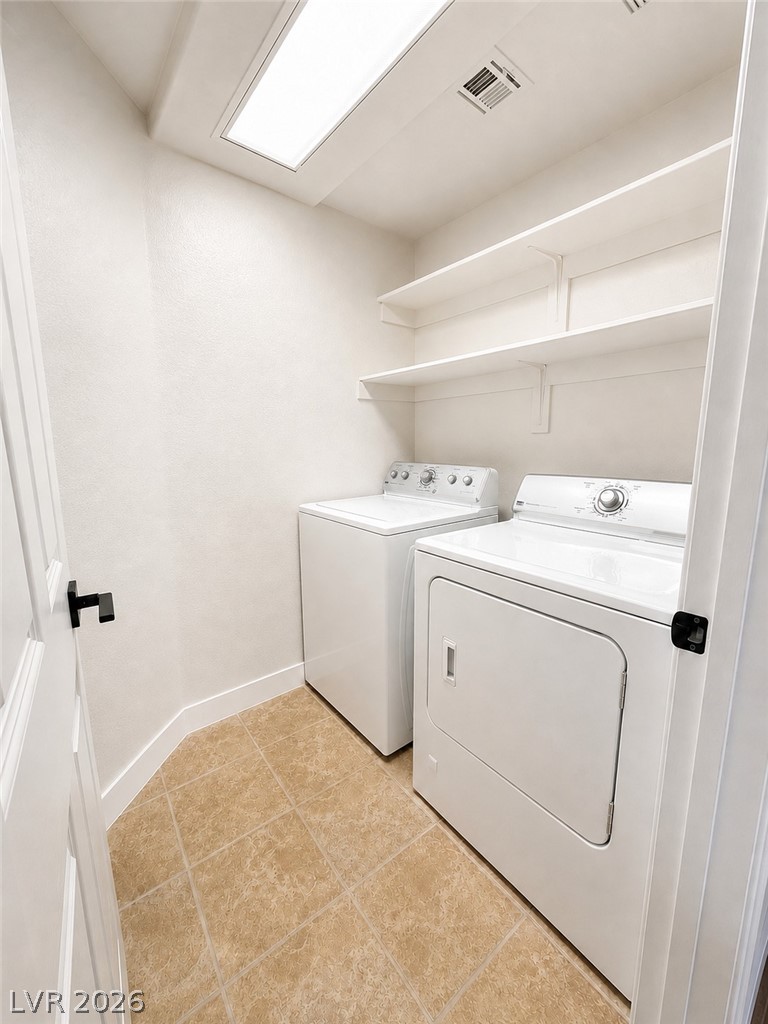
A dedicated laundry room features functional shelving and durable tiled flooring.
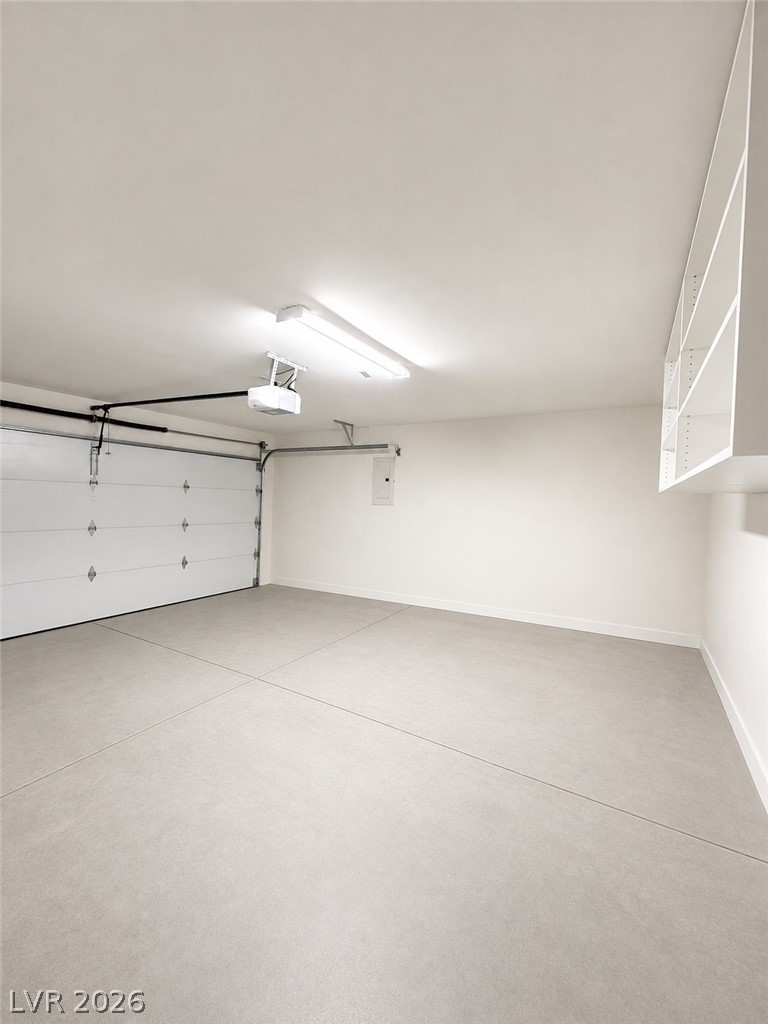
AI Enhanced. A well-maintained garage offers ample space with overhead shelving and a bright, illuminated interior.
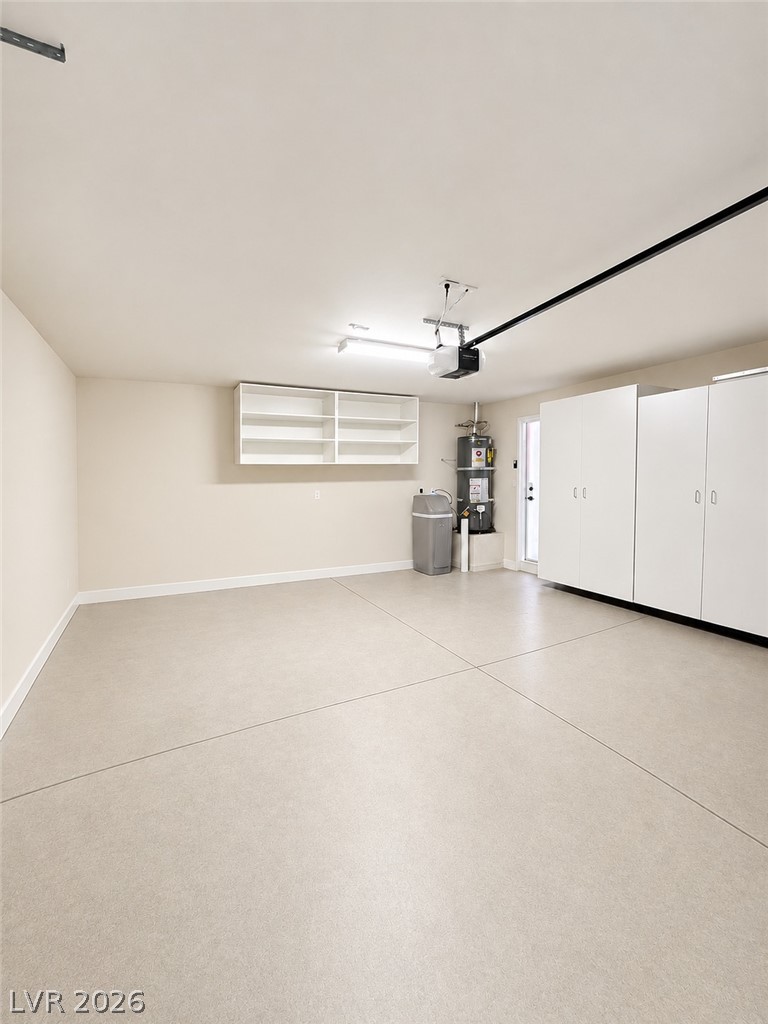
AI Enhanced. A well-organized garage provides ample storage solutions and a pristine floor for versatile use.
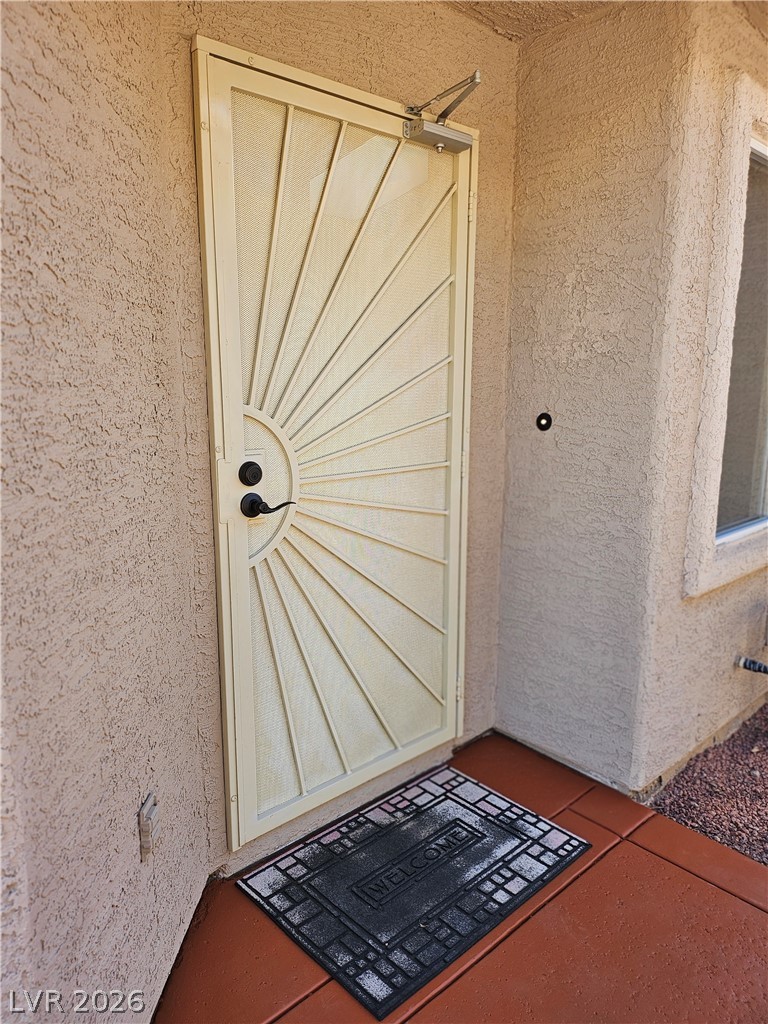
A charming sunburst design graces the security screen door, enhancing the home's inviting entrance.
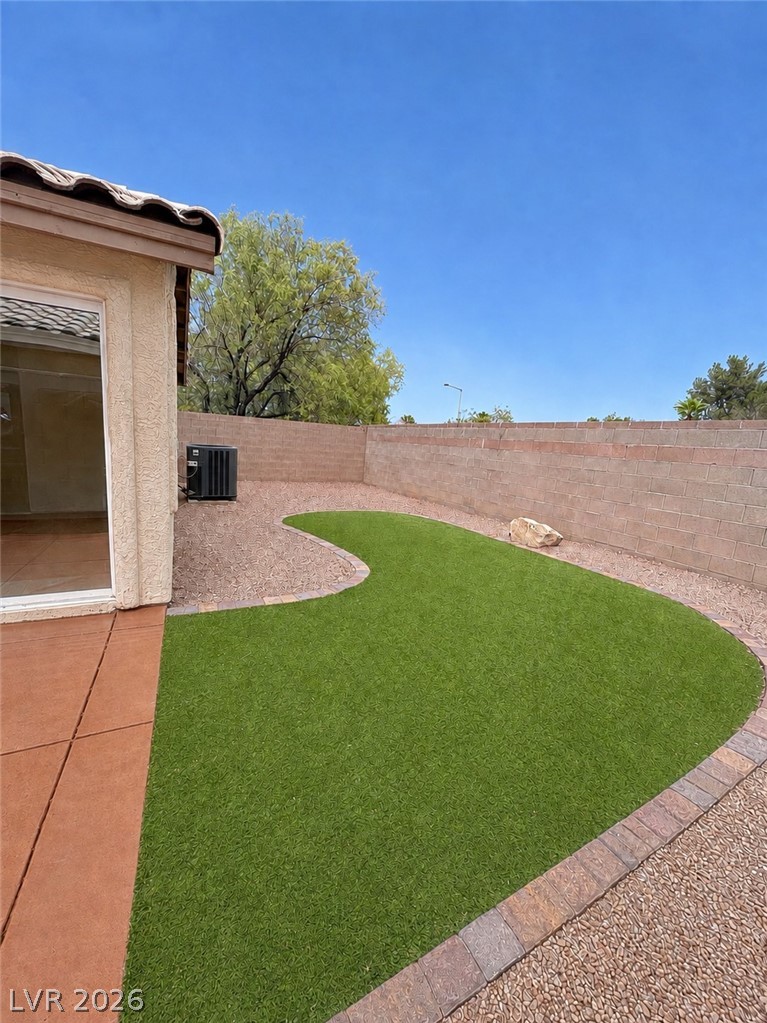
A low-maintenance yard offers both gravel and artificial turf, bordered by a substantial brick privacy wall.
Wonderful opportunity to acquire this beautifully remodeled 3-Bedroom, single-story home, located in the heart of Summerlin! Conveniently located to: shopping, restaurants, trails & parks with easy access to Summerlin Pkwy & I 215. Open floorplan, vaulted ceilings + skylight offers plenty of natural lighting throughout. This move-in-ready home boasts over $51k in upgrades, featuring: high end bath finishes, luxury vinyl plank flooring with wooden 5" linear baseboard plus a third bedroom with glass pocket doors. Kitchen offers granite countertops with breakfast bar, brand-new stainless-steel appliances and pantry. The charming eating area features French doors that open to a welcoming front courtyardperfect for morning coffee!The backyard provides a peaceful retreat with a patio and low-maintenance artificial turf, accessible from both the great room and the primary bedroom. Room featuring pocket doors, allows for several possibilities... dedicated office, gym or media room.Garage offers a newly insulated door and opener, built-in cabinets, hanging shelving and water softener. Security front door and updated HVAC round out the list of features. Turnkey & Ready!
Details
MLS #
2805442
Listing Type
For Sale
Style
House
HOA Dues
$74
Sub-Type
Resale
Status
Active
Year
1996
Days On Site
20
Listing Provided By
Commercial & Res Invstmnt Rlty | Matthew A. Kalb
Features
Bed(s)
3
Bath(s)
2 Total
SQ Feet
1,315
Garage
2
Story(s)
1
Zoning
Single Family
Acreage
0.10
Interior
Cooling
Central Air, Electric
Heating
Central, Gas
Heating Yes / No
Yes
Cooling Yes / No
Yes
Interior Features
Bedroom On Main Level, Ceiling Fans, Primary Downstairs
Window Features
Insulated Windows
Furnished
Unfurnished
Appliances
Dryer, Dishwasher, Energy Star Qualified Appliances, Disposal, Gas Range, Microwave, Refrigerator, Washer
Fireplaces Total
1
Fireplace Yes / No
Yes
Exterior
Exterior Features
Patio, Private Yard, Sprinkler Irrigation
Roof
Tile
Security Features
Controlled Access
Lot Features
Drip Irrigation Bubblers, Desert Landscaping, Landscaped, Synthetic Grass, Sprinklers Timer, Less Than Quarter Acre
Fencing
Block, Back Yard
Parking
Attached Garage Yes / No
Yes
Parking Features
Attached, Garage, Garage Door Opener, Inside Entrance, Private, Shelves, Storage
Garage Yes / No
Yes
Utilities
Utilities
Cable Available, Underground Utilities
Electric
Photovoltaics None
Sewer
Public Sewer
Location
Senior Community Yes / No
No
Other
List Aor
Greater Las Vegas Association Of Realtors Inc
Taxes
Property
2363
Area Information
State
NV
County
Clark
City
Las Vegas
Zip Code
89144
Community Name
Sycamore Ridge
Sourced by Back At You
MLS Number: 2805442
Matthew A. Kalb – (725) 256-0200 – mkalb@crirealtynv.vegas
Commercial & Res Invstmnt Rlty – (725) 256-0200 – mkalb@crirealtynv.vegas
Request a showing
Request a showing
The data relating to real estate for sale on this web site comes from the Las Vegas REALTORS® MLS. Information deemed reliable but not guaranteed. COPYRIGHT 2022 OF LAS VEGAS REALTORS® MLS. ALL RIGHTS RESERVED.
MLS Number: 2805442
Matthew A. Kalb – (725) 256-0200 – mkalb@crirealtynv.vegas
Commercial & Res Invstmnt Rlty – (725) 256-0200 – mkalb@crirealtynv.vegas

 Price Reduced Listing