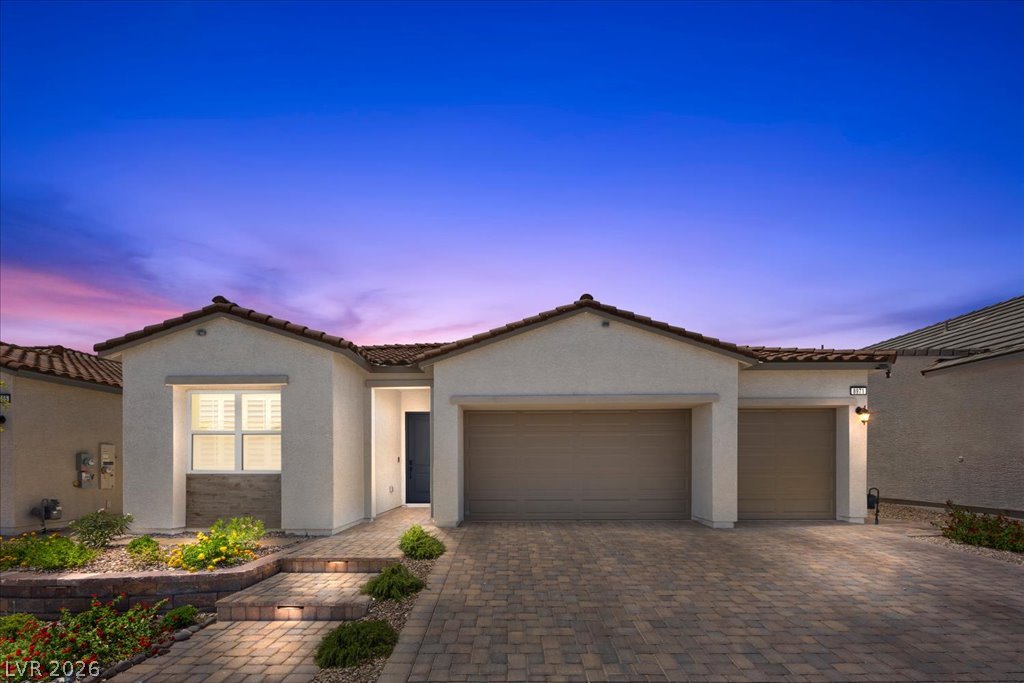
A well-maintained facade with a tiled roof and paver driveway, illuminated by soft twilight hues.
A spacious, open-concept living area features an elegant kitchen island with a sink, a built-in media center, and light wood flooring.
A striking black marble accent wall with built-in cabinetry provides a refined entertainment focal point.
A stylish living area features light wood flooring, a built-in entertainment center, and sliding glass doors opening to an outdoor patio.
An inviting kitchen with a substantial island and warm wood cabinetry, ideal for culinary adventures.
An inviting outdoor patio offers a tranquil water feature, complemented by lush greenery and stone pavers.
A well-appointed primary bathroom featuring a spacious walk-in closet with ample shelving and a vanity with dual sinks.
This was original plan for a dining room and seller turn it into a versatile open-concept living space features built-in shelving, providing both style and functionality.
Discover a spacious culinary haven featuring ample cabinetry, pristine countertops, and top-tier stainless steel appliances.
A well-appointed kitchen features dark wood cabinetry, light countertops, a gas cooktop, and an elegant range hood.
Culinary aspirations come to life in this kitchen, featuring an expansive island, integrated appliances, and rich cabinetry.
A well-appointed kitchen showcasing elegant cabinetry and contemporary appliances, perfect for culinary endeavors.
A spacious, naturally illuminated room features light wood flooring and sliding glass doors. Lead to primary bedroom
A well-appointed kitchen features a large center island and modern appliances, flowing into primary bedroom
Recessed lighting illuminates this bright, spacious living area with durable wood flooring.
A pristine bathroom vanity features dual sinks set in white stone, complemented by a large mirror and sleek cabinetry.
A sleek, tiled shower with a built-in bench and a modern matte black showerhead offers a refreshing bathing experience.
Ample custom closet systems provide generous storage and organization options for your wardrobe.
Custom shelving and hanging space organize this well-appointed walk-in closet, with an adjoining primary bath.
A contemporary open-concept space featuring wood flooring, a kitchen island, and a breakfast nook area with a sliding glass door leading to an outdoor patio.
A chef's kitchen boasts a generous island, flowing seamlessly into a spacious living area with striking built-ins.
A sleek, contemporary kitchen with a large island and ample cabinet space seamlessly flows into a sun-filled living area.
A chic pedestal sink with matte black fixtures anchors this well-lit, minimalist bathroom.
Bright, neutral interiors present an open-concept living area with clean lines and durable flooring.
French doors open into a versatile space, featuring sleek flooring and recessed lighting.
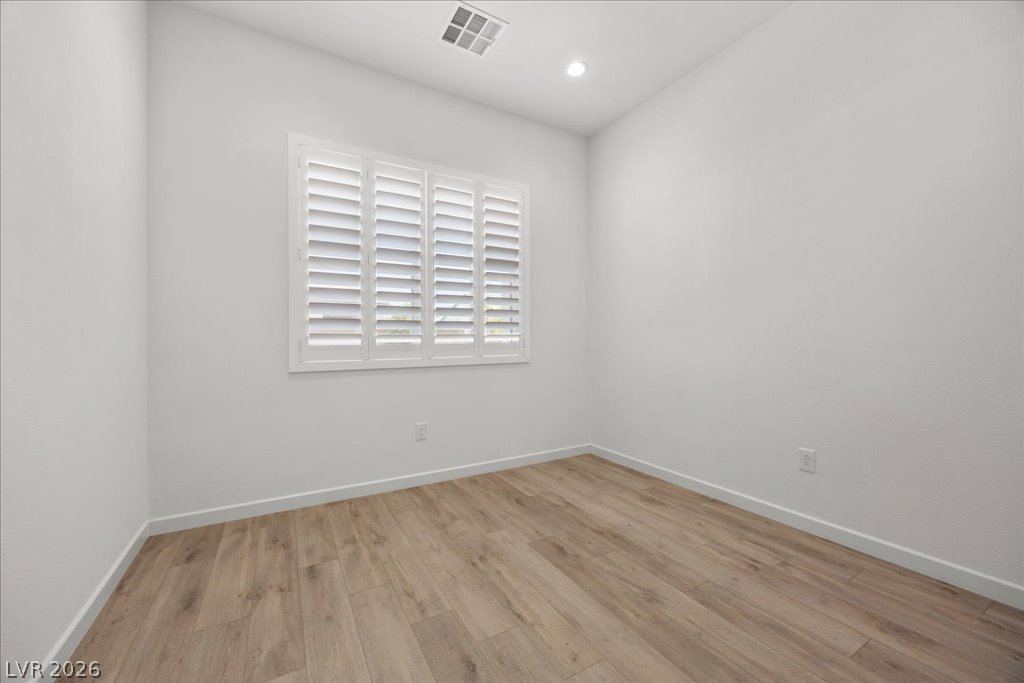
Bright windows with clean plantation shutters illuminate this inviting, adaptable room.
A long, open corridor offers a clear view into a functional bathroom and through additional rooms.
A refined room featuring elegant wood slat accent wall and abundant natural light from shuttered windows.
A well-lit bedroom features durable laminate flooring and a convenient sliding closet door.
A well-appointed bathroom offers a glass-enclosed shower, complete with clean white tiling and a modern vanity.
A well-lit entry hall with wood plank flooring leads to a powder room, offering convenience and style.
A well-lit room featuring contemporary plank flooring and crisp white plantation shutters.
Well-lit room features attractive laminate flooring and white plantation shutters, providing a clean and inviting atmosphere.
A well-lit bedroom with neutral tones offers a clean, versatile canvas for personal style.
A well-appointed utility room features abundant counter space, storage cabinetry, and a convenient sink.
An open-concept living space features wood flooring and a modern kitchen with a large island.
An inviting covered patio, ideal for al fresco dining, extends the living space through wide glass doors.
An inviting covered patio features sleek tile flooring and a tranquil rock wall water feature.
An inviting outdoor patio, complete with comfortable seating and cooling ceiling fans, offers a perfect space for relaxation.
An inviting covered patio offers ample space for outdoor dining and a private putting green for recreation.
A private putting green and paved walkway create an ideal outdoor retreat.
An inviting backyard features a private putting green, perfect for leisurely afternoons.
An inviting backyard oasis offers a private putting green and covered patio, perfect for leisurely afternoons.
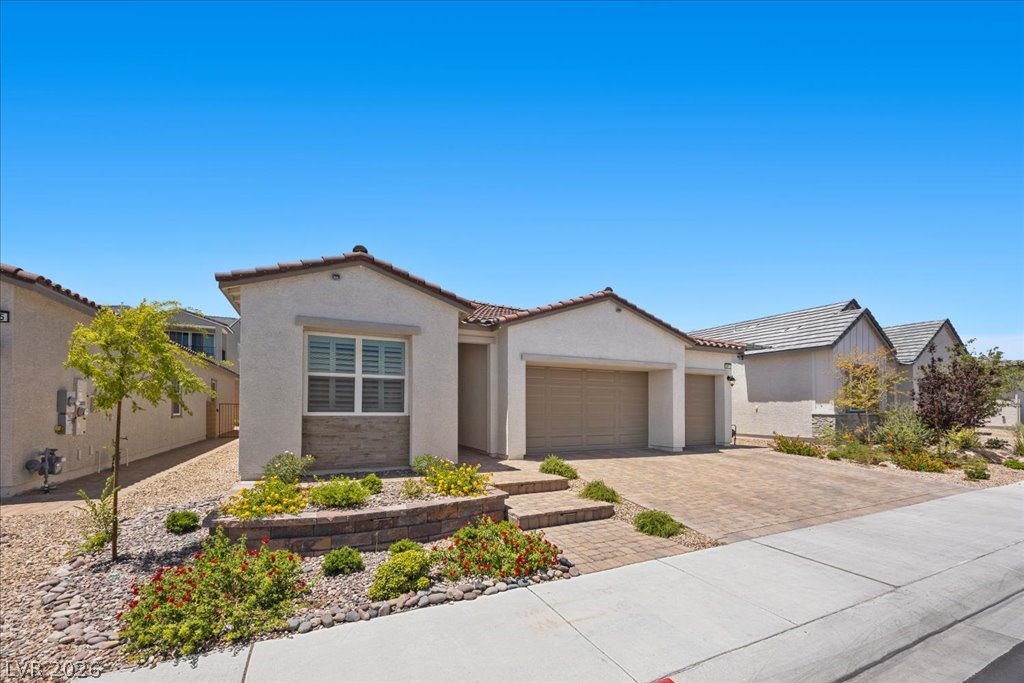
A well-maintained facade features a tile roof, paved driveway, and vibrant landscaping, enhancing curb appeal.
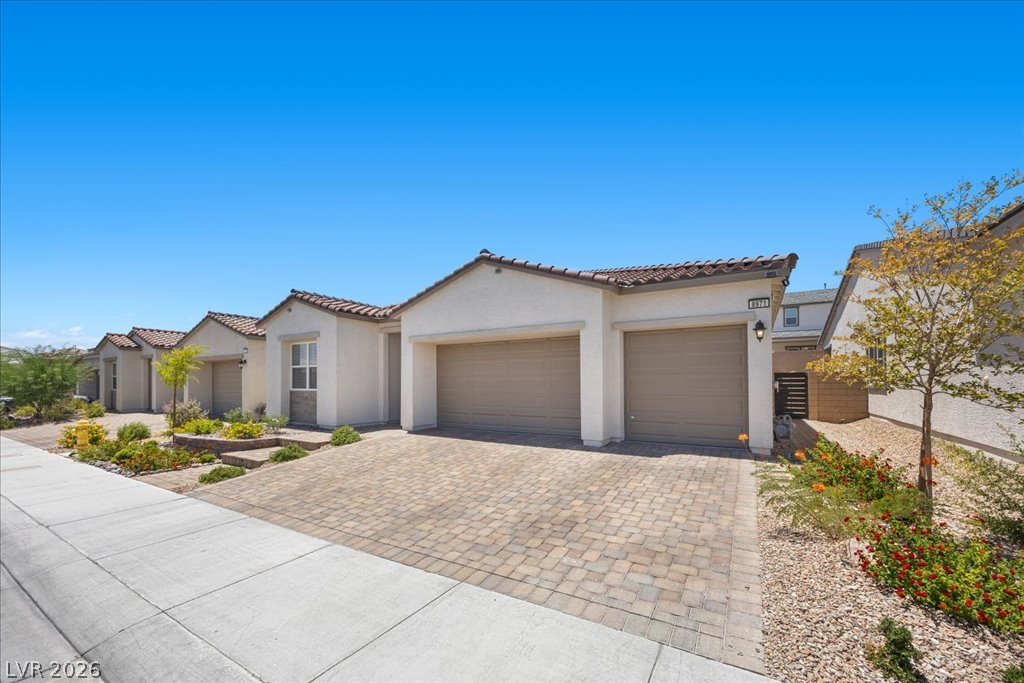
A well-maintained paved driveway leads to a charming stucco residence with a tiled roof.
A desert-friendly landscape frames this appealing stucco home with a terracotta-tiled roof and paved driveway.
A terracotta-tiled roof crowns this residence, featuring an attached garage and a neatly landscaped front yard.
An aerial view captures the tile roofs and paver driveway of this inviting suburban home.
An aerial perspective reveals a vast community of homes with tile roofs, set against a distant mountain range.
An aerial perspective reveals a vibrant neighborhood with desert landscaping and majestic mountain backdrops.
An aerial perspective reveals a private putting green nestled between the home and a sparkling pool area.
An aerial panorama reveals a vast residential community nestled against a distant mountainous backdrop.
An aerial perspective showcases a vast, new desert community with neatly aligned homes nestled against a rugged mountain backdrop.
An aerial perspective reveals a vast community of homes nestled against a desert mountain range, offering broad neighborhood views.
An aerial perspective reveals a vast community of homes nestled against a dramatic mountain backdrop, offering serene desert living.
An aerial perspective reveals a vast neighborhood of residential homes set against a rugged desert mountain backdrop.
WHY BUY NEW JUST TO START ANOTHER TODO LIST? This Toll Brothers single-story has already had $150K+ invested in the details buyers often spend years adding after closing. Custom quartzite media wall. Inspired Closets. Motorized shades. Finished outdoor living. Putting green. Water feature. EV charging. And that's just the beginning. The luxury isn't the upgrades. It's the years of decisions you don't have to make. Step inside and the difference is immediately apparent: a custom-built media center anchored by a dramatic quartzite feature wall, custom shelving, an open kitchen designed for entertaining, Inspired Closets with extensive custom organization and dedicated shoe storage, motorized window treatments, bidets throughout, and a 3-car garage with EV charging. Need another bedroom? The flex/office space offers the potential to convert to a 4th bedroom, giving the next owner even more flexibility for guests, family, or a dedicated home office. Outside, the finished backyard offers covered outdoor living, professional landscaping, a private putting green and water featureall already completed and ready to enjoy.
Details
MLS #
2800027
Listing Type
For Sale
Style
House
HOA Dues
$280
Sub-Type
Resale
Status
Active
Year
2024
Days On Site
37
Listing Provided By
Real Broker LLC | Sandy Vong
Features
Bed(s)
3
Bath(s)
3 Total
SQ Feet
2,363
Garage
3
Story(s)
1
Zoning
Single Family
Acreage
0.13
Interior
Cooling
Electric, High Efficiency
Heating
Central, Electric
Heating Yes / No
Yes
Cooling Yes / No
Yes
Interior Features
Ceiling Fans, Primary Downstairs
Window Features
Low Emissivity Windows
Furnished
Unfurnished
Appliances
Built In Gas Oven, Dryer, Dishwasher, Disposal, Microwave, Refrigerator, Water Softener Owned, Washer
Fireplaces Total
0
Fireplace Yes / No
No
Exterior
Exterior Features
Barbecue, Patio, Private Yard
Roof
Tile
Security Features
Prewired
Lot Features
Desert Landscaping, Landscaped, Less Than Quarter Acre
Fencing
Block, Back Yard
Parking
Parking Features
Epoxy Flooring, Electric Vehicle Charging Stations, Garage, Garage Door Opener, Inside Entrance, Private
Garage Yes / No
Yes
Utilities
Utilities
Underground Utilities
Electric
Photovoltaics None, Volts220In Garage
Sewer
Public Sewer
Location
Community Features
Pool
Senior Community Yes / No
No
Other
List Aor
Greater Las Vegas Association Of Realtors Inc
Taxes
Property
8121
Area Information
State
NV
County
Clark
City
Las Vegas
Zip Code
89166
Community Name
Skye Canyon 207 & 232 Phase 2
Sourced by Back At You
MLS Number: 2800027
Sandy Vong – (775) 250-2515 – sandyvong@gmail.com
Real Broker LLC – (855) 450-0442 – nvbroker@therealbrokerage.com
Request a showing
Request a showing
The data relating to real estate for sale on this web site comes from the Las Vegas REALTORS® MLS. Information deemed reliable but not guaranteed. COPYRIGHT 2022 OF LAS VEGAS REALTORS® MLS. ALL RIGHTS RESERVED.
MLS Number: 2800027
Sandy Vong – (775) 250-2515 – sandyvong@gmail.com
Real Broker LLC – (855) 450-0442 – nvbroker@therealbrokerage.com

 In-Person: 08/22 10:00 AM - 2:00 PM