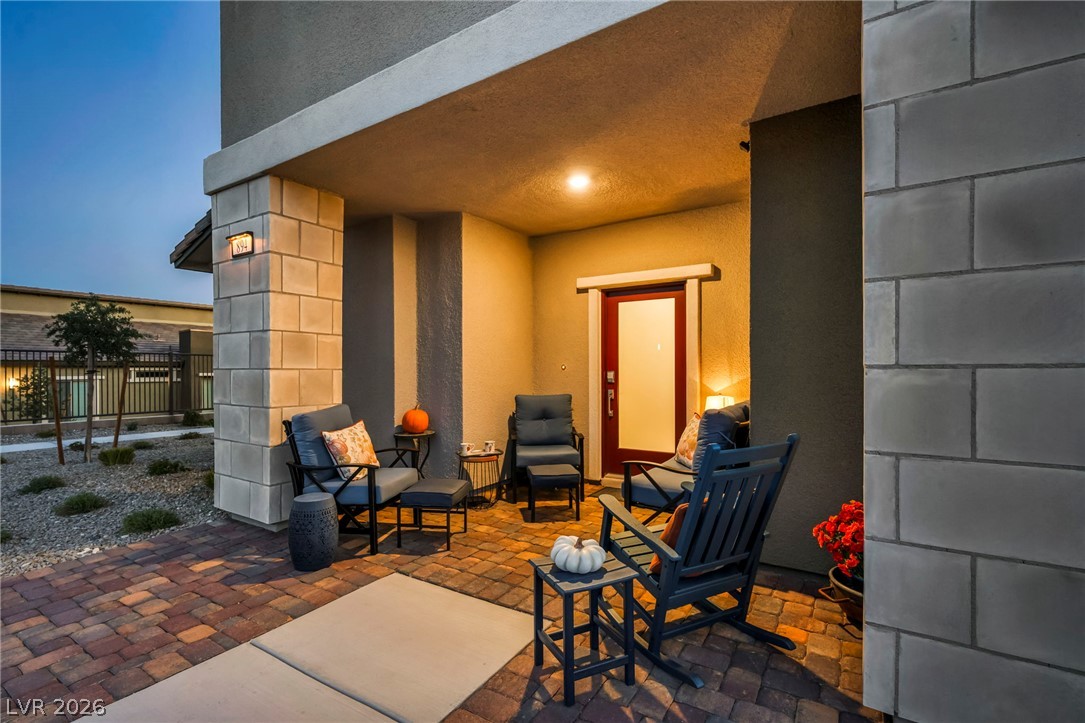
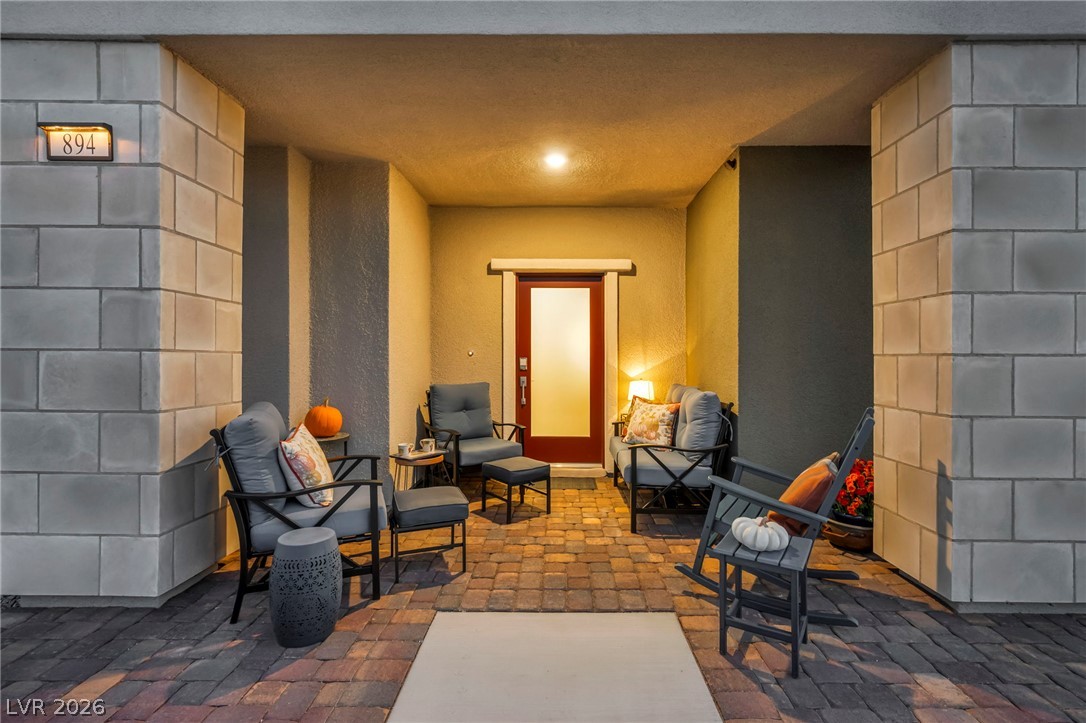
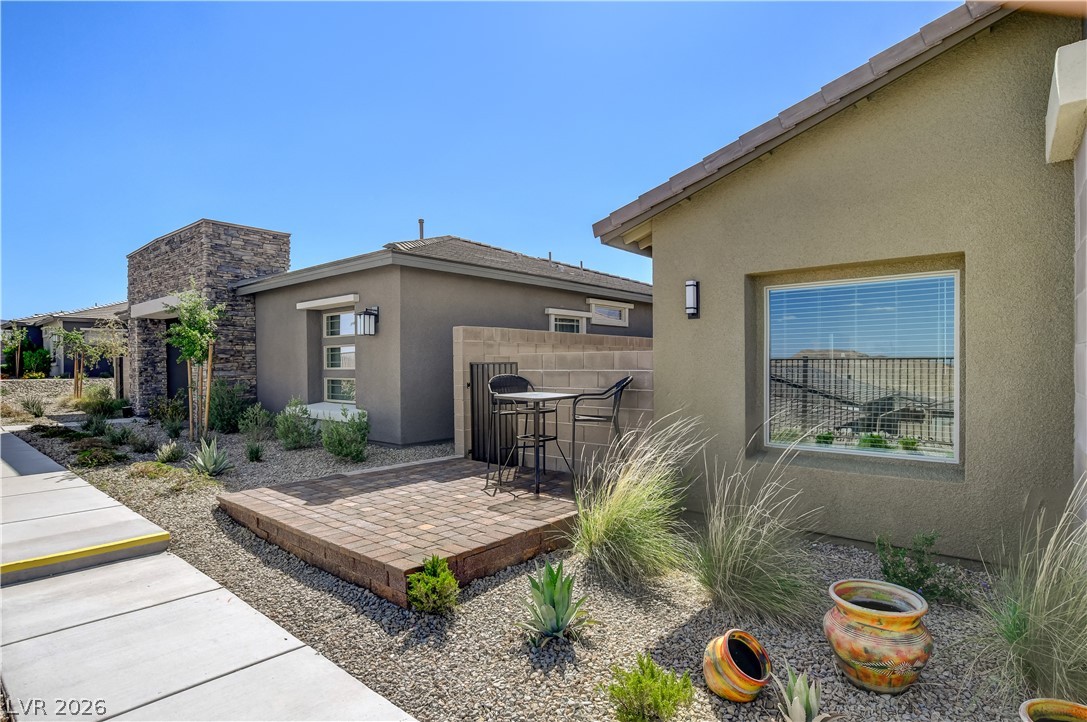
Step through a charming, sheltered brick paver entryway — the perfect setting for warm mornings, fresh coffee, and friendly neighbors stopping by to say hello.
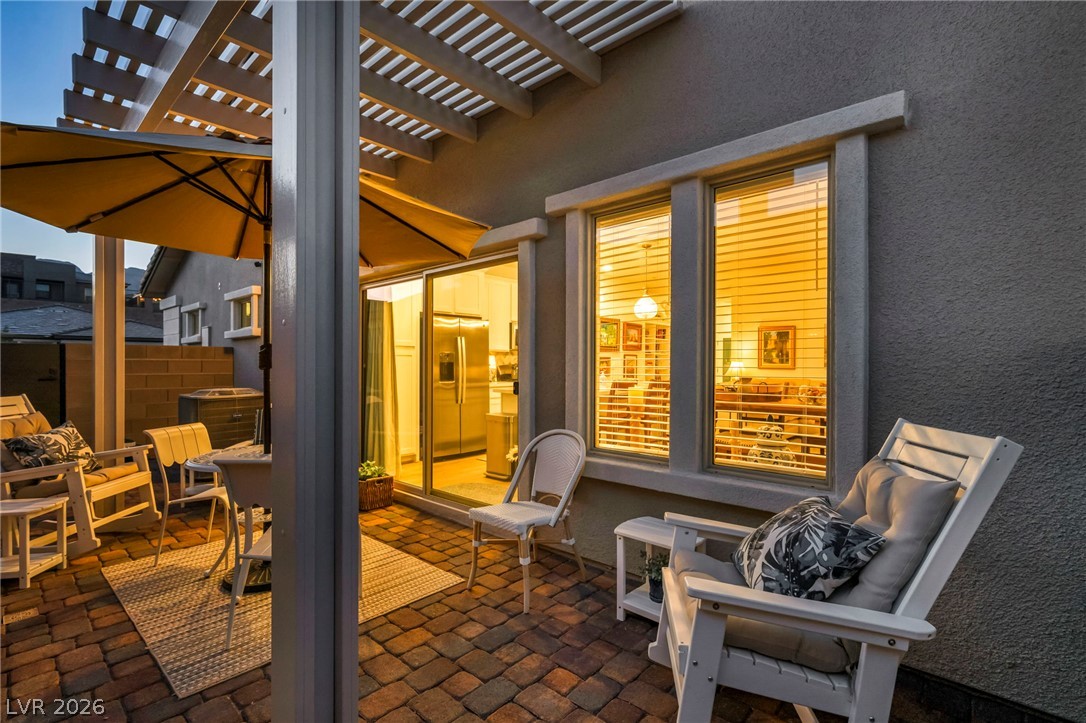
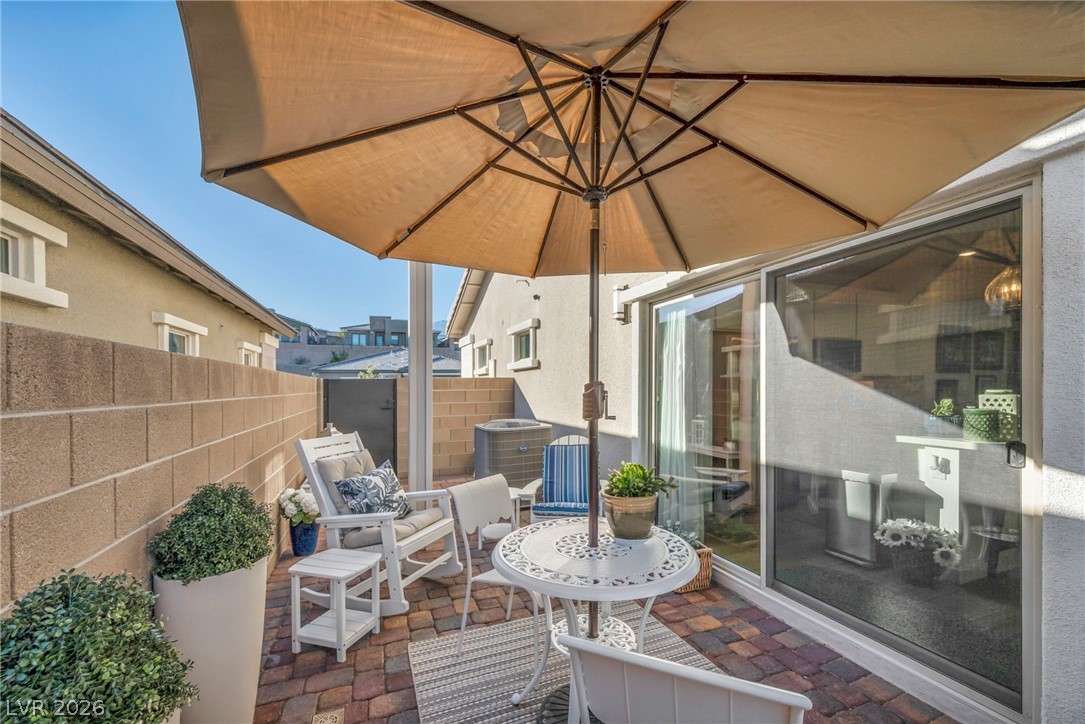
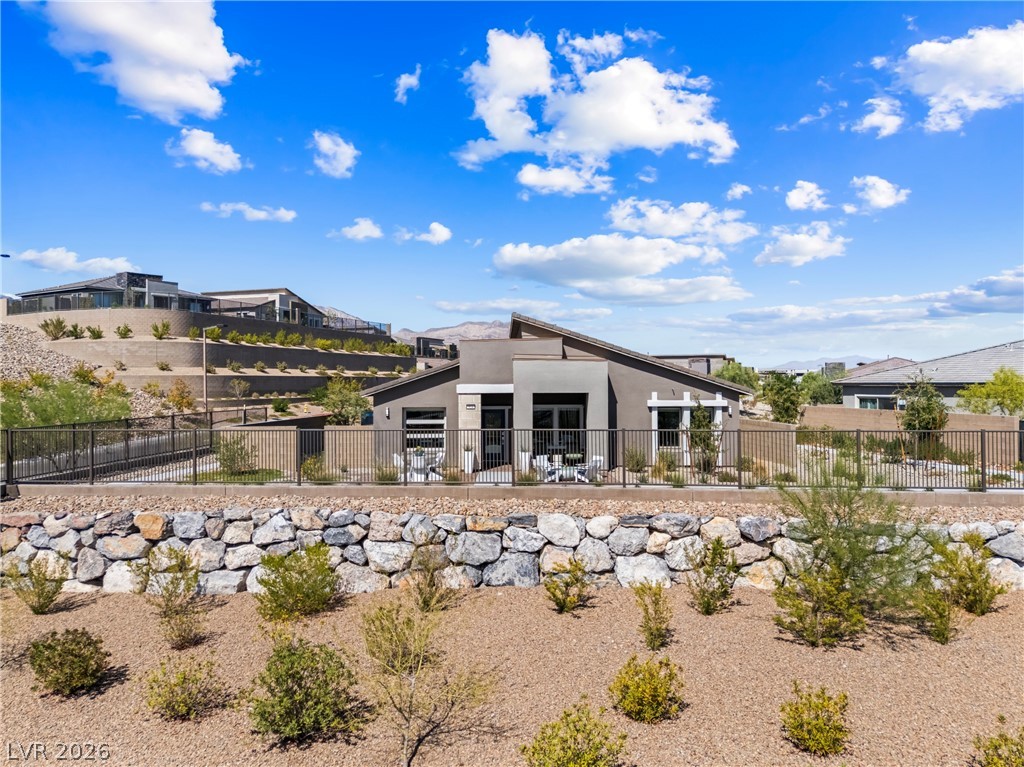
Gather the family, fire up the grill, and settle in. This inviting stone-paved patio, sheltered by a classic pergola, is the perfect outdoor living space for barbecues, community get-togethers, and long, lazy afternoons with the people you love.
Step outside and unwind in your own private paved courtyard — a serene outdoor retreat just steps from the main living area, already upgraded and ready to enjoy as your perfect outdoor living space.
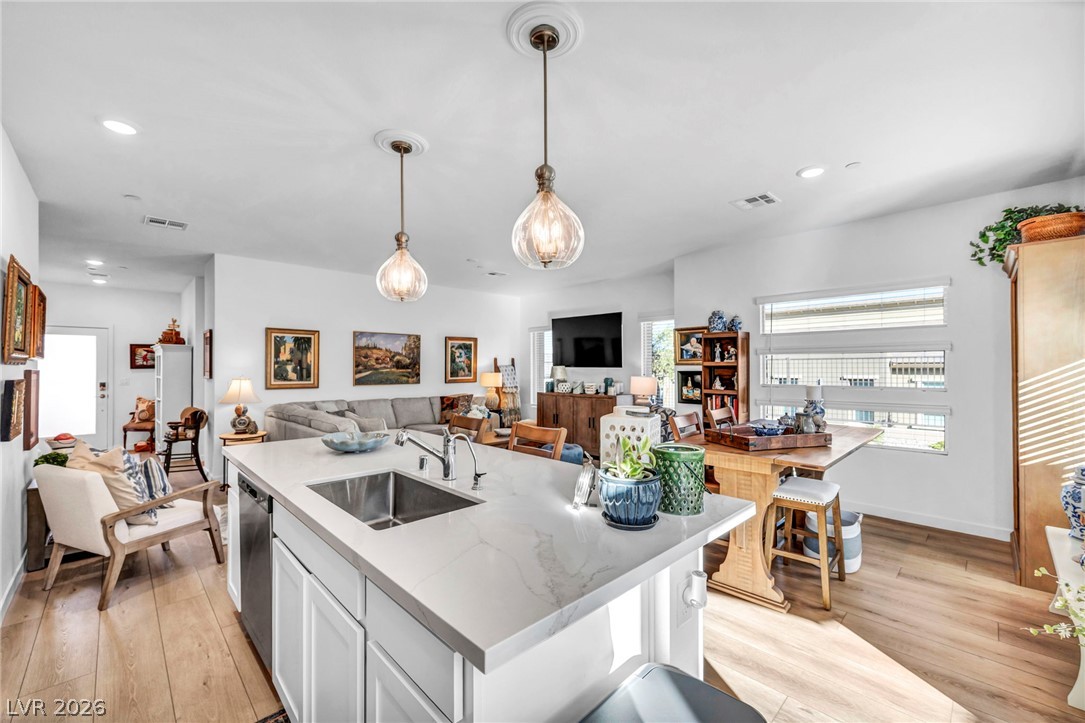
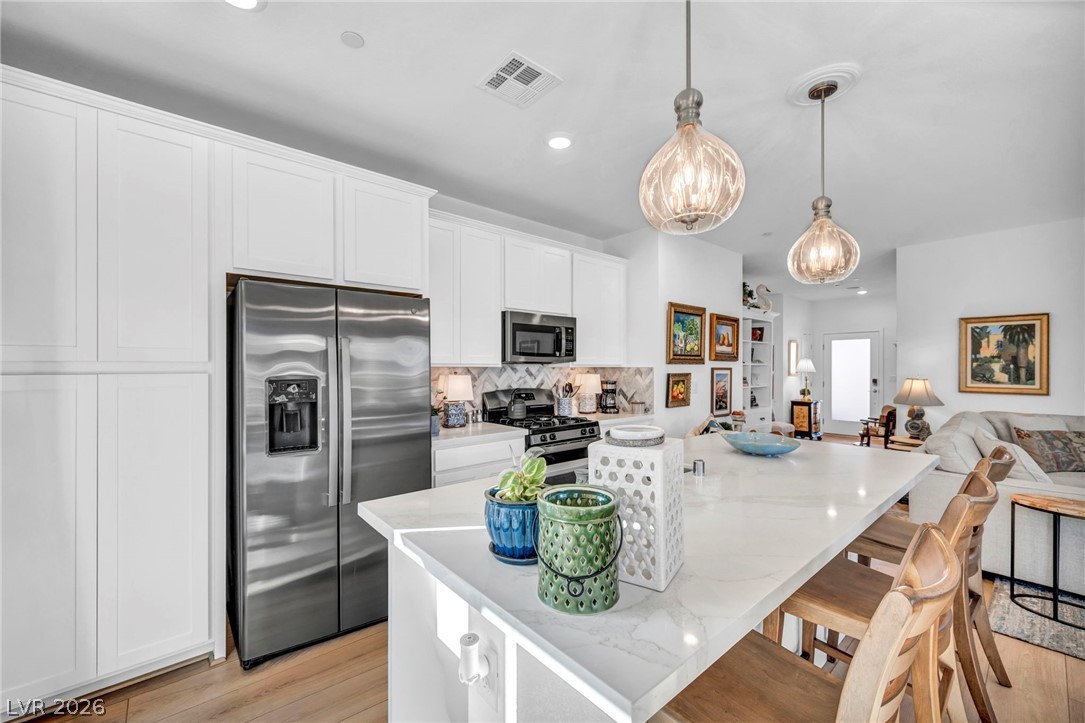
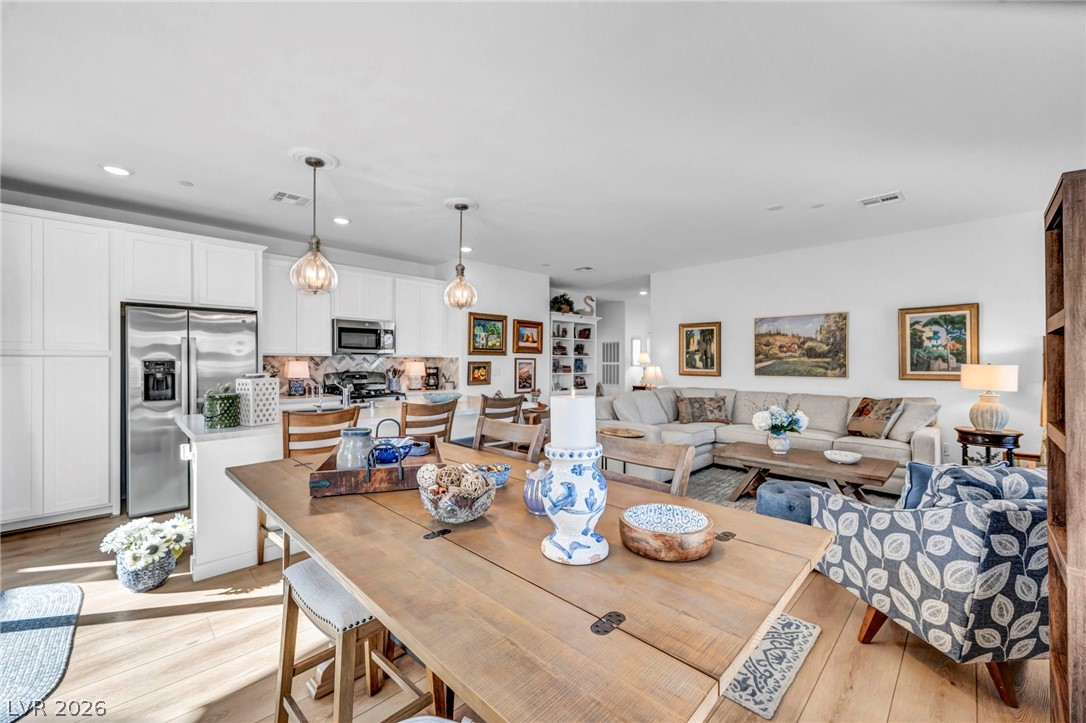
An open floorplan seamlessly connects the stone-countertop kitchen island to the bright living areas.
Gleaming stone countertops and matching cabinetry anchor this beautifully lit, modern culinary space.
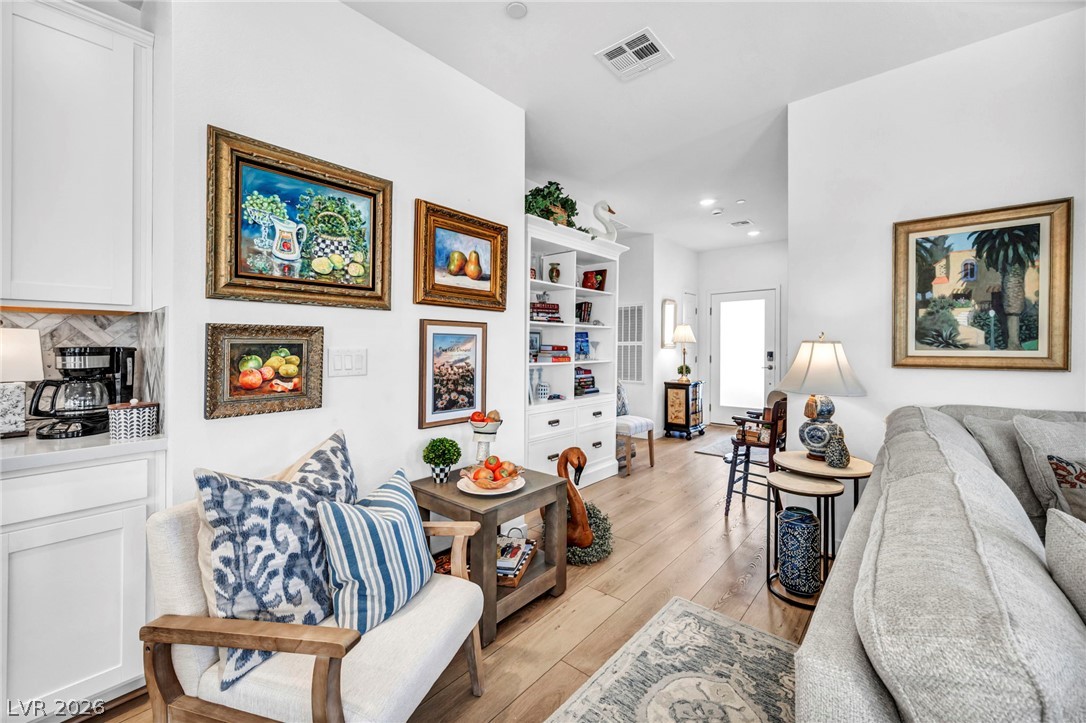
Warm wood flooring connects the open-concept dining space, kitchen, and living area.
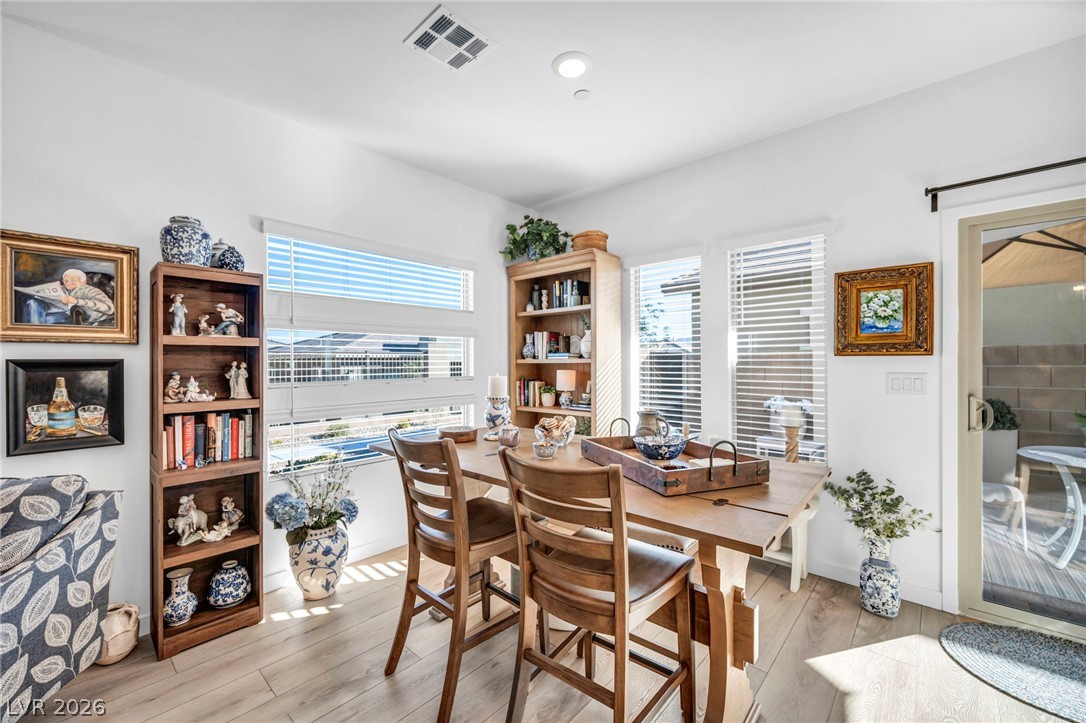
Sunlight pours across the rich wood flooring of this bright dining space with patio access.
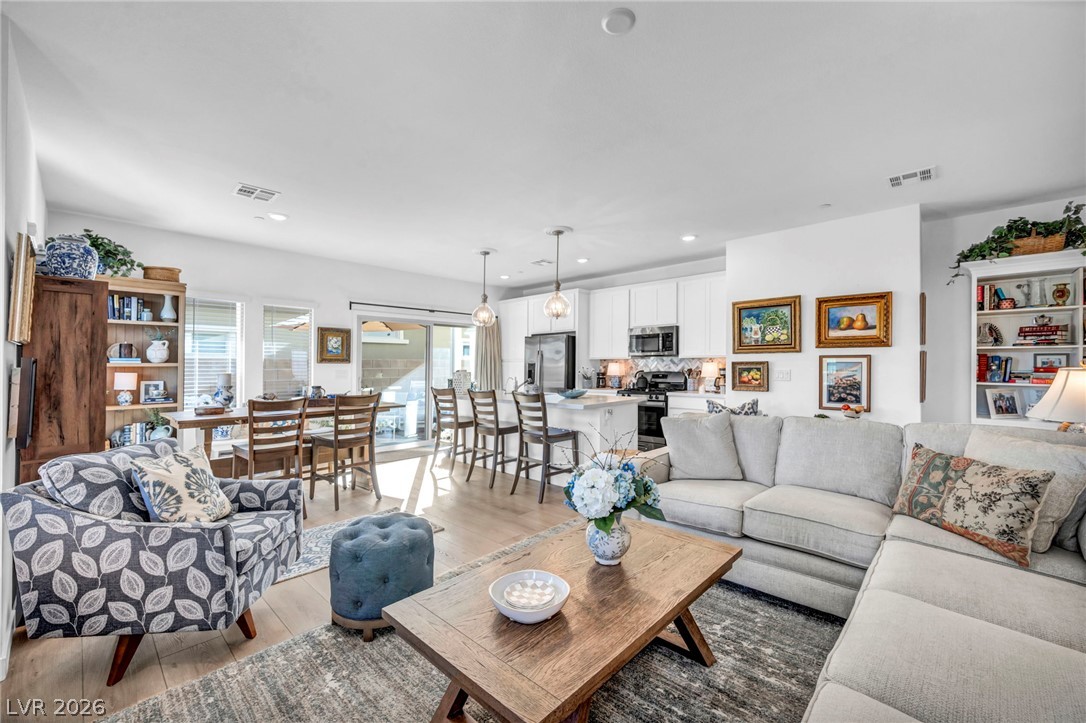
An open floor plan seamlessly connects the living space with the dining area and kitchen.
Warm hardwood flooring flows seamlessly through this open-concept layout with recessed lighting.
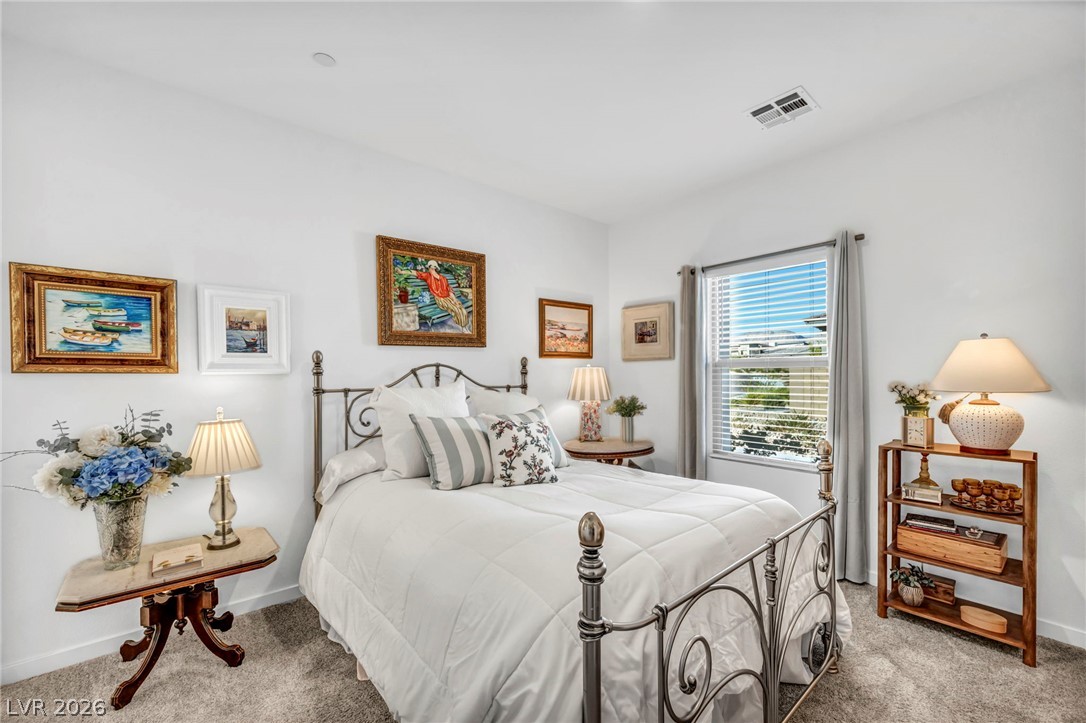
Plush carpeting and a large window create a serene atmosphere in this restful bedroom.
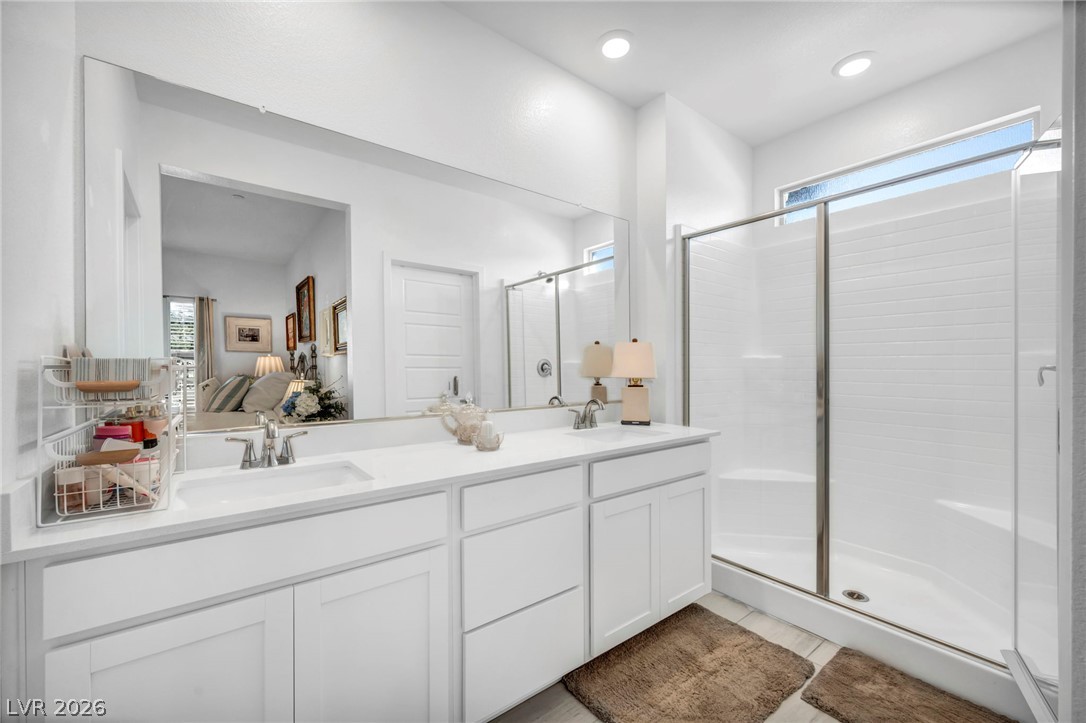
Double vanities and a glass-enclosed walk-in shower highlight this modern primary bathroom.
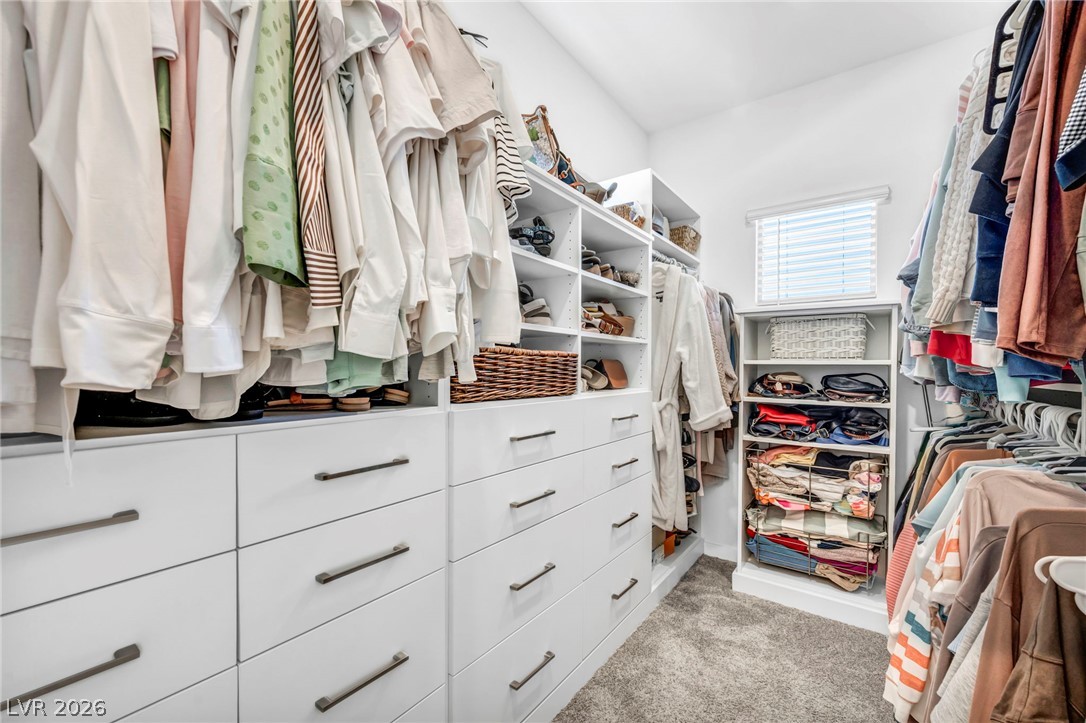
This walk-in closet features an array of custom-built dressers and shelving, maximizing every inch of storage space.
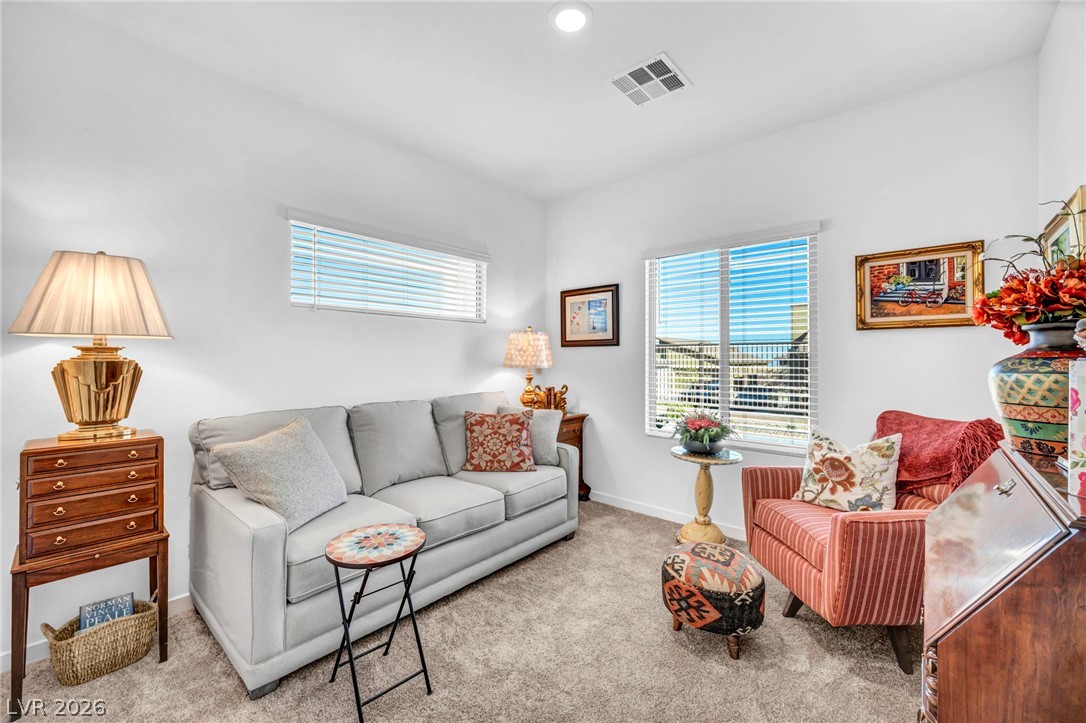
2nd Bedroom, TV Room, or Sitting Room — you decide! Plush carpeting and plenty of natural light make this versatile space feel warm and inviting, ready to be whatever you need it to be.
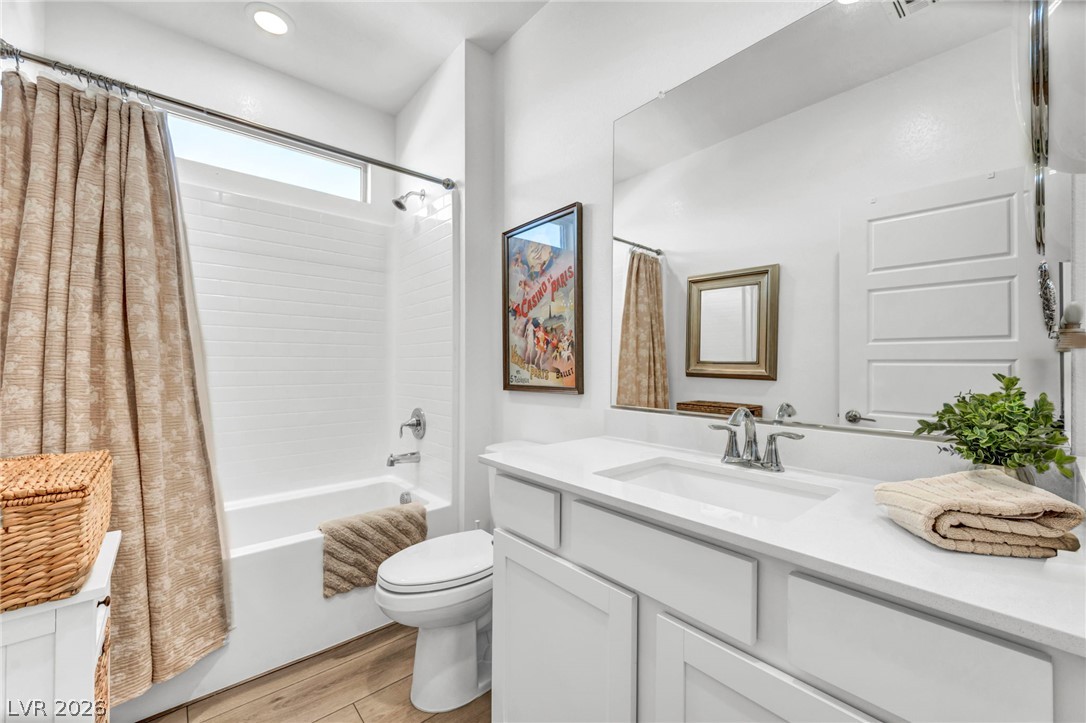
The second bathroom features crisp white cabinetry and clean tile detailing, coming together to create a sleek, modern aesthetic.layout.
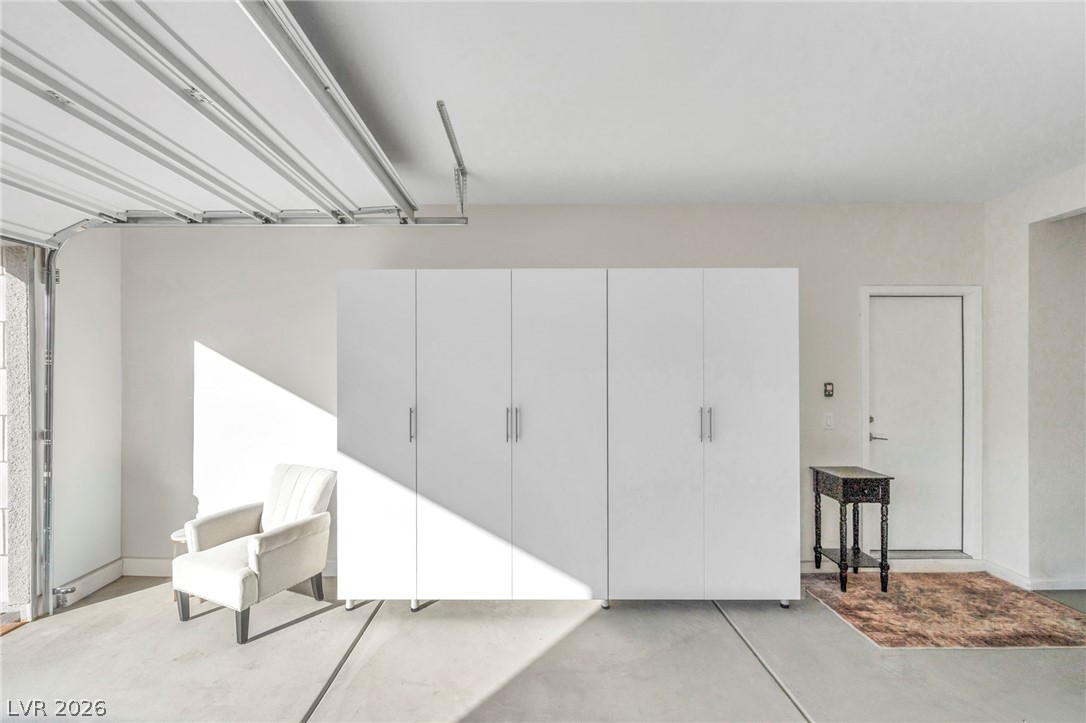
This pristine garage features custom-built cabinetry lining the walls from floor to ceiling, offering ample storage space while keeping everything neat and organized. The sleek concrete floor ties it all together, making it as functional as it is stylish.
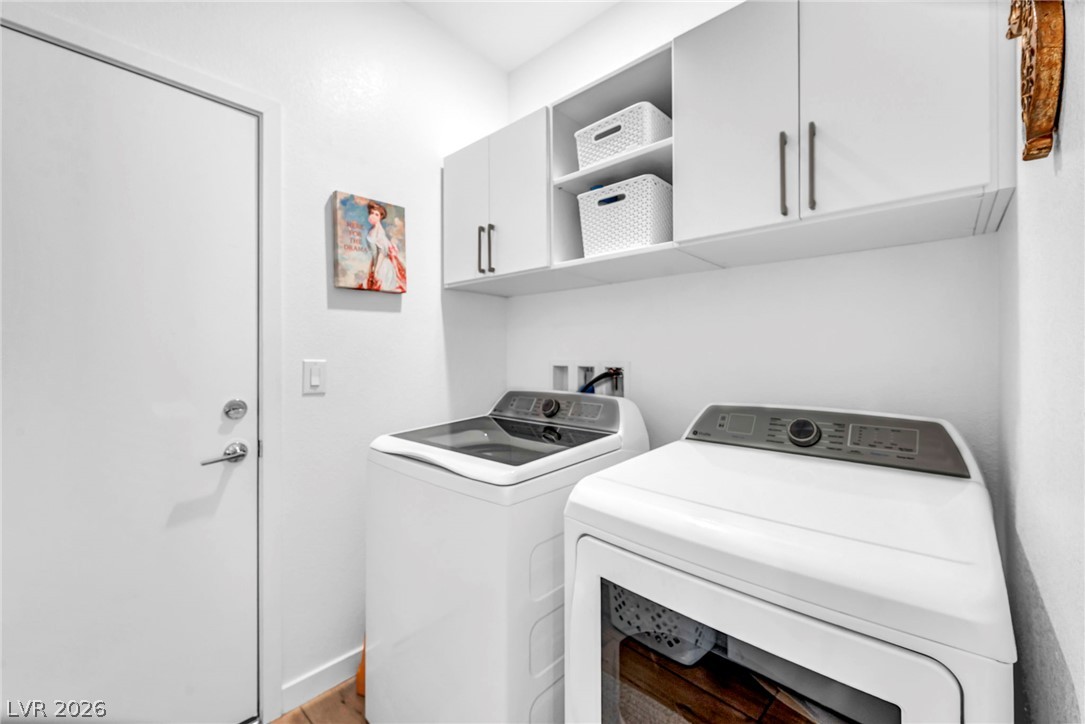
This thoughtfully designed laundry room features custom-built cabinetry that takes storage to the next level. With ample upper cabinets stretching toward the ceiling, every inch of space is put to good use — keeping your essentials neatly tucked away and your laundry routine running smoothly.
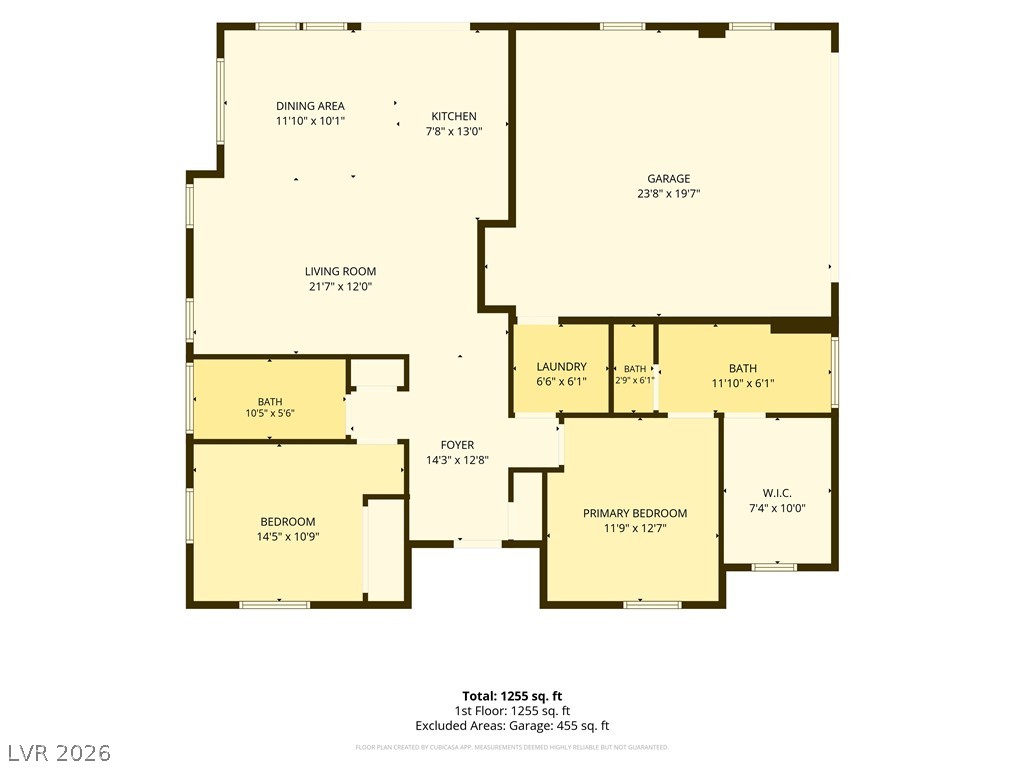
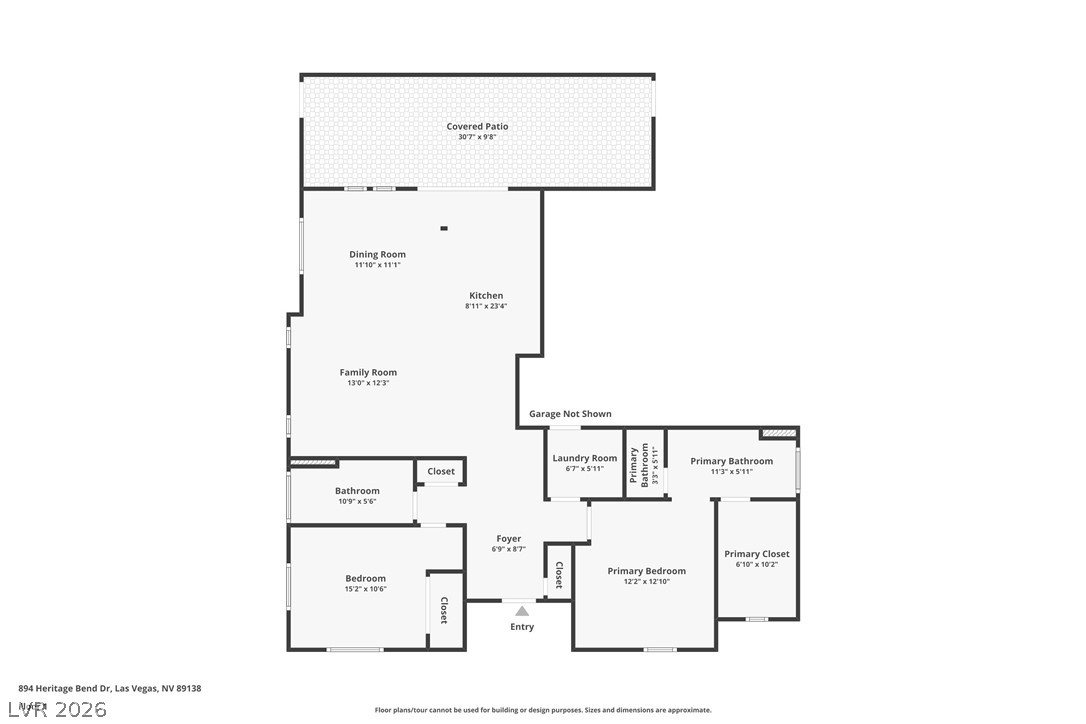
An organized single-level layout features a spacious open living area alongside a private primary suite.
A well-designed single-story layout features open-concept living spaces and a private primary suite.
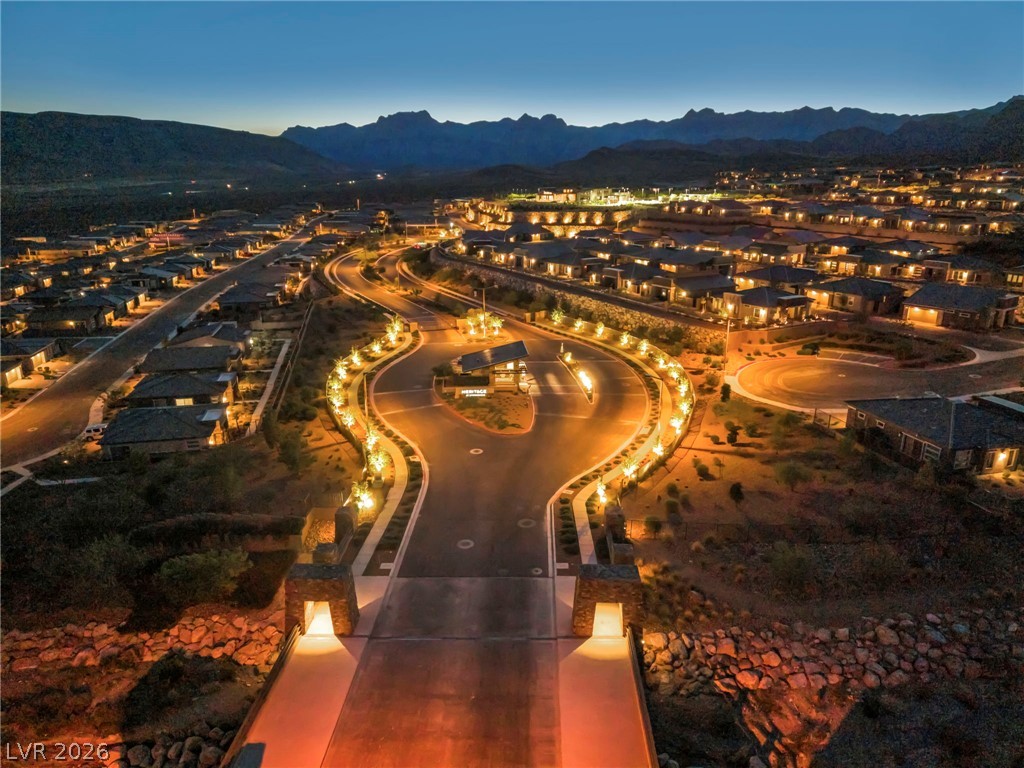
As you pass through the entrance, dramatic mountain ridges rise against the twilight sky, framing a beautifully illuminated, gated desert community that glows in the fading light.
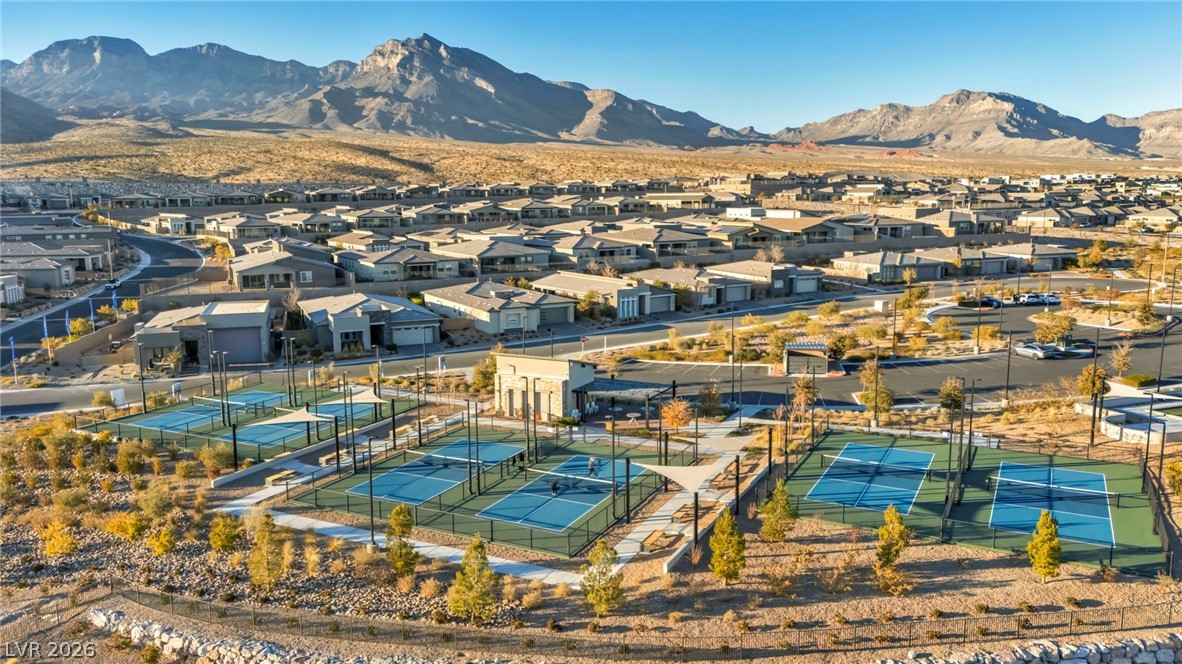
Get a bird's-eye view of your future home and see it come alive after dark. Imagine waking up every morning to breathtaking mountain vistas, with the neighborhood glowing beautifully at twilight.
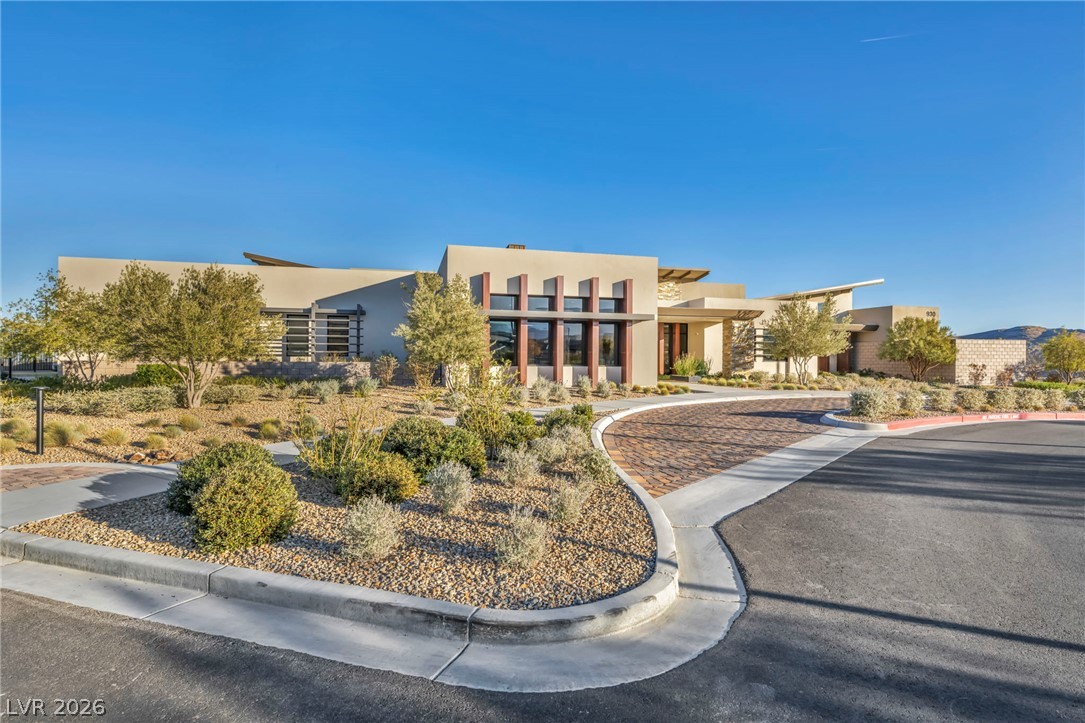
Step through the doors of a community center and club buzzing with energy. Start your day with morning coffee, work up a sweat in the gym, take a dip in one of two pools, or join classes built around your interests, with active events happening all the time. Outside, striking contemporary architecture pairs beautifully with a native desert landscape along a paved circular driveway, setting the tone before you even walk in.
Majestic mountain ridges frame this neighborhood recreation center featuring multiple courts and sun shades.
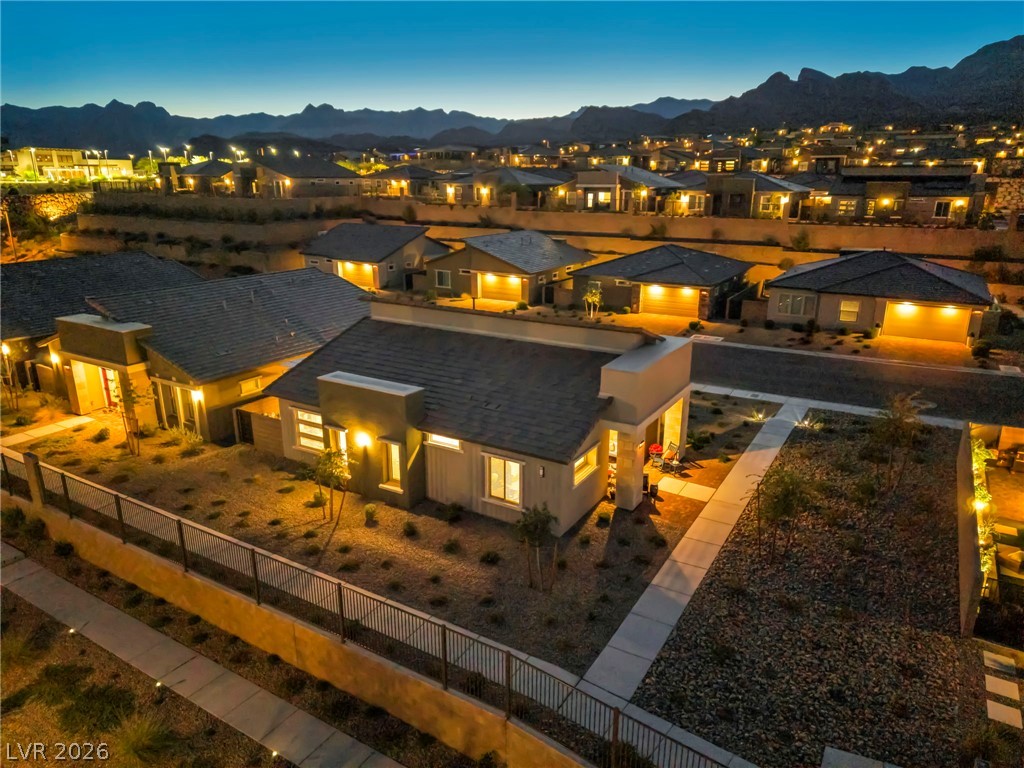
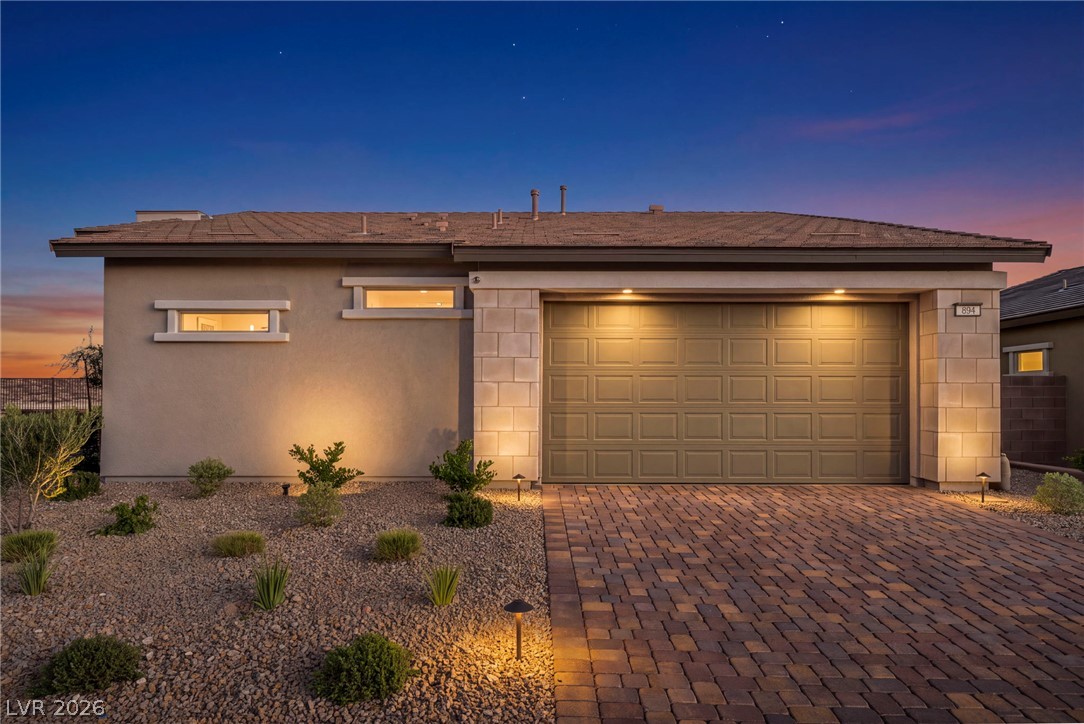
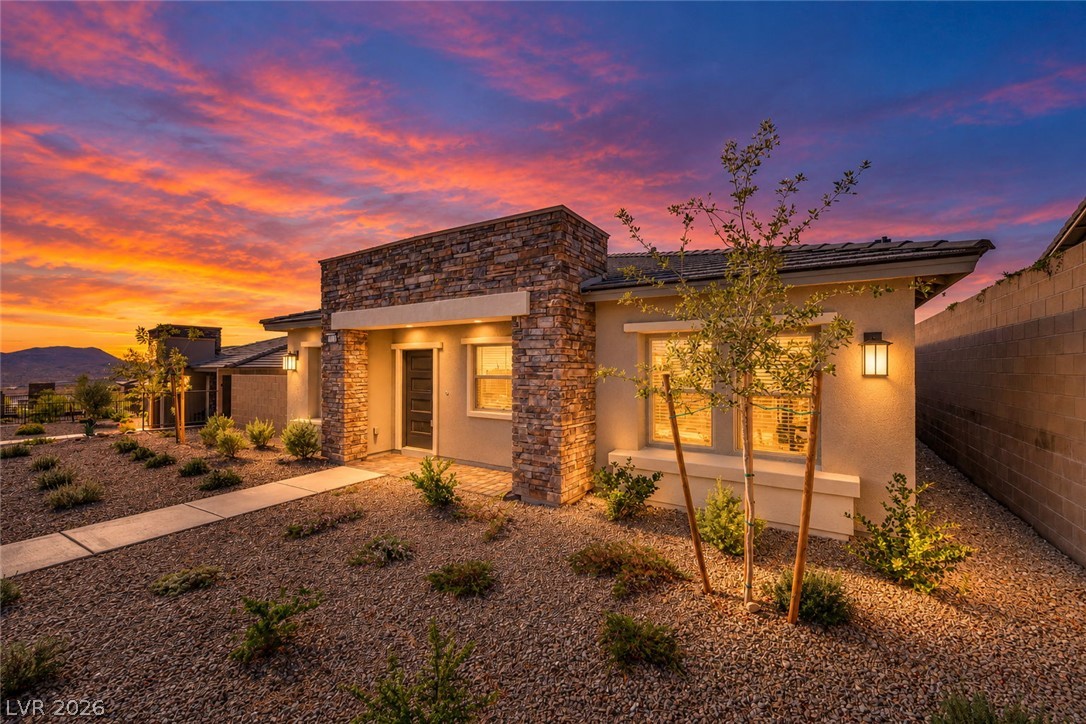
The spacious two-car garage is a dream for car lovers and organization enthusiasts alike, boasting ample storage cabinets to keep everything in its place. Outside, modern desert landscaping and a beautifully paved driveway set the scene for this stunning contemporary home — especially breathtaking at sunset.
A welcoming covered patio presents handsome stone pillars, integrated lighting, and textured paver flooring.
Picture 6 a.m. at 894 Heritage Bend. The street is hushed, and the front-entry sitting area is the quietest spot in Heritage. Neighbors on their daily walk stop by for a morning coffee and a friendly hello. The owner added this charming retreat after buying in 2025, along with a paver patio, custom decorative gates, wall-to-wall garage cabinets, and custom closet shelving. Inside, the Lennar Claremont plan offers 2 bedrooms, 2 baths, and 1,234 SF of easy living. You'll love the open great room, the island kitchen made for gathering, and the walk-in primary closet. Heritage at Stonebridge is a guard-gated, 55+ age-restricted community in Summerlin West. Its amenities include a clubhouse, fitness center, heated lap pool, spa, pickleball courts, and bocce. Every built-in conveys, so there's nothing left to finish. Just move in and enjoy.
Details
MLS #
2825123
Listing Type
For Sale
Style
House
HOA Dues
$350
Sub-Type
Resale
Status
Active
Year
2025
Listing Provided By
BHHS Nevada Properties | Janet G. Duffy
Features
Bed(s)
2
Bath(s)
2 Total
SQ Feet
1,234
Garage
2
Story(s)
1
Zoning
Single Family
Acreage
0.12
Interior
Cooling
Central Air, Electric
Heating
Central, Gas
Heating Yes / No
Yes
Cooling Yes / No
Yes
Interior Features
Primary Downstairs, Window Treatments
Window Features
Blinds
Furnished
Partially
Appliances
Dryer, Dishwasher, Disposal, Gas Range, Microwave, Refrigerator, Washer
Fireplaces Total
0
Fireplace Yes / No
No
Exterior
Exterior Features
Porch, Patio, Irrigation Sprinklers
Roof
Tile
Lot Features
Drip Irrigation Bubblers, Desert Landscaping, Landscaped, Rocks, Less Than Quarter Acre
Fencing
Block, Back Yard
Parking
Attached Garage Yes / No
Yes
Parking Features
Attached, Garage, Garage Door Opener, Private
Garage Yes / No
Yes
Utilities
Utilities
Underground Utilities
Electric
Photovoltaics None
Sewer
Public Sewer
Location
Community Features
Pool
Senior Community Yes / No
Yes
Other
List Aor
Greater Las Vegas Association Of Realtors Inc
Taxes
Property
1557
Area Information
State
NV
County
Clark
City
Las Vegas
Zip Code
89138
Community Name
Summerlin Village 24 Parcel Fgh
MLS Number: 2825123
Janet G. Duffy – (702) 500-1955 – drduffy@bhhsnv.com
The data relating to real estate for sale on this web site comes from the Las Vegas REALTORS® MLS. Information deemed reliable but not guaranteed. COPYRIGHT 2022 OF LAS VEGAS REALTORS® MLS. ALL RIGHTS RESERVED.
MLS Number: 2825123
Janet G. Duffy – (702) 500-1955 – drduffy@bhhsnv.com

 New Listing
 In-Person: 10/10 12:00 PM - 2:00 PM