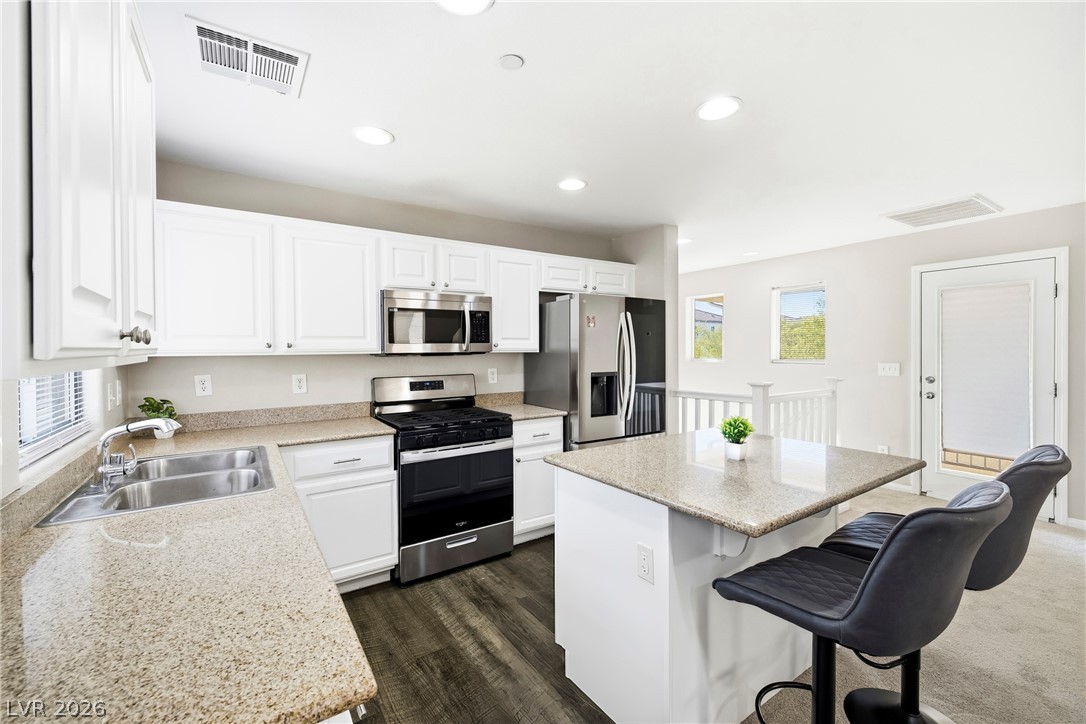
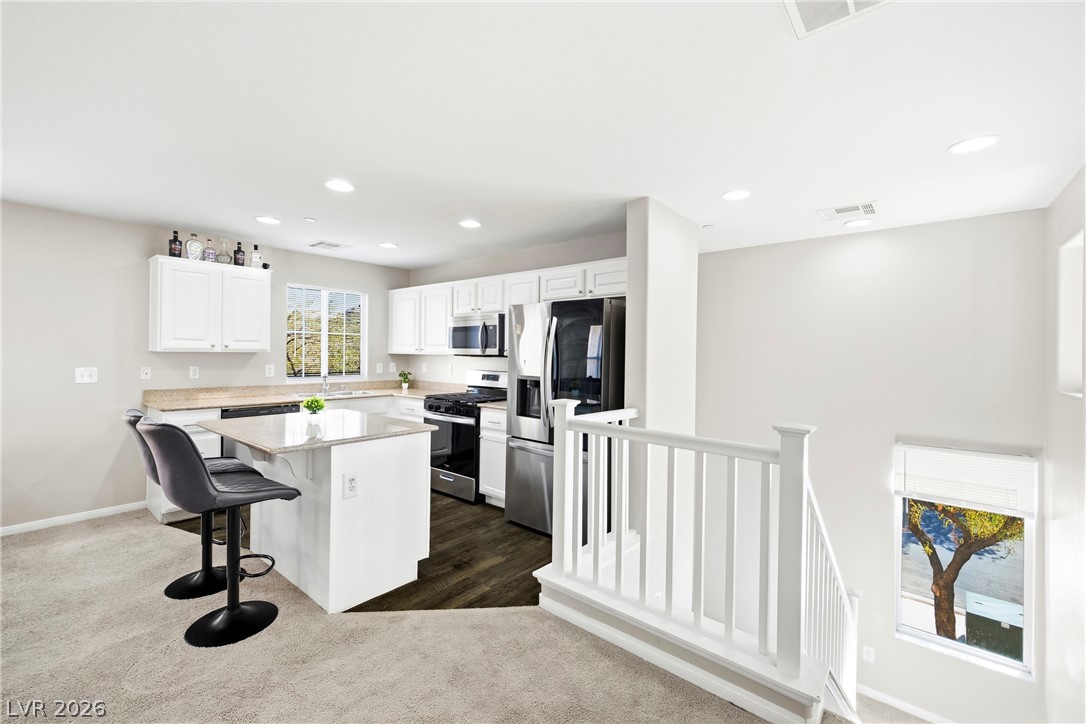
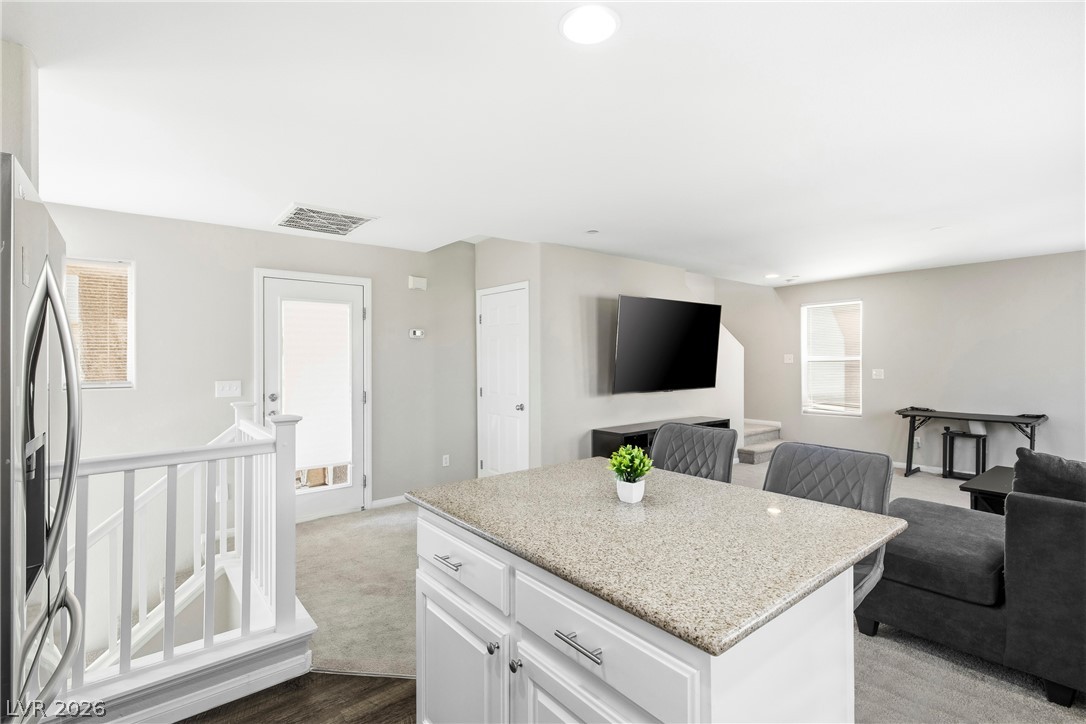
Gleaming stone countertops and a central island ground this modern open-concept cooking space.
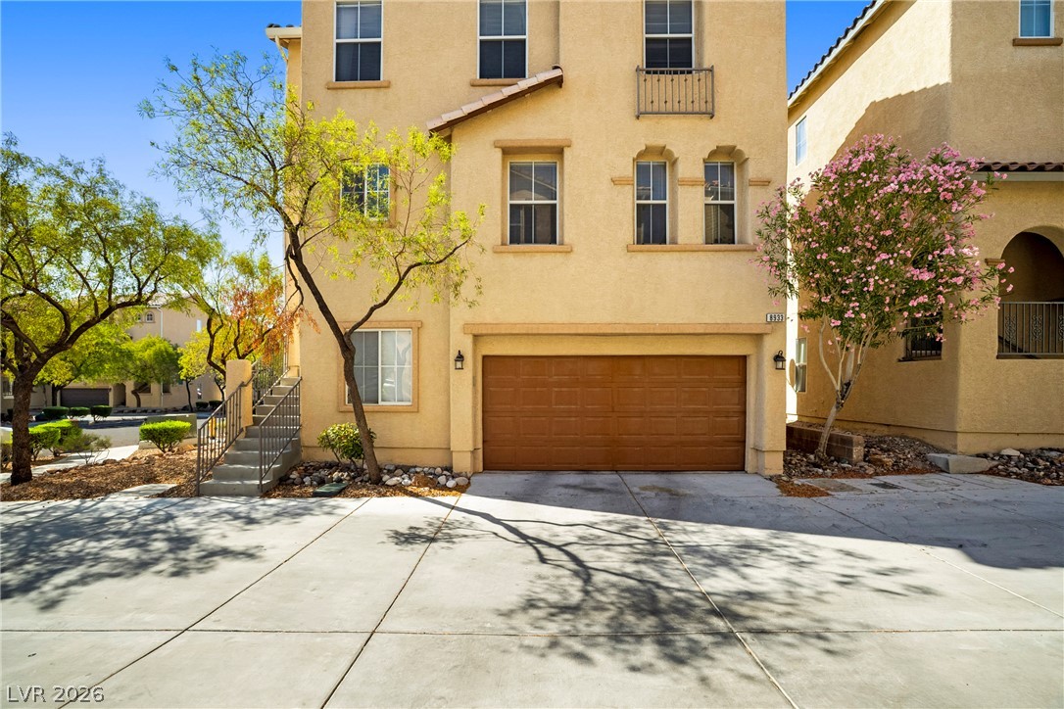
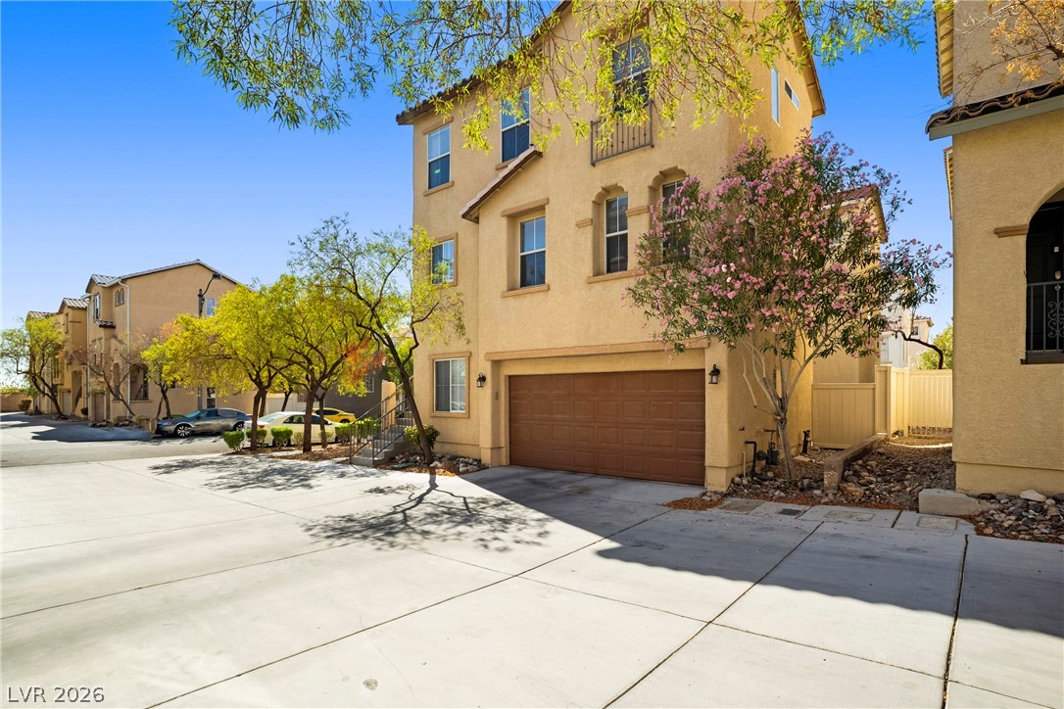
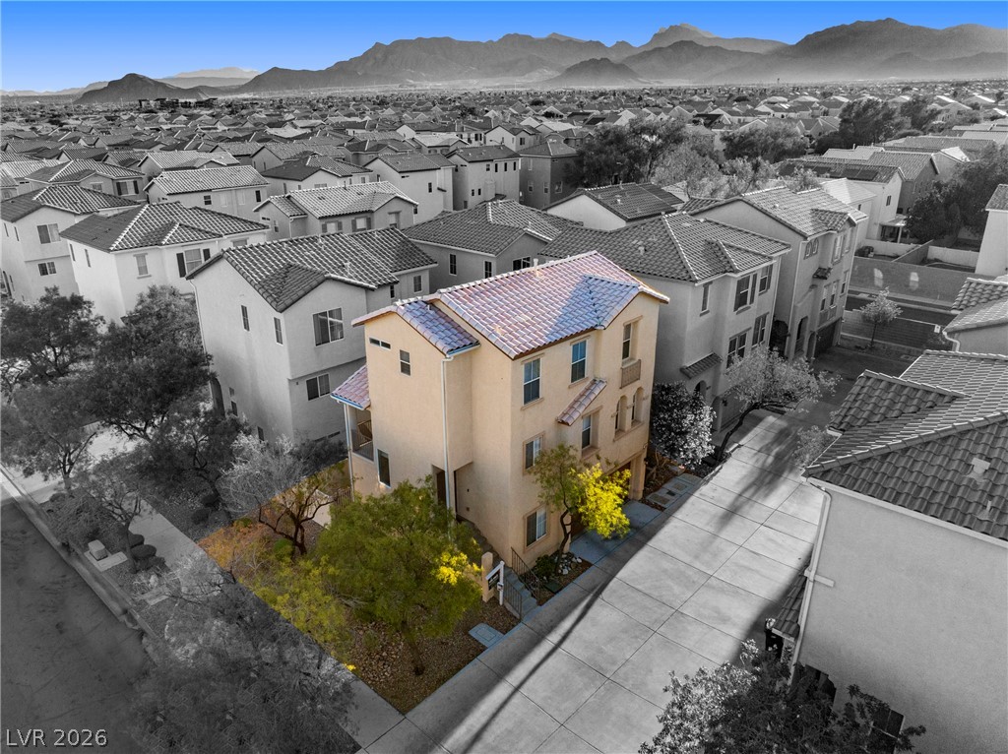
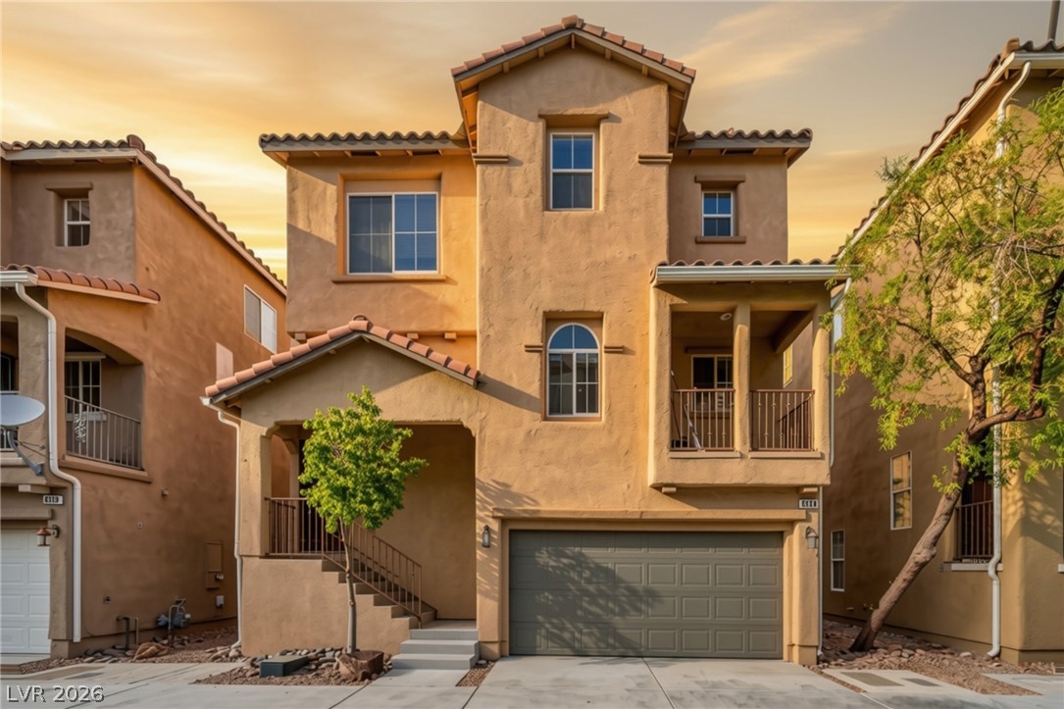
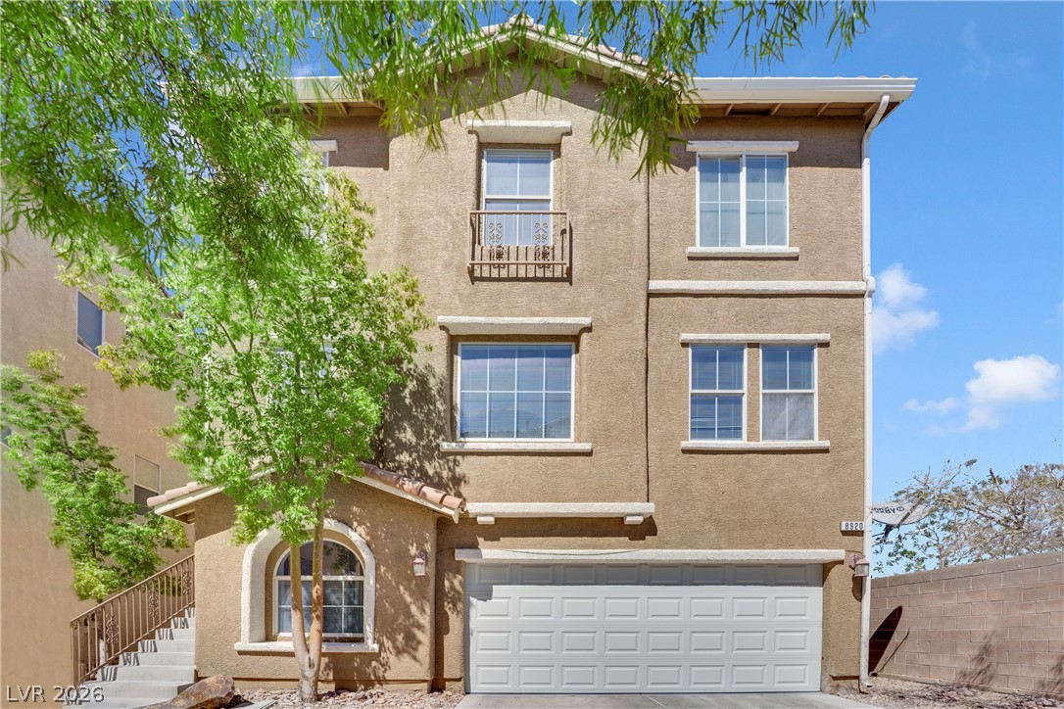
3-level Home with Mediterranean stucco exterior features a concrete driveway leading to a 2-Car garage.
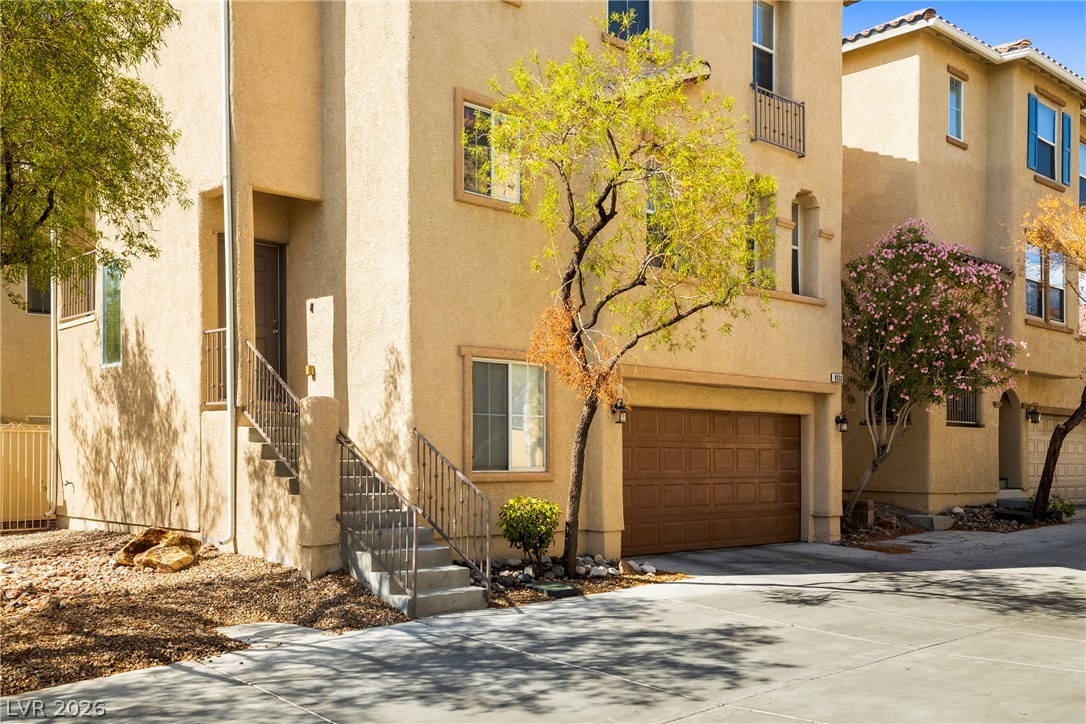
Corner Lot 3 story home with 2-car garage and metal-railed entryway steps to front door.
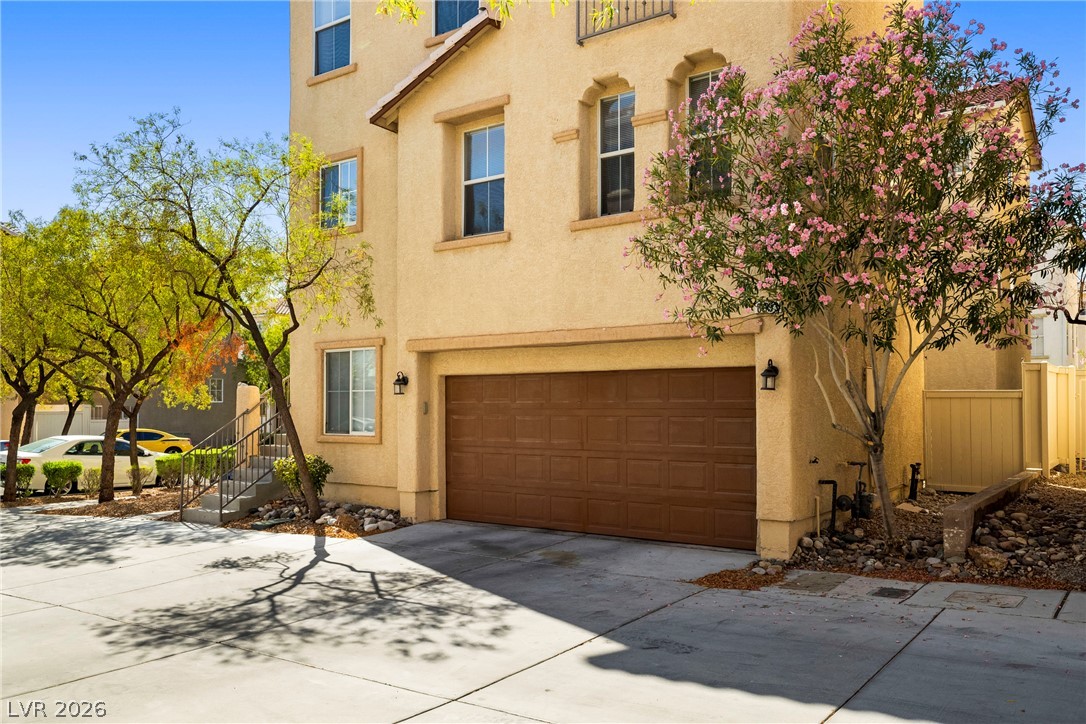
A spacious, shared driveway leads directly to a secure two-car garage set within a stucco exterior.
Multi-level Mediterranean stucco exterior features many of windows for abundant light.
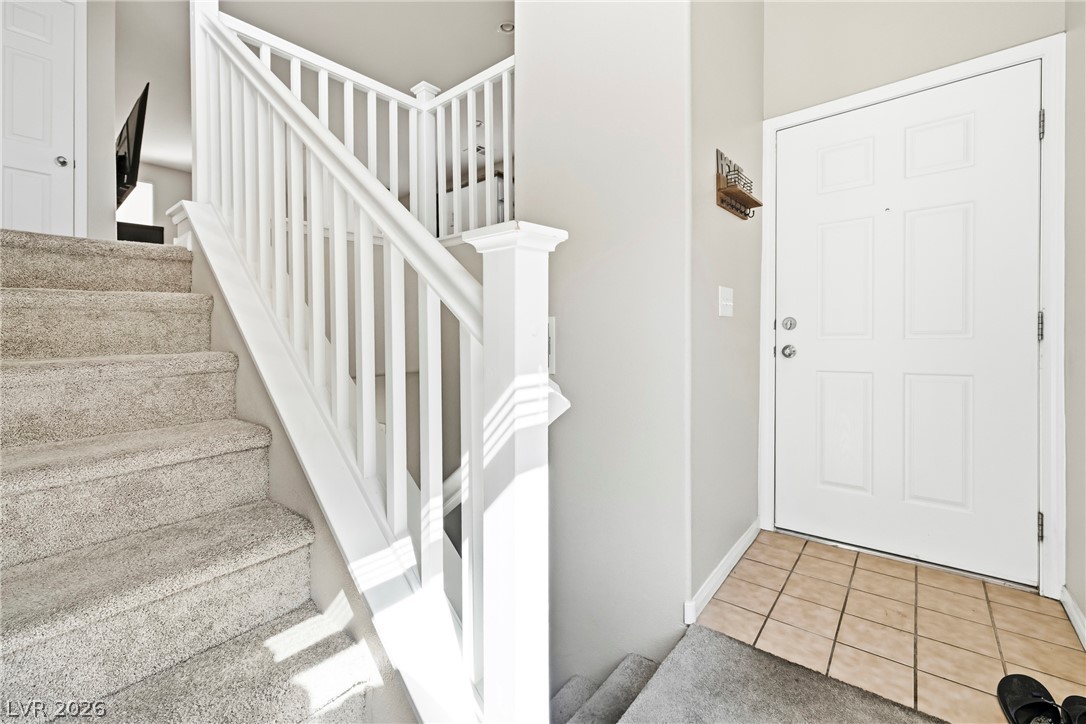
Tiled entry flooring connects seamlessly to carpeted stairs framed by classic white wooden railings. Downstairs leads to 1 bedroom, full bath and garage.
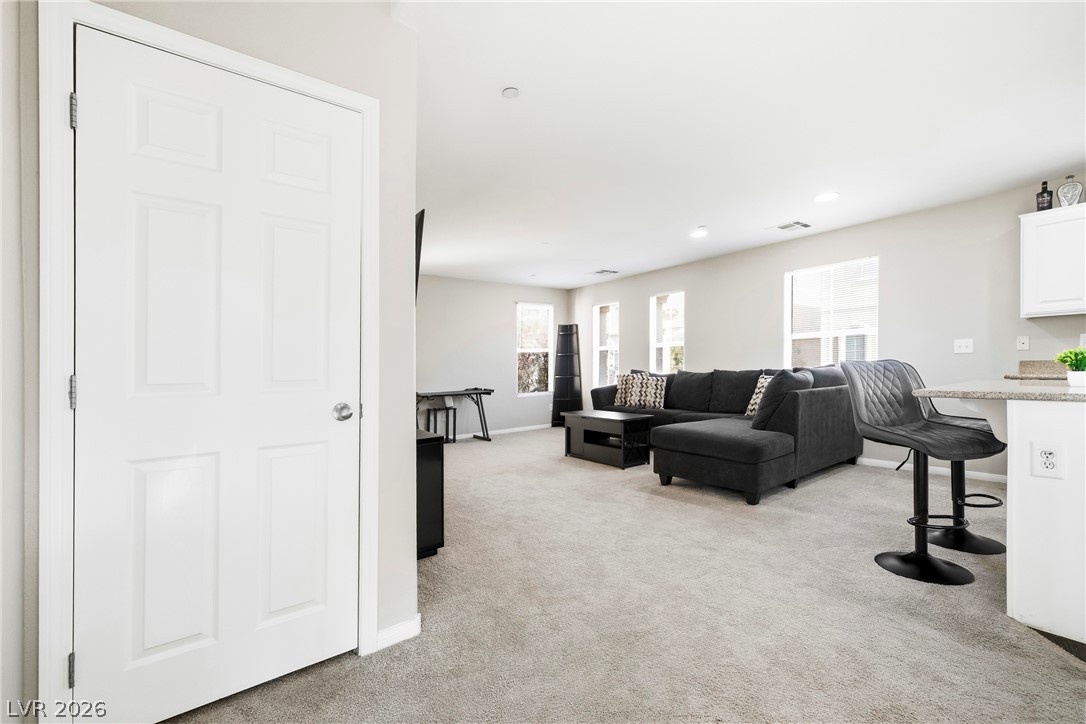
2nd floor open layout connects the carpeted living space to the adjacent kitchen area. Plus Additional storage closet.
Recessed lighting and a central island highlight this modern open-concept kitchen space.
An open kitchen island connects seamlessly to a carpeted living area and staircase to 3rd floor.
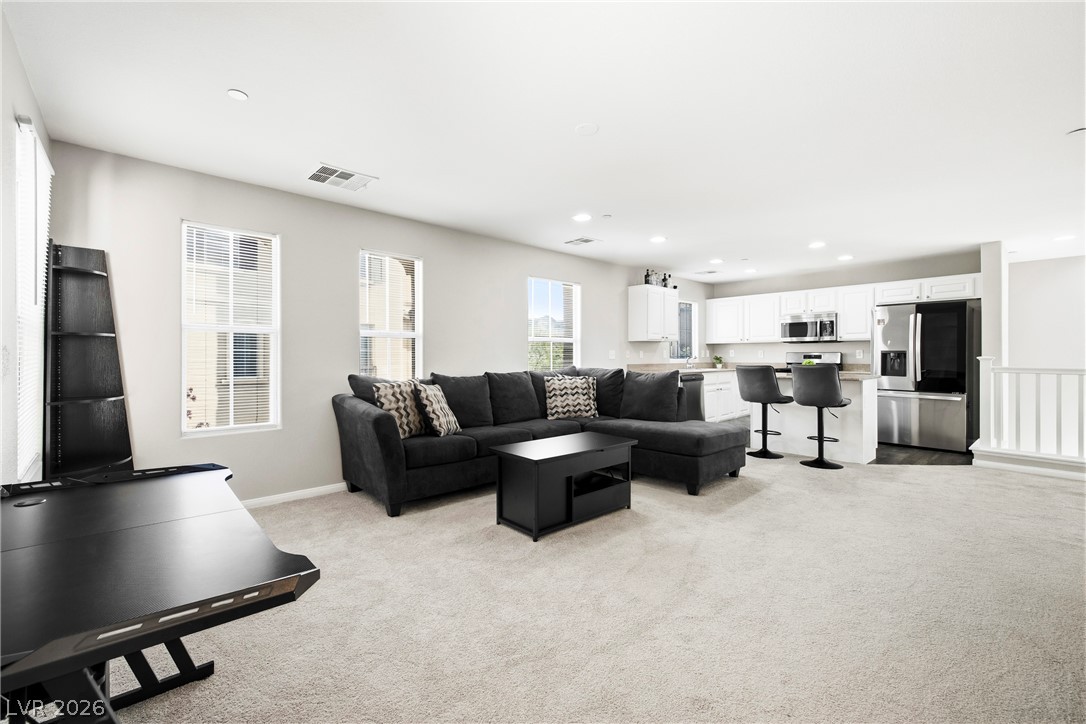
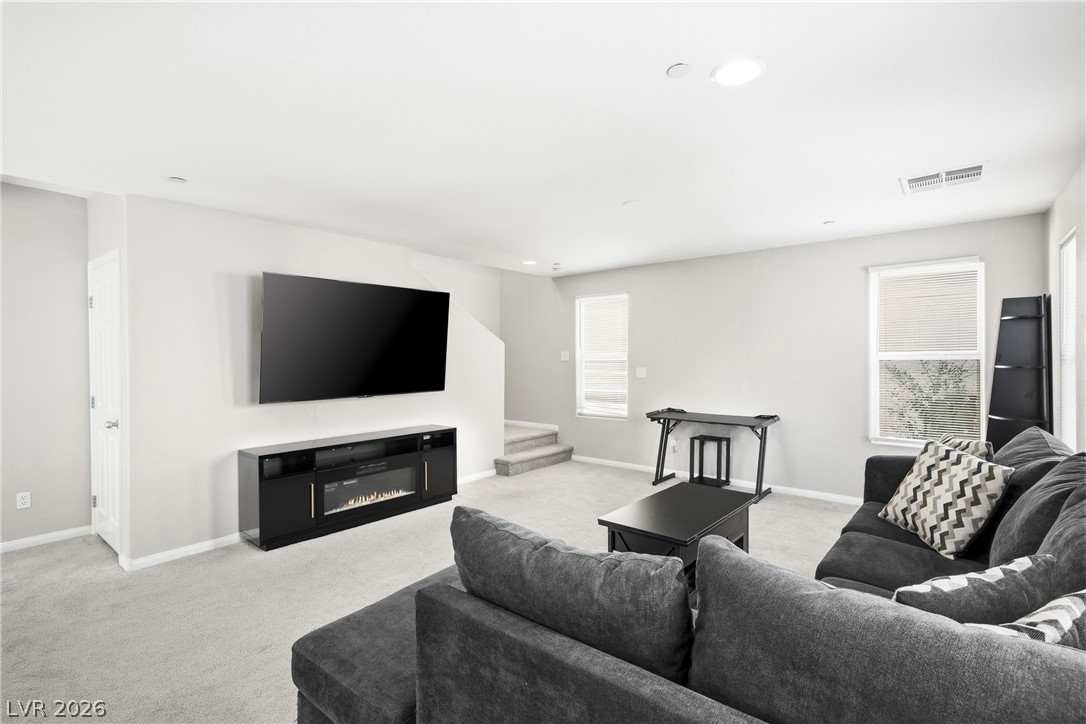
Plentiful natural light streams into this spacious living area.
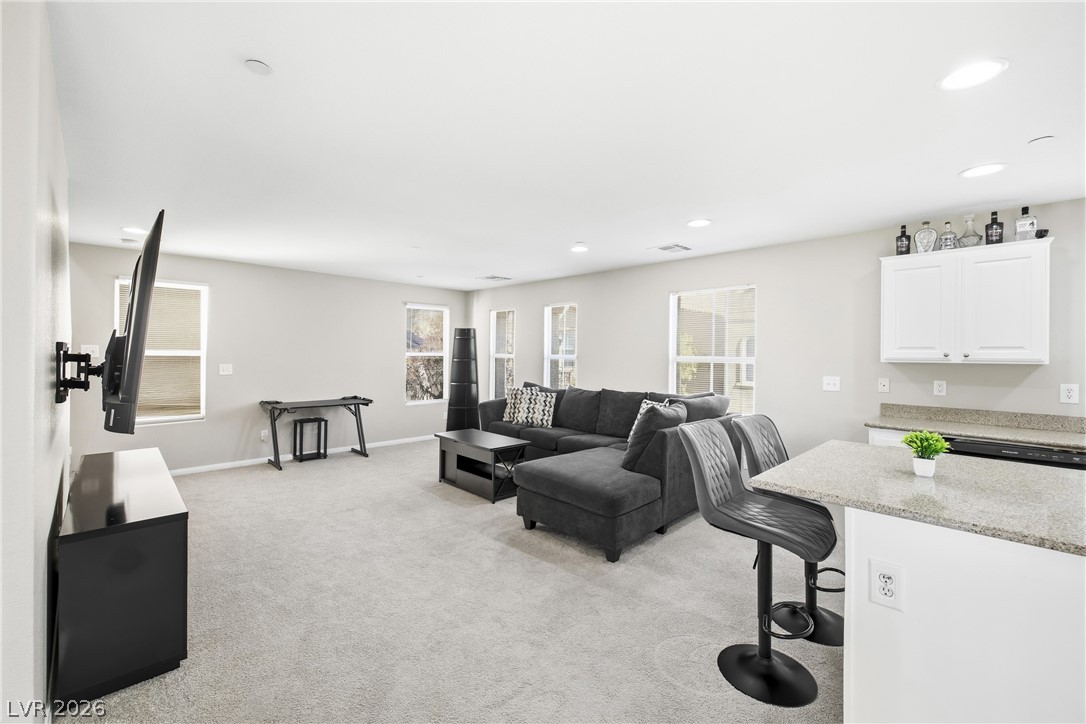
An open layout connects the carpeted living space directly to the kitchen.
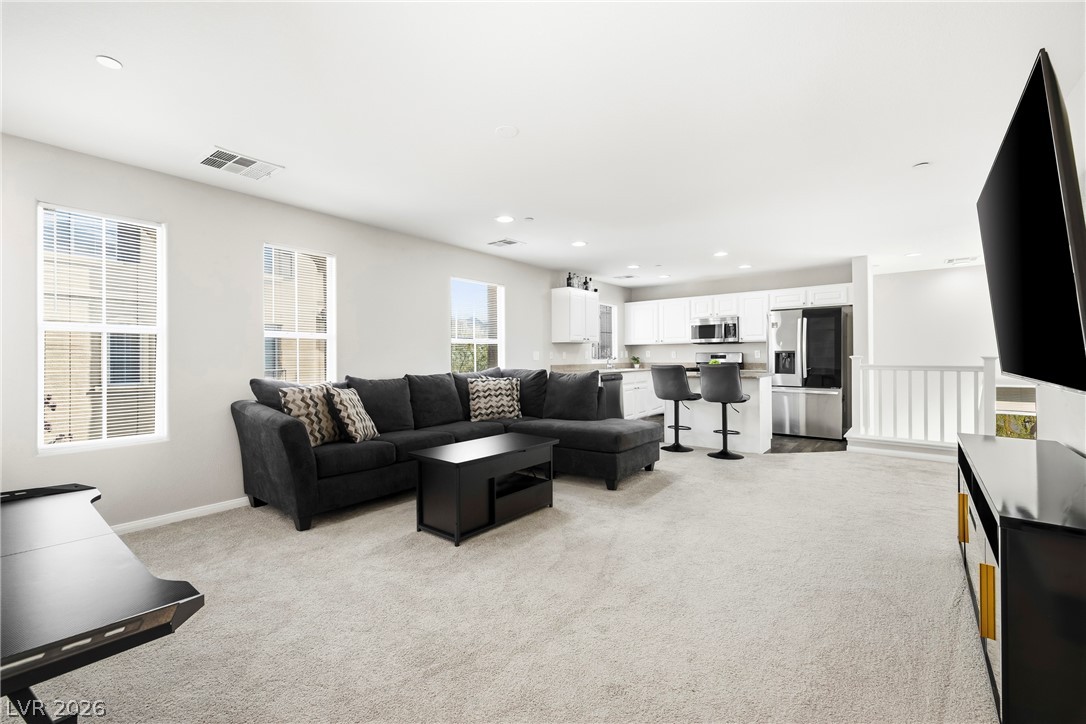
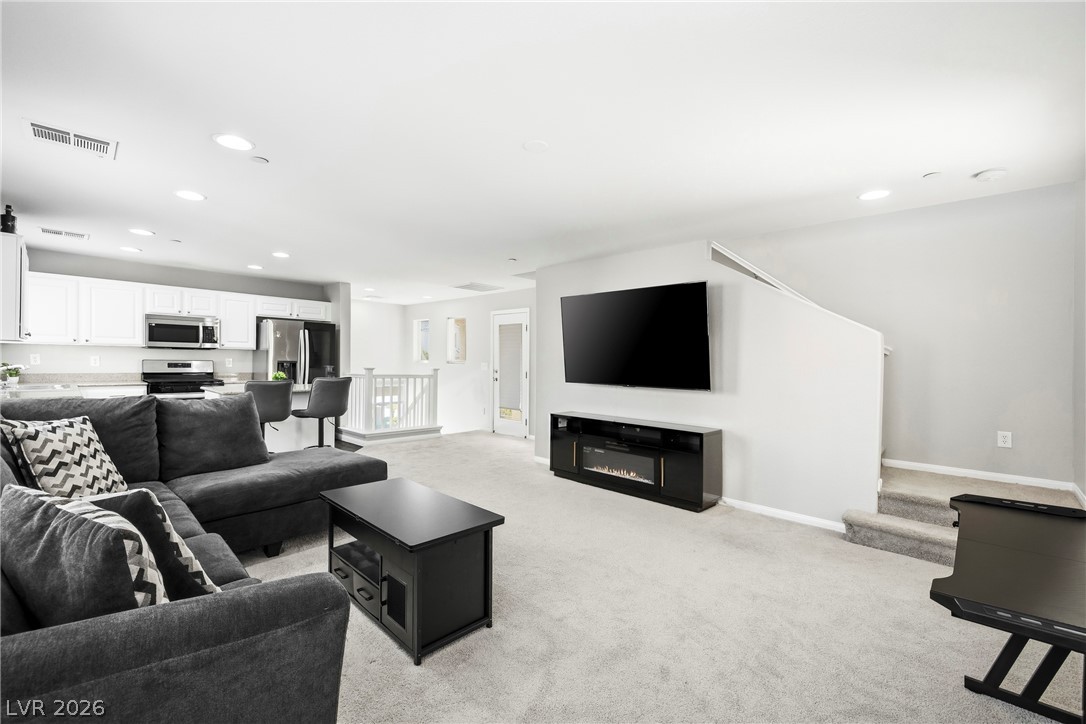
An open floor plan seamlessly connects the living space to a modern kitchen.
Plush wall-to-wall carpeting and neutral walls anchor this versatile open living space.
An open floor plan connects the comfortable living area to a modern kitchen. Stairs leading to 3rd floor bedrooms.
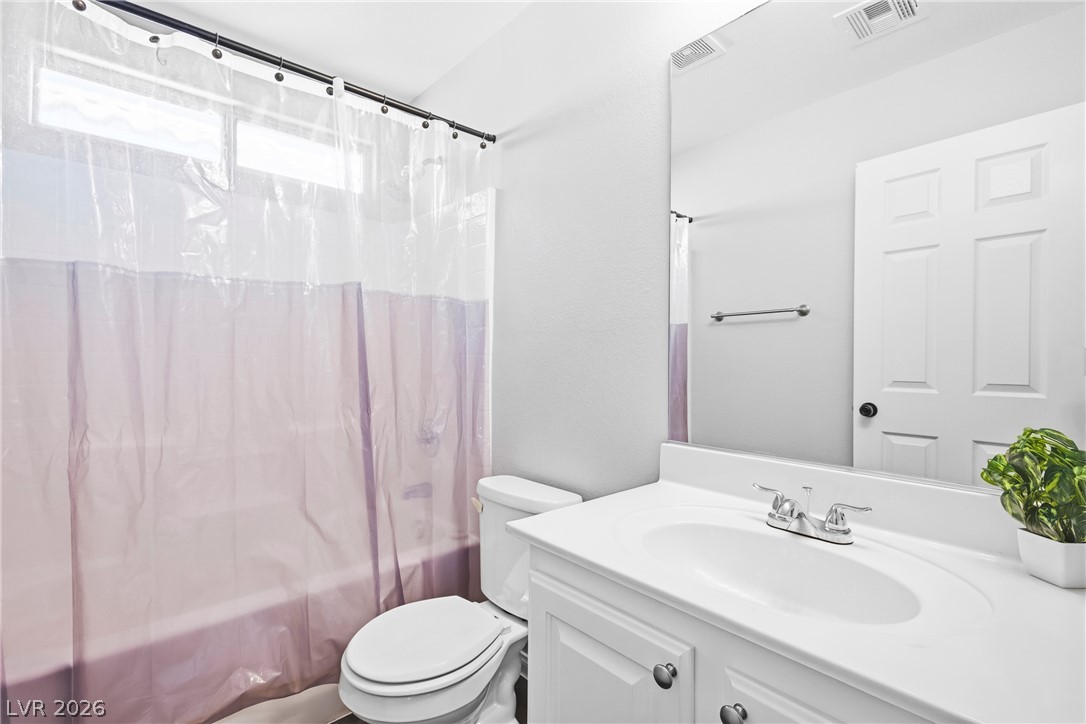
Clean white surfaces and integrated vanity cabinetry maximize functionality in this secondary bathroom.
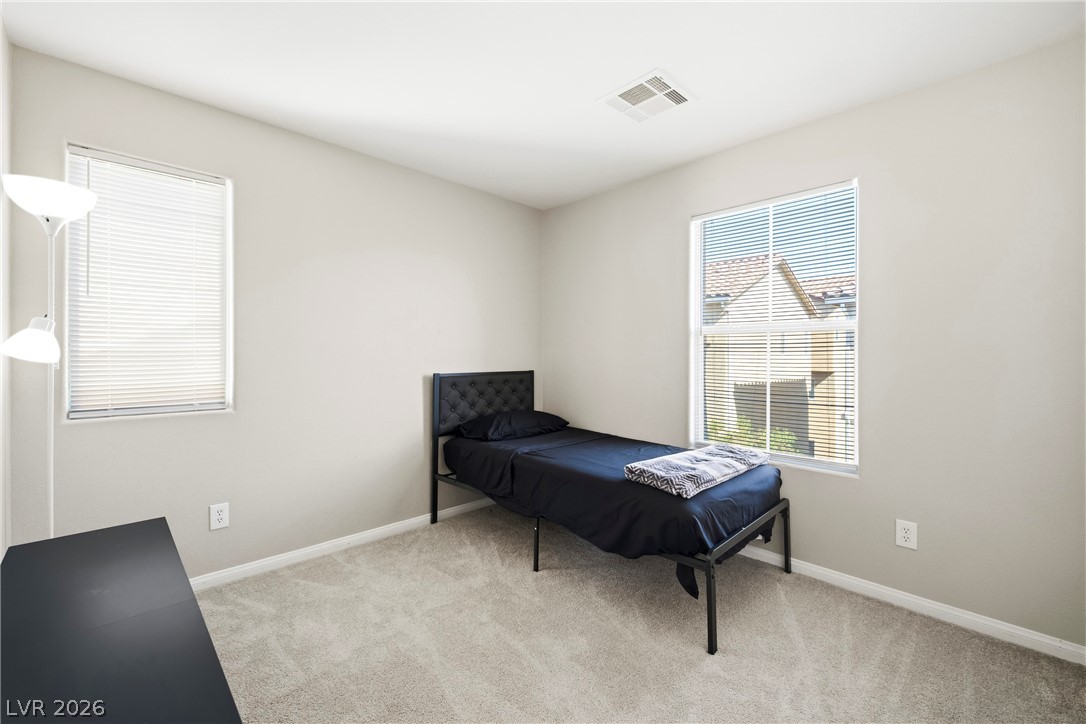
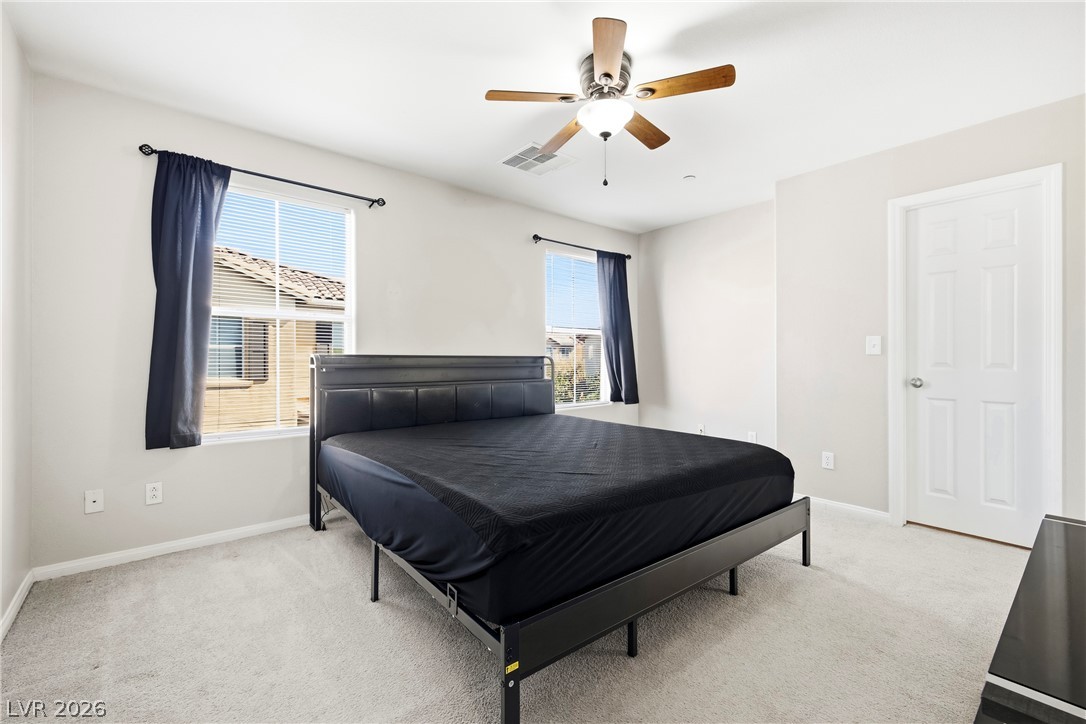
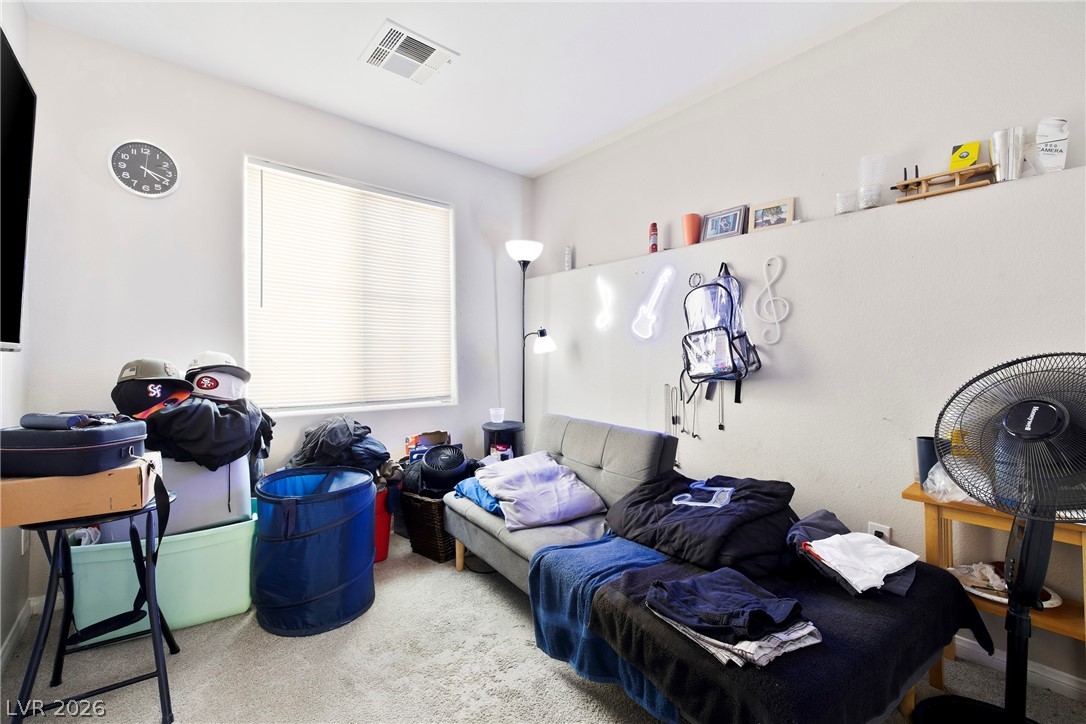
Plush carpeting and dual windows enhance this comfortable, neutral-toned bedroom.
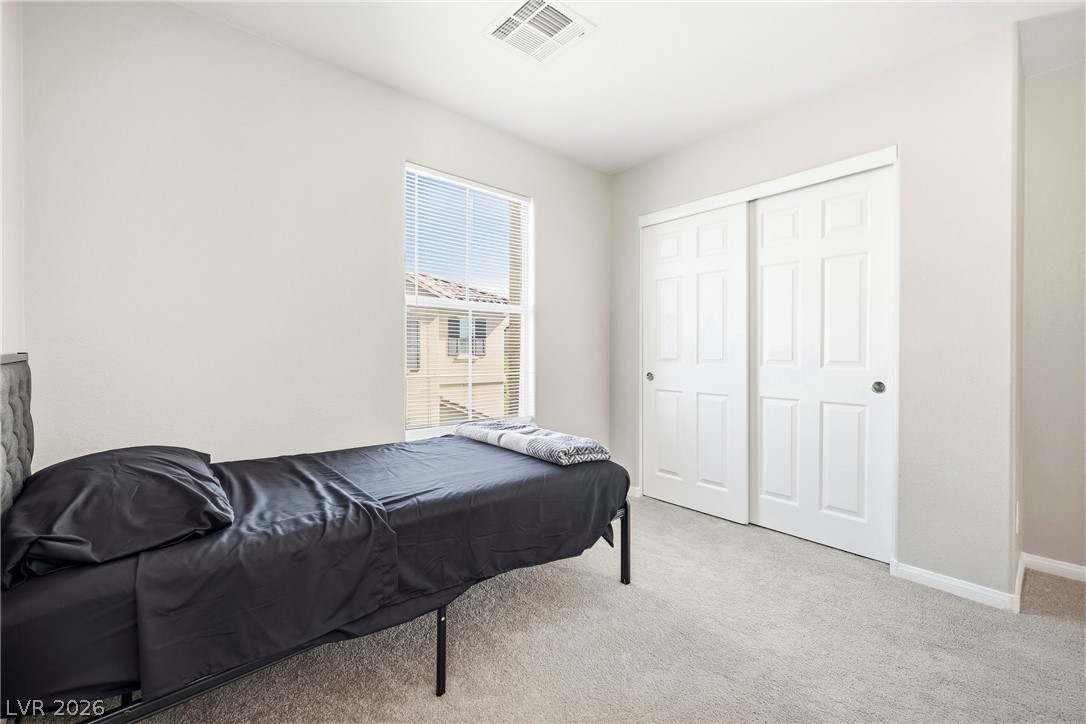
Soft carpeting and a large window define this comfortable, light-filled bedroom space.
Plush carpeting and multiple windows anchor this serene bedroom layout.
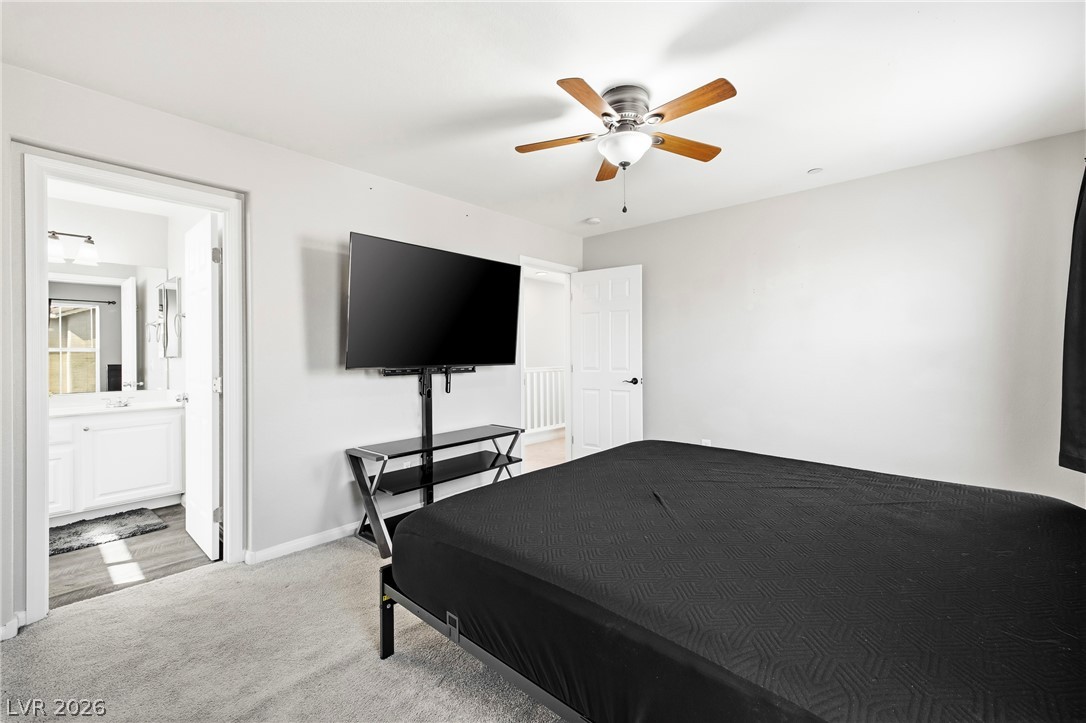
Soft carpeting underfoot anchors this quiet sleeping space featuring an adjoining bathroom layout.
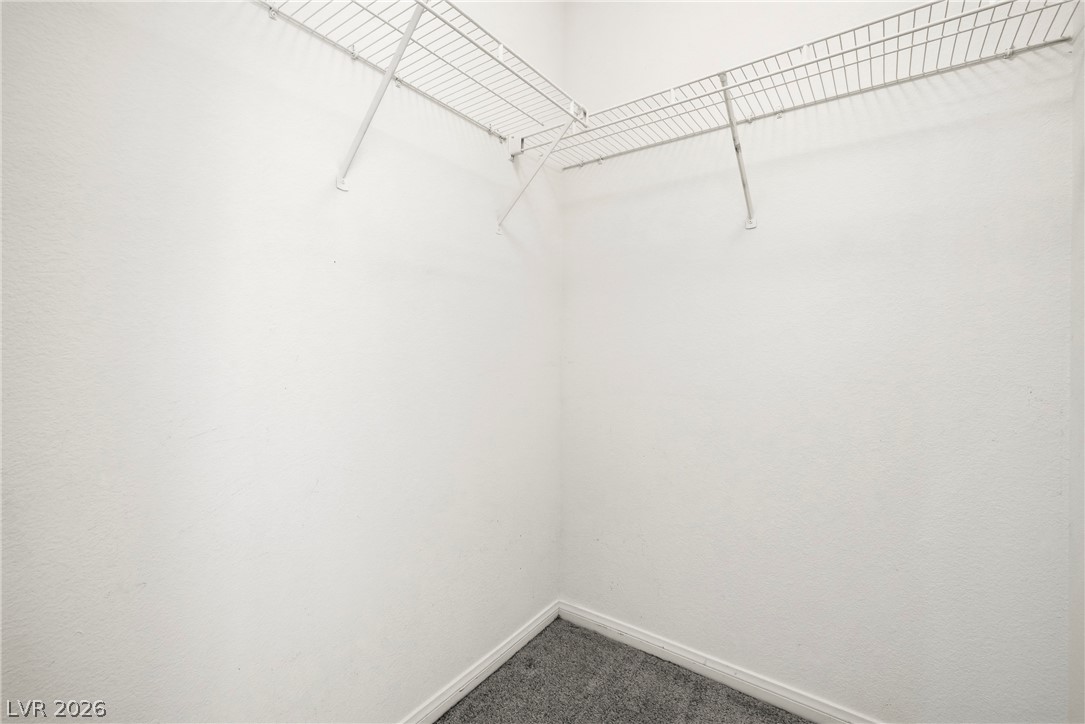
Ample wire shelving and soft carpeting define this functional storage space.
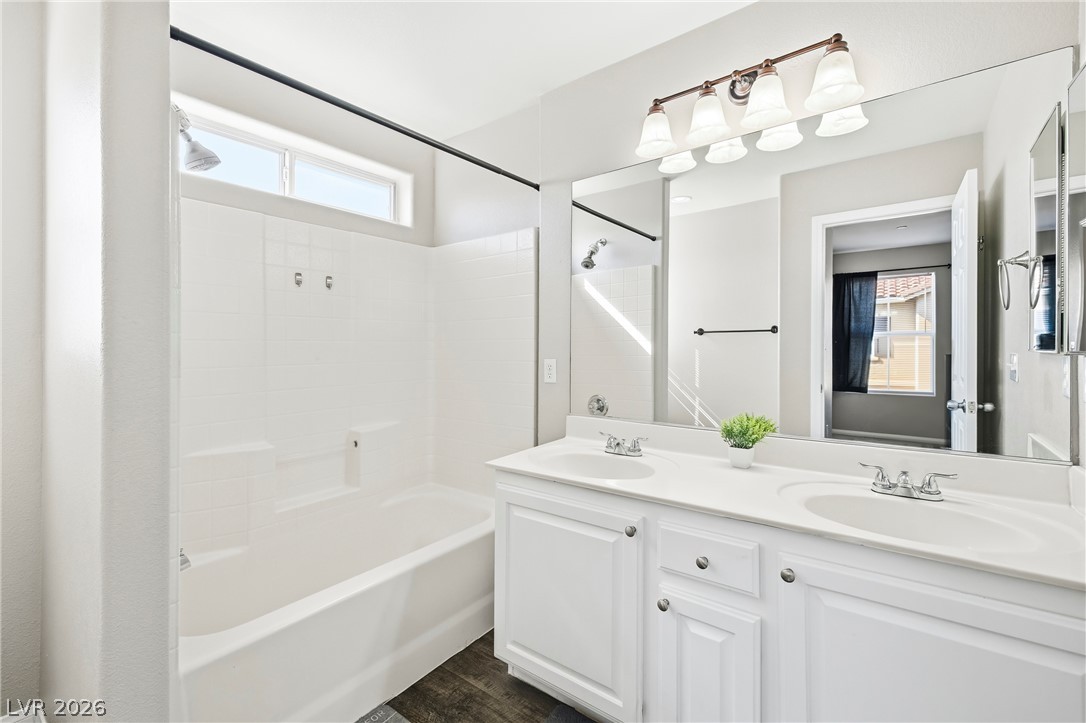
Clean lines and a double vanity define this inviting bathroom with a tub-shower combination.
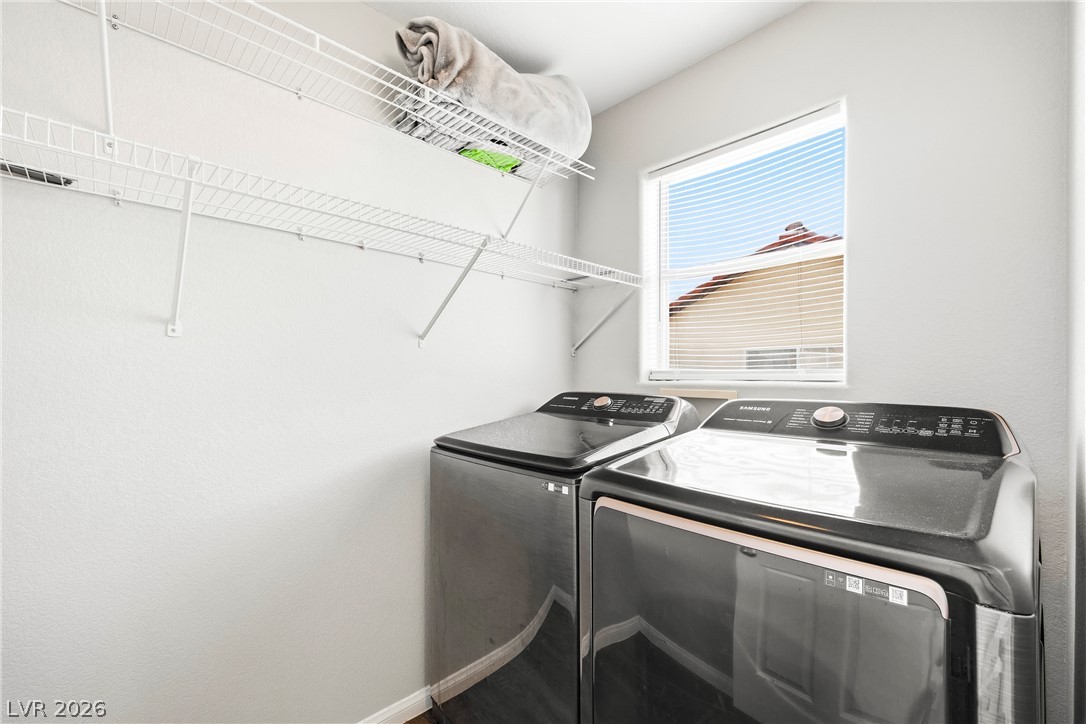
Natural light from a nearby window illuminates this functional space equipped with shelving.
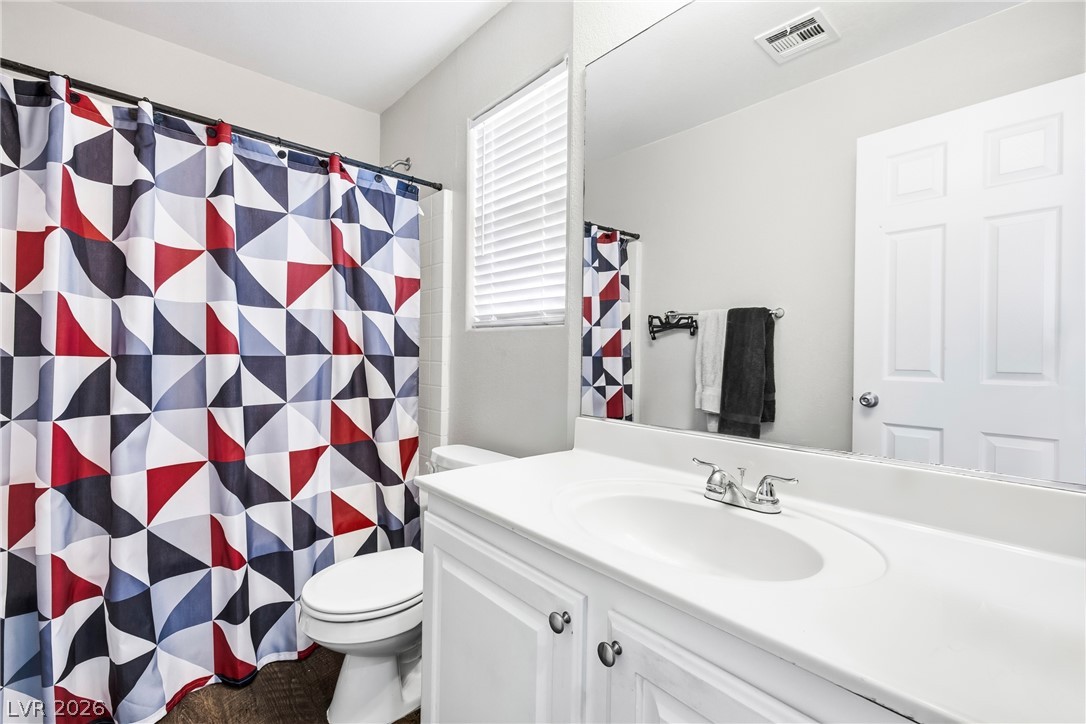
Clean white cabinetry and solid countertops define this well-lit bathroom space.
Natural light streams through a large window onto soft carpeting in this versatile secondary bedroom.
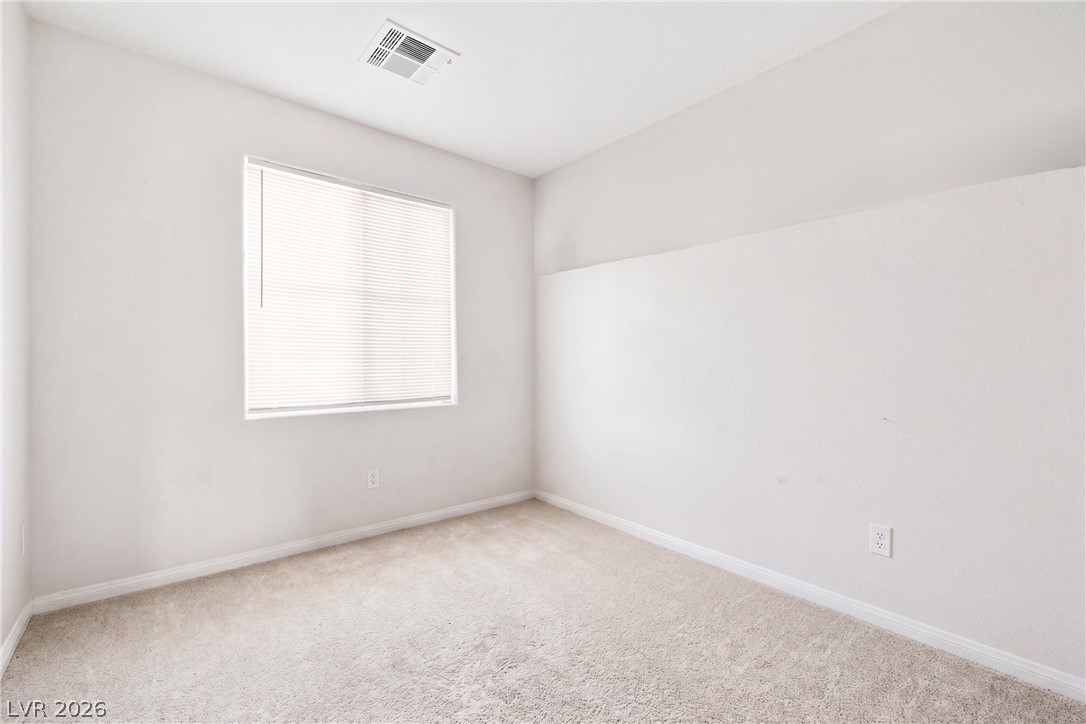
Natural light streams through a large window onto soft carpeting in this bedroom.
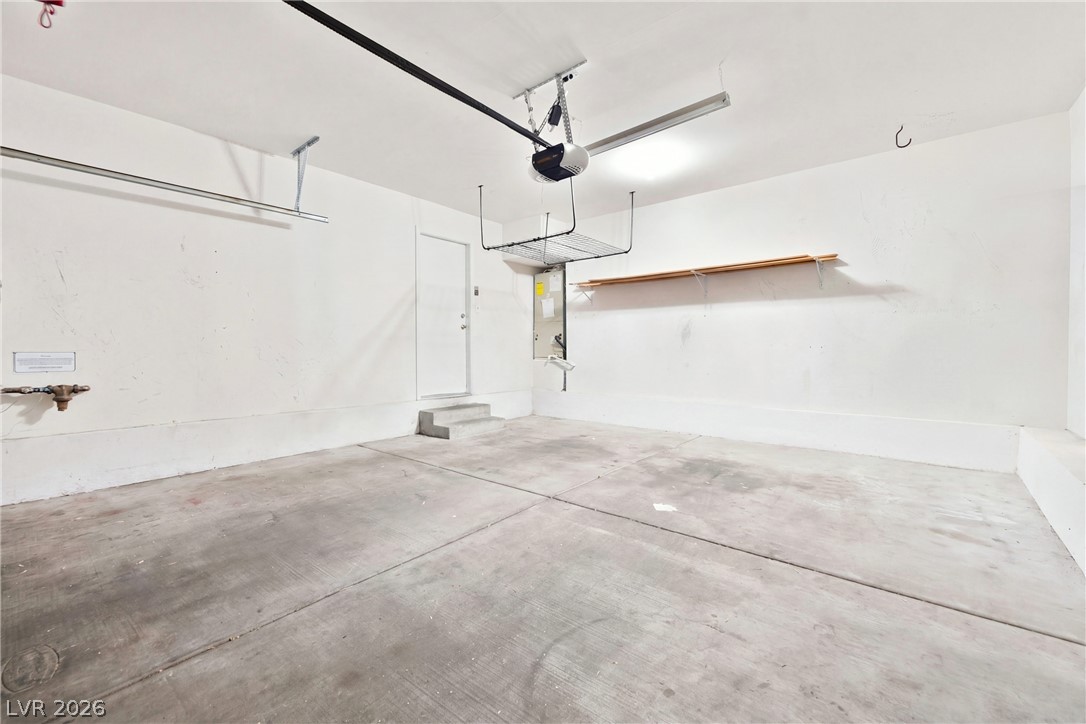
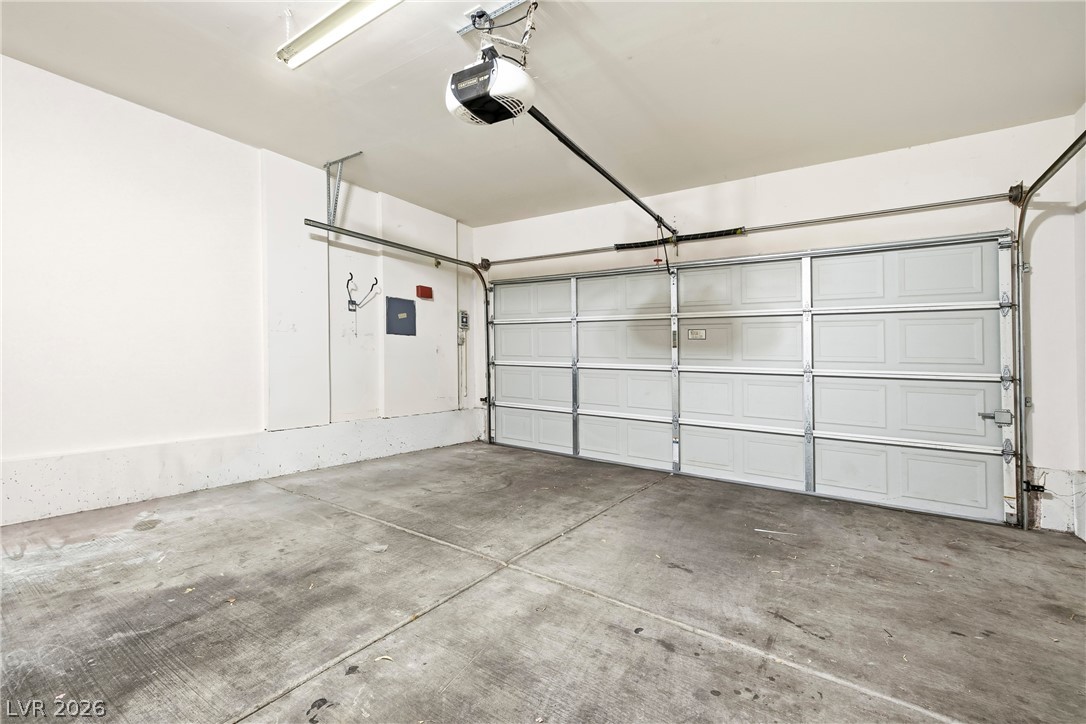
Concrete flooring and high ceilings define this highly functional and spacious vehicle storage area.
A spacious garage features concrete flooring and an automatic garage door opener.
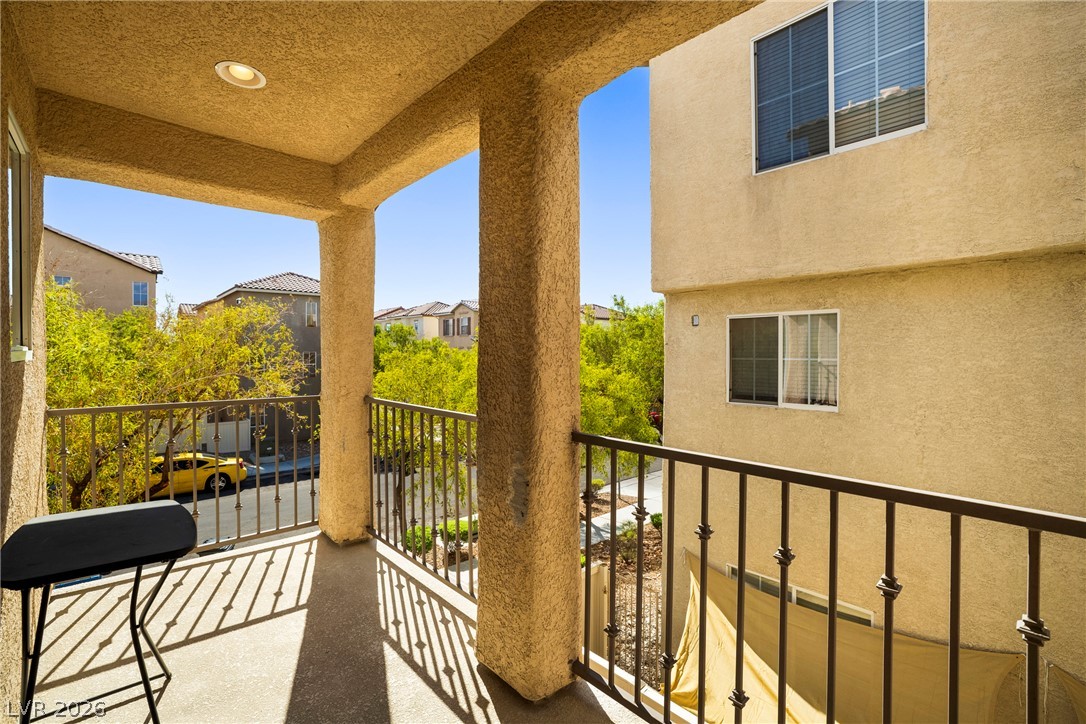
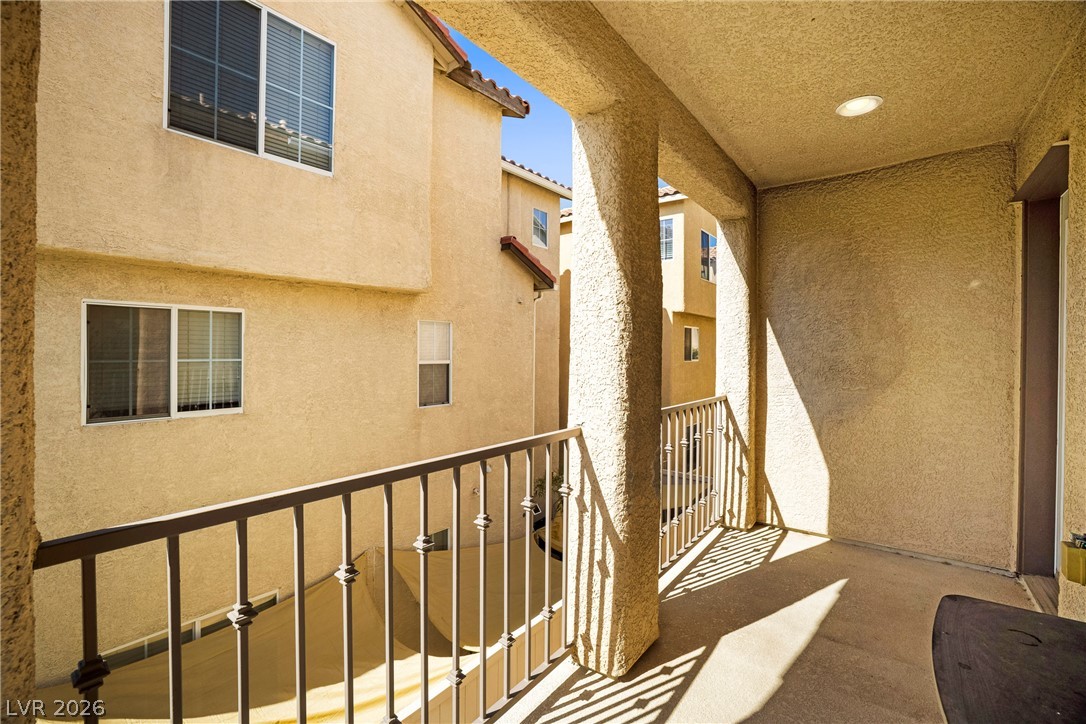
An elevated covered balcony overlooks the surrounding neighborhood with stucco columns and metal railings.
Thick stucco pillars and metal railings frame a covered private balcony with concrete flooring.
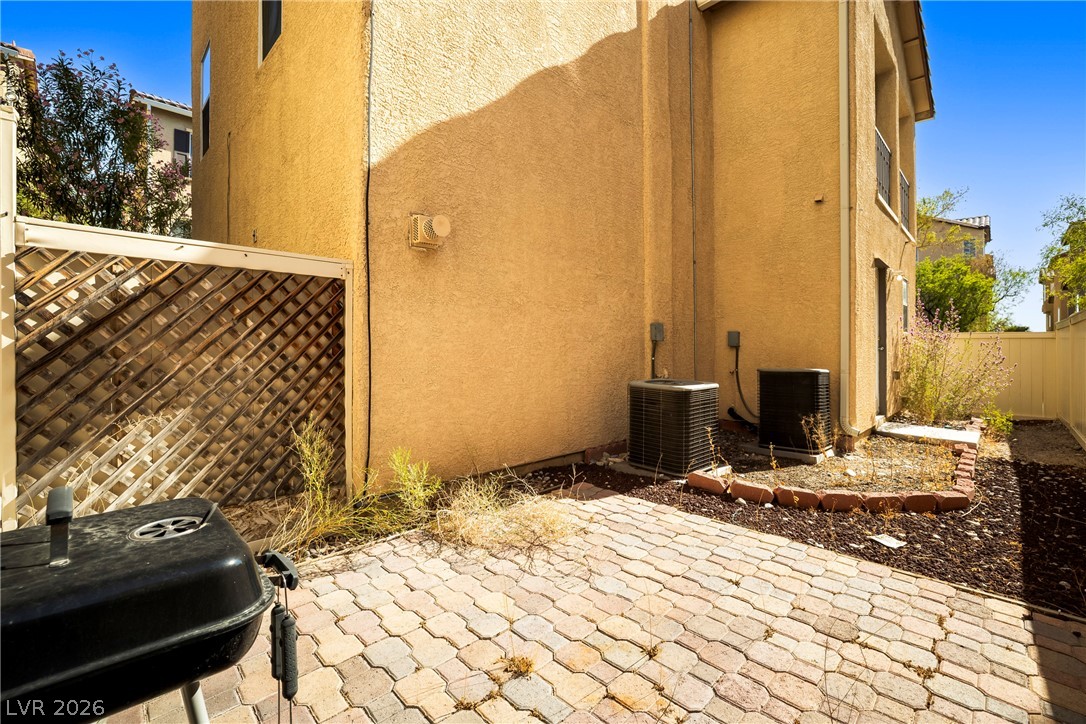
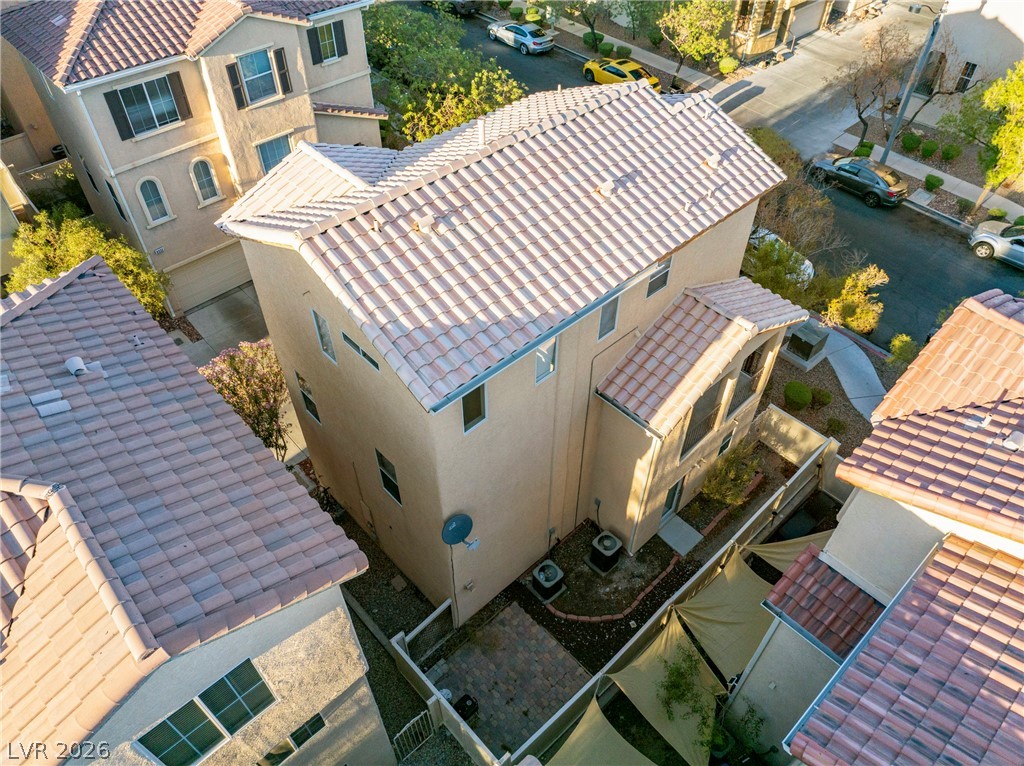
Sunlight warms the private paved patio area set alongside the stucco exterior wall.
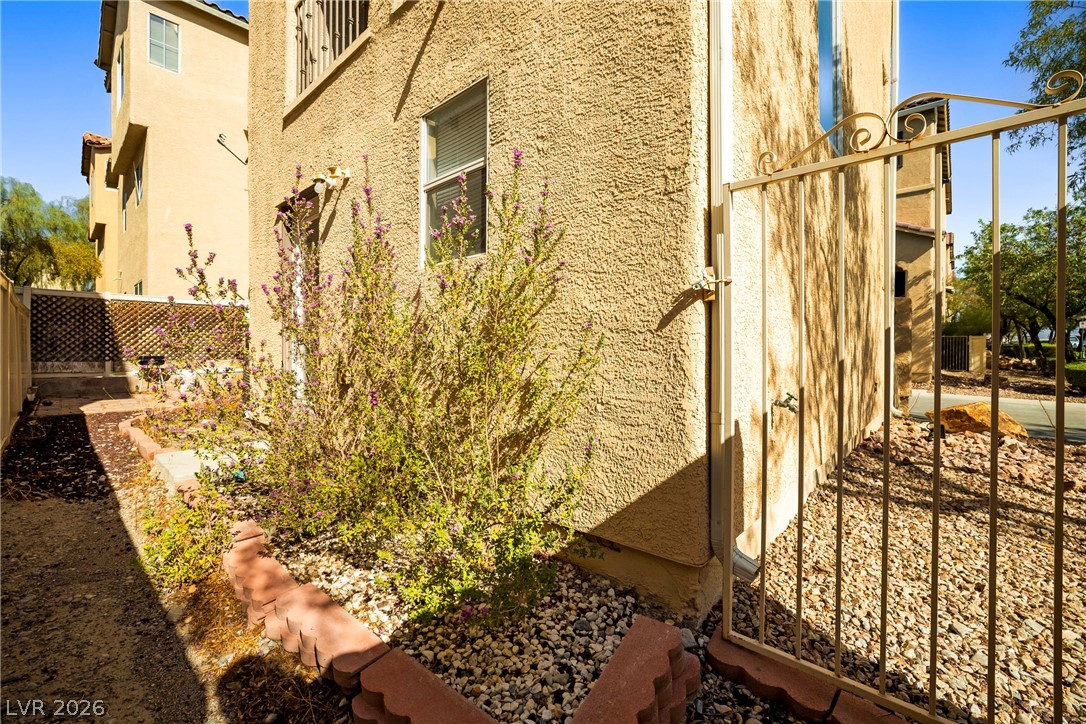
Textured stucco walls and a wrought iron gate frame the side garden pathway.
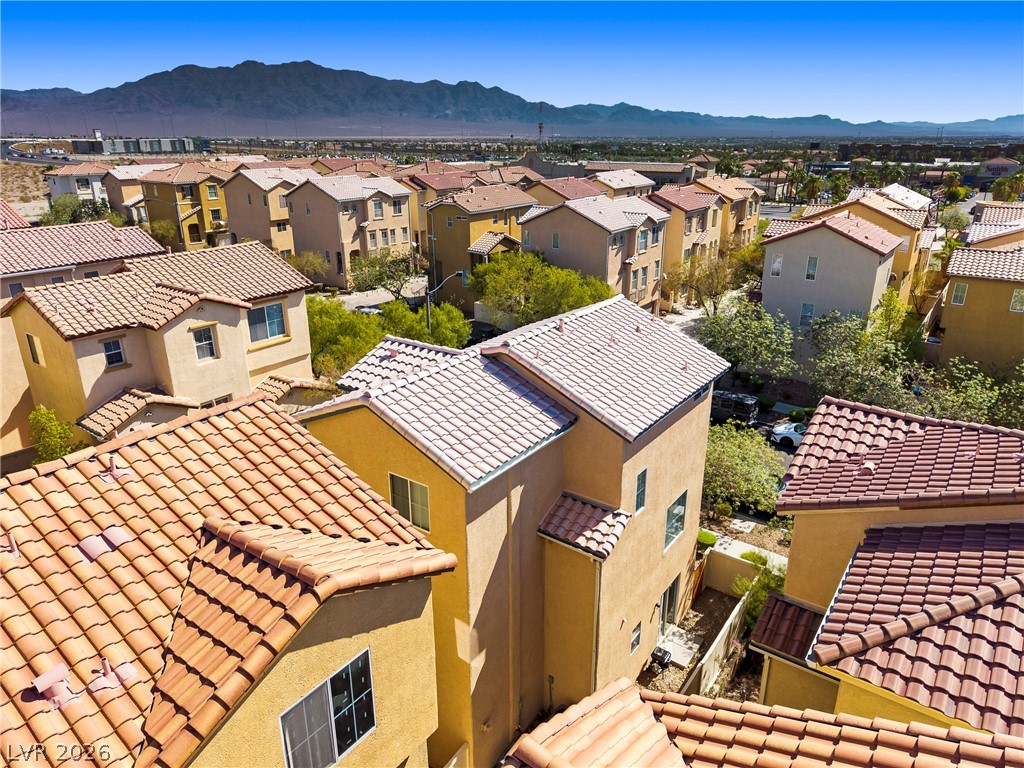
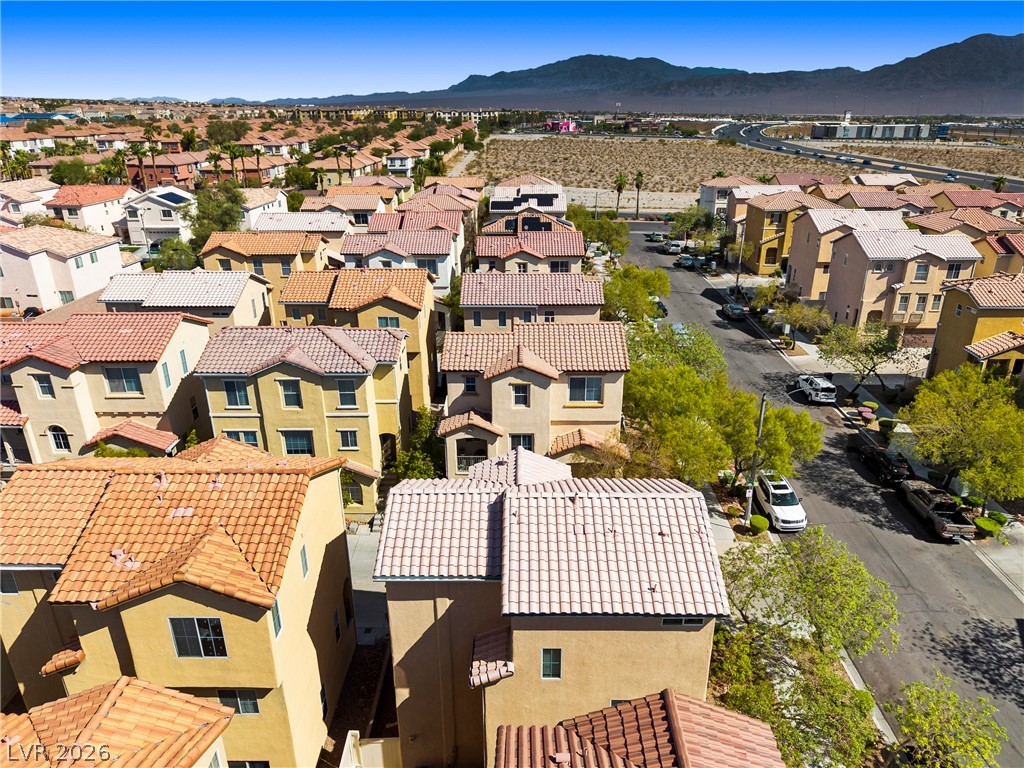
Tiled rooftops sit nestled within a neighborhood framed by a distant mountain range.
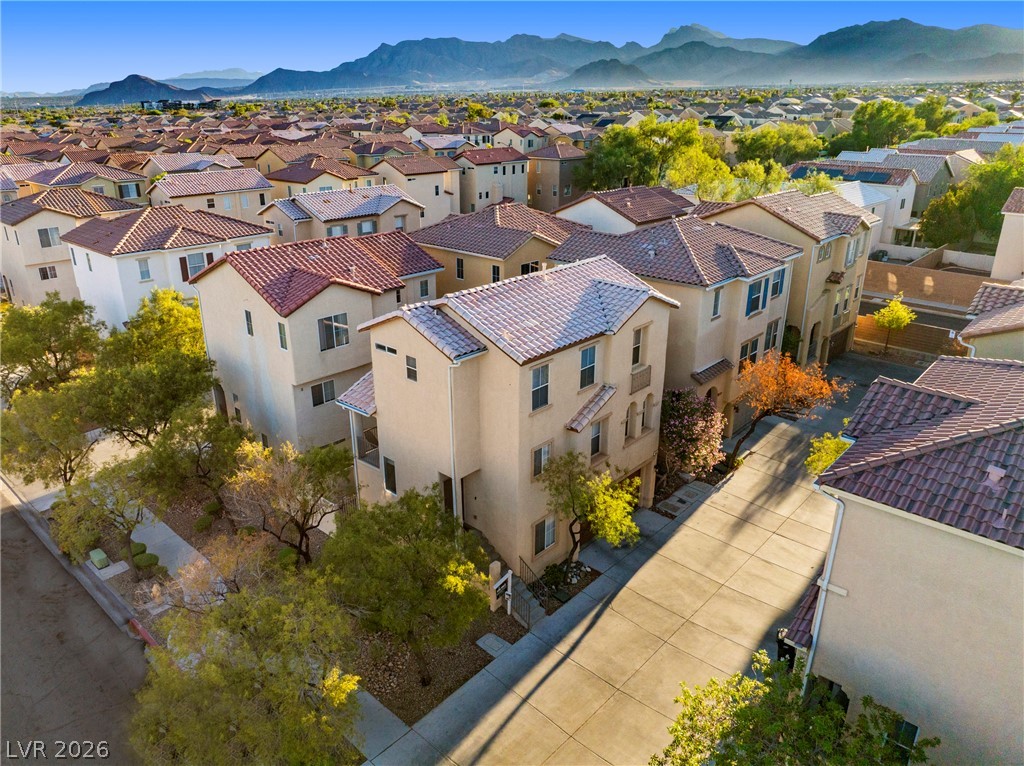
An aerial perspective showcases classic tile roofs set against a dramatic desert mountain backdrop.
An elevated view reveals desert-toned architecture nestled beneath a mountain backdrop.
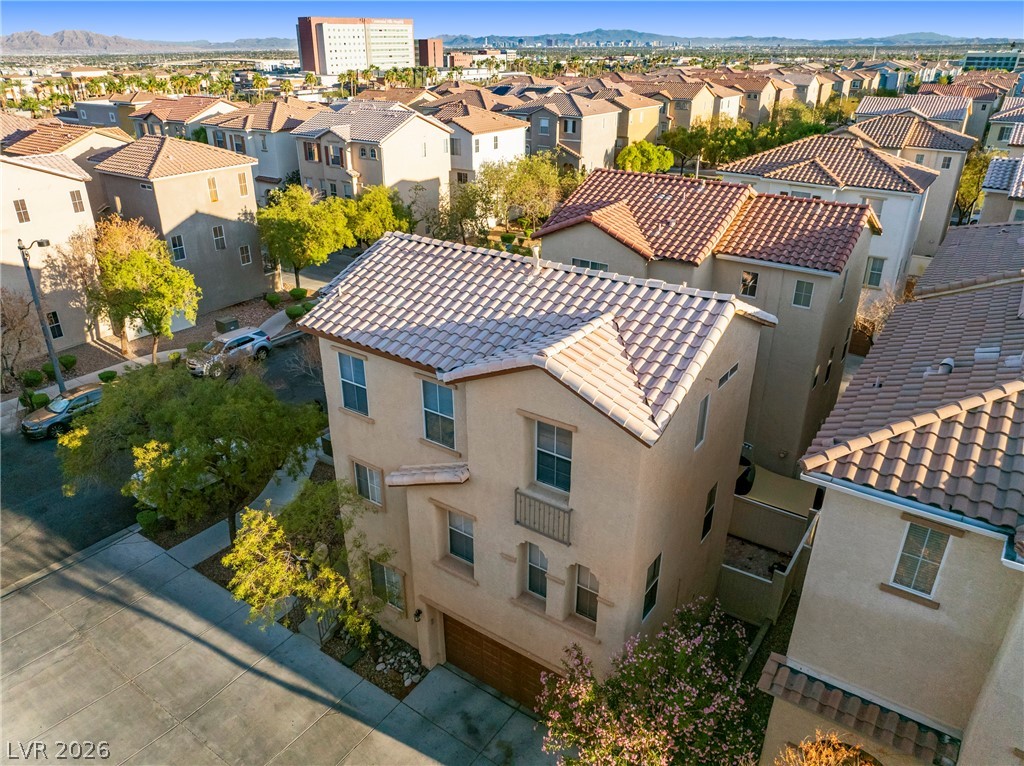
Multi-level neighborhood architecture features classic tile roofing under vast blue desert skies.
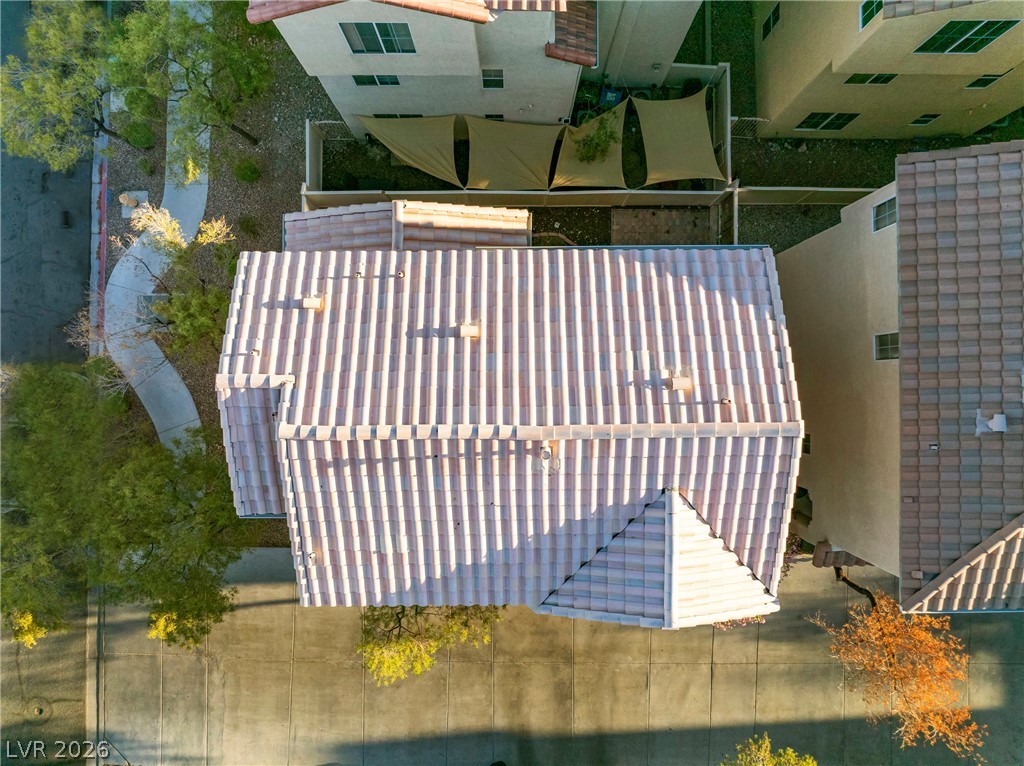
A top-down aerial view highlights the classic tile roofing and structured neighborhood design.
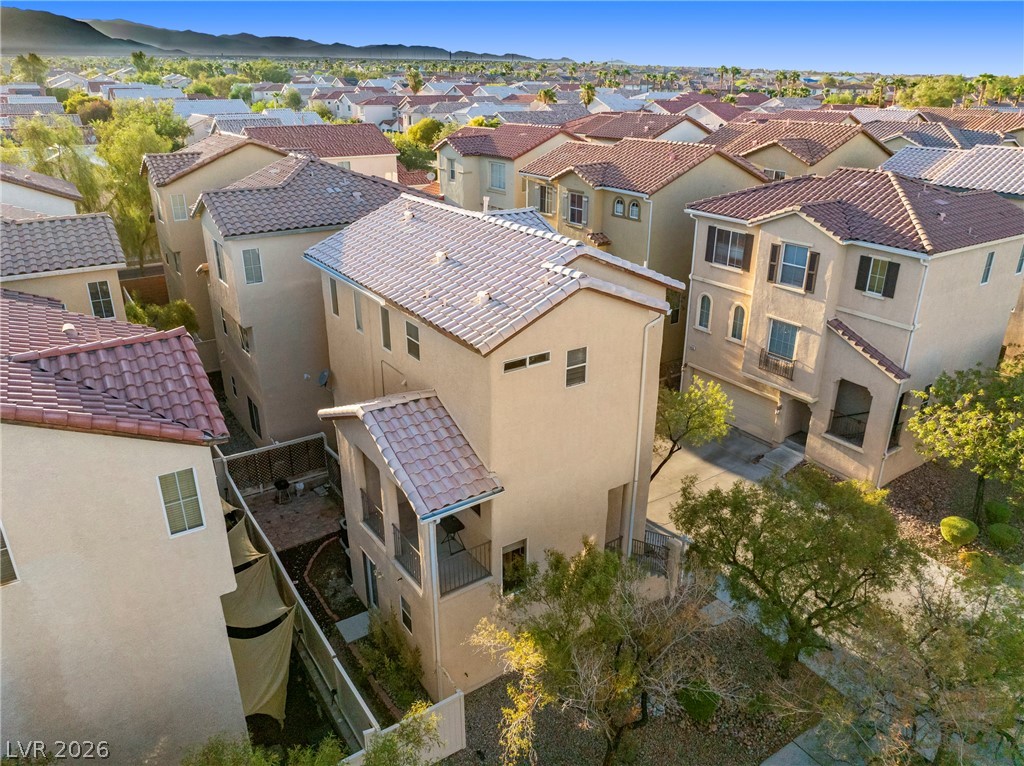
Spanish tile roofs and stucco exteriors define this multi-level residential neighborhood.
A multi-level stucco exterior stands beneath tiled roofing against a background of desert mountains.
Striking desert peaks rise beyond a neat neighborhood of tile-roofed multi-story homes.
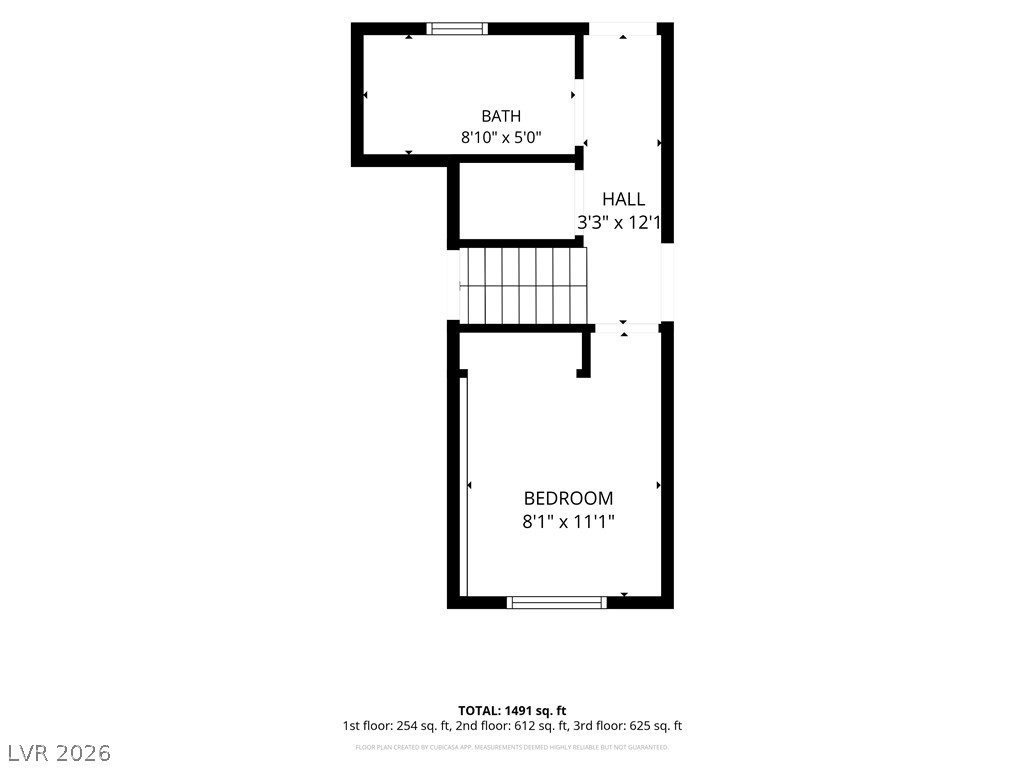
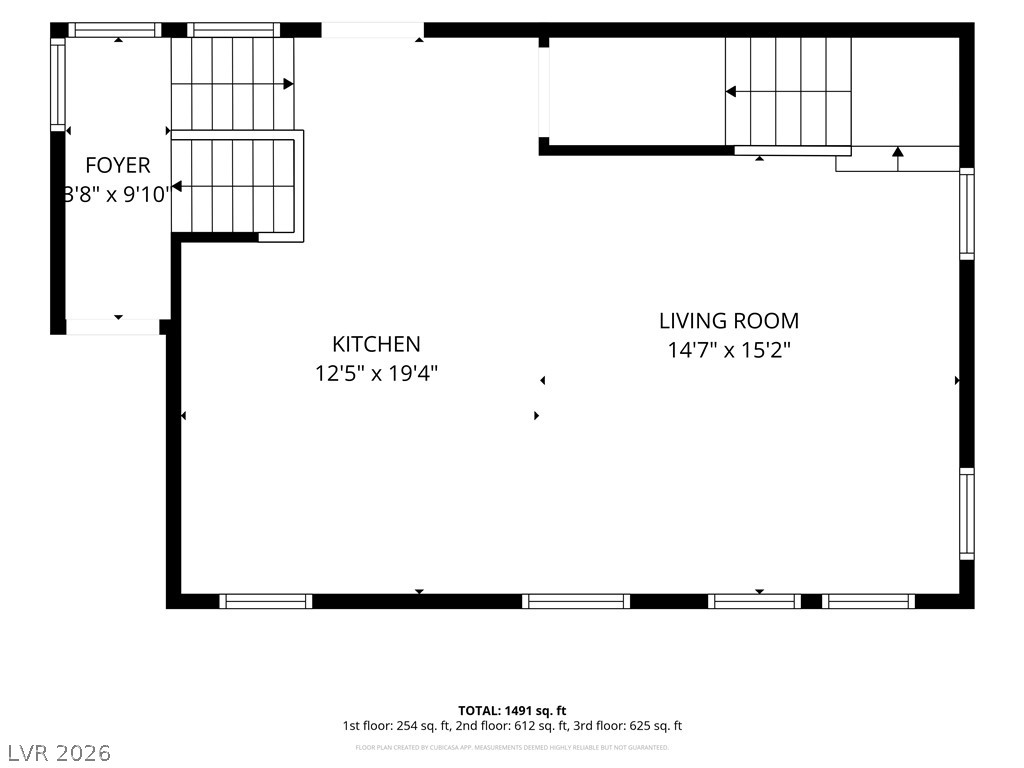
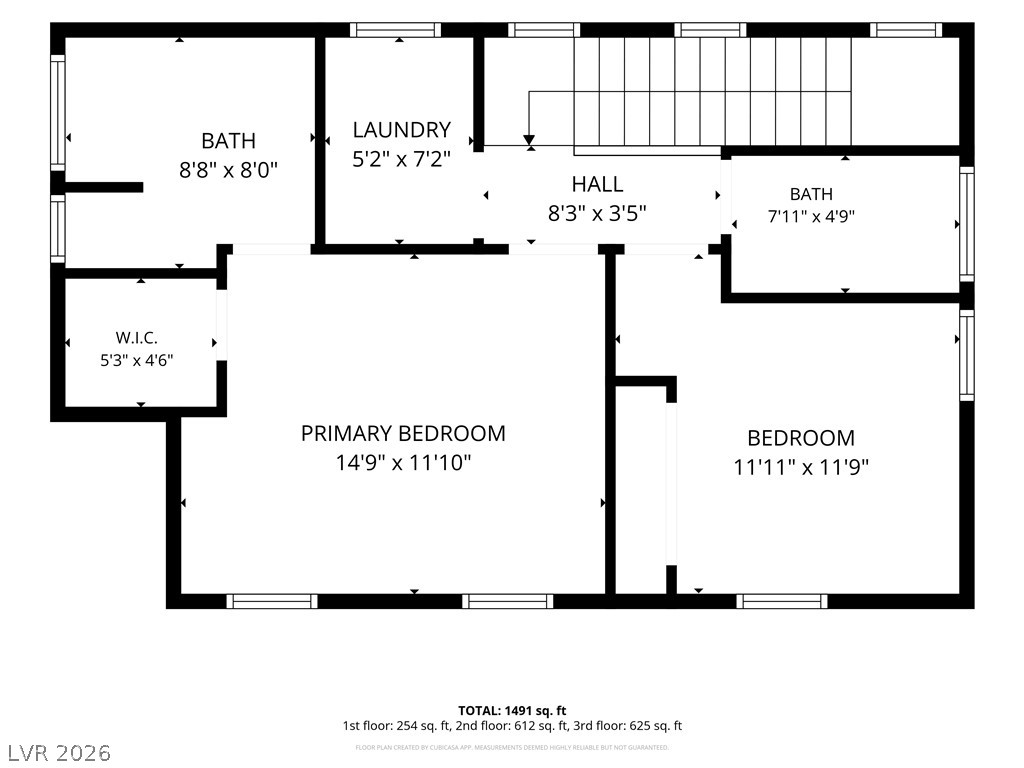
An organized floor plan outlines the spatial arrangement and precise measurements of each room.
An organized floor plan outlines the spatial relationships of the main living levels.
An organized architectural floor plan details the upper level bedrooms, laundry, and baths.
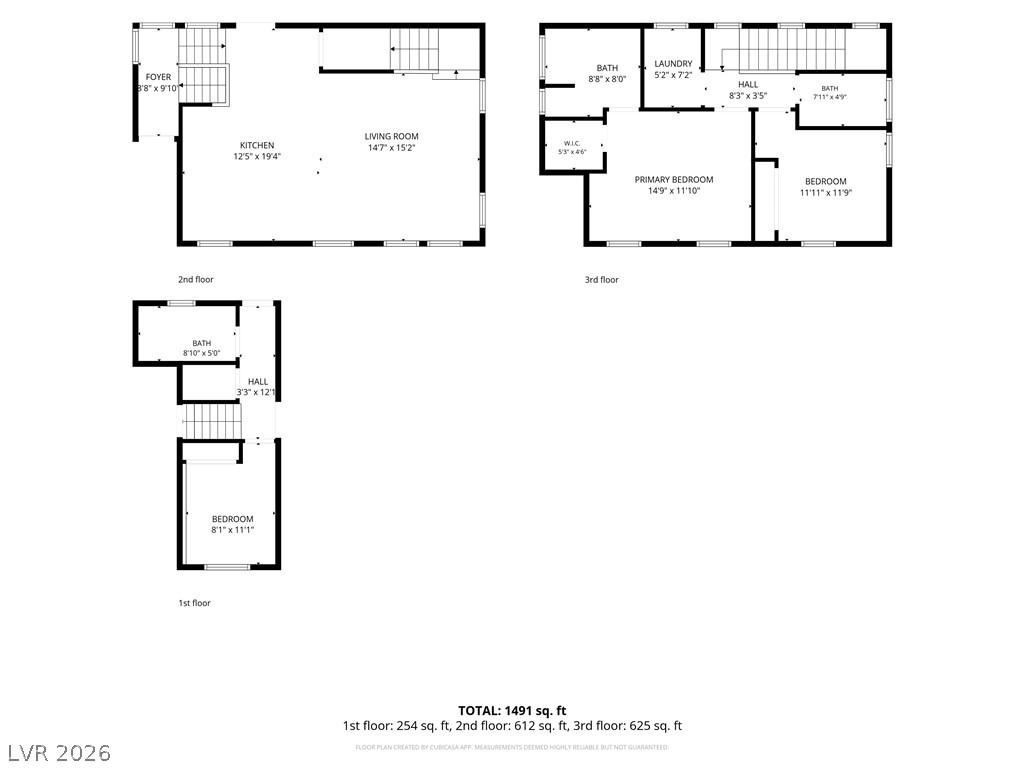
Clear layout diagram illustrating the three-level design and spatial flow of the residence.
Discover a unique living experience in this lovely 3-story residence located in Centennial, offering both space and comfort across its distinct levels. This home is thoughtfully designed to provide flexible living arrangements, featuring a convenient full bedroom and bathroom on the ground floor. The second floor is the heart of the home, boasting a main living area and kitchen with an inviting open layout. The kitchen offers sleek white cabinets, gleaming granite countertops, and a practical two-seat island, complemented by stainless steel appliances. The third floor is dedicated to privacy and rest, housing two additional bedrooms, including the primary suite. An owned alarm system provides enhanced security. Nestled in a vibrant neighborhood, this property offers a distinctive lifestyle opportunity. The efficient layout ensures every square foot is utilized effectively, promising a comfortable and engaging environment for daily living and entertaining. Low HOA. Just minutes to the Centennial Hills Hospital plus many options for shopping and dinning nearby.
Details
MLS #
2806413
Listing Type
For Sale
Style
House
HOA Dues
$56
Sub-Type
Resale
Status
Active
Year
2006
Days On Site
97
Listing Provided By
Realty ONE Group, Inc | Martha Guerrero
Features
Bed(s)
3
Bath(s)
3 Total
SQ Feet
1,352
Garage
2
Story(s)
3
Zoning
Single Family
Acreage
0.04
Interior
Cooling
Central Air, Electric
Heating
Central, Gas
Heating Yes / No
Yes
Cooling Yes / No
Yes
Interior Features
Bathroomon Main Level, Bedroom On Main Level, Ceiling Fans, Window Treatments
Window Features
Blinds
Furnished
Furnished Or Unfurnished
Appliances
Built In Gas Oven, Dryer, Dishwasher, Disposal, Gas Water Heater, Refrigerator, Washer
Realty ONE Group, Inc – (702) 898-1010 – mark.otero@realtyonegroup.com
Request a showing
Request a showing
The data relating to real estate for sale on this web site comes from the Las Vegas REALTORS® MLS. Information deemed reliable but not guaranteed. COPYRIGHT 2022 OF LAS VEGAS REALTORS® MLS. ALL RIGHTS RESERVED.