Serene lobby with security. Furniture in lobby changes periodically.
Elevators at every corner of the property provide ease of movement from parking to your floor.
Mail reception area for residents.
Boutique living.
Welcome to your glamorous home.
Staged for photos. Furniture not included. Custom cabinetry, KitchenAid appliances, pull out pantry, weathered leather granite slab island.
Staged for photos. Furniture not included. Kitchen with shimmering backsplash, dark brown cabinets, breakfast bar, stainless KitchenAid appliances, and designer lighting.
Kitchen with dark brown cabinetry, a kitchen island with sink, a kitchen breakfast bar, stainless steel appliances, and glass insert cabinets. Staged for photos. Furniture not included.
Oversized island, floor to ceiling windows with roll down solar shades, glass cabinetry, and double ovens. Staged for photos. Furniture not included.
Weathered leather granite and white stone countertops highlight this kitchen. Staged for photos. Furniture not included.
Luxury 100% wood plank flooring throughout. Staged for photos. Furniture not included.
Open floorplan with cozy dining area. Staged for photos. Furniture not included.
Dining to living to balcony. Staged for photos. Furniture not included.
Living area with light wood finished floors and track lighting. Staged for photos. Furniture not included.
High ceilings and open floorplan offer a nice flow. Staged for photos. Furniture not included.
Spacious living area and patio overlooking landscaped grounds. Staged for photos. Furniture not included.
High ceilings throughout. Staged for photos. Furniture not included.
Dining to living to balcony. Staged for photos. Furniture not included.
Living area with baseboards. Staged for photos. Furniture not included.
Generous bedroom floor to ceiling windows and rolling solar shades. Staged for photos. Furniture not included.
Bedroom offers one sliding door closet and one larger walk-in closet. Staged for photos. Furniture not included.
A large walk-in closet is situated inside the bathroom area, and another closet with sliding doors is positioned near the bedroom's entry. Staged for photos. Furniture not included.
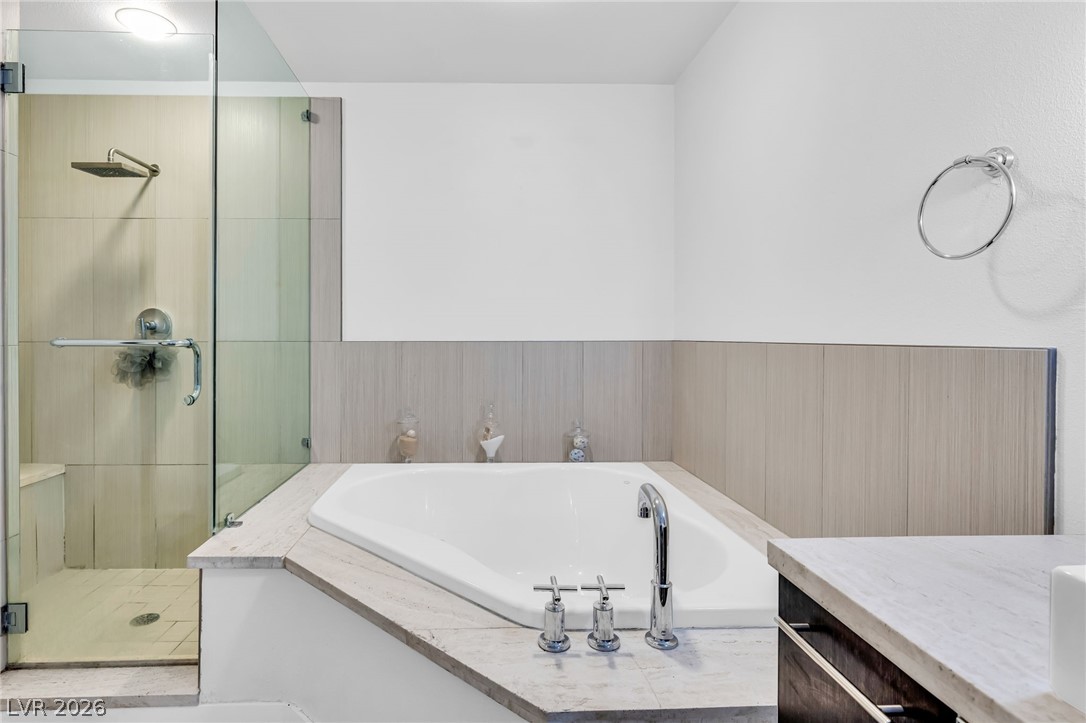
Oversized spa-like tub, walk in glass and stone shower with seat, and designer cabinetry, sinks, and lighting shine in this primary.
Full bath has spa-like amenities.
Bathroom featuring oversized tub, luxury wood floors, and double vanity with custom cabinetry.
Laundry room closet featuring matching washer and dryer.
The half bath is positioned near the front entry, featuring a light stone vanity and unique cabinetry.
Outstanding architecture.
Swim, hot tub, and lounge.
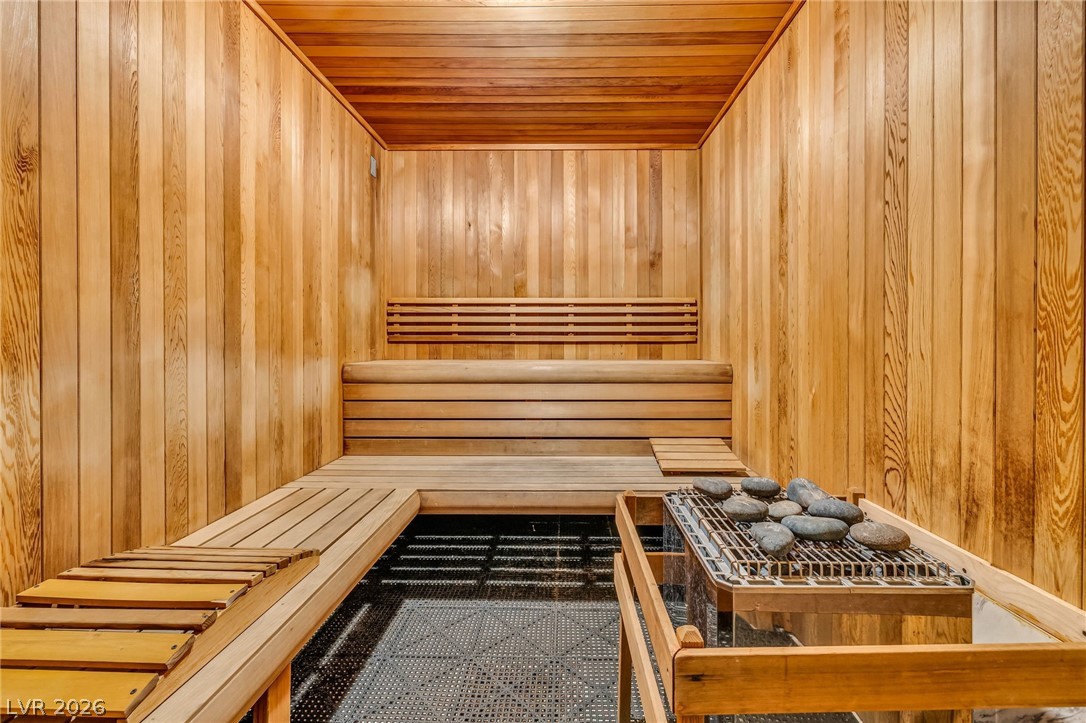
The sauna-steam room is located near the two story fitness center.
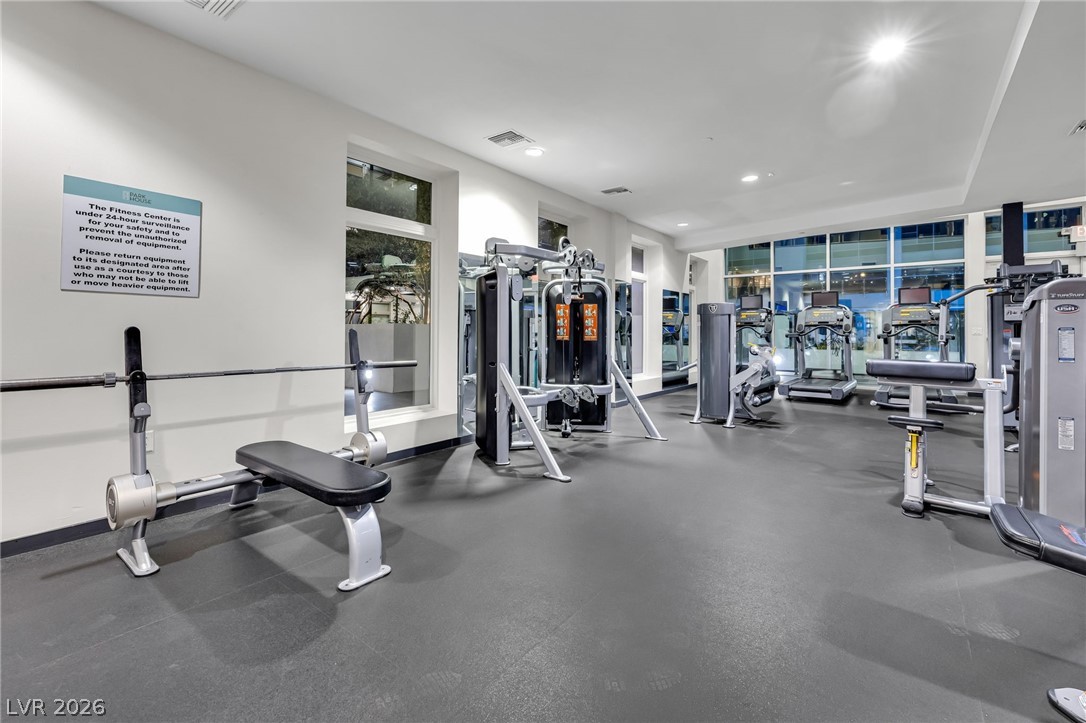
The second story fitness room features a look out balcony to pool area for spinning, room for stretching, and equipment for boxing.
Second floor fitness overlooks pool with boxing, mats for stretching, and bikes for spinning.
First floor gym looks out over the pool and is well appointed with the equipment you might need to work on your fitness.
The fitness center is open 24 hours.
The clubhouse features a large screen for viewing, recessed lighted ceiling, piano, and tables for socializing.
The clubhouse provides a conference table, kitchen, billiards, ping pong, and shuffleboard.
Clubhouse for events.
Casino style pools, hot tub, and cabanas.
The pool cannot get anymore sexy with covered and uncovered spaces to lounge.
Rooftop terrace at dusk with an outdoor kitchen and a patio.
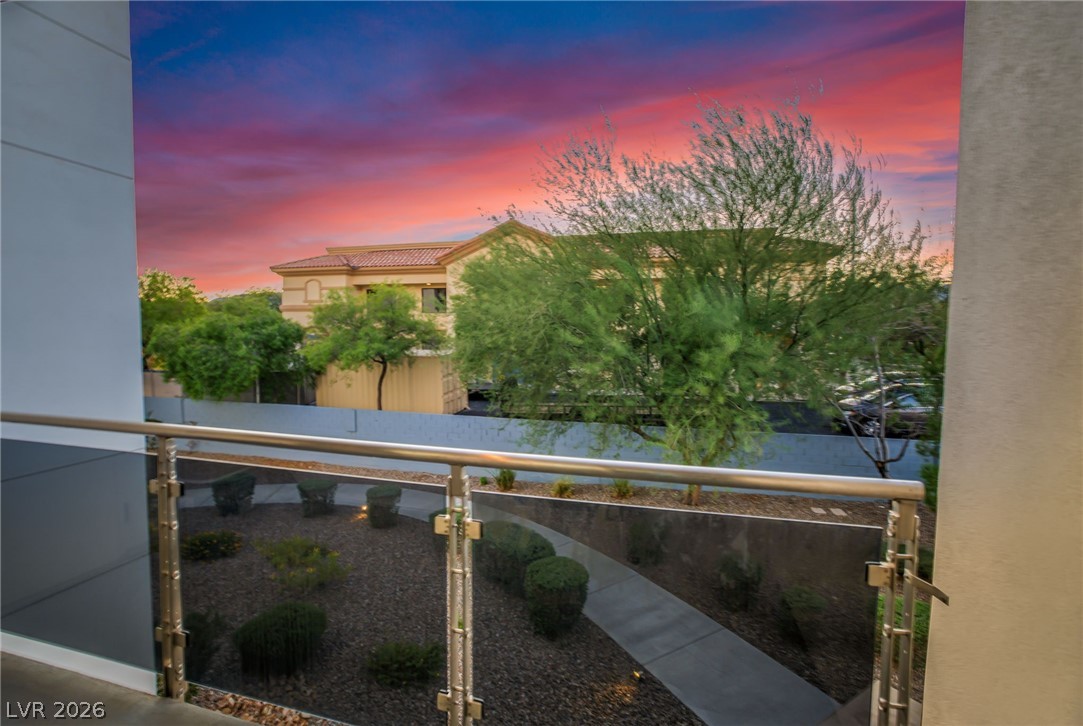
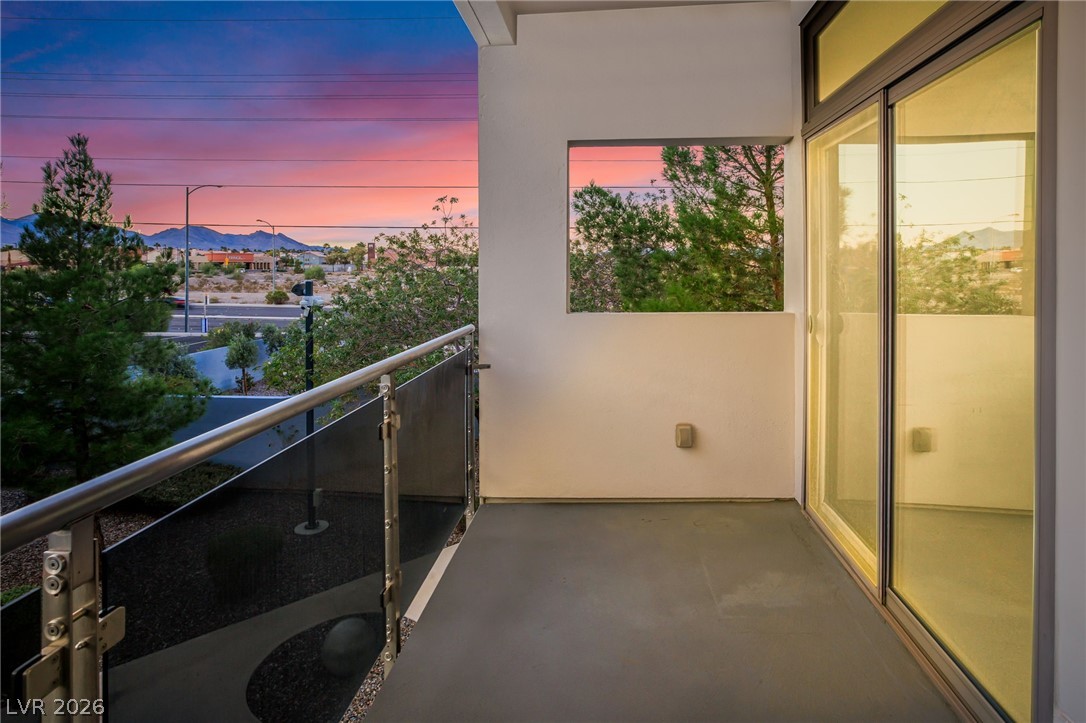
Your balcony at dusk.
Balcony cut out at sundown.
Pets are loved at Park House, so they have their own gated space to be themselves here.
Manicured pet park.
Parking is underground and secured.
Rooftop deck at twilight features two bbq grills, ample lounge areas, and overlooks the pool.
From third floor, a stunning view of the two story fitness center overlooking the pool at twilight.
Park House is extravagant Las Vegas living with unparalleled exterior architecture. This unit has unique, rich leathered stone countertops and a shimmering backsplash, a pullout pantry, and KitchenAid appliances. Minutes from the Strip, fine dining, and shopping. Indulge in the casino-style pool with Hollywood cabanas. The 2-story gym overlooks the pool & property. Enjoy outdoor lounging and grilling areas, romantic fire pits, and a rooftop deck perfect for sultry night gatherings. The clubhouse is spacious for large-screen viewing, a piano, table games, a conference table, and a kitchen. Parking is underground, with elevators on each corner of this elite property, making logistics a breeze. Pets are welcome and have their own park. Security is on site. Unit has been staged for photos. Furniture not included.
Details
MLS #
2805491
Listing Type
For Sale
Style
Condominium
HOA Dues
$771
Sub-Type
Resale
Status
Active
Year
2008
Days On Site
21
Listing Provided By
Key Realty | Suzanne Eitelberg
Features
Bed(s)
1
Bath(s)
2 Total
SQ Feet
1,126
Story(s)
3
Zoning
Multi-Family
Interior
Cooling
Central Air, Electric
Heating
Central, Gas
Heating Yes / No
Yes
Cooling Yes / No
Yes
Interior Features
Bedroom On Main Level, Primary Downstairs, Window Treatments
Window Features
Window Treatments
Furnished
Unfurnished
Appliances
Built In Gas Oven, Double Oven, Dryer, Dishwasher, Disposal, Gas Range, Microwave, Refrigerator, Washer
The data relating to real estate for sale on this web site comes from the Las Vegas REALTORS® MLS. Information deemed reliable but not guaranteed. COPYRIGHT 2022 OF LAS VEGAS REALTORS® MLS. ALL RIGHTS RESERVED.

 Price Reduced Listing