
 In-Person: 08/22 11:00 AM - 3:00 PM
$480,000 $2,878 est/mo Sourced by Back At You
8900 Ochoa Street,Las Vegas, NV 89143
Las Vegas, NV 89143
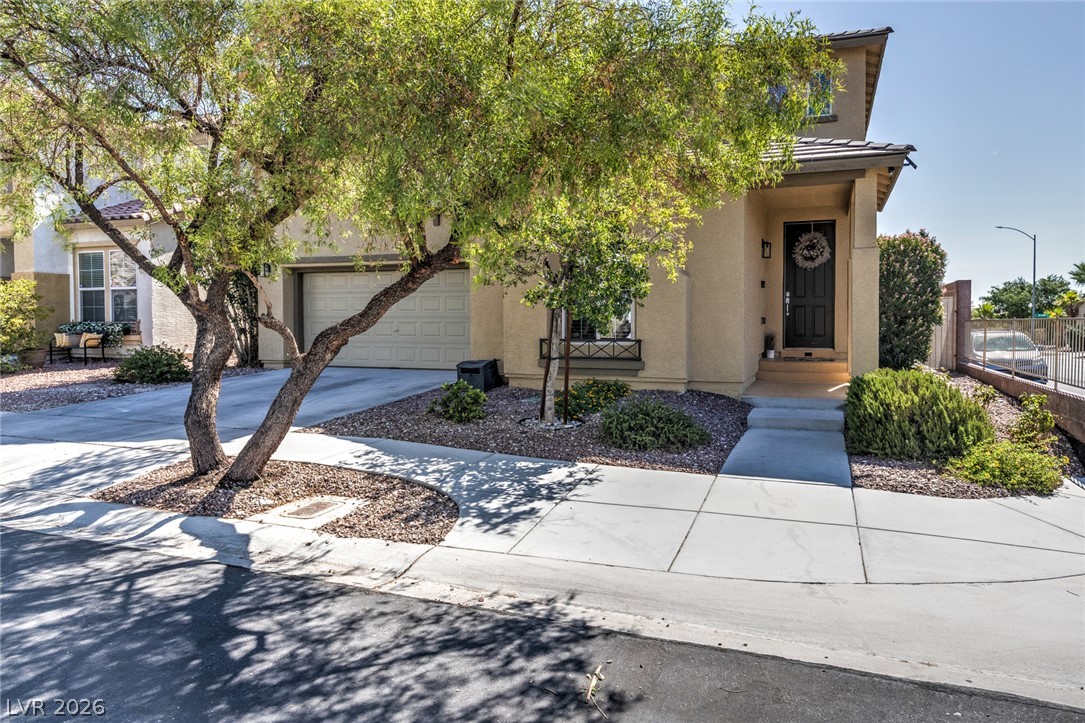
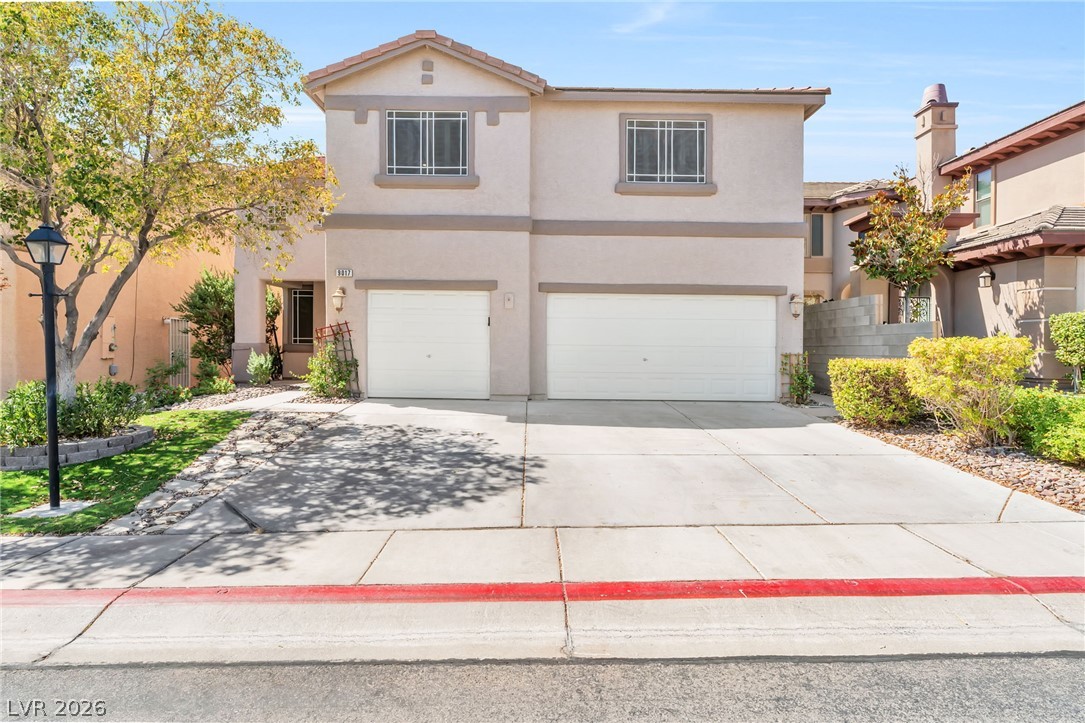
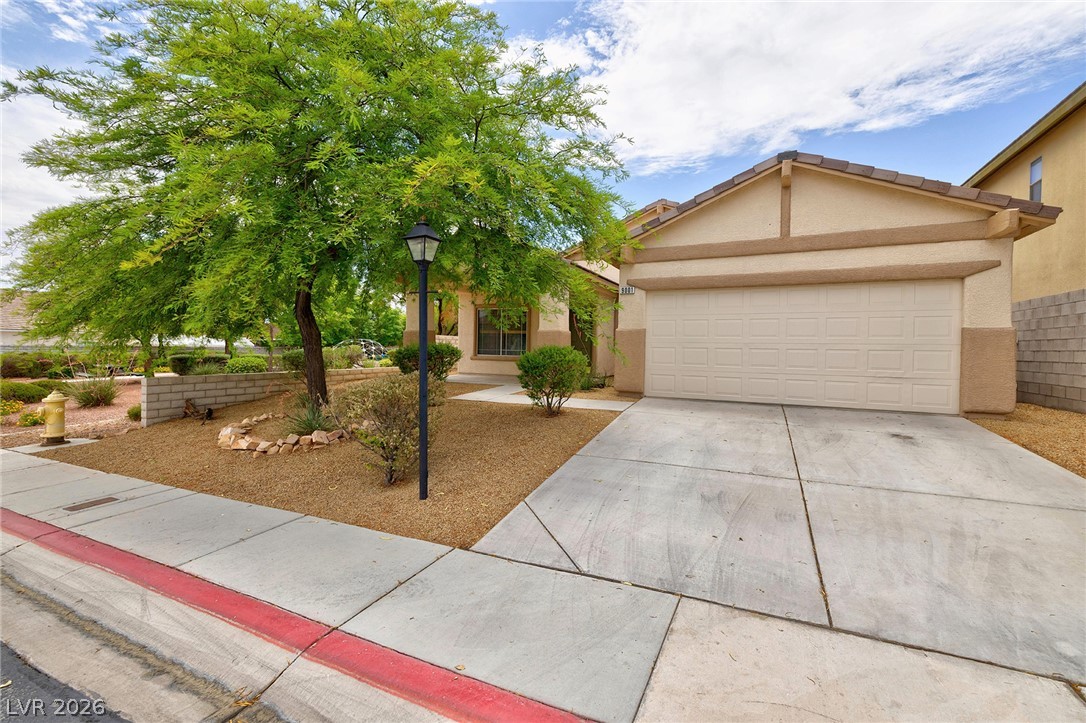
Desirable corner lot in this small gated community. Four bedroom/3 bath home with additional den and family room spaces.

A covered entry to the front door.
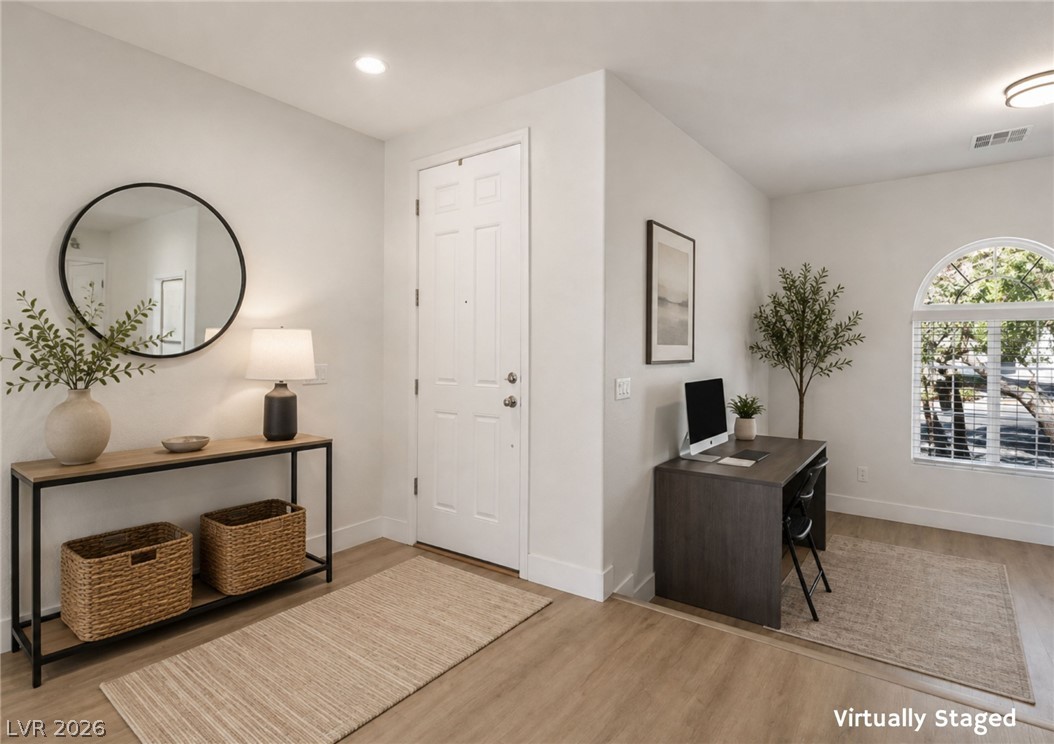
Front door entrance with its upgraded flooring welcomes you. Adjacent study nook just a step down for your office needs.
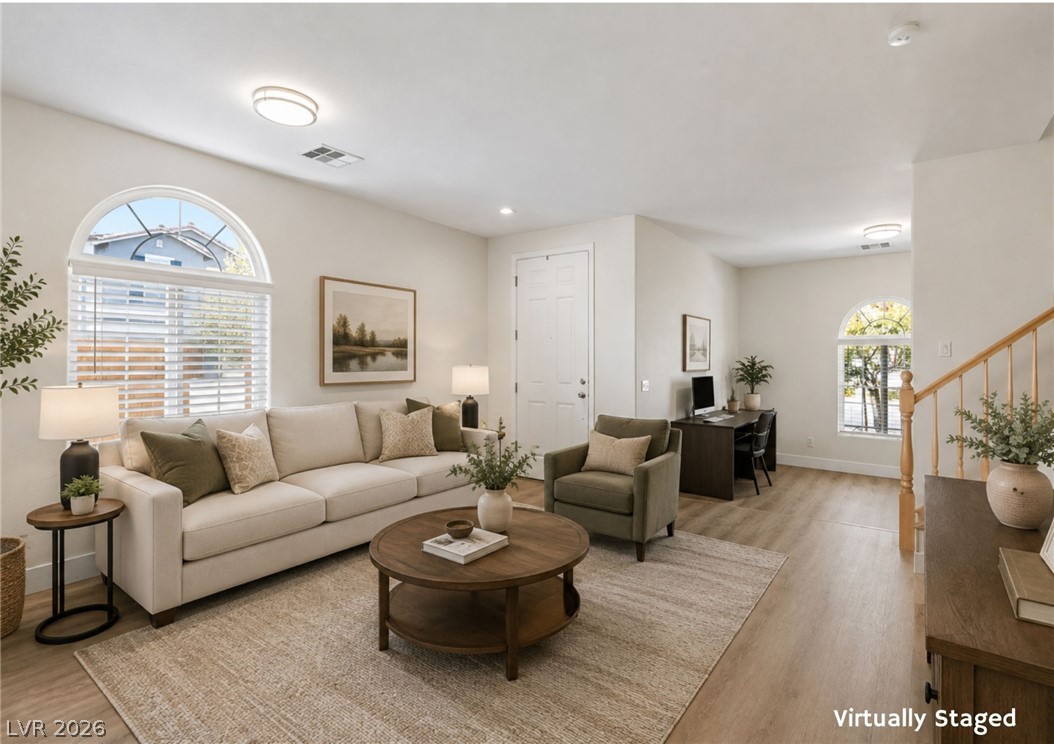
Arched windows and warm wood flooring define this inviting, open-concept living space.
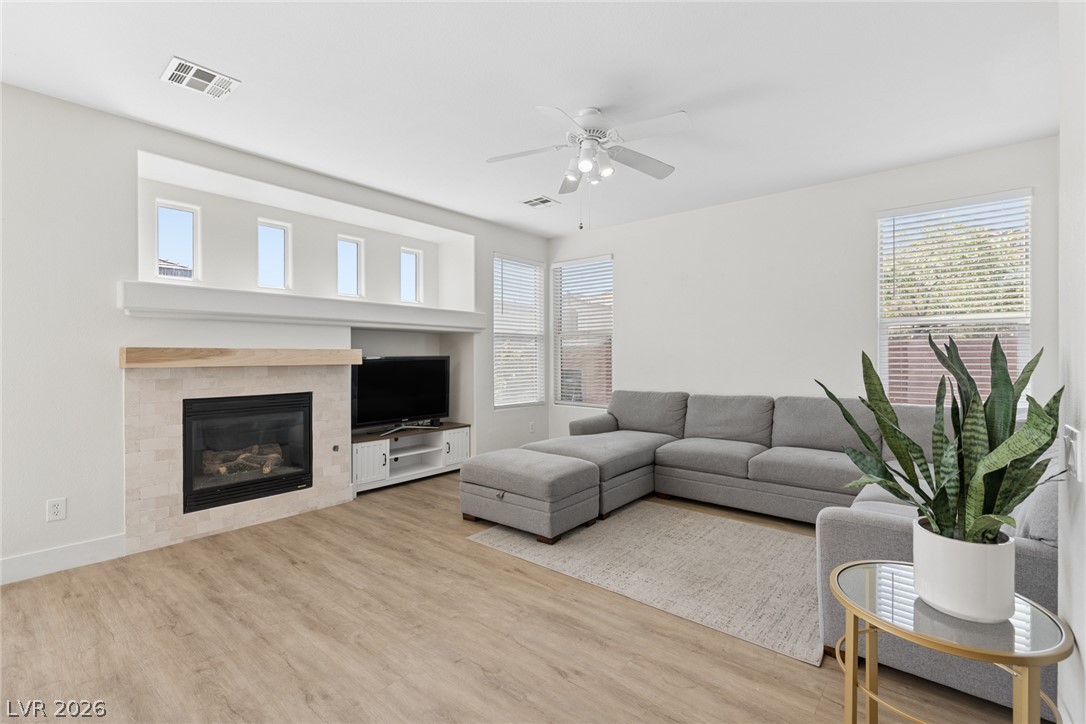
Comfortable living area with gas fireplace just steps from the kitchen area.
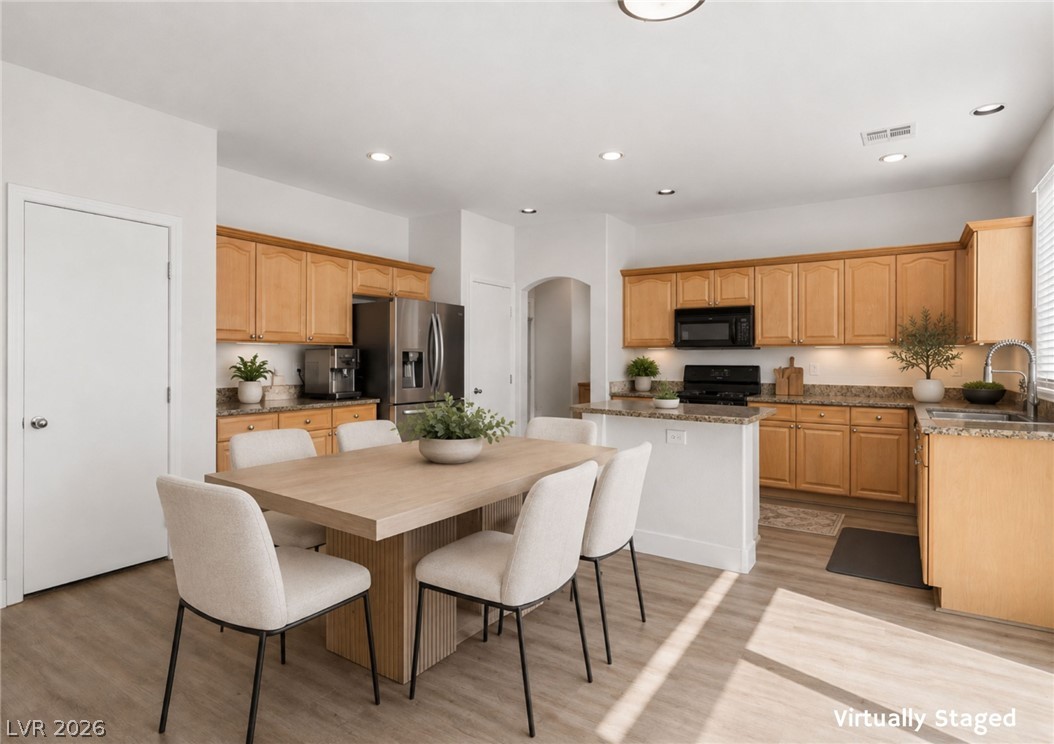
Recessed lighting and continuous wood flooring throughout the downstairs in this open kitchen layout.
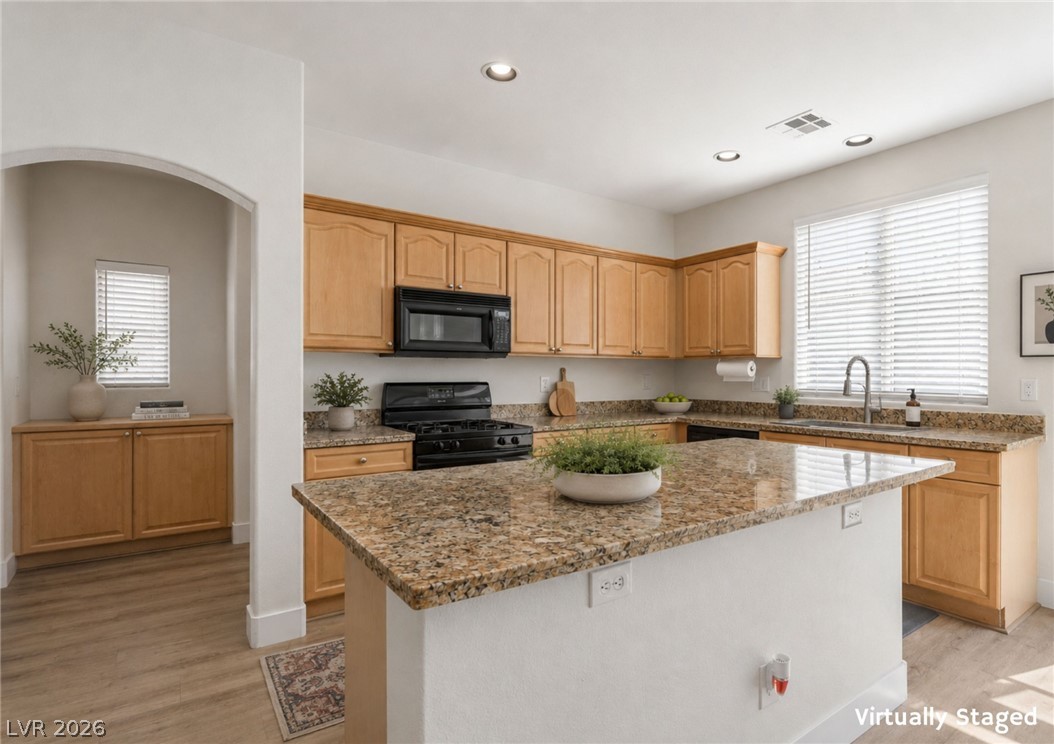
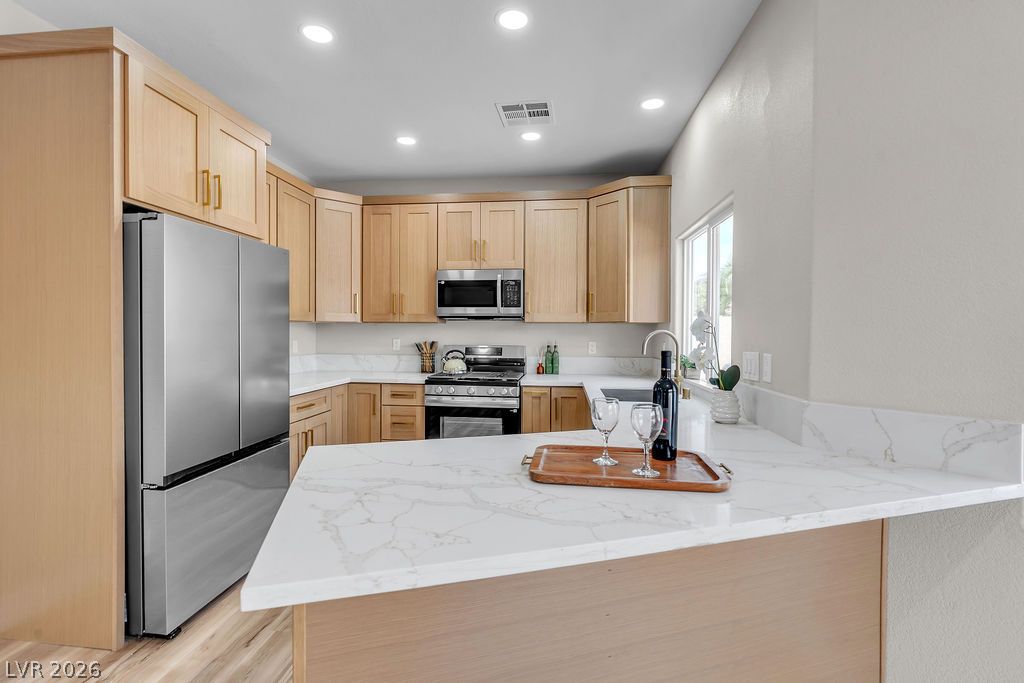
Polished granite countertops complement warm wood cabinetry in this well-appointed kitchen.
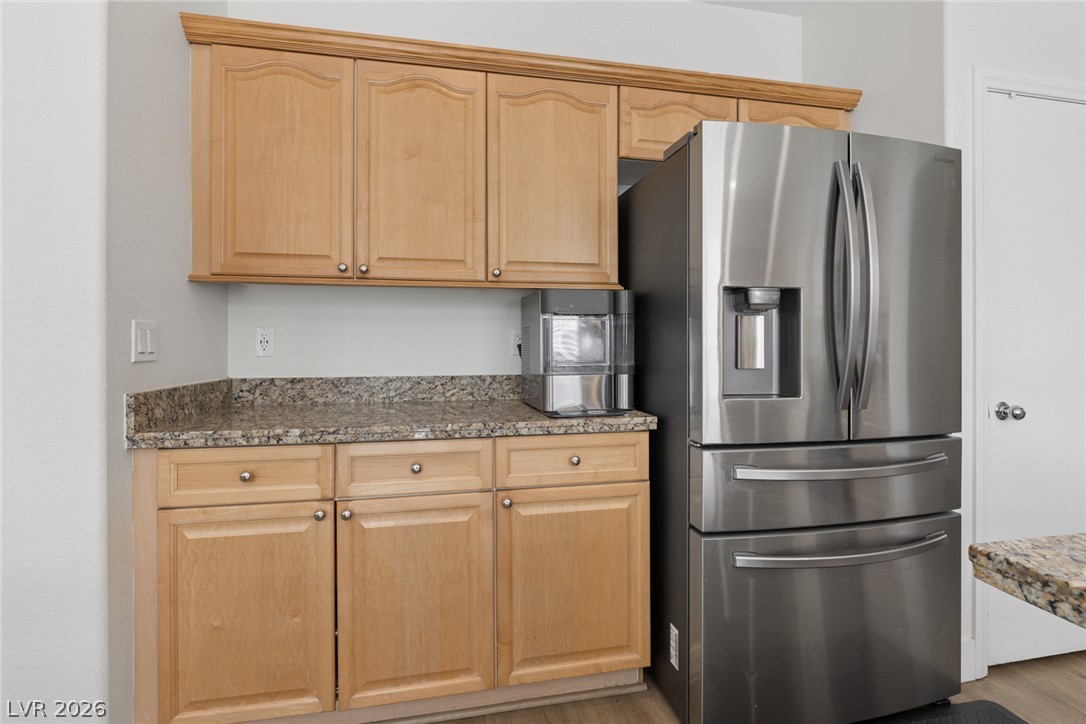
Refrigerator located along side wall of the kitchen with additional cabinetry and counter space.
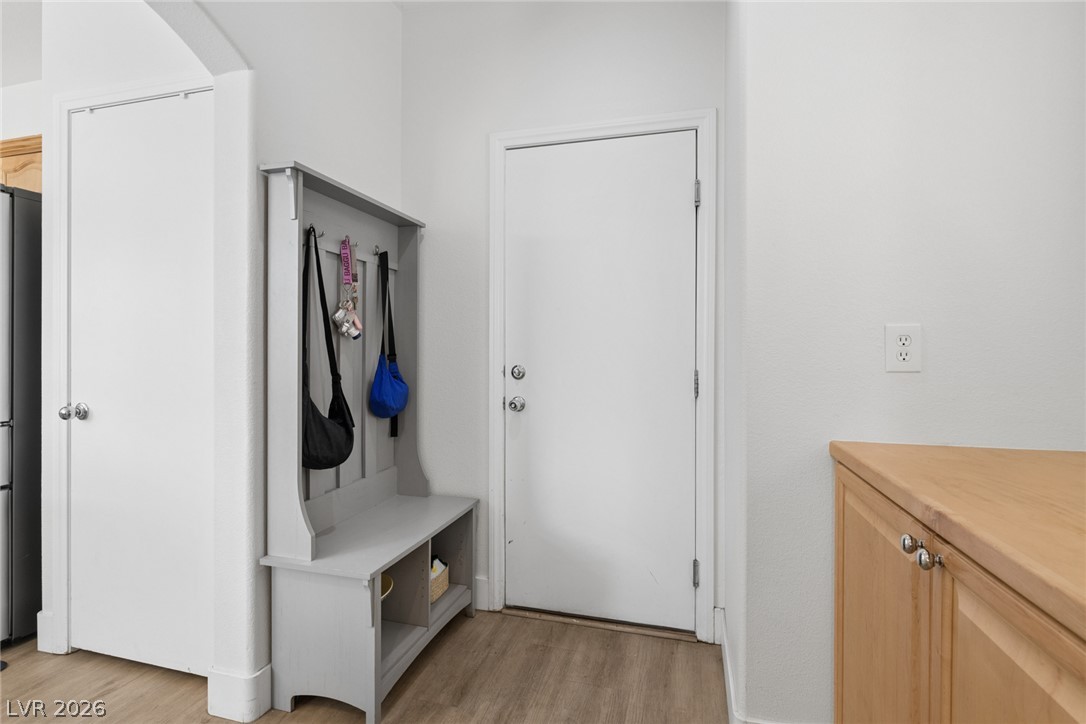
This bonus space is just inside the garage door entrance and provides additional storage space and mud-room like area.
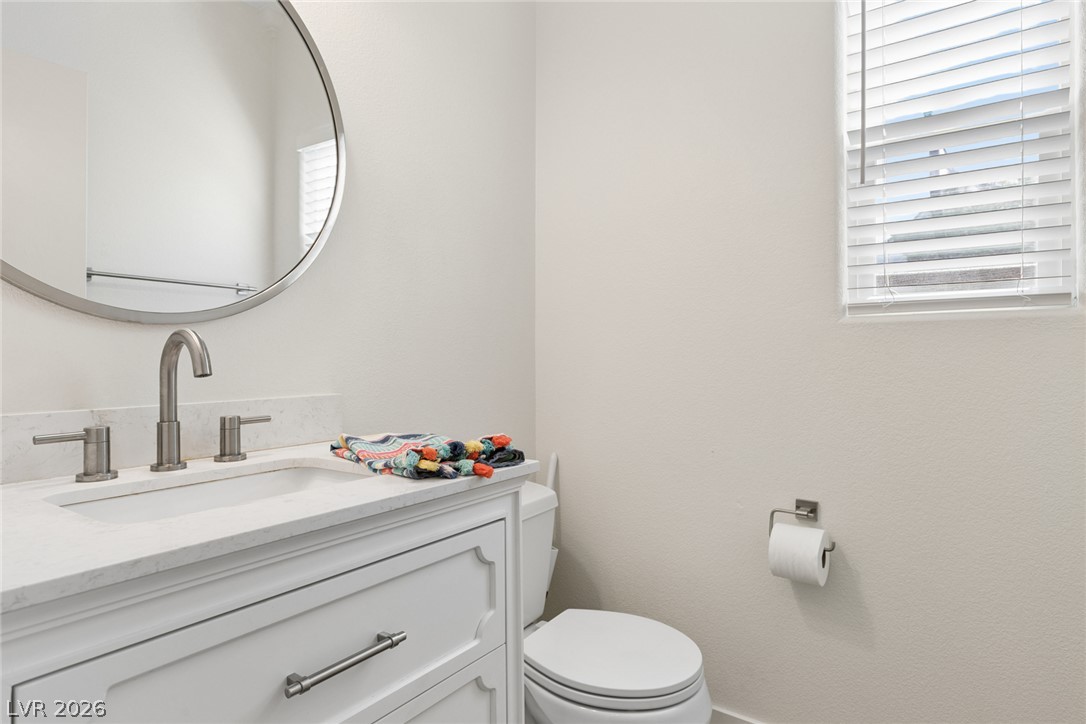
This downstairs half bath is just off the mud-room area.
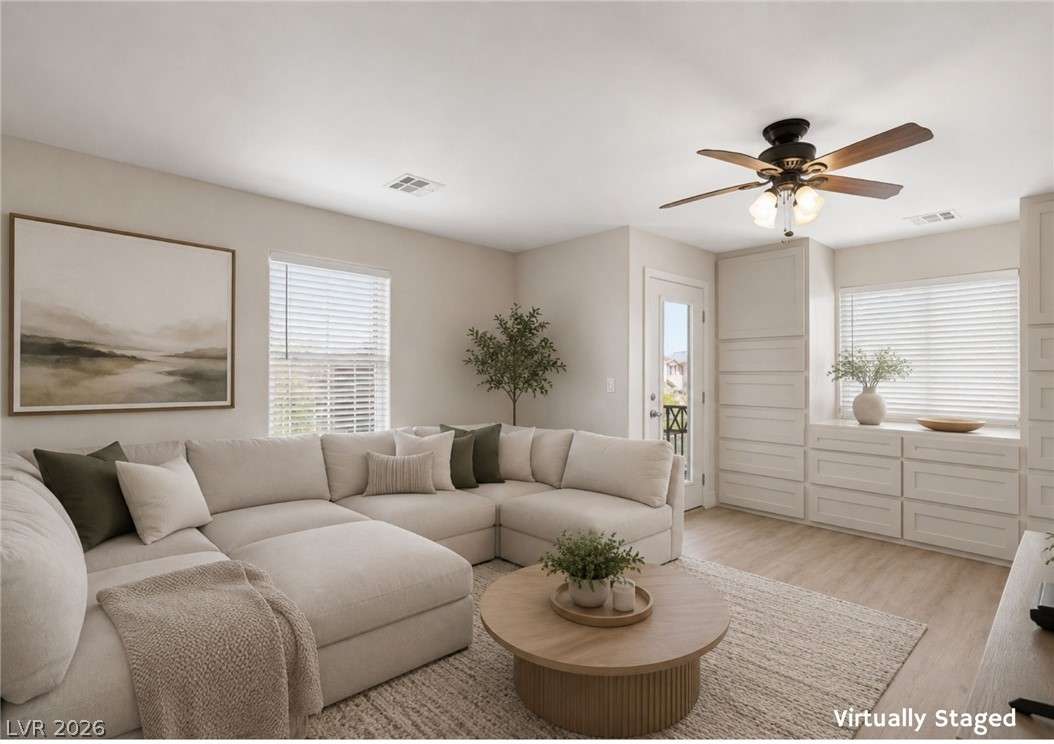
Custom built-in cabinetry in this upstairs den area.
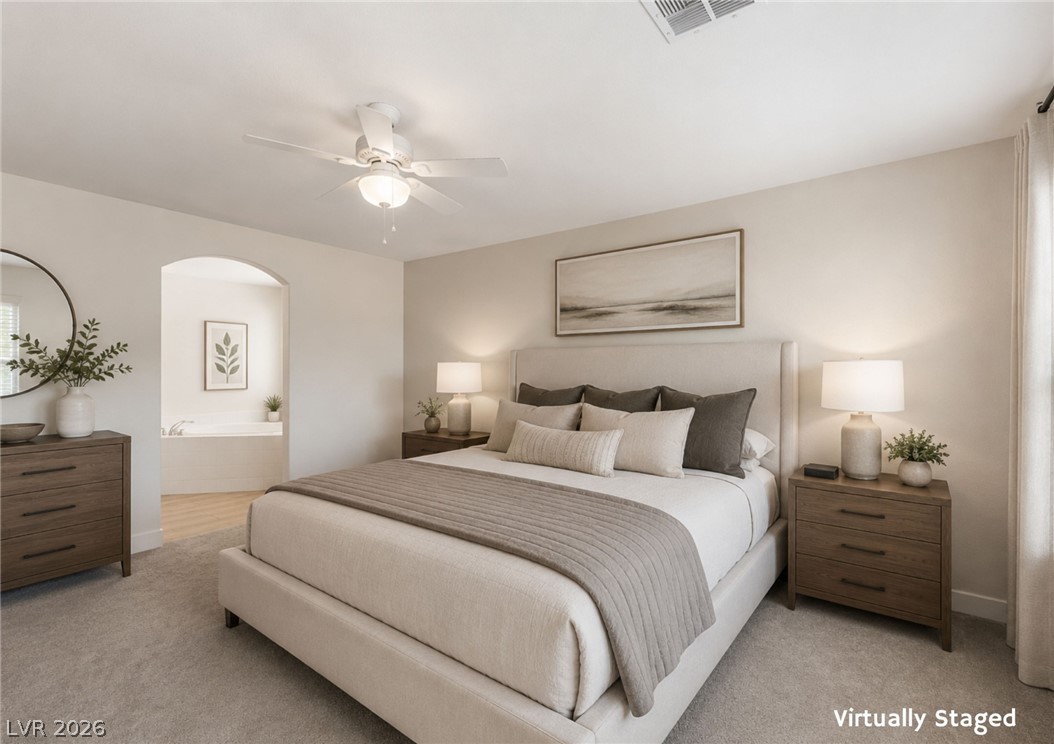
An arched doorway connects this main suite to an adjoining bathroom space.
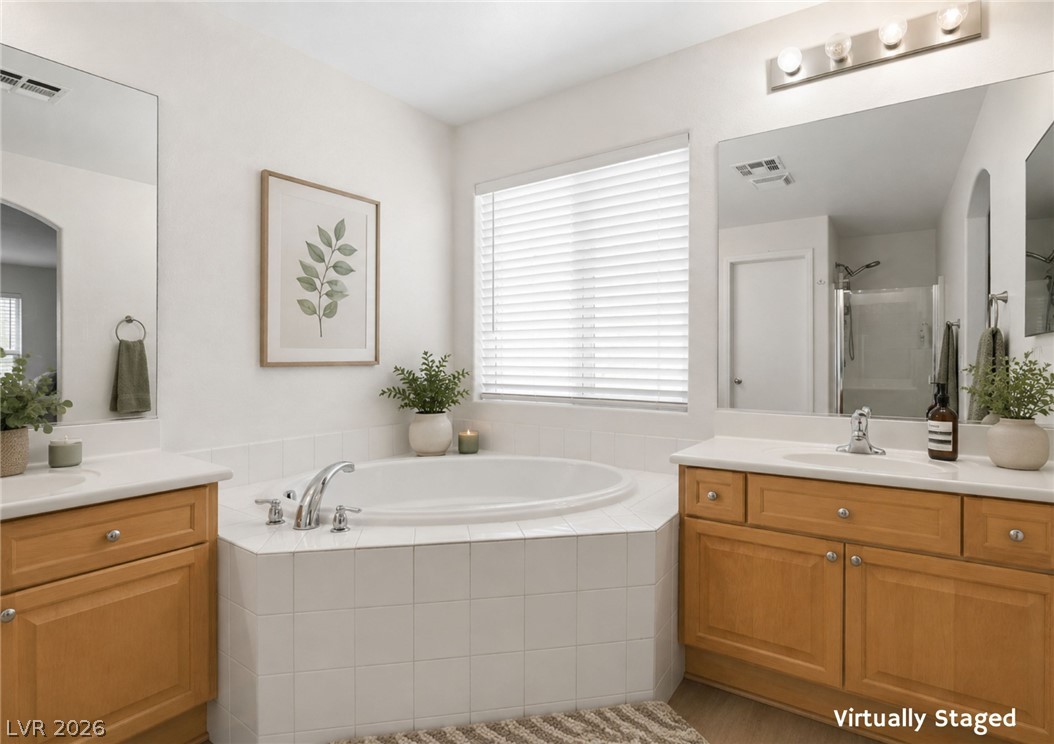
An inviting bathroom displays dual wooden vanities flanking a built-in tiled tub beneath tall windows.
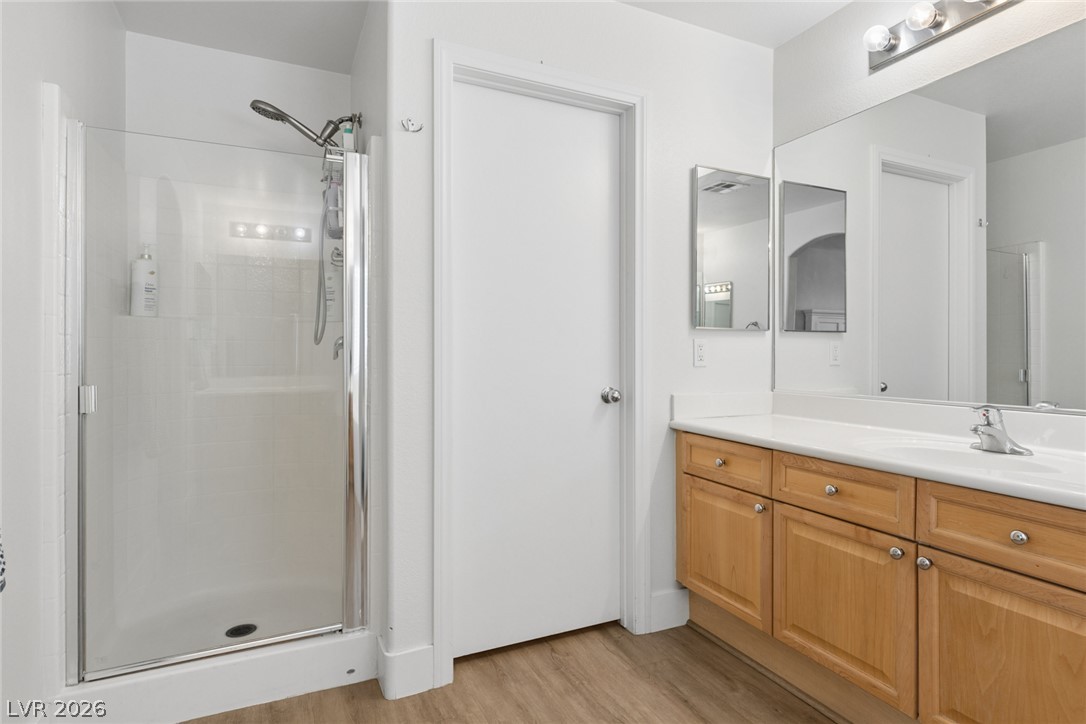
Separate walk-in shower in this generous spaced bath.
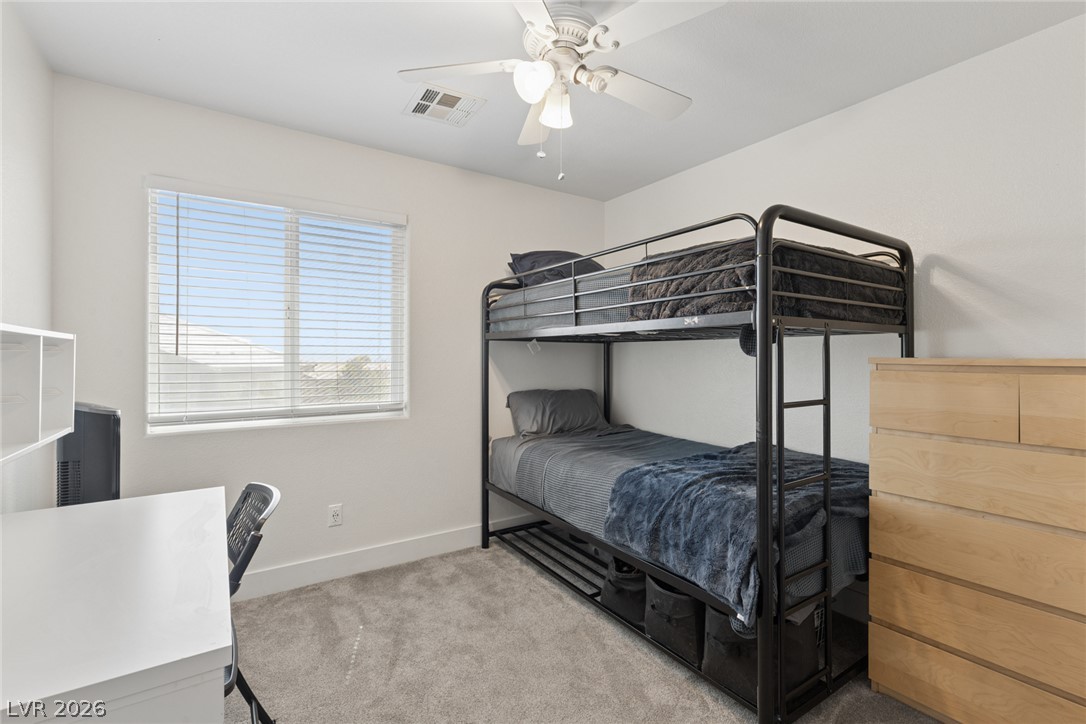
One of three secondary carpeted bedrooms all featuring ceiling fan/lighting.
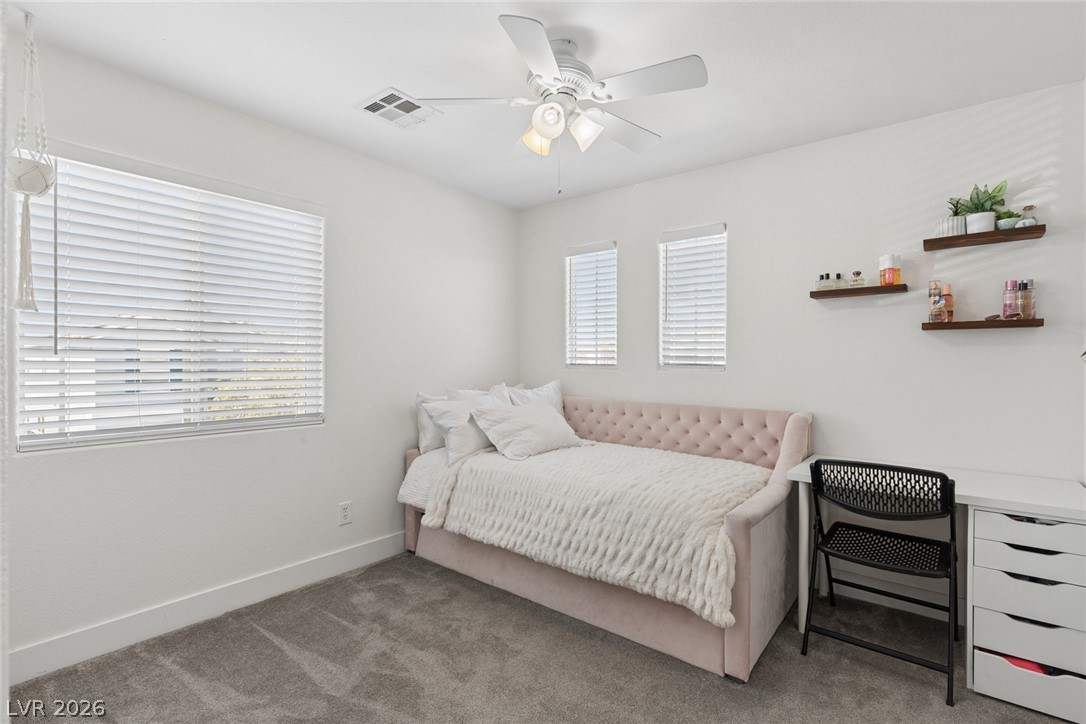
Another of the secondary carpeted upstairs bedrooms.
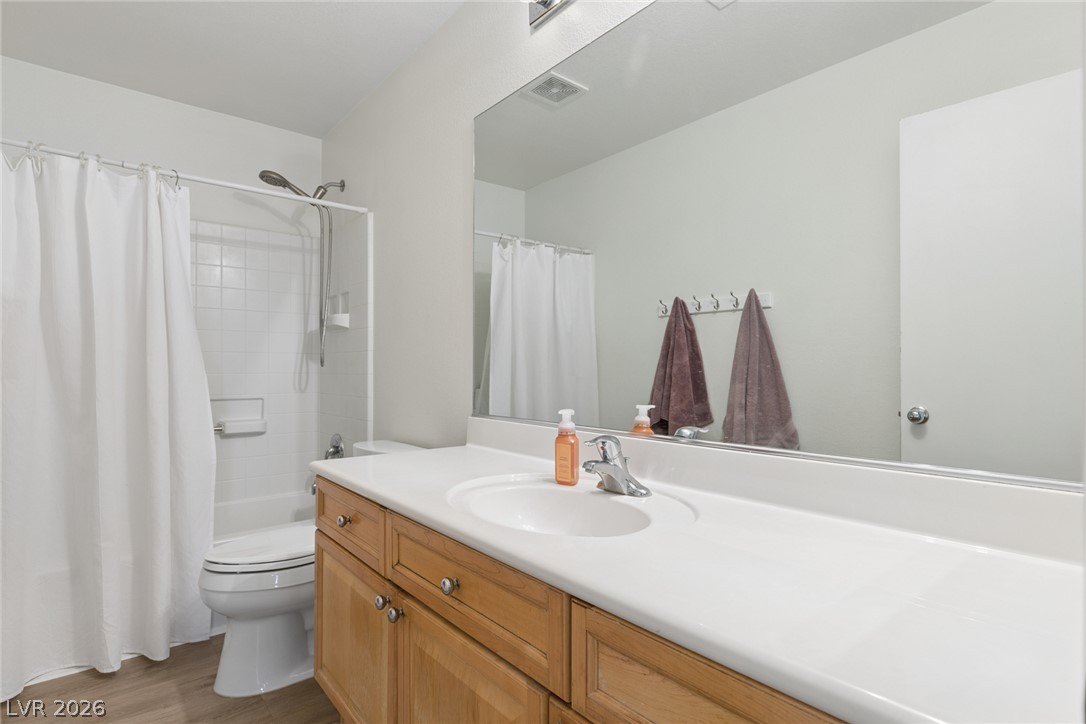
This hall bath features a tub/shower combination and extended vanity for a functional bathroom experience.
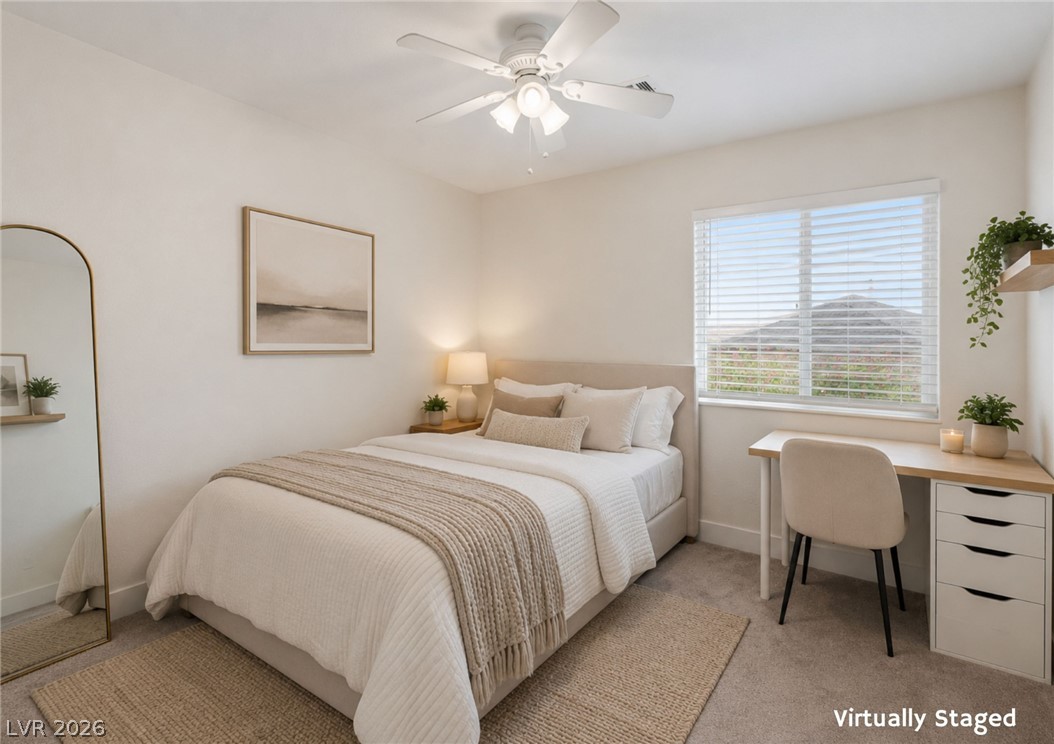
Plentiful natural light fills this cozy bedroom featuring soft neutral walls and carpeted flooring.
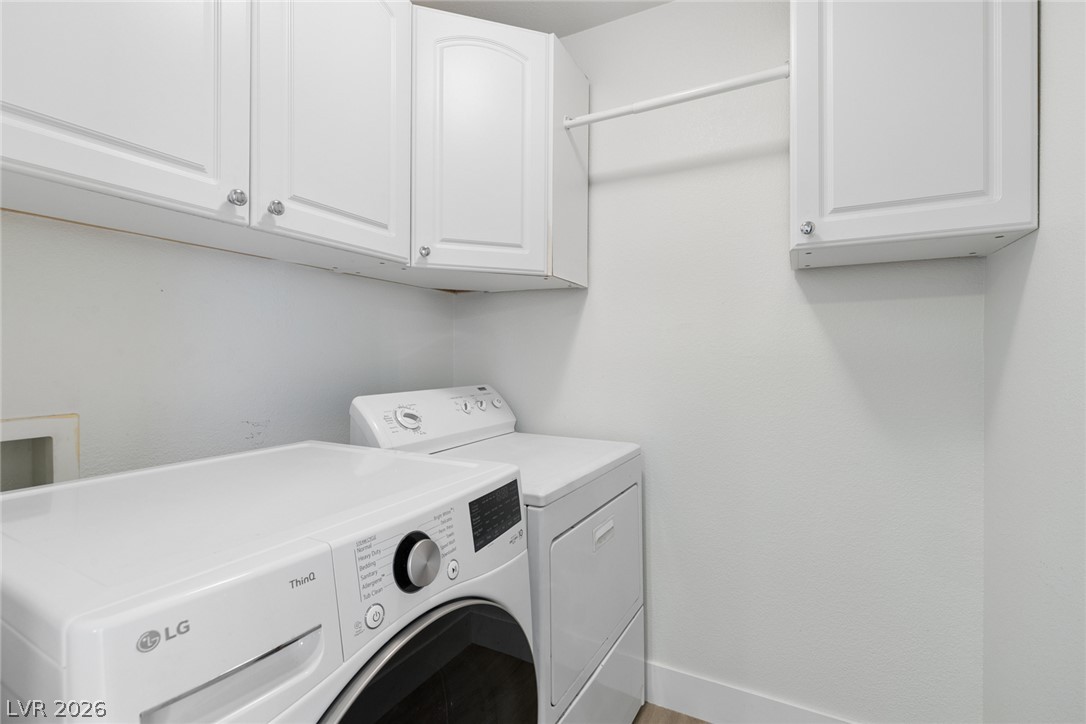
A dedicated upstairs laundry space provides practical upper cabinetry and convenient hanging storage.
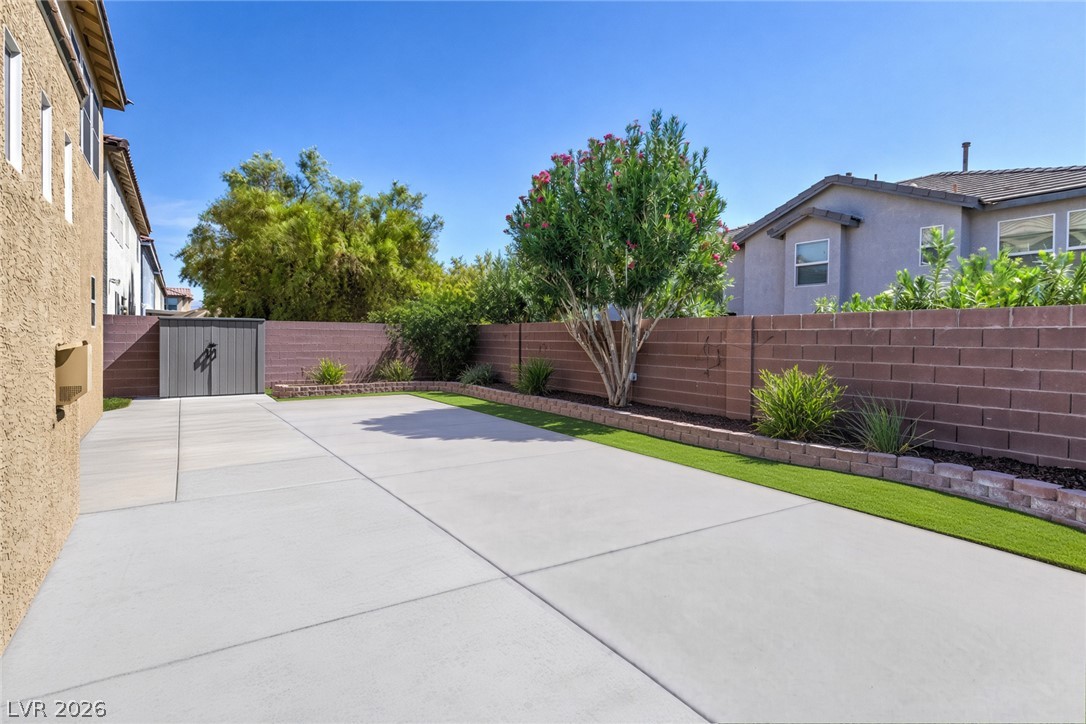
A fully enclosed backyard with extended patio offers versatile outdoor living space.
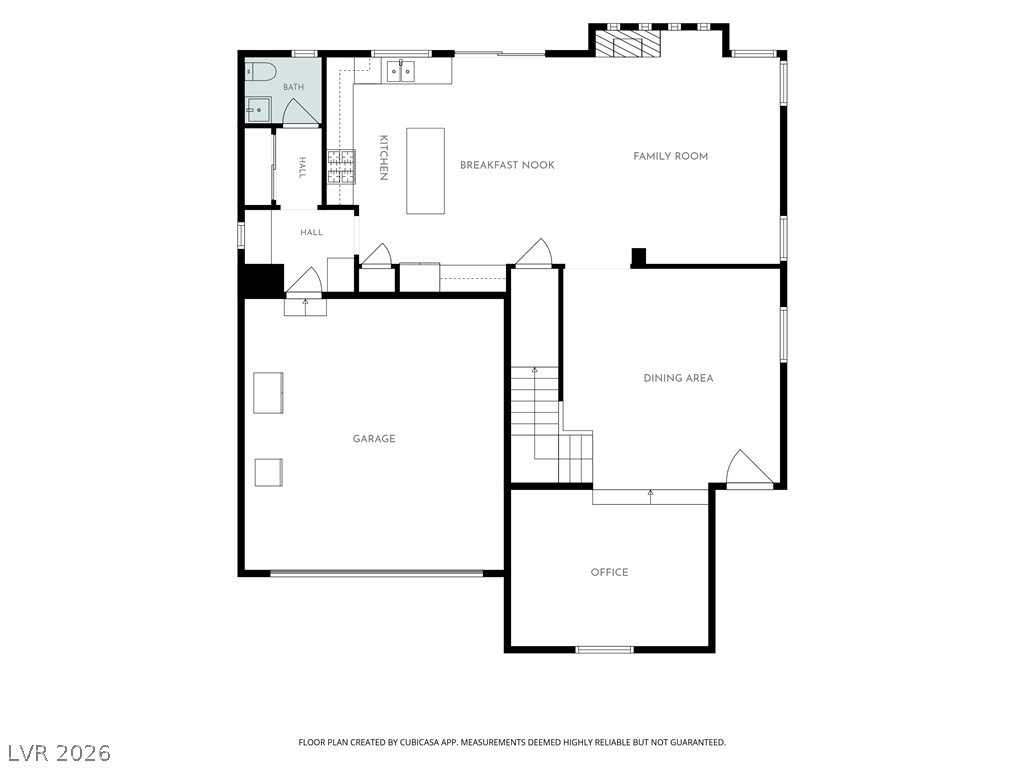
First floor plan.
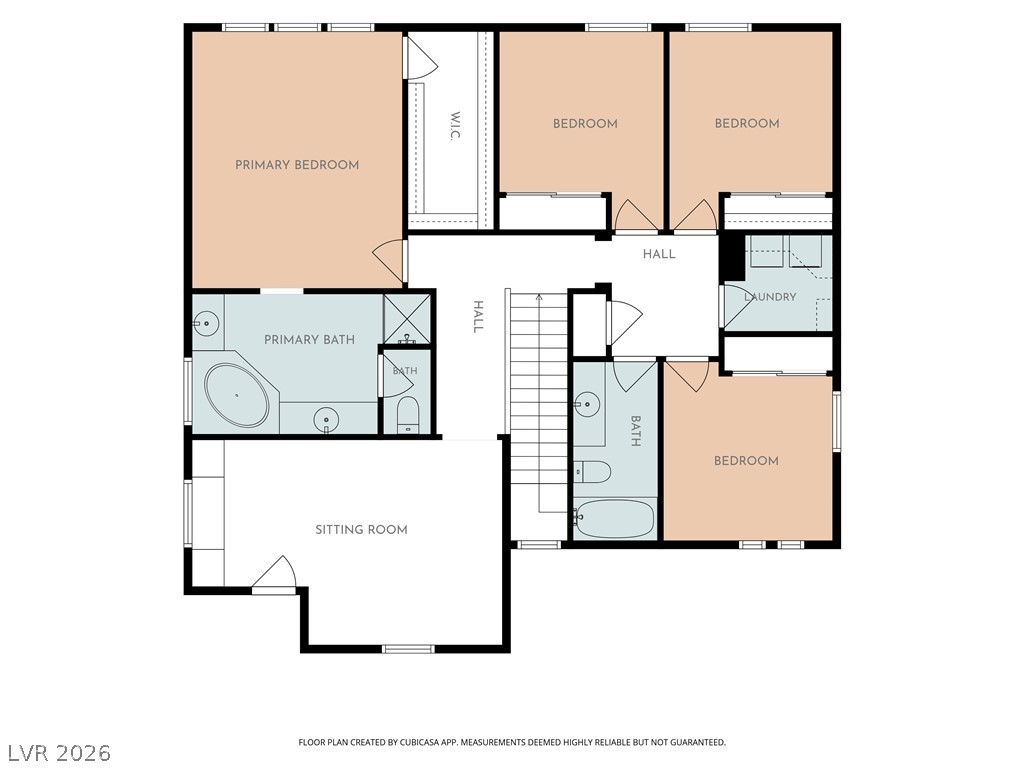
Second floor plan.
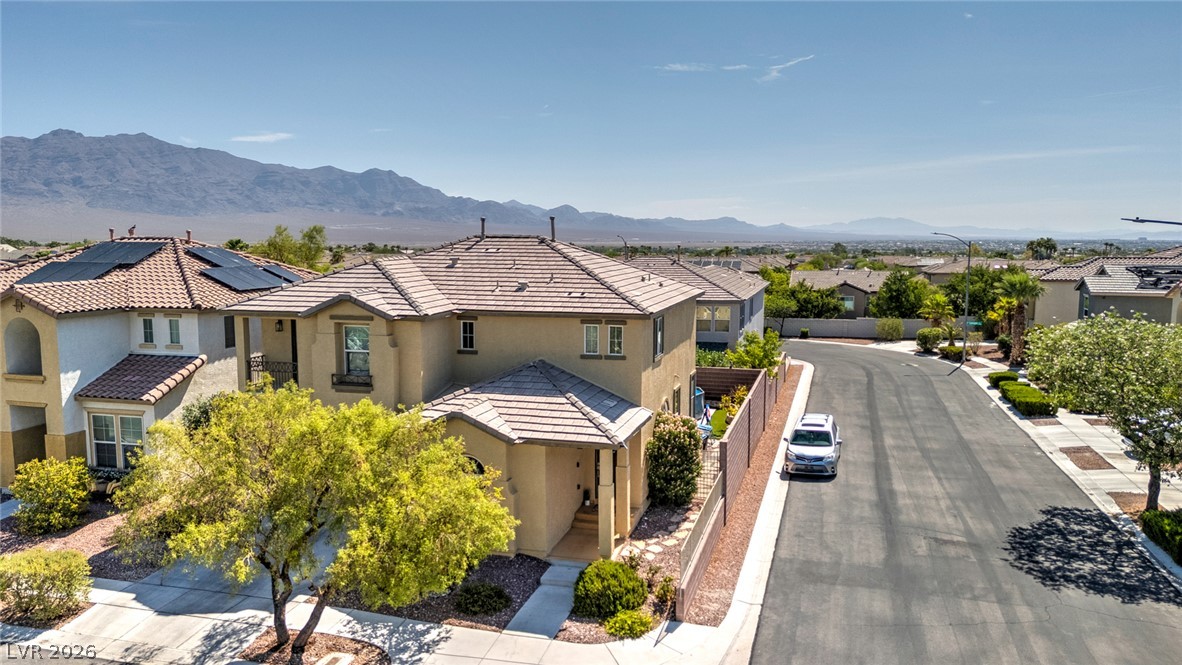
The Northwest mountain backdrop has such great proximity to outdoor recreation and adventures.

Gated community entrance to this neighborhood community.
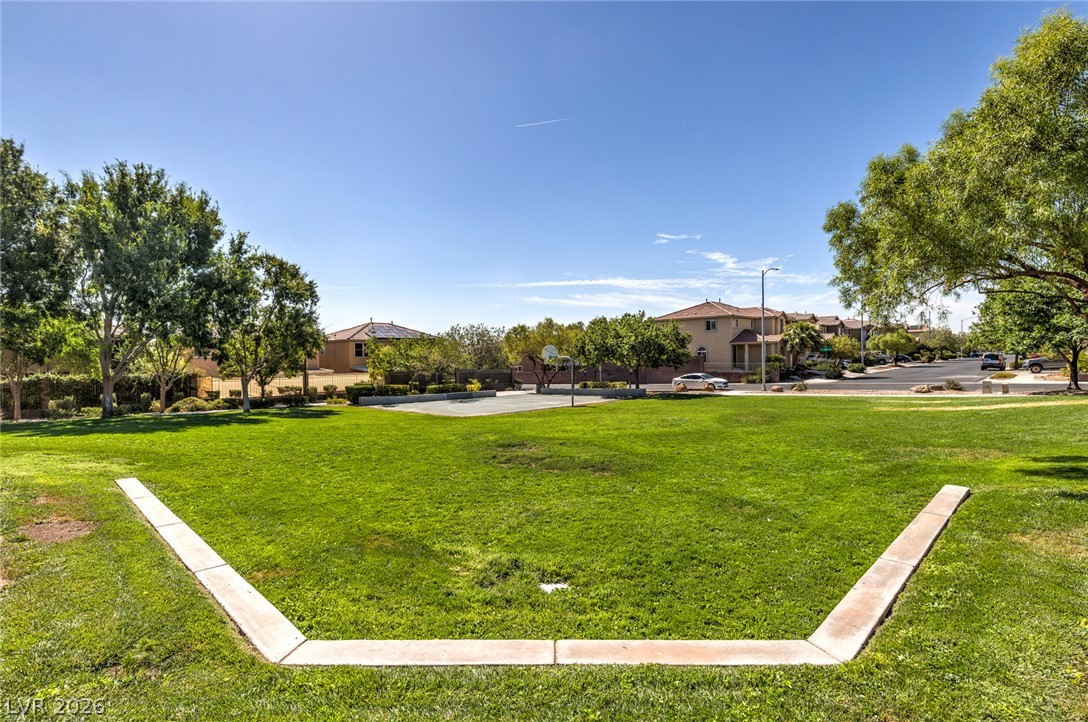
Park space for residents.
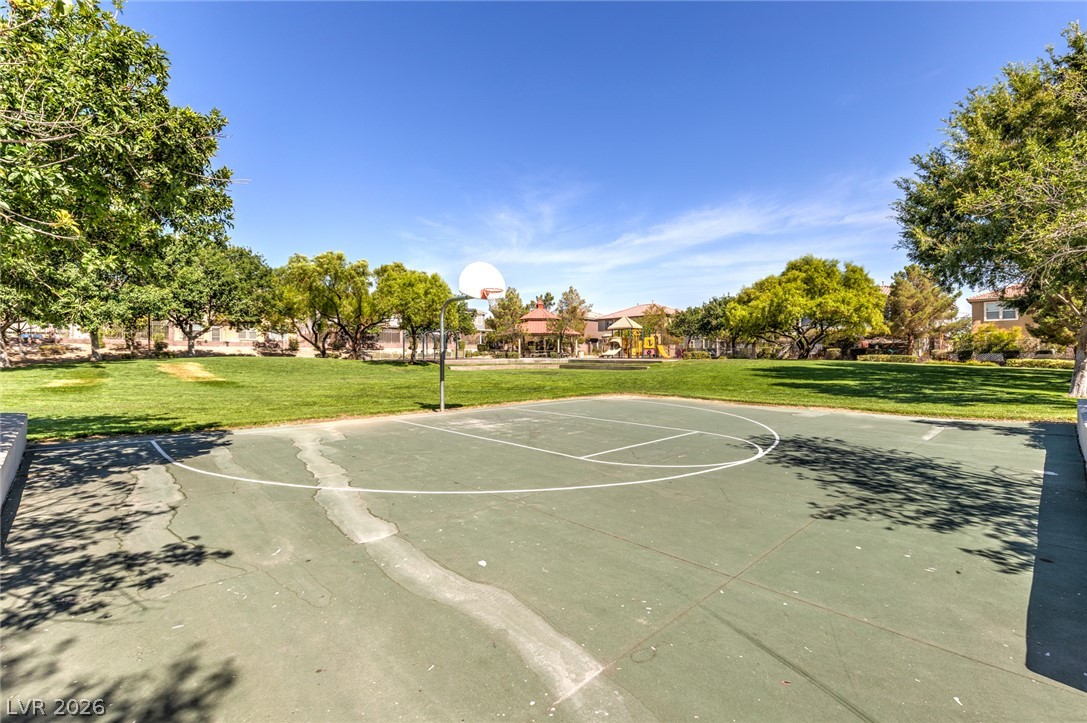
A community park with a basketball court
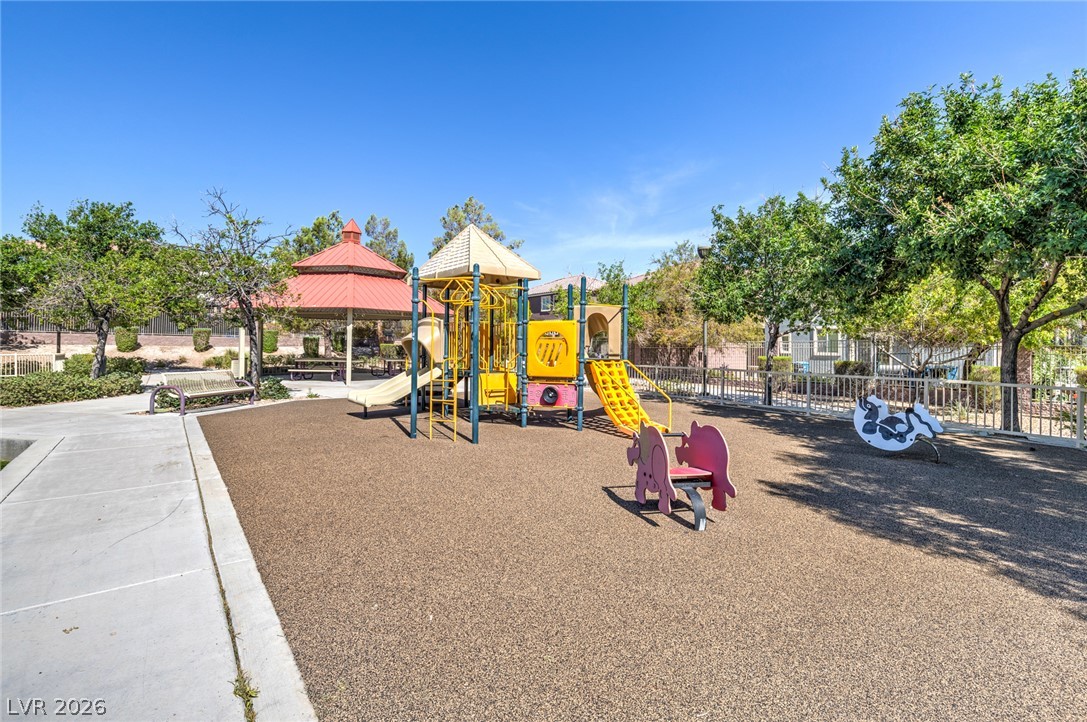
A playground area in this community park area.
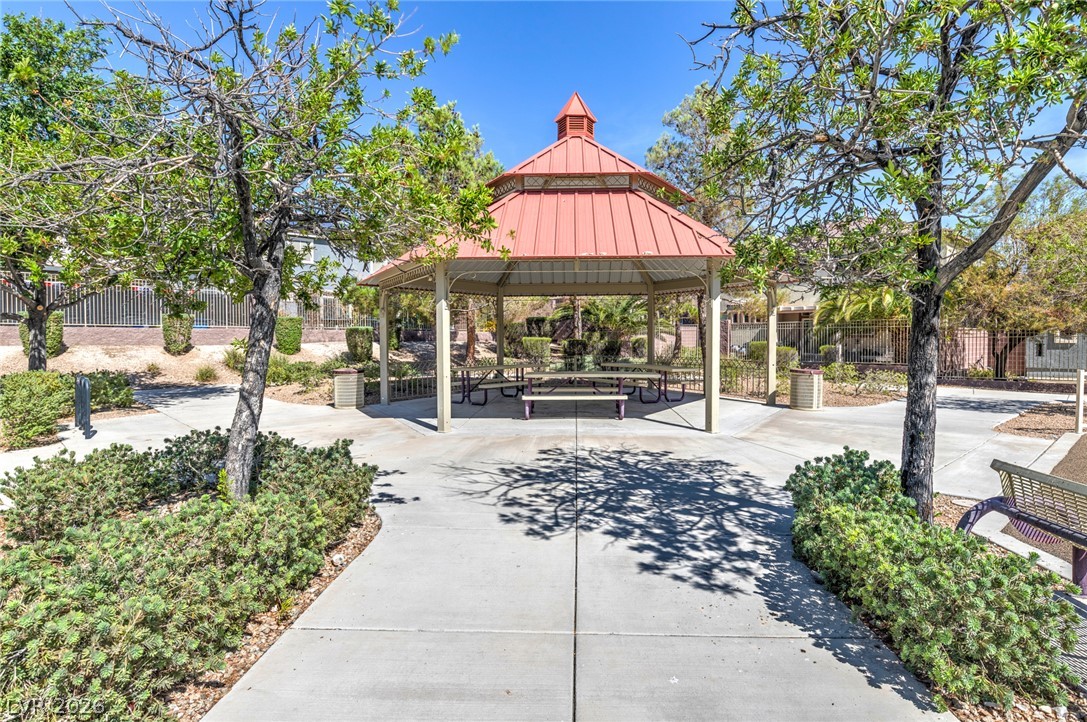
Additional picnic area in the community park area.
Description
Spacious 4 bedroom home located in a desirable gated community with park and playground amenities for residents in NW Las Vegas. This corner lot home features both a downstairs office/den space and an upstairs family room. Wonderful wood laminate flooring throughout the downstairs and upstairs hallway, with carpeted bedrooms upstairs. A fully enclosed back yard with access to the front yard. Plenty of open patio space for your entertainment and recreation. Conveniently located near Alan Beck Park and quick access to highways and nearby shopping and conveniences.
Details
| MLS # | 2805134 |
|---|---|
| Listing Type | For Sale |
| BAY Voice ID | 4179 |
| Style | House |
| HOA Dues | $90 |
| Sub-Type | Resale |
| Status | Active |
| Year | 2004 |
| Days On Site | 20 |
| Listing Provided By | Coldwell Banker Premier | Linda Murphy |
Features
| Bed(s) | 4 |
|---|---|
| Bath(s) | 3 Total |
| SQ Feet | 2,490 |
| Garage | 2 |
| Story(s) | 2 |
| Zoning | Single Family |
| Acreage | 0.11 |
Interior
| Cooling | Central Air, Electric, Two Units |
|---|---|
| Heating | Central, Gas, Multiple Heating Units |
| Heating Yes / No | Yes |
| Cooling Yes / No | Yes |
| Interior Features | Ceiling Fans, Window Treatments |
| Window Features | Blinds, Double Pane Windows |
| Furnished | Unfurnished |
| Appliances | Dishwasher, Disposal, Gas Range, Microwave |
| Fireplaces Total | 1 |
| Fireplace Yes / No | Yes |
Exterior
| Exterior Features | Patio, Sprinkler Irrigation |
|---|---|
| Roof | Tile |
| Lot Features | Drip Irrigation Bubblers, Desert Landscaping, Landscaped, Less Than Quarter Acre |
| Fencing | Block, Full |
Parking
| Attached Garage Yes / No | Yes |
|---|---|
| Parking Features | Attached, Garage, Garage Door Opener, Inside Entrance, Private |
| Garage Yes / No | Yes |
Utilities
| Utilities | Underground Utilities |
|---|---|
| Electric | Photovoltaics None |
| Sewer | Public Sewer |
Location
| Senior Community Yes / No | No |
|---|
Other
| List Aor | Greater Las Vegas Association Of Realtors Inc |
|---|
Taxes
| Property | 2522 |
|---|
Area Information
| State | NV |
|---|---|
| County | Clark |
| City | Las Vegas |
| Zip Code | 89143 |
| Community Name | Iron Mountain Estate South |
Request a showing
Request a showing
Listed By
Learn More About This Property

| Open House |
|---|
| In-Person 08/22 11:00 AM - 3:00 PM |
| State | NV |
|---|---|
| County | Clark |
| City | Las Vegas |
| Zip Code | 89143 |
| Community Name | Iron Mountain Estate South |
Nearby Listings (Within 1/4 mile)
Price: $360K - $600K
sqft: 1,500 - 3,000


Listing Updated: August 20, 2026 at 4:46:38 PM PDT