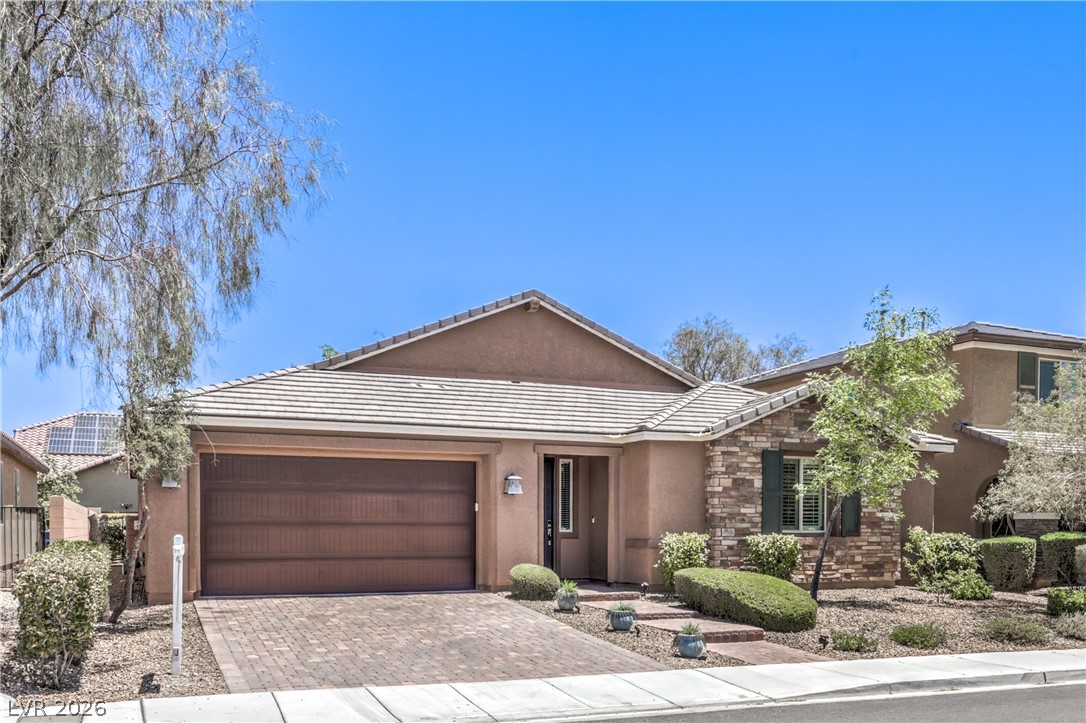
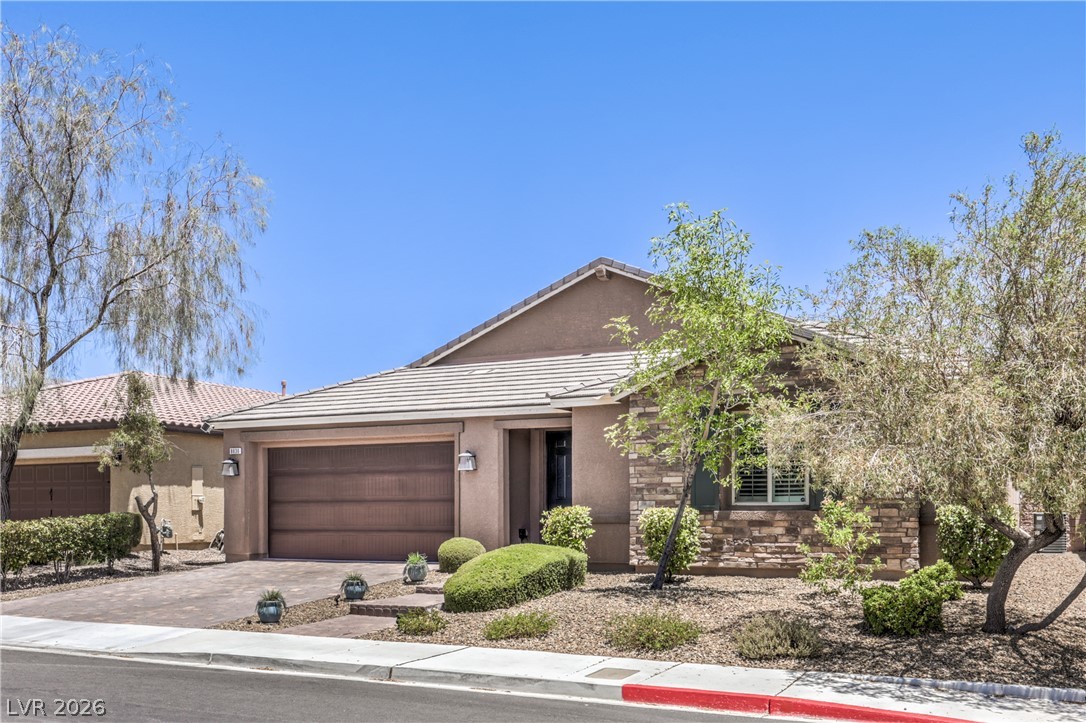
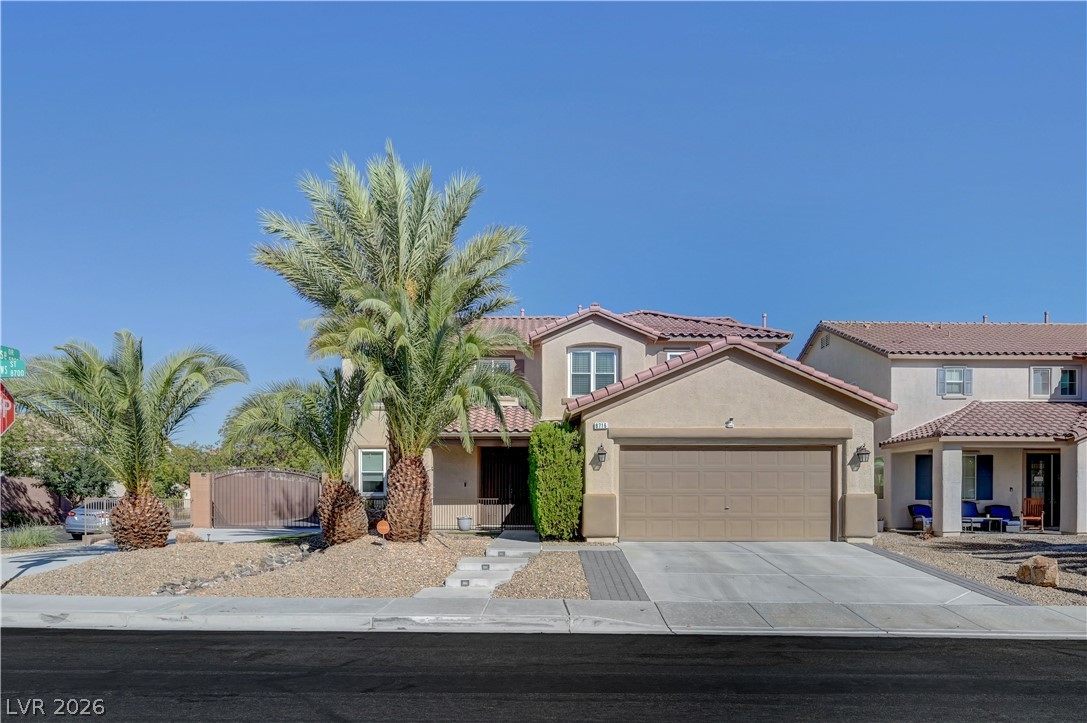
This stunning single story home with a welcoming façade showcases a brick paver driveway and an inviting entry, framed by lush landscaping.
A desert-friendly landscape accents the appealing stone and stucco facade of this single-story residence.
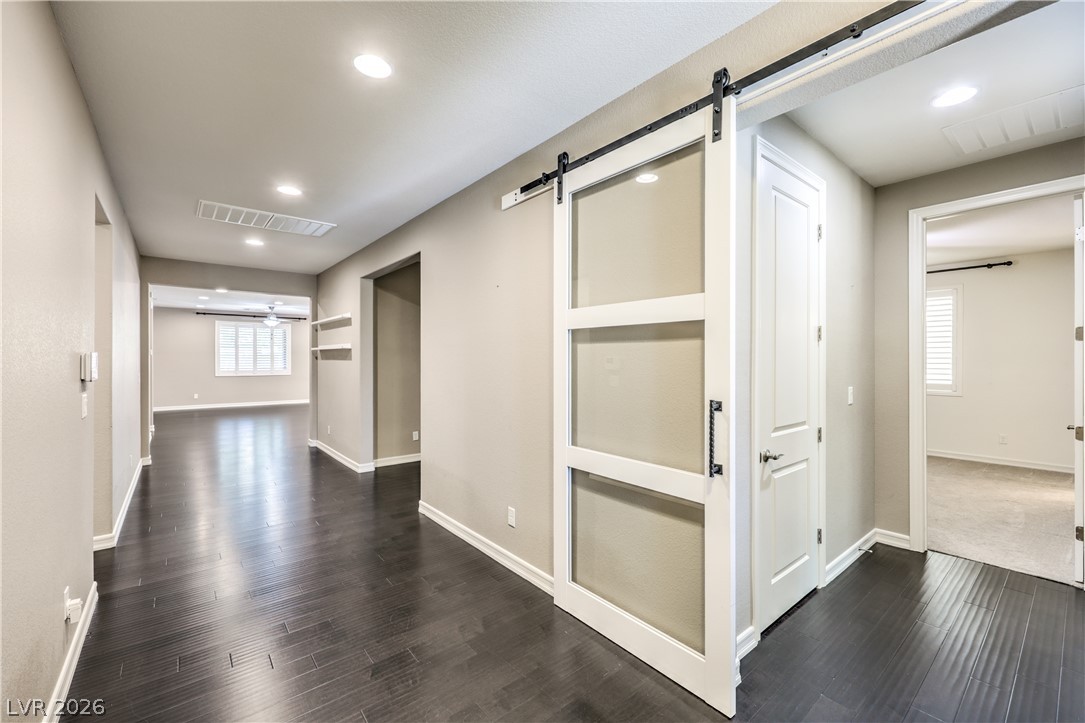
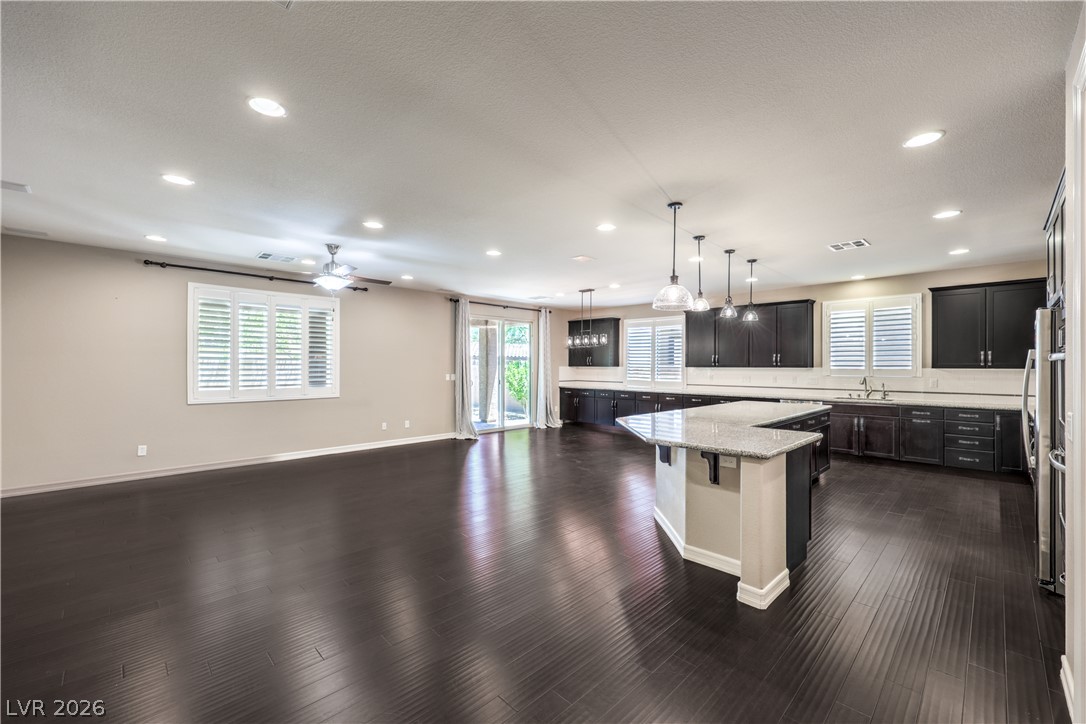
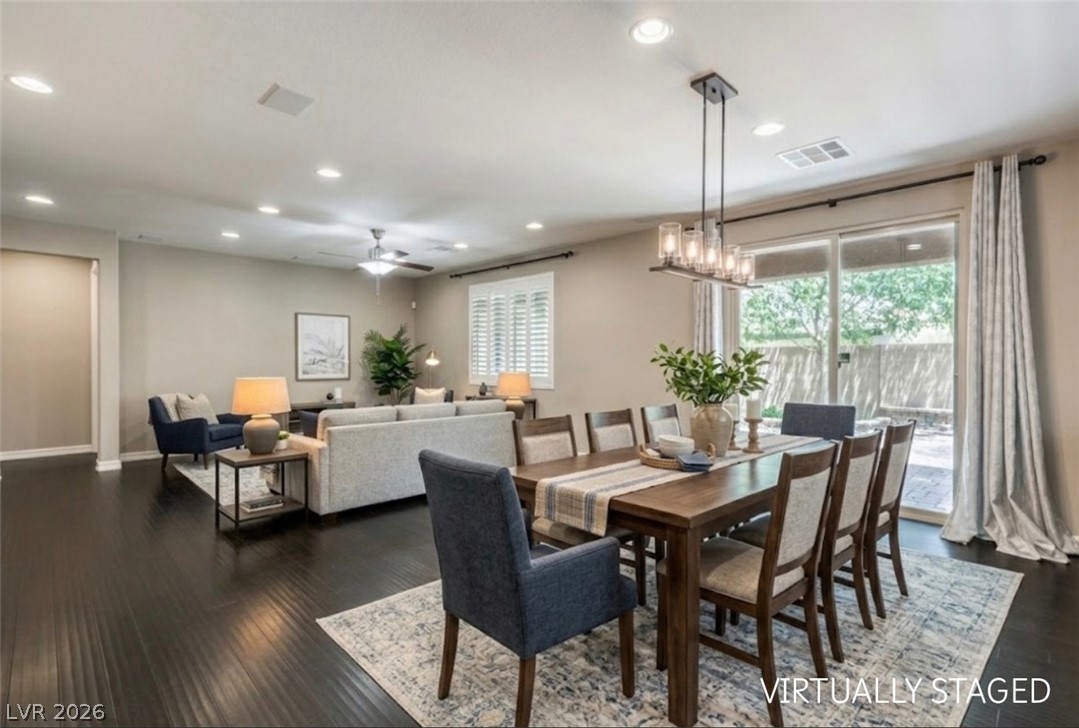
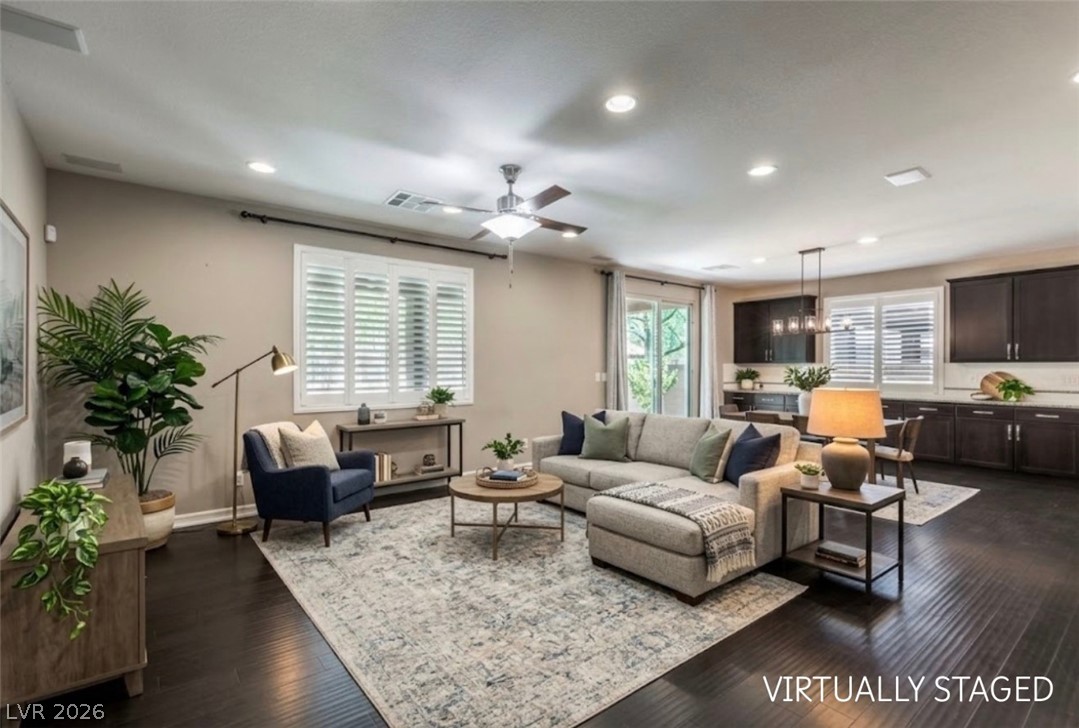
Rich hardwood flooring guides the way through this bright, open-concept living space.
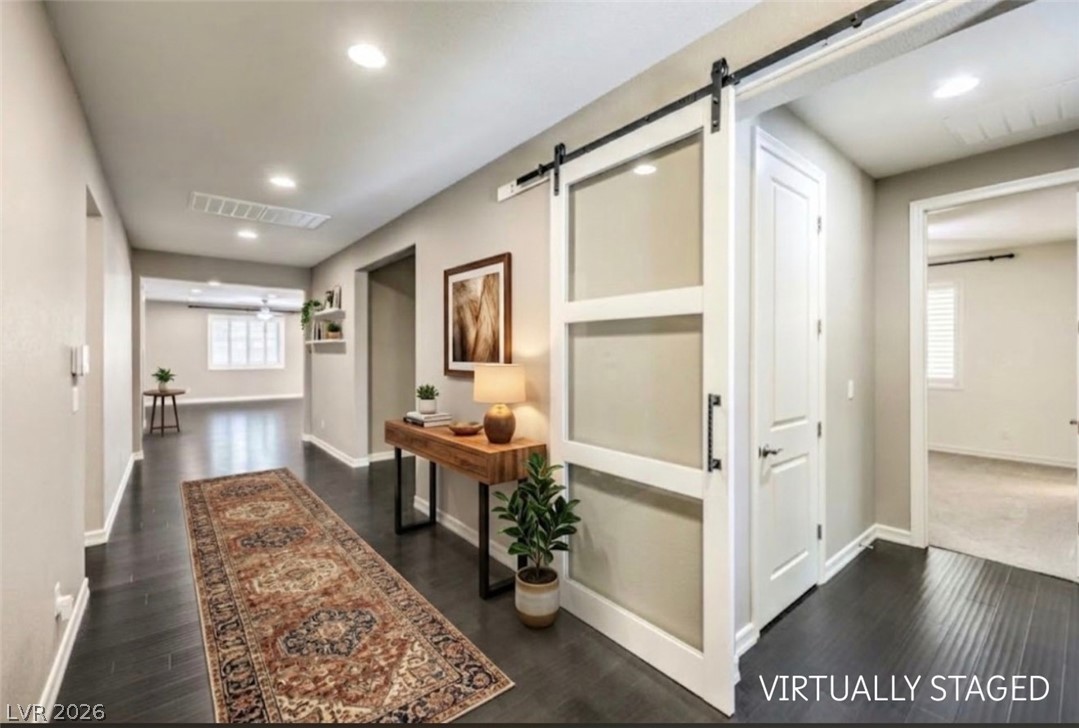
A grand entryway with grand potential to show your style!
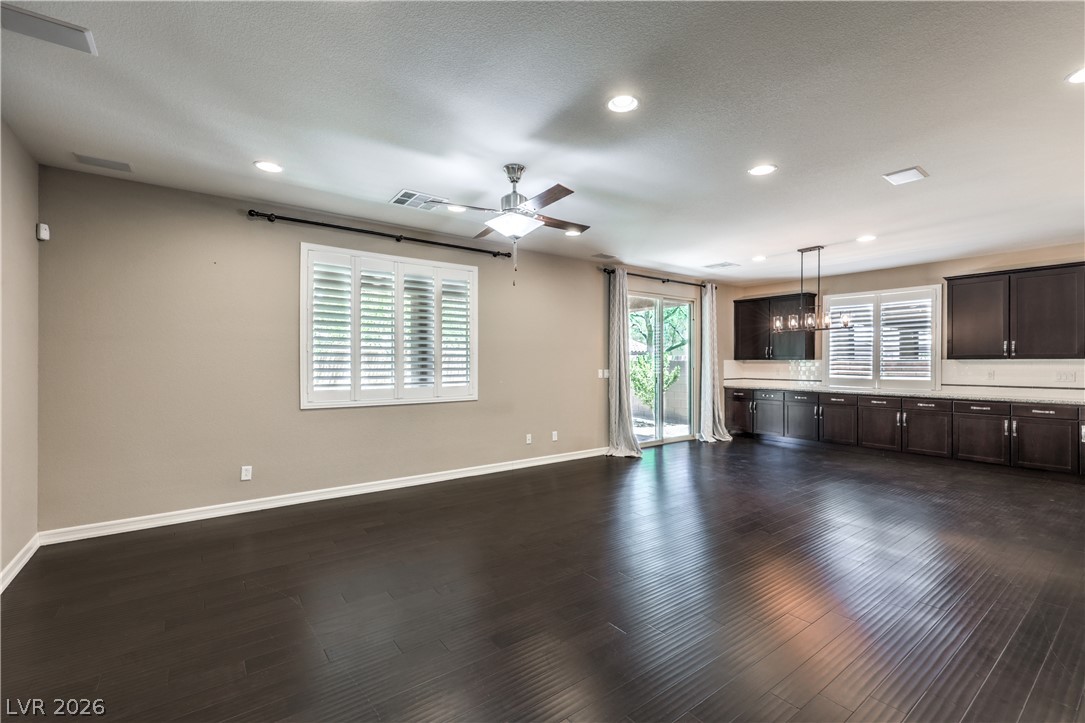
An open-concept living space integrates a well-appointed kitchen with extended cabinetry and counter space with rich hardwood flooring.
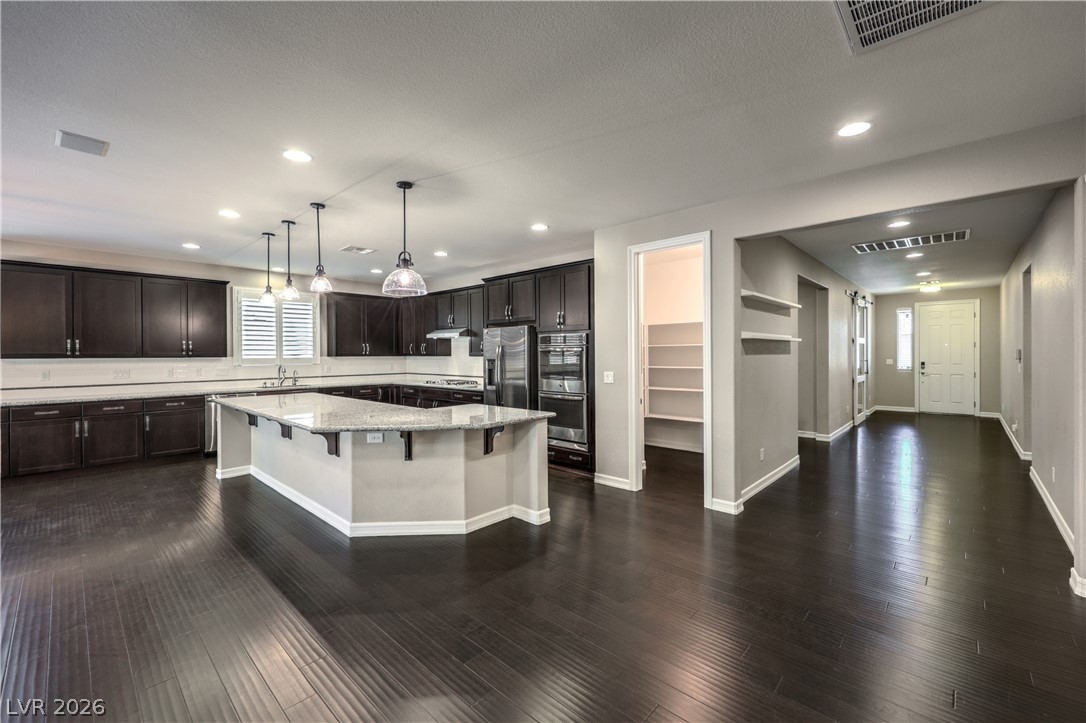
A spacious kitchen with a large island and cabinetry flows into an inviting entryway.
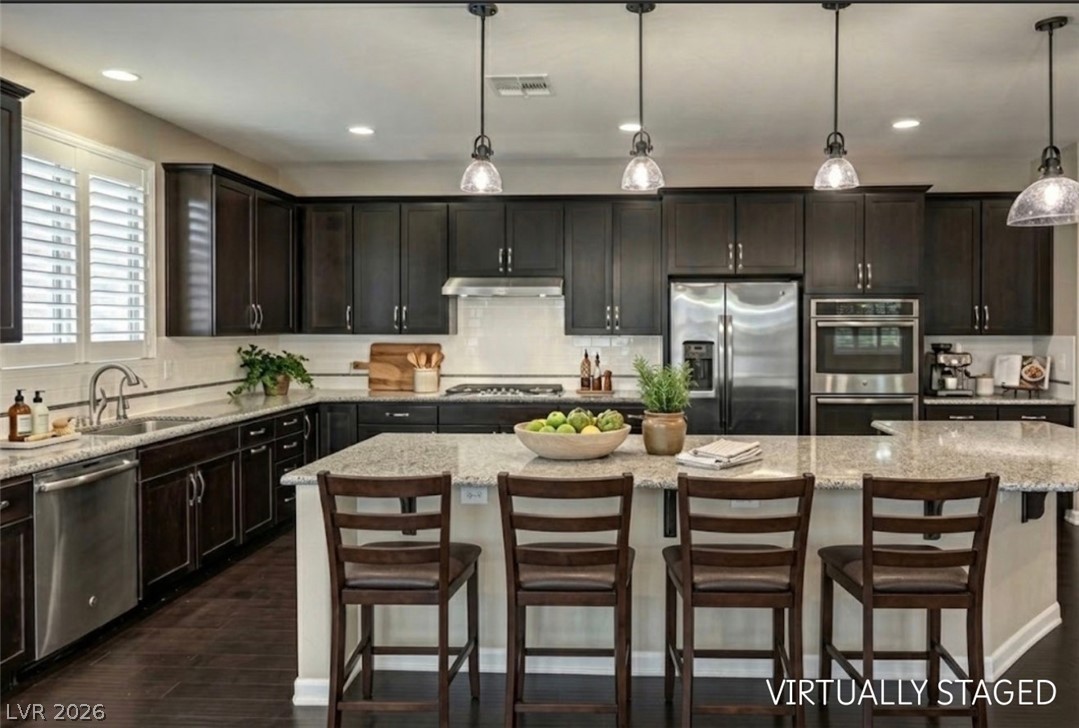
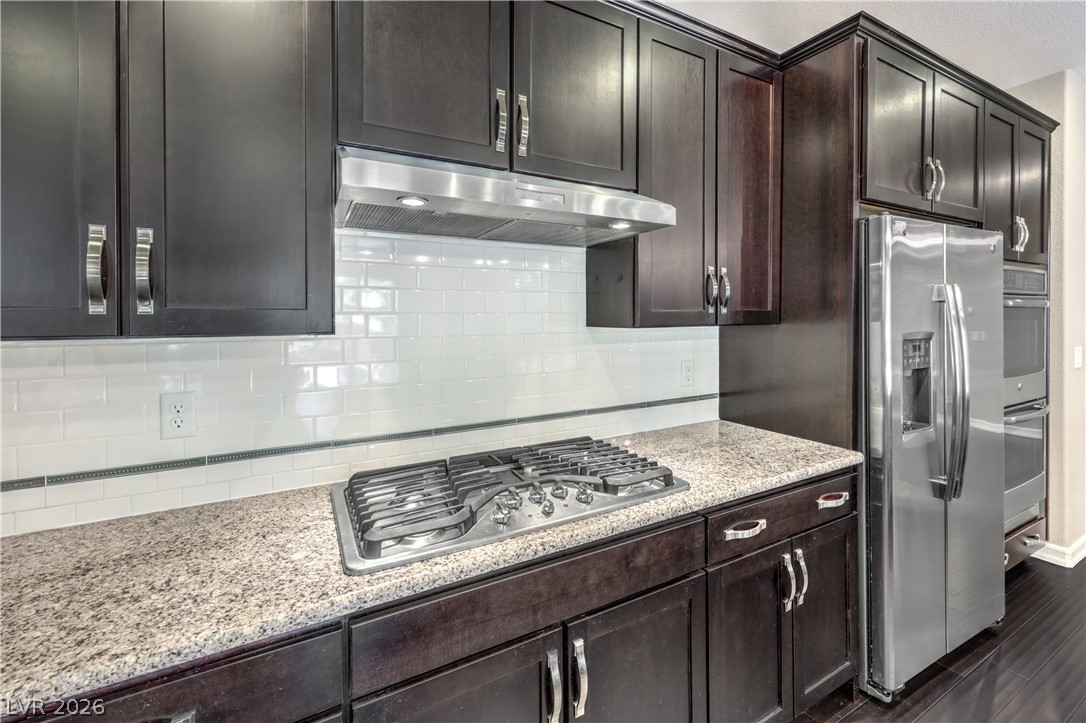
Culinary aspirations come alive in this kitchen, featuring ample counter space and sophisticated cabinetry.
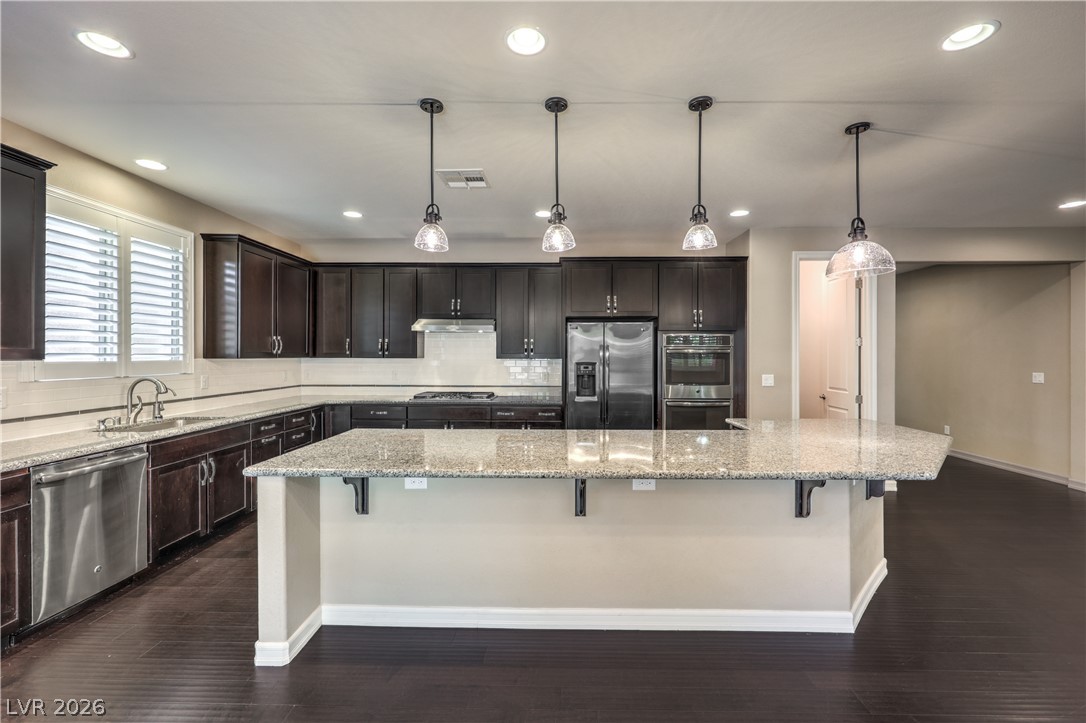
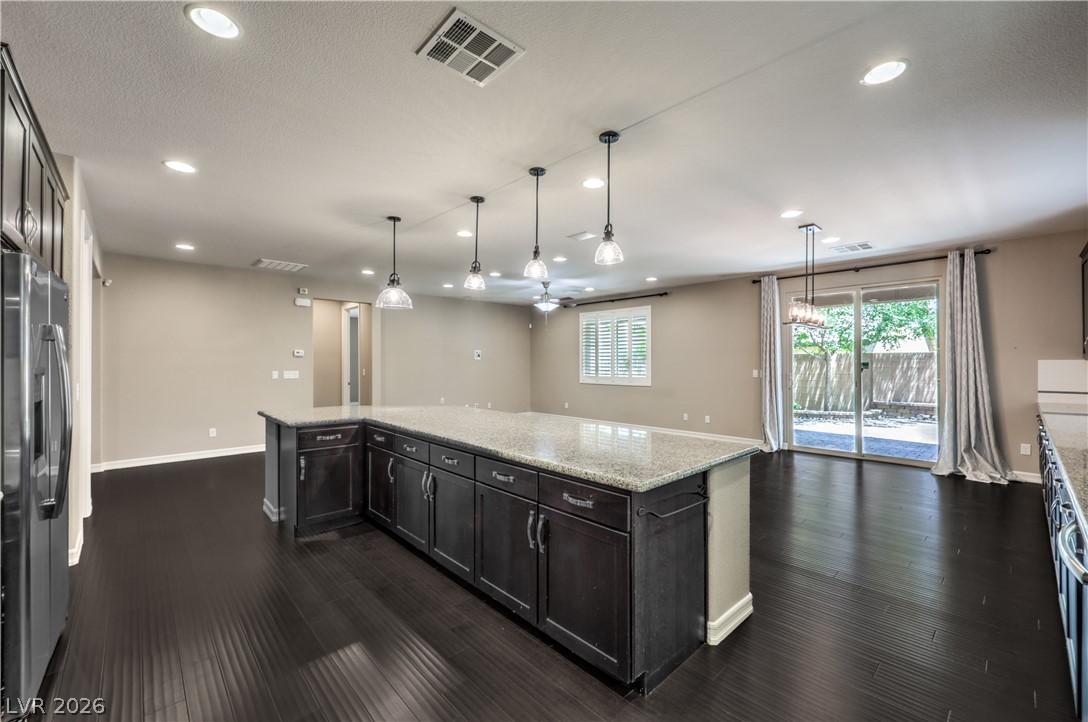
Rich cabinetry pairs beautifully with expansive Island that allows for extra seating for your family and friends in this modern gourmet space.
Culinary aspirations come alive in this kitchen with enough space to entertain everyone.
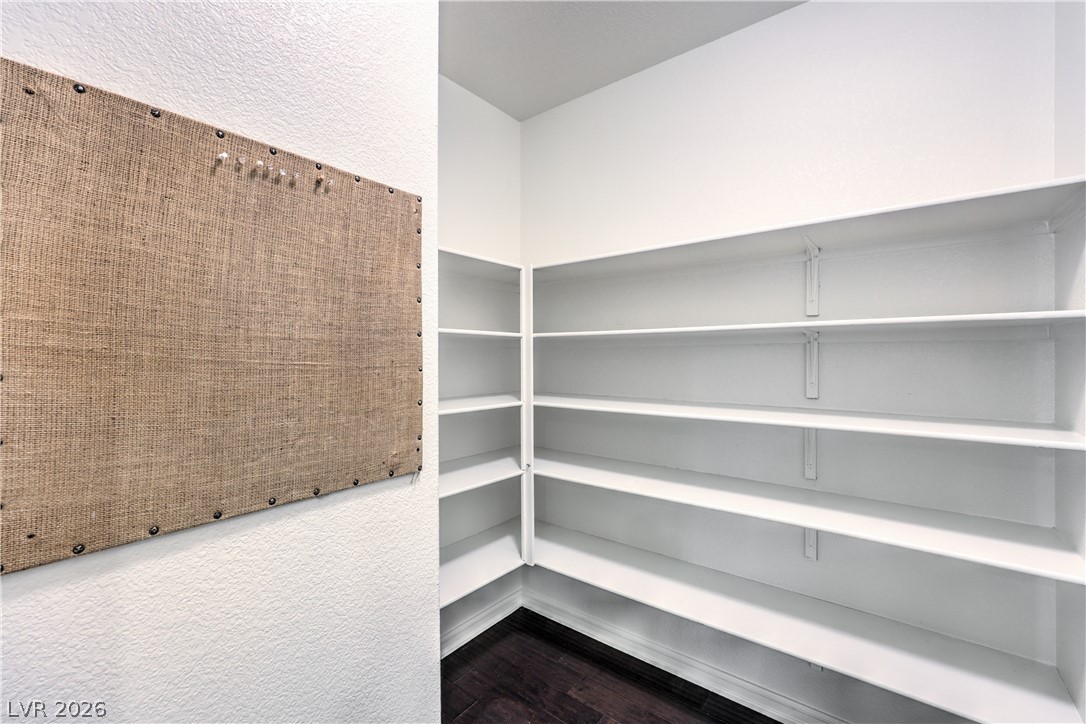
A walk-in pantry you say? This one provides generous storage for all your culinary needs.
An inviting open-concept kitchen features a grand island with granite counters and hardwood flooring.
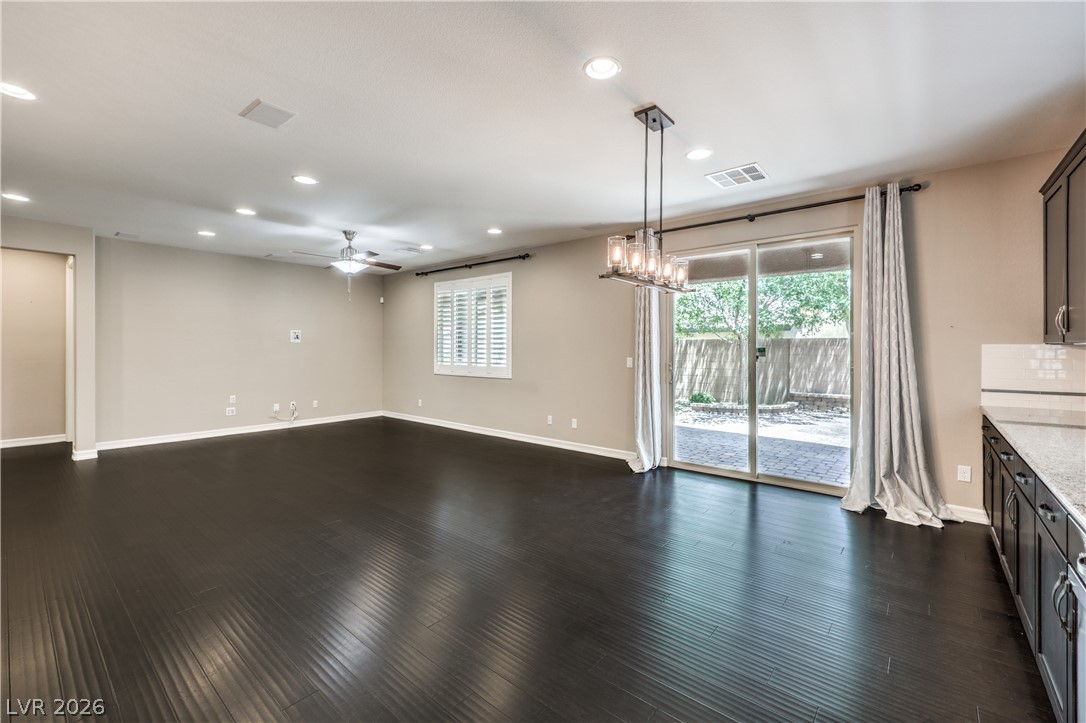
Rich hardwood floors complement this generous living space that opens to a private patio so you can enjoy the indoor/outdoor experience.
Amazing open floor plan allows for everyone to feel connected no matter the occasion.
This home has a versatile floor plan that provides the room to accommodate perfect spaces for all of your family.
Rich dark wood flooring anchors this open living space illuminated by modern recessed lighting.
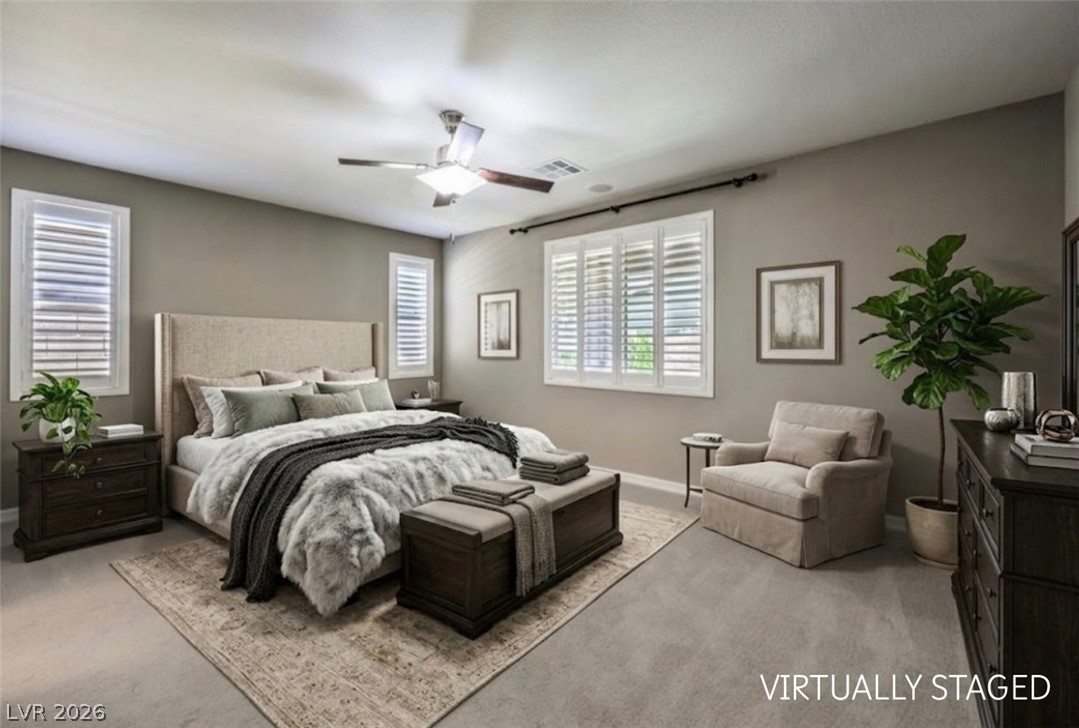
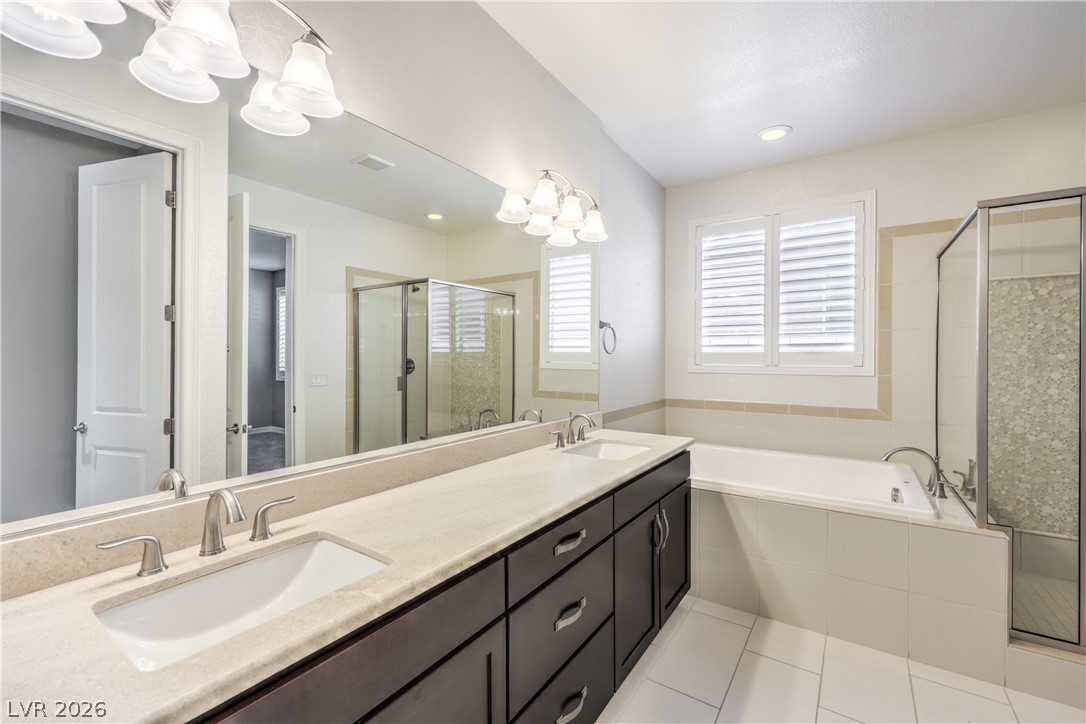
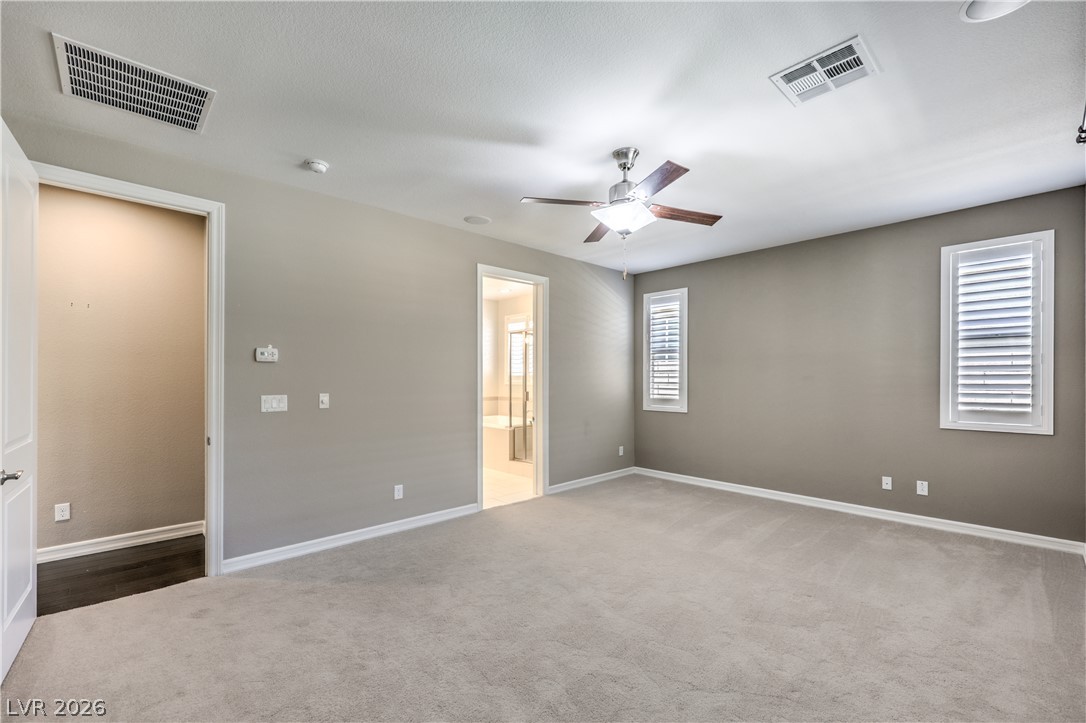
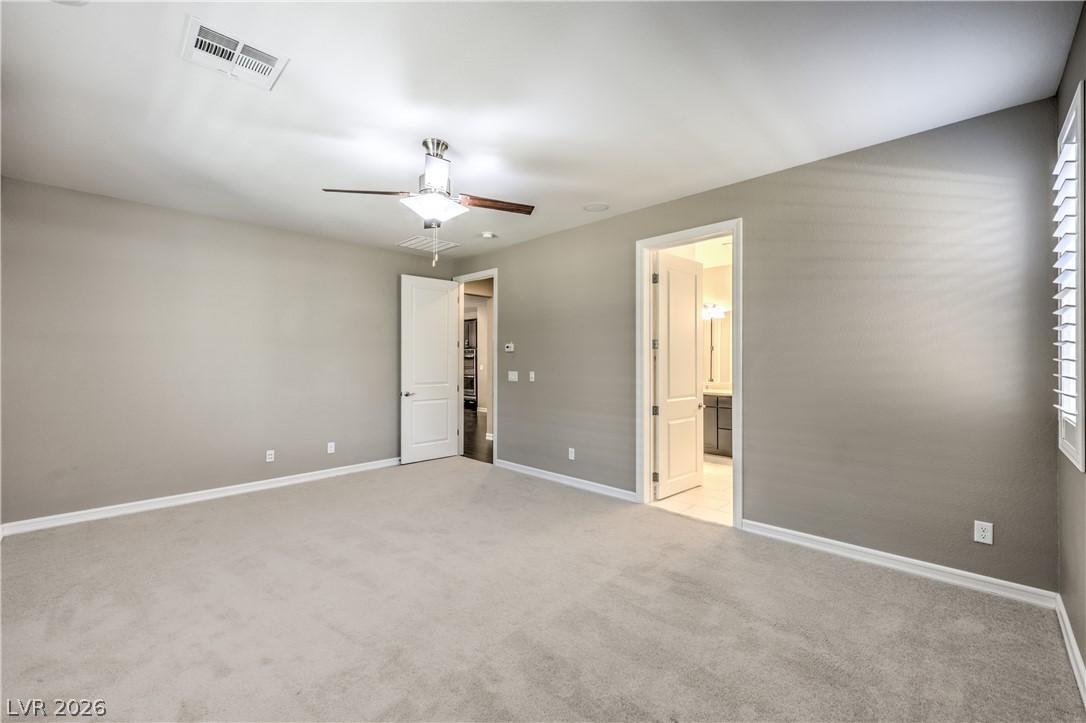
A quiet retreat, this primary bedroom can be the place to relax. The primary bathroom provides a separate tub and shower with a terrific walk in closet.
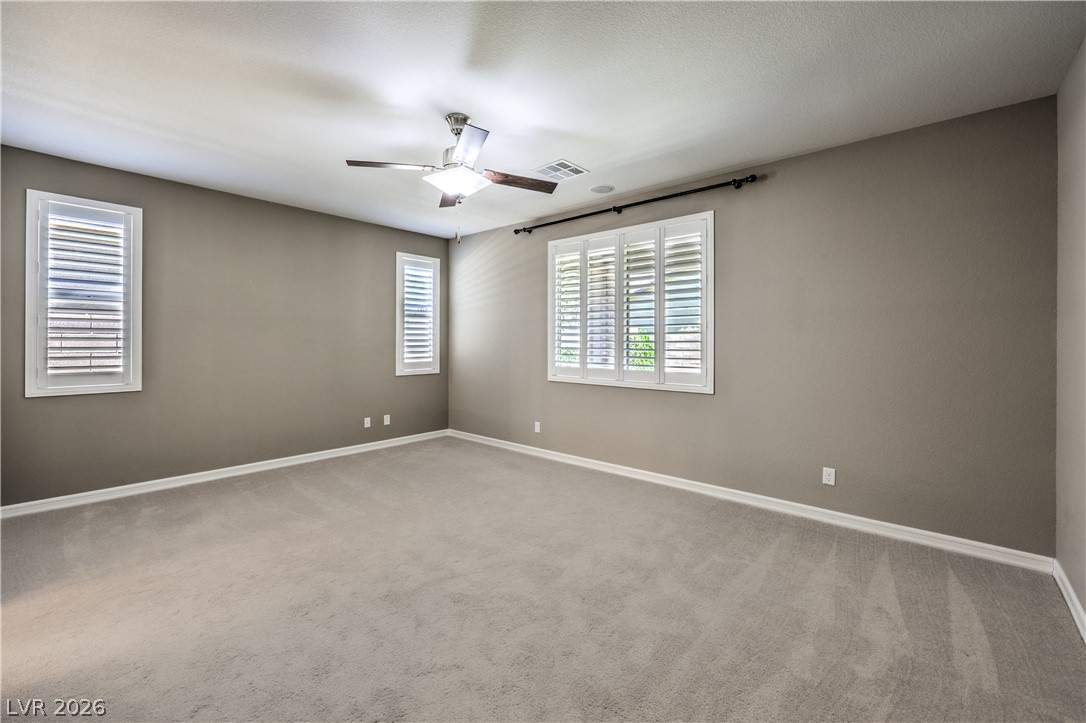
Crisp plantation shutters define this comfortable and inviting bedroom retreat.
Luxurious primary bathroom featuring a double vanity, a deep soaking tub, and a separate glass-enclosed shower.
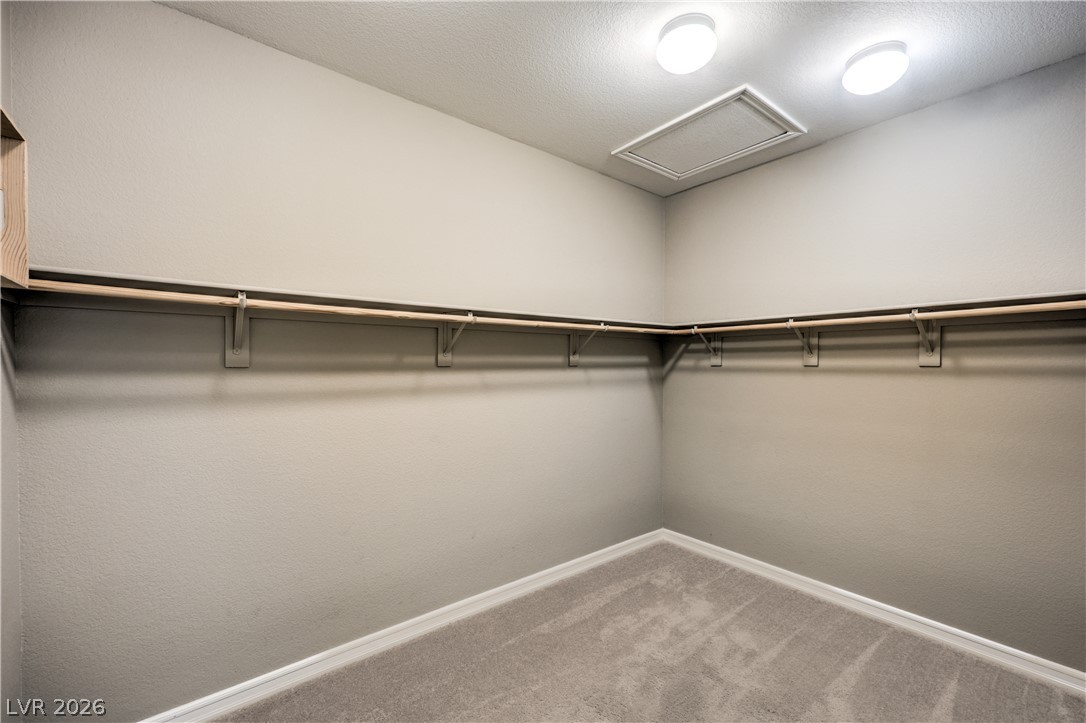
Check out the size of the primary walk in closet. AHHmazing!
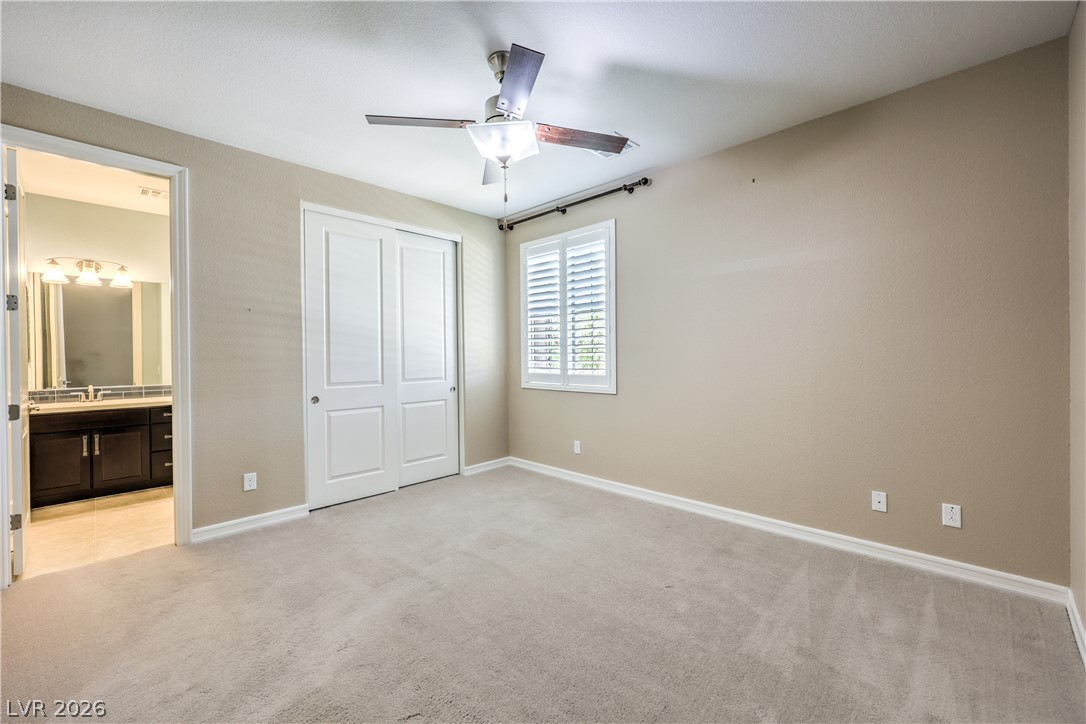
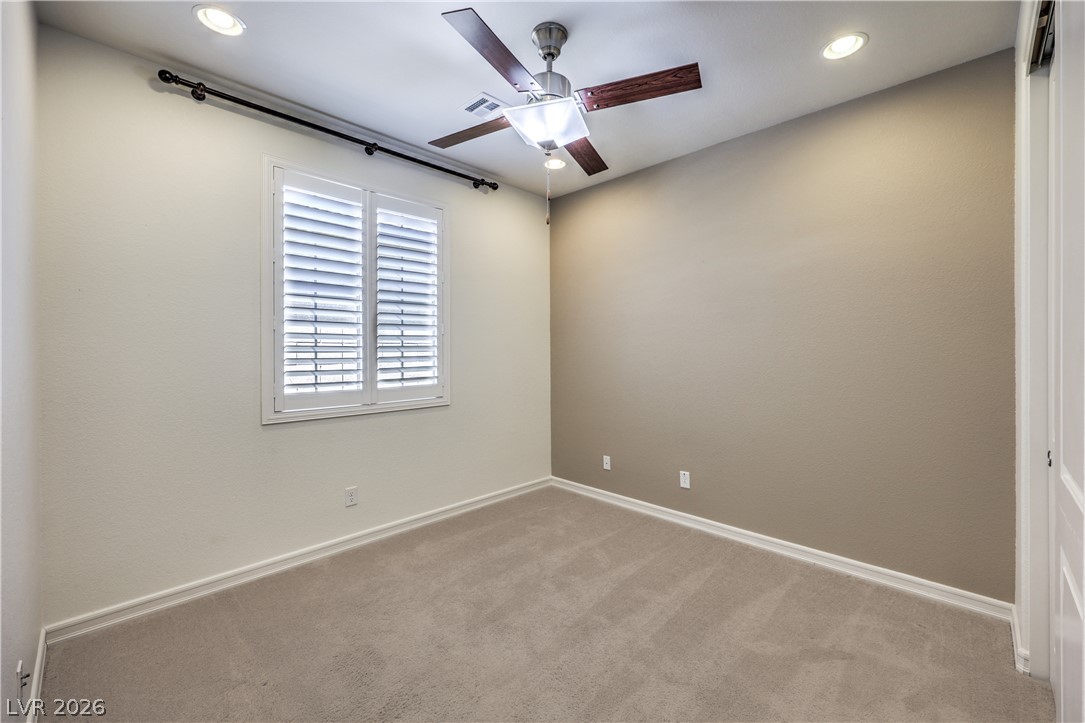
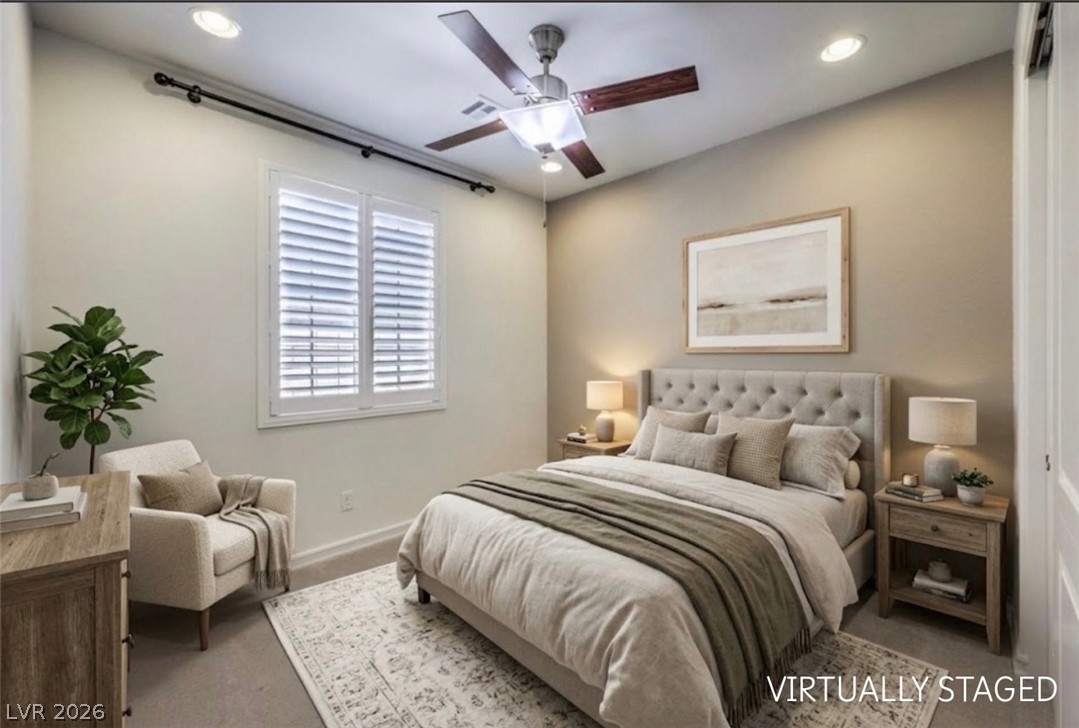
A spacious sleeping quarter features two sun-filled windows and a modern ceiling fan.
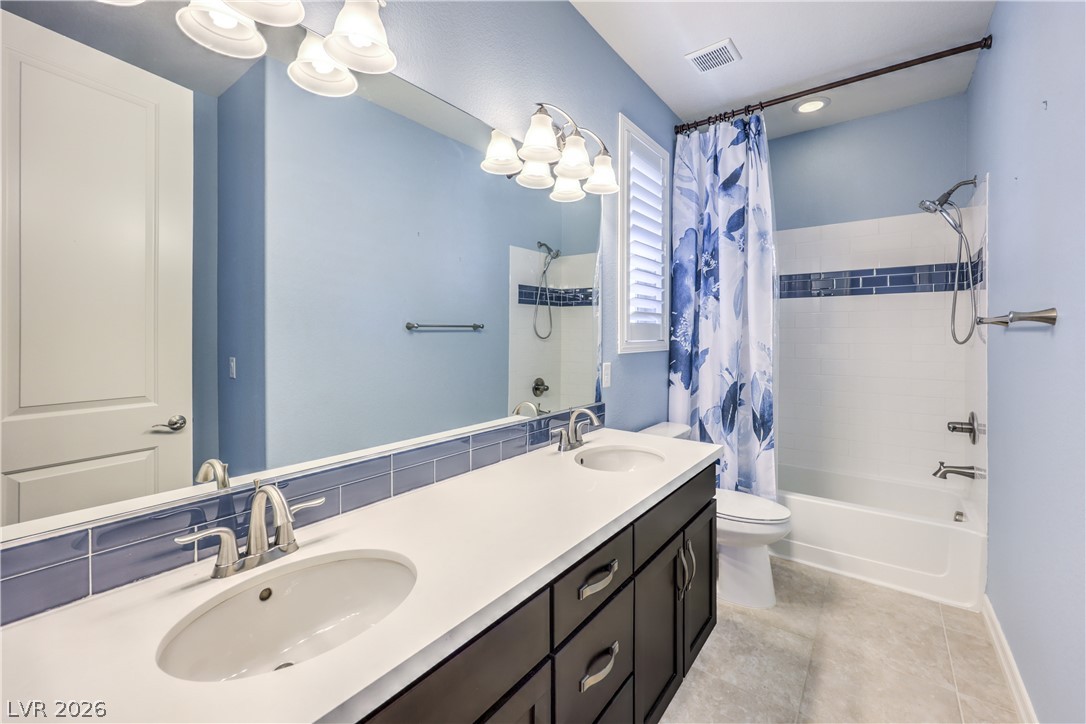
Bedroom 3 and 4 attached to a Jack and Jill bathroom for ease of use for the family.
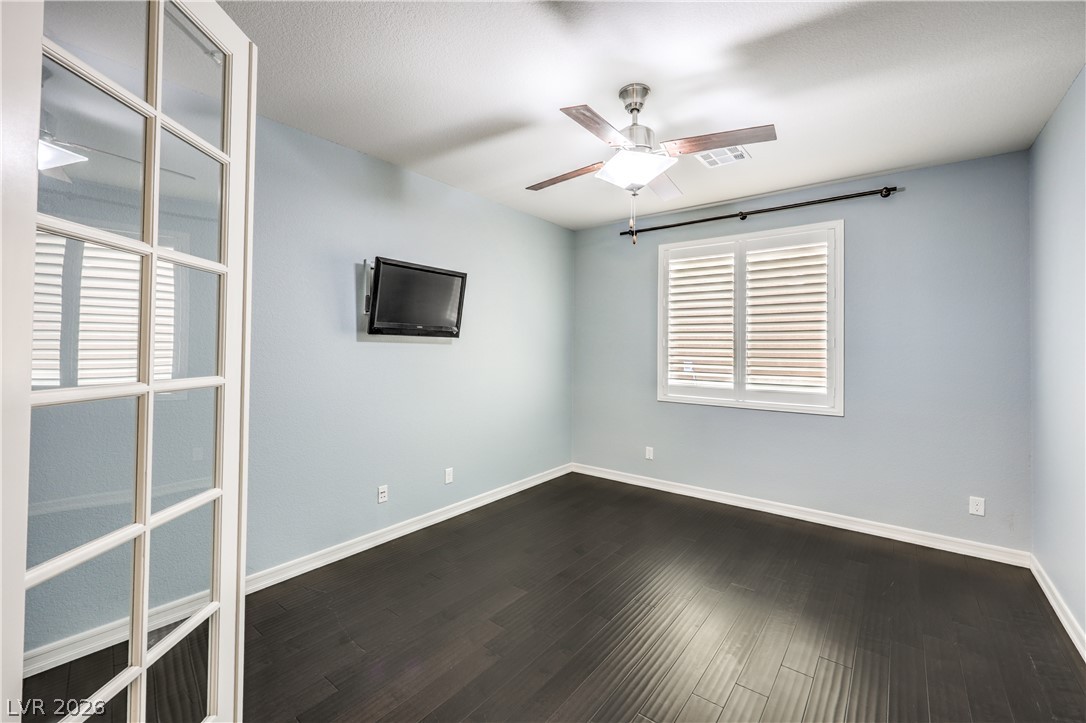
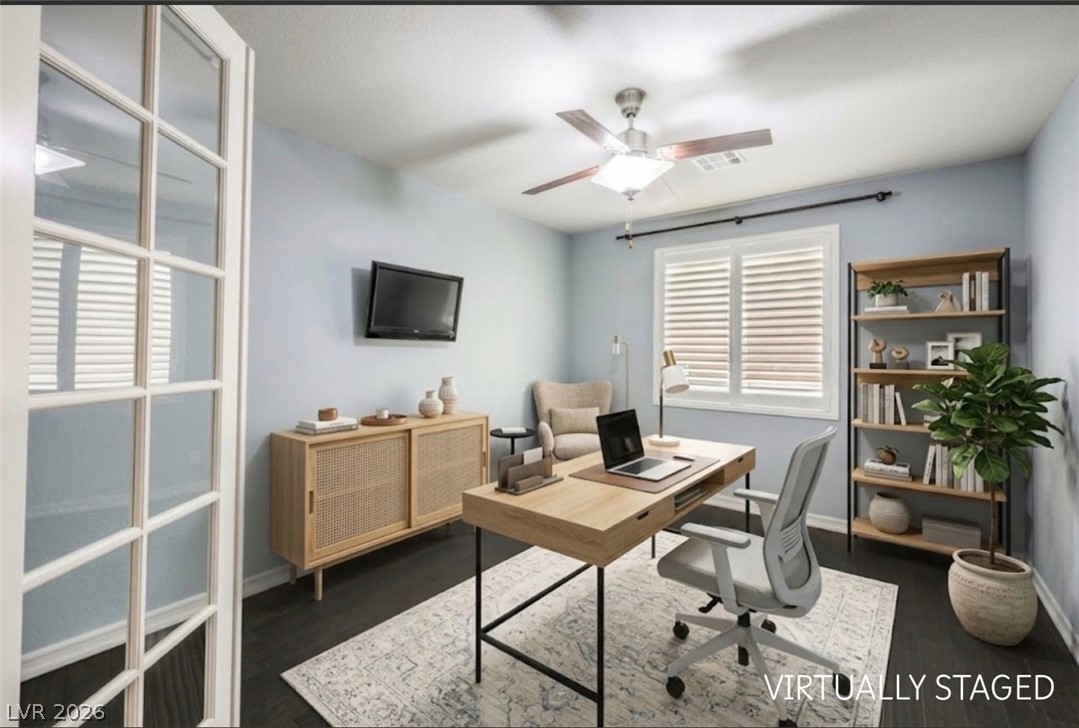
Rich hardwood flooring and a ceiling fan create a comfortable atmosphere in this adaptable room. Office or 5th Bedroom?
Rich wood flooring anchors this versatile space, highlighted by multi-pane French doors.
A well-lit room offering both comfort and a glimpse into a connected full bathroom.
Dual vanity with bright lighting provides practical elegance in this bath.
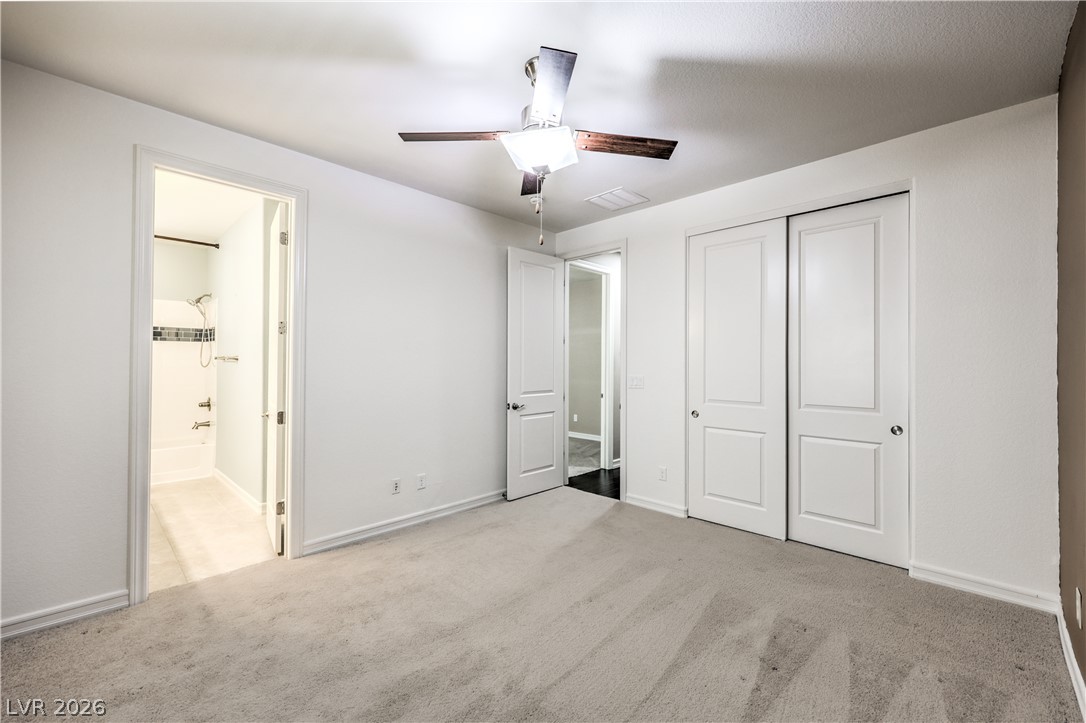
A well-lit bedroom offering a convenient closet space, with an adjacent bathroom.
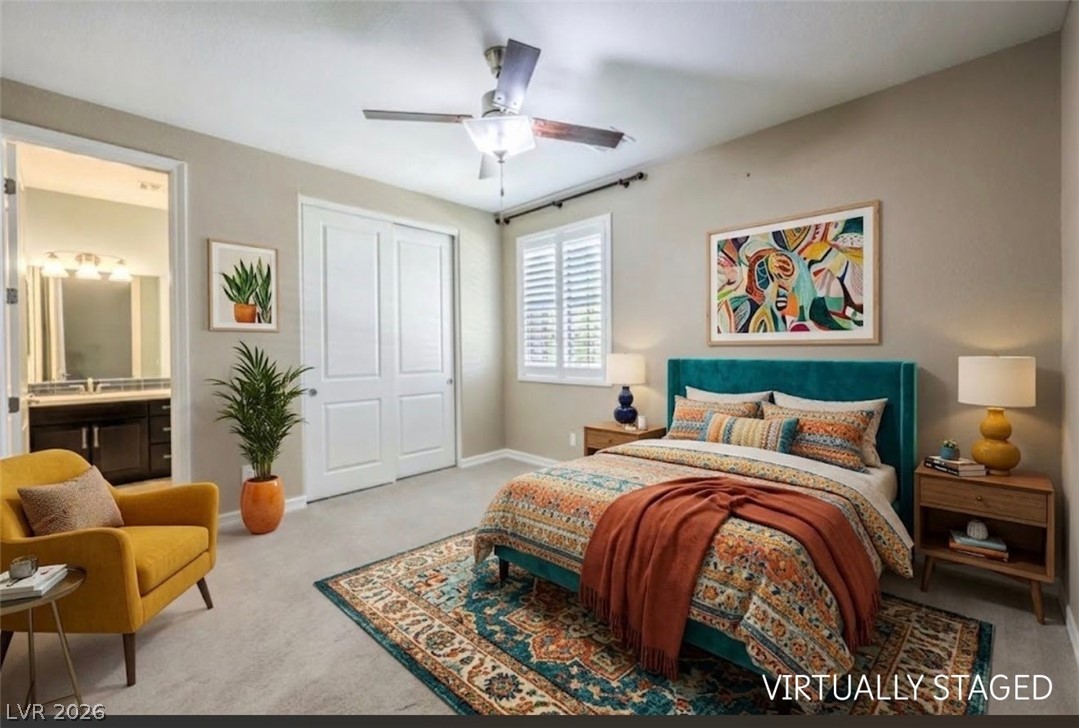
An inviting atmosphere highlights this restful retreat featuring soft carpet and integrated closet doors.
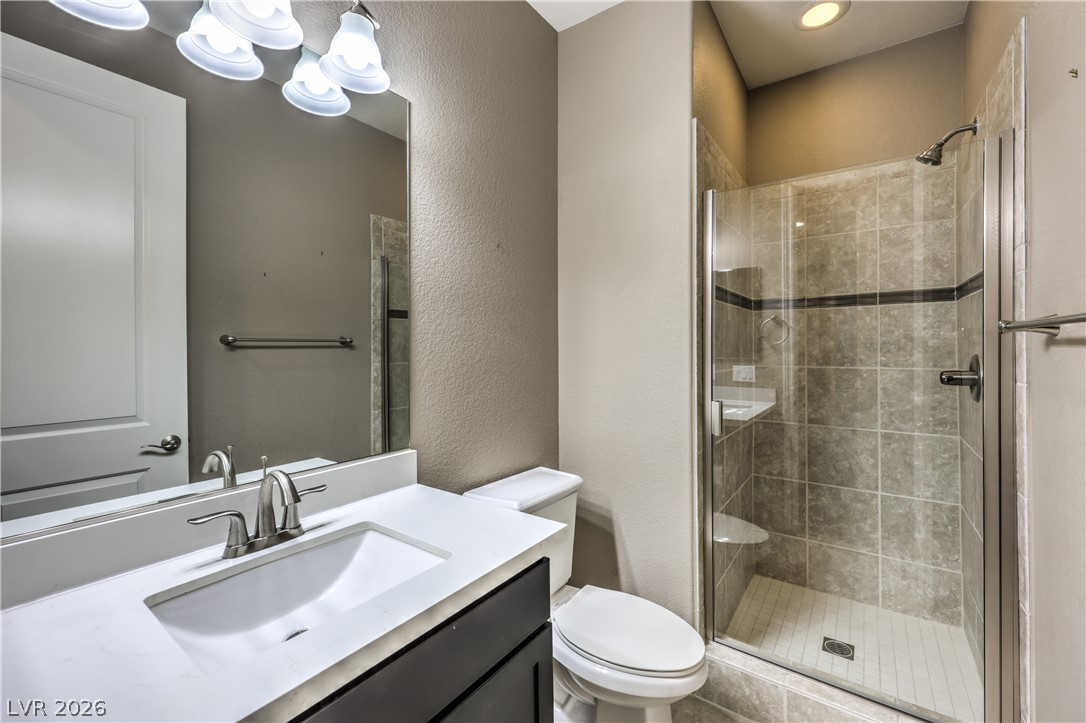
A well-appointed bathroom with a spacious walk-in shower and modern vanity. With the bedroom next door this could be used for Next Gen space.
A quiet retreat featuring shuttered windows, and a ceiling fan.
Ceiling Fan and plantation shutters enhance this serene, relaxing bedroom space.
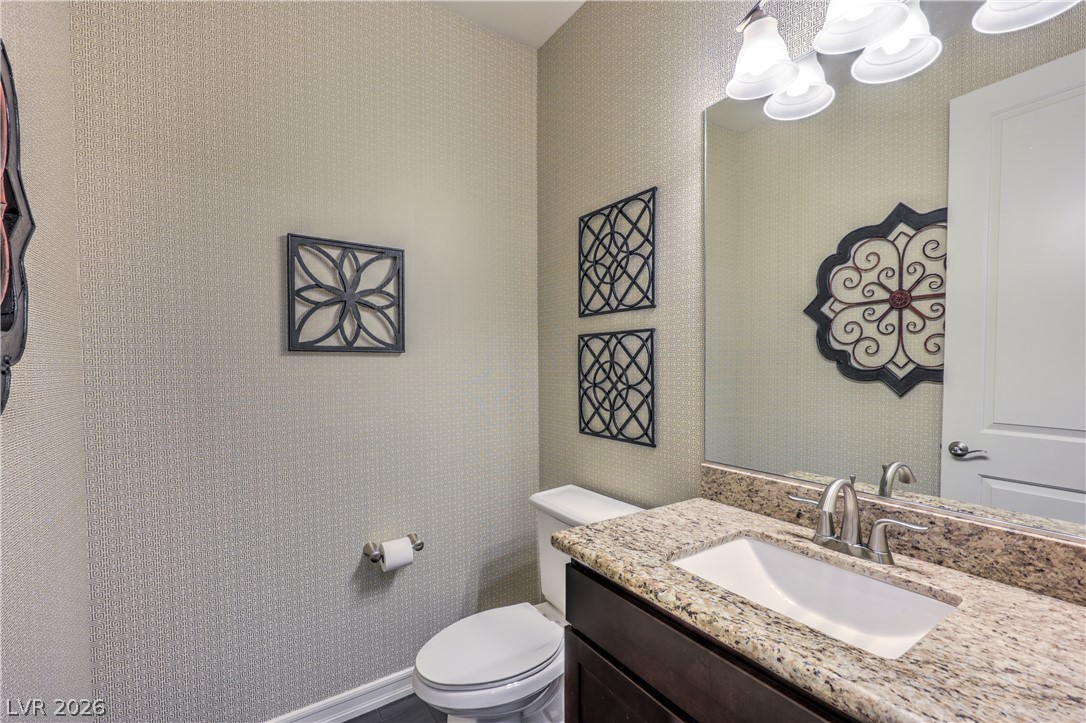
An inviting half bathroom space featuring a granite vanity and patterned wall coverings.
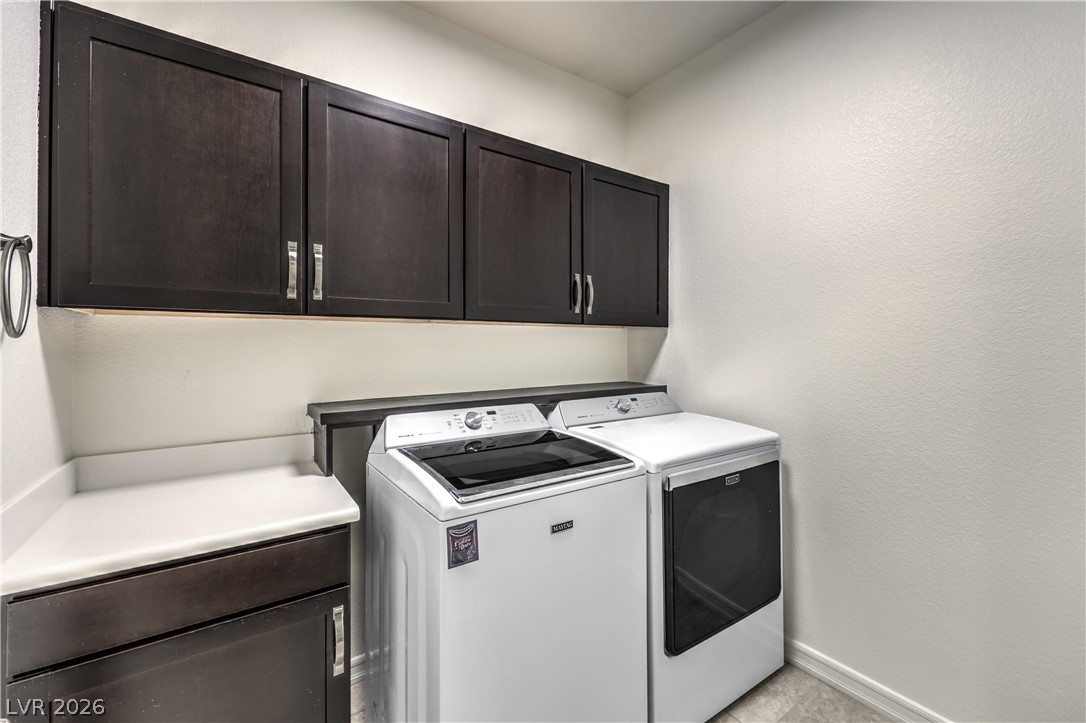
Ample storage and modern appliances elevate this functional laundry room.
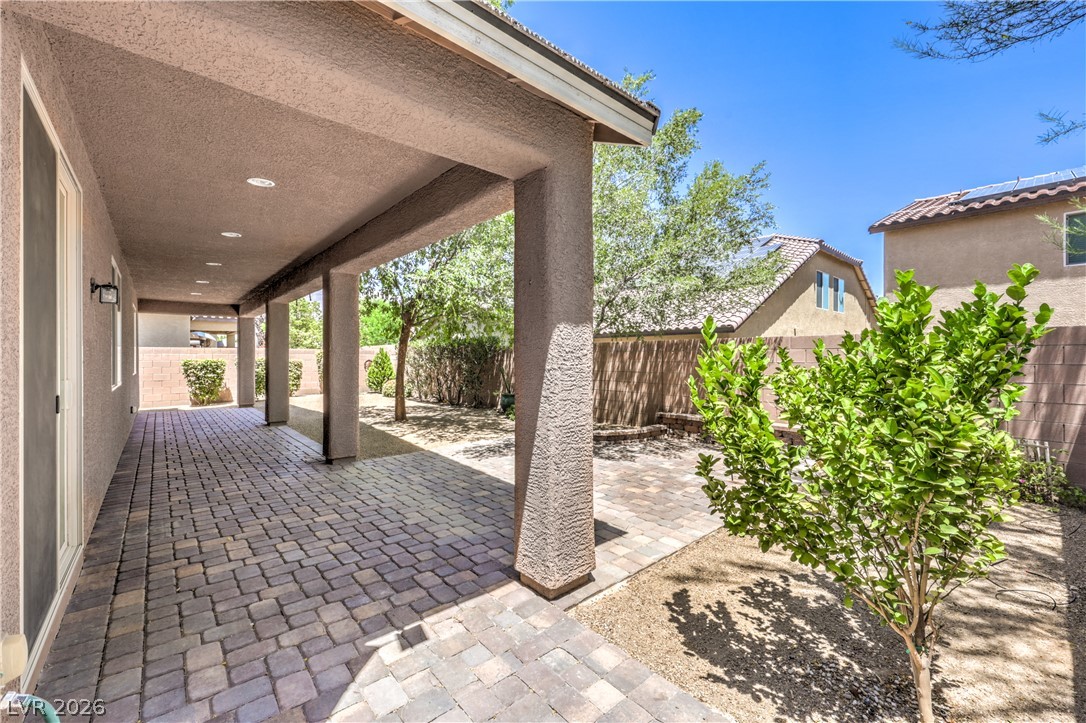
An inviting covered patio offers ample space for outdoor entertaining with new brick pavers.
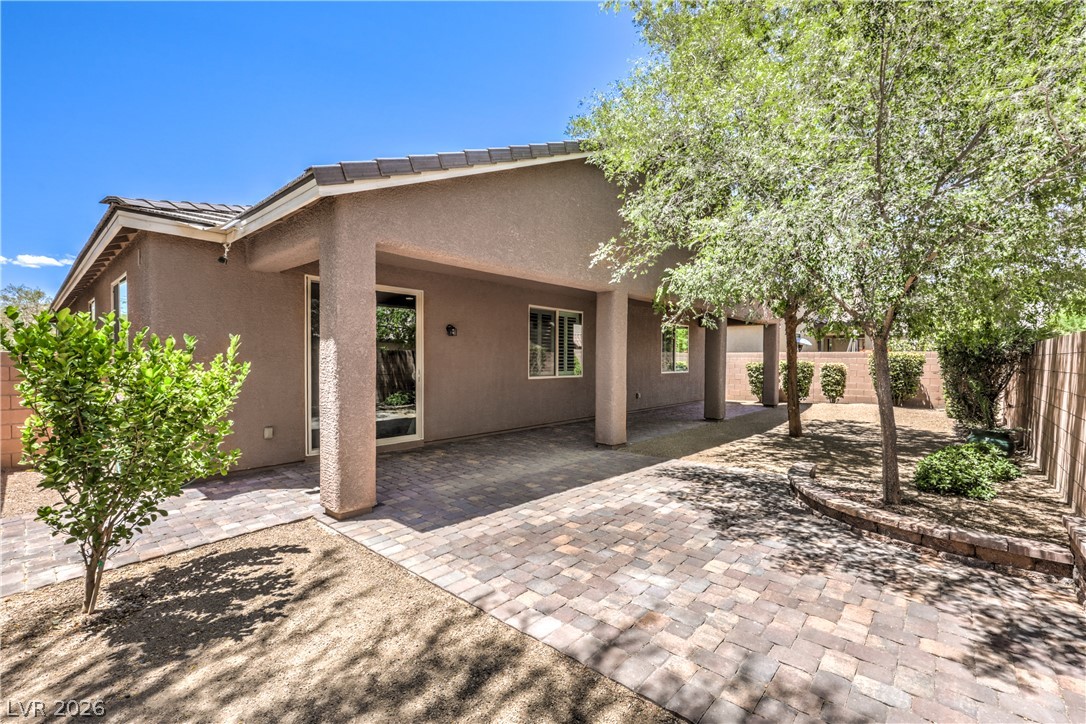
An inviting covered patio offers ample space for outdoor relaxation and celebration space complemented by mature trees and verdant landscaping.
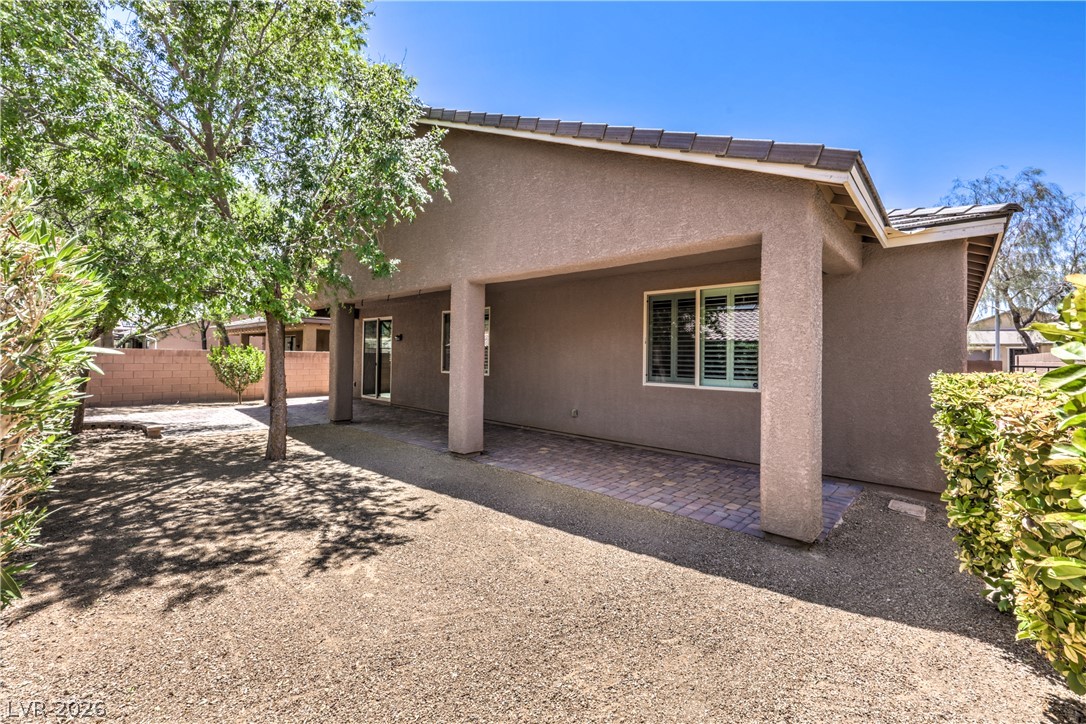
A well-maintained backyard with a covered patio offers ample space for outdoor enjoyment.
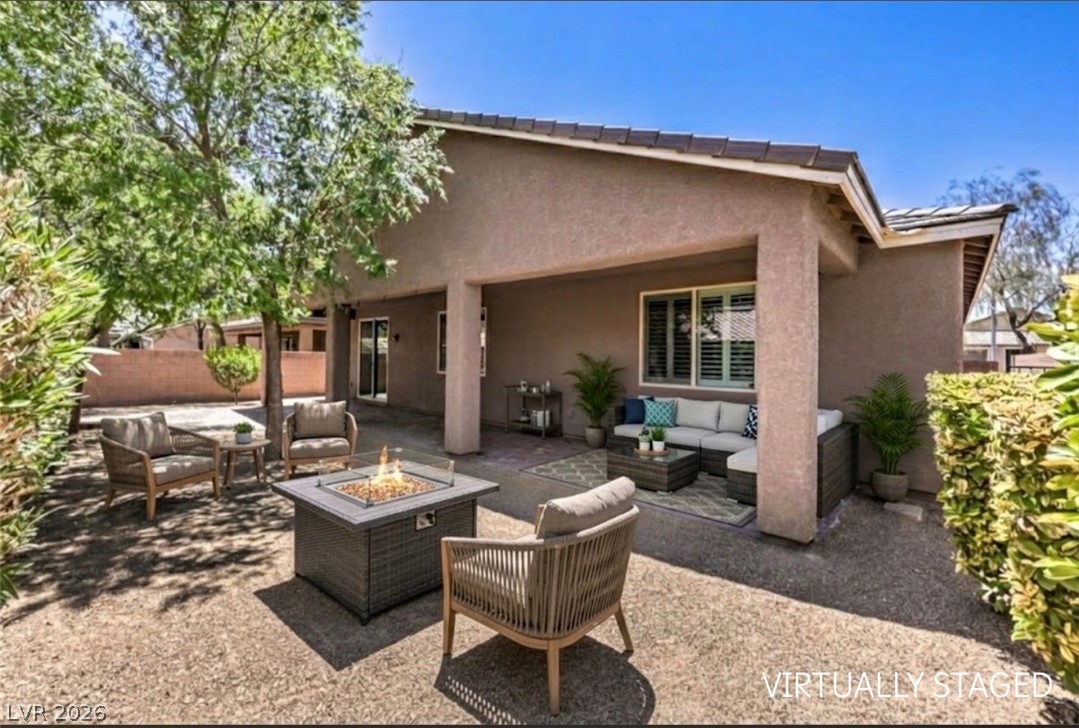
Such a great space for entertaining your family and friends. Sit fire side for stories and laughs for example.
Designed to Impress. Upgraded for Living. Ready to Welcome You Home. Step inside this beautifully upgraded former Richmond American model home, where soaring 9-foot ceilings, an open-concept design, and stylish finishes create a space that feels both inviting and effortlessly functional. From everyday living to weekend entertaining, this home offers the room, flexibility, and thoughtful details to complement the way you live.At the heart of the home, the gourmet kitchen makes a statement with granite countertops, rich cabinetry with soft-close features, stainless steel appliances, double ovens, a generous island with breakfast bar, and a walk-in pantry. An abundance of additional cabinetry and counter space makes meal preparation and entertaining a pleasure, while updated lighting brings a fresh, modern feel throughout. With four bedrooms plus a versatile den or home office framed by elegant glass double doors, there is room to work, unwind, host guests, and adapt as your needs change. The spacious primary suite offers a welcome retreat, complete with dual sinks, a soaking tub, separate shower, and walk-in closet. A privately situated fourth bedroom adds an extra layer of flexibility for overnight guests or extended stays. Possibly a next gen opportunity. Thoughtful touches continue throughout, including plantation shutters, ceiling fans in every bedroom, a stylish barn door and epoxy-finished garage flooring.When it is time to unwind or entertain outdoors, step onto the covered patio and enjoy the beautifully enhanced backyard, where newly installed pavers create an inviting setting for outdoor dining, weekend gatherings, or simply enjoying a quiet evening at home.Options are endless, come and see for yourself!Reach out for a showing appointment today.
Details
MLS #
2825691
Listing Type
For Sale
Style
House
HOA Dues
$36
Sub-Type
Resale
Status
Active
Year
2015
Days On Site
35
Listing Provided By
Vegas Edge Realty, LLC | Kelly I. Camacho
Features
Bed(s)
4
Bath(s)
4 Total
SQ Feet
2,658
Garage
2
Story(s)
1
Zoning
Single Family
Acreage
0.15
Interior
Cooling
Central Air, Electric
Heating
Central, Gas
Heating Yes / No
Yes
Cooling Yes / No
Yes
Interior Features
Bathroomon Main Level, Bedroom On Main Level, Ceiling Fans, Full Bath On Main Level, Primary Downstairs, Window Treatments
Window Features
Low Emissivity Windows, Plantation Shutters
Furnished
Unfurnished
Appliances
Built In Electric Oven, Dryer, Dishwasher, Gas Cooktop, Disposal, Refrigerator, Washer
Fireplaces Total
0
Fireplace Yes / No
No
Exterior
Exterior Features
Patio, Private Yard
Roof
Tile
Lot Features
Desert Landscaping, Landscaped, Less Than Quarter Acre
Fencing
Block, Back Yard
Parking
Attached Garage Yes / No
Yes
Parking Features
Attached, Garage, Garage Door Opener, Inside Entrance, Private
Garage Yes / No
Yes
Utilities
Utilities
Underground Utilities
Electric
Photovoltaics None
Sewer
Public Sewer
Location
Senior Community Yes / No
No
Other
List Aor
Greater Las Vegas Association Of Realtors Inc
Taxes
Property
4785
Area Information
State
NV
County
Clark
City
Las Vegas
Zip Code
89131
Community Name
Iron Mountain/Bradley
Sourced by Back At You
MLS Number: 2825691
Kelly I. Camacho – (702) 275-3867 – startpackingtoday@gmail.com
The data relating to real estate for sale on this web site comes from the Las Vegas REALTORS® MLS. Information deemed reliable but not guaranteed. COPYRIGHT 2022 OF LAS VEGAS REALTORS® MLS. ALL RIGHTS RESERVED.
MLS Number: 2825691
Kelly I. Camacho – (702) 275-3867 – startpackingtoday@gmail.com