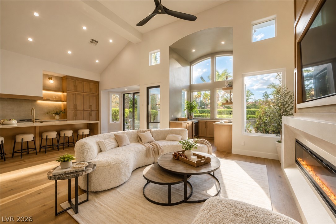
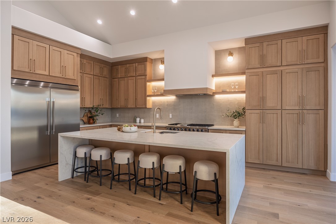
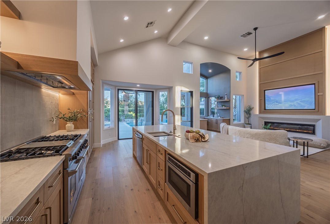
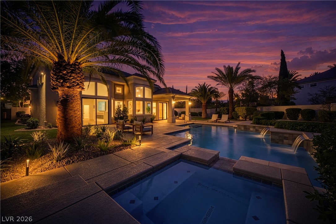
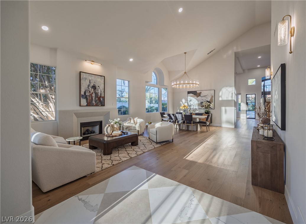
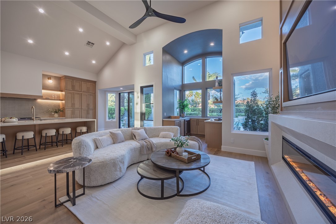
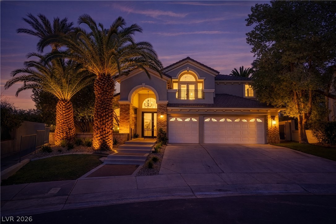
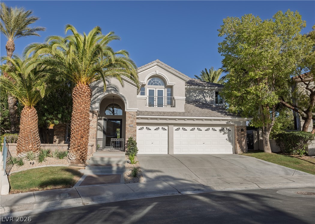
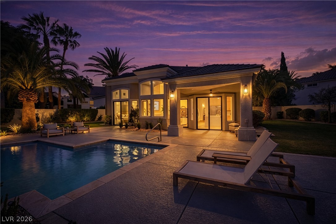
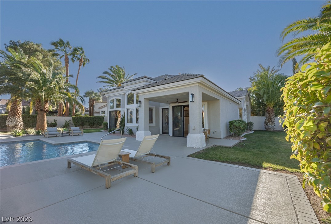
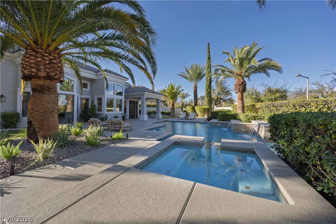
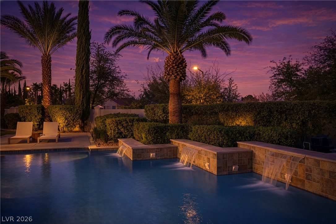
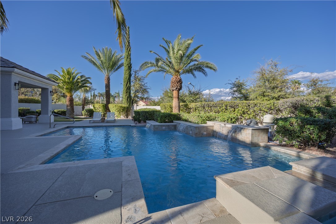
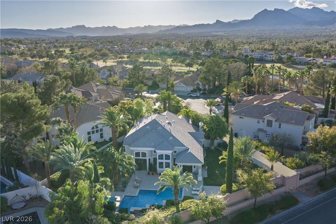
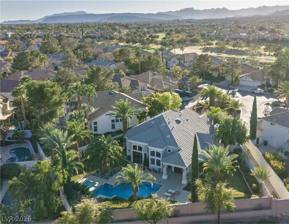
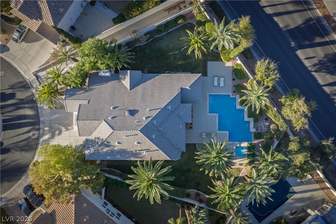
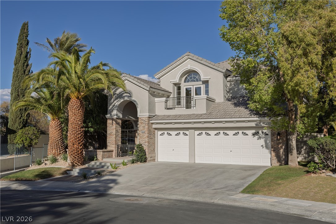
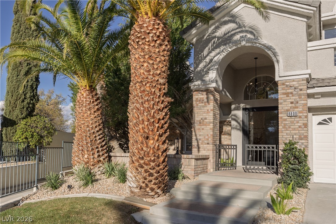
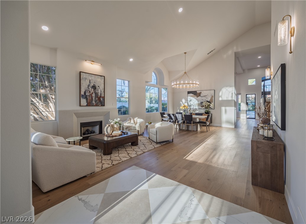
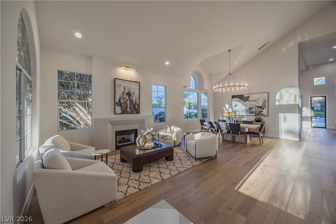
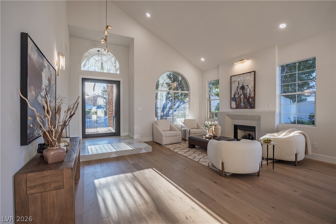
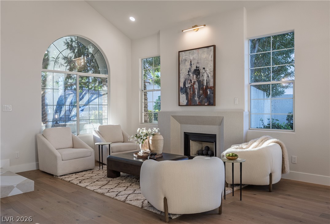
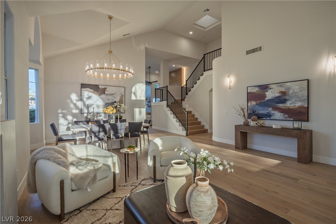
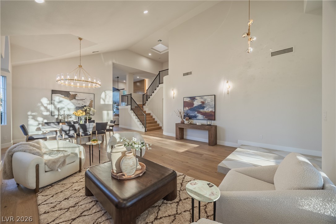
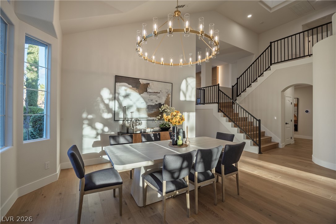
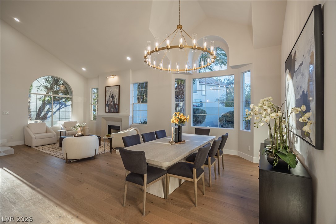
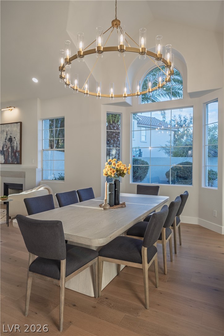
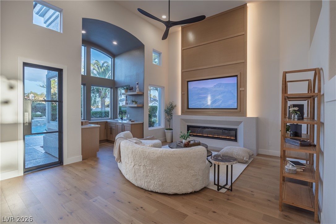
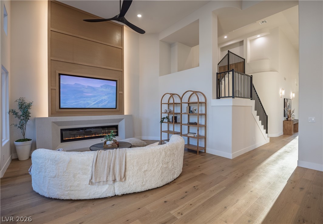
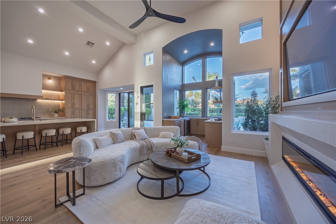
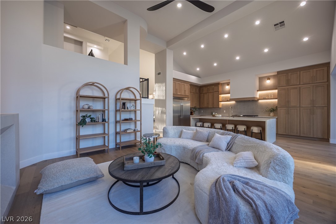
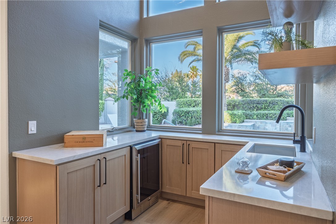
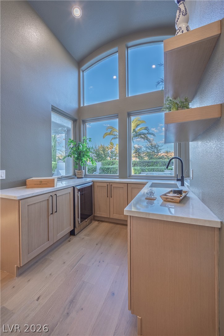
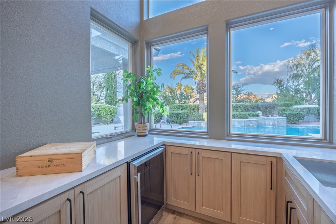
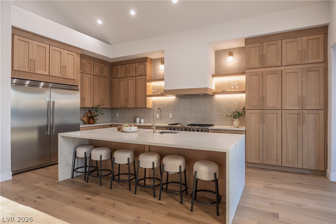
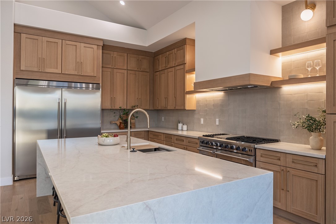
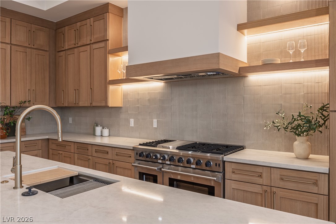
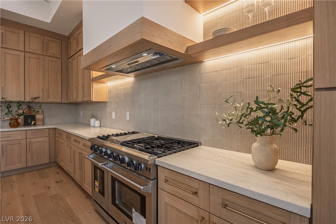
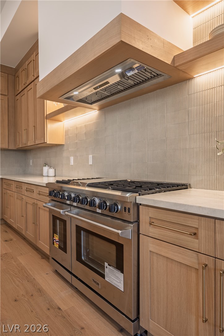
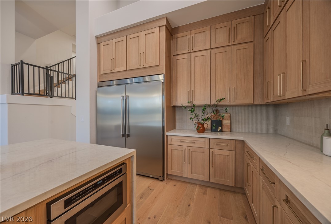
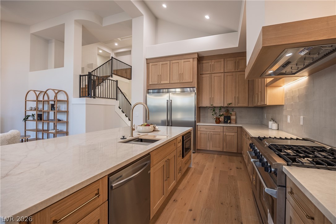
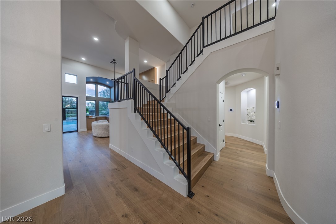
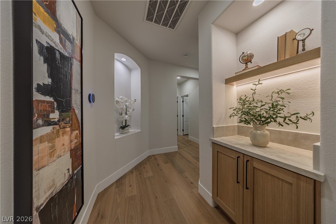
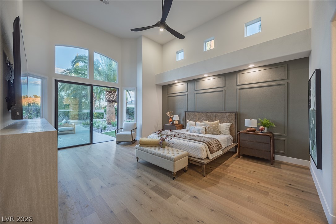
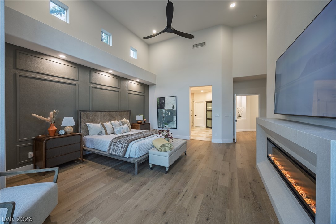
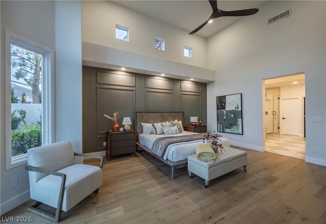
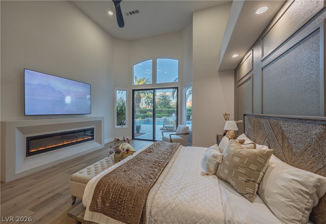
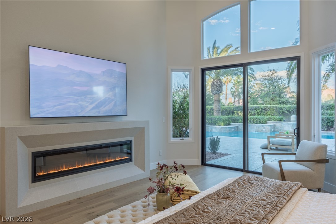
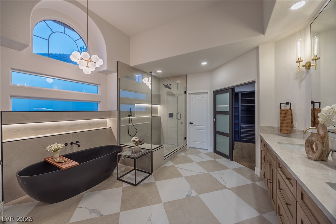
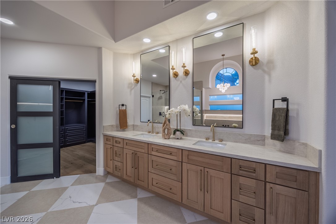
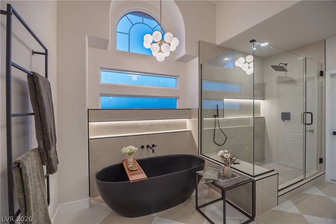
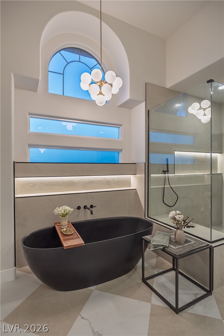
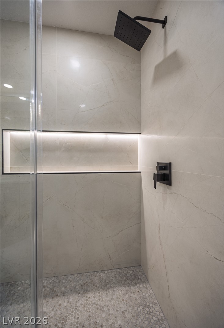
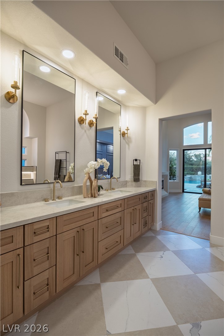
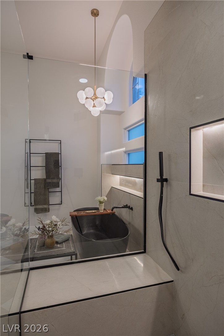
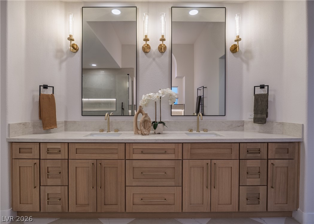
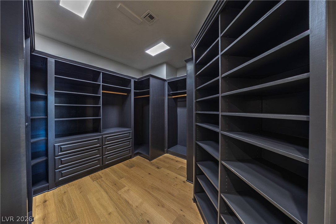
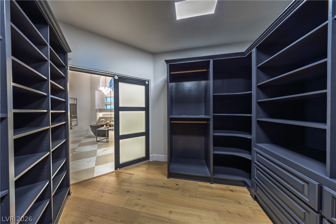
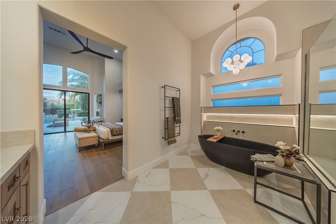
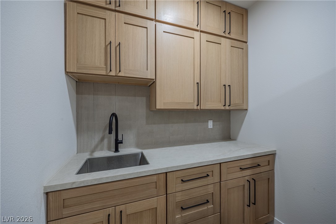
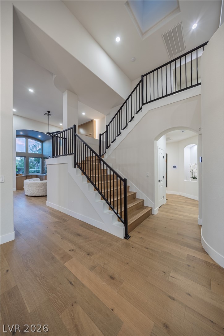
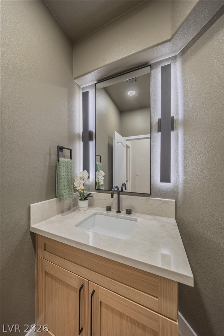
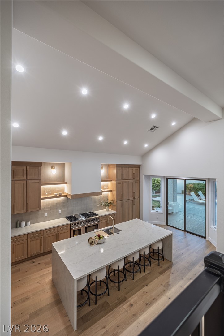
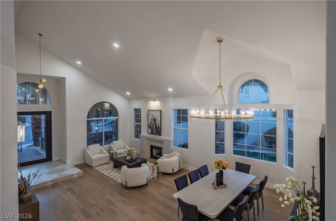
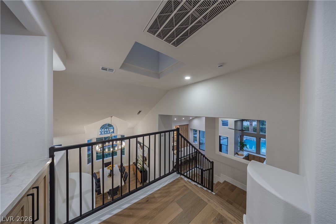
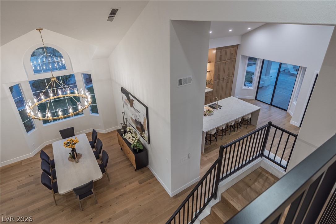
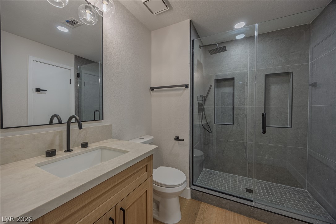
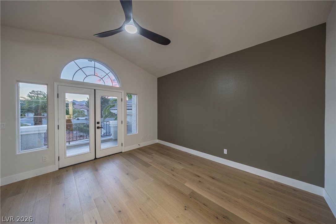
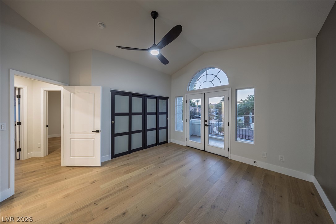
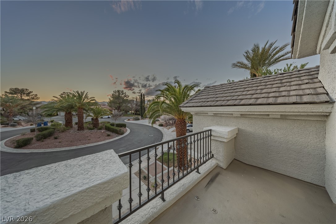
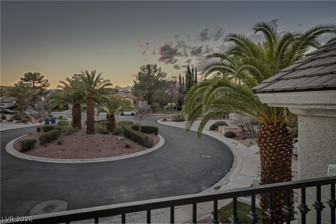
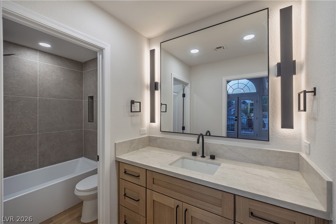
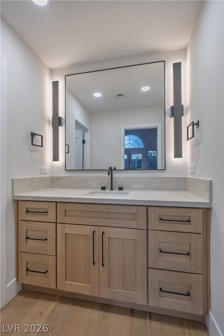
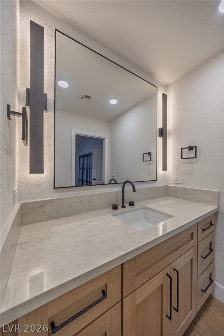
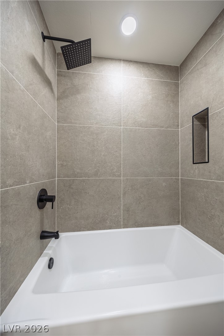
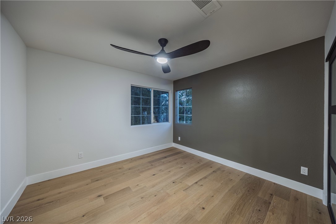
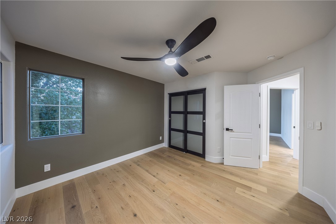
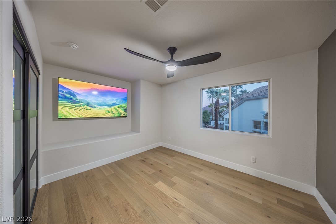
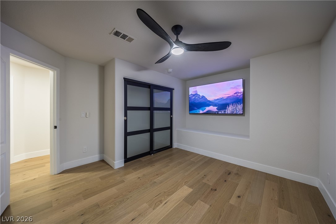
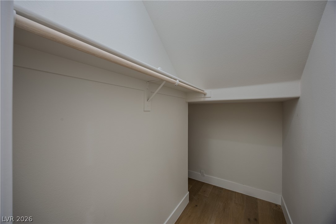
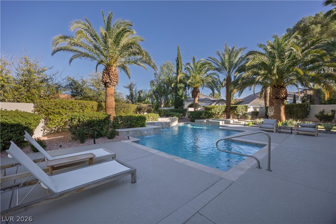
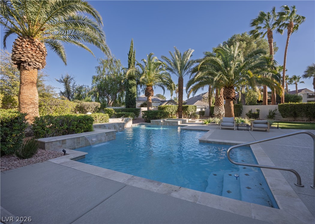
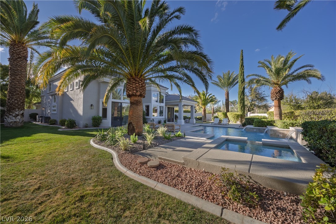
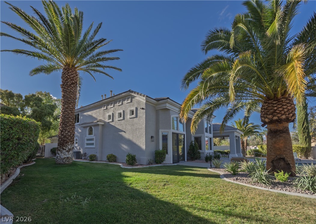
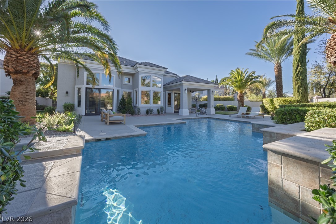
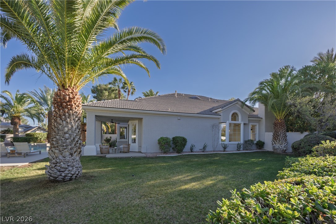
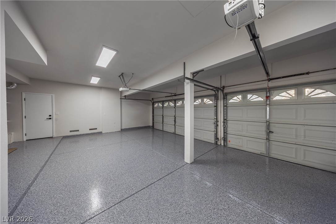
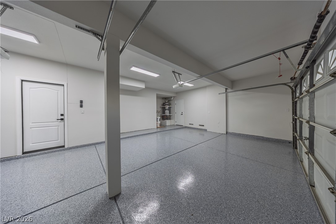
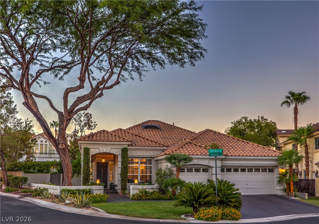
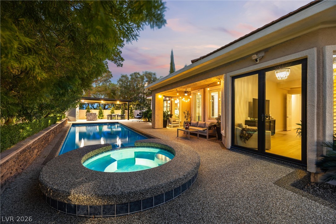
EXPERIENCE THE PINNACLE OF GUARD-GATED SUMMERLIN LIVING. Perfectly positioned on an expansivecorner lot of more than one-third of an acre, this fully reimagined estate combines timeless design,exceptional craftsmanship, and resort-style outdoor living. No detail has been overlooked and no expensespared. From the moment you enter, you'll be captivated by the wide-plank white oak engineeredhardwood flooring, custom designer finishes, and thoughtfully curated spaces throughout. The chef'skitchen serves as the centerpiece of the home, showcasing custom cabinetry with designer hardware,stunning Taj Mahal quartzite countertops, a dramatic 10-foot waterfall island, and a premium luxuryappliance package. The living spaces are equally impressive, highlighted by custom fireplace feature walls,hand-selected lighting, plumbing fixtures, and sophisticated architectural details throughout. The luxuriousprimary suite feels like a private retreat, featuring a spa-inspired bathroom and custom-designed walk-incloset. Step outside to your own backyard oasis. Recently transformed with all-new landscaping, irrigation,landscape lighting, and lush greenery, the oversized backyard is anchored by a sparkling pool and spa,creating the perfect setting for relaxing afternoons, sunset gatherings, and year-round entertaining.Located within one of Summerlin's most desirable guard-gated communities, this extraordinary residenceoffers the rare combination of luxury, privacy, and modern design-delivering the quintessential Summerlin lifestyle
Details
MLS #
2813521
Listing Type
For Sale
Style
House
HOA Dues
$393
Sub-Type
Resale
Status
Active
Year
1993
Days On Site
54
Listing Provided By
Boeckle & Co. | Joseph Debenedetto
Features
Bed(s)
4
Bath(s)
4 Total
SQ Feet
3,206
Garage
3
Pool
Yes
Story(s)
2
Zoning
Single Family
Acreage
0.30
Interior
Cooling
Central Air, Electric, Two Units
Heating
Central, Electric
Heating Yes / No
Yes
Cooling Yes / No
Yes
Interior Features
Bathroomon Main Level, Ceiling Fans, Half Bathon Main Level, Primary Downstairs, Window Treatments
Window Features
Blinds, Double Pane Windows
Furnished
Unfurnished
Appliances
Built In Electric Oven, Gas Cooktop, Disposal, Refrigerator
Fireplaces Total
3
Fireplace Yes / No
Yes
Exterior
Exterior Features
Private Yard
Roof
Tile
Security Features
Gated Community
Lot Features
Quarter To One Acre, Back Yard, Front Yard, Landscaped
Fencing
Block, Back Yard, Wrought Iron
Parking
Parking Features
Epoxy Flooring, Garage, Private
Garage Yes / No
Yes
Utilities
Utilities
Above Ground Utilities
Electric
Photovoltaics None
Sewer
Public Sewer
Location
Senior Community Yes / No
No
Other
List Aor
Greater Las Vegas Association Of Realtors Inc
Taxes
Property
4940
Area Information
State
NV
County
Clark
City
Las Vegas
Zip Code
89134
Community Name
Corta Bella At Summerlin By Coleman Homes Phase 1
Sourced by Back At You
MLS Number: 2813521
Joseph Debenedetto – (702) 300-4349 – joeyd@bcolv.com
The data relating to real estate for sale on this web site comes from the Las Vegas REALTORS® MLS. Information deemed reliable but not guaranteed. COPYRIGHT 2022 OF LAS VEGAS REALTORS® MLS. ALL RIGHTS RESERVED.
MLS Number: 2813521
Joseph Debenedetto – (702) 300-4349 – joeyd@bcolv.com