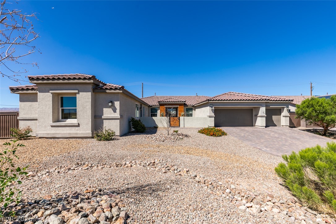
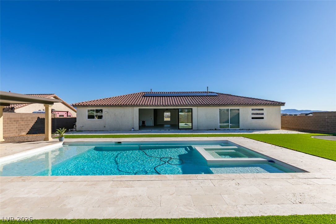
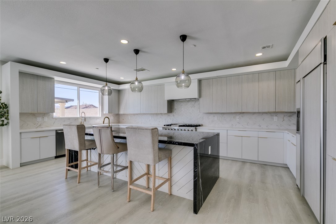
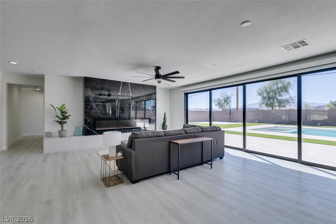
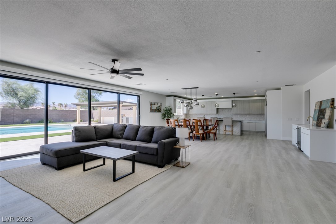
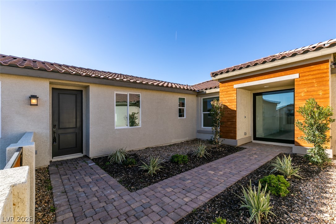
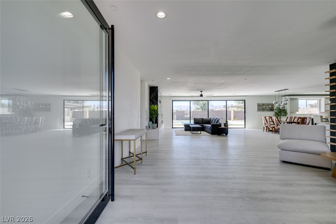
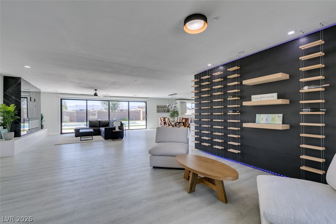
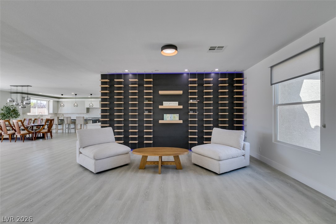
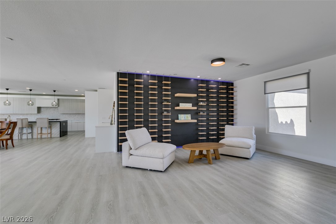
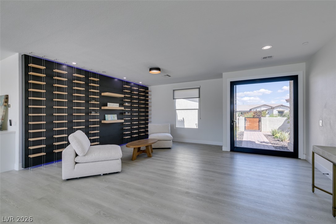
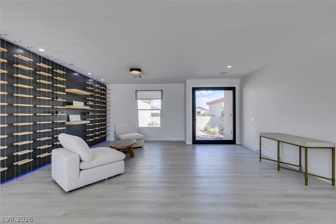
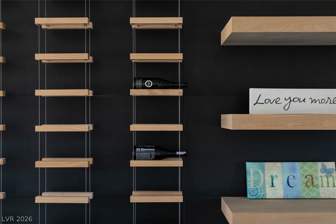
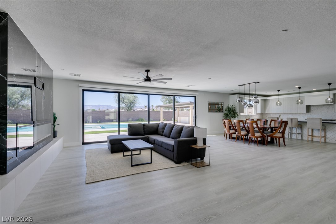
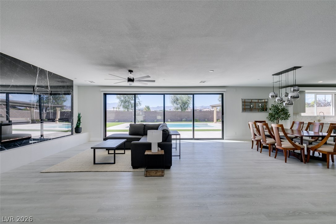
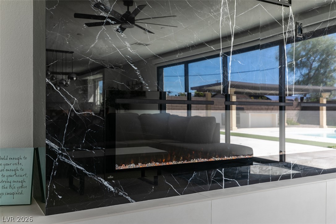
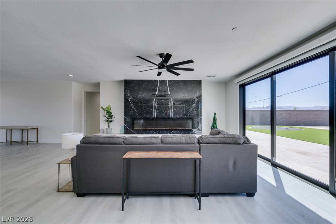
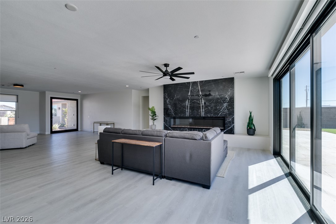
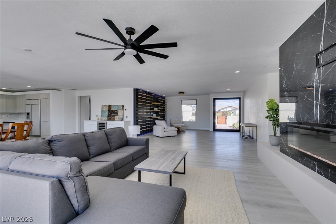
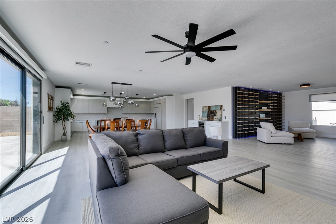
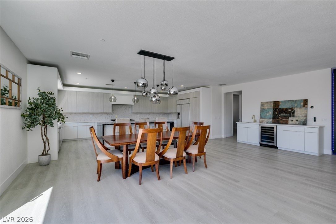
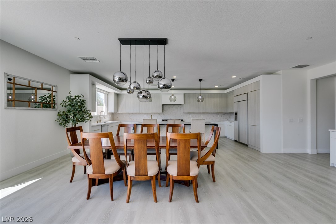
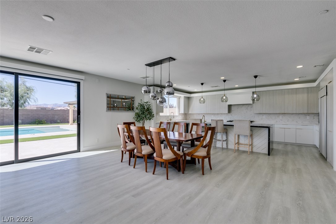
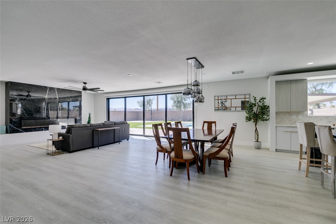
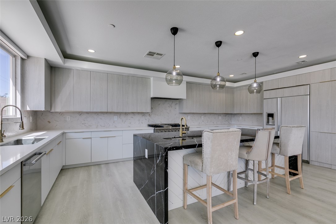
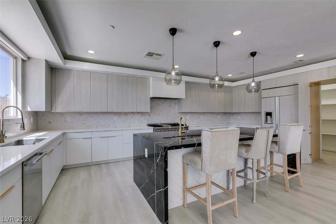
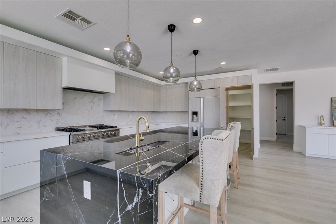
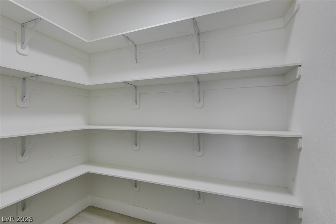
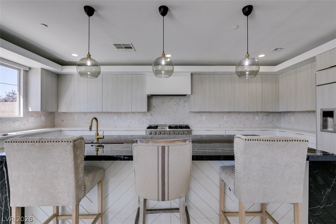
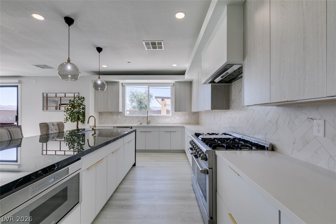
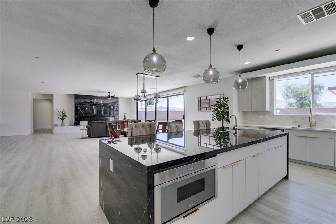
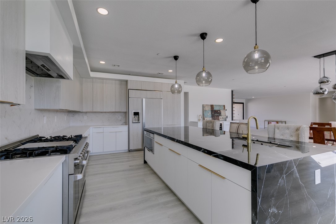
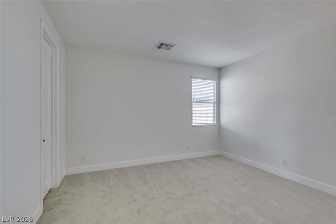
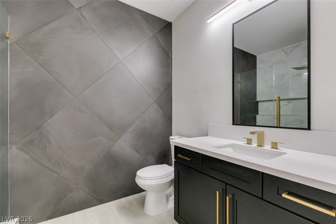
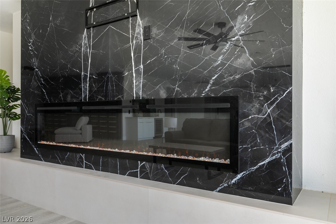
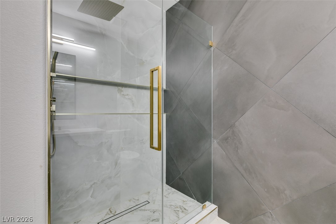
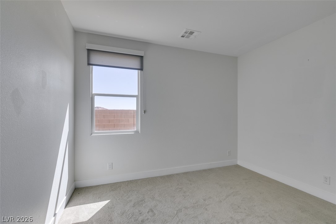
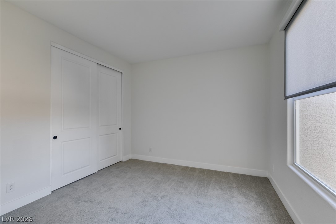
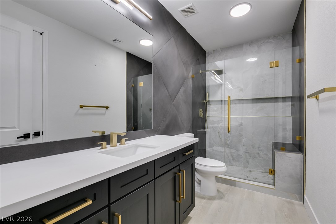
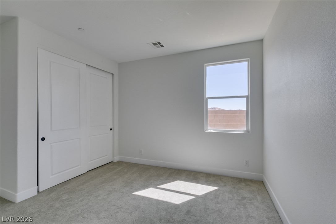
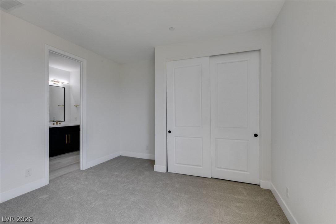
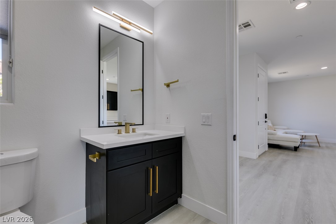
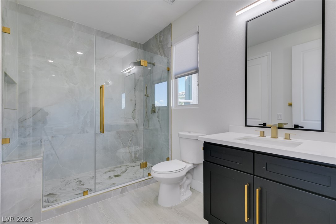
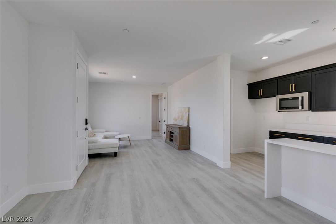
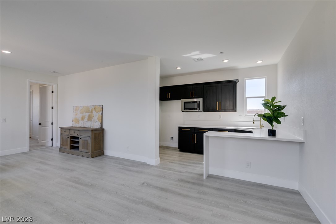
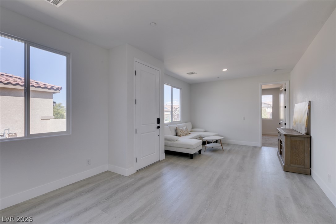
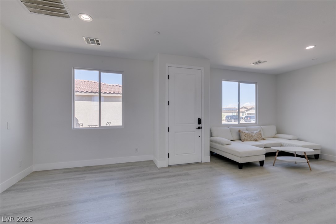
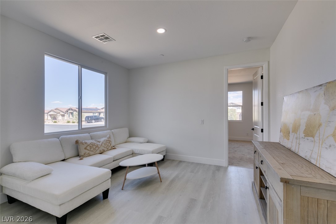
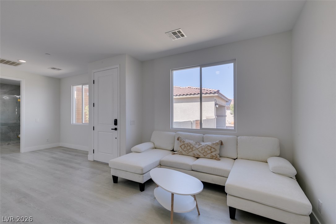
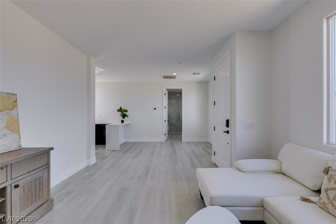
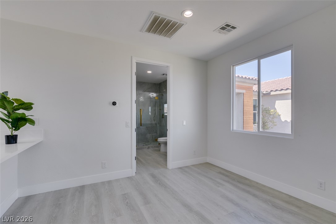
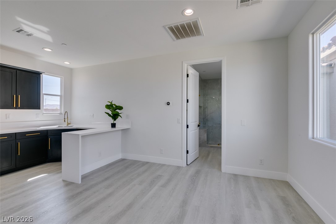
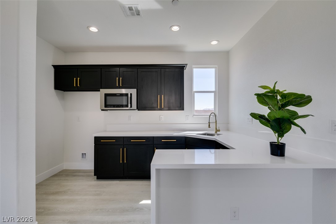
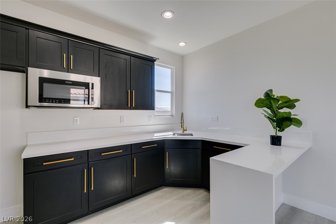
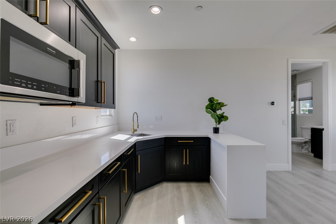
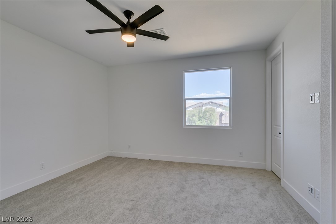
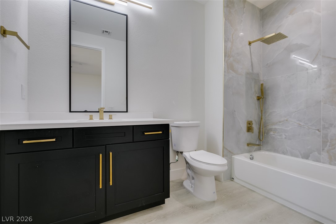
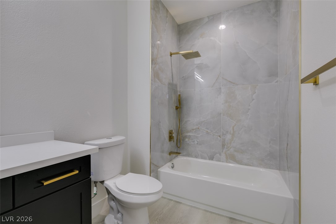
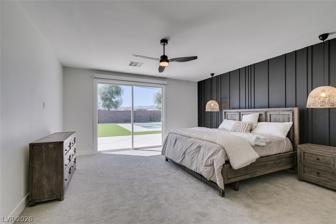
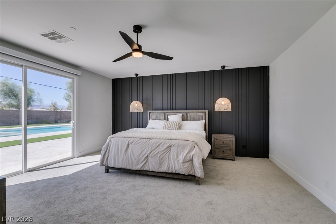
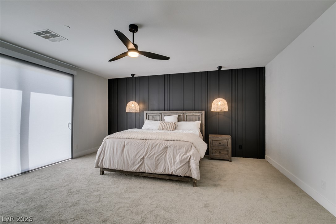
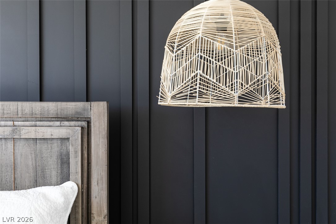
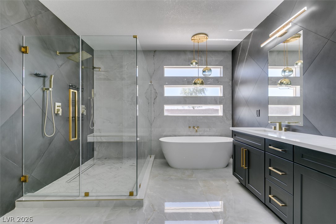
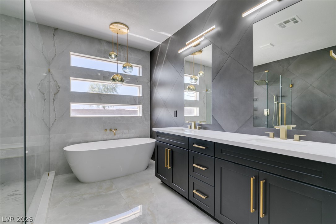
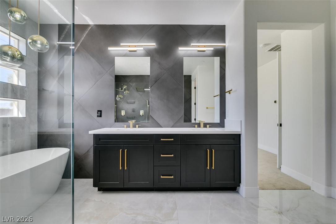
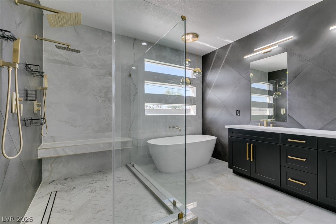
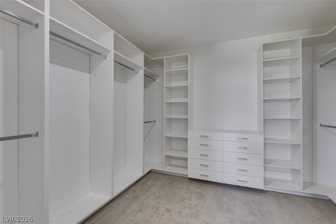
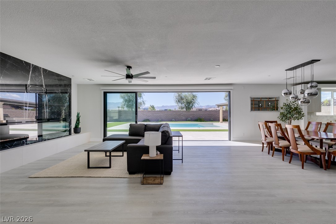
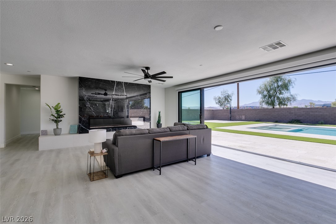
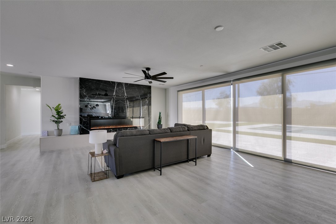
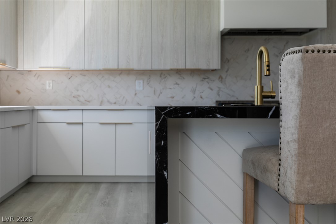
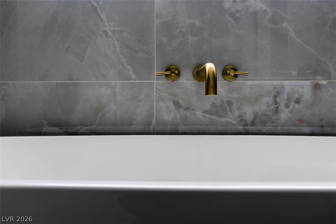
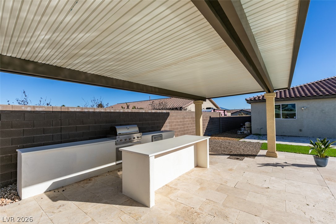
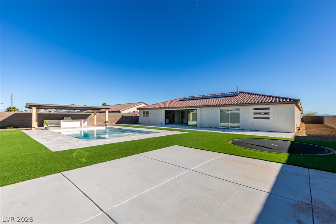
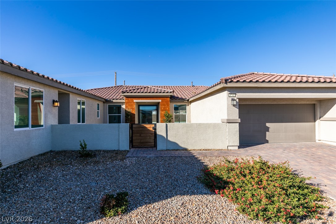
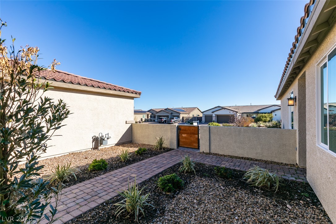
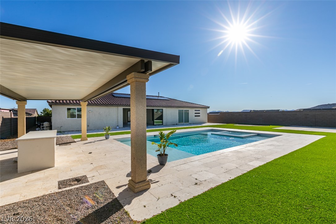
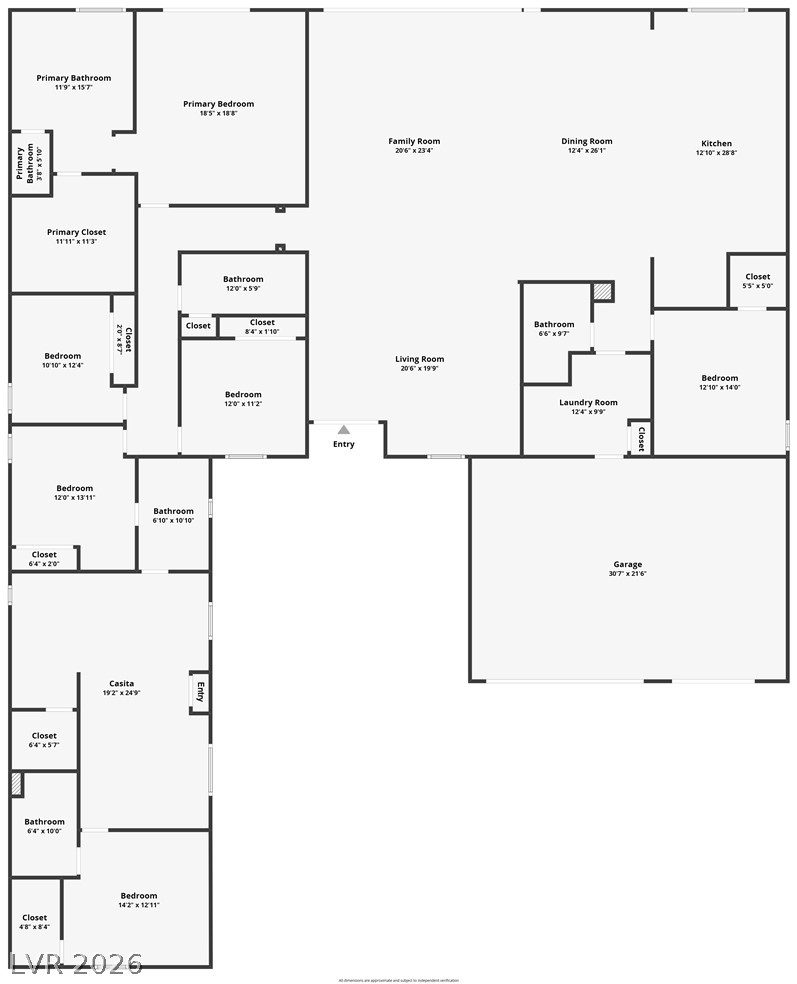
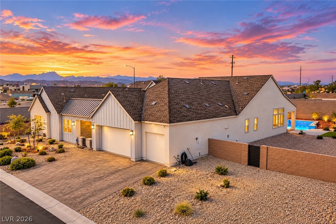
Poolside afternoons, dinner from the outdoor kitchen and gatherings that flow from the great room to the backyard-this extensively upgraded Southwest Las Vegas home brings it all together on a nearly half-acre cul-de-sac lot. With over 4,200 sq. ft., 6 bedrooms and single-story living, the layout offers space to gather and flexibility to spread out. A custom courtyard and glass pivot entry door introduce an open interior with modern finishes. At the heart of the home, the kitchen pairs custom cabinetry and built-in appliances with a hidden walk-in pantry and oversized quartz waterfall island with prep sink. A custom beverage bar, illuminated wine display and floor-to-ceiling electric fireplace set the scene for entertaining, while a dramatic 20-foot, four-panel sliding glass door connects the great room to the outdoors. Enjoy a heated pool and spa, travertine hardscaping, a covered outdoor kitchen and generous backyard space-all already in place for your next gathering or everyday enjoyment. The separate Next Gen Suite adds another dimension: its own entrance, living area, kitchenette, laundry area, bedroom, walk-in closet and full bath offer options for extended stays or flexible living arrangements. Paid-off solar, an EV charger and a 3-car garage complement the home's thoughtful upgrades. Additional features include NEW carpet in all 6 bedrooms, custom window treatments, electric shades in the primary bedroom and great room, and an upgraded laundry room. Located near Durango Station, UnCommons, the 215 Beltway, shopping and dining, this home pairs a spacious setting with convenient access to Southwest Las Vegas amenities.
Details
MLS #
2813262
Listing Type
For Sale
Style
House
HOA Dues
$90
Sub-Type
Resale
Status
Active
Year
2019
Days On Site
71
Listing Provided By
Huntington & Ellis, A Real Est | Alicia A. Cruz-Rivera
Features
Bed(s)
6
Bath(s)
5 Total
SQ Feet
4,207
Garage
3
Pool
Yes
Story(s)
1
Zoning
Single Family
Acreage
0.47
Interior
Cooling
Central Air, Electric
Heating
Central, Gas, Solar
Heating Yes / No
Yes
Cooling Yes / No
Yes
Interior Features
Bathroomon Main Level, Bedroom On Main Level, Ceiling Fans, Primary Downstairs, Window Treatments, Additional Living Quarters
Window Features
Blinds
Furnished
Unfurnished
Appliances
Disposal, Gas Range, Microwave, Refrigerator, Wine Refrigerator
Fireplaces Total
1
Fireplace Yes / No
Yes
Exterior
Exterior Features
Built In Barbecue, Barbecue, Courtyard, Private Yard
Roof
Tile
Lot Features
Quarter To One Acre, Desert Landscaping, Landscaped
Fencing
Block, Back Yard
Parking
Attached Garage Yes / No
Yes
Parking Features
Attached, Electric Vehicle Charging Stations, Garage, Private
Garage Yes / No
Yes
Utilities
Utilities
Cable Available
Electric
Photovoltaics Seller Owned
Sewer
Public Sewer
Taxes
Tax Annual Amount
9768
Location
Senior Community Yes / No
No
Area Information
State
NV
County
Clark
City
Las Vegas
Zip Code
89113
Community Name
Buffalo & Ford
School District
Sierra Vista High
Elementary School
Steele
High School
Sierra Vista High
Sourced by Back At You
MLS Number: 2813262
Alicia A. Cruz-Rivera – (702) 755-3691 – alicia@cruzriveragroup.com
Huntington & Ellis, A Real Est – (702) 583-3030 – offers@huntingtonandellis.com
Request a showing
Request a showing
The data relating to real estate for sale on this web site comes from the Las Vegas REALTORS® MLS. Information deemed reliable but not guaranteed. COPYRIGHT 2022 OF LAS VEGAS REALTORS® MLS. ALL RIGHTS RESERVED.
MLS Number: 2813262
Alicia A. Cruz-Rivera – (702) 755-3691 – alicia@cruzriveragroup.com
Huntington & Ellis, A Real Est – (702) 583-3030 – offers@huntingtonandellis.com

 Price Reduced Listing