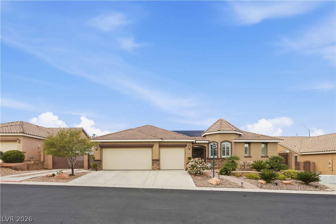
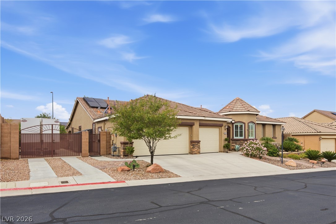
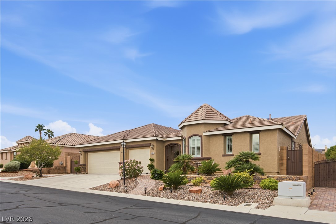
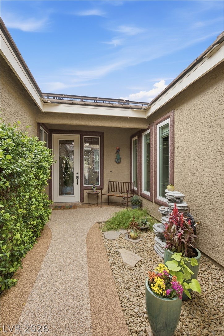
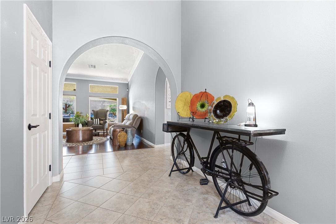
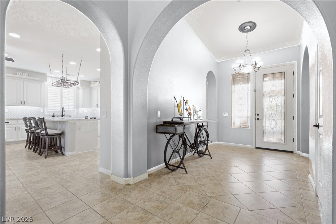
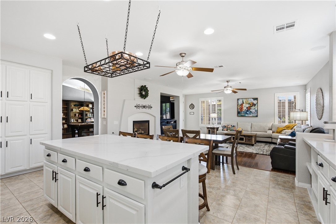
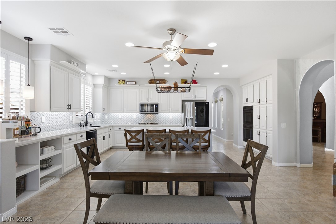
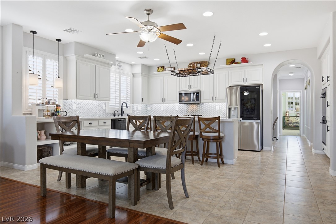
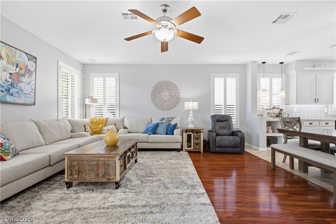
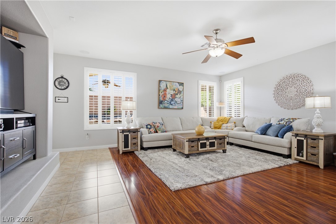
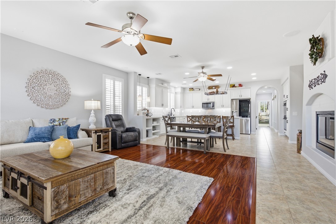
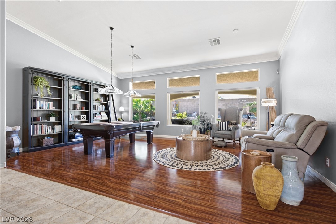
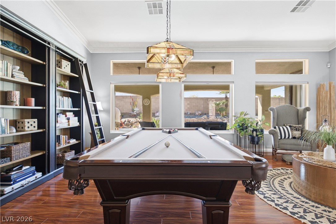
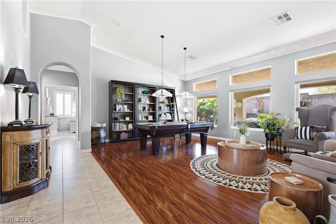
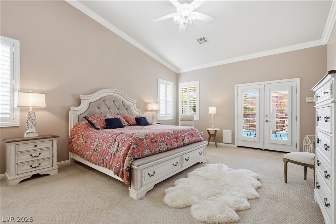
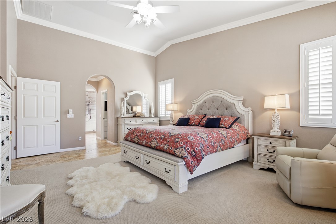
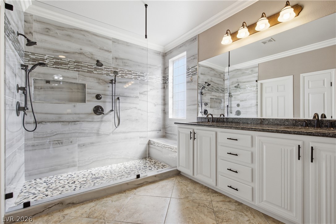
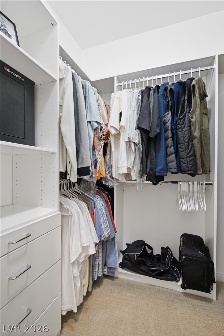
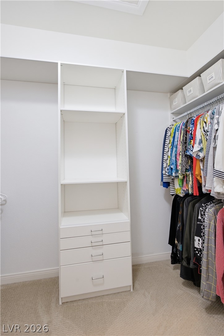
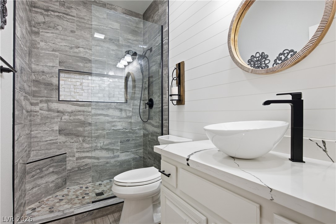
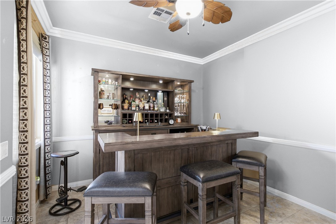
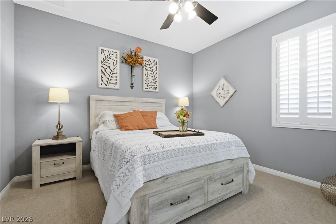
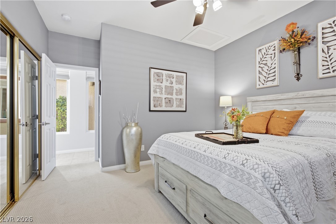
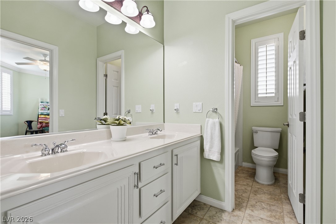
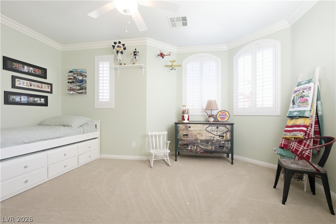
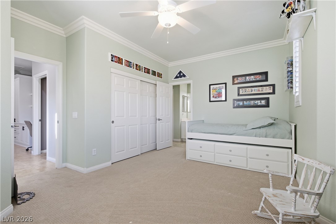
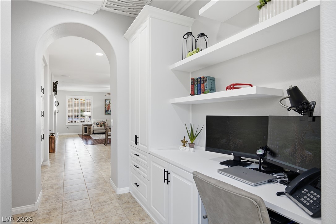
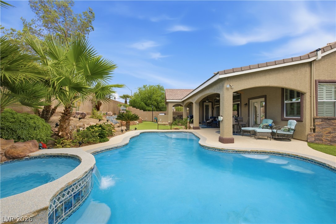
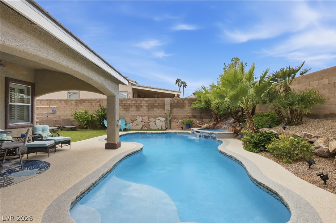
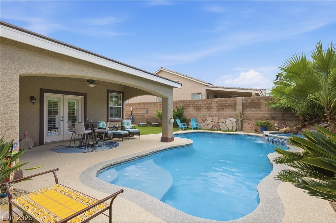
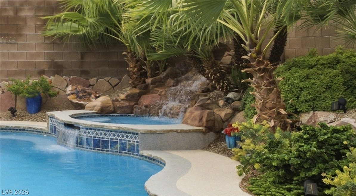
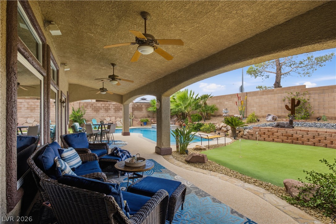
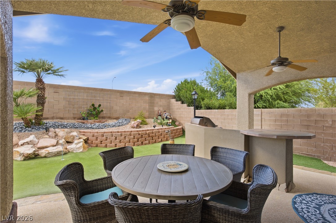
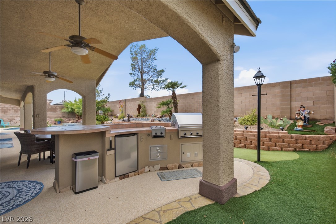
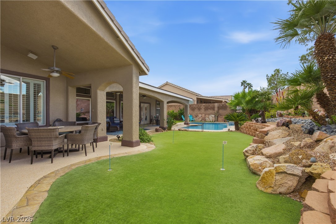
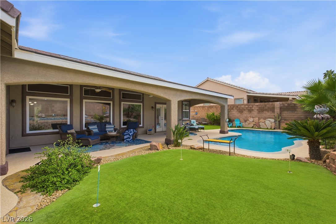
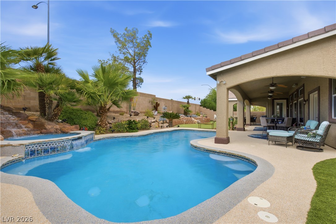
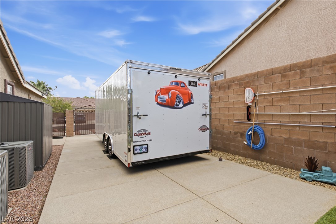
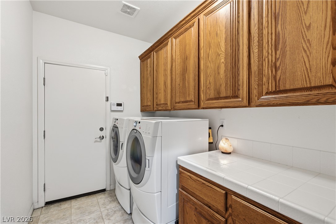
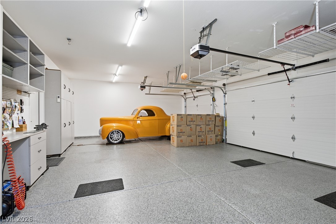
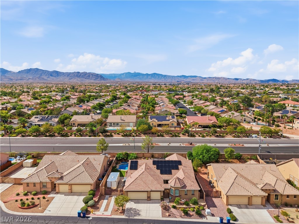
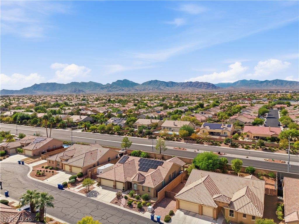
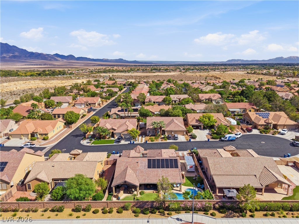
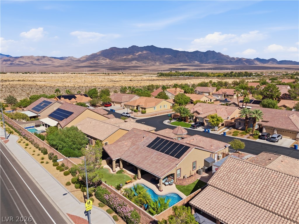
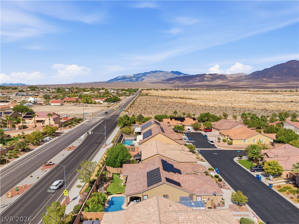
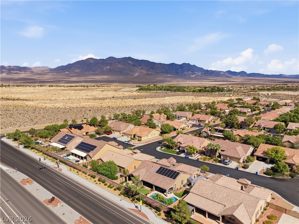
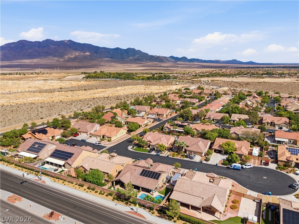
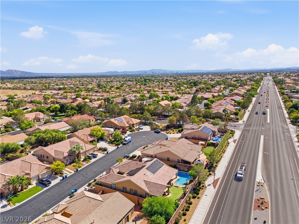
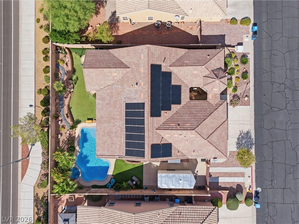
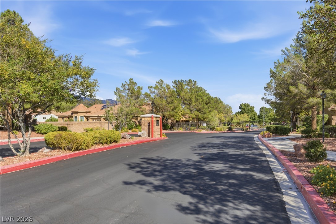
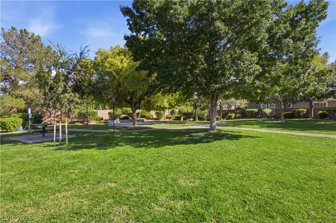
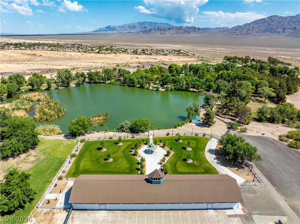
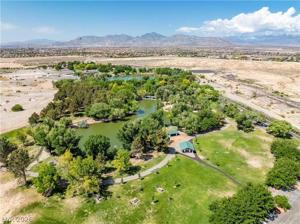
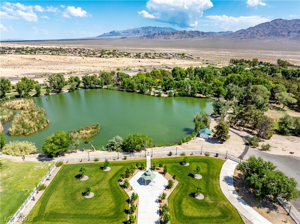
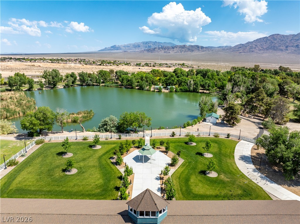
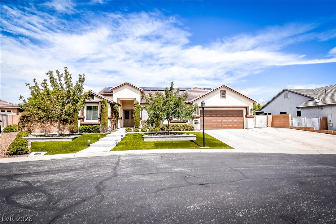
Tucked away on a serene cul-de-sac in a beautifully maintained gated community, this refined single-story ranch welcomes you with an enclosed private courtyard. Step inside to soaring ceilings, graceful archways, crown molding, and plantation shutters, all freshly painted in a soft, modern gray. The light filled great room has walls of windows overlooking the backyard, The kitchen is a showpiece. It has crisp white cabinetry, a quartz island with seating, a herringbone backsplash, multicolor under-cabinet lighting, stainless appliances, and double wall ovens. A new custom pantry and workspace add effortless function. The kitchen opens to the dining area and a cozy family room with a fireplace. The 3 bedrooms and 3 baths include a primary suite with bespoke California Closets and remodeled oversized shower and a remodeled secondary bath featuring a quartz counter top, shower with modern tile, glass enclosure, and an elegant vessel sink. Two new AC units installed in 2024 keep it comfortable year round. Outside, a private resort-style backyard awaits. It has a newly resurfaced pool and spa with a dramatic waterfall, a built-in outdoor kitchen, integrated outdoor audio, and a private putting green, an expansive patio cover made for entertaining in style. A temperature-controlled 3-car garage with epoxy floors and RV parking with full hookups round out this rare offering. It's minutes from Floyd Lamb park, fine shopping, and easy freeway access.
Details
MLS #
2827372
Listing Type
For Sale
Style
House
HOA Dues
$85
Sub-Type
Resale
Status
Active
Year
2001
Days On Site
27
Listing Provided By
Keller Williams MarketPlace | Leah J. Silva
Features
Bed(s)
3
Bath(s)
3 Total
SQ Feet
2,828
Garage
3
Pool
Yes
Story(s)
1
Zoning
Single Family
Acreage
0.24
Interior
Cooling
Central Air, Gas, Two Units
Heating
Central, Gas, Multiple Heating Units
Heating Yes / No
Yes
Cooling Yes / No
Yes
Interior Features
Bathroomon Main Level, Bedroom On Main Level, Ceiling Fans, Primary Downstairs, Window Treatments
Window Features
Plantation Shutters
Furnished
Furnished Or Unfurnished
Appliances
Built In Gas Oven, Double Oven, Dryer, Dishwasher, Gas Cooktop, Disposal, Microwave, Refrigerator, Water Softener Owned, Washer
Fireplaces Total
1
Fireplace Yes / No
Yes
Exterior
Exterior Features
Built In Barbecue, Barbecue, Patio, Rv Hookup, Shed, Irrigation Sprinklers, Water Feature
Roof
Tile
Security Features
Gated Community
Lot Features
Drip Irrigation Bubblers, Desert Landscaping, Fruit Trees, Landscaped, Synthetic Grass, Less Than Quarter Acre
Leah J. Silva – (702) 381-2040 – leah@eluciant.com
Keller Williams MarketPlace – (702) 877-2500
Request a showing
Request a showing
The data relating to real estate for sale on this web site comes from the Las Vegas REALTORS® MLS. Information deemed reliable but not guaranteed. COPYRIGHT 2022 OF LAS VEGAS REALTORS® MLS. ALL RIGHTS RESERVED.
MLS Number: 2827372
Leah J. Silva – (702) 381-2040 – leah@eluciant.com