Spanish tile roofing and stone accents define this stucco home fronted by a long driveway.
An inviting exterior displays classic desert landscaping, stone accents, and a tiled roof structure.
A concrete walkway leads past stone accents to a welcoming covered entryway with spanish tile roofing.
Gleaming tile flooring flows throughout this open layout seamlessly connecting the kitchen and living spaces.
High ceilings and arched windows illuminate this versatile entryway with polished tile floors.
Gleaming marble-look tile floors and soaring high ceilings define this open layout with a large dining area.
An elegant pedestal sink with accent wall anchors this well-appointed powder room.
Gleaming Quartz countertops and sleek built-in cabinetry define this modern kitchen workspace.
Custom cabinetry and a spacious 9 foot lit central island anchor this sleek modern kitchen setup.
An open floor plan connects the kitchen with pristine tile floors and high ceilings.
Elegant quartz countertops adorned with designer backsplash /hood and custom cabinetry with interior lighting. Large deep sink with RO water filter/soap dispenser. Modern pendant lighting define this modern open kitchen.
Polished tile flooring and a stacked stone fireplace wall define this airy interior space.
Polished tile flooring sweeps through a generous open layout connecting the kitchen and living areas with large quite fan and recess lighting.
Crisp white cabinetry paired with Quartz countertops defines this pristine bathroom.
Sliding glass doors open to the patio from this Massive Primary Bedroom room featuring elegant patterned accent wall.
This airy and modern Primary bedroom retreat features high ceiling with fan/light/Large custom Closet, Polished tile floor and minimalist architecture.
Large tile flooring and sliding glass doors define this open, modern primary bedroom space.
Tiled walls with Dual Shower/ body Massaging spray heads, and a deep soaking tub complement the double vanity in this primary bathroom.
Tiled walls and glass block partitions frame the integrated soaking tub and walk-in shower.
Polished tile flooring and clean lines define this versatile alcove space.
Polished tile flooring and a built-in study nook elevate this versatile bedroom.
Functional workspace with wooden cabinetry and durable stone counters completes the dedicated laundry area.
Polished tile flooring and a large window framing leafy green views define this versatile space.
High ceilings and polished tile flooring elevate this versatile auxiliary bedroom space.
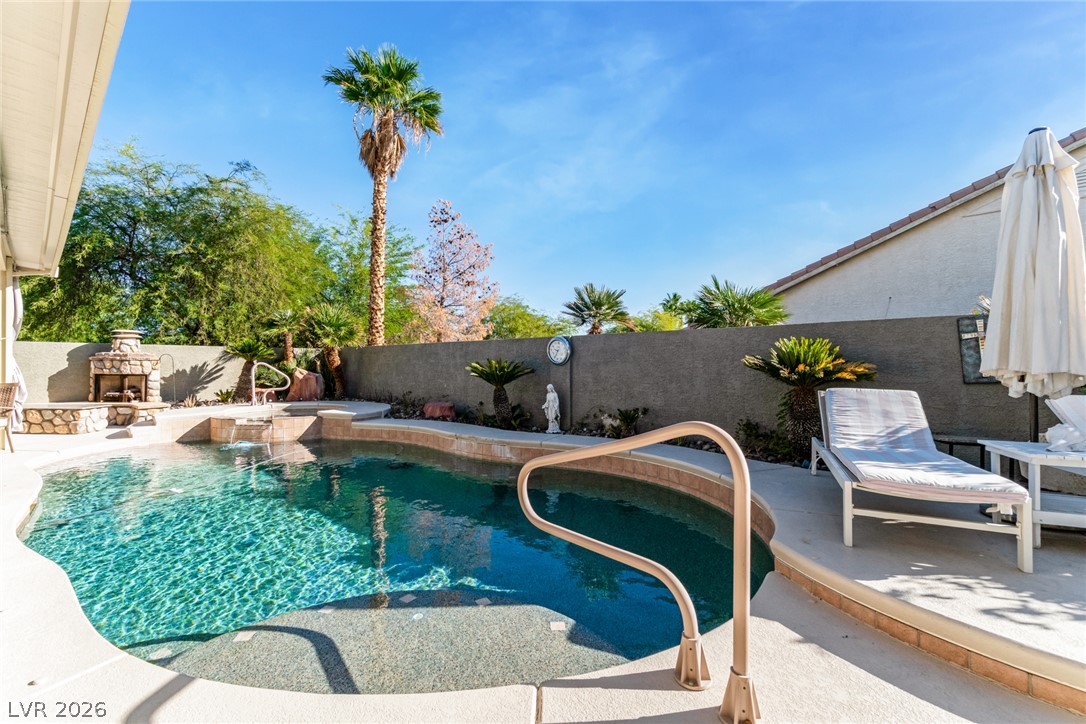
A shaded patio overlooks a private pool and integrated spa under clear blue skies.
An inviting outdoor kitchen and dining patio sits under a protective slatted cover.
An outdoor kitchen with stone detailing overlooks a custom swimming pool.
An inviting backyard large sparkling swimming pool features integrated concrete decking and stone-accented details.
An inviting backyard oasis features a custom swimming pool/spa paired with a covered concrete patio.
Mature trees frame a private paved patio featuring a stone fireplace and boundary wall.
An inviting stone fireplace highlights this paved outdoor entertaining area under clear blue skies.
Established masonry borders frame the community entrance under mature shade???????????????????????????????? trees.
A detailed layout illustrates the thoughtful arrangement of rooms on the main floor.
Completely renovated single-story sanctuary featuring ultra-luxury finishes, soaring 10+ foot ceilings, and a 100% OWNED solar system! Situated on a premium corner lot surrounded by a quiet park, this home boasts an extra-long driveway parking up to 6 cars, a new pool pump, plus a 3-car garage with custom cabinets, large attic, and EV charger. The open-concept interior features all-new designer lighting, fans, custom window coverings, and beautiful new Italian tile flooring throughout. The gourmet kitchen shines with custom cabinetry, gold hardware, new Bosch refrigerator, and built-in wine cooler. Seamless 12-foot, 3-panel sliding pocket doors lead to a massive, custom-lit patio and resort backyard complete with a sparkling pool/spa, built-in BBQ, and cozy fireplace-perfect for entertaining! Additional highlights include custom linen storage, fully renovated bathrooms with new vanities, fresh interior/exterior paint, 5+ inch baseboards, new door casings, a primary suite with an accent wall and direct pool access, end-of-cul-de-sac privacy, and low $87/quarter HOA dues!Welcome Home!
Details
MLS #
2811370
Listing Type
For Sale
Style
House
HOA Dues
$87
Sub-Type
Resale
Status
Coming Soon
Year
1999
Days On Site
4
Listing Provided By
Black & Cherry Real Estate | Raymonda C. Dagher
Features
Bed(s)
3
Bath(s)
3 Total
SQ Feet
1,942
Garage
3
Pool
Yes
Story(s)
1
Zoning
Single Family
Acreage
0.19
Interior
Cooling
Central Air, Electric
Heating
Central, Gas
Heating Yes / No
Yes
Cooling Yes / No
Yes
Interior Features
Bedroom On Main Level, Ceiling Fans, Primary Downstairs, Window Treatments
Window Features
Blinds, Drapes, Window Treatments
Furnished
Furnished Or Unfurnished
Appliances
Built In Electric Oven, Convection Oven, Double Oven, Dryer, Dishwasher, Gas Cooktop, Disposal, Microwave, Refrigerator, Water Softener Owned, Water Purifier, Wine Refrigerator, Washer
Fireplaces Total
1
Fireplace Yes / No
Yes
Exterior
Exterior Features
Built In Barbecue, Barbecue, Patio, Private Yard, Sprinkler Irrigation
Roof
Tile
Lot Features
Drip Irrigation Bubblers, Desert Landscaping, Landscaped, Rocks, Trees, Less Than Quarter Acre
Fencing
Block, Back Yard, Stucco Wall
Parking
Attached Garage Yes / No
Yes
Parking Features
Attached, Exterior Access Door, Epoxy Flooring, Electric Vehicle Charging Stations, Finished Garage, Garage, Garage Door Opener, Guest, Inside Entrance, Private, Shelves, Storage, Workshop In Garage
Garage Yes / No
Yes
Utilities
Utilities
Cable Available, Underground Utilities
Electric
Photovoltaics Seller Owned
Sewer
Public Sewer
Location
Senior Community Yes / No
No
Other
List Aor
Greater Las Vegas Association Of Realtors Inc
Taxes
Property
2734
Area Information
State
NV
County
Clark
City
Las Vegas
Zip Code
89123
Community Name
Maryland Pebble
Sourced by Back At You
MLS Number: 2811370
Raymonda C. Dagher – (702) 280-7940 – raymondadagher@gmail.com
Black & Cherry Real Estate – (702) 795-4663 – blackandcherryrealestate@gmail.com
Request a showing
Request a showing
The data relating to real estate for sale on this web site comes from the Las Vegas REALTORS® MLS. Information deemed reliable but not guaranteed. COPYRIGHT 2022 OF LAS VEGAS REALTORS® MLS. ALL RIGHTS RESERVED.
MLS Number: 2811370
Raymonda C. Dagher – (702) 280-7940 – raymondadagher@gmail.com
Black & Cherry Real Estate – (702) 795-4663 – blackandcherryrealestate@gmail.com

 New Listing