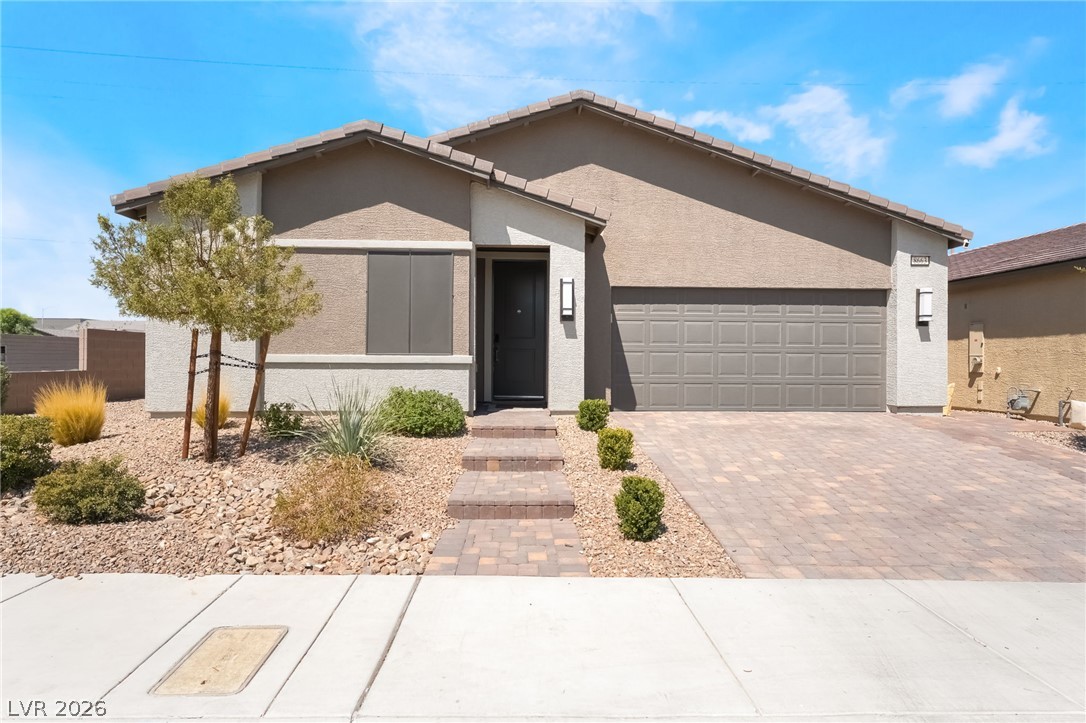
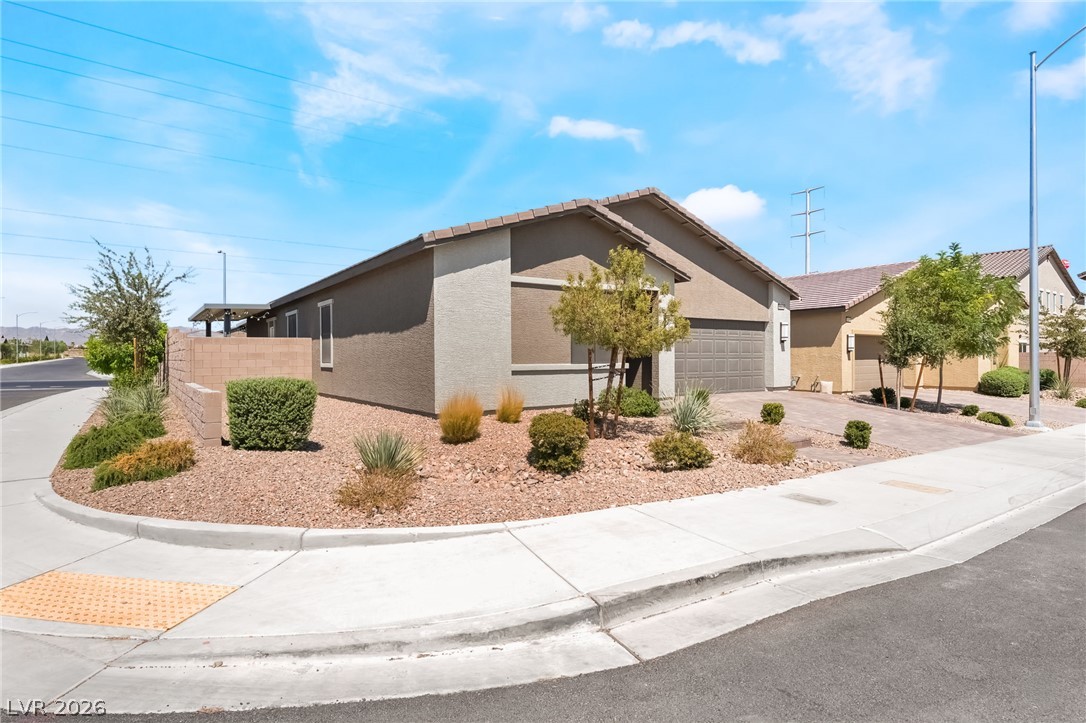
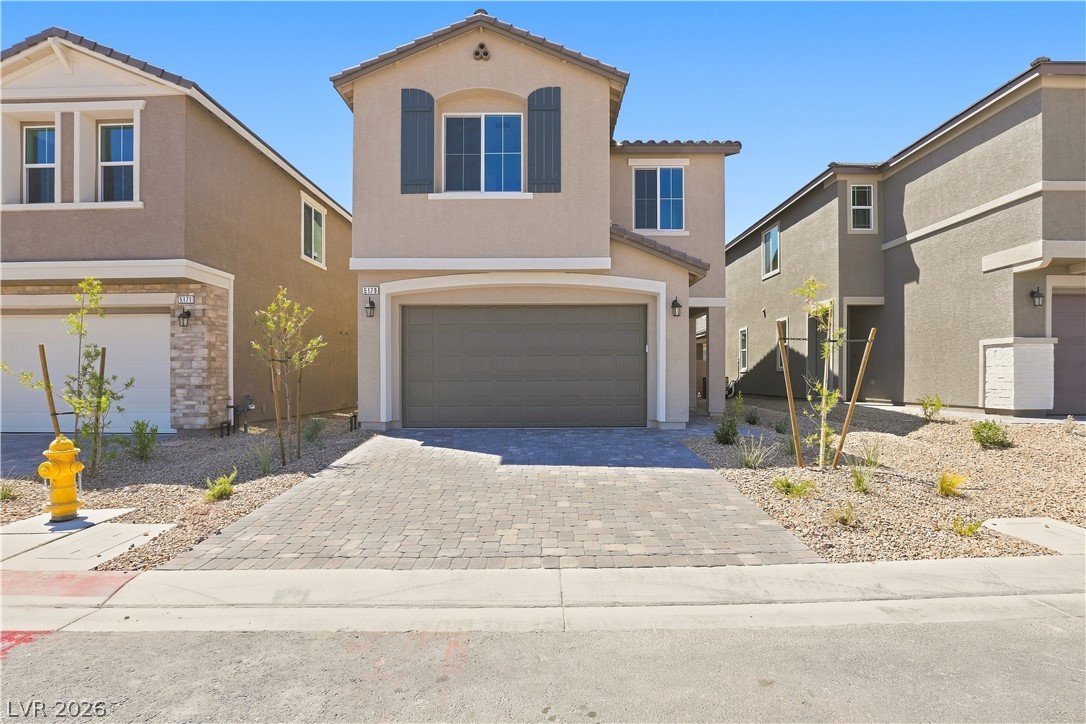
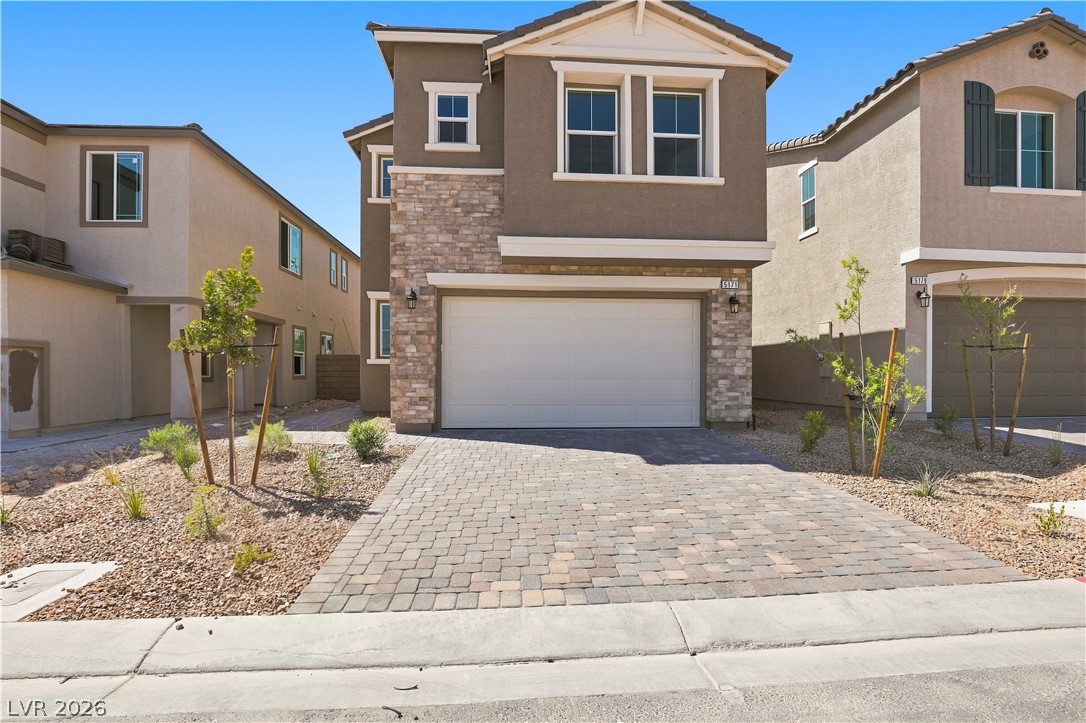
A desert-friendly landscape surrounds this inviting single-story home with a paver driveway.
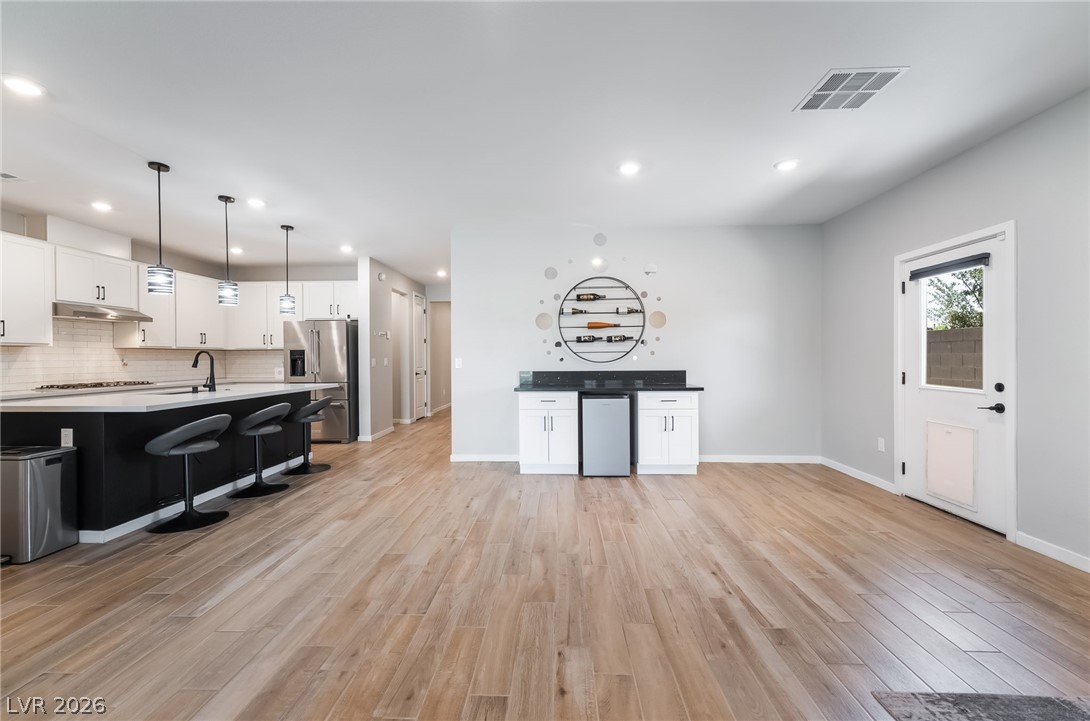
An open-concept interior features a modern kitchen and a sleek bar area, all boasting contemporary flooring.
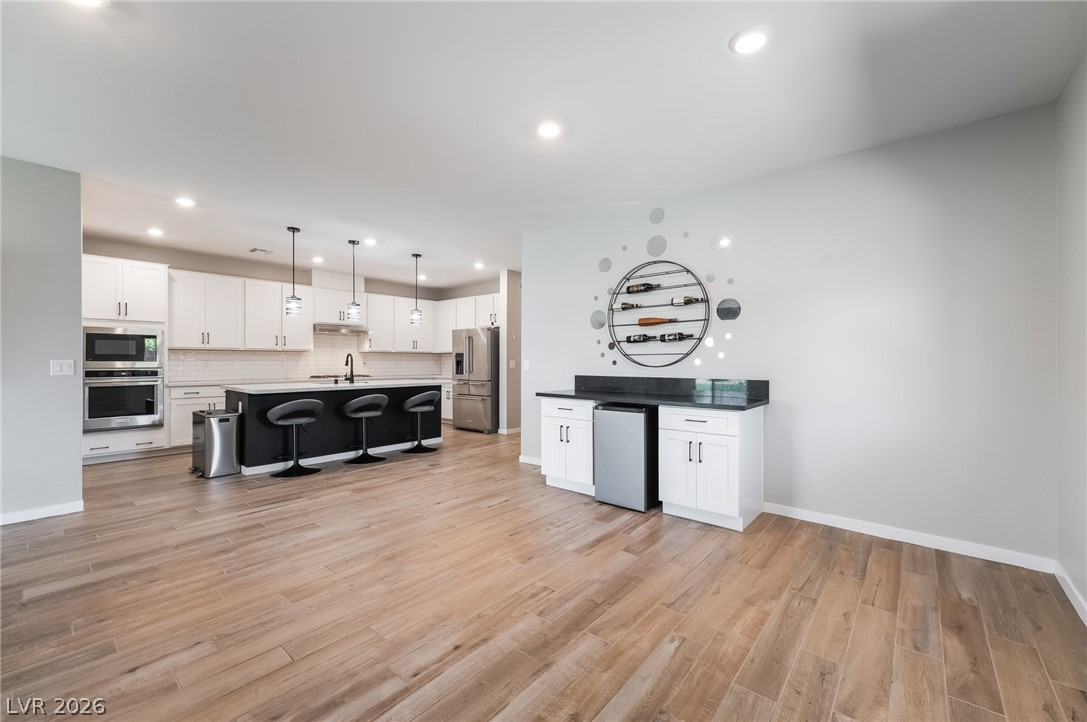
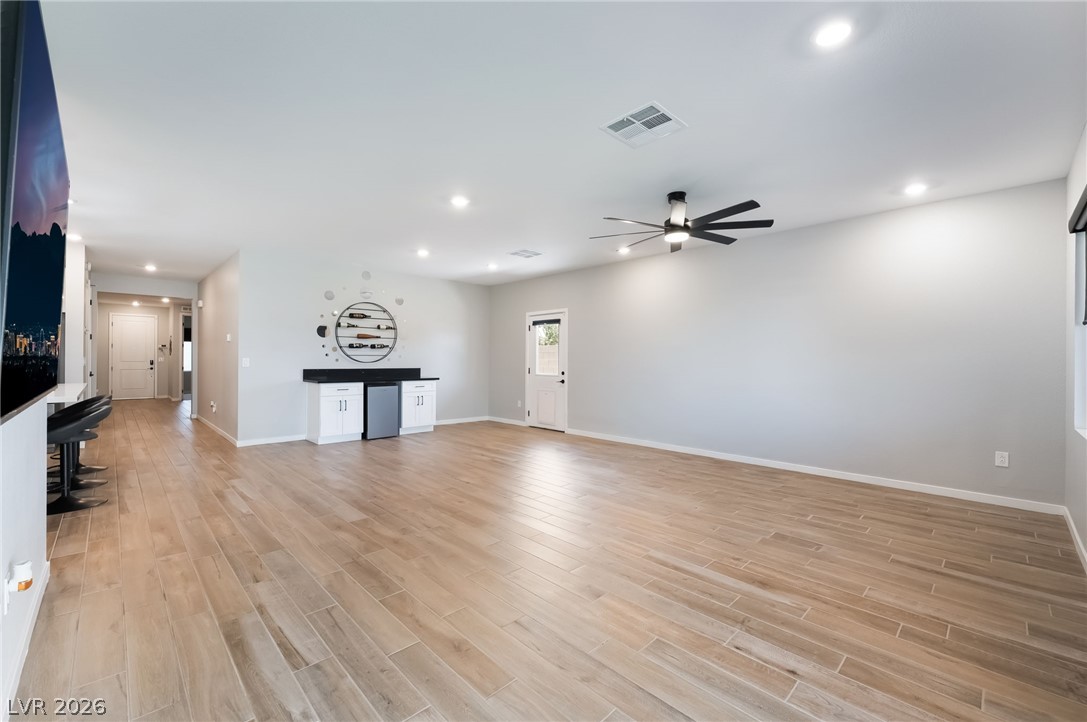
A contemporary open-concept space features a well-appointed kitchen and a convenient wet bar, perfect for entertaining.
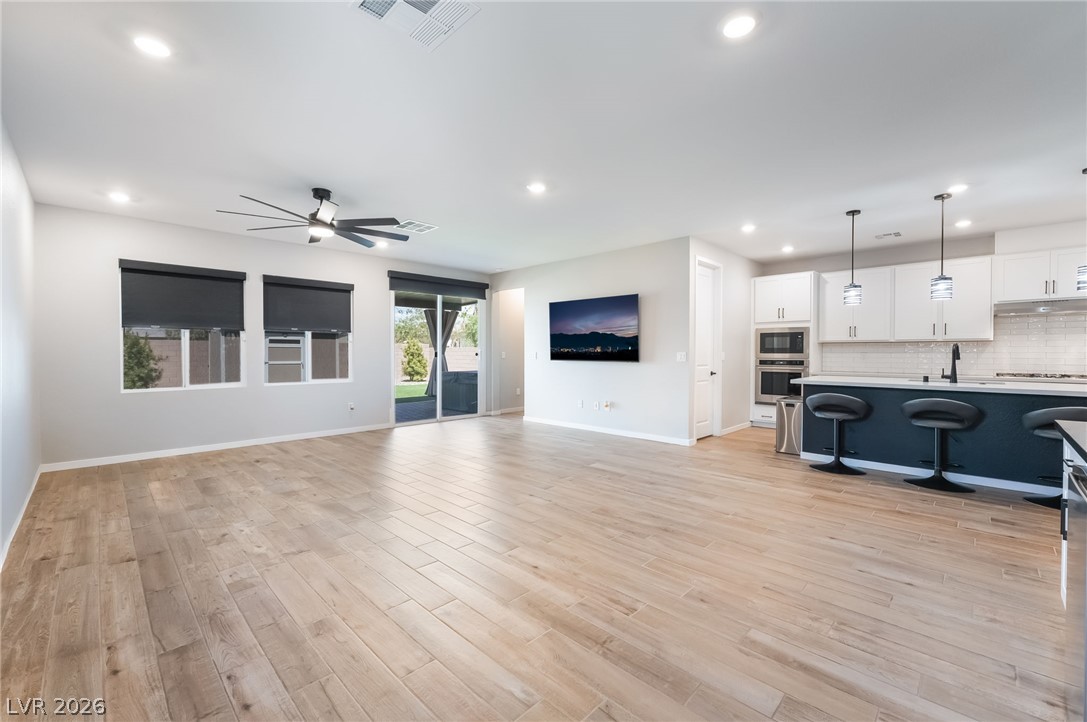
A seamless open-concept living space features light wood flooring, a contemporary ceiling fan, and abundant recessed lighting.
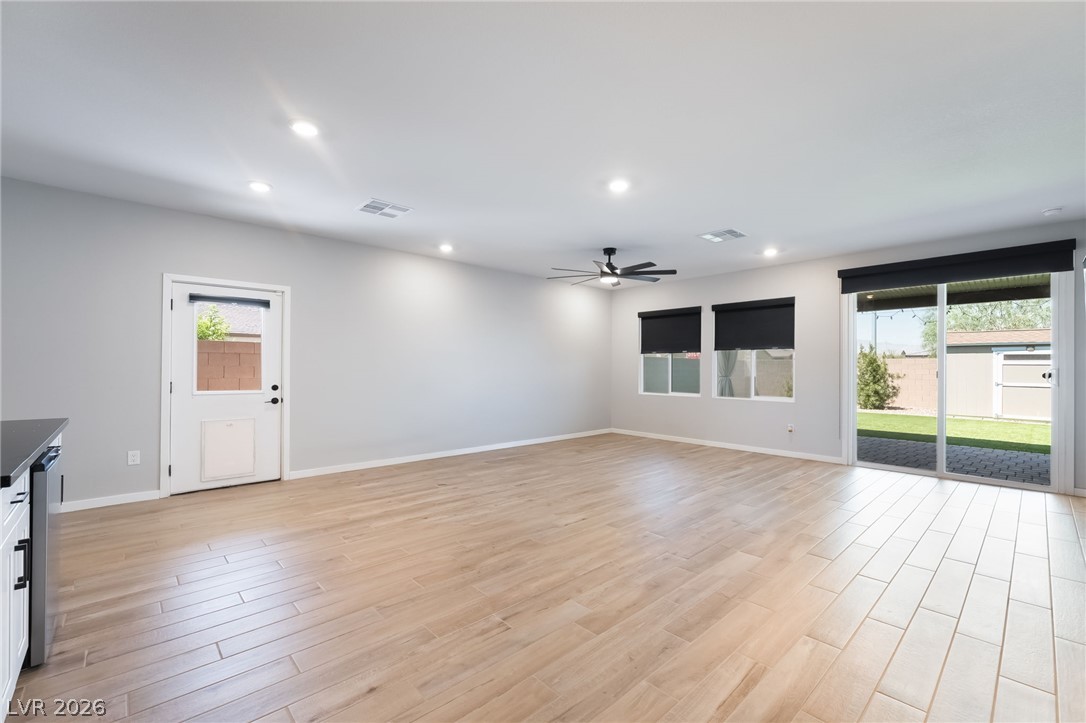
A spacious, open-plan living area features light wood flooring, ample natural illumination, and backyard access.
A spacious room presents versatile living with warm wood-look flooring and a functional wet???????????????????????????????? bar.
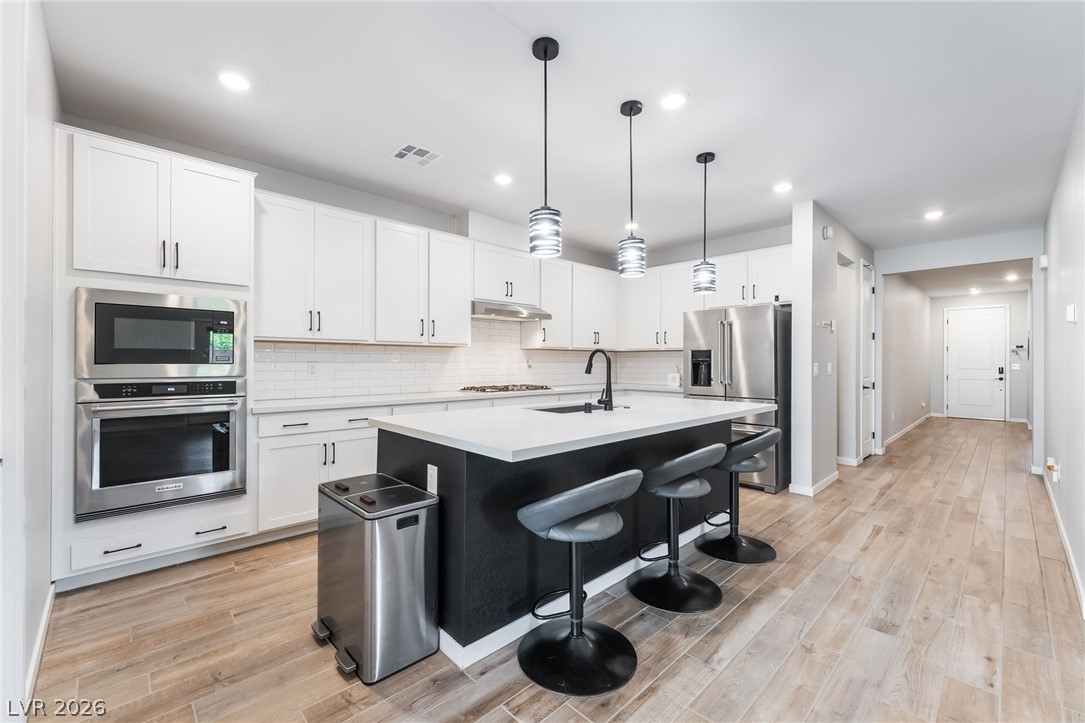
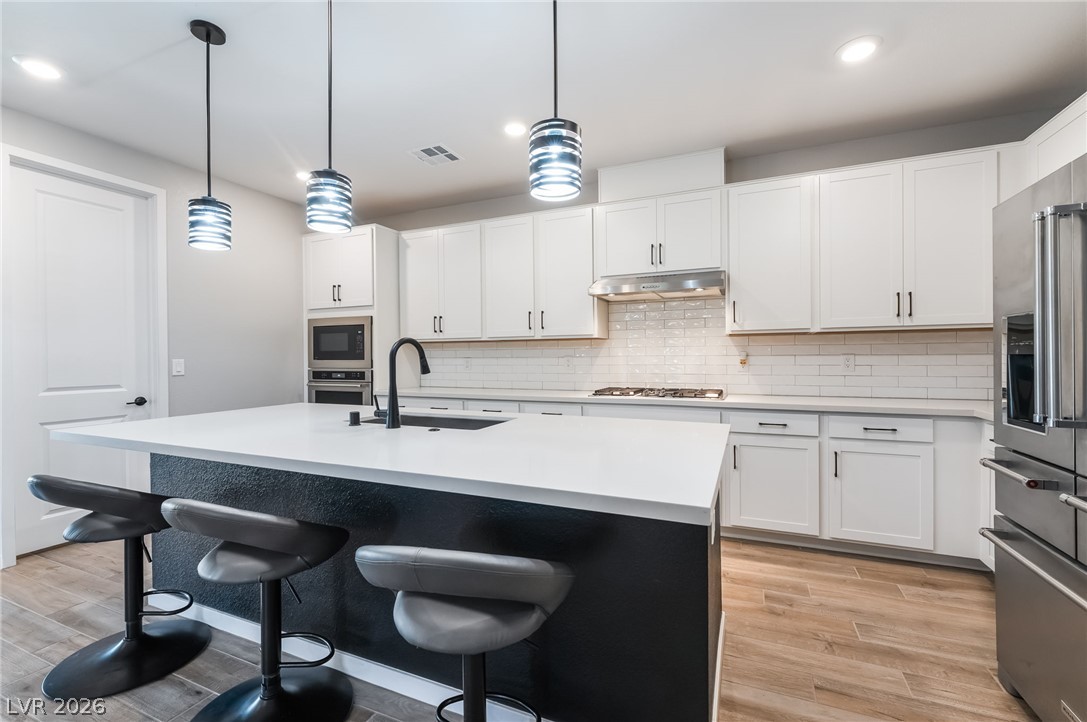
A contemporary kitchen features bright cabinetry, stainless steel appliances, and a central island with bar seating.
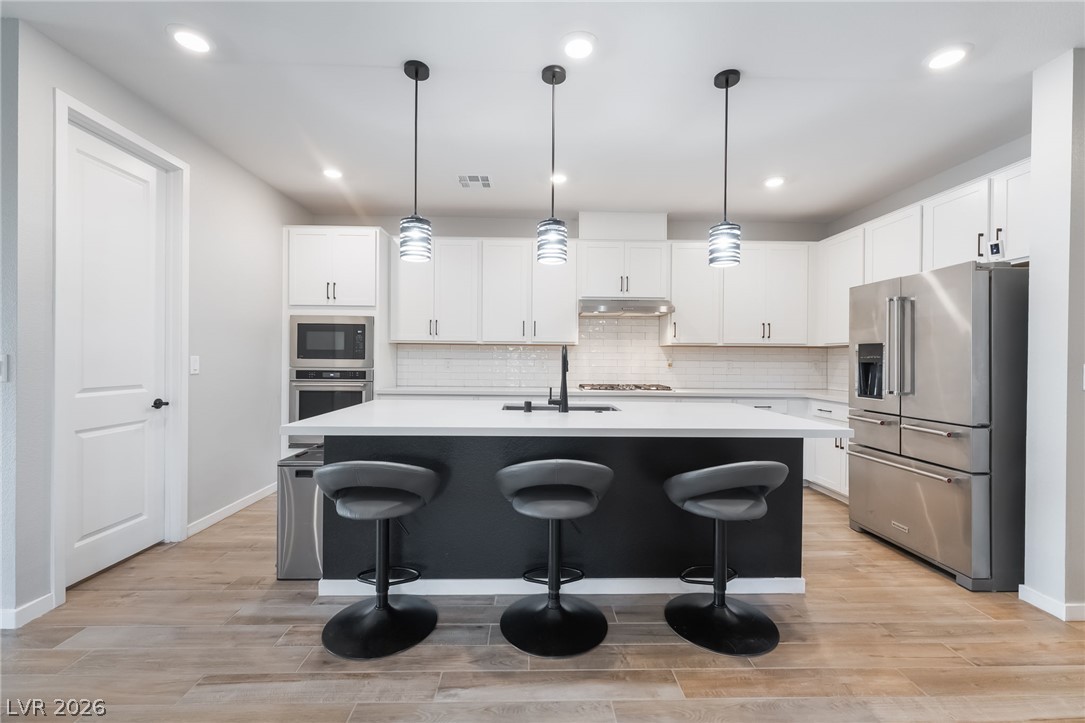
A contemporary kitchen features an inviting island with pendant lighting, sleek white cabinetry, and stainless steel appliances.
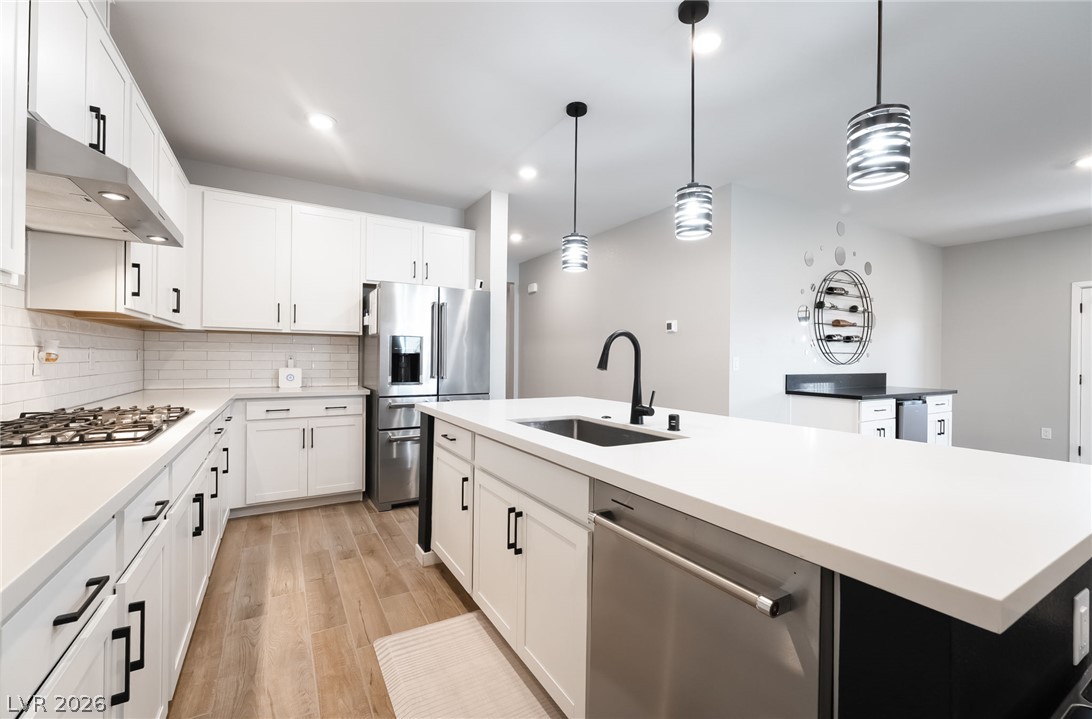
A well-appointed kitchen features a large island and contemporary pendant lighting, complementing sleek white cabinetry and stainless-steel appliances.
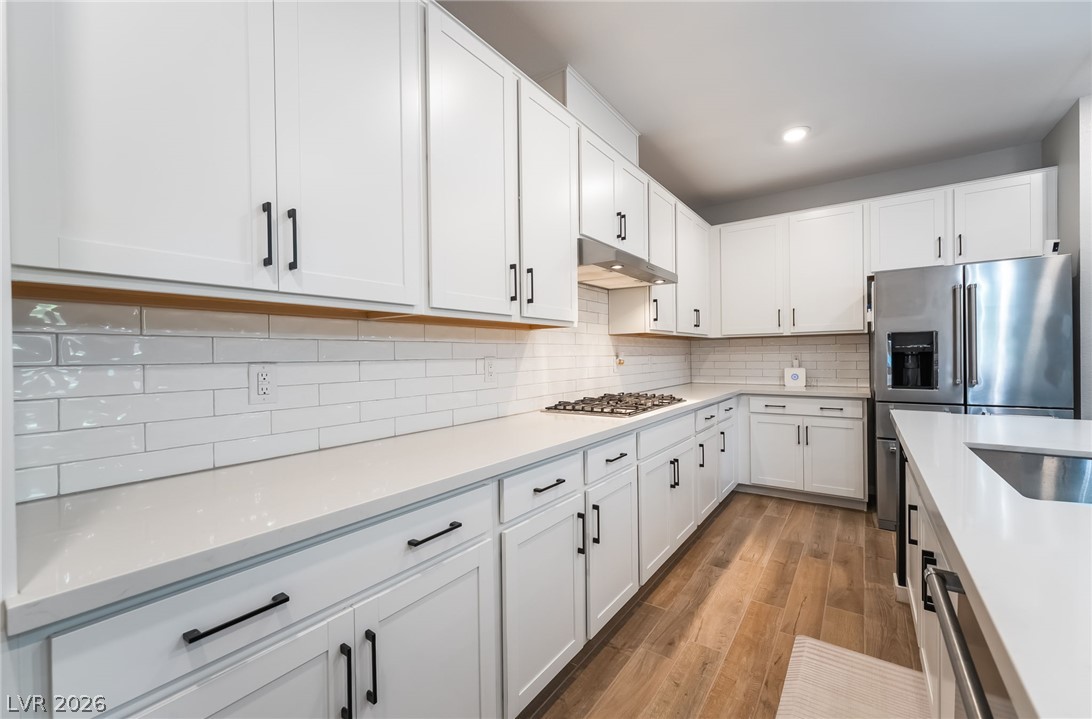
A well-appointed kitchen showcasing white cabinetry, sleek countertops, and rich wood flooring.
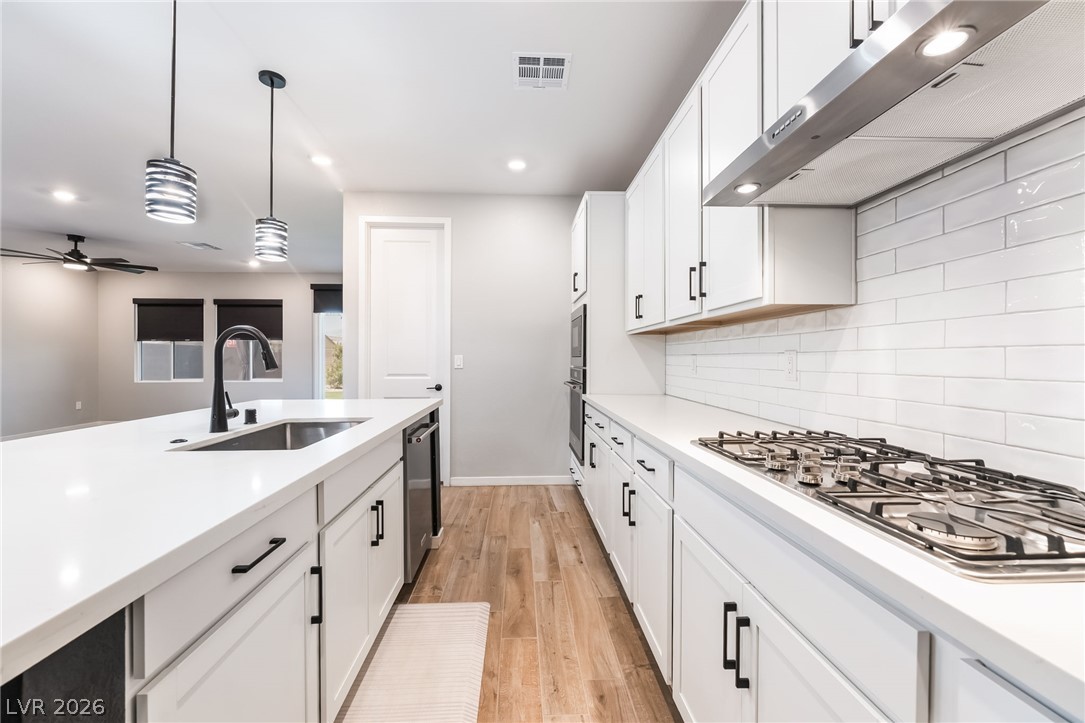
A well-appointed kitchen features a gas cooktop, sleek countertops, and modern pendant lighting.
A well-appointed culinary space showcasing clean lines and functional design.
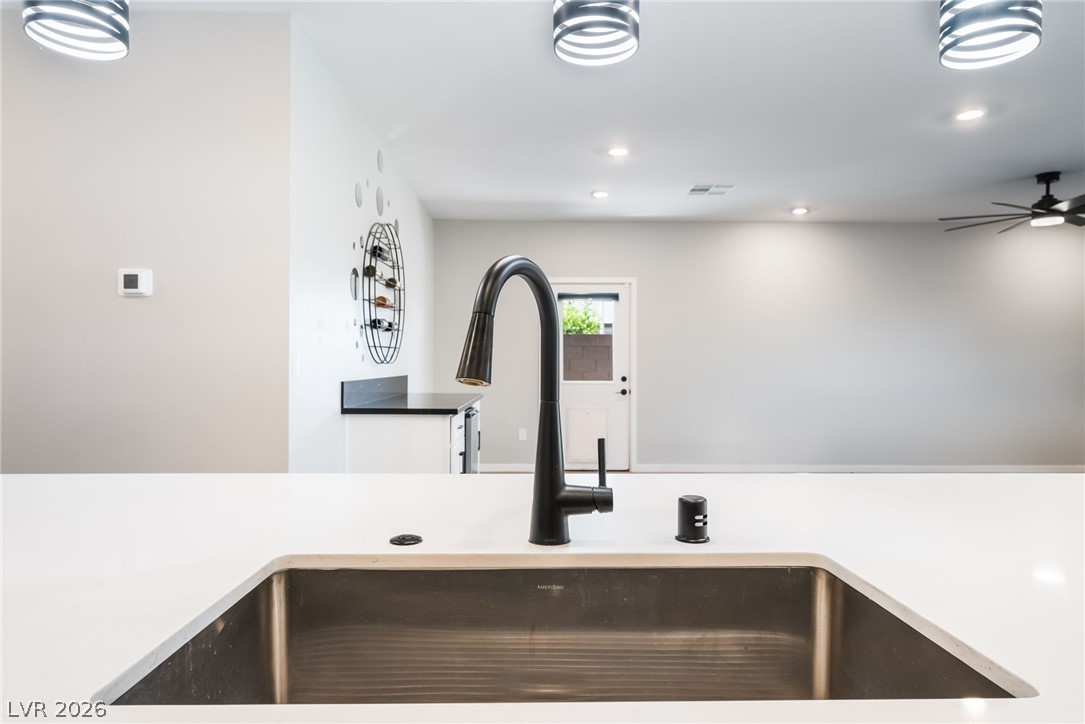
A well-appointed kitchen features a deep basin sink set within sleek countertops, extending to a versatile island.
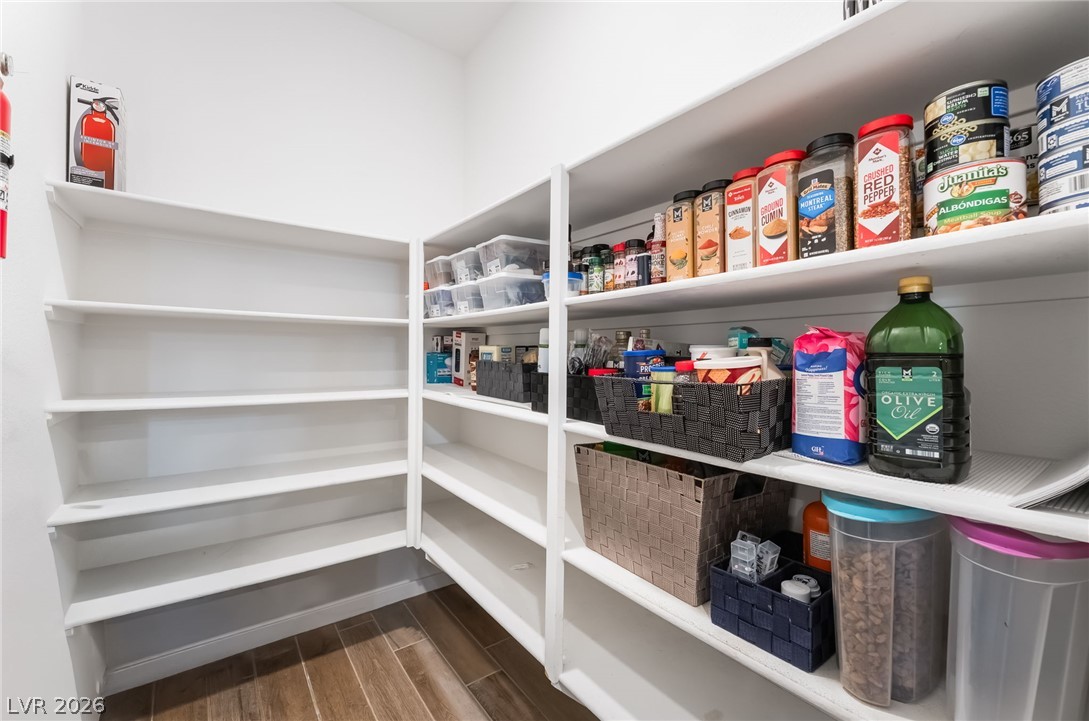
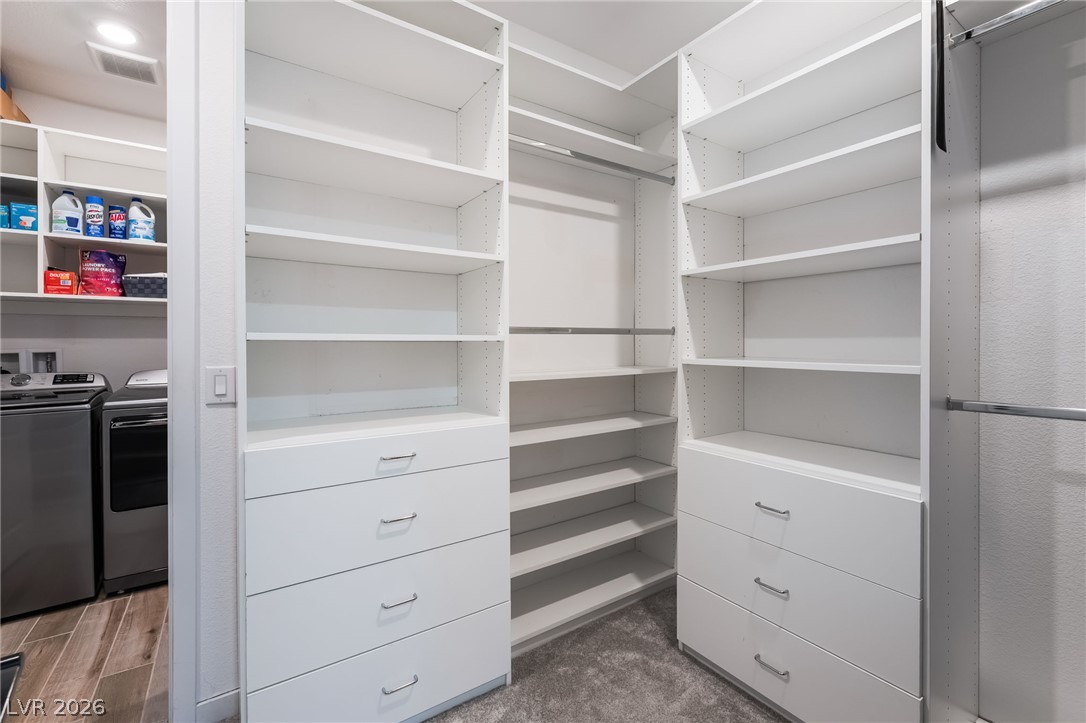
Ample, well-organized shelving provides abundant storage within this tidy pantry.
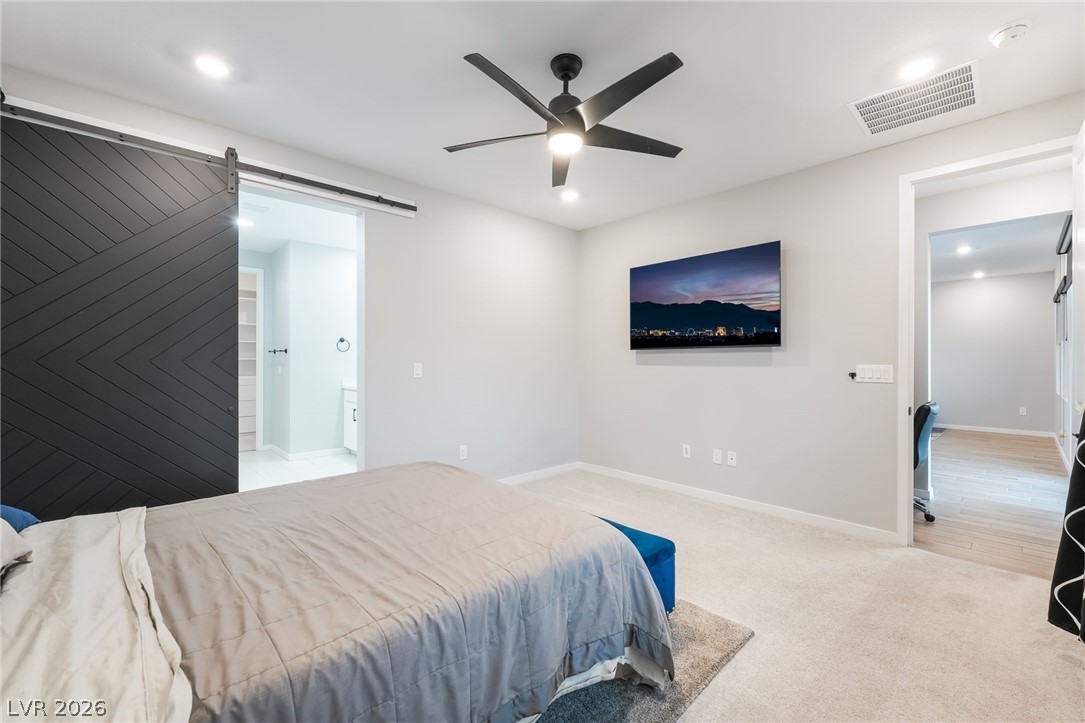
A quiet bedroom retreat with plush carpeting features a striking barn door leading to an en-suite bathroom.
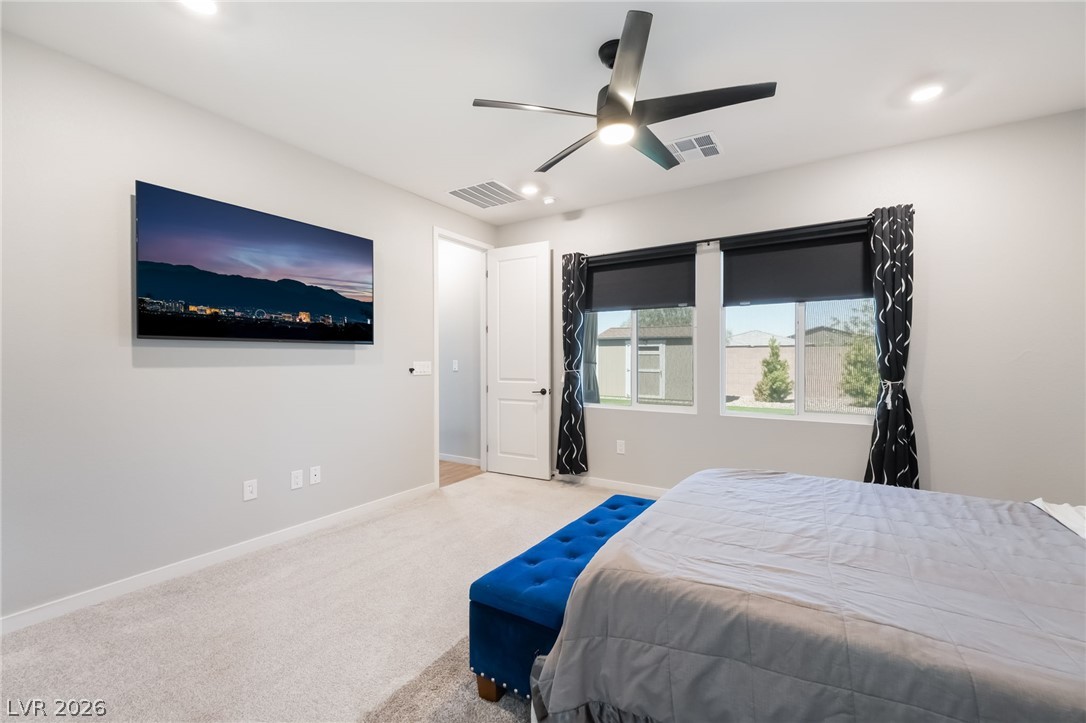
A well-lit bedroom featuring multiple windows and soft carpeting.
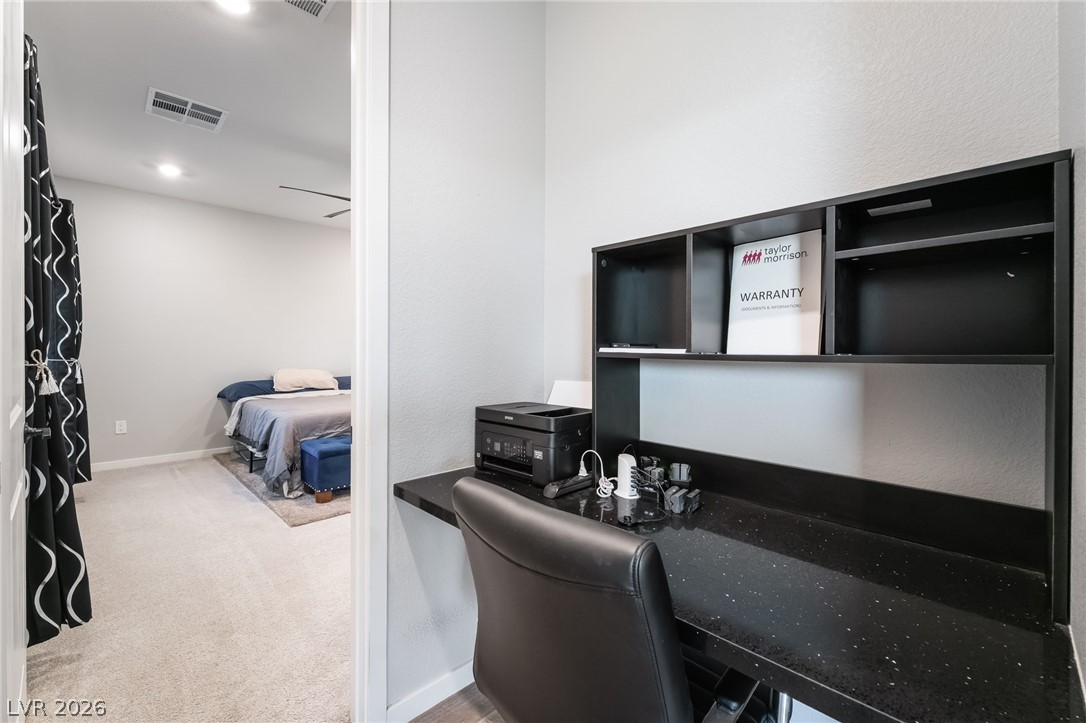
An inviting work-from-home nook seamlessly connects to a cozy bedroom.
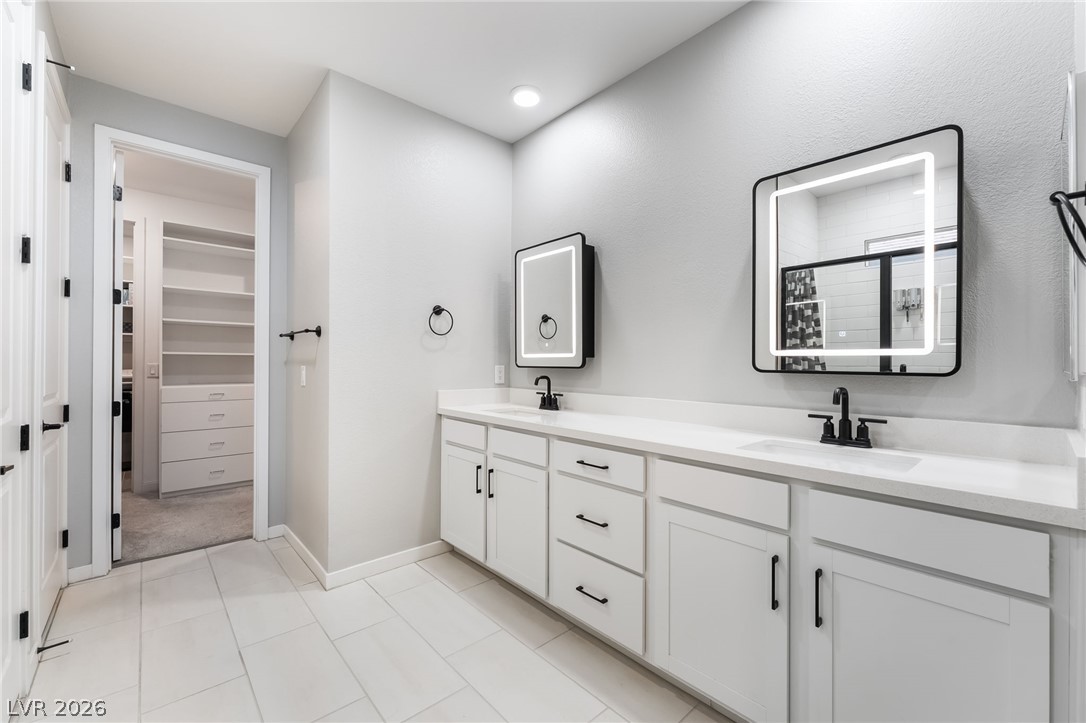
A well-appointed primary bathroom features dual vanities, modern illuminated mirrors, and convenient access to a spacious walk-in closet.
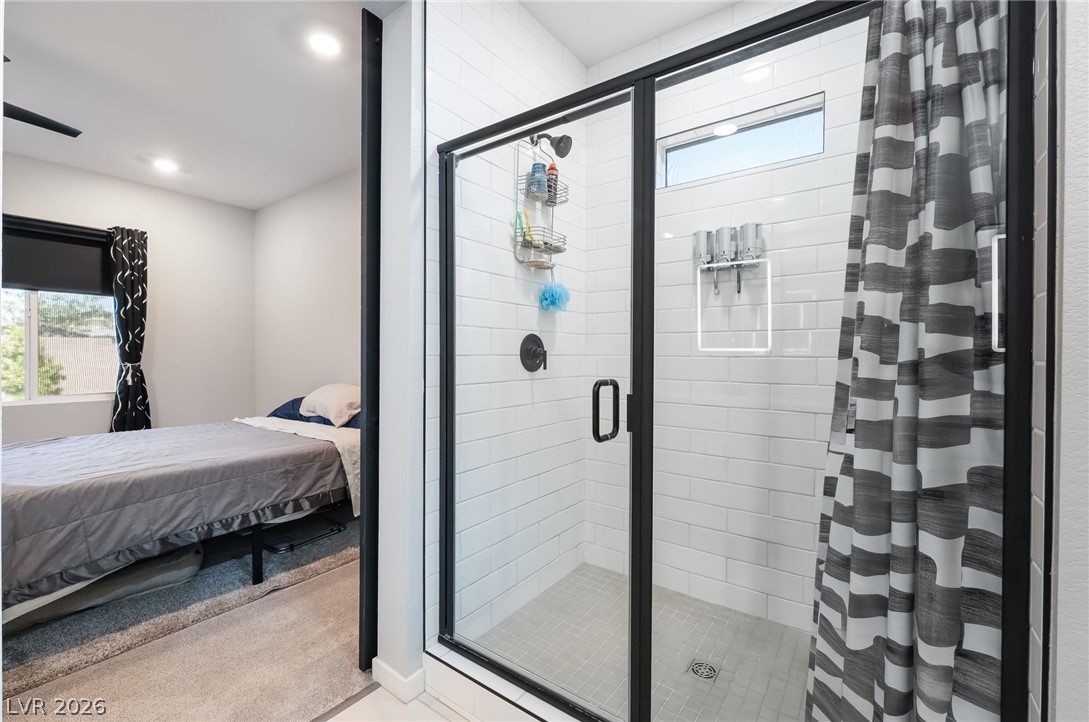
A well-appointed shower stall with clean tile work and clear glass enclosure stands adjacent to a cozy sleeping area.
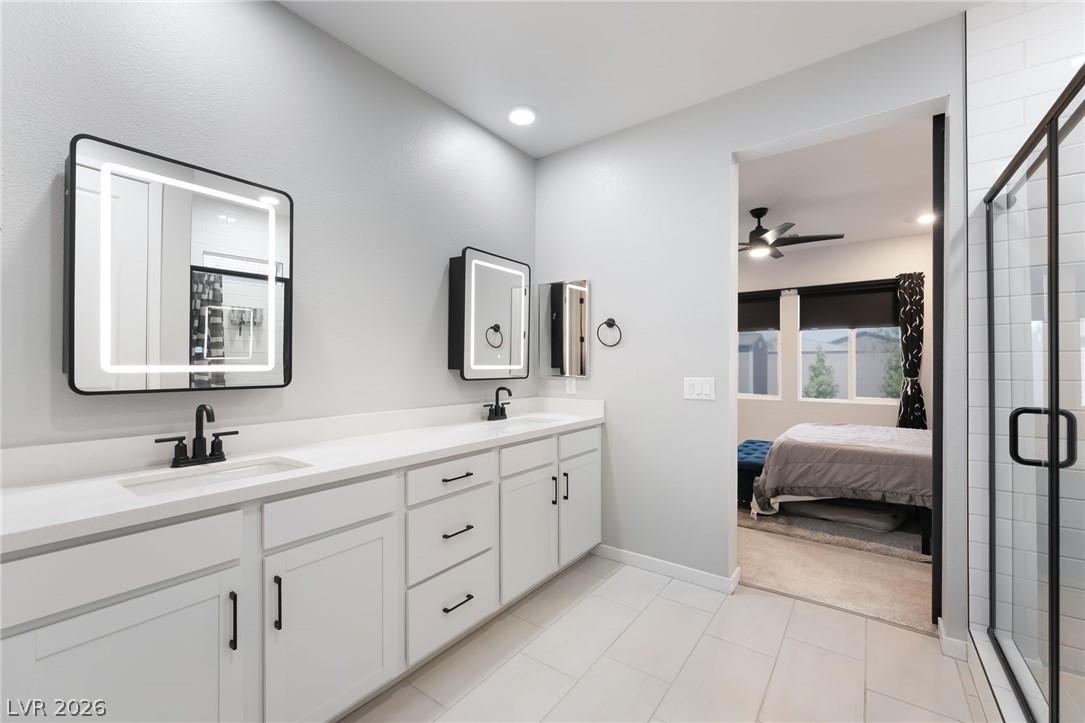
A well-lit primary bathroom with dual vanities and contemporary fixtures offers direct access to the bedroom.
Functional custom closet system with ample shelving and drawers, providing organized storage.
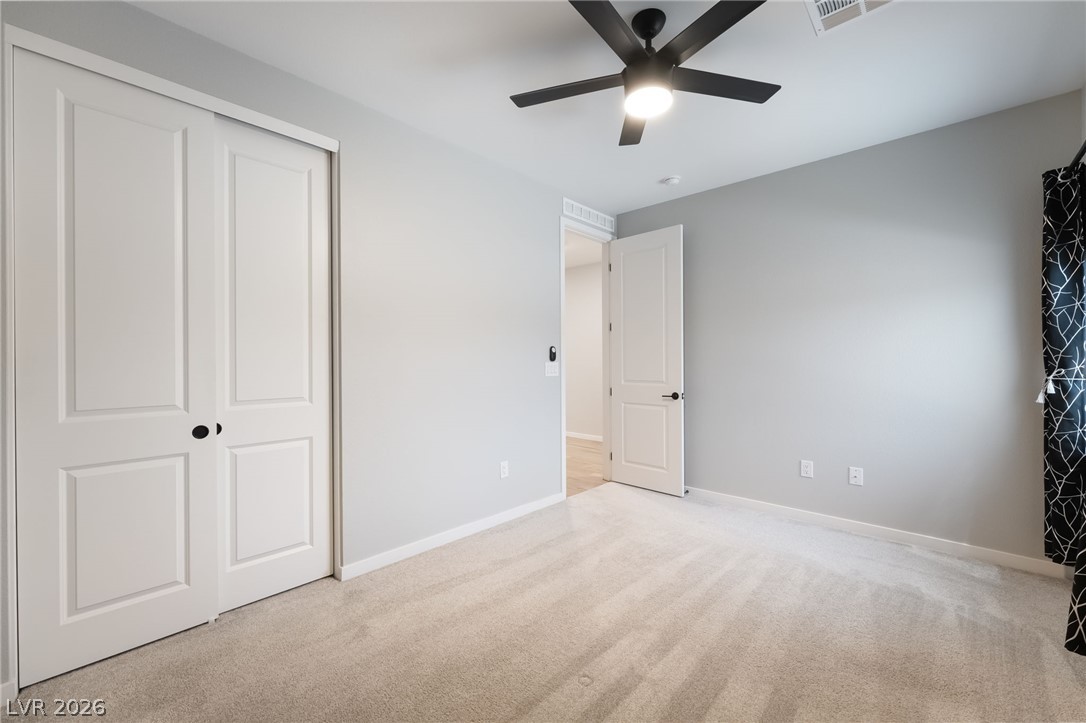
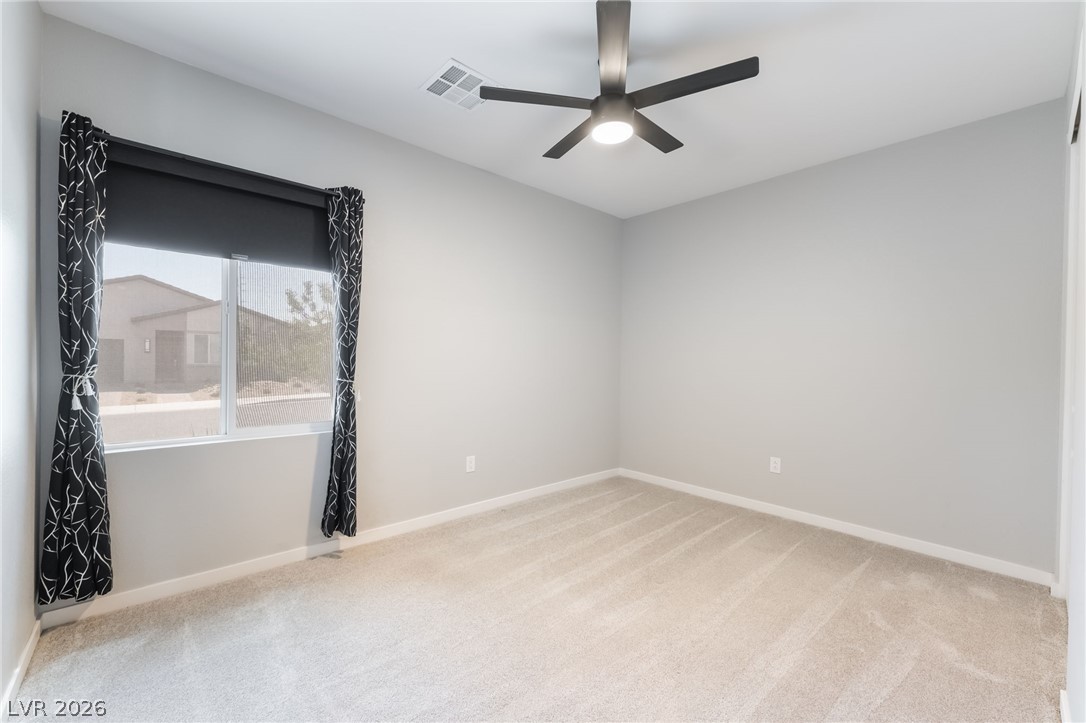
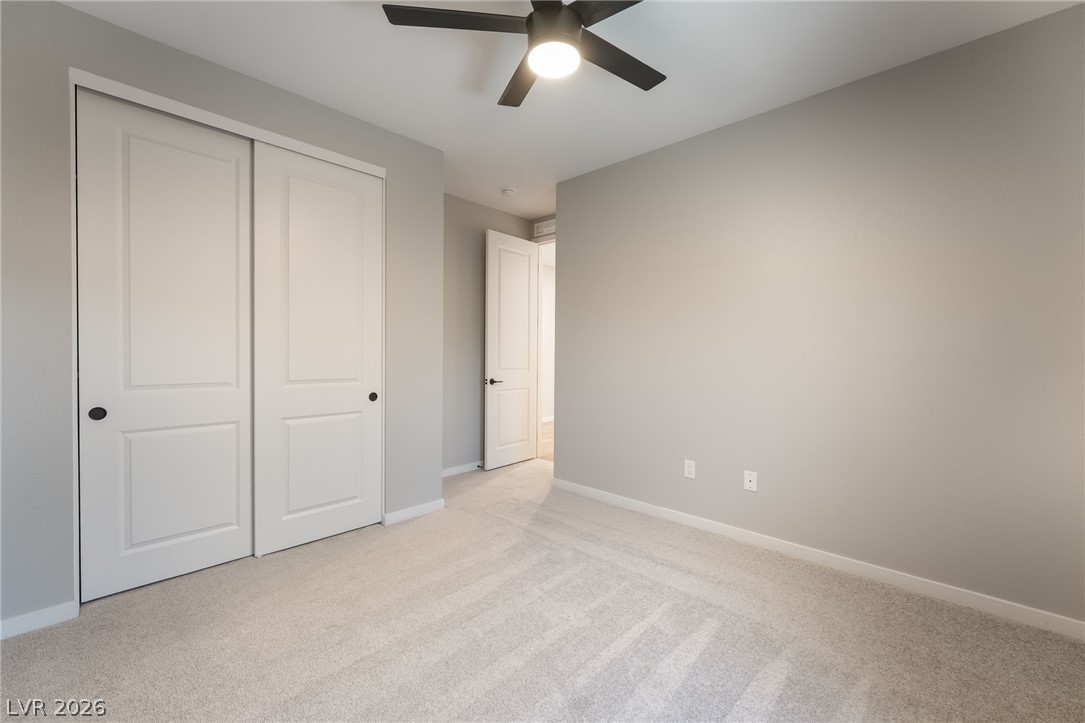
A well-lit bedroom features plush carpeting and a modern ceiling fan, offering a comfortable personal retreat.
A well-lit bedroom features plush carpeting and a modern ceiling fan for ultimate comfort.
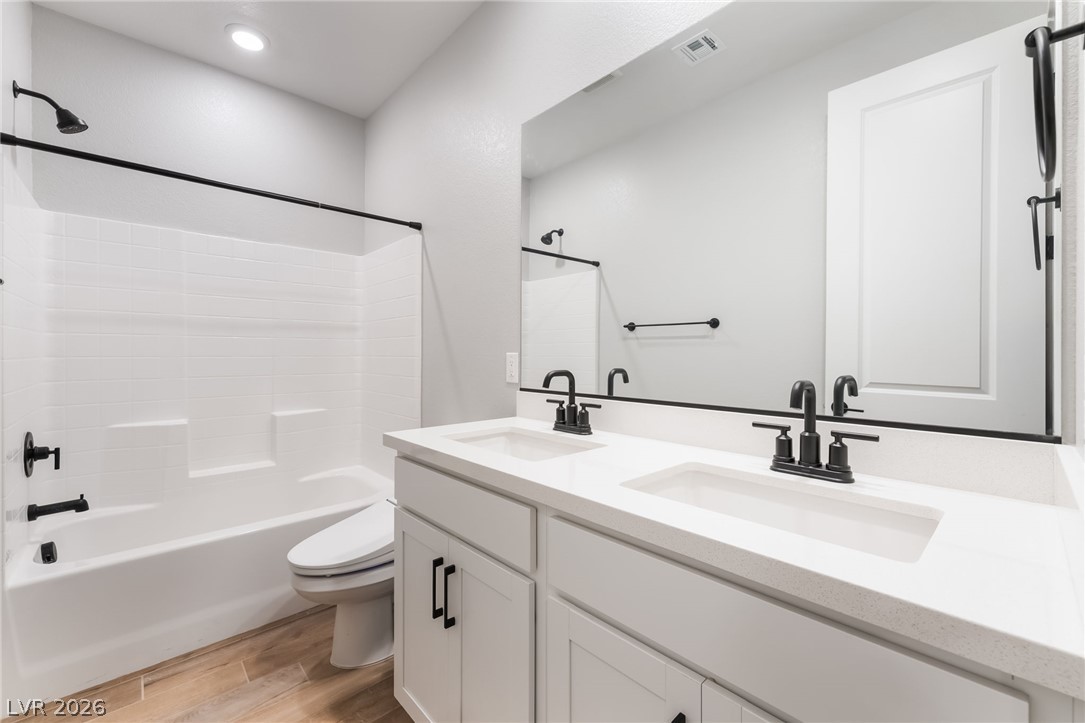
Modern fixtures and dual vanities highlight this well-appointed bathroom space.
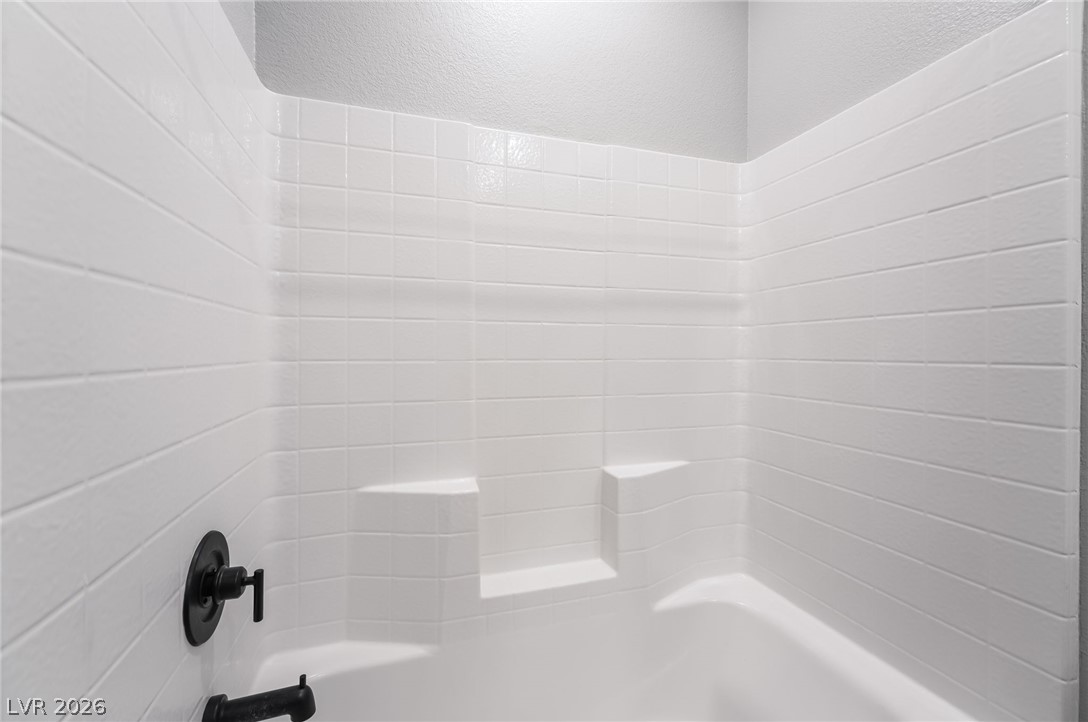
A pristine, well-appointed bathtub with sleek black fixtures offers a relaxing retreat.
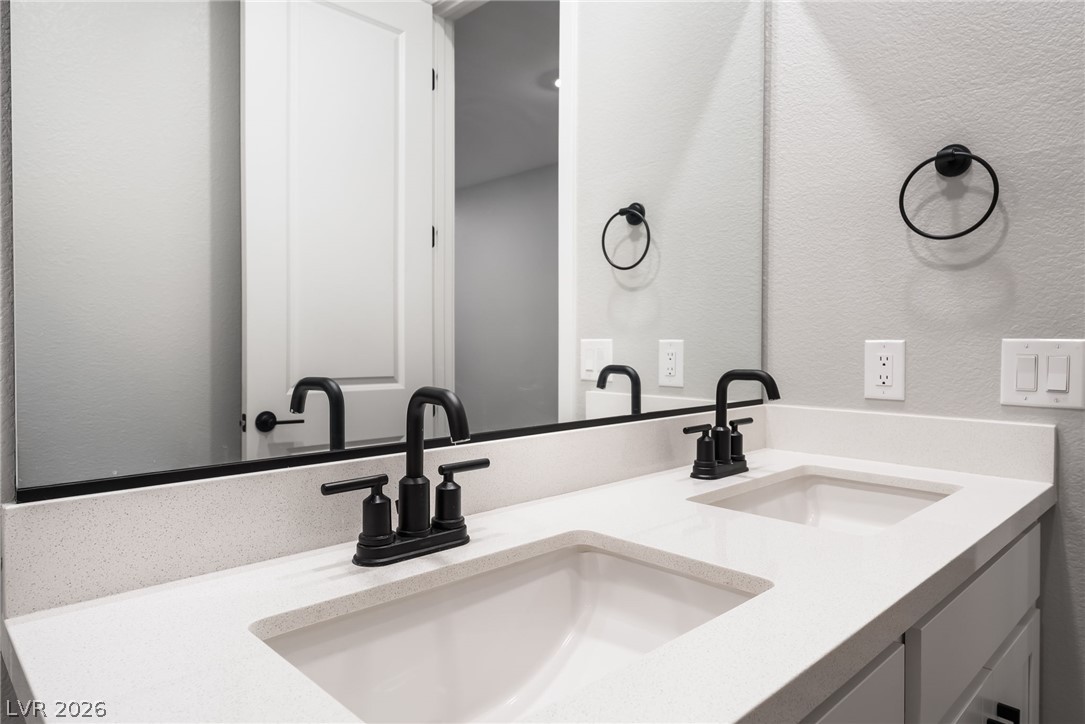
Double vanity with sleek black fixtures elevates this bright bathroom's contemporary appeal.
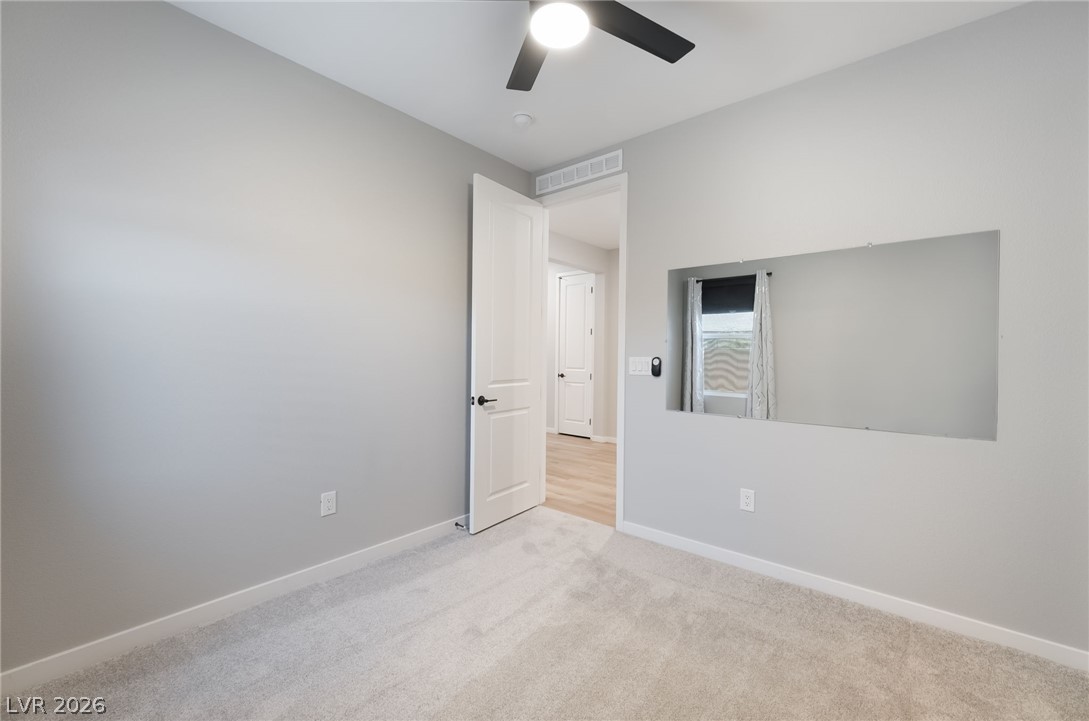
A well-appointed bedroom provides comfort and style, with a mirror feature.
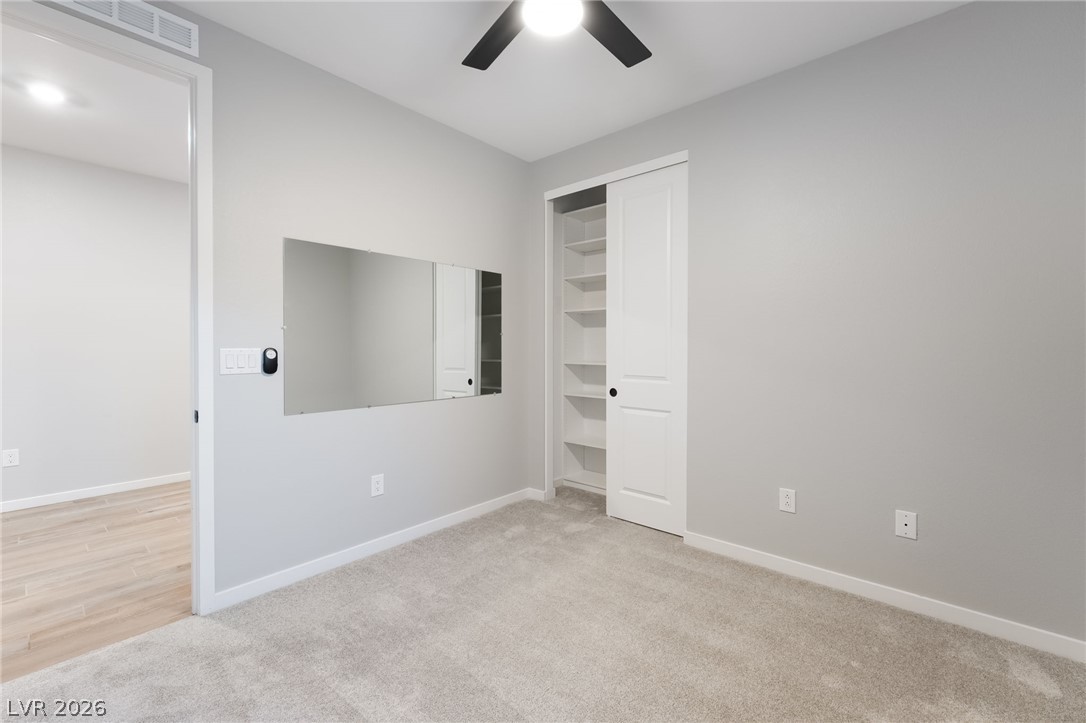
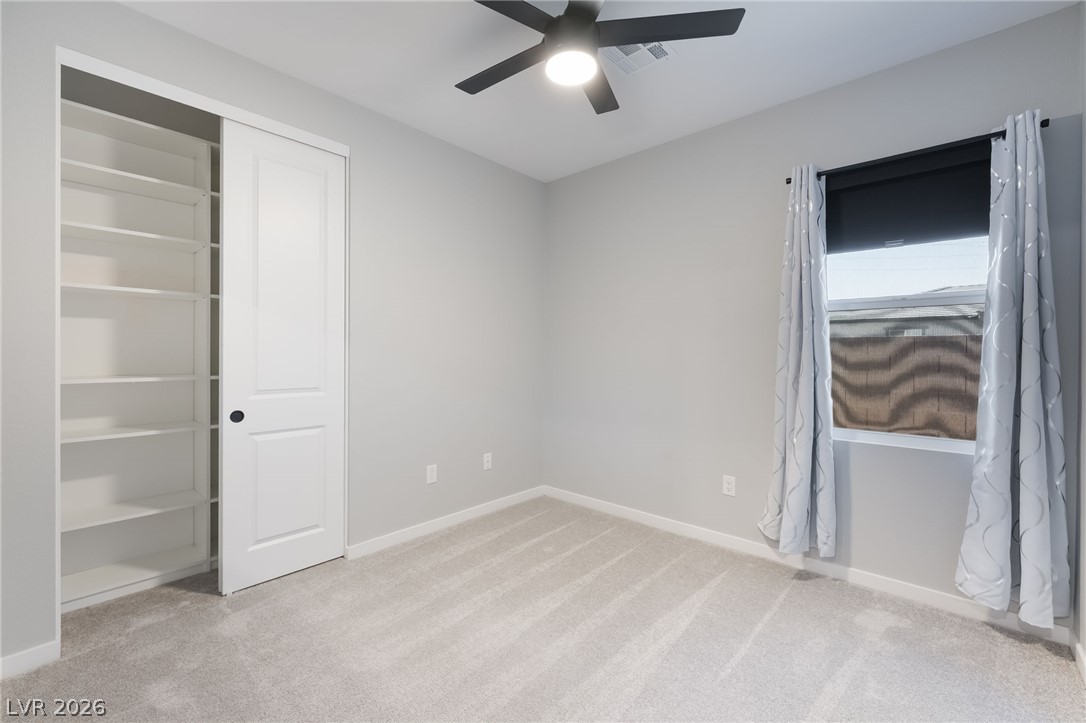
A well-lit bedroom features plush carpeting and a spacious built-in closet with ample shelving.
A quiet bedroom retreat with a built-in closet and soft carpet invites relaxation.
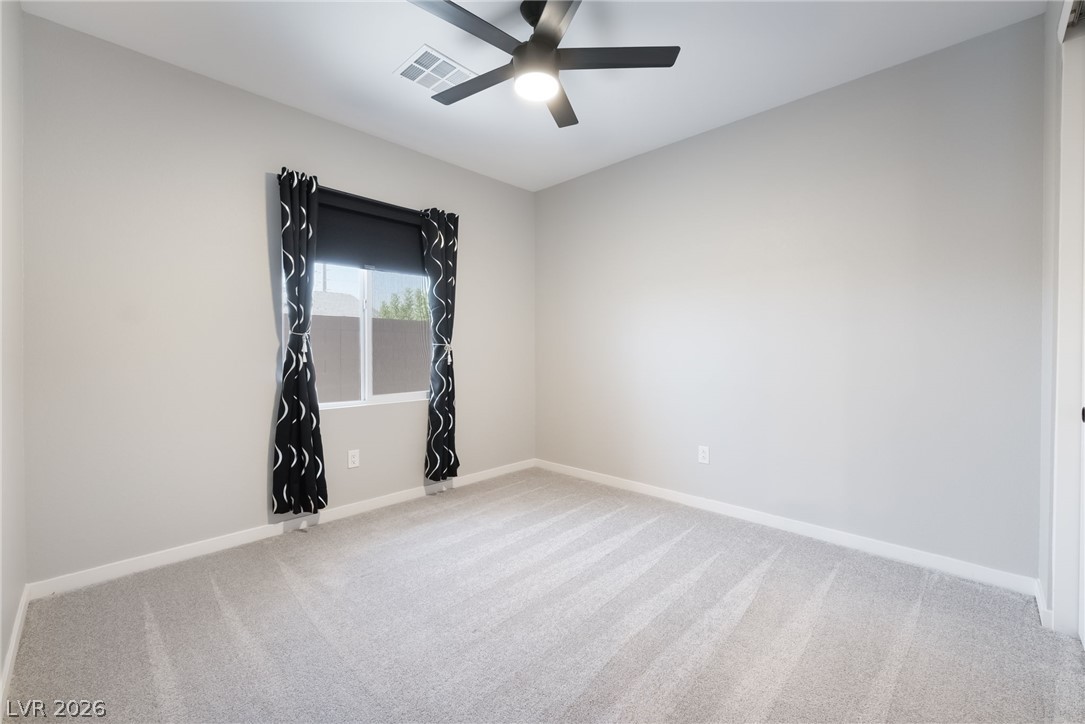
Comfortable carpet and a ceiling fan create a serene and inviting bedroom space.
A quiet bedroom featuring plush carpeting and a modern ceiling fan, offering a serene retreat.
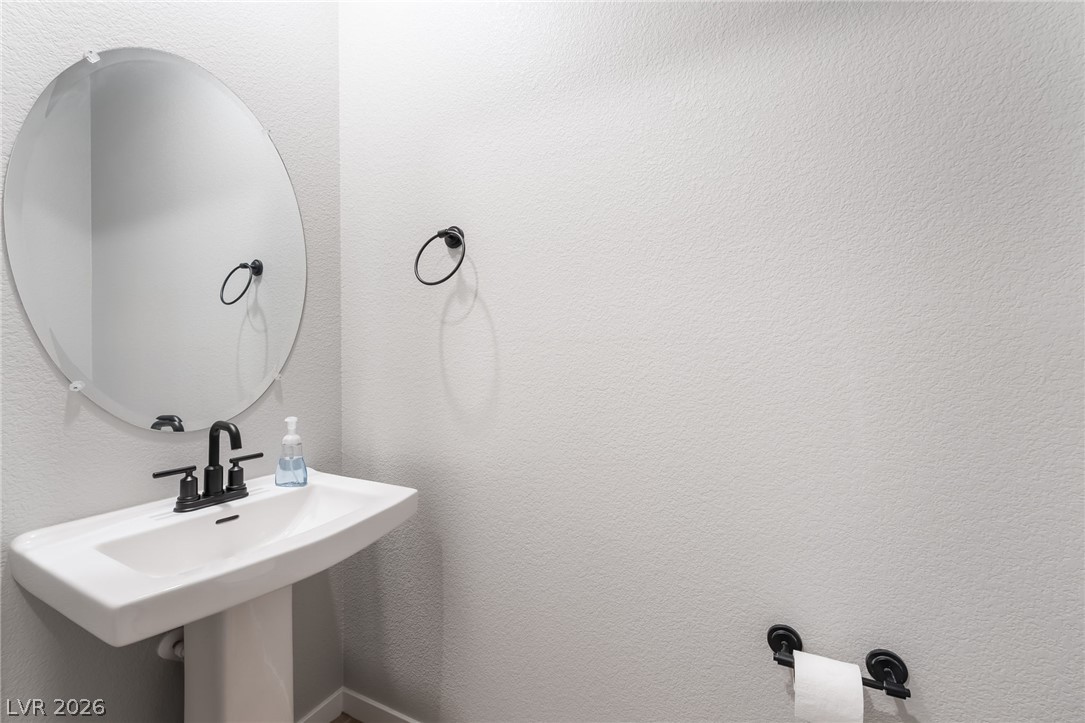
A sleek pedestal sink and oval mirror create a clean, contemporary bathroom aesthetic.
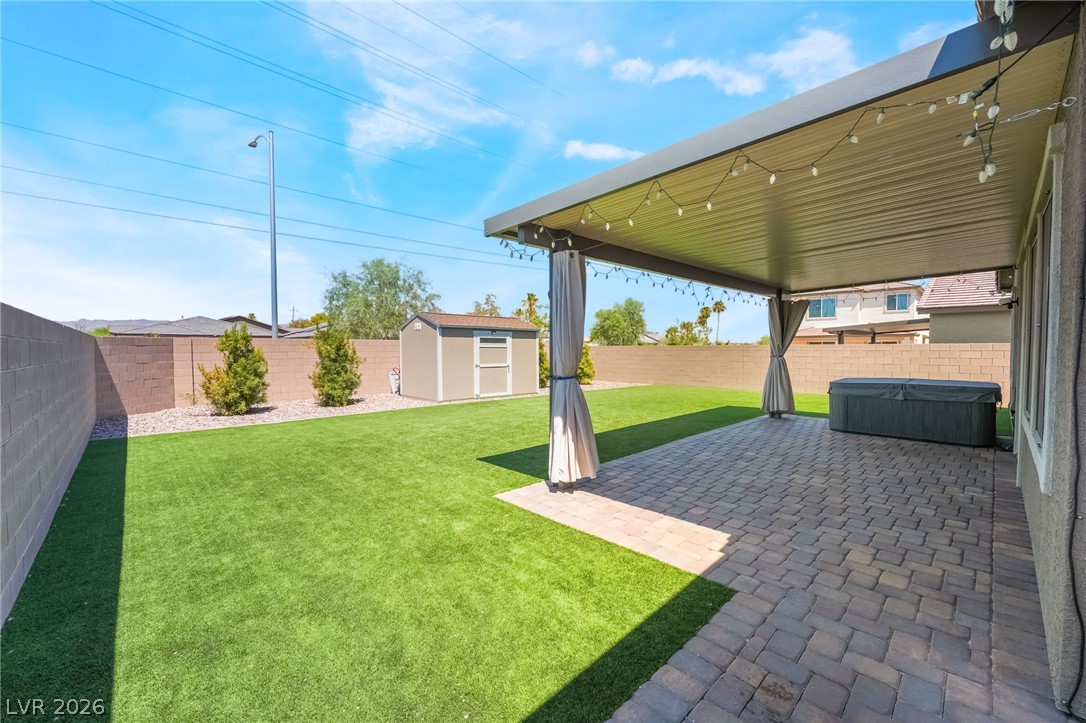
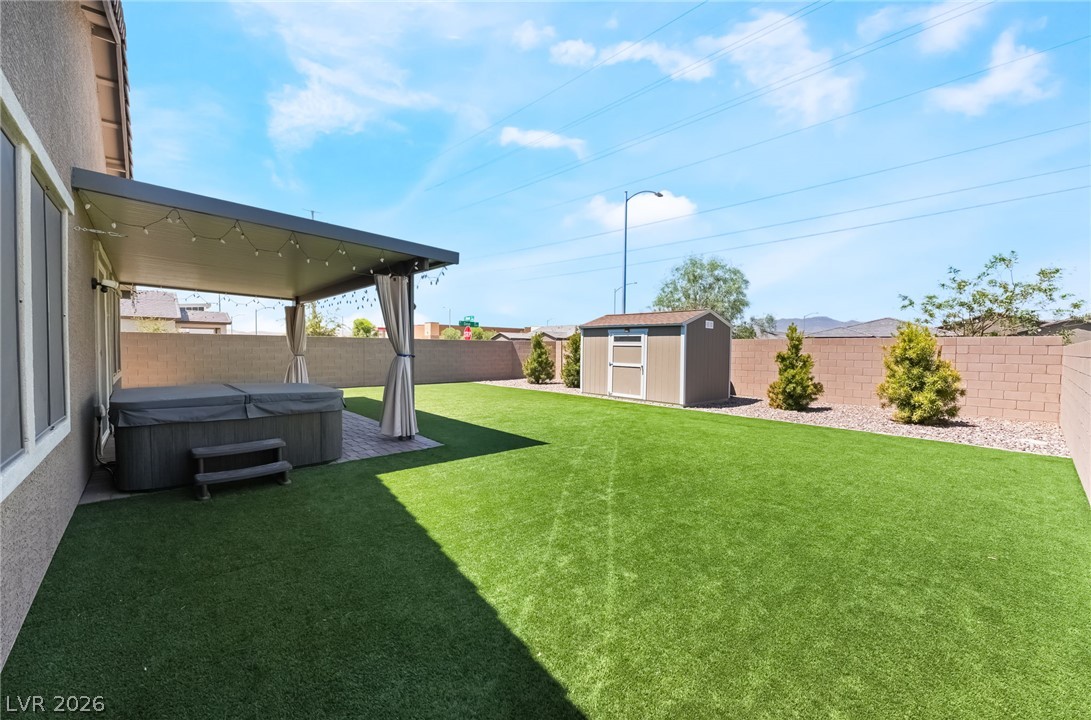
A low-maintenance yard offers both a paved patio with a covered awning and a verdant artificial turf area, perfect for outdoor enjoyment.
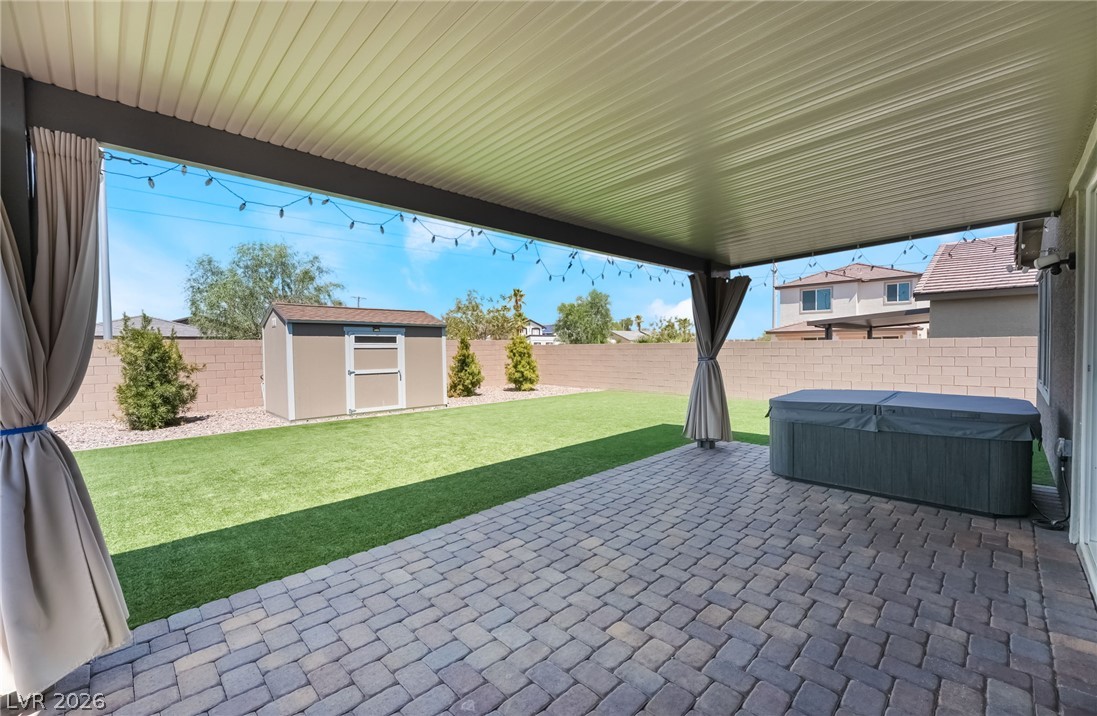
A spacious covered patio with pavers transitions to a green lawn and features a private spa, ideal for outdoor leisure.
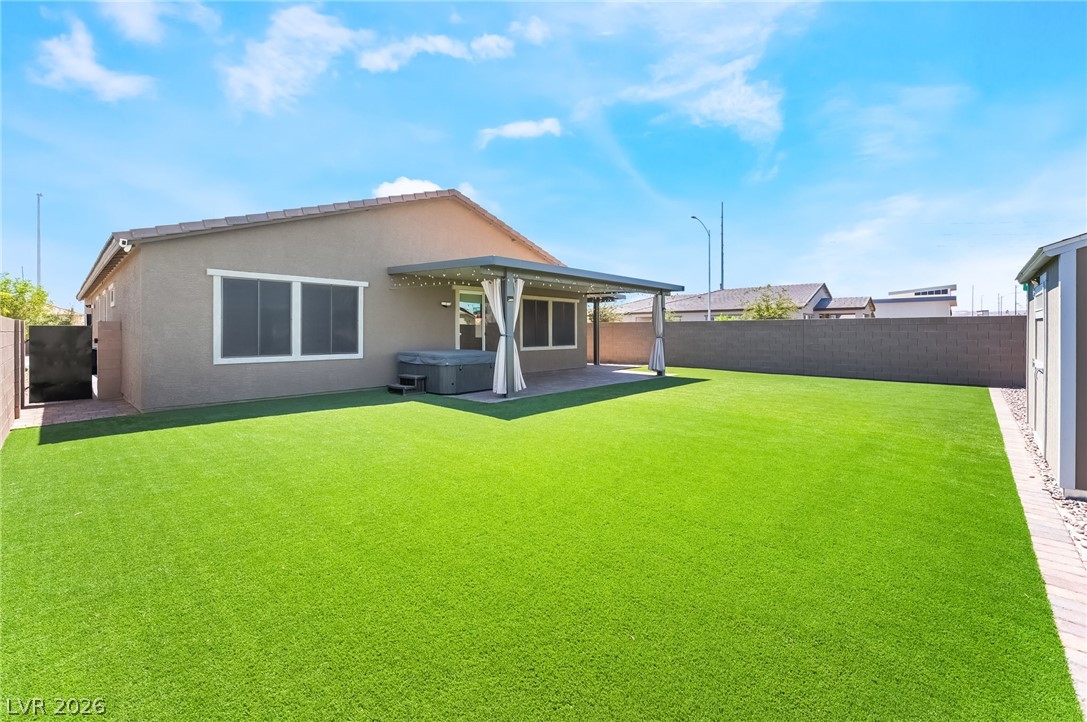
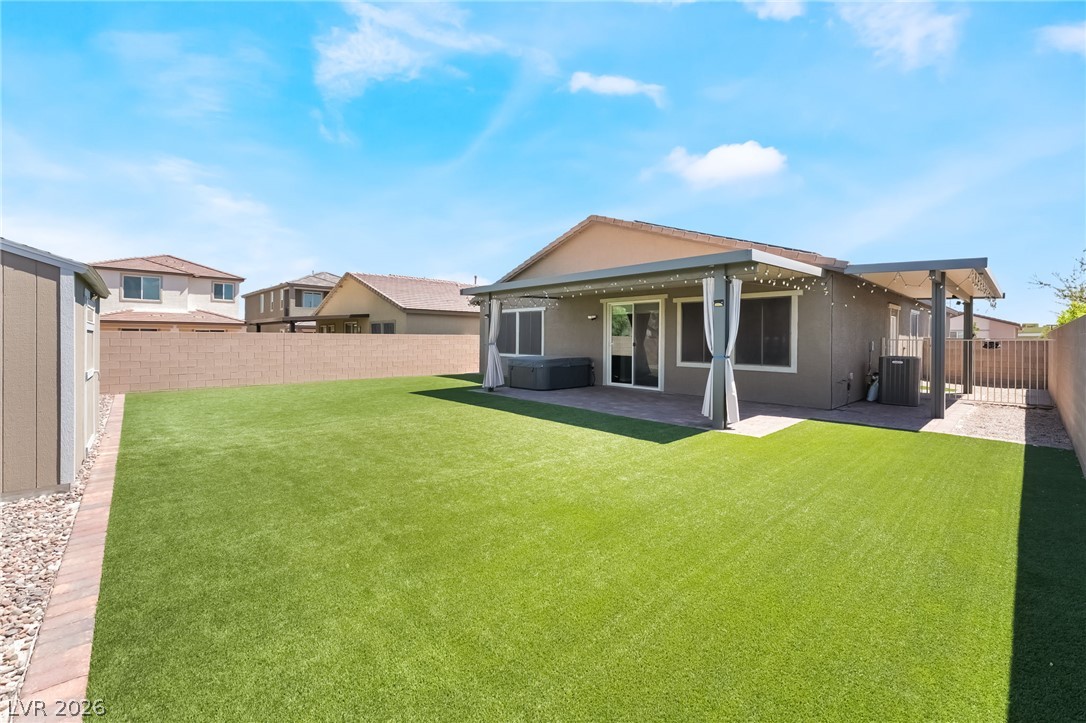
A private backyard oasis features lush artificial turf, a spacious covered patio, and a relaxing hot tub.
A vibrant backyard offers a spacious artificial turf lawn, privacy block walls, and a covered patio with an outdoor spa.
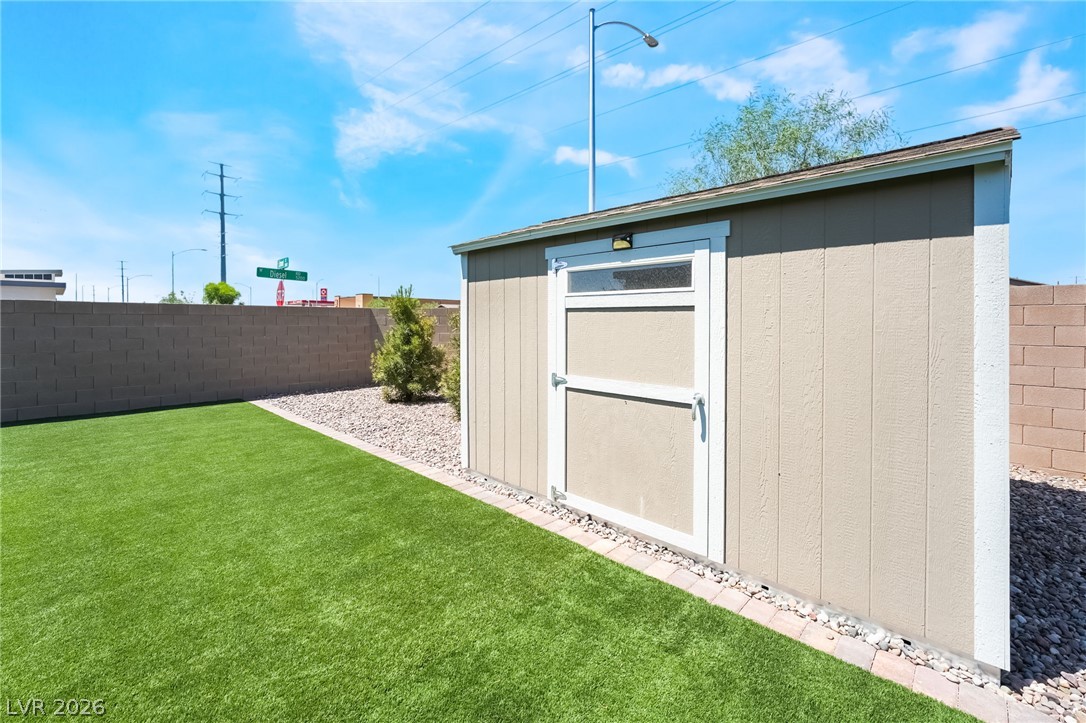
A well-maintained artificial turf backyard includes a relaxing covered hot tub area and a practical storage shed.
A neatly kept yard features artificial turf, a rock border, and a sturdy storage shed.
Well-maintained curb appeal offers a welcoming introduction to this desert-landscaped residence, complete with an attached garage.
Modern Single-Story Taylor Morrison Home in a Prime Southwest Las Vegas Location! Welcome to 8663 Bench St, where contemporary design meets effortless living. This beautifully upgraded 4-bedroom, 3-bathroom single-story home offers a bright, open-concept floor plan filled with an abundance of natural light, creating a warm and inviting atmosphere throughout. The heart of the home is the stunning chef's kitchen featuring an oversized quartz island, sleek white cabinetry, stainless steel appliances, a gas cooktop, subway tile backsplash, walk-in pantry, and stylish pendant lighting-perfect for entertaining or everyday living. The spacious great room flows seamlessly from the kitchen. The thoughtfully designed layout includes generously sized bedrooms, including a luxurious primary suite with a spa-inspired bathroom and walk-in closet. Contemporary finishes, neutral designer tones, and quality craftsmanship make this home truly move-in ready. Step outside to your private backyard oasis featuring extensive low-maintenance turf landscaping and a covered patio, offering the perfect space to enjoy morning coffee, unwind in the evenings, or entertain guests year-round. Ideally located in a highly desirable Taylor Morrison community, this home is just minutes from shopping, dining, parks, top-rated schools, the 215 Beltway, Durango Casino, and the world-famous Las Vegas Strip.
Details
MLS #
2814397
Listing Type
For Sale
Style
House
HOA Dues
$85
Sub-Type
Resale
Status
Active
Year
2024
Days On Site
3
Listing Provided By
Platinum Real Estate Prof | Noah F. Herrera
Features
Bed(s)
4
Bath(s)
3 Total
SQ Feet
2,058
Garage
2
Story(s)
1
Zoning
Single Family
Acreage
0.17
Interior
Cooling
Central Air, Electric
Heating
Central, Gas
Heating Yes / No
Yes
Cooling Yes / No
Yes
Interior Features
Bathroomon Main Level, Bedroom On Main Level, Ceiling Fans, Full Bath On Main Level, Primary Downstairs
Window Features
Double Pane Windows
Furnished
Unfurnished
Appliances
Dryer, Dishwasher, Disposal, Gas Range, Microwave, Refrigerator, Washer
Fireplaces Total
0
Fireplace Yes / No
No
Exterior
Exterior Features
Private Yard
Roof
Tile
Lot Features
Desert Landscaping, Landscaped, Synthetic Grass, Trees, Less Than Quarter Acre
Fencing
Block, Back Yard
Parking
Attached Garage Yes / No
Yes
Parking Features
Attached, Garage, Private
Garage Yes / No
Yes
Utilities
Utilities
Underground Utilities
Electric
Photovoltaics None
Sewer
Public Sewer
Location
Senior Community Yes / No
No
Other
List Aor
Greater Las Vegas Association Of Realtors Inc
Taxes
Property
5956
Area Information
State
NV
County
Clark
City
Las Vegas
Zip Code
89139
Community Name
Edmond Cougar
Sourced by Back At You
MLS Number: 2814397
Noah F. Herrera – (702) 371-2272 – tonoah@cox.net
Platinum Real Estate Prof – (702) 616-9400 – diglassman56@gmail.com
Request a showing
Request a showing
The data relating to real estate for sale on this web site comes from the Las Vegas REALTORS® MLS. Information deemed reliable but not guaranteed. COPYRIGHT 2022 OF LAS VEGAS REALTORS® MLS. ALL RIGHTS RESERVED.
MLS Number: 2814397
Noah F. Herrera – (702) 371-2272 – tonoah@cox.net
Platinum Real Estate Prof – (702) 616-9400 – diglassman56@gmail.com

 New Listing