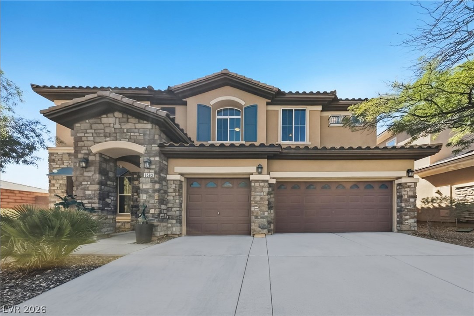
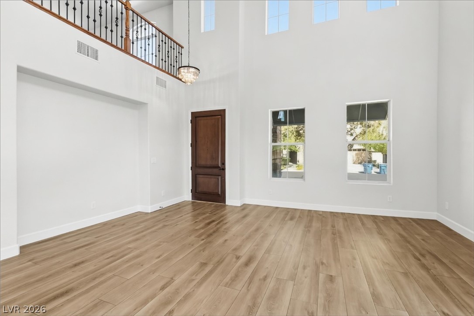
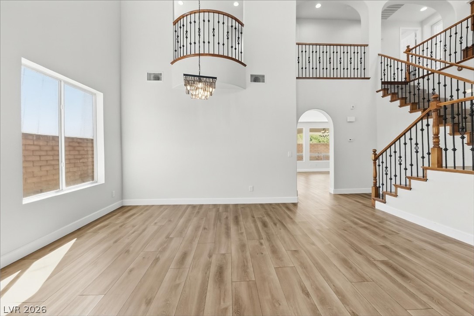
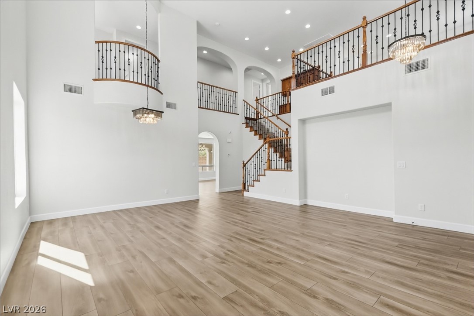
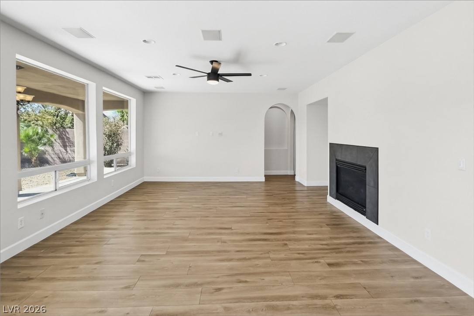
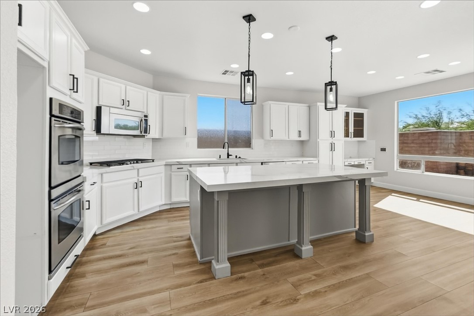
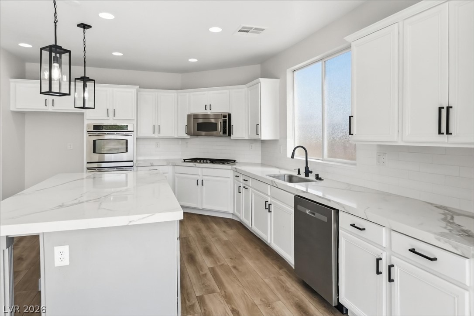
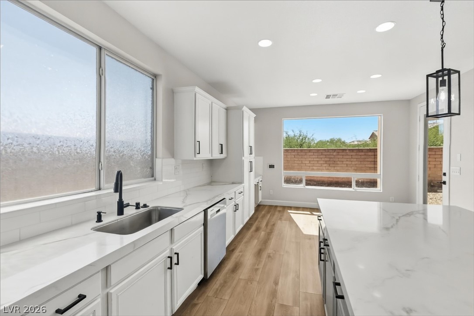
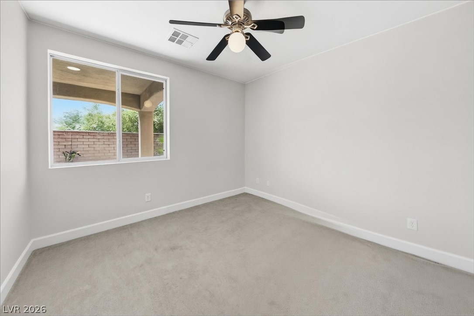
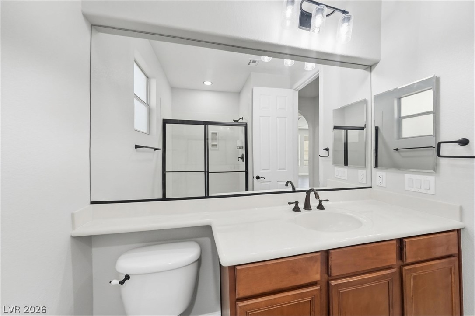
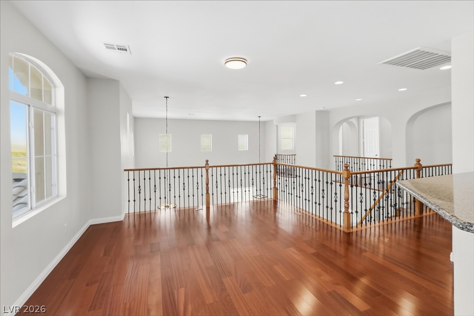
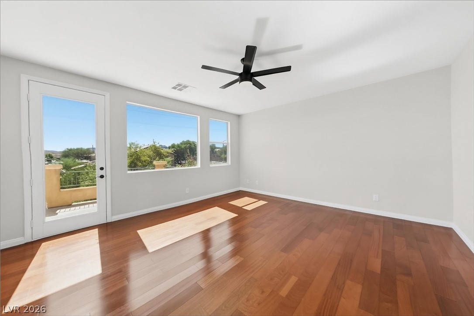
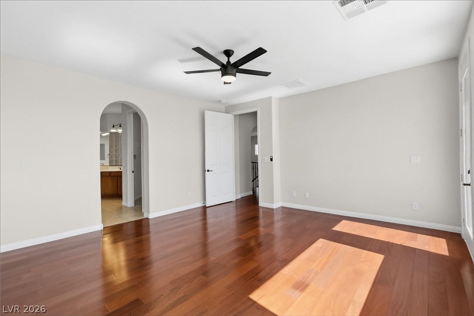
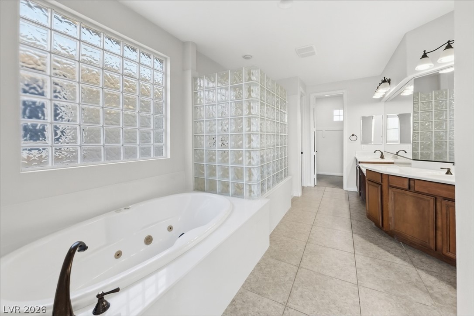
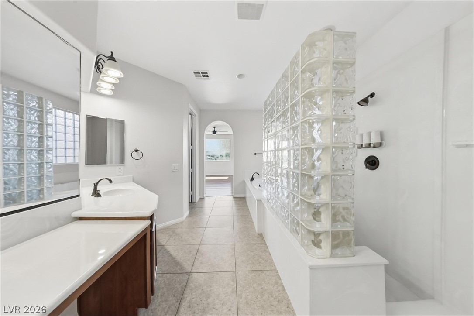
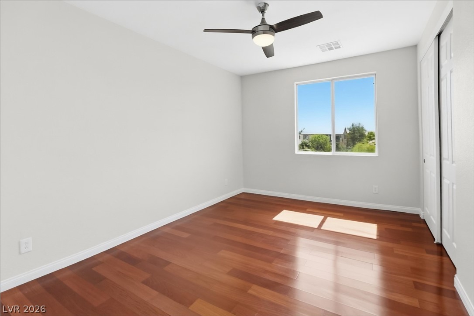
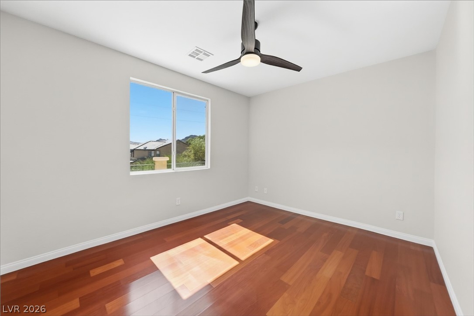
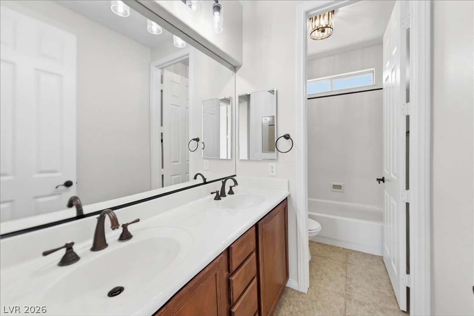
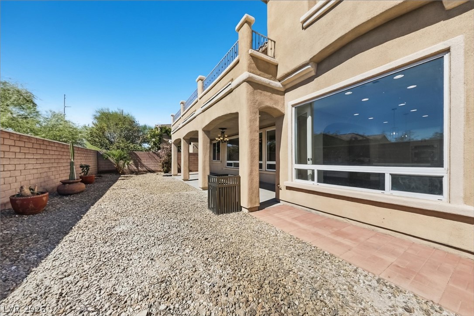
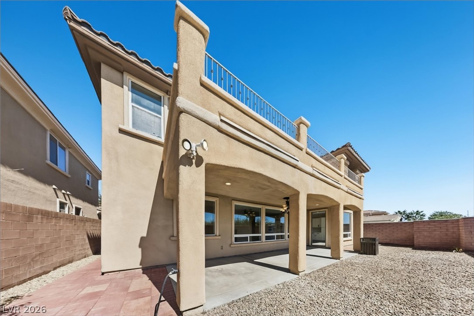
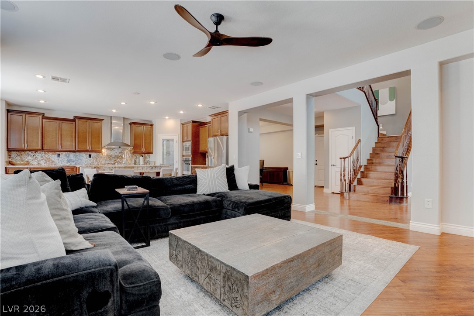
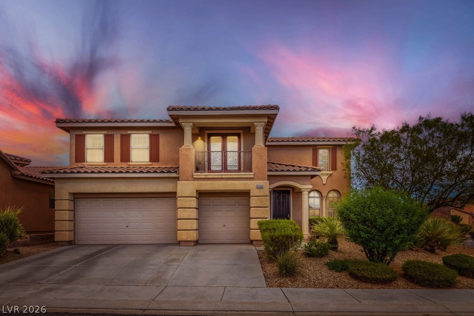
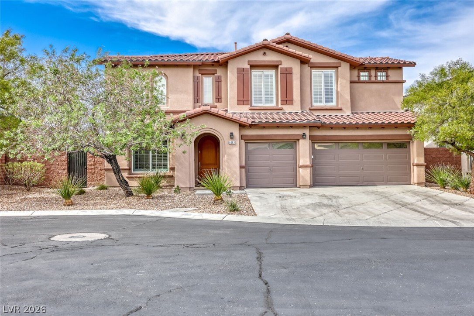
Welcome home to this beautiful 2-story residence offering 5 bedrooms plus a versatile loft, 3 bathrooms, and an attached 3-car garage, all wrapped in a striking exterior with elegant stone accents. Step inside to a soaring two-story entry with a graceful staircase and wrought-iron balusters. The freshly painted interior features abundant natural light, wood-look flooring, and an open layout that flows from the formal living and dining areas to a cozy family room with a fireplace. The large kitchen is a true showpiece, with quartz countertops, a spacious island, stainless steel appliances, crisp white cabinetry, and a sunny breakfast nook overlooking the backyard. Upstairs, the open loft is perfect for a game room, office, or play area, and the generous primary suite has its own retreat-style bath with a jetted soaking tub, glass-block walk-in shower, and dual vanities. Ceiling fans in the bedrooms add comfort, and the private backyard offers a covered patio and an upper-level balcony, ideal for relaxing or entertaining. This move-in-ready home combines space, style, and function in one exceptional package!
Details
MLS #
2824134
Listing Type
For Sale
Style
House
HOA Dues
$135
Sub-Type
Resale
Status
Active
Year
2007
Days On Site
11
Listing Provided By
Offerpad | Robert E. Jones
Features
Bed(s)
4
Bath(s)
3 Total
SQ Feet
3,293
Garage
3
Story(s)
2
Zoning
Single Family
Acreage
0.15
Interior
Cooling
Central Air, Electric
Heating
Central, Gas
Heating Yes / No
Yes
Cooling Yes / No
Yes
Interior Features
Bathroomon Main Level, Bedroom On Main Level, Ceiling Fans, Three Quarter Bathon Main Level
Window Features
Double Pane Windows
Furnished
Unfurnished
Appliances
Built In Electric Oven, Double Oven, Dishwasher, Disposal, Microwave
Fireplaces Total
1
Fireplace Yes / No
Yes
Exterior
Exterior Features
Balcony, Patio, Irrigation Sprinklers
Roof
Tile
Security Features
Gated Community
Lot Features
Drip Irrigation Bubblers, Less Than Quarter Acre
Fencing
Block, Back Yard
Parking
Attached Garage Yes / No
Yes
Parking Features
Attached, Garage, Open, Private
Garage Yes / No
Yes
Utilities
Utilities
Underground Utilities
Electric
Photovoltaics None
Sewer
Public Sewer
Location
Senior Community Yes / No
No
Other
List Aor
Greater Las Vegas Association Of Realtors Inc
Taxes
Property
4877
Area Information
State
NV
County
Clark
City
Las Vegas
Zip Code
89178
Community Name
Las Colinas
School District
Desert Oasis
Elementary School
Wright
High School
Desert Oasis
Sourced by Back At You
MLS Number: 2824134
Robert E. Jones – (702) 747-8624 – contracts@offerpad.com
The data relating to real estate for sale on this web site comes from the Las Vegas REALTORS® MLS. Information deemed reliable but not guaranteed. COPYRIGHT 2022 OF LAS VEGAS REALTORS® MLS. ALL RIGHTS RESERVED.
MLS Number: 2824134
Robert E. Jones – (702) 747-8624 – contracts@offerpad.com