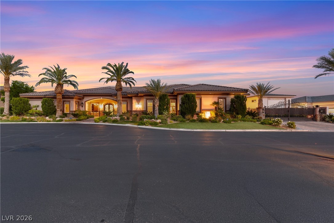
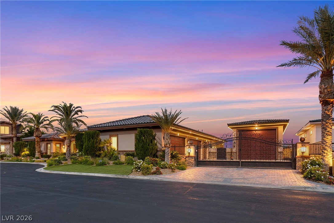
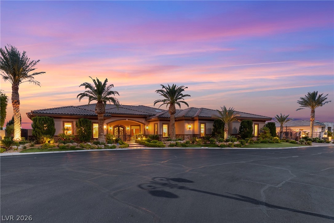
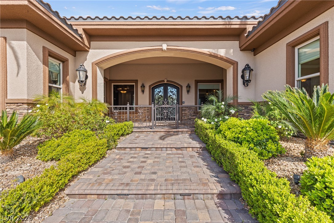
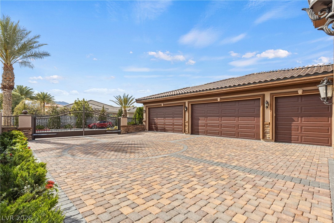
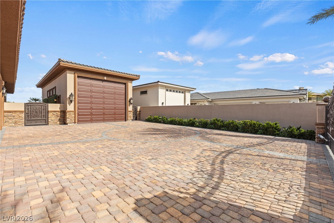
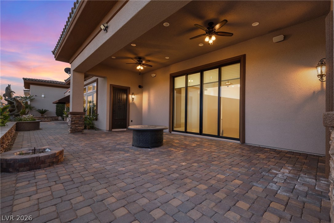
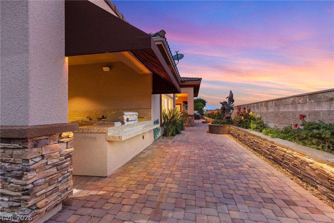
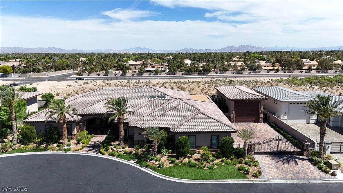
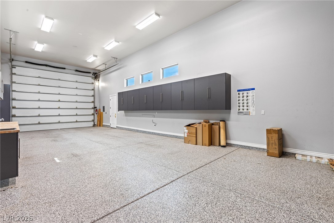
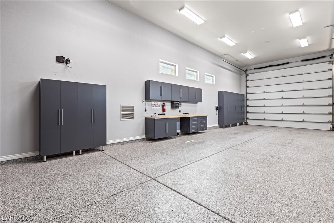
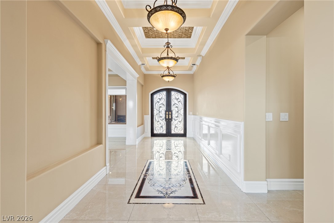
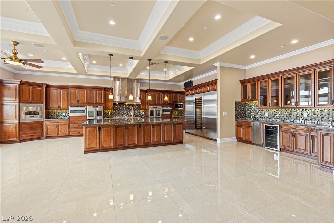
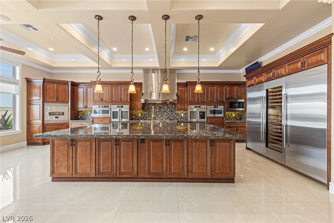
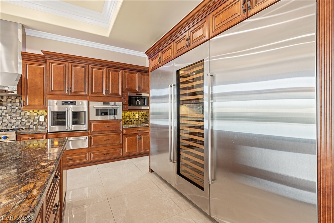
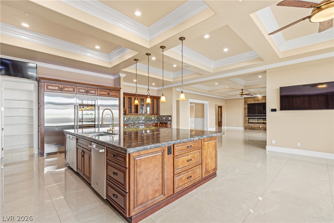
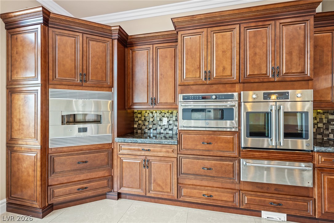
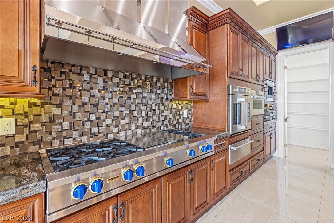
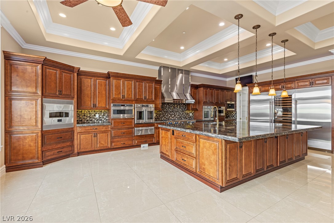
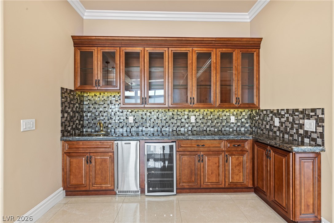
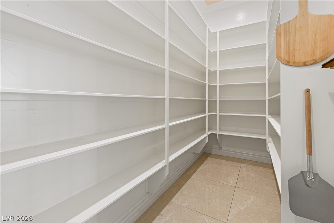
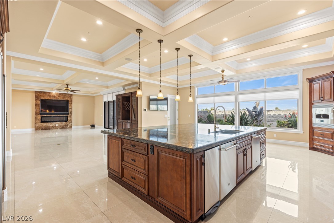
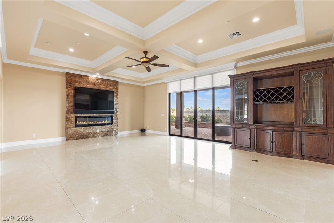
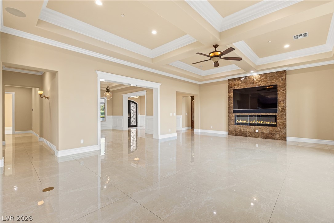
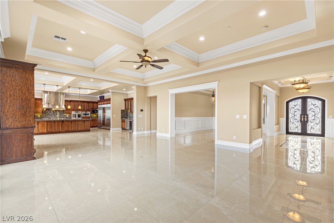

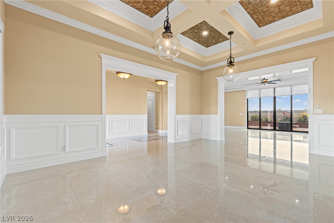
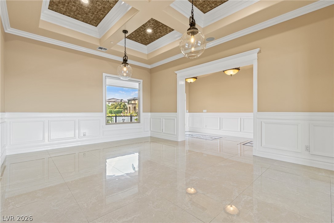
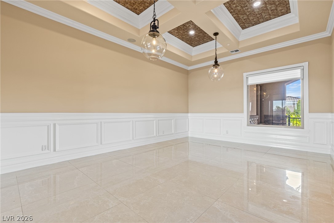
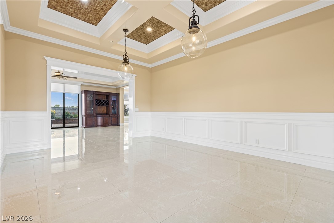
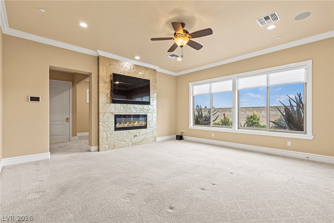
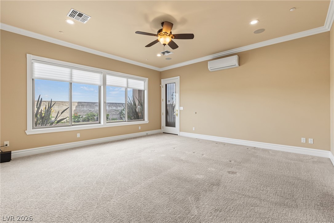
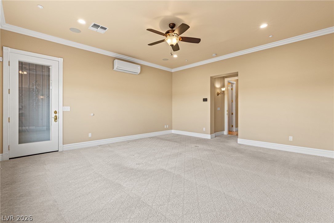
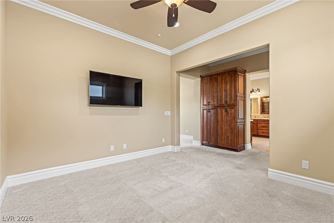
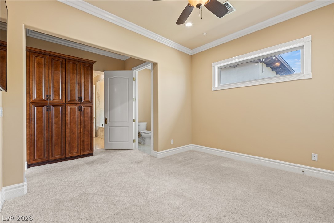
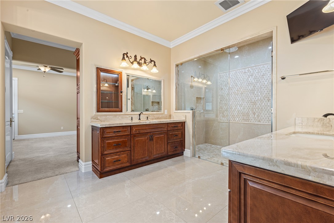
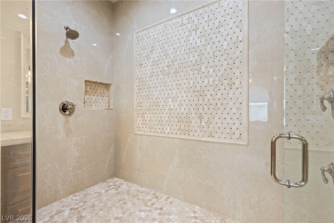
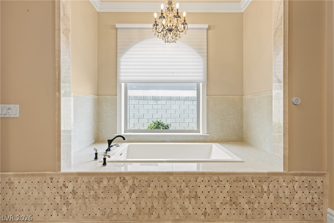
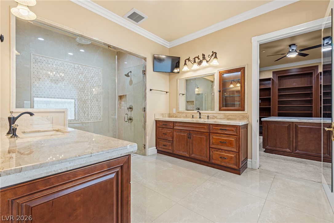
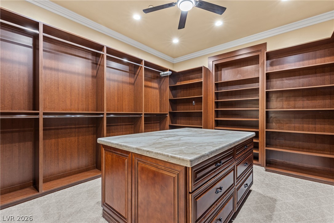
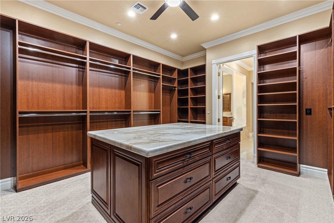
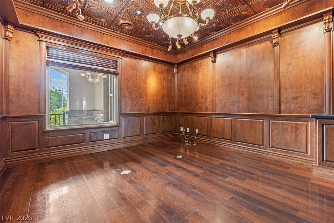
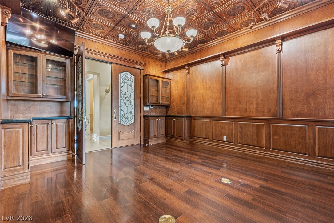
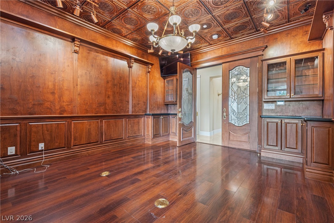
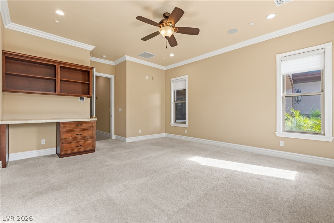
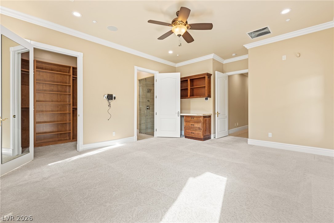
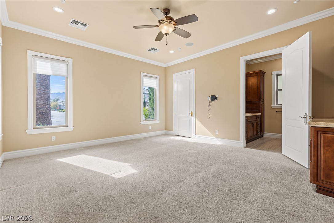
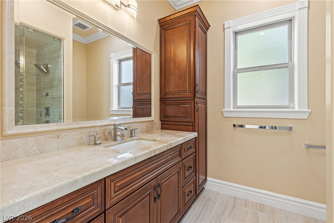
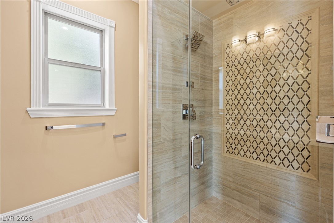
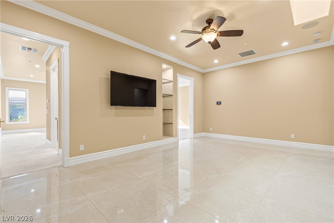
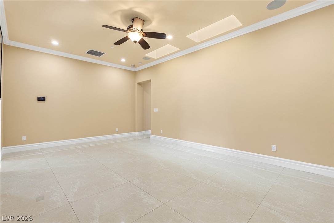
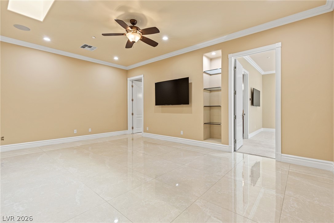
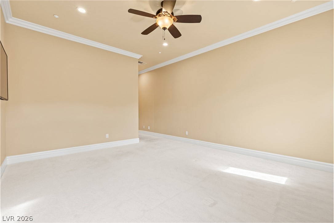
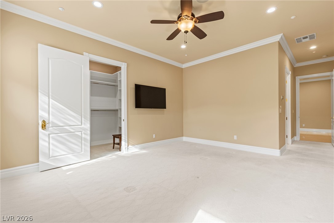
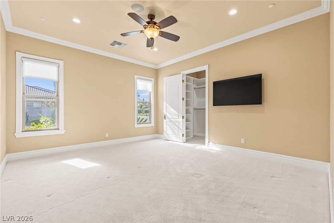
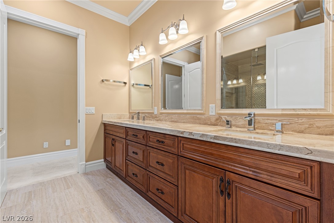
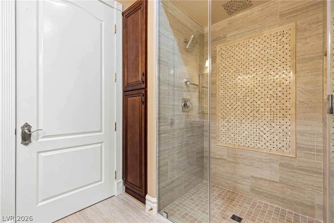
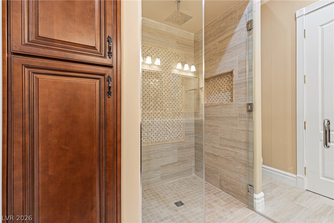
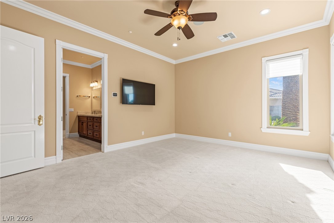
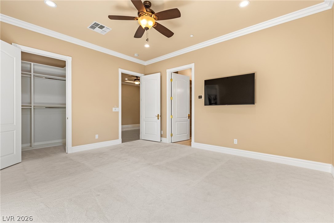
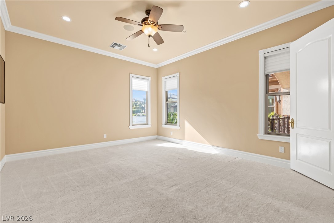
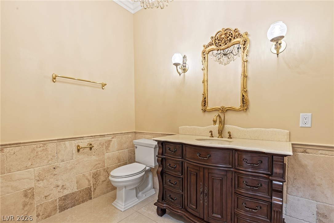
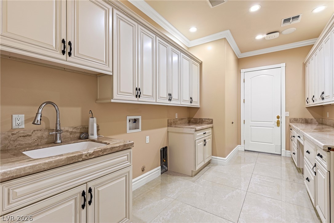
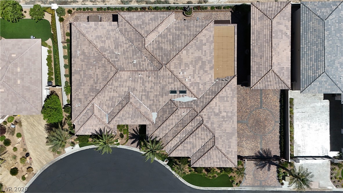
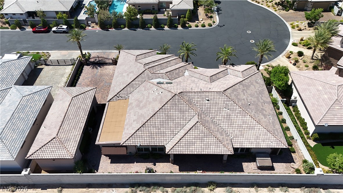
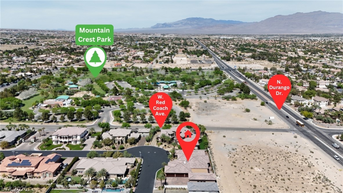
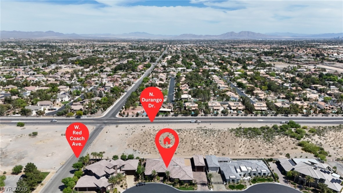
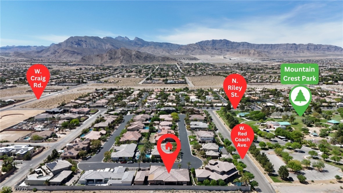
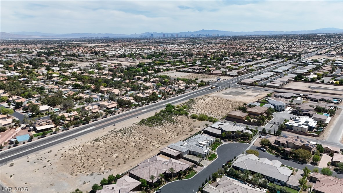
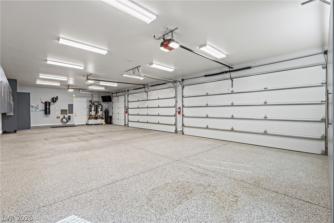
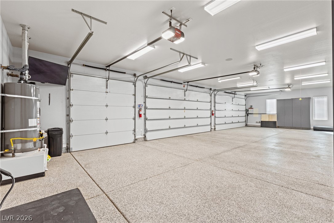
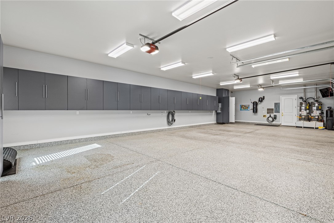
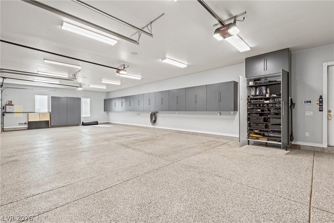
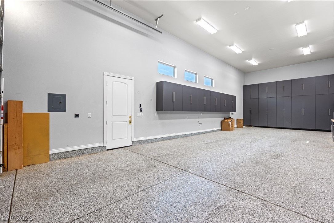
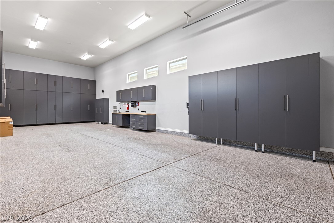
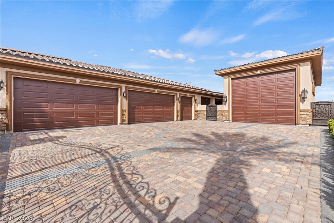
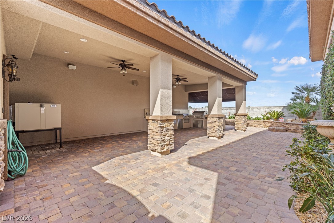
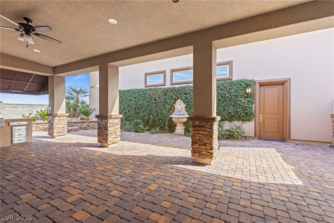
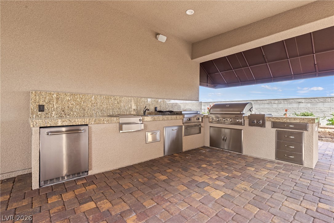
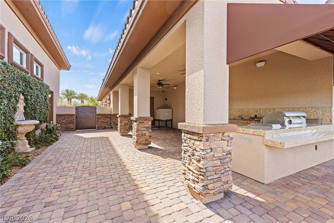
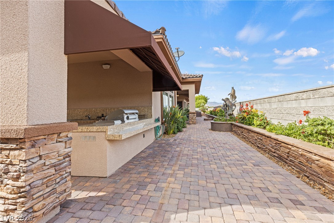
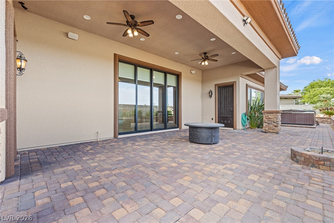
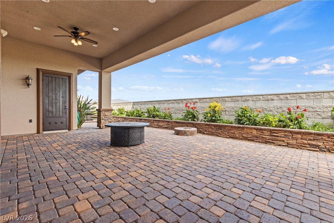
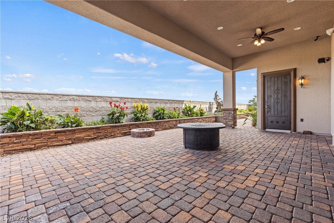
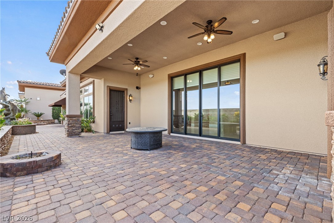
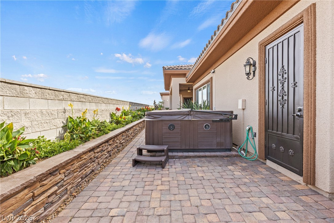
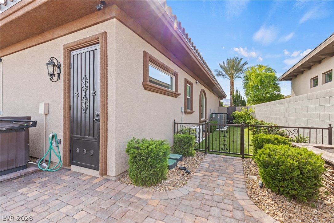
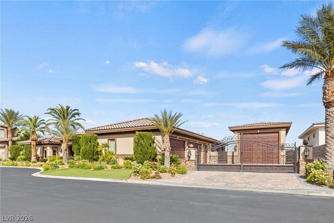
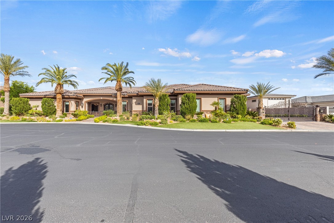
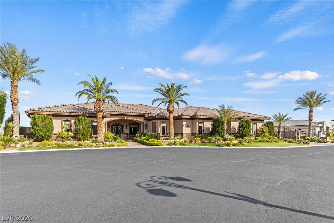
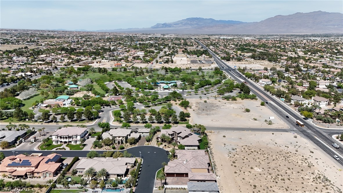
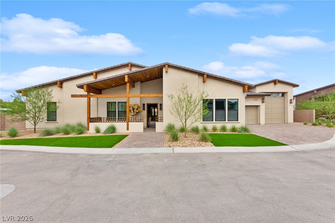
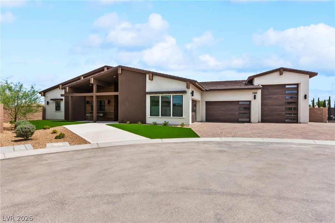
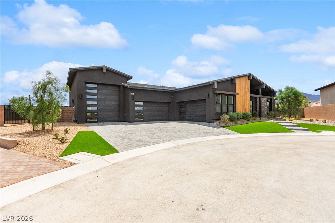
The Collectors Estate...A Rare 1/2 acre single story estate designed for the ultimate collector, entertainer, & RV Enthusiast. The lifestyle you desire and envision can be had. Not your normal home when it comes equipped with the a 1,200+sq ft RV/toy garage Enter from the gated front porch and be immersed in almost 5,400 sq ft of luxury living. Great room with large sliding glass pocket doors feeds directly into the chef's kitchen of a lifetime. Kitchen is equipped with high end appliances, ample storage and pantry, plus immense countertop space. Primary suite features it's own mini-split HVAC (which doesn't include the over 15+ tons on the other 3 HVAC units), a separate living area, dual sink vanities, large jacuzzi tub, walk-in shower with multiple shower heads, and a masterfully crafted custom closet. All spare bedrooms are good size while the bathrooms offer exquisite tile showers. Office/den exhibiting outstanding wood finishes adds to the allure & functionality of this home. Park ALL of your toys (cars, boats, RV, tanks; you got it, it will fit no problem) with a privately gated 5-car attached garage, & a 55+ft RV/Toy garage; cabinetry, epoxy floors, + climatized! This RV/Toy garage is an undeniable lifestyle amenity and has the ultimate versatility!! Elaborately landscaped exterior creates amazing curb appeal and accentuates the home perfectly. Outdoor kitchen with covered awning and great serving space adds another layer of ways to enjoy this estate.
Details
MLS #
2761463
Listing Type
For Sale
Style
House
HOA Dues
$220
Sub-Type
Resale
Status
Active
Year
2019
Days On Site
143
Listing Provided By
Hecker Real Estate & Develop | Max F. Hecker
Features
Bed(s)
4
Bath(s)
4 Total
SQ Feet
5,395
Garage
9
Story(s)
1
Zoning
Single Family
Acreage
0.50
Interior
Cooling
Central Air, Electric, Two Units
Heating
Central, Gas, Multiple Heating Units, Zoned
Heating Yes / No
Yes
Cooling Yes / No
Yes
Interior Features
Bedroom On Main Level, Ceiling Fans, Intercom, Primary Downstairs, Central Vacuum
Window Features
Double Pane Windows, Insulated Windows
Furnished
Unfurnished
Appliances
Built In Gas Oven, Double Oven, Dishwasher, Gas Cooktop, Disposal, Microwave, Refrigerator, Water Softener Owned, Water Purifier, Wine Refrigerator
Fireplaces Total
2
Fireplace Yes / No
Yes
Exterior
Exterior Features
Built In Barbecue, Barbecue, Courtyard, Patio, Water Feature
Roof
Tile
Security Features
Security System Owned, Controlled Access, Fire Sprinkler System, Gated Community
Construction Materials
Frame, Stucco
Lot Features
Quarter To One Acre, Sprinklers In Front, Landscaped, Synthetic Grass, Trees
Fencing
Brick, Electric, Full, Wrought Iron
Parking
Attached Garage Yes / No
Yes
Parking Features
Air Conditioned Garage, Attached, Epoxy Flooring, Electric Vehicle Charging Stations, Finished Garage, Garage, Garage Door Opener, Guest, Private, Rv Garage, Rv Hook Ups, Rv Gated, Rv Access Parking, Rv Paved, Shelves, Storage, Tandem, Workshop In Garage
Garage Yes / No
Yes
Utilities
Utilities
Underground Utilities
Electric
Photovoltaics None, Volts220In Garage
Sewer
Public Sewer
Location
Senior Community Yes / No
No
Other
List Aor
Greater Las Vegas Association Of Realtors Inc
Taxes
Property
14069
Area Information
State
NV
County
Clark
City
Las Vegas
Zip Code
89129
Community Name
Park Trails Estate
Sourced by Back At You
MLS Number: 2761463
Max F. Hecker – (702) 595-7815 – maxhecker@yahoo.com
Hecker Real Estate & Develop – (725) 205-0103 – lasvegasrealestate2786@gmail.com
Request a showing
Request a showing
The data relating to real estate for sale on this web site comes from the Las Vegas REALTORS® MLS. Information deemed reliable but not guaranteed. COPYRIGHT 2022 OF LAS VEGAS REALTORS® MLS. ALL RIGHTS RESERVED.
MLS Number: 2761463
Max F. Hecker – (702) 595-7815 – maxhecker@yahoo.com
Hecker Real Estate & Develop – (725) 205-0103 – lasvegasrealestate2786@gmail.com

 In-Person: 08/29 11:00 AM - 3:00 PM