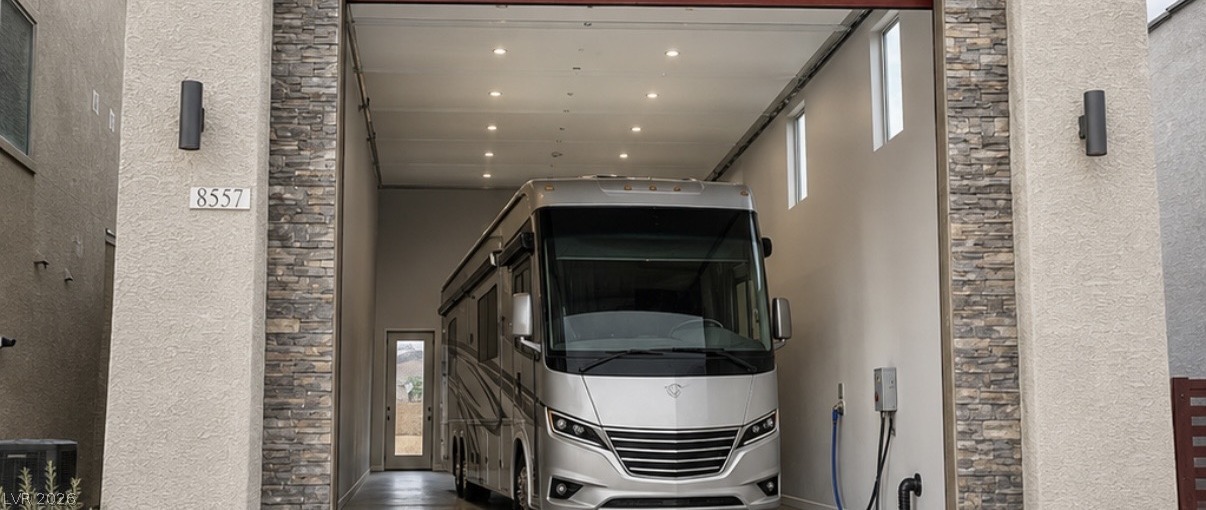
A fully-enclosed RV with full hookups -- water, sewage, and electrical (20'Wx50'Lx18'H). Ideal for RV parking and oversized and fun vehicles. Also ideal for extra storage and anything your hearts desire.
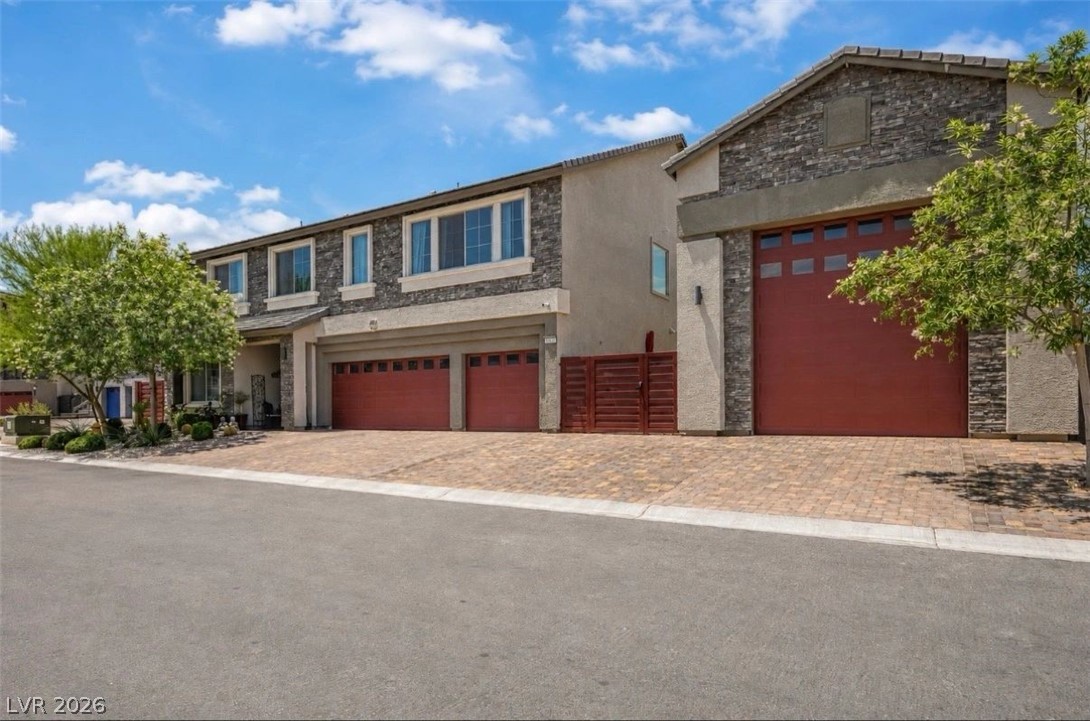
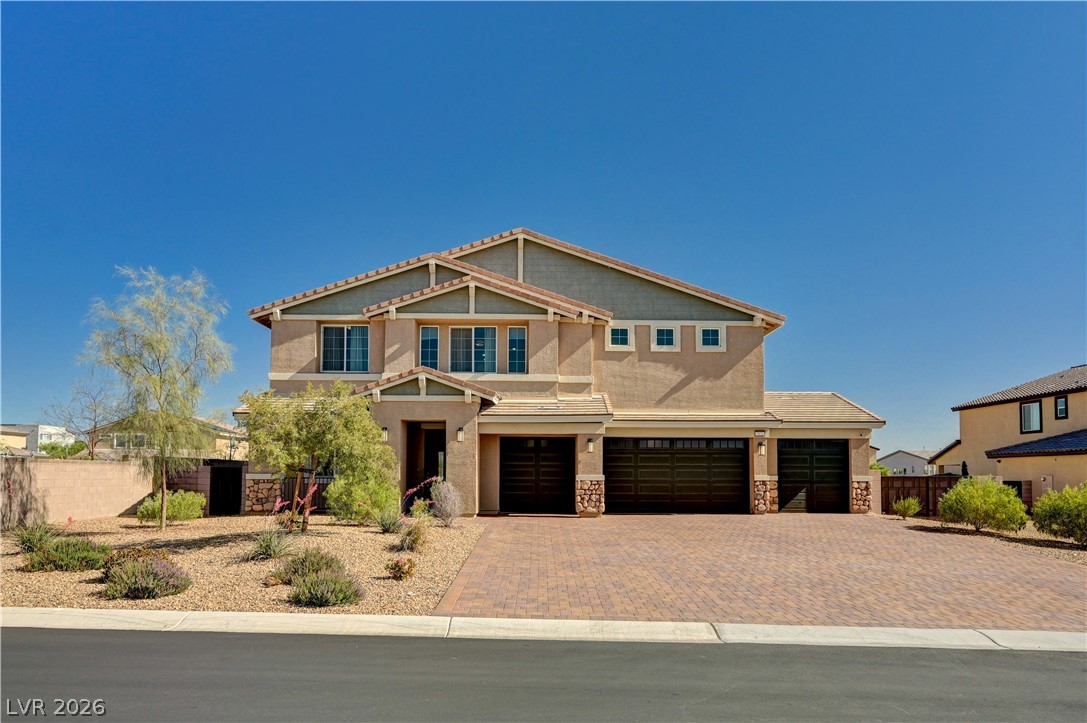
Attractive exterior masonry detail frames the spacious driveway and multi-car garages on a quiet street (up to 7 vehicles).
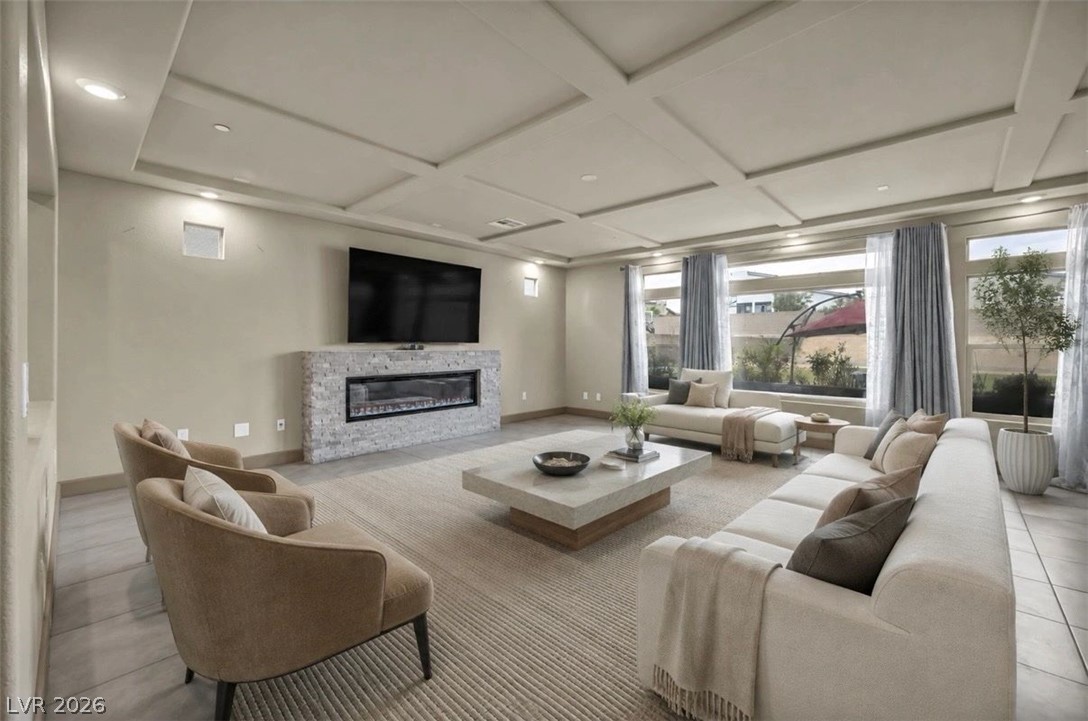
A stone fireplace, coffered ceilings, and large windows define this comfortable main living space.
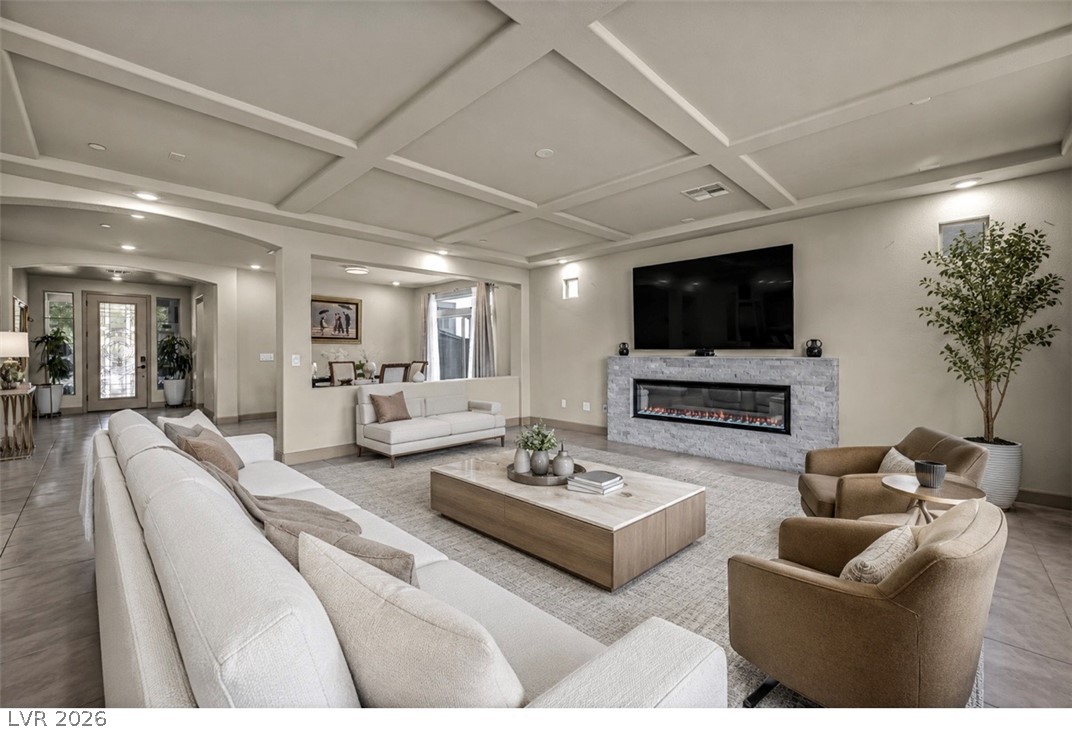
An elegant coffered ceiling and stone-wrapped fireplace define this open living space.
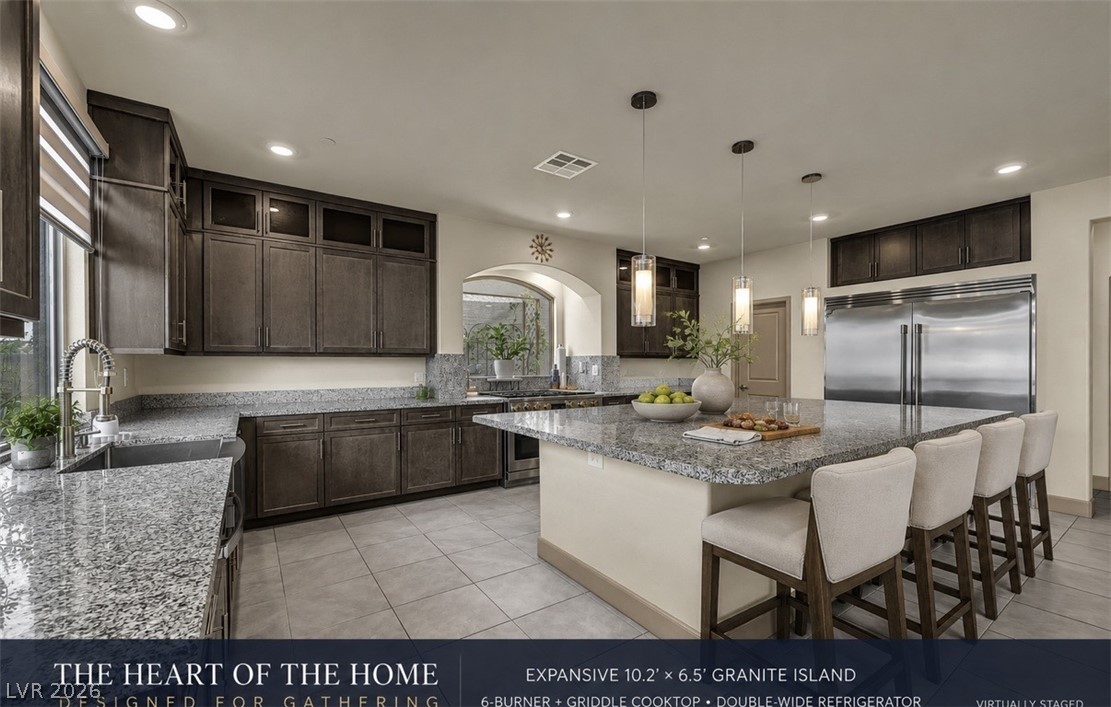
Ample granite countertops and custom cabinetry define this well-appointed kitchen workspace.
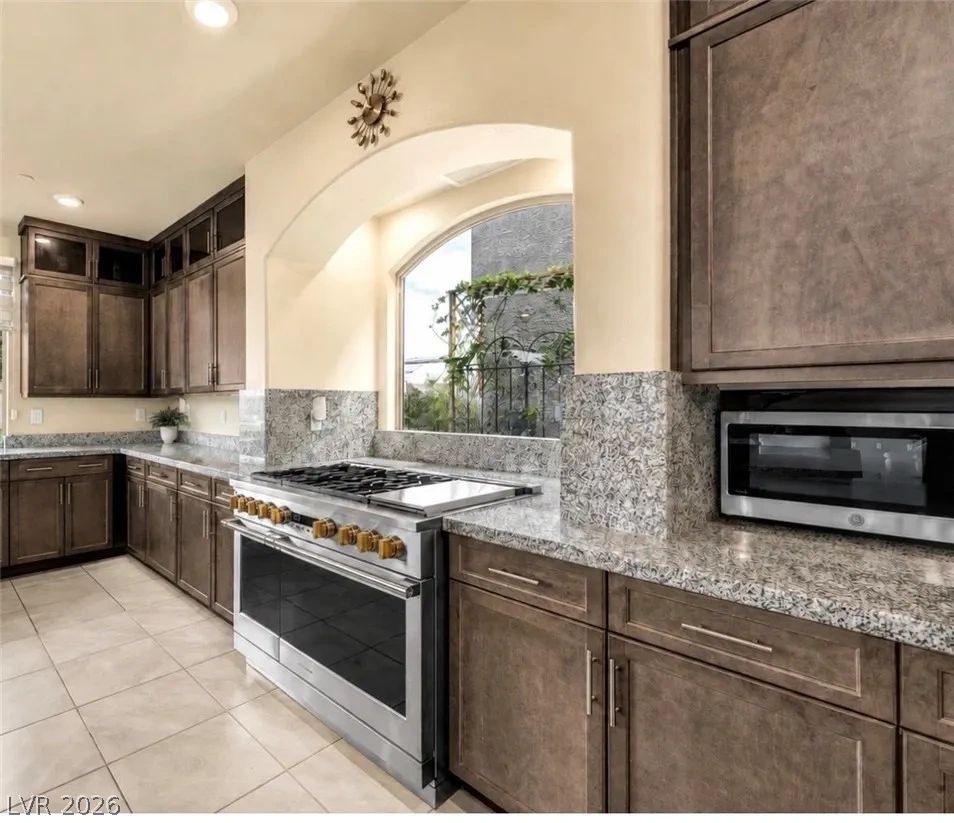
Gleaming granite countertops pair beautifully with custom cabinetry and a professional-grade gas range.
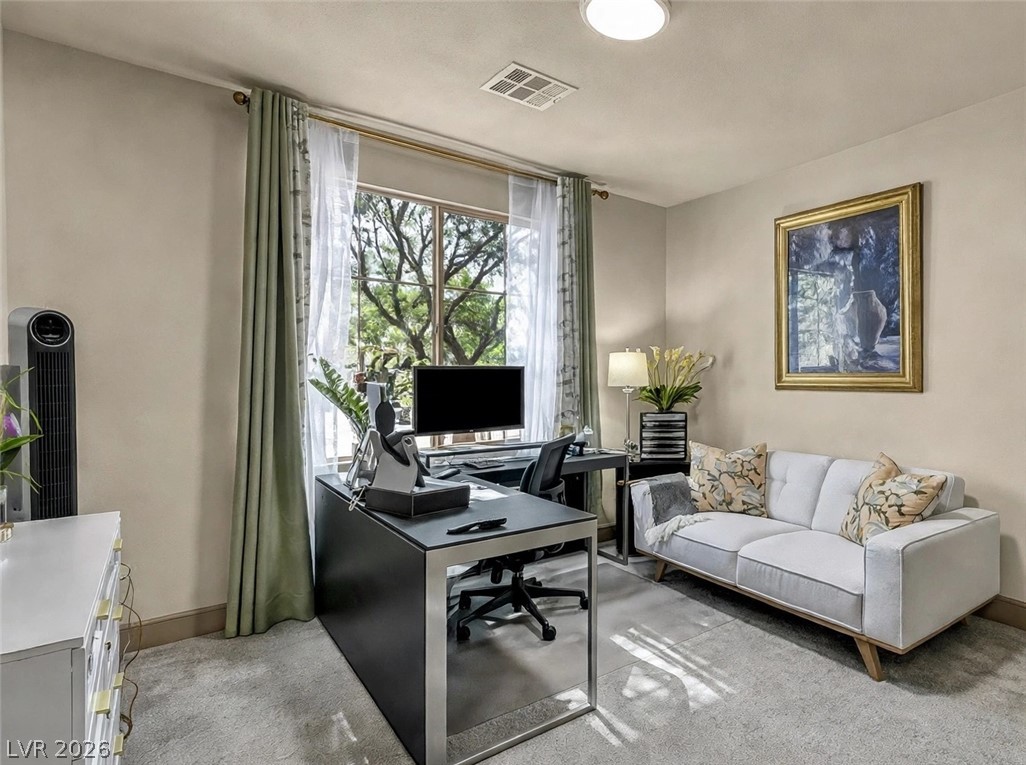
Plentiful natural light streams through a large window overlooking mature trees in this carpeted workspace.
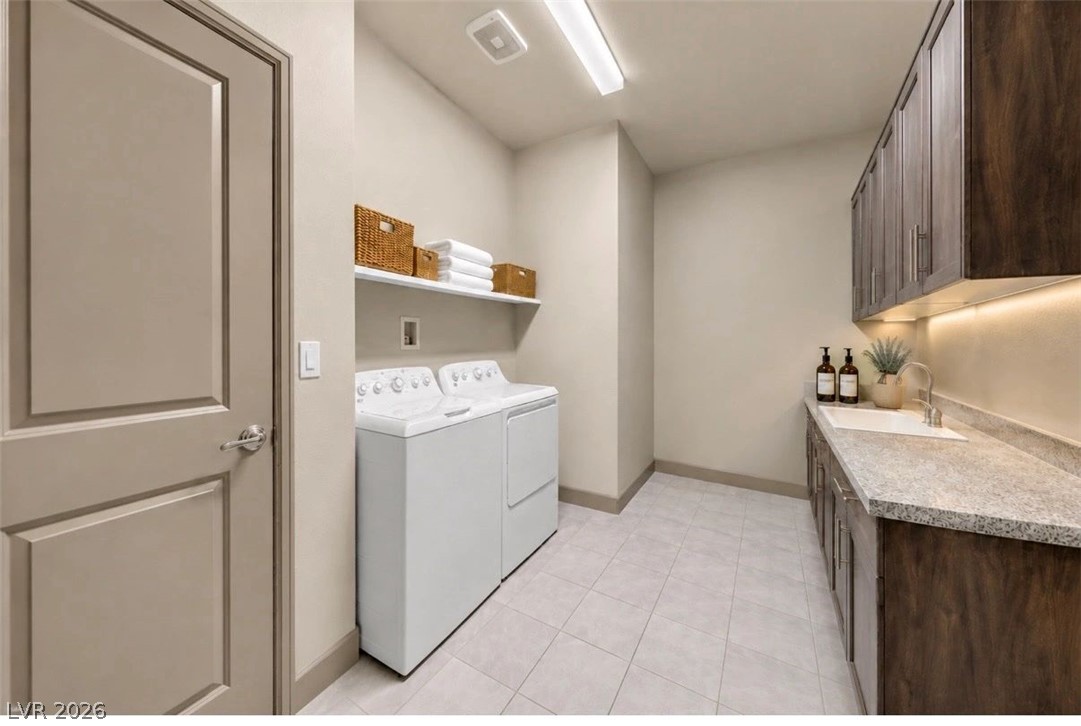
Ample cabinetry and tile floors enhance this functional workspace with a built-in wash basin.
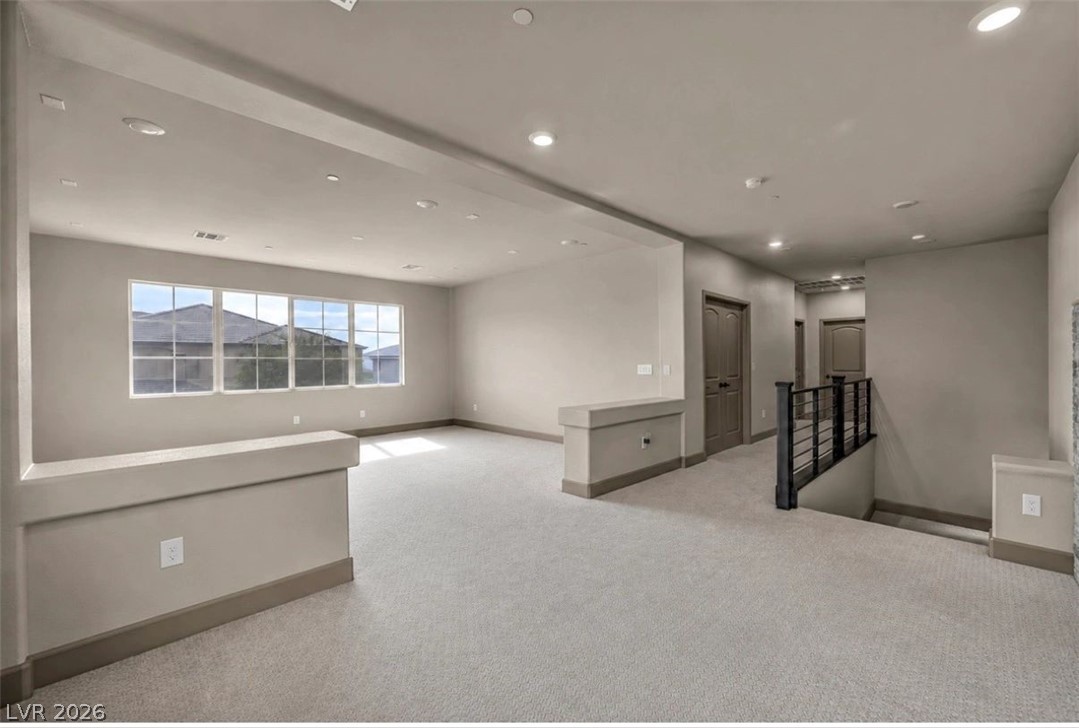
An airy upstairs loft features plush carpeting, recessed lighting, and a modern stair railing. Large electric fireplace (same as downstairs) is situated in the left corner of the room.
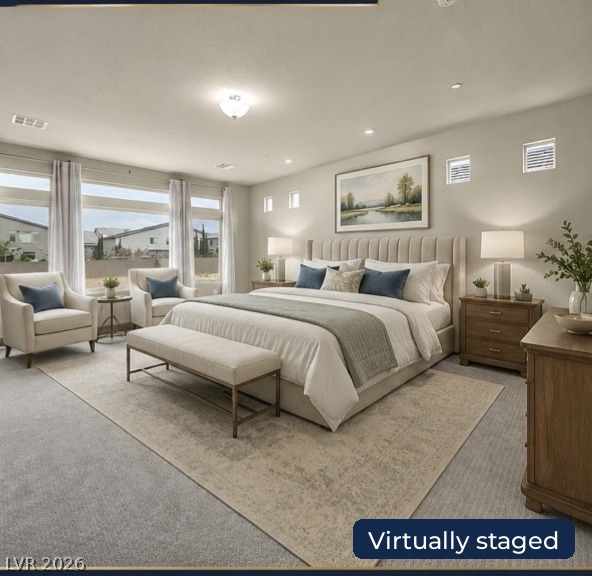
A spacious primary bedroom features soft carpeting, recessed lighting, and large windows framing neighborhood views.
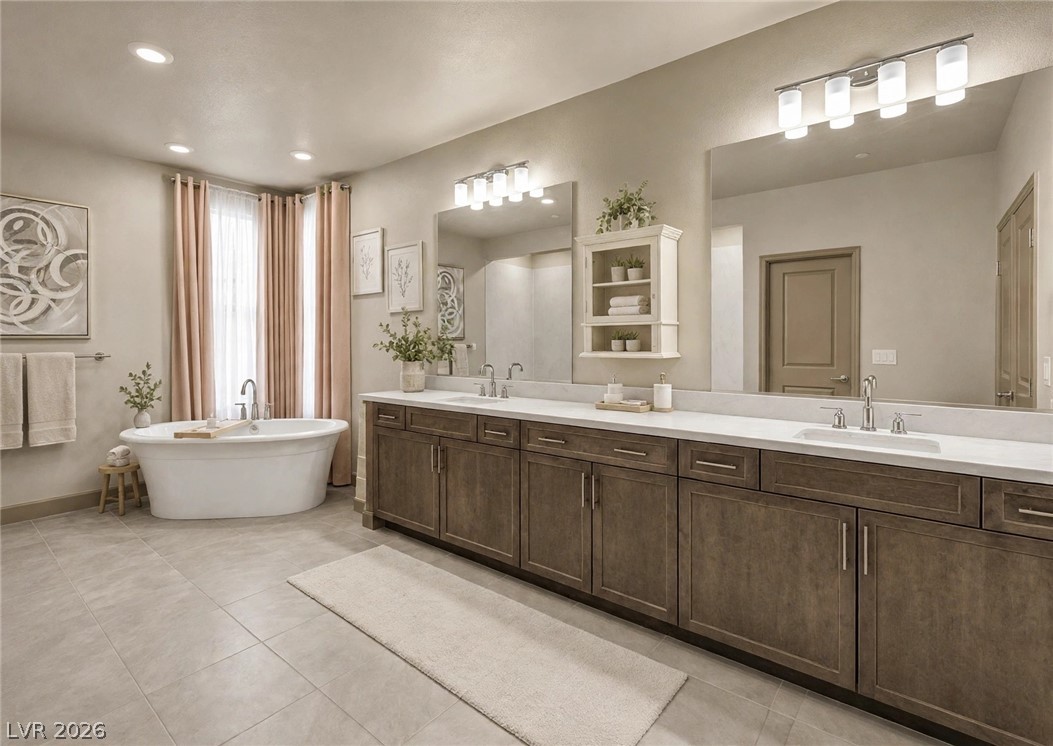
An expansive vanity and a freestanding soaking tub anchor this spacious tiled bathroom.
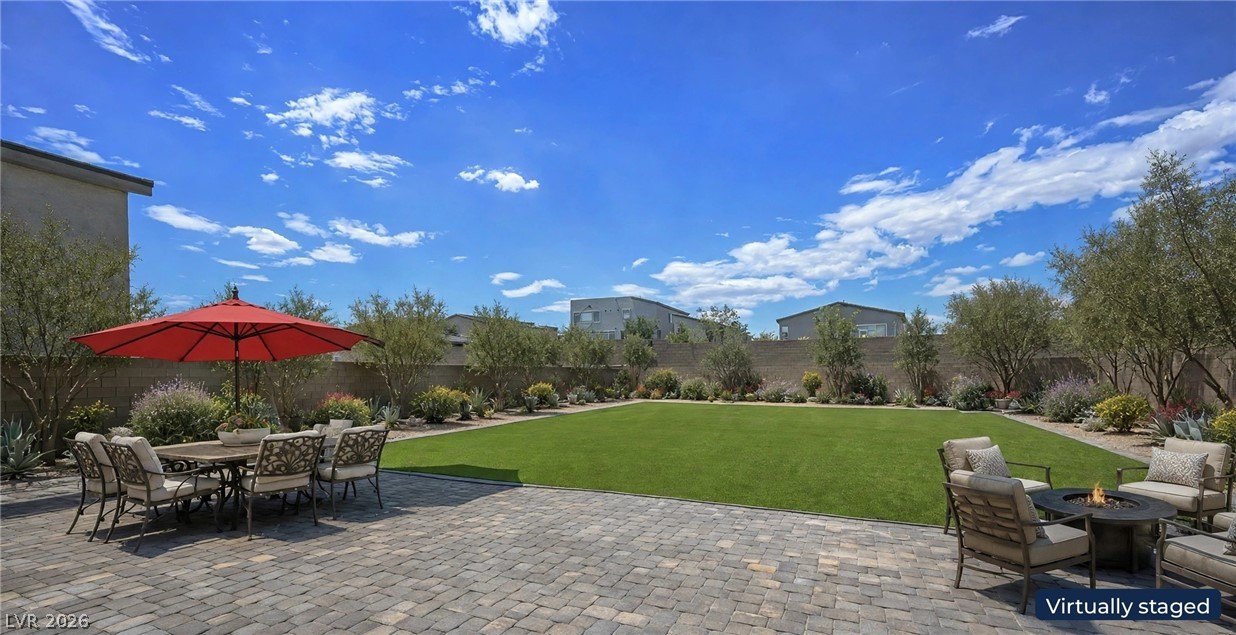
An expansive paver patio overlooks a manicured lawn under open skies.
Welcome home to Tenaya Estates! Built in 2021 and meticulously maintained, this move-in ready two-story home pairs an open, airy layout with space most homes simply cannot offer: 5 bedrooms, 4.5 baths, and 4,680 SF on a 20,473 SF lot - nearly half an acre. The main level flows openly from the great room to the kitchen and dining areas, and a downstairs guest mini-suite with private bath adds flexible living space, while two electric fireplaces warm the main living area and upstairs loft. The showpiece is the fully enclosed 1,000 SF RV garage (20' x 50' x 18') with full water, sewer, and 220V hookups - true indoor parking for a motorhome, fifth wheel, or toy hauler - alongside a separate 3-car garage, EV charging, and an expanded driveway. The massive backyard is a retreat of its own, with approximately 3,000 SF of artificial turf and 1,000 SF of pavers. Concrete tile roof. Southwest Las Vegas living with convenient access to the Las Vegas Strip, shopping, dining, and freeways. Priced below a recent appraisal value of $1,400,000. HOA $40/month. Seller is the listing agent and owner (licensed NV REALTOR®).
Details
MLS #
2832024
Listing Type
For Sale
Style
House
HOA Dues
$40
Sub-Type
Resale
Status
Active
Year
2021
Days On Site
5
Listing Provided By
Realty of America LLC | Manolita Moore
Features
Bed(s)
5
Bath(s)
5 Total
SQ Feet
4,680
Garage
3
Story(s)
2
Zoning
Single Family
Acreage
0.47
Interior
Cooling
Central Air, Gas, Two Units
Heating
Central, Gas, Multiple Heating Units
Heating Yes / No
Yes
Cooling Yes / No
Yes
Interior Features
Bathroomon Main Level, Bedroom On Main Level, Full Bath On Main Level, Window Treatments
Window Features
Drapes
Furnished
Furnished Or Unfurnished
Appliances
Convection Oven, Dryer, Dishwasher, Disposal, Instant Hot Water, Microwave, Refrigerator, Tankless Water Heater, Washer
Manolita Moore – (702) 612-5807 – manolita@mbmrealtygroup.com
Realty of America LLC – (702) 248-8271 – nv.broker@realtyofamerica.com
Request a showing
Request a showing
The data relating to real estate for sale on this web site comes from the Las Vegas REALTORS® MLS. Information deemed reliable but not guaranteed. COPYRIGHT 2022 OF LAS VEGAS REALTORS® MLS. ALL RIGHTS RESERVED.
MLS Number: 2832024
Manolita Moore – (702) 612-5807 – manolita@mbmrealtygroup.com
Realty of America LLC – (702) 248-8271 – nv.broker@realtyofamerica.com

 New Listing