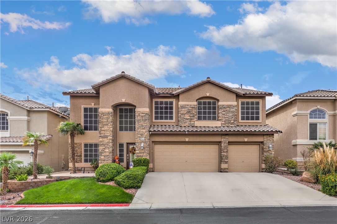
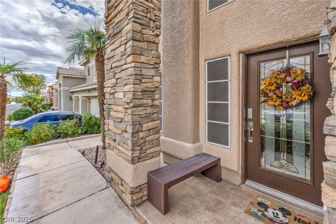
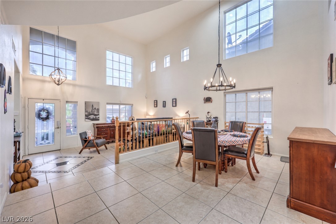
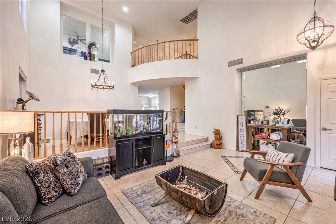
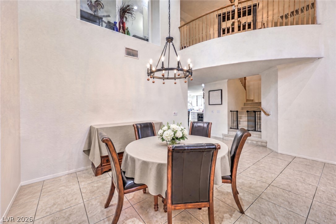
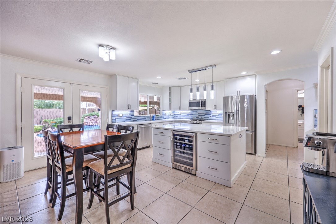
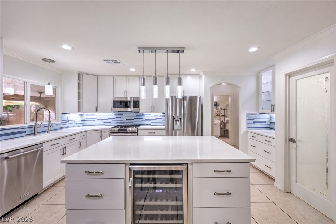
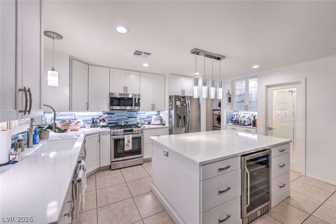
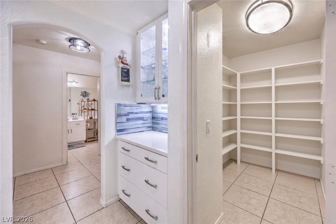
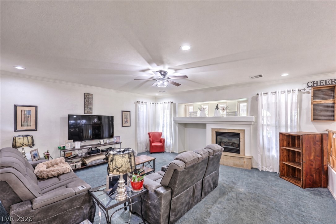
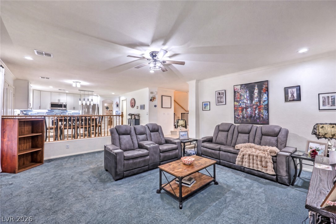
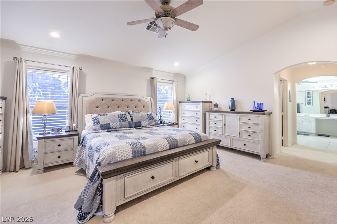
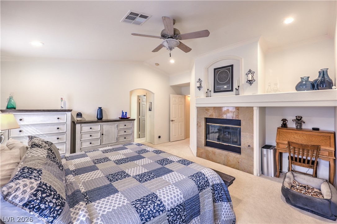
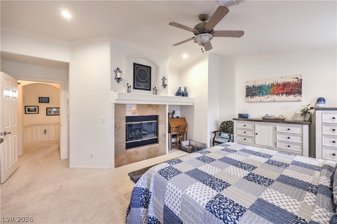
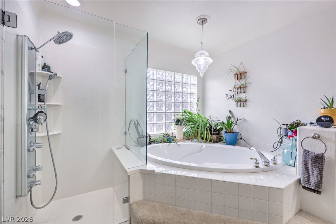
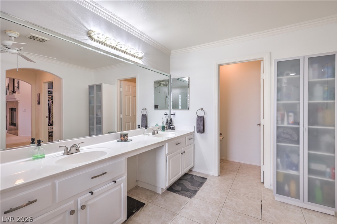
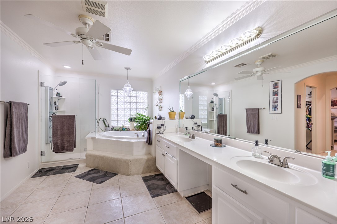
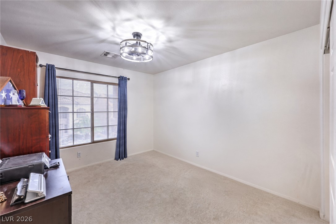
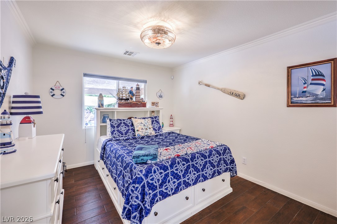
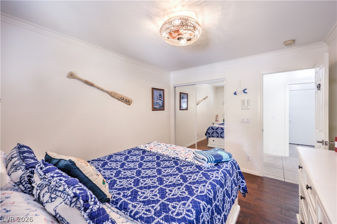
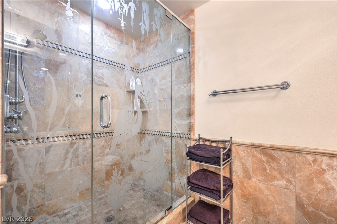
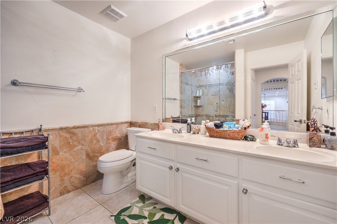
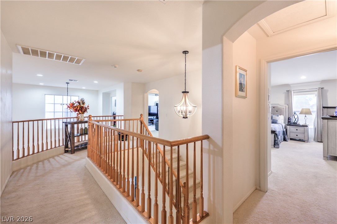
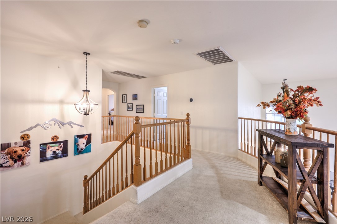
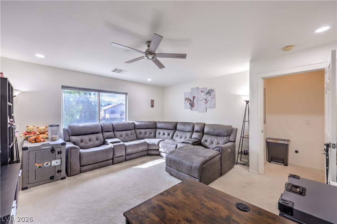
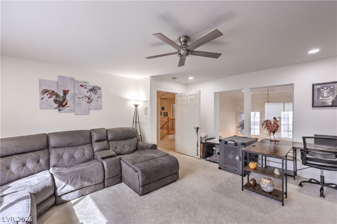
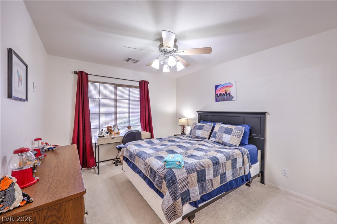
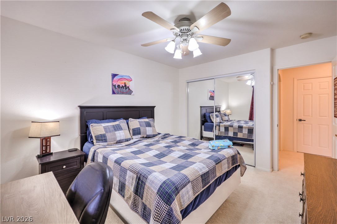
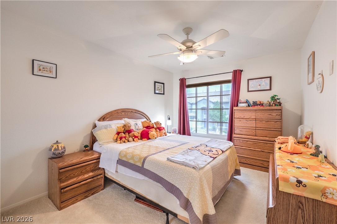
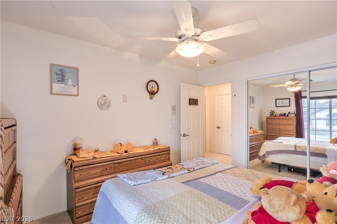
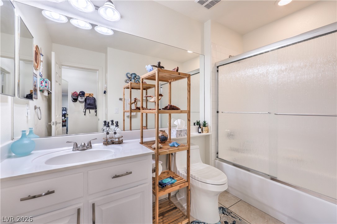
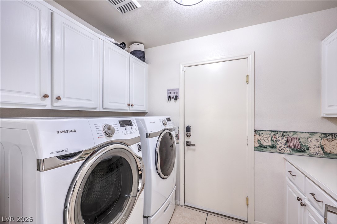
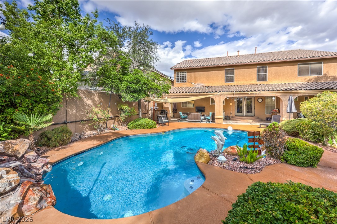
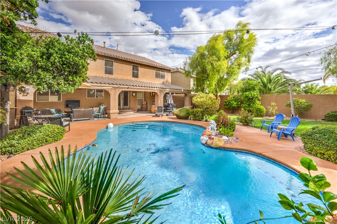
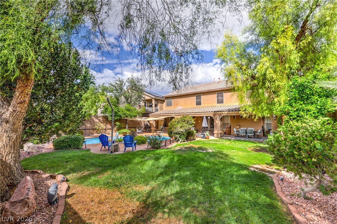
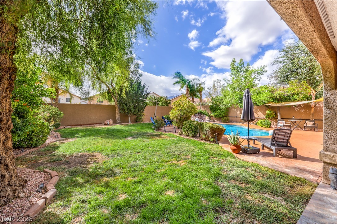
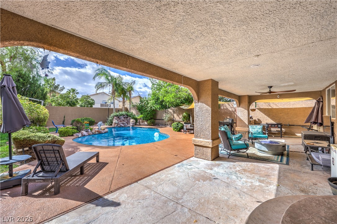
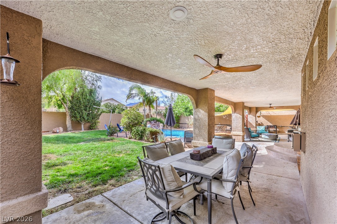
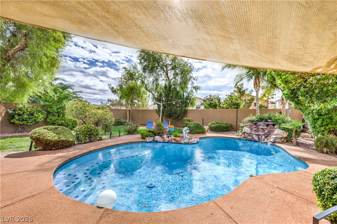
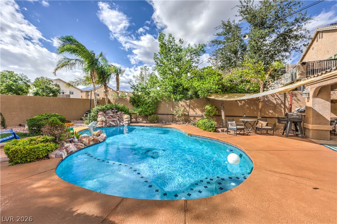
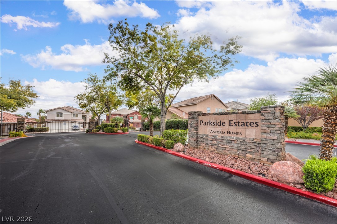
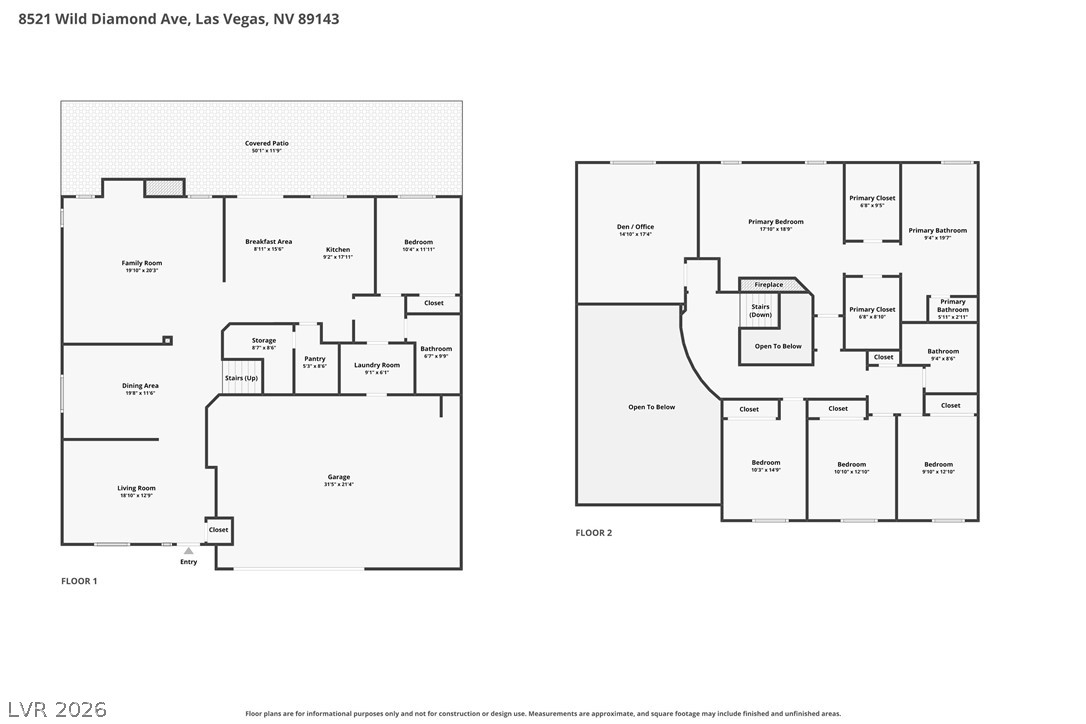
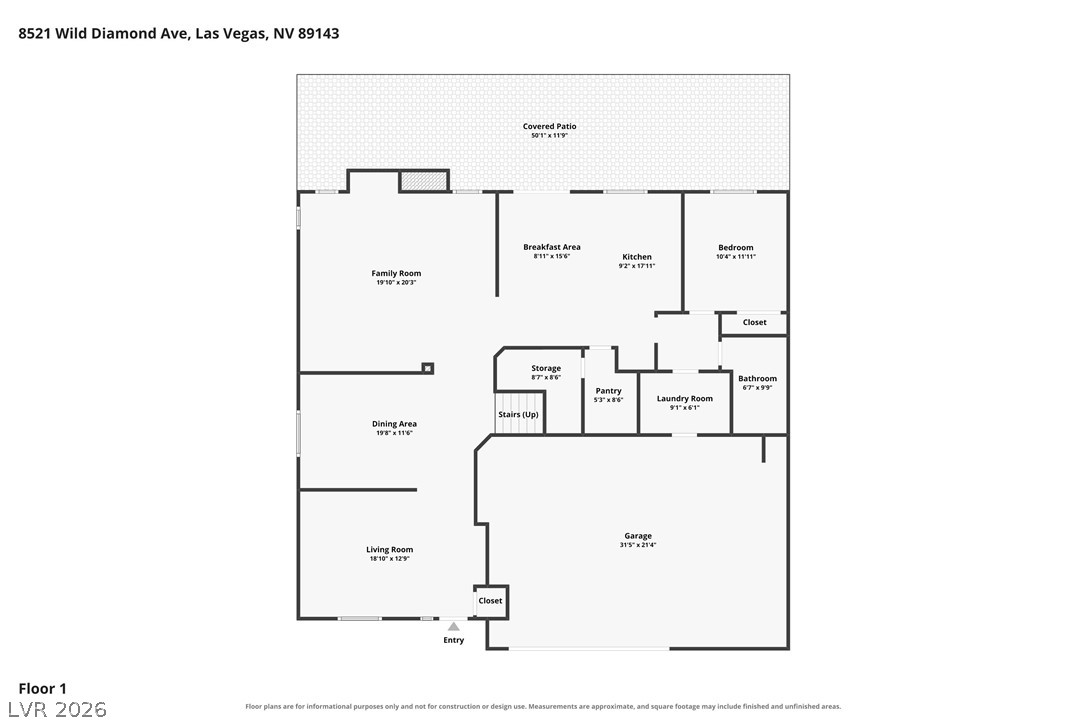
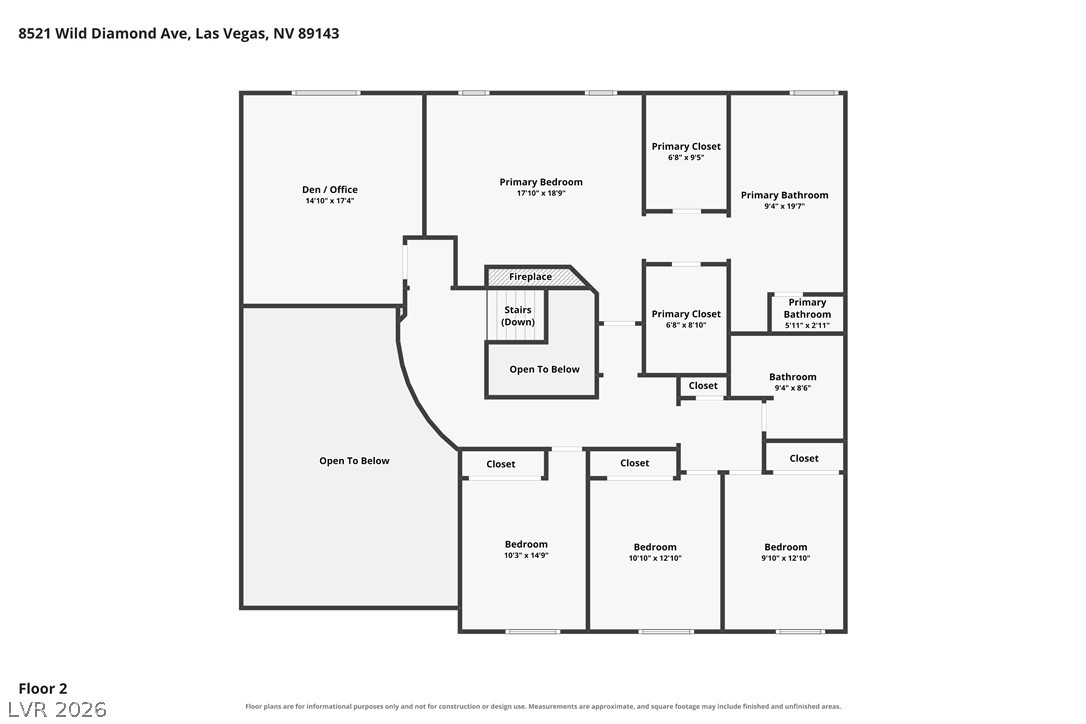
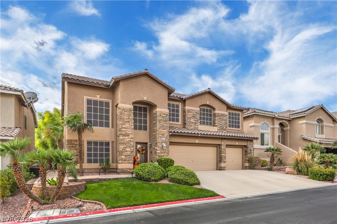
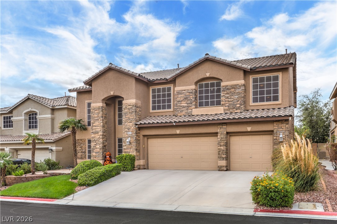
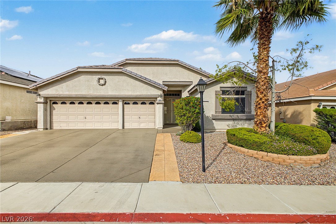
Welcome to this beautiful 3,297 sqft home nestled in a desirable gated community in NW Las Vegas! Offering 5 bedrooms plus a den, 3 bathrooms, & 3-car garage, this spacious residence combines elegant living spaces, thoughtful upgrades, & exceptional indoor-outdoor living. Step inside through the formal entry & discover soaring ceilings, abundant natural light, & an inviting open floor plan. The home features a formal living room and a separate formal dining room, perfect for entertaining & special gatherings. The heart of the home is the upgraded custom kitchen, showcasing a large center island, walk-in pantry, s/s appliances, instant hot water, a wine refrigerator, and a dedicated coffee/wine bar. Open to the family room with a cozy gas fireplace, this beautifully designed space is ideal for everyday living and entertaining.A desirable downstairs bedroom with a full bath offers flexibility for guests, multigenerational living, or a private home office. Upstairs, the spacious primary suite provides a relaxing retreat with high ceilings, a ceiling fan, and its own fireplace. Two closets offer generous storage, while the spa-inspired bathroom features dual sinks, a separate shower,& a luxurious garden tub. The backyard is an entertainer's dream! Enjoy your private pool with a waterfall, spacious covered patio,& lush landscape feat. mature green trees & expansive grassy areas. A built-in misting system adds comfort to outdoor gatherings, creating the perfect setting for relaxing, entertaining,& enjoying the Las Vegas lifestyle. Additional highlights include a newer water heater & HVAC system, plus a 3-car garage with durable epoxy flooring & built-in storage. With generous living spaces, custom kitchen upgrades & a stunning backyard oasis, this exceptional home offers the perfect blend of comfort, style,& functionality in a sought-after gated community. A wonderful opportunity to enjoy spacious living and resort-style outdoor entertaining!
Details
MLS #
2826926
Listing Type
For Sale
Style
House
HOA Dues
$57
Sub-Type
Resale
Status
Active
Year
2000
Days On Site
34
Listing Provided By
Signature Real Estate Group | Angela S. Hutchins
Features
Bed(s)
5
Bath(s)
3 Total
SQ Feet
3,297
Garage
3
Pool
Yes
Story(s)
2
Zoning
Single Family
Acreage
0.18
Interior
Cooling
Central Air, Electric
Heating
Central, Gas
Heating Yes / No
Yes
Cooling Yes / No
Yes
Interior Features
Bathroomon Main Level, Bedroom On Main Level, Ceiling Fans, Full Bath On Main Level, Intercom
Furnished
Unfurnished
Appliances
Dryer, Dishwasher, Disposal, Gas Range, Microwave, Refrigerator, Water Softener Owned, Wine Refrigerator, Washer
Fireplaces Total
2
Fireplace Yes / No
Yes
Exterior
Exterior Features
Patio, Private Yard, Irrigation Sprinklers
Roof
Tile
Security Features
Security System Owned, Fire Sprinkler System, Gated Community
Lot Features
Back Yard, Drip Irrigation Bubblers, Desert Landscaping, Sprinklers In Rear, Landscaped, Less Than Quarter Acre
Fencing
Block, Back Yard
Parking
Attached Garage Yes / No
Yes
Parking Features
Attached, Garage, Private
Garage Yes / No
Yes
Utilities
Utilities
Underground Utilities
Electric
Photovoltaics None
Sewer
Public Sewer
Taxes
Tax Annual Amount
3577
Location
Senior Community Yes / No
No
Area Information
State
NV
County
Clark
City
Las Vegas
Zip Code
89143
Community Name
Astoria Trails North
School District
Arbor View
Elementary School
Bilbray
High School
Arbor View
Sourced by Back At You
MLS Number: 2826926
Angela S. Hutchins – (702) 557-7653 – angelashutchins@yahoo.com
Signature Real Estate Group – (702) 268-2631 – info@signaturenv.com
Request a showing
Request a showing
The data relating to real estate for sale on this web site comes from the Las Vegas REALTORS® MLS. Information deemed reliable but not guaranteed. COPYRIGHT 2022 OF LAS VEGAS REALTORS® MLS. ALL RIGHTS RESERVED.
MLS Number: 2826926
Angela S. Hutchins – (702) 557-7653 – angelashutchins@yahoo.com
Signature Real Estate Group – (702) 268-2631 – info@signaturenv.com

 Price Reduced Listing
 In-Person: 11/20 12:00 PM - 2:00 PM