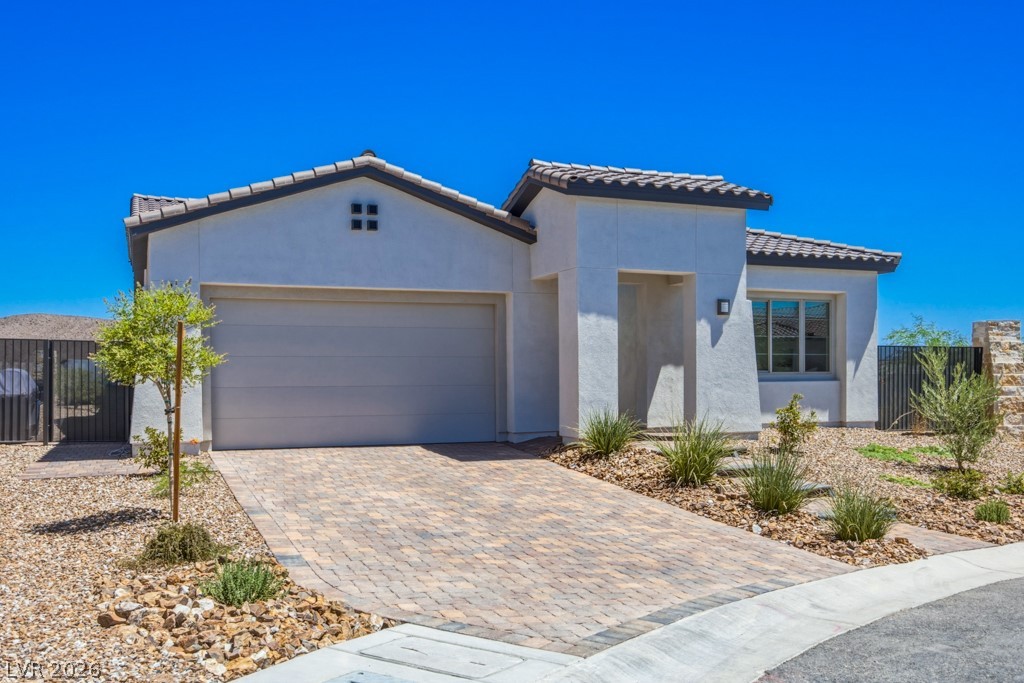
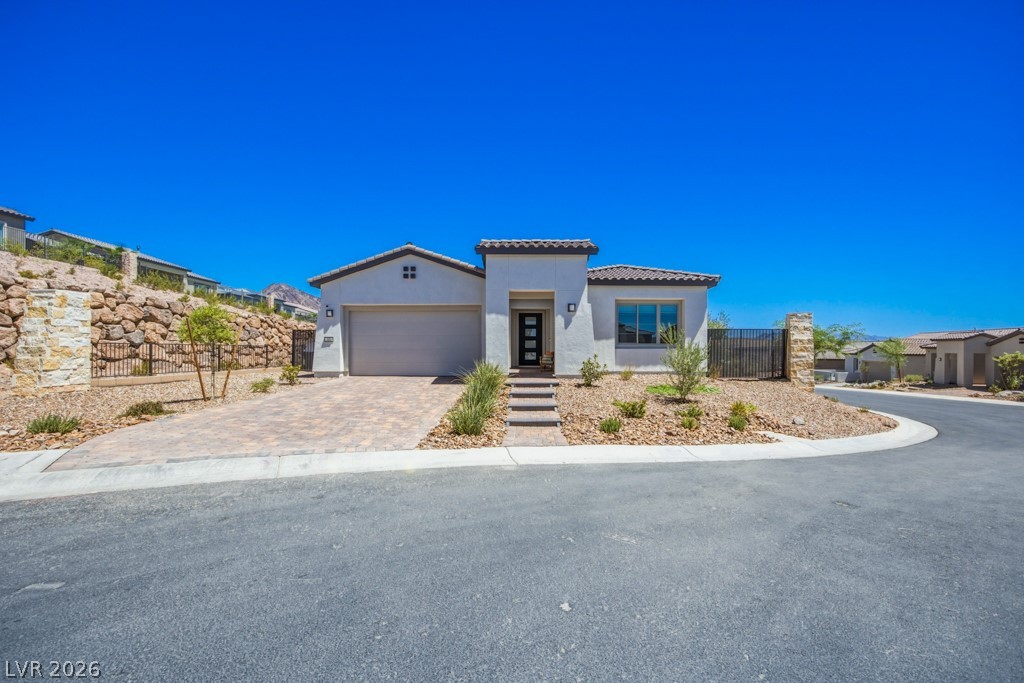
A well-maintained paved driveway leads to this charming home with desert landscaping and a stucco exterior.
A well-maintained desert home with a paver driveway, set against a stunning mountain backdrop.
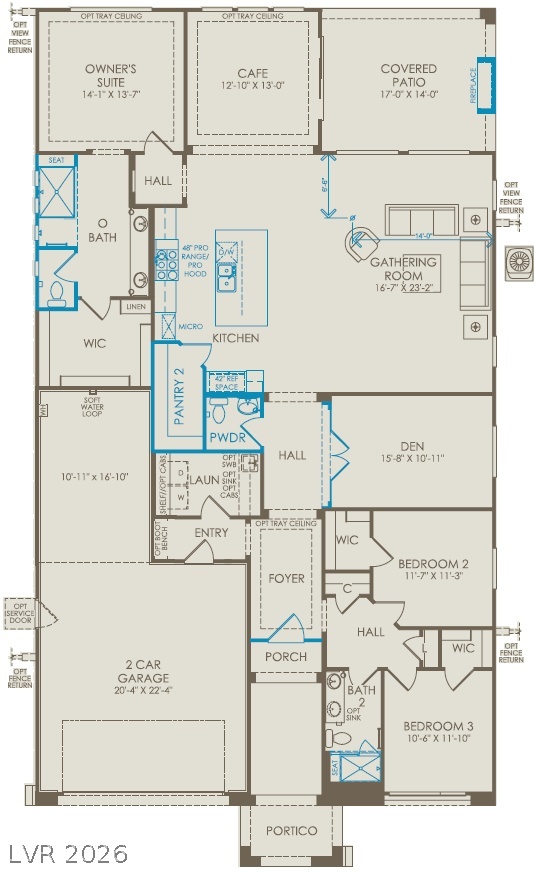
A detailed layout illustrates a thoughtful single-level design with generous living and storage spaces.
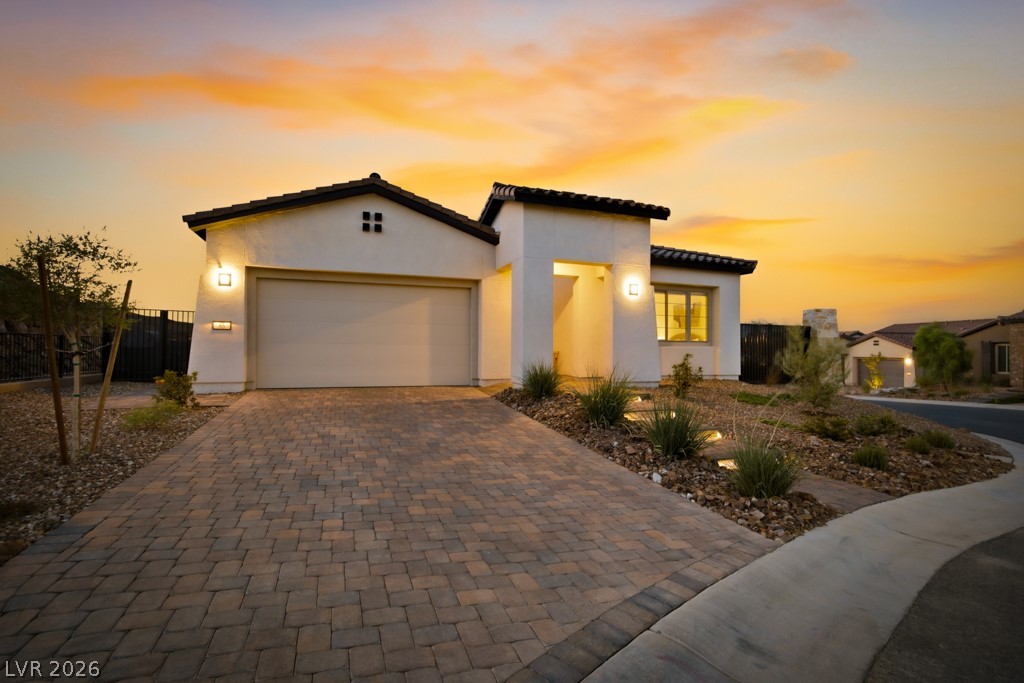
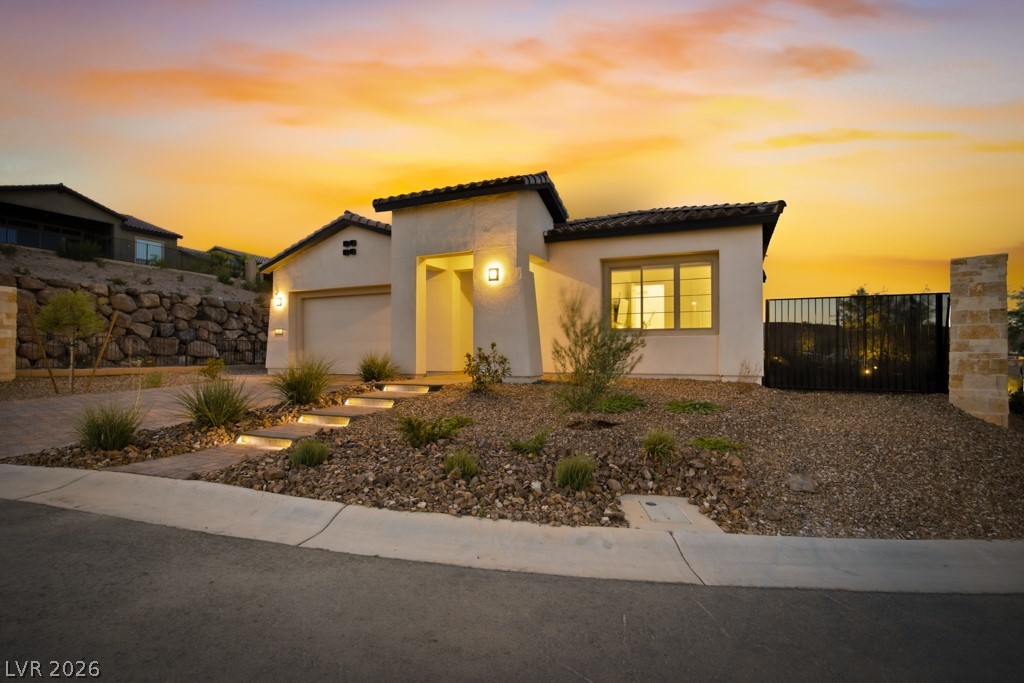
A striking modern stucco residence with a paved driveway, illuminated by the vibrant hues of a desert sunset.
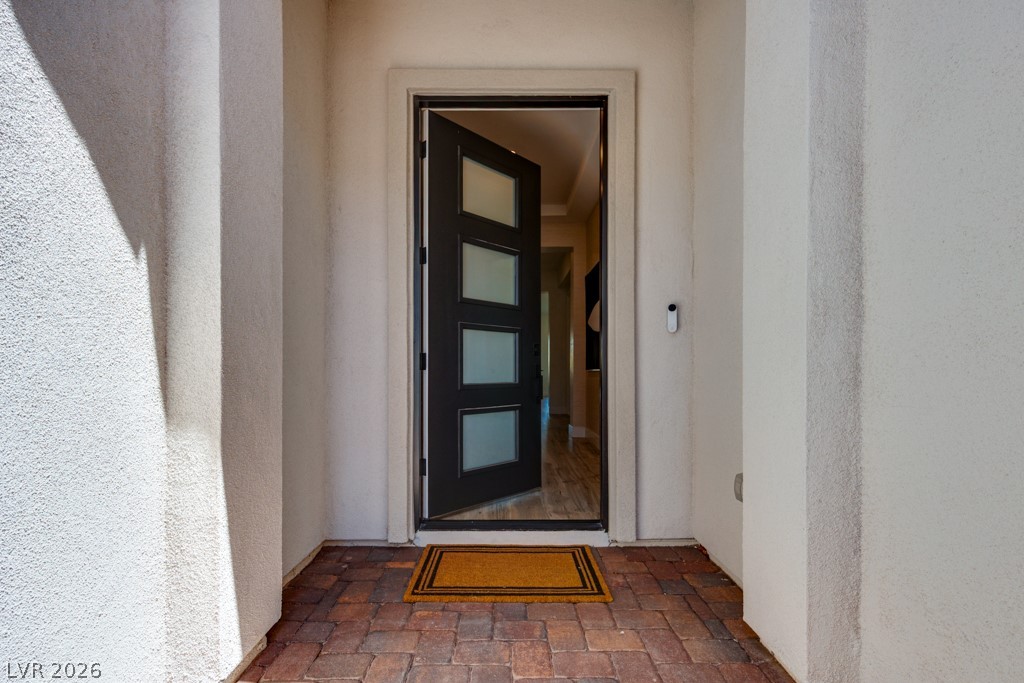
Enter through a sleek front door with translucent glass panels, welcoming you into a sophisticated interior.
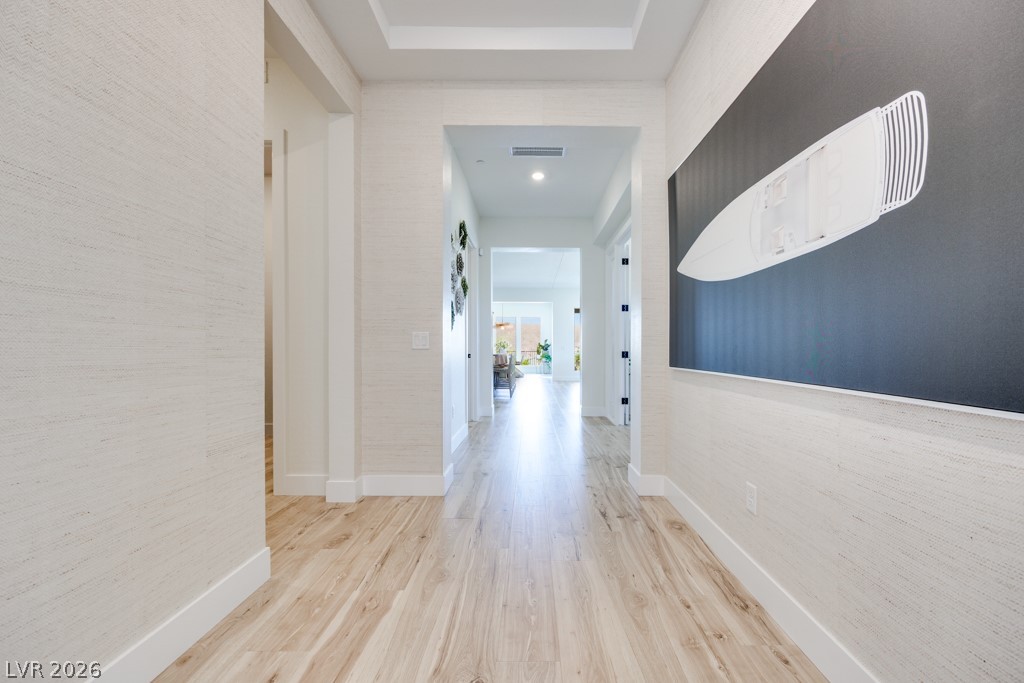
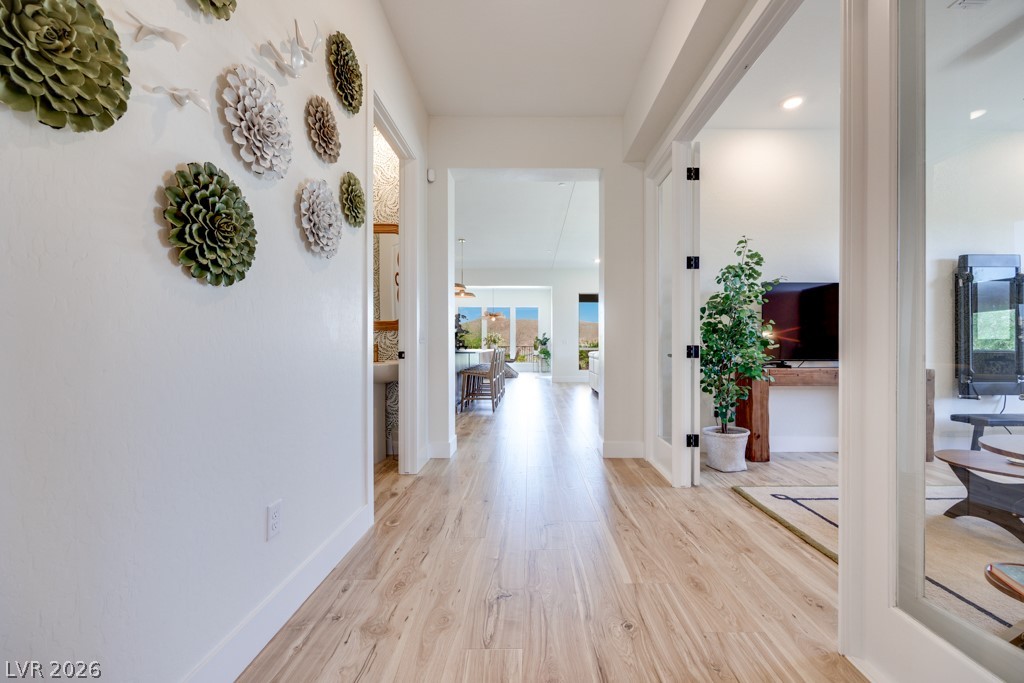
A graceful hallway with light wood flooring leads to sunlit interior spaces, enhancing the home's effortless flow.
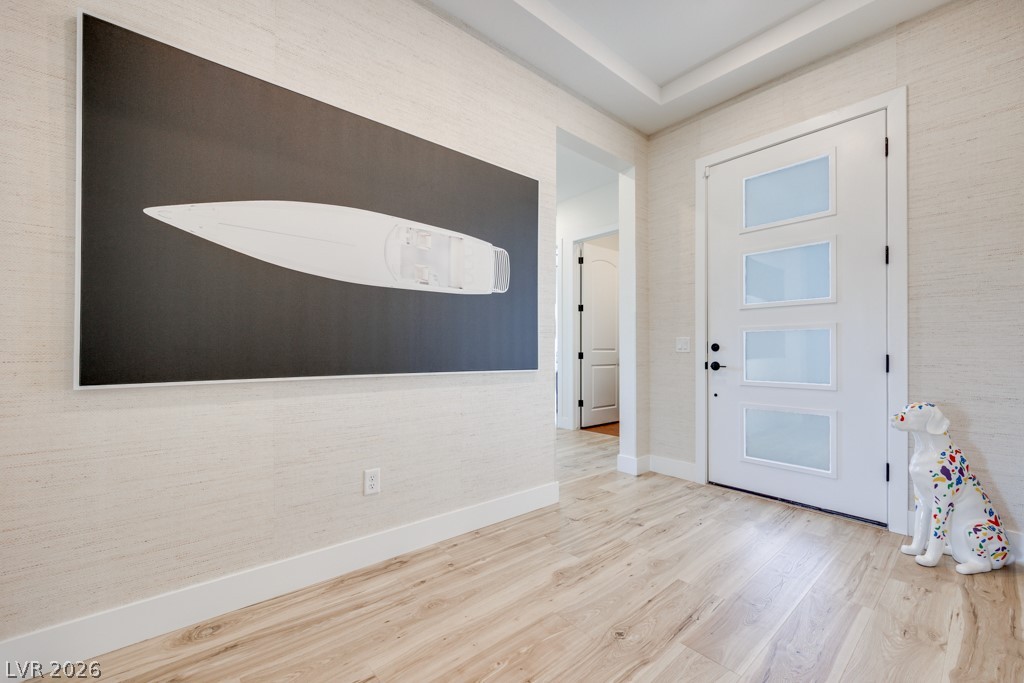
A well-lit entry with light wood flooring welcomes you inside this modern home.
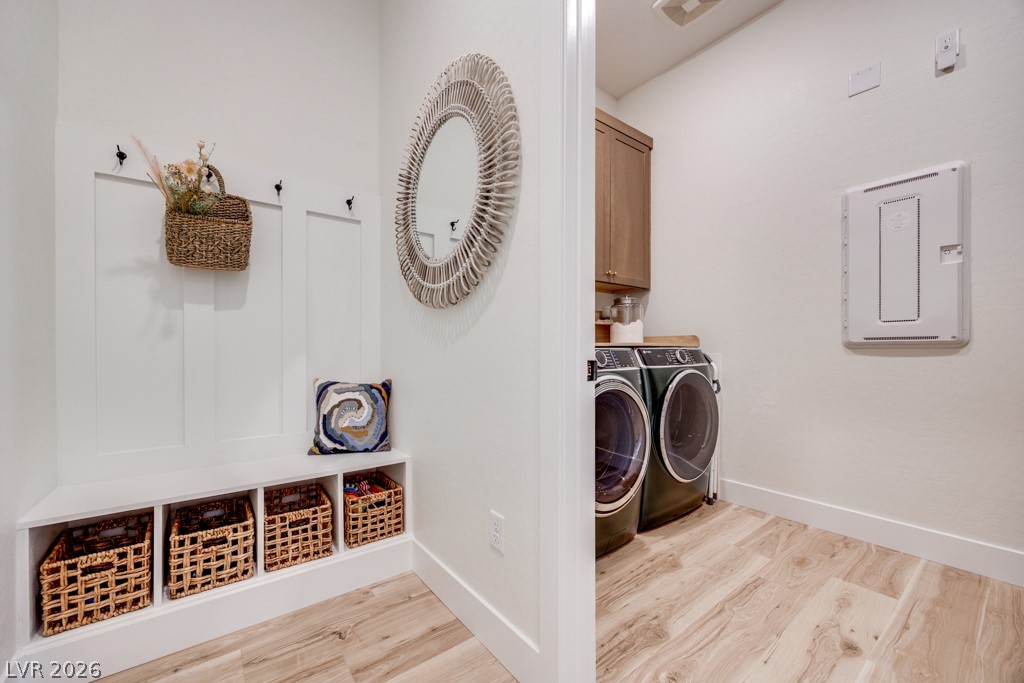
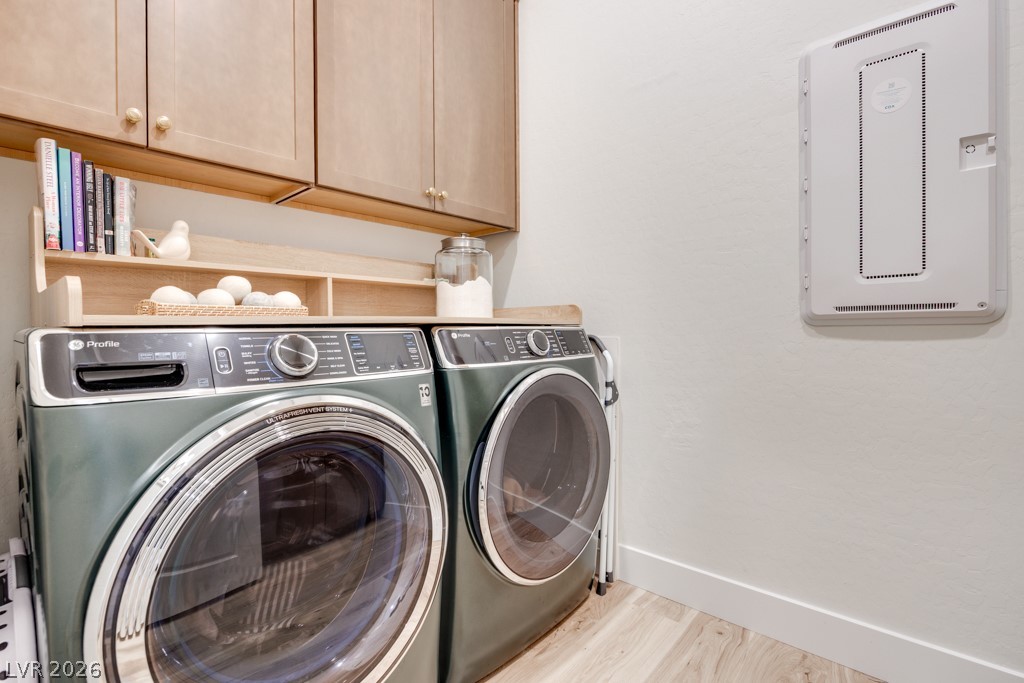
Functional laundry space featuring modern appliances and convenient storage solutions.
Functional laundry room offers sleek appliances and practical cabinetry for efficient chores.
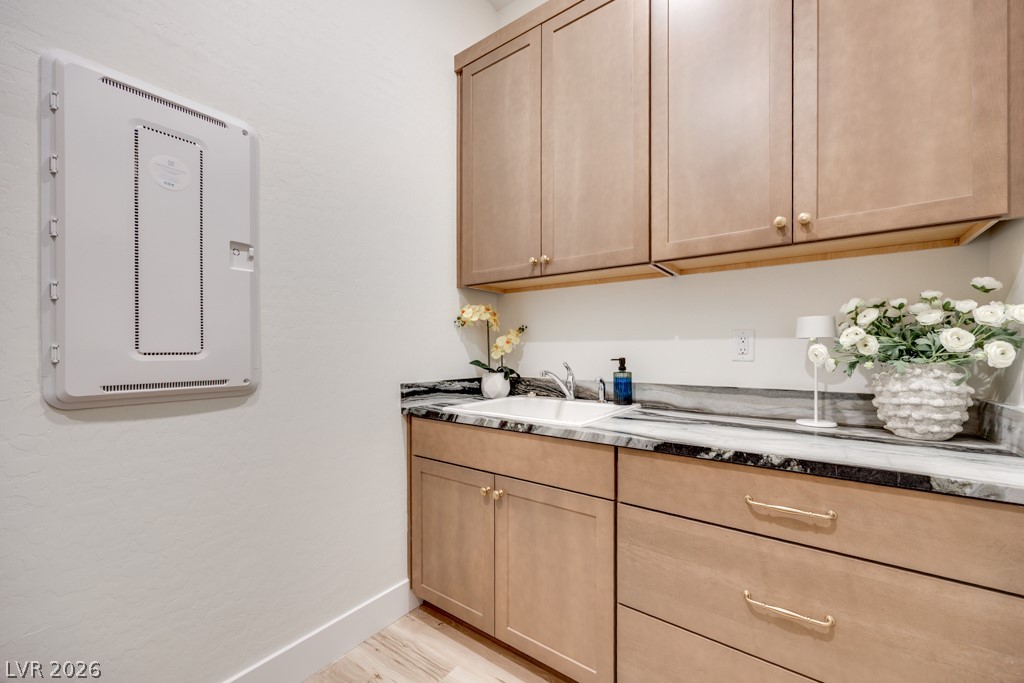
Ample cabinetry and stone countertops offer practicality in this well-appointed utility space.
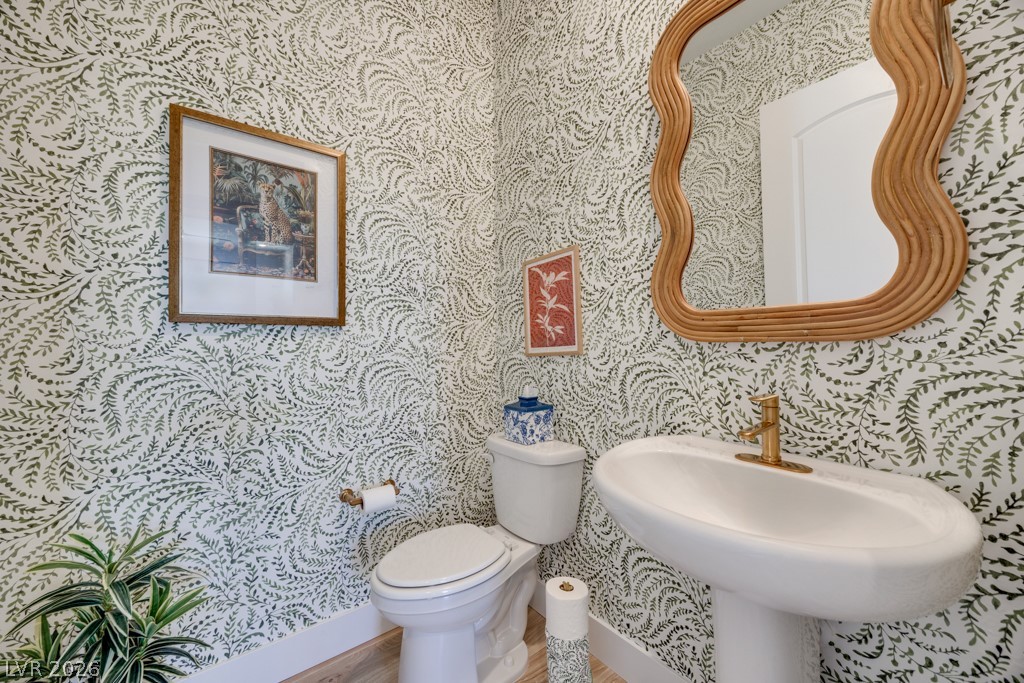
A well-appointed powder room features a pedestal sink with a brass faucet and elegant leaf-patterned wallpaper.
A sun-drenched hallway welcomes with sleek wood-look flooring and generous open doorways to living spaces.
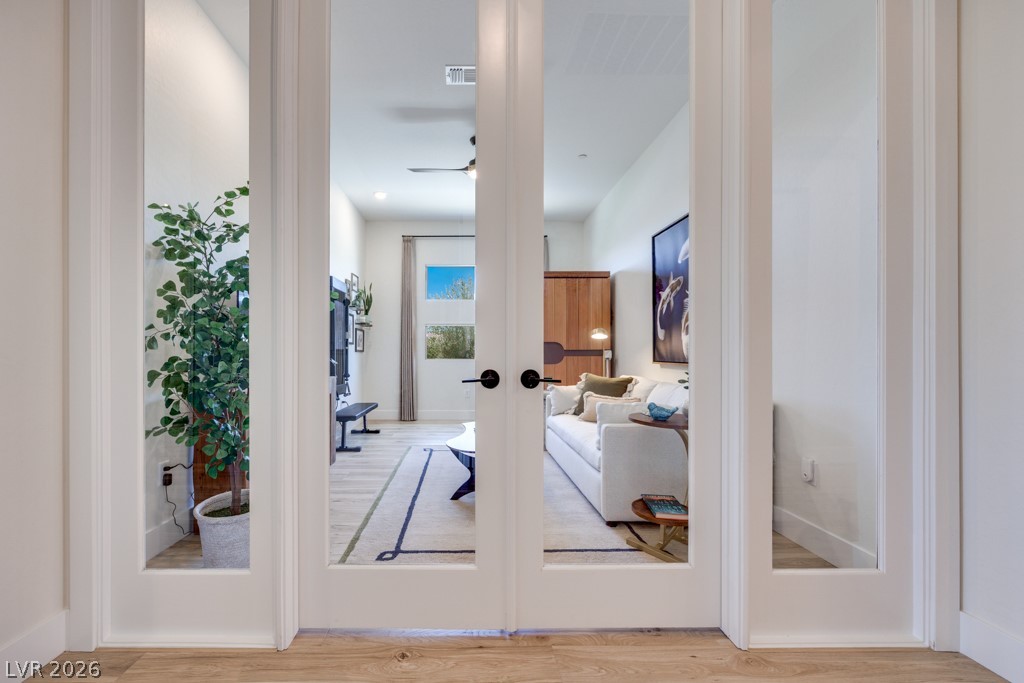
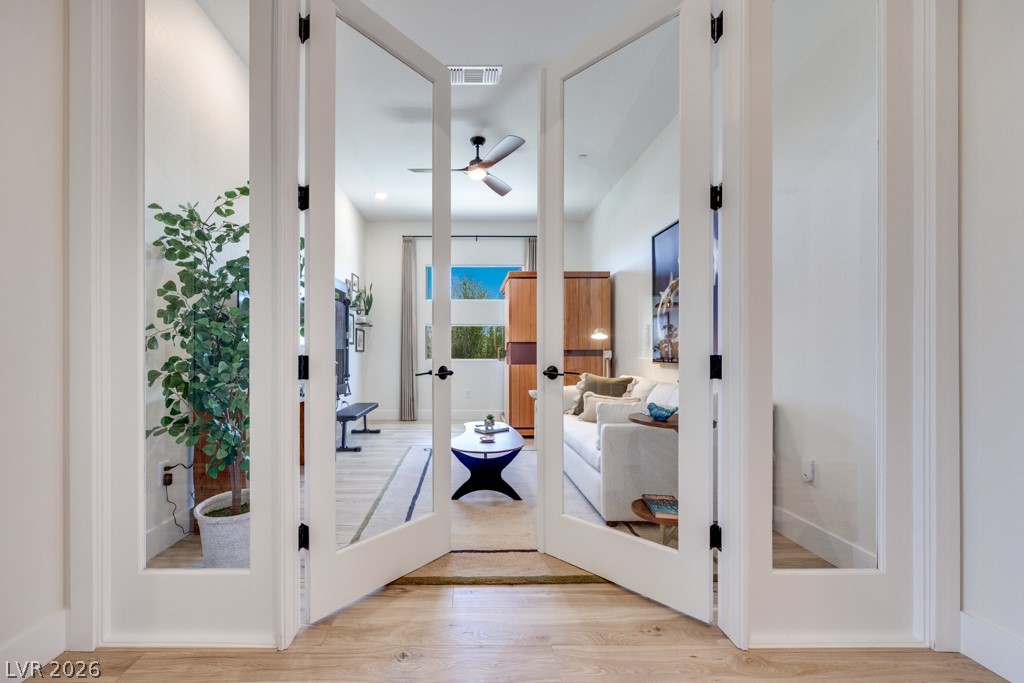
French doors lead into a bright living area, showcasing light wood flooring and a refreshing ceiling fan.
French doors open into a bright living area with high ceilings and natural wood flooring.
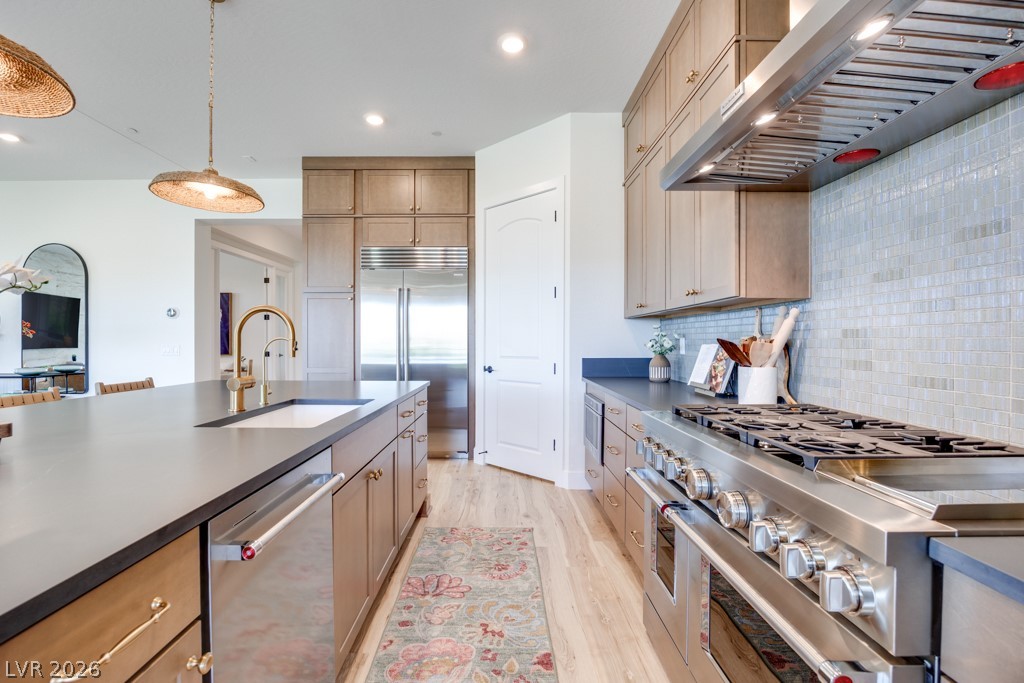
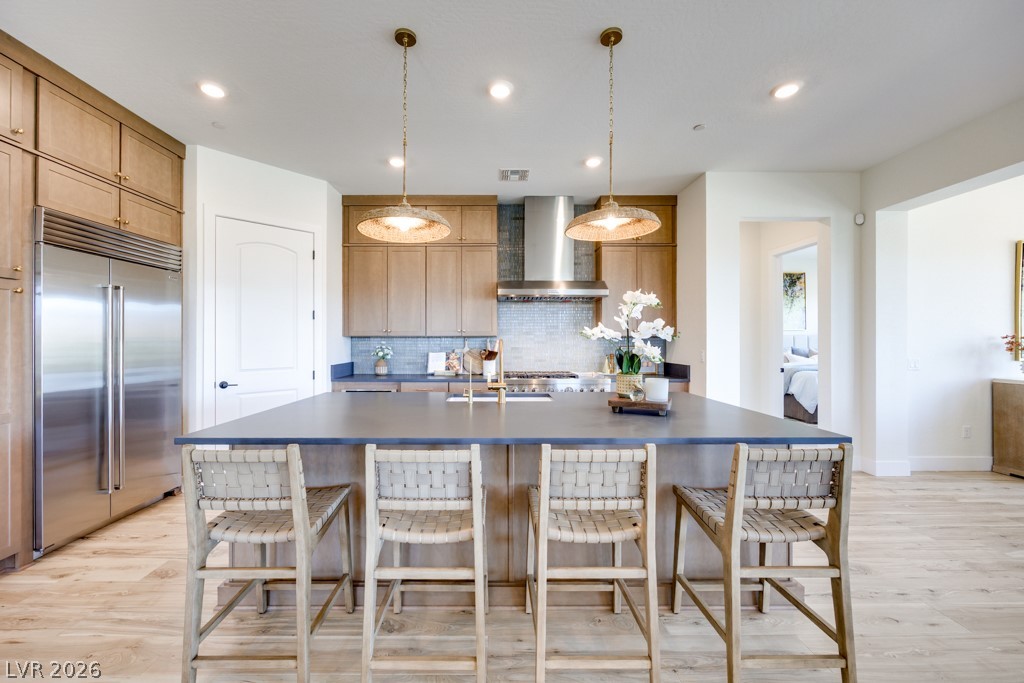
A chef's dream kitchen features an expansive island and top-tier stainless steel appliances.
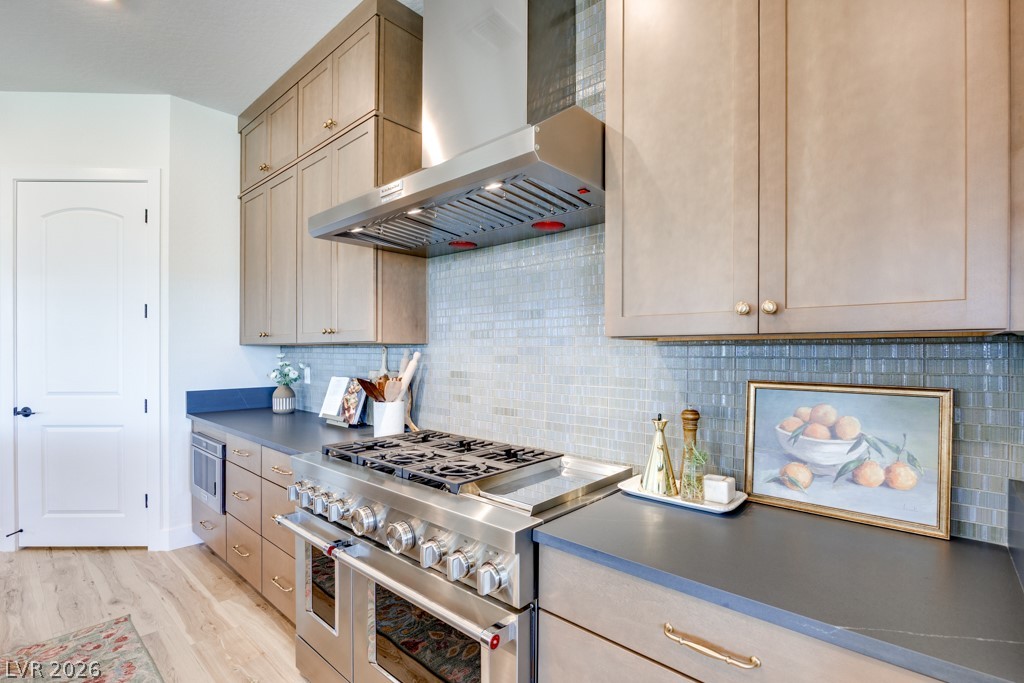
Culinary delights await in this chef's kitchen, featuring a professional-grade gas range and gleaming stainless steel appliances.
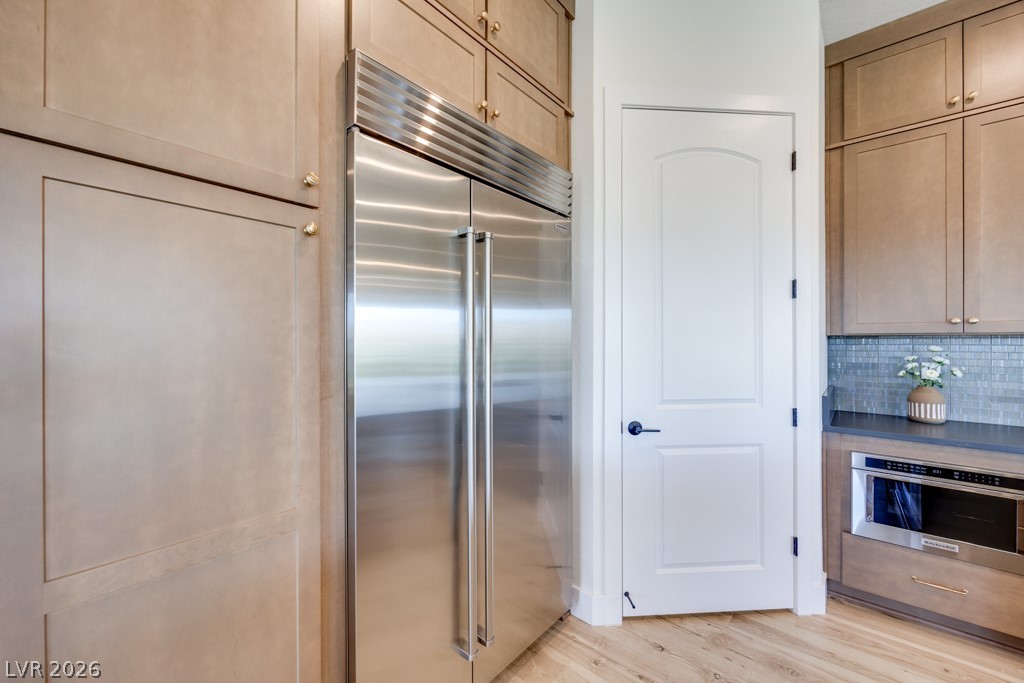
Stainless steel refrigerator and microwave blend seamlessly with custom cabinetry in this well-appointed kitchen.
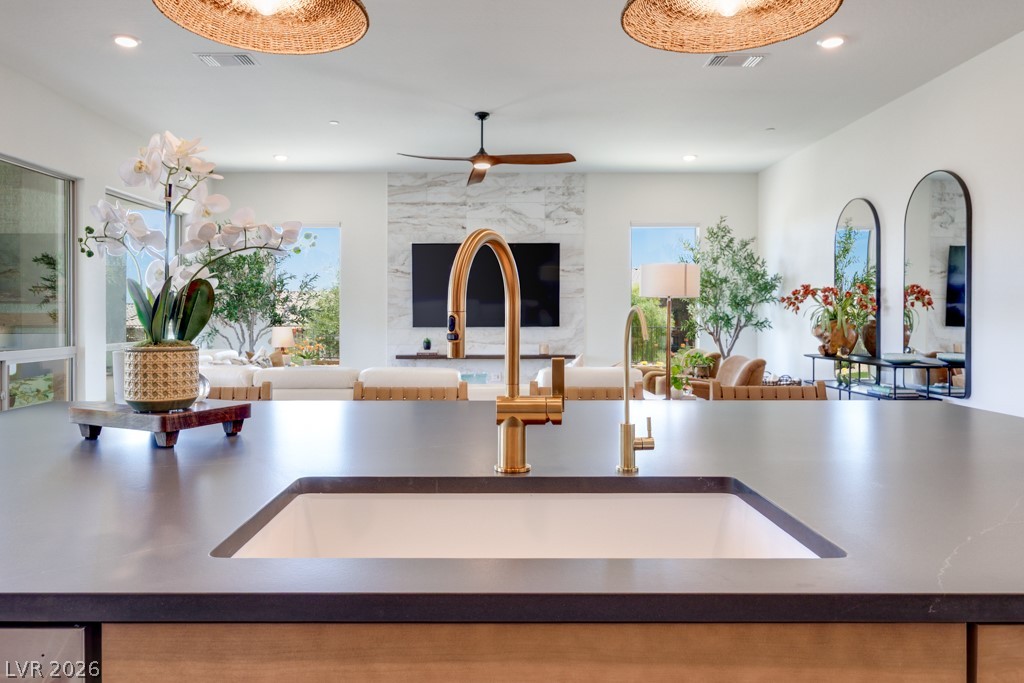
A lustrous brass faucet gleams over a kitchen island, overlooking a comfortable, sun-drenched living area.
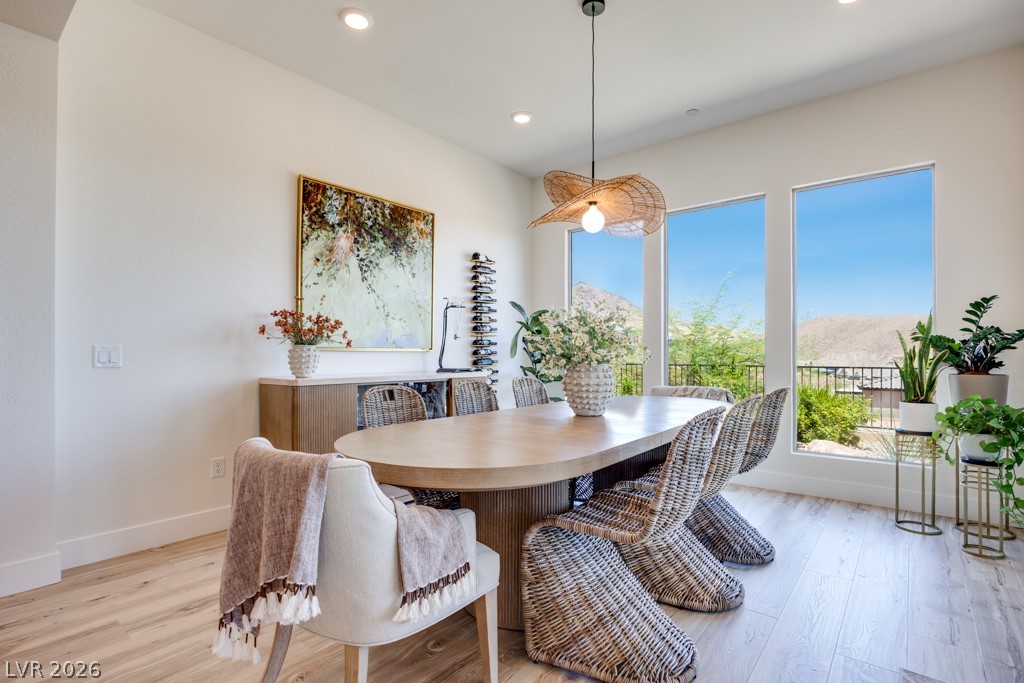
A well-lit dining area offers ample space for entertaining, complemented by tall windows that capture outdoor scenery.
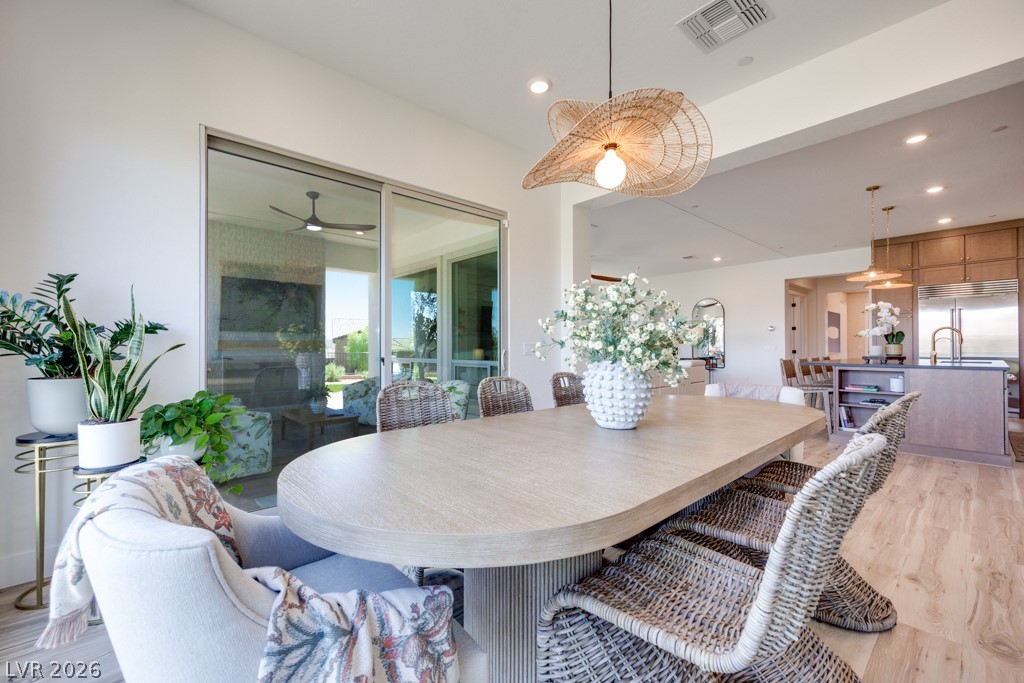
A spacious dining area showcases a unique oval table with wicker chairs, set against a bright, airy backdrop.
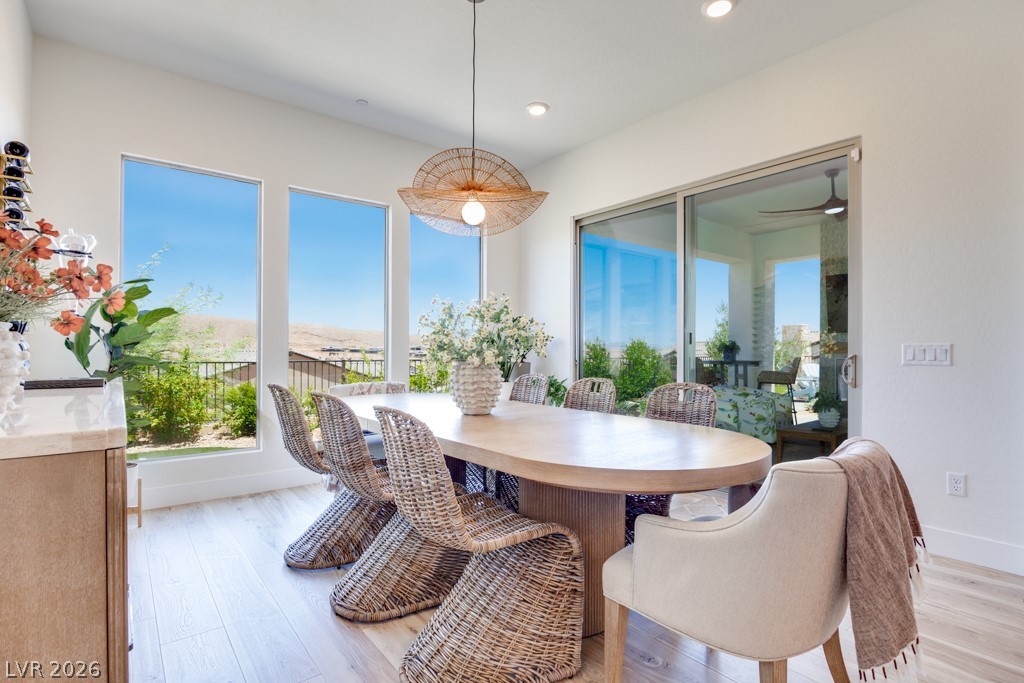
An inviting dining area flows seamlessly into the kitchen and beyond through sliding glass doors.
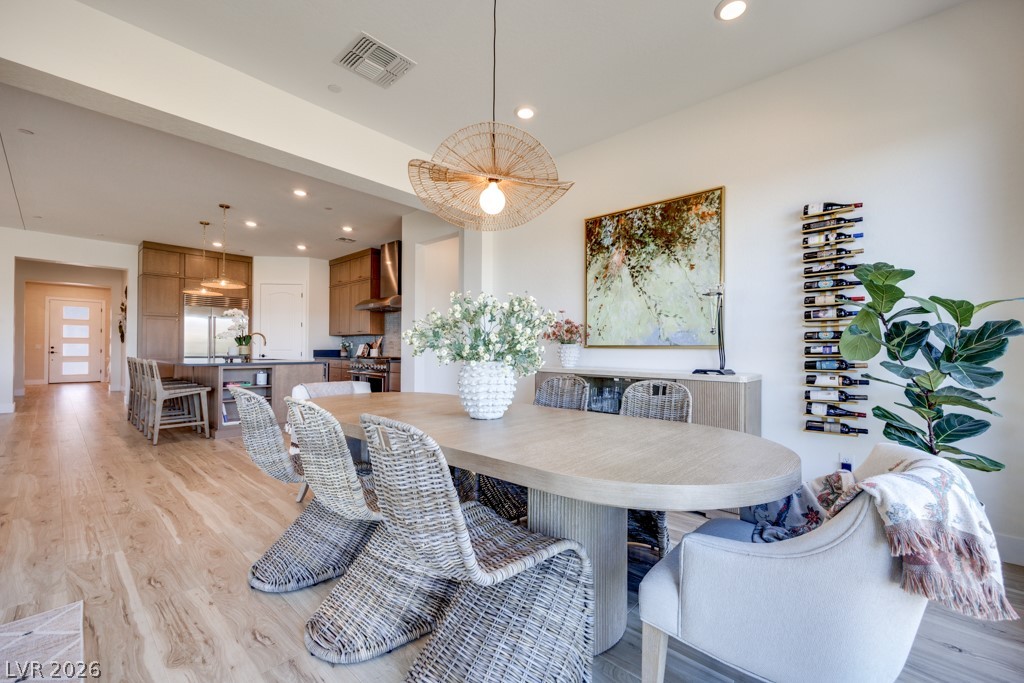
An open concept design seamlessly connects the dining area to a well-appointed kitchen.
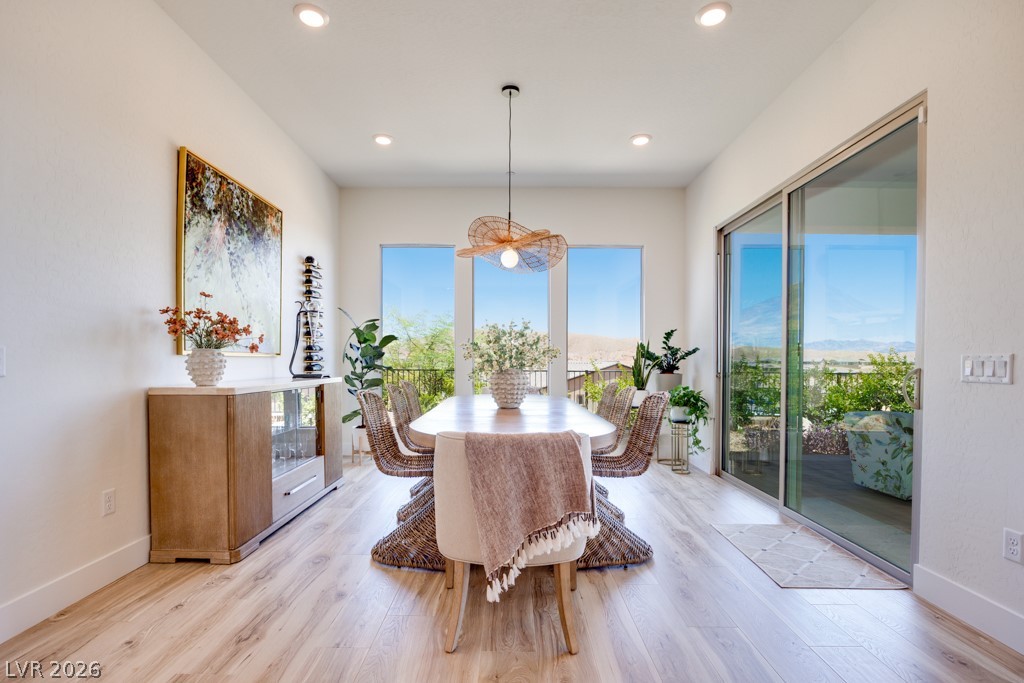
Natural light floods this dining area through large windows and a sliding glass door, offering scenic views.
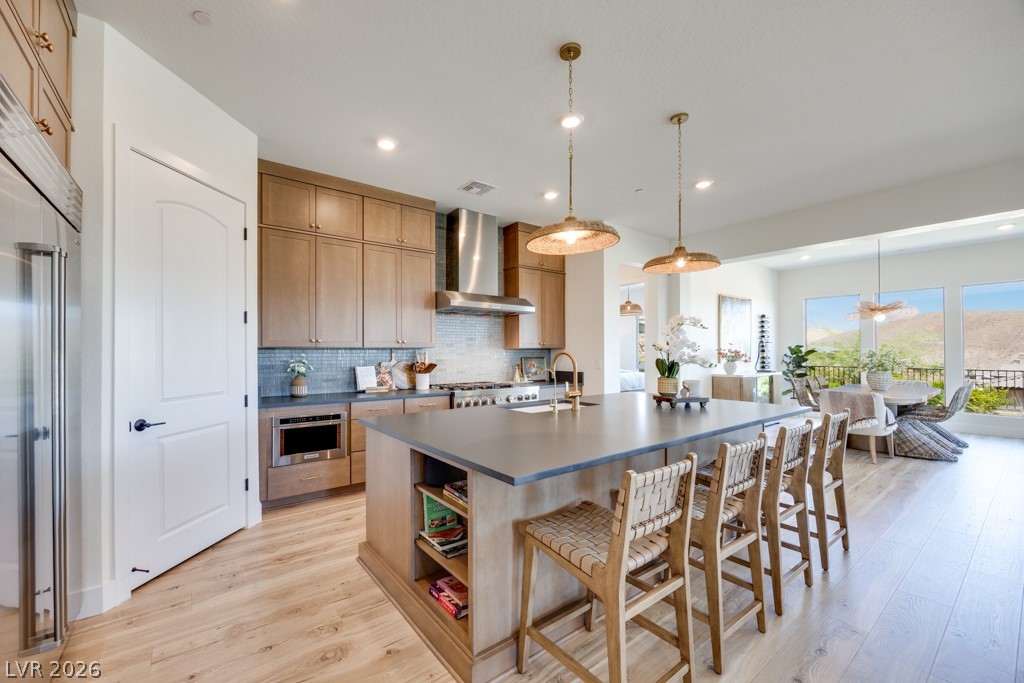
An inviting kitchen with a spacious island, premium appliances, and warm wood cabinetry awaits the home chef.
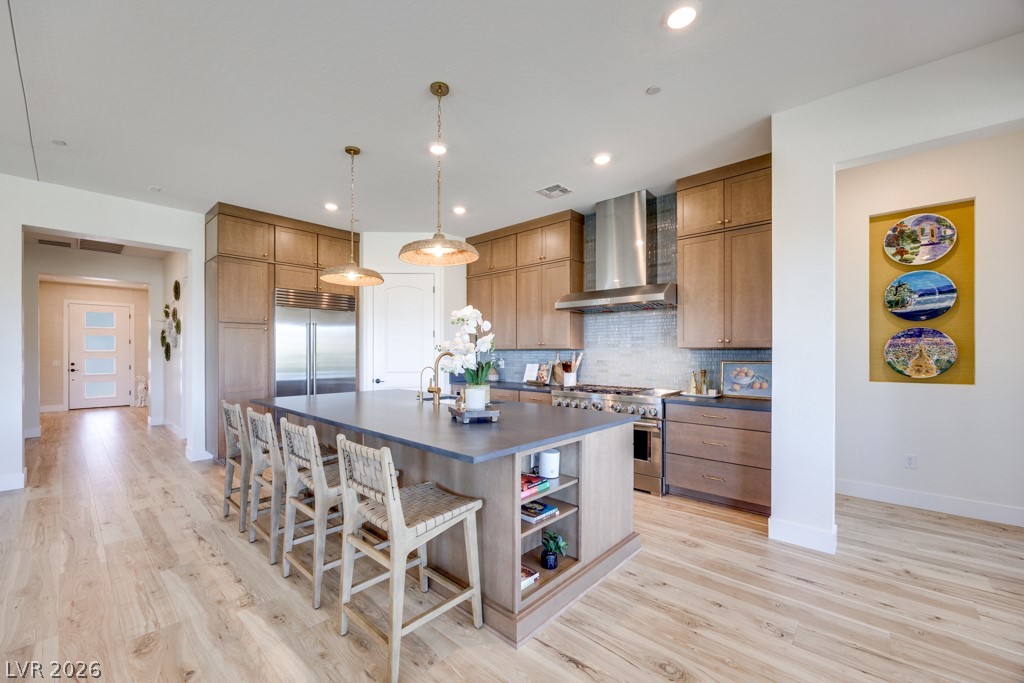
A well-lit kitchen presents a spacious island with seating for four, complemented by modern appliances and light wood cabinetry.
Culinary aspirations meet contemporary design in this naturally illuminated kitchen, featuring a spacious island for entertaining.
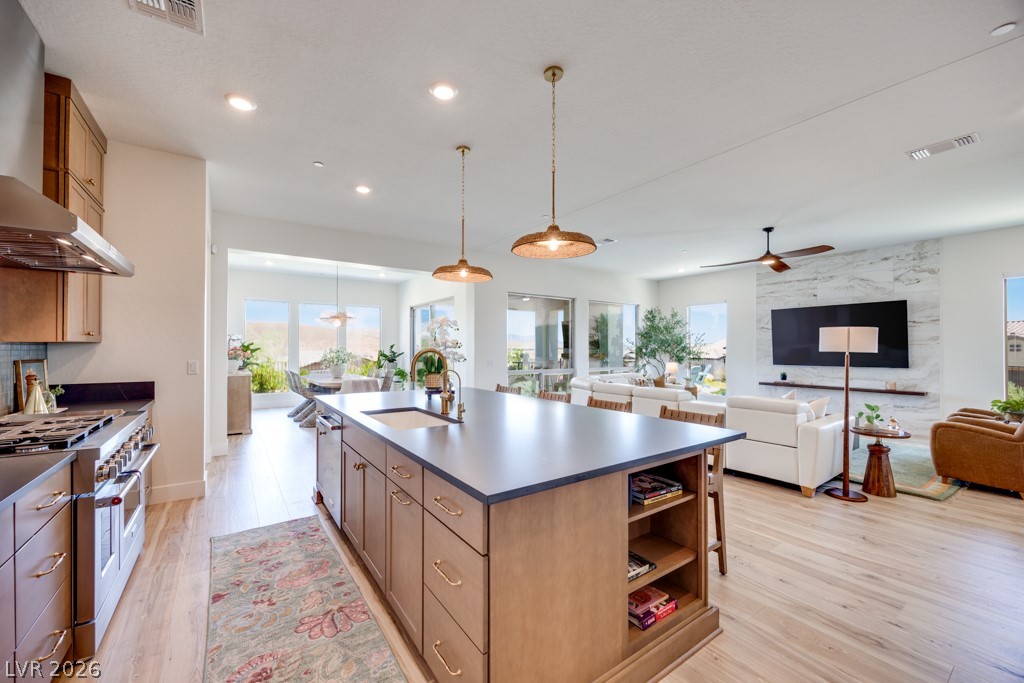
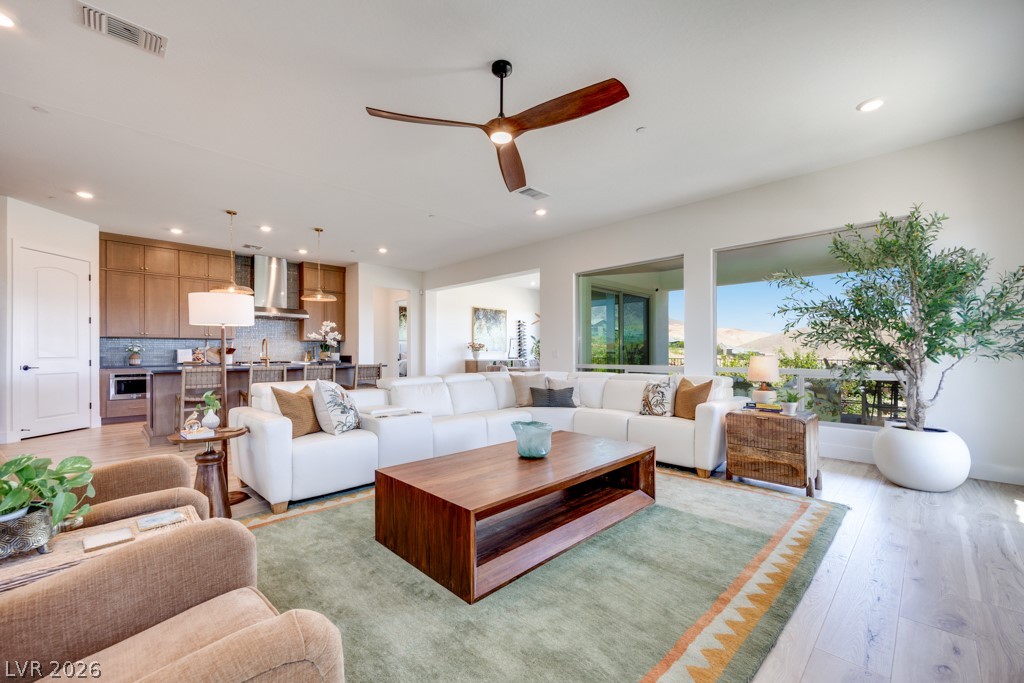
An open-concept living space integrates a well-appointed kitchen island, ample dining area, and a welcoming living room, all illuminated by abundant natural light.
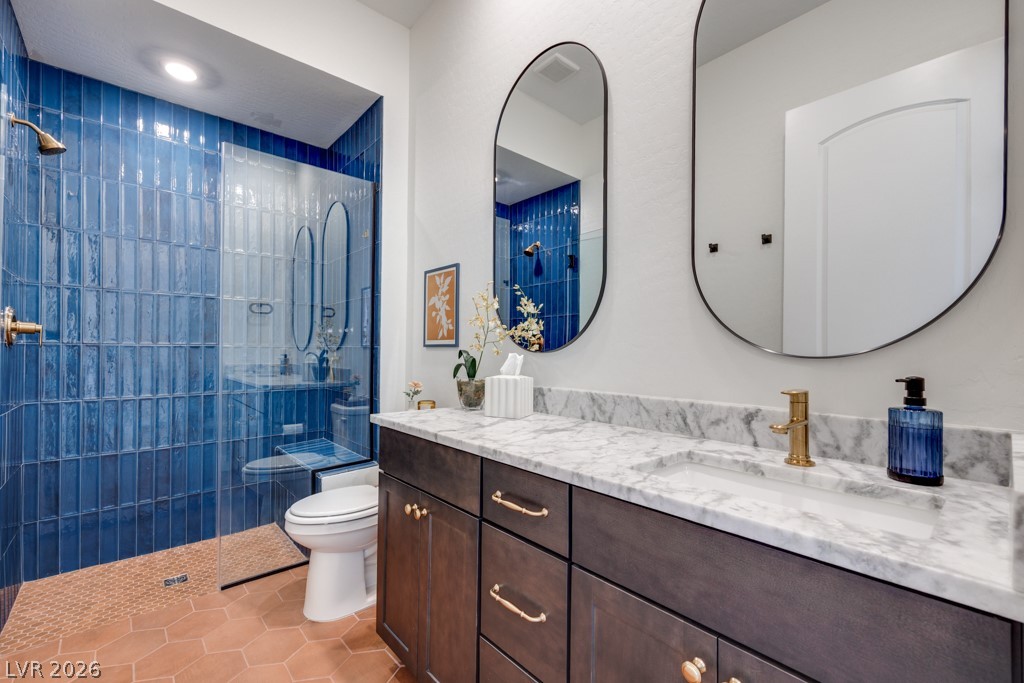
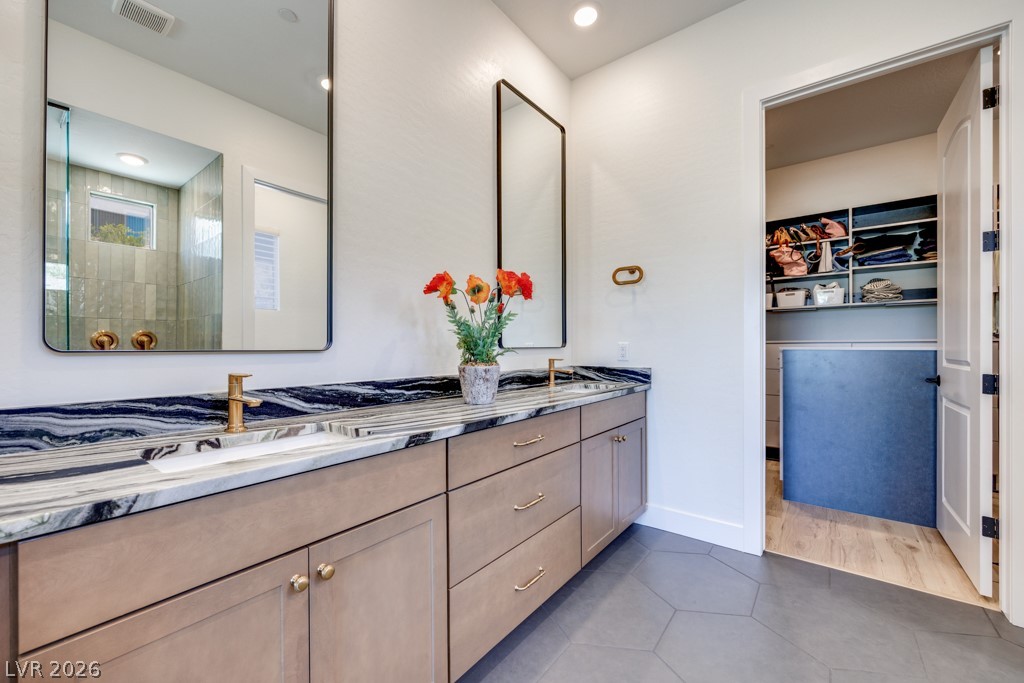
Marble vanity tops complement the striking blue tiled shower and patterned floor in this full bathroom.
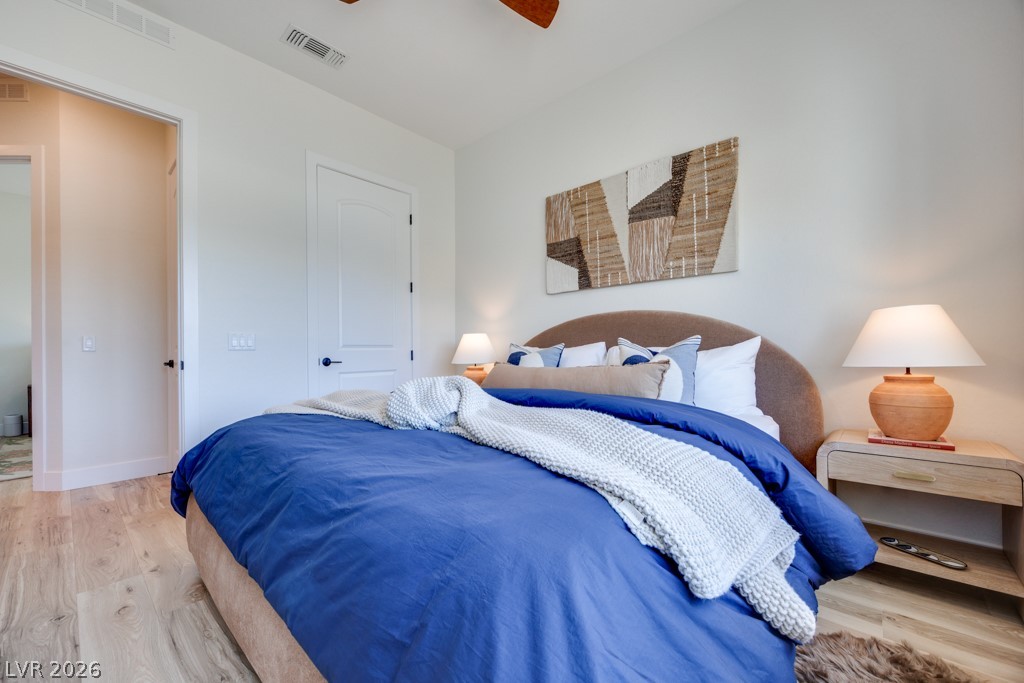
Well-lit sleeping quarters with elegant wooden flooring and a classic white door.
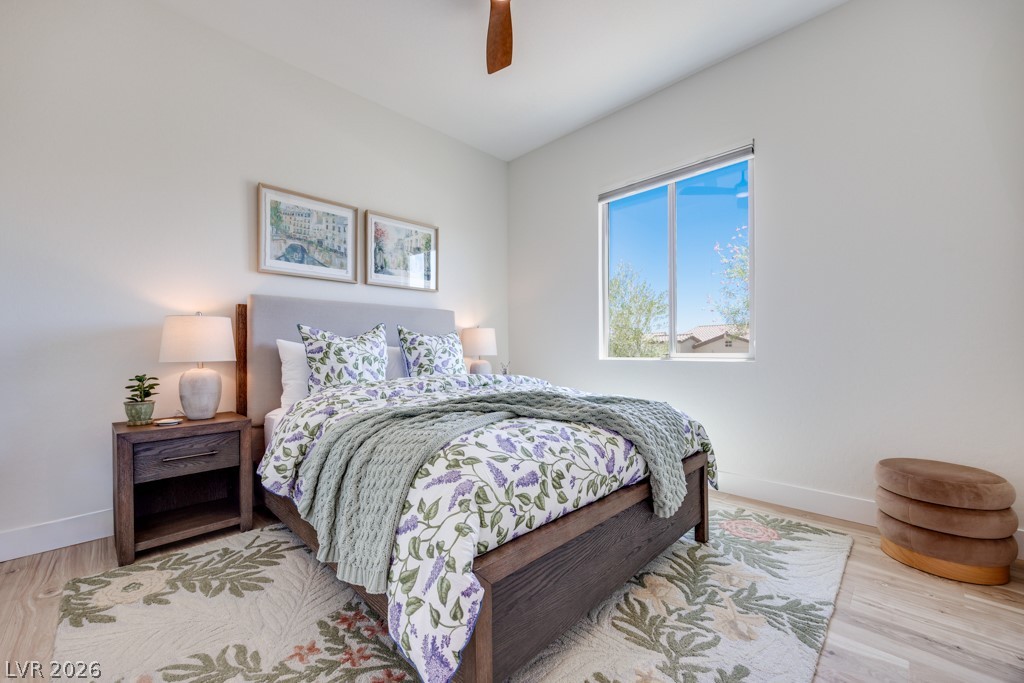
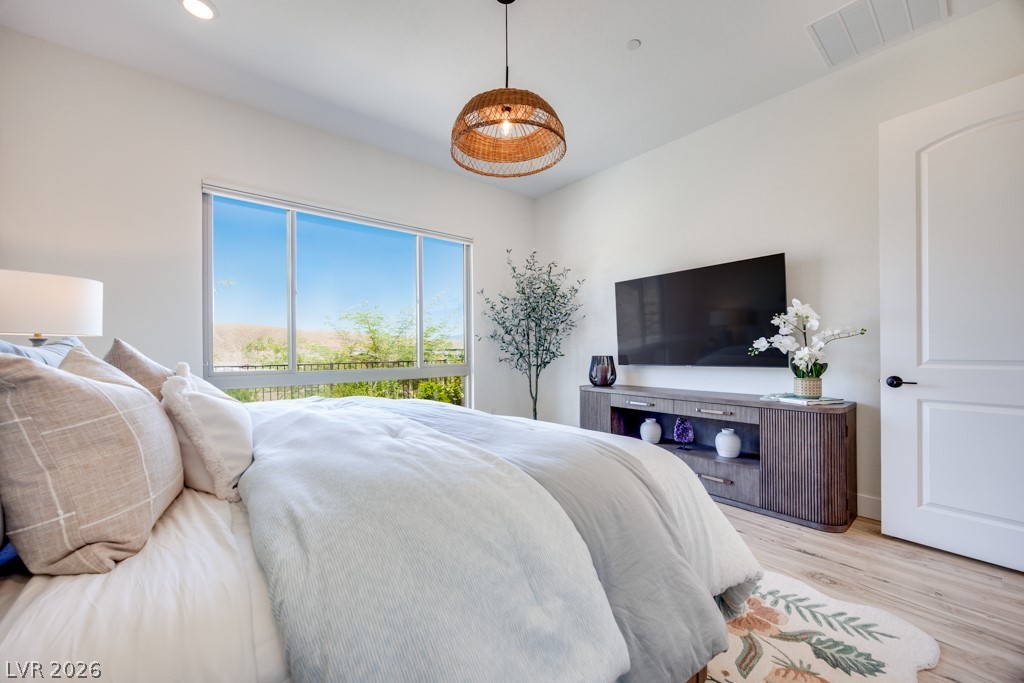
A tranquil sleeping space featuring a large window, light wood flooring, and a decorative rug.
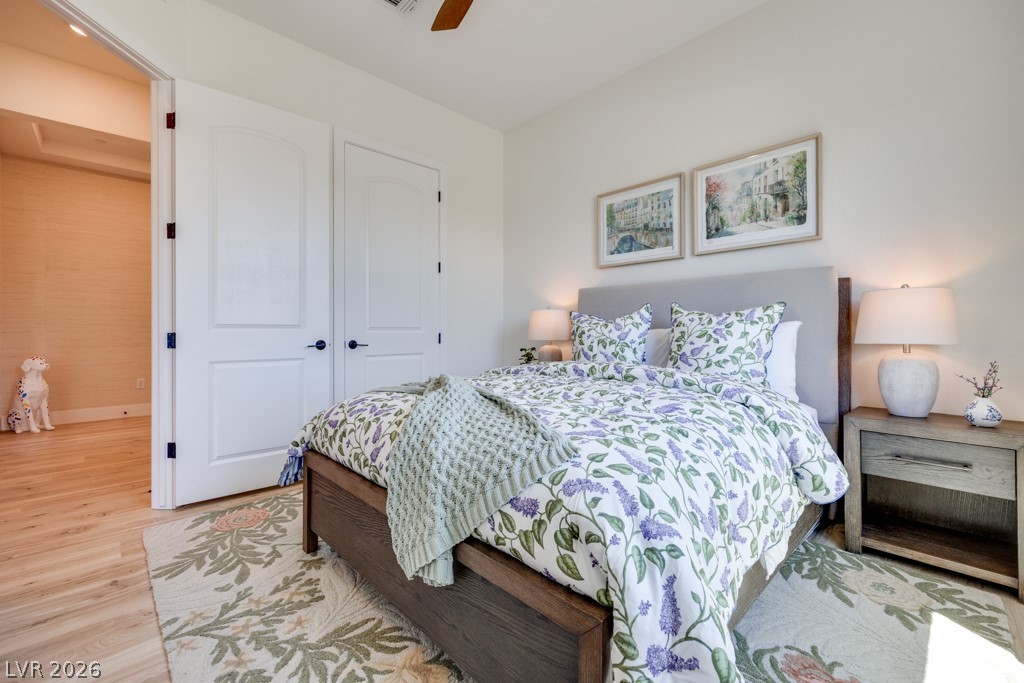
Hardwood floors and a tranquil ambiance define this inviting bedroom retreat.
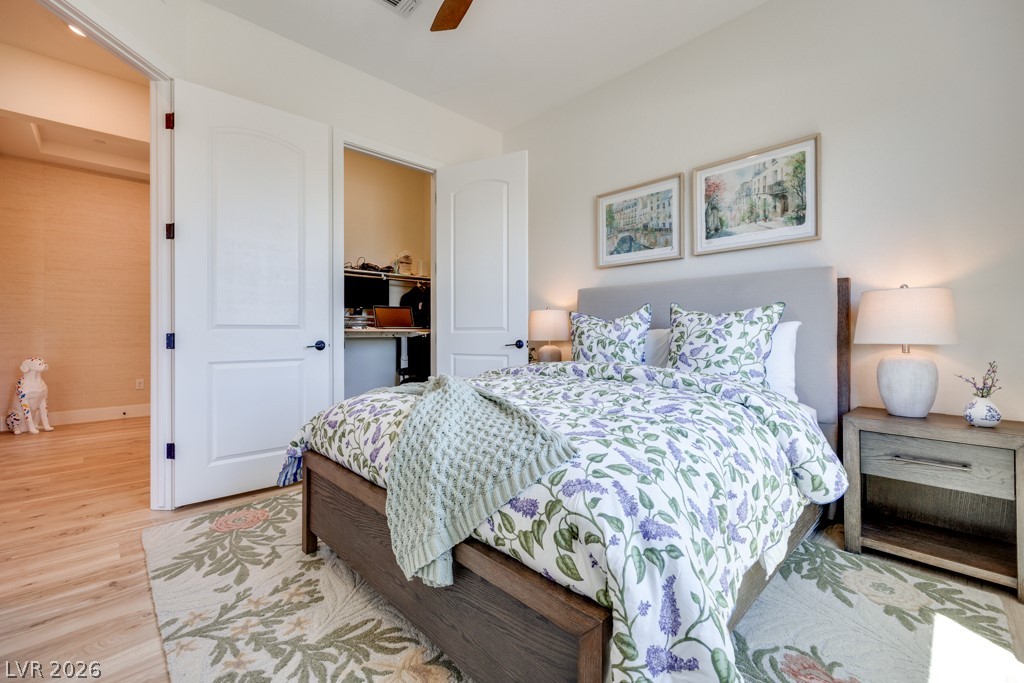
Comfortable bedroom with an attached workspace featuring light wood flooring and a contemporary aesthetic.
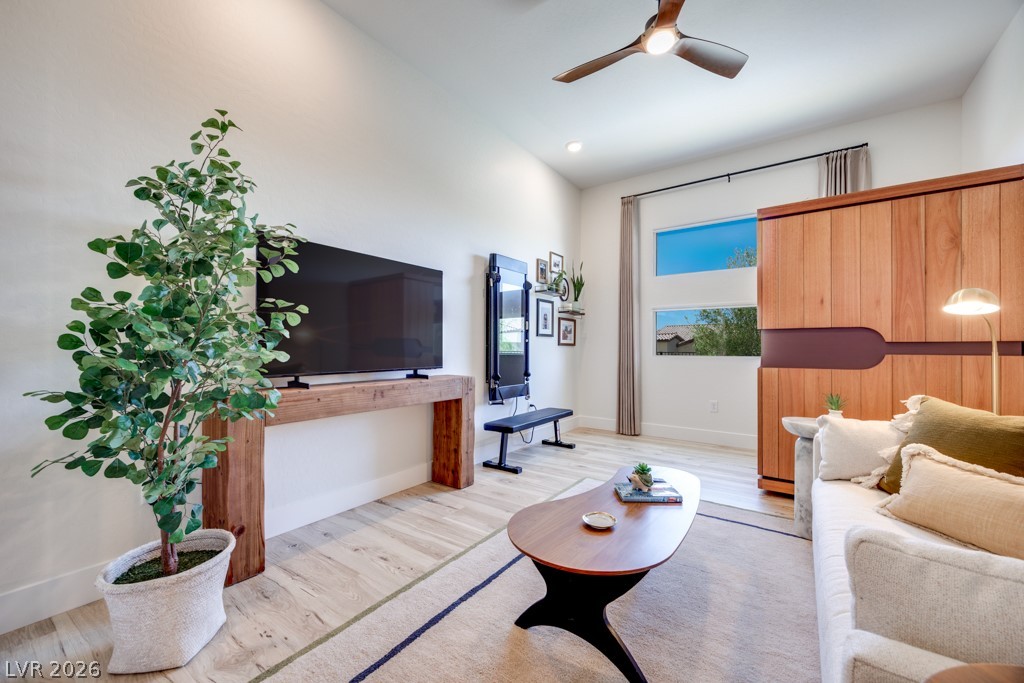
Natural light illuminates this cozy living space with high ceilings and light wood flooring.
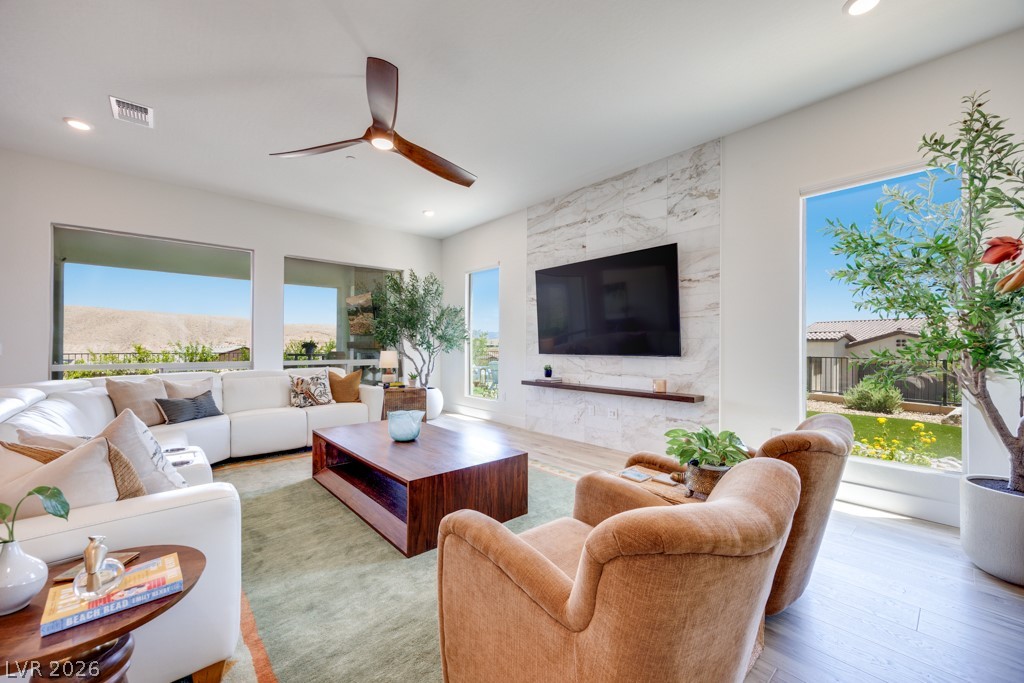
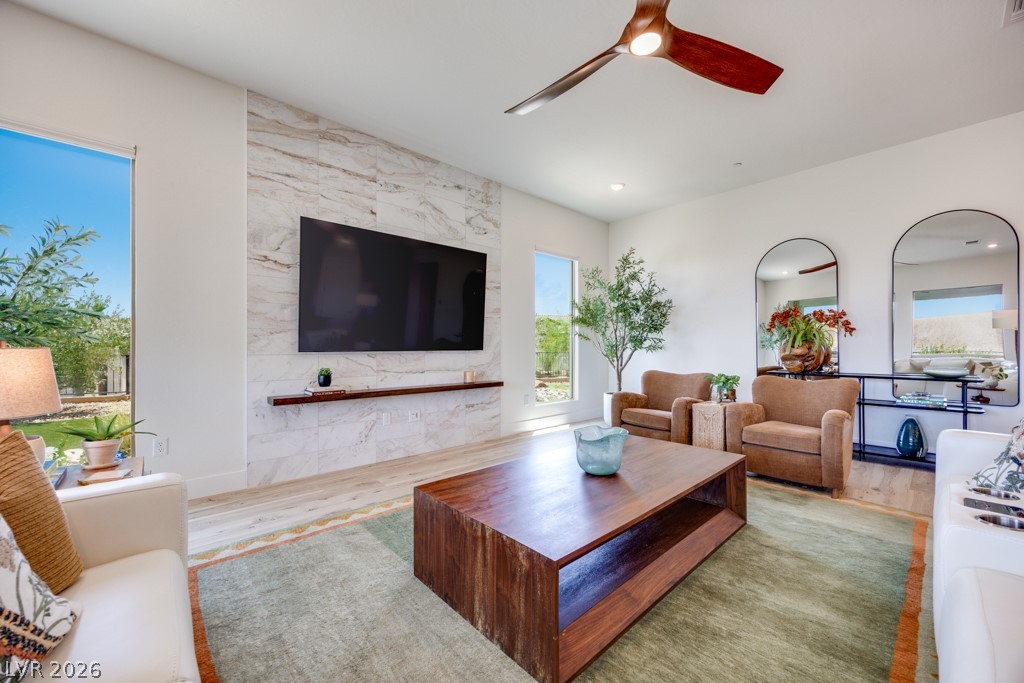
Natural light floods this living area, highlighting wood floors and a striking marble-clad feature wall.
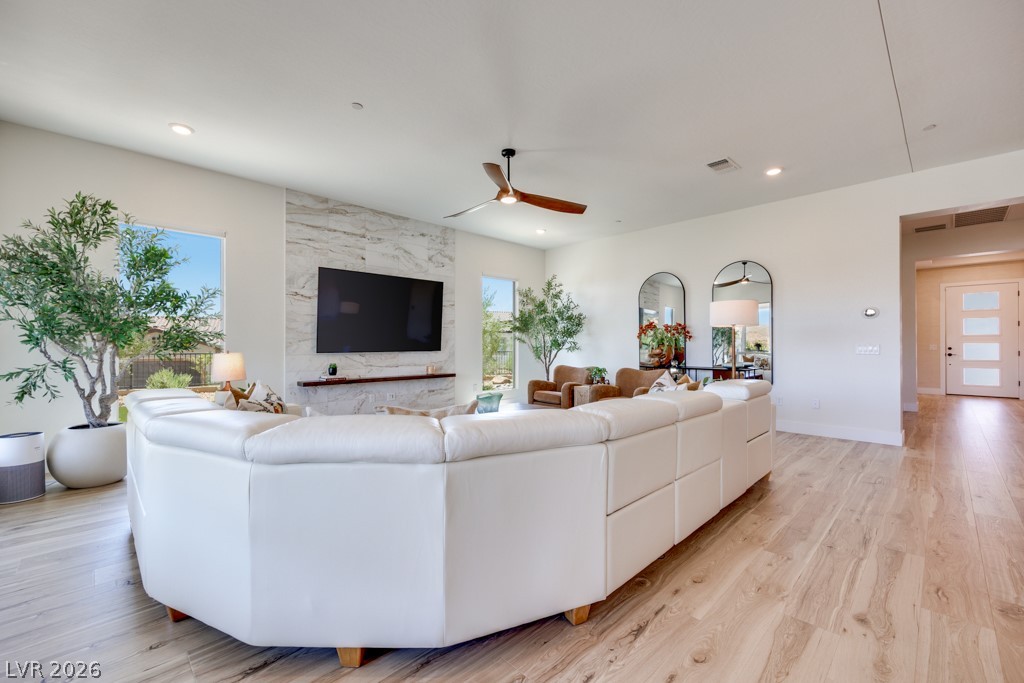
A spacious living room features light wood flooring, recessed lighting, and a modern ceiling fan.
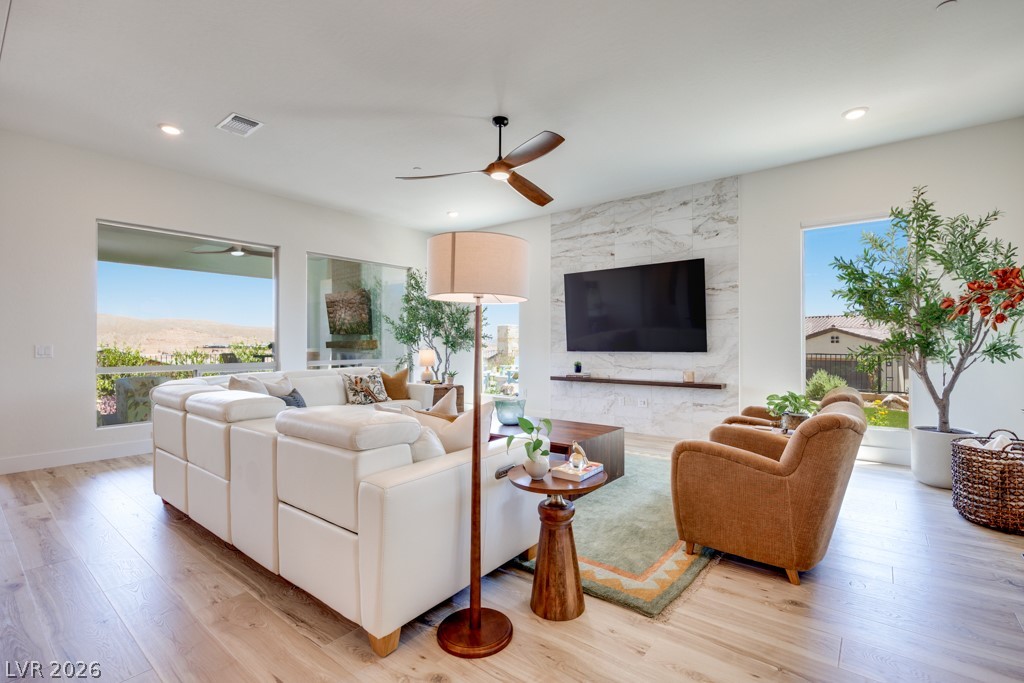
Floor-to-ceiling windows offer captivating views, perfectly complementing the sleek design of this inviting living space.
A refined living space showcases a striking marble accent wall with a mounted television and ample natural light.
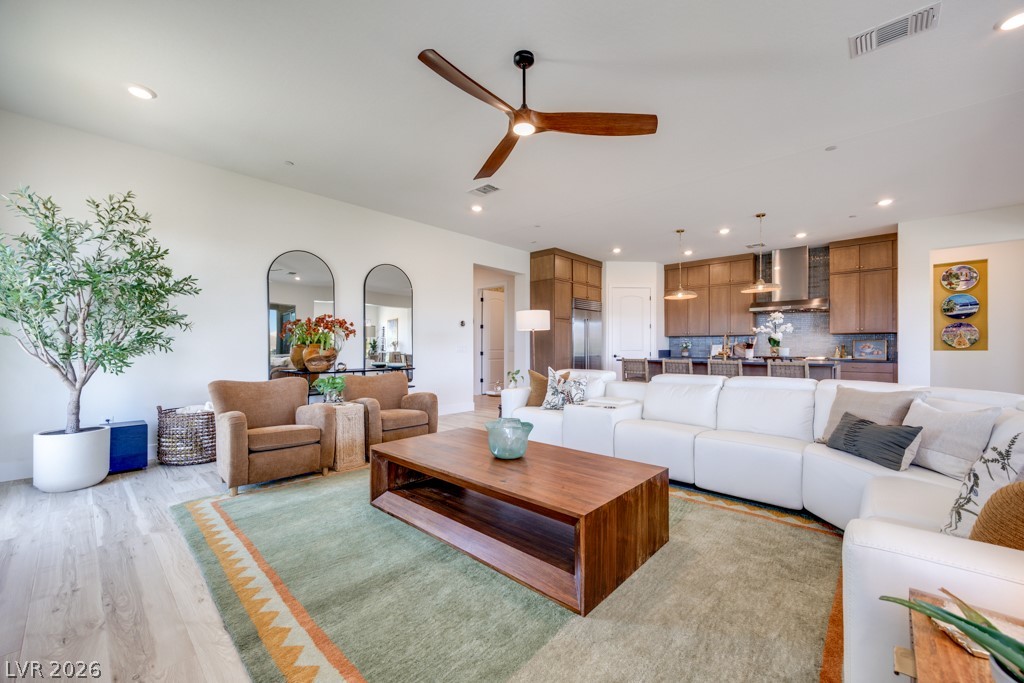
An open-concept living space with a modern ceiling fan seamlessly connects to a chef's kitchen.
An open concept living area boasts a kitchen with an island, gleaming wood floors, and bright natural light from vast windows.
A well-lit bedroom features hardwood flooring and a large window providing a scenic view of the distant mountains.
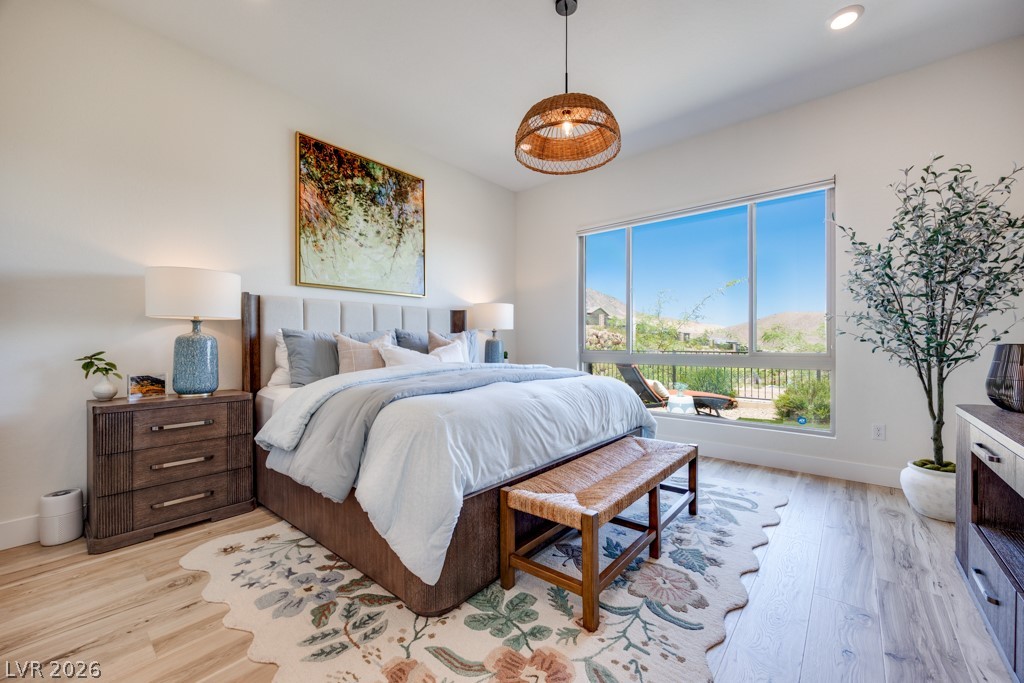
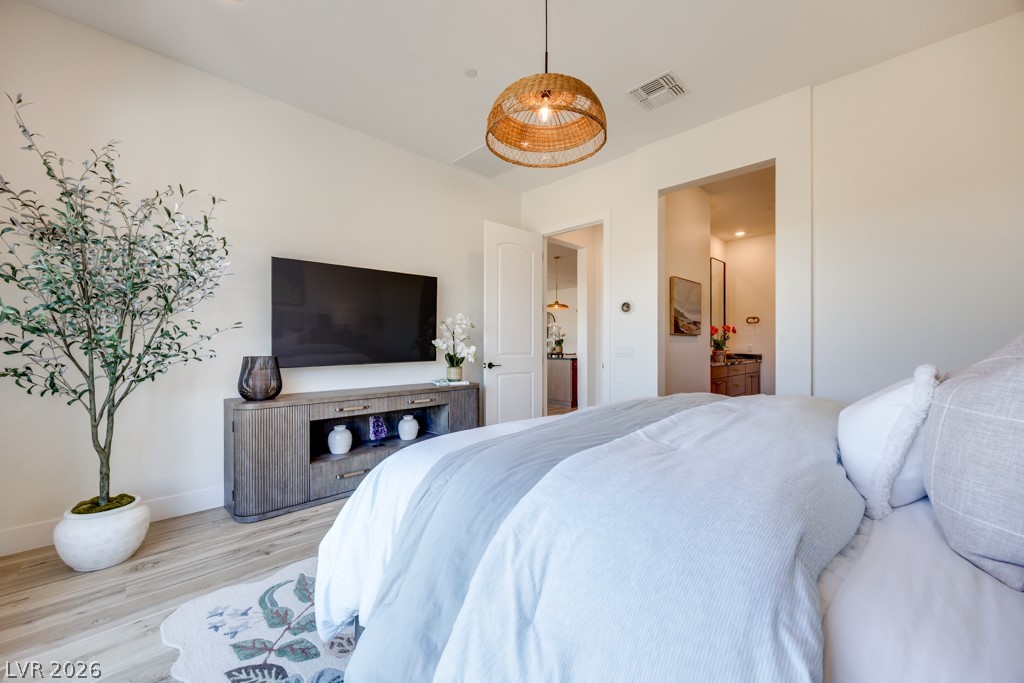
A tranquil primary bedroom suite, offering a broad window vista and natural light.
Natural light illuminates this tranquil bedroom with light wood flooring and a contemporary pendant light fixture.
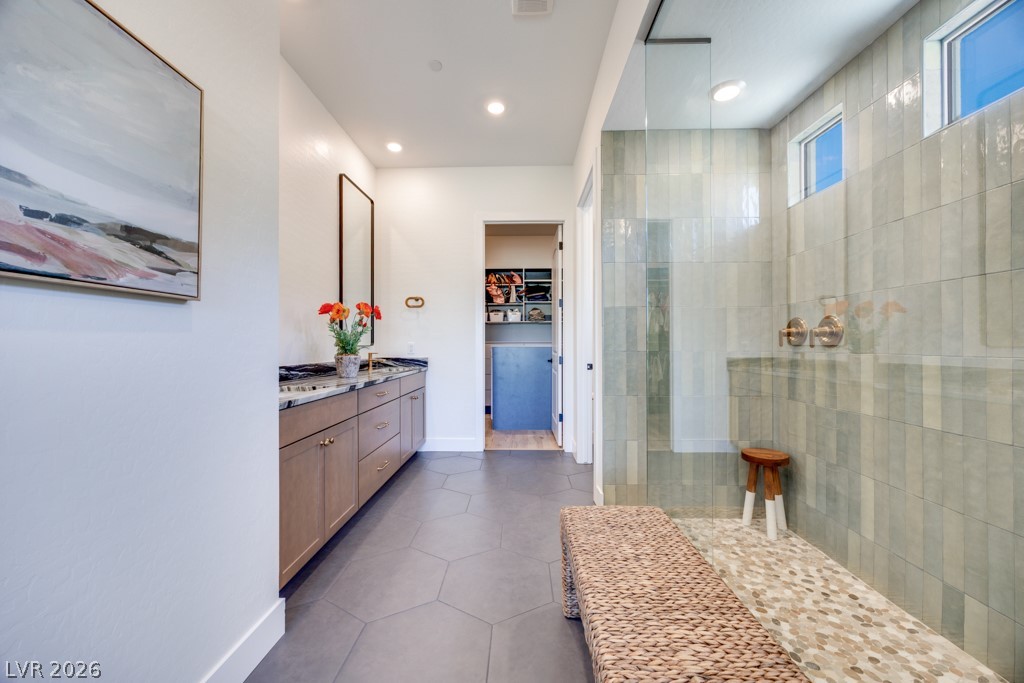
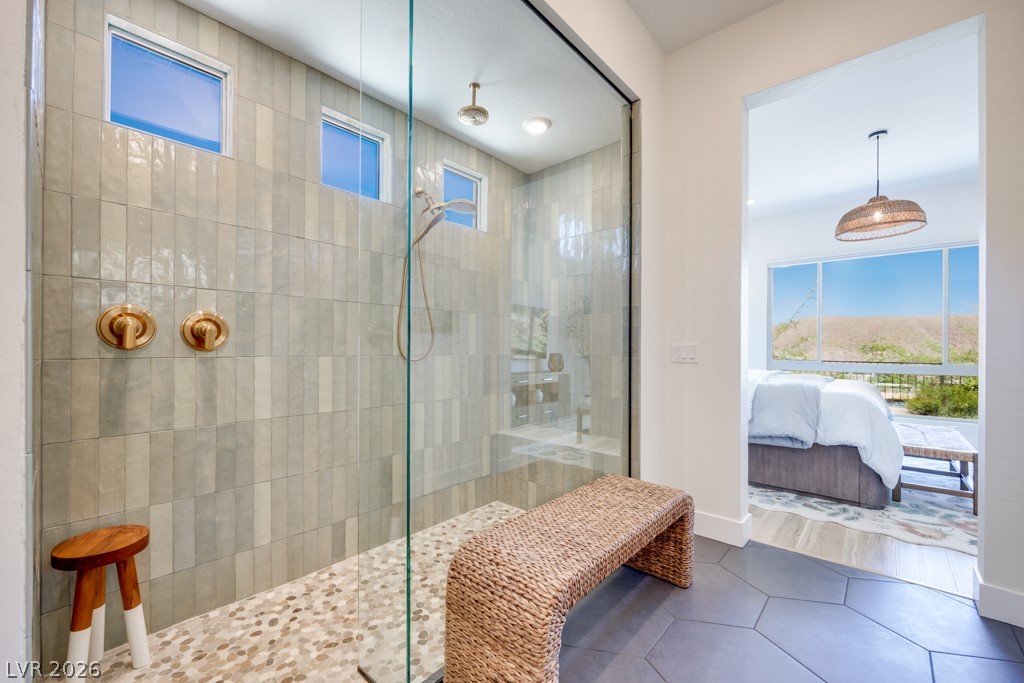
A streamlined primary bathroom featuring a spacious walk-in shower and ample vanity storage.
A well-appointed primary bathroom showcases a double vanity with striking patterned countertops, offering both elegance and practicality.
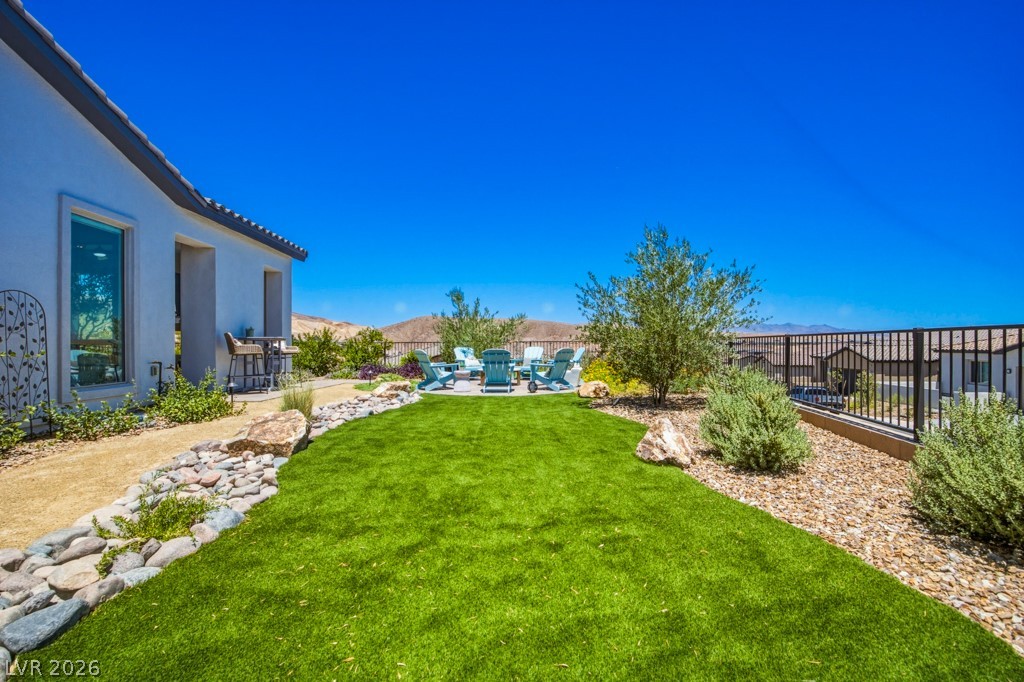
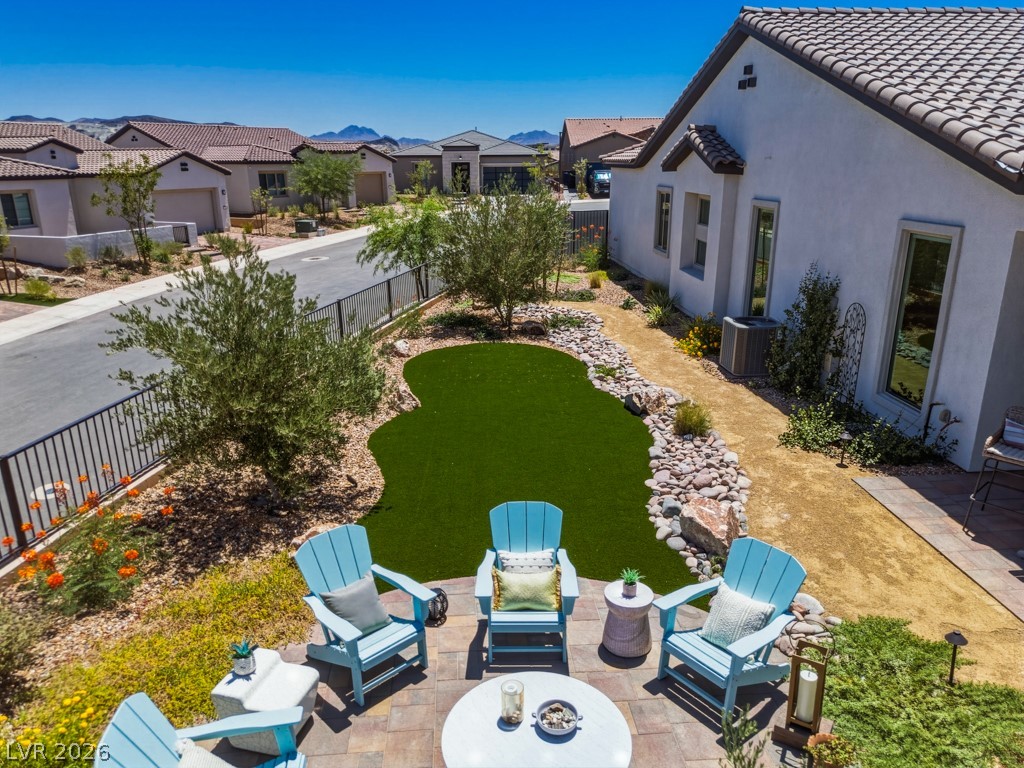
A verdant lawn creates a tranquil outdoor living space with mountain views and desert-friendly landscaping.
An inviting outdoor living area awaits with a paved patio and lush green spaces.
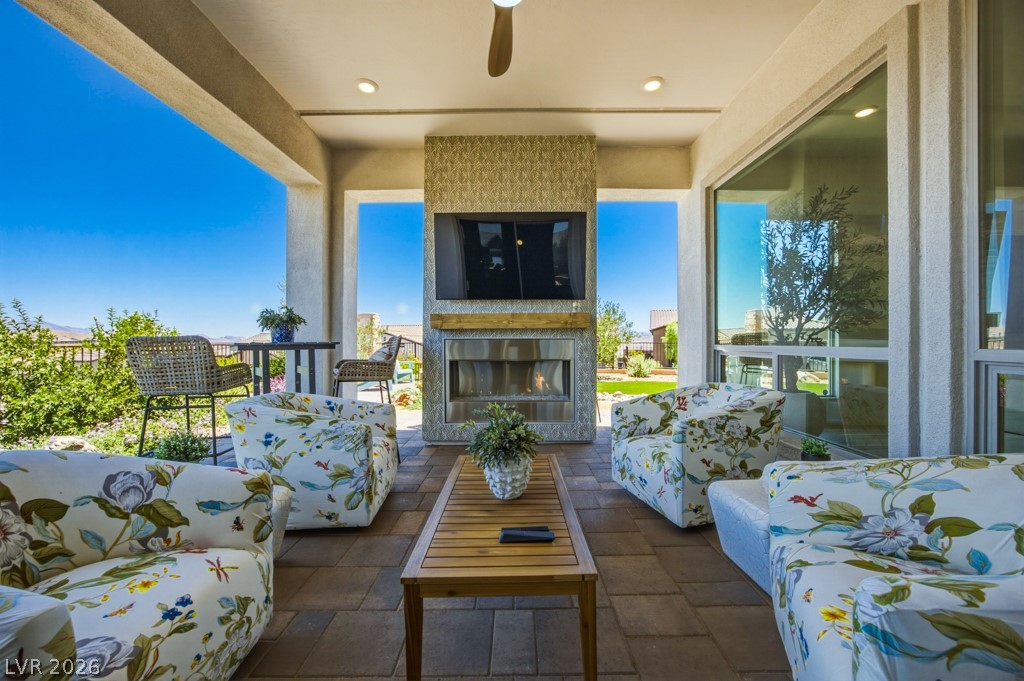
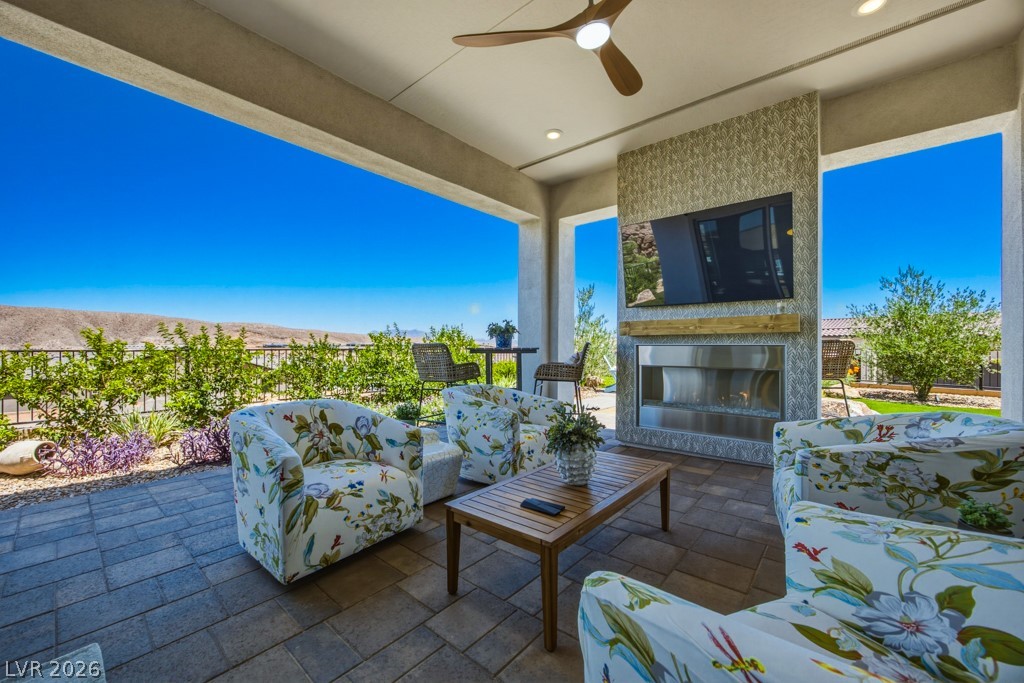
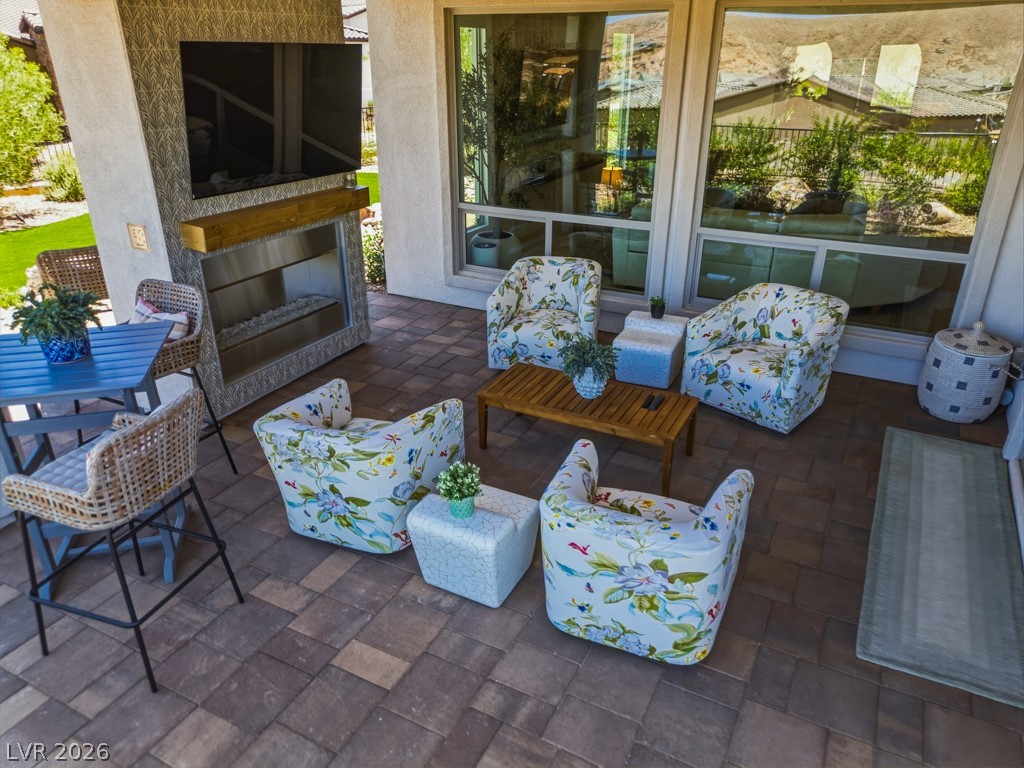
An inviting outdoor living space features an elegant fireplace and ample seating, perfect for relaxation and entertaining.
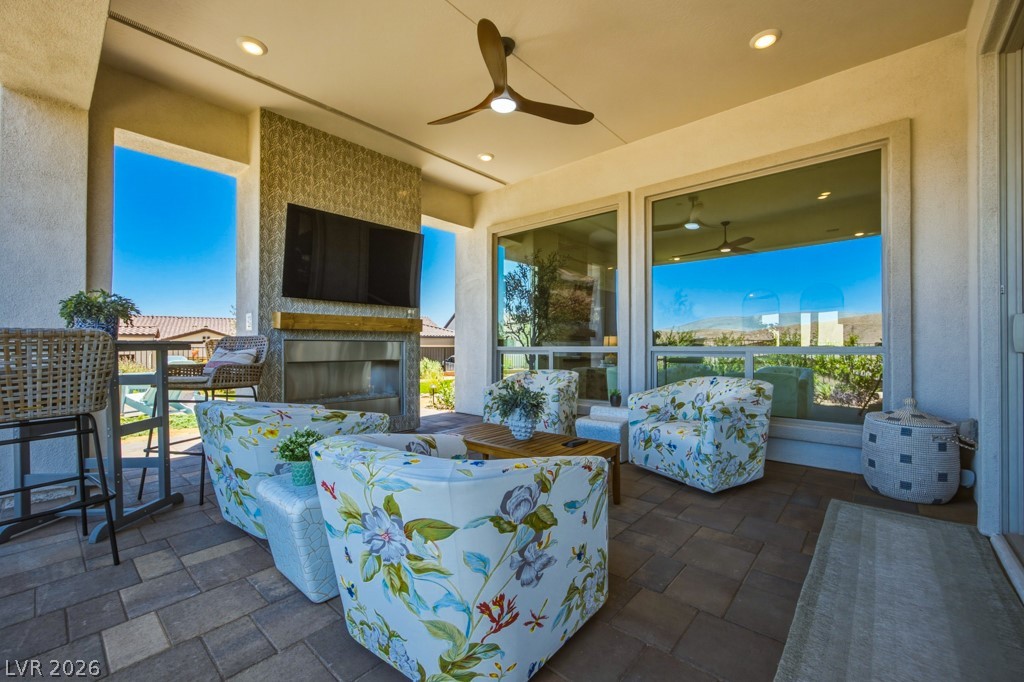
An inviting covered patio offers a captivating view, perfect for relaxed gatherings or quiet contemplation.
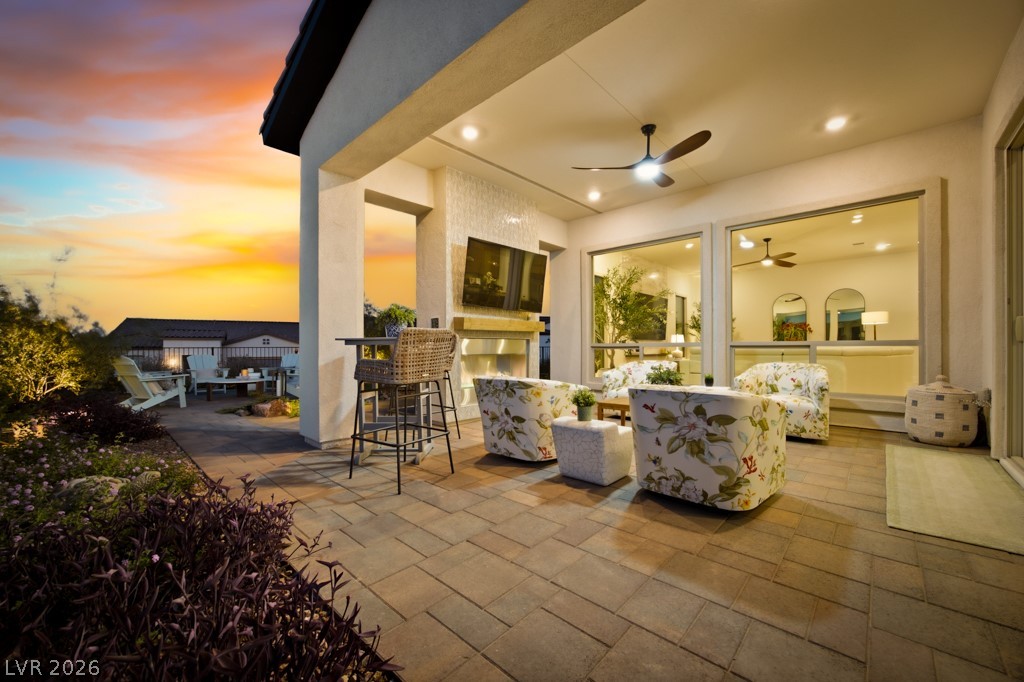
An inviting outdoor living area features a covered patio with a fireplace, television, and stunning landscape views.
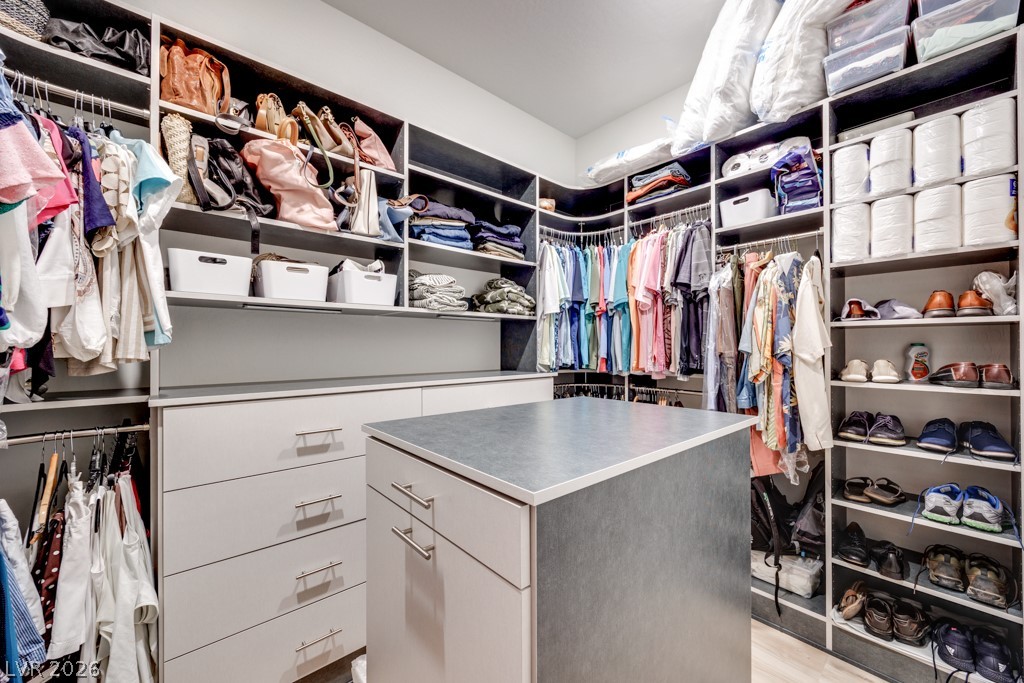
Ample storage solutions and an organizing island create a dream dressing space.
A spacious, naturally illuminated bathroom boasts a walk-in shower with unique tile and a large window providing an open view.
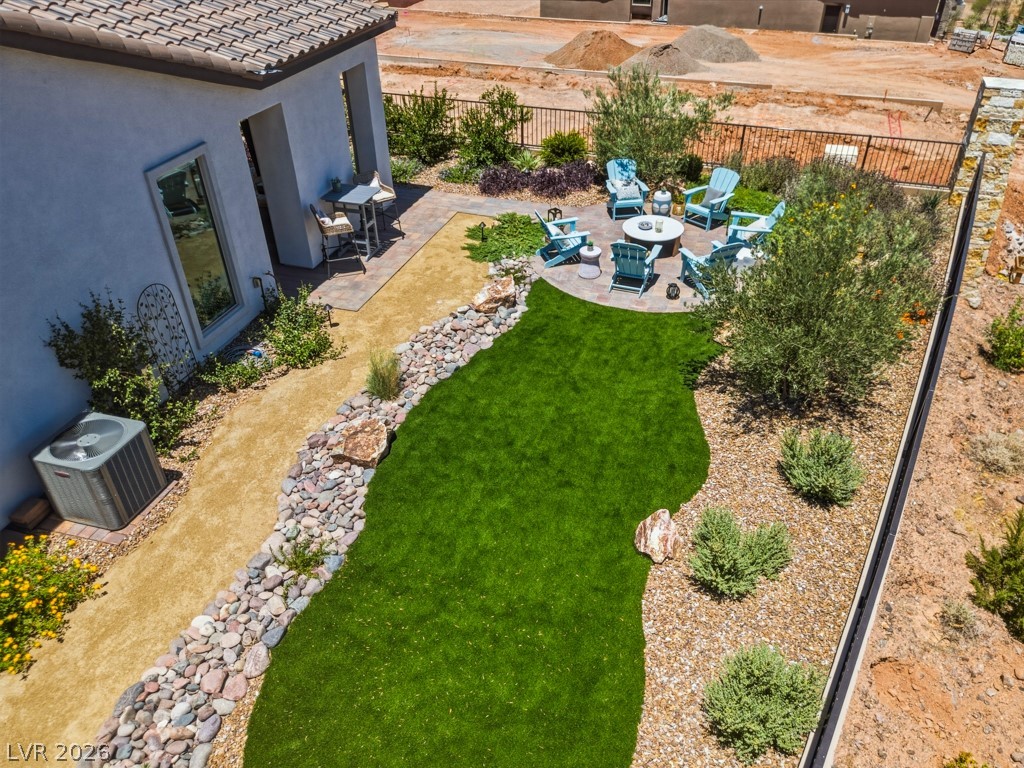
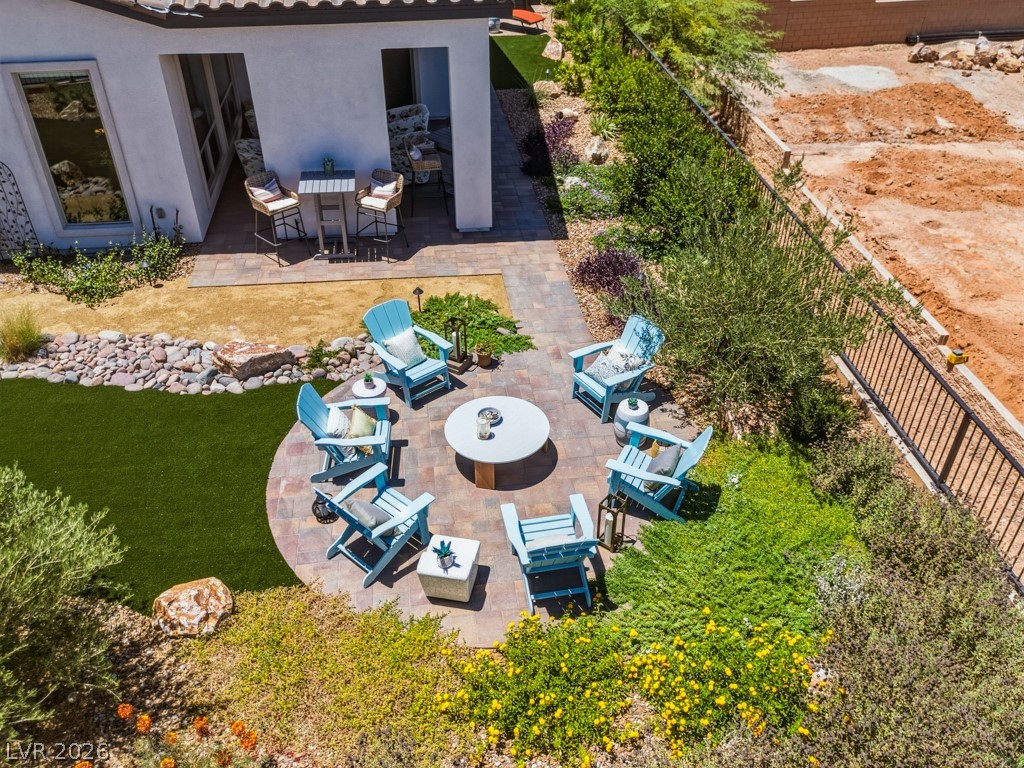
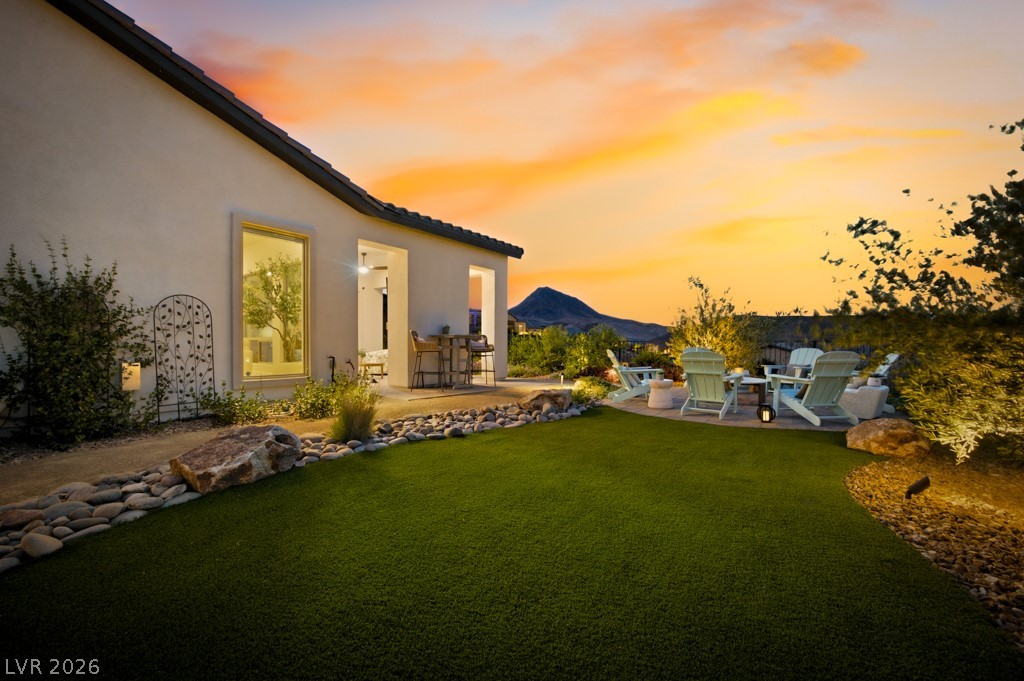
An inviting backyard oasis offers a lush lawn, stone-edged paths, and a cozy fire pit seating area.
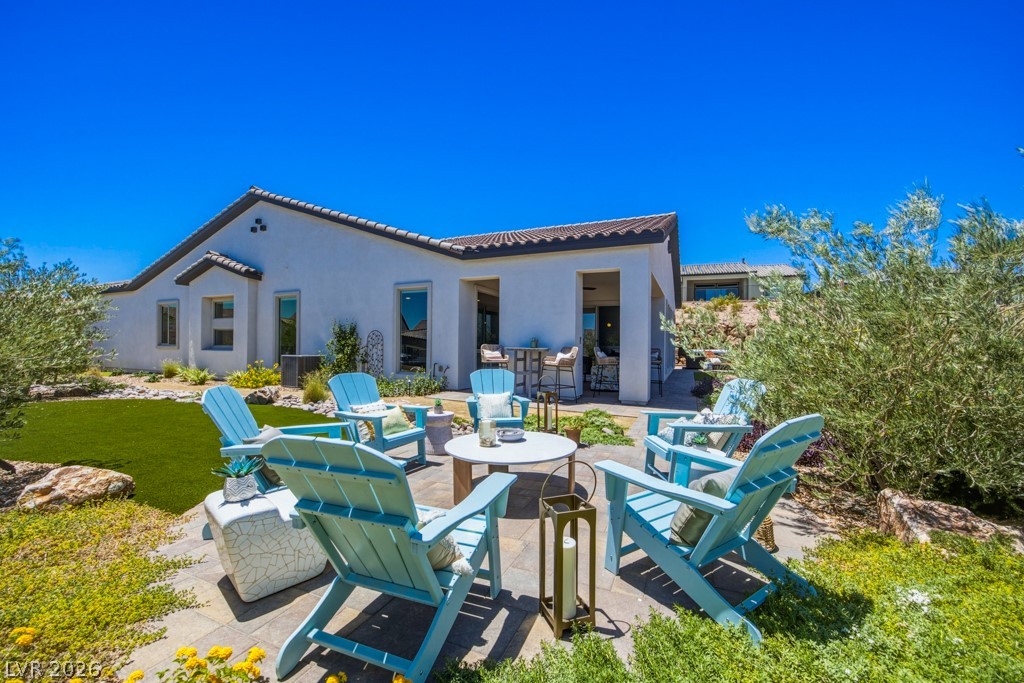
An inviting backyard oasis offers a comfortable patio, lush green lawn, and desert-friendly landscaping.
An inviting outdoor living area features a paver patio and ample space for relaxation and entertaining.
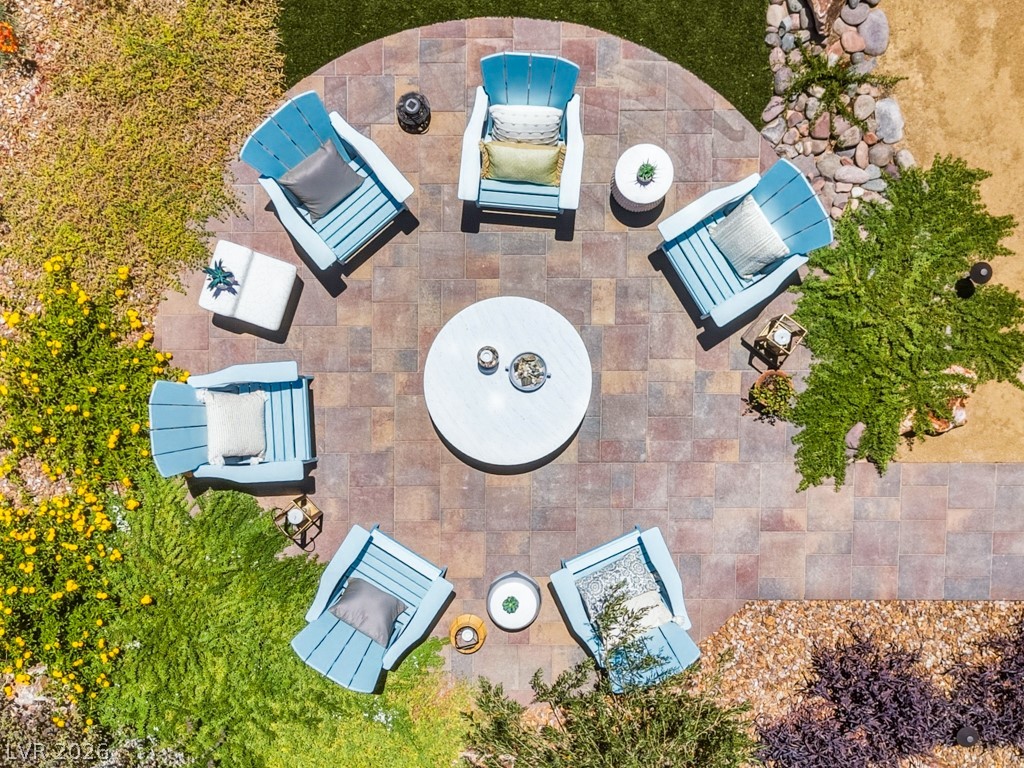
An inviting paver patio, perfect for entertaining, is surrounded by natural desert landscaping.
An inviting outdoor living space features an elegant fireplace, offering a perfect setting for relaxation.
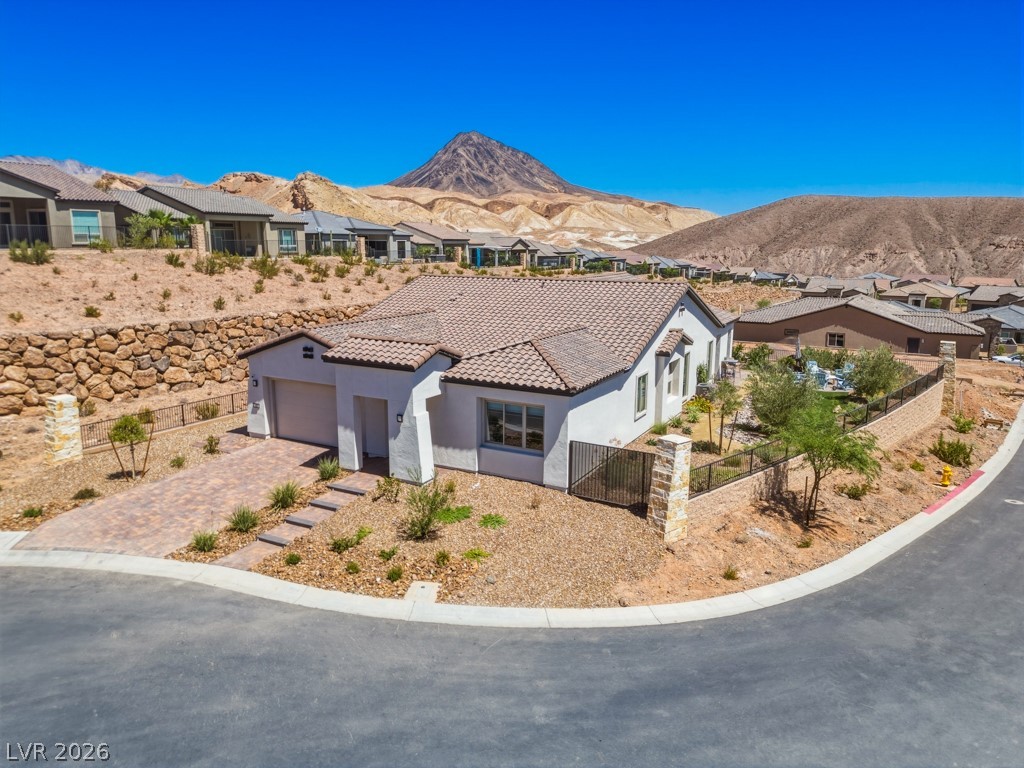
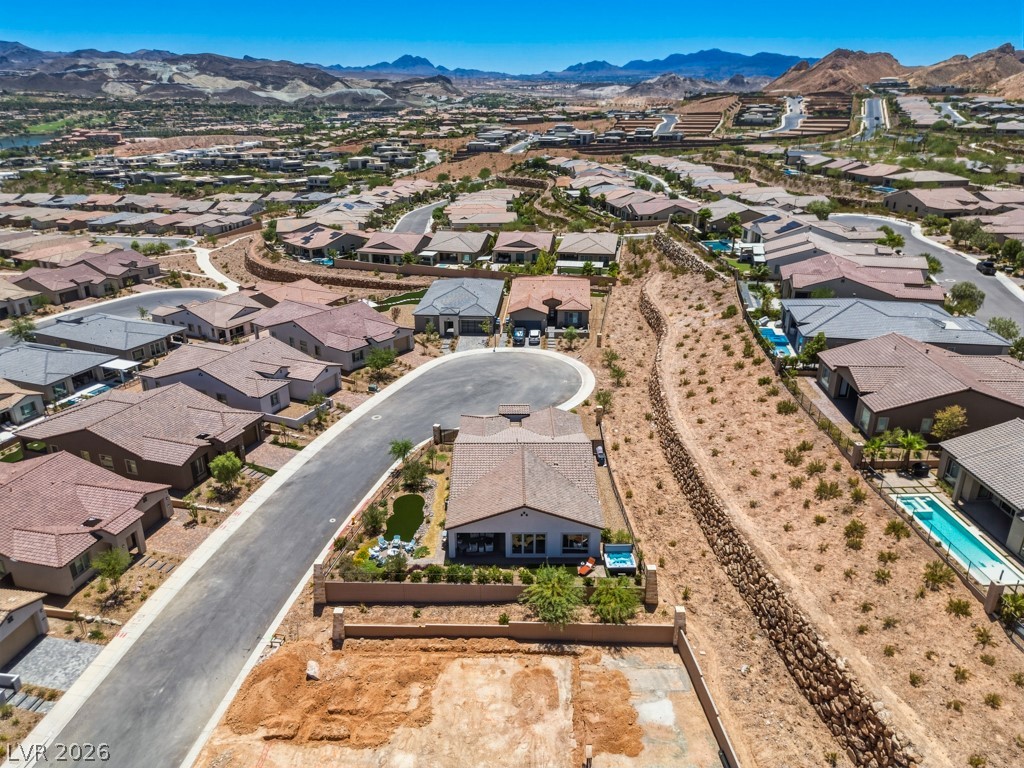
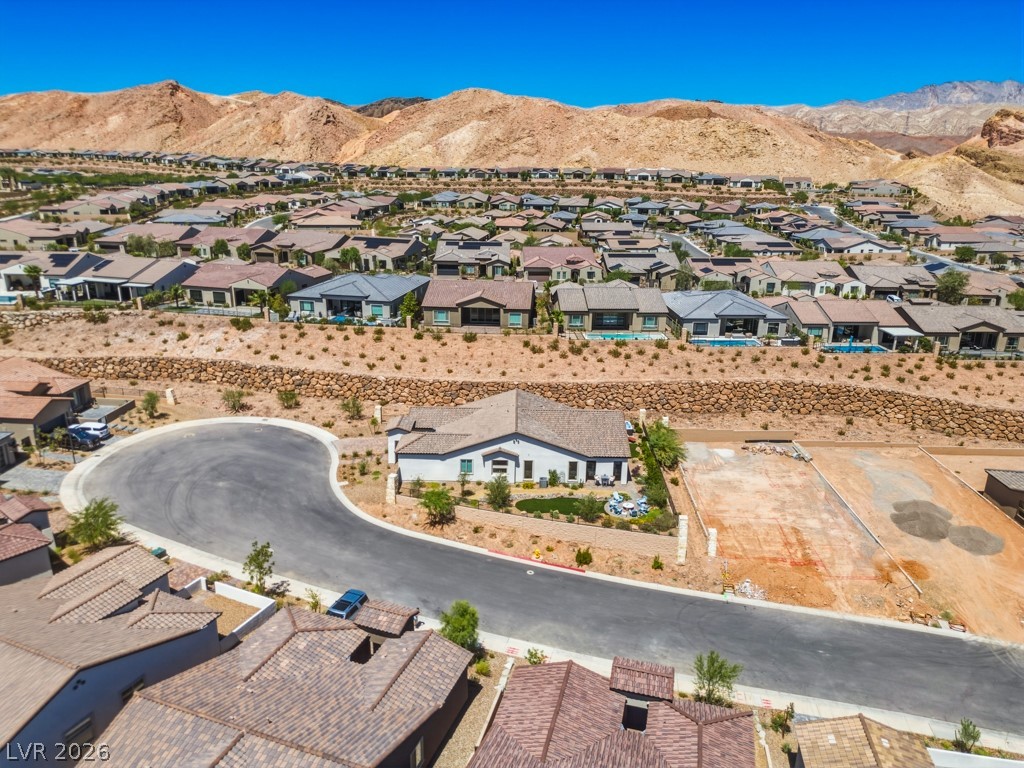
An aerial perspective reveals a vibrant neighborhood with diverse homes nestled among scenic hills and winding roads.
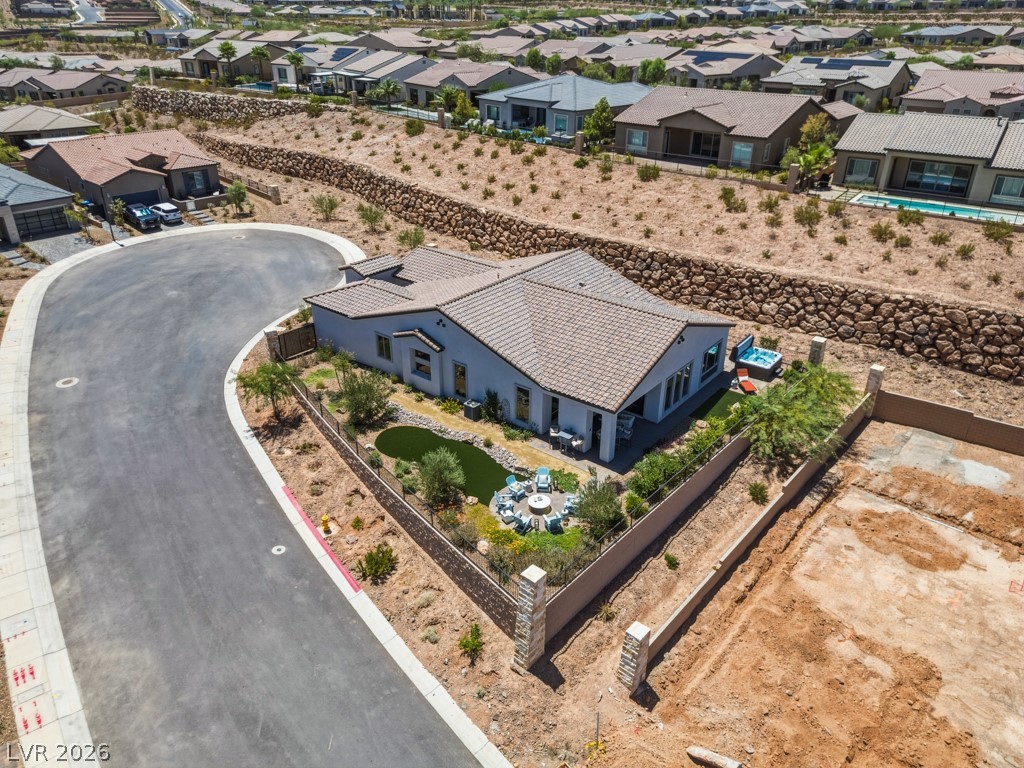
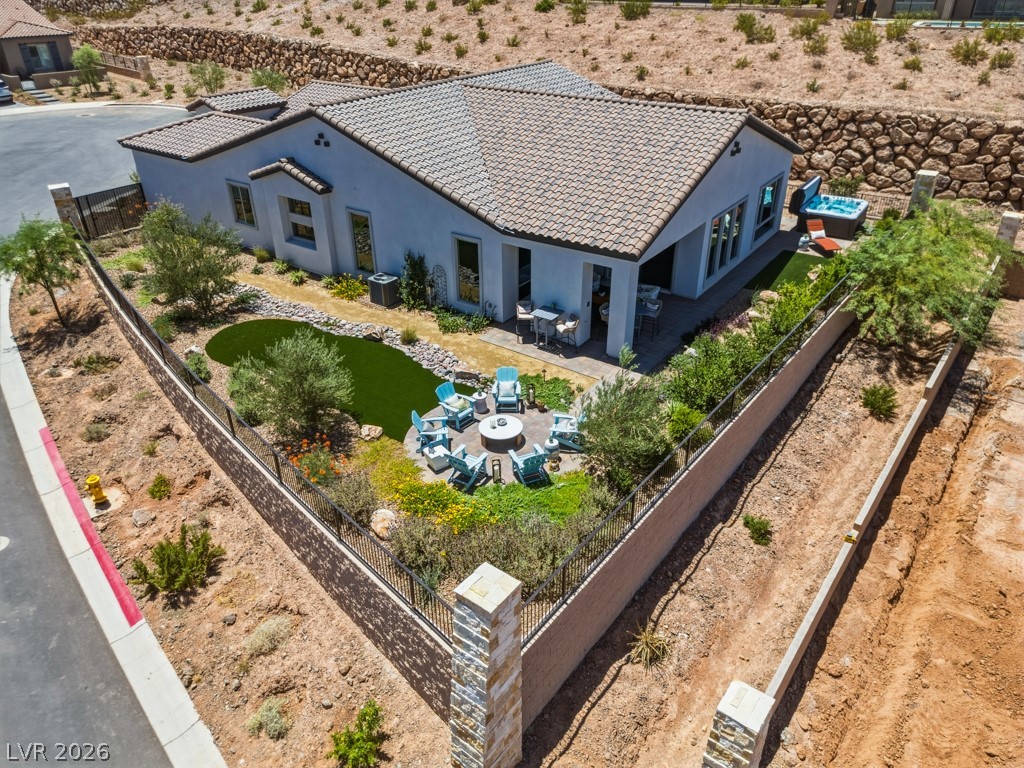
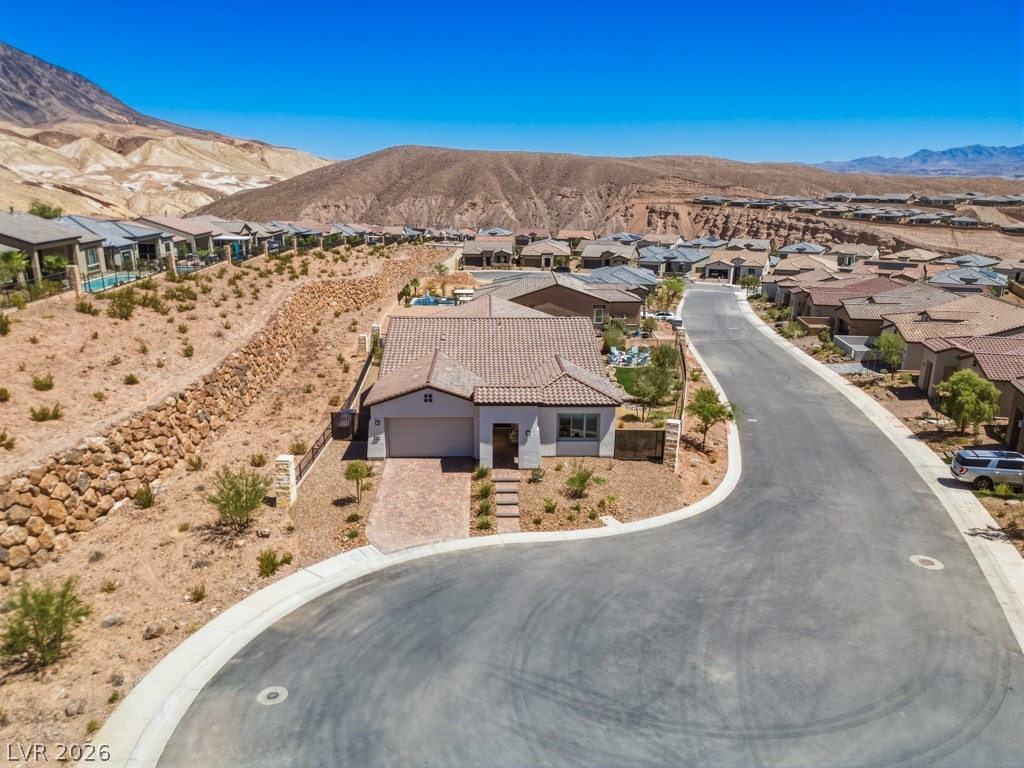
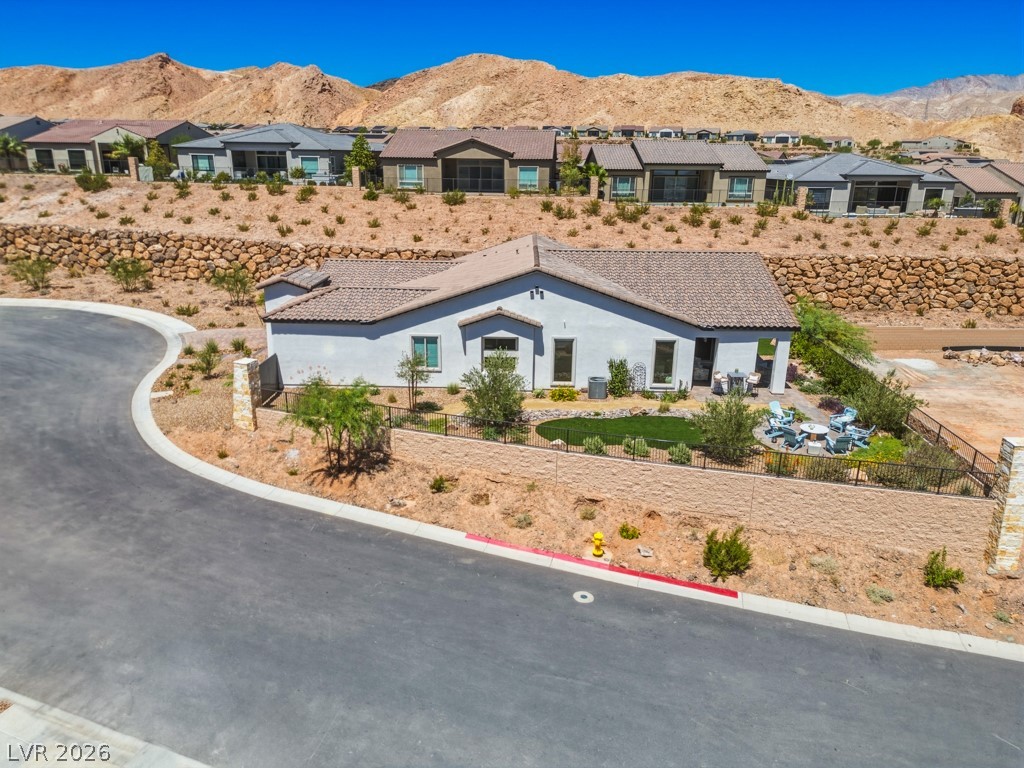
An aerial perspective reveals this desert oasis, boasting a well-manicured backyard with a cozy fire pit and a private spa.
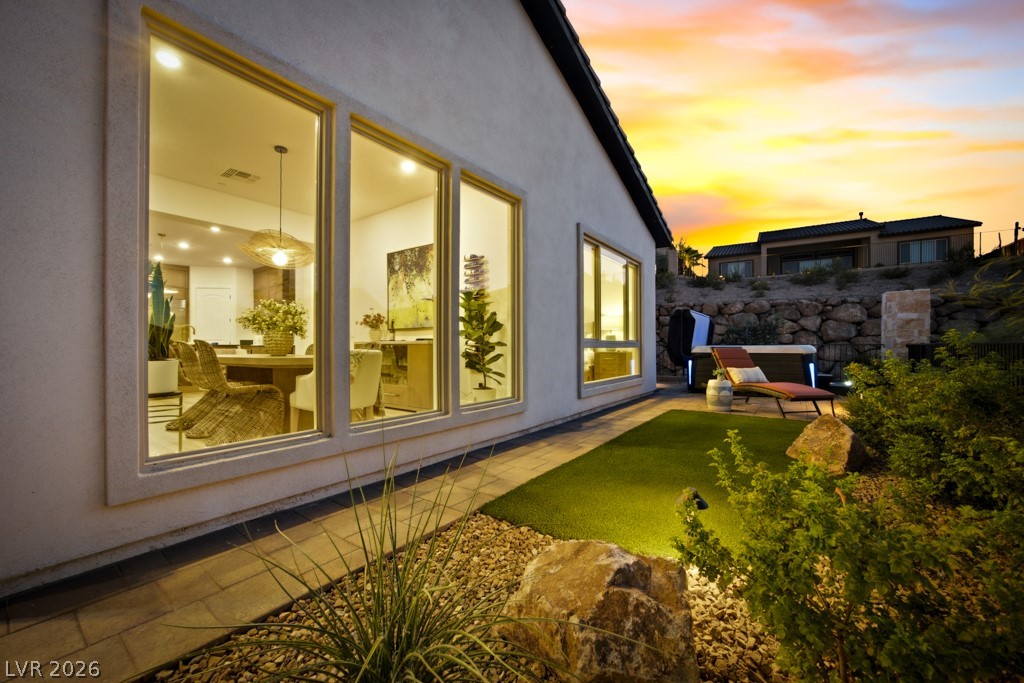
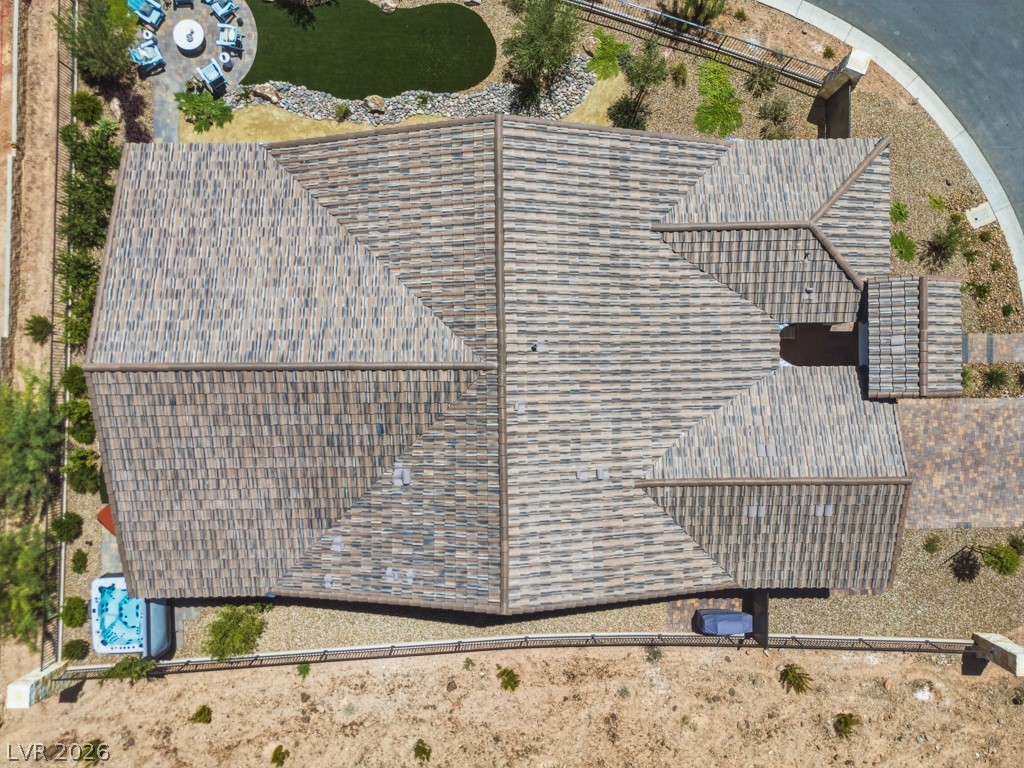
An inviting private yard with artificial turf and a hot tub offers relaxation amidst desert landscaping.
An inviting outdoor living space features a cozy fireplace, TV, and comfortable seating, all under a covered patio perfect for evening relaxation.
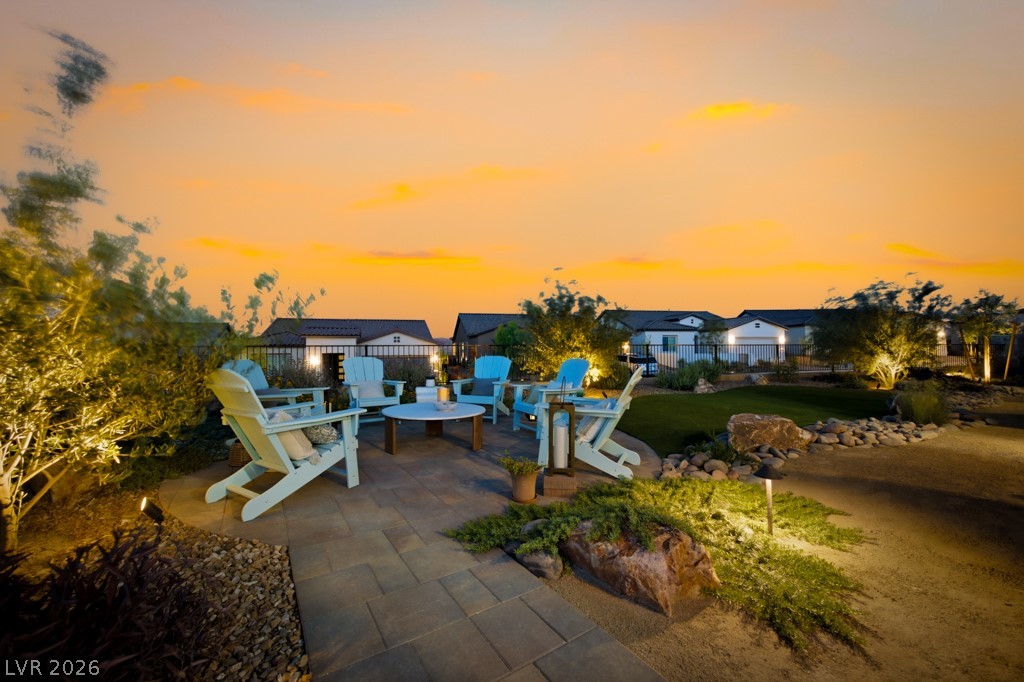
An inviting paver patio with Adirondack chairs provides a tranquil outdoor retreat under a colorful sky.
A tranquil backyard oasis with mountain views, perfect for relaxing evenings.
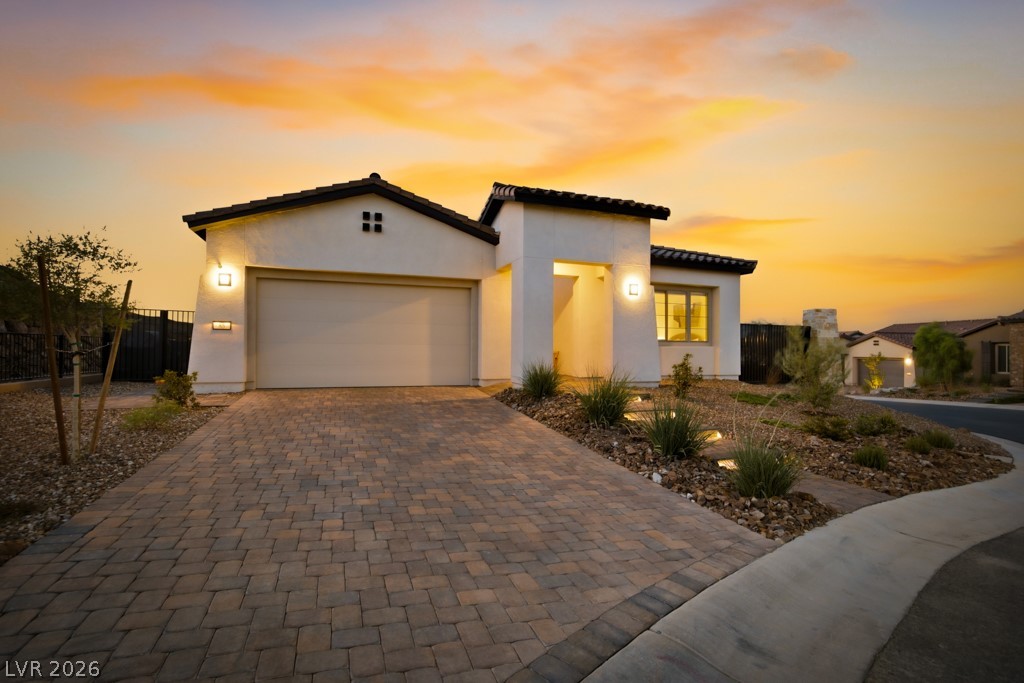
A striking desert oasis bathed in the warm glow of sunset, featuring a paver driveway and subtle landscape lighting.
A contemporary desert oasis awaits, featuring a paver driveway, integrated landscaping, and illuminated entry.
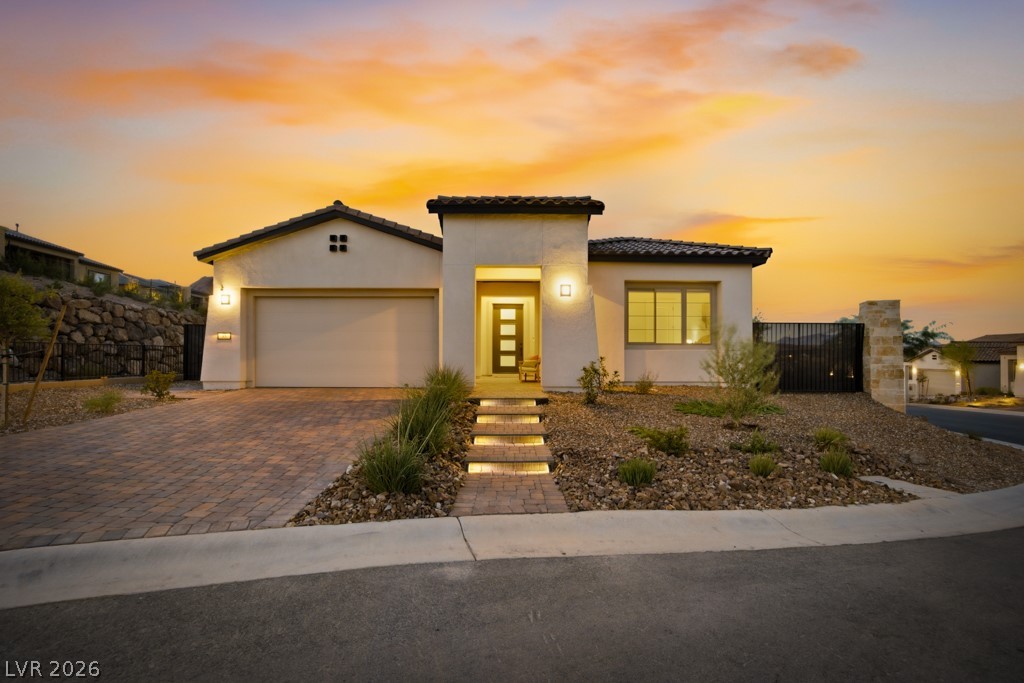
An inviting entry illuminated by subtle lighting, framed by desert-friendly landscaping, welcomes you home under a vibrant sunset.
An inviting private yard with artificial turf, decorative rocks, and a spa, perfect for evening relaxation.
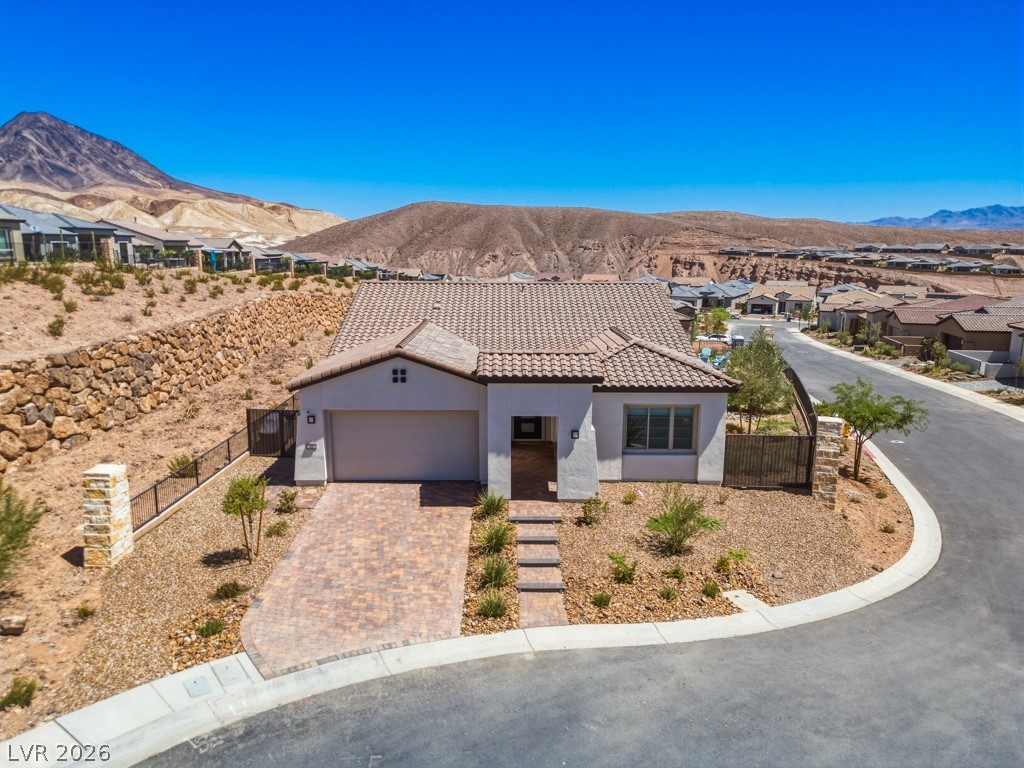
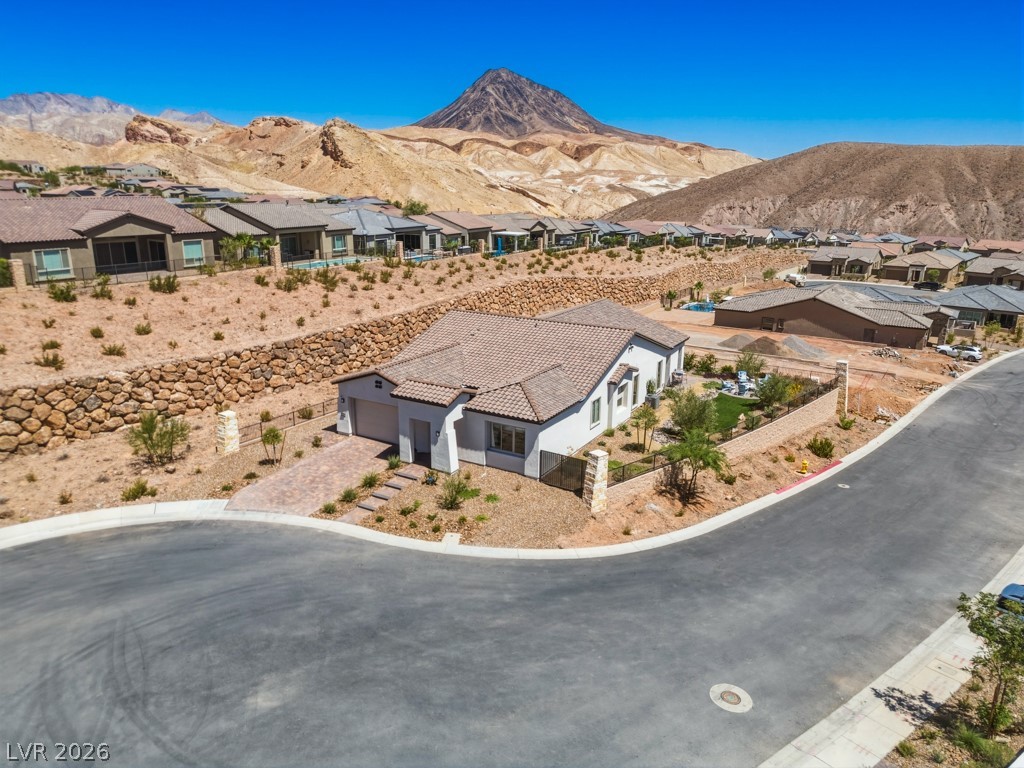
An inviting single-story home with a paver driveway, nestled in a desert landscape with panoramic mountain views.
An aerial perspective reveals a single-story residence nestled within a desert community, framed by rugged mountains.
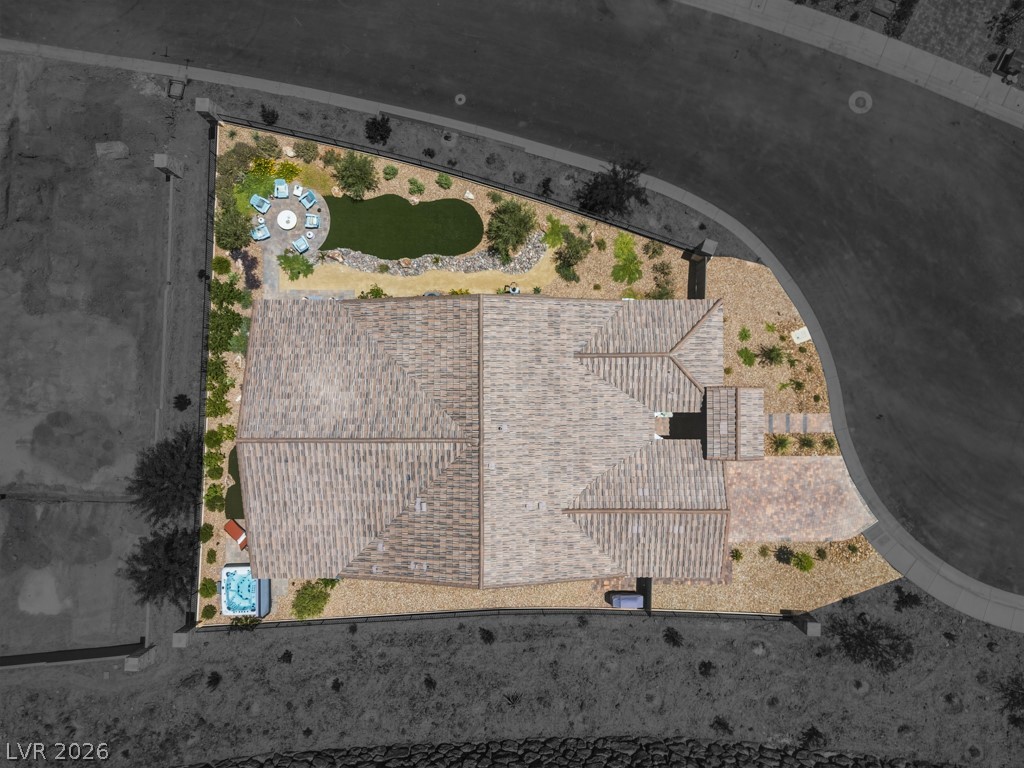
An aerial perspective reveals a charming desert home with a paved driveway and a meticulously landscaped yard, all set against a dramatic mountainous backdrop.
An aerial perspective reveals a charming stucco residence with a tiled roof, set against rugged desert mountains.
An aerial perspective reveals a cul-de-sac community nestled against a desert mountain backdrop.
An aerial perspective reveals the expansive, tile-roofed residence with its desert landscaping and inviting outdoor living spaces.
An aerial perspective reveals a private yard with a spa, patio, and lush landscaping.
A modern facade with a tiled roof welcomes you to this desert oasis.
Nearly new (1 year) Parklane at the end of a private cul-de-sac in 55+ Del Webb Lake Las Vegas. Owner relocating! Move-in ready, with a Lake Las Vegas Sports Club membership ($25,000 value) included. Minutes to Reflection Bay Golf Club, Seasons Grocery, and shopping and dining at The Village. TRANSFERABLE BUILDER WARRANTIES older resales can't match: 1 yr left on mechanical (HVAC, plumbing, electrical, gas, appliances), 4 yrs on certain water intrusion, 9 yrs on structural. GOURMET KITCHEN: 48" KitchenAid Pro range and hood, 42" Sub-Zero built-in refrigerator, microwave drawer, ultra-quiet dishwasher, executive island, level 5 quartz, designer backsplash, granite sink, stacked uppers and extended pantry. Glass French doors to den/flex room. Laundry room with sink and abundant cabinets. Primary suite with closet organization system and large low-threshold glass walk-in shower with seat and three shower heads. Two guest bedrooms share a bath with low-threshold glass shower and seat. Natural stone counters, comfort-height toilets, and raised cabinets in all baths. 3-CAR GARAGE: insulated walls and ceiling, coated floor, service door, ceiling storage rack, boot bench. OUTDOORS: Professionally landscaped with automatic fertilization, irrigation, pavers, and fencing; covered patio with tiled gas fireplace, gas BBQ stub, and 60-amp 220V for a future hot tub. SMART HOME: ADT security with 4 outdoor cameras, Nest doorbell, 3 Nest thermostats. FINISHES: Mohawk laminate wood flooring, 2-tone paint, drywall and corner upgrades, custom window coverings, marble great room wall, wallpapered hallway and powder room, upgraded ceiling lights/fans. Also includes whole-house salt-free water filter, kitchen drinking water filter, GE Profile front-load washer/dryer, and garage storage. Owner upgrades already done for you!
Details
MLS #
2798724
Listing Type
For Sale
Style
House
HOA Dues
$394
Sub-Type
Resale
Status
Active
Year
2025
Days On Site
118
Listing Provided By
Simply Vegas | David Jones
Features
Bed(s)
3
Bath(s)
3 Total
SQ Feet
2,525
Garage
3
Story(s)
1
Zoning
Single Family
Acreage
0.21
Interior
Cooling
Central Air, Electric
Heating
Central, Gas
Heating Yes / No
Yes
Cooling Yes / No
Yes
Interior Features
Bedroom On Main Level, Ceiling Fans, Primary Downstairs
Window Features
Double Pane Windows, Low Emissivity Windows
Furnished
Furnished Or Unfurnished
Appliances
Convection Oven, Dryer, Disposal, Gas Range, Microwave, Refrigerator, Water Softener Owned, Water Purifier, Washer
Security System Owned, Fire Sprinkler System, Gated Community
Lot Features
Corner Lot, Cul De Sac, Drip Irrigation Bubblers, Desert Landscaping, Landscaped, Rocks, Synthetic Grass, Less Than Quarter Acre
Fencing
Back Yard, Wrought Iron
Parking
Attached Garage Yes / No
Yes
Parking Features
Attached, Epoxy Flooring, Finished Garage, Garage, Garage Door Opener, Inside Entrance, Private, Shelves, Storage, Workshop In Garage
Garage Yes / No
Yes
Utilities
Utilities
Underground Utilities
Electric
Photovoltaics None
Sewer
Public Sewer
Taxes
Tax Annual Amount
1753
Location
Senior Community Yes / No
Yes
Area Information
State
NV
County
Clark
City
Henderson
Zip Code
89011
Community Name
Parcel C 2A 1 Phase 2 At Rainbow Canyon
School District
Basic Academy
Elementary School
Josh
High School
Basic Academy
Sourced by Back At You
MLS Number: 2798724
David Jones – (702) 883-8801 – davidsellslasvegas@gmail.com
Simply Vegas – (702) 568-6800 – gavin@thedhs.com
Request a showing
Request a showing
The data relating to real estate for sale on this web site comes from the Las Vegas REALTORS® MLS. Information deemed reliable but not guaranteed. COPYRIGHT 2022 OF LAS VEGAS REALTORS® MLS. ALL RIGHTS RESERVED.
MLS Number: 2798724
David Jones – (702) 883-8801 – davidsellslasvegas@gmail.com