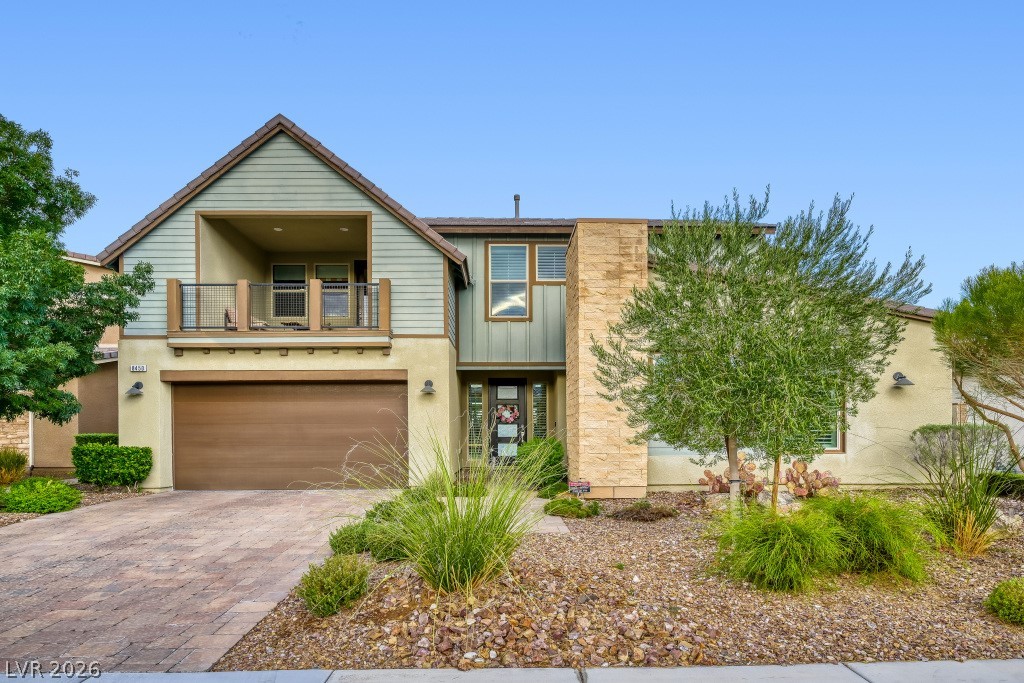
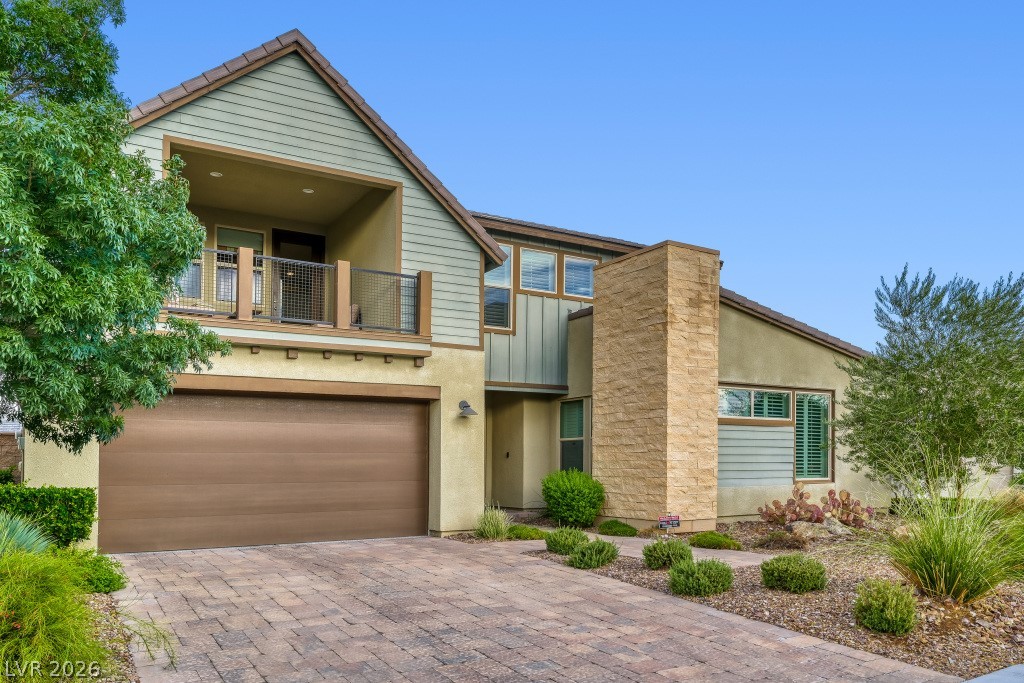
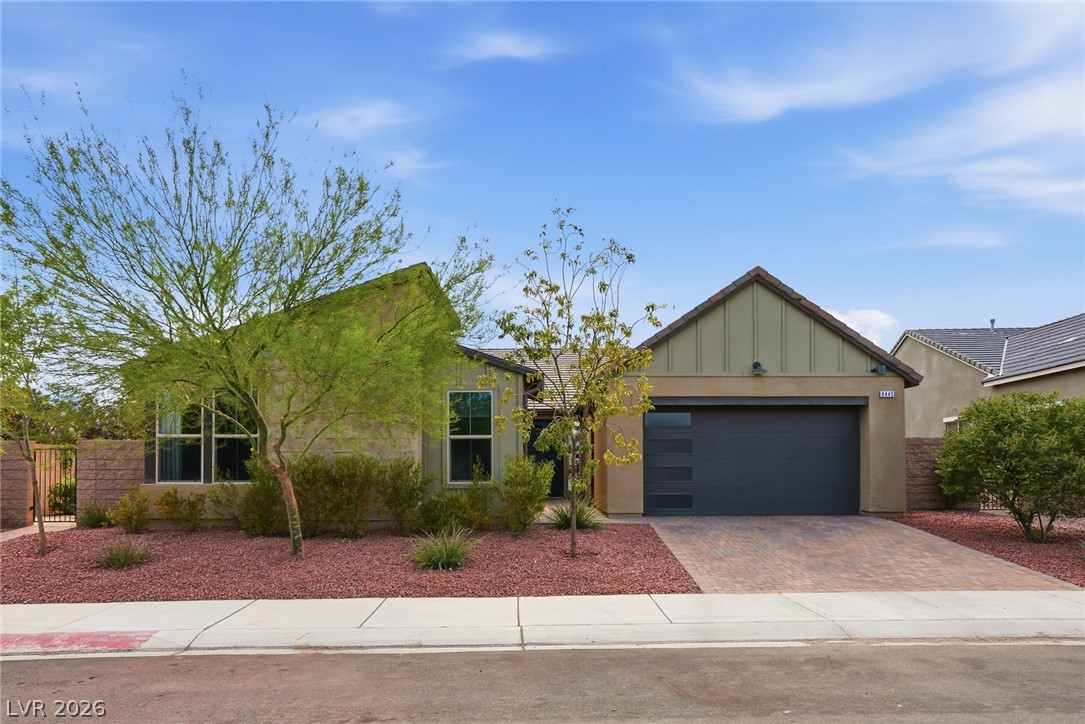
Multi-texture siding and stone accents highlight the dynamic architecture of this two-story home.
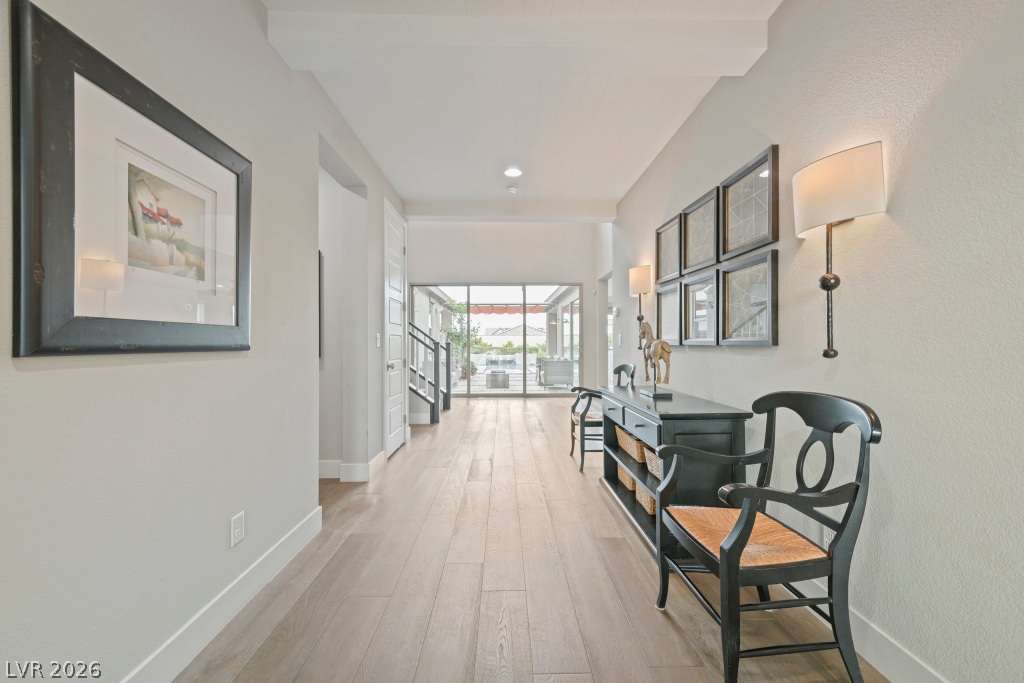
An inviting entryway with wide plank flooring leads directly toward light-filled sliding glass doors.
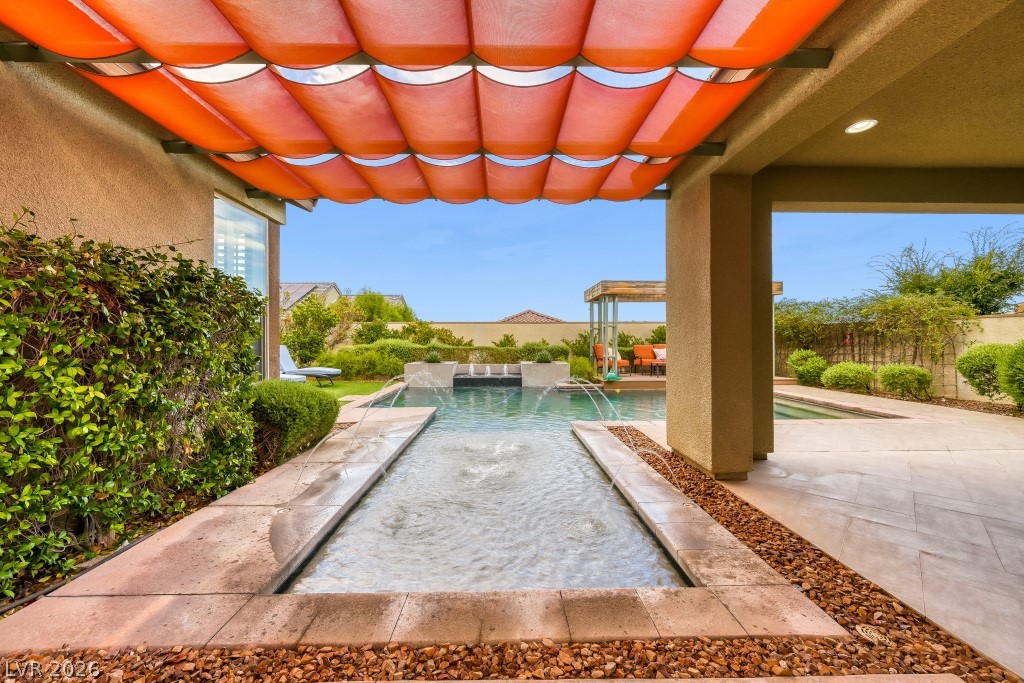
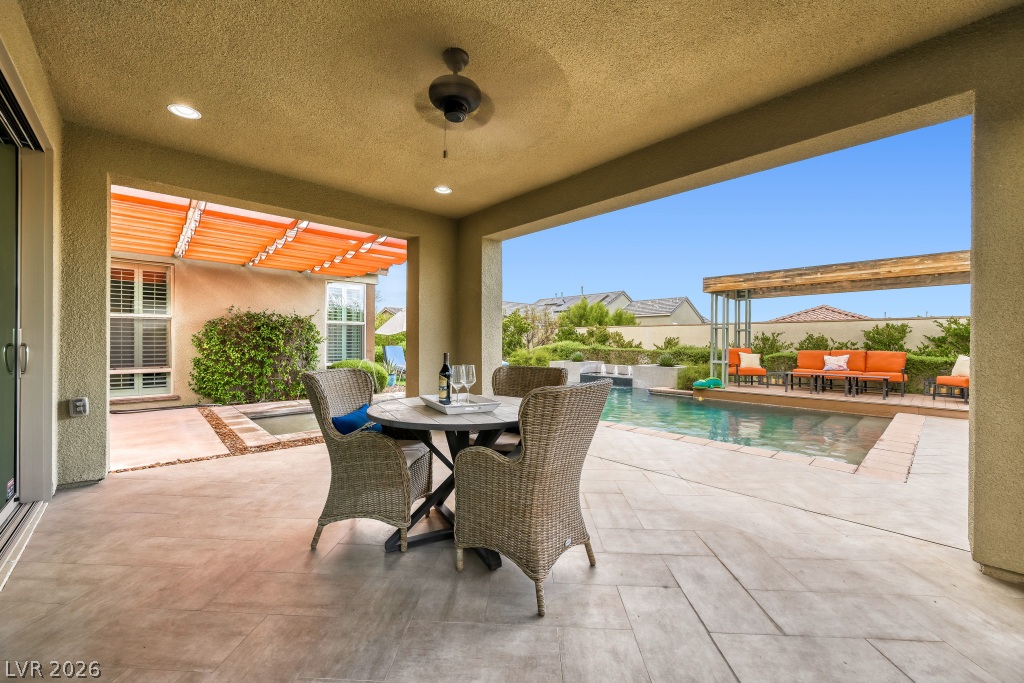
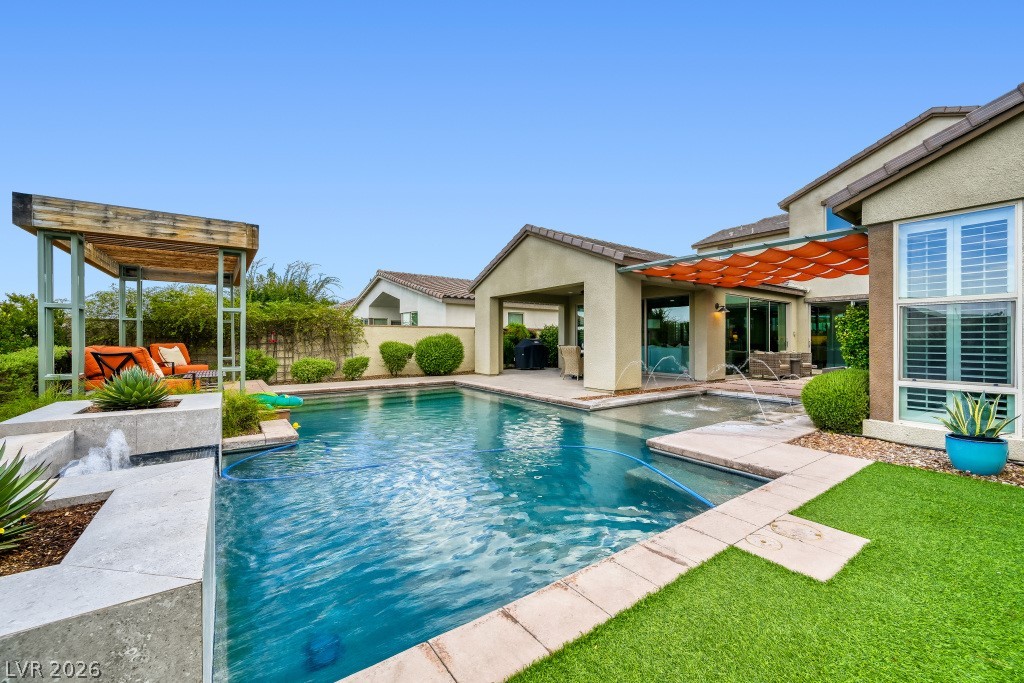
A shaded patio transitions seamlessly to an inviting pool area with water features.
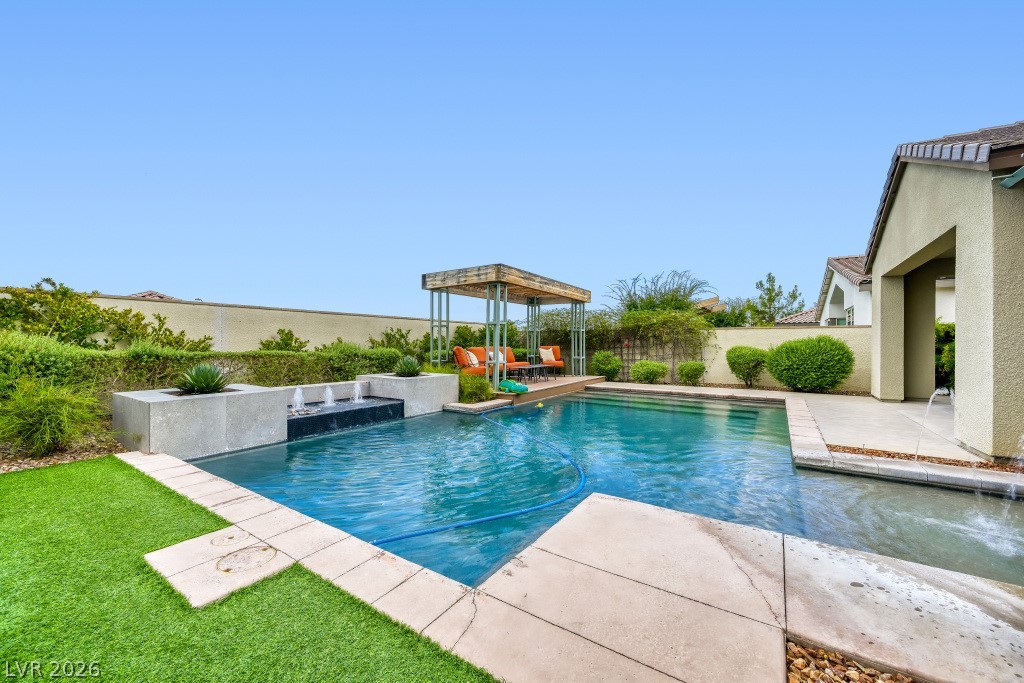
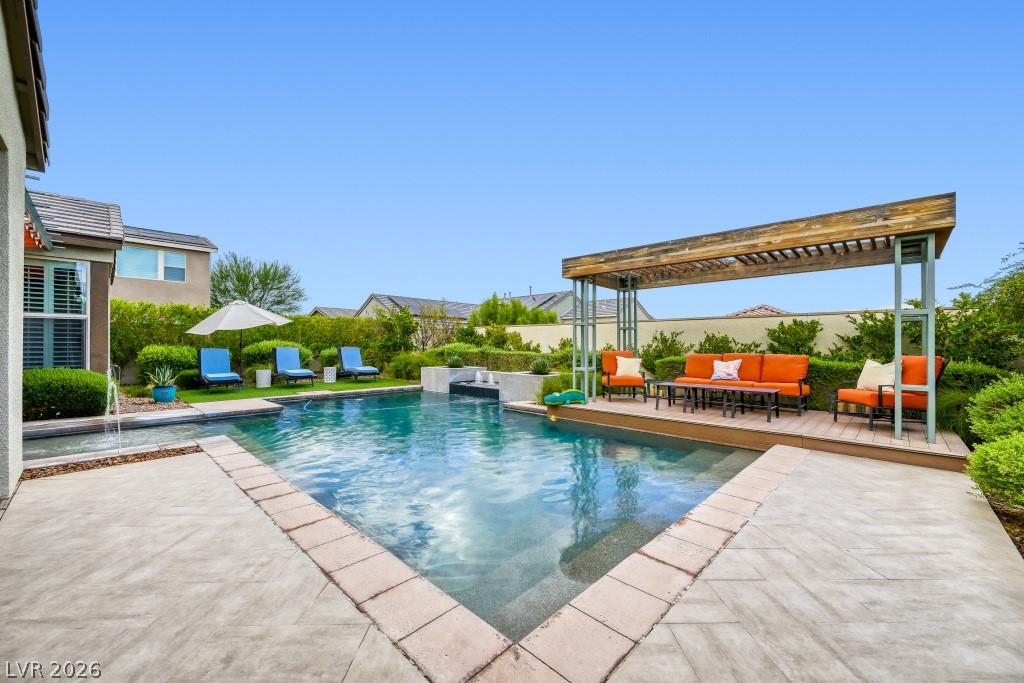
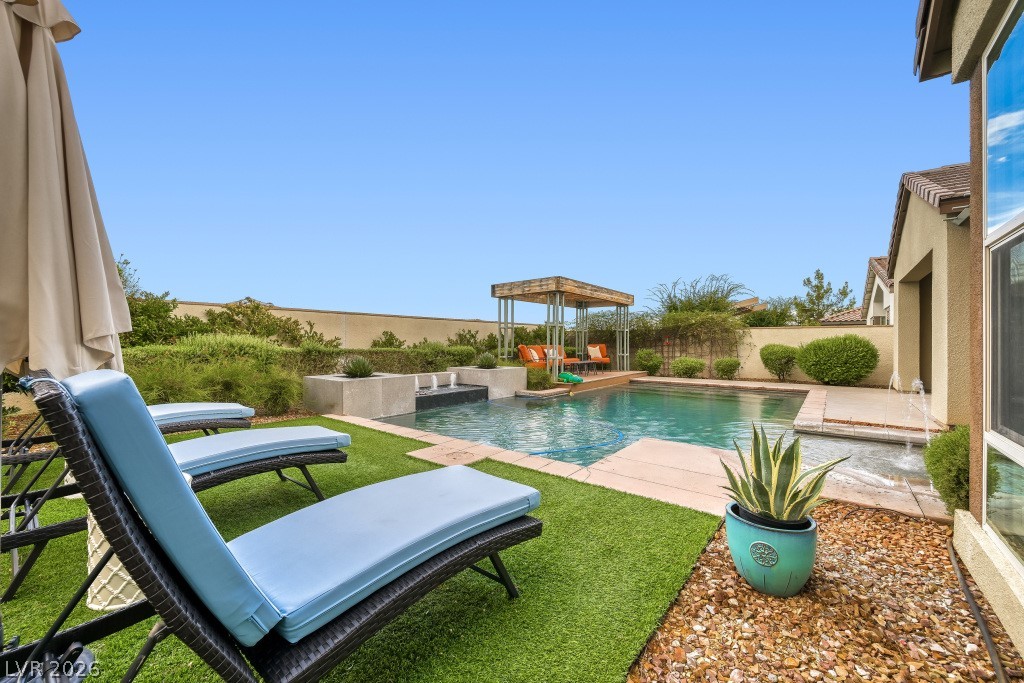
An inviting backyard oasis features a swimming pool with integrated water fountains and a pergola.
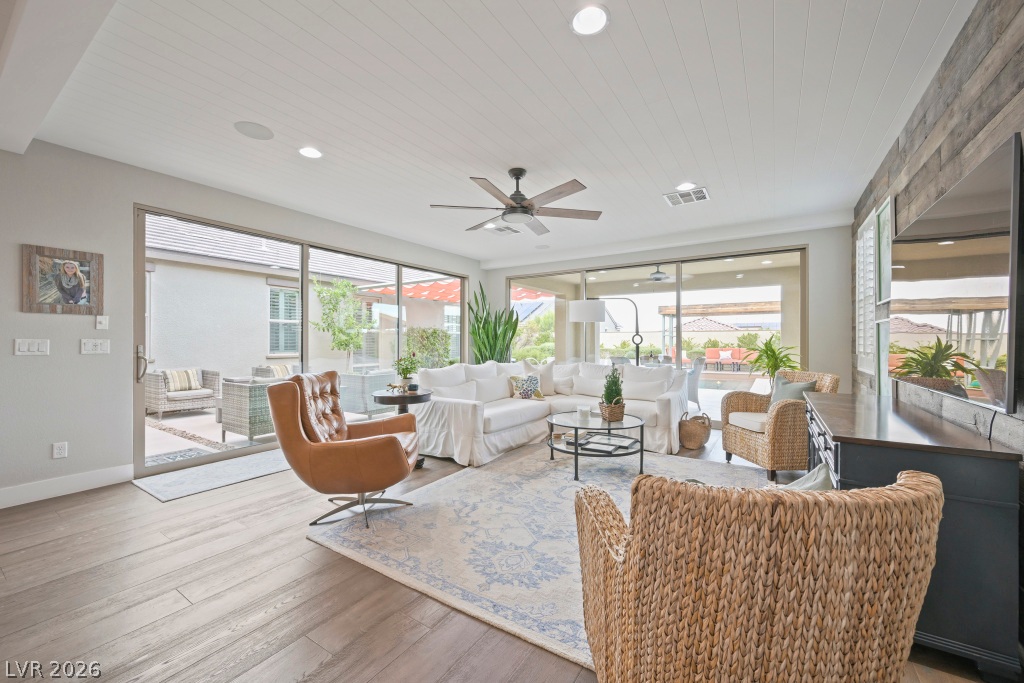
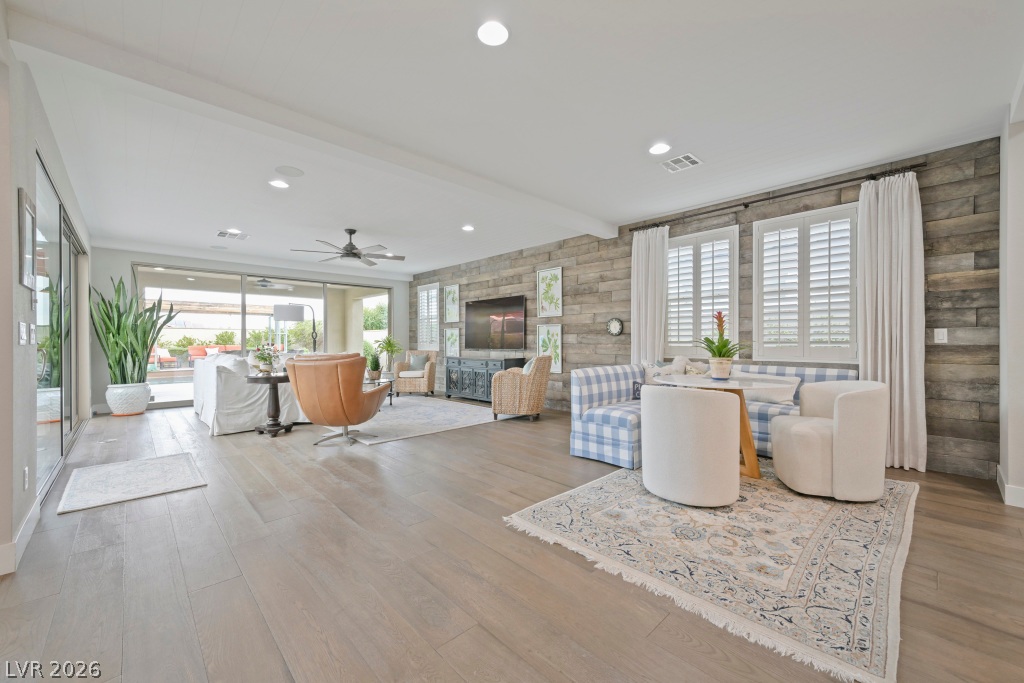
Sunlight streams through expansive sliding glass doors onto beautiful wood-look flooring.
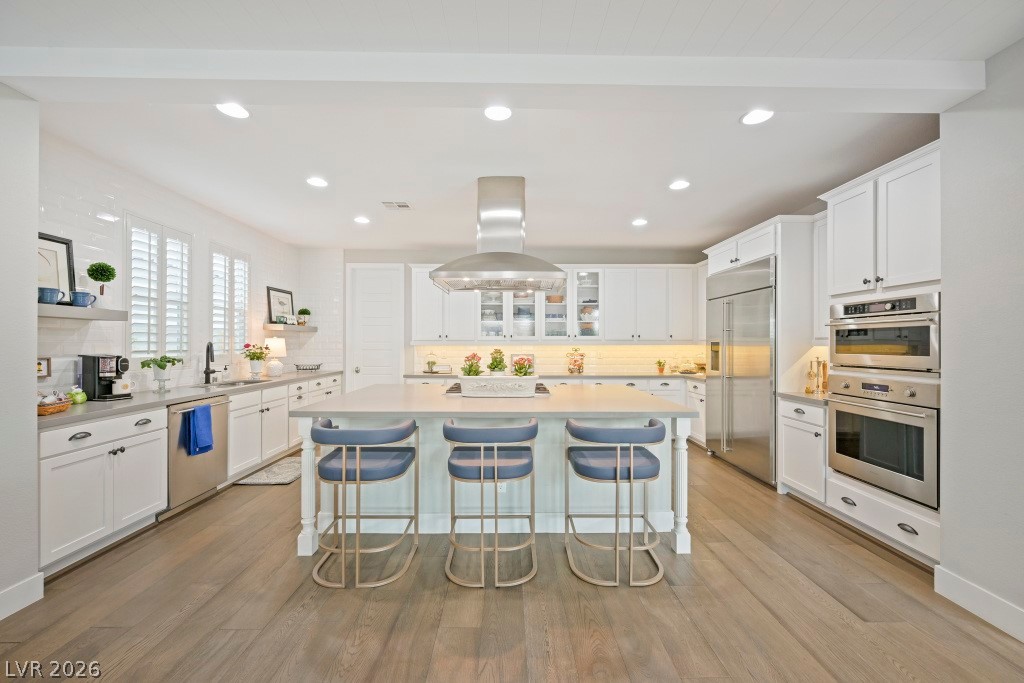
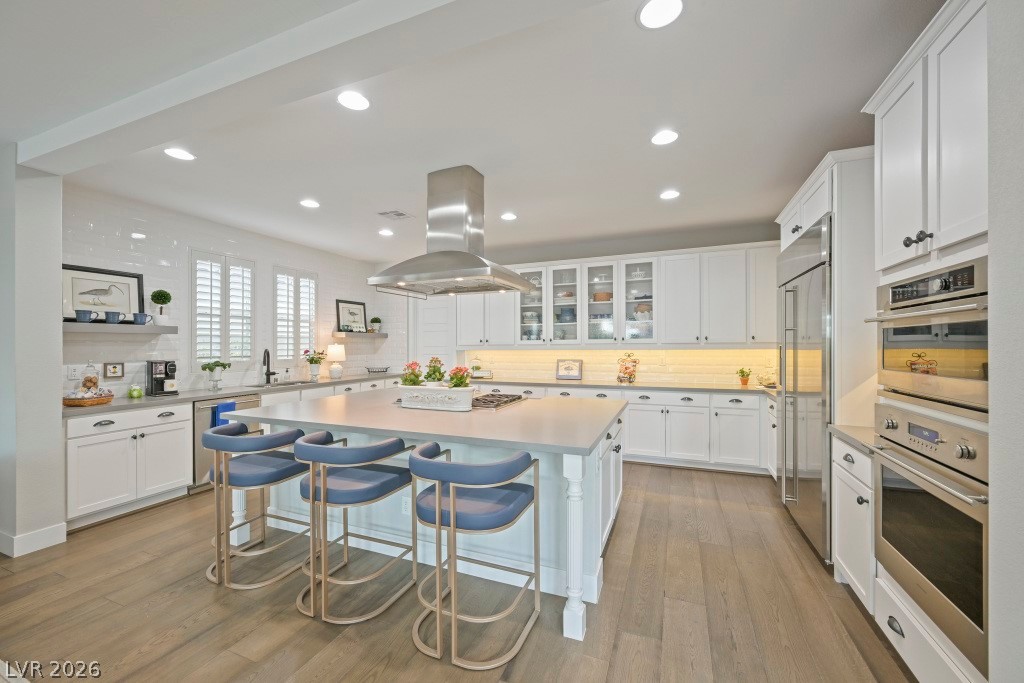
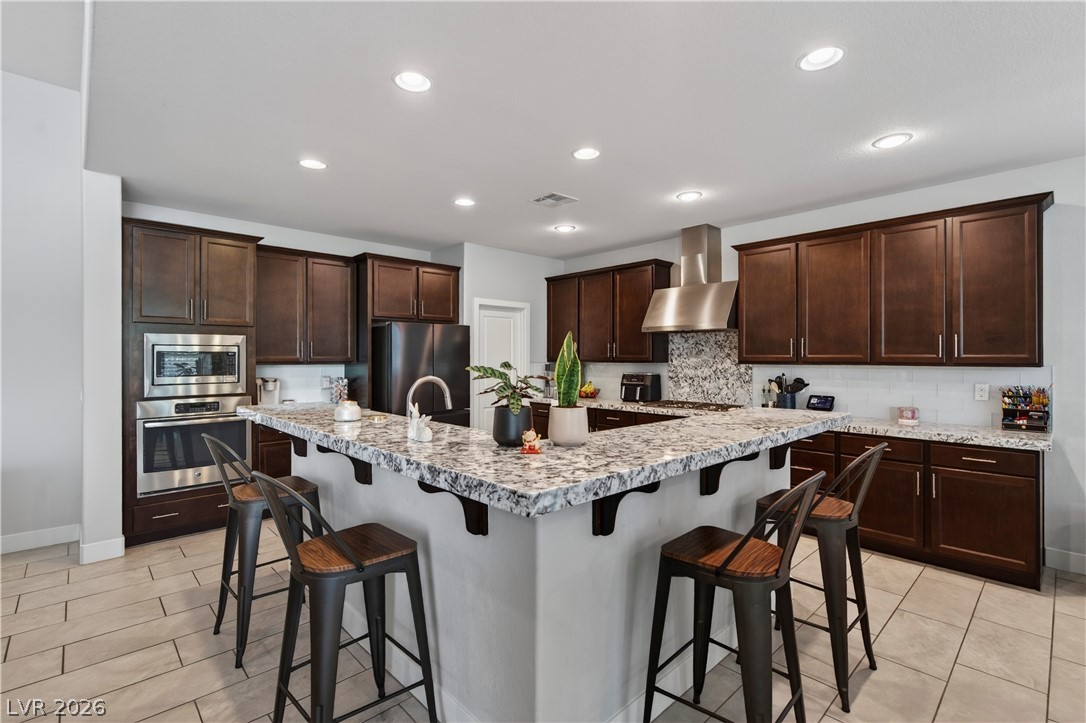
Gleaming hardwood floors and a spacious central island define this modern culinary workspace.
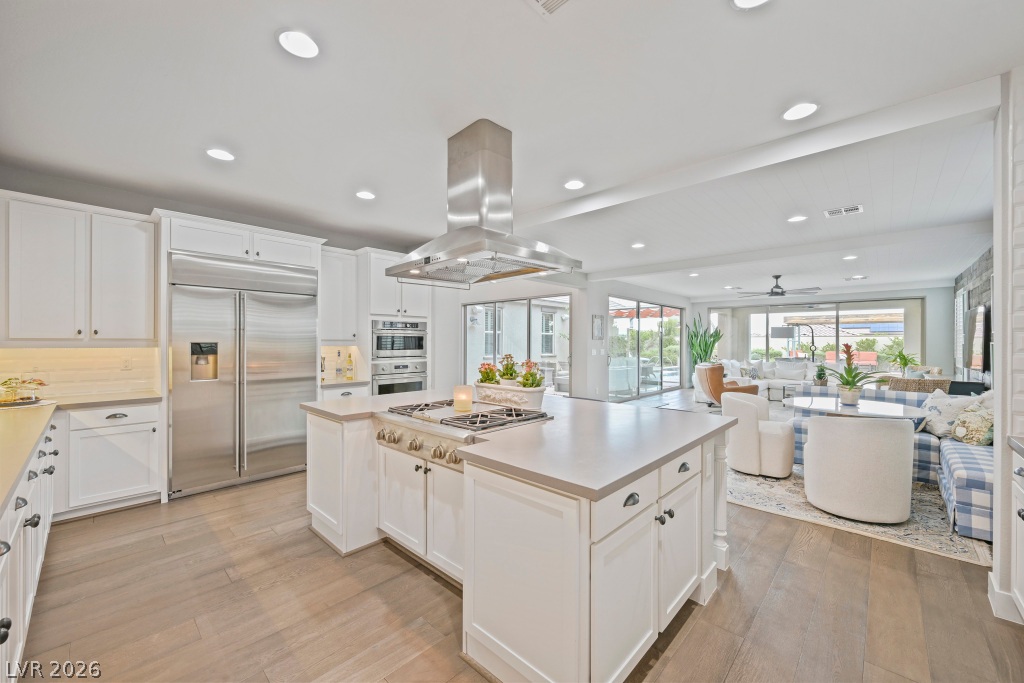
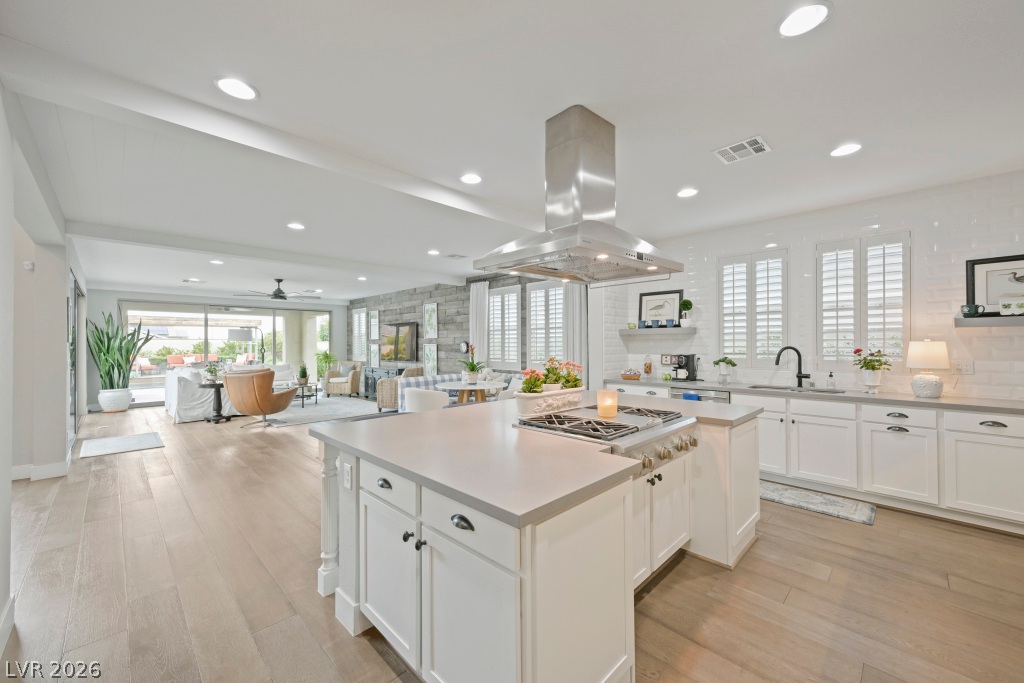
Smooth wood floors and recessed lighting anchor this open-concept culinary space.
Gleaming hardwood floors and a modern kitchen island define this open-concept layout.
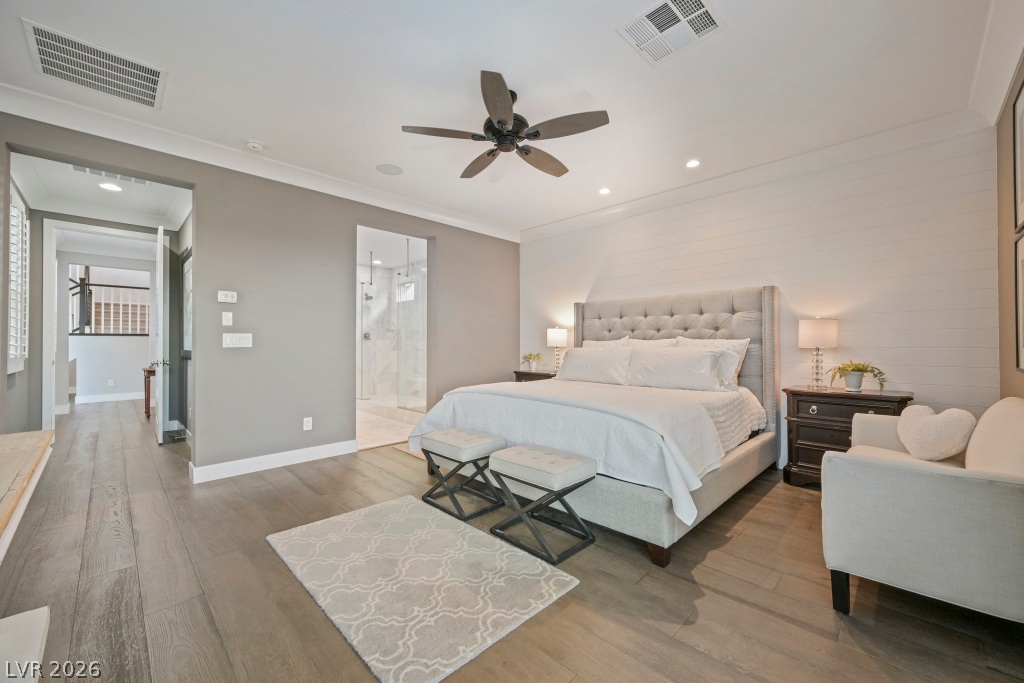
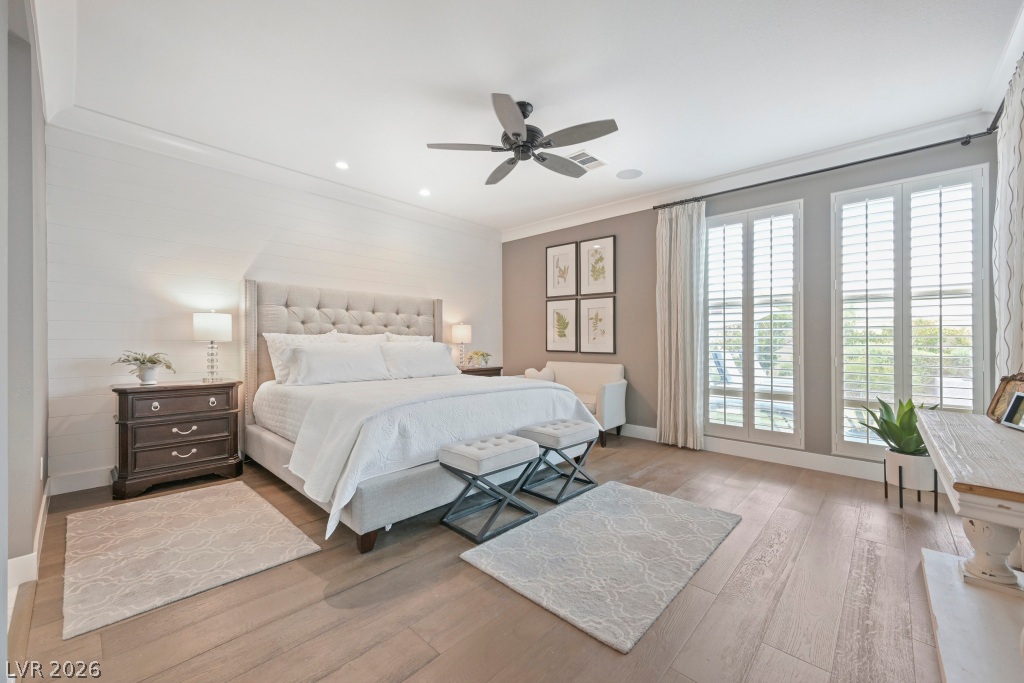
Smooth wood floors and crisp crown molding frame this restful sleeping space.
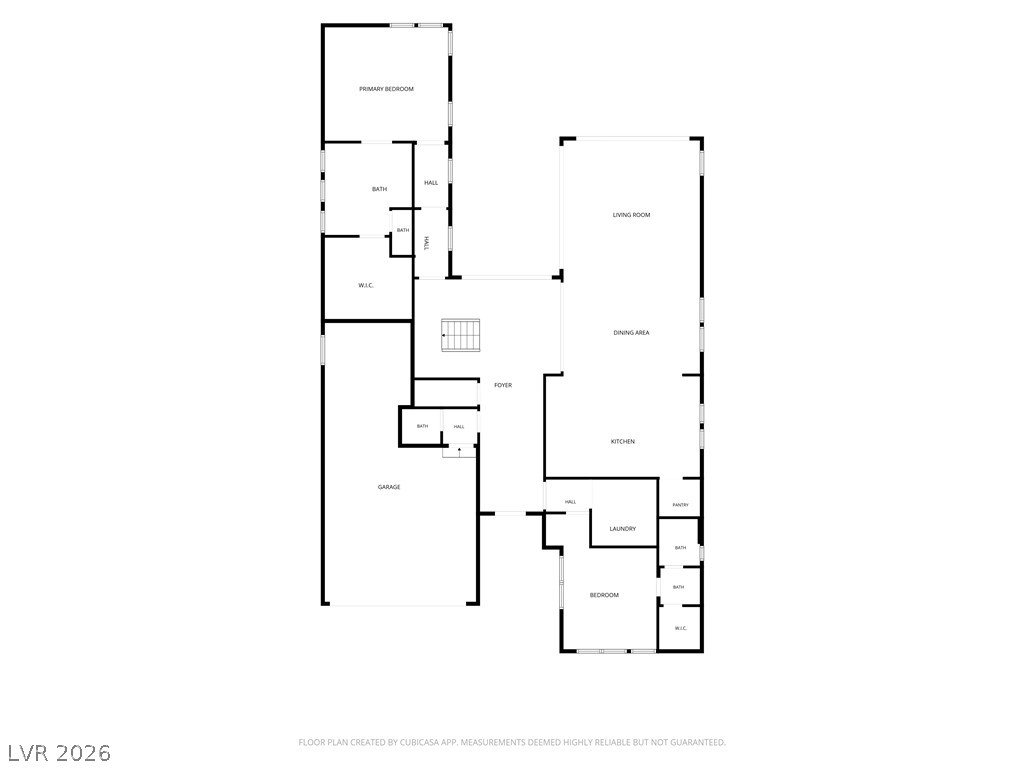
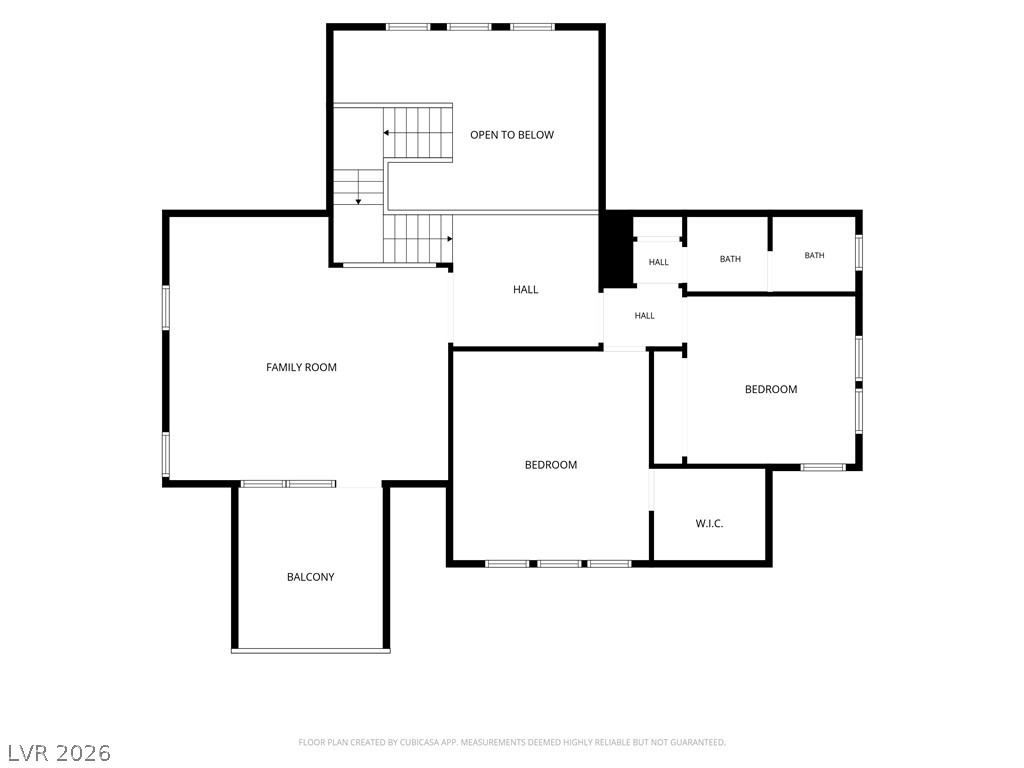
Visualize the spacious layout, showcasing distinct living areas and private retreats.
Visualize the thoughtful layout of this dwelling with dedicated spaces for relaxation and privacy.
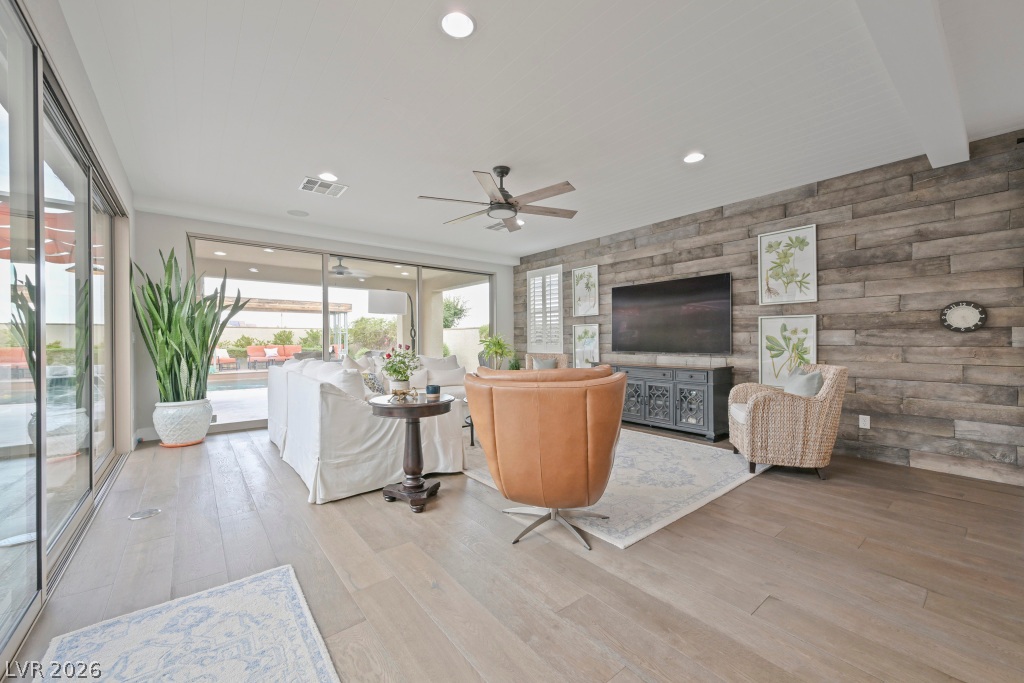
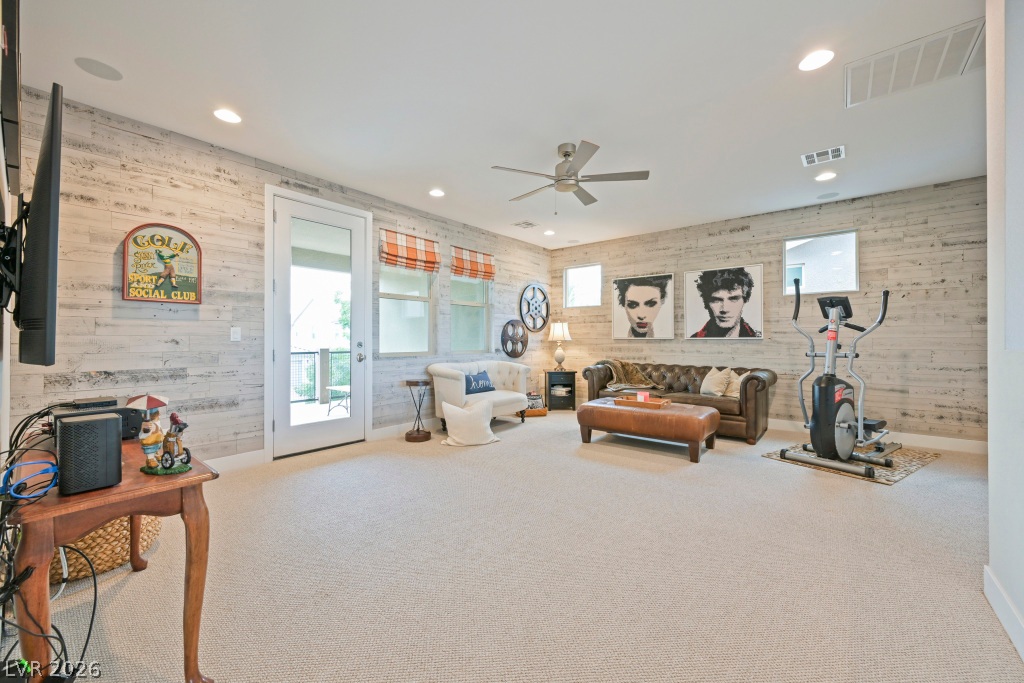
A wood accent wall and sliding glass doors highlight this modern living area.
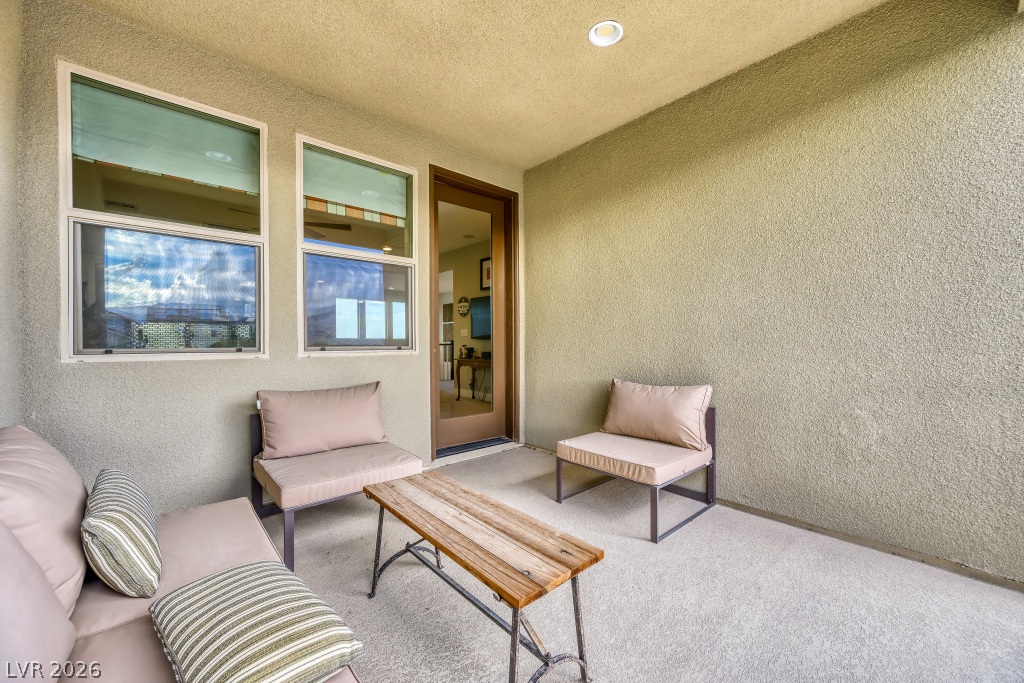
A covered concrete patio overlooks the swimming pool and backyard.
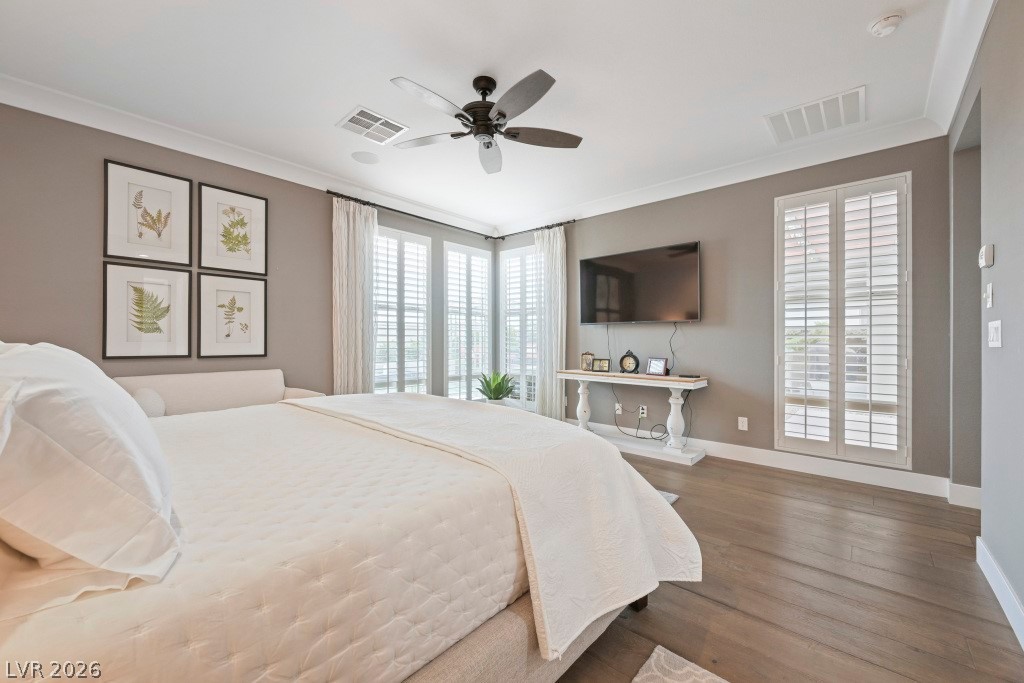
Gleaming hardwood floors and classic crown molding enhance this airy master suite.
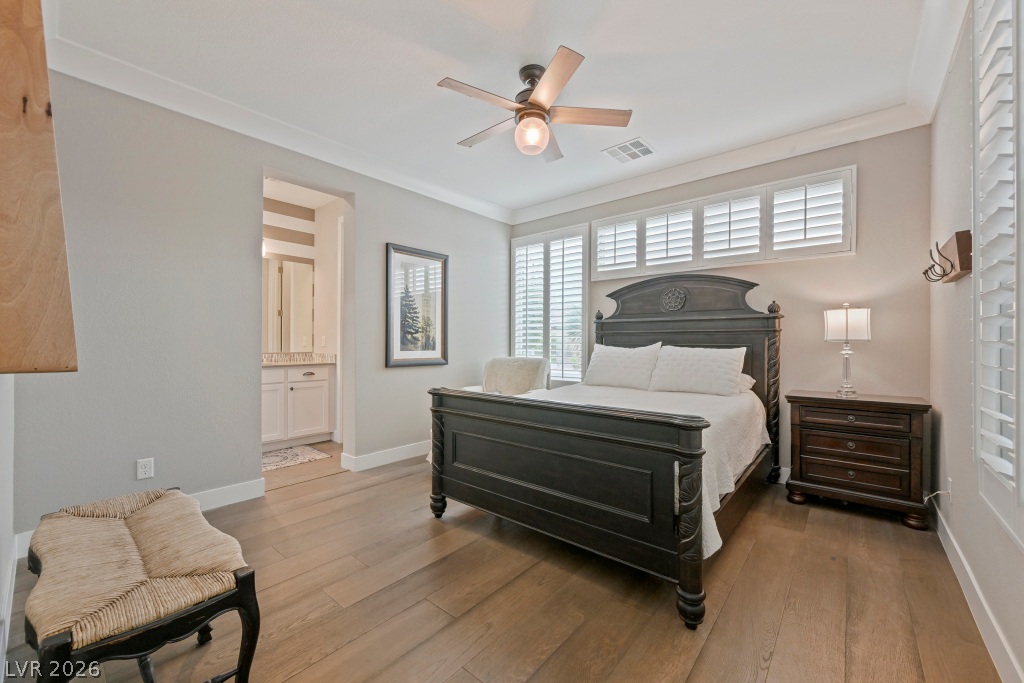
Rich wood-look flooring and plantation shutters bring refined character to this spacious bedroom.
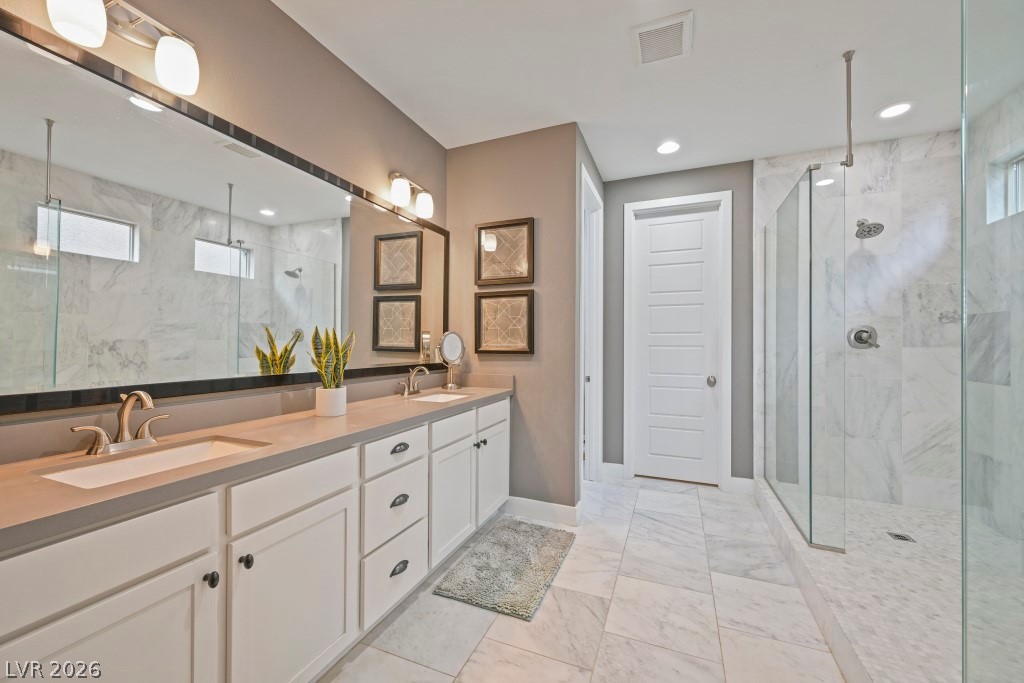
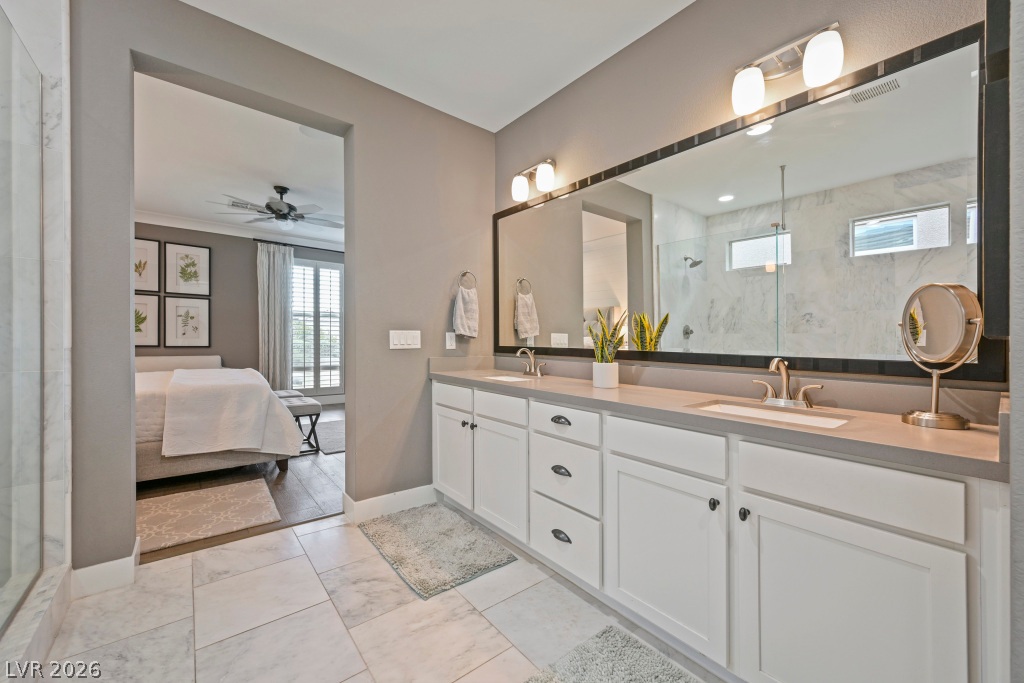
Marble-style tile flooring complements a modern glass-enclosed shower and dual-sink vanity.
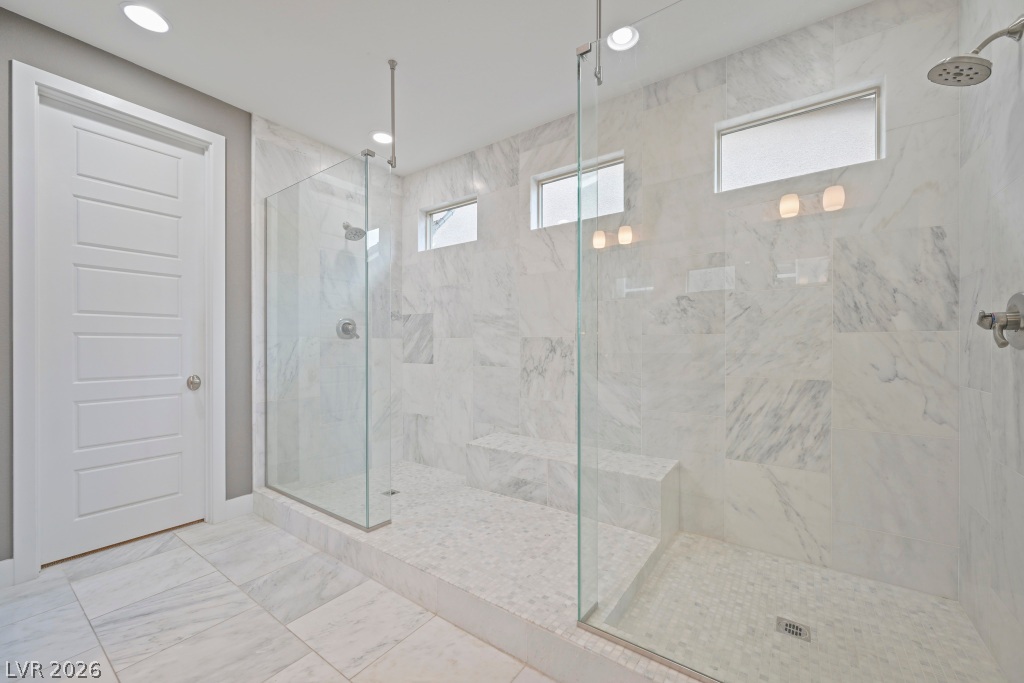
Floor-to-ceiling marble tile and dual glass entries define this upscale walk-in shower design.
Clean lines and a spacious dual vanity define this modern primary bathroom suite.
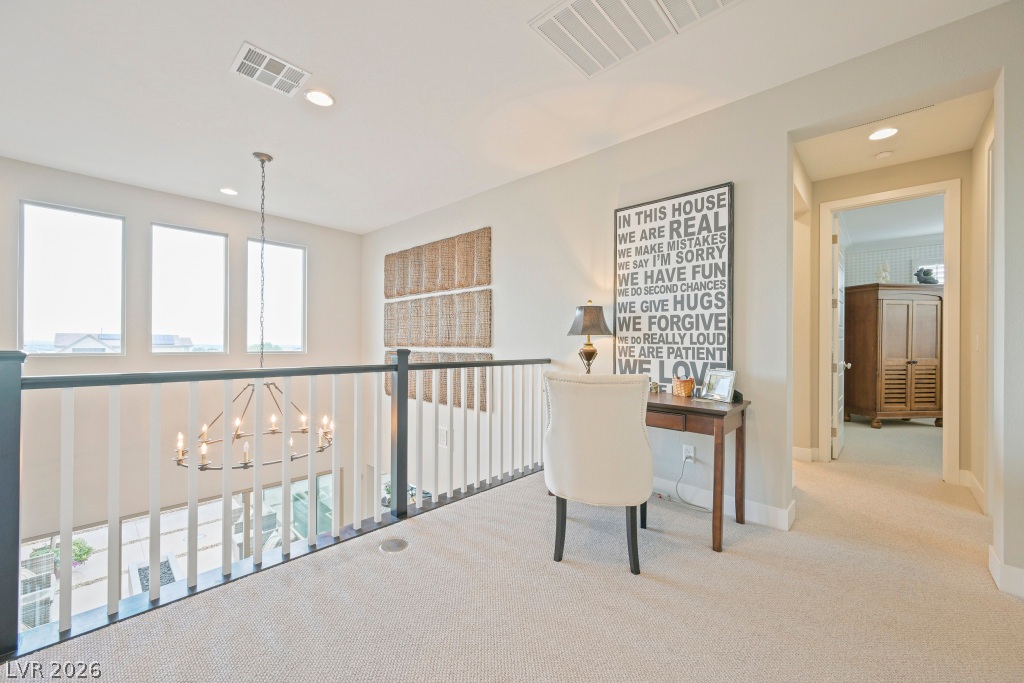
An upper-level hallway overlooks the living area below, highlighted by recessed lighting and neutral carpeting.
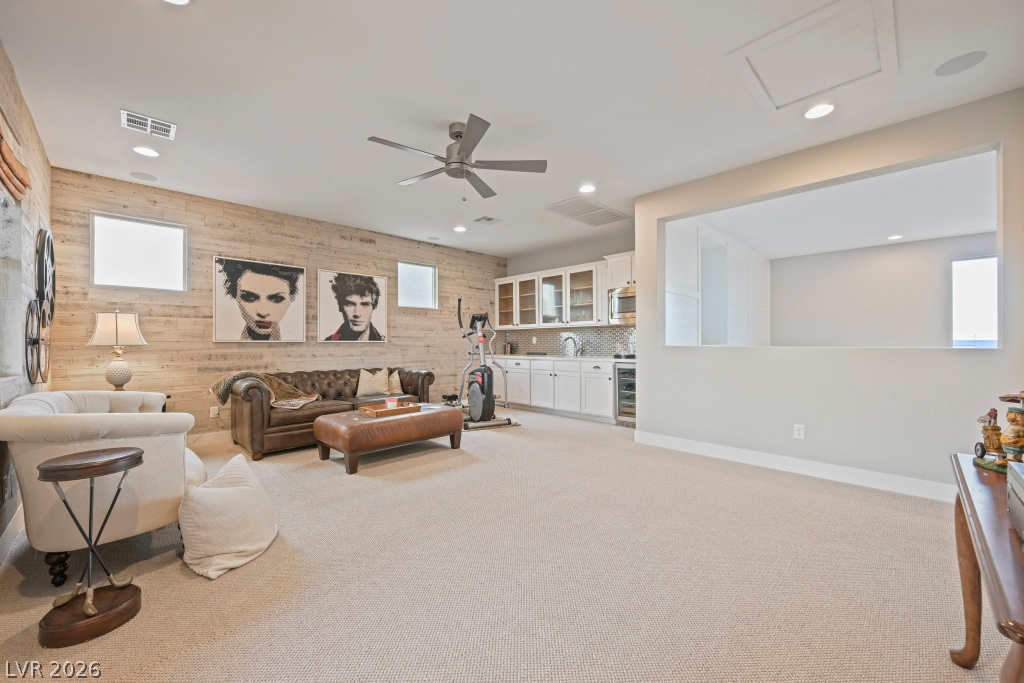
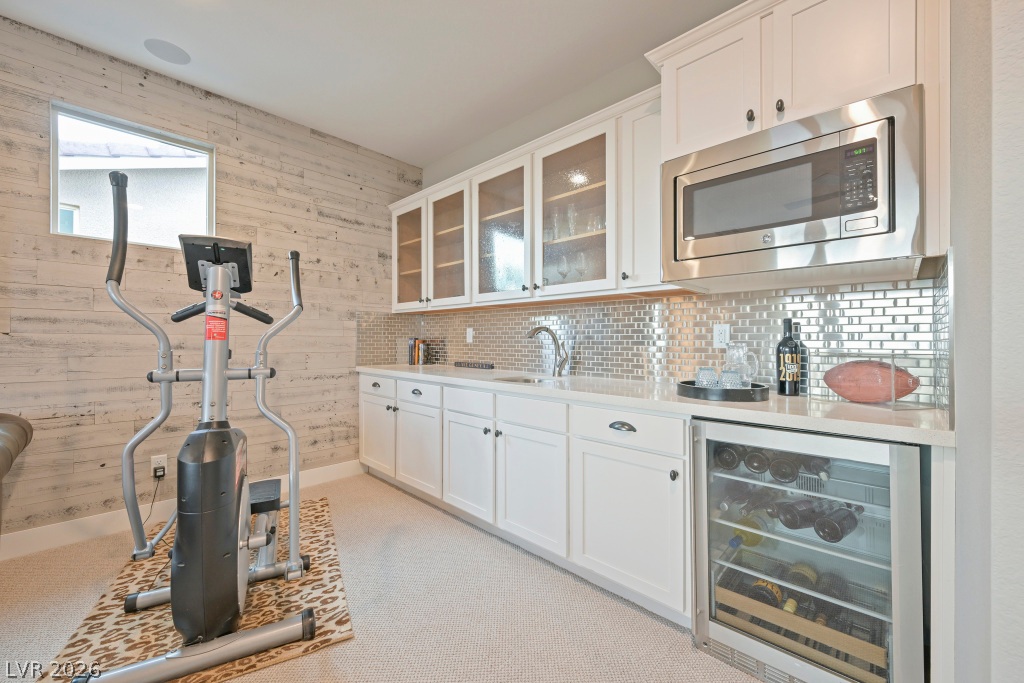
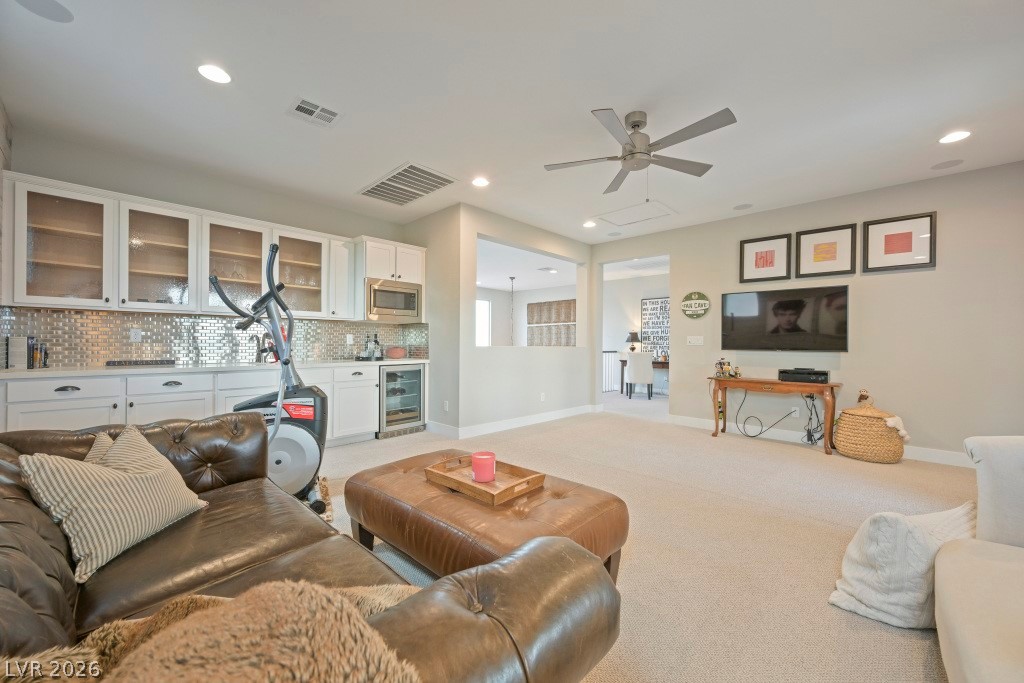
An open recreation space features soft carpeting, textured wall paneling, and a convenient wet bar.
White cabinetry, stone counters, and a textured accent wall define this versatile recreation space.
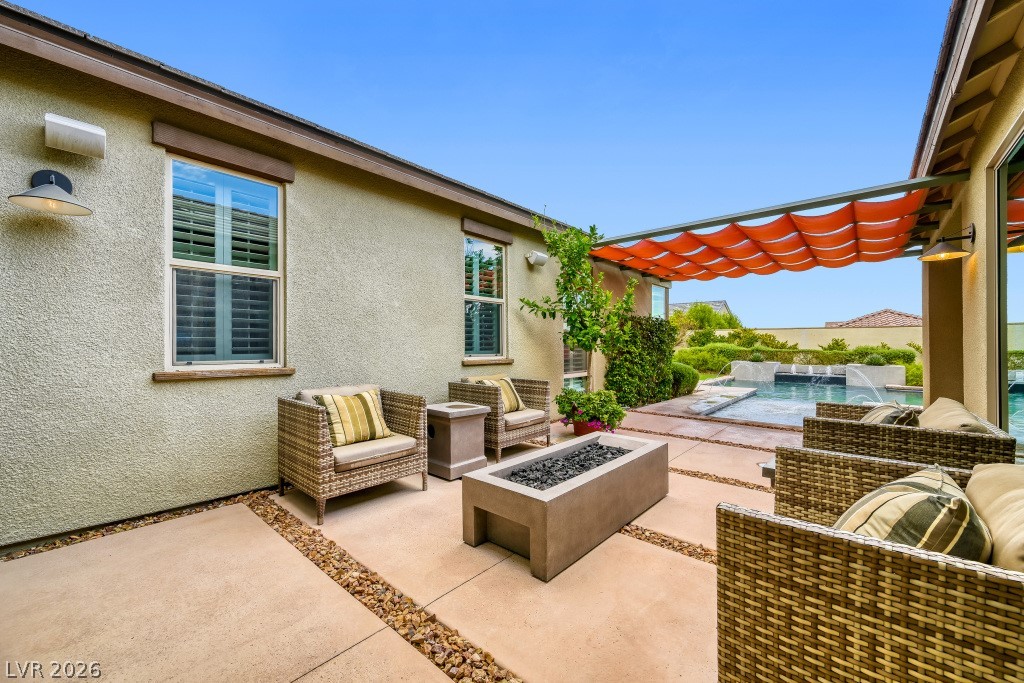
A spacious concrete patio opens up to a private pool and a stone fire pit.
An inviting backyard oasis centers around a sparkling swimming pool framed by concrete decking and a pergola.
A sparkling in-ground pool serves as the centerpiece of this professionally landscaped backyard oasis.
An inviting backyard oasis features a sparkling swimming pool surrounded by manicured lawns and desert landscaping.
Gleaming hardwood floors and a spacious central island anchor this bright, modern kitchen space.
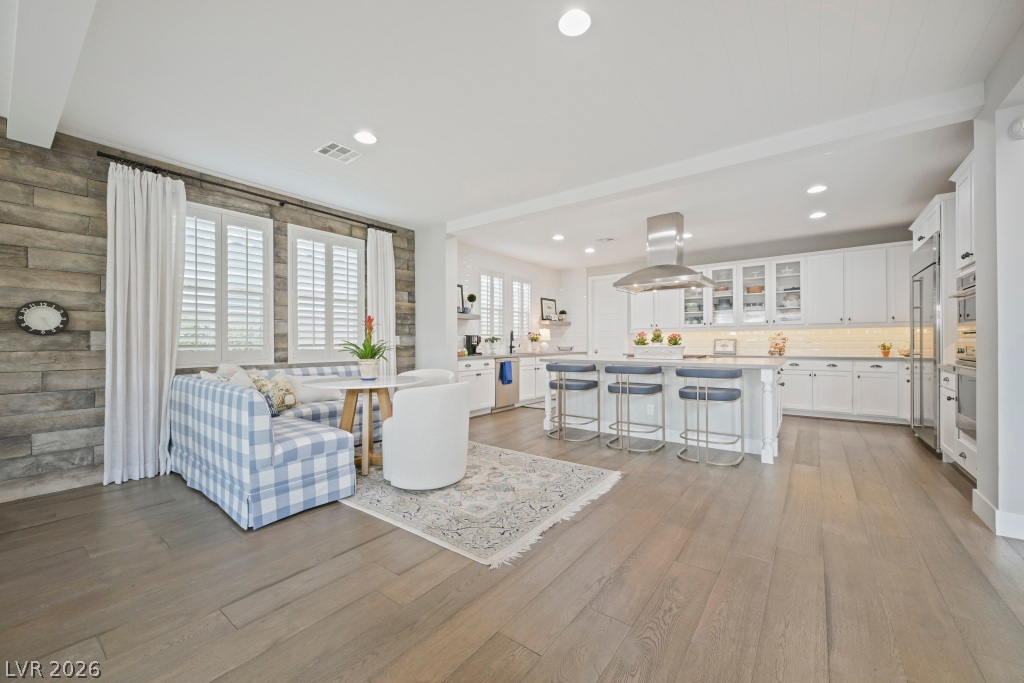
Gleaming hardwood floors and a spacious island anchor this light-filled culinary space.
A spacious layout showcases a rustic wood-plank accent wall and clean-lined wood flooring.
Shiplap-paneled walls and neutral carpeting define this versatile upper-level living space.
An open recreation space features recessed lighting and neutral carpeting.
Warm wood flooring and classic crown molding elevate this serene bedroom suite.
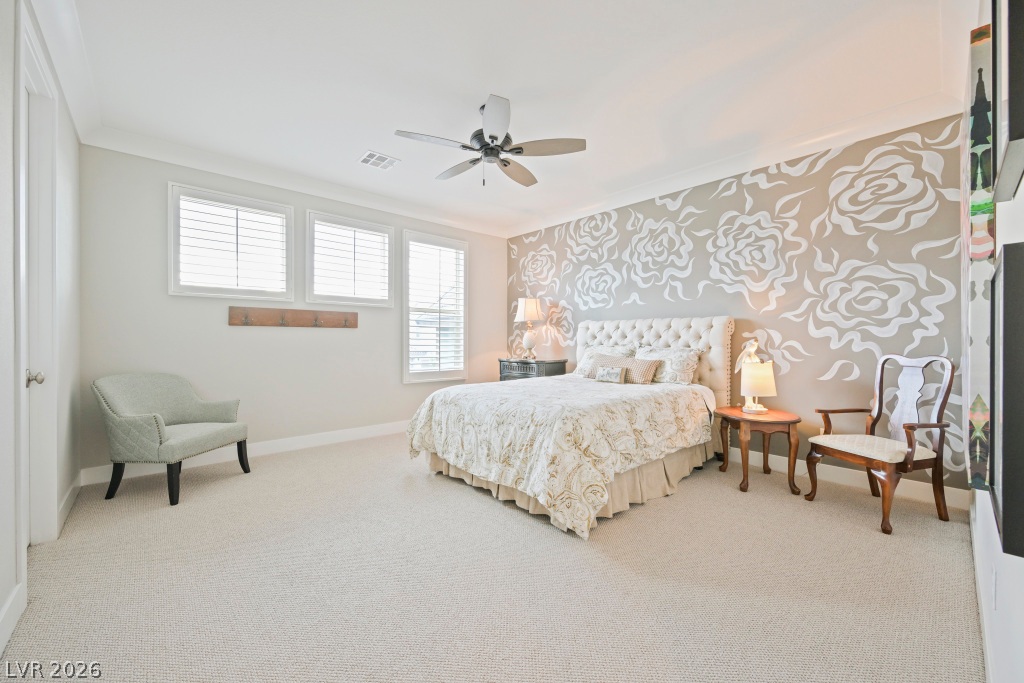
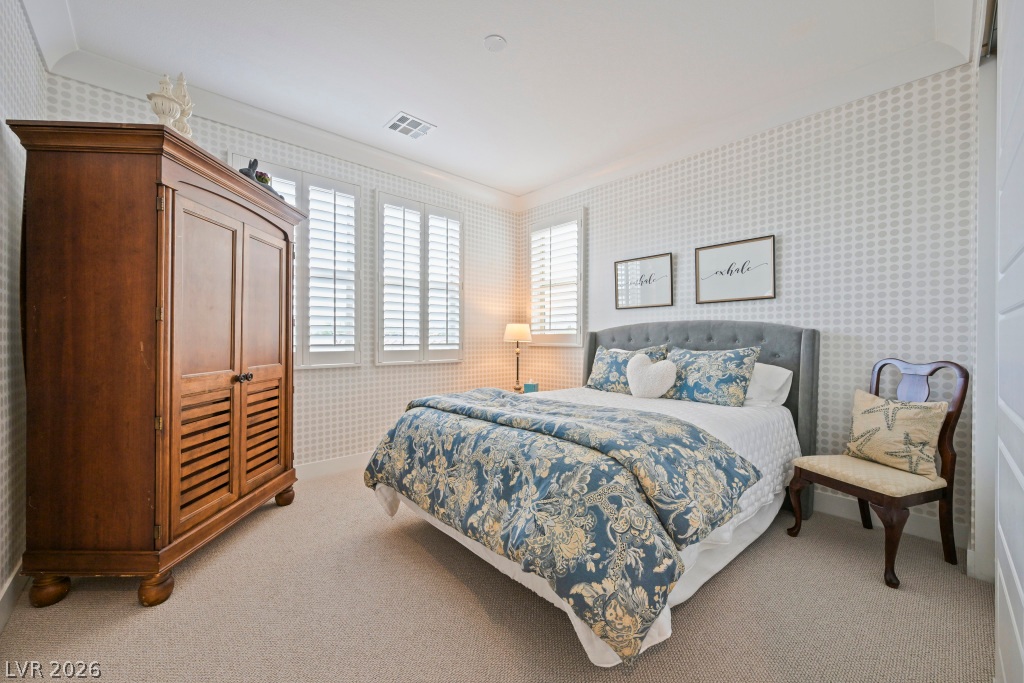
Plentiful natural light filters through plantation shutters, illuminating clean carpeted floors and detailed crown molding.
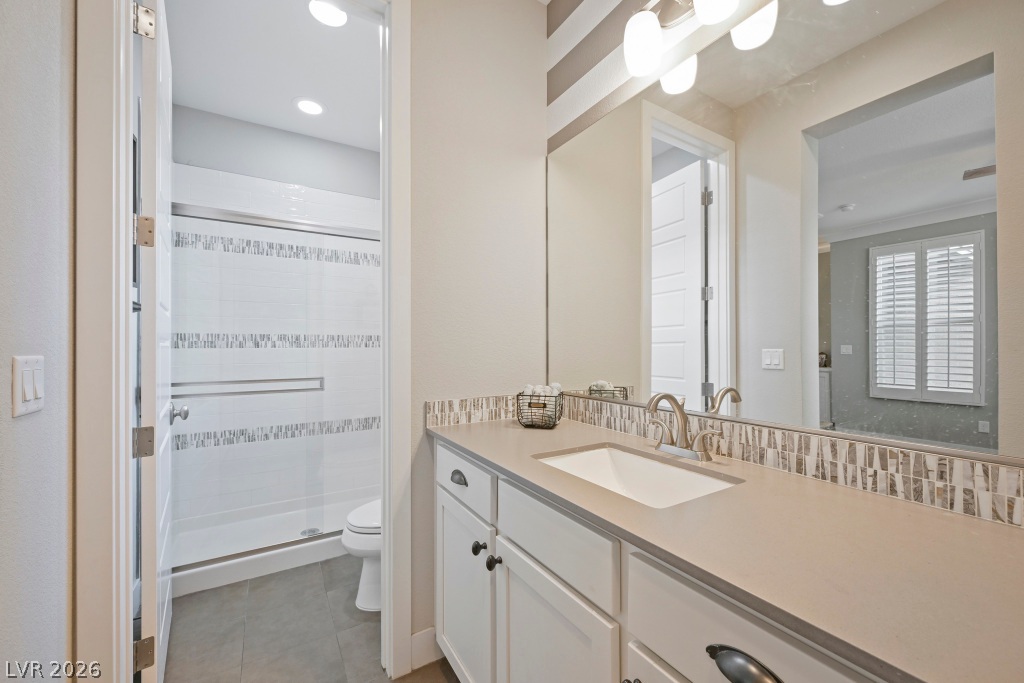
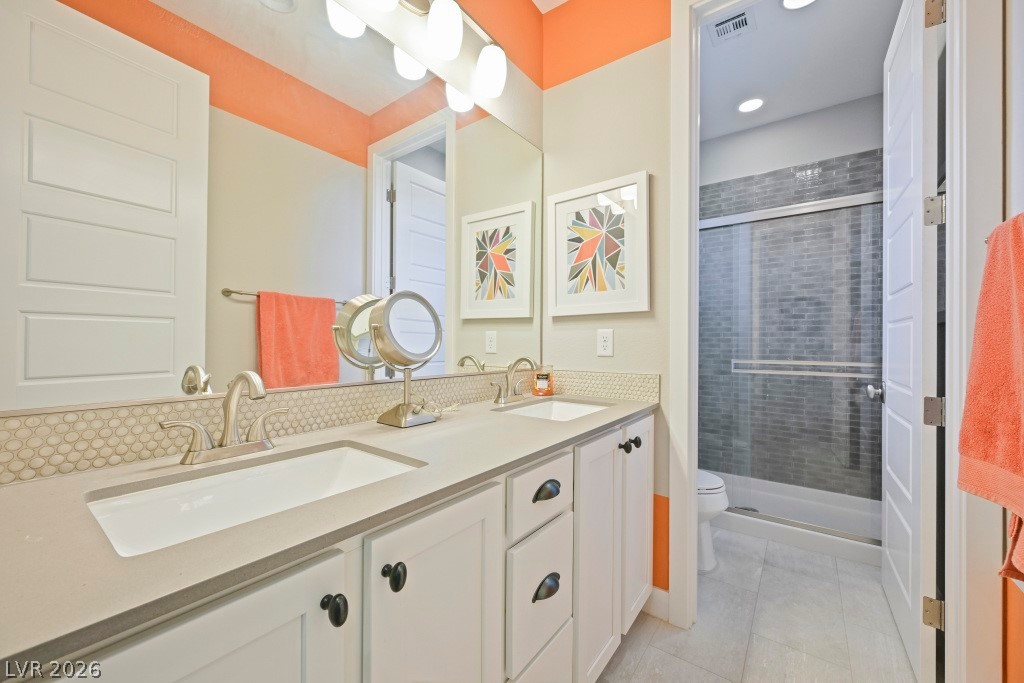
Elegant stone countertops and custom tile accents define this modern bathroom space.
Double vanities with clean-lined hardware sit adjacent to a tiled walk-in shower.
Plentiful natural light filters through plantation shutters into this comfortable bedroom.
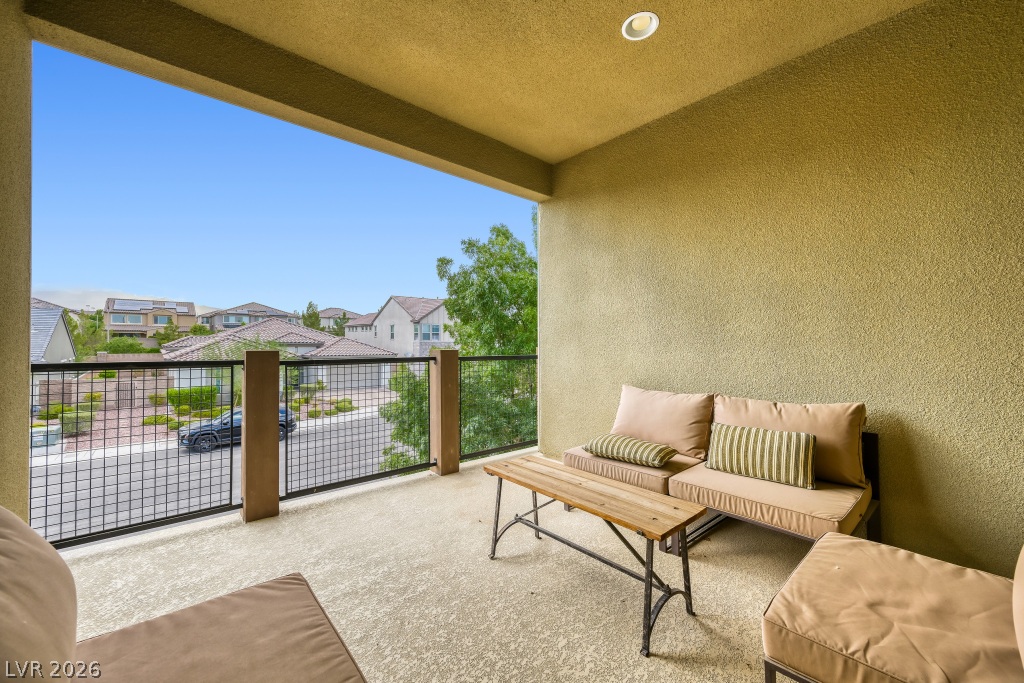
Sheltered outdoor living space frames pleasant neighborhood outlooks through modern wire railing.
A sheltered concrete patio features high stucco walls and a recessed ceiling light.
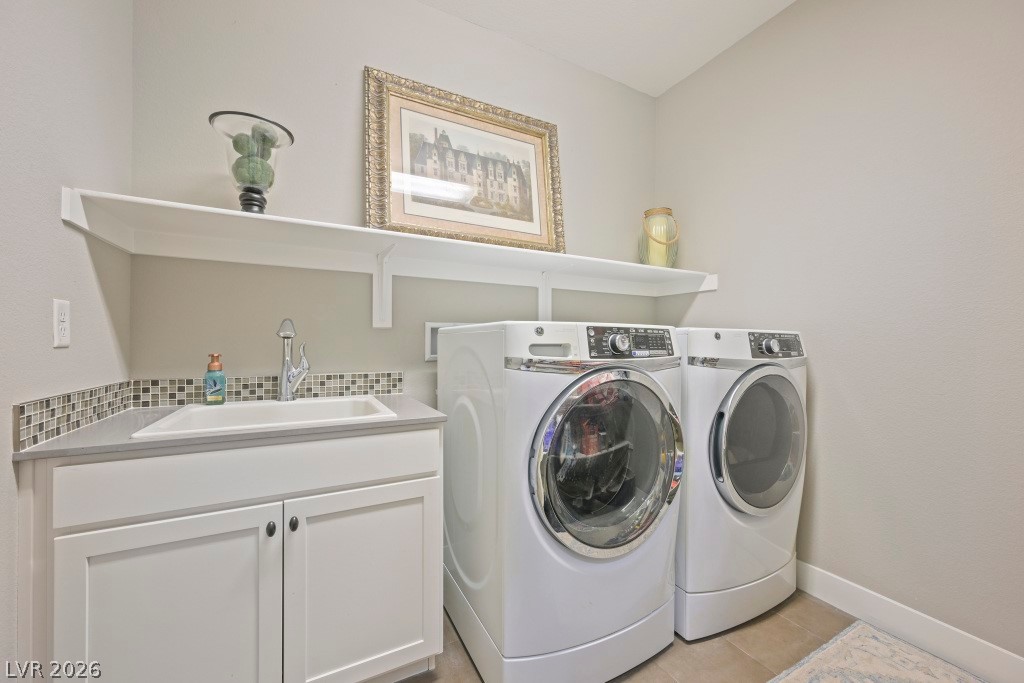
Functional utility space features a built-in sink cabinet and overhead shelving above the laundry machines.
A paved driveway leads toward this modern multi-level exterior displaying stone and wood siding details.
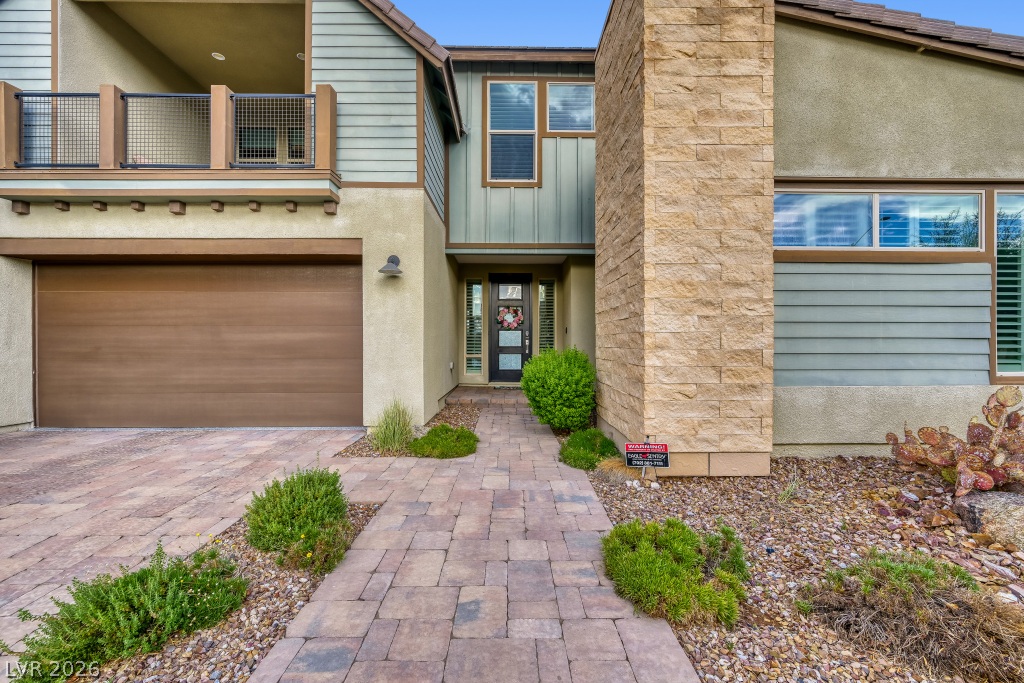
A stone-accented facade and paver walkway create a welcoming entrance to this contemporary residence.