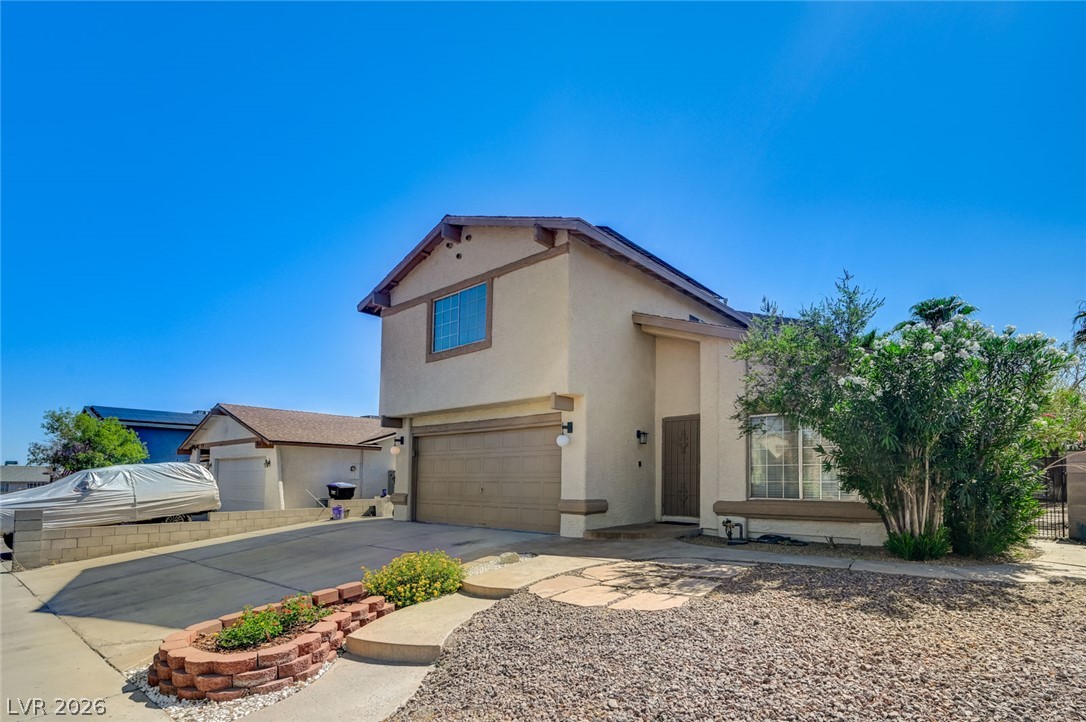
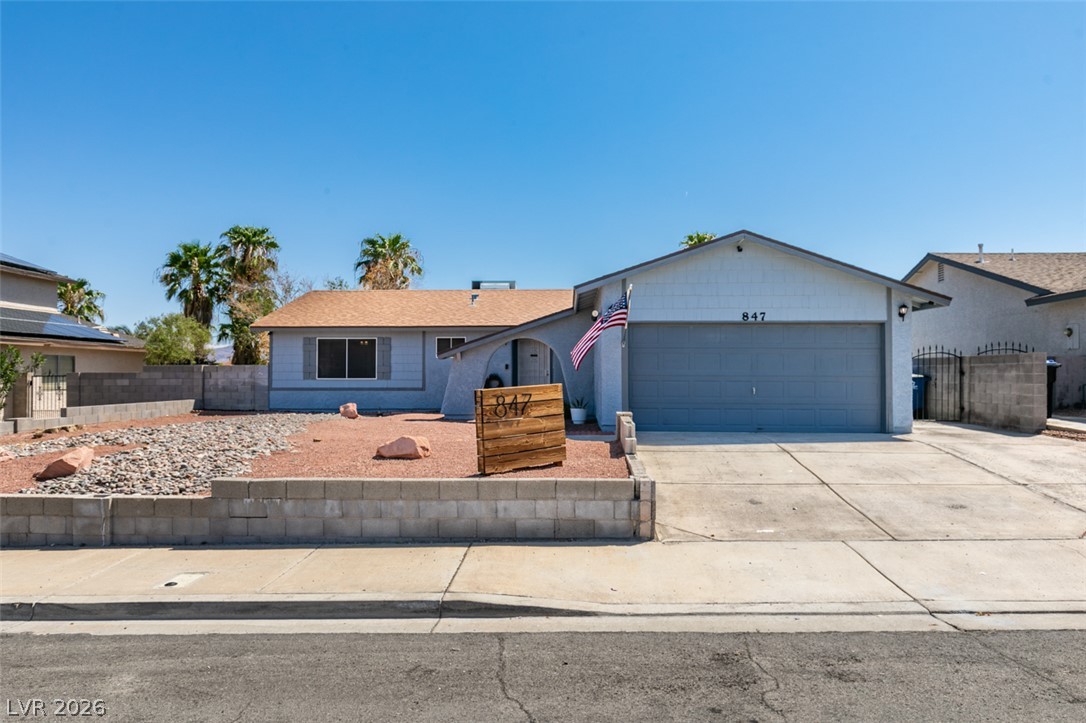
A desert-friendly landscape greets this stucco residence with a two-car garage and inviting entryway.
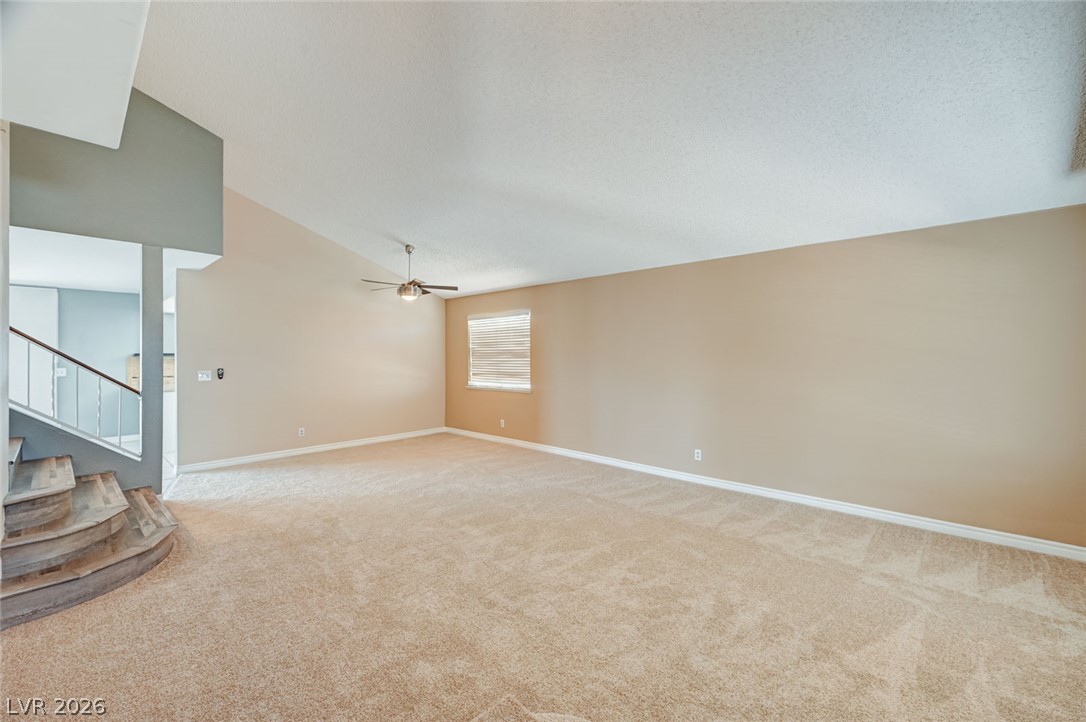
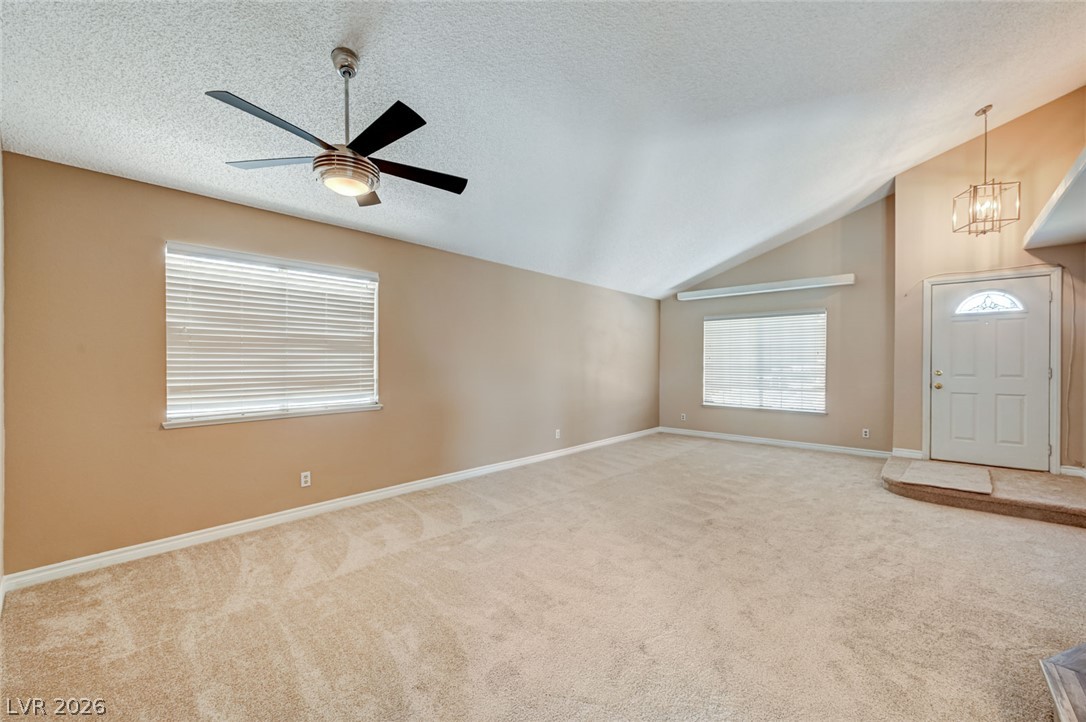
A spacious living area features high vaulted ceilings and soft carpeting, creating an inviting atmosphere.
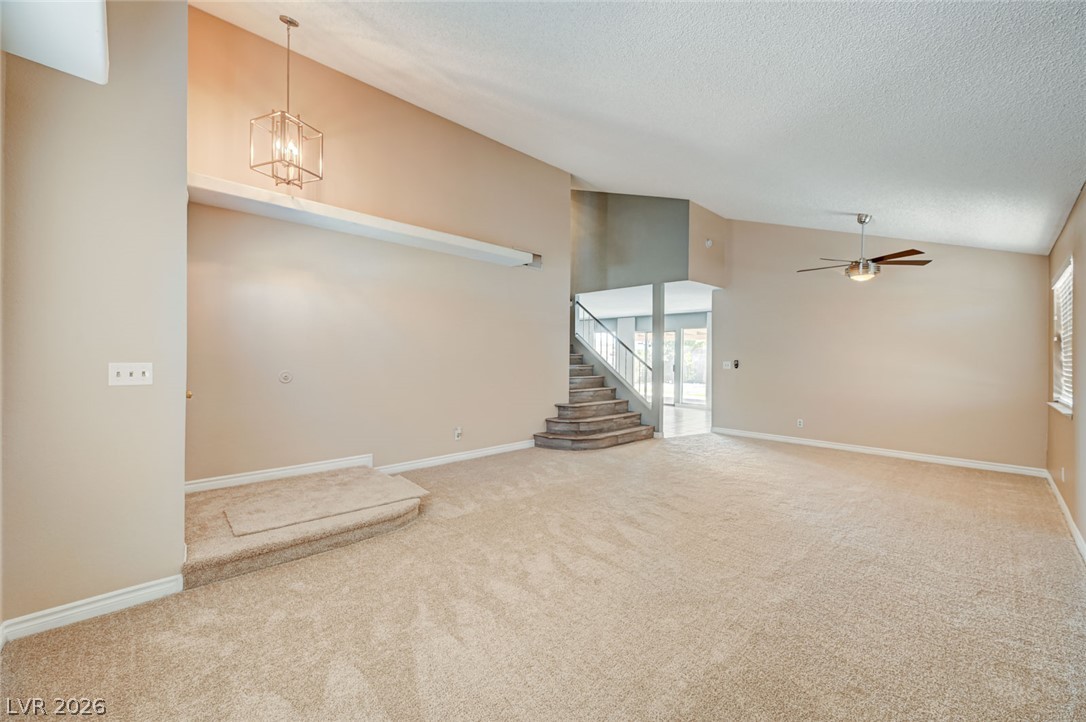
A spacious living room featuring soaring vaulted ceilings and a grand staircase.
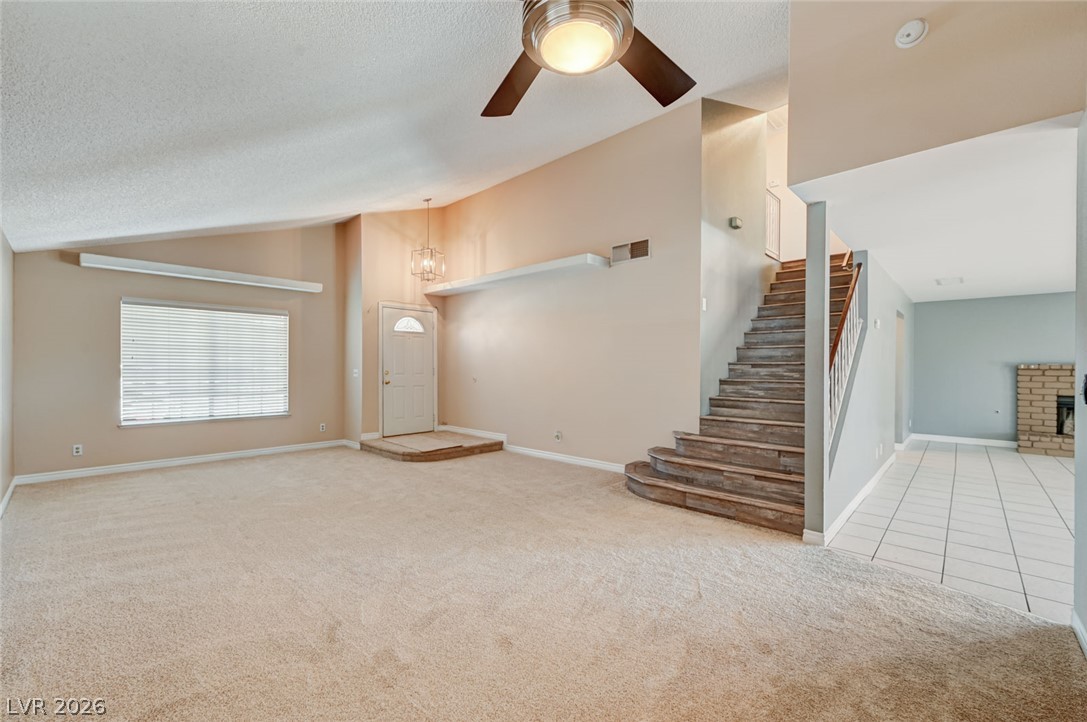
A well-lit interior features a graceful staircase, inviting entry, and comfortable carpeting leading to a tiled area.
A spacious room features vaulted ceilings, ceiling fan, and carpeted floors, creating an airy atmosphere.
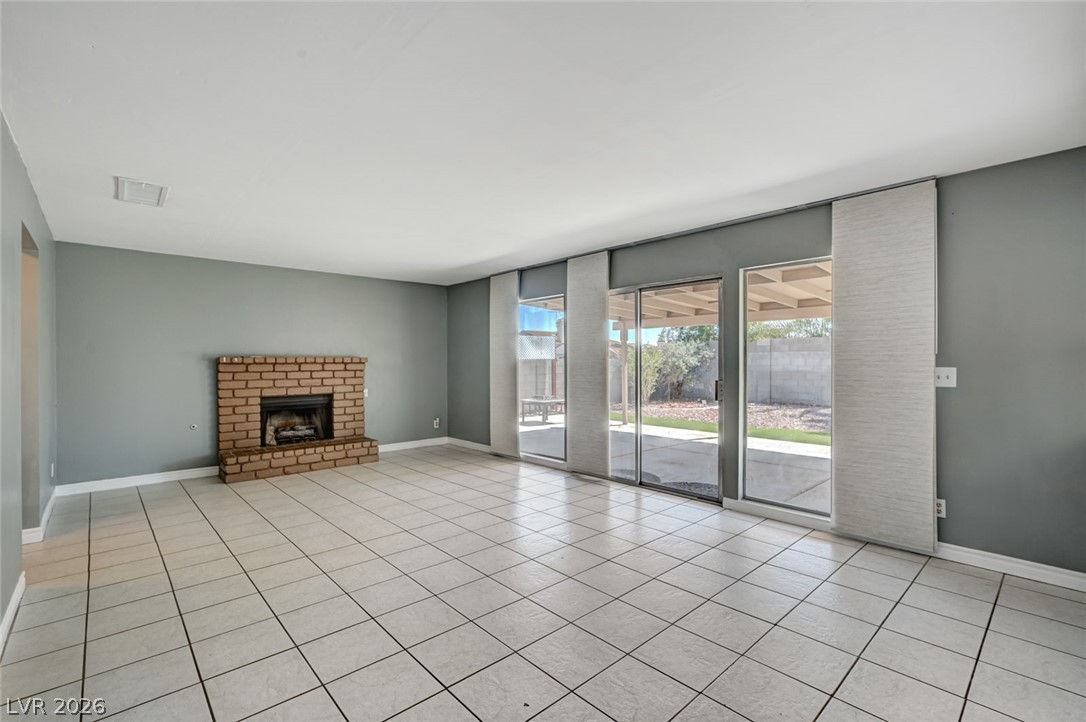
A spacious living area features a charming brick fireplace and sliding glass doors to the backyard.
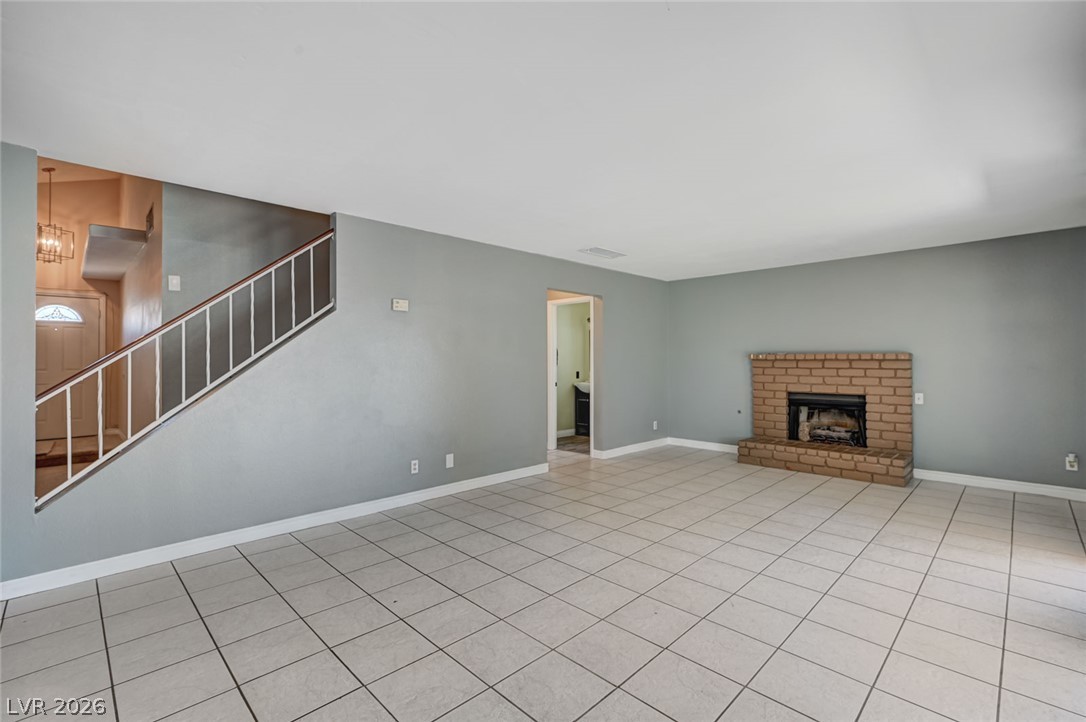
A spacious living area offers a brick fireplace and tile flooring for comfortable everyday living.
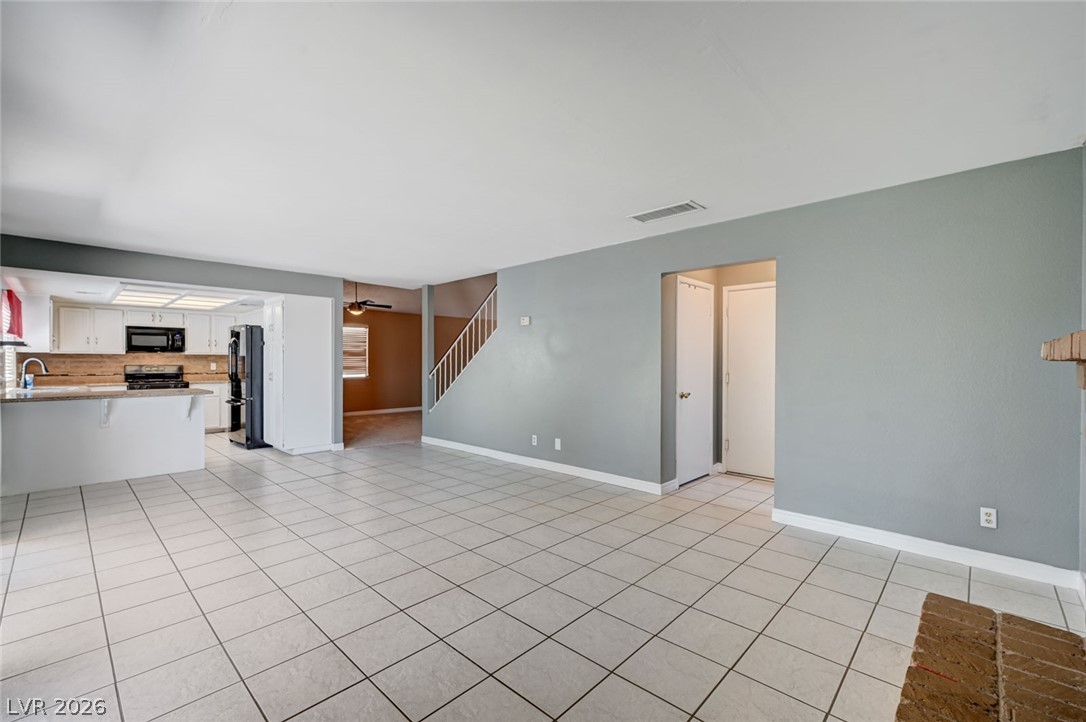
An inviting open-concept living area seamlessly connects the kitchen and staircase, featuring sleek tiled flooring.
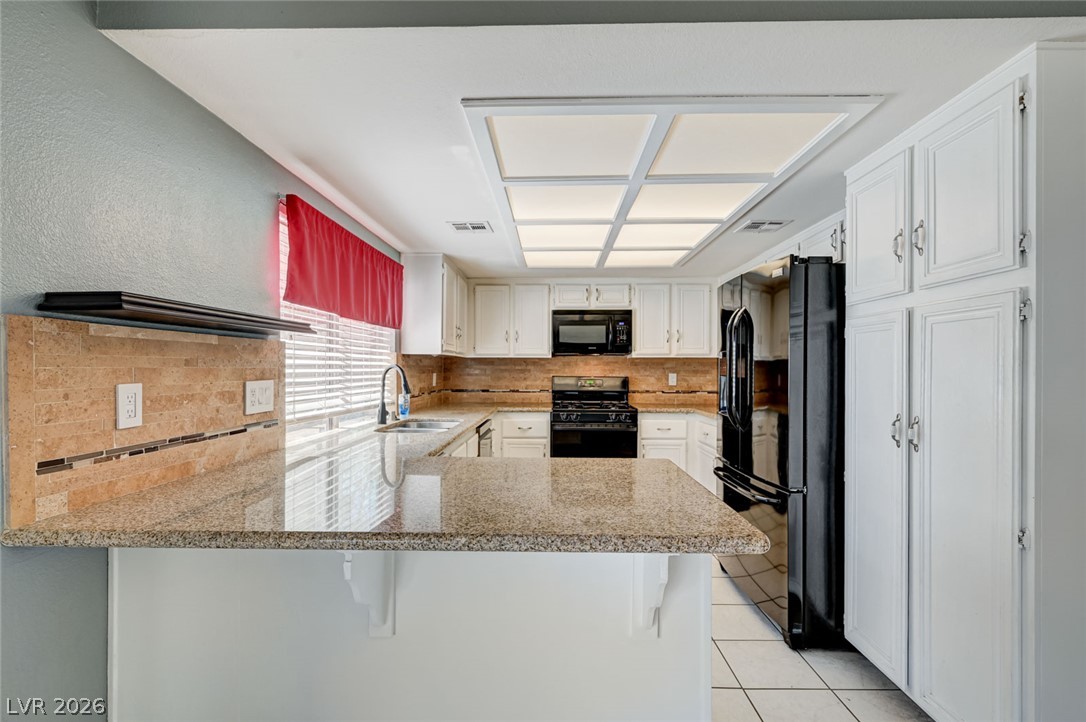
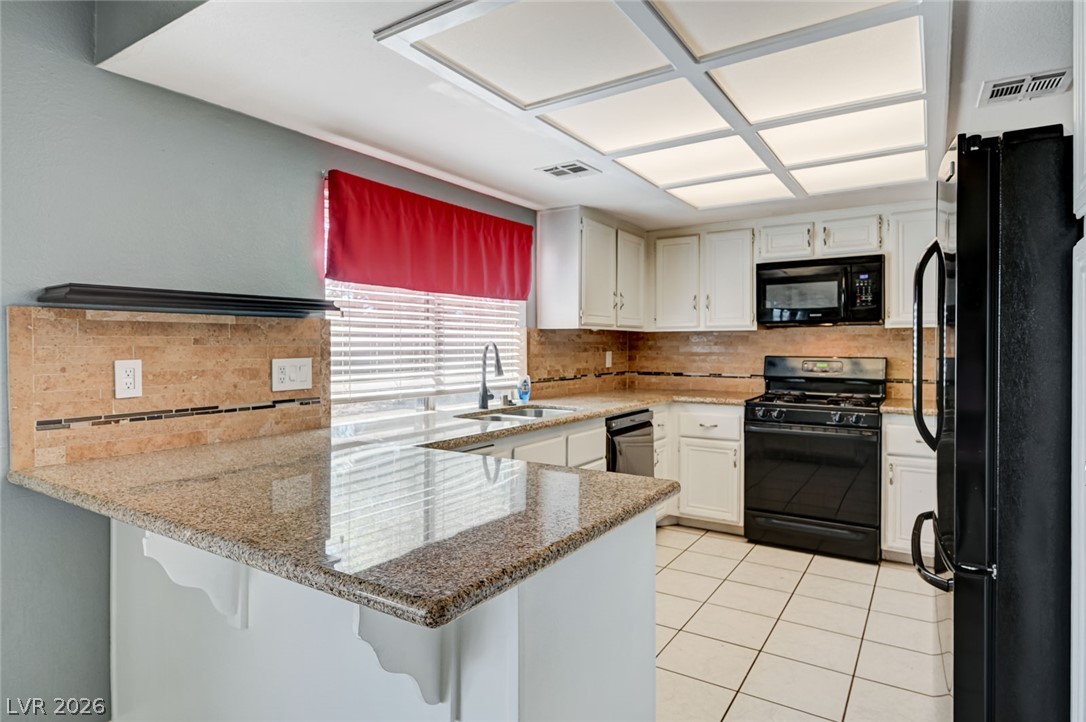
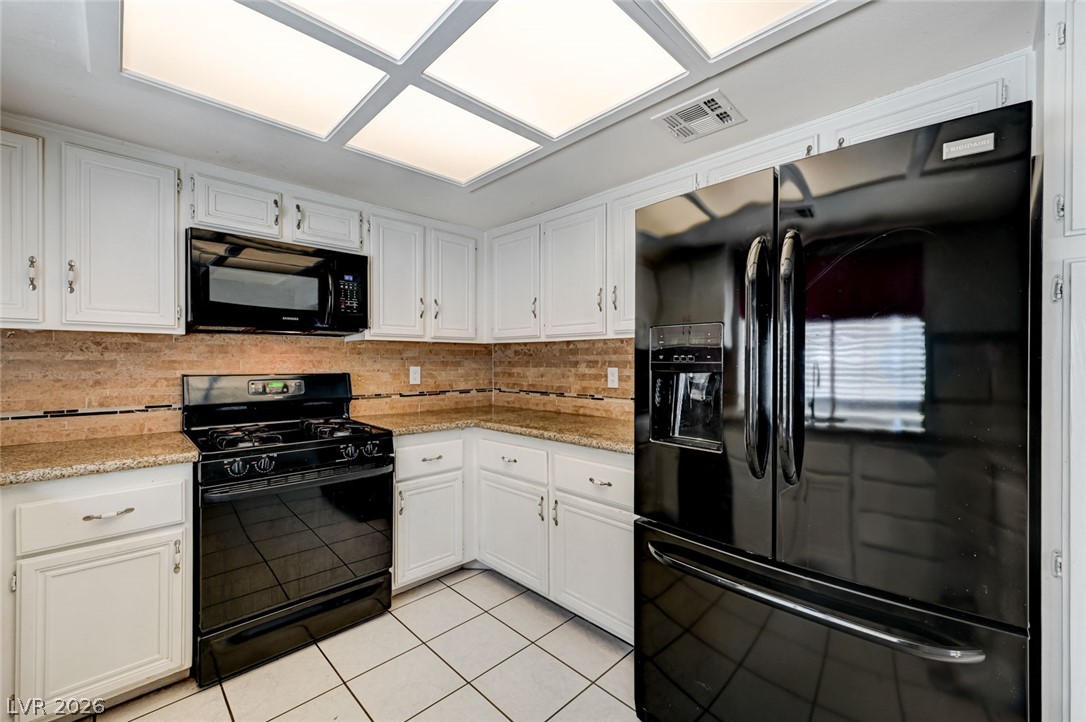
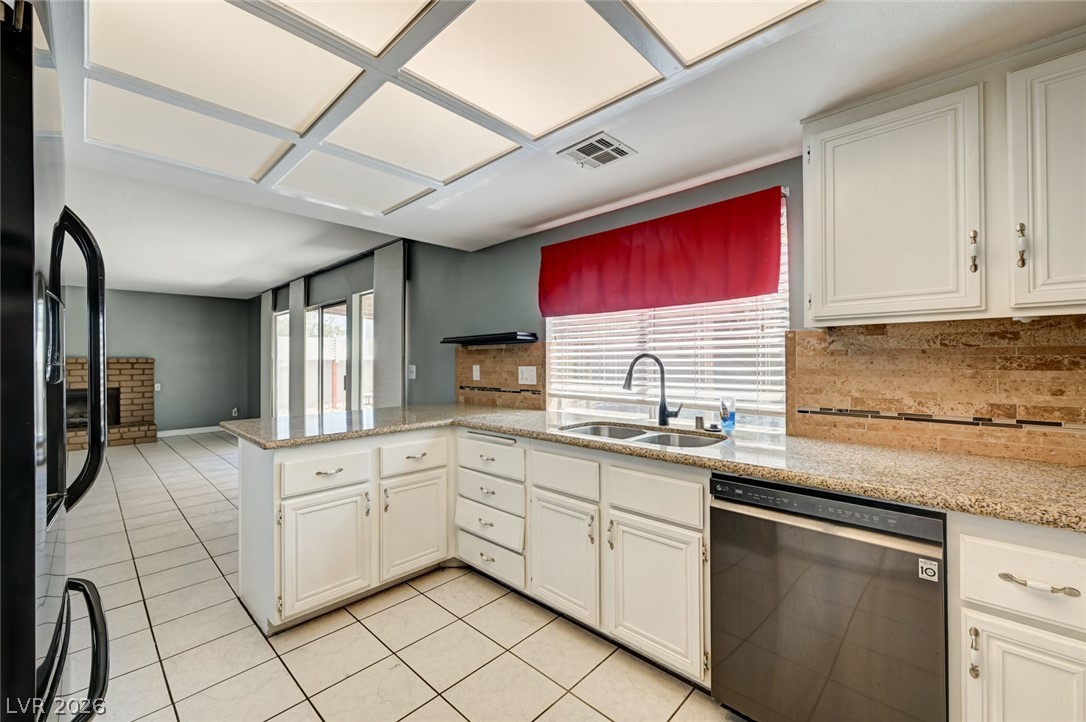
A well-appointed kitchen features ample white cabinetry, sleek black appliances, and granite countertops.
A well-appointed kitchen features ample counter space, bright cabinetry, and essential appliances.
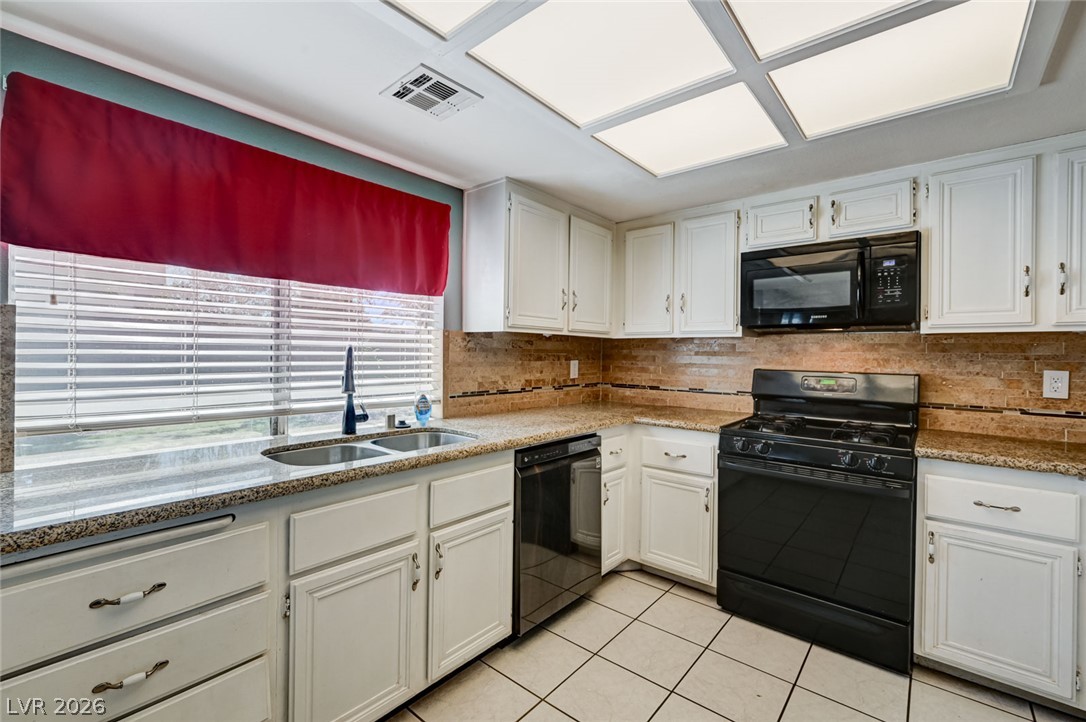
A functional kitchen with white cabinetry, granite-like countertops, and a tiled backsplash.
White cabinetry, granite counters, and modern black appliances combine for an efficient and stylish kitchen space.
A well-appointed kitchen features white cabinetry, granite counters, and a sleek stainless steel dishwasher, opening to a tiled living space with a fireplace.
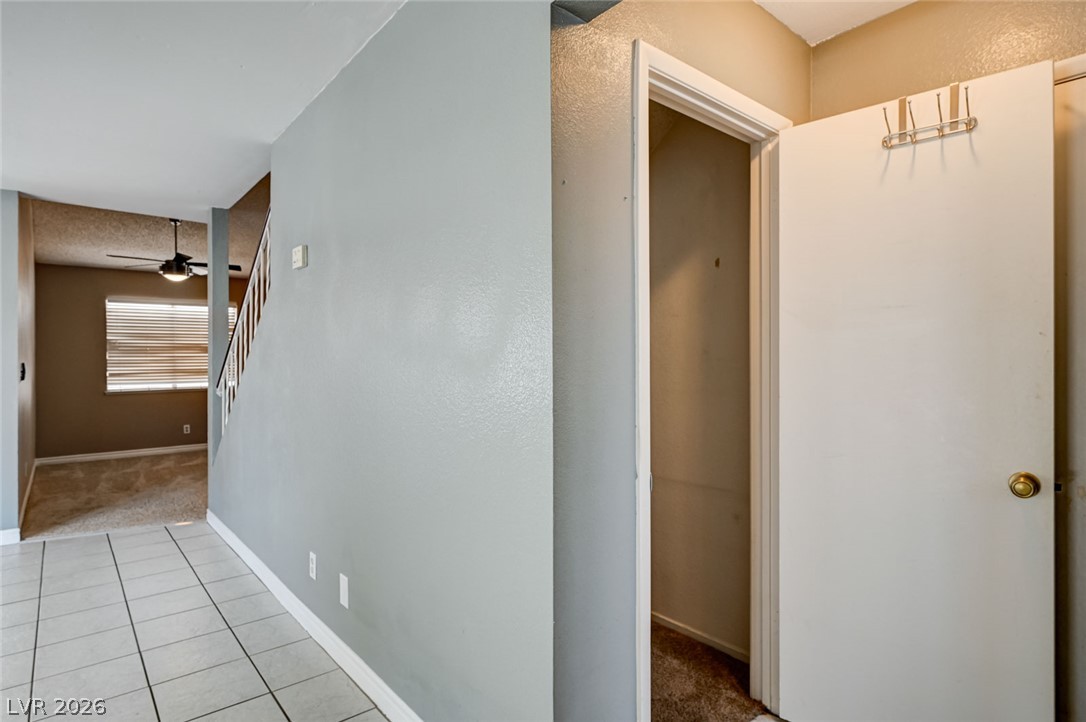
A welcoming entryway transitions from cool tiled floors to soft carpeted living spaces and stairs.
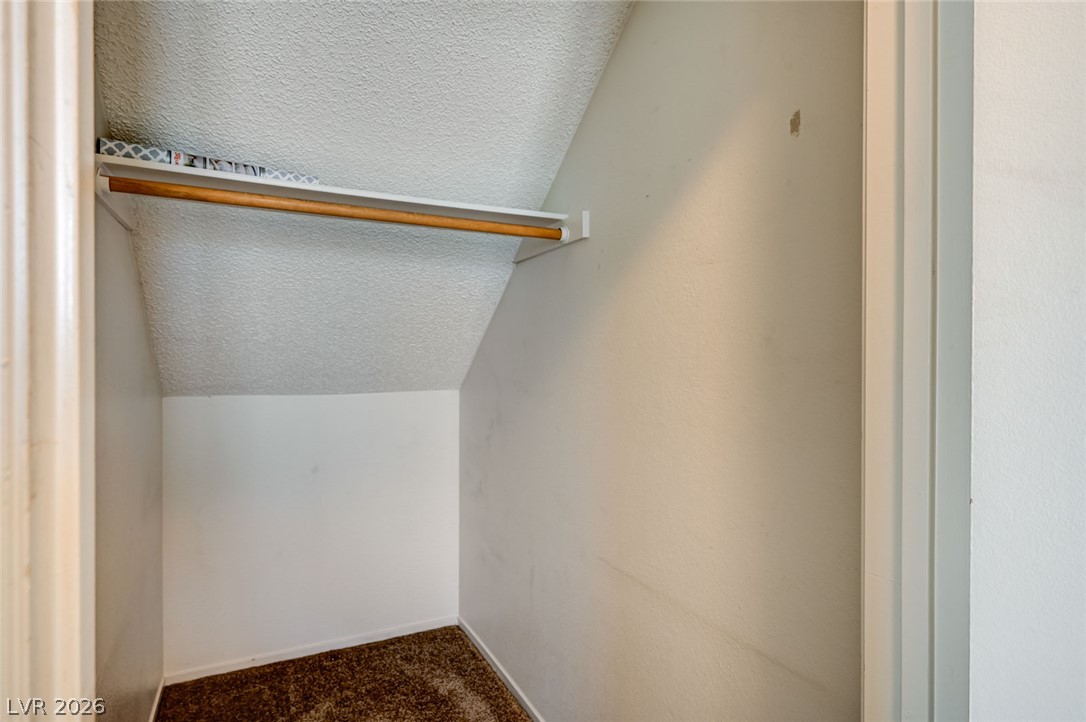
Functional closet space with ample hanging room and neutral carpeting.
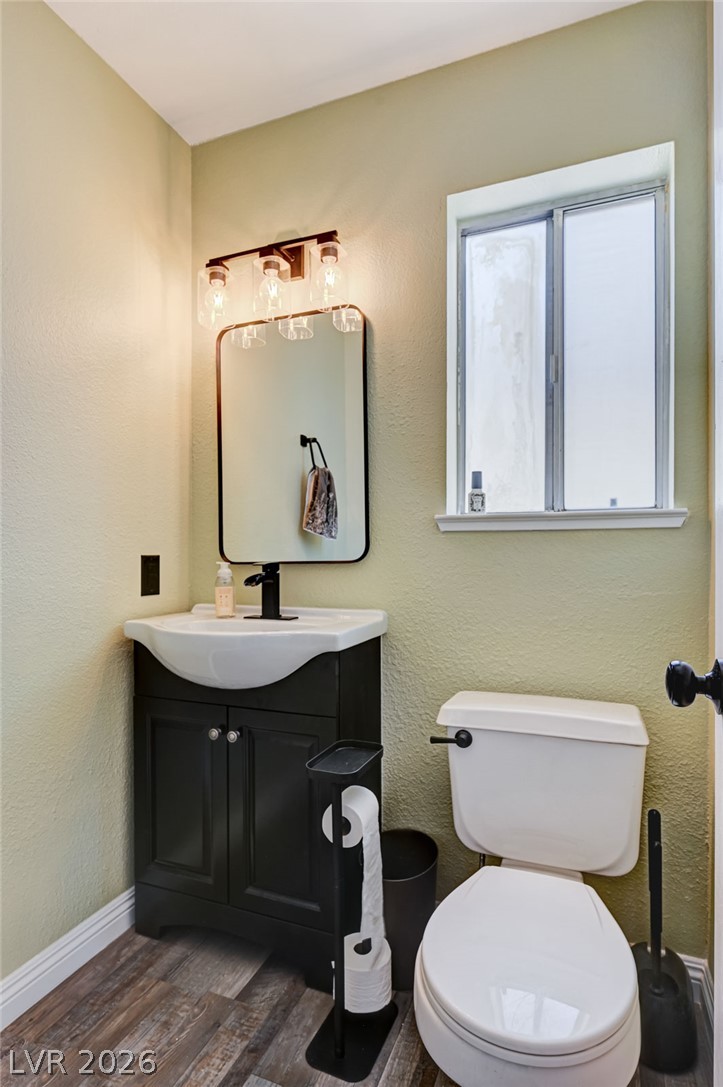
A compact, efficient half bath with rich wood-look flooring and a functional window.
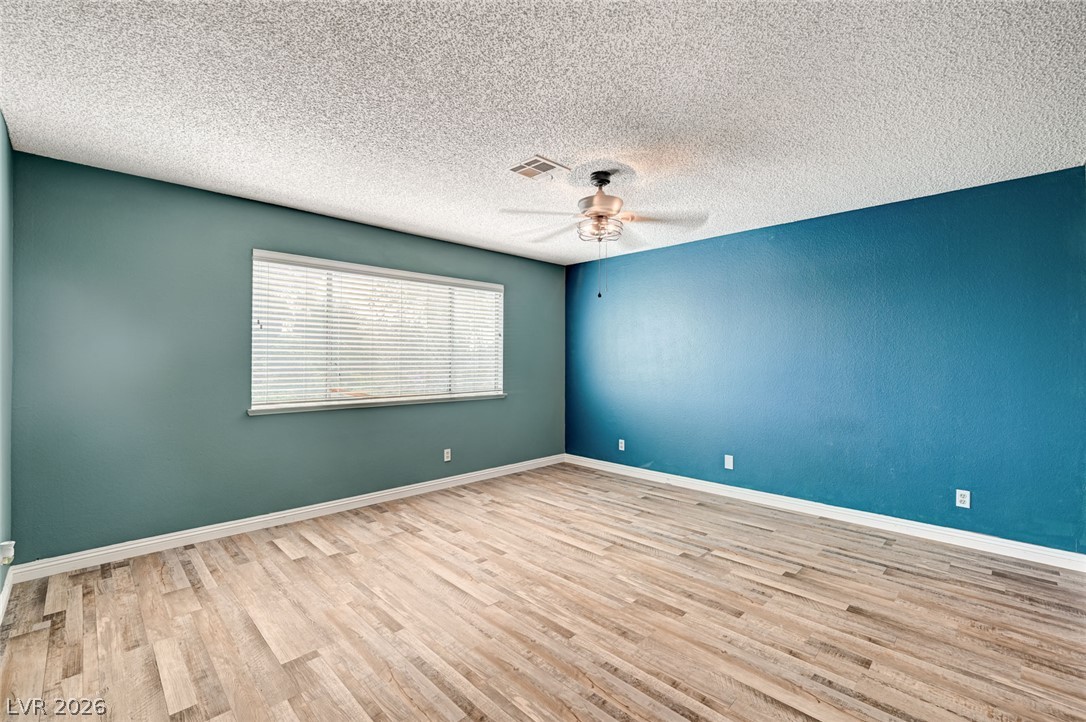
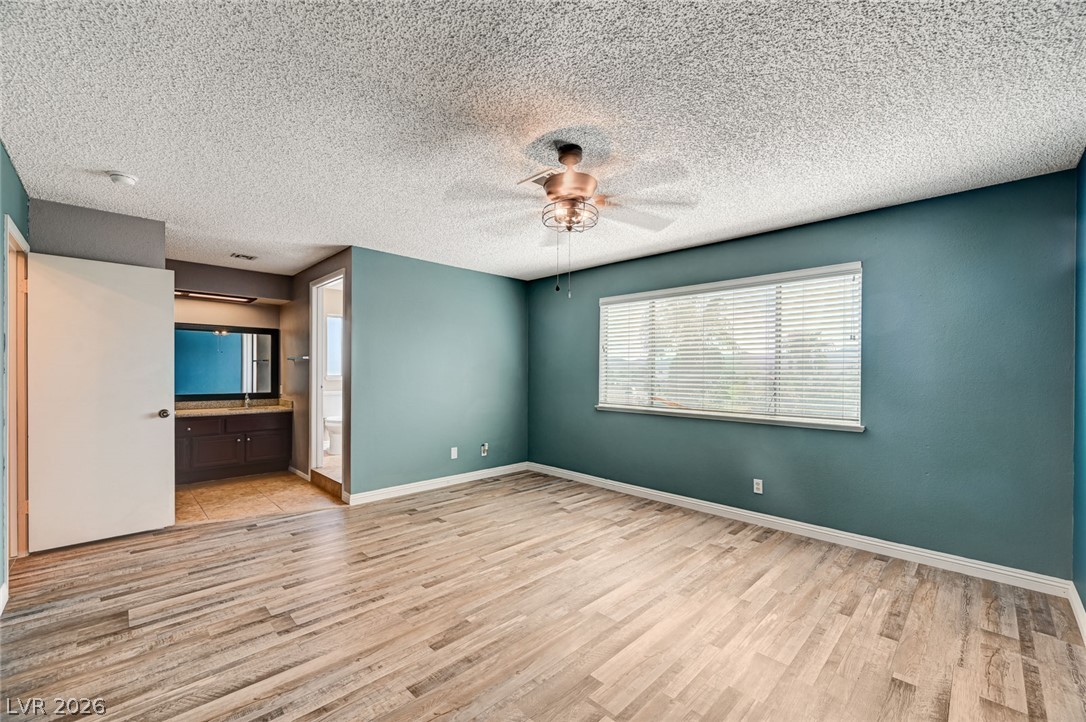
Laminate flooring extends throughout this generous room, featuring a cooling ceiling fan and ample natural light.
Well-lit sleeping quarters with a ceiling fan, plank flooring, and an adjoining private bath.
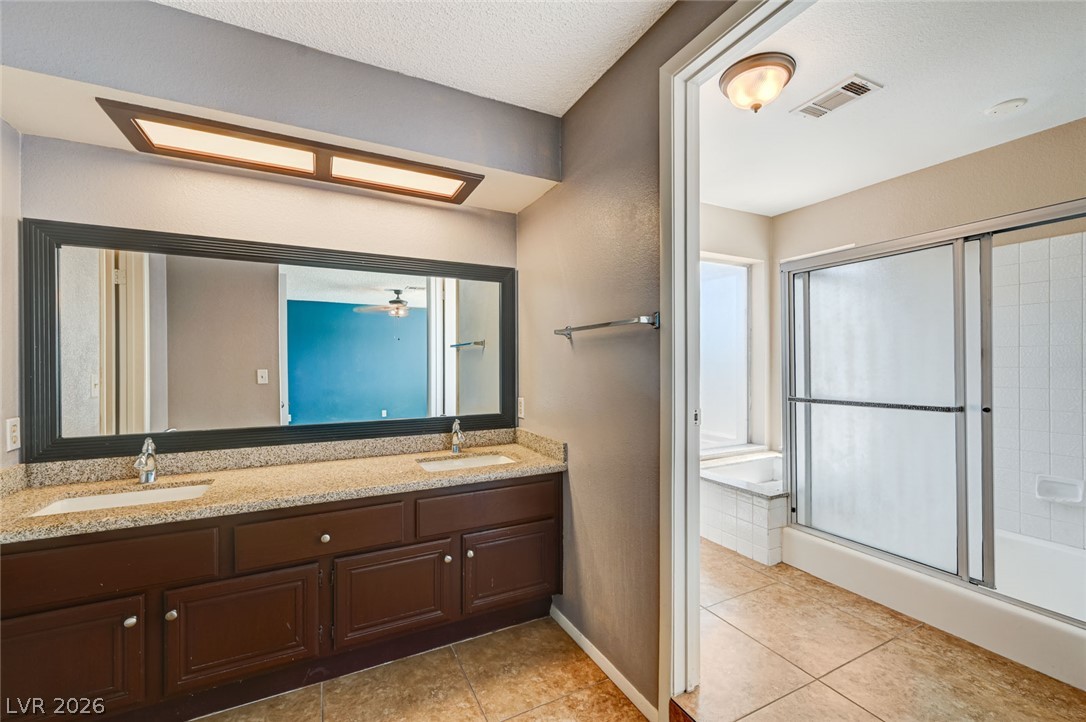
Double vanity with stone counters and a shower/tub combination offer a functional primary bathroom.
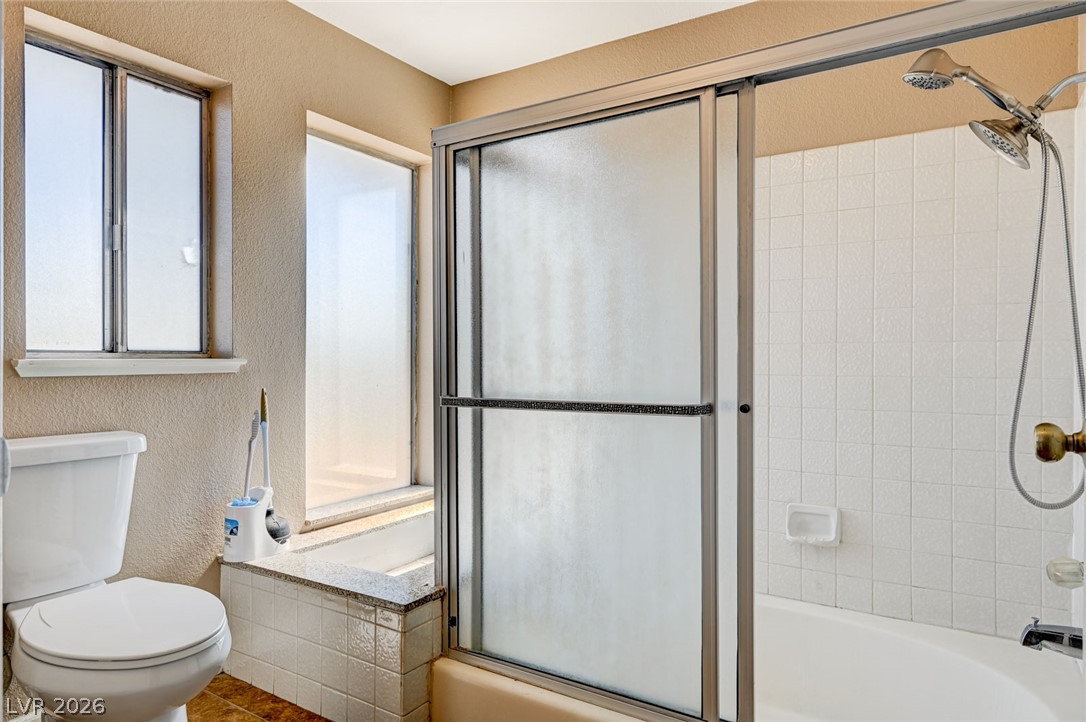
Functional primary bathroom offering a combination tub and shower with sliding glass doors, complemented by frosted windows for privacy.
Double vanities with stone counters offer ample space, complementing the well-appointed bathroom.
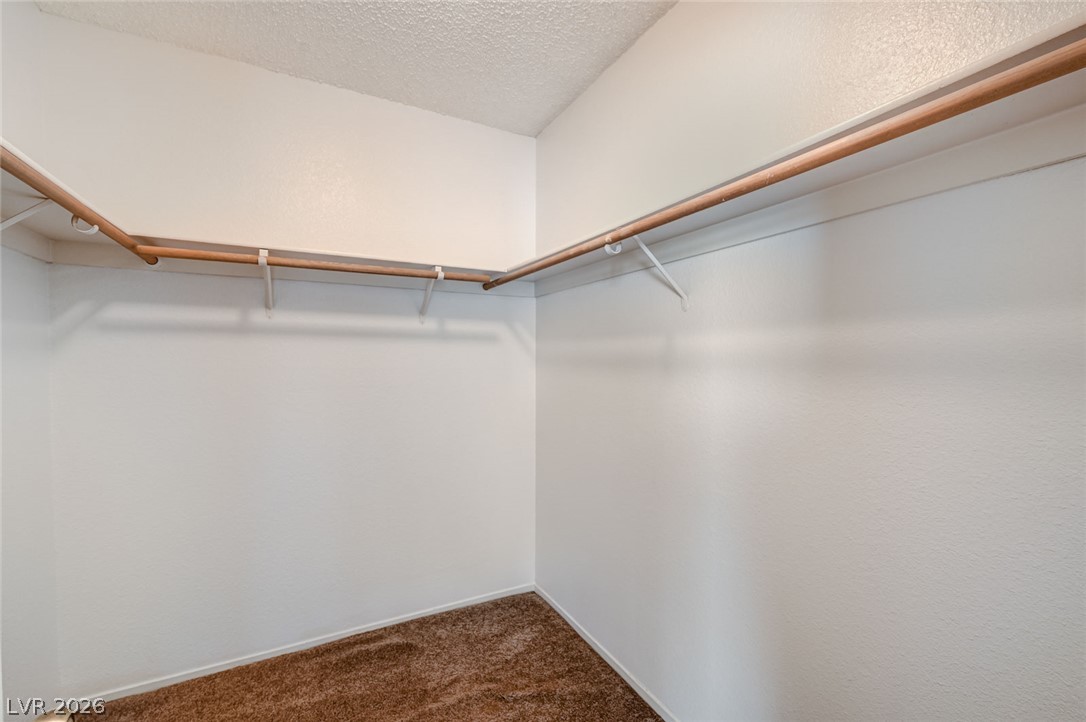
A well-organized closet offers ample space for storage.
Well-lit interior space with a blend of modern flooring and a unique ceiling fan.
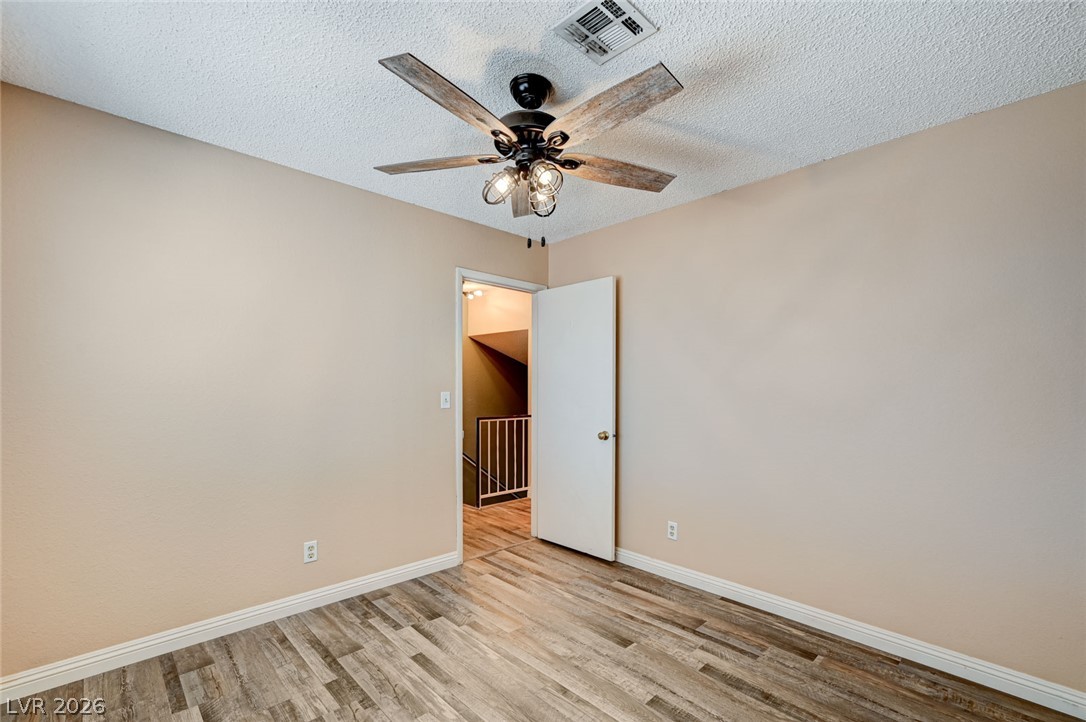
A versatile room featuring durable wood-look flooring and a charming industrial-style ceiling fan.
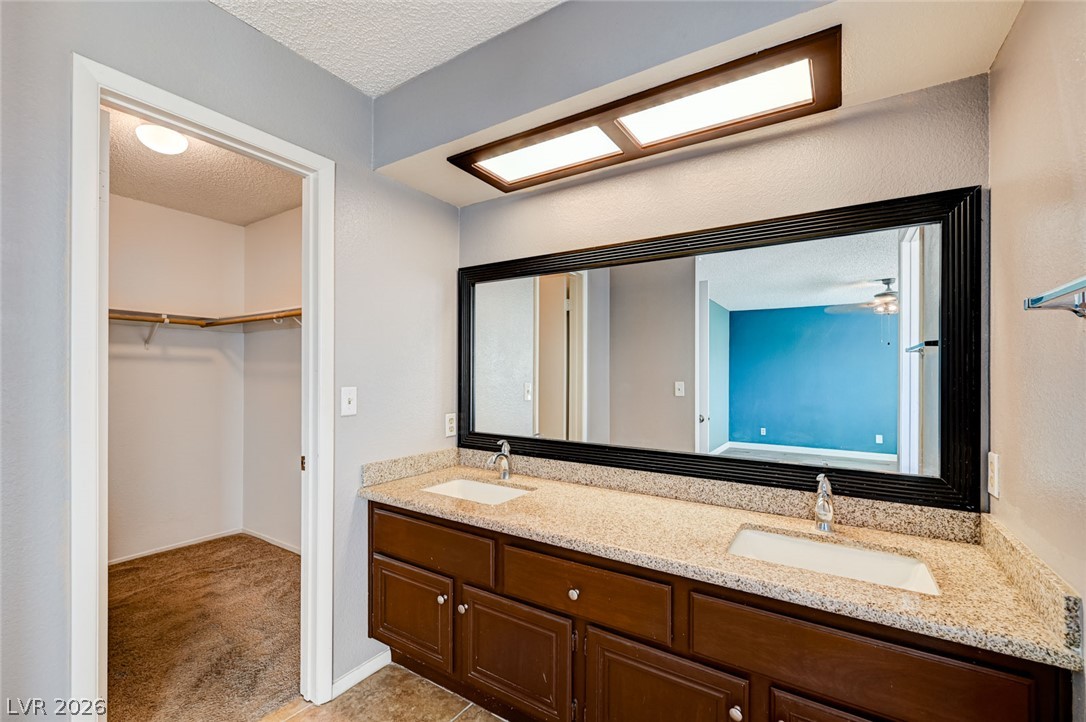
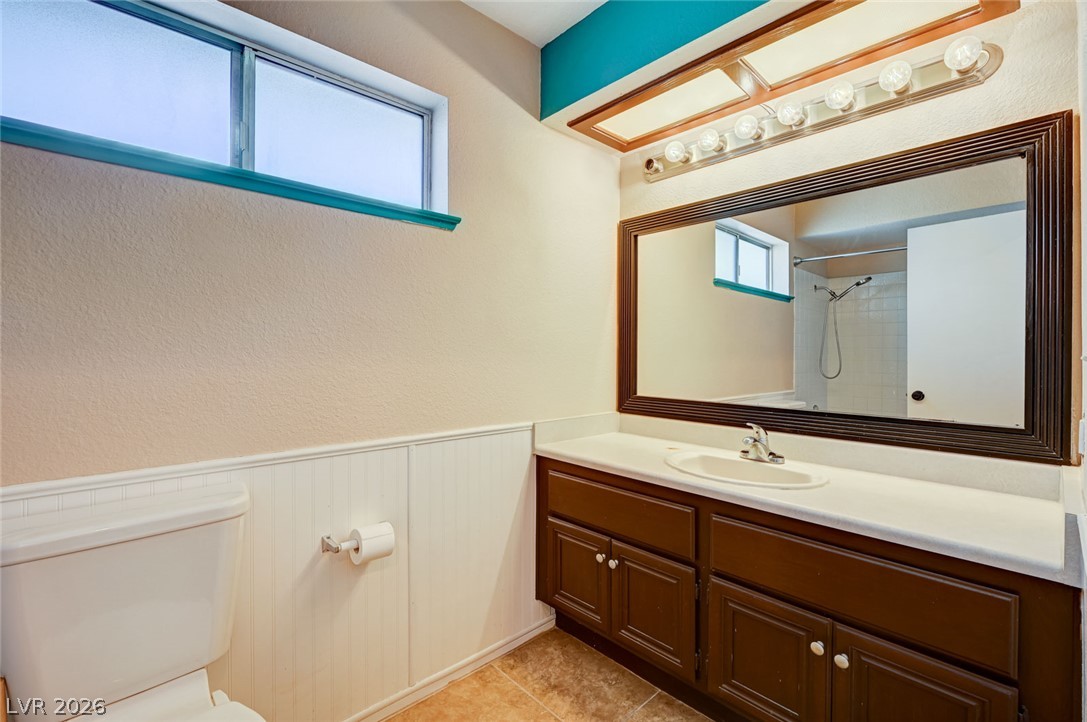
A functional bathroom boasts a spacious vanity, large mirror, and tiled flooring, perfect for daily routines.
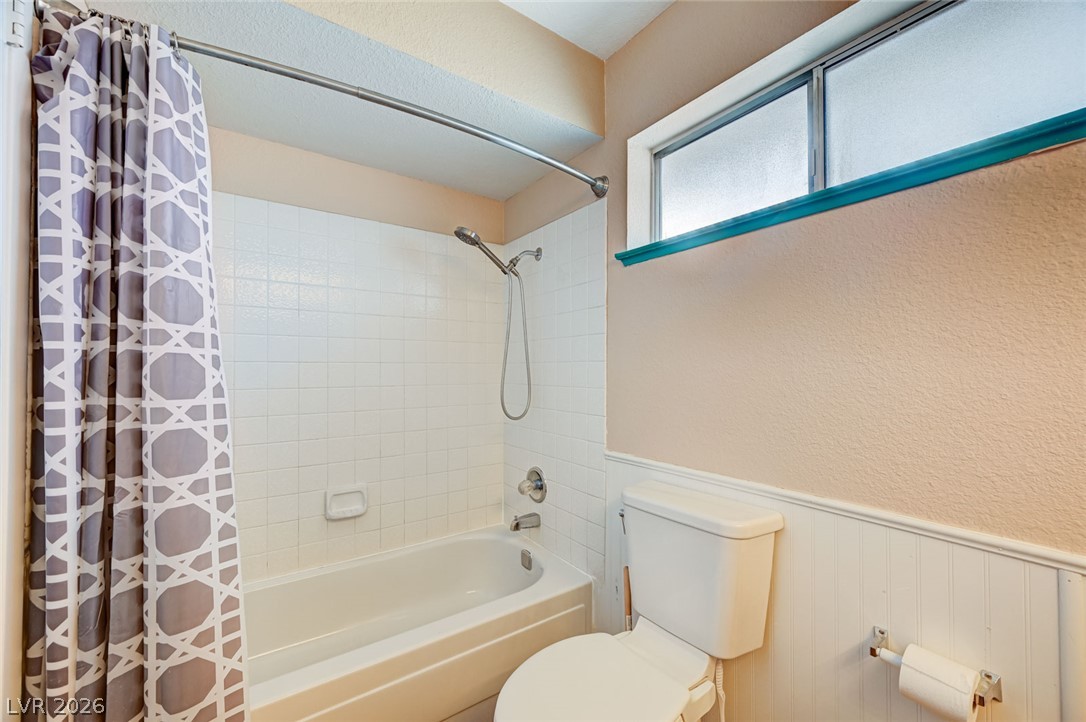
A well-appointed bath with tiled shower/tub combo and an opaque window for privacy.
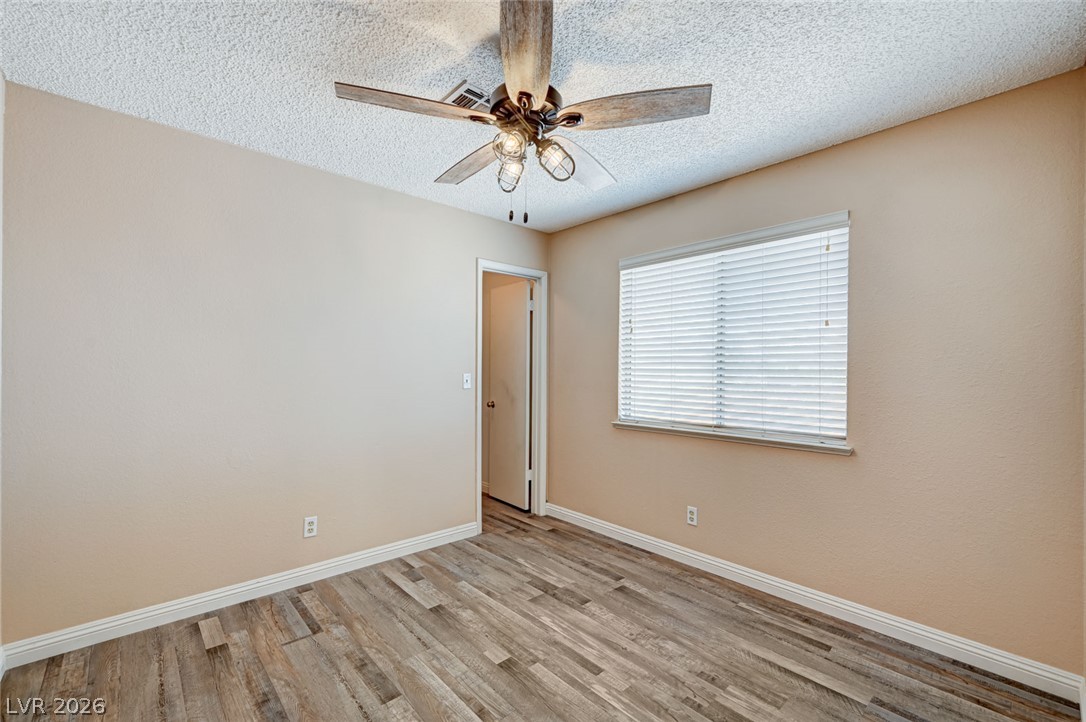
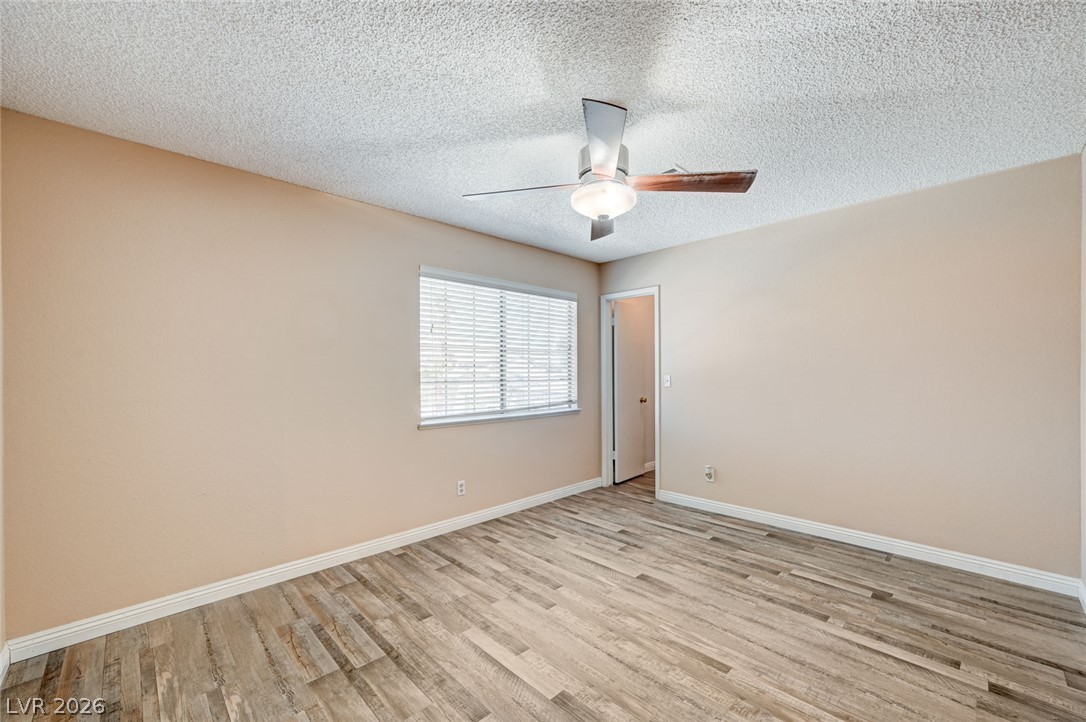
Well-lit room features new wood flooring and a ceiling fan, offering comfortable living space.
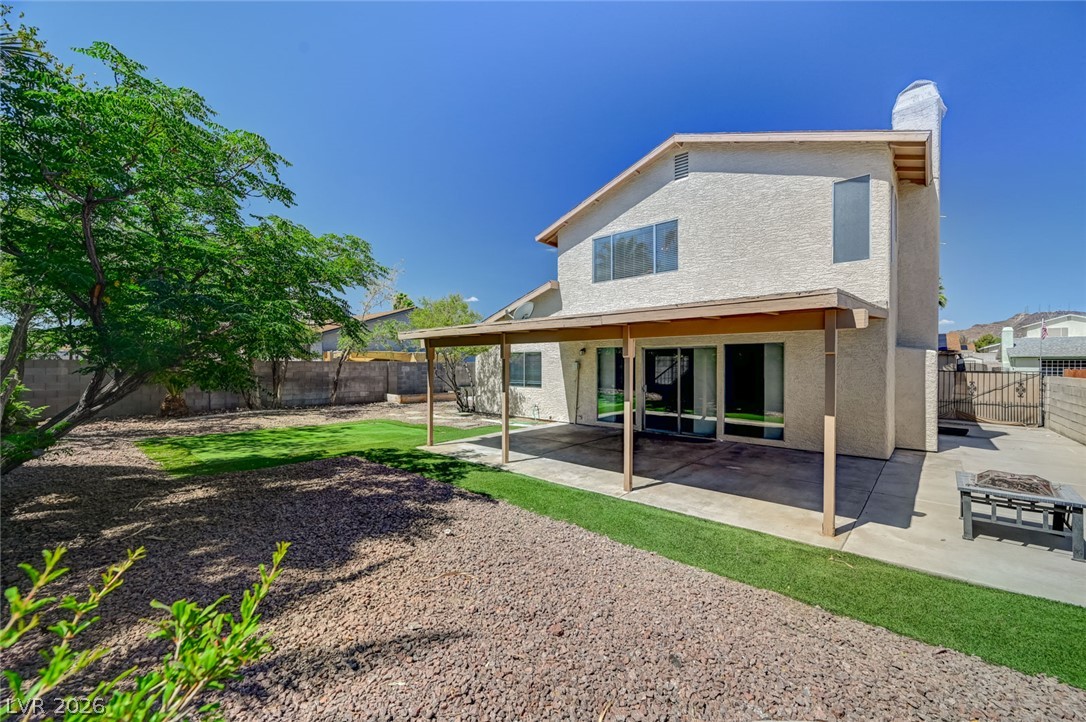
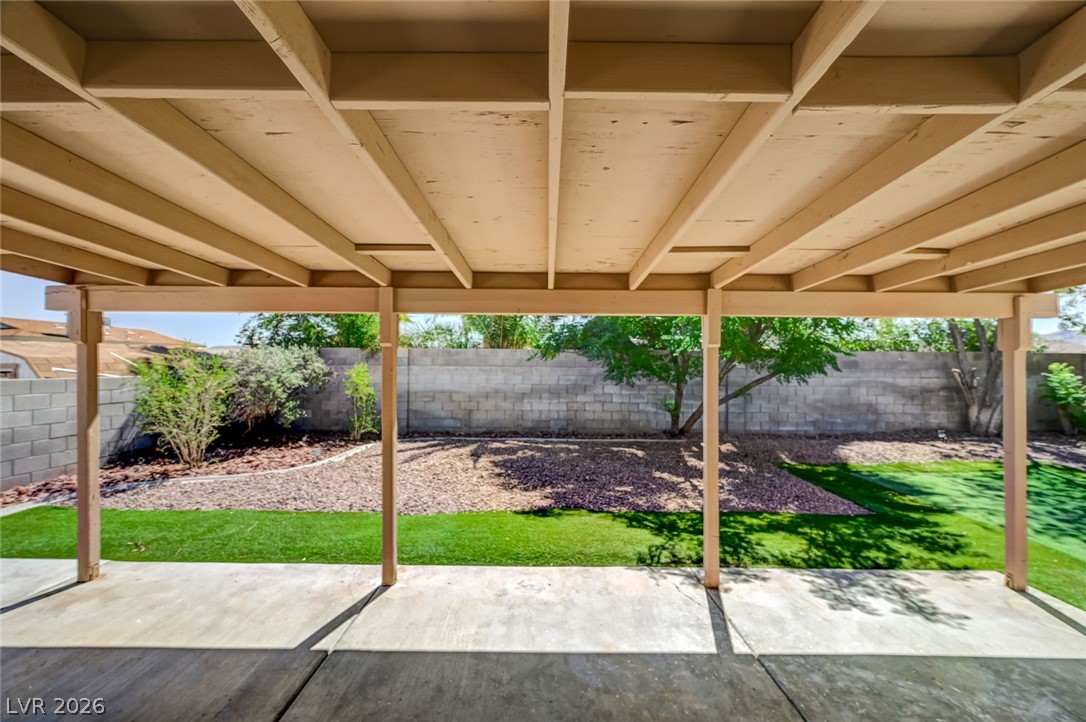
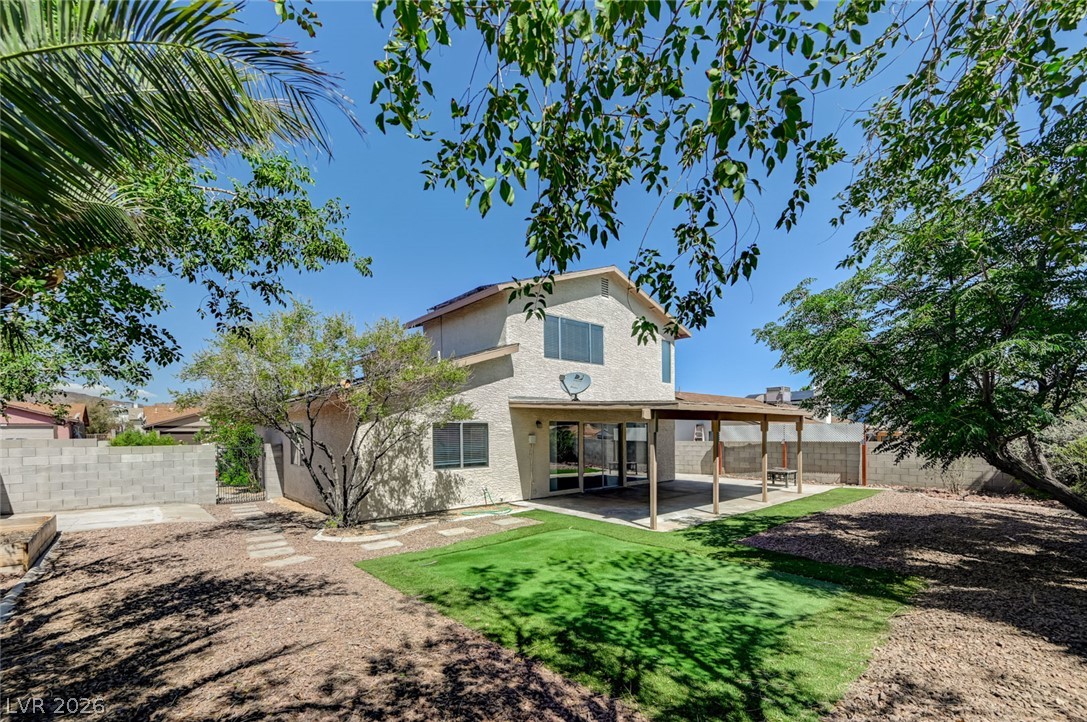
A spacious backyard with mature trees and a covered patio offers ideal outdoor living .RV parking on right of photo
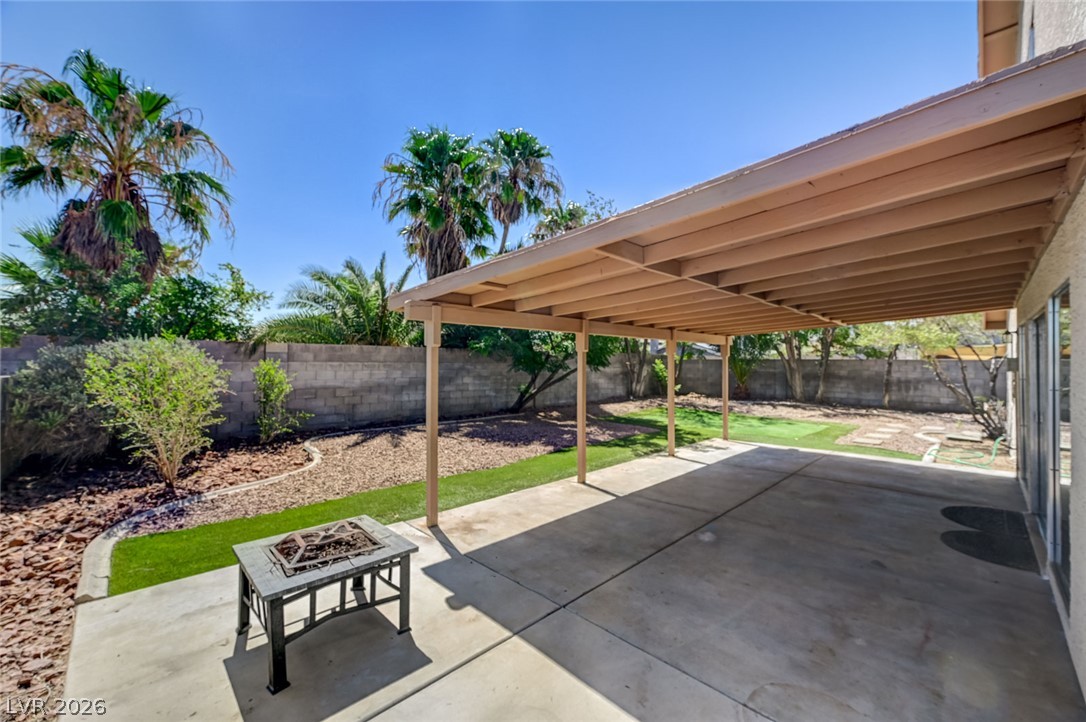
A spacious backyard with a covered patio offers ample room for outdoor activities.
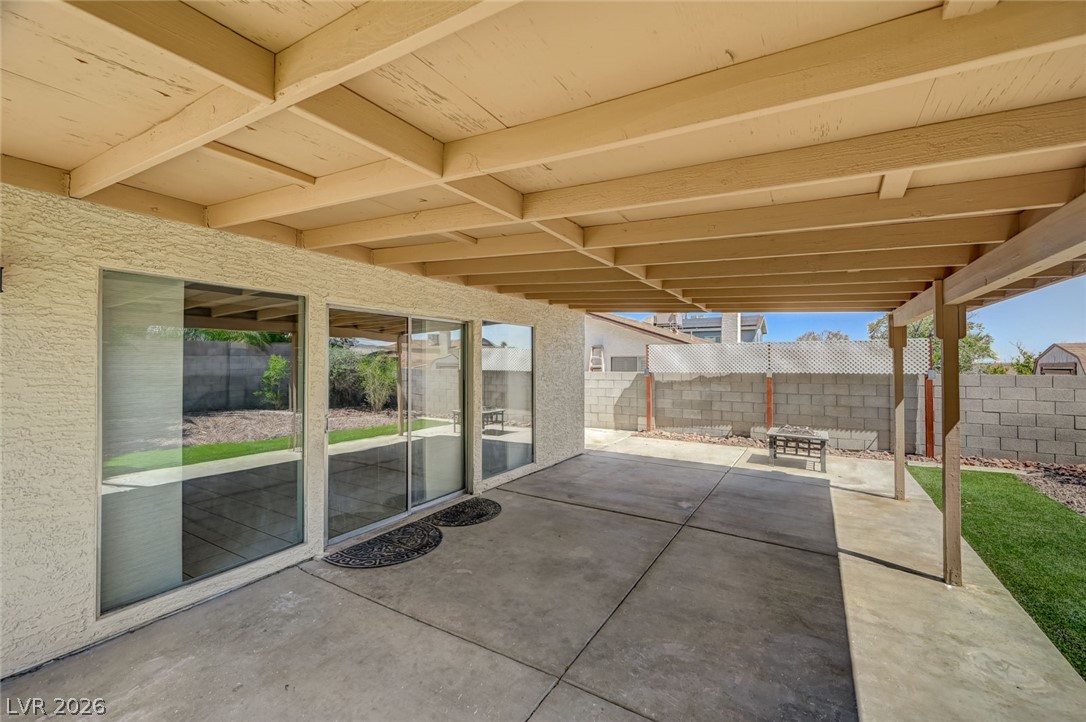
A spacious covered patio invites outdoor living, complemented by a fire pit and lush landscaping.
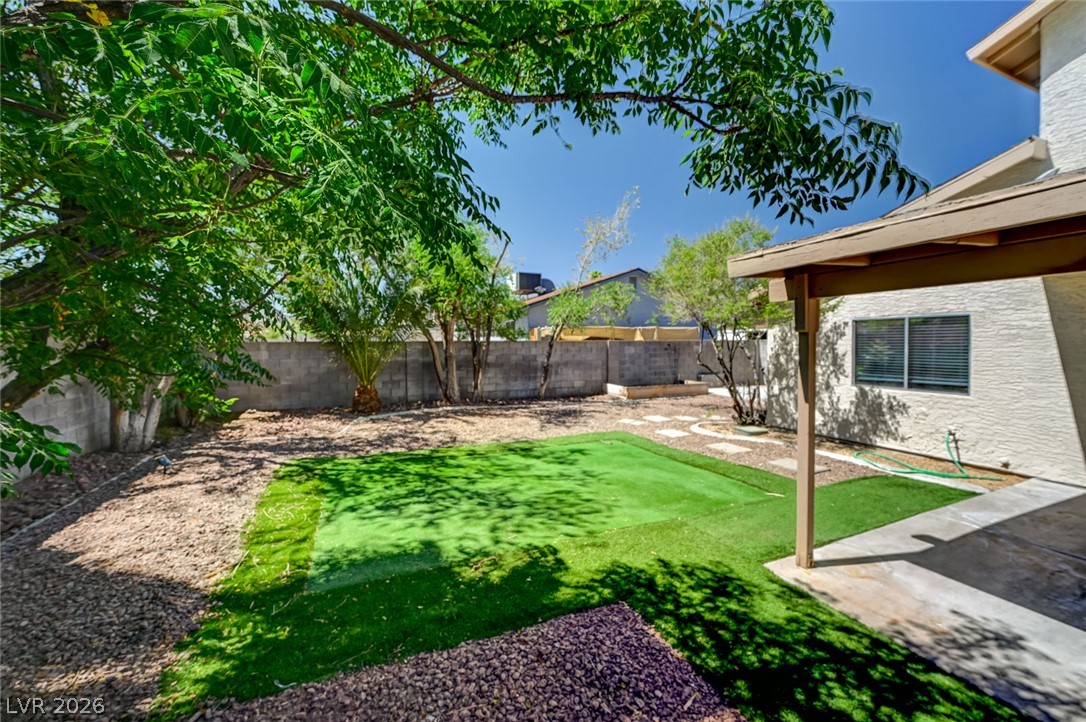
A low-maintenance backyard oasis features artificial turf and mature landscaping, perfect for year-round enjoyment.
A private backyard oasis features artificial turf, a covered patio, and mature trees, perfect for outdoor enjoyment.
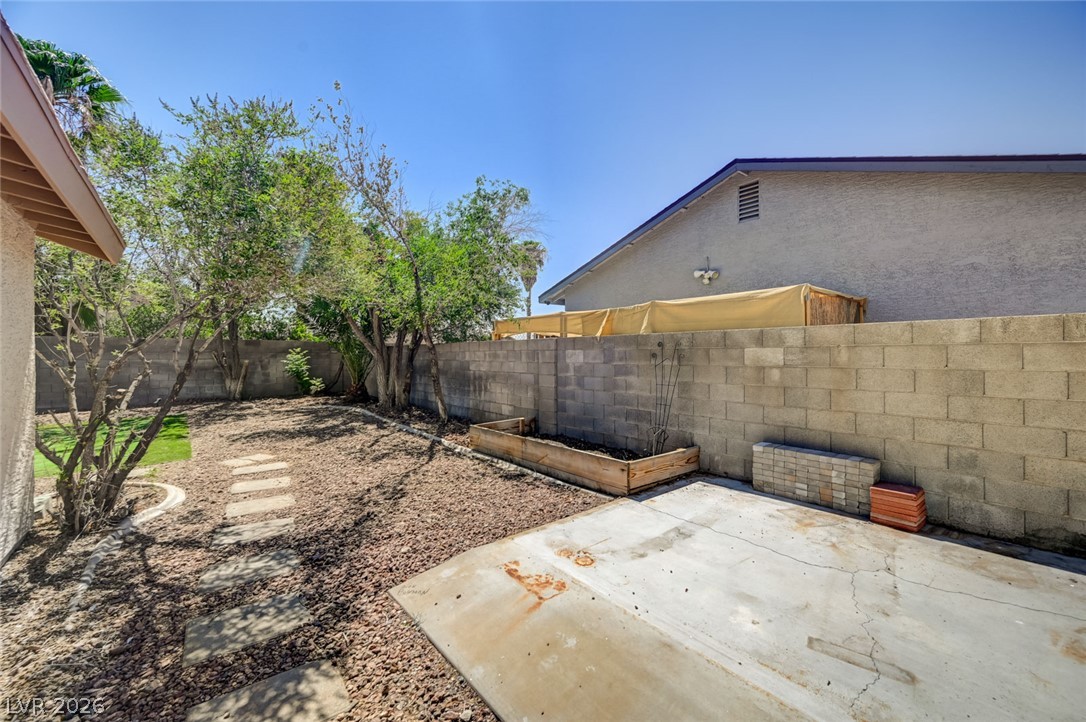
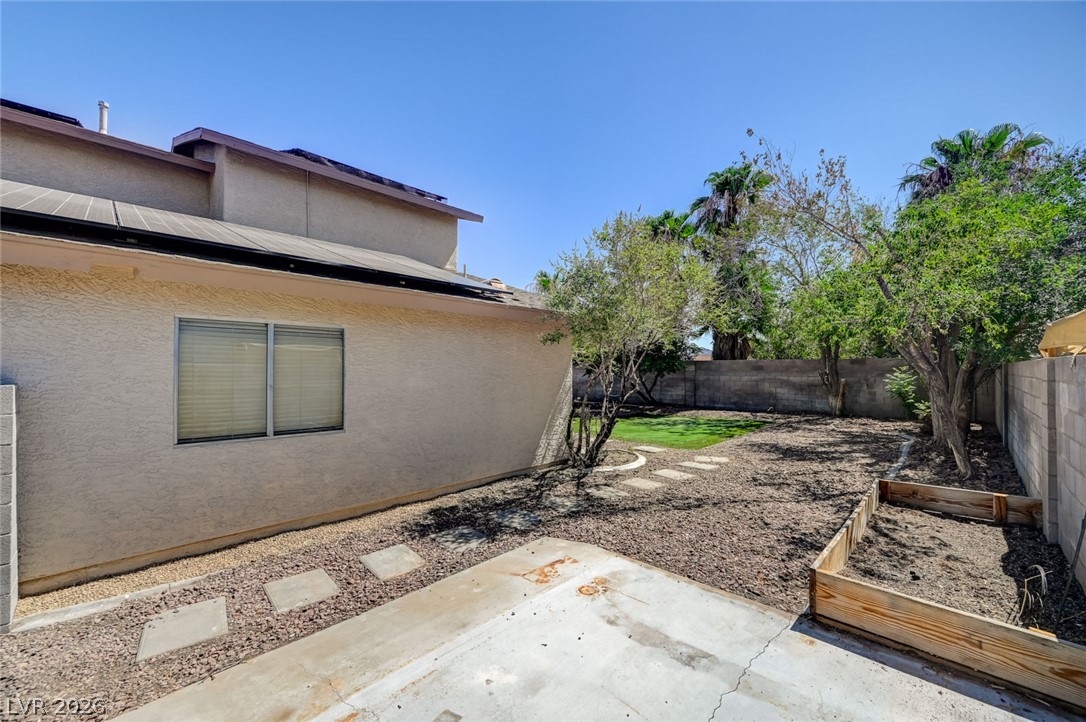
A modest yard with stepping stones and a raised planter, framed by block walls and verdant trees.
A versatile backyard features a concrete patio and a combination of xeriscaping, raised garden beds, and a patch of green lawn.
A spacious covered patio provides an ideal setting for outdoor enjoyment.
Discover an exceptional lifestyle opportunity in this charming two-story residence, perfectly situated in Henderson.NO HOA ! RV PARKING ,This home offers a harmonious blend of comfort and functionality, designed for modern living. With three well-appointed bedrooms and two-and-a-half bathrooms, the layout provides ample space for relaxation and privacy. The welcoming interior spans 1890 square feet, creating an inviting atmosphere throughout. A thoughtfully included microwave adds convenience to the kitchen space. This residence boasts significant upgrades, including paid-off solar panels, fresh paint throughout, a new water heater, brand new carpet downstairs, and newer luxury vinyl flooring on the stairs and upstairs. Step outside to a delightful covered patio, perfect for enjoying the outdoors in comfort, whether for quiet mornings or entertaining guests. The property sits on a generous 0.15-acre lot, providing a pleasant outdoor environment. Experience the unique appeal of Henderson living, with local amenities and community features contributing to a desirable neighborhood setting. This residence is an ideal sanctuary for those seeking quality and convenience.
Details
MLS #
2799554
Listing Type
For Sale
Style
House
Sub-Type
Resale
Status
Active
Year
1987
Days On Site
82
Listing Provided By
Realty ONE Group, Inc | Brenda Kniaz-Schlipp
Features
Bed(s)
3
Bath(s)
3 Total
SQ Feet
1,890
Garage
2
Story(s)
2
Zoning
Single Family
Acreage
0.15
Property View
Yes
Interior
Cooling
Central Air, Electric
Heating
Central, Gas
Heating Yes / No
Yes
Cooling Yes / No
Yes
Interior Features
Bathroomon Main Level, Ceiling Fans, Half Bathon Main Level, Pot Rack, Window Treatments
Window Features
Blinds
Furnished
Unfurnished
Appliances
Dryer, Dishwasher, Disposal, Gas Range, Microwave, Refrigerator, Washer
Fireplaces Total
0
Fireplace Yes / No
No
Exterior
Exterior Features
Patio, Private Yard, Sprinkler Irrigation
Roof
Composition, Shingle
Lot Features
Drip Irrigation Bubblers, Landscaped, Rocks, Synthetic Grass, Sprinklers Timer, Trees, Less Than Quarter Acre
Brenda Kniaz-Schlipp – (702) 493-4568 – bkschlipp@gmail.com
Realty ONE Group, Inc – (702) 898-7575 – mark.otero@realtyonegroup.com
Request a showing
Request a showing
The data relating to real estate for sale on this web site comes from the Las Vegas REALTORS® MLS. Information deemed reliable but not guaranteed. COPYRIGHT 2022 OF LAS VEGAS REALTORS® MLS. ALL RIGHTS RESERVED.
MLS Number: 2799554
Brenda Kniaz-Schlipp – (702) 493-4568 – bkschlipp@gmail.com
Realty ONE Group, Inc – (702) 898-7575 – mark.otero@realtyonegroup.com

 Price Reduced Listing