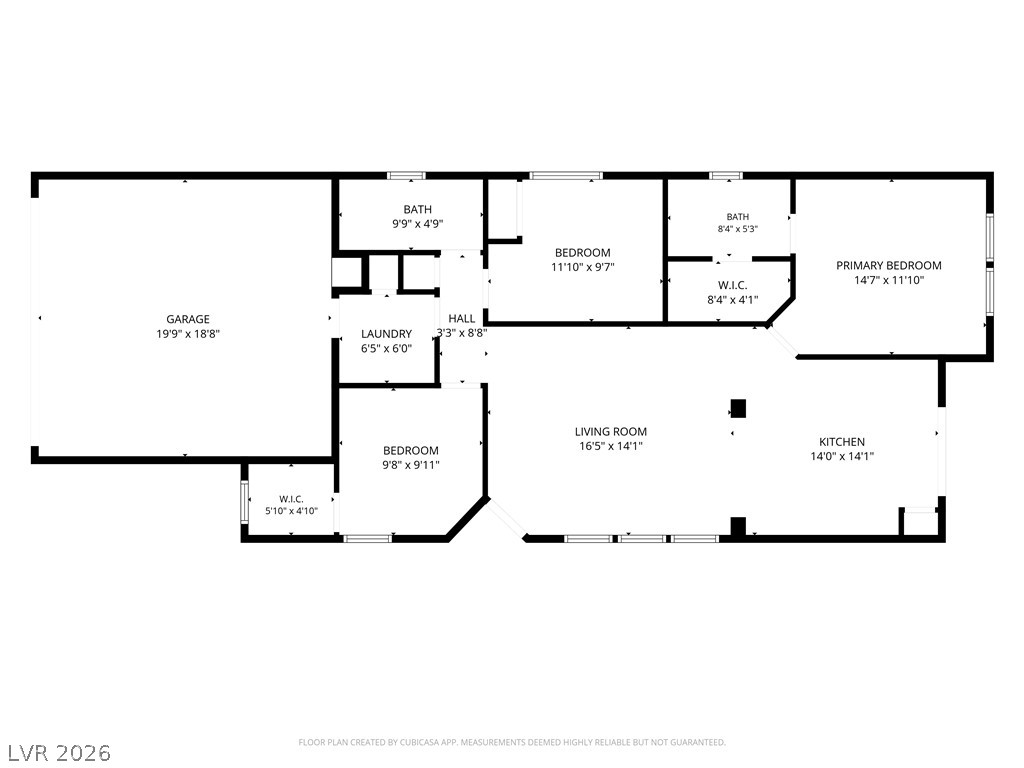
Visualize the thoughtful layout of this single-story residence, optimizing every square foot for comfortable living.
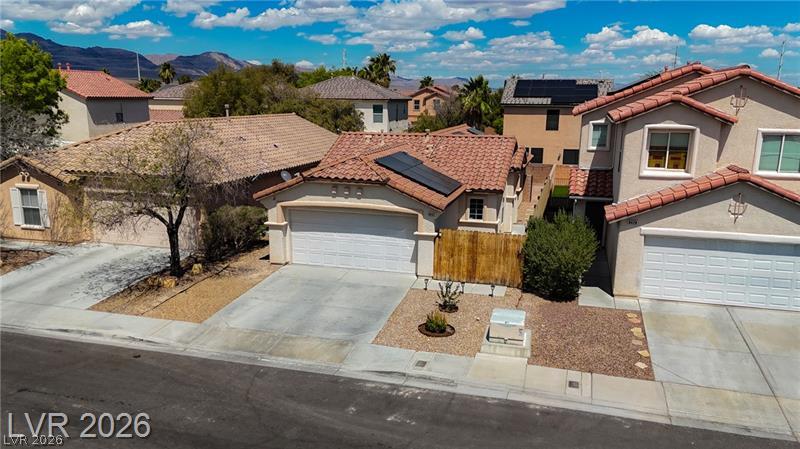
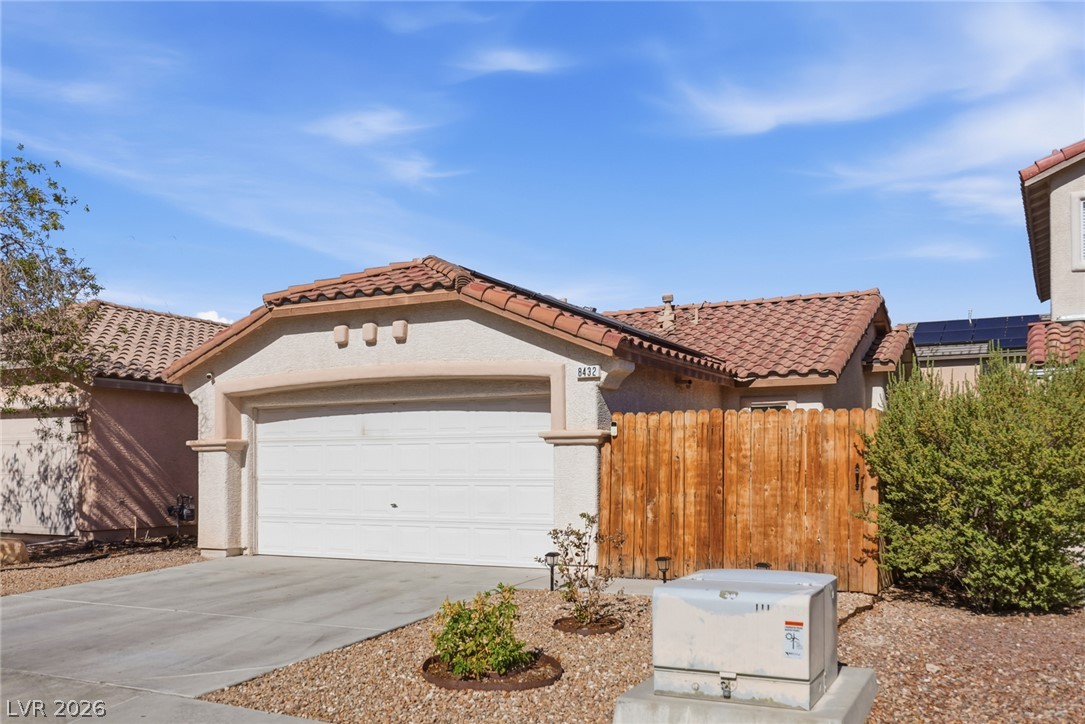
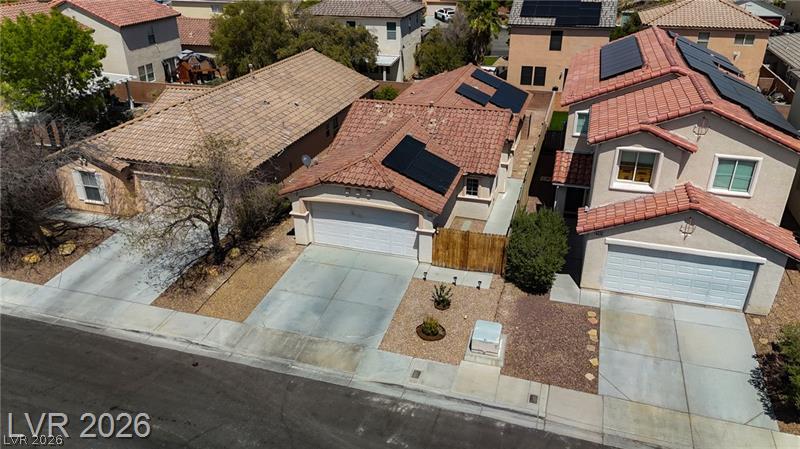
A single-story residence boasts a practical attached garage, complemented by a sturdy wood fence.
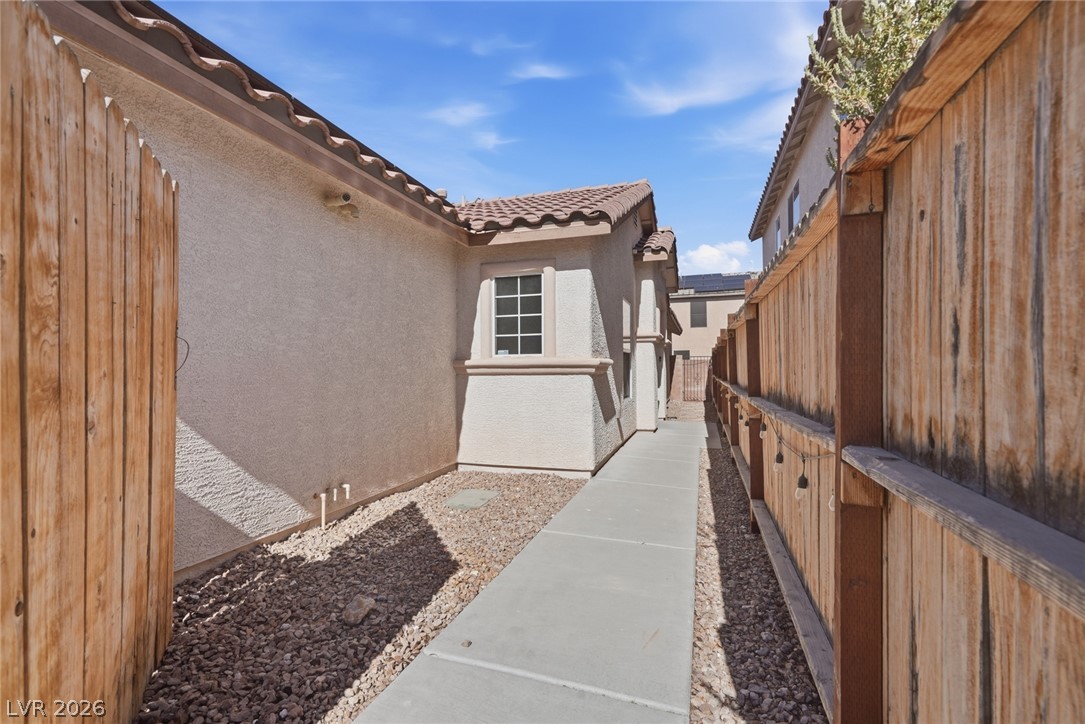
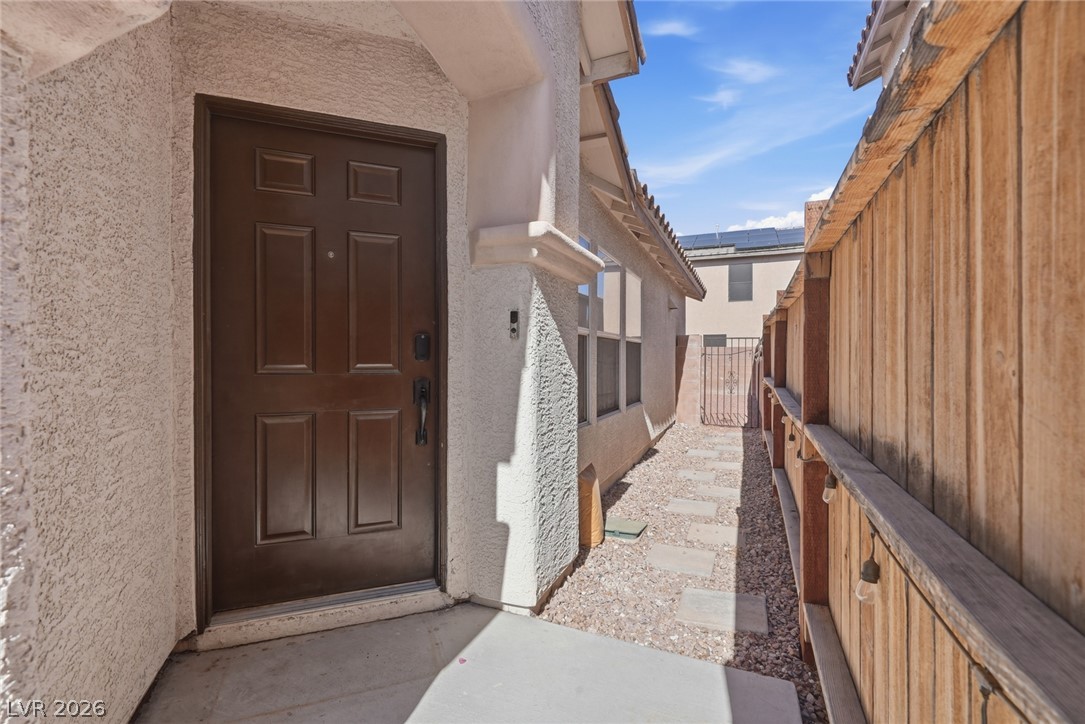
A well-maintained side yard features a paved walkway bordered by decorative gravel, leading to the home's stucco exterior.
A welcoming front entrance with a durable wooden door, complemented by a private side yard pathway.
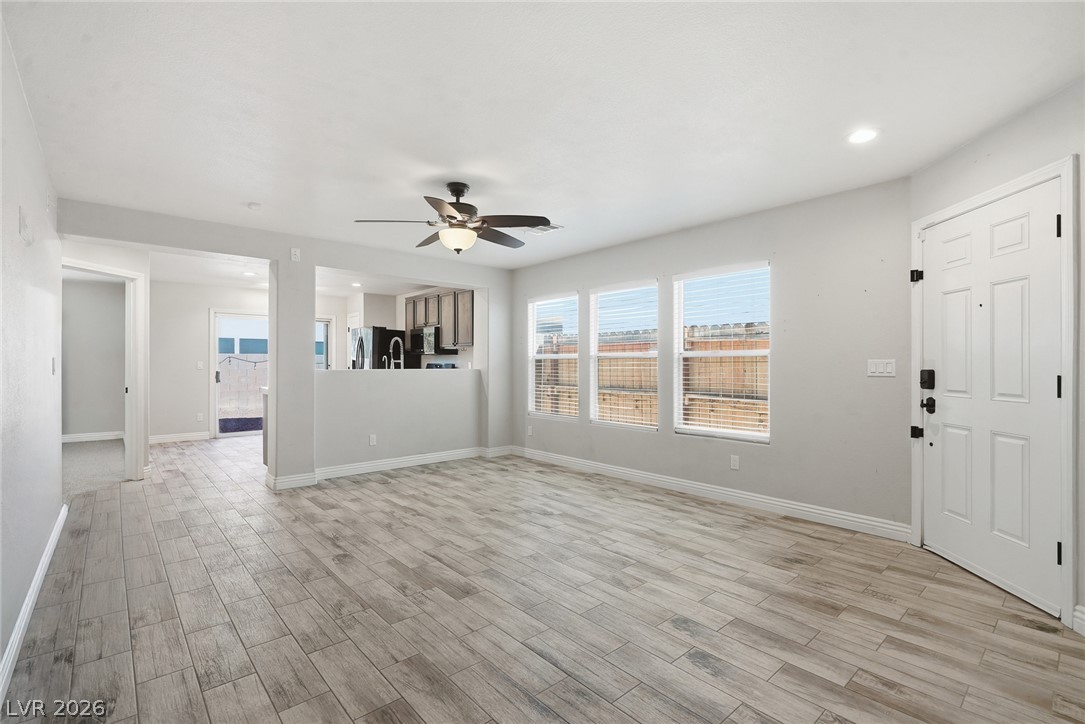
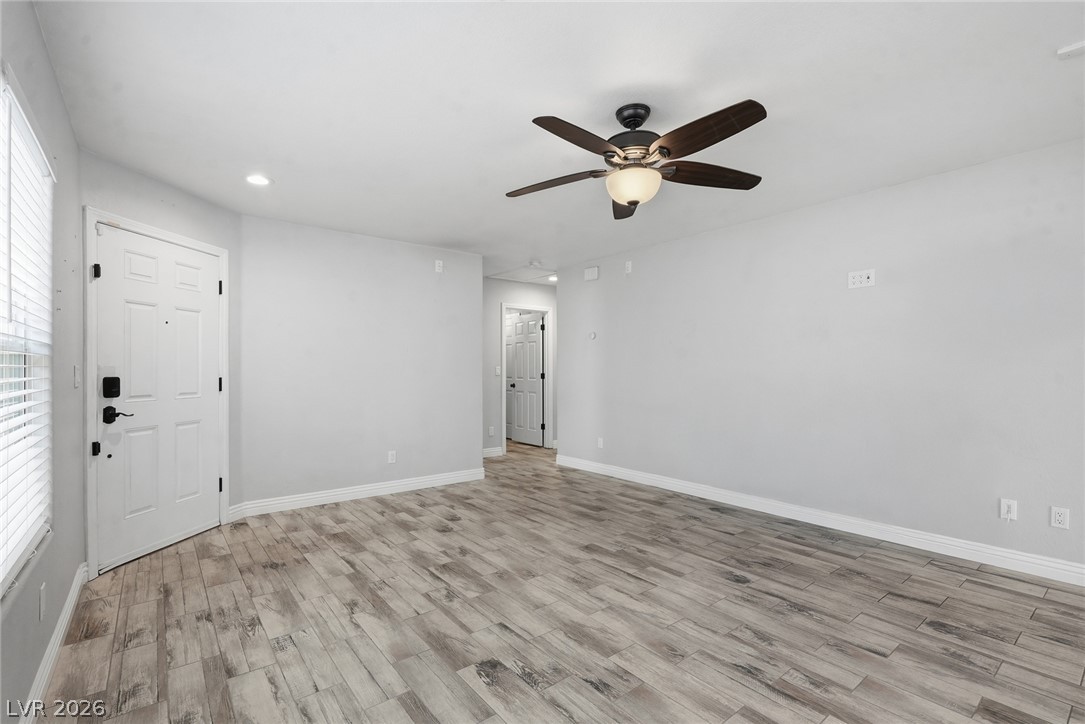
A well-lit living area features wood-look tile flooring and a ceiling fan, flowing into a modern kitchen.
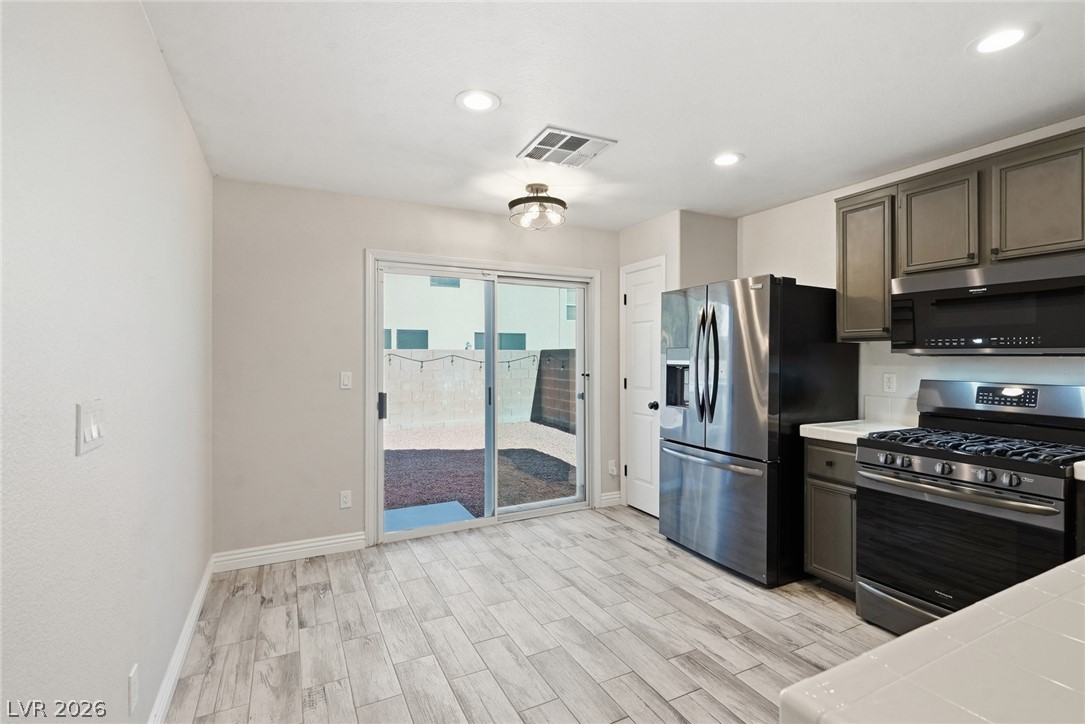
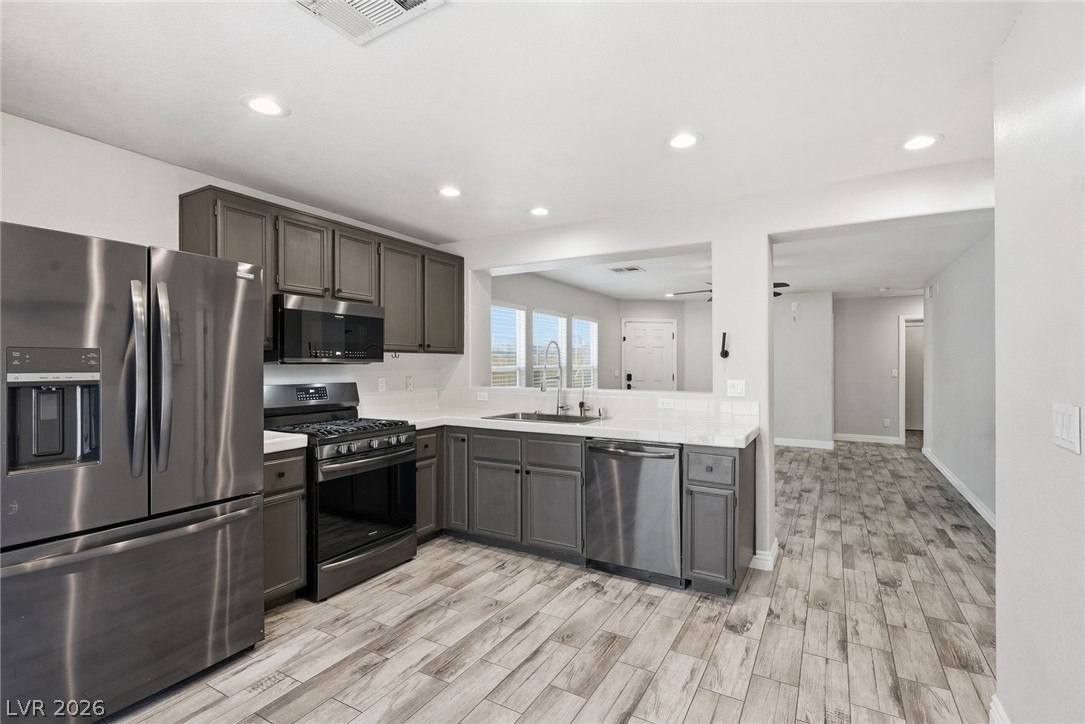
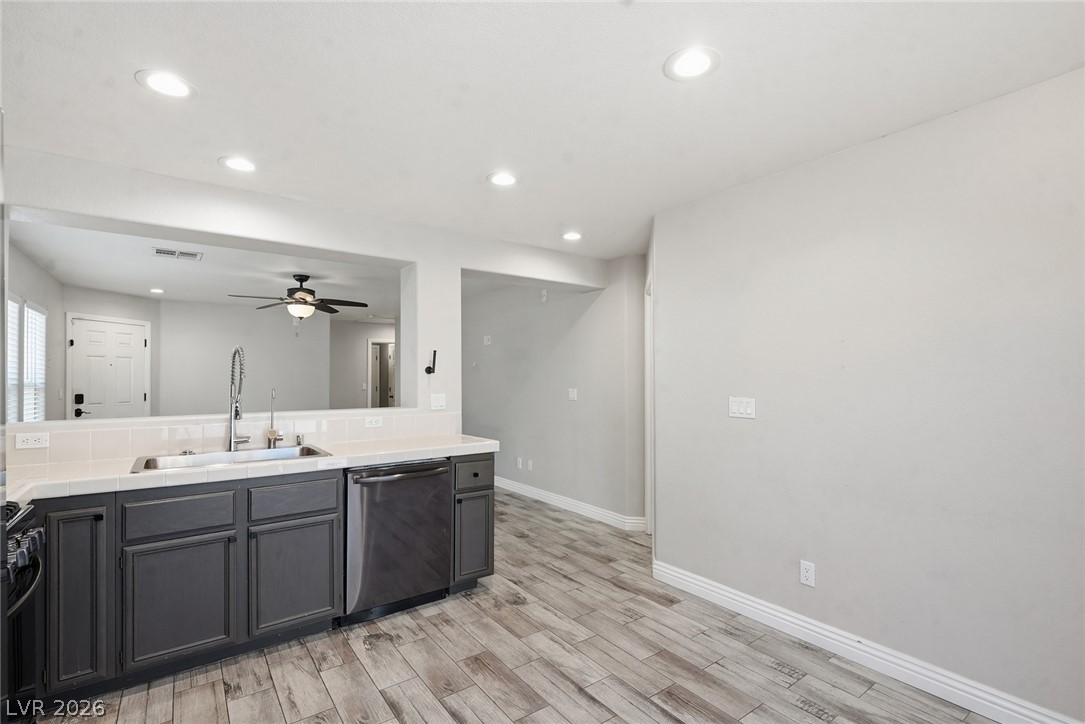
A well-lit kitchen with sleek stainless steel appliances and access to a private yard.
Modern kitchen with sleek stainless steel appliances and access to a private yard.
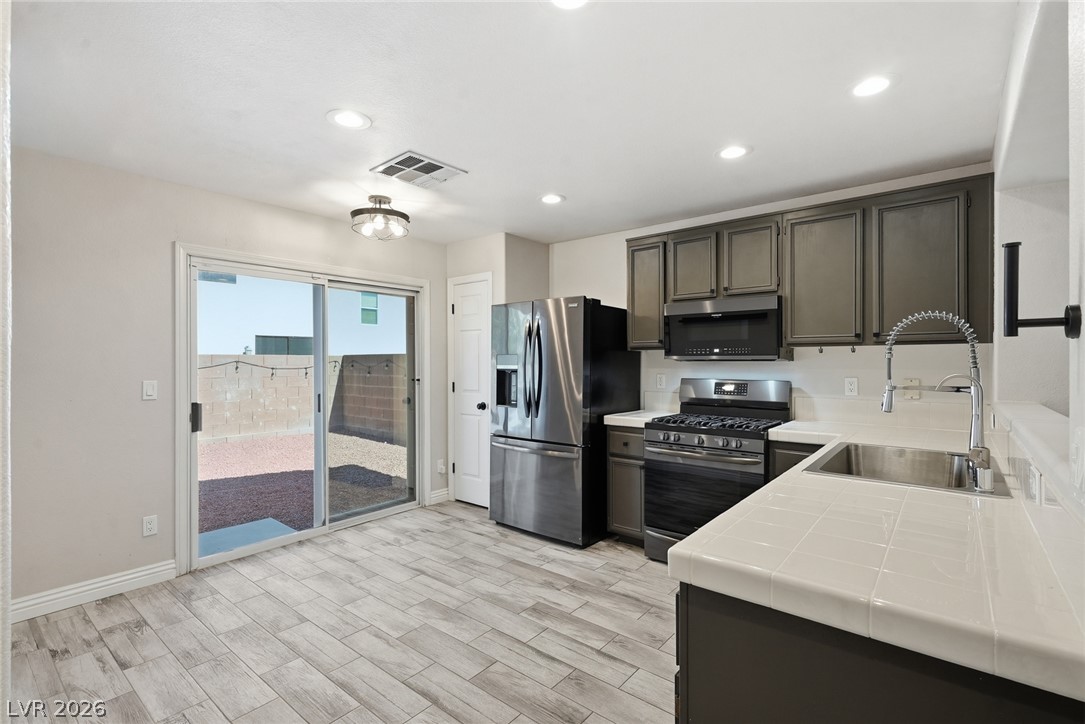
A well-appointed kitchen features stainless steel appliances and abundant counter space.
A well-appointed kitchen features dark cabinetry, stainless steel appliances, and wood-look flooring.
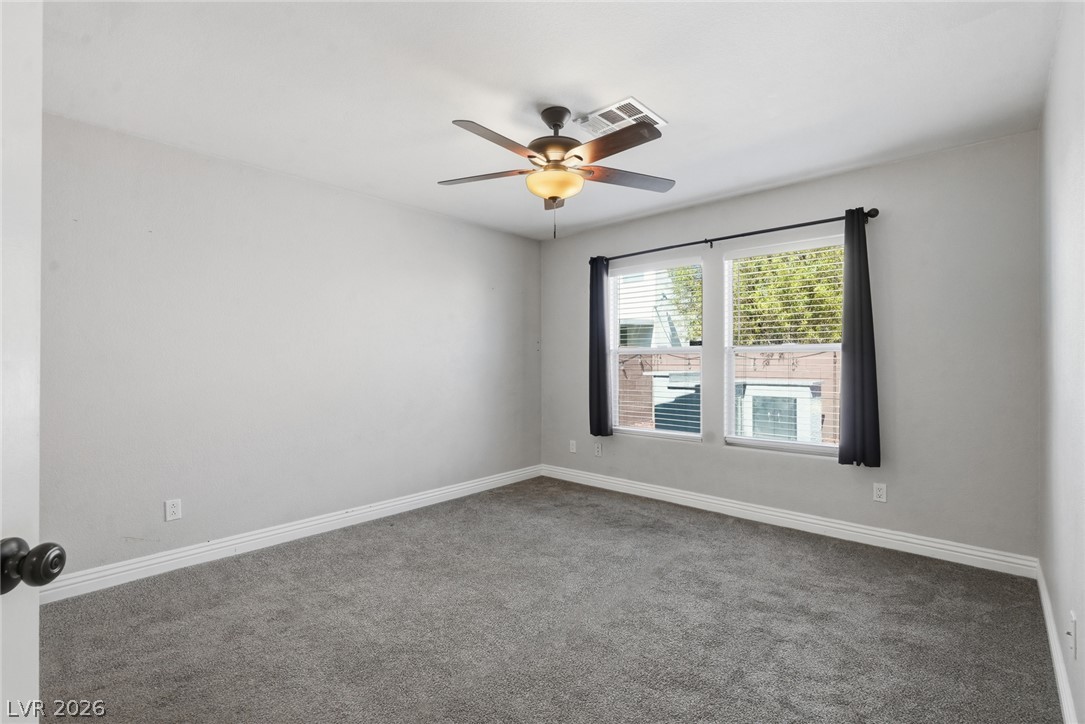
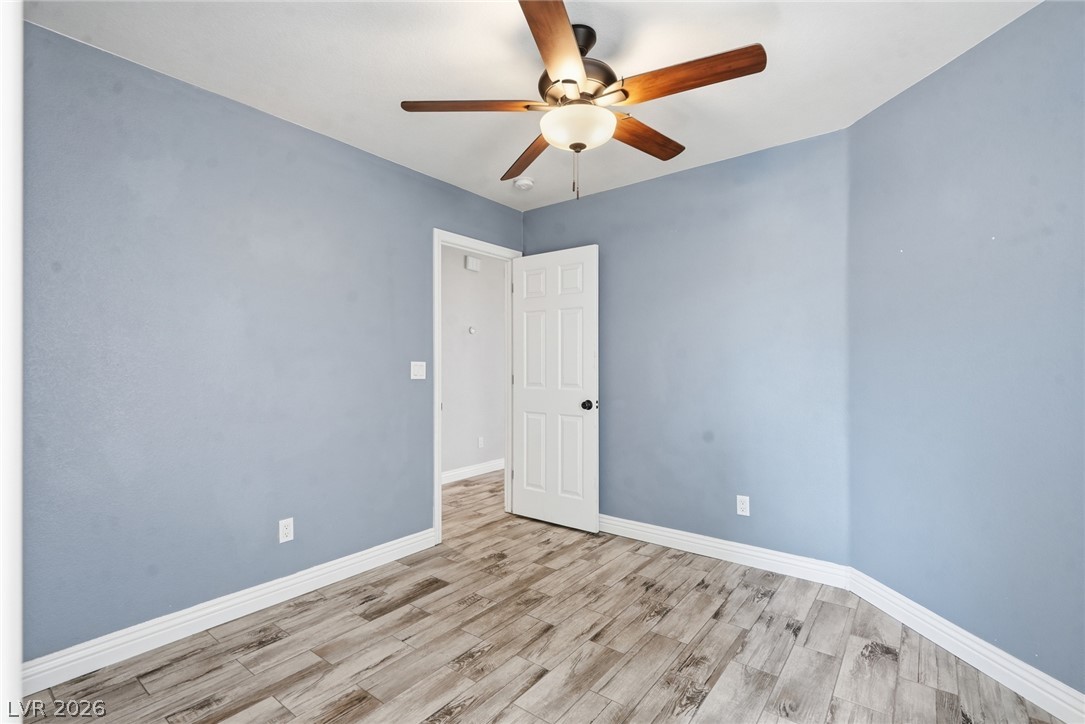
A well-lit bedroom features plush carpeting and a ceiling fan for comfort.
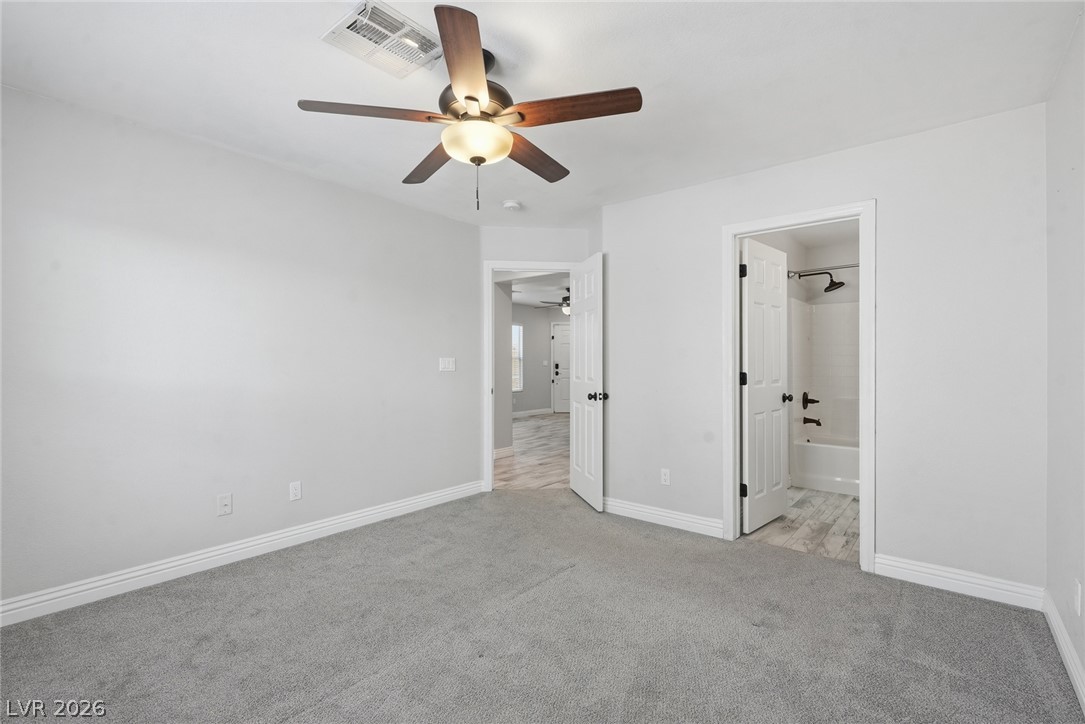
A well-lit bedroom offers plush carpet and a stylish ceiling fan, connecting to an adjoining bath.
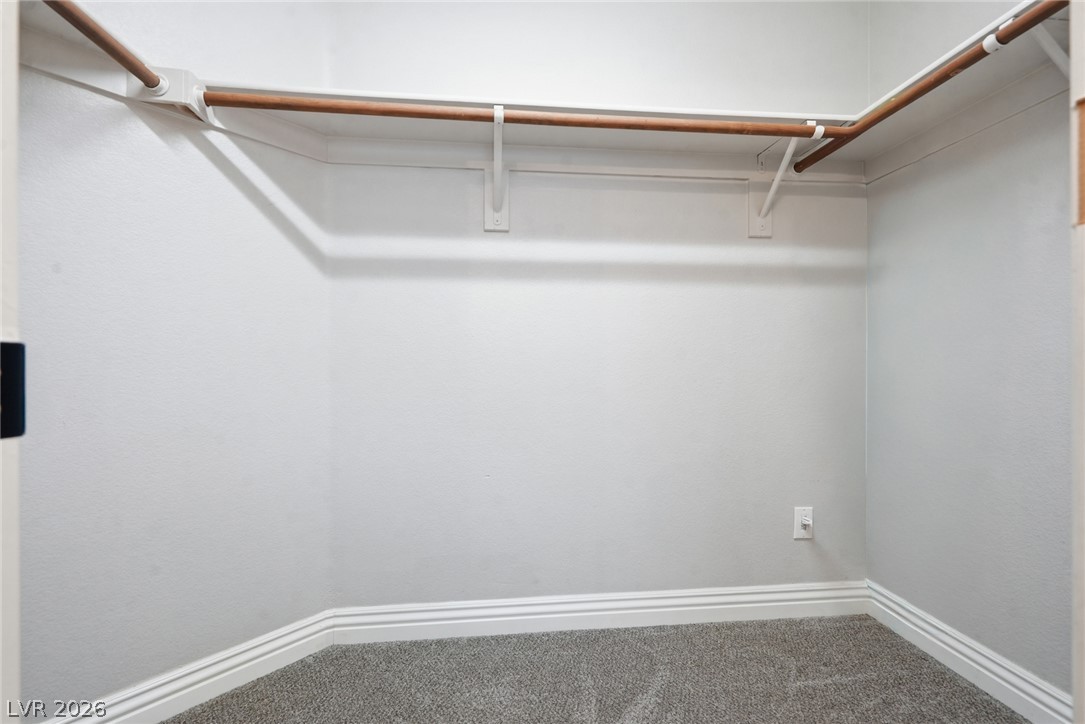
primary walk in
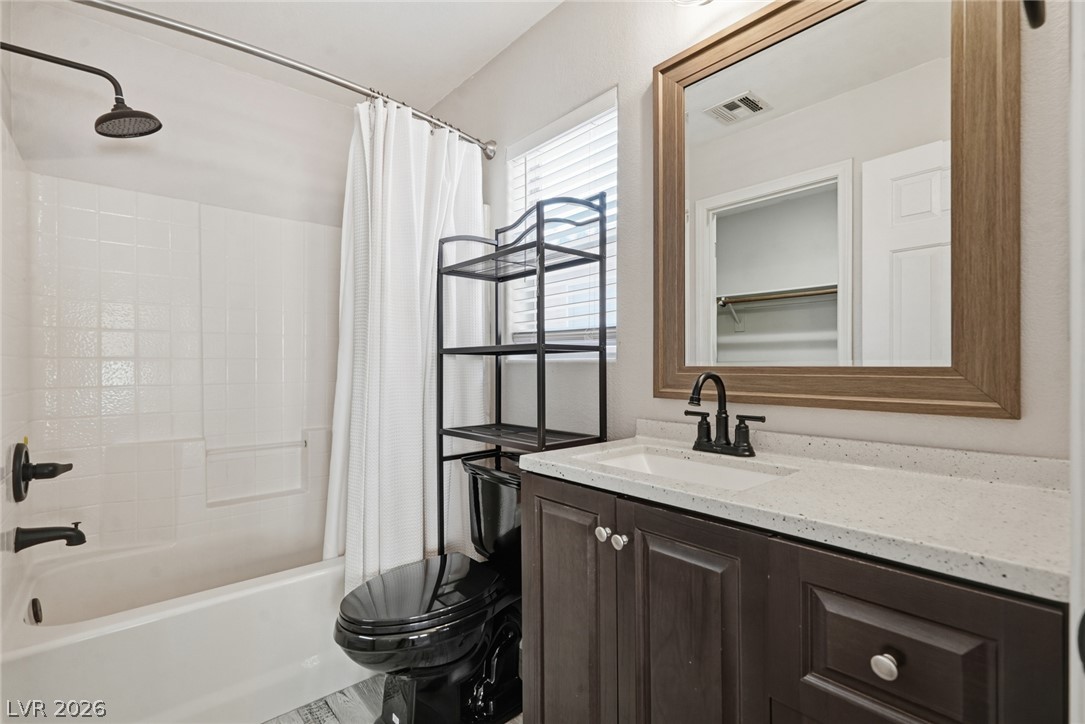
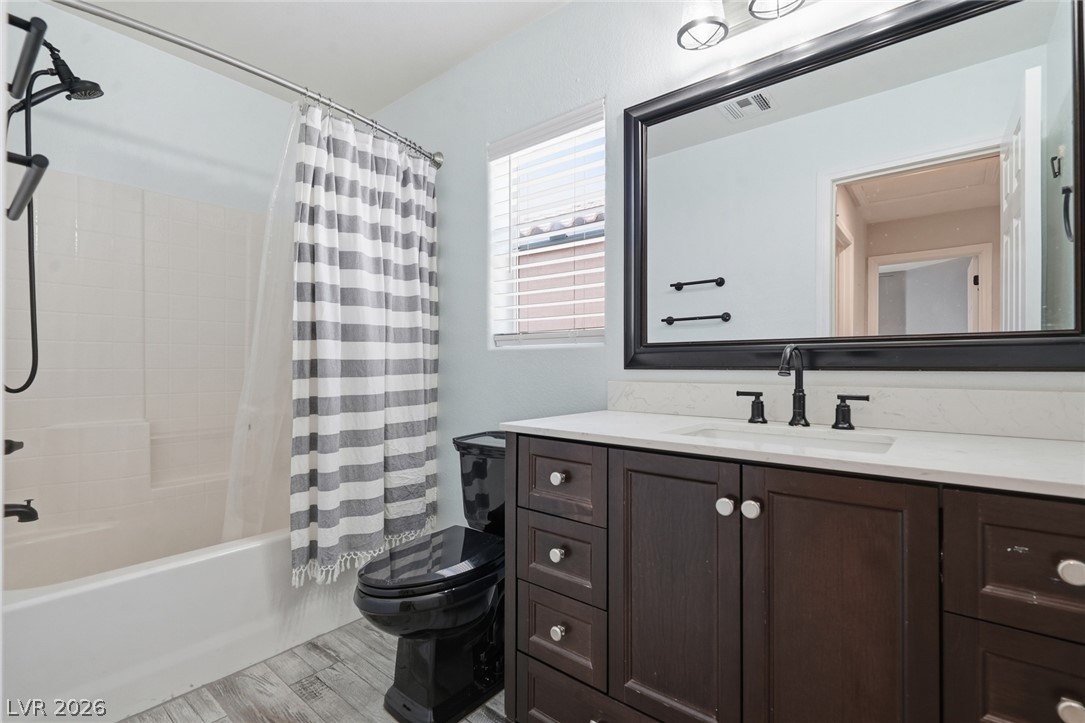
A well-appointed bathroom features a dark wood vanity with a white countertop and a contemporary shower.
Living room to garage/ laundry ; guest bath; and bedrooms 2&3.
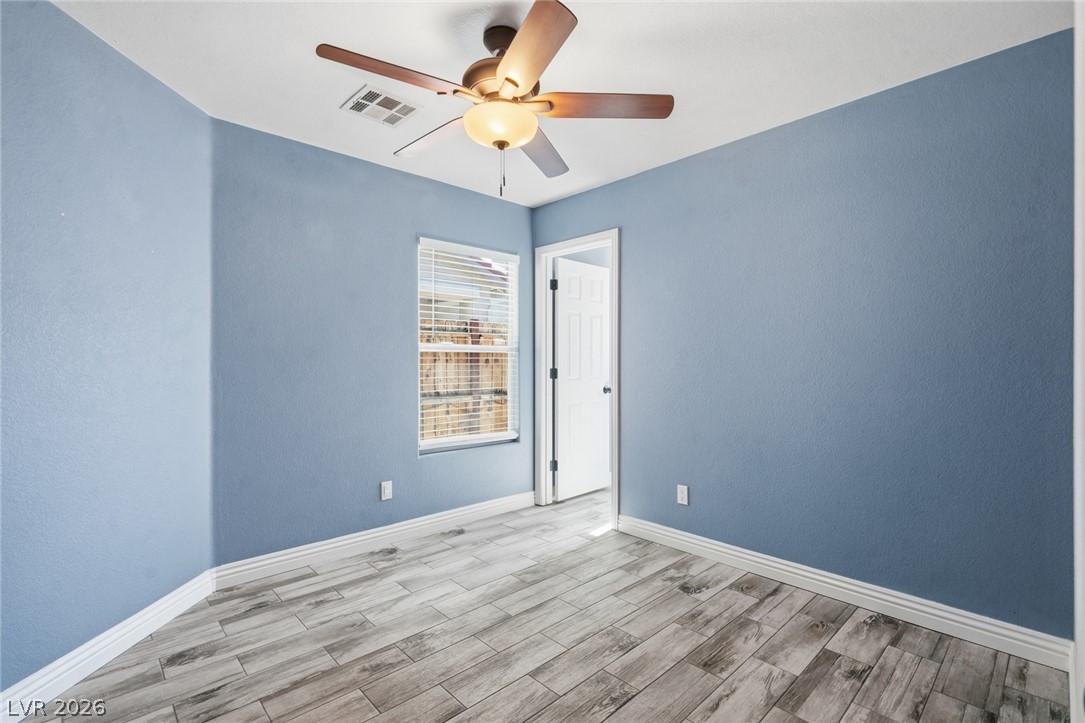
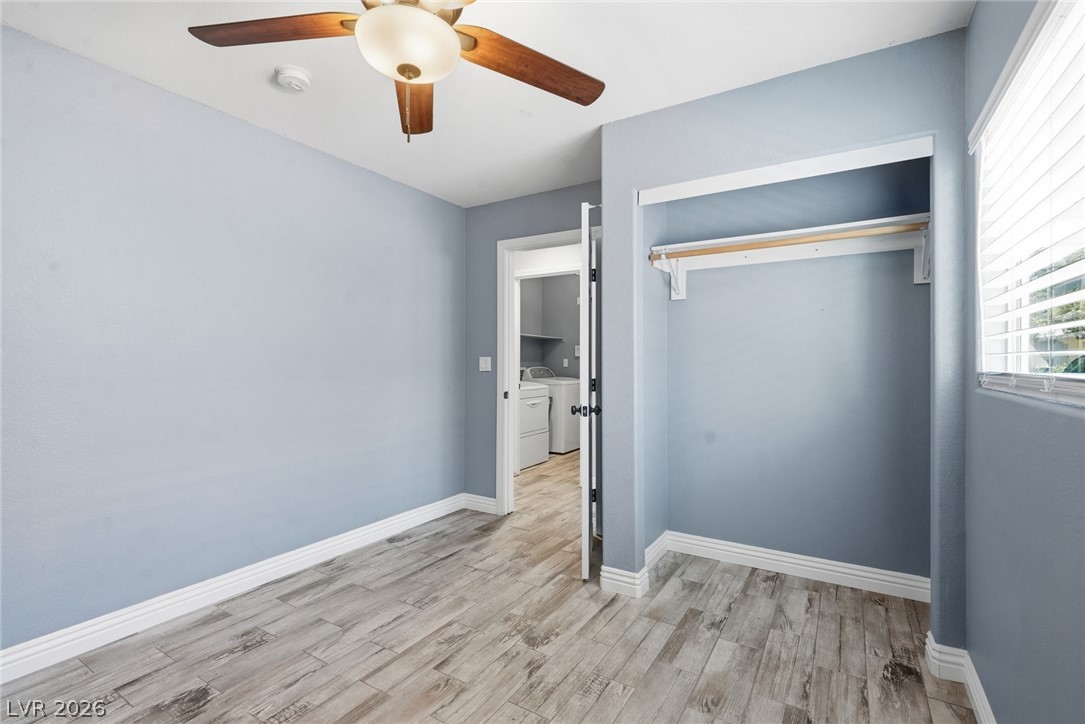
bedroom 2
bedroom 2
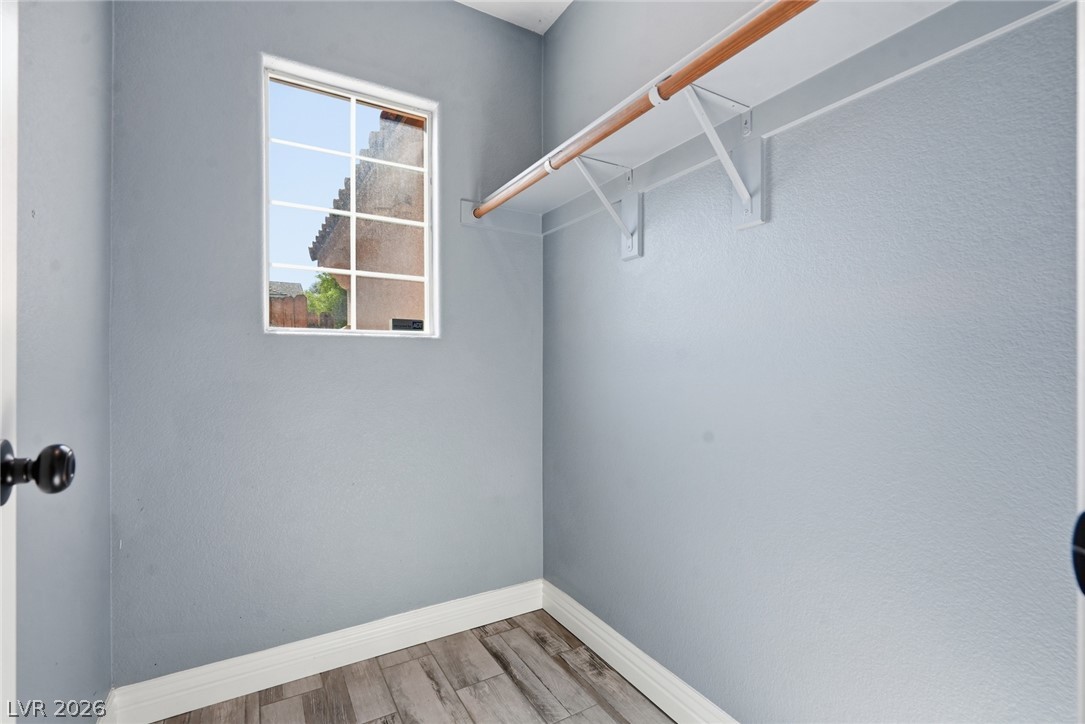
bedroom 2 walk in closet
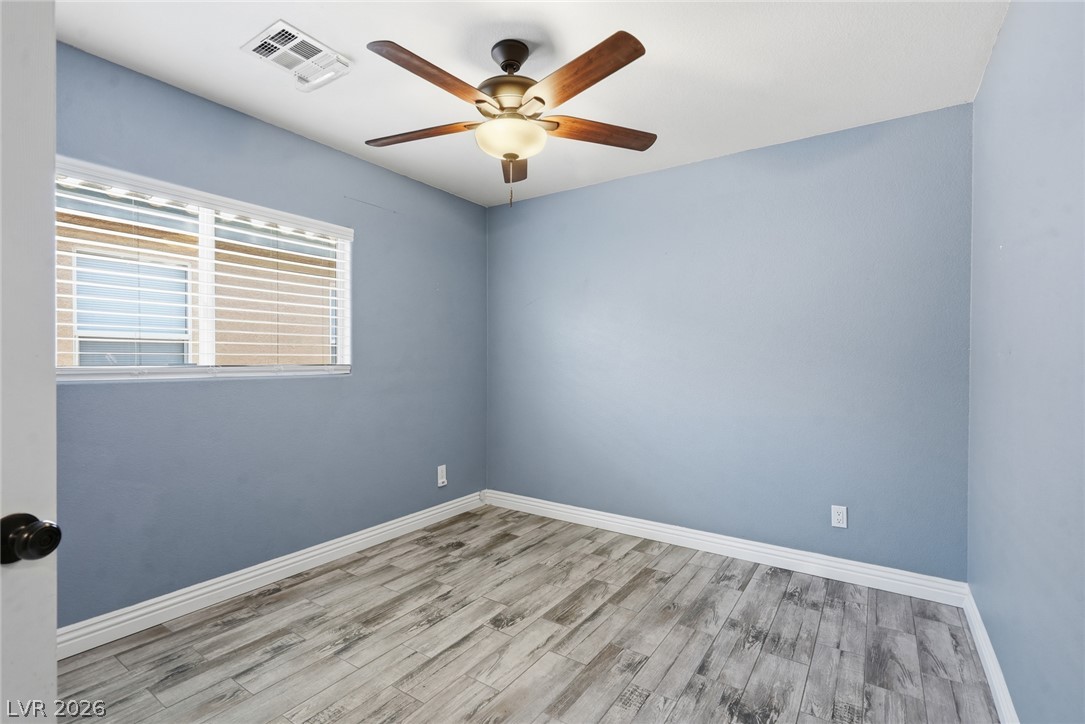
bedroom 3
bedroom 3
Modern bath features a clean white tub-shower combination, sleek black toilet, and dark wood vanity with a pristine white countertop.
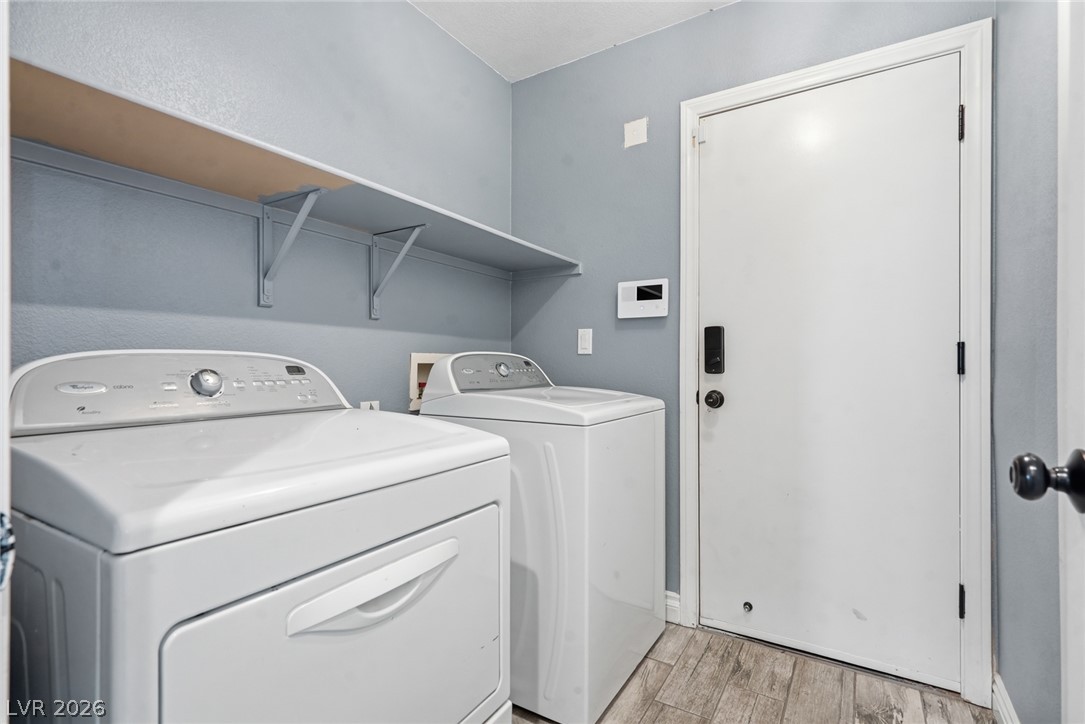
Functional laundry space featuring modern appliances and convenient overhead shelving.
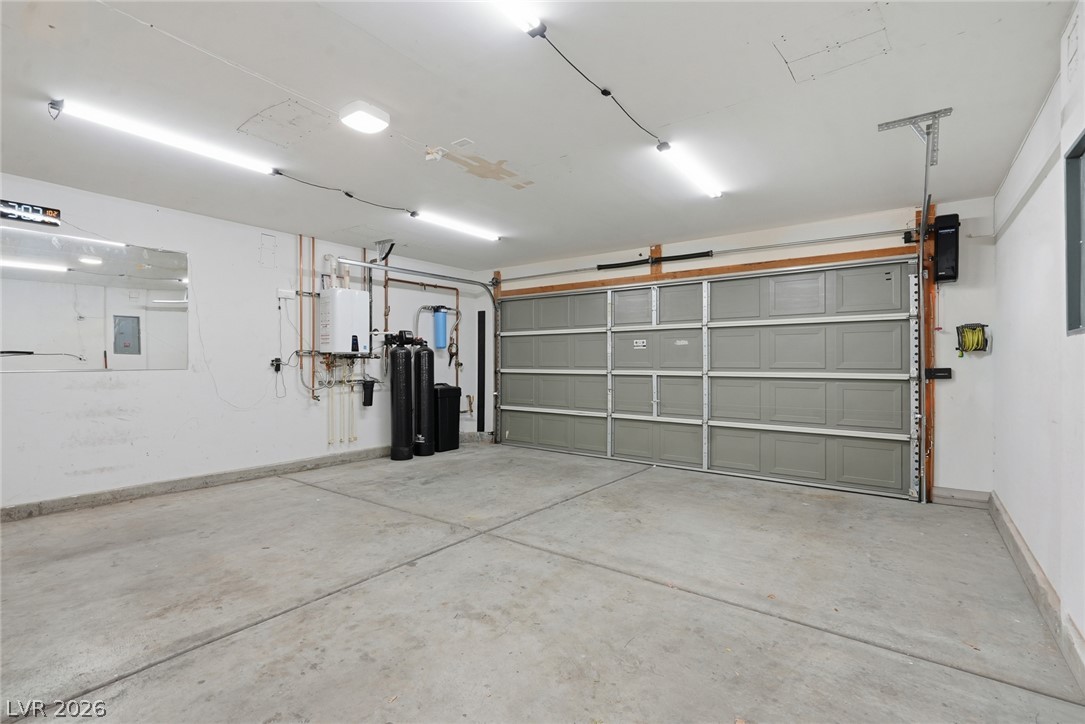
Ample space for vehicles and storage defines this well-illuminated garage, complete with concrete flooring.
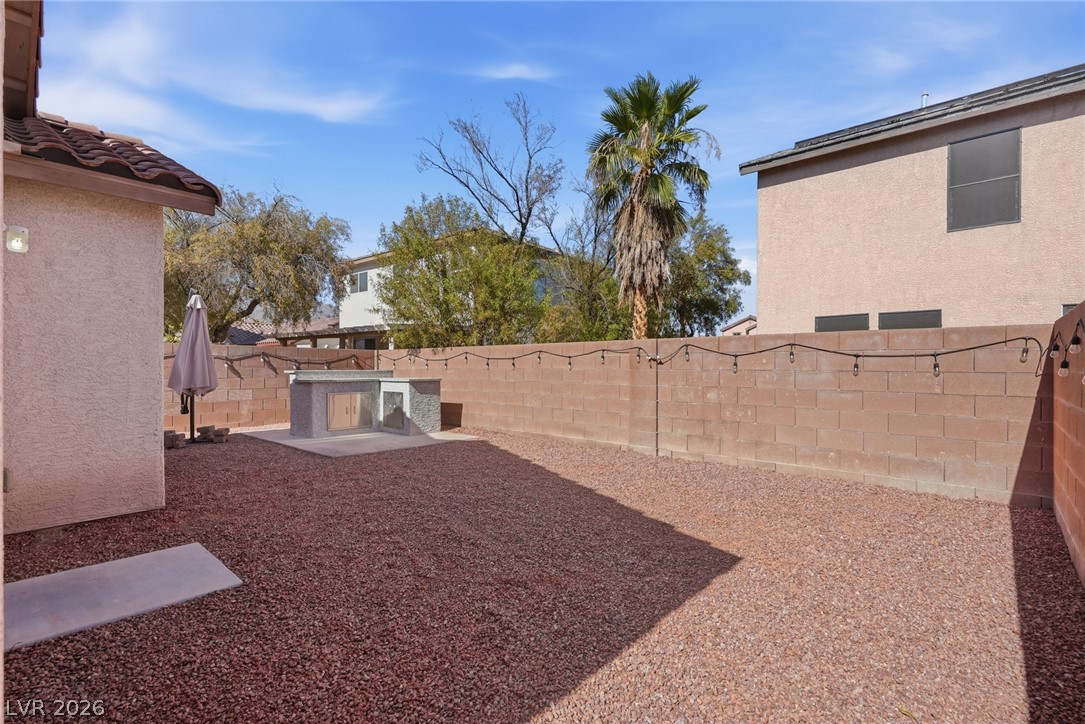
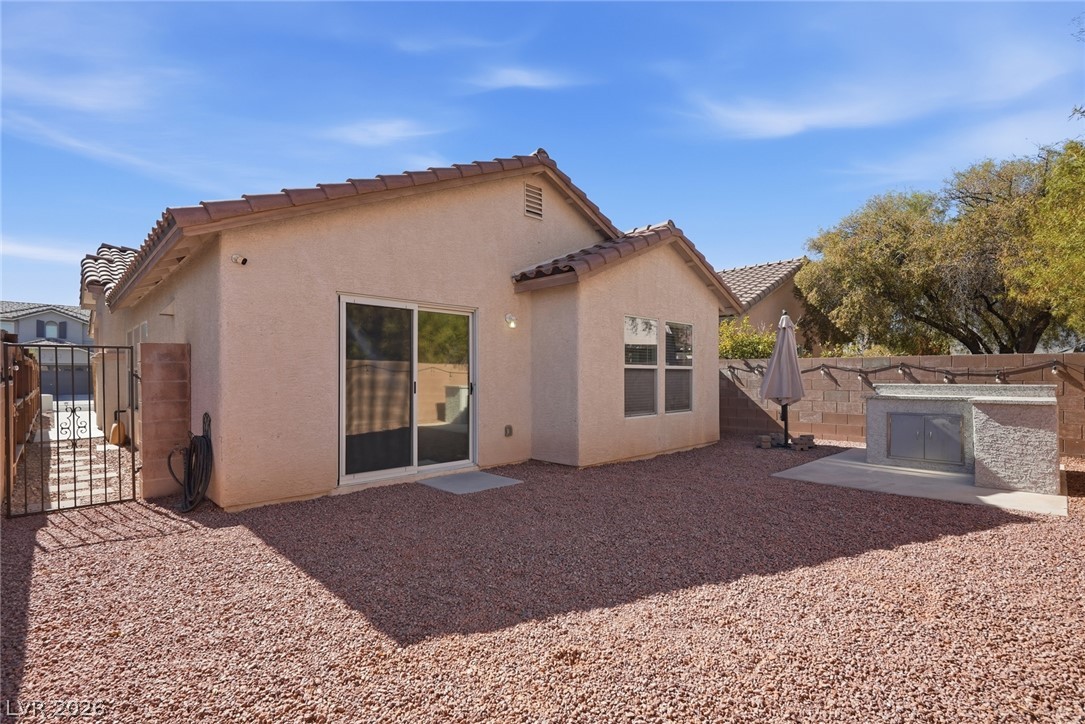
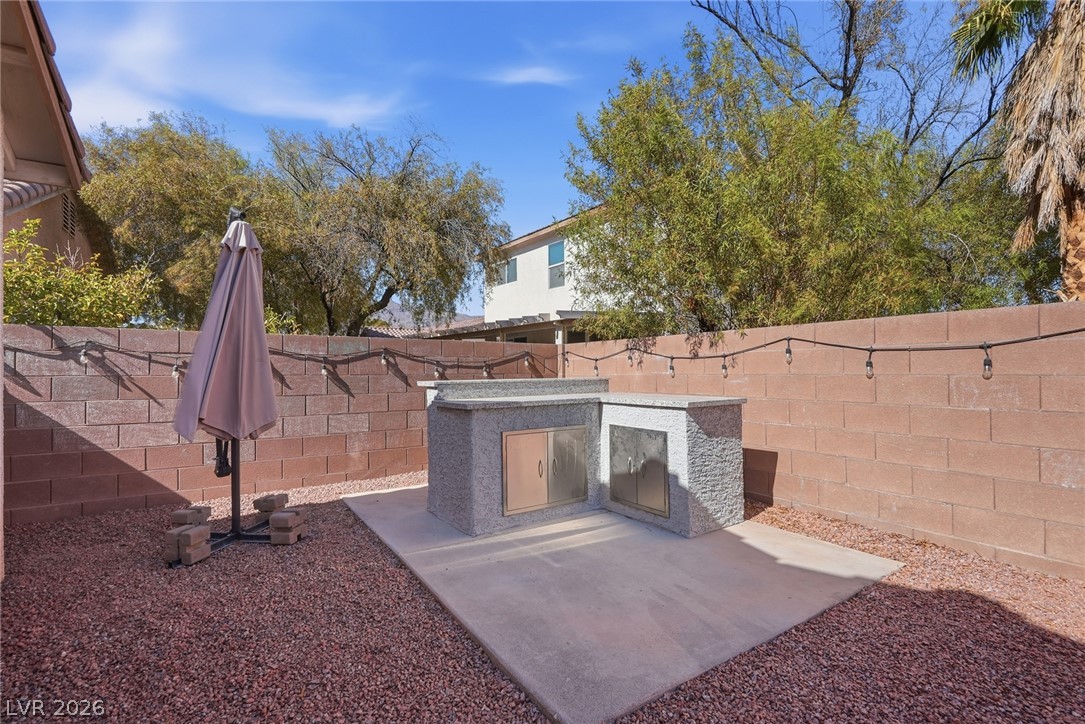
An ideal backyard retreat offers a built-in barbecue and low-maintenance landscaping for effortless outdoor enjoyment.
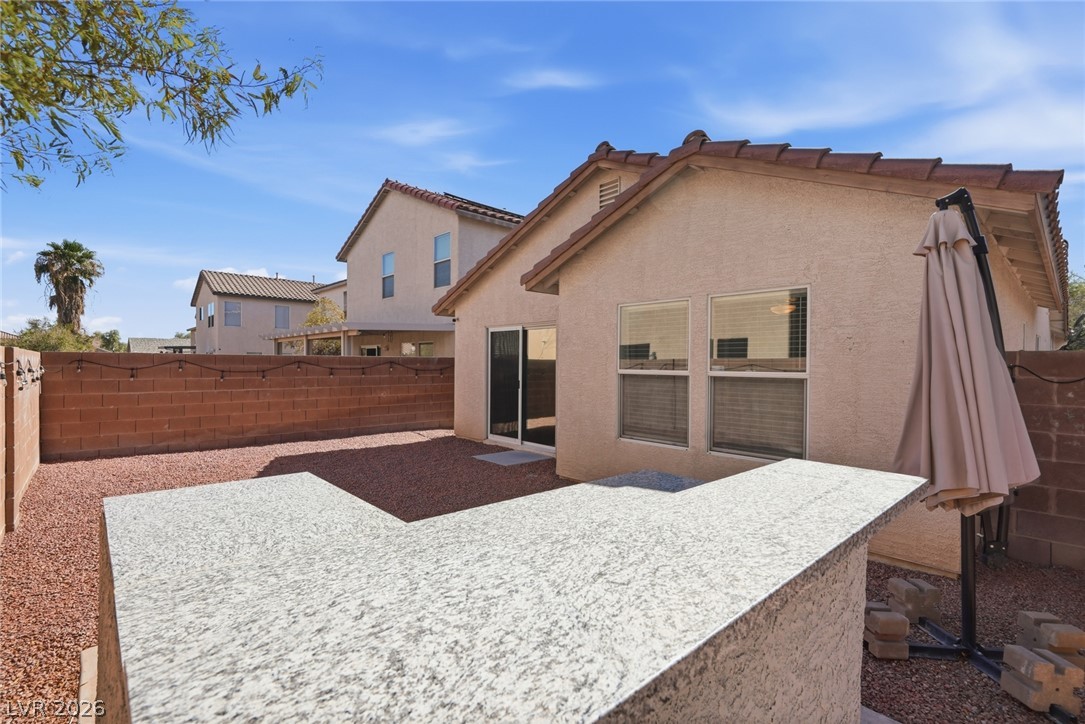
An inviting backyard oasis offers a built-in outdoor kitchen perfect for entertaining, with a secure fenced-in area and convenient sliding glass doors.
A compact backyard space designed for minimal maintenance with a built-in counter for outdoor entertainment.
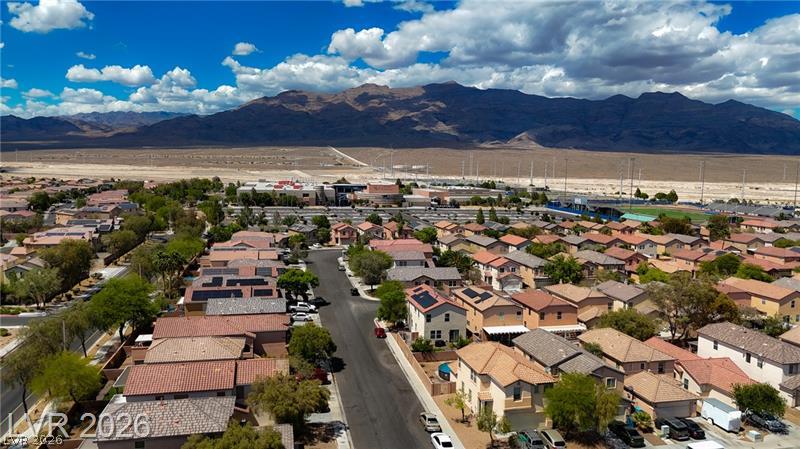
Discover a charming single-story residence in Las Vegas offering the perfect blend of comfort, style, and home convenience. Thoughtfully designed for easy everyday living, this delightful home features three spacious bedrooms and two full bathrooms, providing ample room for relaxation, privacy, and flexible use. The well-equipped kitchen showcases a full set of like-new, matching dark stainless steel Frigidaire appliances, creating a sleek and cohesive look for everyday cooking and entertaining. Window coverings throughout add privacy and a polished finishing touch, while the living space is pre-wired for surround sound, making it easy to create an elevated entertainment experience. Designed with efficiency and modern comfort in mind, the home includes a Nest smart thermostat, a Navien tankless hot water heater with Wi-Fi connectivity, a Clack water conditioning and softening system, and a tankless alkaline reverse osmosis system. The smart irrigation system allows convenient control of landscaping watering times and features, helping maintain outdoor spaces with ease. Solar panels add another energy-conscious feature to the property. The tankless water heater and water softener are fully owned and included with the home; only the solar panels are leased. Step outside to a private courtyard, an ideal setting for peaceful mornings, quiet evenings, or simply enjoying a tranquil outdoor environment. The location adds even more appeal, with Kitty Ward Elementary School, Shadow Ridge High School, and Ice Age Fossil State Park all within walkable distance. Anthony Saville Middle School is within close distance, and a new shopping plaza is being developed along Grand Teton and Decatur, less than five minutes away.
Details
MLS #
2796515
Listing Type
For Sale
Style
House
HOA Dues
$60
Sub-Type
Resale
Status
Active
Year
2003
Days On Site
54
Listing Provided By
BHHS Nevada Properties | Matthew H. Martinez
Features
Bed(s)
3
Bath(s)
2 Total
SQ Feet
1,090
Garage
2
Story(s)
1
Zoning
Single Family
Acreage
0.08
Interior
Cooling
Central Air, Electric
Heating
Central, Gas
Heating Yes / No
Yes
Cooling Yes / No
Yes
Interior Features
Bedroom On Main Level, Ceiling Fans, Primary Downstairs, Window Treatments
Window Features
Window Treatments
Furnished
Unfurnished
Appliances
Built In Gas Oven, Dryer, Dishwasher, Disposal, Refrigerator, Water Softener Owned, Water Purifier, Washer
Fireplaces Total
0
Fireplace Yes / No
No
Exterior
Exterior Features
Courtyard, Private Yard
Roof
Tile
Security Features
Security System Owned
Lot Features
Desert Landscaping, Landscaped, Less Than Quarter Acre
Fencing
Block, Back Yard
Parking
Attached Garage Yes / No
Yes
Parking Features
Attached, Garage, Private
Garage Yes / No
Yes
Utilities
Utilities
Cable Available, Underground Utilities
Sewer
Public Sewer
Location
Senior Community Yes / No
No
Other
List Aor
Greater Las Vegas Association Of Realtors Inc
Taxes
Property
1499
Area Information
State
NV
County
Clark
City
Las Vegas
Zip Code
89131
Community Name
Iron Mountain Ranch Village 7
Sourced by Back At You
MLS Number: 2796515
Matthew H. Martinez – (702) 505-5948 – matthewhm@bhhsnv.com
The data relating to real estate for sale on this web site comes from the Las Vegas REALTORS® MLS. Information deemed reliable but not guaranteed. COPYRIGHT 2022 OF LAS VEGAS REALTORS® MLS. ALL RIGHTS RESERVED.
MLS Number: 2796515
Matthew H. Martinez – (702) 505-5948 – matthewhm@bhhsnv.com