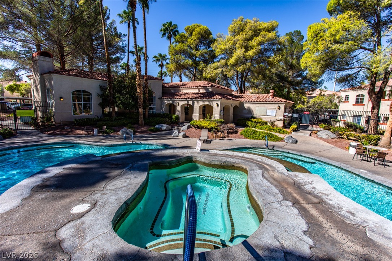
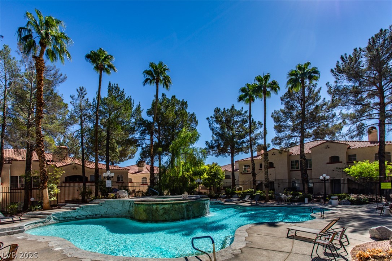
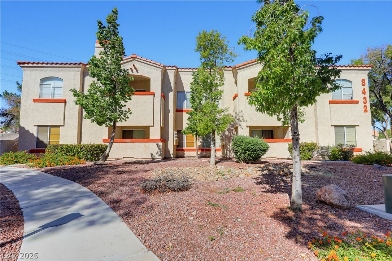
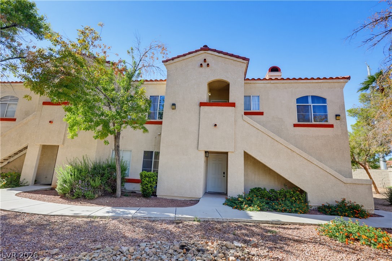
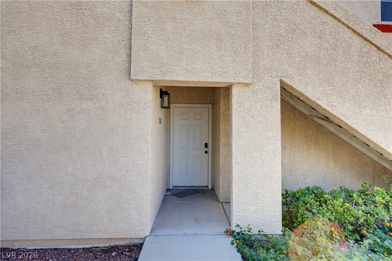
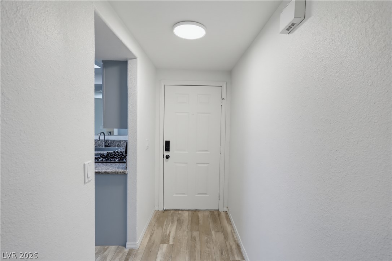
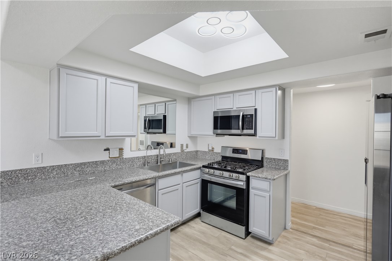
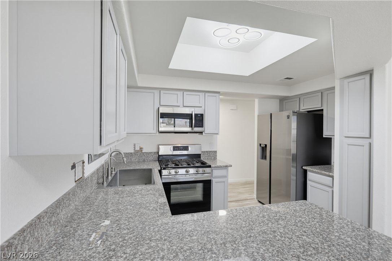
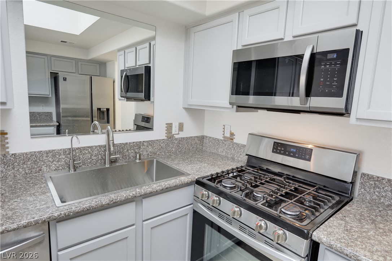
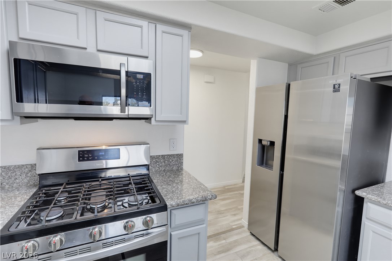
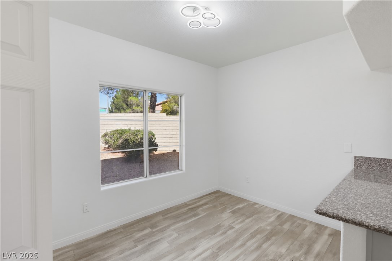
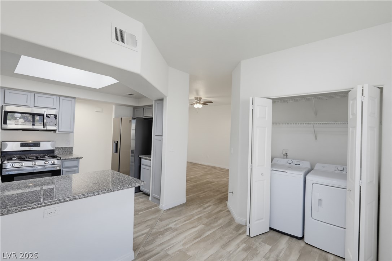
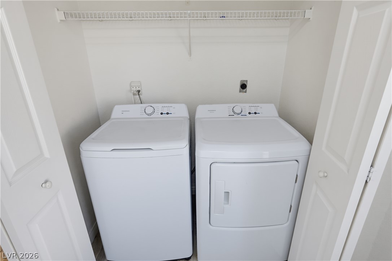
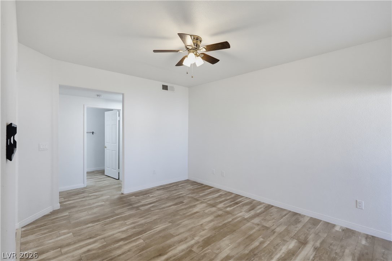
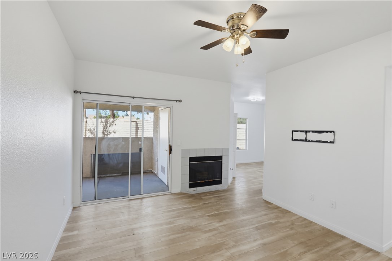
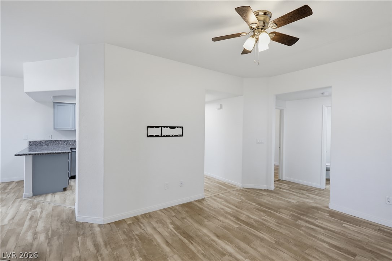
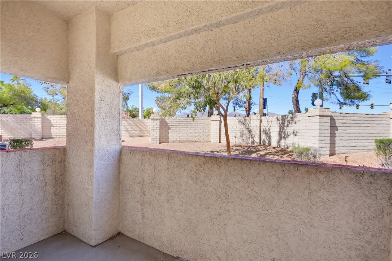
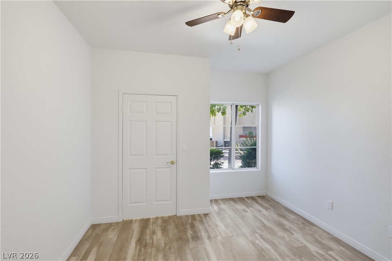
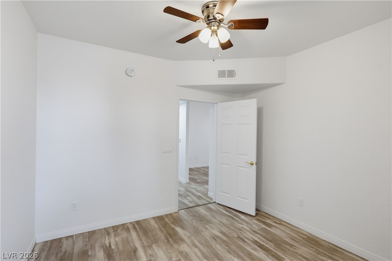
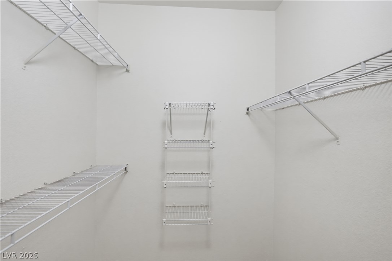
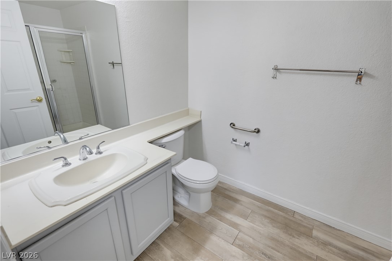
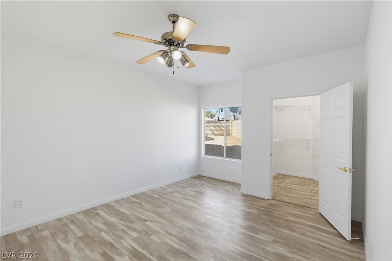
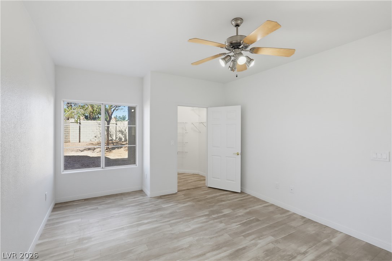
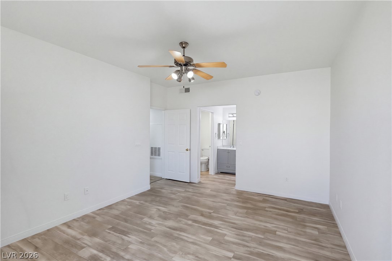
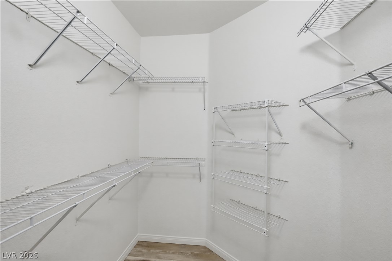
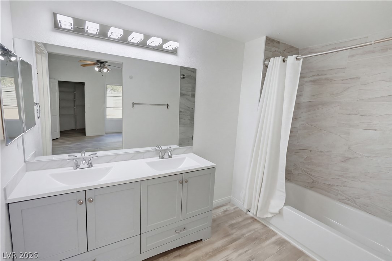
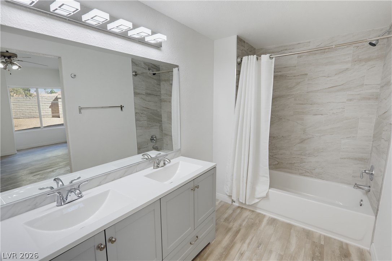
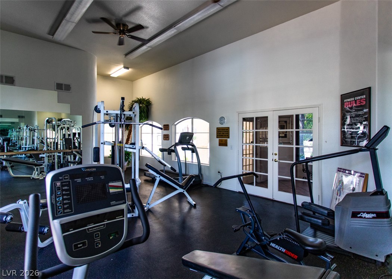
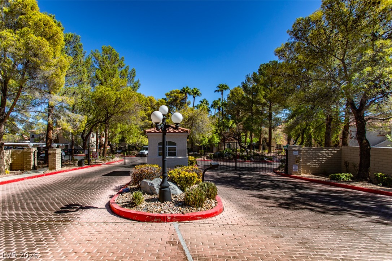
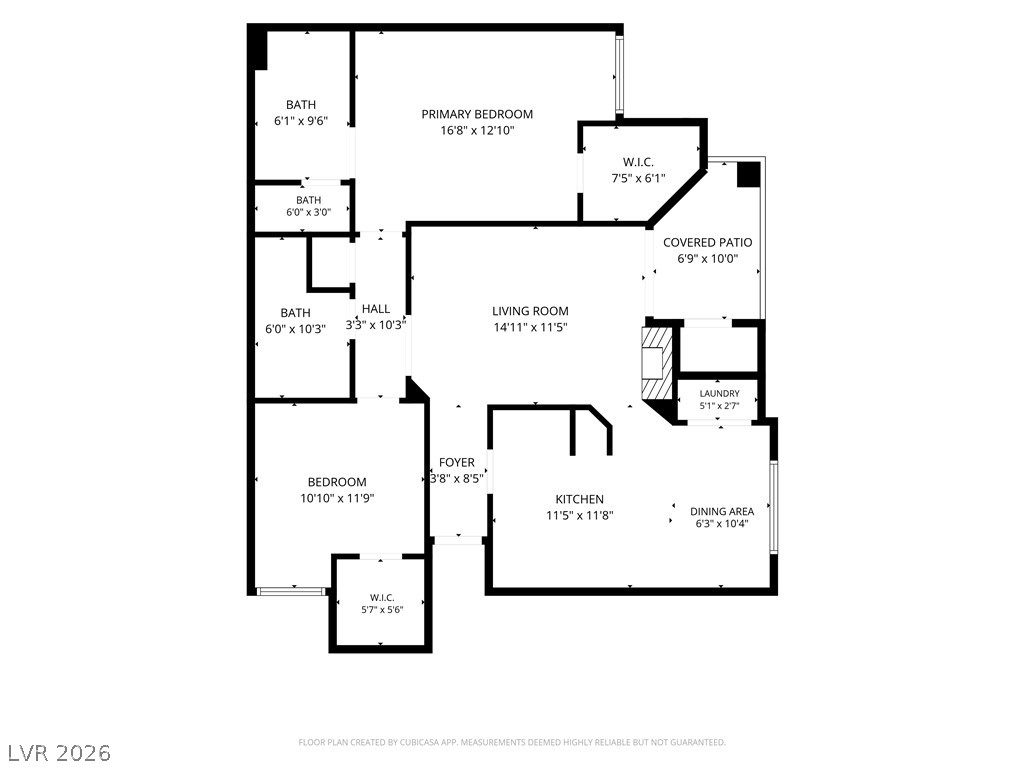
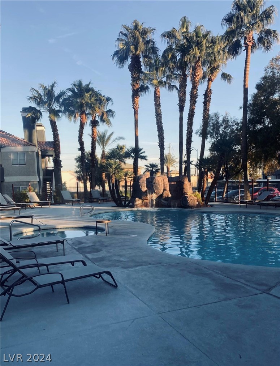
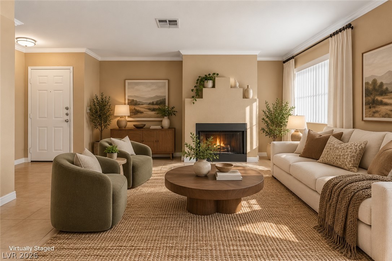
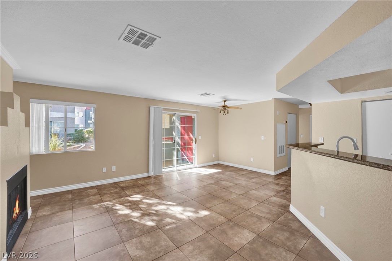
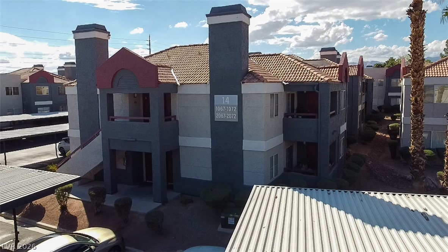
The classic stucco design and Spanish tile accents of this multi-level exterior entryway set a warm tone for this Las Vegas condominium. Situated on Running Deer Ave, this residence offers a single-story layout with two bedrooms and two full bathrooms across 1,108 square feet of living space. The entrance transitions smoothly into light wood-plank flooring, creating an inviting welcome into the home. Inside, the functional kitchen space is defined by polished granite countertops, a bright skylight, and modern cabinetry. Stainless steel appliances and a microwave provide a practical cooking area, while laminate flooring flows through to the adjacent dining area and open living space. The home features central air cooling, ceiling fans, blinds, and a cozy fireplace in the living room next to glass sliding doors. A dedicated laundry closet with bifold doors and a wire shelf offers in-unit convenience. New Paint throughout. New ceiling fans on both rooms and living room with LED bulbs. Brand new LED lights in living room, kitchen, balcony, bathrooms. Keyless Entry system. Brand new thermometer control (Digital). Brand new kitchen sink, disposal and sink. Brand new water filtration system with faucet built under the kitchen sink for drinking water. The comfortable bedrooms are detailed with smooth wood-look flooring, ceiling fans, and large windows that fill the spaces with light. Built-in wire shelving units optimize storage within the spacious walk-in closets. In the bathrooms, you will find clean lines, laminate flooring, a double vanity, and a tiled tub shower setup. Outdoor living features a shaded, concrete covered patio that overlooks a fenced backyard with mature trees. Residents also have access to community association features, including an in-ground pool and spa combo bordered by mature palm trees. Schedule a viewing today to experience this gated community condominium first-hand.
Details
MLS #
2826617
Listing Type
For Sale
Style
Condominium
HOA Dues
$304
Sub-Type
Resale
Status
Active
Year
1993
Days On Site
28
Listing Provided By
Keller Williams Realty Las Veg | Peter M. Skreta
Features
Bed(s)
2
Bath(s)
2 Total
SQ Feet
1,108
Car Port
Yes
Story(s)
2
Zoning
Single Family
Interior
Cooling
Central Air, Electric
Heating
Central, Gas
Heating Yes / No
Yes
Cooling Yes / No
Yes
Interior Features
Bathroomon Main Level, Bedroom On Main Level, Primary Downstairs
Furnished
Unfurnished
Appliances
Built In Gas Oven, Dryer, Dishwasher, Disposal, Microwave, Washer
Fireplaces Total
1
Fireplace Yes / No
Yes
Exterior
Exterior Features
Patio
Roof
Tile
Construction Materials
Frame, Stucco, Drywall
Lot Features
Desert Landscaping, Landscaped, Less Than Quarter Acre
Fencing
Block, Full
Parking
Parking Features
Assigned, Covered, Detached Carport, Open, Guest
Garage Yes / No
No
Utilities
Utilities
Underground Utilities
Electric
Photovoltaics None
Sewer
Public Sewer
Taxes
Tax Annual Amount
864
Location
Community Features
Pool
Senior Community Yes / No
No
Area Information
State
NV
County
Clark
City
Las Vegas
Zip Code
89145
Community Name
Indian Wells Condo
School District
Bonanza
Elementary School
Jacobson
High School
Bonanza
Sourced by Back At You
MLS Number: 2826617
Peter M. Skreta – (702) 218-7471 – pmskreta@kw.com
Keller Williams Realty Las Veg – (702) 212-2222
Request a showing
Request a showing
The data relating to real estate for sale on this web site comes from the Las Vegas REALTORS® MLS. Information deemed reliable but not guaranteed. COPYRIGHT 2022 OF LAS VEGAS REALTORS® MLS. ALL RIGHTS RESERVED.
MLS Number: 2826617
Peter M. Skreta – (702) 218-7471 – pmskreta@kw.com

 Price Reduced Listing