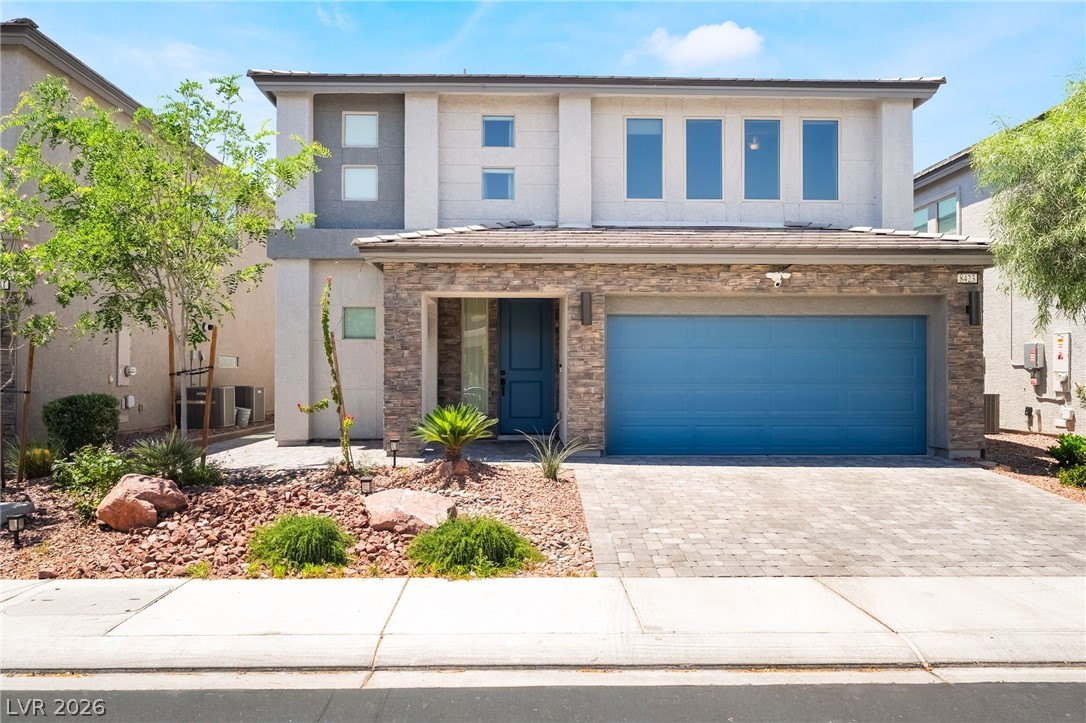
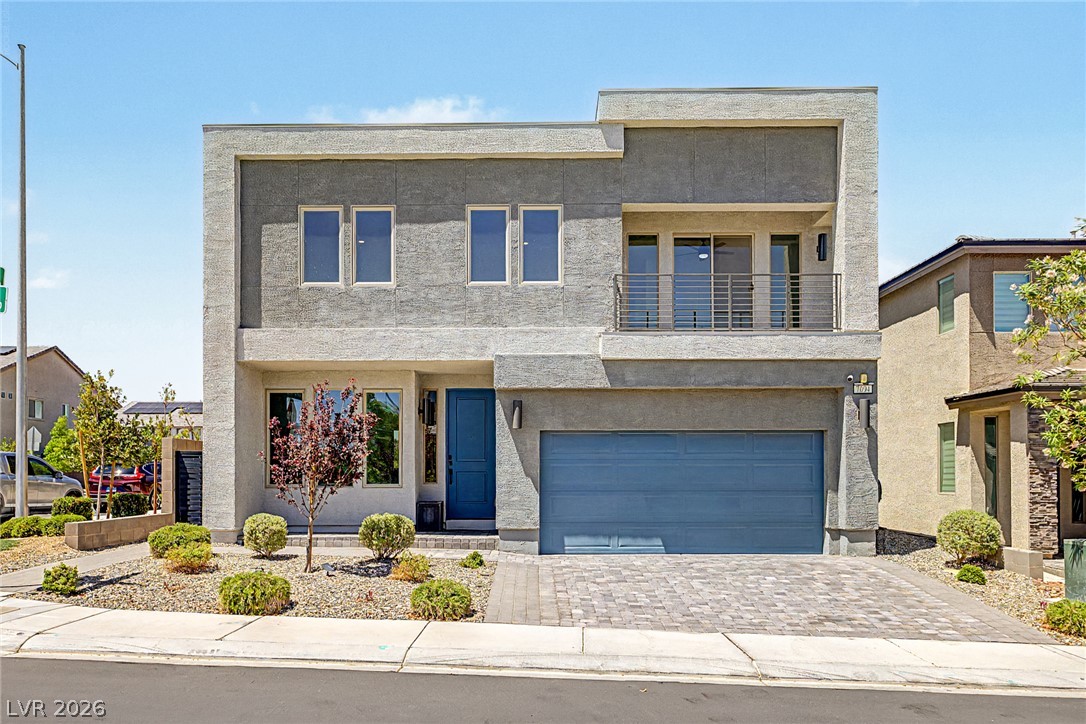
This modern home features a charming exterior with a striking garage and well-maintained landscaping.
This modern residence showcases a striking facade with a blue garage door and neatly landscaped xeriscape.
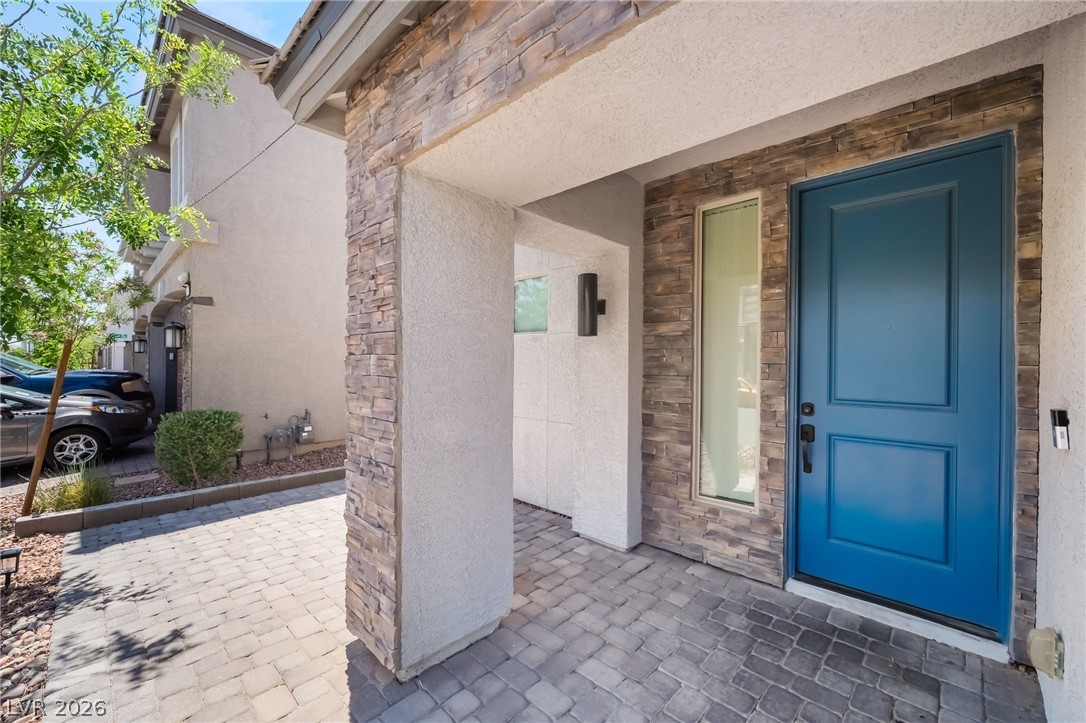
The striking blue entrance door and textured stone accents create an inviting facade.
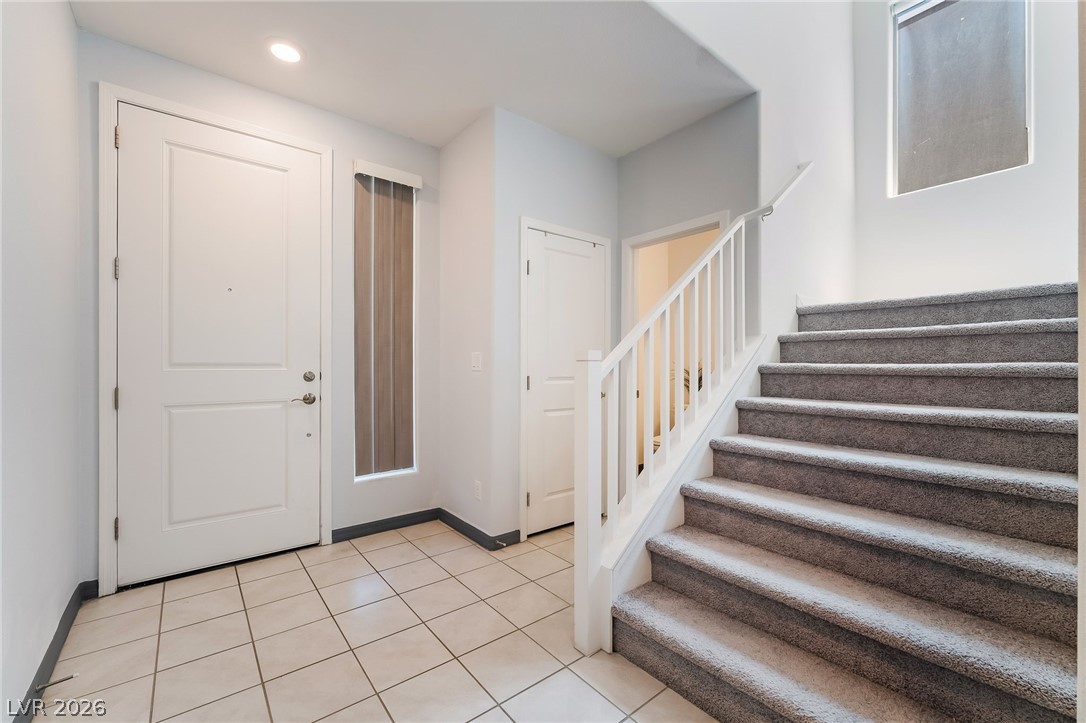
This inviting entryway features ample natural light and a gracious staircase, welcoming all who enter.
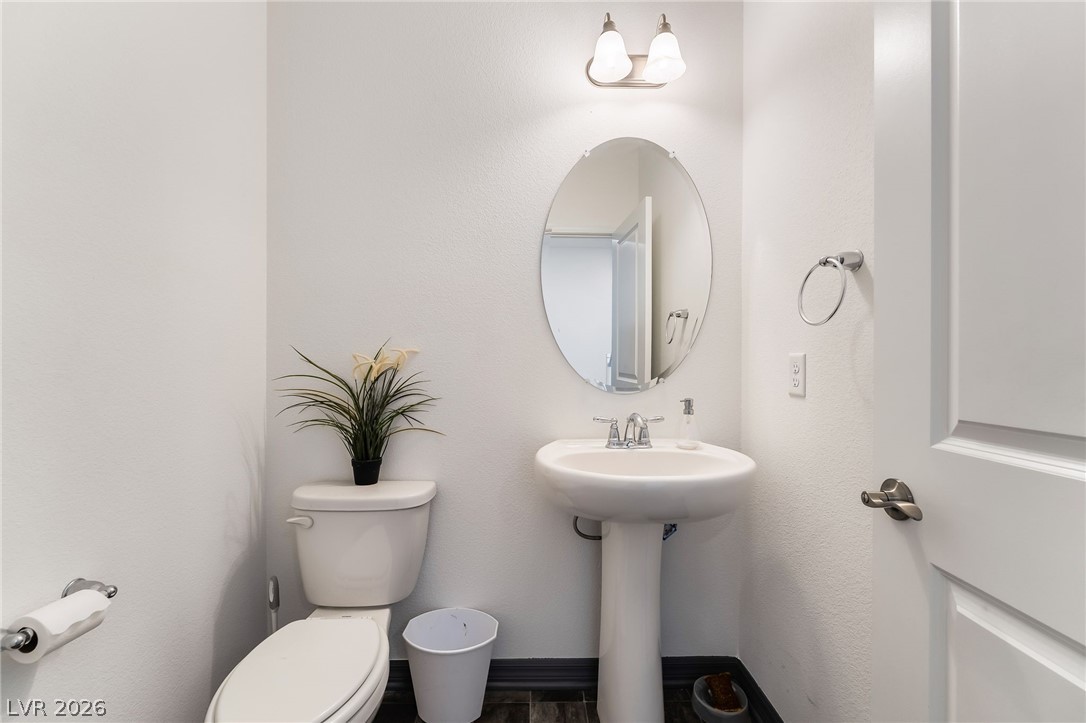
Clean and bright powder room featuring a pedestal sink and classic finishes, conveniently located just off the entryway to the left of the main entrance.
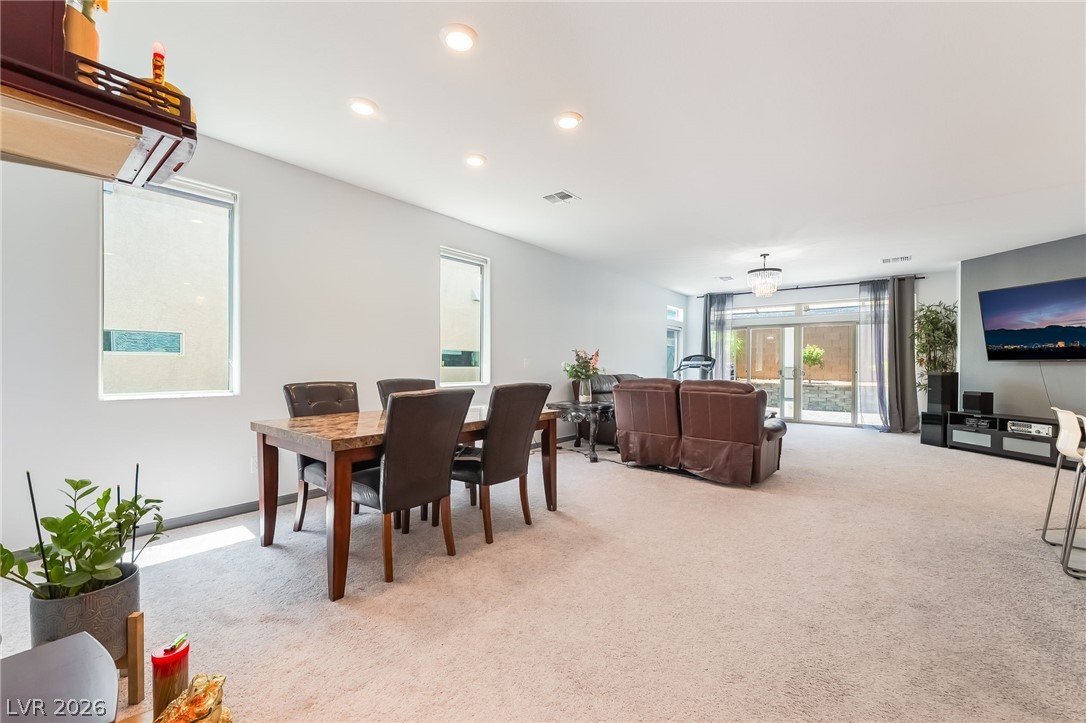
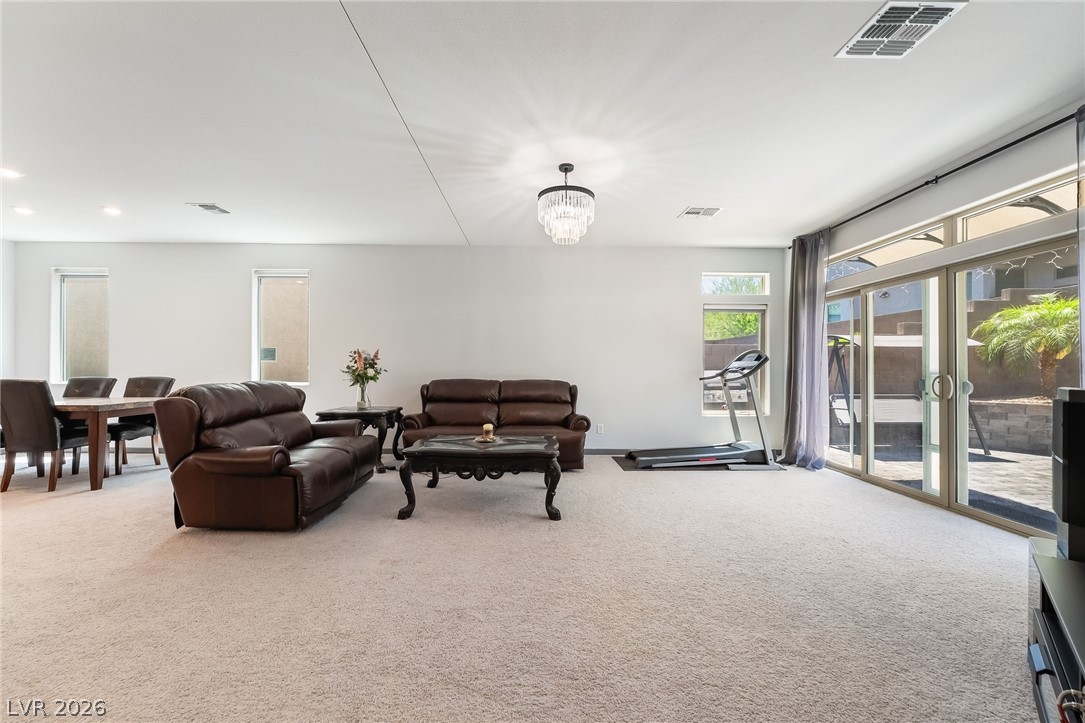
This inviting space combines dining and living areas, offering comfort and seamless entertaining.
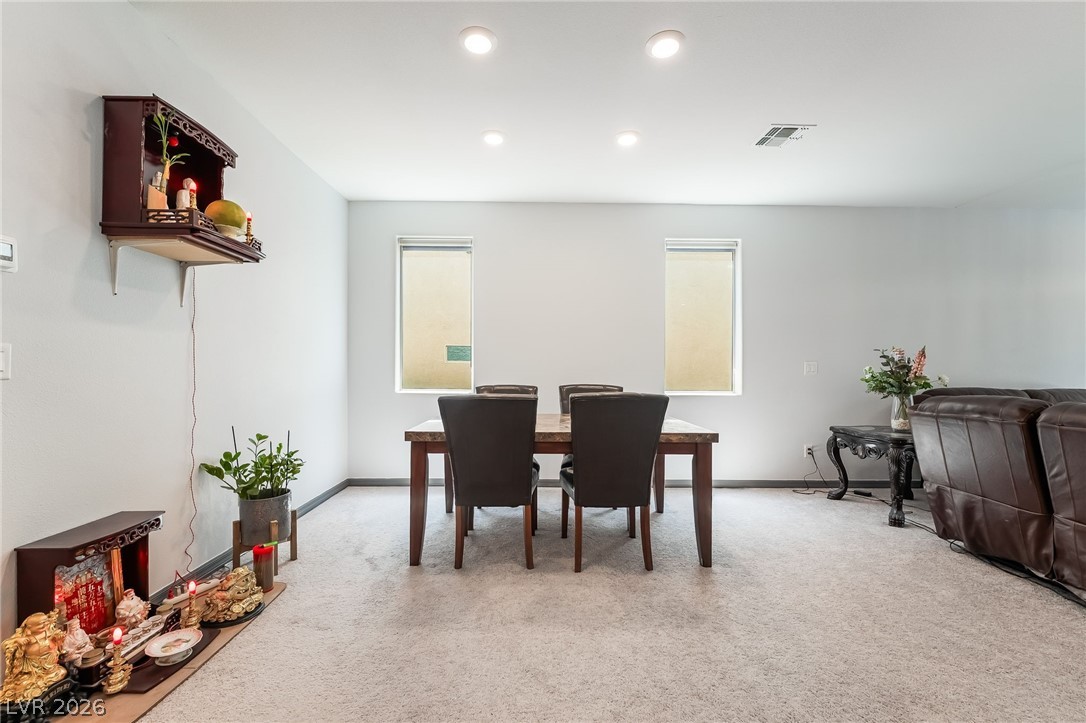
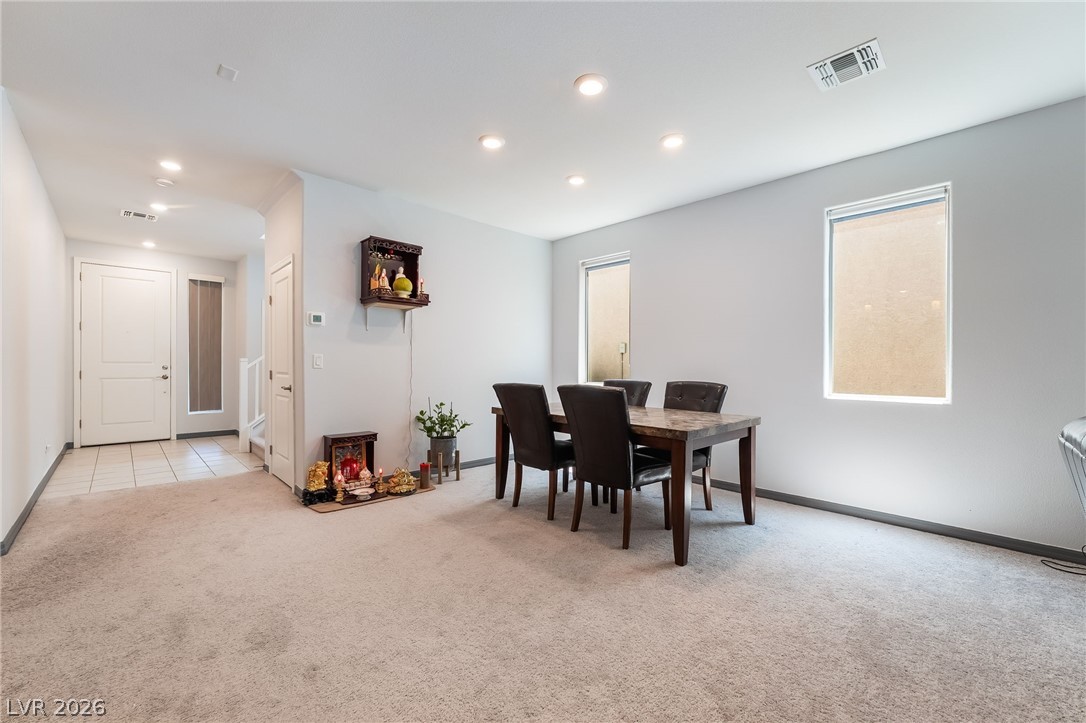
This versatile room features ample space for dining and relaxation, with large windows for natural light.
This versatile open-plan area features warm recessed lighting and a dining space with abundant natural light.
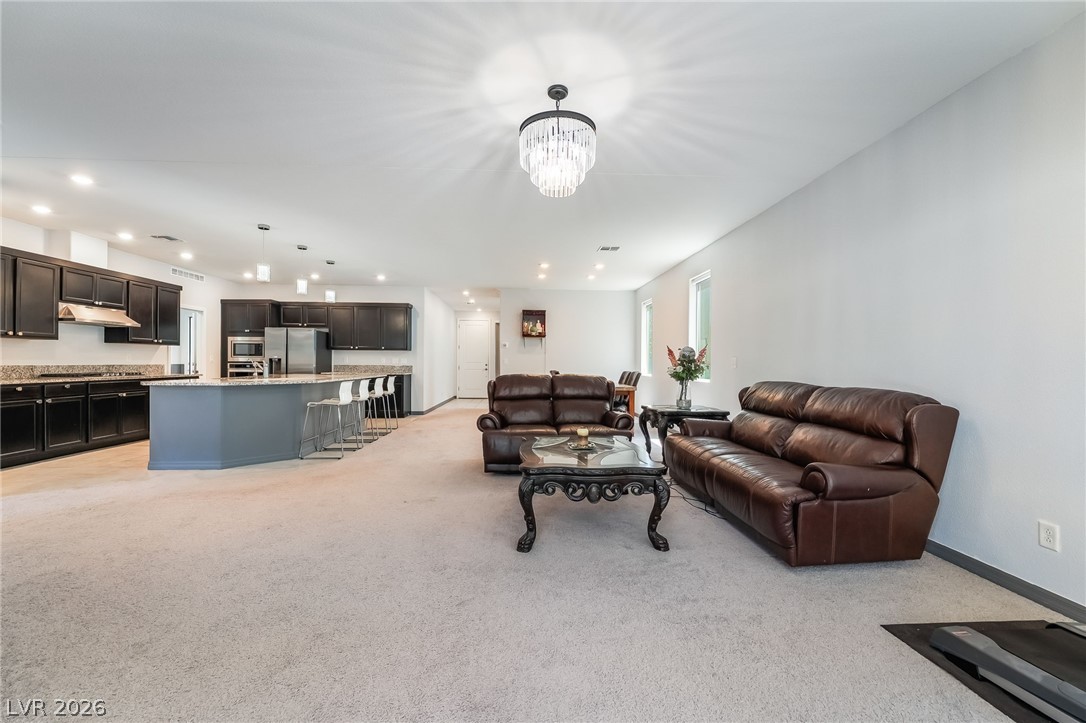
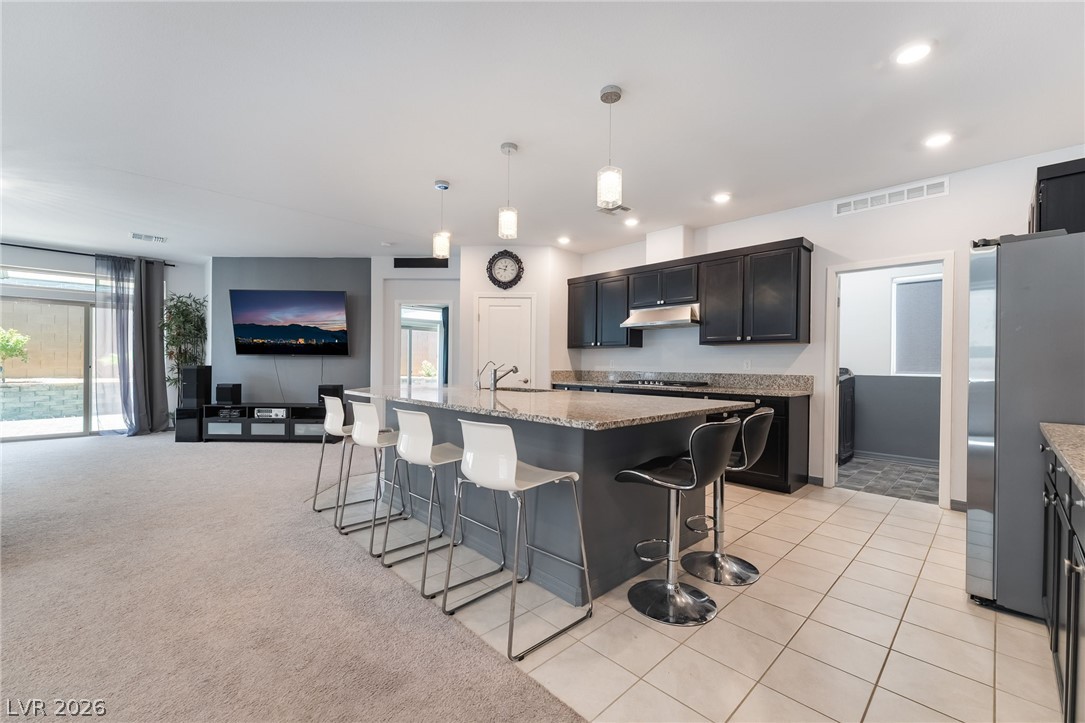
This expansive open concept space offers seamless transitions between living and cooking.
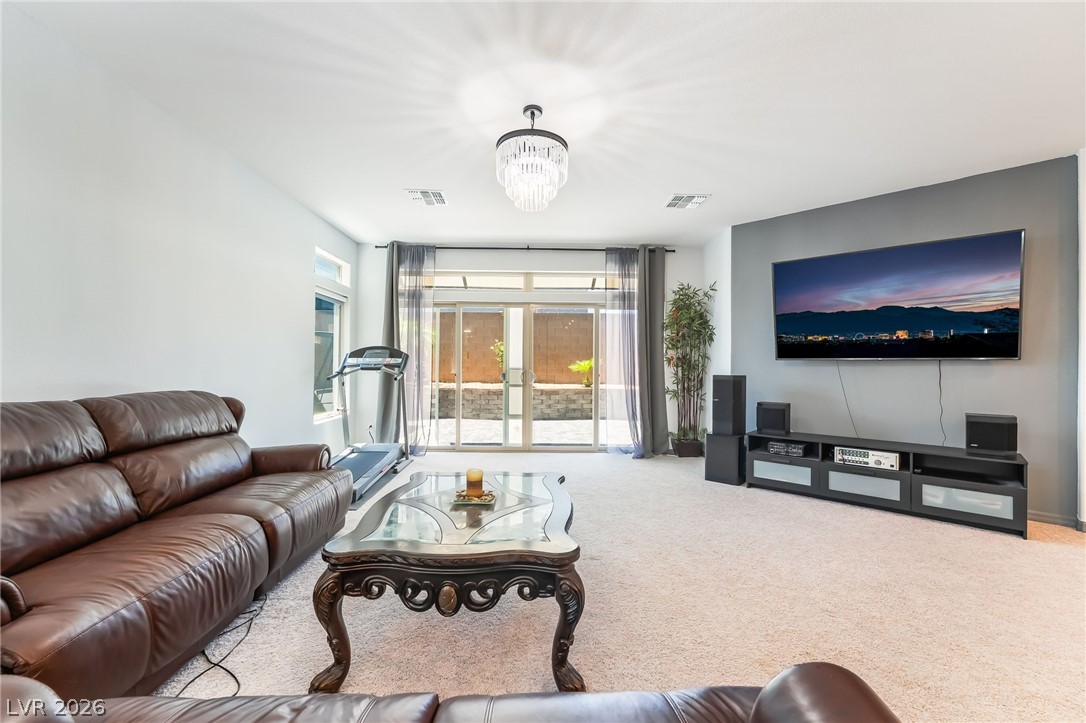
This expansive living area offers seamless indoor-outdoor living with large glass doors.
This bright living space features a large sliding glass door, providing abundant natural light.
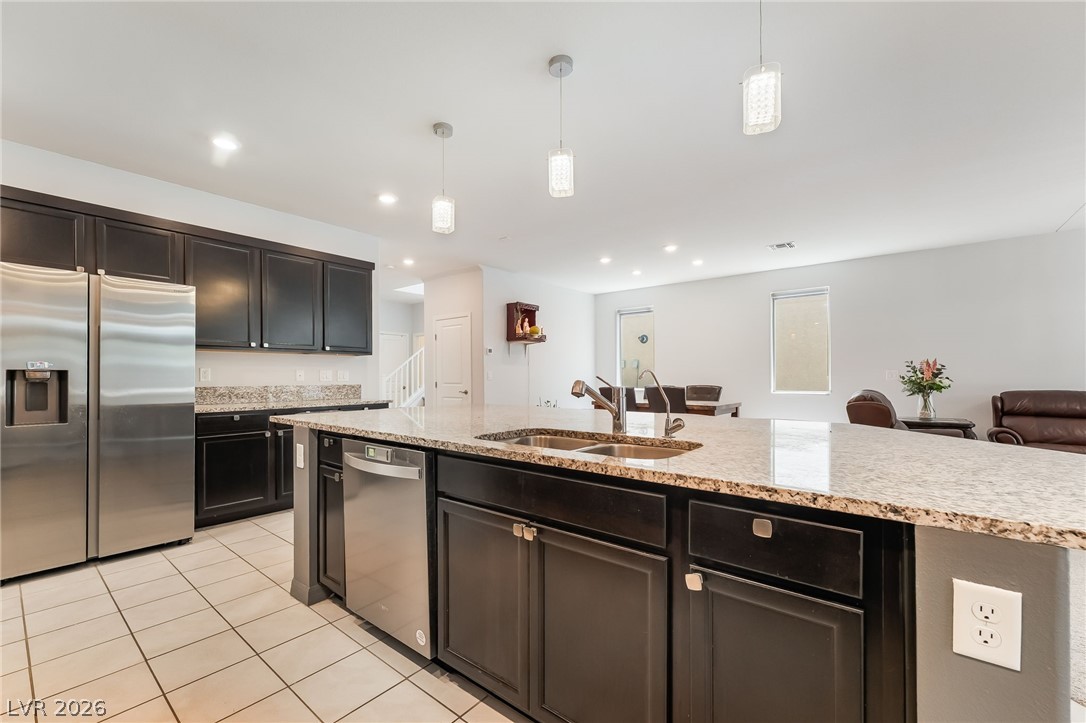
This open concept kitchen and living area features a spacious island and bright natural light.
This open concept space features a kitchen island, dining area, and comfortable living room, perfect for gatherings.
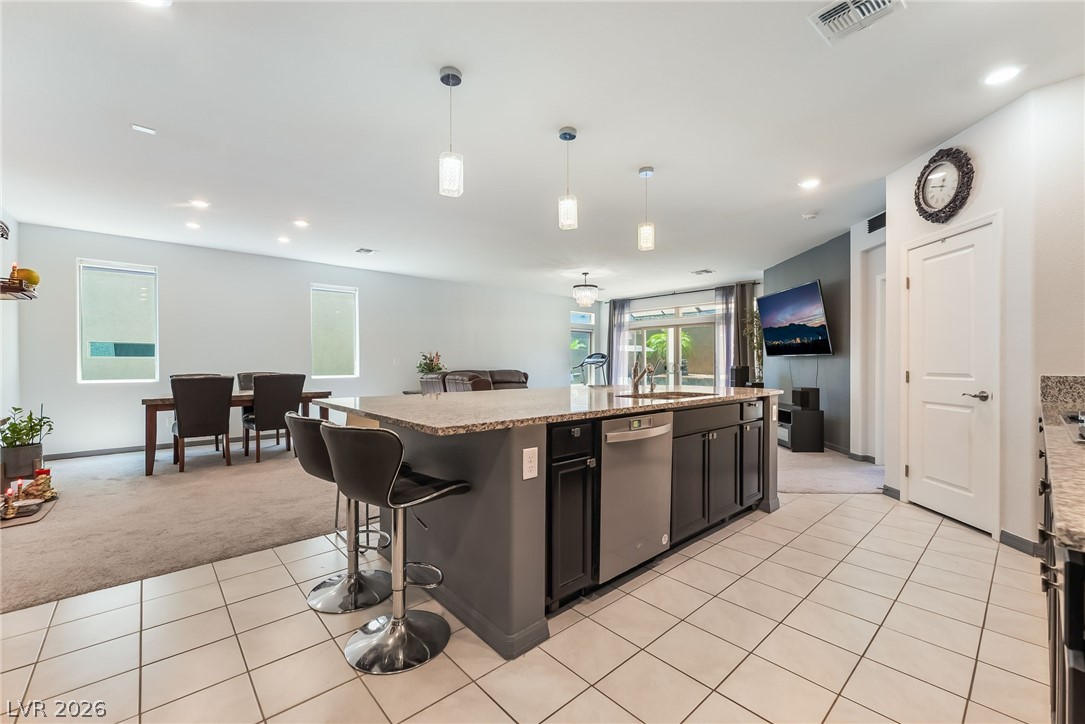
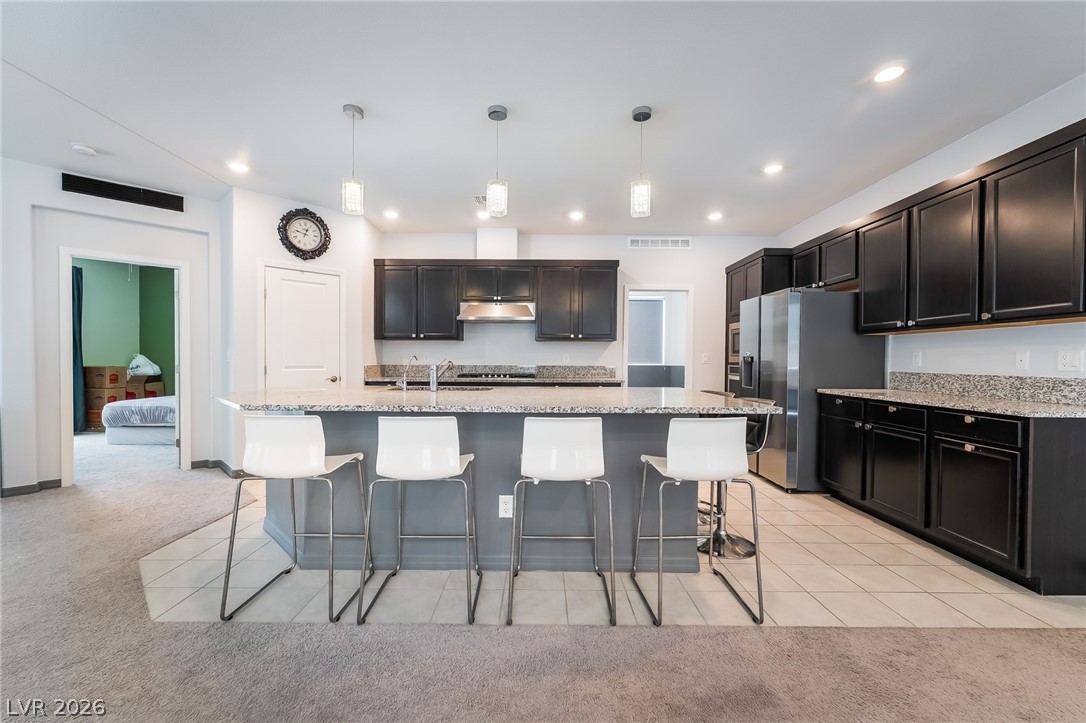
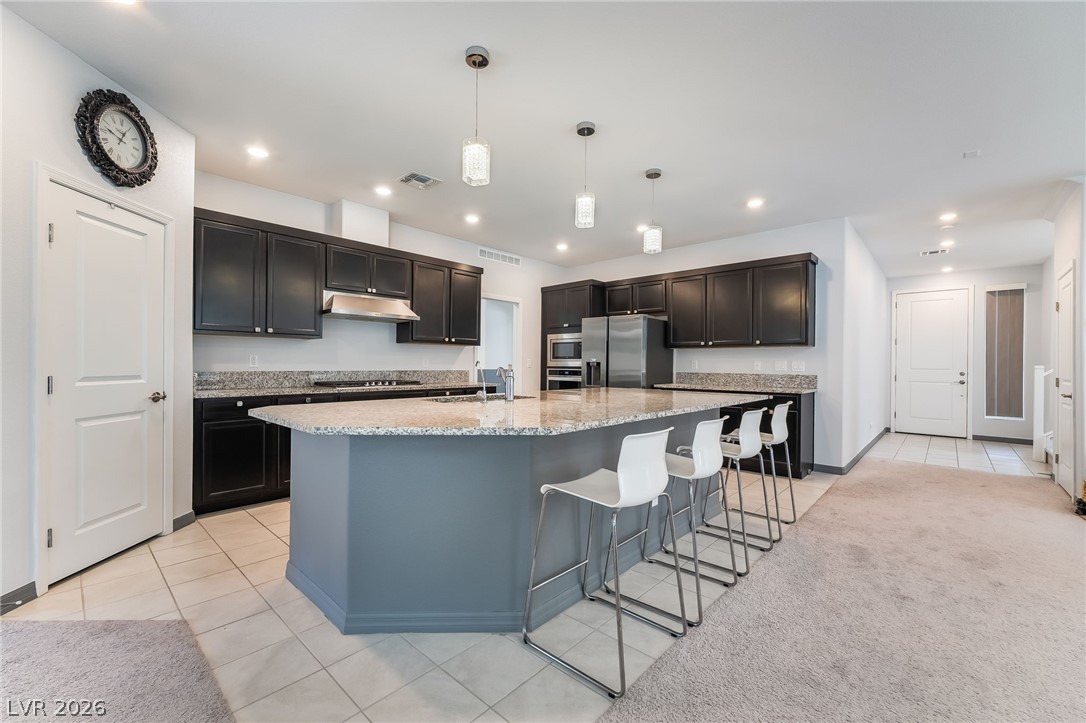
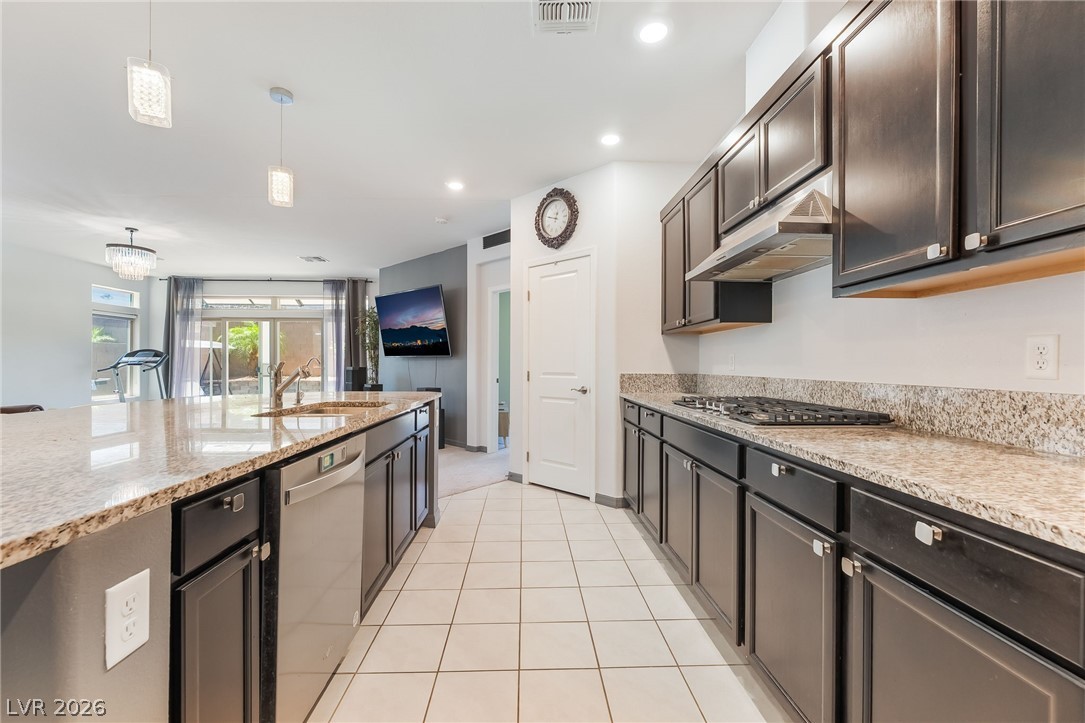
This open concept kitchen offers sleek cabinetry, abundant counter space, and an expansive kitchen island perfect for entertaining.
This spacious kitchen offers a large island with seating, ample cabinetry, and essential appliances.
Bright, open-concept kitchen features a large island and ample counter space.
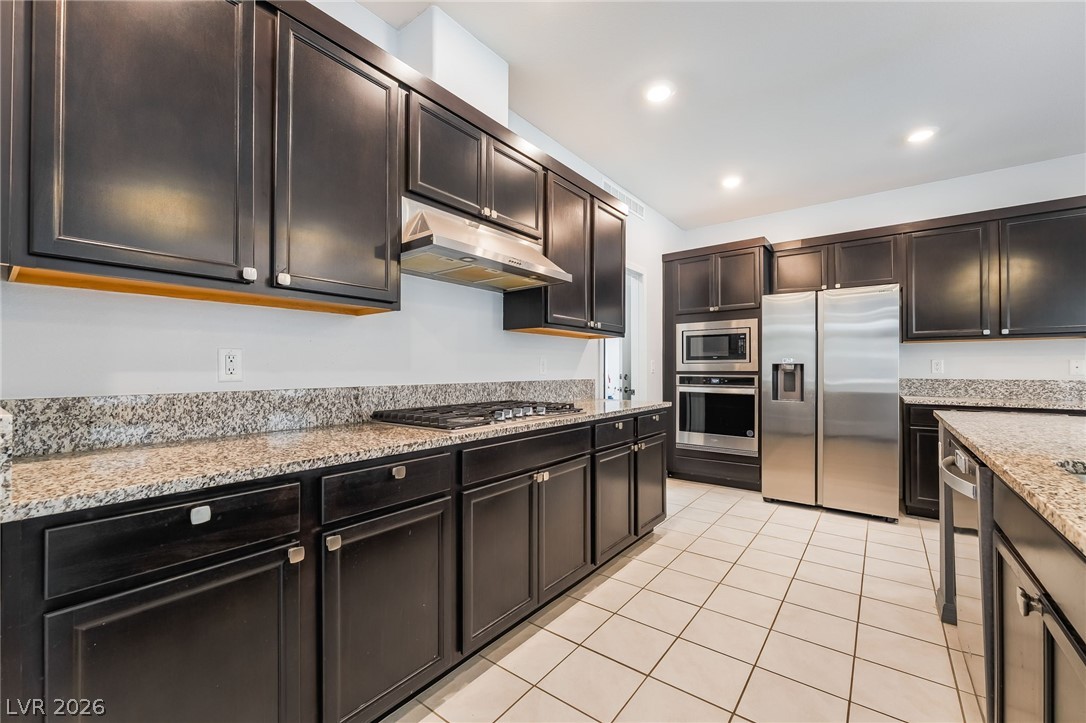
This contemporary kitchen features elegant cabinetry and modern appliances, perfect for any culinary enthusiast.
Bright and inviting kitchen with ample counter space and modern appliances for daily living.
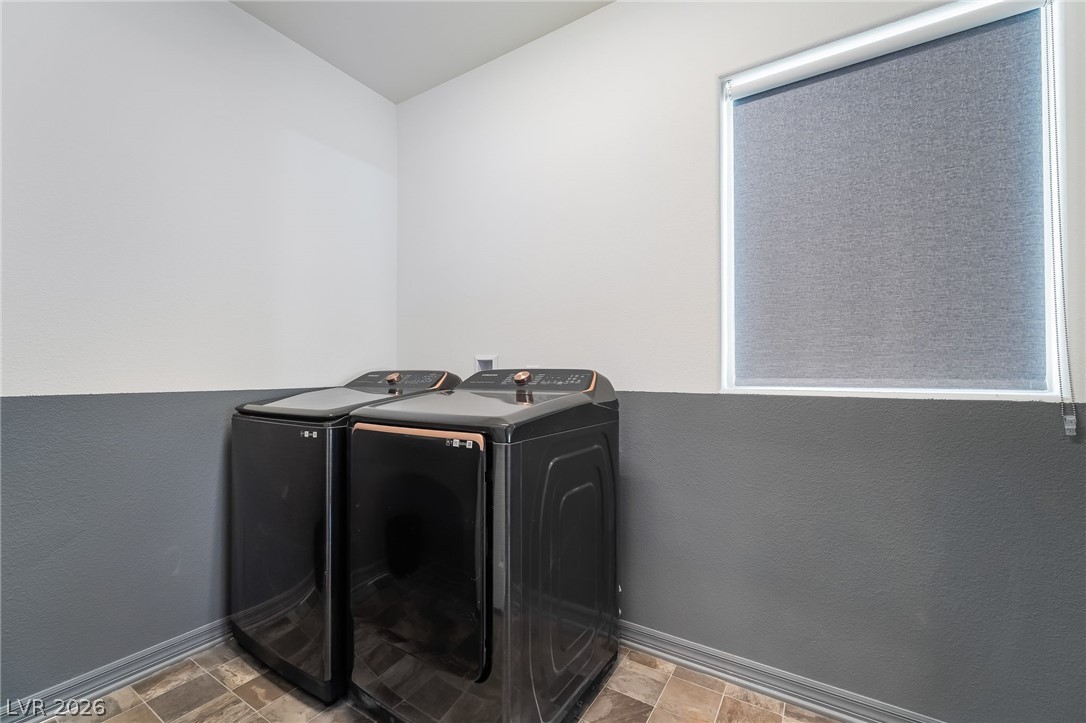
Convenient first floor laundry room located just off the garage entry and adjacent to the kitchen, offering added functionality and ease for everyday living.
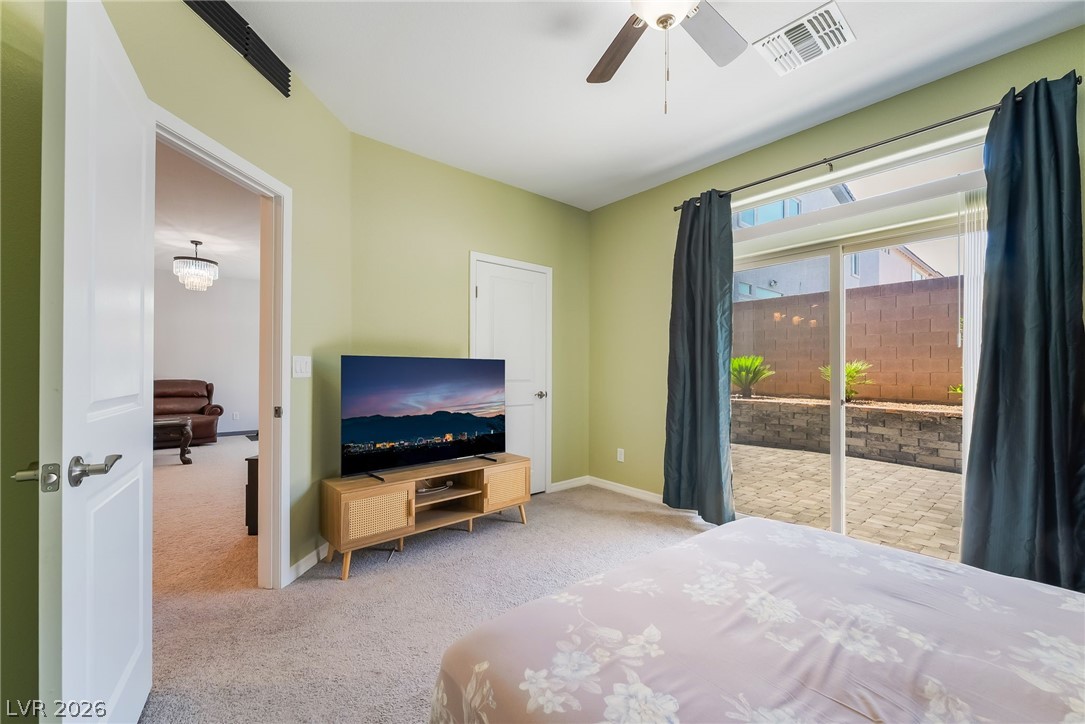
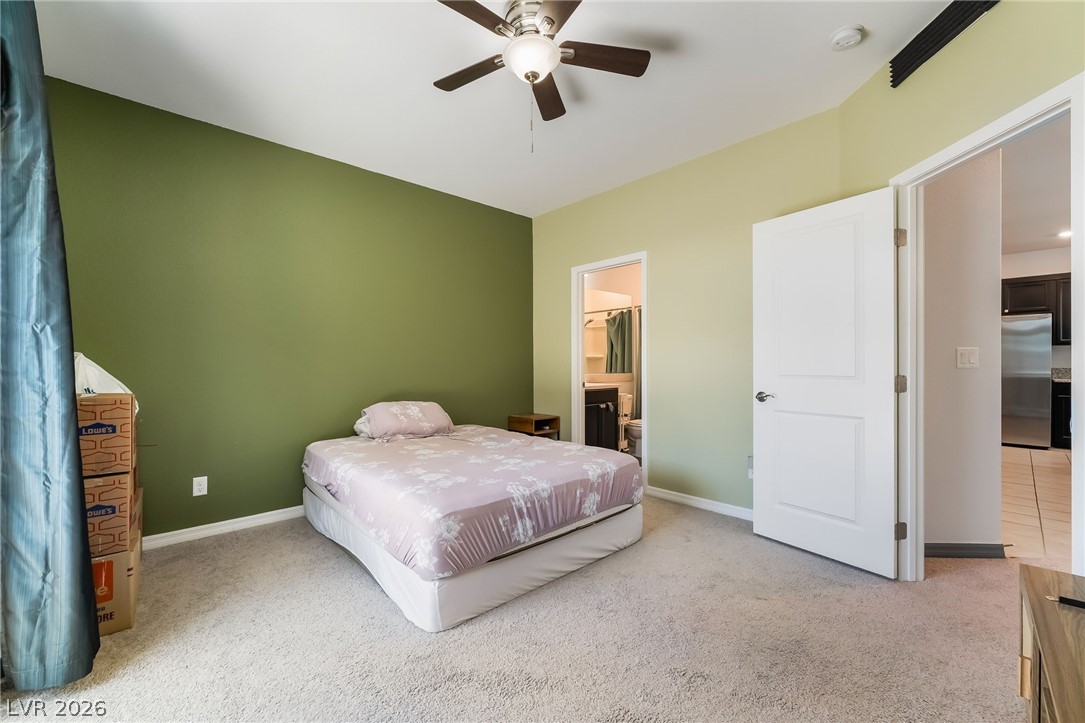
Bedroom 1 is conveniently located on the first floor and features a walk in closet, sliding glass doors with direct backyard access, and an adjacent full bathroom complete with a tub and shower combination.
Bedroom 1 is conveniently located on the first floor and features a walk in closet, sliding glass doors with direct backyard access, and an adjacent full bathroom complete with a tub and shower combination.
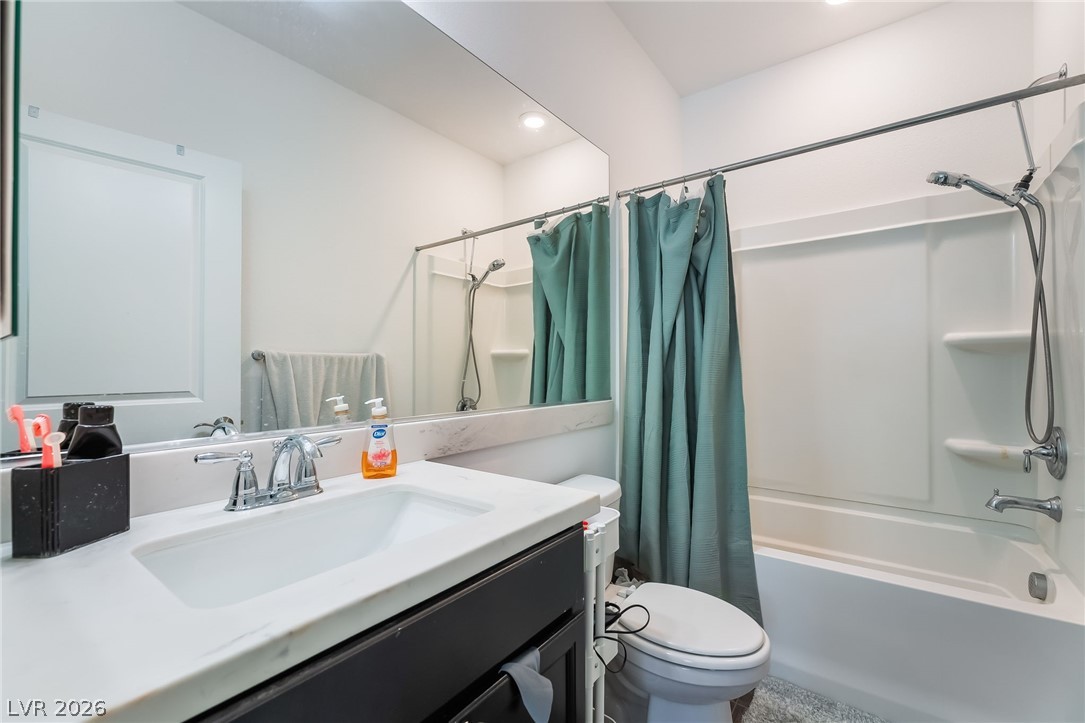
Private full bathroom located within Bedroom 1 on the first floor, featuring a tub and shower combination for added comfort and convenience.
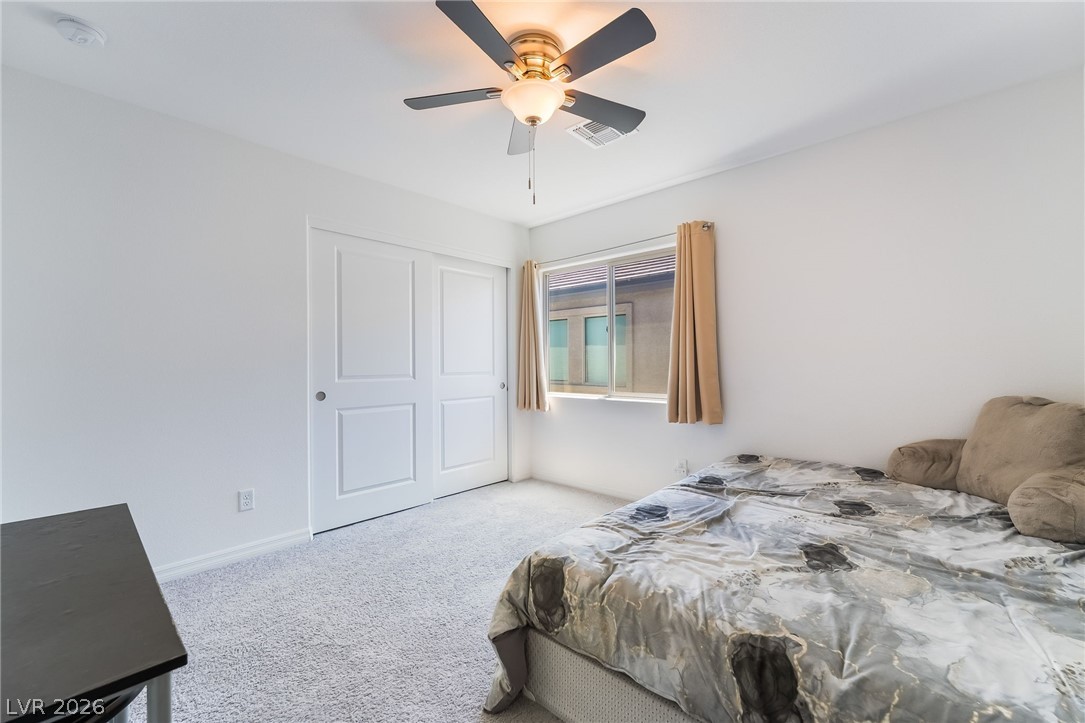
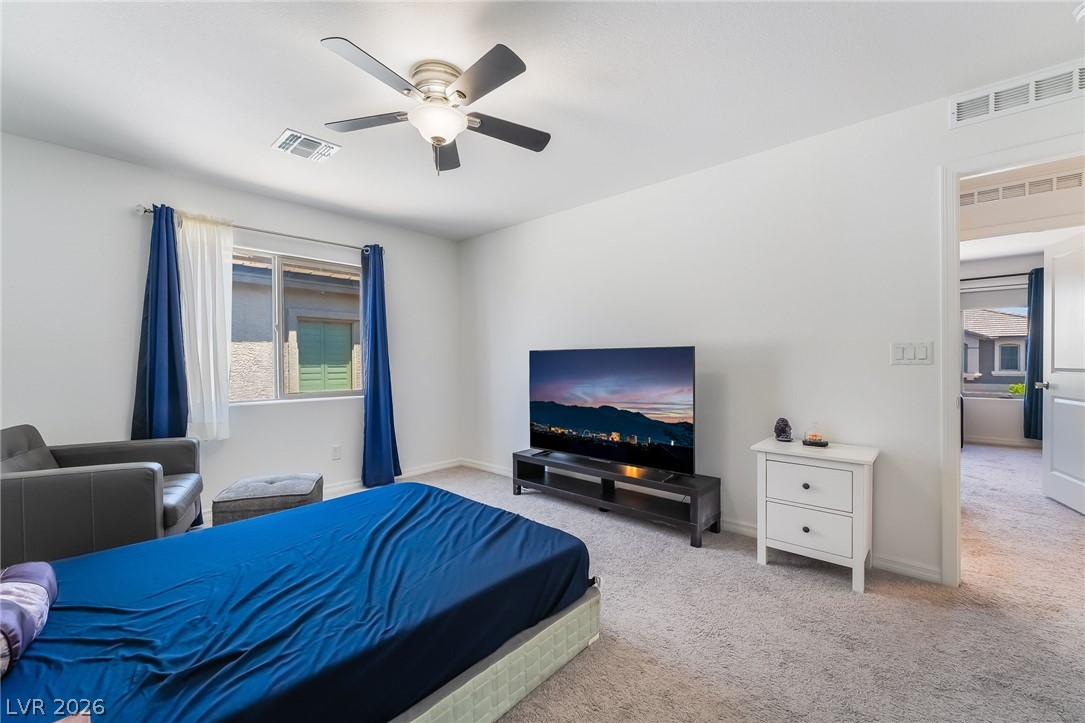
Cozy Bedroom 2 features plush carpeting, a ceiling fan, and abundant natural light, and is conveniently located just off the top of the stairs near the primary suite, with a private full bathroom located directly adjacent that was added later.
Cozy Bedroom 2 features plush carpeting, a ceiling fan, and abundant natural light, and is conveniently located just off the top of the stairs near the primary suite, with a private full bathroom located directly adjacent that was added later.
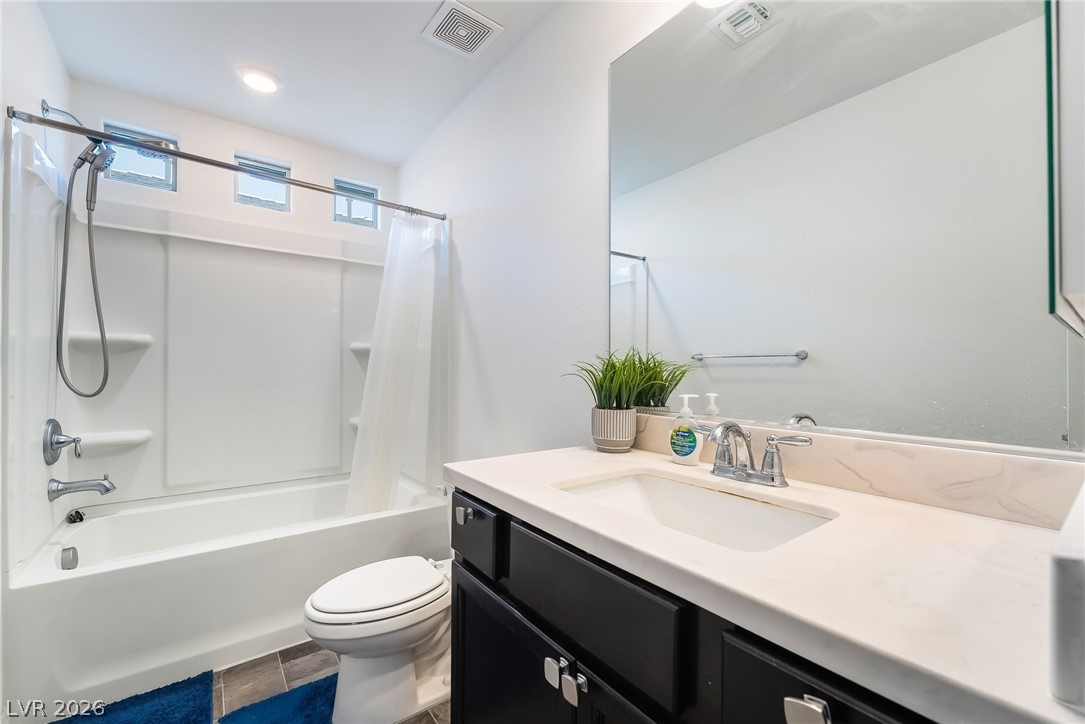
Private full bathroom conveniently located adjacent to Bedroom 2, featuring a spacious vanity, shower and tub combination, and functional layout added to enhance comfort and privacy.
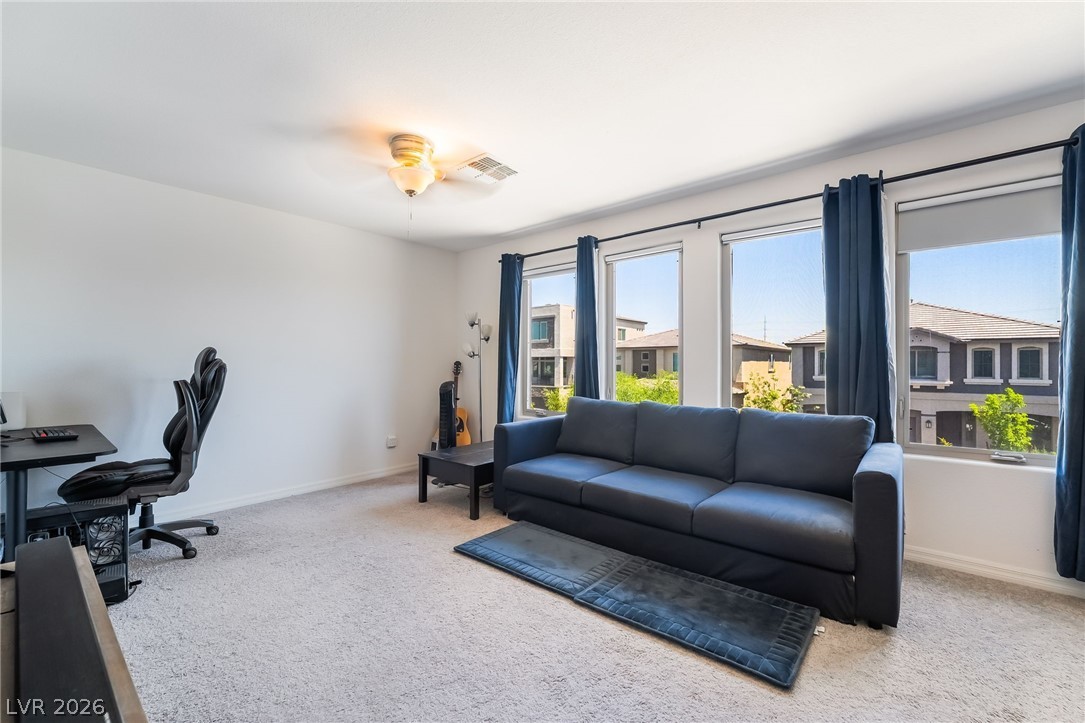
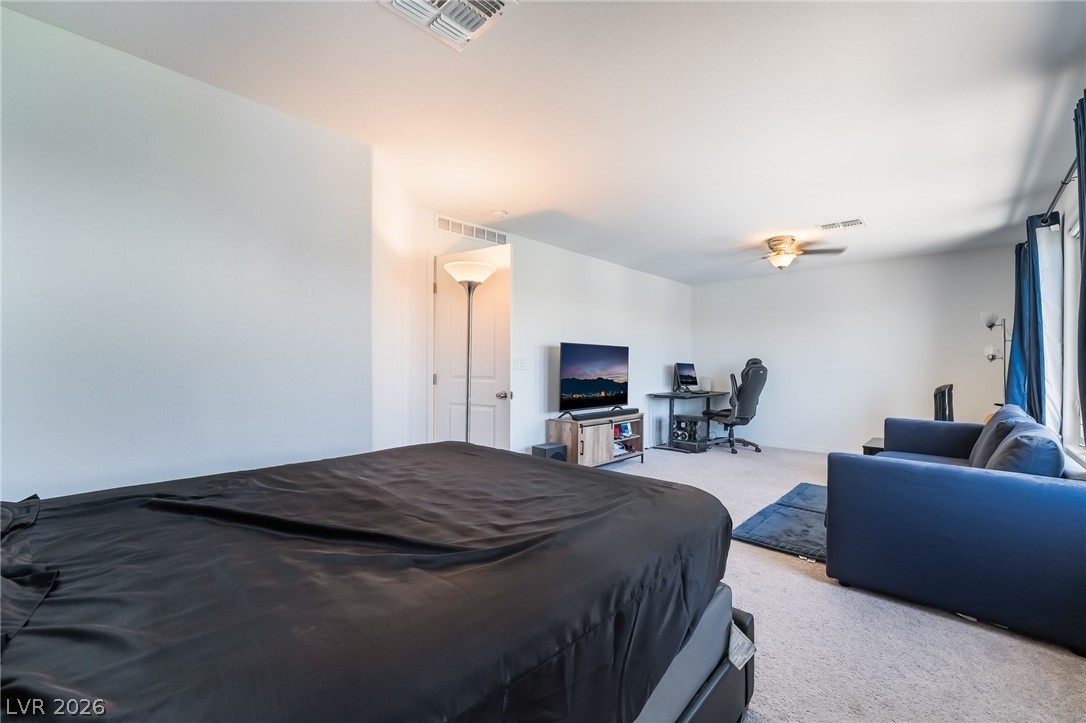
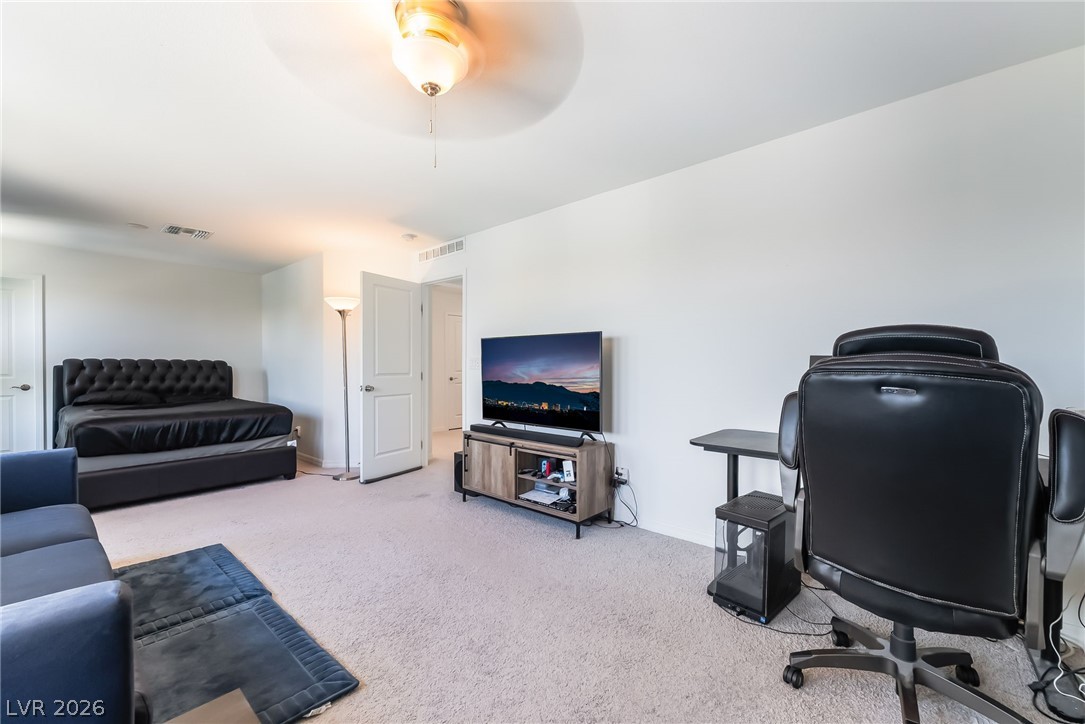
Bright and airy Bedroom 4 featuring neutral carpet, large windows, and the entrance to the walk in closet. Originally a loft, this space was thoughtfully converted into a full bedroom offering flexibility and functionality.
Bright and airy Bedroom 4, originally a loft and thoughtfully converted into a full bedroom with a walk in closet, offering abundant natural light and a versatile layout ideal for relaxation, guests, or a home office.
Bedroom 4 was originally a loft and has since been thoughtfully converted into a full bedroom complete with a walk in closet
Bedroom 4 was originally a loft and has since been thoughtfully converted into a full bedroom complete with a walk in closet
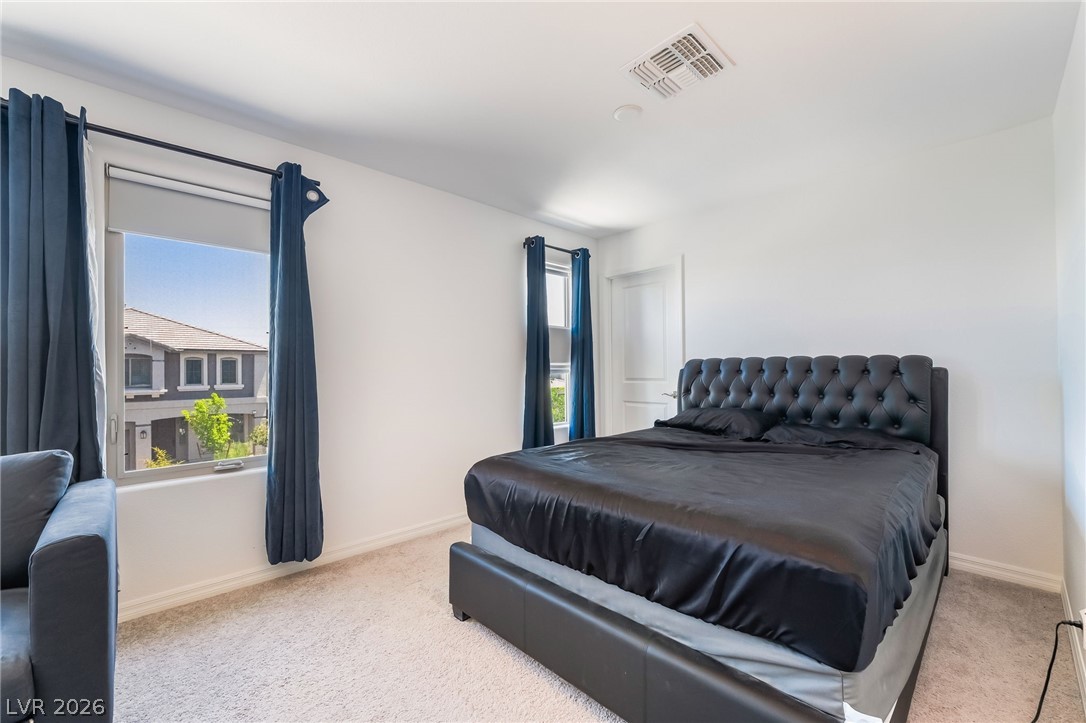
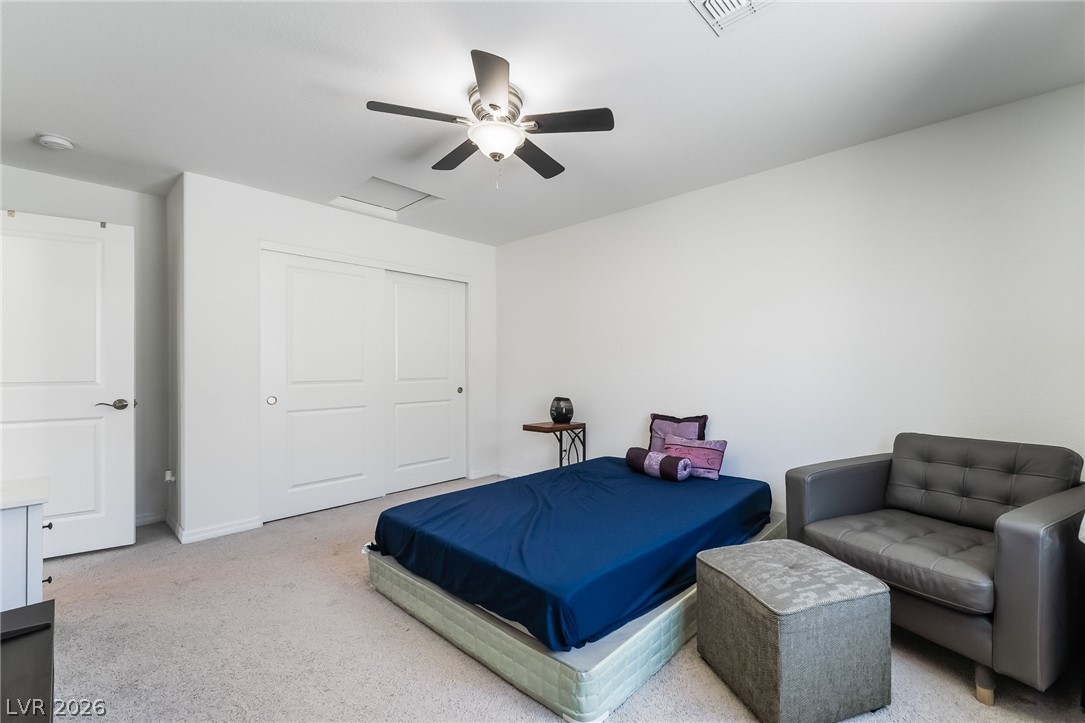
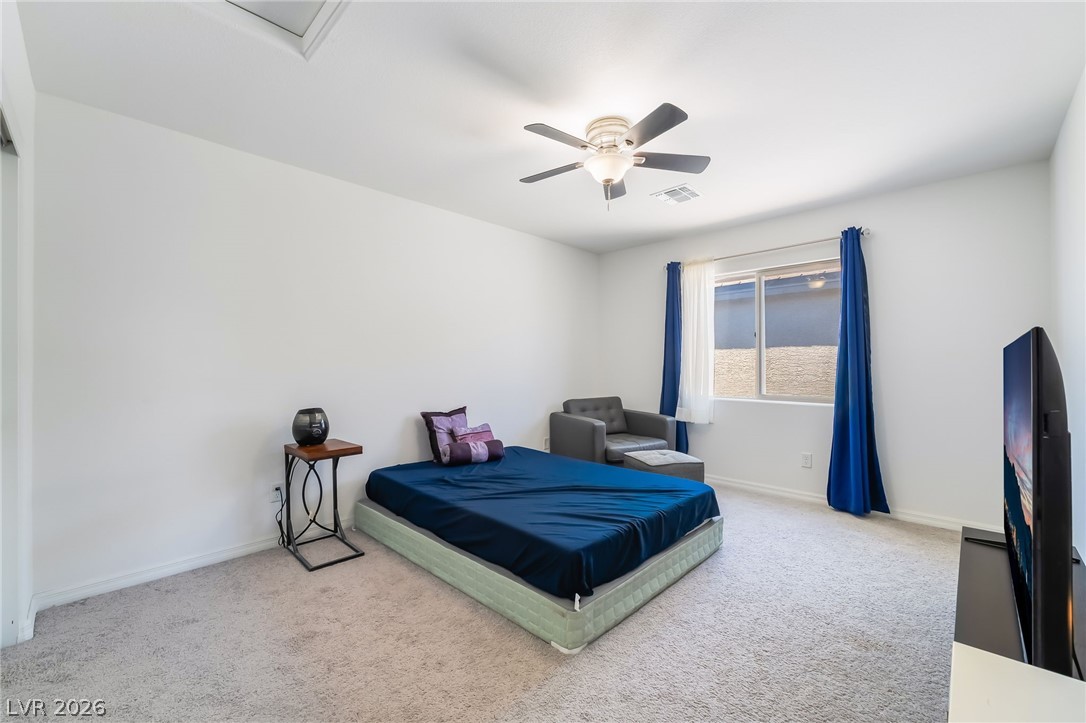
Bedroom 3 features soft carpet and abundant natural light, and is located adjacent to the original loft space that was converted into Bedroom 4.
Bedroom 3 features soft carpet, abundant natural light, and a spacious closet, and is located adjacent to the original loft space that was converted into Bedroom 4.
Bedroom 3 features soft carpet, abundant natural light, and a spacious closet, and is located adjacent to the original loft space that was converted into Bedroom 4.
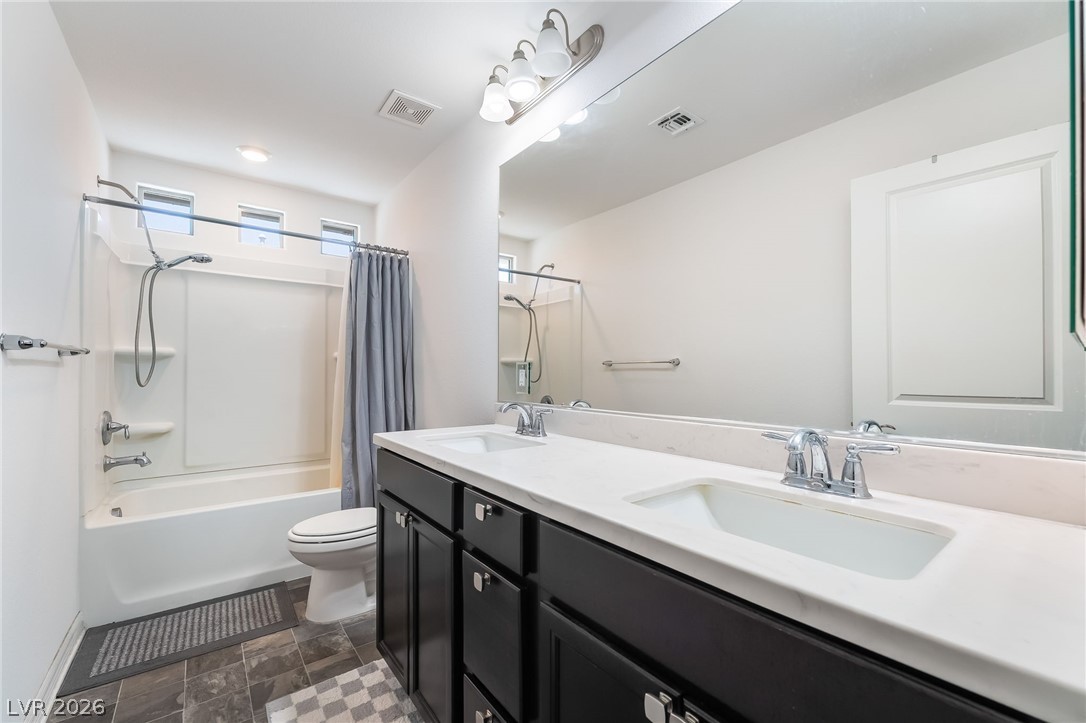
Bright full bathroom featuring a spacious dual vanity and tub shower combination, conveniently located between Bedroom 3 and Bedroom 4, which was originally a loft and later converted into a full bedroom.
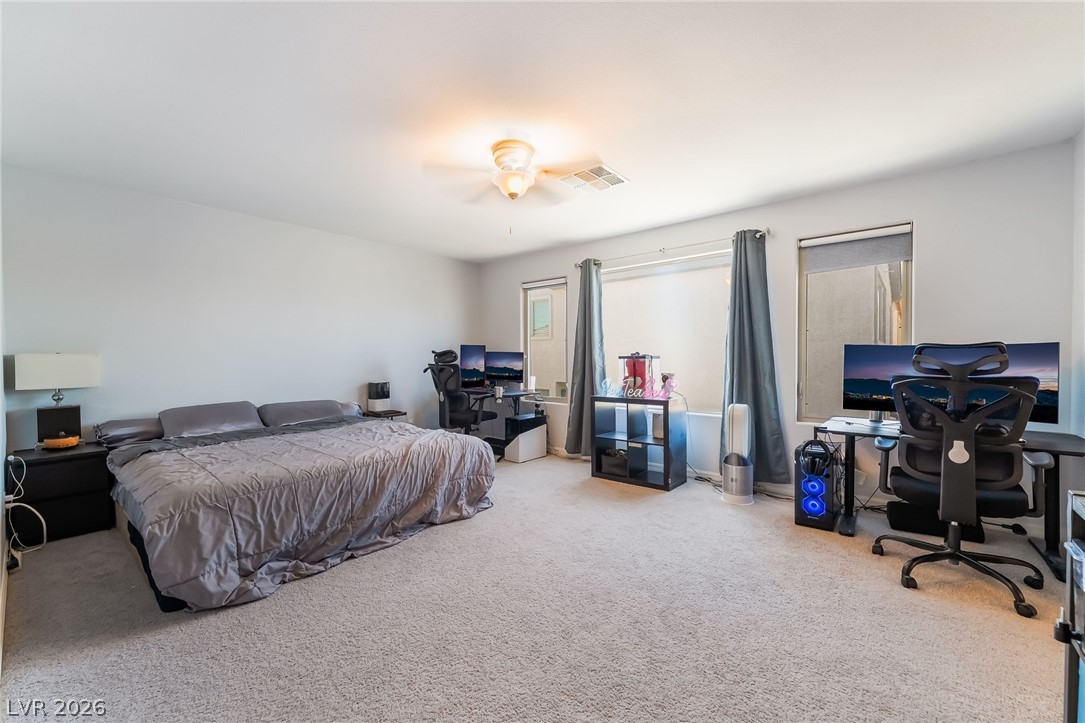
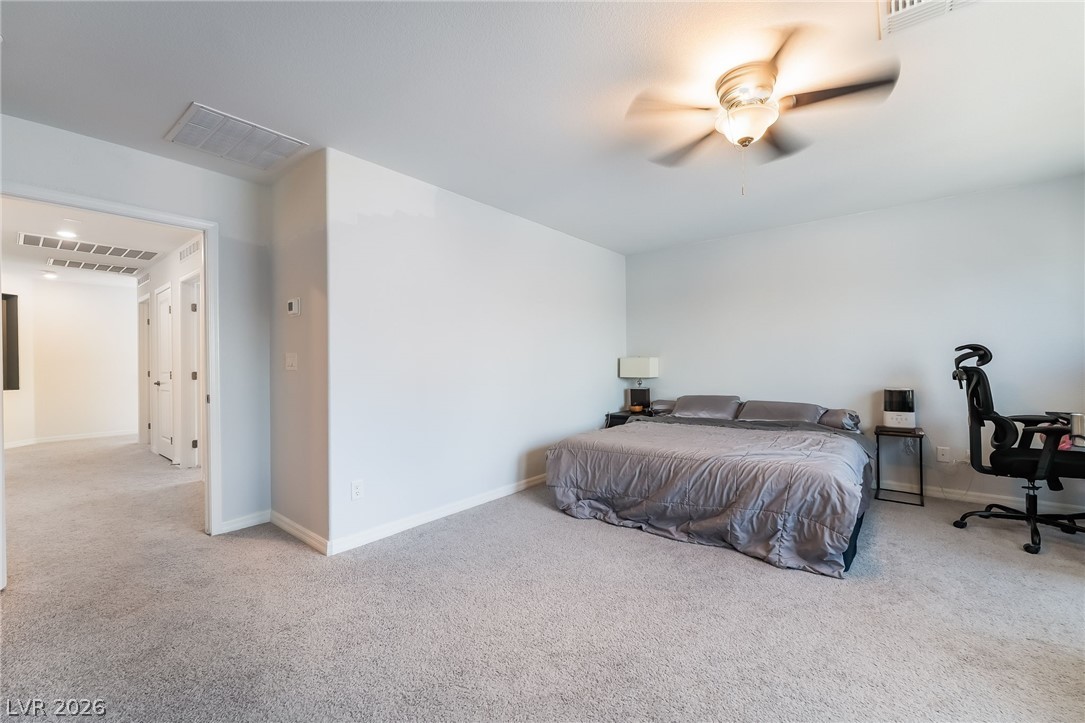
Spacious primary bedroom situated at the end of the hall, offering a private retreat with abundant natural light, plush carpeting, and a comfortable, functional layout.
Spacious primary bedroom situated at the end of the hall, offering a private retreat with abundant natural light, plush carpeting, and a comfortable, functional layout.
Spacious primary bedroom situated at the end of the hall, offering a private retreat with abundant natural light, plush carpeting, and a comfortable, functional layout.
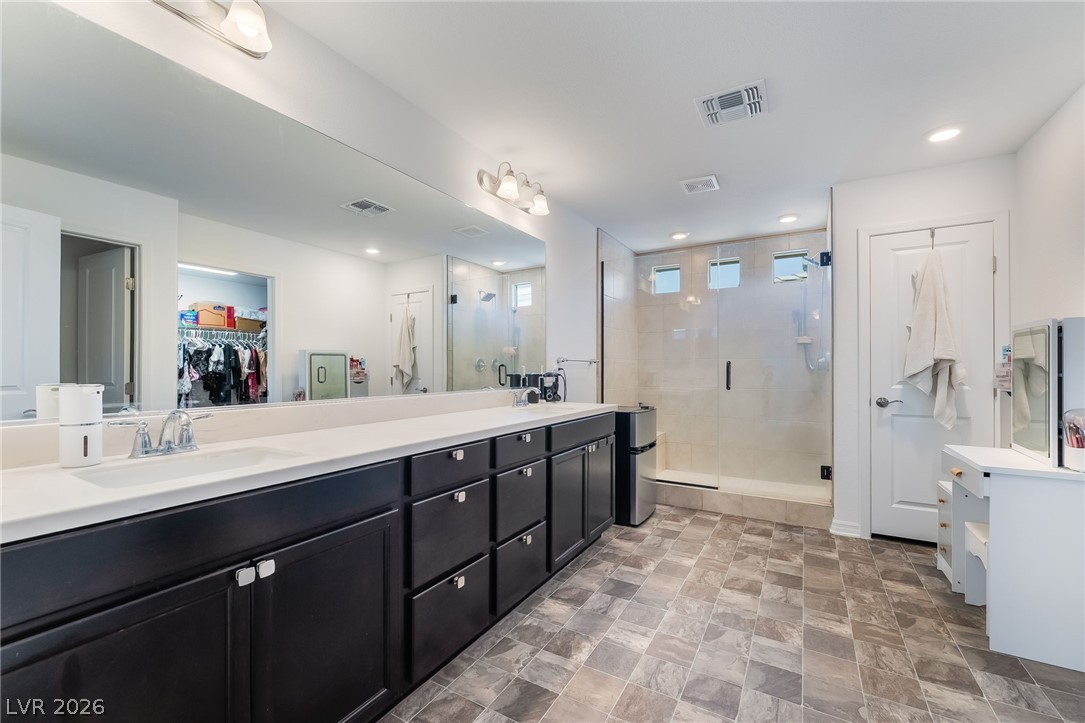
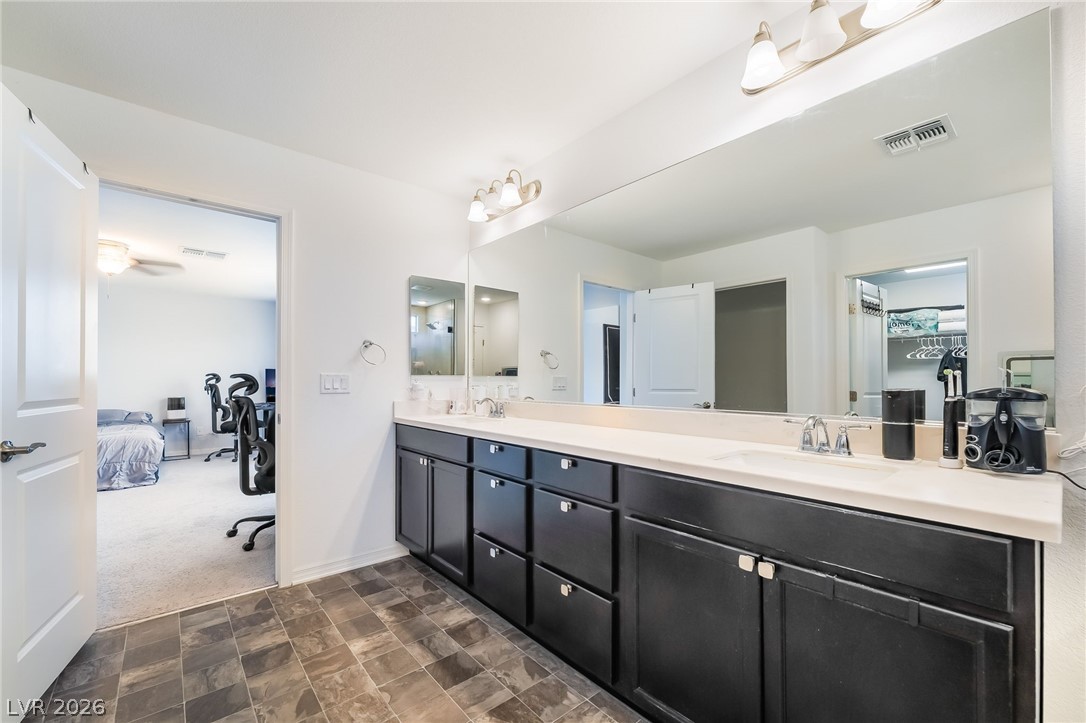
This primary bathroom offers a spacious vanity with dual sinks, a large walk-in shower, and ample storage.
This primary bathroom features a double vanity and sleek cabinetry.
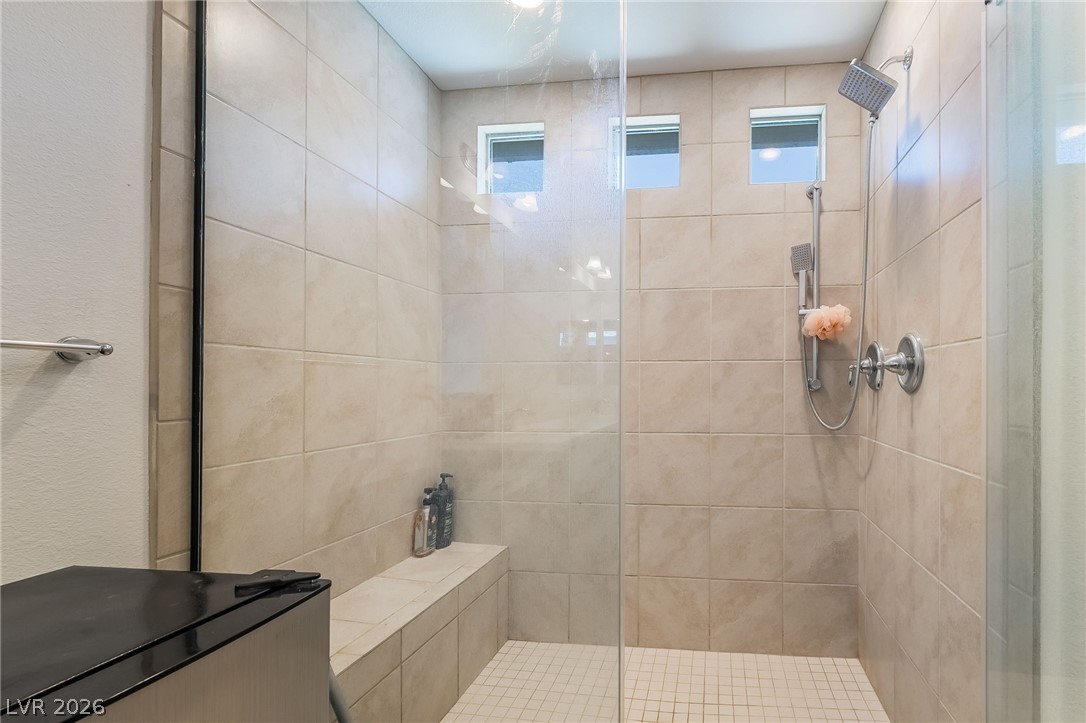
This primary shower features tiled walls and floor, creating a bright and clean ambiance.
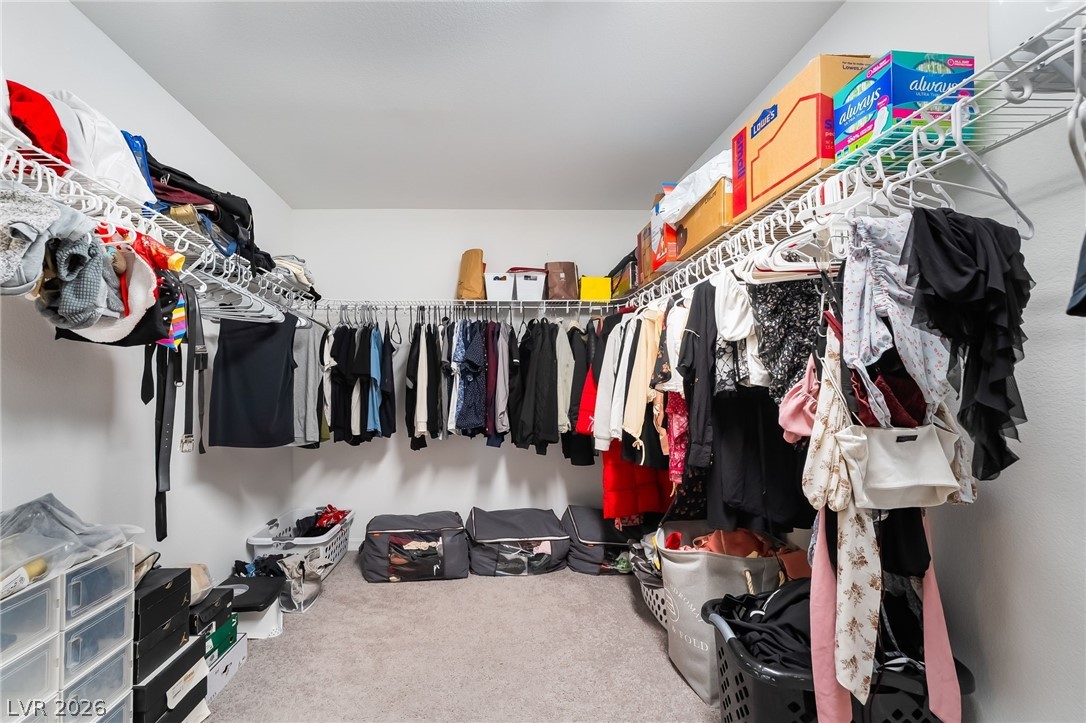
This primary walk-in closet offers ample storage and organization solutions for your wardrobe.
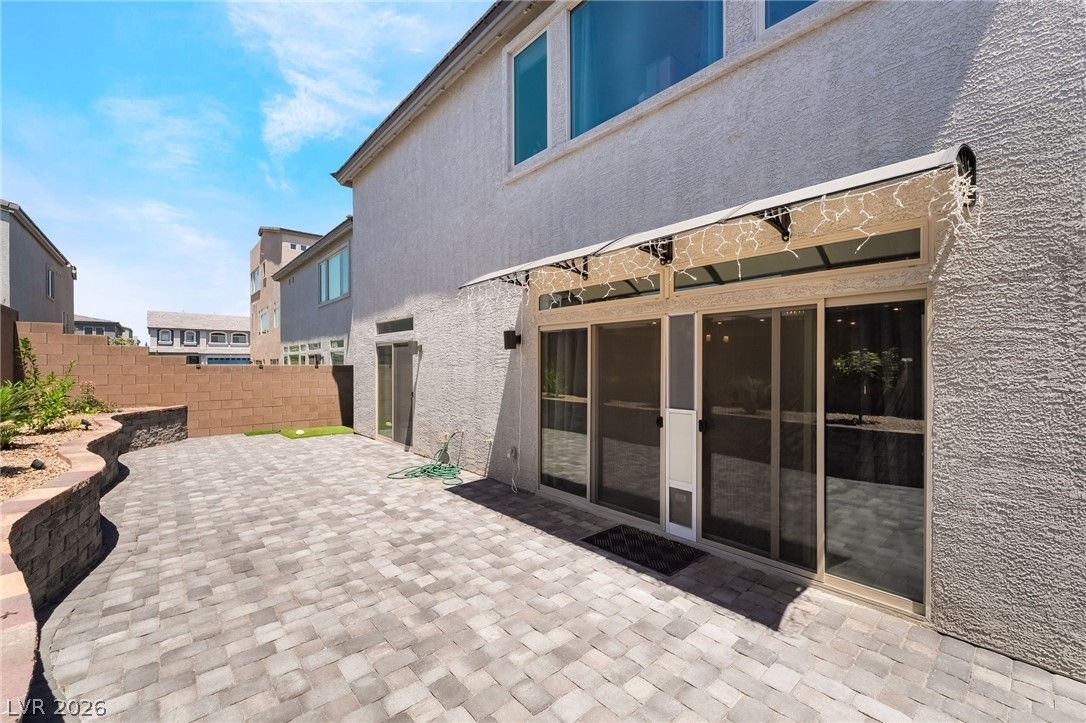
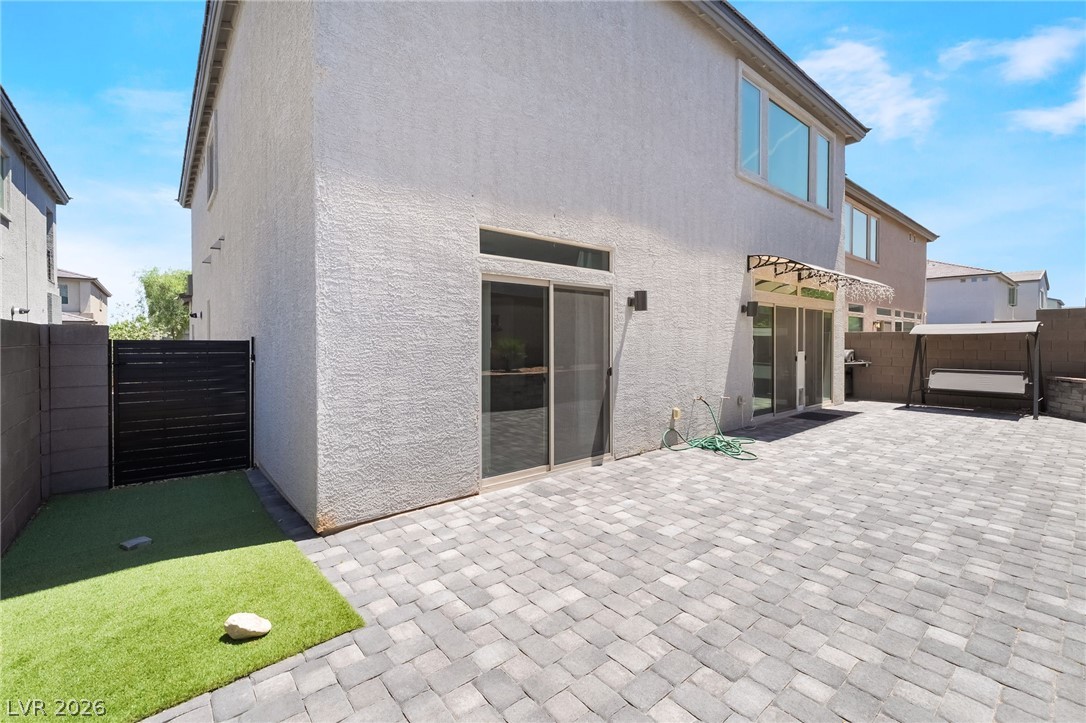
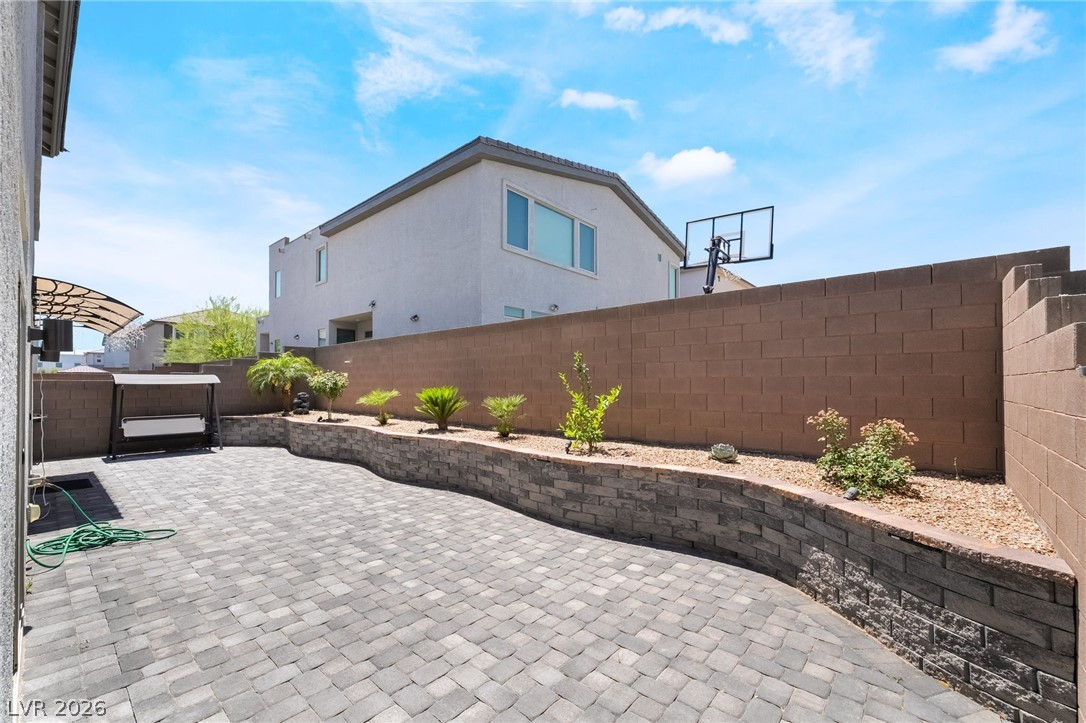
Enjoy outdoor living on this paver patio with direct access to your private yard.
This outdoor space features durable pavers and easy-care turf, ideal for seamless indoor-outdoor living.
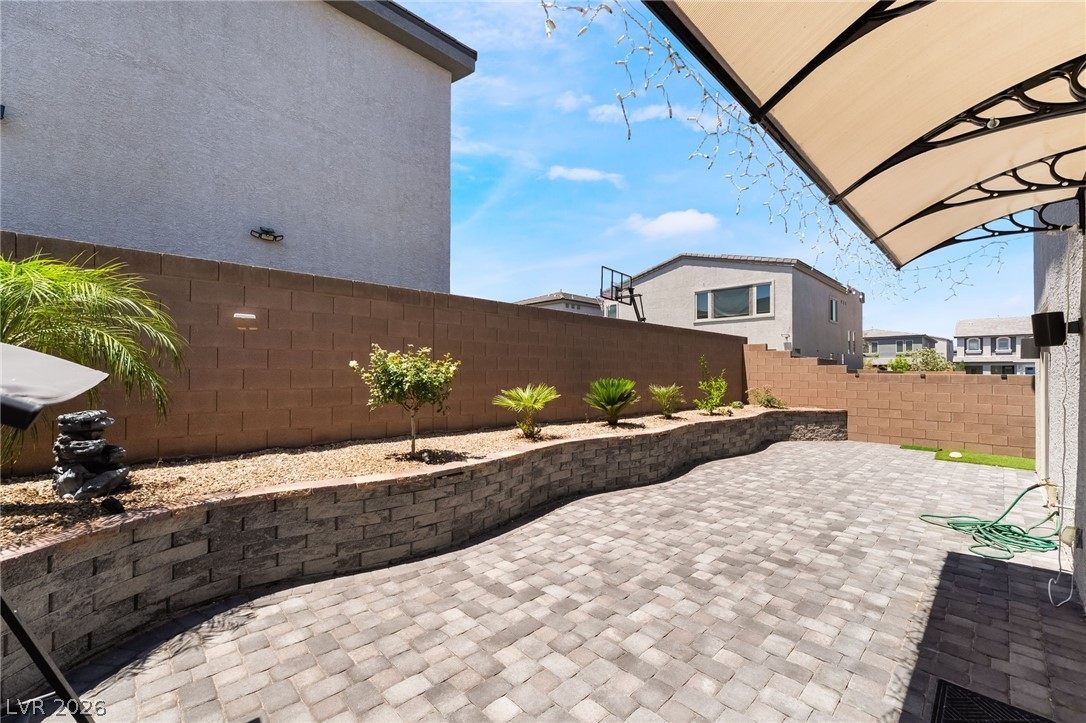
This outdoor space offers a private retreat with structured landscaping and durable hardscaping.
This private outdoor space features a well-maintained patio and a tiered planting area.
Welcome to this stunning Pulte home in the highly desirable southwest Las Vegas area near the 215 Beltway, shopping, dining, and everyday conveniences. Originally designed with a spacious loft, this thoughtfully upgraded home now offers 5 bedrooms and 4.5 bathrooms after the loft was converted into a true bedroom complete with a walk in closet. The converted bedroom shares a dual sink bathroom with an adjacent bedroom, creating a practical and functional layout. The desirable downstairs bedroom features its own full bathroom, walk in closet, and added sliding doors with direct backyard access, making it ideal for multigenerational living, guests, or a private office. An additional half bathroom downstairs adds extra convenience for entertaining. The open concept layout offers generous living spaces and versatility throughout. Located on a street with ample guest parking and easy freeway access, this home combines comfort, convenience, and prime southwest Las Vegas living.
Details
MLS #
2778671
Listing Type
For Sale
Style
House
HOA Dues
$38
Sub-Type
Resale
Status
Active
Year
2022
Days On Site
84
Listing Provided By
Xpand Realty & Property Mgmt | Andrea Menchio
Features
Bed(s)
5
Bath(s)
5 Total
SQ Feet
2,988
Garage
2
Story(s)
2
Zoning
Single Family
Acreage
0.10
Interior
Cooling
Central Air, Electric, Two Units
Heating
Central, Gas, Multiple Heating Units
Heating Yes / No
Yes
Cooling Yes / No
Yes
Interior Features
Bedroom On Main Level, Ceiling Fans, Window Treatments
The data relating to real estate for sale on this web site comes from the Las Vegas REALTORS® MLS. Information deemed reliable but not guaranteed. COPYRIGHT 2022 OF LAS VEGAS REALTORS® MLS. ALL RIGHTS RESERVED.
MLS Number: 2778671
Andrea Menchio – (702) 286-2286 – andreamenchio@gmail.com