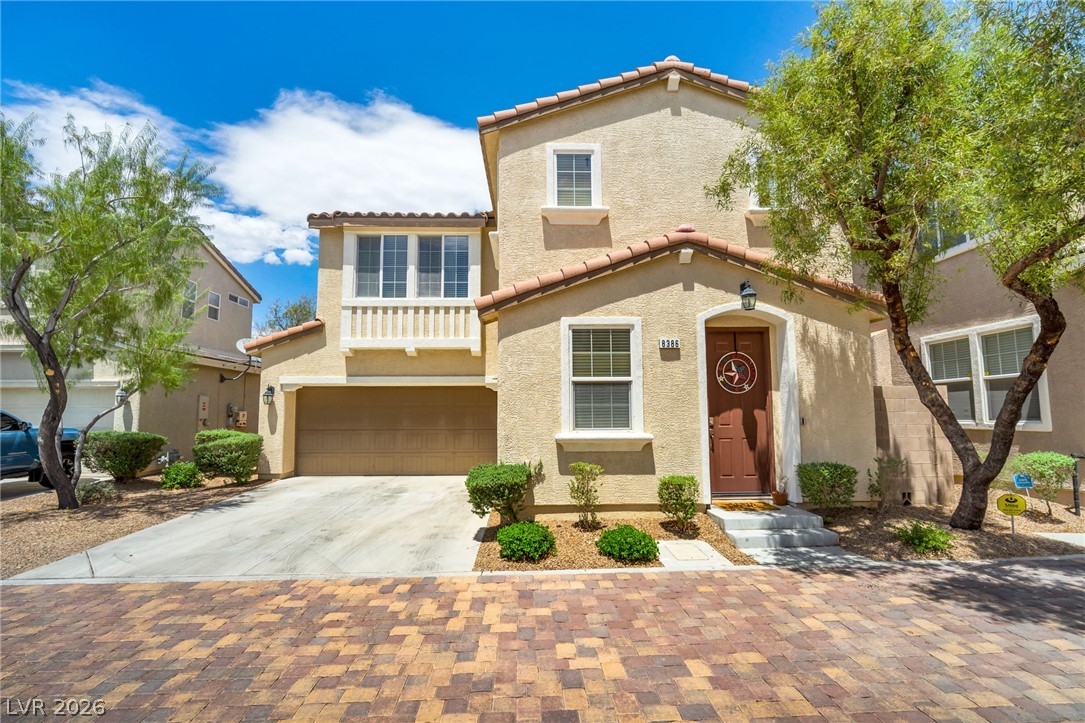
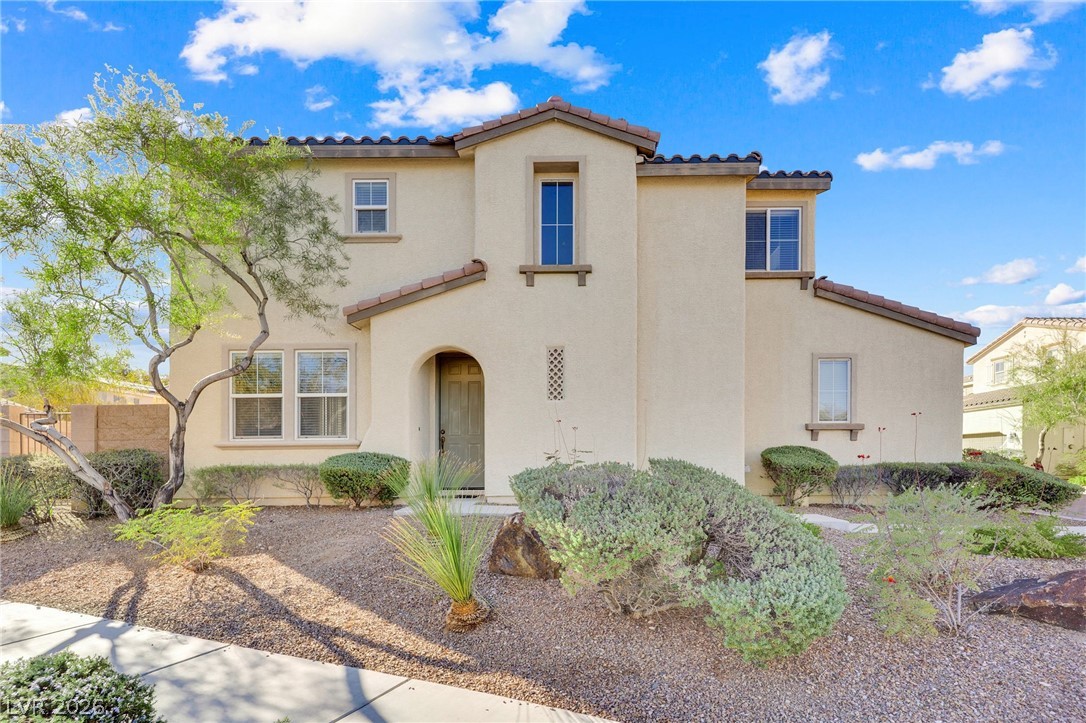
A charming stucco residence with a tiled roof and inviting paver driveway offers exceptional curb appeal.
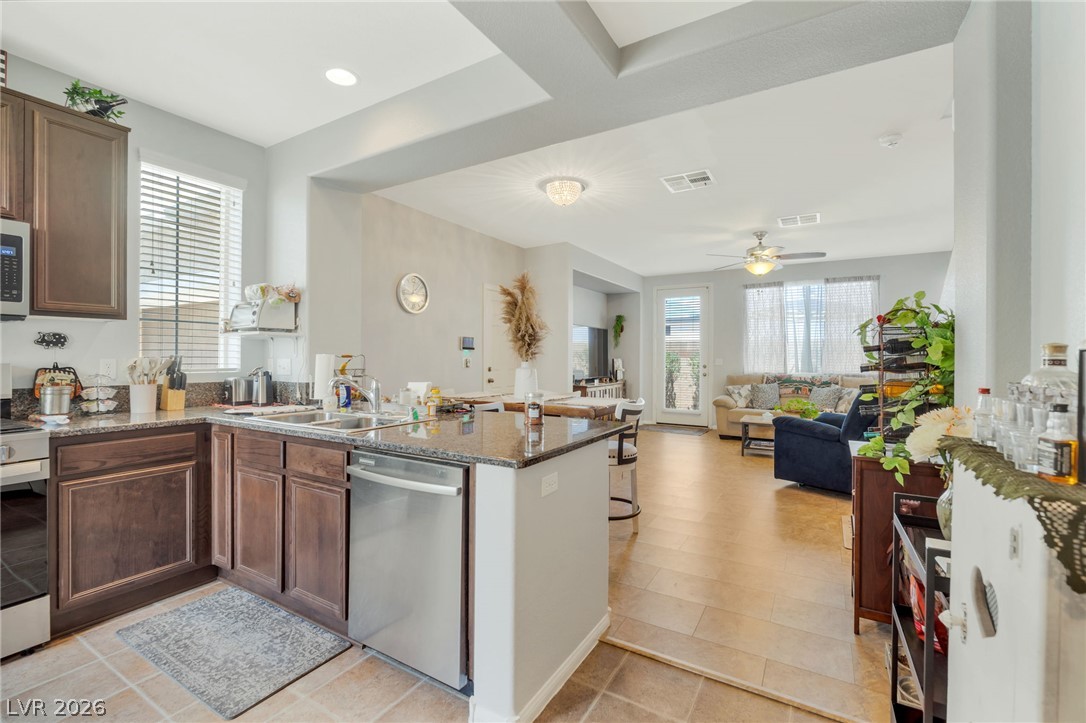
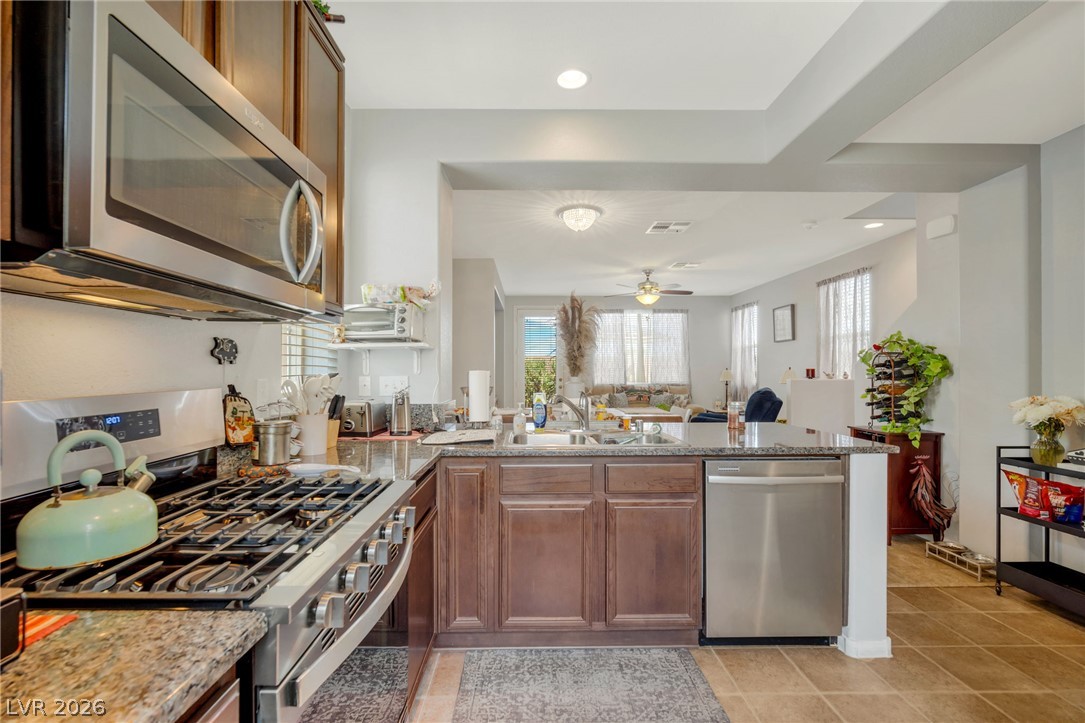
Granite counters and stainless steel appliances outfit this kitchen with an inviting breakfast bar, seamlessly flowing into a naturally illuminated living space.
A well-appointed powder room features a pedestal sink, wall-mounted mirror, and decorative lighting.
Granite counters and stainless steel appliances outfit this open-concept kitchen, flowing into the living area.
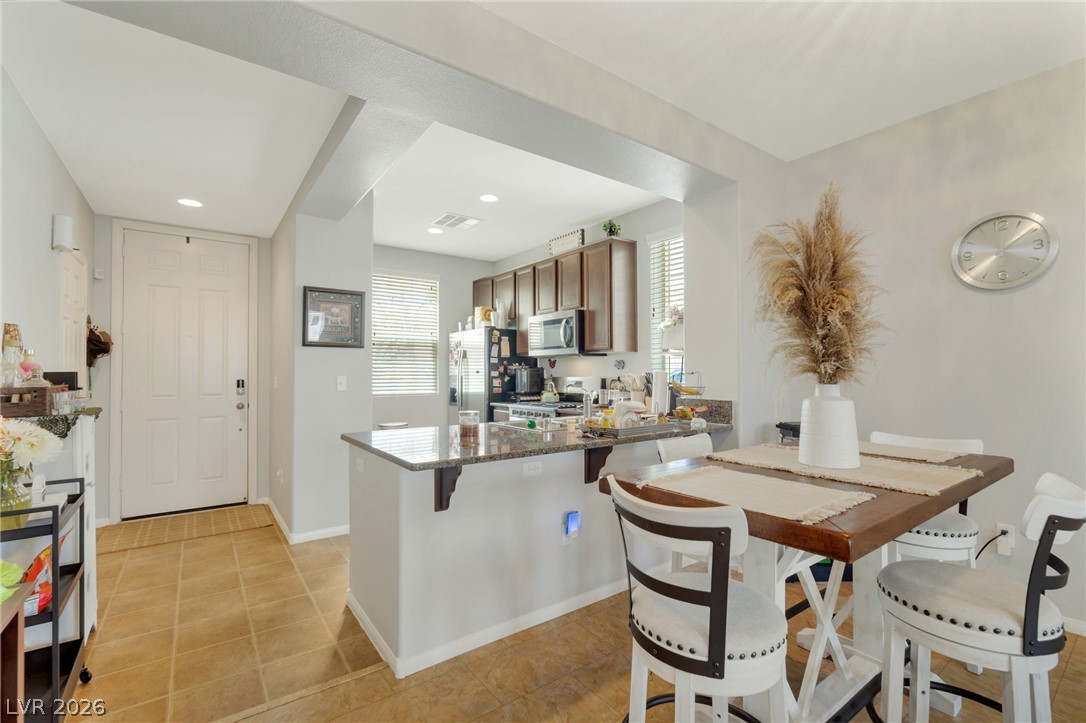
The kitchen and dining area seamlessly connect, offering both functionality and a relaxed atmosphere for meals.
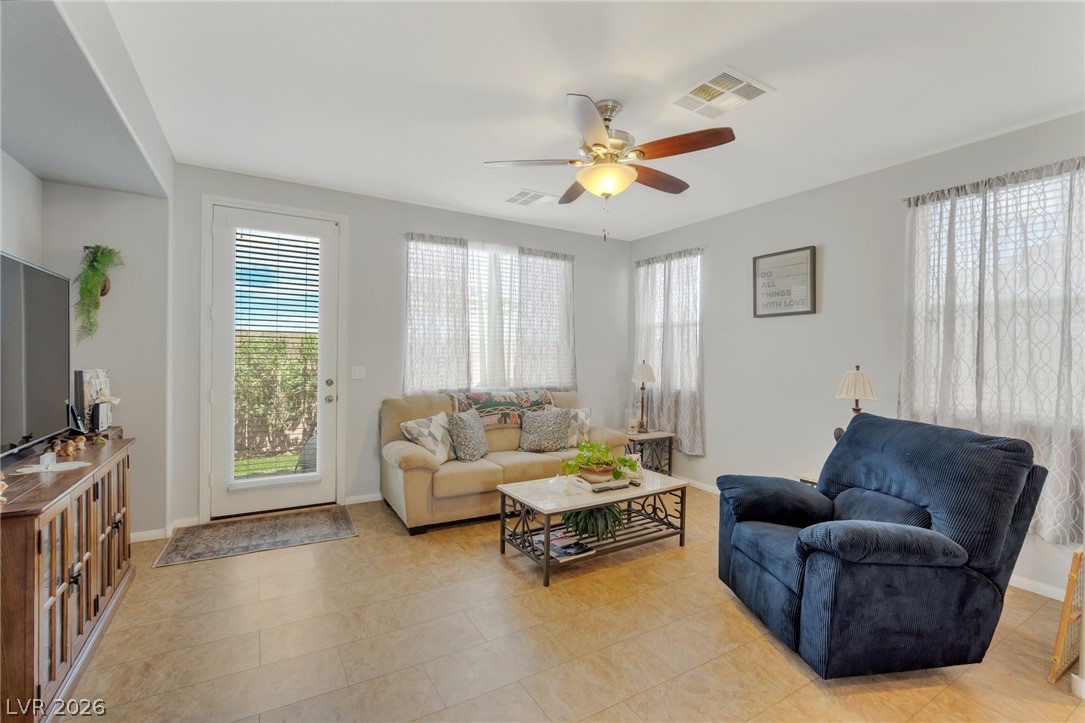
A well-lit living area offers comfortable seating and outdoor access through a glass-paneled door.
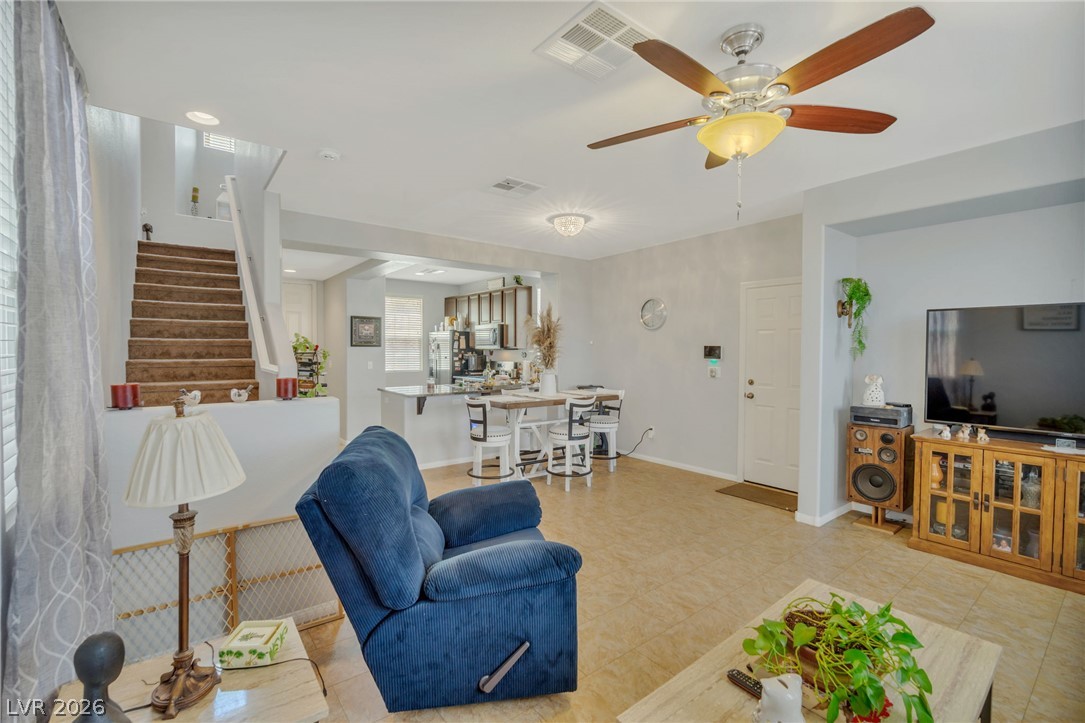
An inviting open-concept living space features a functional kitchen bar and convenient access to the staircase.
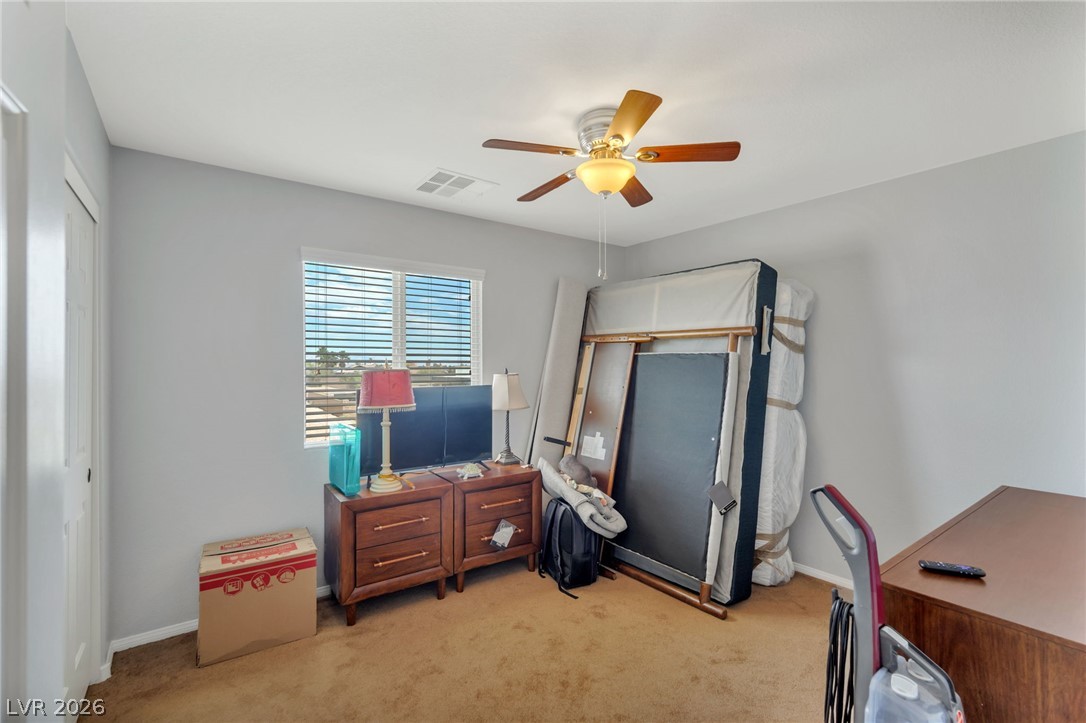
A well-lit bedroom provides comfort with carpeted flooring and a ceiling fan for climate control.
Functional full bathroom featuring a white vanity with an undermount sink, ample storage, and a combined tub and shower.
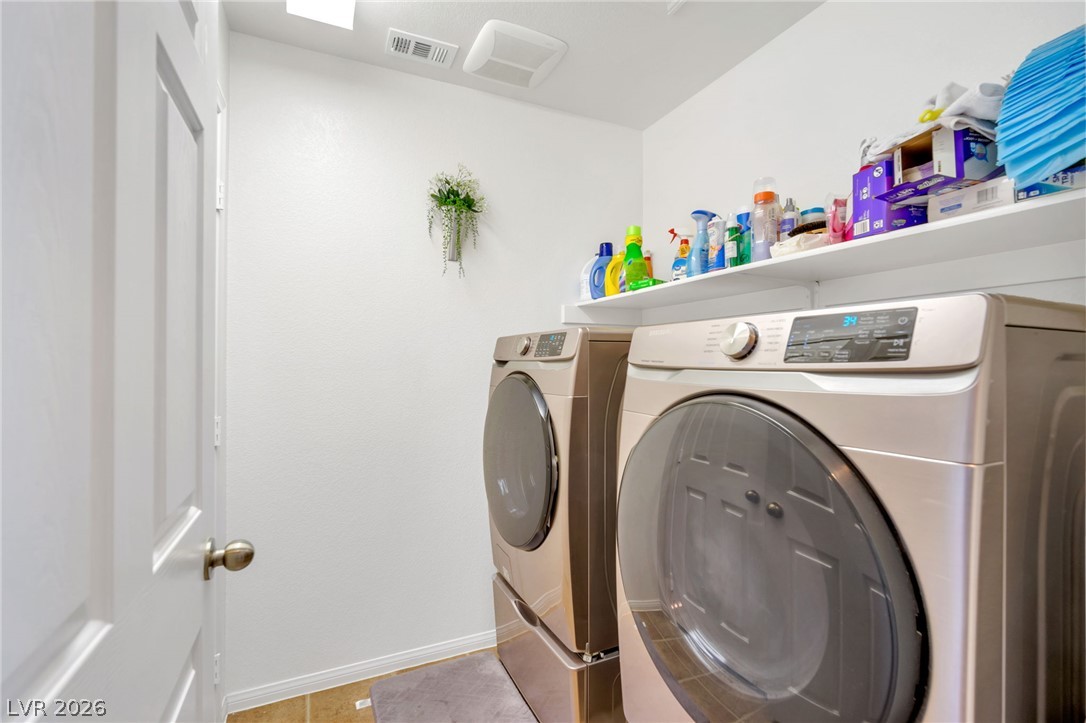
A dedicated laundry space provides optimal functionality and convenient storage solutions.
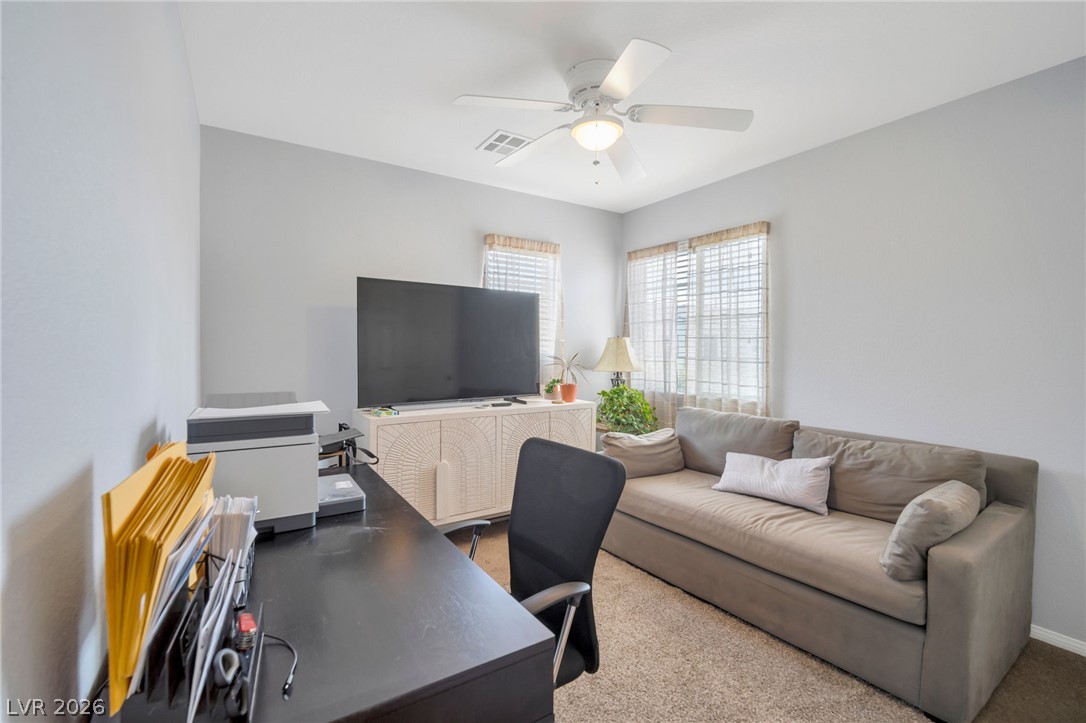
Well-lit room provides a comfortable space for both work and relaxation, featuring two windows and a ceiling fan.
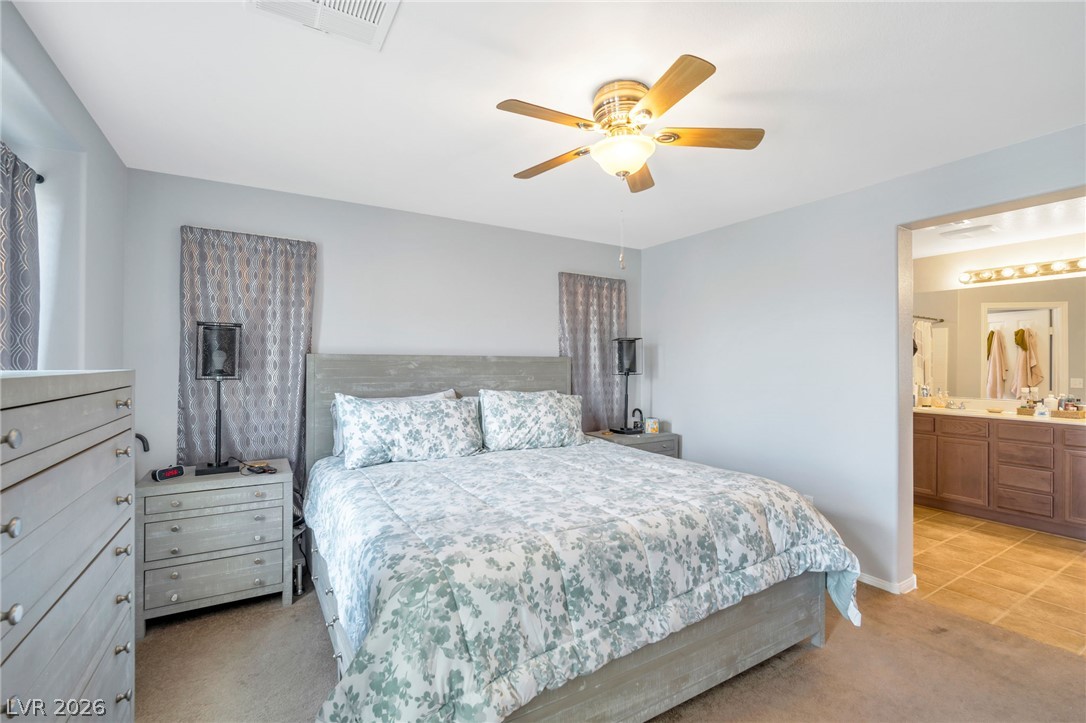
The tranquil bedroom offers a ceiling fan for comfort, with a convenient adjoining primary bathroom.
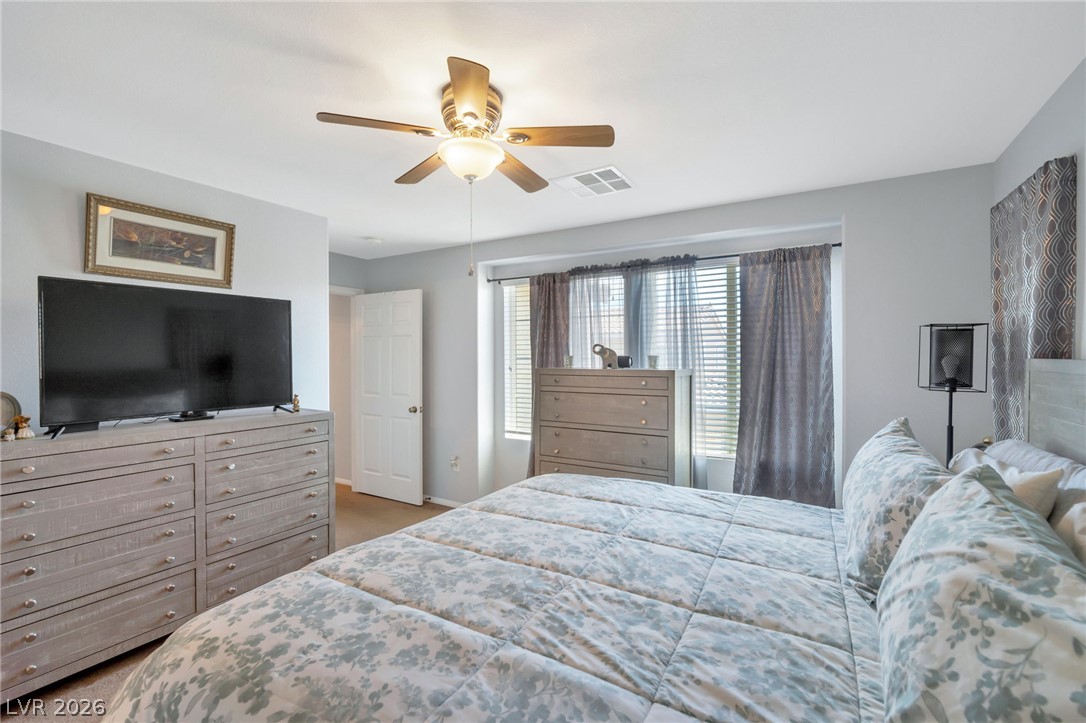
A well-lit bedroom features a ceiling fan, carpet flooring, and abundant natural light from wide windows.
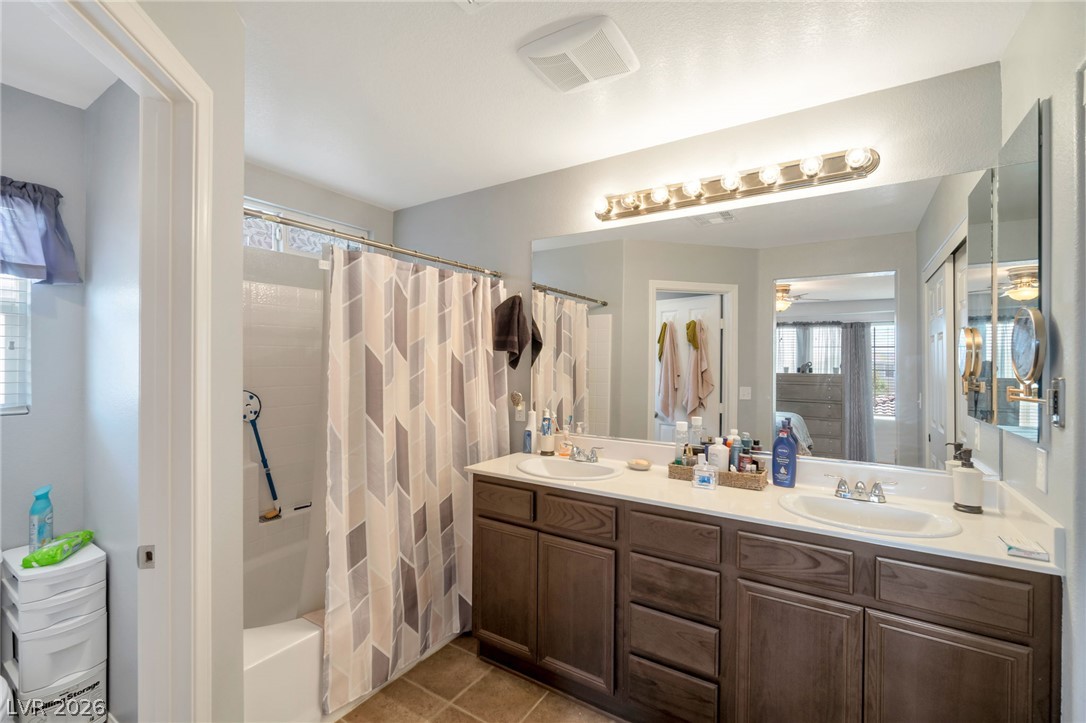
Dual vanities and a spacious shower offer everyday convenience in this full bathroom.
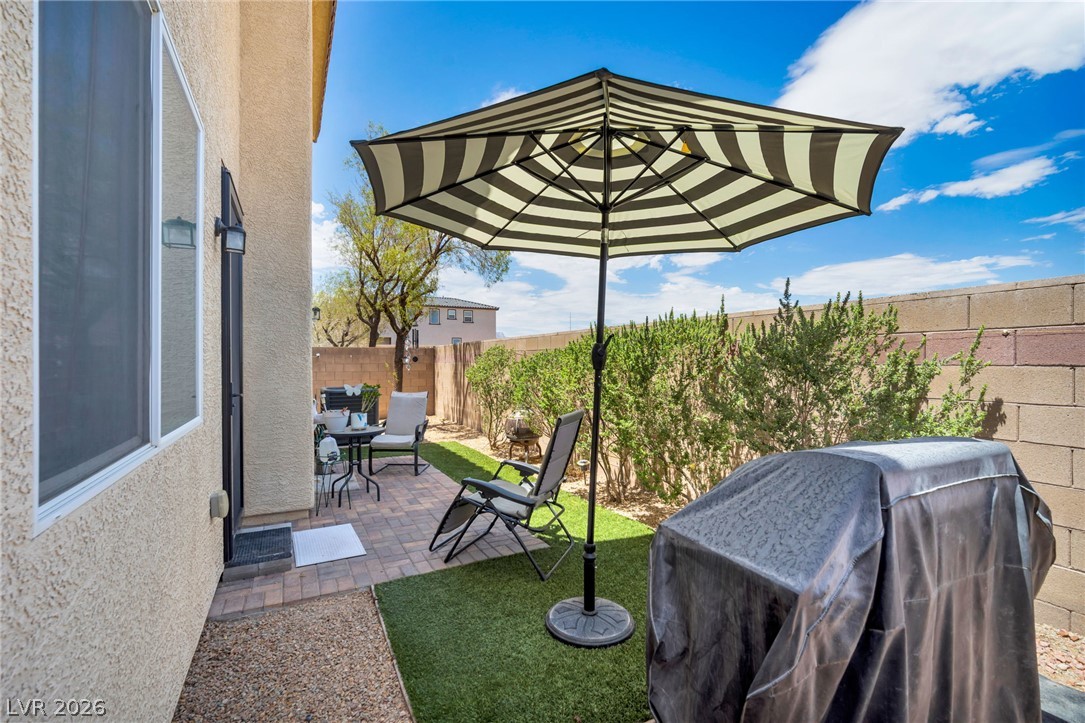
An inviting backyard oasis offers a perfect setting for outdoor relaxation.
An aerial perspective reveals the residential community, showcasing varied roofing styles and mountainous backdrops.
An aerial perspective reveals a vibrant neighborhood with diverse rooftops and well-maintained backyards.
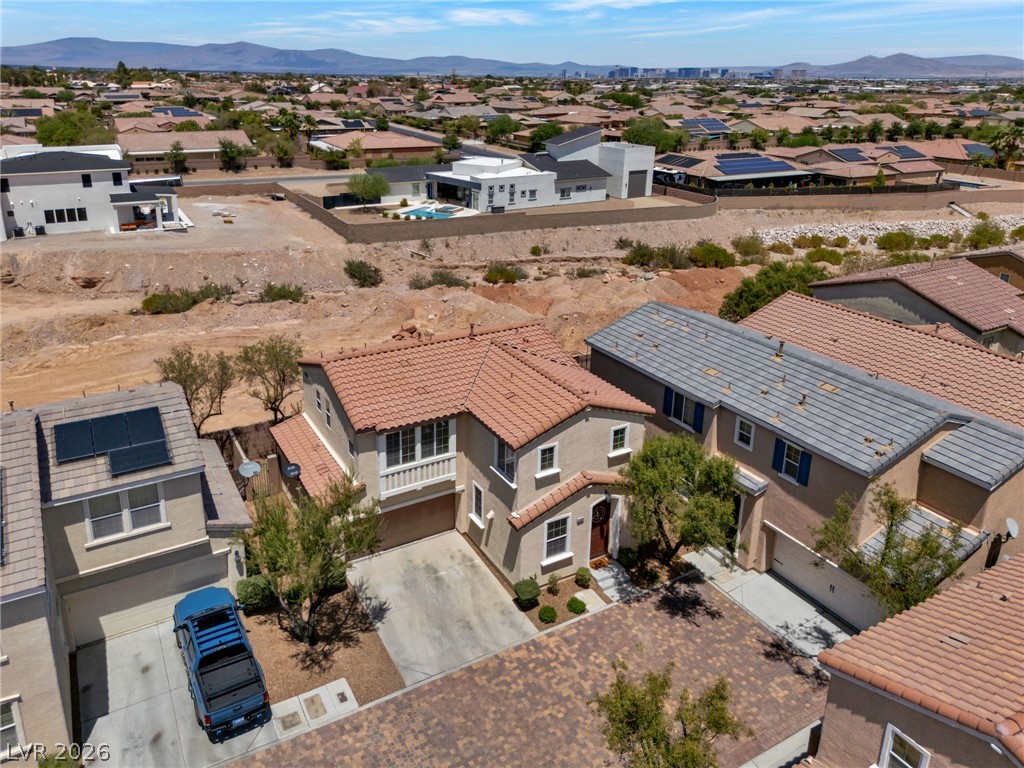
An aerial perspective showcases a residential neighborhood with solar panels adorning some rooftops and a small, well-maintained backyard.
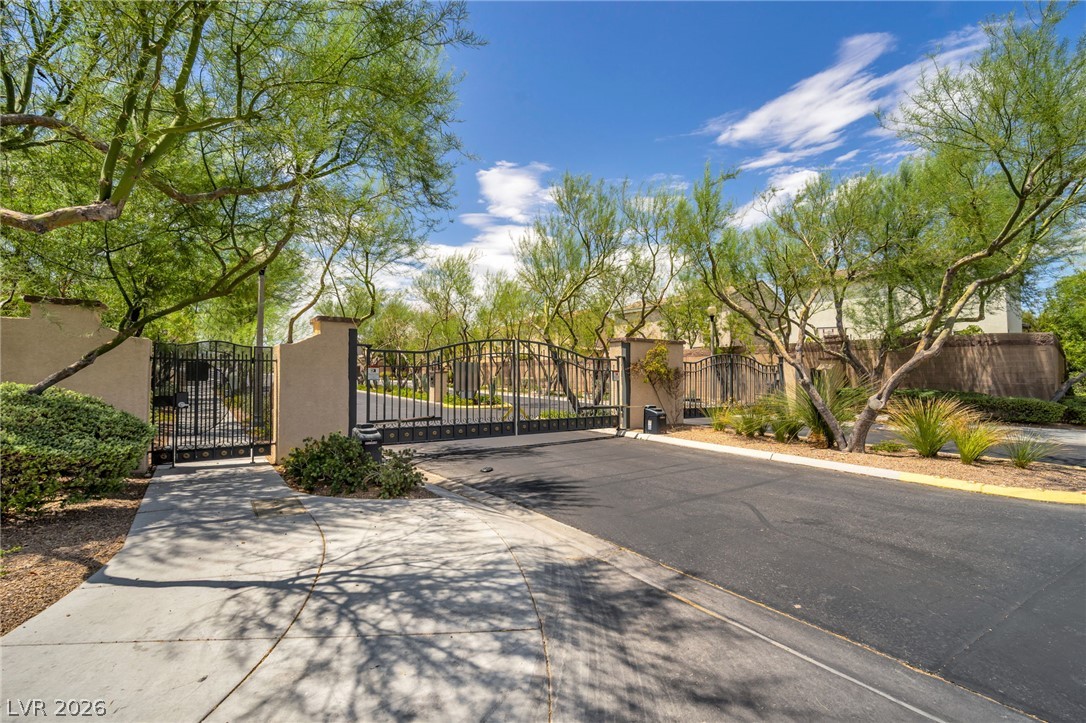
Secure community entrance with an elegant wrought iron gate and lush, mature trees.
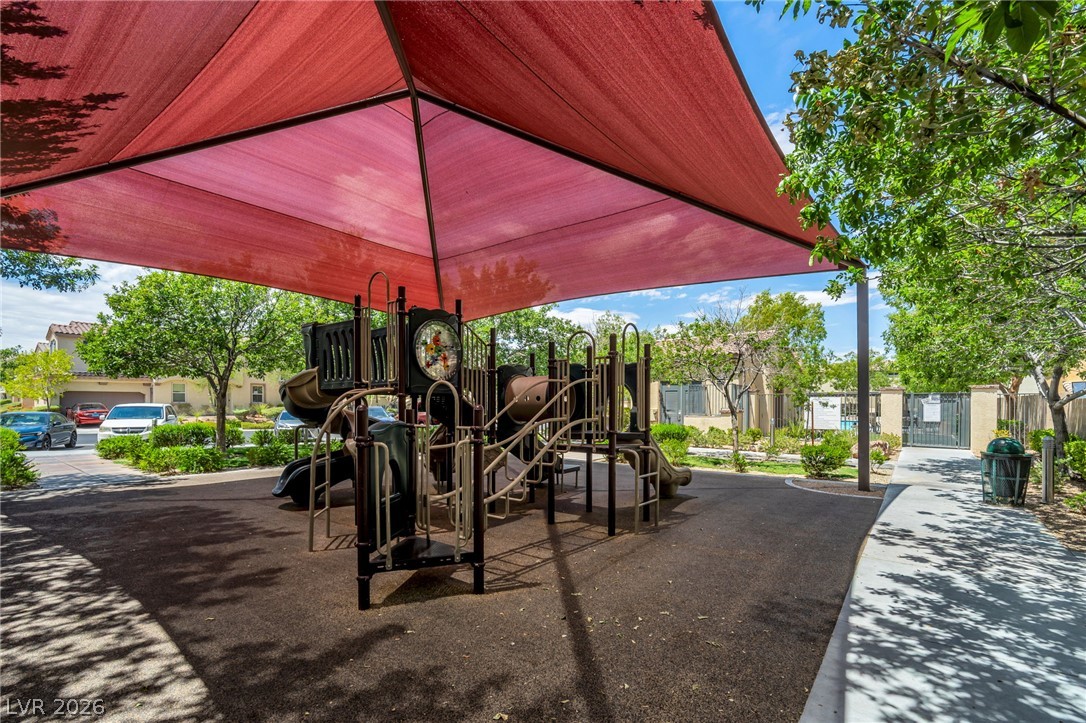
A vibrant playground structure with ample shade, set amidst green landscaping.
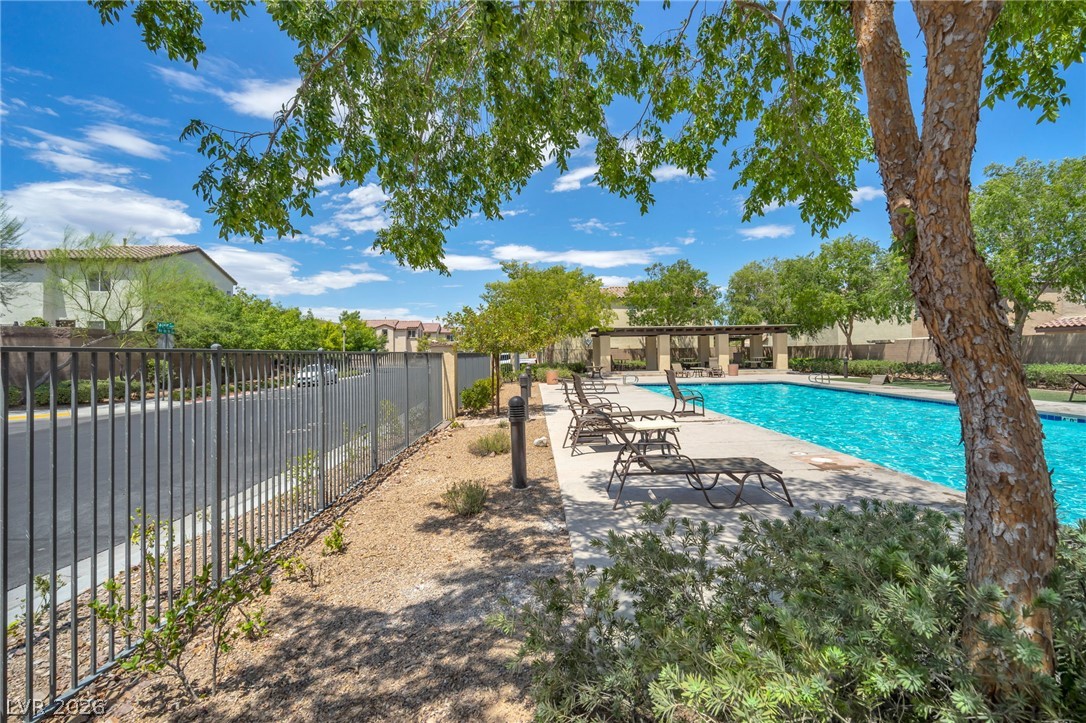
An inviting community pool with ample lounge seating awaits under a bright, sunny sky.
A refreshing community pool invites residents to unwind under the bright, clear skies.
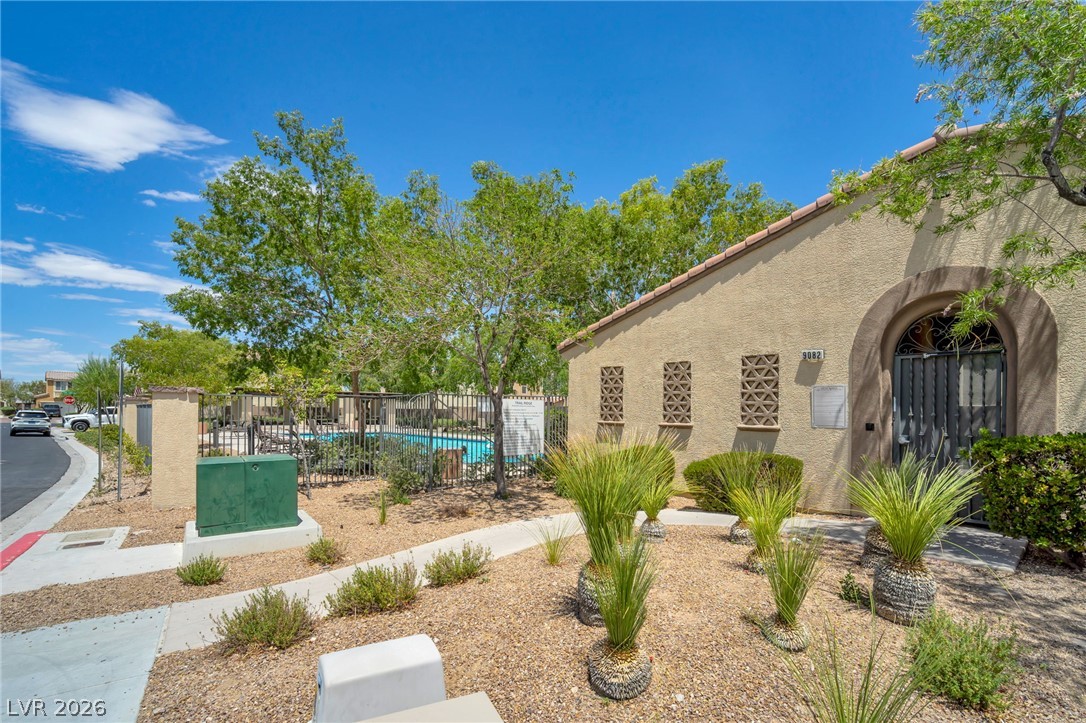
A terracotta-tiled roof crowns this stucco-finished structure, fronting a well-maintained community pool.
A refreshing community pool invites leisure under bright skies, framed by mature trees and a shaded seating area.
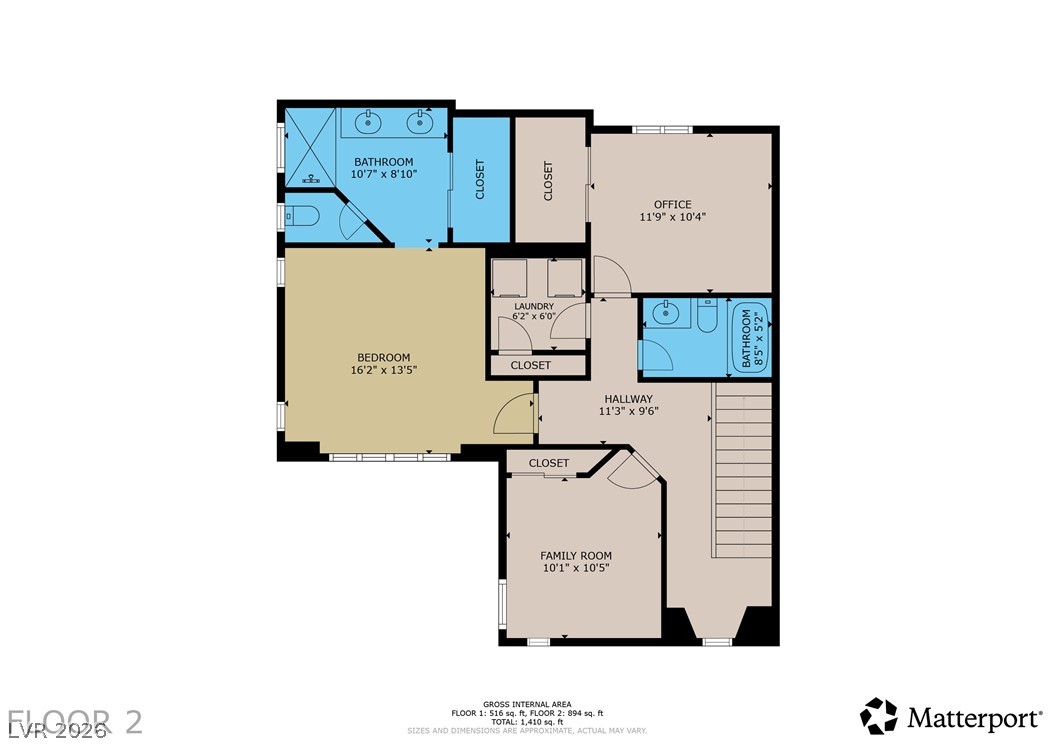
Visualize the layout of this level, featuring a spacious bedroom, dedicated office, and functional laundry area.
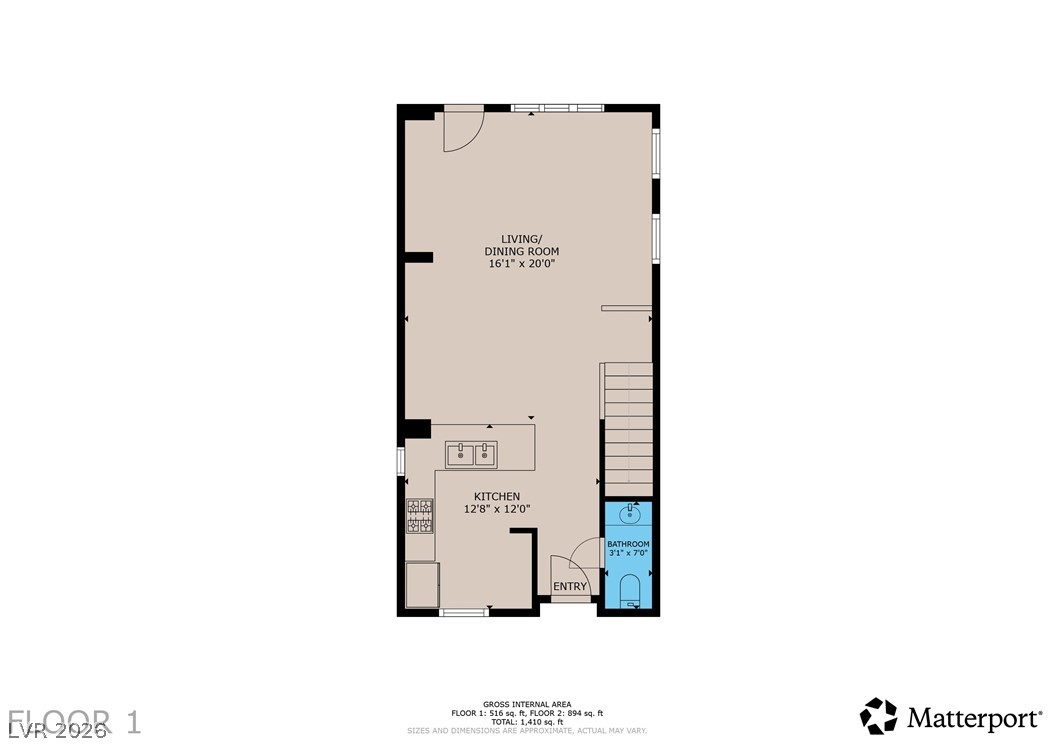
A detailed floor plan outlines the main living areas, kitchen, and bathroom on the ground level.
Welcome to 8386 Creek Canyon Avenue, where comfort, style, and convenience come together in one of Southwest Las Vegas' desirable gated communities. This thoughtfully designed home offers an open-concept layout filled with natural light, creating an inviting space that's perfect for both everyday living and entertaining. The spacious kitchen flows seamlessly into the living and dining areas, making it easy to stay connected whether you're hosting guests or enjoying a quiet evening at home. The generously sized primary suite provides a relaxing retreat, while the additional bedrooms offer flexibility for family, guests, a home office, or fitness space. Step outside to a private backyard that's ideal for weekend barbecues, morning coffee, or simply unwinding after a long day. Located just minutes from shopping, dining, parks, schools, and convenient access to the 215 Beltway, this home offers the perfect balance of neighborhood tranquility and city convenience. Whether you're a first-time buyer, relocating, or simply looking for your next chapter, 8386 Creek Canyon Avenue is ready to welcome you home.
Details
MLS #
2801578
Listing Type
For Sale
Style
House
HOA Dues
$120
Sub-Type
Resale
Status
Active
Year
2010
Days On Site
111
Listing Provided By
Realty ONE Group, Inc | Apollo K. Tillman
Features
Bed(s)
3
Bath(s)
3 Total
SQ Feet
1,413
Garage
2
Story(s)
2
Zoning
Single Family
Acreage
0.05
Property View
None
Interior
Cooling
Central Air, Electric
Heating
Central, Gas
Heating Yes / No
Yes
Cooling Yes / No
Yes
Interior Features
Bathroomon Main Level, Ceiling Fans, Half Bathon Main Level, Window Treatments, Programmable Thermostat
Window Features
Blinds, Double Pane Windows
Furnished
Unfurnished
Appliances
Convection Oven, Dryer, Dishwasher, Gas Cooktop, Disposal, Microwave, Refrigerator, Water Softener Owned, Washer
Fireplaces Total
0
Fireplace Yes / No
No
Exterior
Exterior Features
Patio, Private Yard
Roof
Tile
Security Features
Security System Owned, Gated Community
Construction Materials
Frame, Stucco
Lot Features
Desert Landscaping, Sprinklers In Rear, Sprinklers In Front, Landscaped, Synthetic Grass, Less Than Quarter Acre
Fencing
Block, Back Yard
Parking
Attached Garage Yes / No
Yes
Parking Features
Attached, Garage, Garage Door Opener, Inside Entrance, Private, Guest
Garage Yes / No
Yes
Utilities
Utilities
Underground Utilities
Electric
Photovoltaics None
Sewer
Public Sewer
Taxes
Tax Annual Amount
1930
Location
Community Features
Pool
Senior Community Yes / No
No
Area Information
State
NV
County
Clark
City
Las Vegas
Zip Code
89113
Community Name
Trail Ridge
School District
Sierra Vista High
Elementary School
Snyder
High School
Sierra Vista High
Sourced by Back At You
MLS Number: 2801578
Apollo K. Tillman – (702) 343-3898 – apollo.tillman@gmail.com
Realty ONE Group, Inc – (702) 898-1221 – mark.otero@realtyonegroup.com
Request a showing
Request a showing
The data relating to real estate for sale on this web site comes from the Las Vegas REALTORS® MLS. Information deemed reliable but not guaranteed. COPYRIGHT 2022 OF LAS VEGAS REALTORS® MLS. ALL RIGHTS RESERVED.
MLS Number: 2801578
Apollo K. Tillman – (702) 343-3898 – apollo.tillman@gmail.com
Realty ONE Group, Inc – (702) 898-1221 – mark.otero@realtyonegroup.com