A well-lit primary bathroom with modern fixtures and a vanity featuring slatted wood paneling.
An aerial perspective reveals a luxurious neighborhood with private pools and stunning mountain vistas at dusk.
Overlooking a serene golf course with lakes and lush greenery, this community offers a scenic backdrop for suburban living.
An aerial perspective reveals multiple luxurious homes nestled amongst verdant landscapes with private pools, all backdropped by distant mountains under a twilight sky.
An aerial perspective reveals a Mediterranean-style home with a red tile roof and a private swimming pool, promising refreshing enjoyment.
A sophisticated residence boasts a beautiful paver driveway leading to an attached garage and private gated entry.
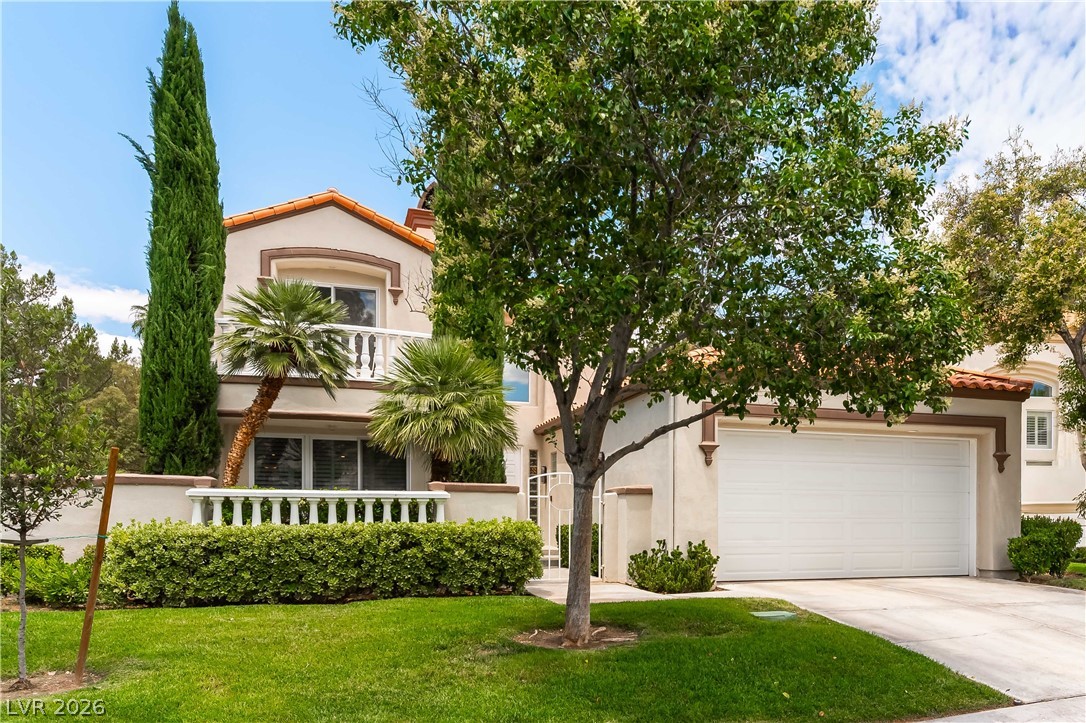
An inviting paver driveway leads to this elegantly stuccoed residence, framed by mature trees and verdant landscaping.
An inviting pool and spa beckon from the private yard of this elegant home, complete with an upper-level balcony.
An inviting backyard oasis offers a sparkling pool and spa, perfect for evening relaxation.
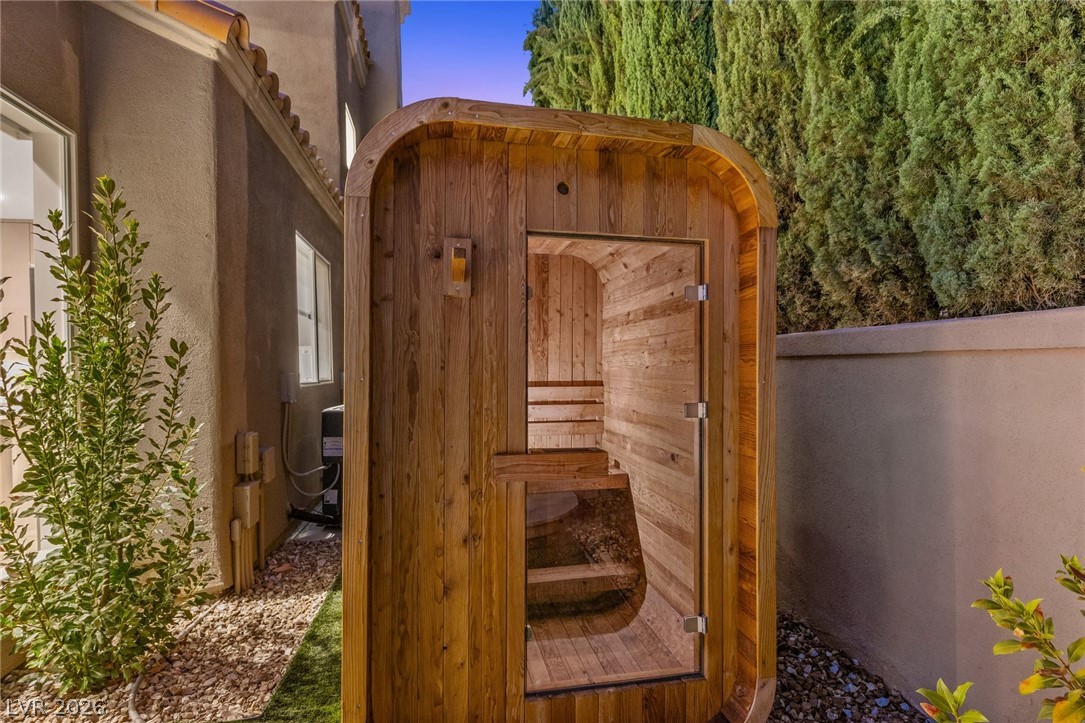
An inviting outdoor living space features a built-in barbecue and a separate sauna, perfect for relaxation.
An inviting outdoor sauna provides a tranquil retreat amidst lush privacy hedging.
Relax and rejuvenate in this private, naturally finished wood sauna with a modern heating element.
A tranquil oasis awaits with this inviting pool area, featuring lush landscaping and ample space for lounging.
An inviting backyard oasis offers a sparkling pool with an integrated spa, complemented by an outdoor kitchen and lush landscaping.
An inviting backyard oasis offers a sparkling pool with an integrated spa, set against a backdrop of mature palm trees and lush greenery.
An inviting entryway with a modern front door welcomes you into this charming residence.
A grand living space welcomes with soaring ceilings and abundant natural light.
A well-lit living room features soaring ceilings and a contemporary fireplace, creating an inviting atmosphere.
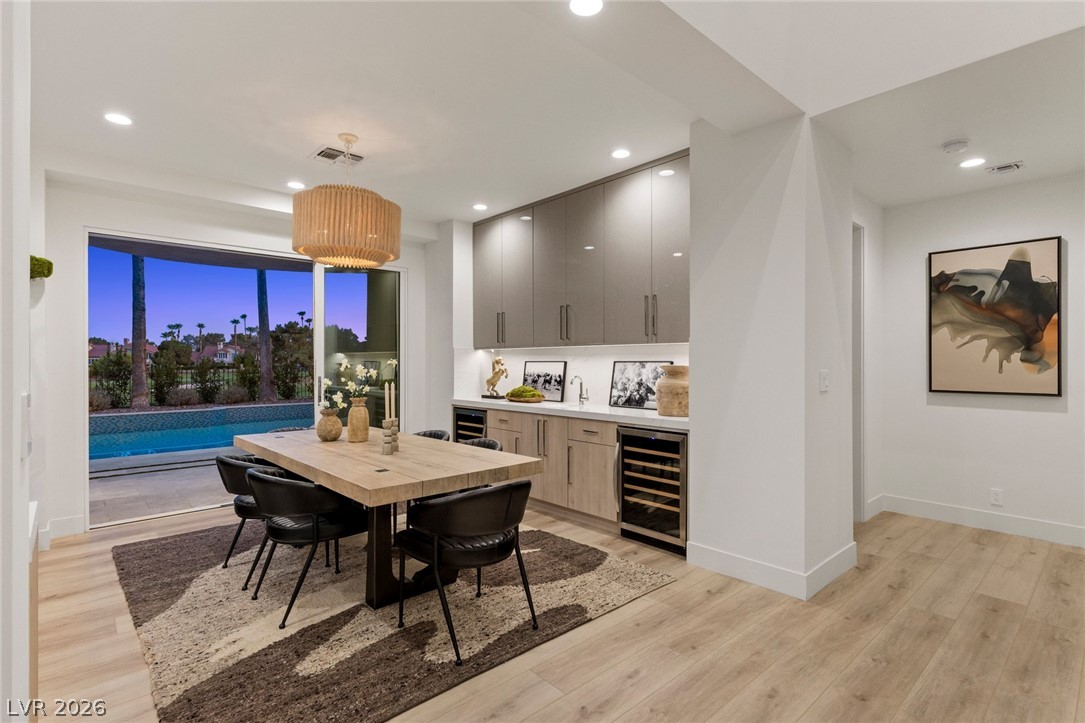
A refined dining space features a natural wood table, stylish cabinetry, and convenient wine coolers, all illuminated by recessed lighting.
An inviting dining area features a sleek wet bar and sliding glass doors that open to a sparkling pool.
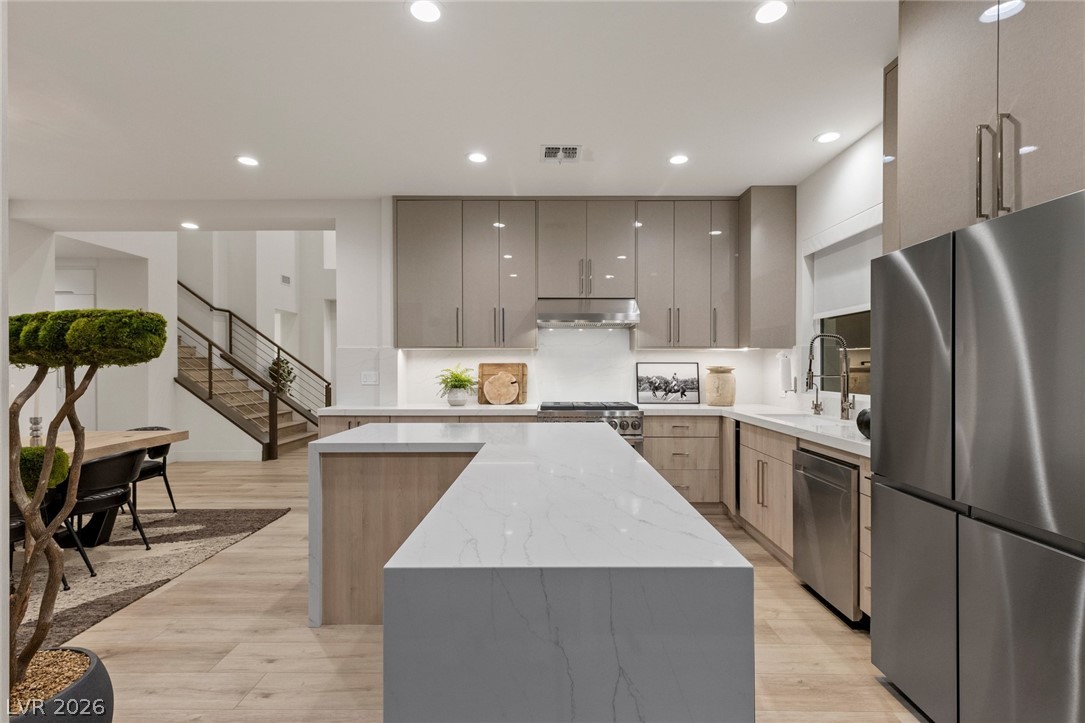
Culinary excellence meets outdoor entertainment in this open-concept kitchen.
A well-appointed kitchen features sleek cabinetry, white countertops, and contemporary appliances.
A well-lit culinary space seamlessly connects to an inviting outdoor pool area through sliding glass doors.
A well-appointed kitchen features a large center island and modern appliances, flowing seamlessly into the dining area and staircase.
A well-lit bedroom features hardwood flooring and a tall window overlooking lush greenery.
Natural light floods this spacious bedroom, offering direct access to a private poolside oasis.
A tranquil bedroom retreat features sleek wood flooring and a spacious walk-in closet.
Custom-designed closet offers both hanging space and built-in drawer storage for optimal organization.
A custom-designed closet system with ample shelving and integrated drawers provides organized storage.
Luxurious bathroom with ample counter space and a spacious glass-enclosed shower.
A well-lit room offers flexible living with a space-saving barn door and built-in cabinetry.
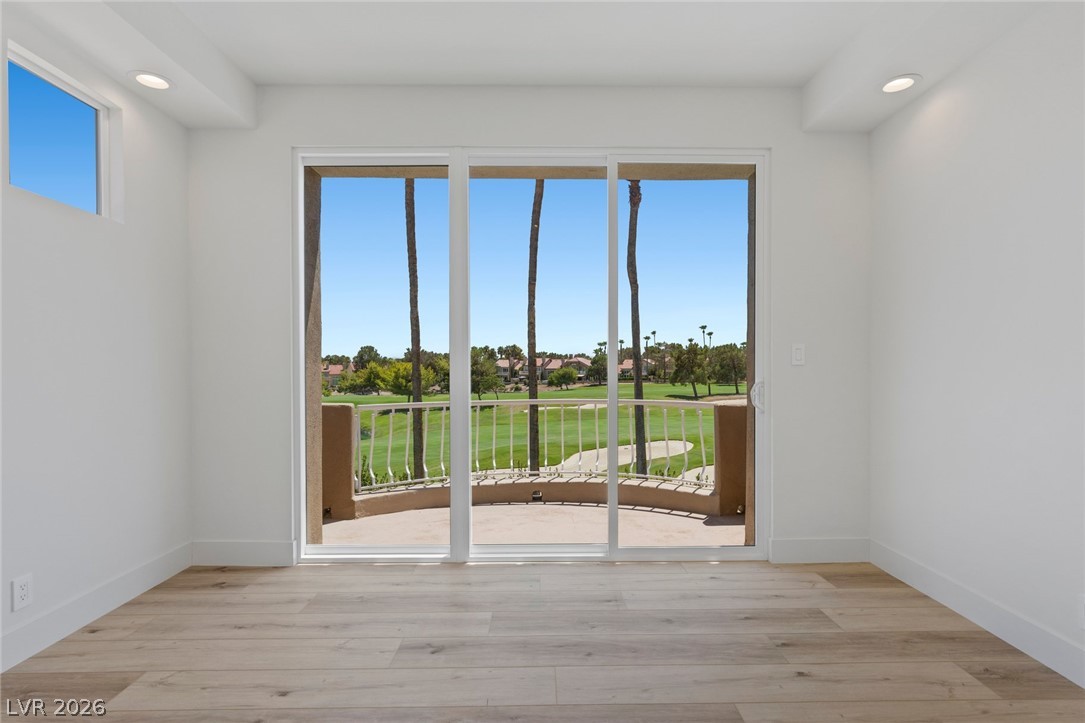
Floor-to-ceiling sliding glass doors unveil a verdant golf course view from this inviting room.
A tranquil oasis with a sparkling pool overlooks a verdant golf course and serene water feature.
Natural light floods this room, highlighting the warm, wide-plank wood flooring.
A refined bathroom featuring a contemporary vanity and artistic wall decor.
Functional laundry space featuring modern appliances and ample overhead storage cabinetry.
A well-organized garage space offers extensive storage solutions with built-in cabinets and durable flooring.
A well-organized first-floor plan presents an effortless flow between living spaces and private quarters.
A well-organized floor plan highlights the second level, featuring a generous loft, private bedroom, and accessible balcony.
A detailed floor plan for a multi-level residence, showcasing both ground and upper living areas.
Nestled along the 4th hole of the golf course in the prestigious guard-gated Spanish Trail Country Club, this beautifully updated two-story residence offers the perfect blend of luxury, comfort, and resort-style living. Spanning nearly 2,500 square feet, this boutique home features 3 bedrooms, including a highly desirable primary suite on the main level for added convenience and privacy. Thoughtfully upgraded throughout, the home showcases luxury vinyl plank flooring, a striking designer tile feature wall in the great room, refreshed kitchen cabinetry, a beautifully renovated primary bathroom, and abundant storage. The open layout is ideal for both everyday living and entertaining while capturing serene golf course views. Step outside to your private backyard retreat featuring a sparkling pool and a cedar wood sauna, creating the ultimate space to relax after a round of golf or enjoy the Las Vegas sunshine.Located within one of Las Vegas' most established luxury communities, residents enjoy exceptional amenities including a fitness center, community pools, pickleball courts, tennis courts, and scenic walking paths, all just a short stroll from your front door. Conveniently situated only 10 minutes from the Las Vegas Strip, this home offers the perfect balance of tranquility, recreation, and accessibility. Experience the sought-after Spanish Trail lifestyle today.
Details
MLS #
2804845
Listing Type
For Sale
Style
House
HOA Dues
$432
Sub-Type
Resale
Status
Active
Year
1988
Days On Site
11
Listing Provided By
Las Vegas Sotheby's Int'l | Kaori Nagao-Chiti
Features
Bed(s)
3
Bath(s)
3 Total
SQ Feet
2,234
Garage
2
Pool
Yes
Story(s)
2
Zoning
Single Family
Acreage
0.17
Property View
Yes
Interior
Cooling
Central Air, Electric, Two Units
Heating
Central, Electric, Multiple Heating Units
Heating Yes / No
Yes
Cooling Yes / No
Yes
Interior Features
Bedroom On Main Level, Primary Downstairs, Skylights
Window Features
Double Pane Windows, Insulated Windows, Skylights
Furnished
Unfurnished
Appliances
Dryer, Disposal, Gas Range, Microwave, Refrigerator, Wine Refrigerator, Washer
Fireplaces Total
1
Fireplace Yes / No
Yes
Exterior
Exterior Features
Built In Barbecue, Barbecue, Private Yard
Roof
Tile
Security Features
Security System
Construction Materials
Drywall
Lot Features
Front Yard, Landscaped, Trees, Less Than Quarter Acre
Las Vegas Sotheby's Int'l – (702) 360-1414 – tmarsaw@aol.com
Request a showing
Request a showing
The data relating to real estate for sale on this web site comes from the Las Vegas REALTORS® MLS. Information deemed reliable but not guaranteed. COPYRIGHT 2022 OF LAS VEGAS REALTORS® MLS. ALL RIGHTS RESERVED.

 In-Person: 08/23 12:00 PM - 3:00 PM