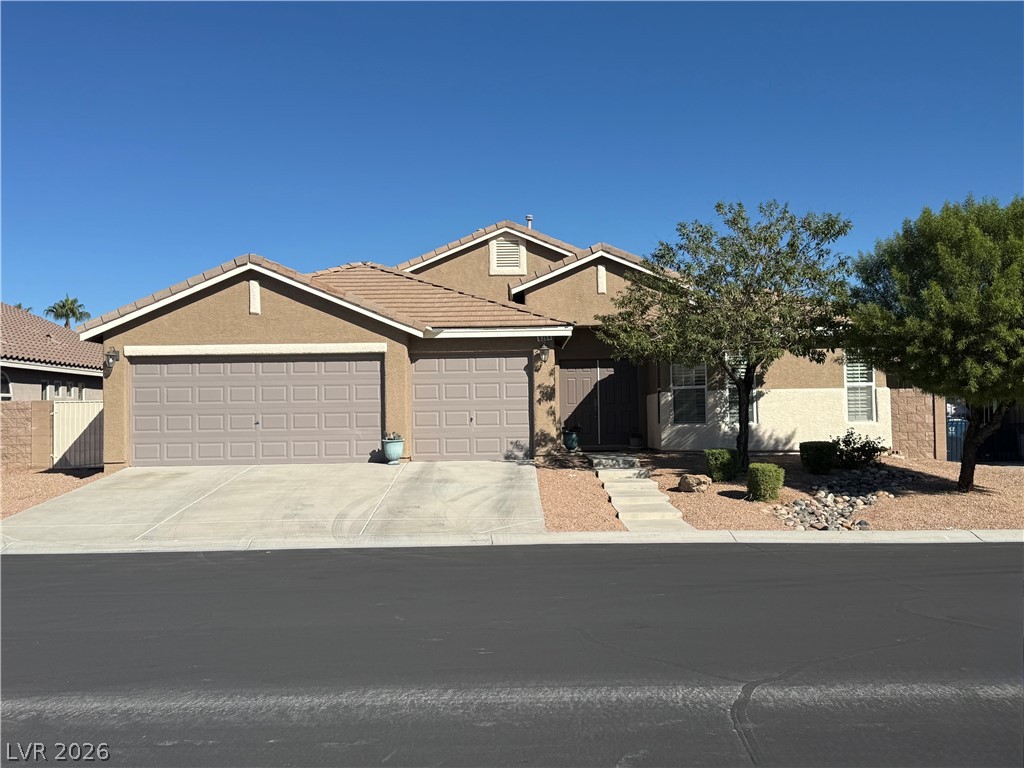
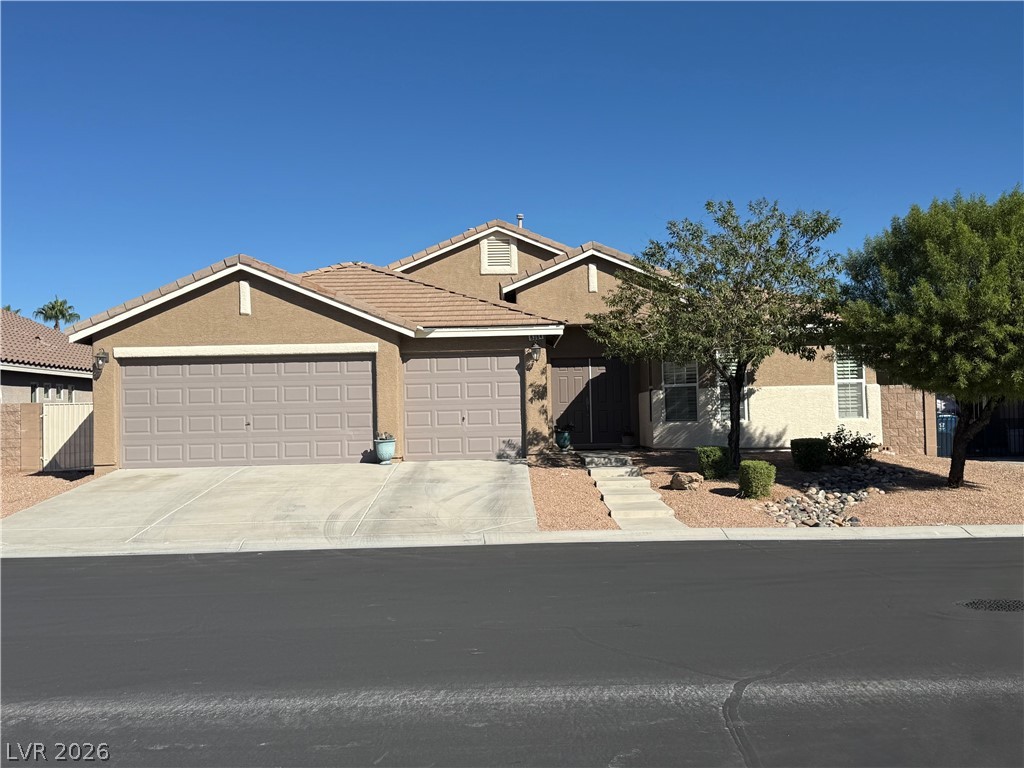
A classic stucco exterior sits behind a wide driveway and neatly landscaped front yard.
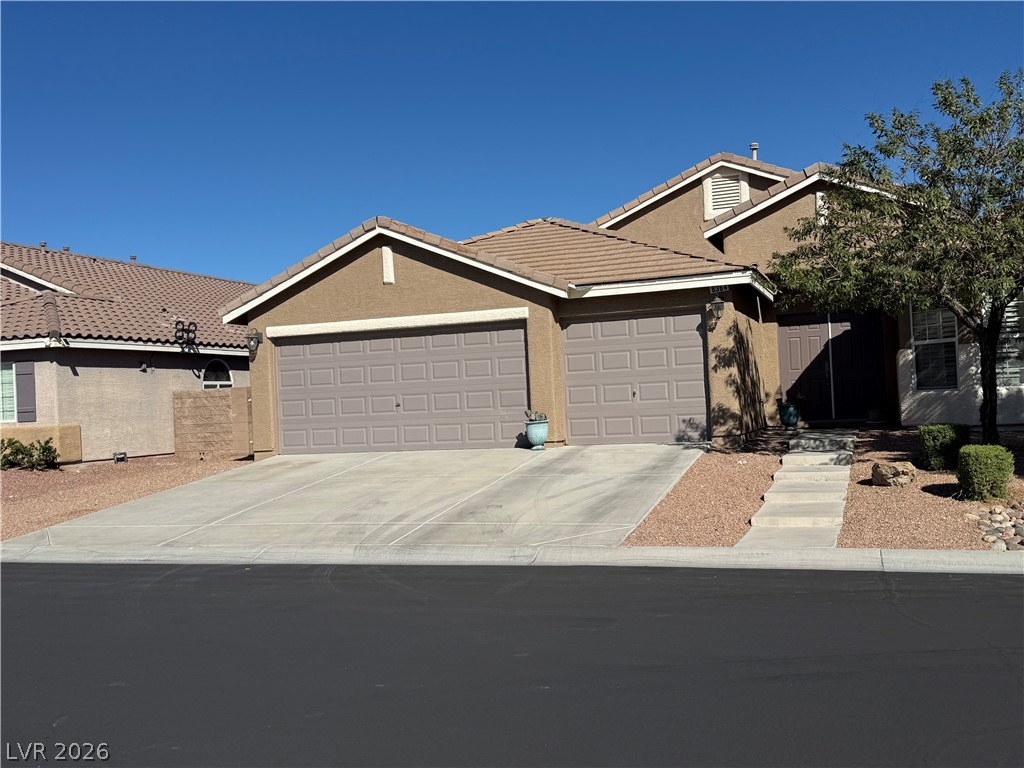
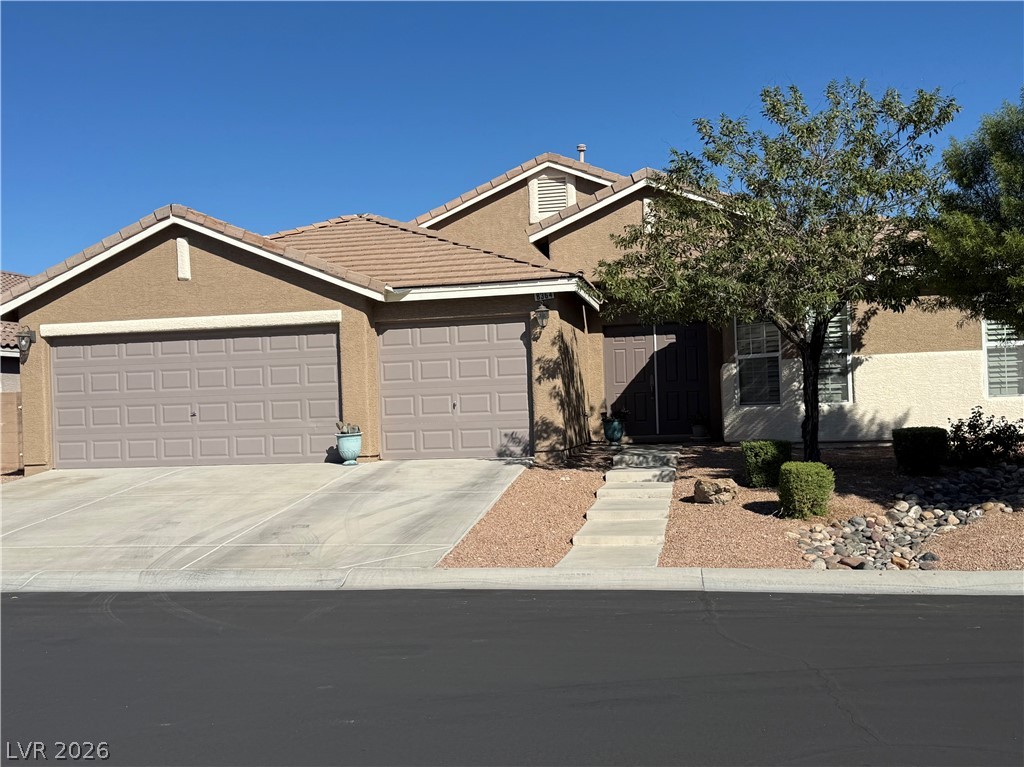
Earth-toned stucco exteriors and a tiled roof define this multi-vehicle garage home.
A spacious driveway and multi-car garage anchor this classic stucco residence under clear desert skies.
Stucco exterior walls paired with a tile roof define this desert-landscaped home.
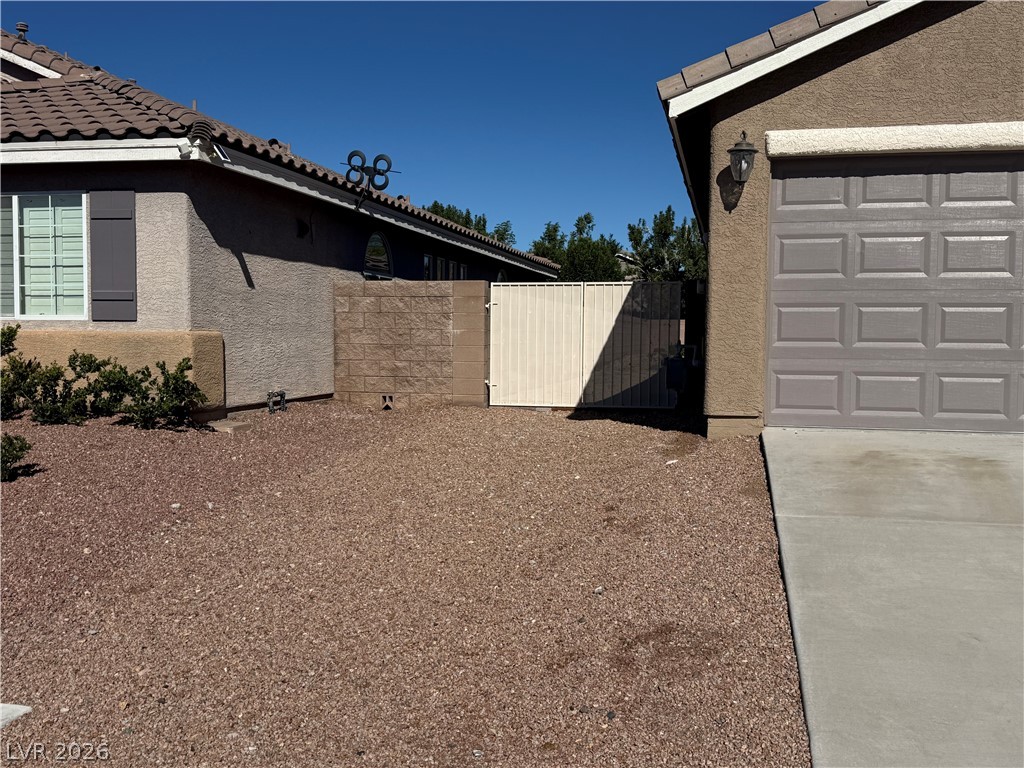
Gravel landscaping and a secure side gate connect the two stucco structures.
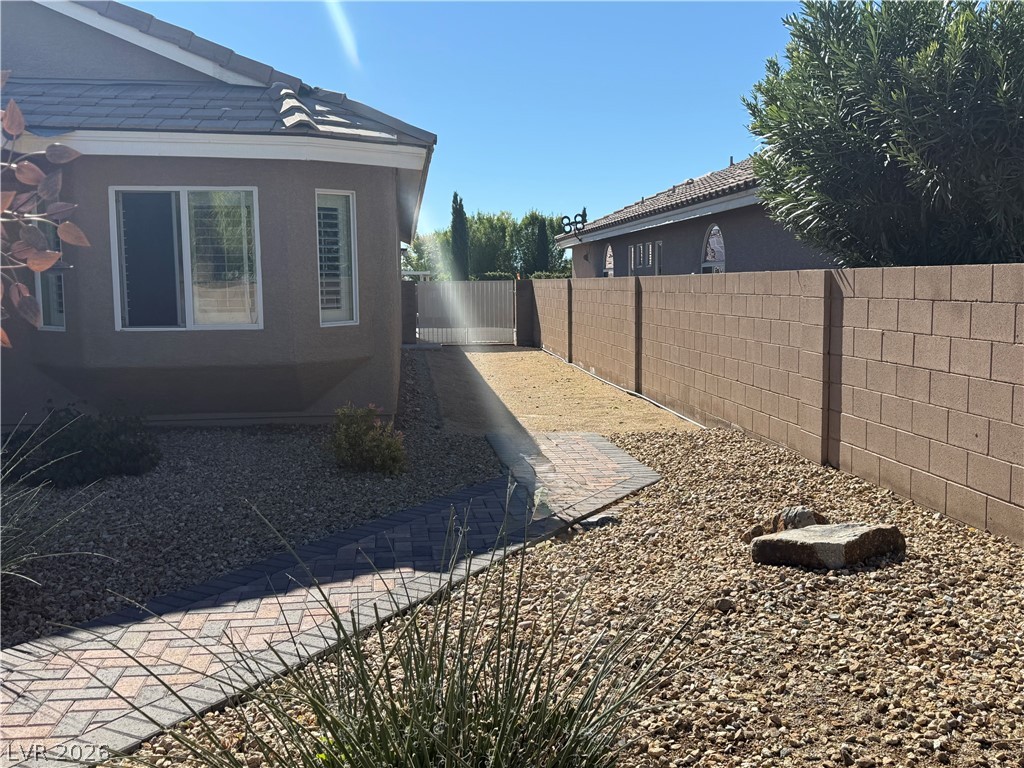
A paved walkway winds alongside the residence, bordered by low-maintenance gravel landscaping and block walls.
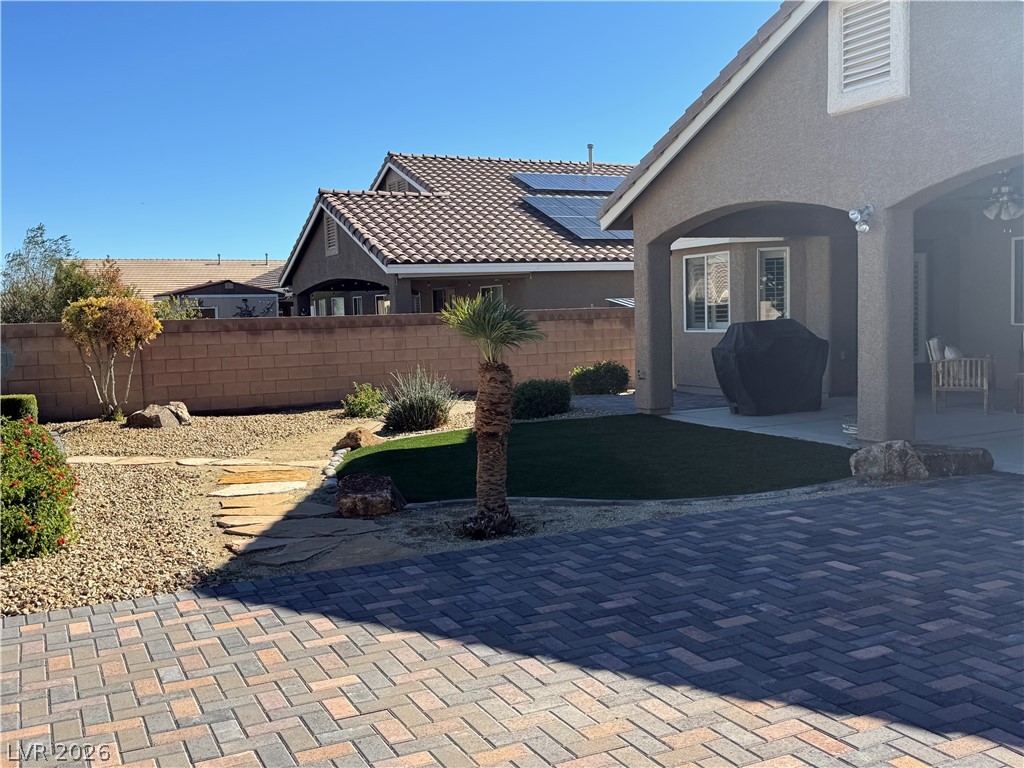
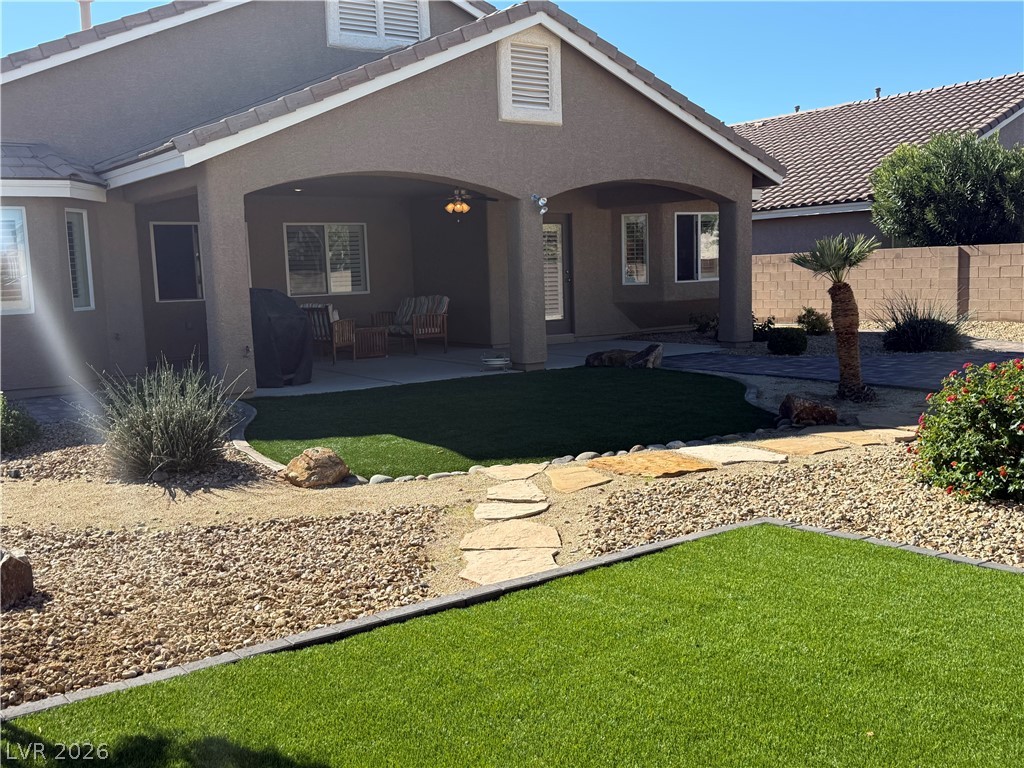
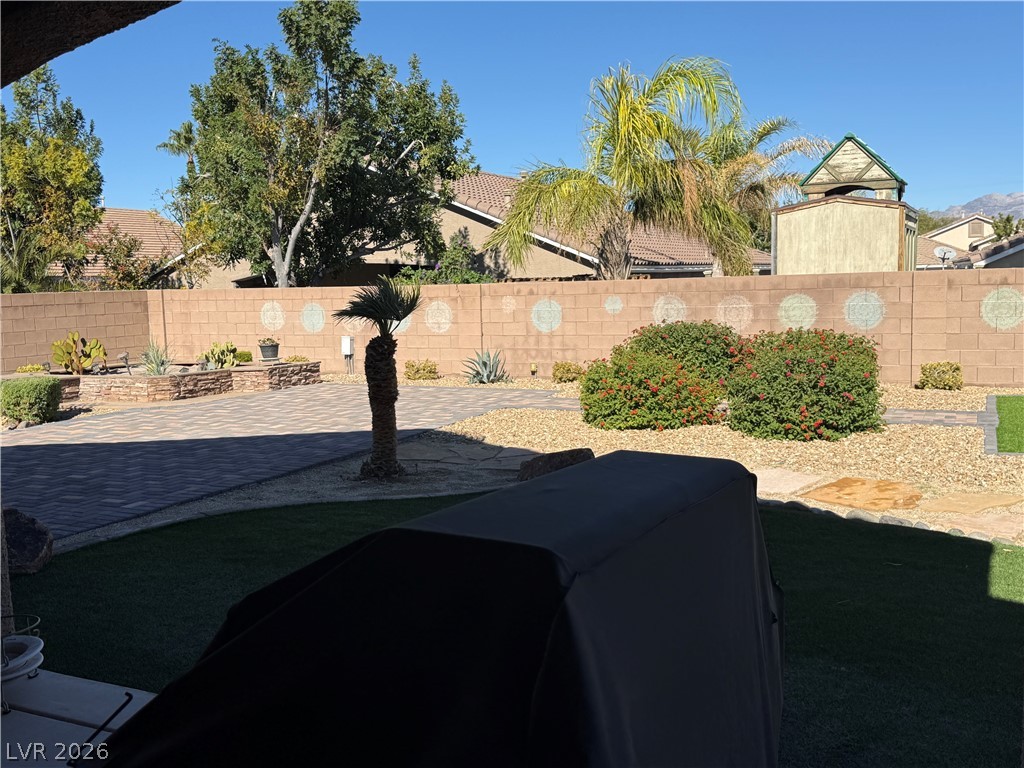
An inviting backyard features a paved patio, manicured lawn, and low-maintenance desert landscaping.
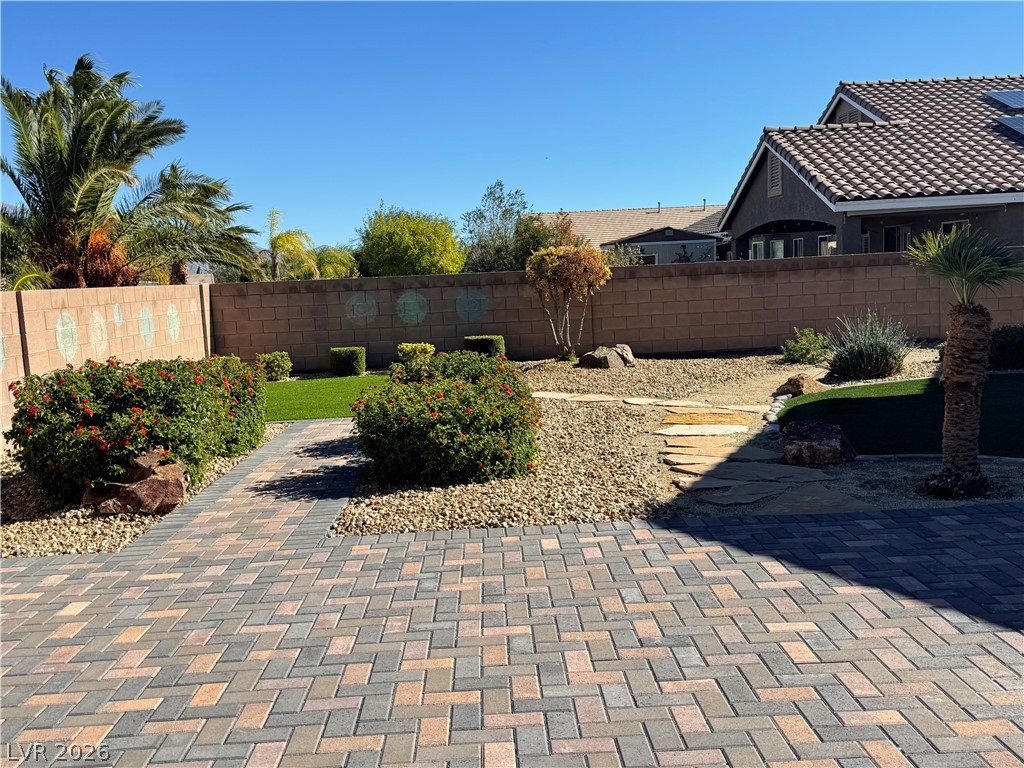
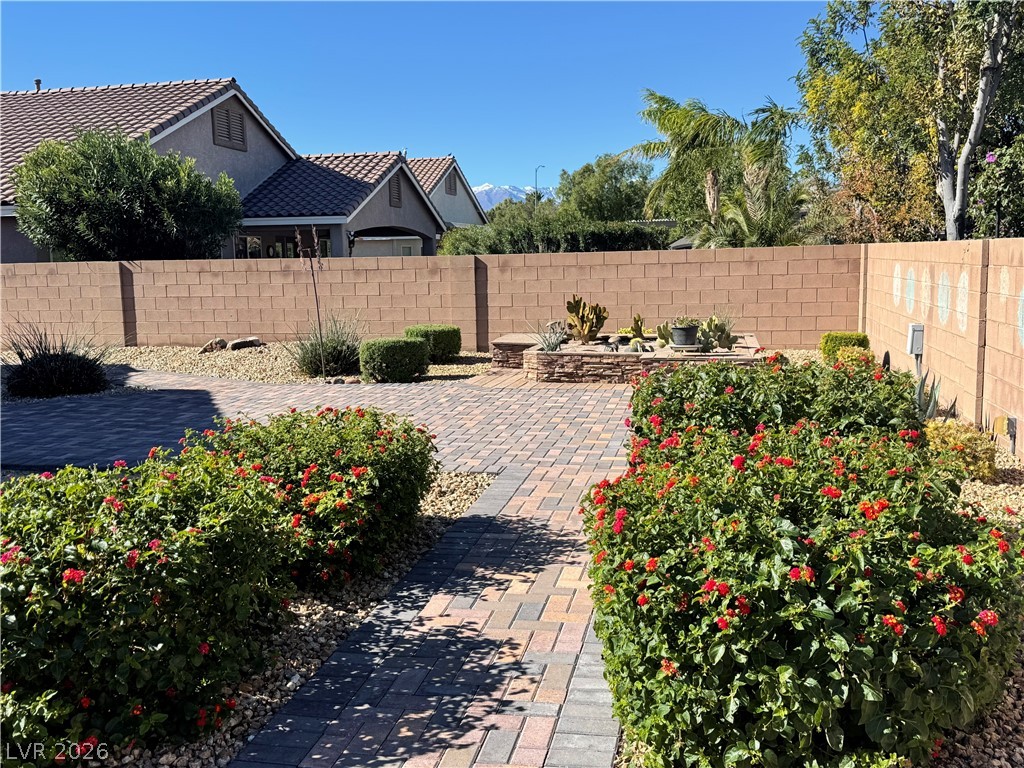
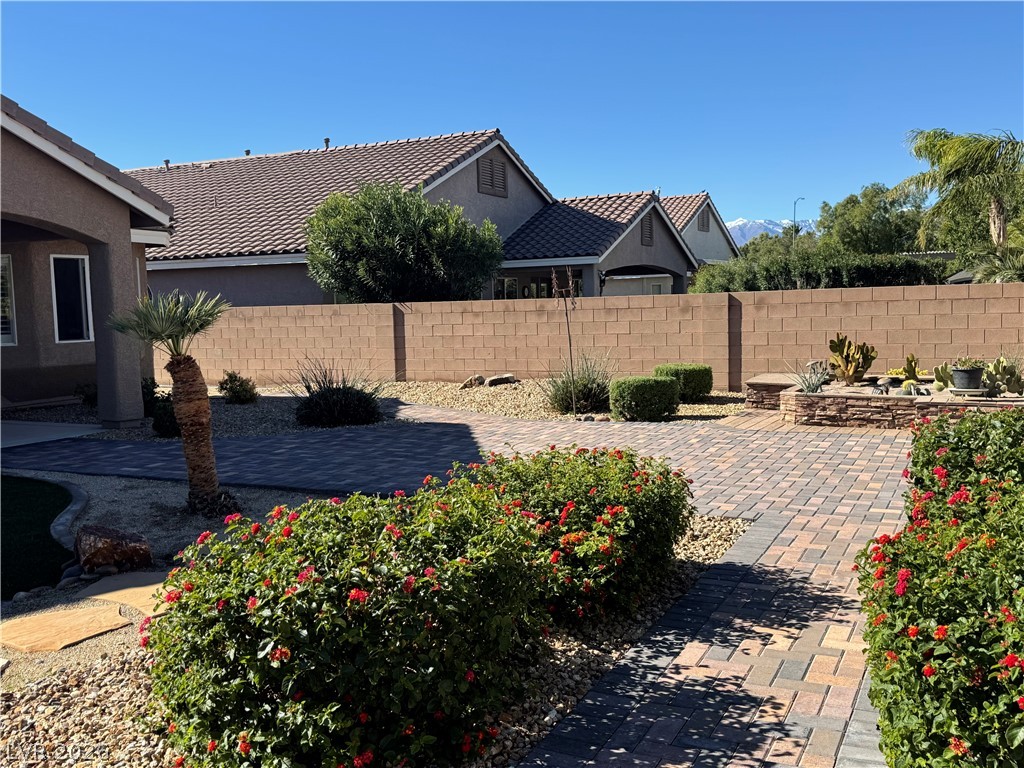
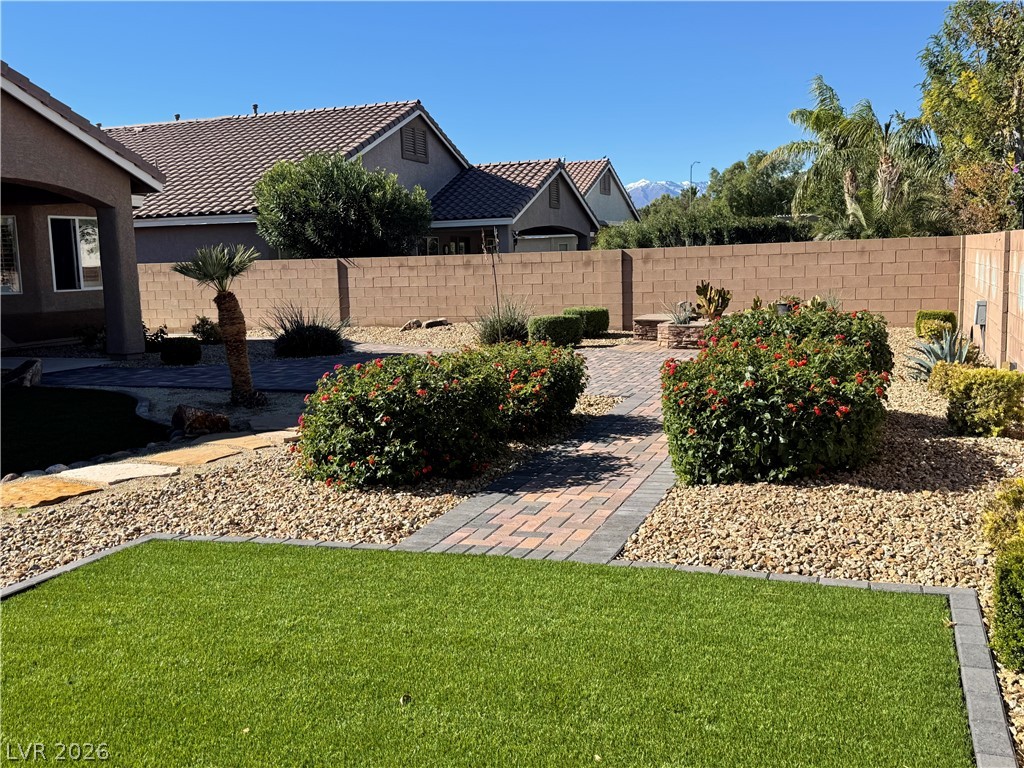
Artfully designed pavers lead through a meticulously landscaped backyard bounded by a privacy wall.
Intricate paver pathways wind through low-maintenance desert plantings and a substantial block privacy wall.
An inviting paved patio area is surrounded by low-maintenance desert landscaping and stone-walled privacy.
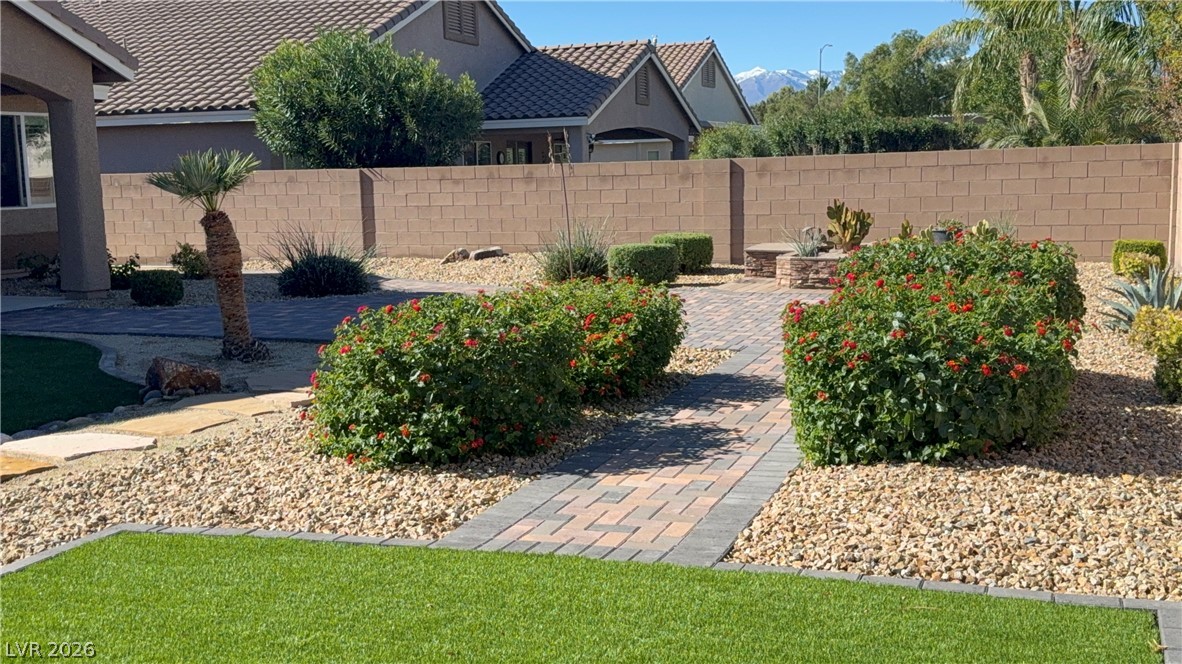
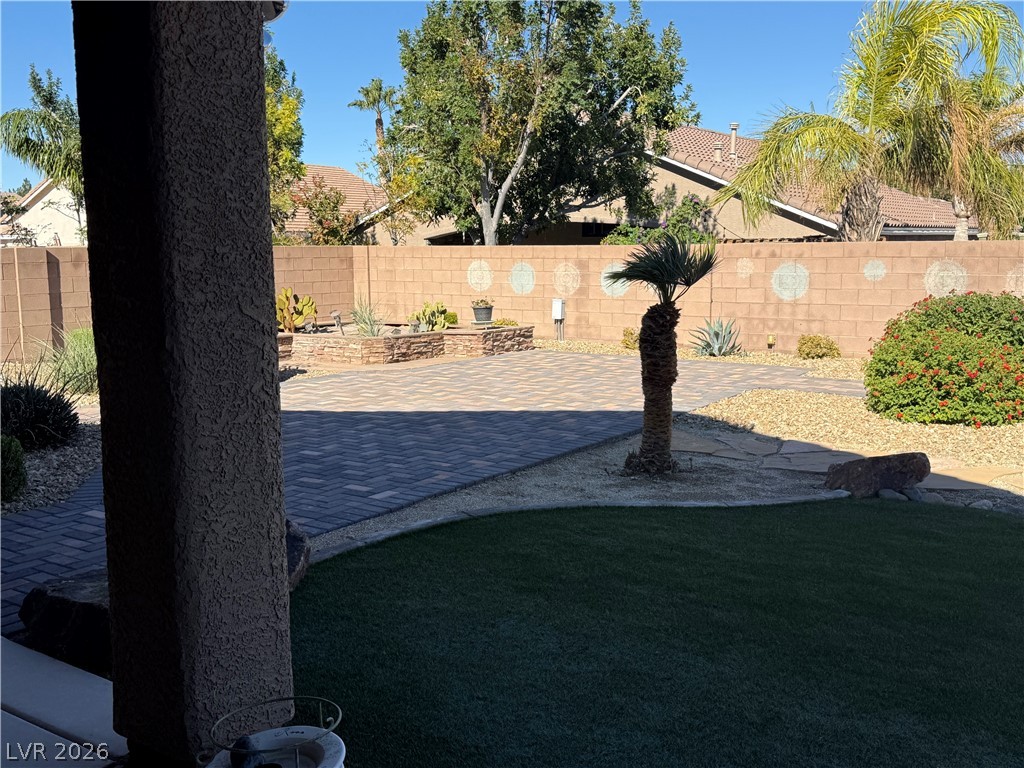
Stone stepping stones wind through low-maintenance landscaping and artificial turf leading toward the covered patio.
Artfully designed paver walkways wind through a low-maintenance yard complete with manicured desert plantings.
An inviting backyard features a brick paver pathway, manicured desert landscaping, and a masonry perimeter wall.
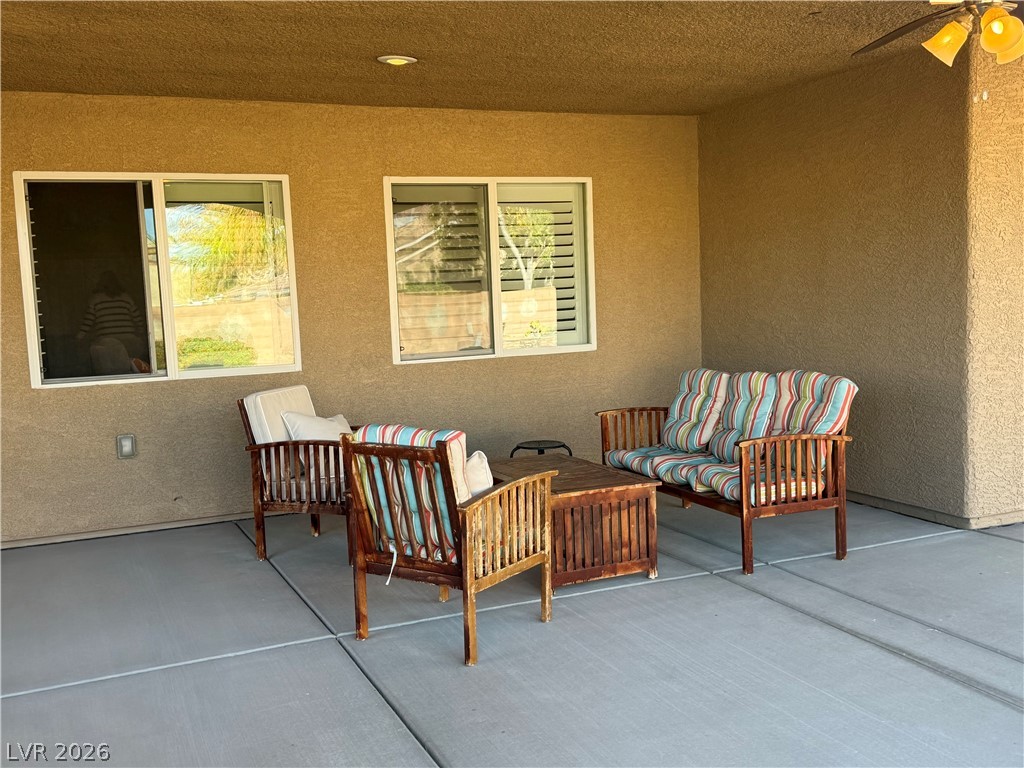
Sheltered concrete terrace provides a relaxed outdoor transition with smooth stucco finishes.
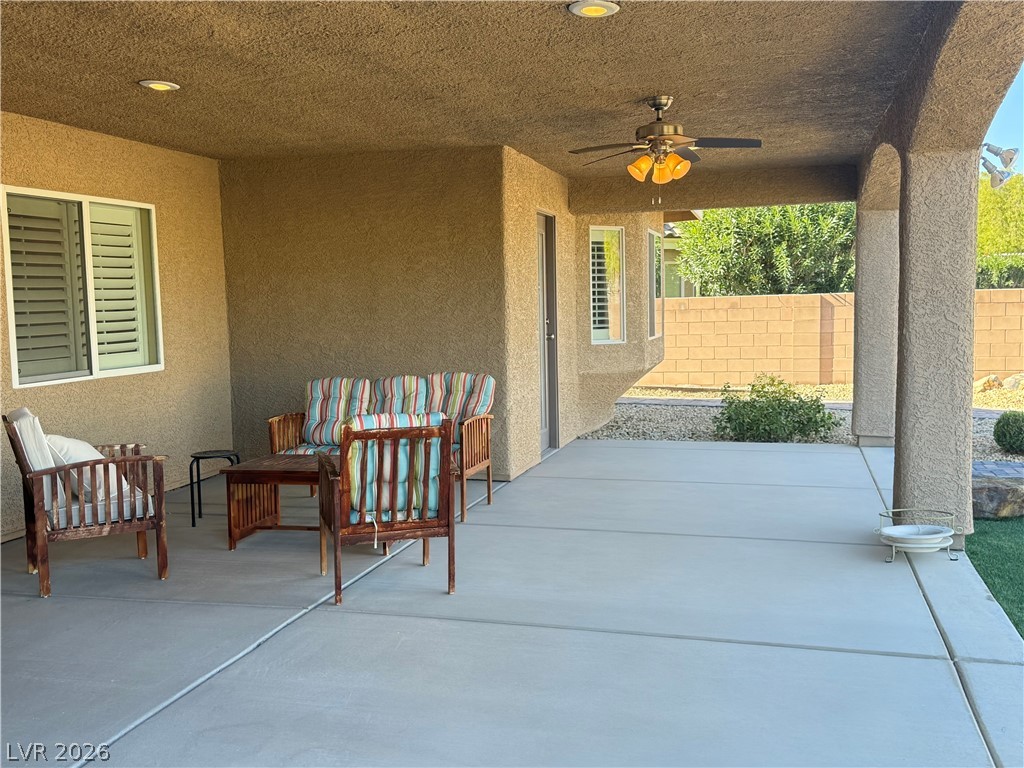
A spacious covered concrete patio features integrated lighting and protective stucco pillars.
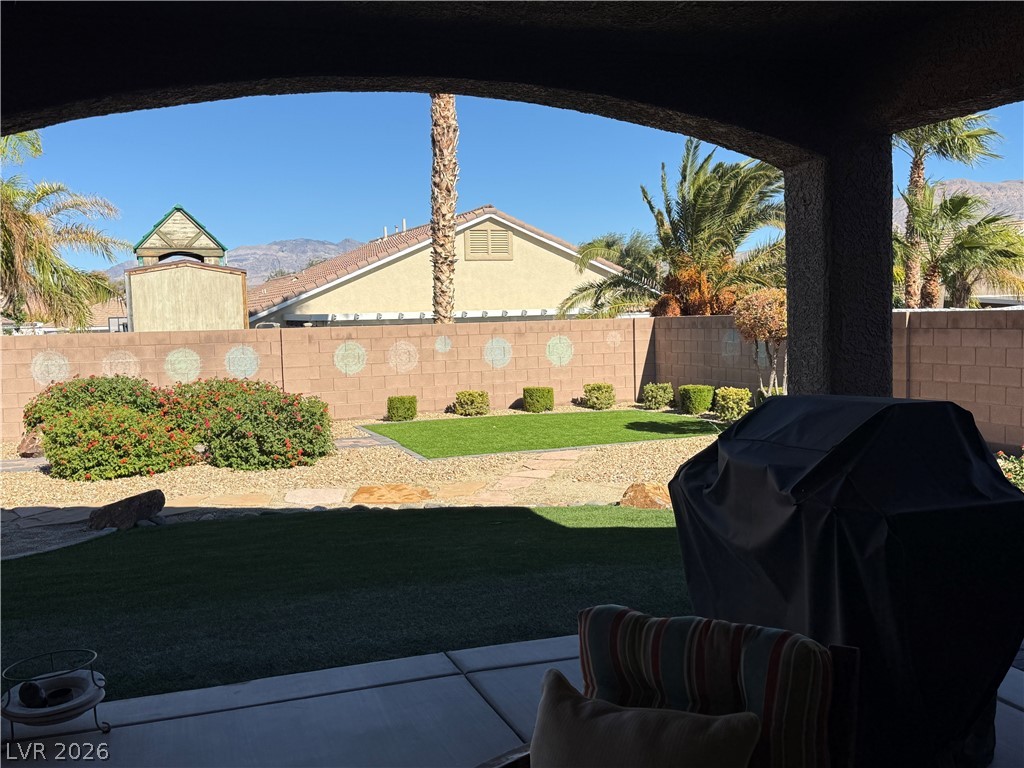
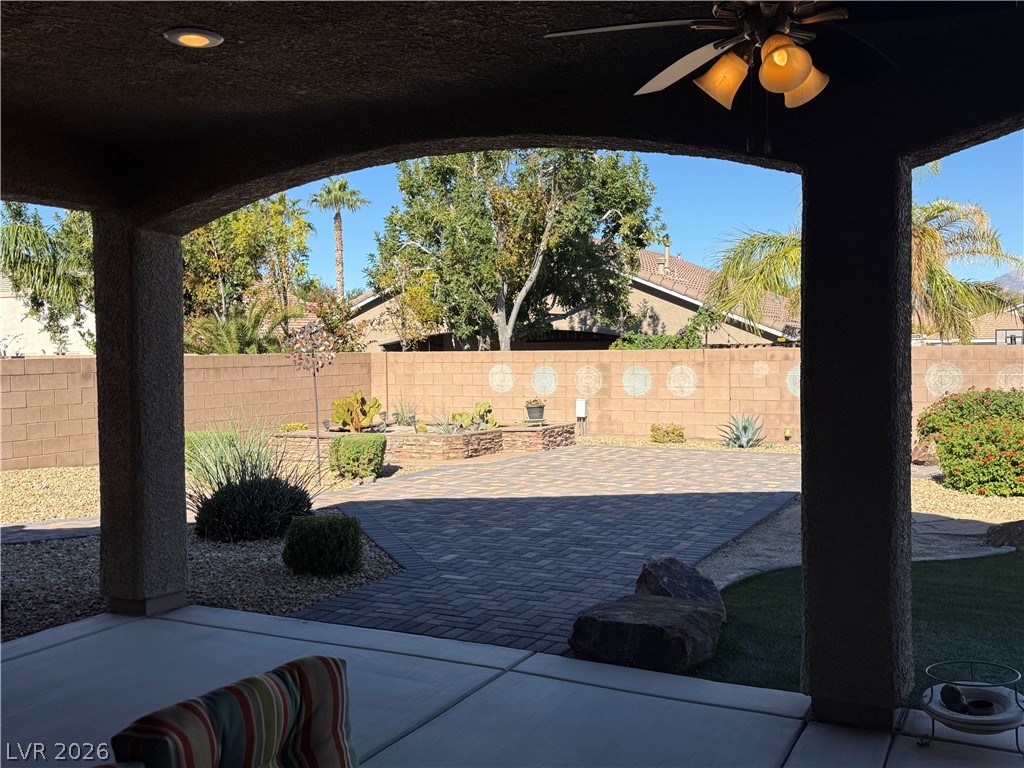
An arched covered patio frames views of the manicured yard and distant mountains.
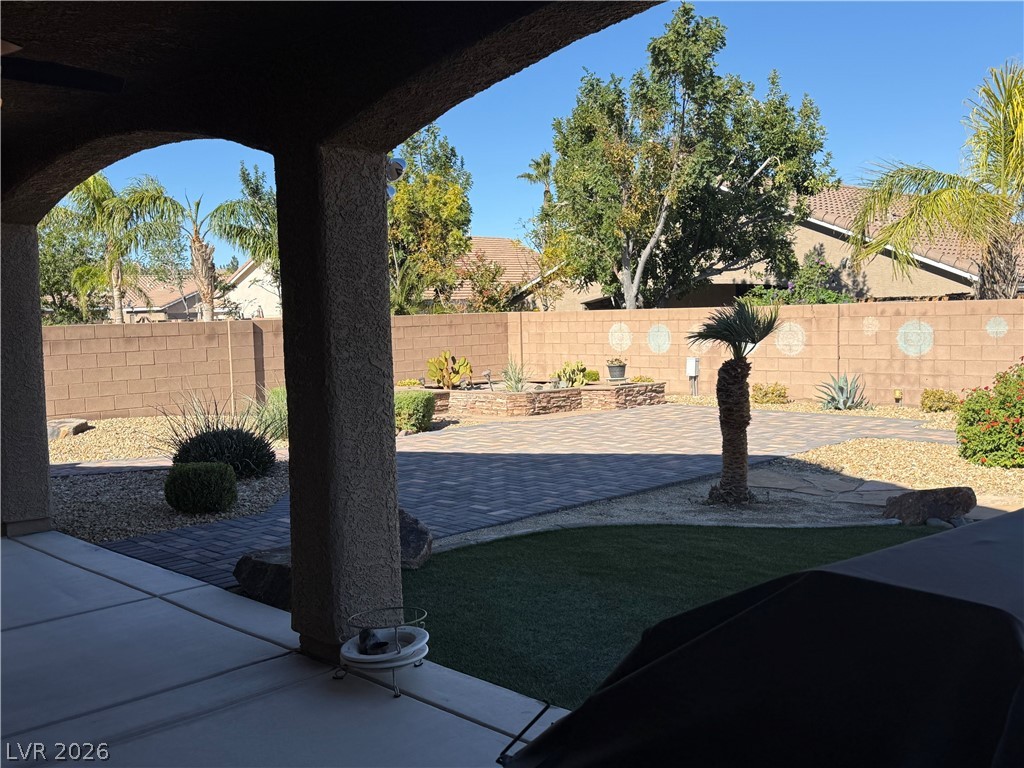
An inviting backyard features low-maintenance landscaping and structured block fencing under sunny skies.
An arched covered patio opens to a paved terrace and a desert-landscaped yard.
An expansive covered patio overlooks a meticulously paved backyard surrounded by privacy walls.
An inviting backyard features professional pavers, synthetic turf, and a secure block wall perimeter.
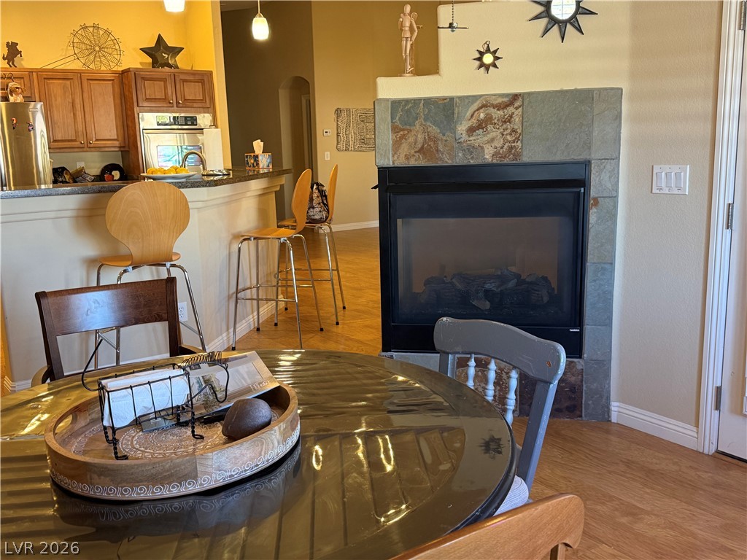
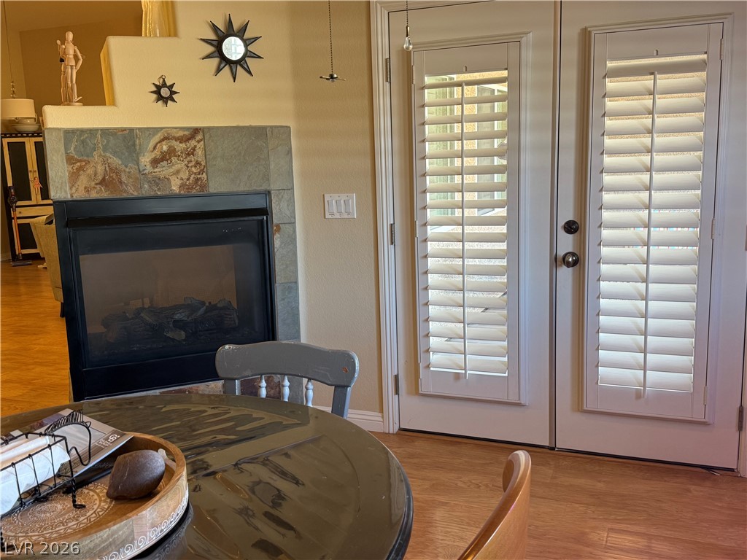
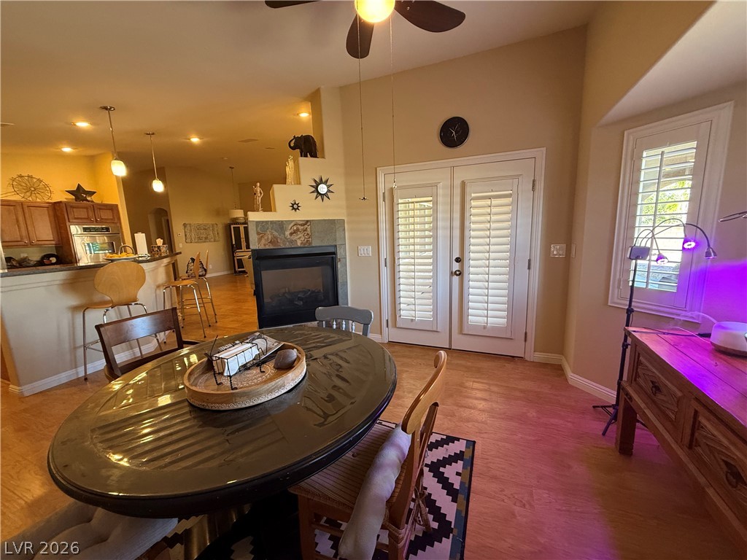
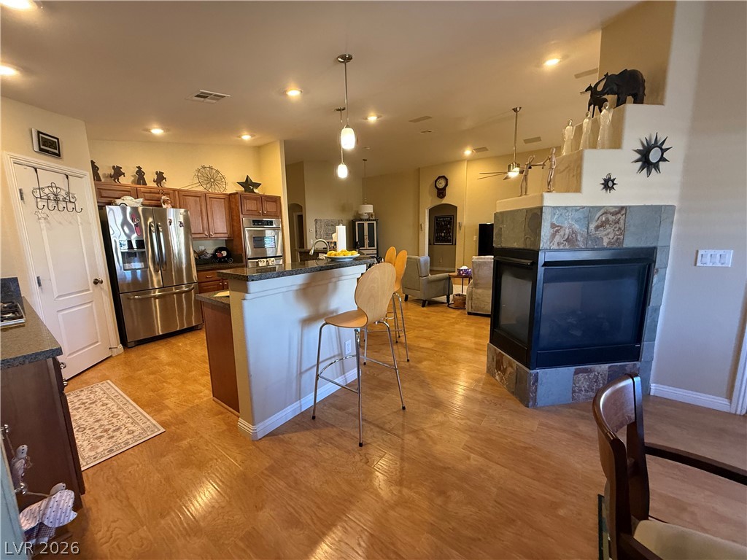
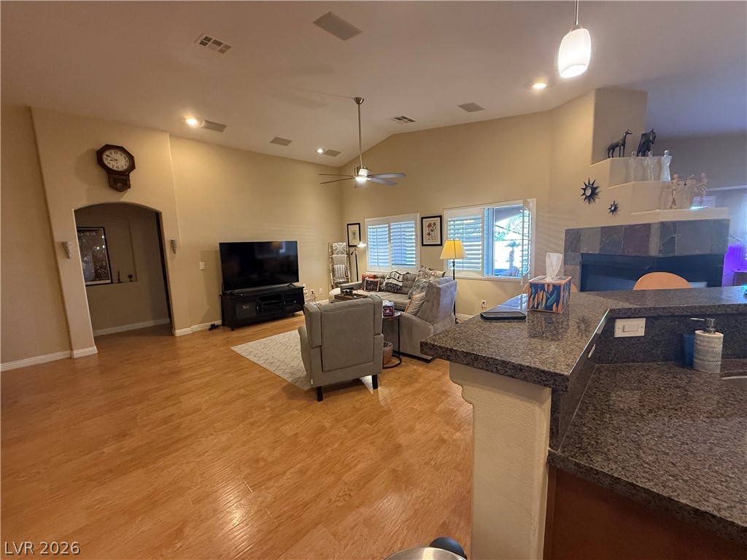
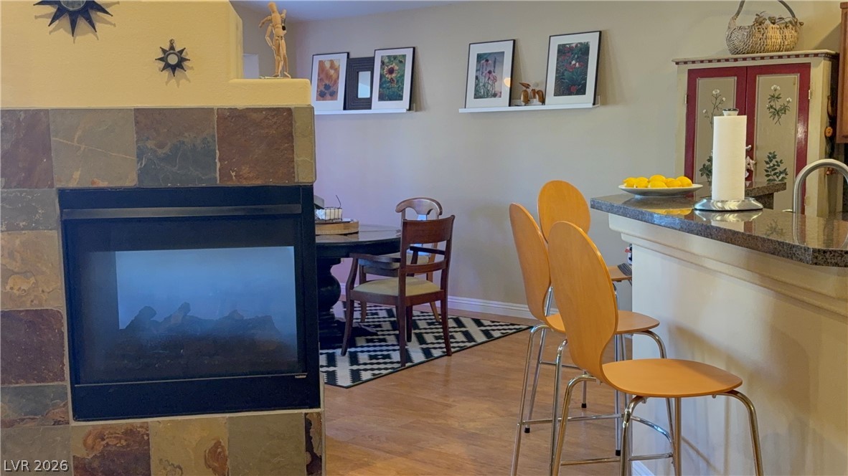
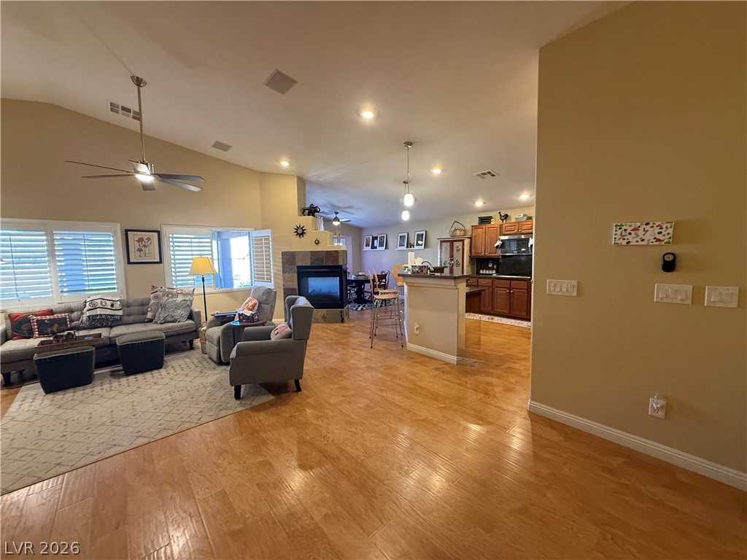
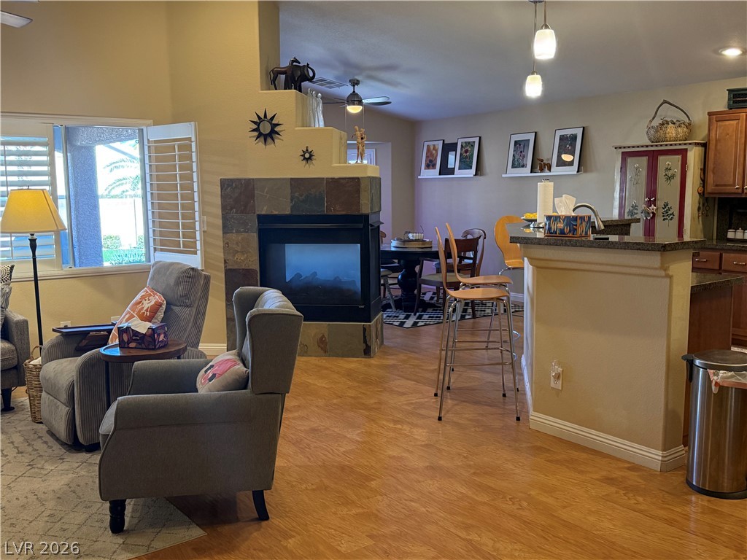
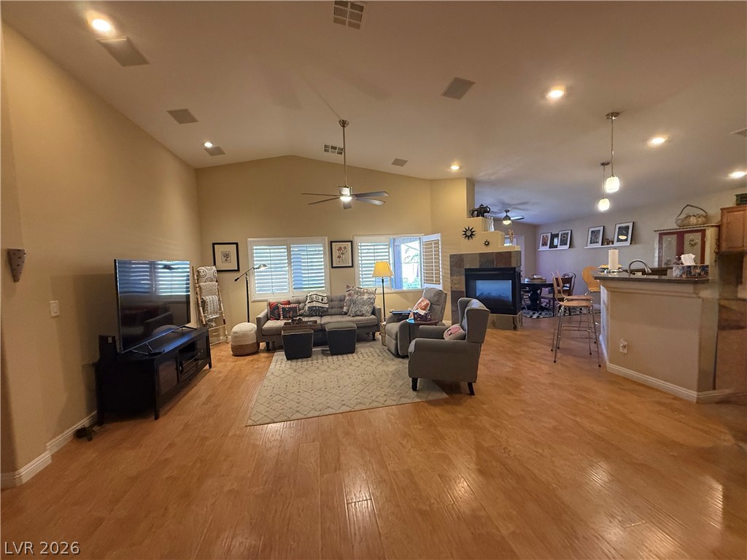
An inviting fireplace warms the living and dining areas situated beside the kitchen.
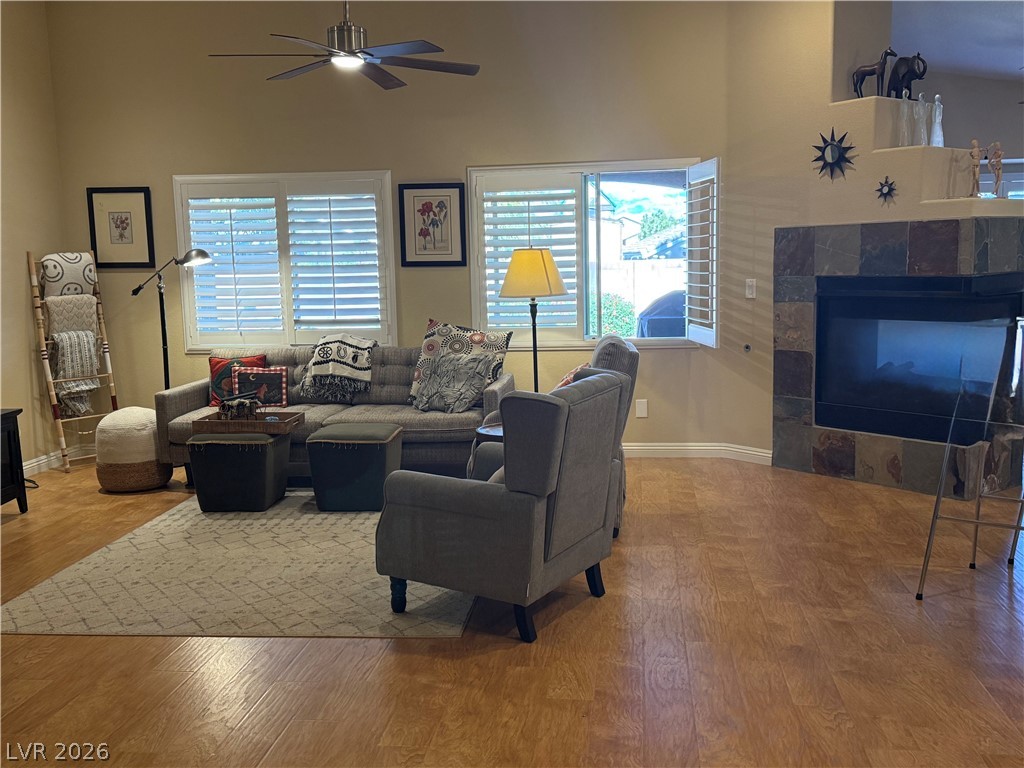
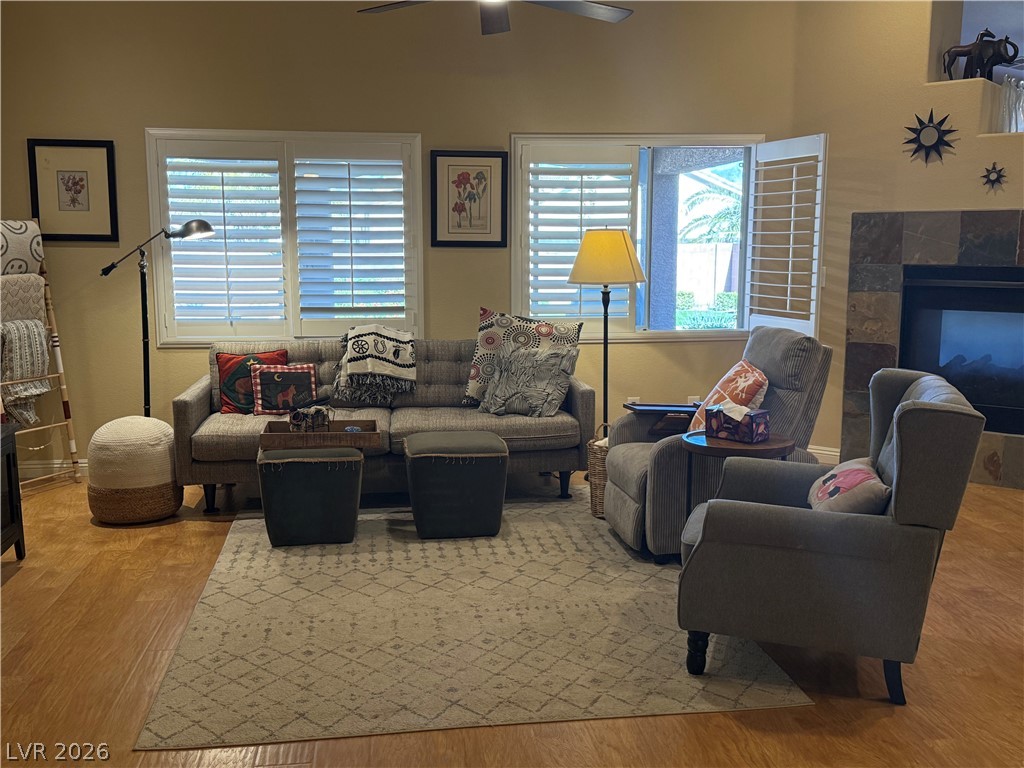
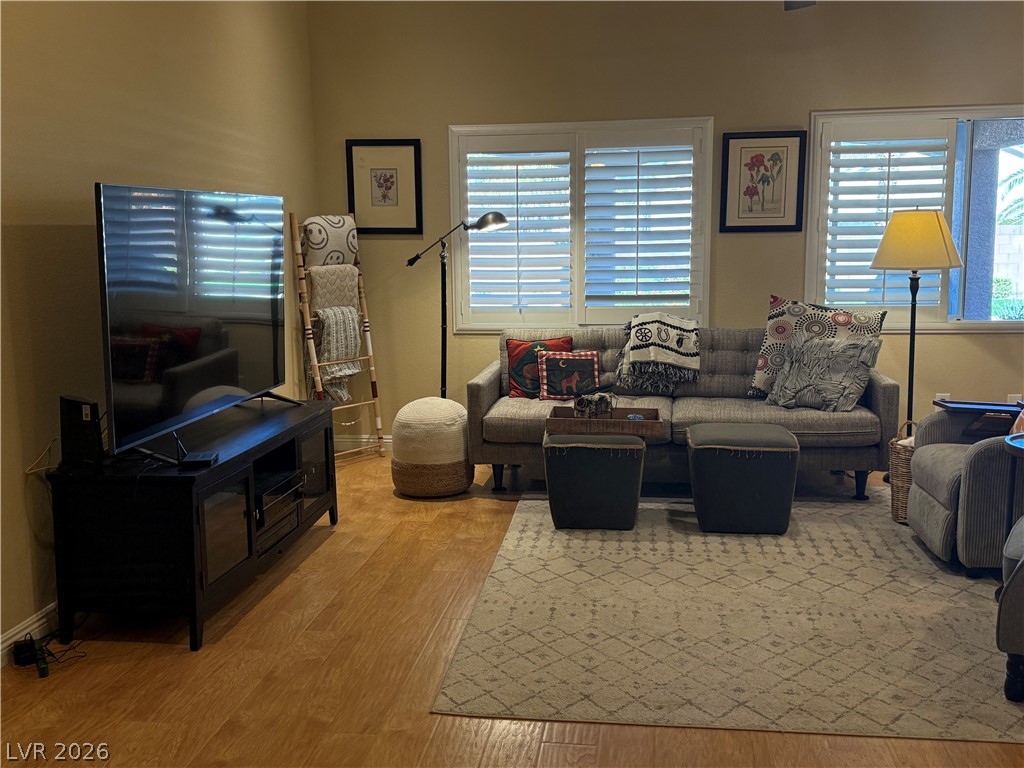
A stone-surround fireplace and glass doors with plantation shutters warm this inviting interior space.
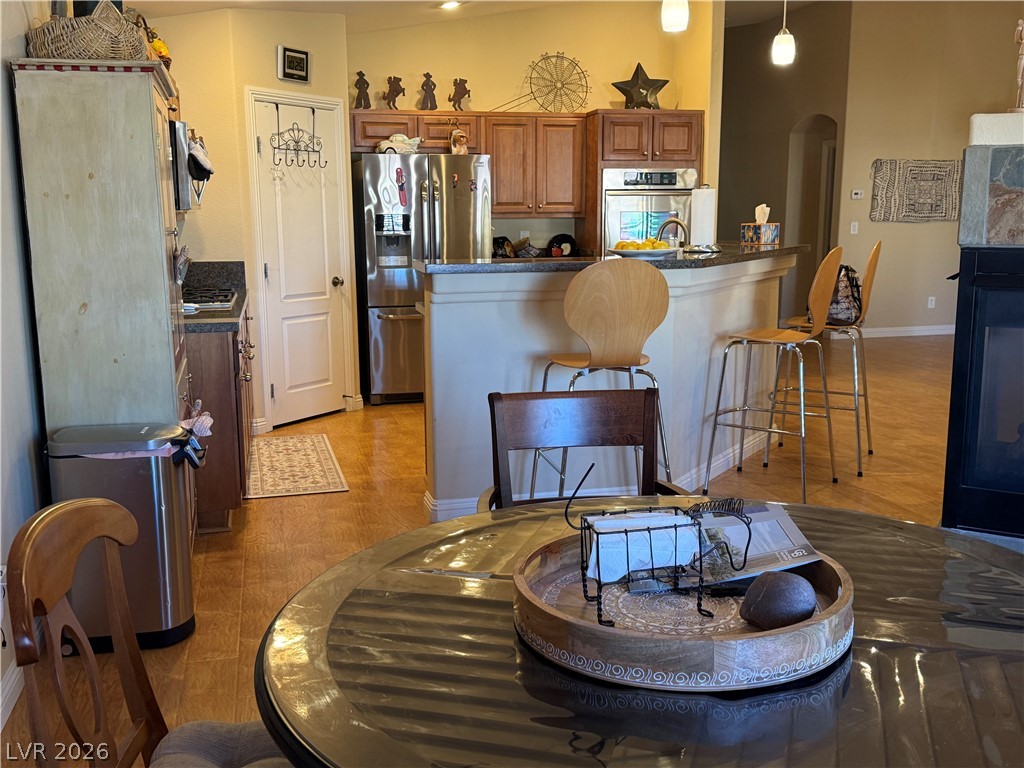
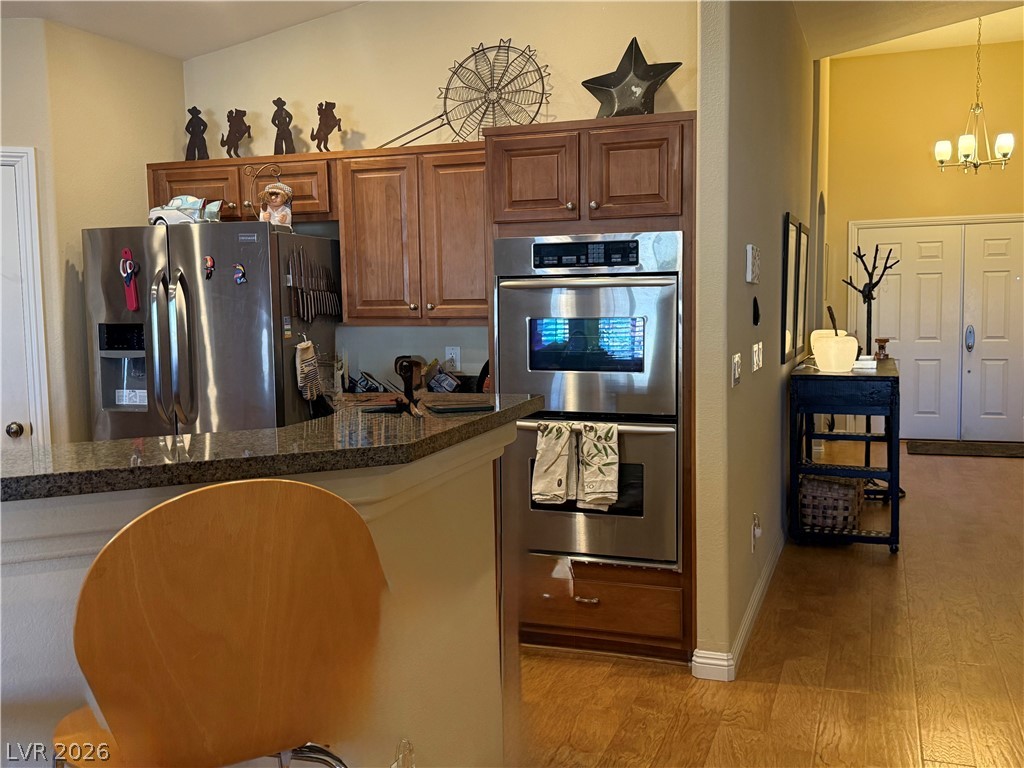
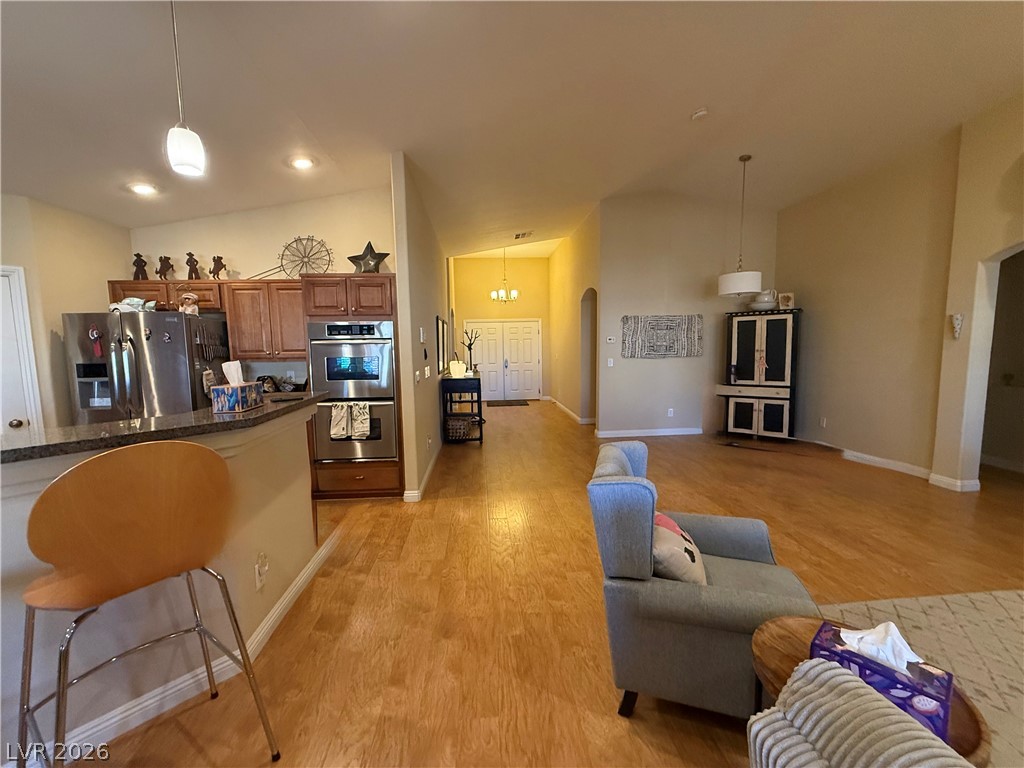
An open floor plan seamlessly connects the functional kitchen to the adjoining living space.
An open floor plan connects the dining area to the kitchen and living spaces.
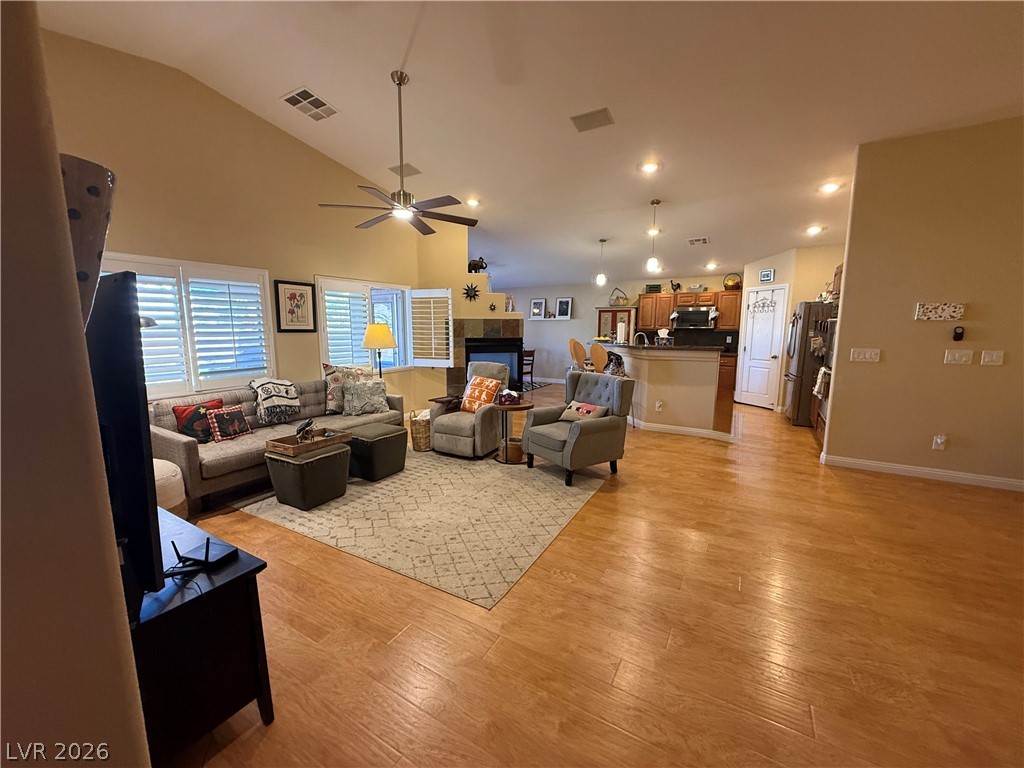
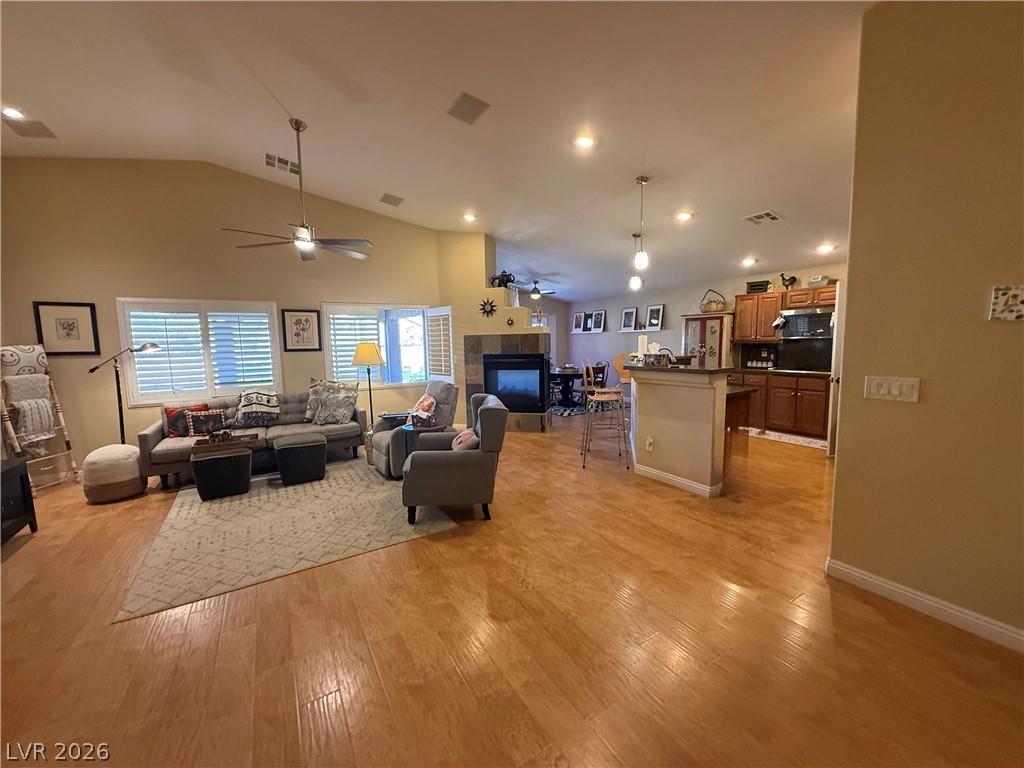
Warm wood flooring and a tiled fireplace anchor this welcoming open-concept living and kitchen area.
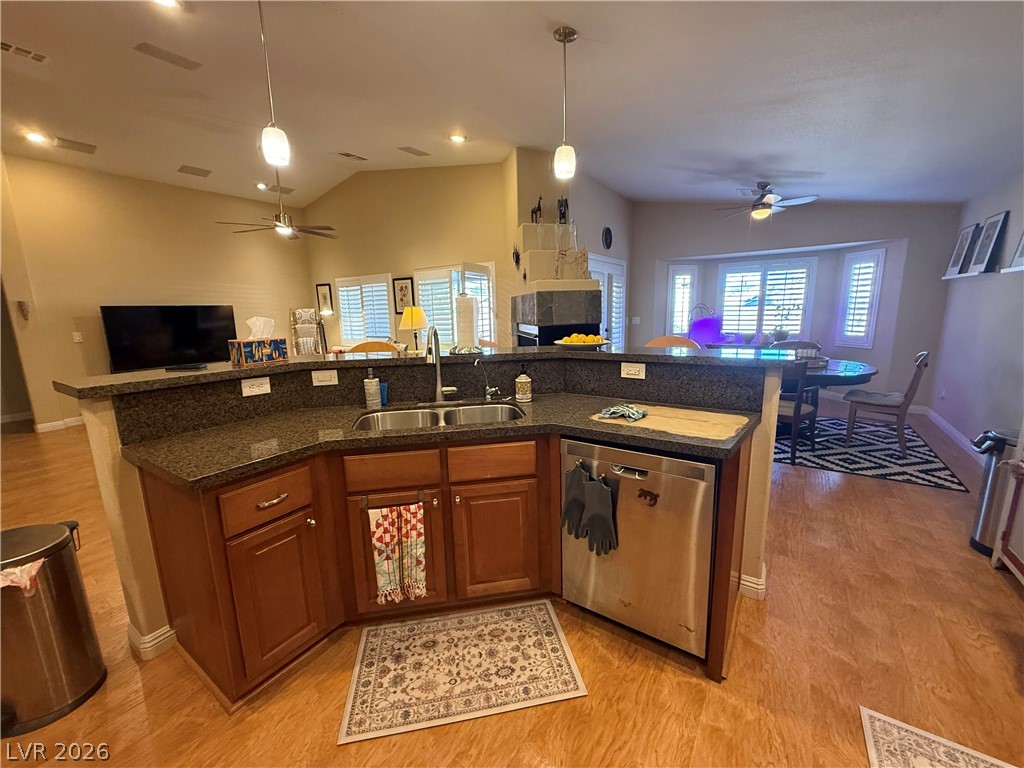
An open kitchen layout features rich stone countertops overlooking the adjacent living and dining areas.
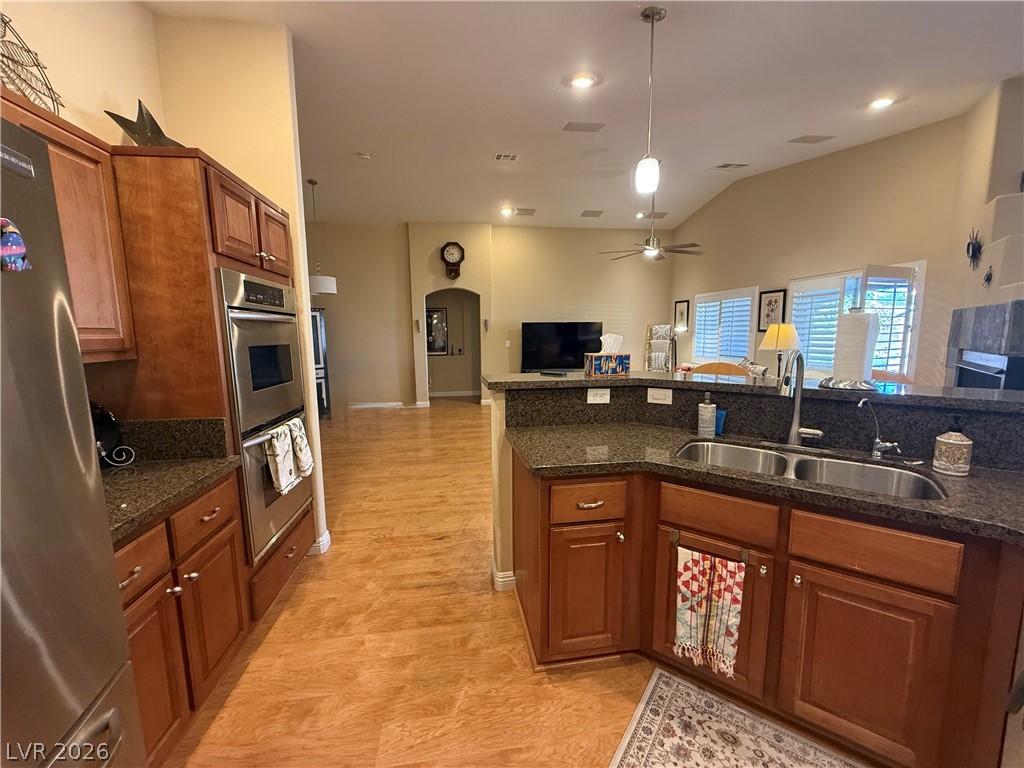
Warm wood cabinetry and granite countertops anchor this kitchen overlooking the open living areas.
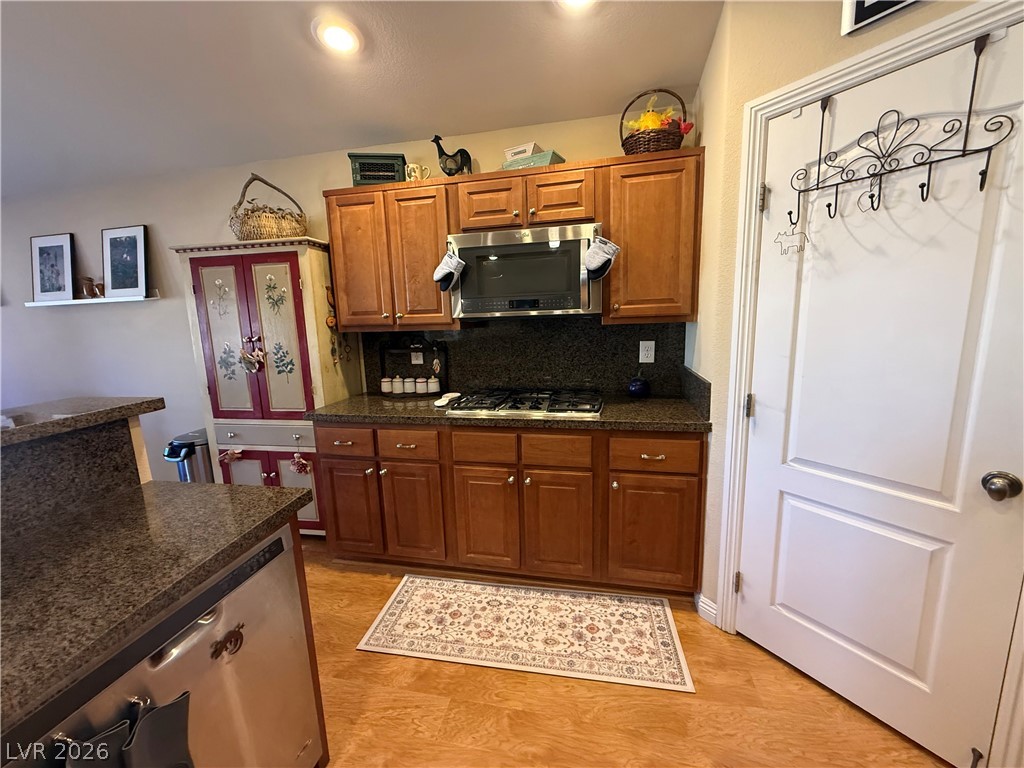
Polished granite countertops complement warm wood cabinetry and durable flooring in this functional culinary space.
Warm wood flooring and vaulted ceilings create an inviting, open transition between spaces.
Warm stone finishes highlight the transition between the living and dining areas.
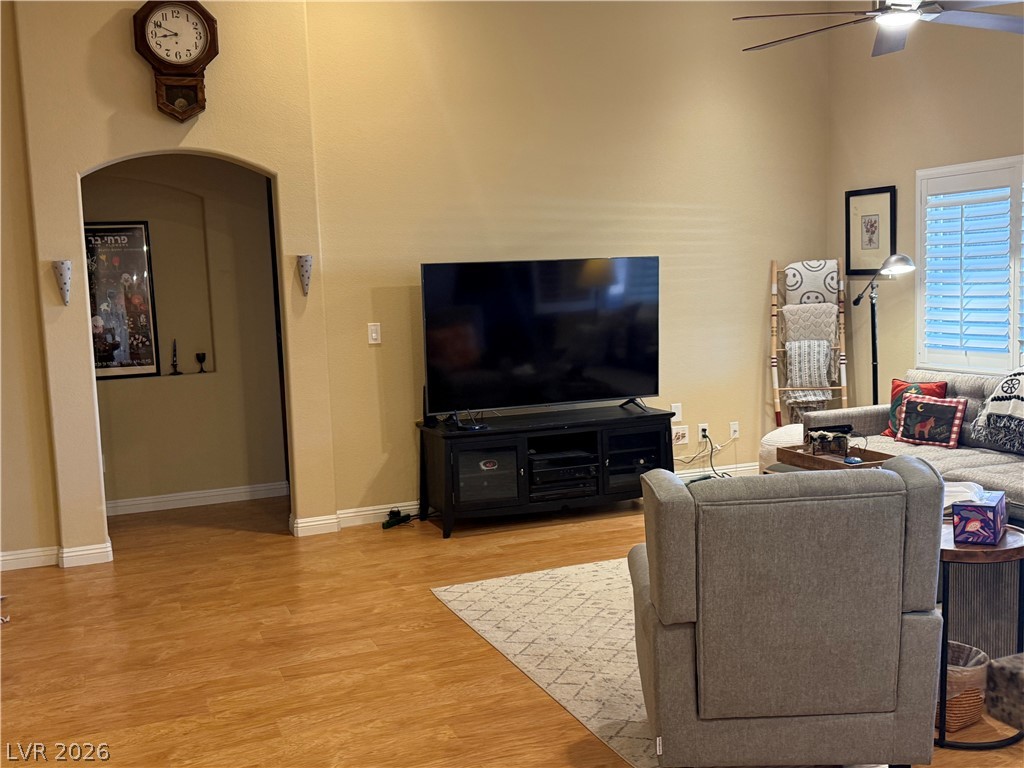
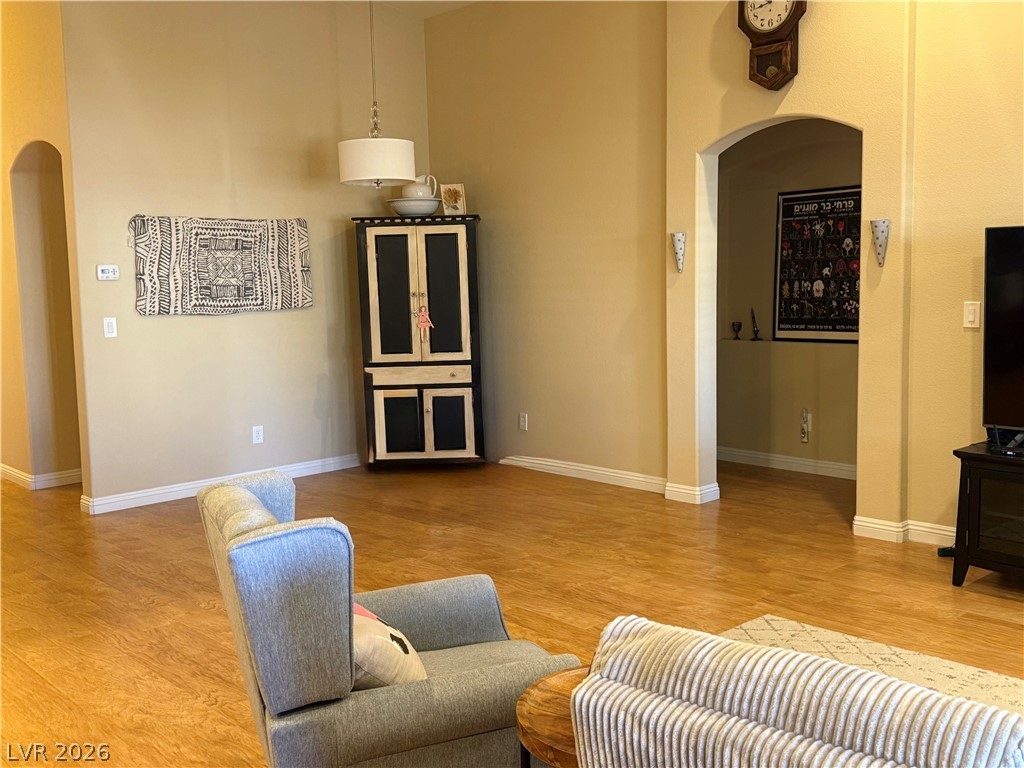
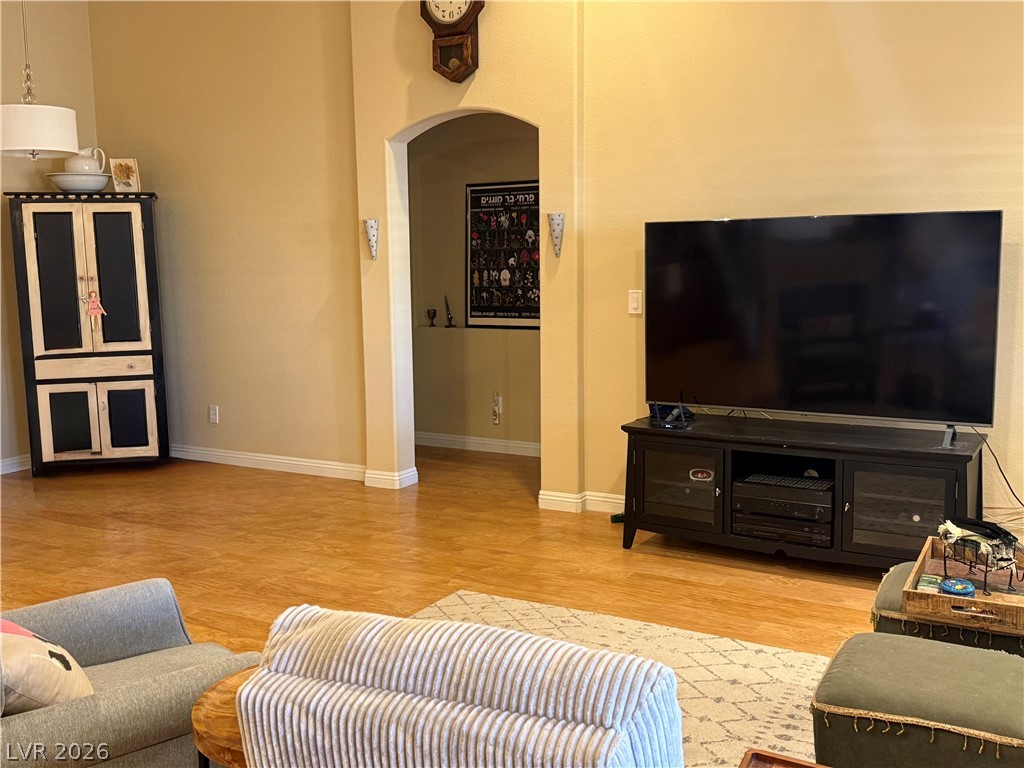
Rich wood flooring anchors this living space accented by a graceful arched hallway entrance.
Rich wood floors lay a warm foundation for this inviting, high-ceilinged main living area.
Rich hardwood flooring pairs with high ceilings and clean arched transitions in this open space.
An arched doorway connects the high-ceilinged living space to the adjacent hallway.
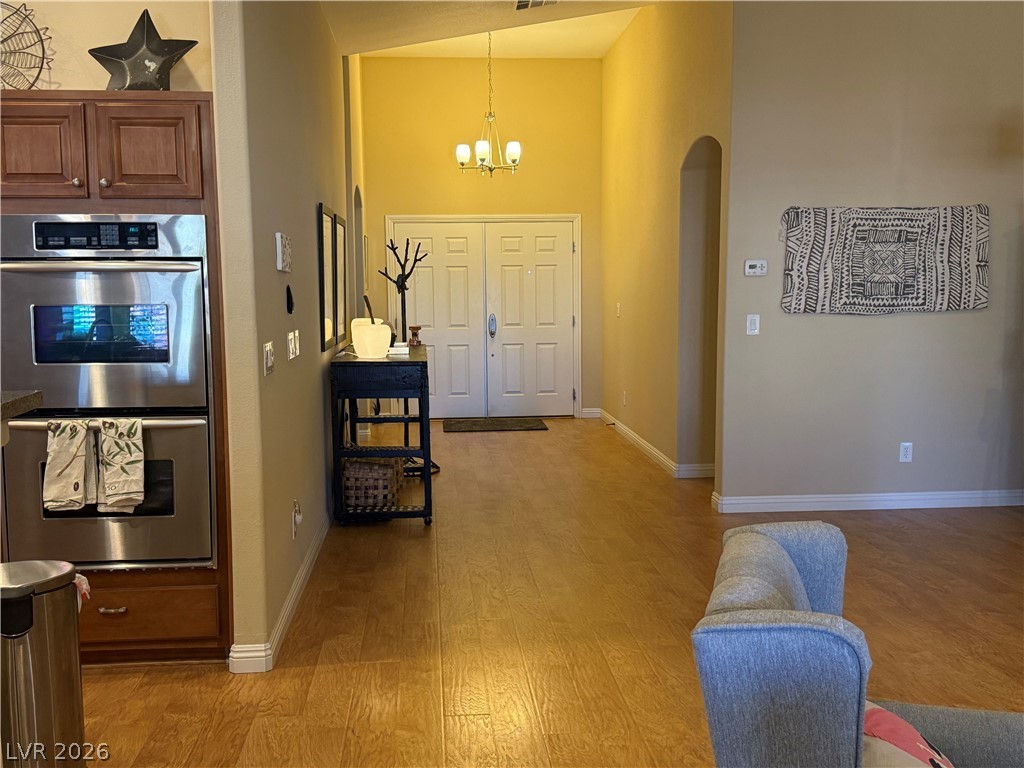
Hardwood floors and vaulted ceilings elevate this open entrance foyer leading directly into living spaces.
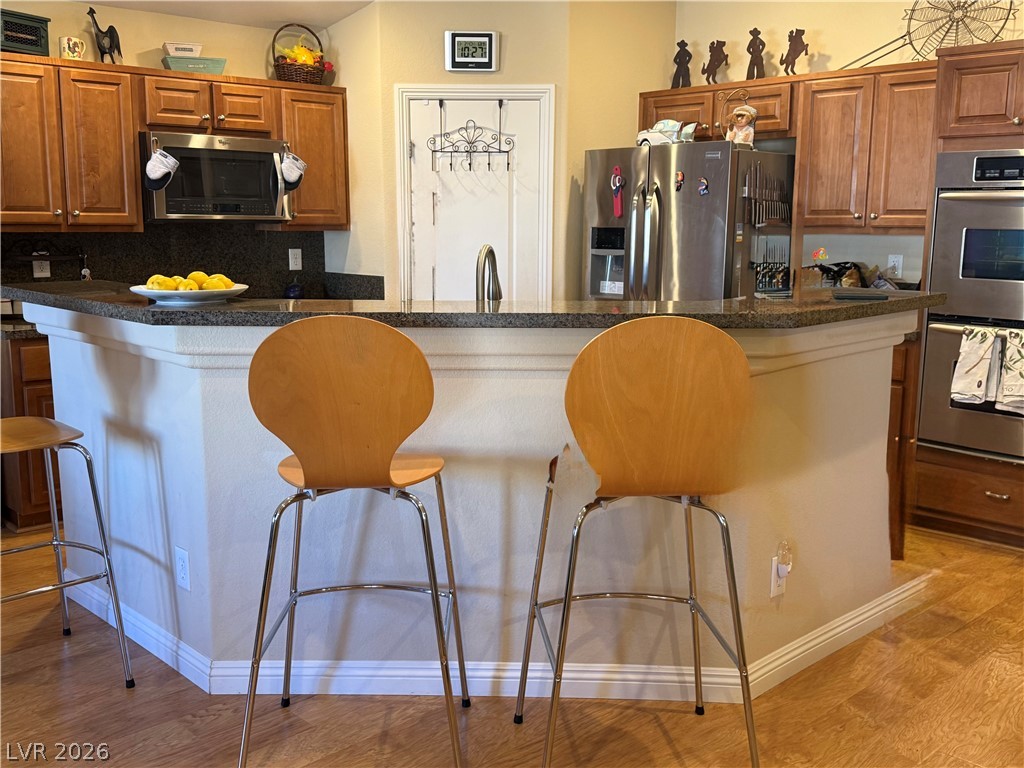
Rich wood cabinetry and a curved breakfast bar highlight this functional kitchen space.
Rich wood cabinetry paired with stone countertops defines this open culinary space.
Warm wood flooring stretches through a spacious open layout seamlessly connecting living and dining areas.
Gleaming hardwood floors and high ceilings define this inviting living space.
Warm wood flooring and a stone-faced fireplace anchor this inviting, open-concept living space.
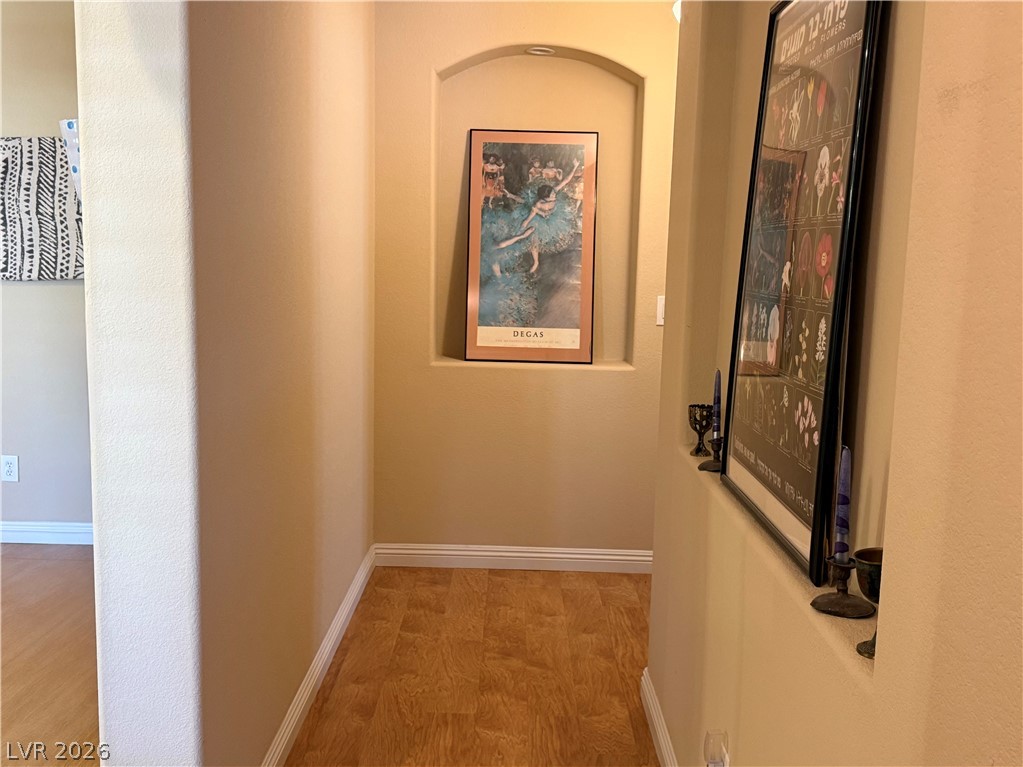
An inviting hallway showcases warm wood flooring and built-in wall niches for architectural interest.
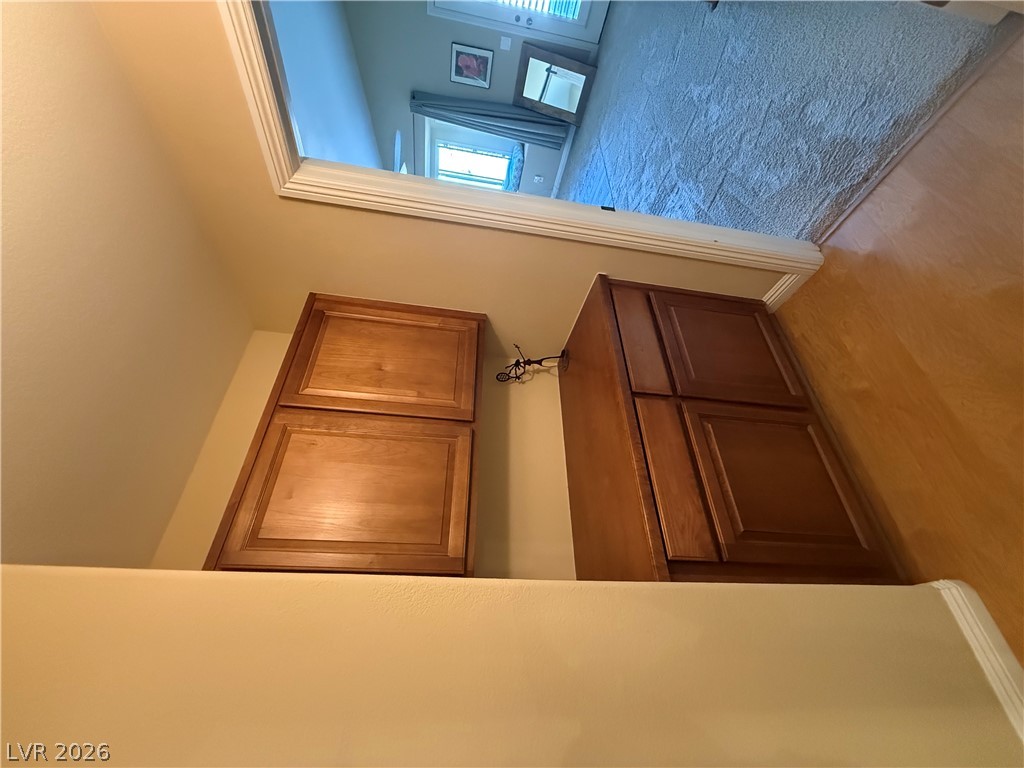
Rich wood cabinetry anchors the hallway outside a comfortable, carpeted bedroom suite.
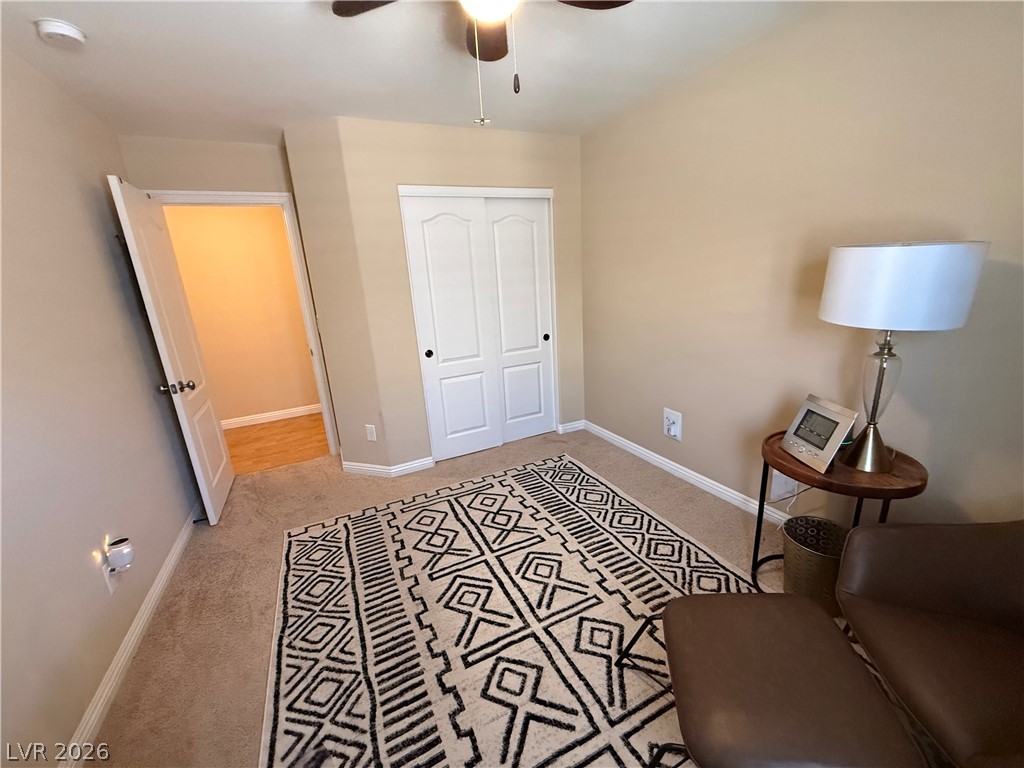
Soft carpeting underfoot defines this cozy secondary bedroom containing a built-in closet.
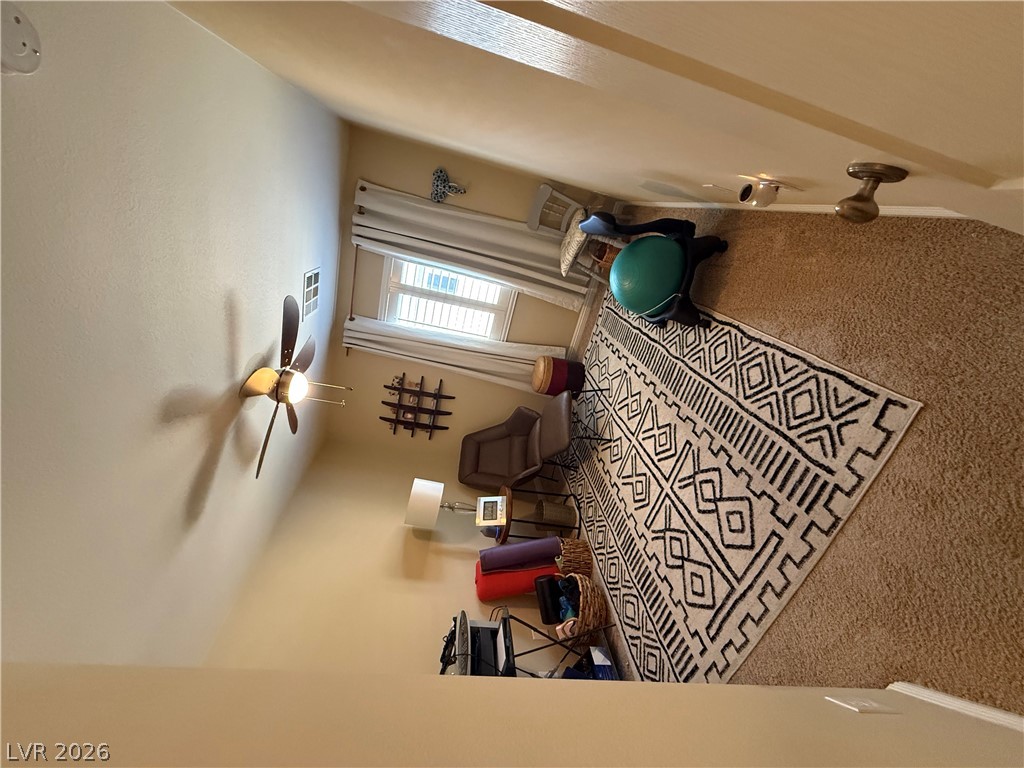
High ceilings and neutral walls define this versatile bonus room with comfortable carpeting.
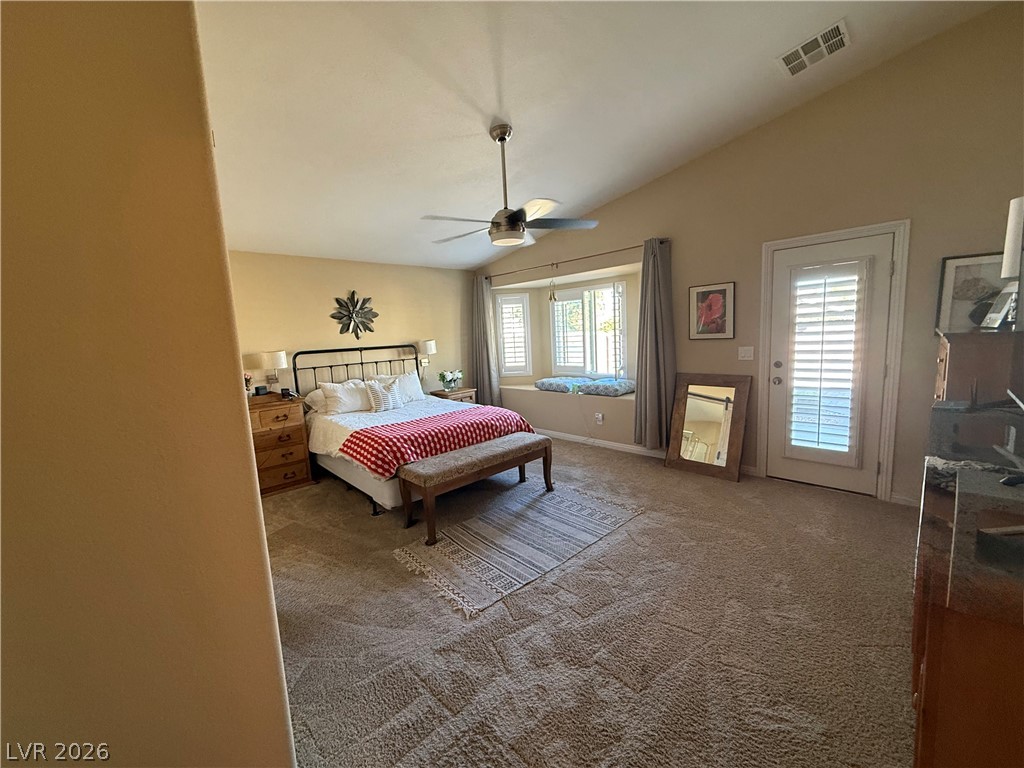
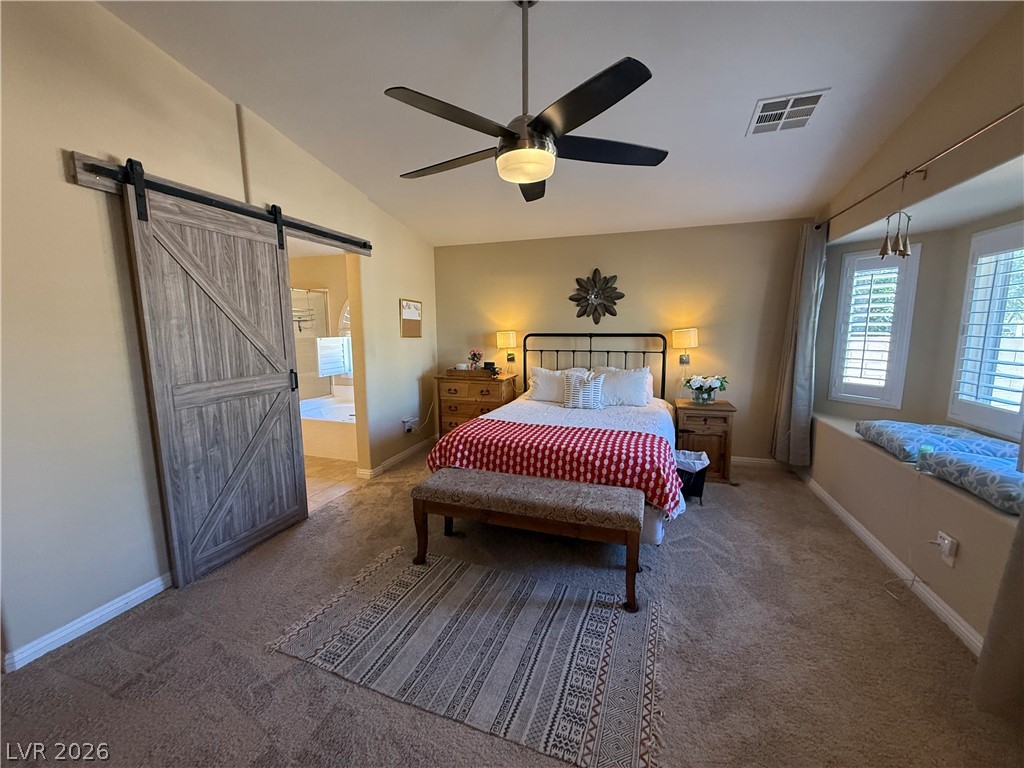
Vaulted ceilings and a deep bay window bench elevate this comfortable bedroom suite.
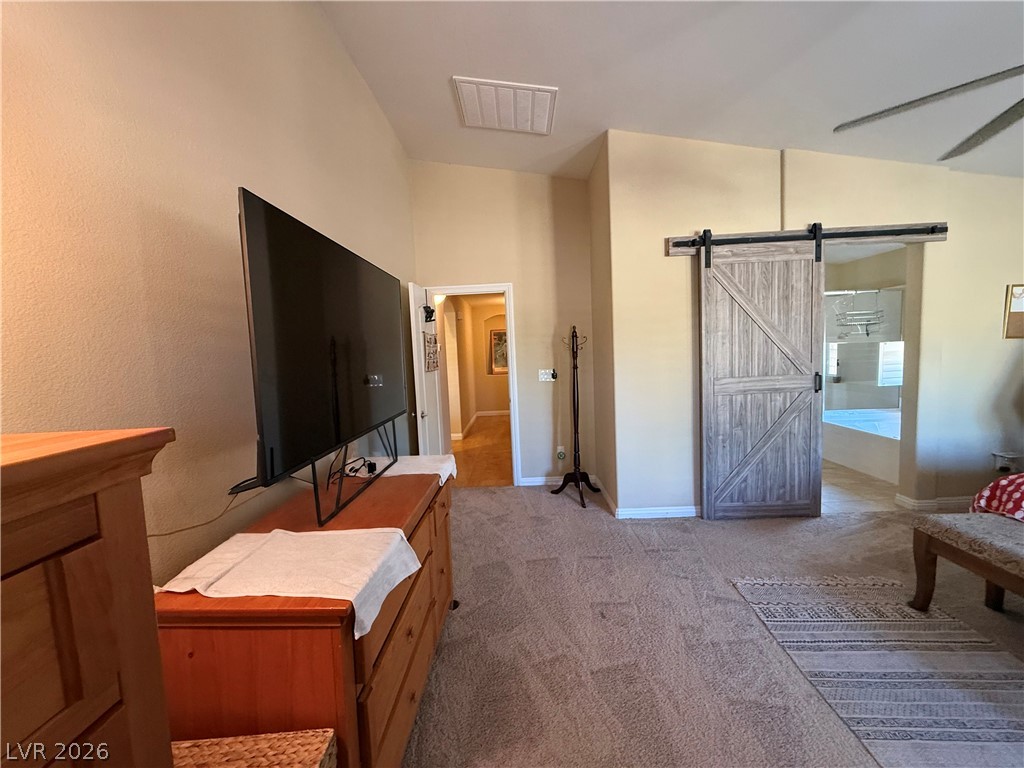
High vaulted ceilings and plush carpeting anchor this spacious bedroom layout.
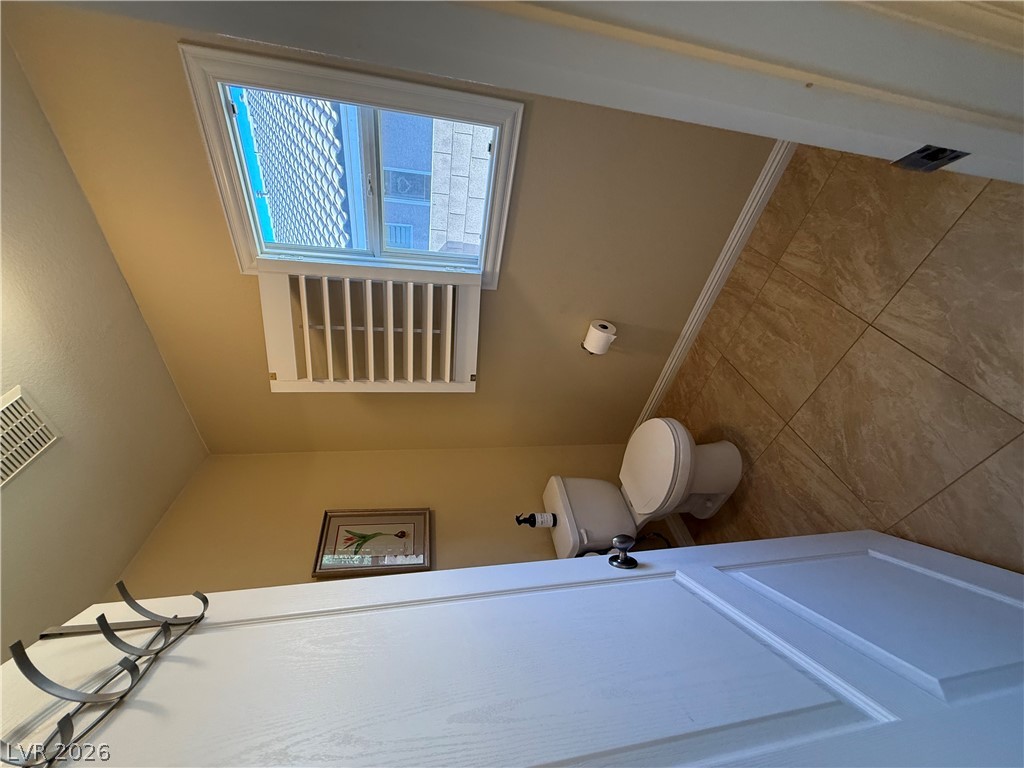
Tiled flooring and crown molding complement this functional powder room setup.
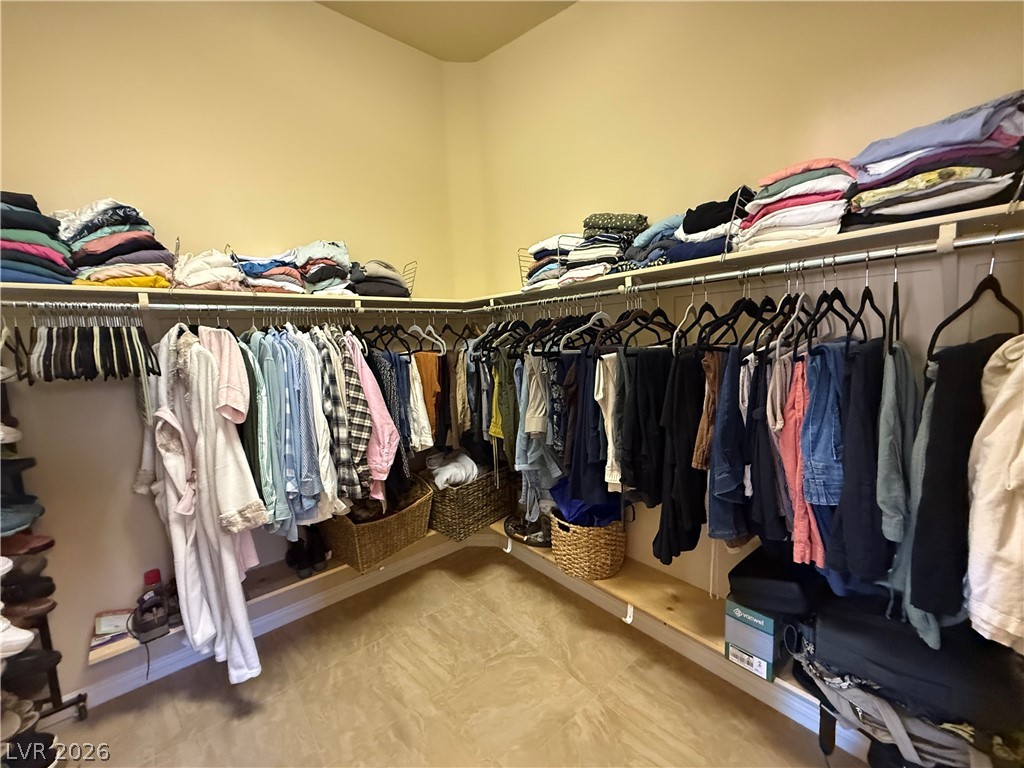
Ample hanging rods and built-in shelving maximize storage potential in this walk-in closet.
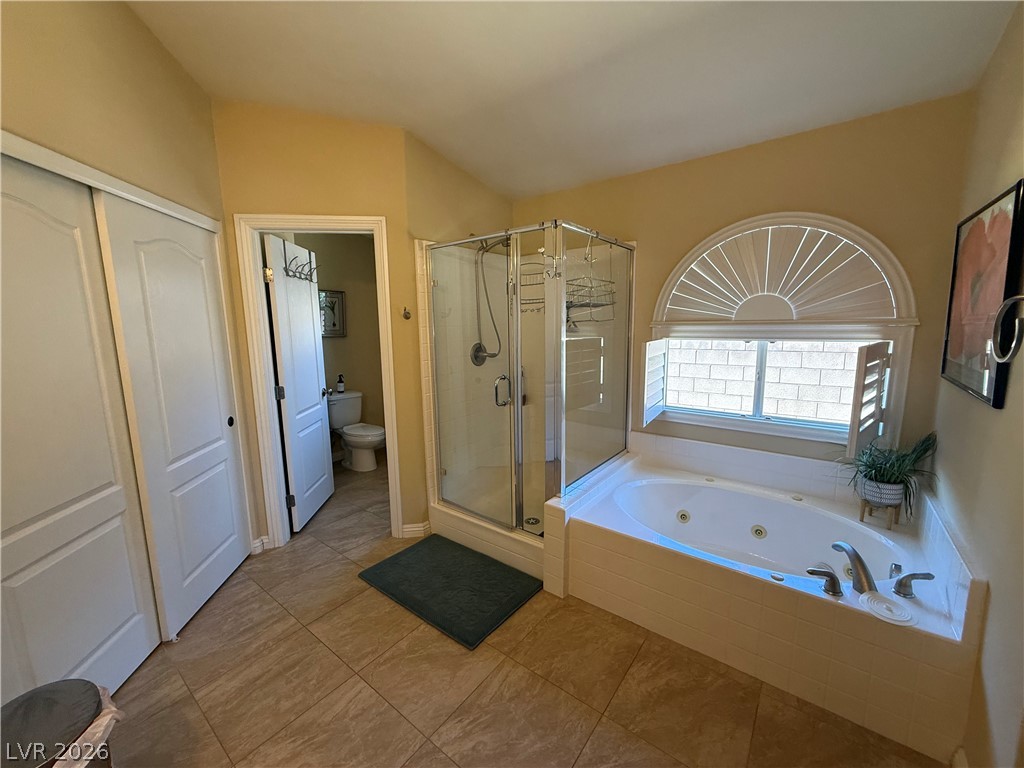
An arched window floods this bathroom with natural light, highlighting the tub and separate shower.
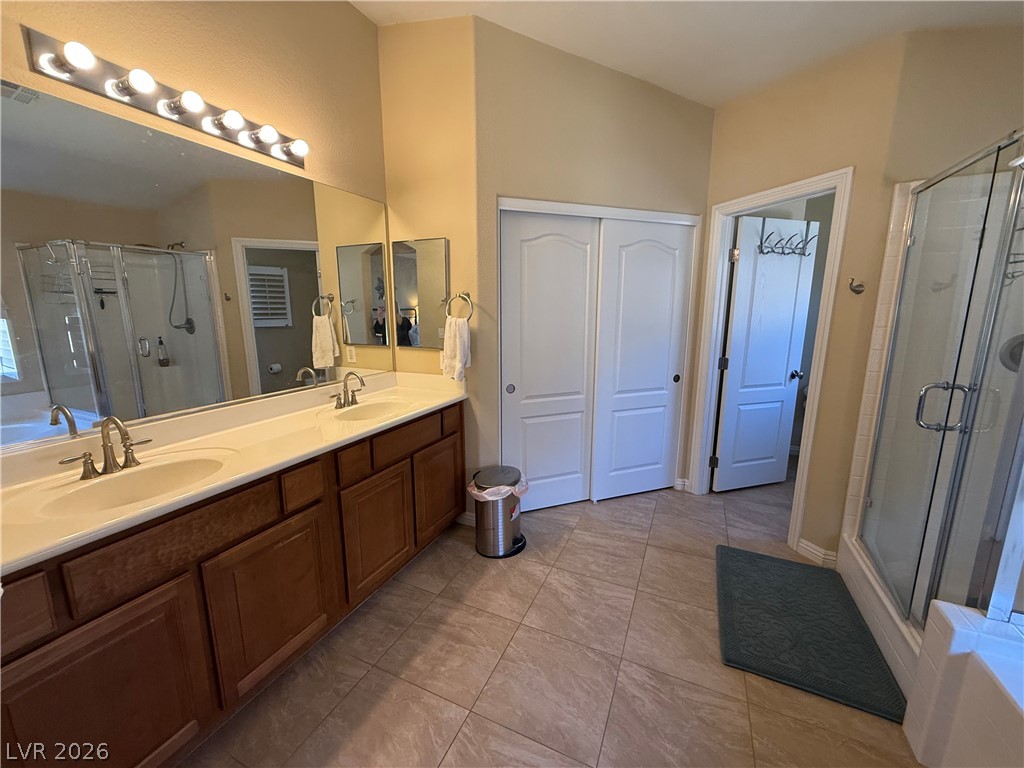
An expansive bathroom features vaulted ceilings, tile flooring, and a long double vanity.
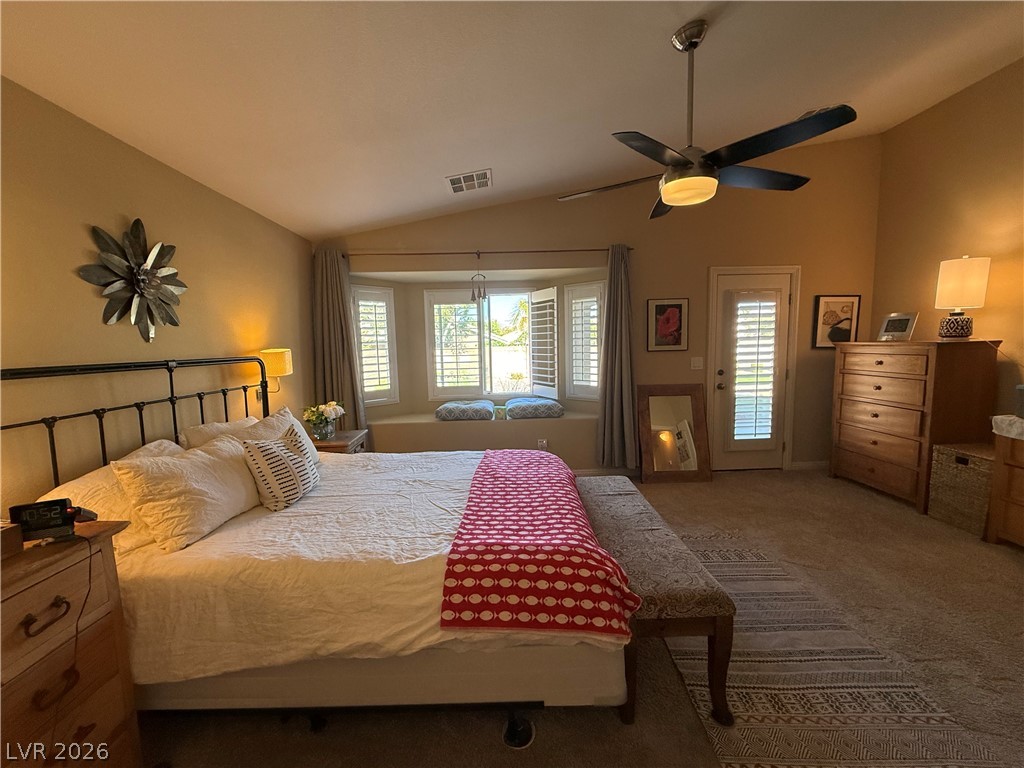
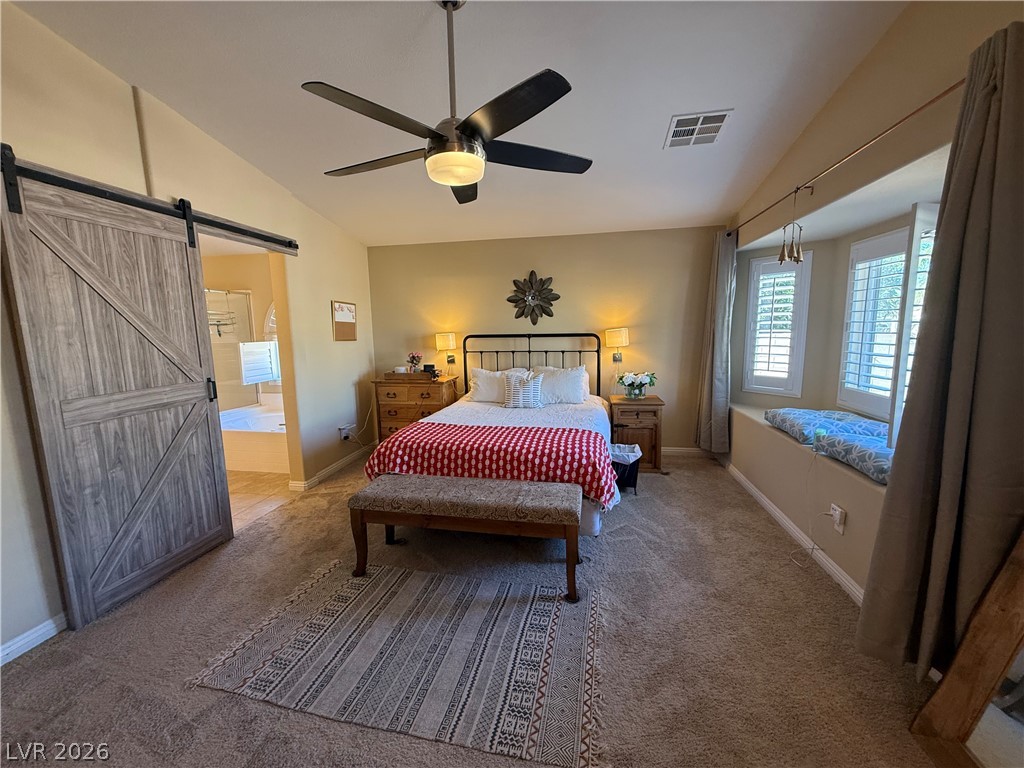
Vaulted ceilings and a bay window seat create a relaxing atmosphere in this main bedroom.
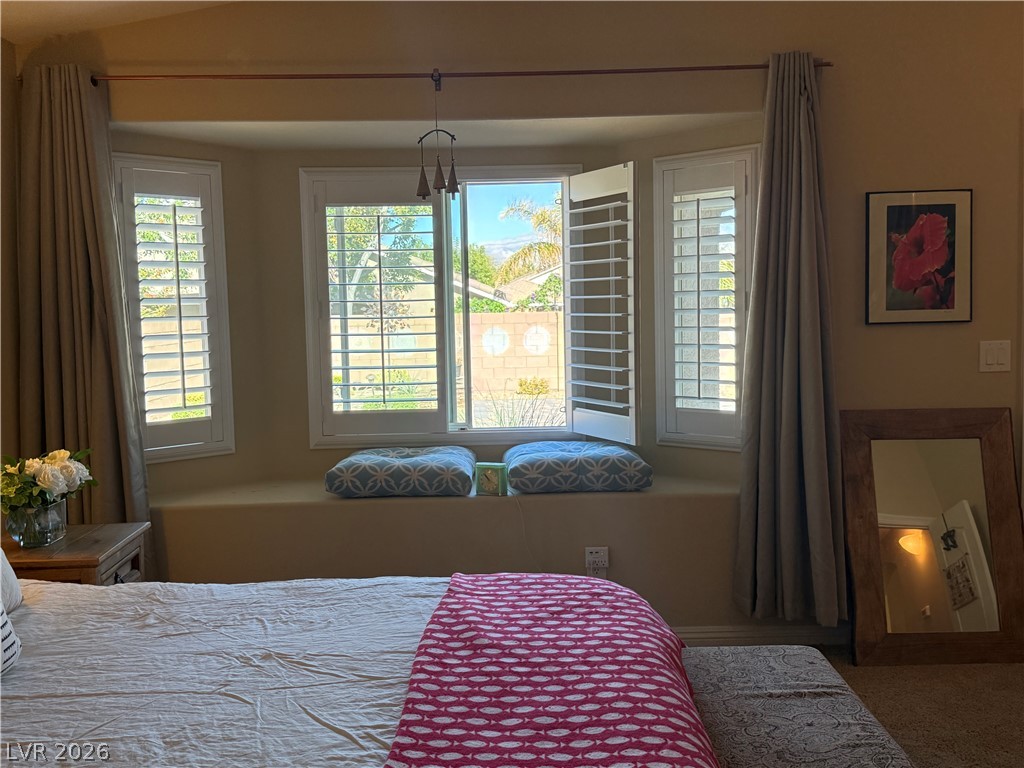
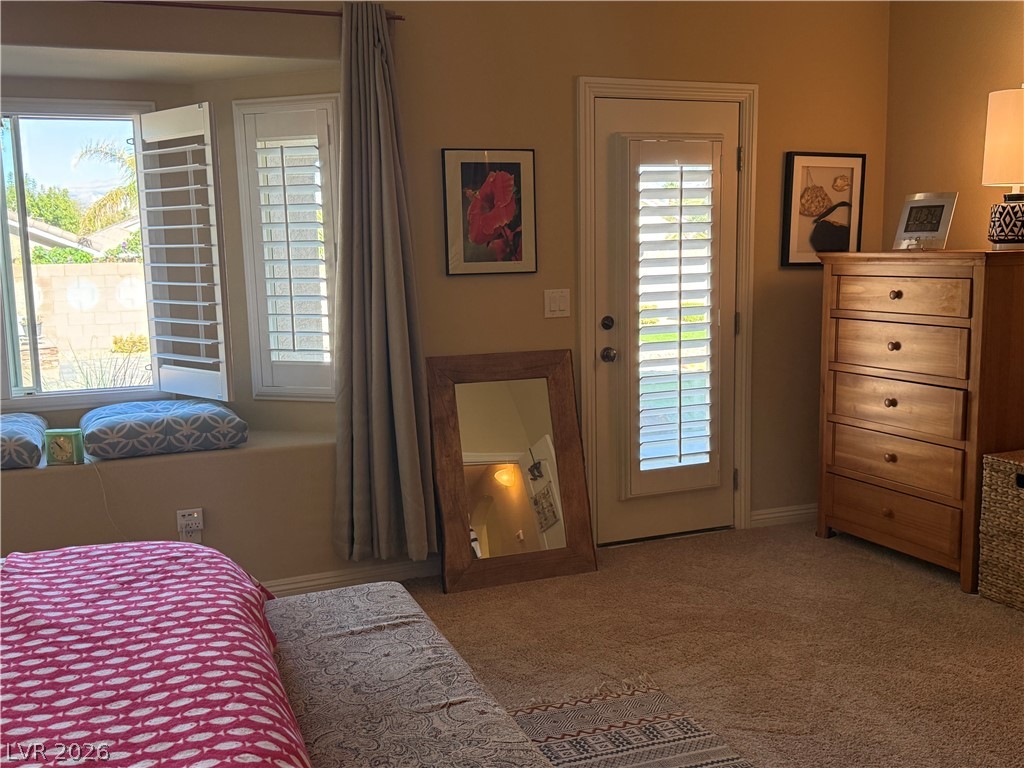
A deep bay window with integrated seating and custom shutters highlights this inviting bedroom space.
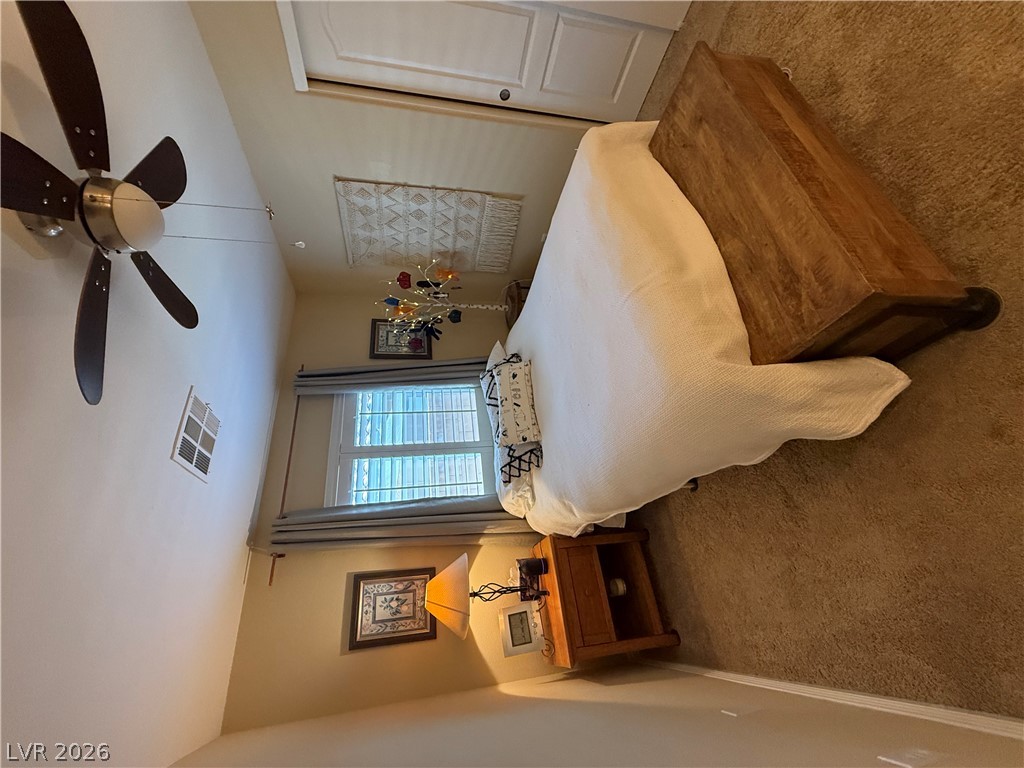
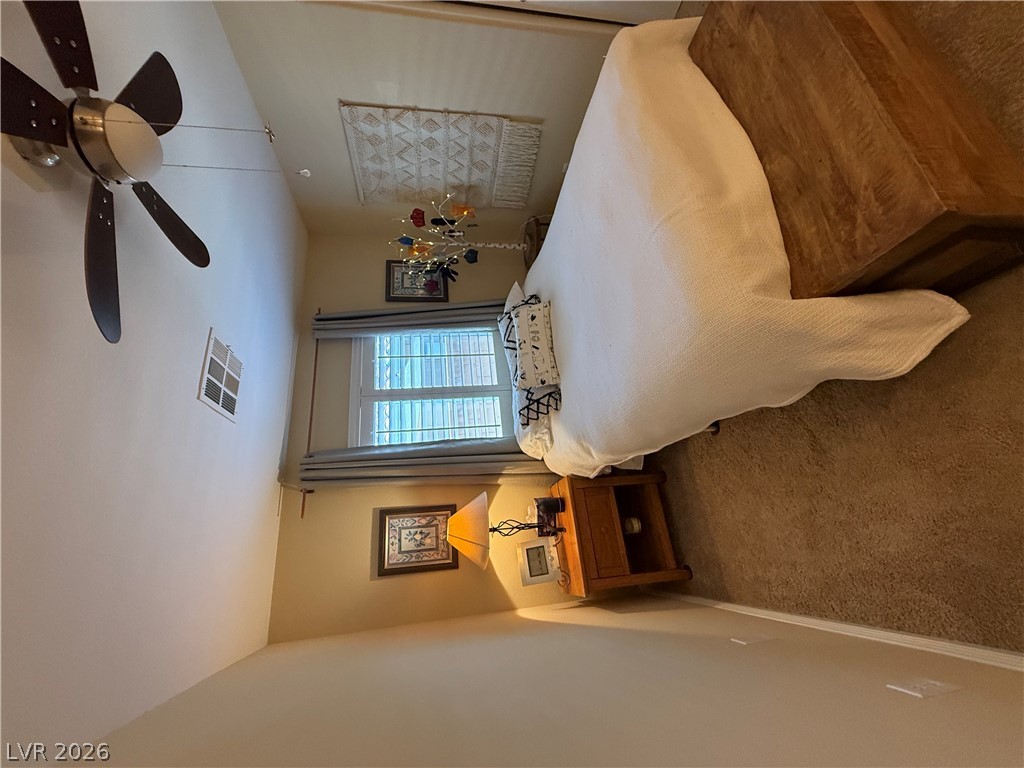
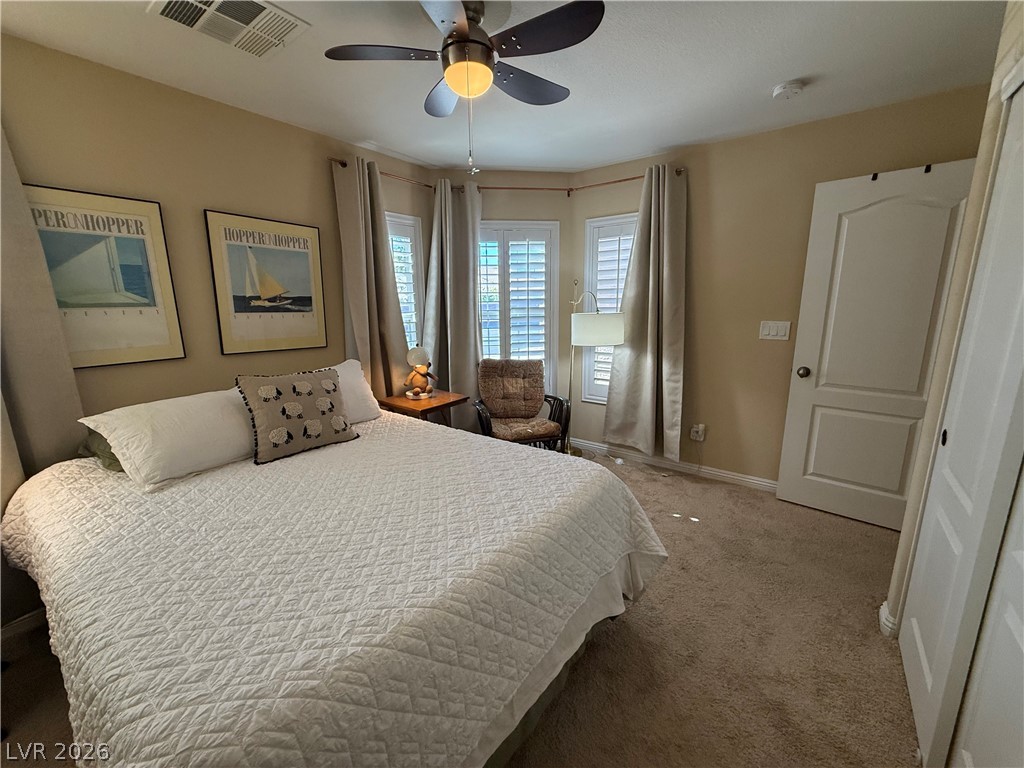
Natural light streams through plantation shutters into this comfortable carpeted bedroom.
A spacious bedroom offers custom details including a sliding barn door and built-in window seating.
Plentiful natural light filters through bay windows into this serene vaulted space with plush carpeting.
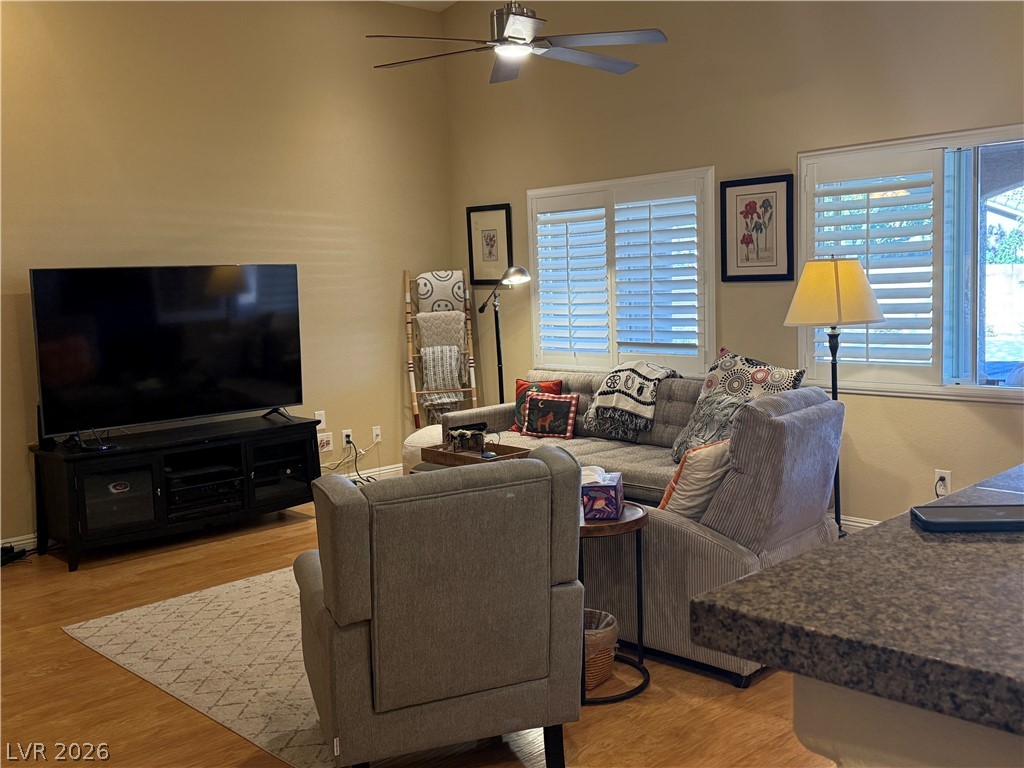
Vaulted ceilings and warm hardwood flooring define this inviting, open-concept living area.
Gleaming hardwood floors and vaulted ceilings anchor this welcoming, open-concept living area.
An open floor plan connects the living area to the kitchen under high vaulted ceilings.
Warm wood floors and a multi-sided stone fireplace anchor this welcoming open living space.
Warm wood flooring and a tiled fireplace elevate this inviting living space.
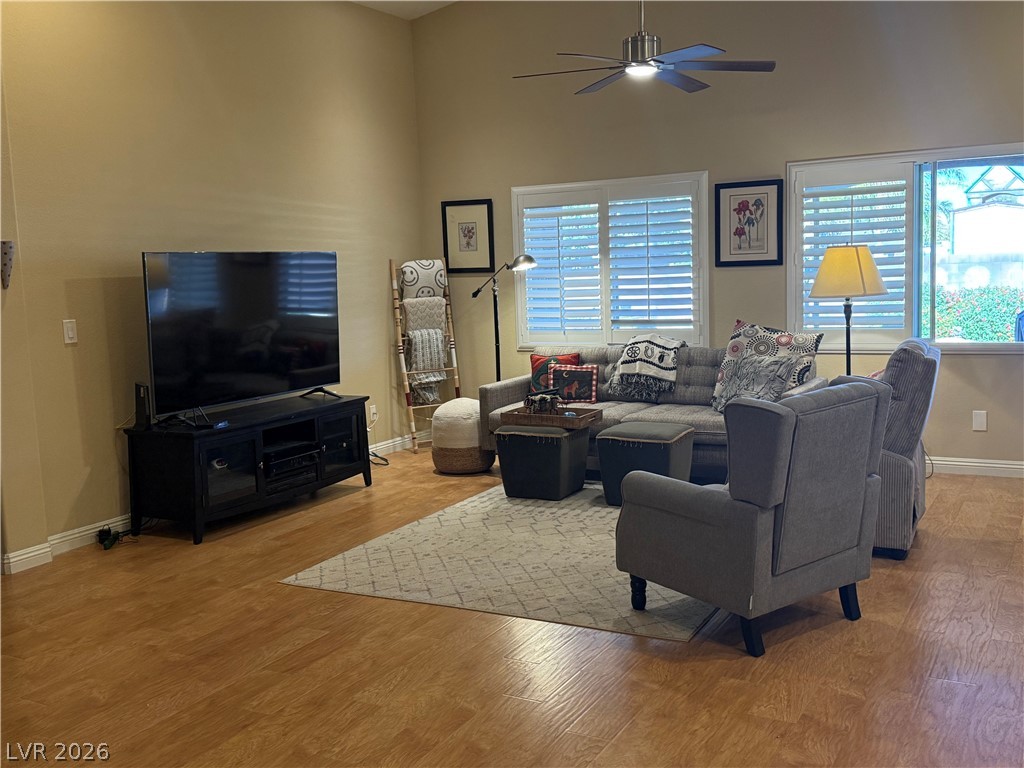
Warm wood flooring and clean plantation shutters anchor this inviting living space.
Gleaming hardwood floors and a vaulted ceiling anchor this welcoming open-concept living area.
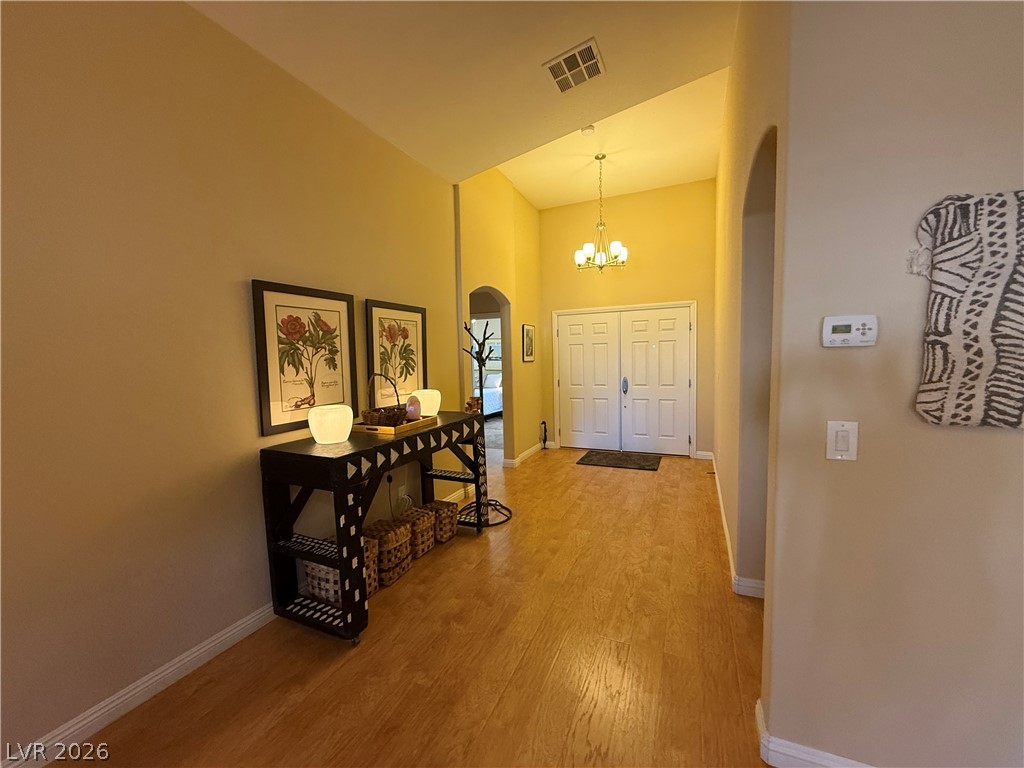
High vaulted ceilings and wood floors define this welcoming entry hallway.
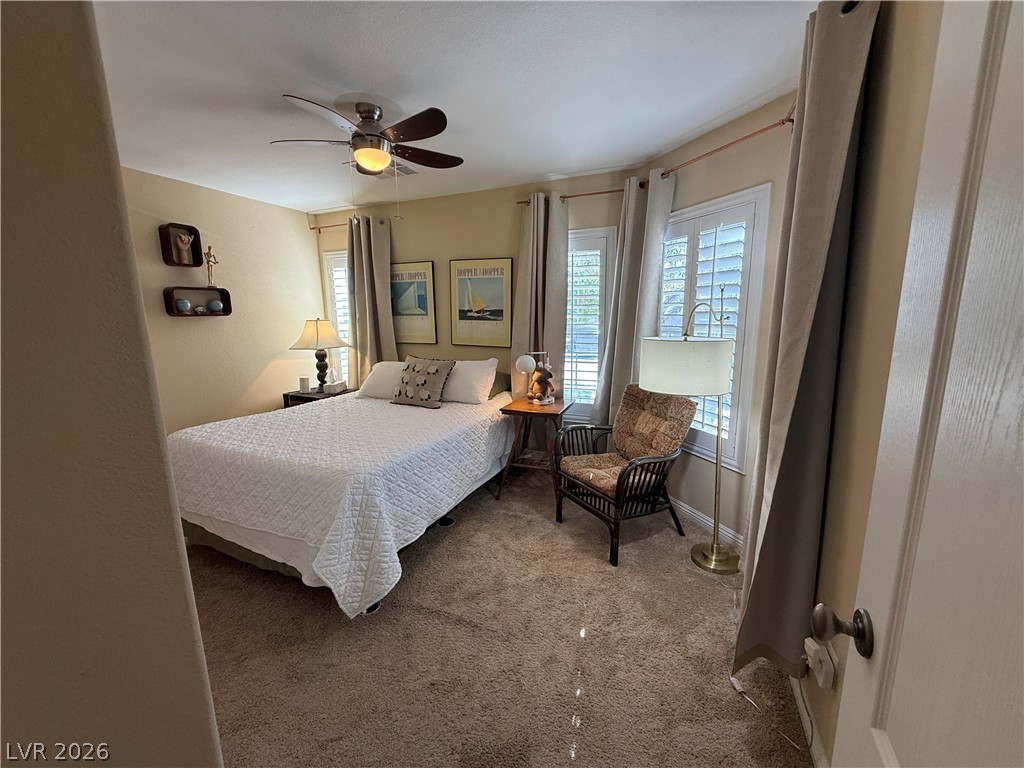
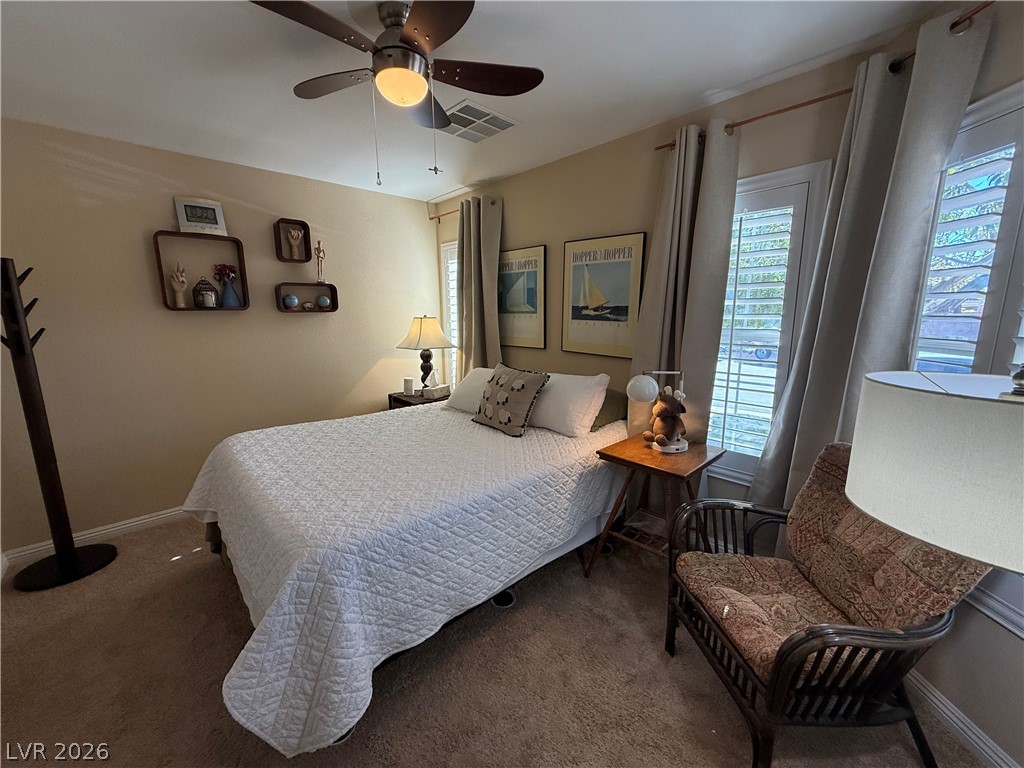
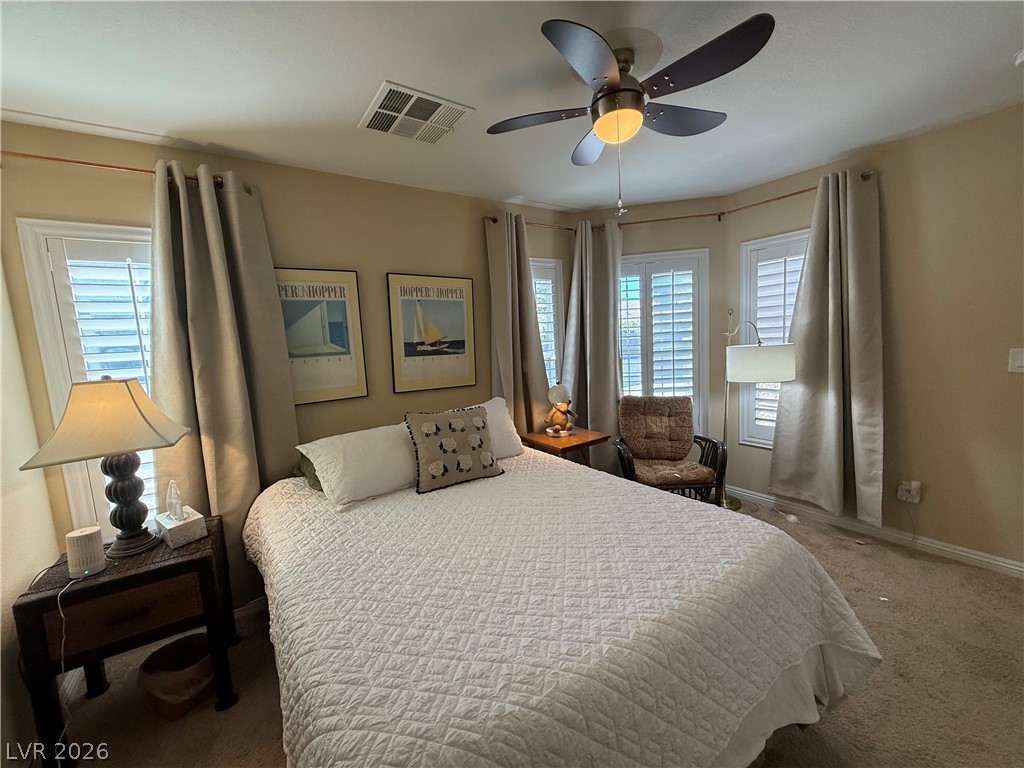
A tranquil sleeping space featuring plush carpeting and a large window with white shutters.
Soft carpeting pairs with a broad window to create a cozy, relaxing bedroom atmosphere.
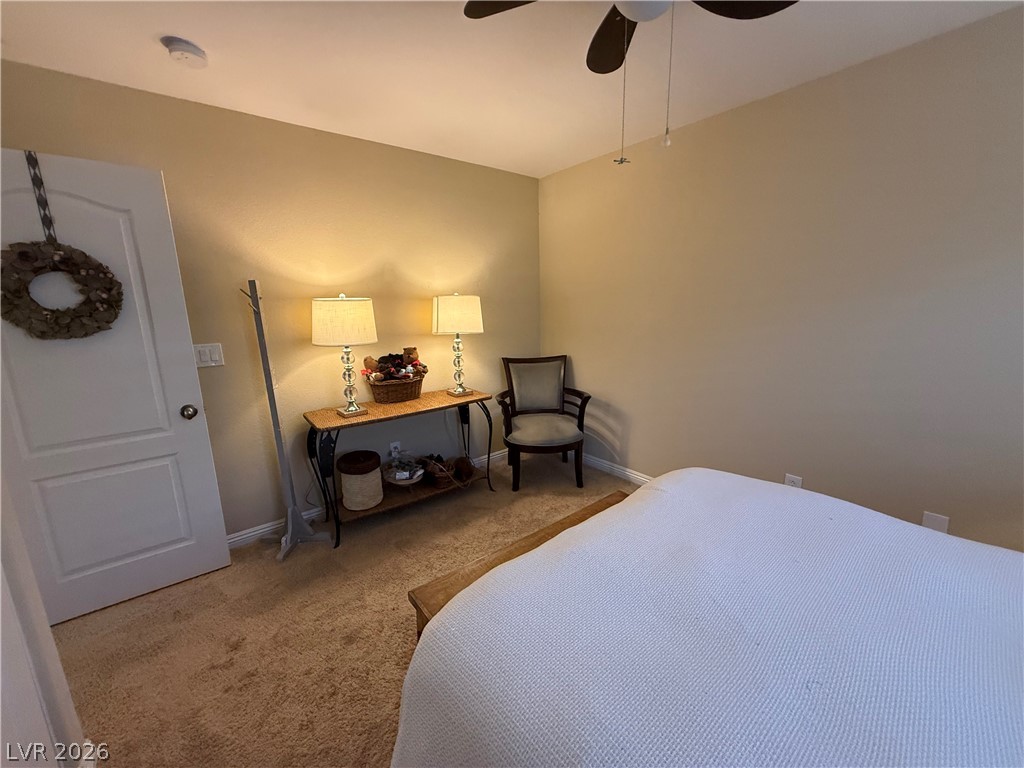
Soft carpet flooring and smooth plaster walls define this comfortable secondary bedroom.
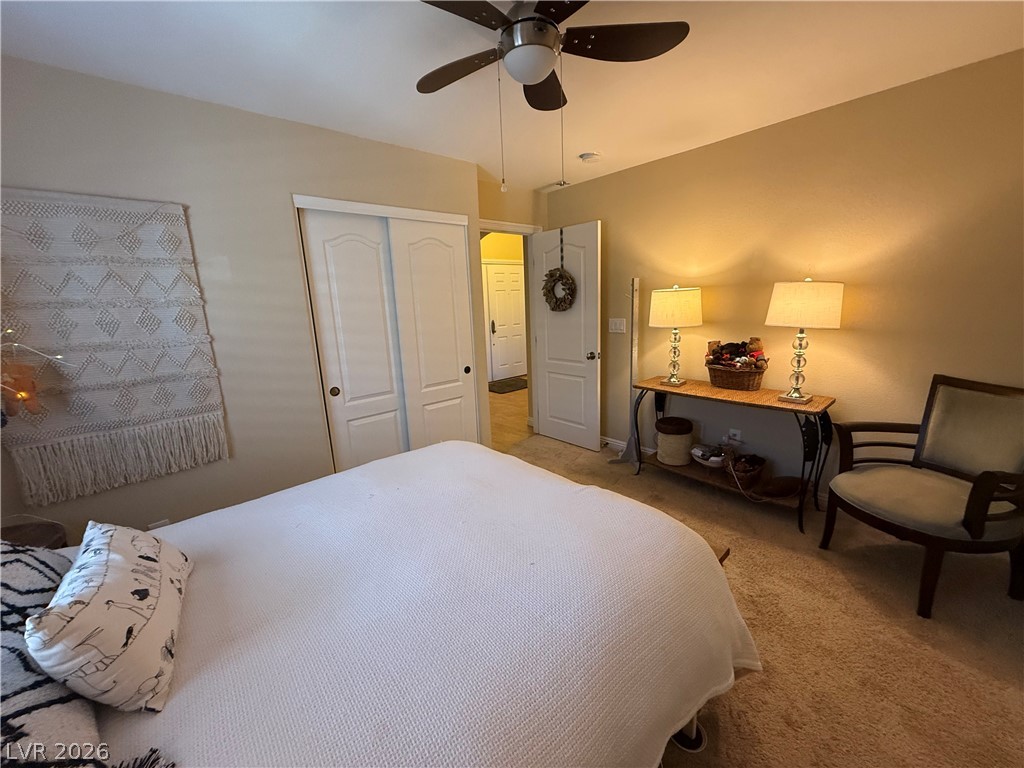
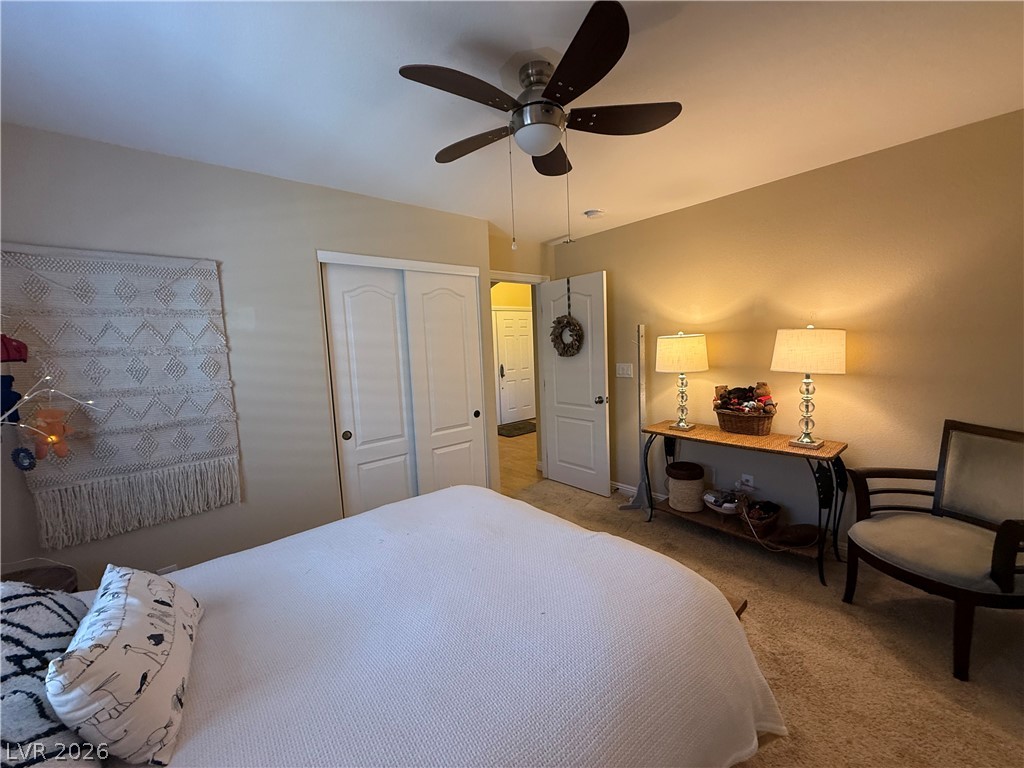
A comfortable bedroom featuring soft carpet flooring and classic sliding closet doors.
Soft carpeting pairs with neutral walls in this comfortable bedroom space.
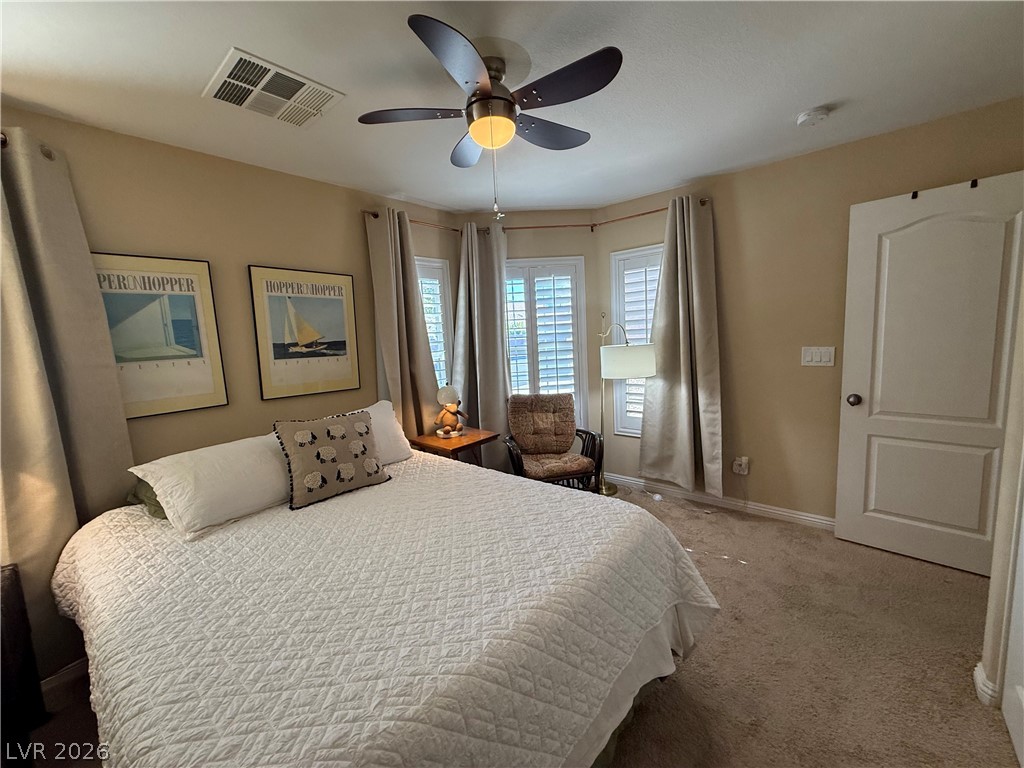
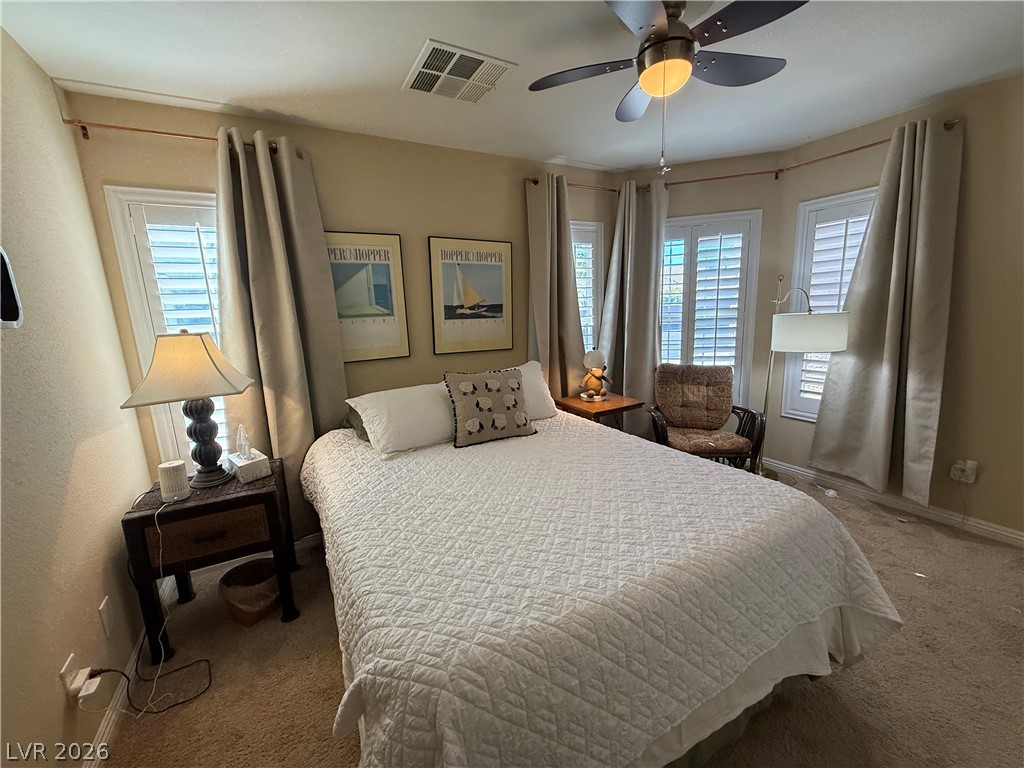
Warm carpeting pairs with plantation shutters in this cozy bedroom retreat.
Natural light pours through several multi-pane windows onto the comfortable carpeted floor.
Soft carpet flooring underfoot and natural light filtering through plantation shutters enhance this relaxing bedroom.
Thick carpeting pairs with plantation shutters in this peaceful bedroom retreat.
Warmly lit bedroom features a cozy layout with plush carpeting and shuttered bay windows.
Soft carpet and custom shutters define this quiet bedroom escape.
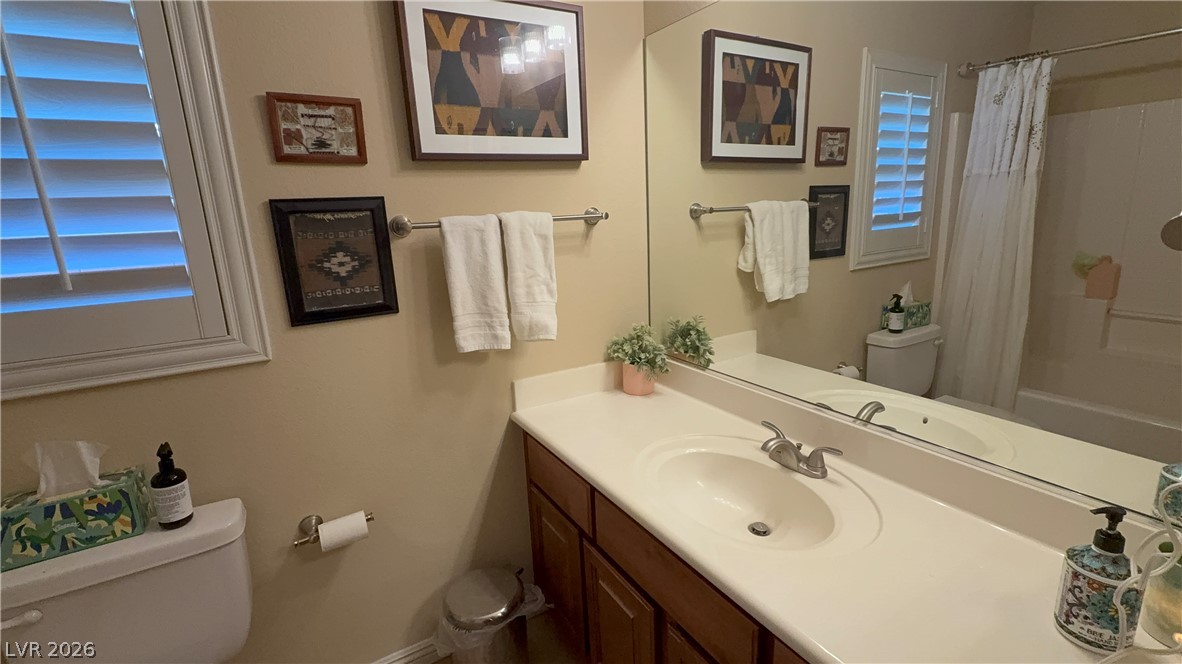
A classic vanity setup features a wide mirror and structured wooden cabinetry.
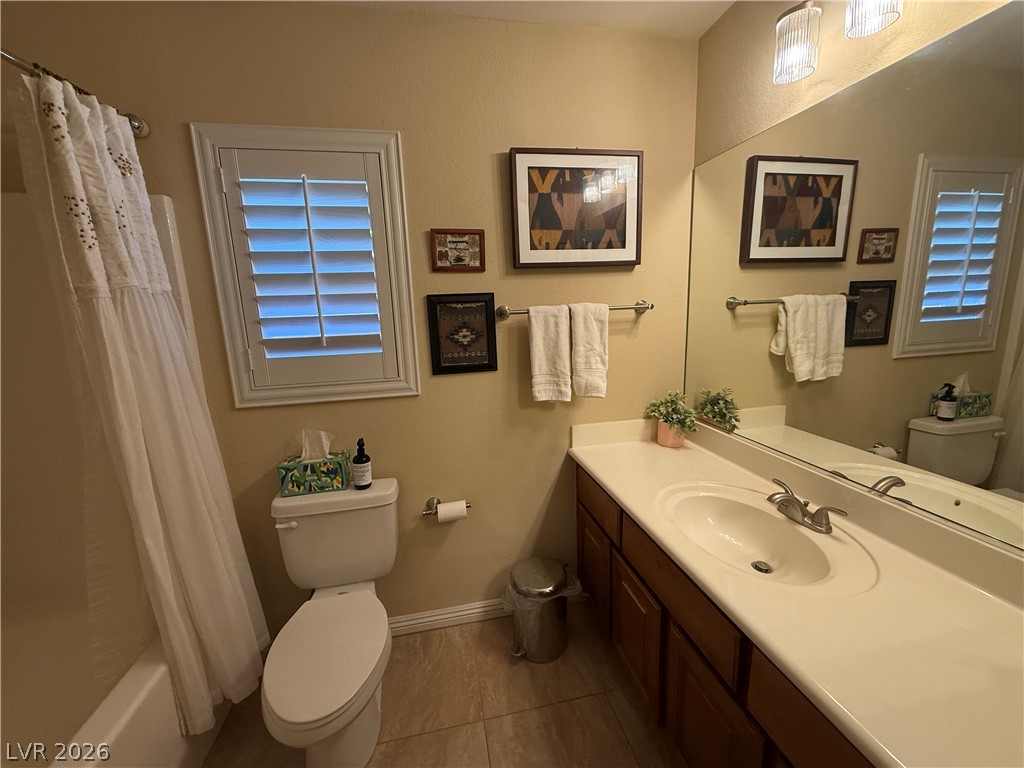
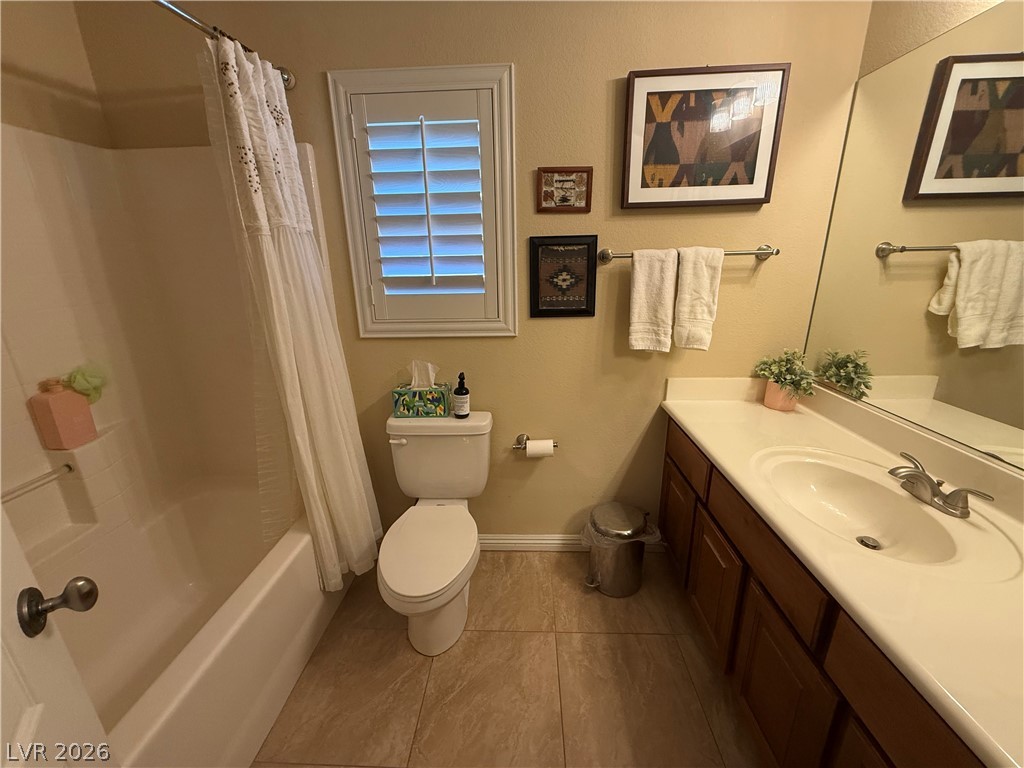
An inviting bathroom displays a classic vanity and neat tile flooring.
Functional layout with a bathtub, integrated vanity sink, and tiled flooring.
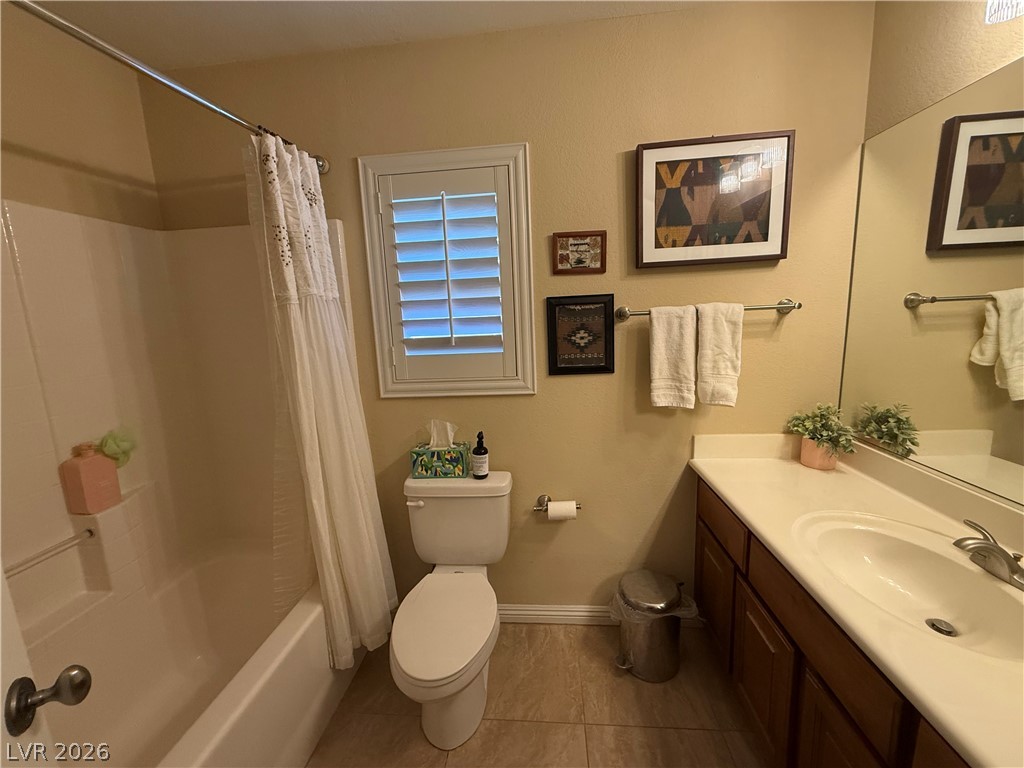
Tiled flooring and a classic vanity set a comfortable tone in this full bathroom.
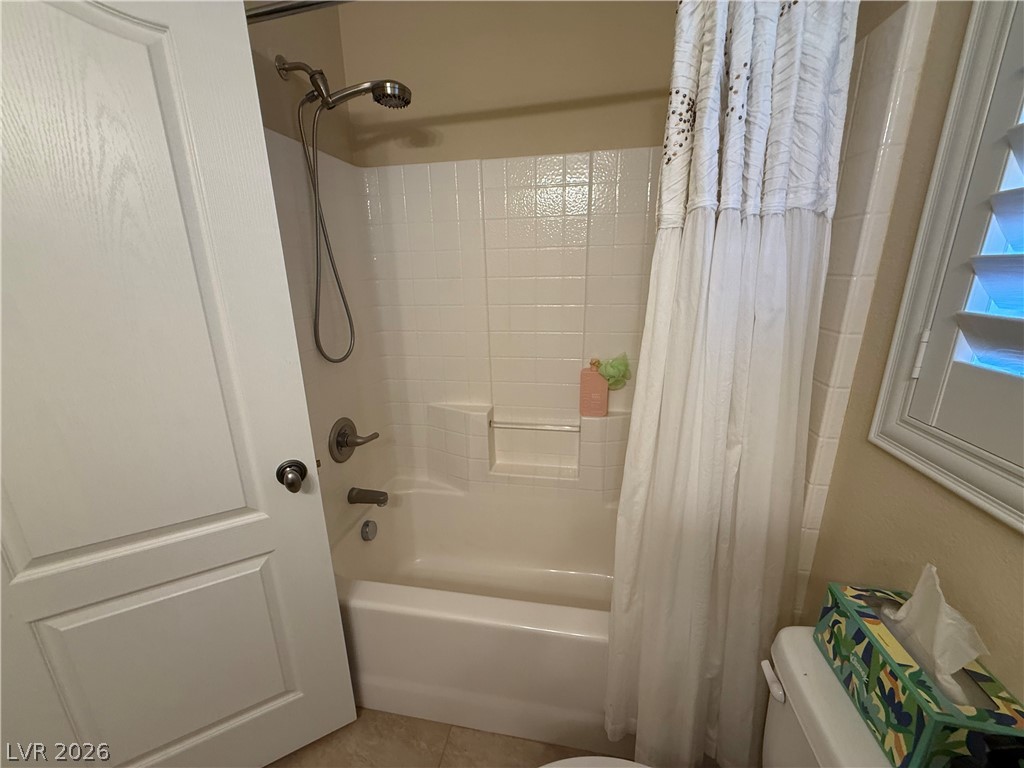
Crisp tiled shower surrounds complement a classic tub setup in this functional bathroom.
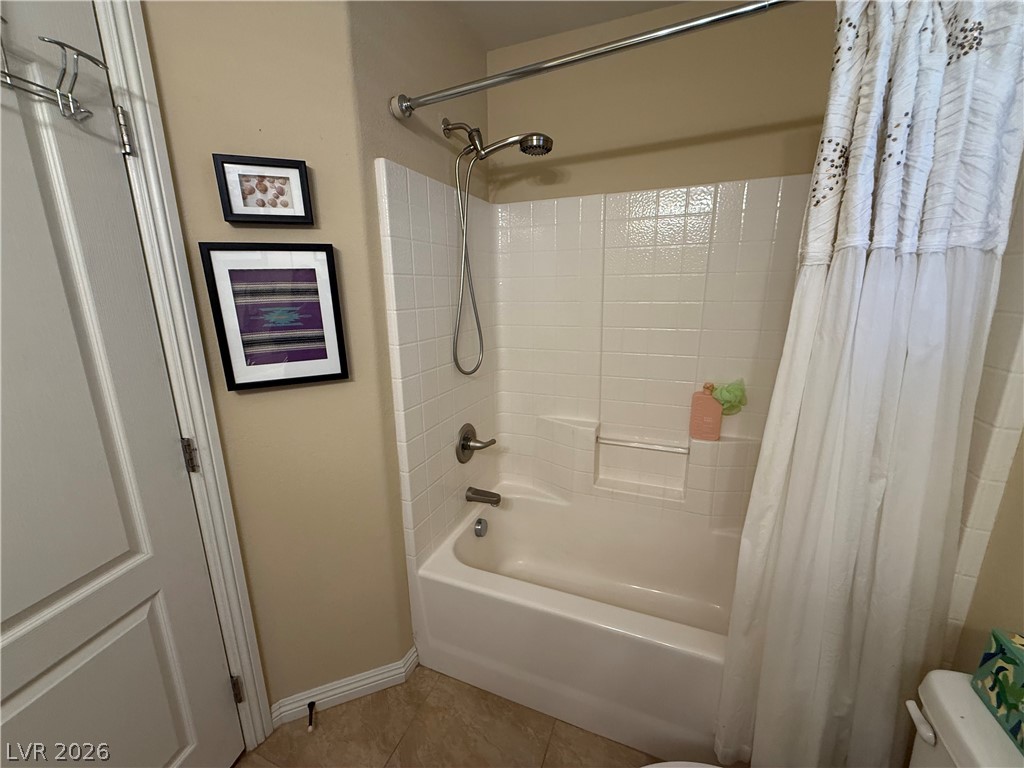
Tiled shower and tub combination provides functional simplicity to this bathroom space.
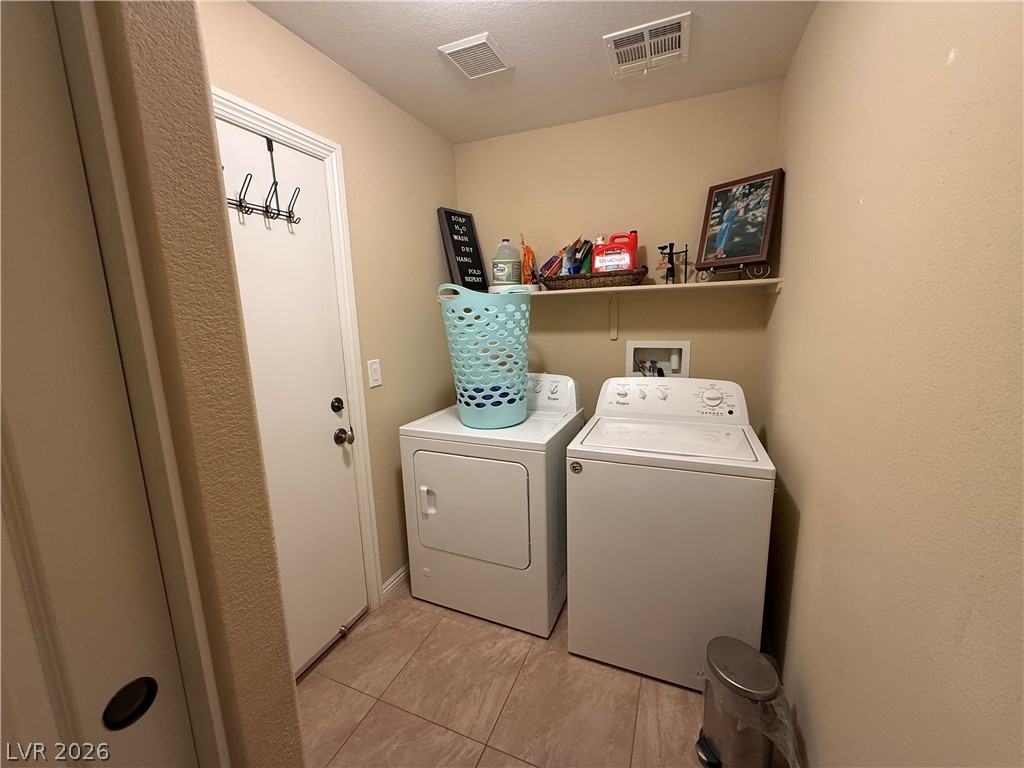
Functional tile flooring anchors this dedicated laundry setup featuring a convenient storage shelf overhead.
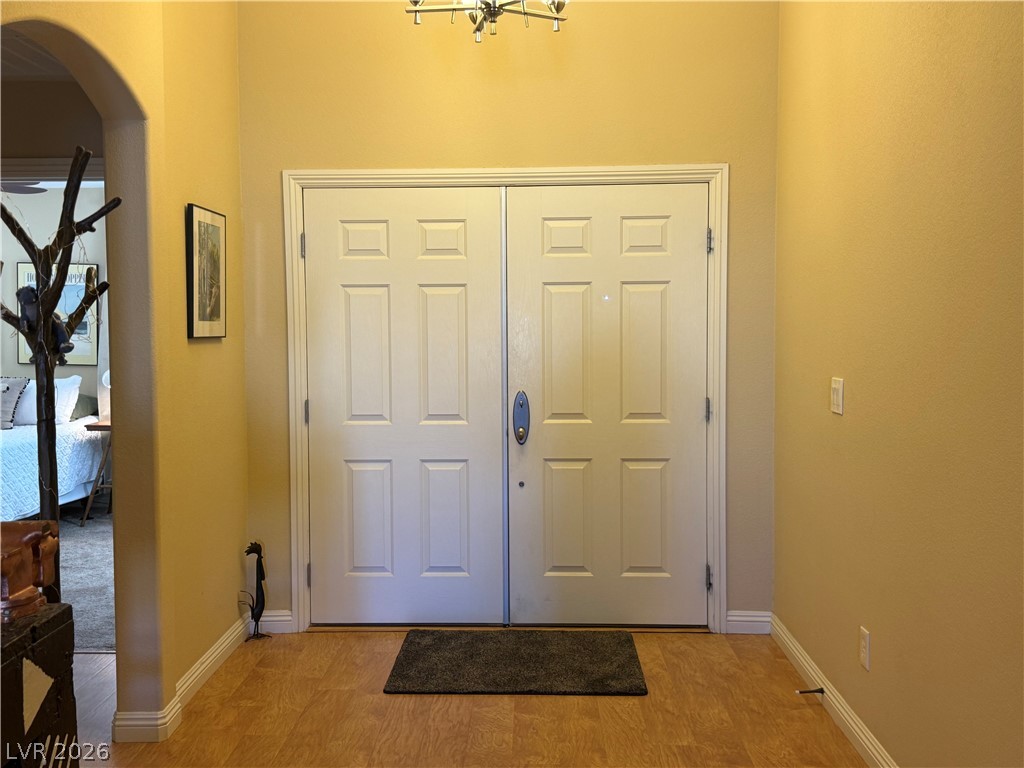
Double entry doors open into a welcoming foyer with tall ceilings and warm wood-look floors.
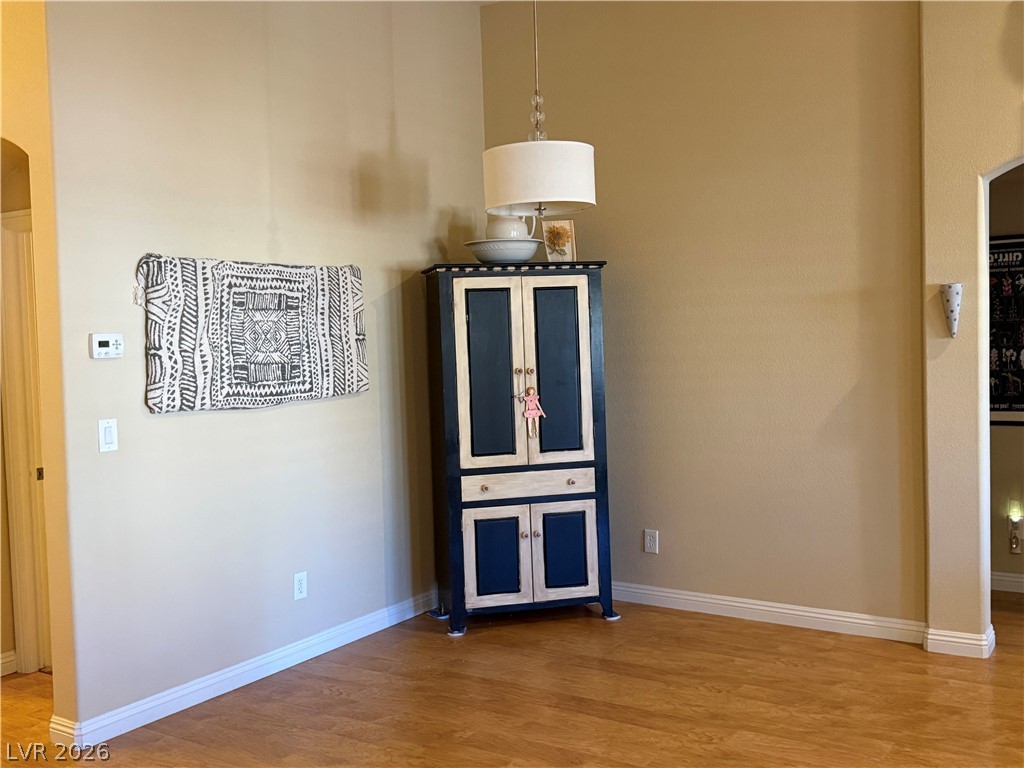
Gleaming hardwood floors and towering ceilings frame a versatile living space.