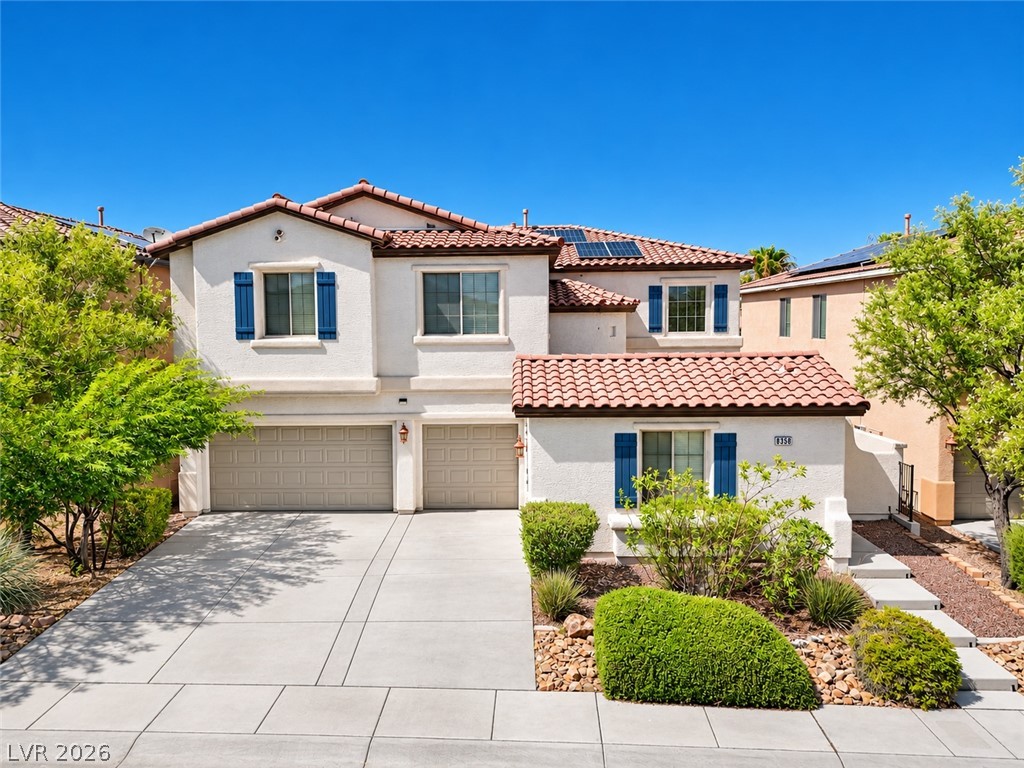
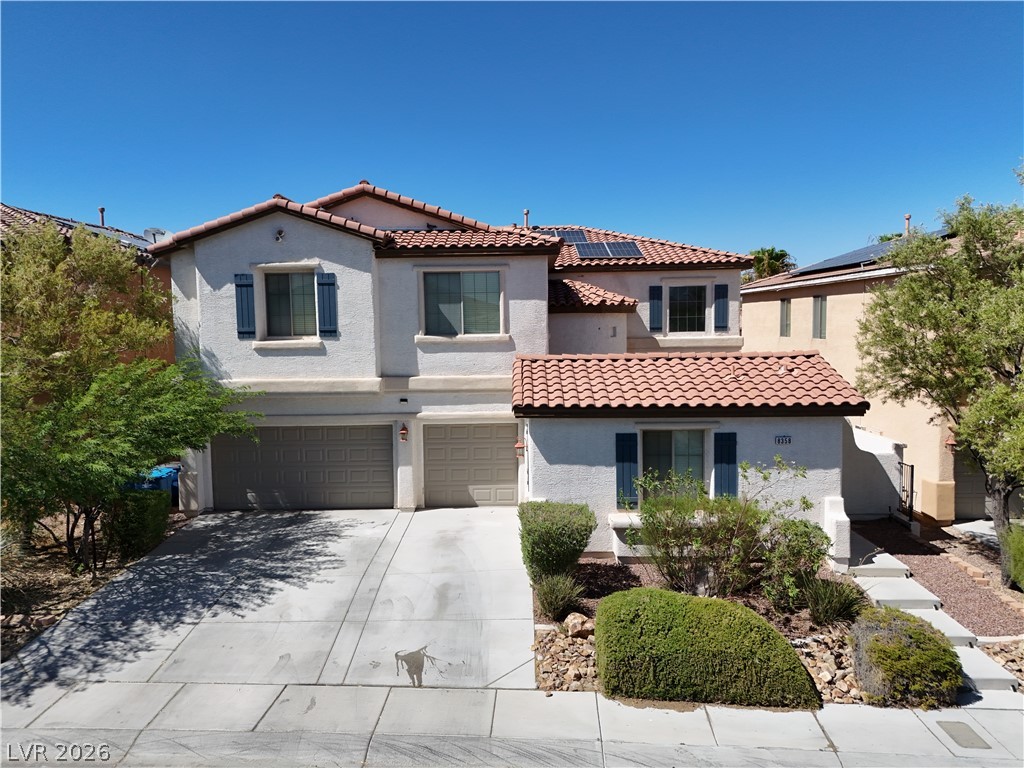
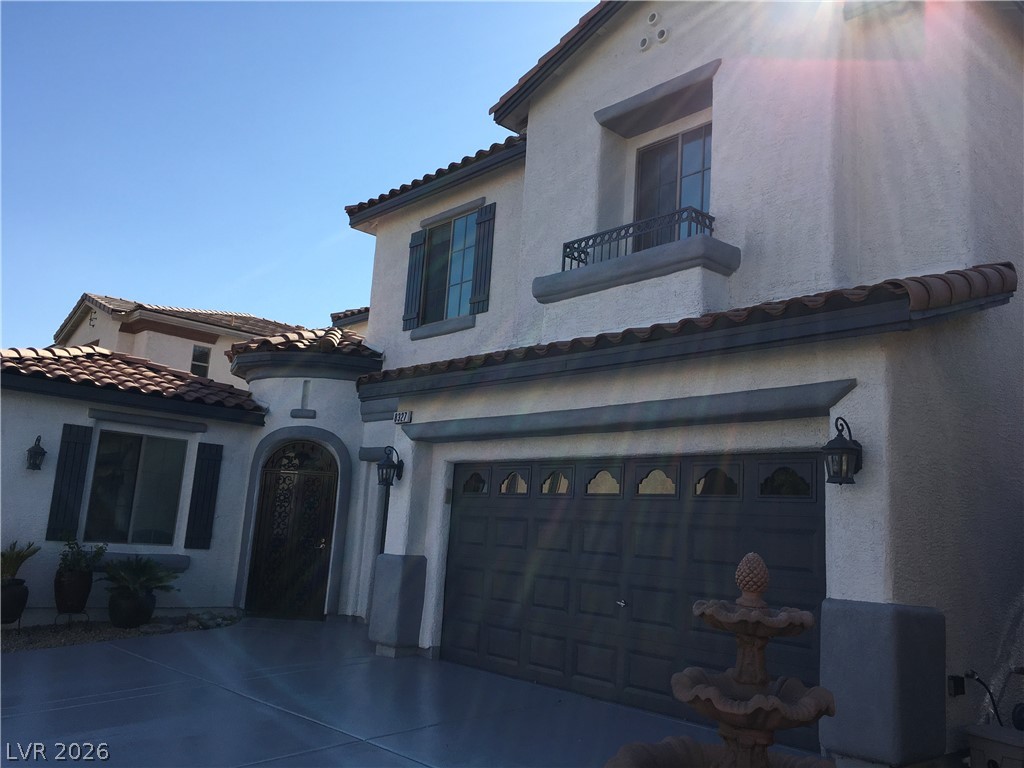
Tiled rooflines and a concrete driveway lead to the multi-car garage of this multi-level exterior.
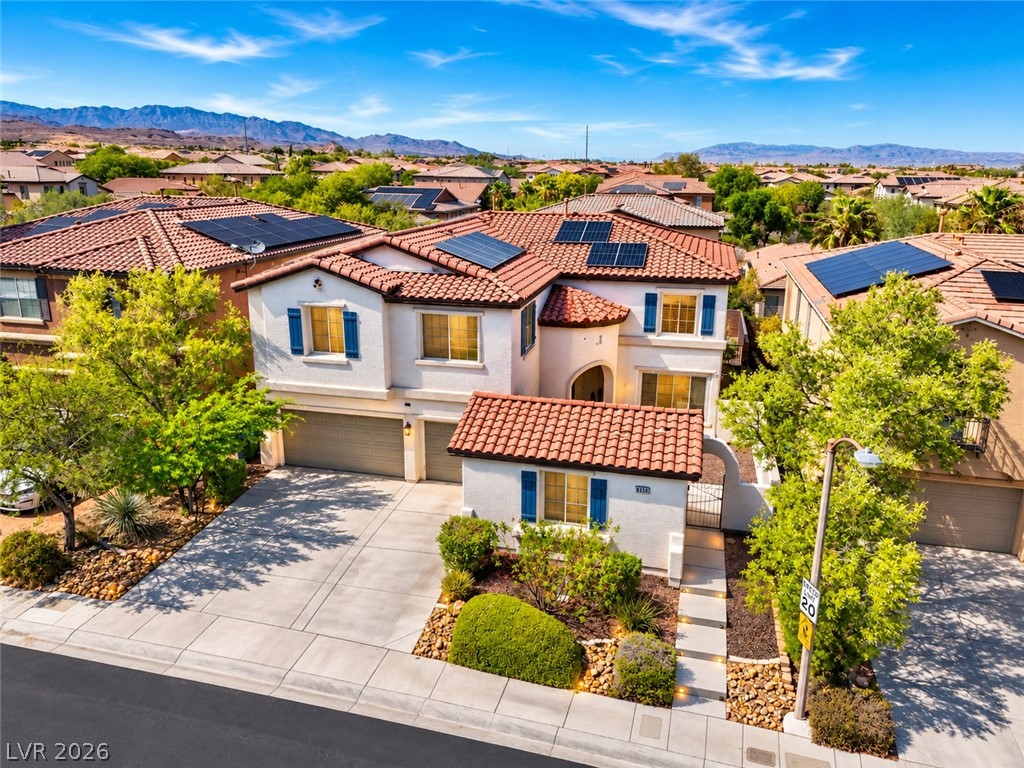
A classic tiled roof and arched details highlight this multi-level exterior nestled against a mountain backdrop.
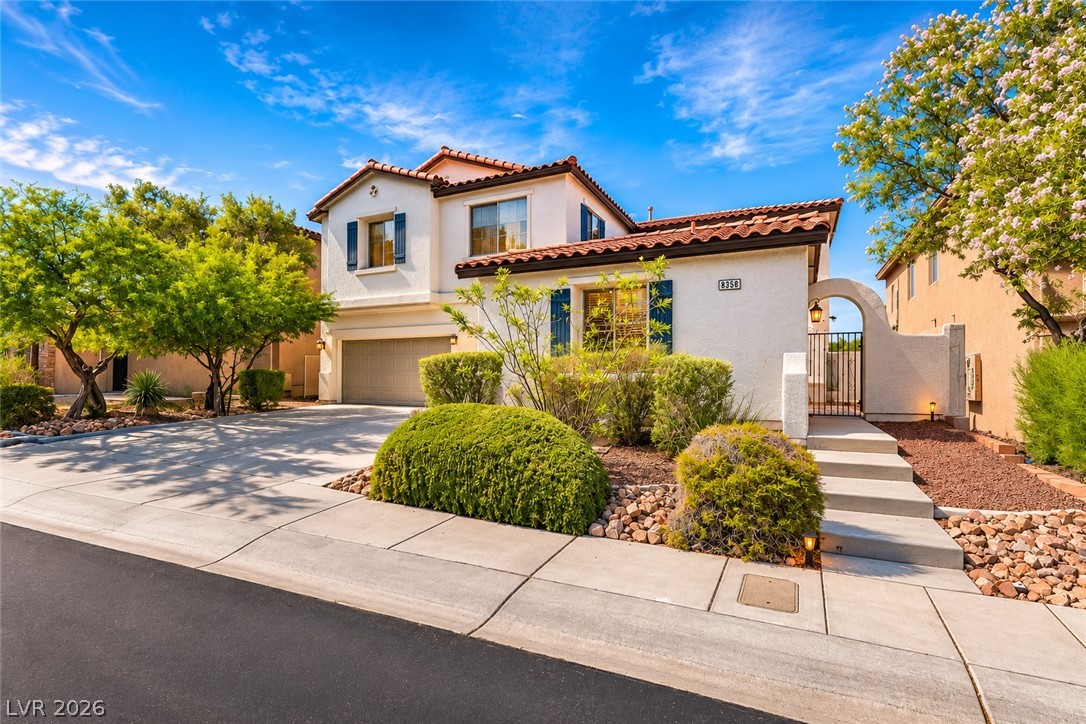
Mediterranean-inspired exterior showcases a tile roof, arched entryway gate, and manicured desert landscaping.
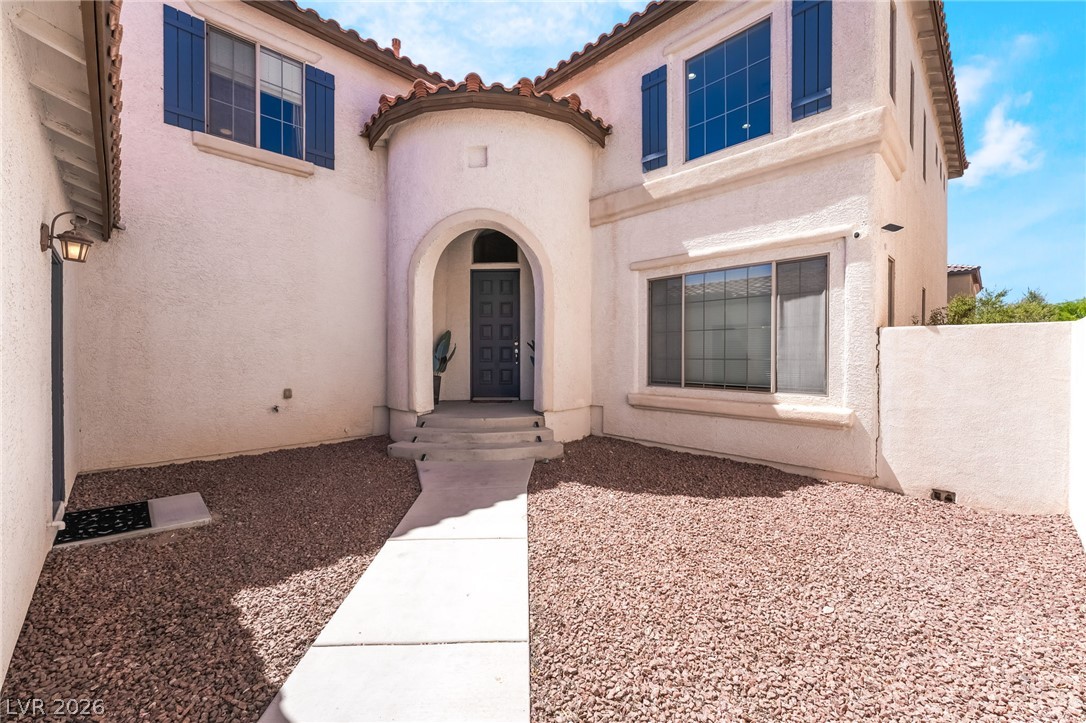
Architectural flair defines this home with its stucco finish, blue window shutters, and a distinctive arched entry.
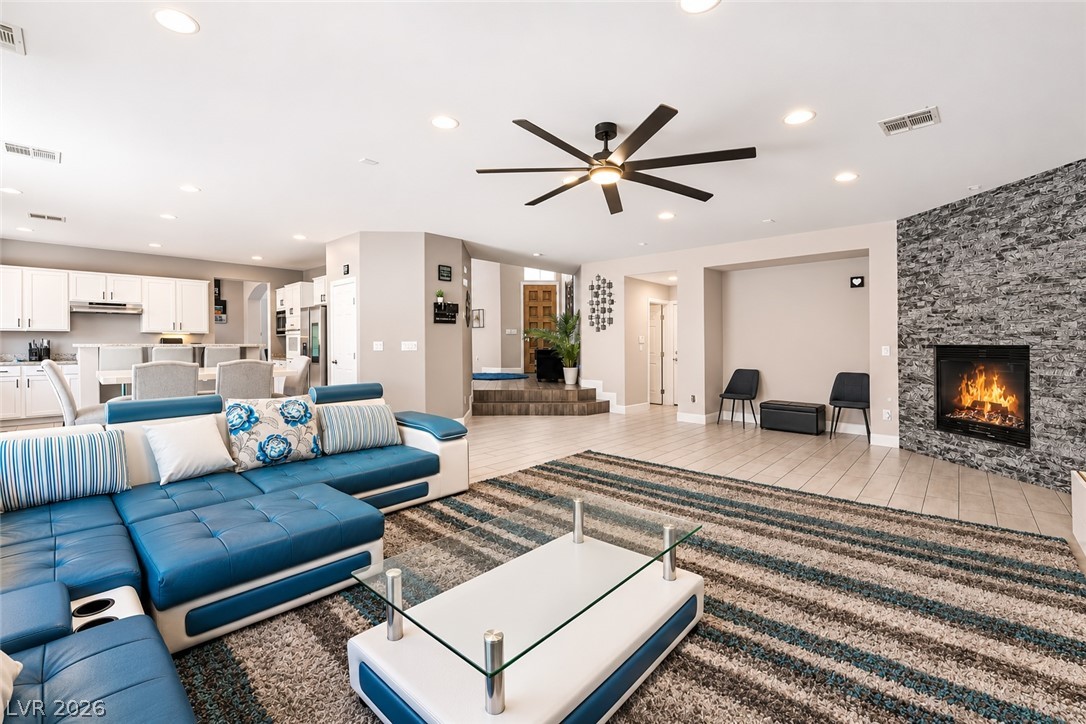
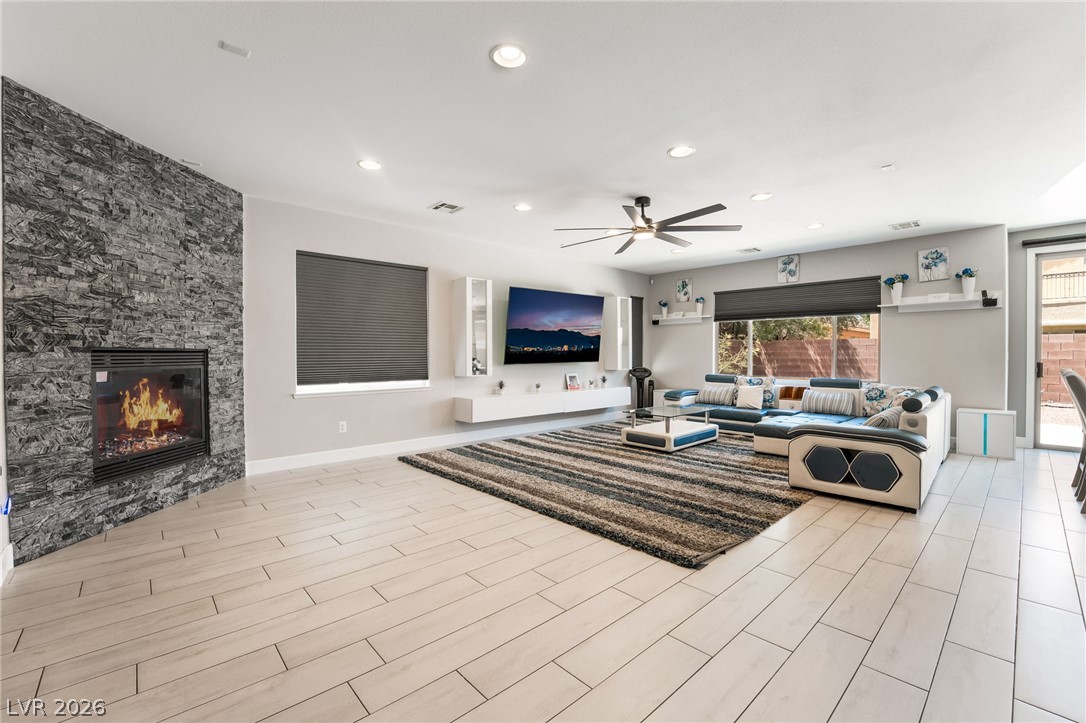
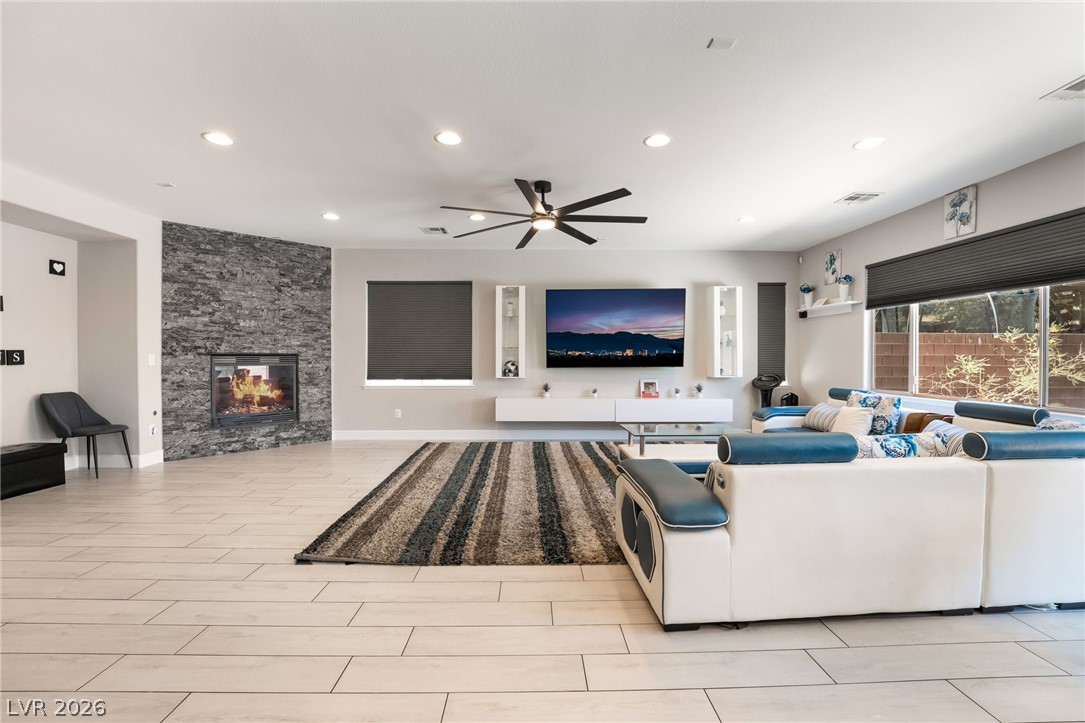
A striking floor-to-ceiling stone fireplace anchors this expansive open-concept living area with tile flooring.
A well-lit living space features a cozy fireplace with a stone surround and wide plank flooring.
A striking stone-clad fireplace and light-toned tile flooring define this spacious living room.
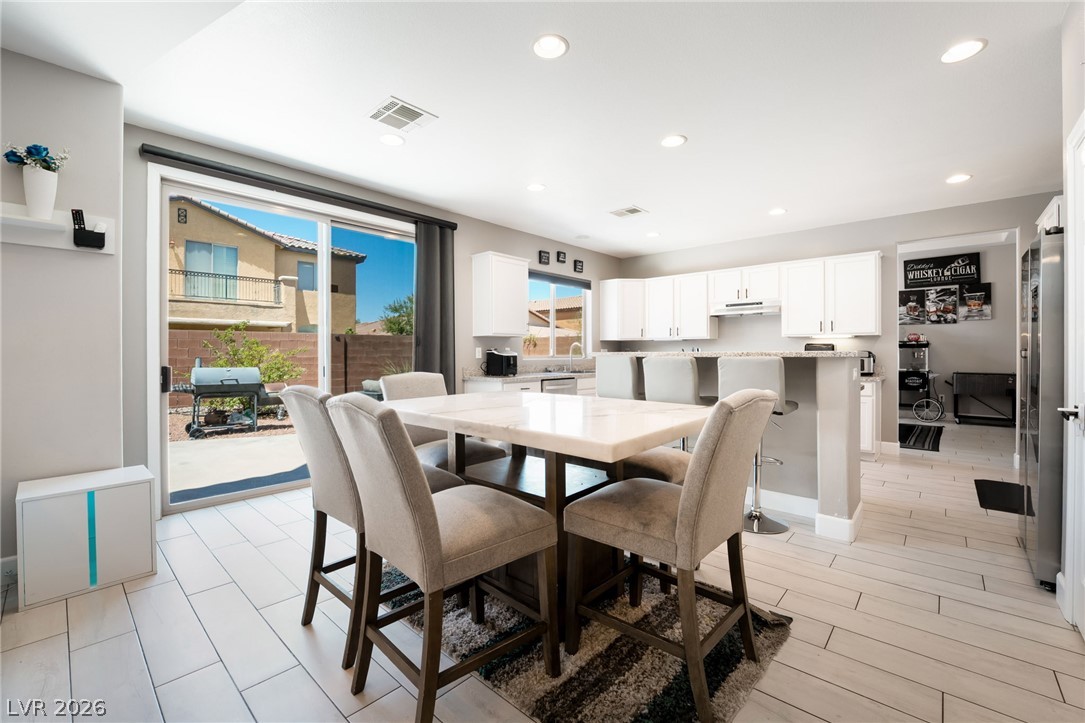
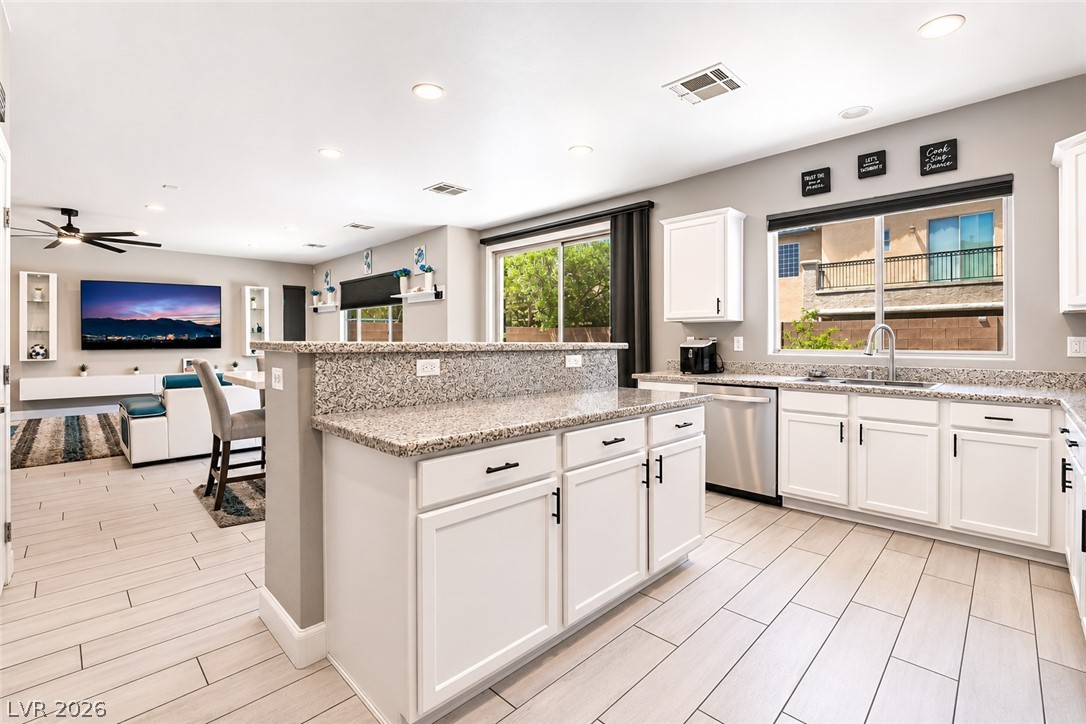
A contemporary kitchen offers an inviting breakfast bar and access to the private yard.
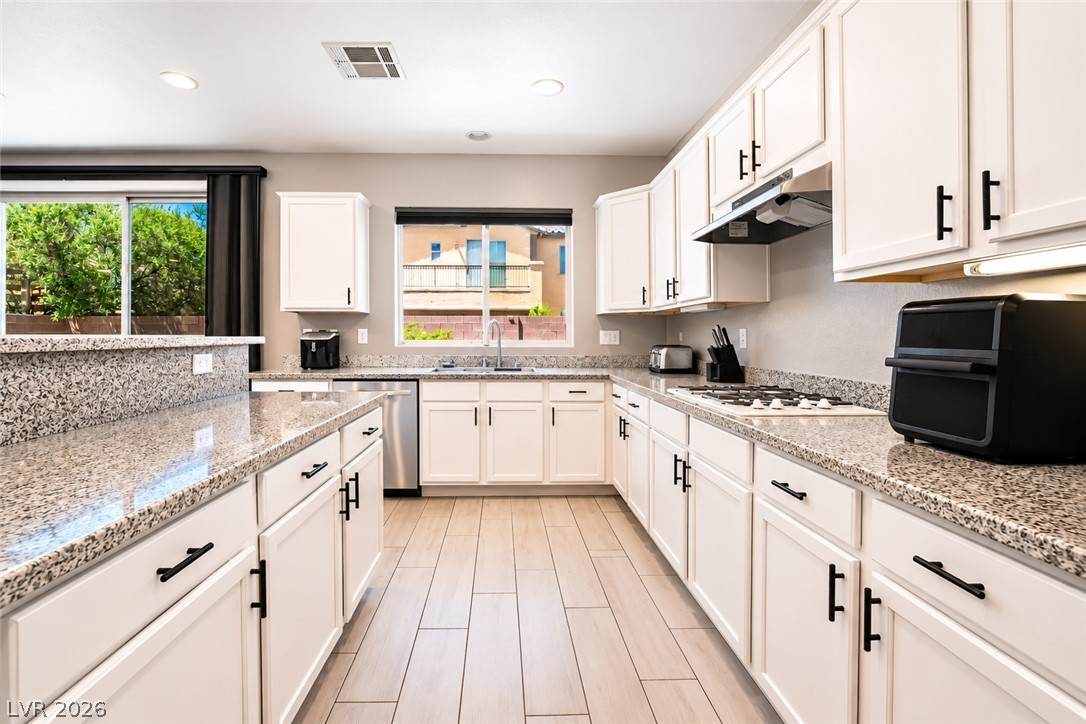
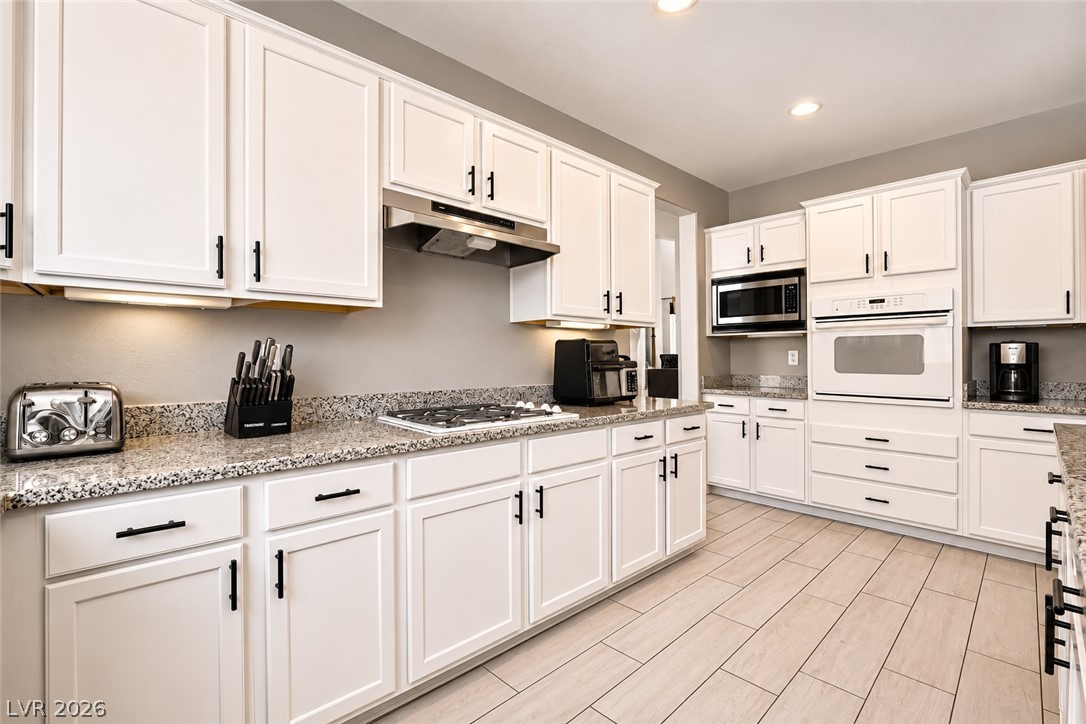
White shaker cabinetry and granite countertops anchor this airy, open-concept kitchen space.
Polished stone countertops pair elegantly with clean cabinetry and tiled flooring in this modern kitchen.
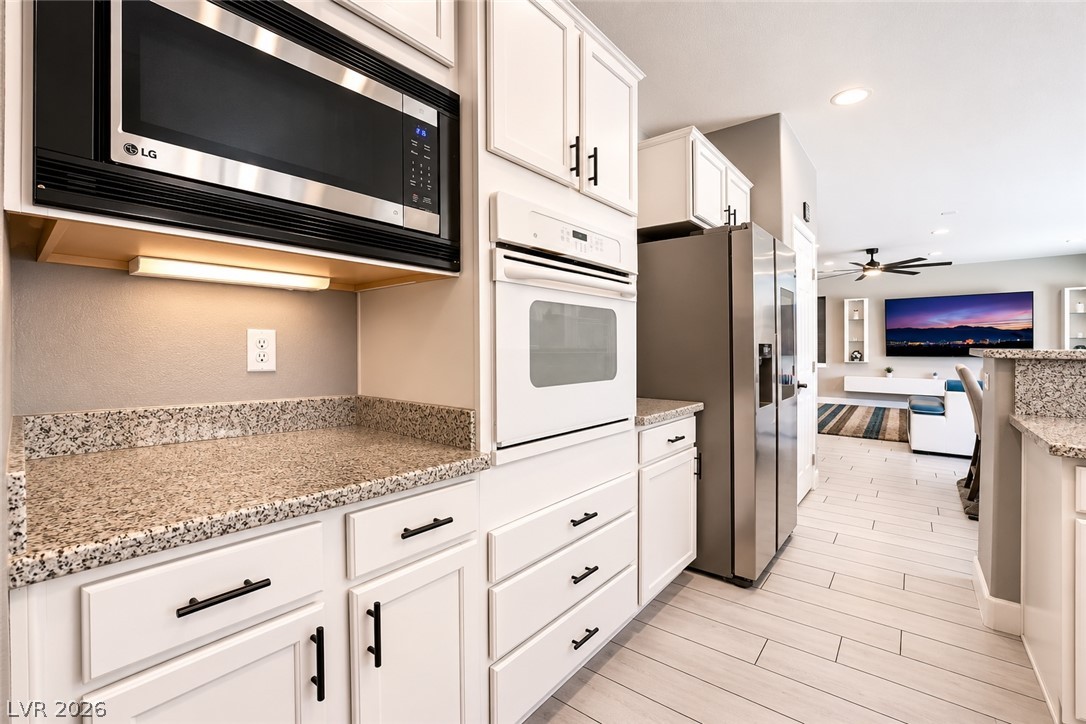
Ample counter space and classic cabinetry define this well-appointed kitchen.
An open kitchen layout flows seamlessly into the light-filled living area.
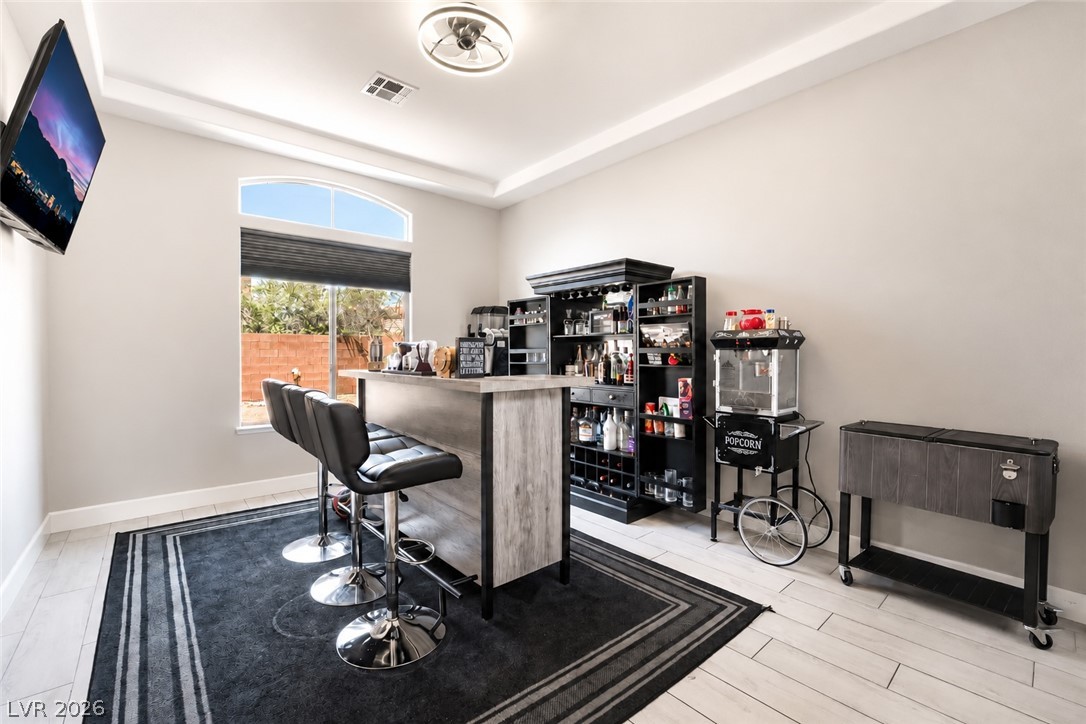
An arched window floods this versatile space with natural light highlighting the tray ceiling detail.
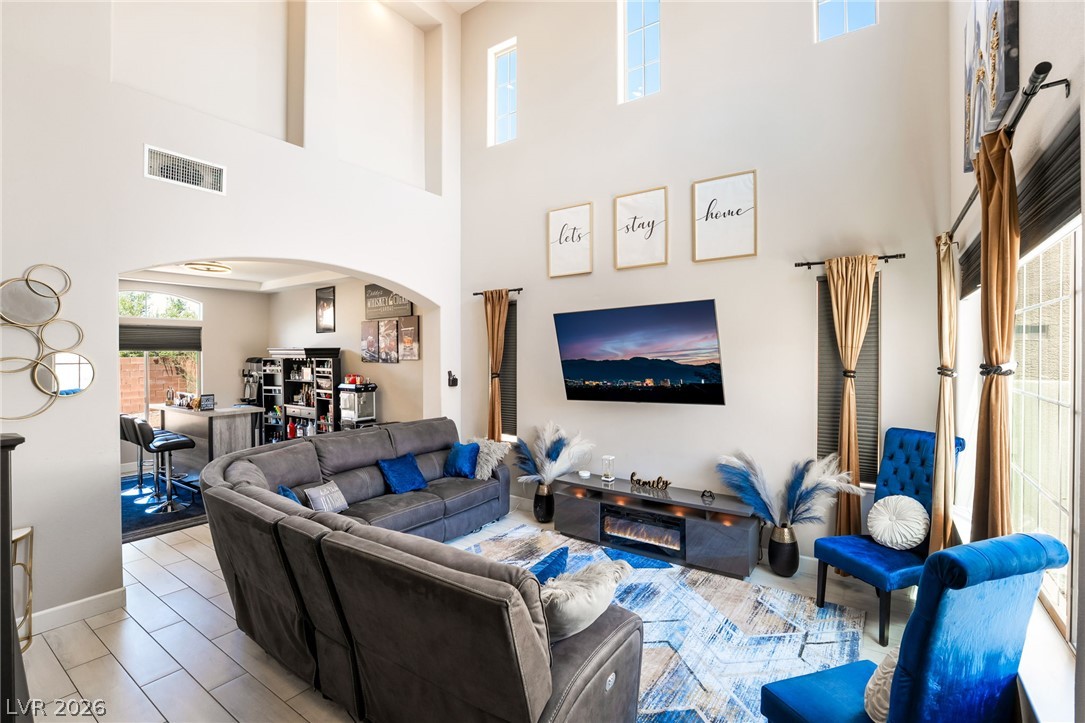
Lofty ceilings and a vibrant bar area create a welcoming atmosphere for entertaining.
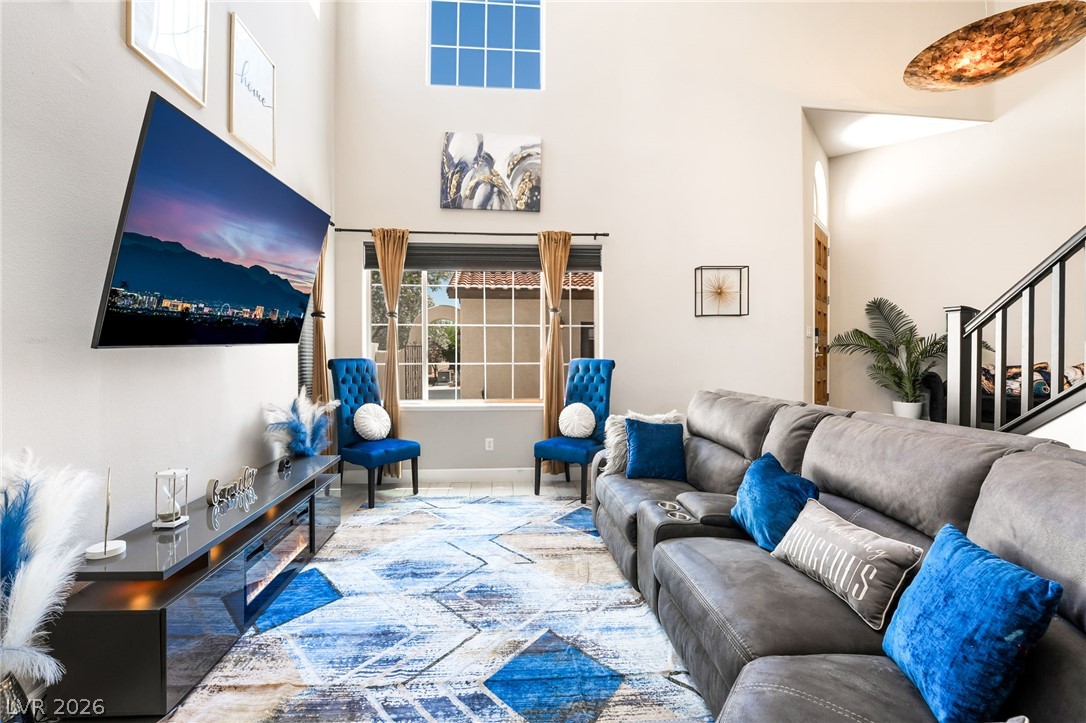
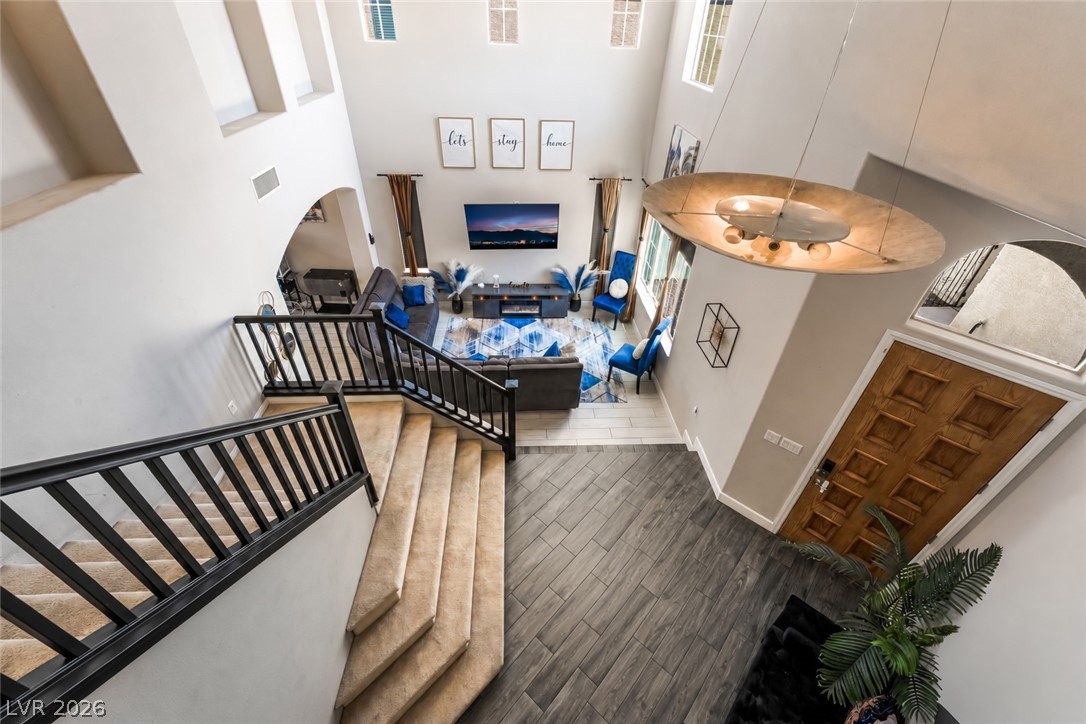
Natural light streams into this generously sized living room, featuring soaring ceilings and an elegant staircase.
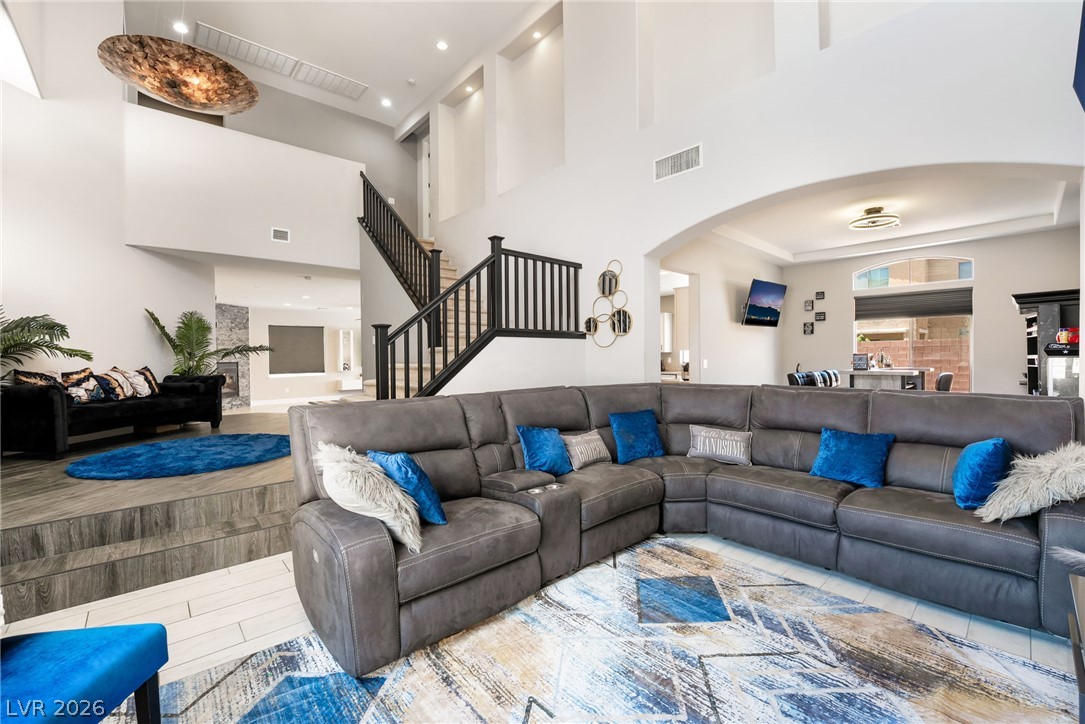
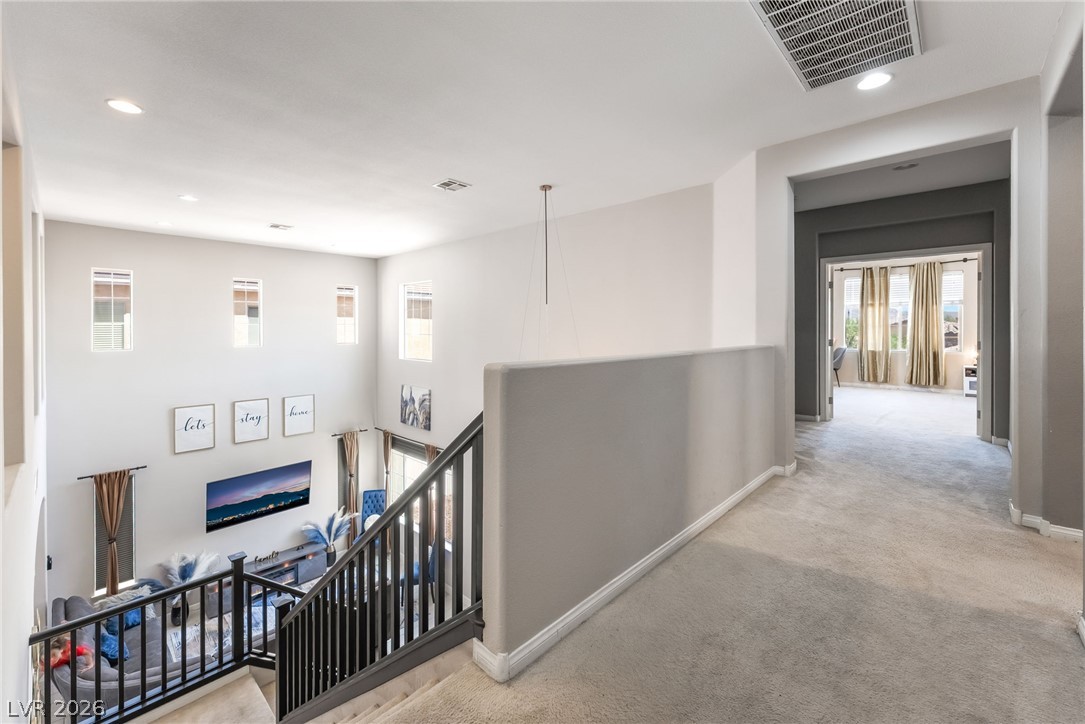
A grand, multi-level living area offers distinct zones for relaxation and entertaining, anchored by an elegant staircase.
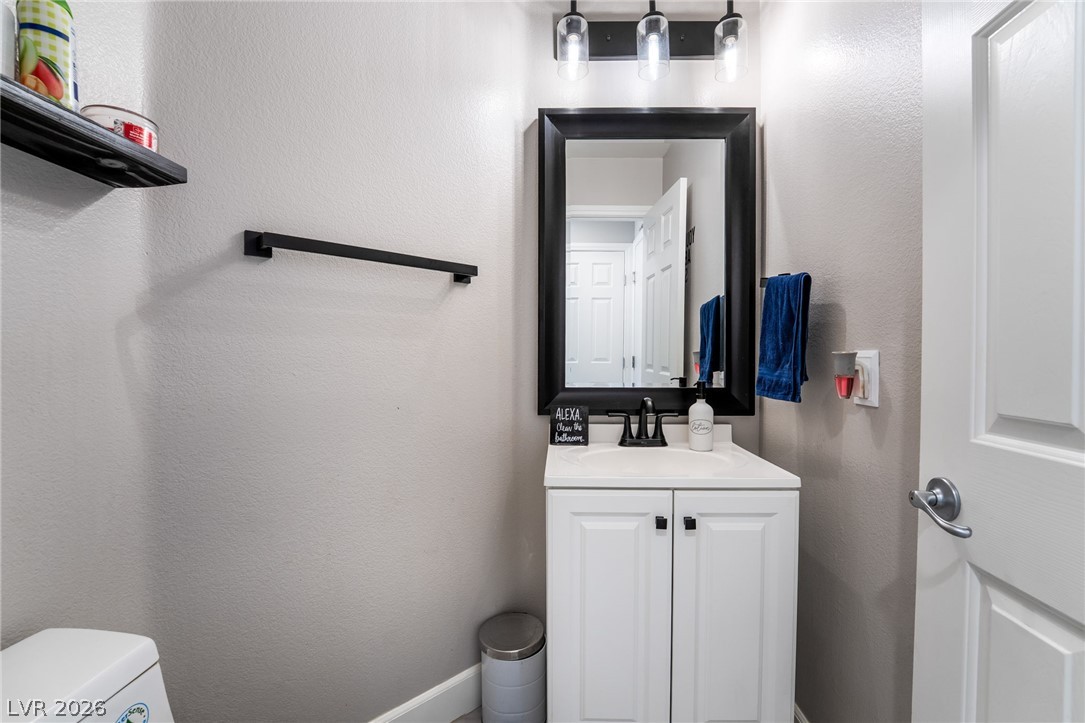
A well-appointed bathroom vanity with a sleek mirror and modern lighting fixtures.
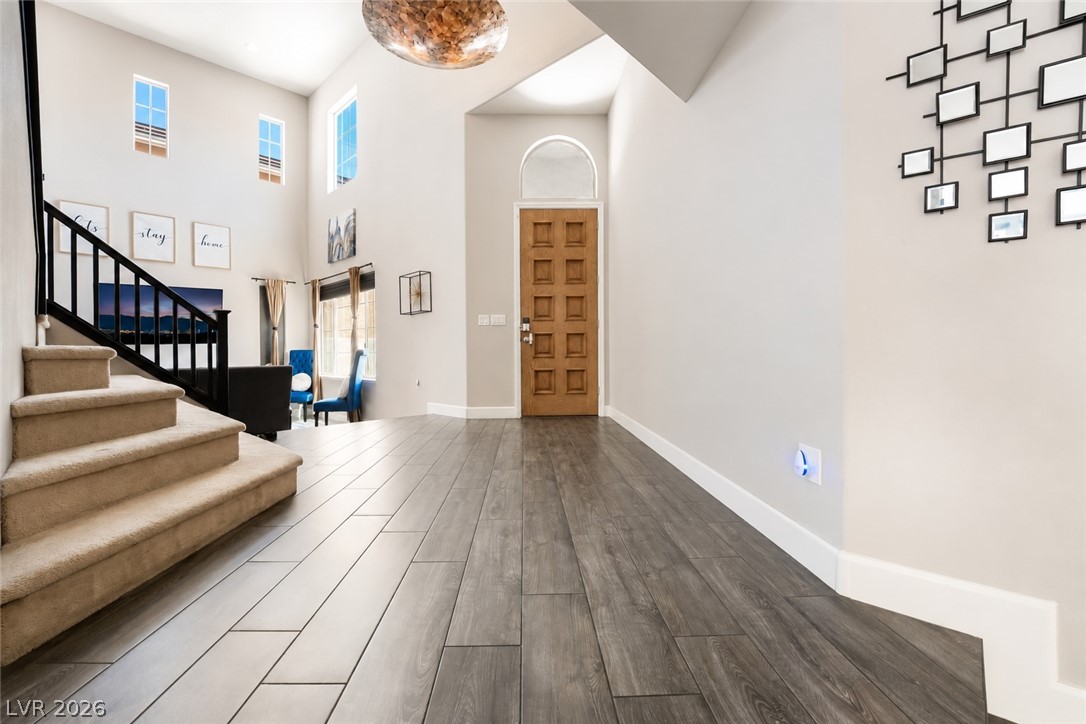
Dramatic high ceilings and wood-look flooring guide guests from the grand entry foyer.
Dramatic high ceilings and a wide staircase welcome guests into the main living spaces.
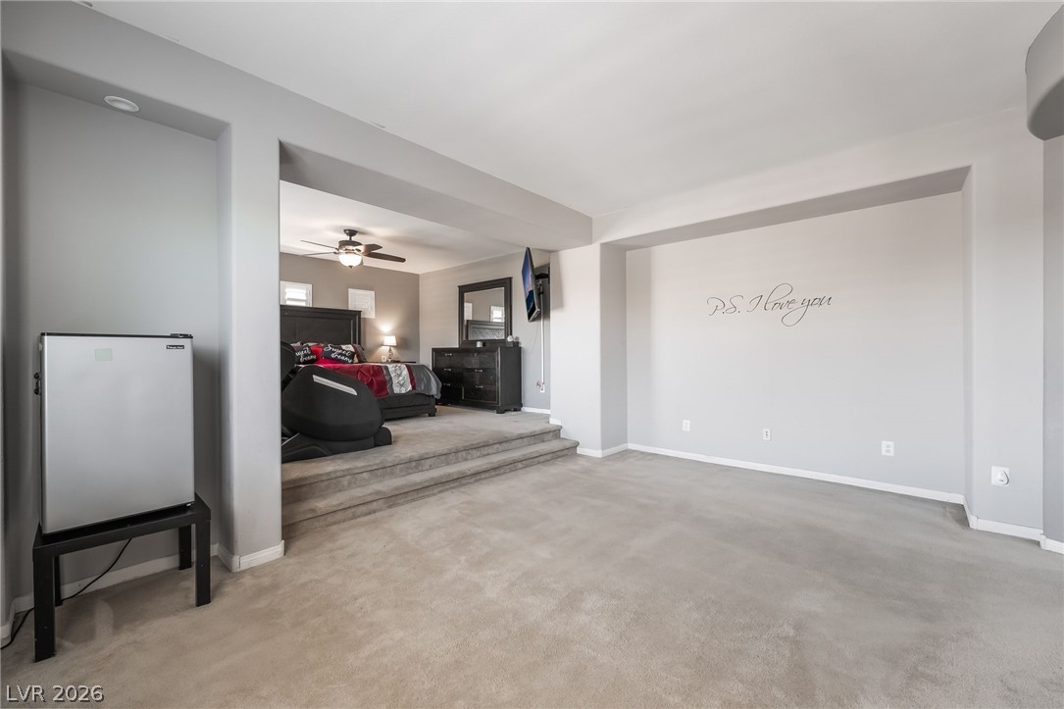
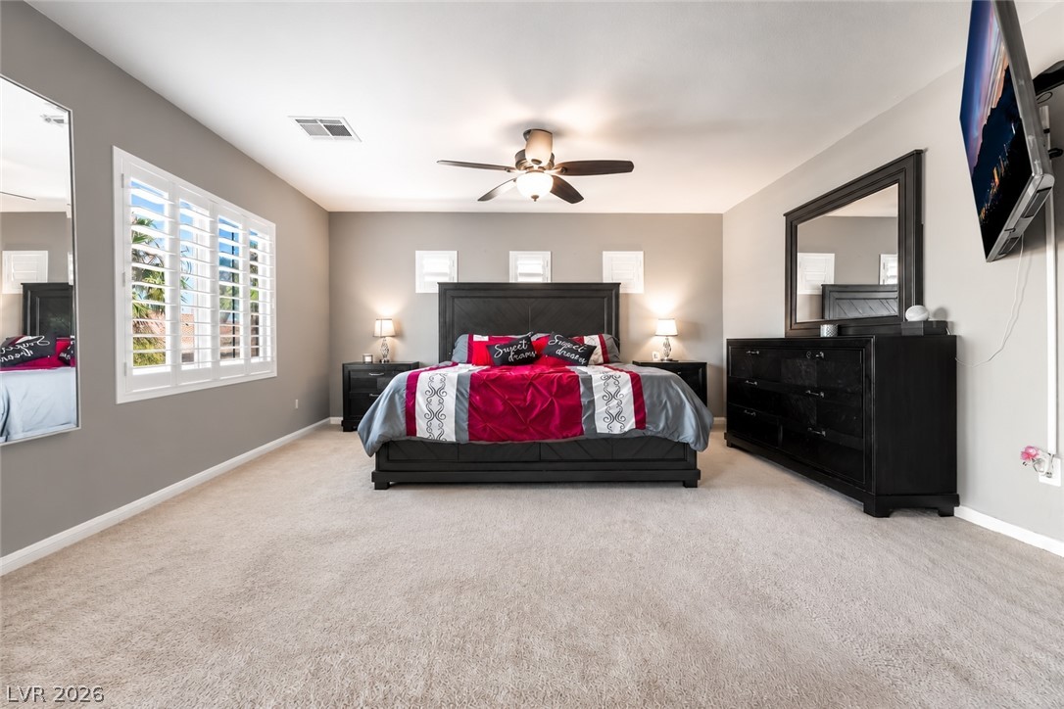
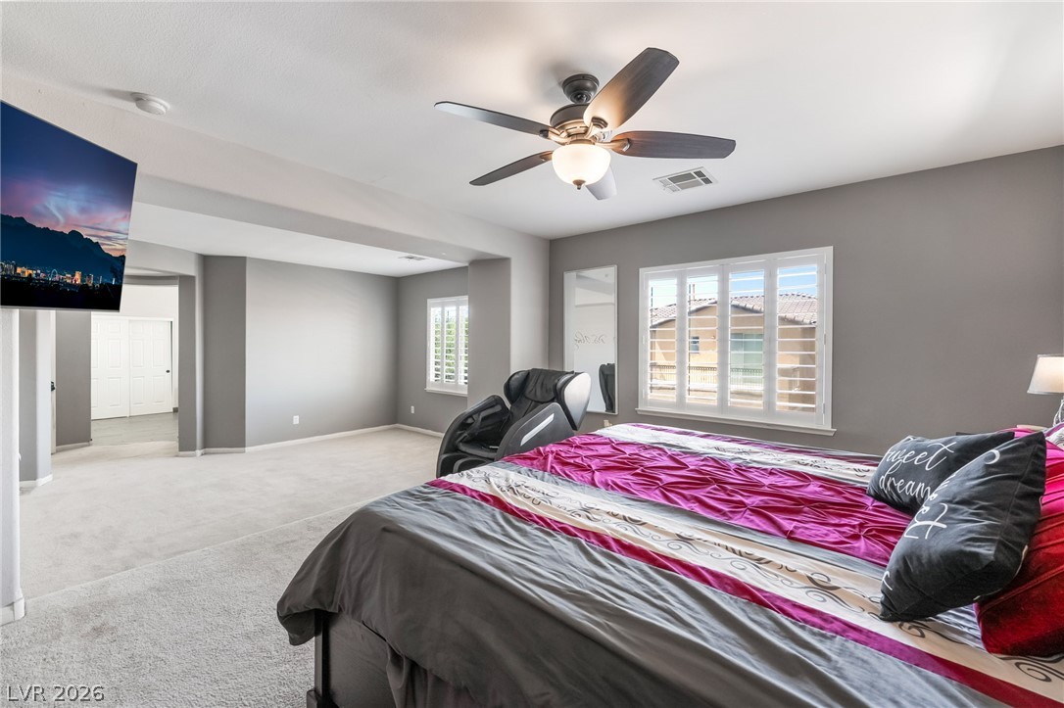
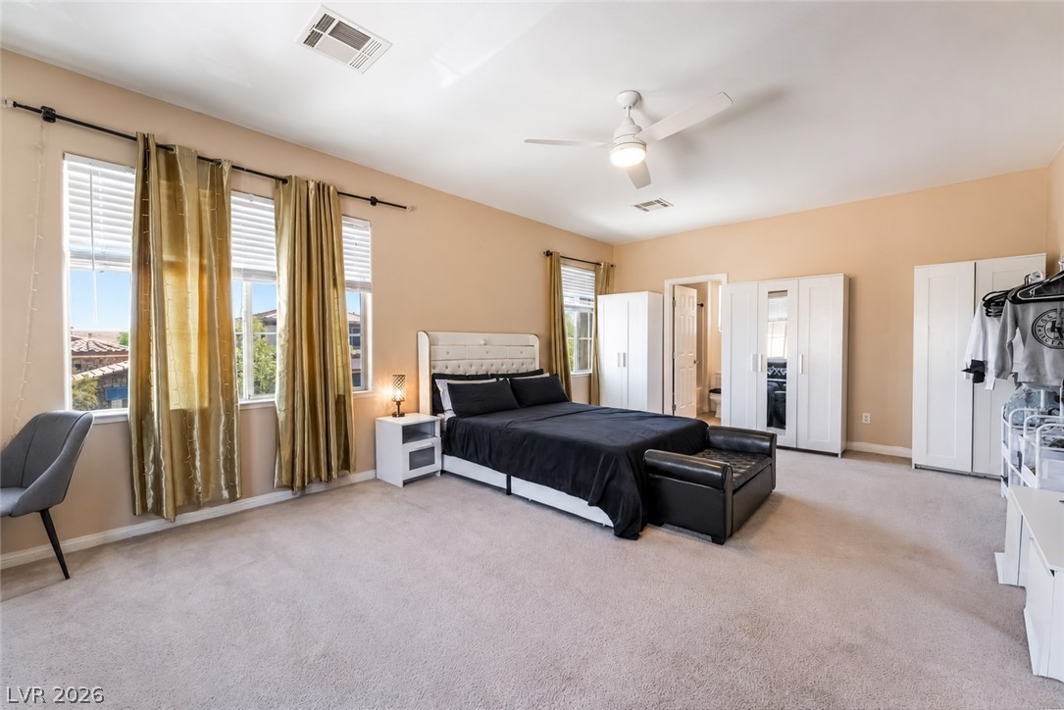
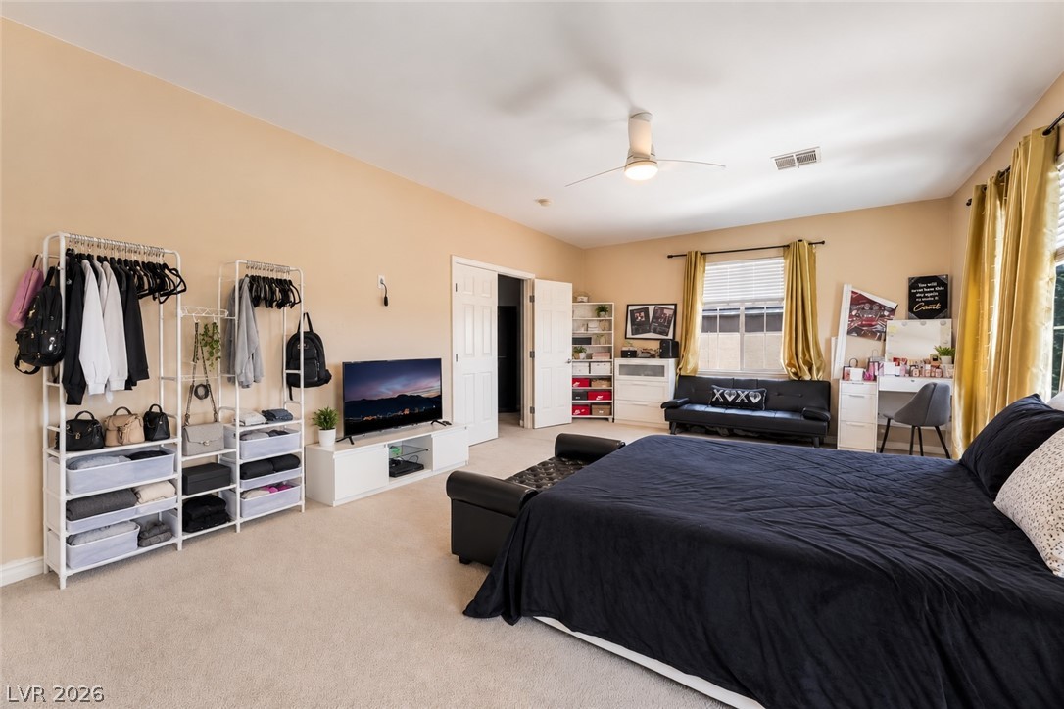
A spacious primary bedroom featuring plush carpeting, elevated sleeping area, and ample room for relaxation.
Plentiful natural light filters through plantation shutters into this comfortable bedroom with soft carpeting.
Well-lit primary suite provides ample room for rest and rejuvenation.
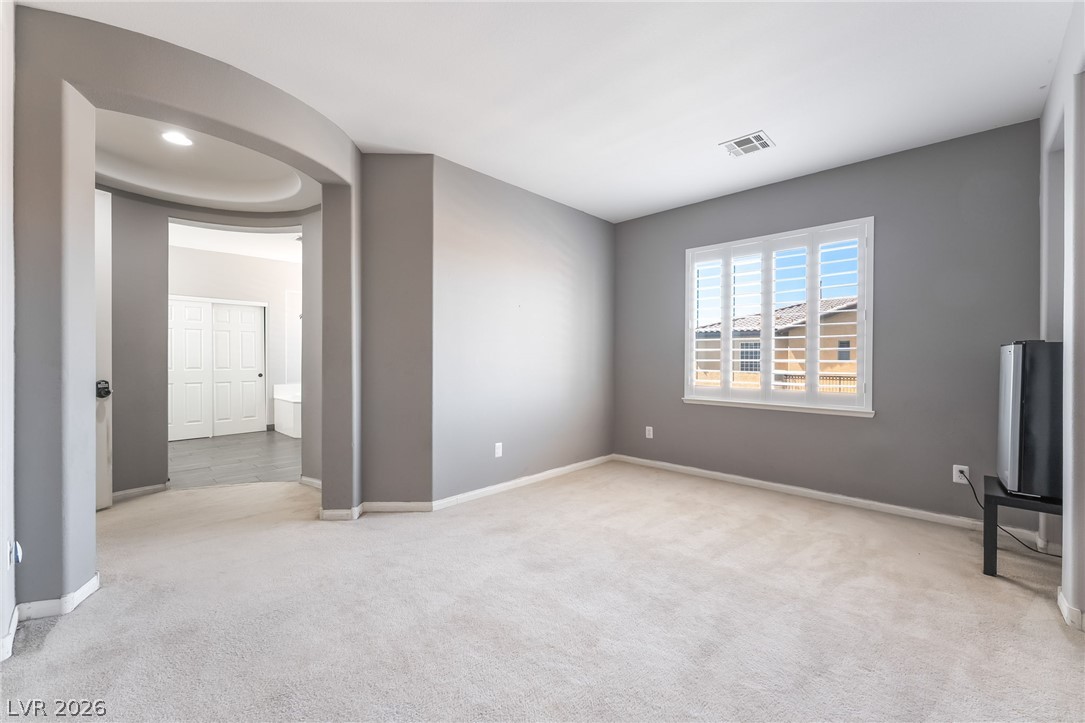
A quiet, carpeted room featuring a window with natural light and an arched entry to an adjacent space.
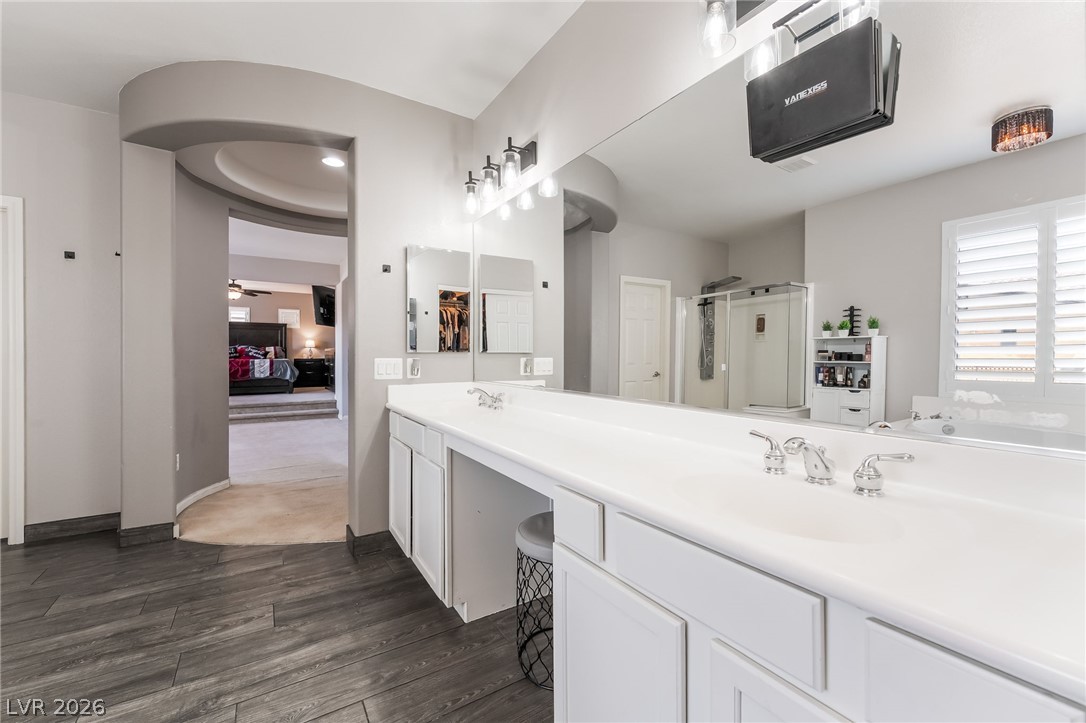
A generous primary bathroom provides ample counter space and privacy with a separate commode.
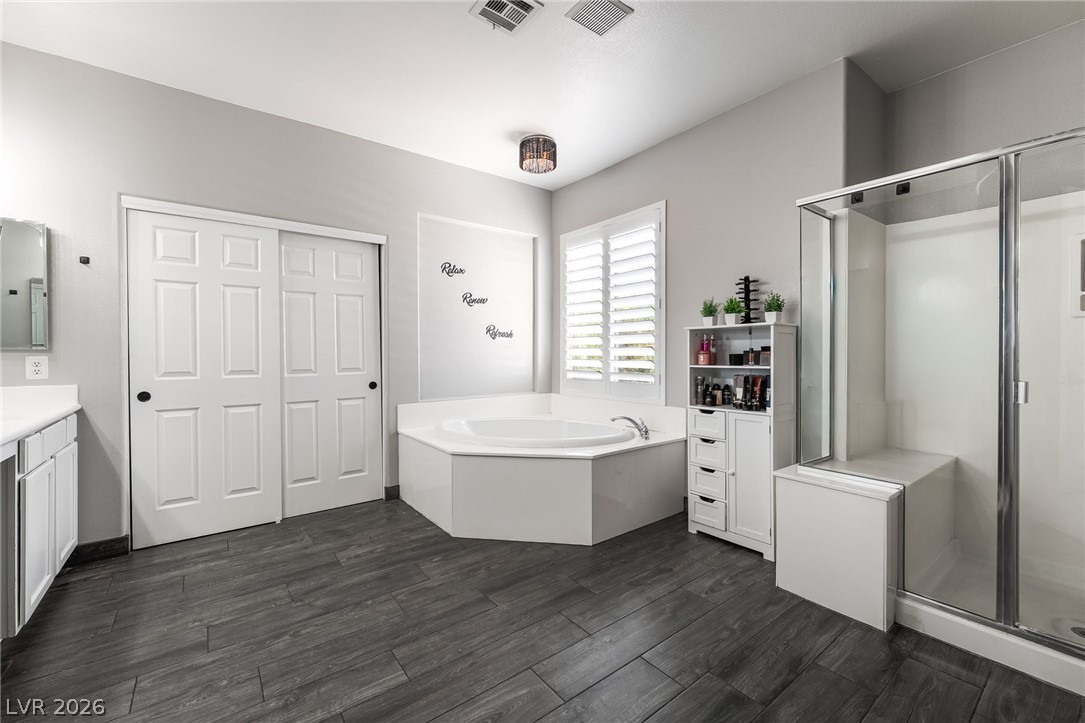
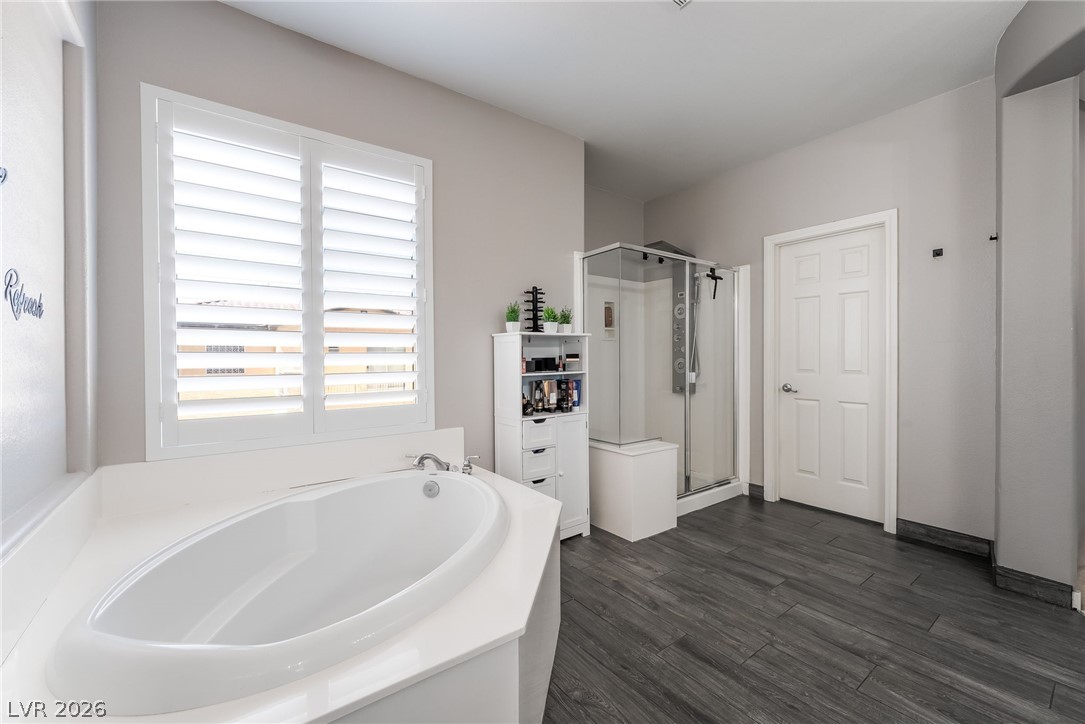
Indulge in a tranquil retreat featuring a spacious corner tub and an enclosed glass shower.
Luxurious soaking tub and sleek glass shower define this well-appointed private bath.
A spacious landing connects bedrooms, overlooking the bright, two-story living area.
Generous natural light streams through multiple windows in this comfortable bedroom space.
A spacious bedroom offers plush carpeting underfoot and multiple windows letting in natural light.
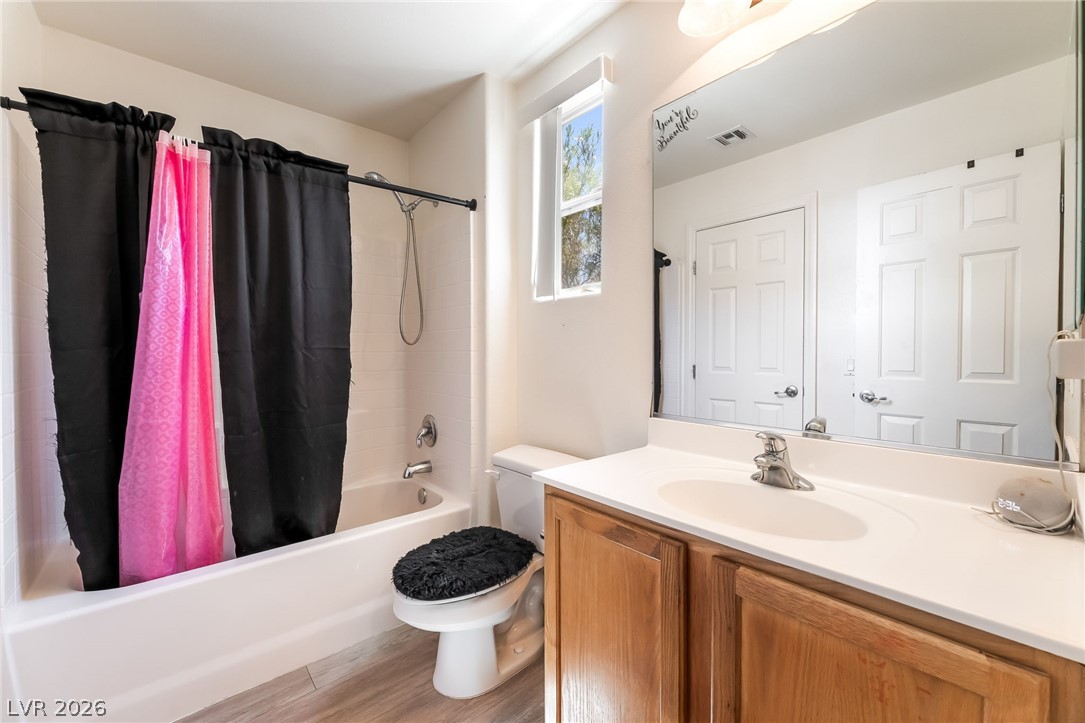
A well-appointed bathroom features a practical vanity with ample counter space and a classic tub-shower combination.
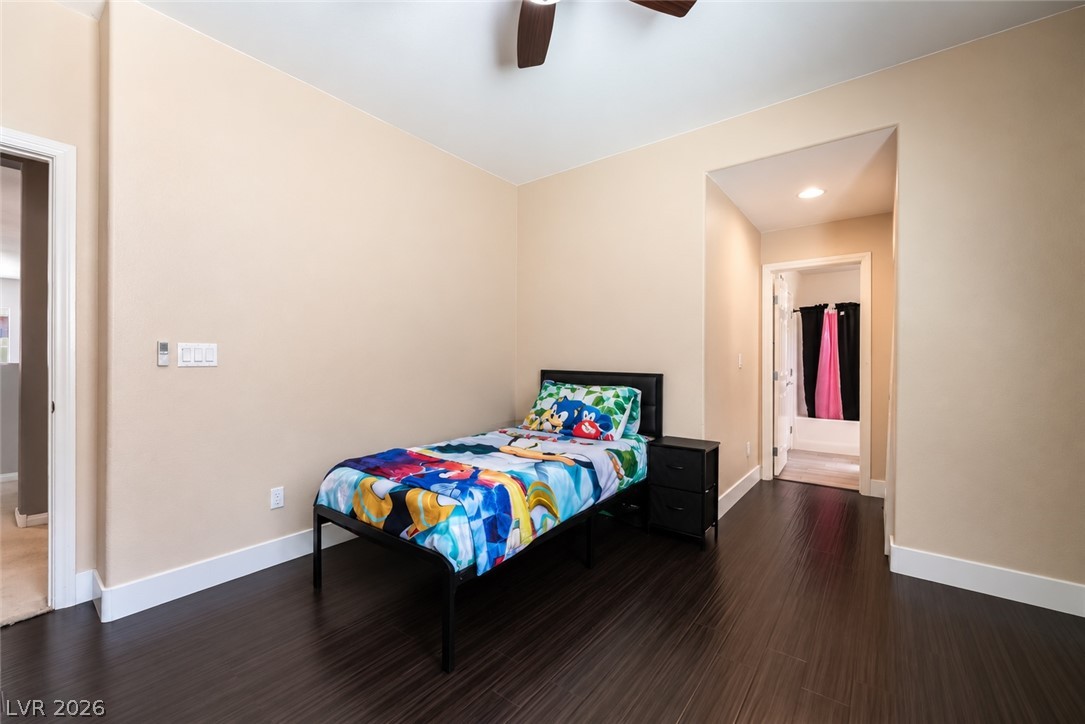
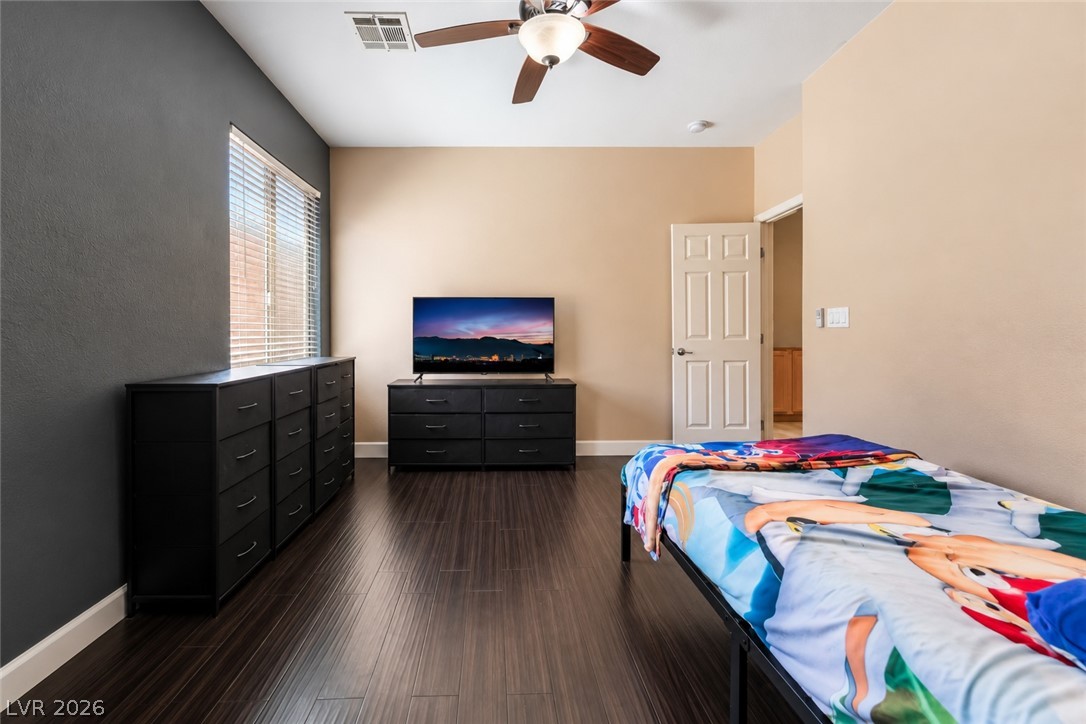
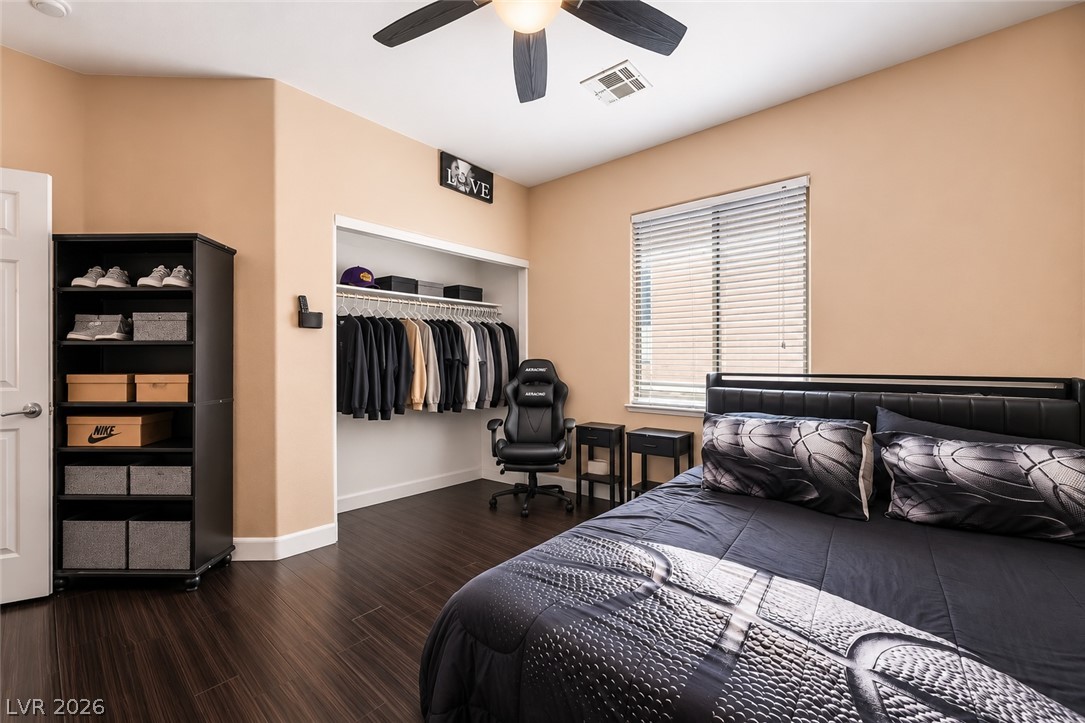
Rich dark wood flooring anchors this comfortable bedroom featuring clean lines and a neutral palette.
A spacious secondary bedroom features dark wood flooring and generous natural light from a side window.
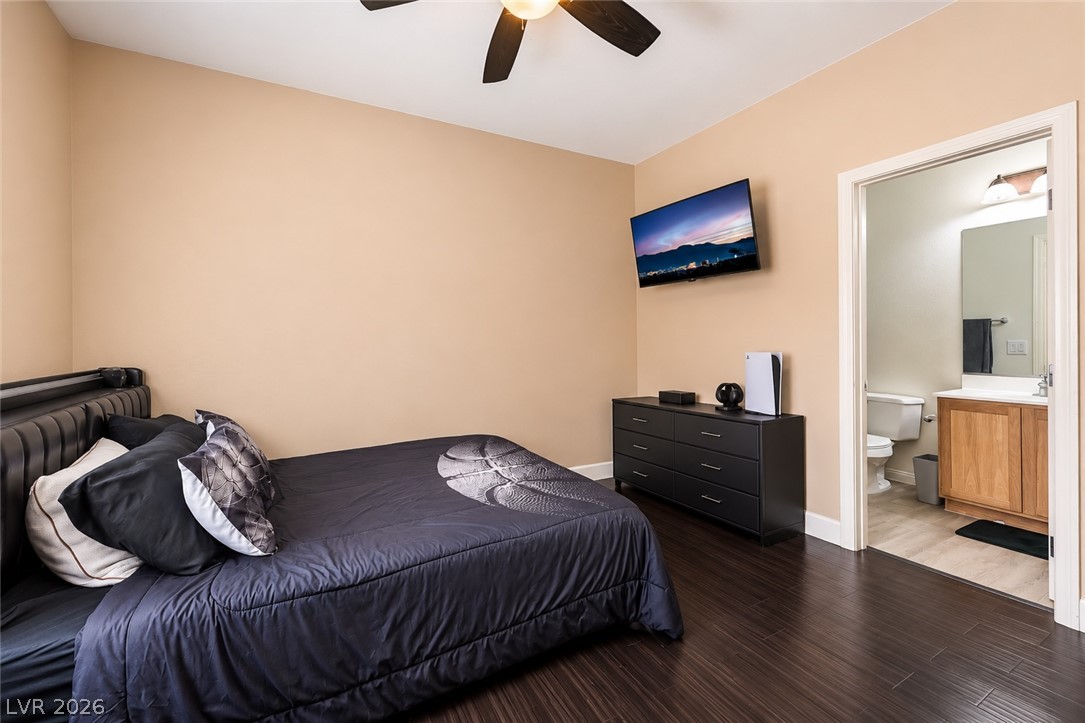
Rich wood floors and recessed features anchor this comfortable, modern bedroom space.
Rich dark wood floors run throughout this comfortable bedroom complete with an attached private bathroom.
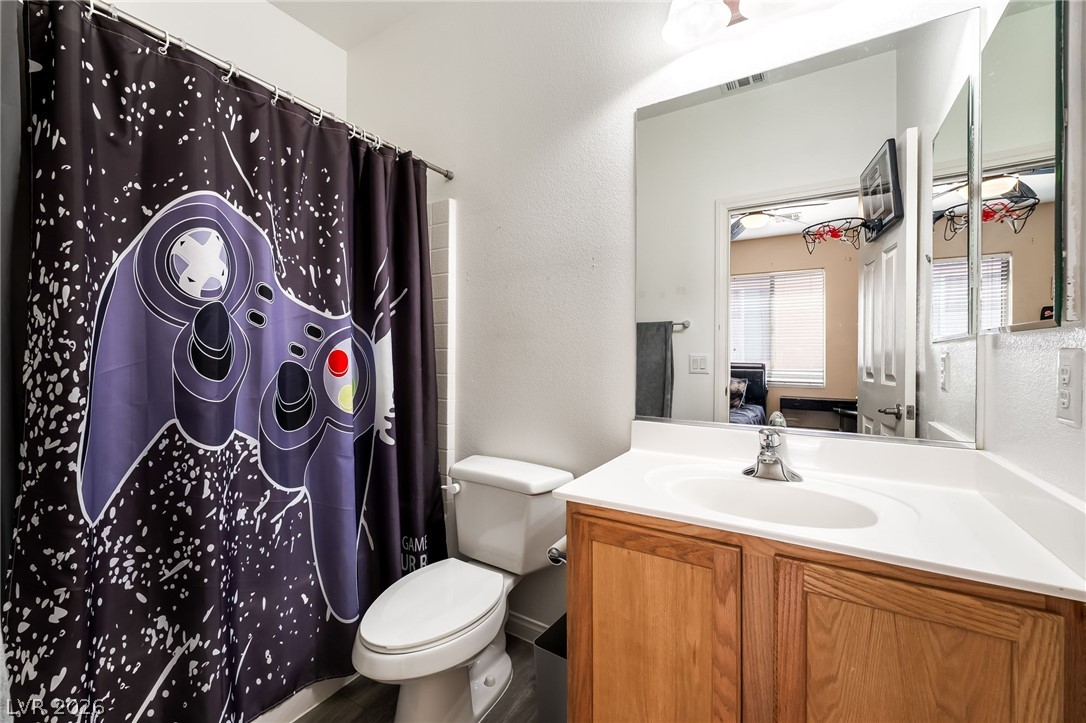
Functional full bathroom featuring a vanity with a sink and a clean white toilet.
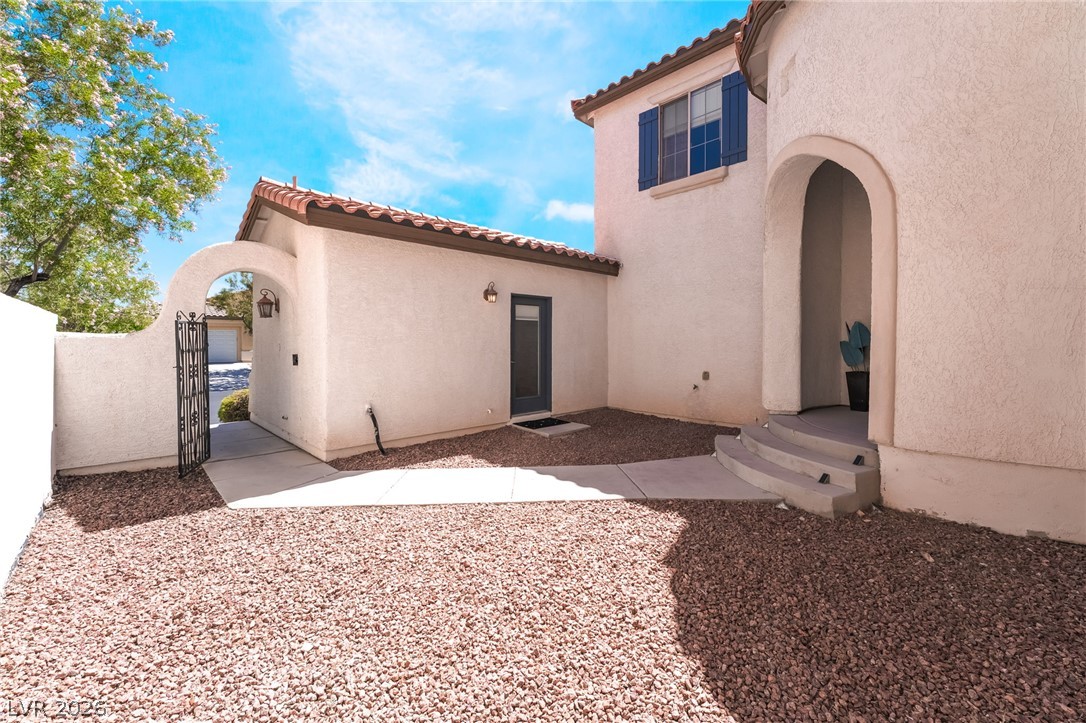
A charming stucco exterior features an inviting arched entry and a private gated courtyard.
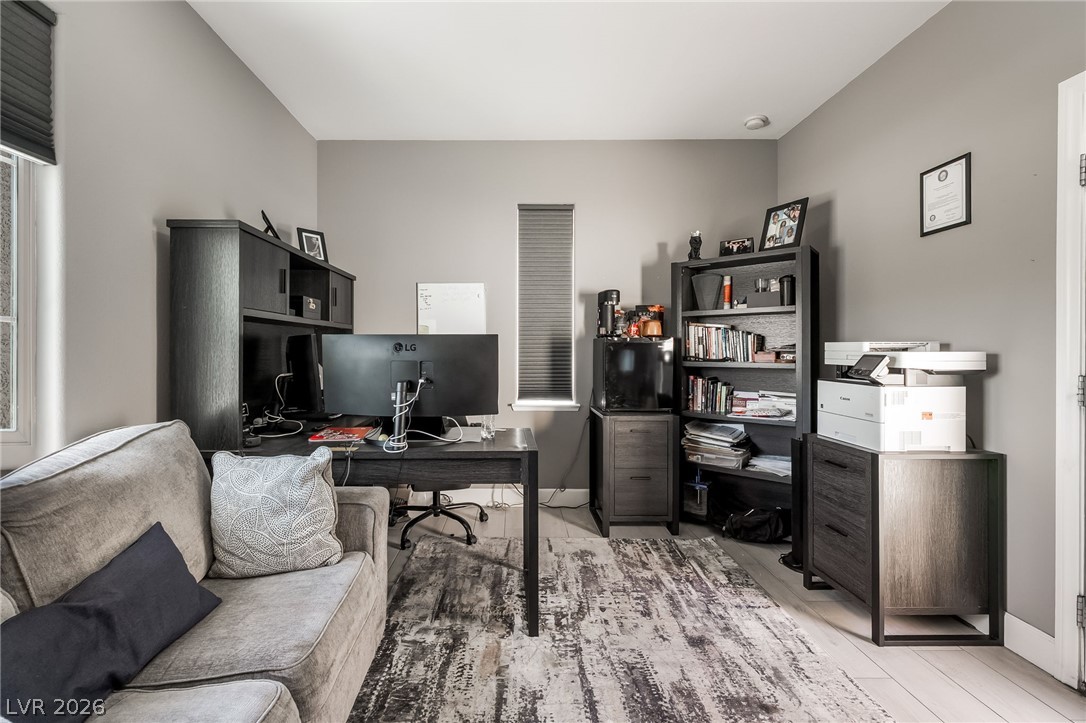
A well-lit, private office space designed for focused work.
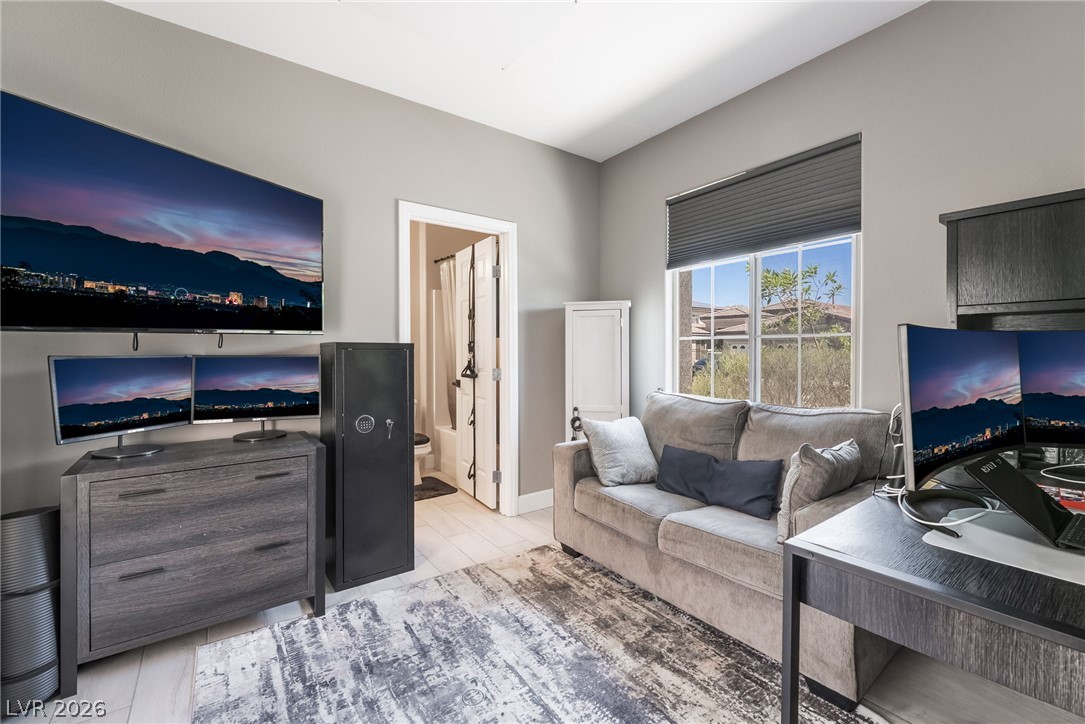
A versatile space offering a comfortable seating area, natural light, and modern amenities for work or leisure.
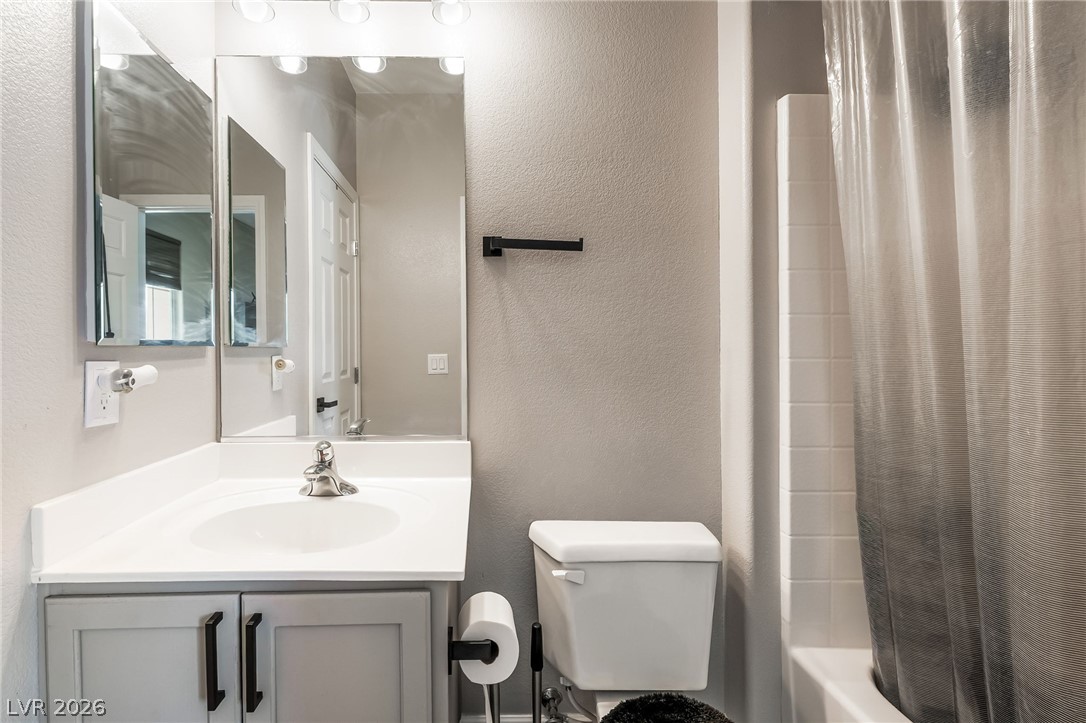
Functional full bathroom featuring a tub-shower combo and a vanity with ample counter space.
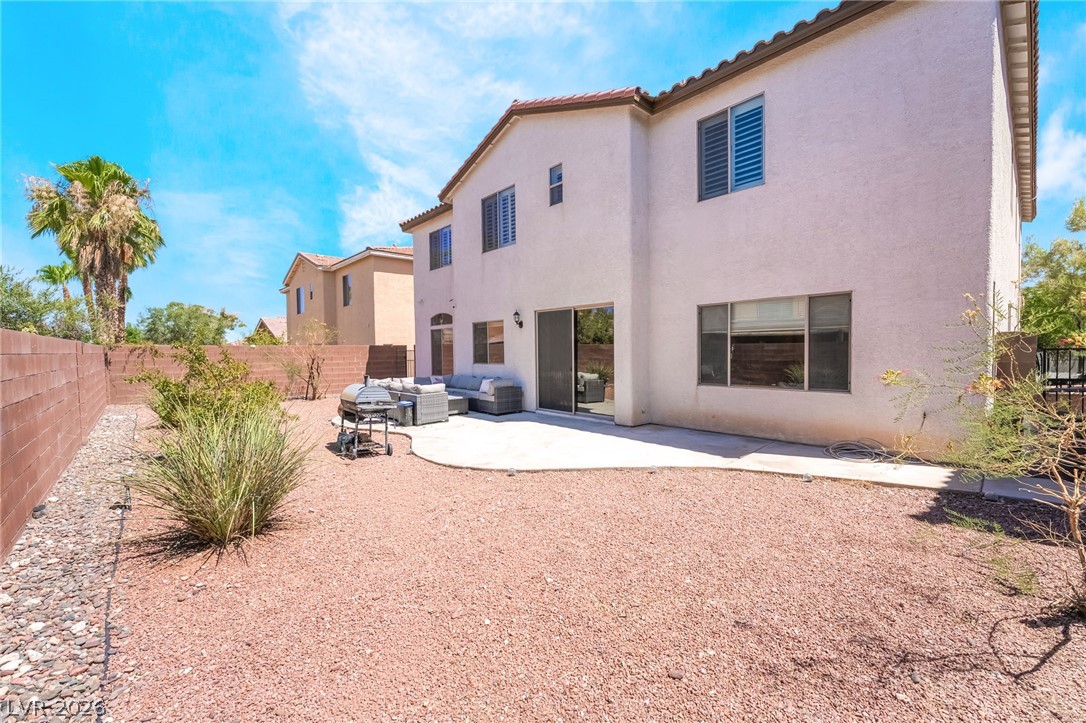
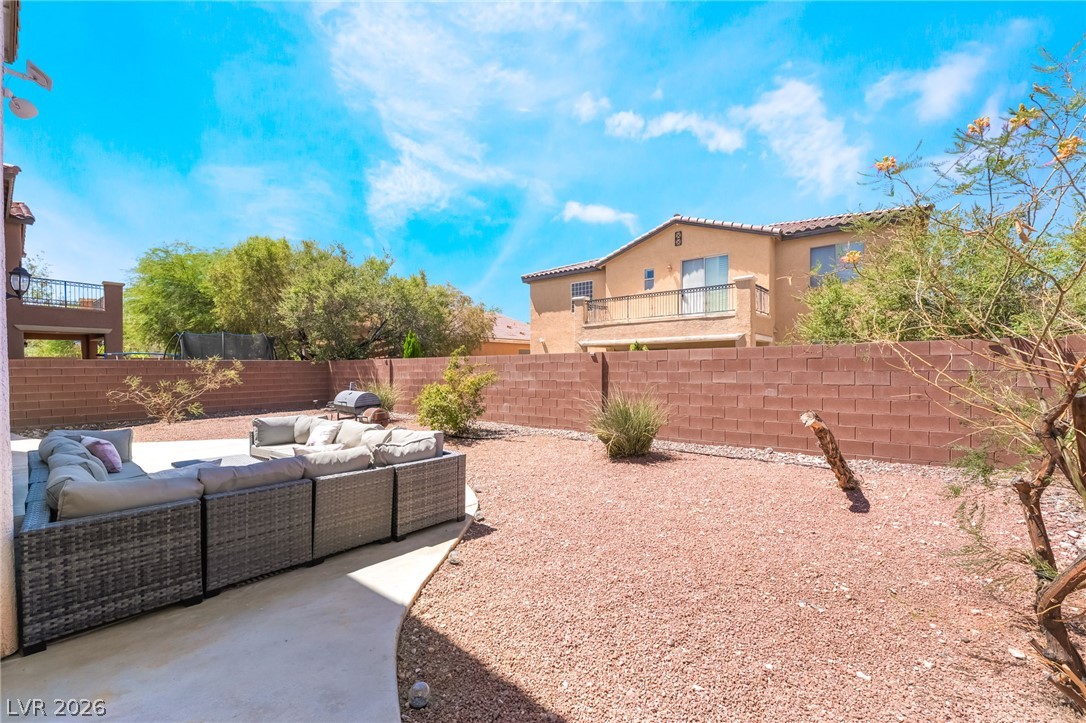
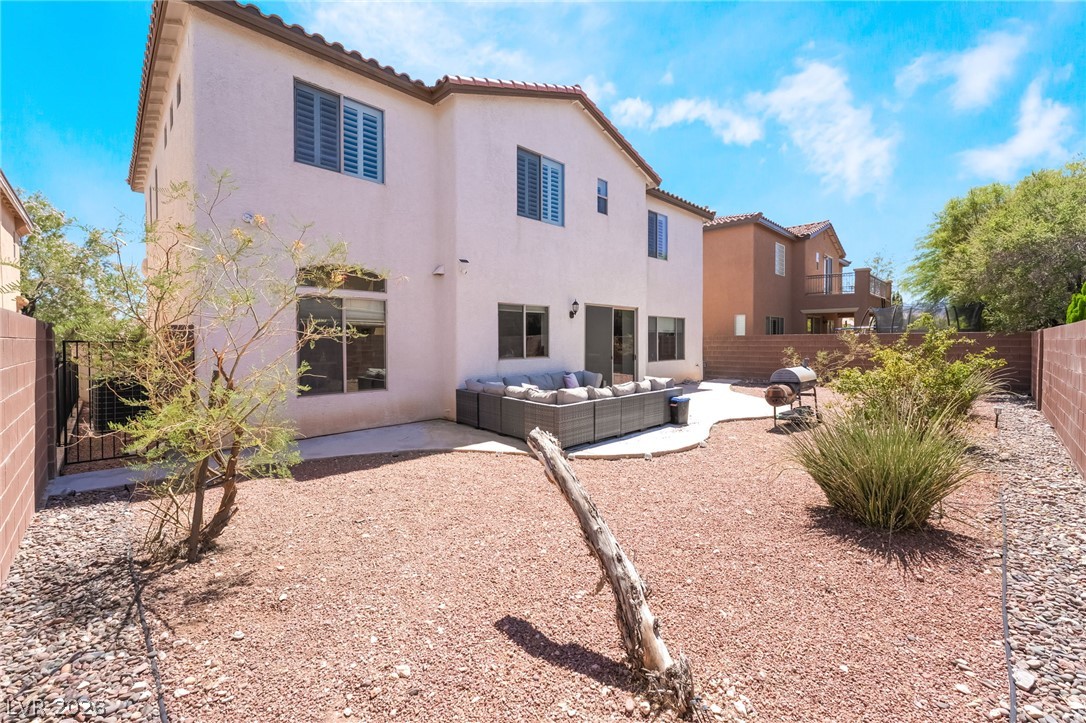
A spacious backyard with a patio provides an excellent setting for outdoor enjoyment.
A spacious backyard retreat awaits, complete with a private patio and low-maintenance landscaping for effortless outdoor living.
A spacious backyard with a large patio and a low-maintenance gravel landscape.
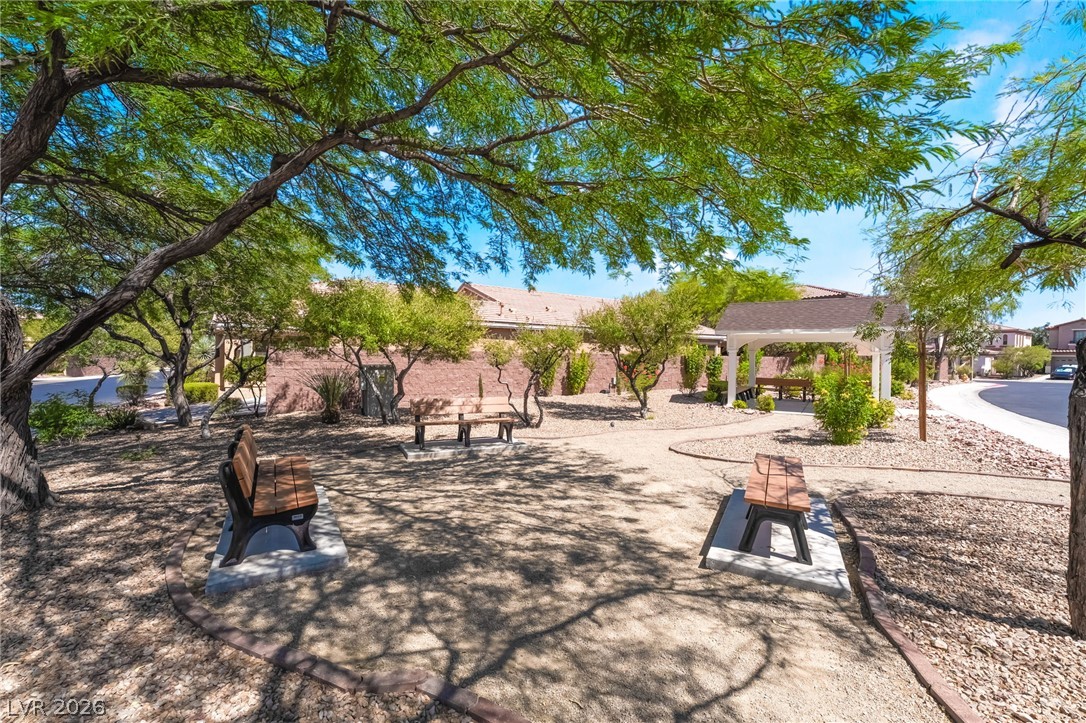
A tranquil park area offers benches and a shaded gazebo for leisurely enjoyment.
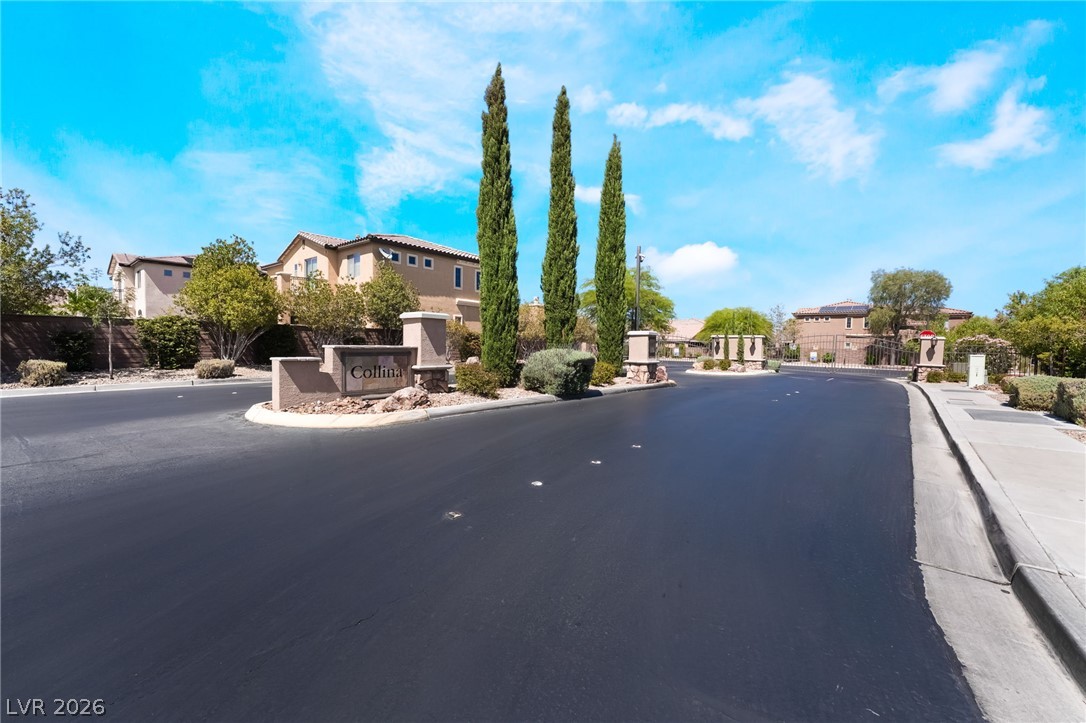
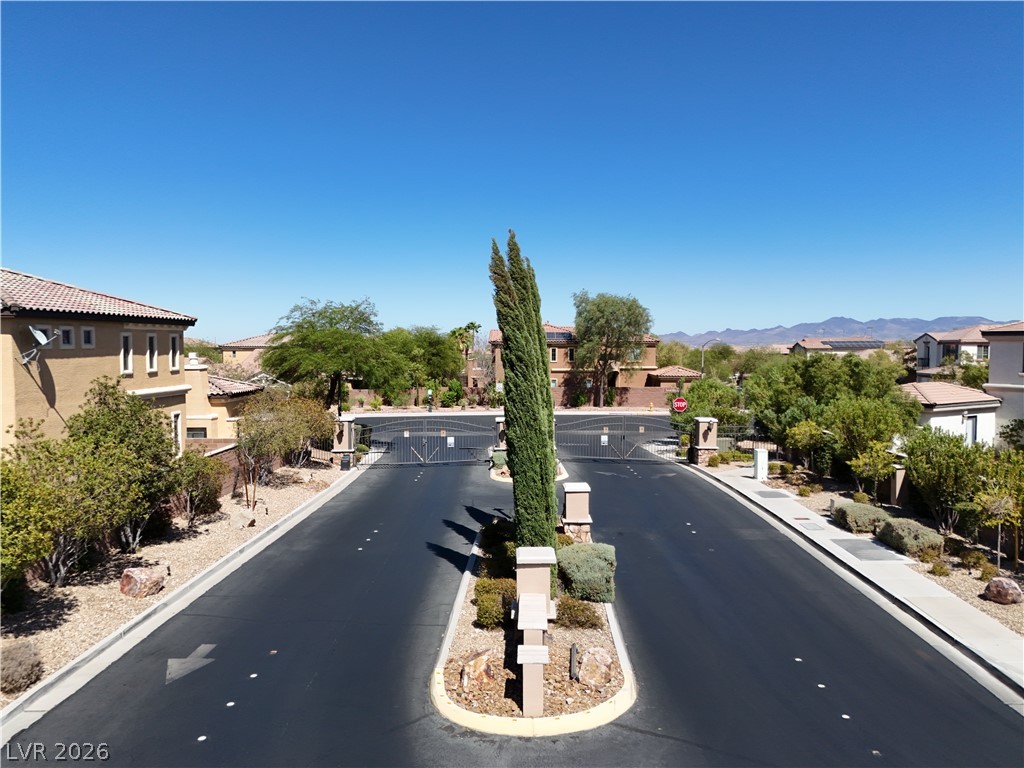
A welcoming gated community entrance promises privacy and elegant living.
Secure community living is offered within this meticulously maintained, gated neighborhood.
Spanish-style stucco residence with solar panels offers a three-car garage and manicured desert landscaping.
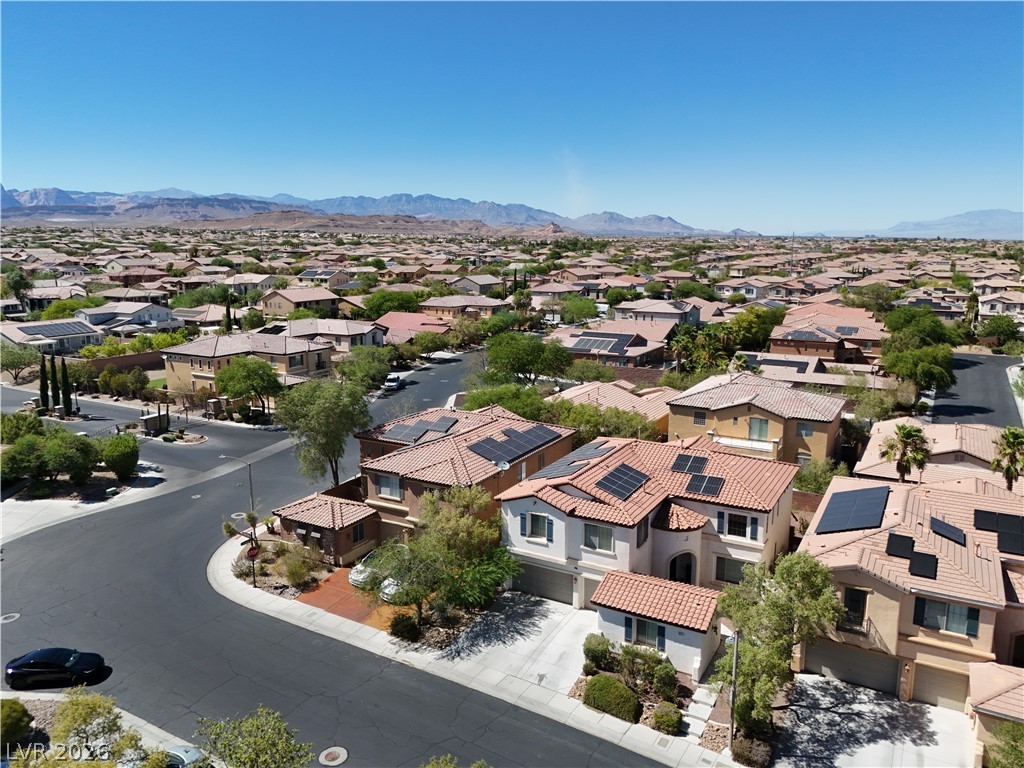
An aerial perspective reveals a vibrant neighborhood with homes featuring solar panels against a backdrop of distant mountains.
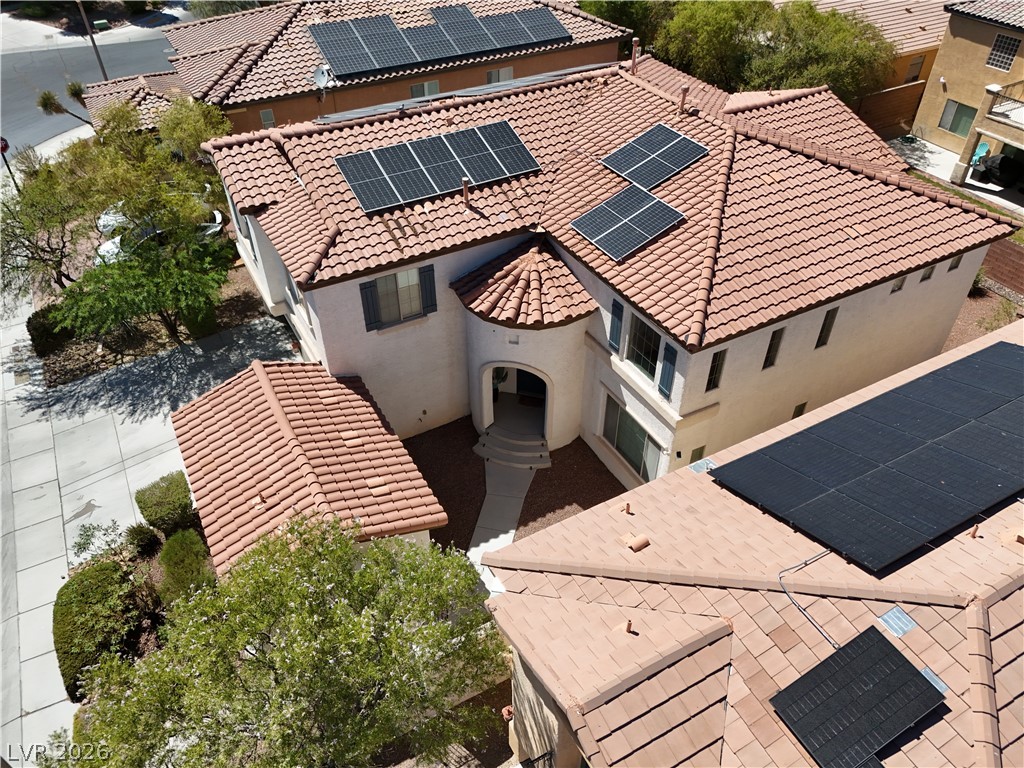
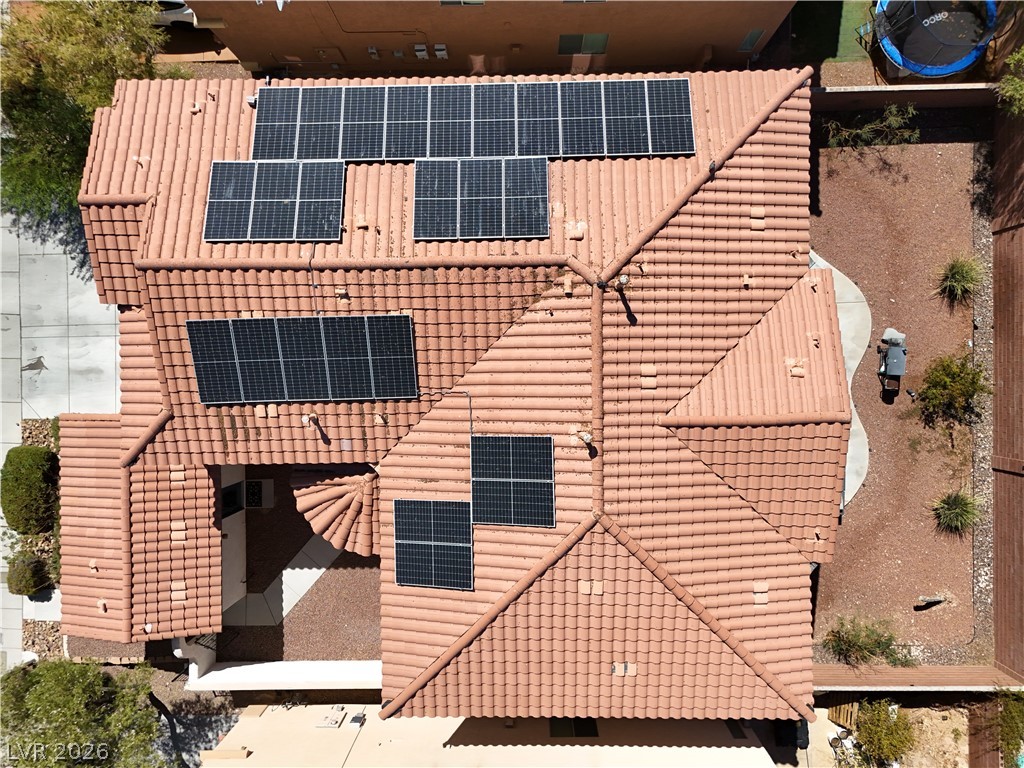
Solar panels crown this residence, offering sustainable living.
Solar panels on a tiled roof provide energy efficiency for this inviting home.
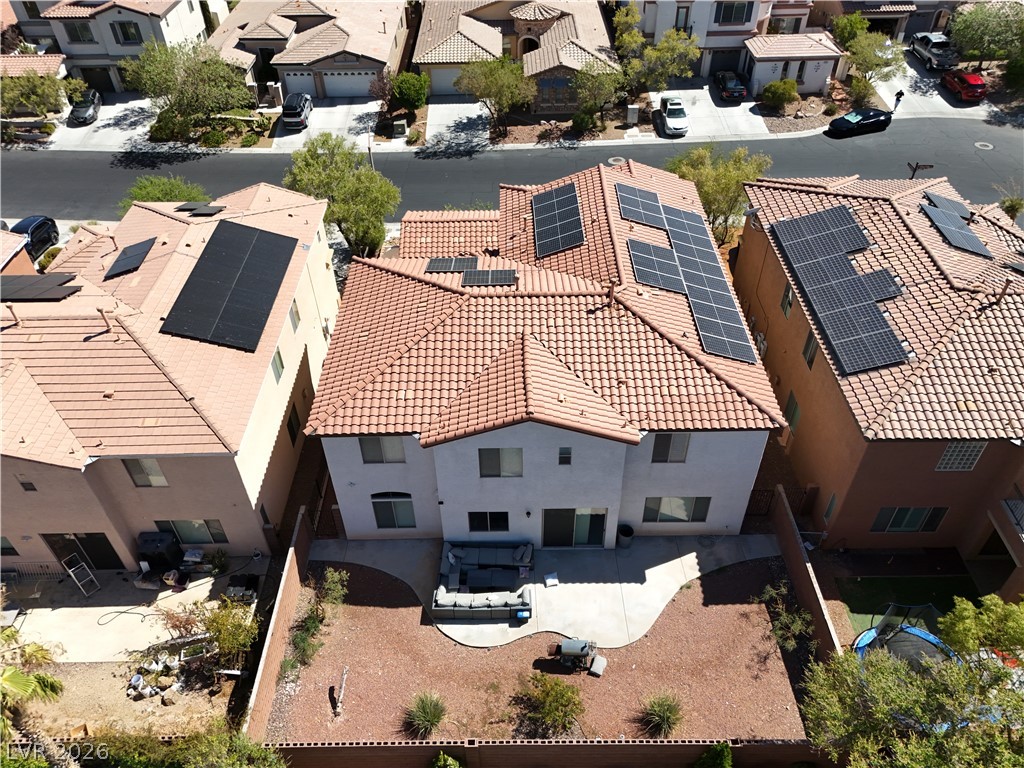
An aerial perspective reveals a residential home boasting solar panels and a private backyard patio.
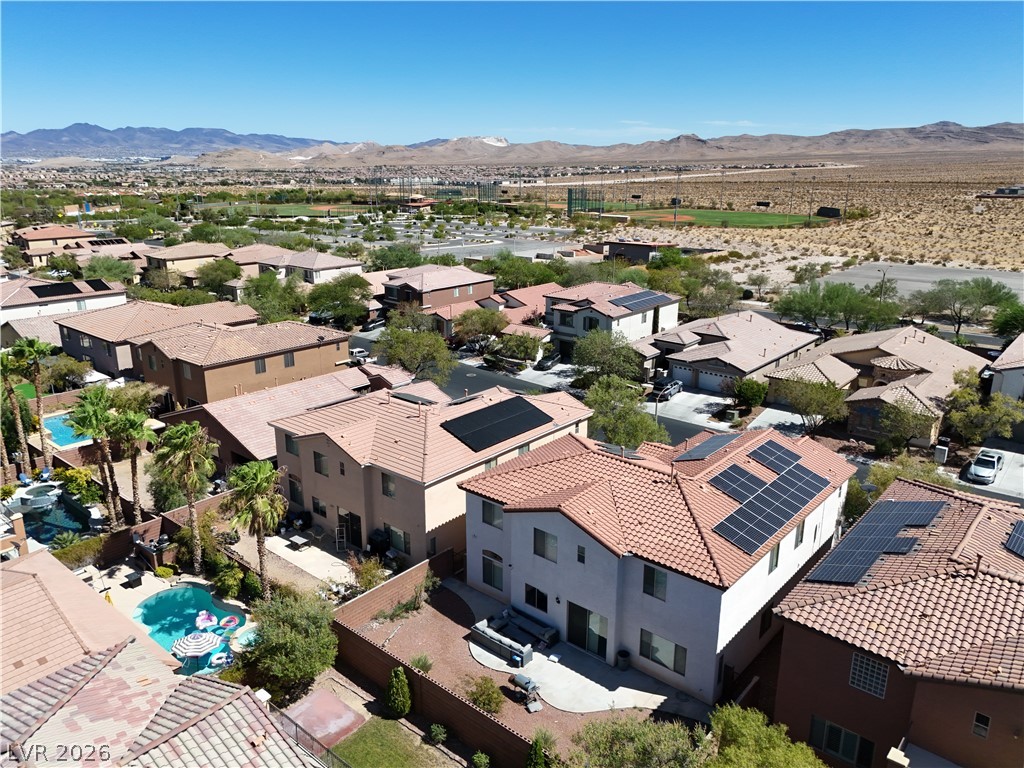
An aerial perspective reveals a residential community nestled against a desert landscape, boasting rooftop solar installations and a backyard oasis with a private pool.
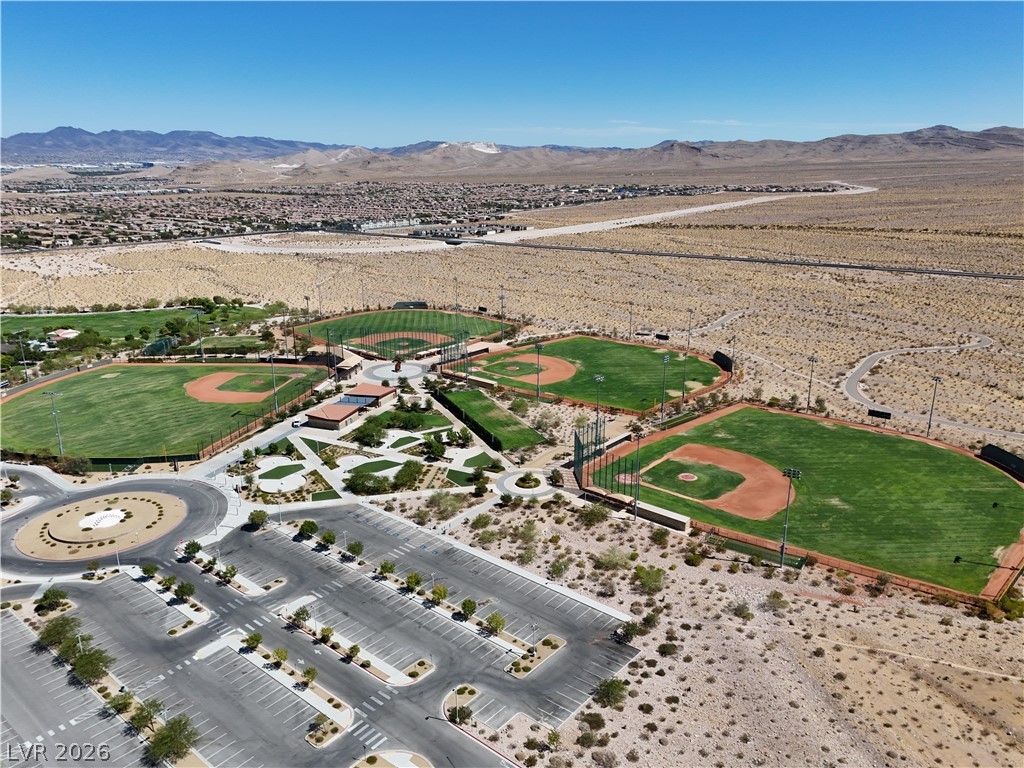
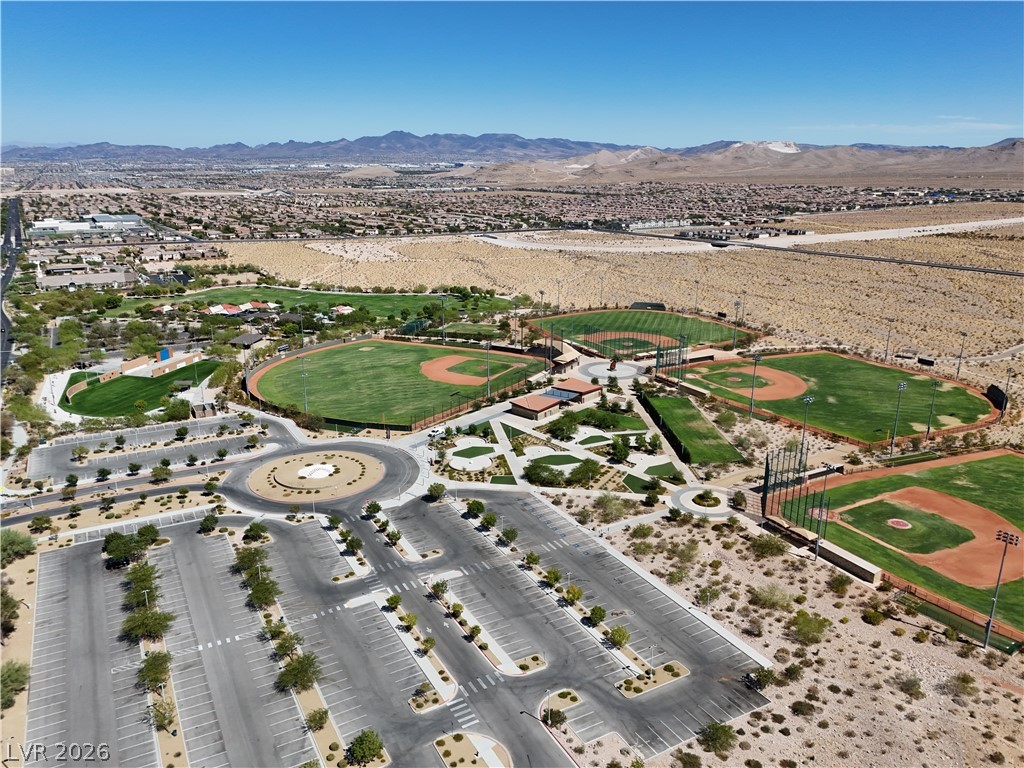
An aerial perspective reveals multiple well-maintained baseball fields and ample parking amidst a vast desert landscape, backdropped by distant mountains.
Aerial view captures sprawling baseball fields and ample parking nestled against desert landscape.
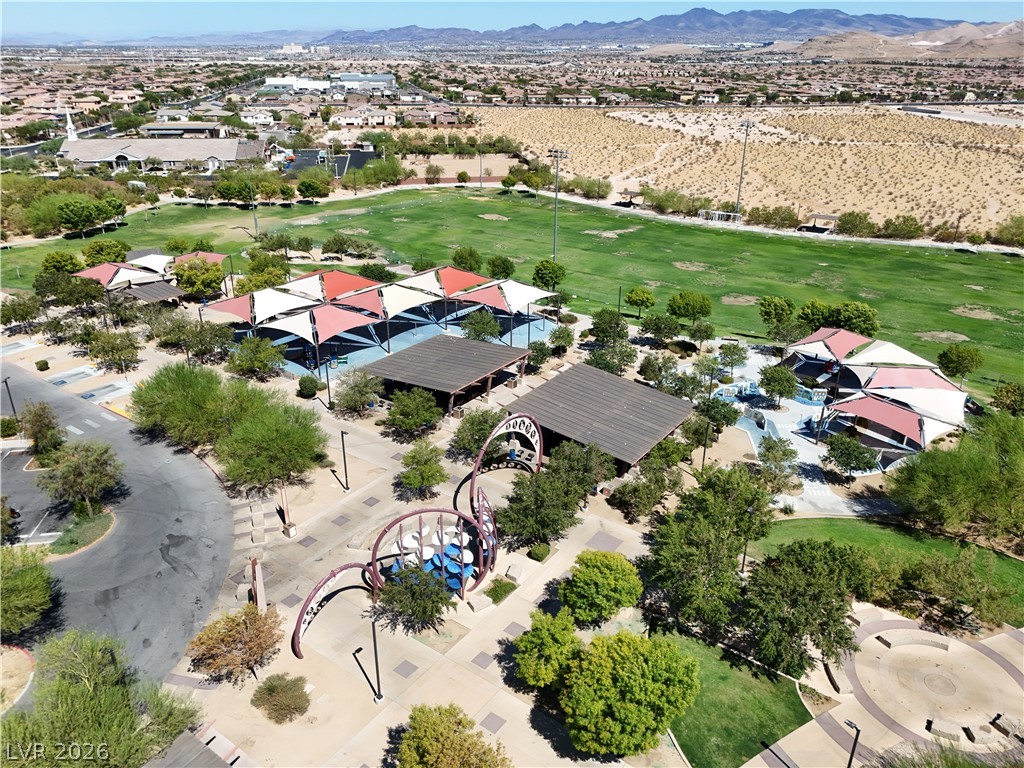
An aerial perspective showcases a vibrant community park with extensive green spaces and engaging amenities.
Gated Mountain's Edge living with a private detached casita! Offering 3,466 square feet of beautifully designed living space, this impressive two-story residence combines spacious interiors, modern upgrades, and exceptional versatility in one of Southwest Las Vegas' most desirable communities. A private courtyard welcomes you home and leads to a stunning interior featuring soaring vaulted ceilings, abundant natural light, and multiple living spaces designed for both everyday comfort and entertaining. The beautifully appointed kitchen features granite countertops, a generous center island, updated cabinetry, and an open connection to the expansive family room with a striking stone fireplace. Upstairs, retreat to an oversized primary suite complete with a private sitting area, plantation shutters, and a spacious ensuite bathroom. Throughout the home, you'll appreciate thoughtful upgrades including tile flooring, refreshed paint, and updated finishes. What truly sets this property apart is the detached casita, complete with its own private entrance, full bathroom, and walk-in closet-perfect for extended family, overnight guests, a home office, or a private retreat. Outside, the low maintenance backyard offers an extended patio ideal for outdoor dining, entertaining, and relaxing. All of this within a gated neighborhood just minutes from Exploration Peak Park, scenic walking trails, shopping, dining, and everyday conveniences. Space, privacy, and flexibility-all in an exceptional Mountain's Edge location.
Details
MLS #
2832507
Listing Type
For Sale
Style
House
HOA Dues
$95
Sub-Type
Resale
Status
Active
Year
2006
Days On Site
5
Listing Provided By
eXp Realty | Daniel Stewart
Features
Bed(s)
4
Bath(s)
5 Total
SQ Feet
3,466
Garage
3
Story(s)
2
Zoning
Single Family
Acreage
0.15
Property View
None
Interior
Cooling
Central Air, Electric
Heating
Central, Gas
Heating Yes / No
Yes
Cooling Yes / No
Yes
Interior Features
Bathroomon Main Level, Bedroom On Main Level, Half Bathon Main Level, Primary Downstairs, Window Treatments
Window Features
Window Treatments
Furnished
Unfurnished
Appliances
Built In Gas Oven, Dryer, Washer
Fireplaces Total
1
Fireplace Yes / No
Yes
Exterior
Exterior Features
Porch, Patio, Private Yard
Roof
Tile
Security Features
Gated Community
Construction Materials
Frame, Stucco
Lot Features
Desert Landscaping, Landscaped, Less Than Quarter Acre
Fencing
Brick, Back Yard
Parking
Attached Garage Yes / No
Yes
Parking Features
Attached, Garage, Inside Entrance, Private
Garage Yes / No
Yes
Utilities
Sewer
Public Sewer
Taxes
Tax Annual Amount
3225
Location
Senior Community Yes / No
No
Area Information
State
NV
County
Clark
City
Las Vegas
Zip Code
89178
Community Name
Mountains Edge Pod 129
School District
Desert Oasis
Elementary School
Reedom
High School
Desert Oasis
Sourced by Back At You
MLS Number: 2832507
Daniel Stewart – (702) 540-3453 – danielstewartllc@gmail.com
The data relating to real estate for sale on this web site comes from the Las Vegas REALTORS® MLS. Information deemed reliable but not guaranteed. COPYRIGHT 2022 OF LAS VEGAS REALTORS® MLS. ALL RIGHTS RESERVED.
MLS Number: 2832507
Daniel Stewart – (702) 540-3453 – danielstewartllc@gmail.com

 New Listing