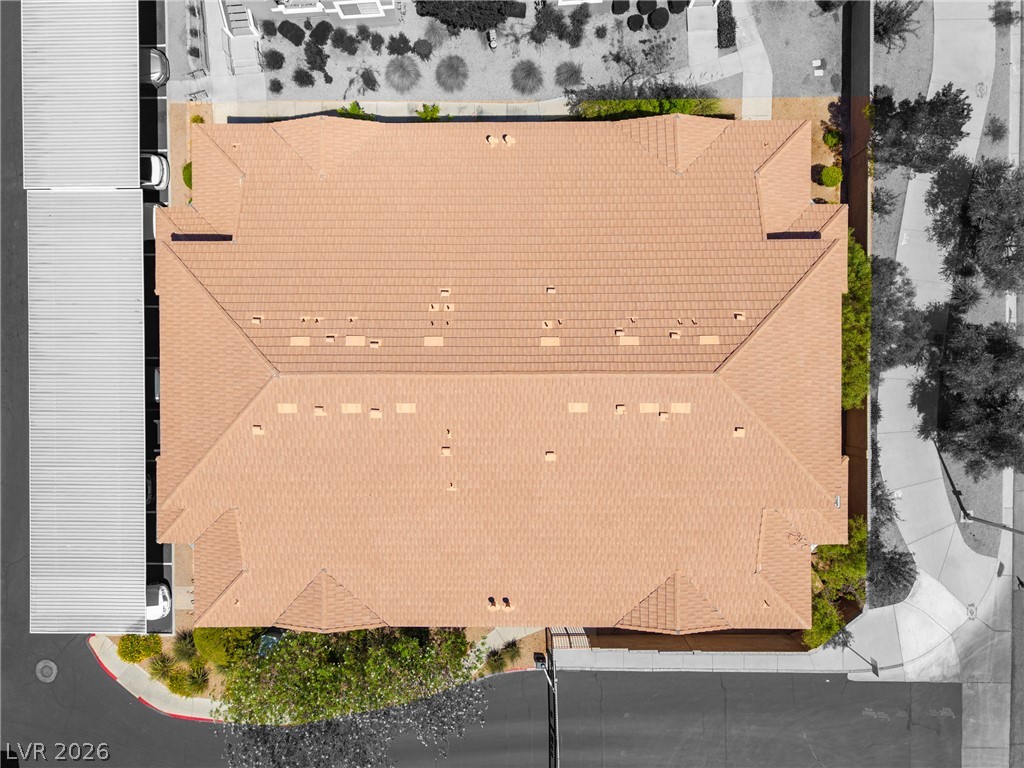
An aerial view showcases a residential building with its tile roof against a backdrop of distant mountains.
A terracotta-hued facade with upper-level balcony and lush desert landscaping defines this inviting exterior.
A terracotta-hued facade with crisp white trim and a tiled roof, set against a bright blue sky.
An aerial perspective reveals a vibrant community pool area framed by palm trees and desert-inspired landscaping.
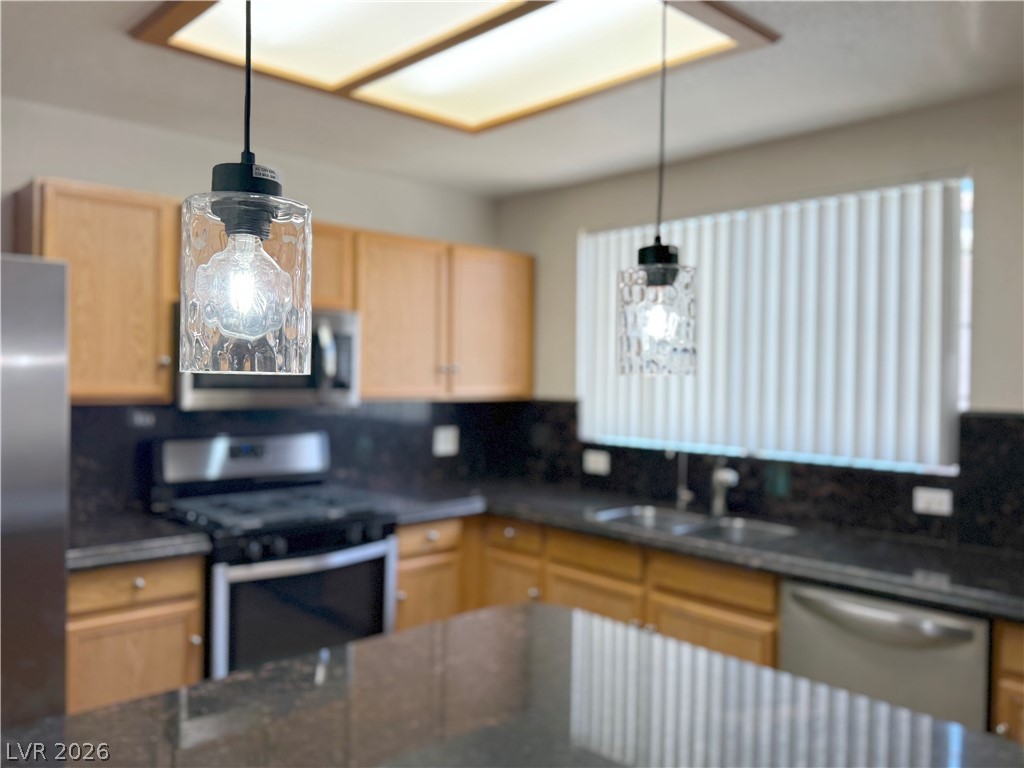
A functional kitchen features stainless steel appliances, ample oak cabinetry, and dark granite countertops.
Granite counters and light wood cabinetry define this well-appointed kitchen.
An inviting kitchen with wood cabinetry and dark countertops, perfect for culinary endeavors.
Granite counters and light wood cabinetry define this well-appointed kitchen.
Recessed lighting illuminates this inviting living space, showcasing rich wood flooring and a seamless flow into adjacent areas.
Warm wood-look flooring extends through this generously sized living area, leading to a convenient adjacent bathroom.
An inviting open-concept living area seamlessly connects to a well-appointed kitchen.
A well-lit bedroom features hardwood flooring and a sliding glass door opening to a private balcony.
A well-appointed bathroom features a double vanity with granite counters and rich wood cabinetry.
Rich wood flooring grounds this airy room, opening onto a private balcony.
Rich hardwood-style flooring creates a warm foundation for this versatile room.
Double vanity with granite counters and rich wood cabinetry offers optimal morning routines.
Ample storage solutions abound in this well-organized walk-in closet.
Well-lit sleeping quarters with rich wood flooring and a refreshing ceiling fan provide a serene escape.
Rich hardwood-style flooring extends across this naturally illuminated room, complete with generous mirrored closet doors.
Warm wood-look flooring anchors this well-lit room, ready for your personal touch.
Granite counters and a convenient shower make this bathroom both elegant and functional.
Functional laundry nook includes a convenient storage shelf above the washer and dryer.
A private balcony offers serene views of the community and surrounding landscape.
Enjoy morning coffee or evening sunsets from this apartment balcony overlooking the community.
A spacious, clean garage offers convenient parking and direct access to the paved community parking area.
A spacious, bare garage with a concrete floor and exposed wood framing provides ample parking and storage.
An aerial perspective reveals a sparkling community pool nestled amongst well-maintained buildings, surrounded by arid landscaping and distant mountains.
An aerial perspective reveals a charming stucco building with a classic tile roof amidst well-maintained landscaping.
Navigate this efficiently designed floor plan featuring distinct living spaces and essential amenities.
An aerial perspective reveals the expansive community with diverse landscaping and covered parking.
An aerial perspective reveals a residential community nestled against a backdrop of distant mountains.
Terracotta-tiled rooflines crown this multi-story building, offering views of a desert landscape.
An aerial perspective reveals the neatly tiled roof of this multi-family dwelling, bordered by organized communal spaces.
An aerial perspective reveals the substantial roofing of this multi-unit dwelling, complemented by well-maintained surrounding grounds.
Discover a community of desert-toned residential buildings with tile roofs and dedicated parking spaces, set against a distant mountain range.
An aerial perspective showcases a residential community with tiled roofs and abundant parking against a distant mountain backdrop.
An aerial perspective reveals a charming multi-story residence with a distinctive tile roof, nestled in a vibrant neighborhood.
An aerial perspective captures a community baseball field nestled amidst a sprawling neighborhood with mountain backdrops.
An aerial perspective reveals a vibrant community with desert mountain views and convenient covered parking.
Gated entry leads to a well-maintained community of residential structures.
Vast city views unfold across the horizon, bordered by distant mountains and a vibrant residential area.
## Private garage ## Corner/End Unit ## Gated ## May Add Additional Joy to Your Life ##Renewed and ready for you to make your home! Enjoy the extensive plank flooring and appreciate the new interior paint. Awesome floor plan with substantial-sized living room, dining room, and kitchen areas all open to each other and accessible to the east-facing balcony. New stainless fridge, micro, dishwasher in the sunny and open kitchen. It has granite counters and a peninsula where you can sit and eat. The living room is ample, with multiple walls to place a TV and arrange furniture, plus some cool lighting. The primary has access to the balcony as well, an updated bathroom, and an ample-sized walk-in closet. It is separate from the second bedroom on the opposite side of the unit. That room has a ceiling fan and dual bypass door closets. Attractive guest bath with some smart and regal customizations. An amazing laundry room is unusual for a unit this size; separate room, deep and offers additional storage. Reserved covered parking and private garage are just outside the unit. Fantastic community off the desirable Horizon Ridge corridor with superb access to shopping, Green Valley Ranch in the district. Detached garage, super convenient, just outside the unit - Dimensions are 9 1/2 ft by 19 ft deep.
Details
MLS #
2787924
Listing Type
For Sale
Style
Condominium
HOA Dues
$235
Sub-Type
Resale
Status
Active
Year
2003
Days On Site
71
Listing Provided By
RE/MAX Advantage | Timothy P. Kuptz
Features
Bed(s)
2
Bath(s)
2 Total
SQ Feet
1,253
Garage
1
Story(s)
2
Zoning
Multi-Family
Property View
None
Interior
Cooling
Central Air, Electric
Heating
Central, Gas
Heating Yes / No
Yes
Cooling Yes / No
Yes
Interior Features
None
Furnished
Unfurnished
Appliances
Dryer, Dishwasher, Disposal, Gas Range, Microwave, Refrigerator, Washer
Fireplaces Total
0
Fireplace Yes / No
No
Exterior
Exterior Features
Balcony
Roof
Tile
Security Features
Gated Community
Construction Materials
Frame, Stucco
Lot Features
Desert Landscaping, Landscaped, None
Fencing
None
Parking
Attached Garage Yes / No
No
Parking Features
Detached, Garage, Private
Garage Yes / No
Yes
Utilities
Utilities
Underground Utilities
Electric
Photovoltaics None
Sewer
Public Sewer
Location
Community Features
Pool
Senior Community Yes / No
No
Other
List Aor
Greater Las Vegas Association Of Realtors Inc
Taxes
Property
1441
Area Information
State
NV
County
Clark
City
Henderson
Zip Code
89052
Community Name
HORIZON HILLS
Sourced by Back At You
MLS Number: 2787924
Timothy P. Kuptz – (702) 683-7329 – tim@timkuptz.com
The data relating to real estate for sale on this web site comes from the Las Vegas REALTORS® MLS. Information deemed reliable but not guaranteed. COPYRIGHT 2022 OF LAS VEGAS REALTORS® MLS. ALL RIGHTS RESERVED.
MLS Number: 2787924
Timothy P. Kuptz – (702) 683-7329 – tim@timkuptz.com