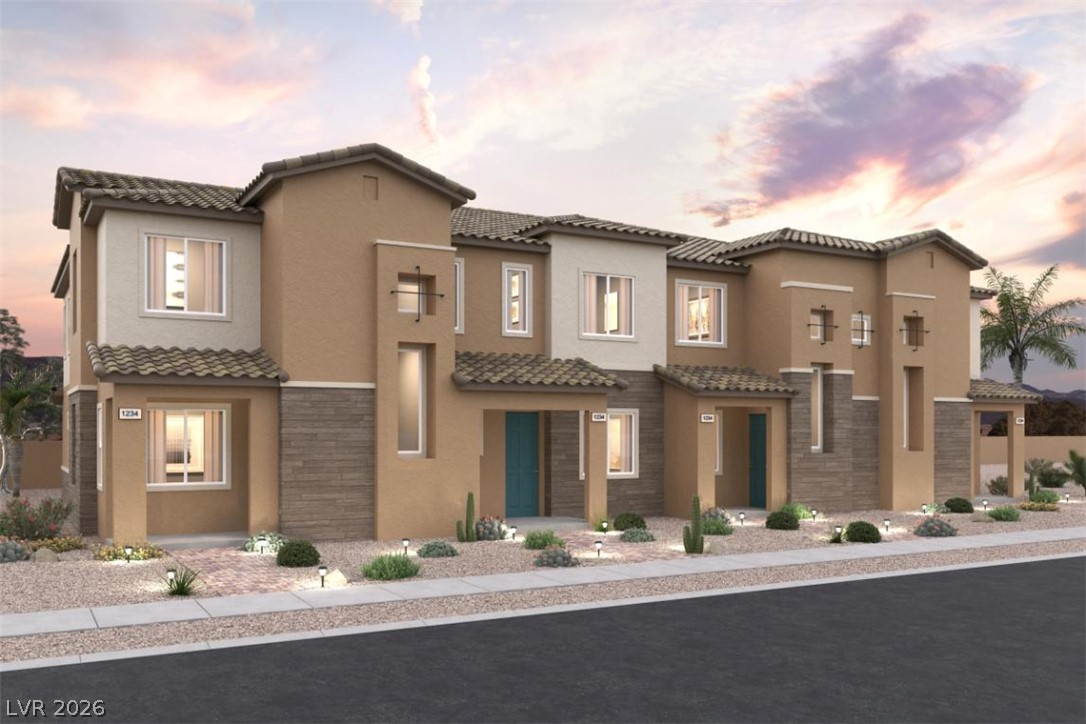
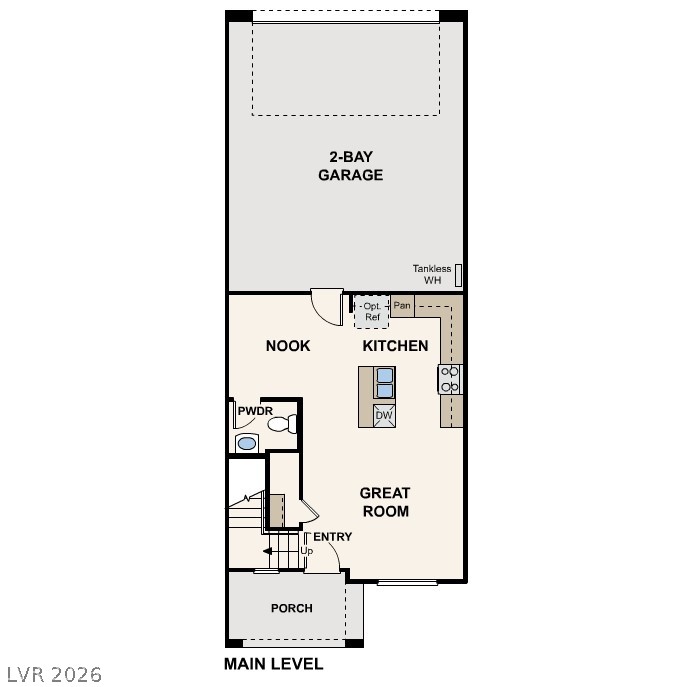
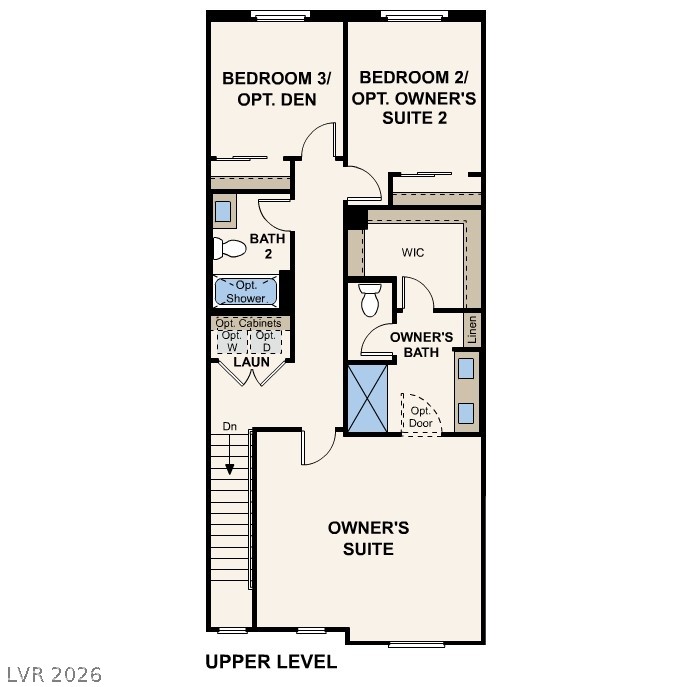
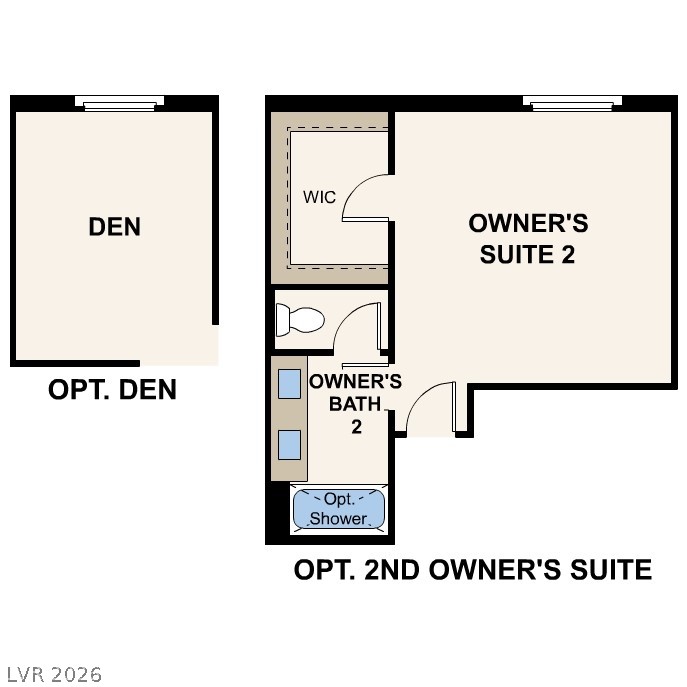
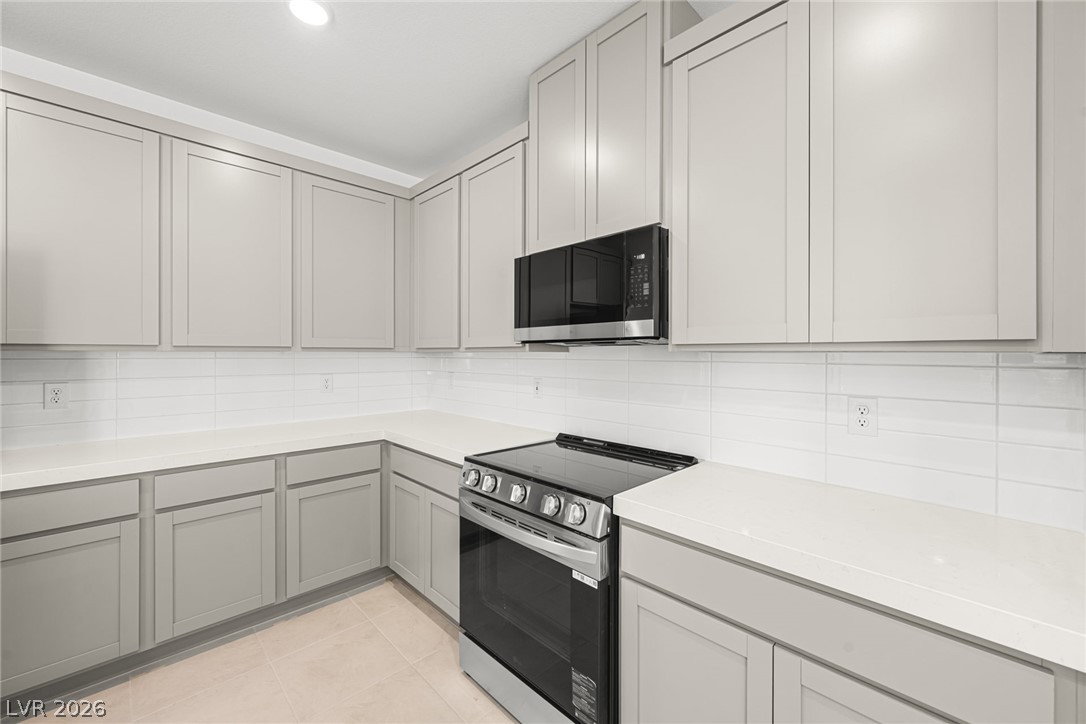
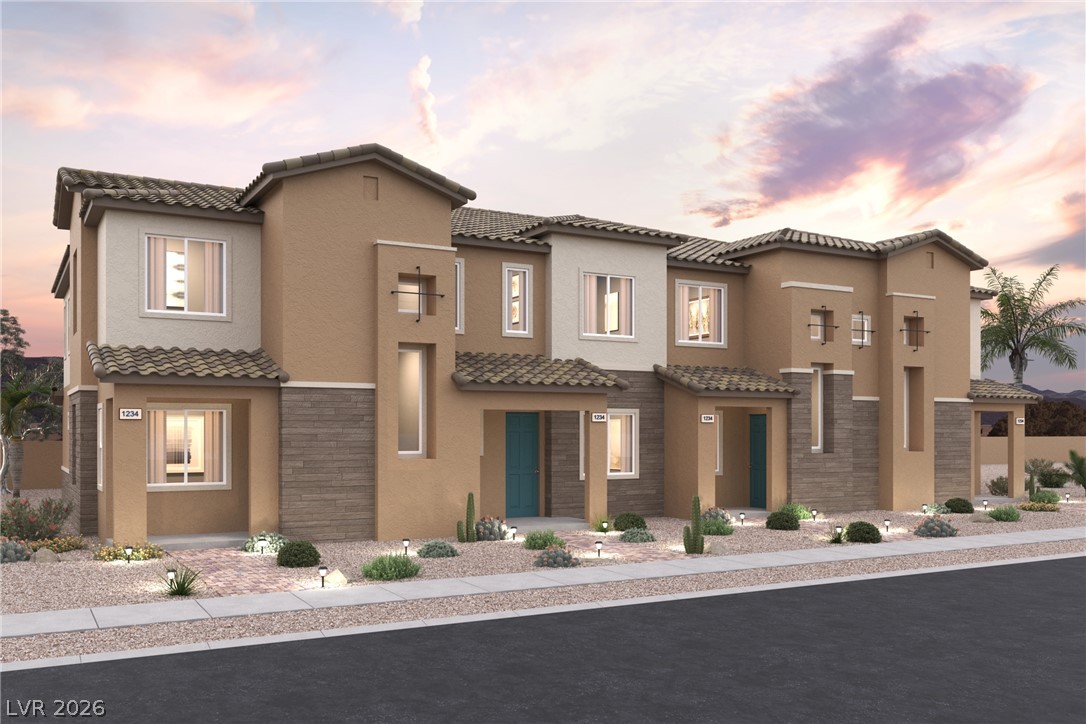
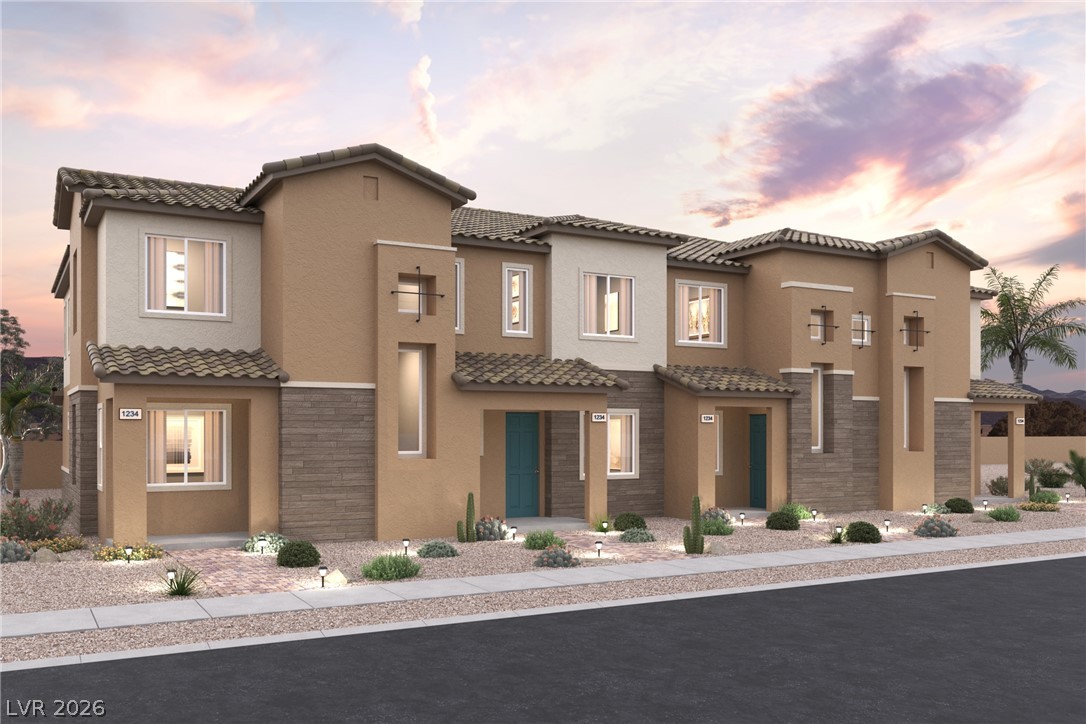
Discover your dream home at Union Village! The impressive 1405 floor plan opens with an airy, modern layout centered around a great room. An open kitchen with an island is a few steps away, next to a dining nook. You'll also find a powder bath conveniently located on this floor. There are three bedrooms upstairs, including a lavish primary suite with a walk-in closet and a private bath with dual vanities and a walk-in shower. A laundry is conveniently located on this level!
Details
MLS #
2804743
Listing Type
For Sale
Style
Town House
HOA Dues
$134
Sub-Type
Resale
Status
Active
Year
2026
Days On Site
72
Listing Provided By
Century Communities of Nevada | Kindar Ashford
Features
Bed(s)
3
Bath(s)
3 Total
SQ Feet
1,405
Garage
2
Story(s)
2
Zoning
Single Family
Acreage
0.03
Interior
Cooling
Central Air, Electric
Heating
Central, Electric
Heating Yes / No
Yes
Cooling Yes / No
Yes
Interior Features
Bathroomon Main Level, Half Bathon Main Level
Window Features
Double Pane Windows, Low Emissivity Windows
Furnished
Unfurnished
Appliances
Dishwasher, Electric Range, Disposal, Microwave, Tankless Water Heater
Century Communities of Nevada – (702) 903-4896 – brokerinquirynv@centurycommunities.com
Request a showing
Request a showing
The data relating to real estate for sale on this web site comes from the Las Vegas REALTORS® MLS. Information deemed reliable but not guaranteed. COPYRIGHT 2022 OF LAS VEGAS REALTORS® MLS. ALL RIGHTS RESERVED.

 Price Reduced Listing