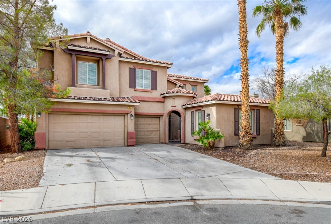
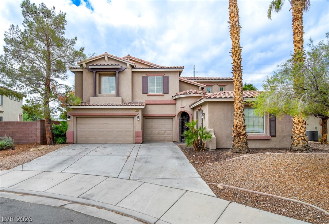
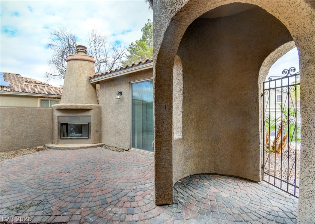
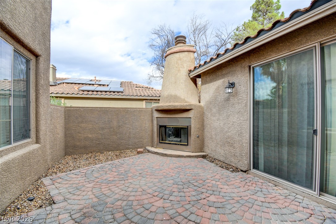
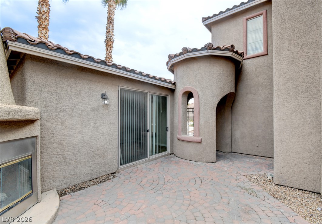
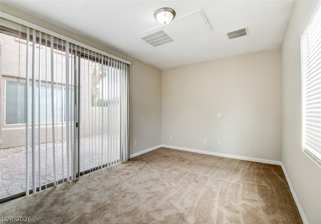
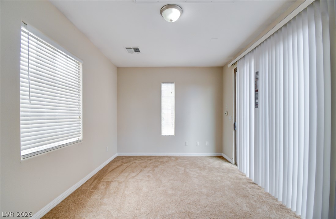
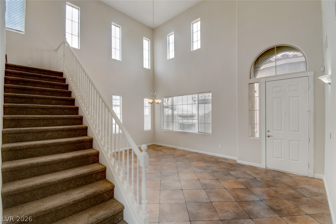
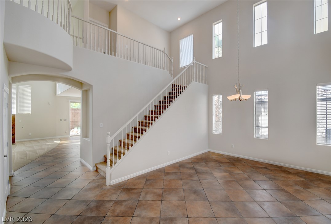
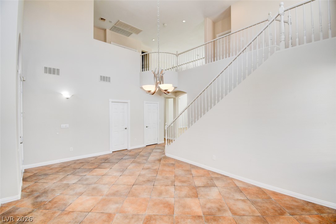
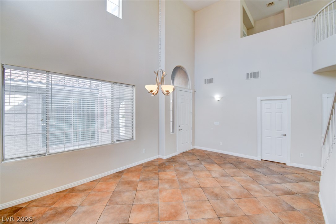
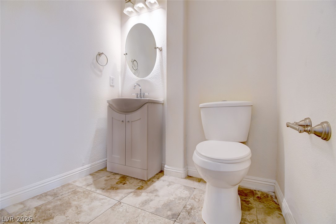
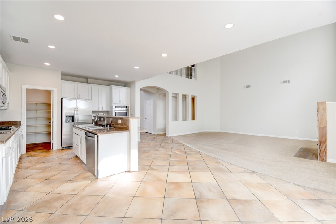
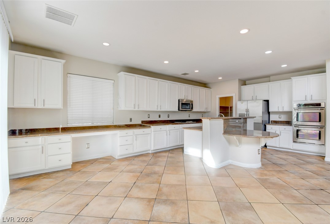
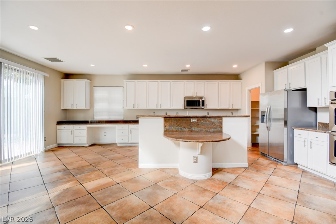
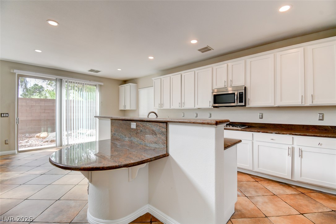
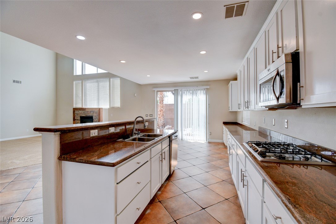
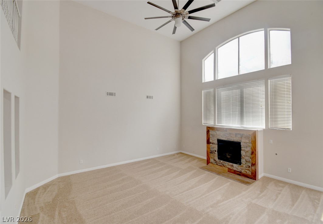
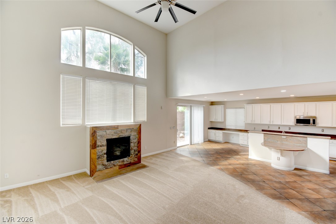
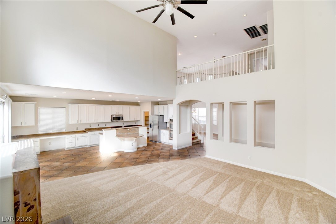
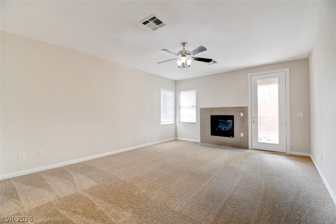
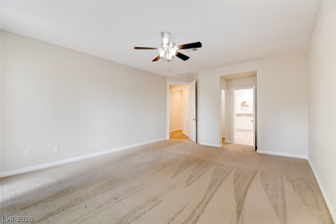
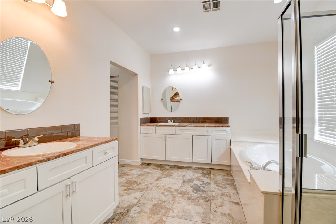
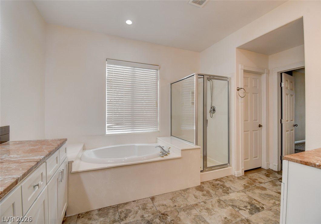
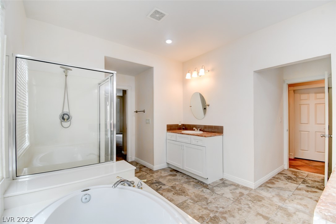
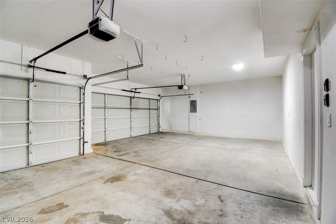
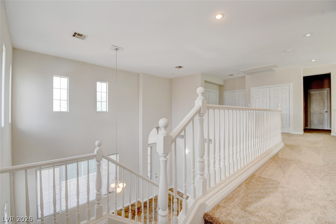
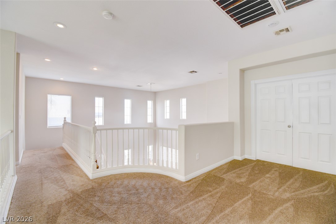
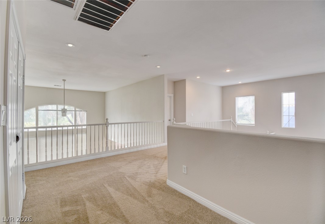
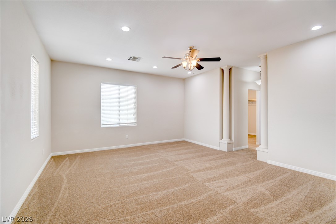
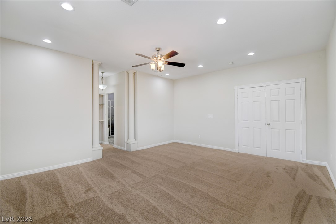
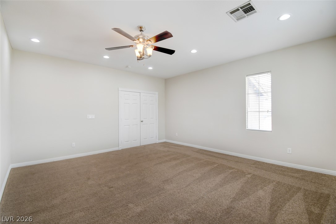
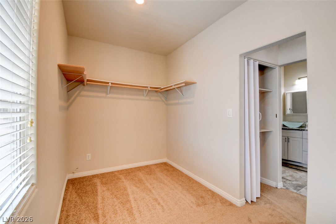
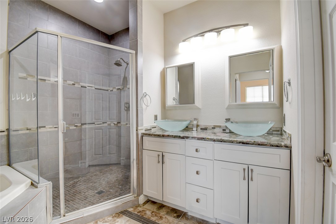
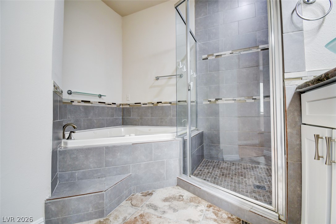
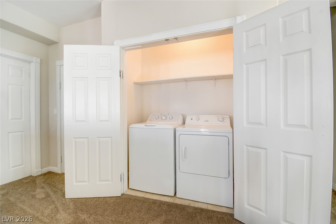
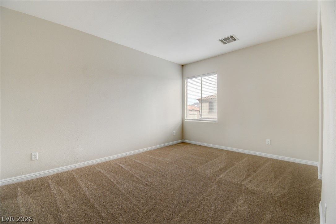
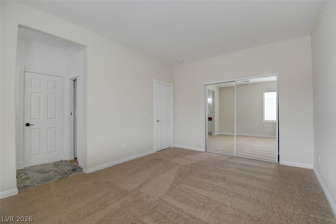
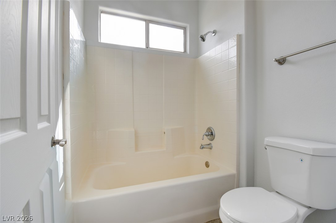
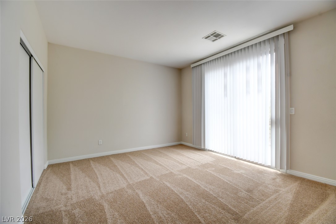
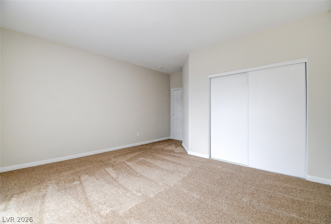
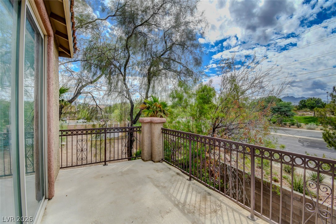
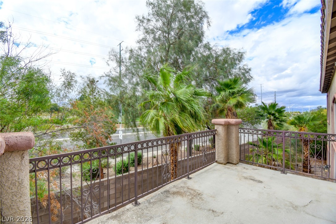
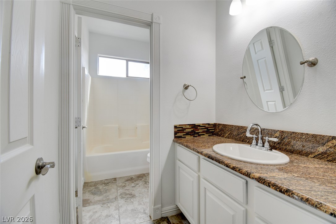
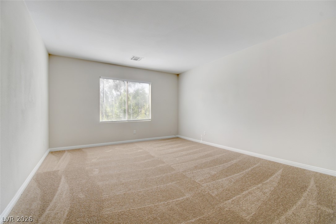
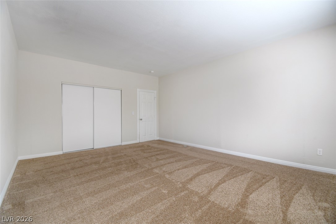
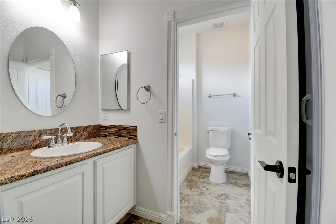
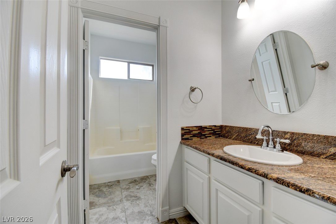
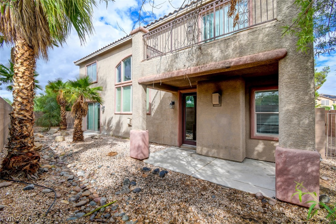
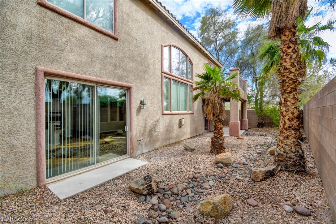
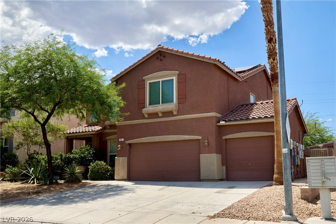
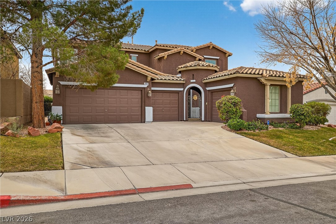
Stucco cladding and a classic Spanish tile roof define this two-story Henderson residence. A gated entryway welcomes you to a private courtyard complete with an outdoor fireplace, and casita setting a serene tone before you even cross the threshold. Inside, the grand two-story entry features diagonal tile flooring and a sweeping staircase leading to the upper level. The open kitchen layout showcases ceramic tile flooring, a central prep island, stone countertops, and classic cabinetry. This culinary workspace connects seamlessly to a carpeted living space anchored by a stone-faced fireplace and soaring ceilings, complete with central air, ceiling fans, and blinds. The home offers four bedrooms plus loft and casita and two-and-a-half bathrooms. The primary bath highlights separate vanities, stone countertops, a jetted soaking tub, and a walk-in shower. An airy upper-level loft features soft carpeting and white spindle railings overlooking the living area below, while a dedicated laundry closet equipped with a built-in shelf provides added utility. Outdoor living is highlighted by an elevated concrete balcony featuring decorative wrought iron railings, as well as an inviting covered patio in the back yard. The fenced private yard offers a low-maintenance desert landscape with mature palm trees and a concrete driveway leading to the garage. Experience this spacious Henderson property and all its functional features today.
Details
MLS #
2826188
Listing Type
For Sale
Style
House
HOA Dues
$21
Sub-Type
Resale
Status
Active
Year
2002
Days On Site
28
Listing Provided By
Real Broker LLC | Kevin D. Ogden
Features
Bed(s)
4
Bath(s)
4 Total
SQ Feet
3,378
Garage
3
Story(s)
2
Zoning
Single Family
Acreage
0.19
Interior
Cooling
Central Air, Electric, Two Units
Heating
Central, Gas
Heating Yes / No
Yes
Cooling Yes / No
Yes
Interior Features
Bathroomon Main Level, Bedroom On Main Level, Ceiling Fans, Full Bath On Main Level, Primary Downstairs, Window Treatments
Window Features
Blinds
Furnished
Unfurnished
Appliances
Dryer, Dishwasher, Gas Cooktop, Disposal, Microwave, Refrigerator, Washer
Fireplaces Total
1
Fireplace Yes / No
Yes
Exterior
Exterior Features
Courtyard
Roof
Tile
Lot Features
Desert Landscaping, Landscaped, Less Than Quarter Acre
Fencing
Block, Back Yard
Parking
Attached Garage Yes / No
Yes
Parking Features
Attached, Garage, Private
Garage Yes / No
Yes
Utilities
Utilities
Cable Available
Electric
Photovoltaics None
Sewer
Public Sewer
Taxes
Tax Annual Amount
3266
Location
Senior Community Yes / No
No
Area Information
State
NV
County
Clark
City
Henderson
Zip Code
89015
Community Name
Cinnamon Ridge Phase 1
School District
Basic Academy
Elementary School
Morrow
High School
Basic Academy
Sourced by Back At You
MLS Number: 2826188
Kevin D. Ogden – (702) 325-7434 – signaturebrokerlv@gmail.com
Real Broker LLC – (702) 853-2444 – jennifer.hill@therealbrokerage.com
Request a showing
Request a showing
The data relating to real estate for sale on this web site comes from the Las Vegas REALTORS® MLS. Information deemed reliable but not guaranteed. COPYRIGHT 2022 OF LAS VEGAS REALTORS® MLS. ALL RIGHTS RESERVED.
MLS Number: 2826188
Kevin D. Ogden – (702) 325-7434 – signaturebrokerlv@gmail.com
Real Broker LLC – (702) 853-2444 – jennifer.hill@therealbrokerage.com

 Price Reduced Listing