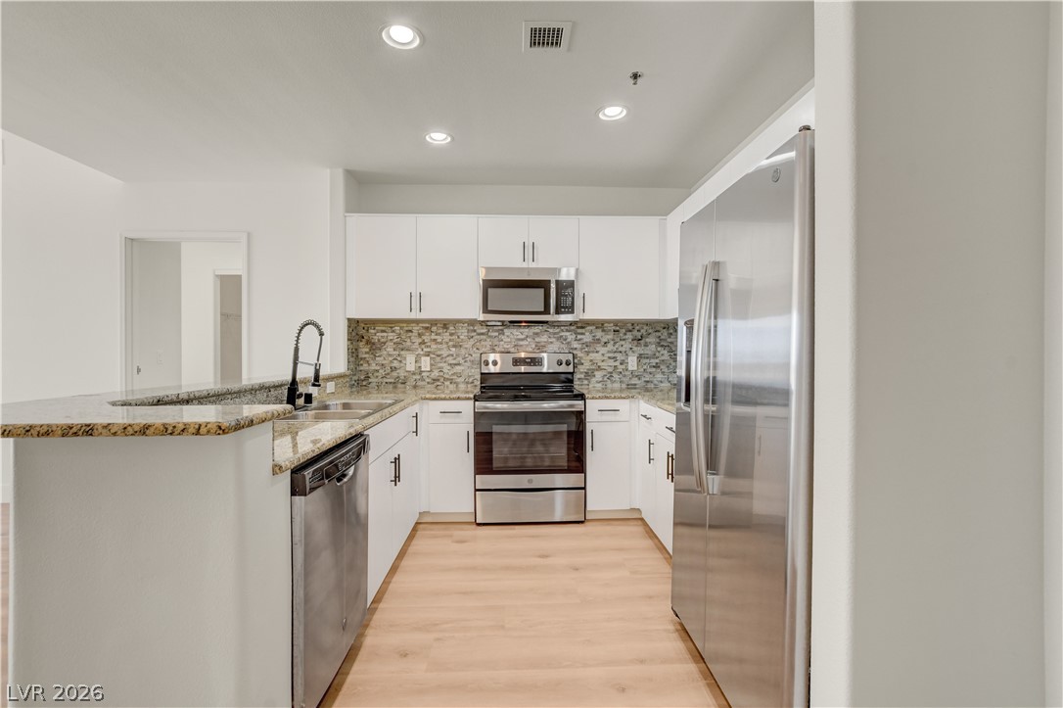
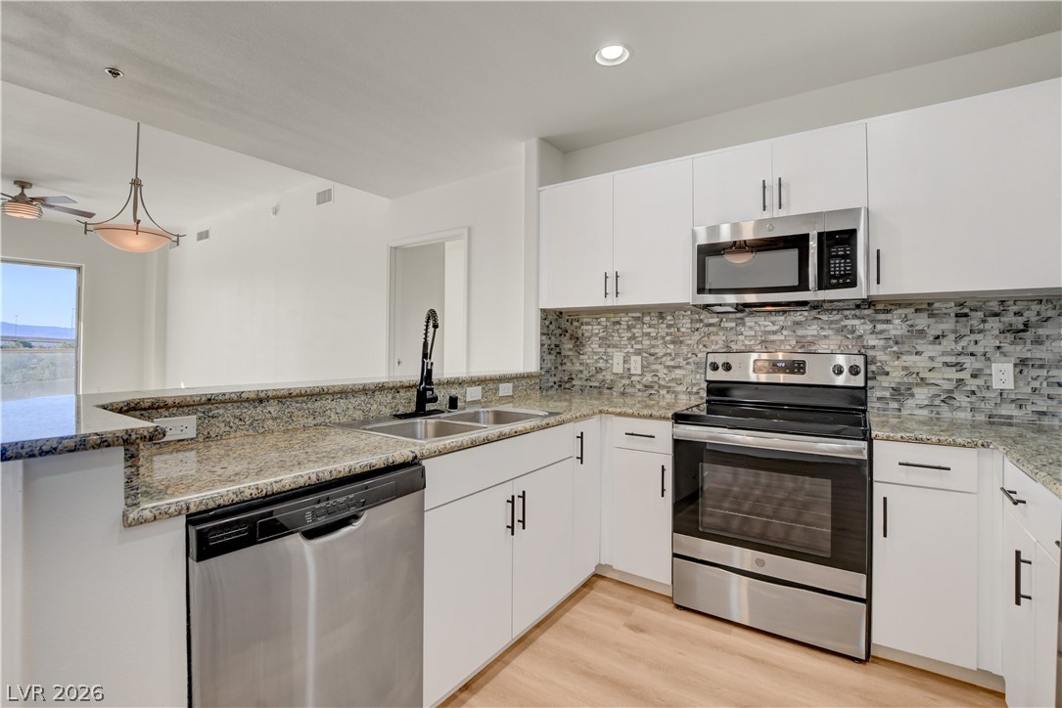
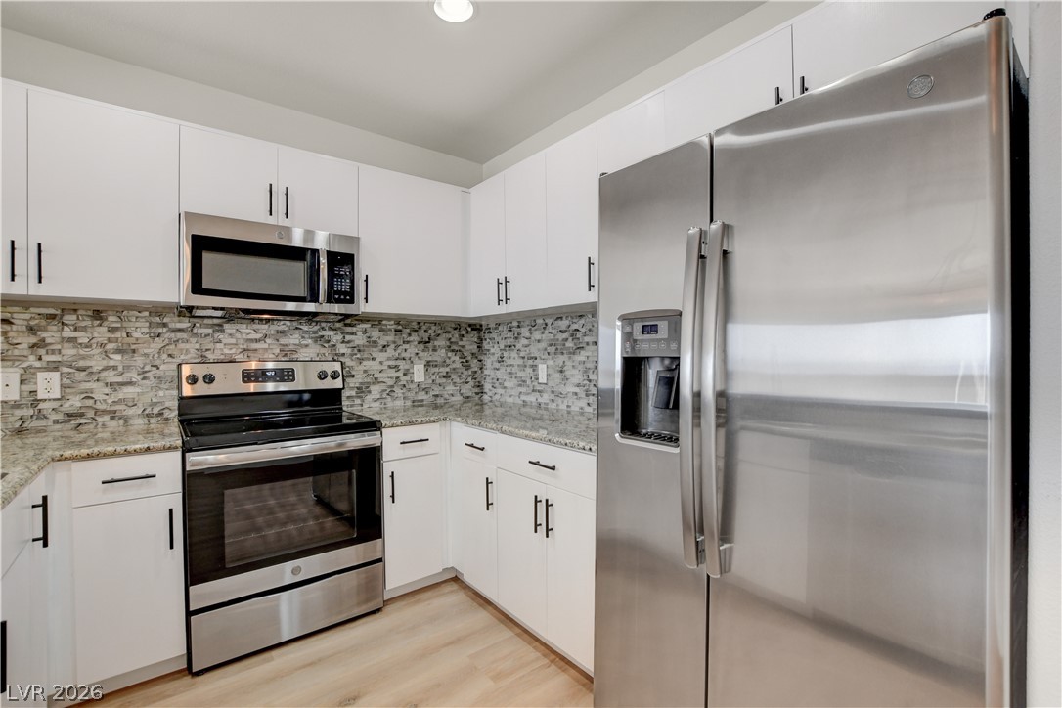
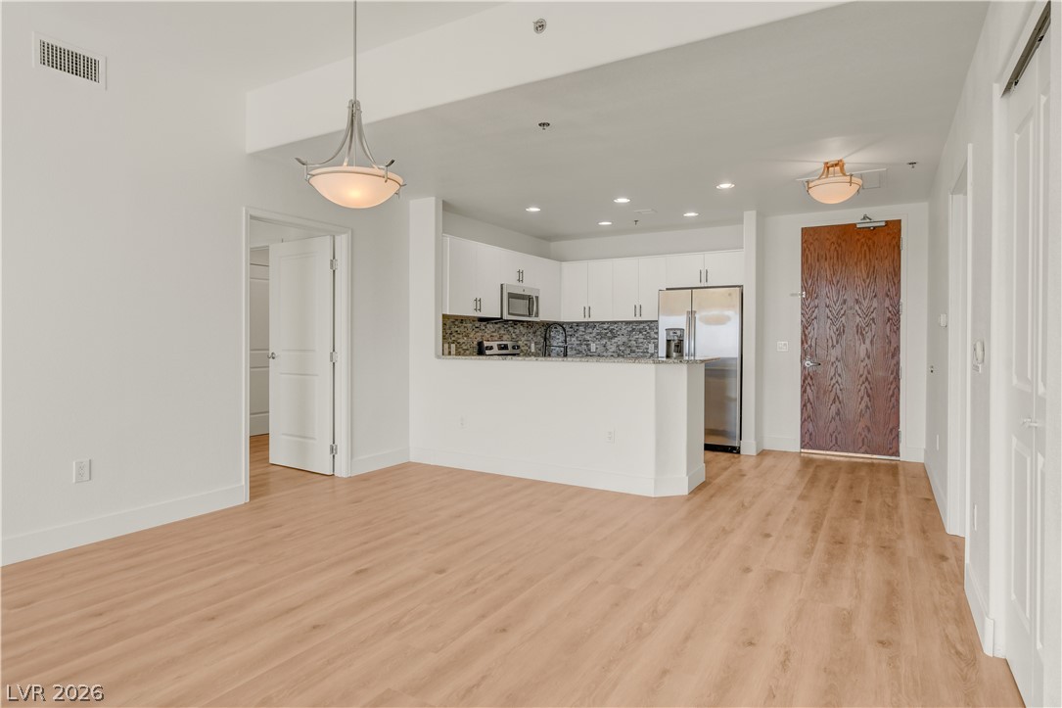
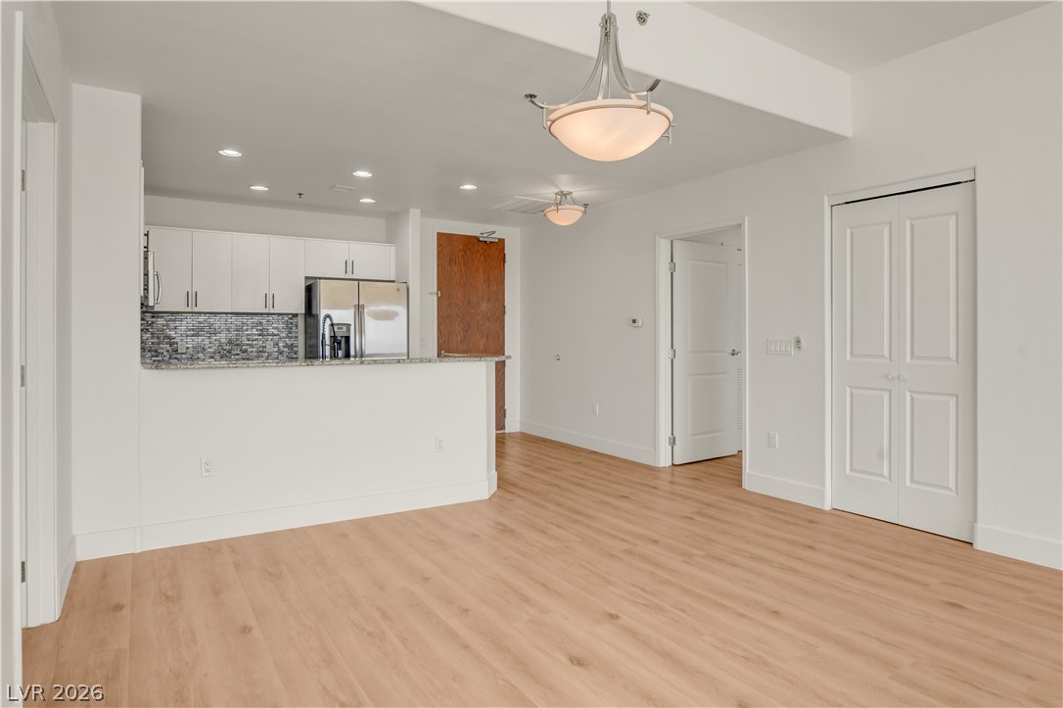
An open-concept living space with a contemporary kitchen featuring granite countertops and stainless steel appliances. Kitchen Dimensions 10 X 9
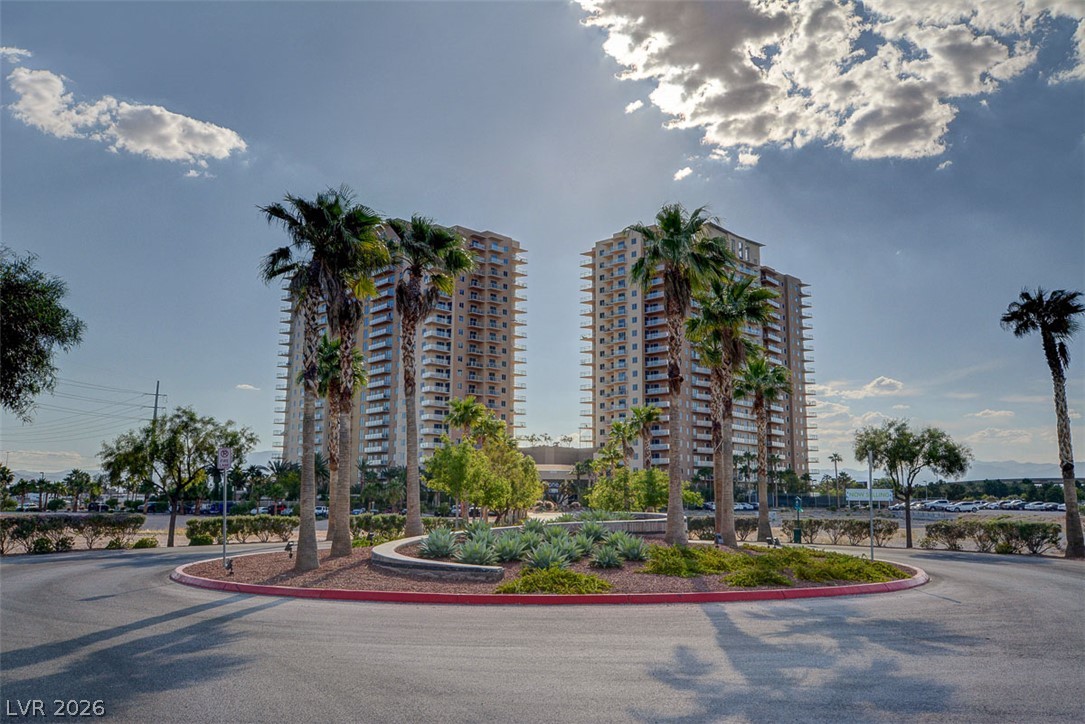
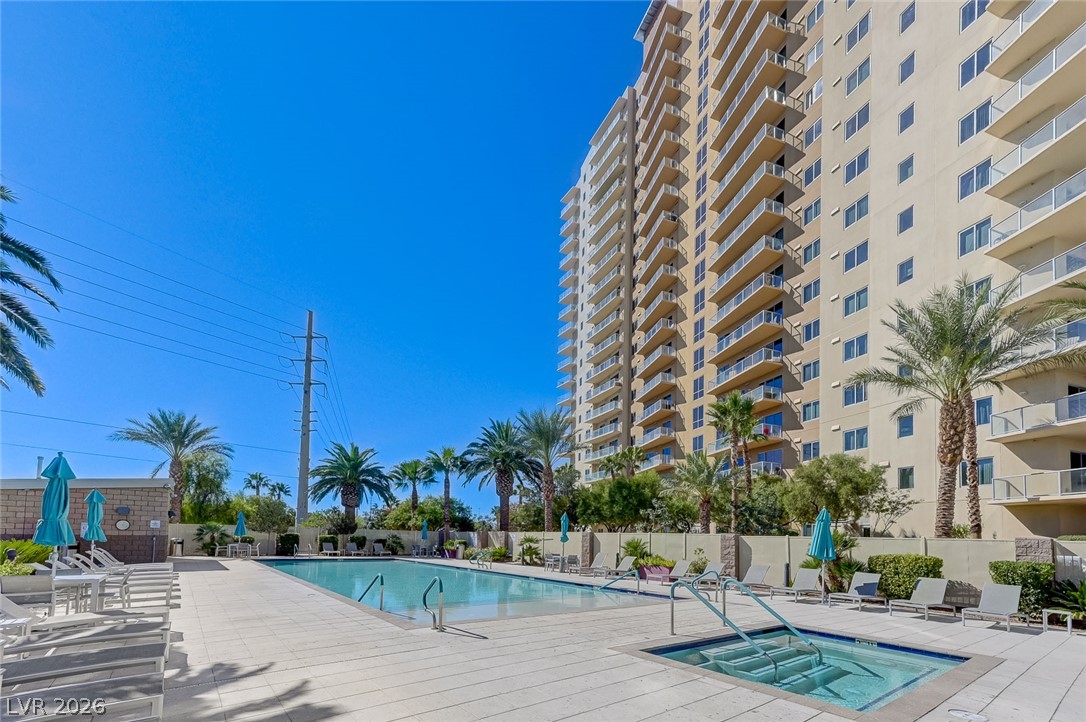
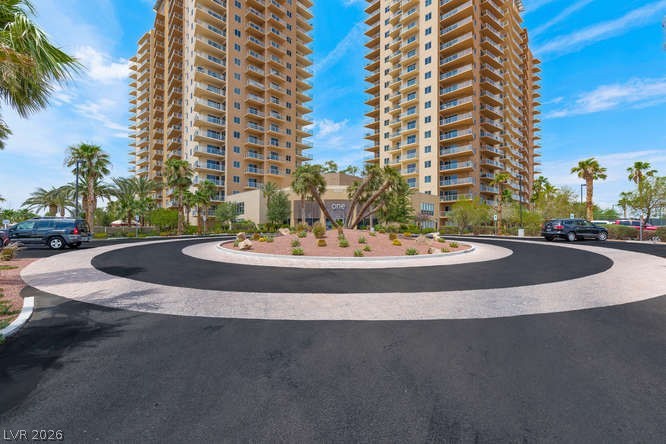
One Las Vegas is located on the South Strip. Two towers, 359 total units, 20 floors and endless amounts of amenities.
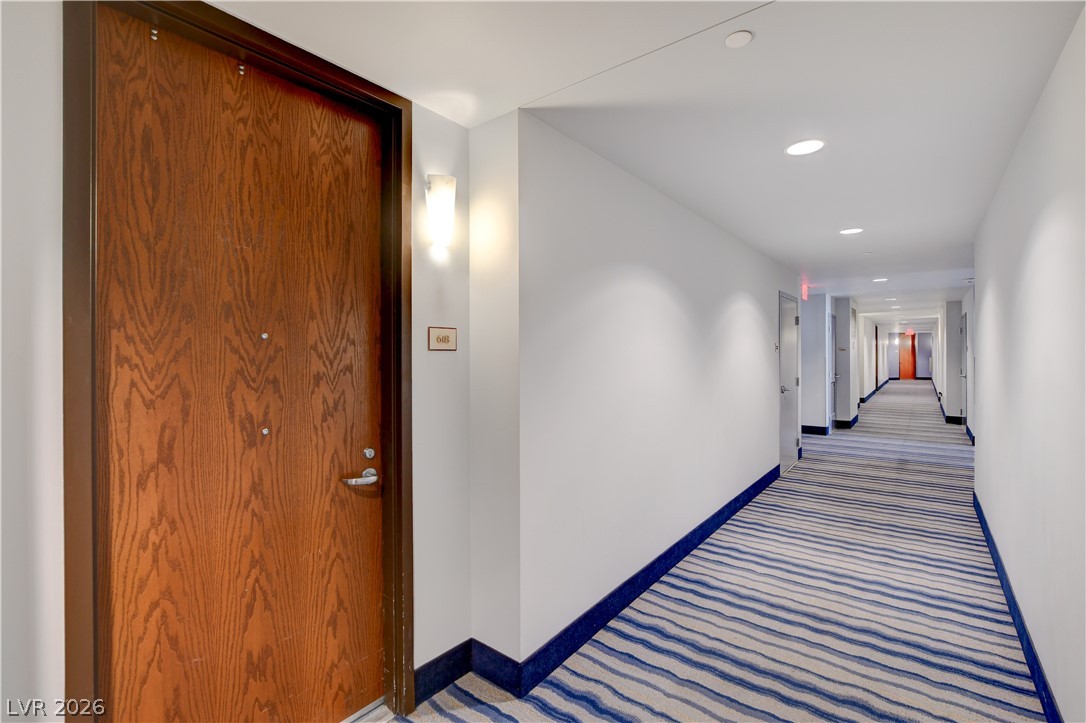
A well-lit corridor welcomes residents home with patterned flooring and warm sconce lighting.
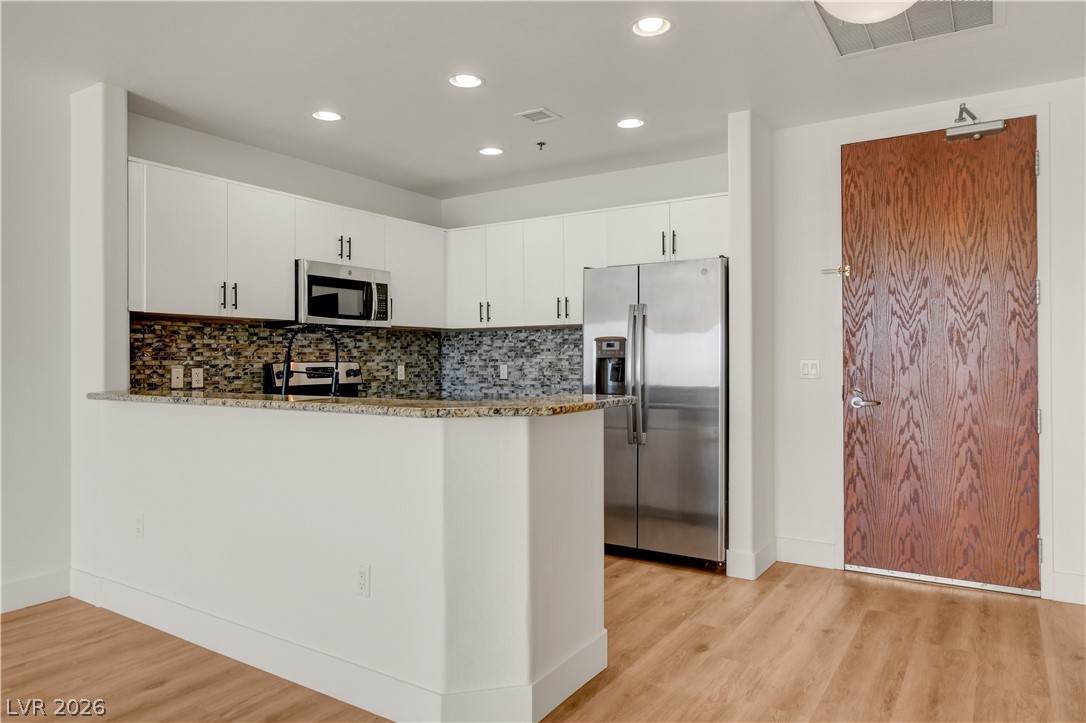
A well-equipped kitchen features granite counters, stainless steel appliances, and crisp, white cabinetry.
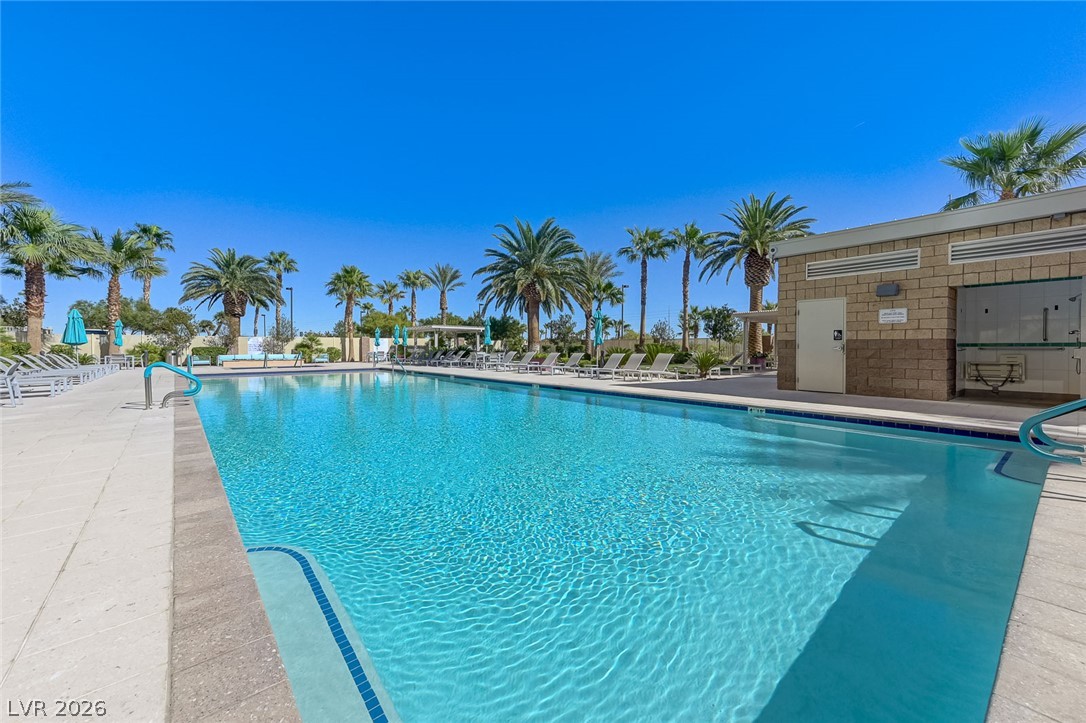
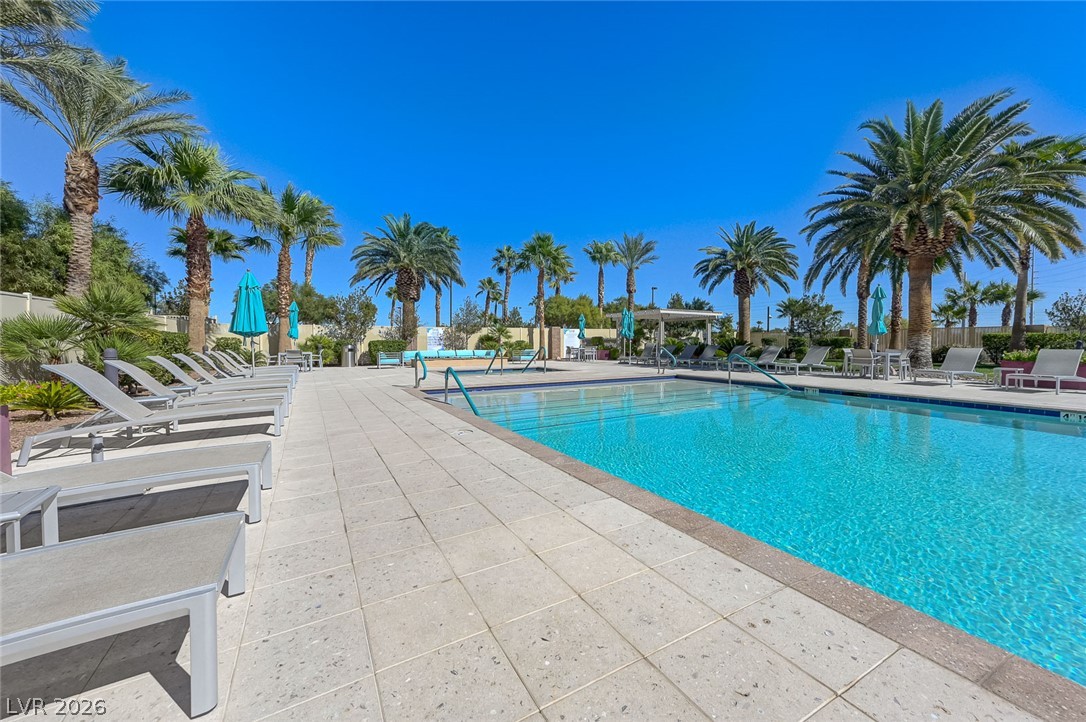
An inviting resort-style pool awaits for relaxation and recreation under clear blue skies. Heated 4/1 through end of October and open???????????????????????????????? 24/7
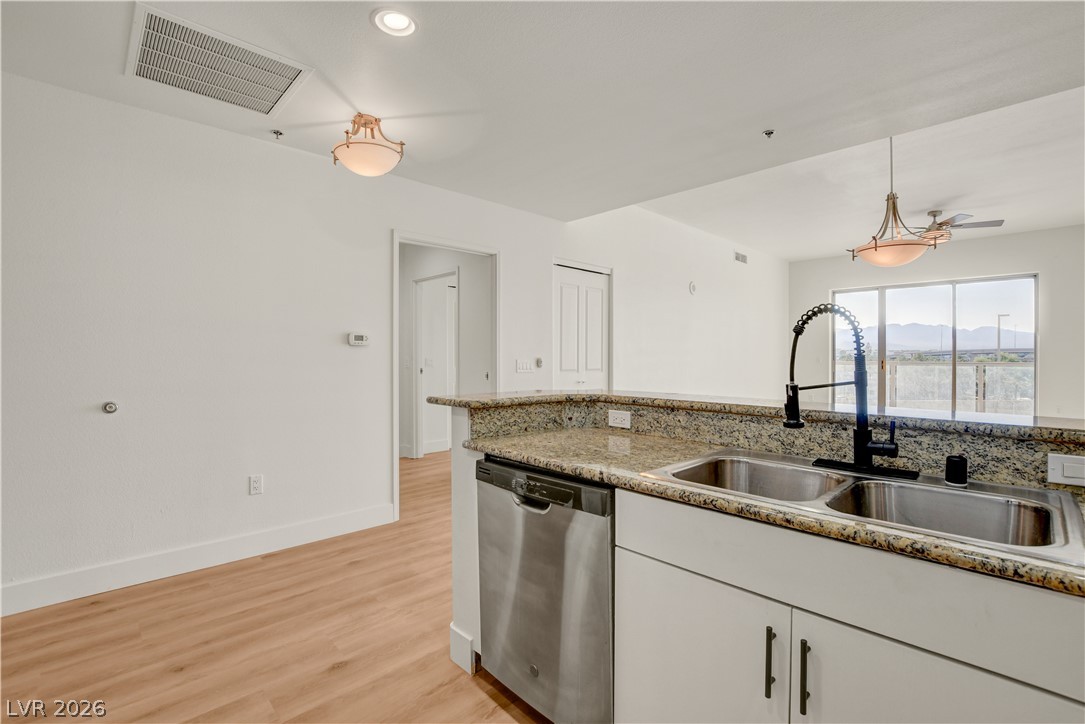
Open concept kitchen ideal for entertaining while you cook.
Stainless steel appliances and sleek granite countertops w/plenty of storage.
Crisp white cabinets and granite countertops w/beautiful backsplash to tie it together.
Granite breakfast bar is perfect for casual dining.
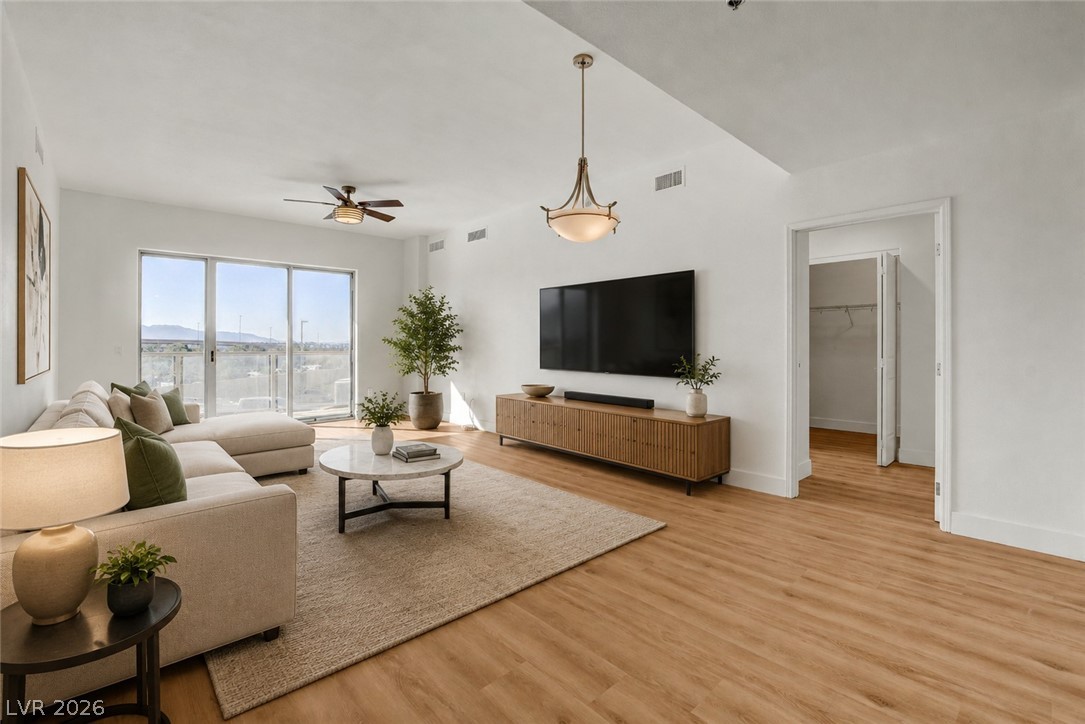
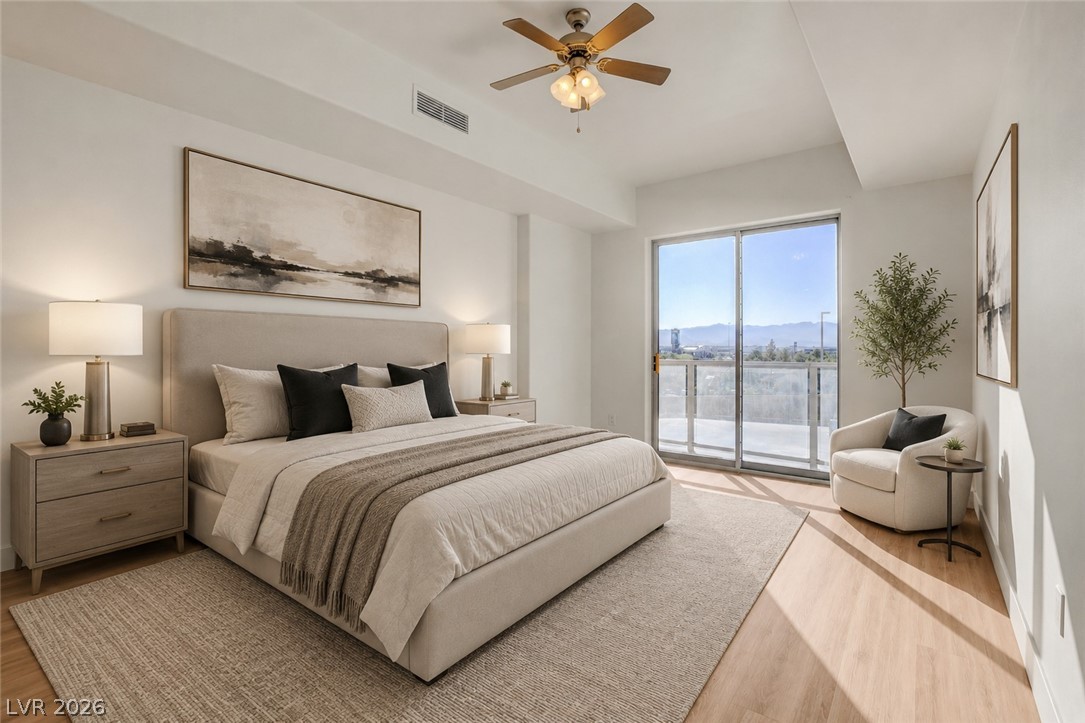
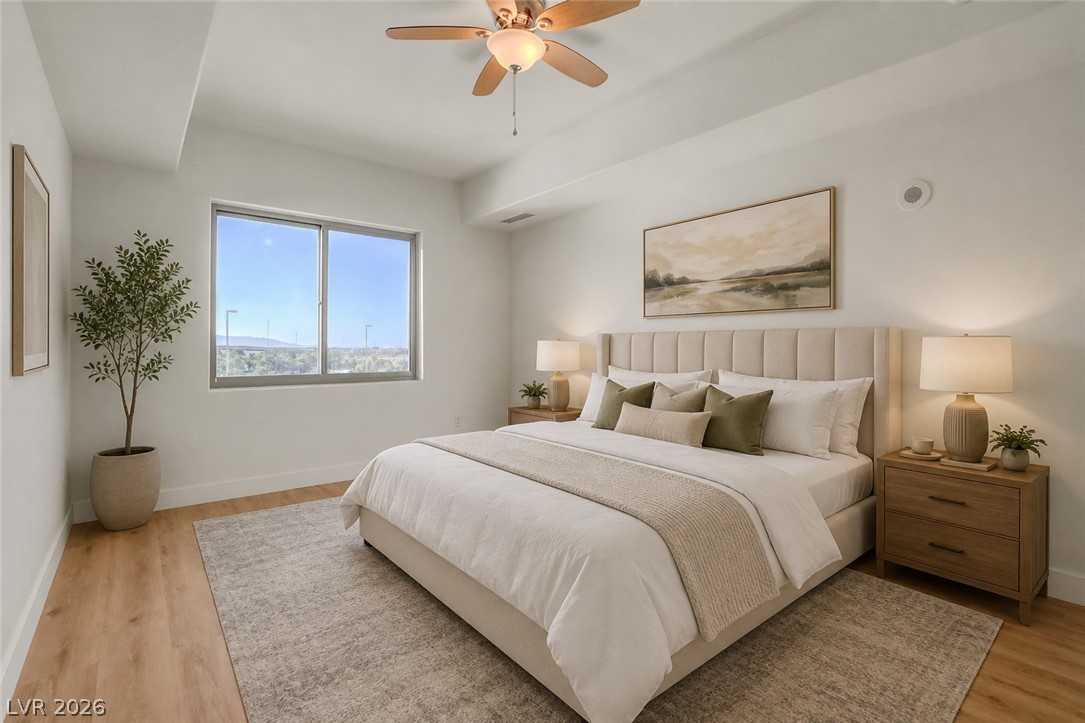
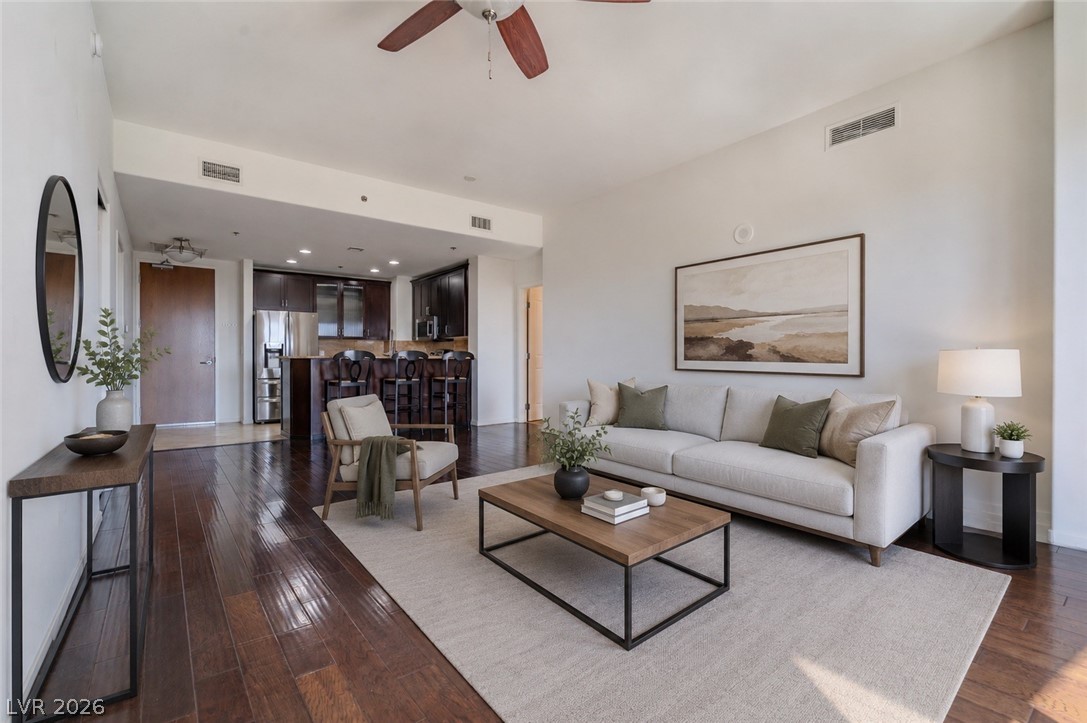
Virtually staged
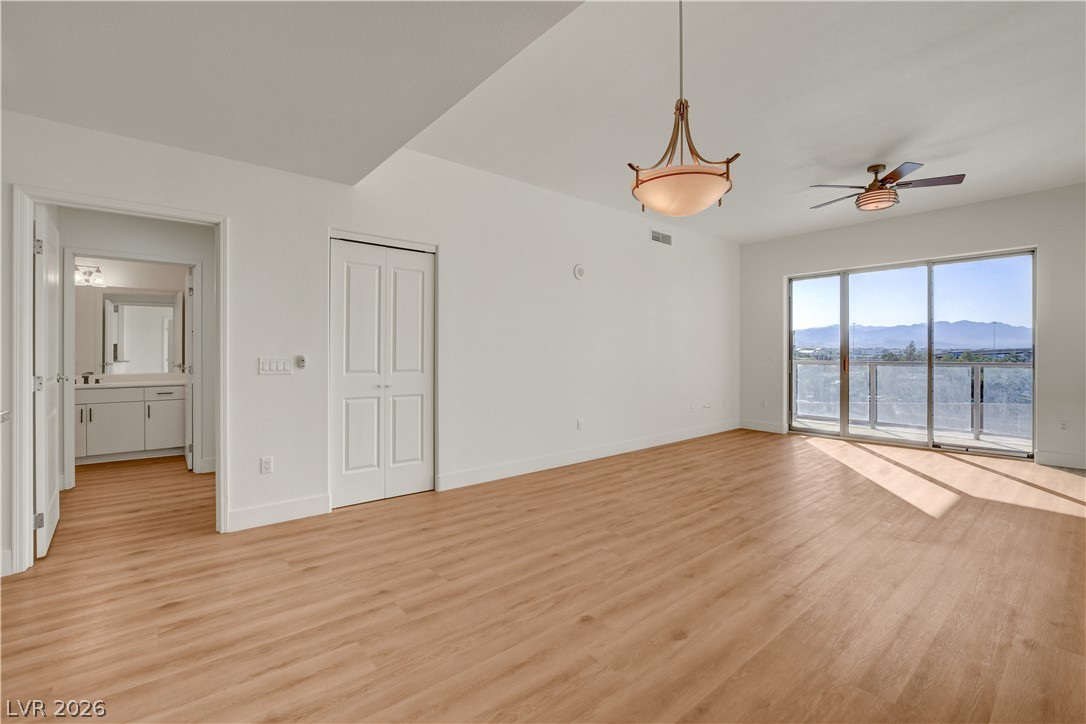
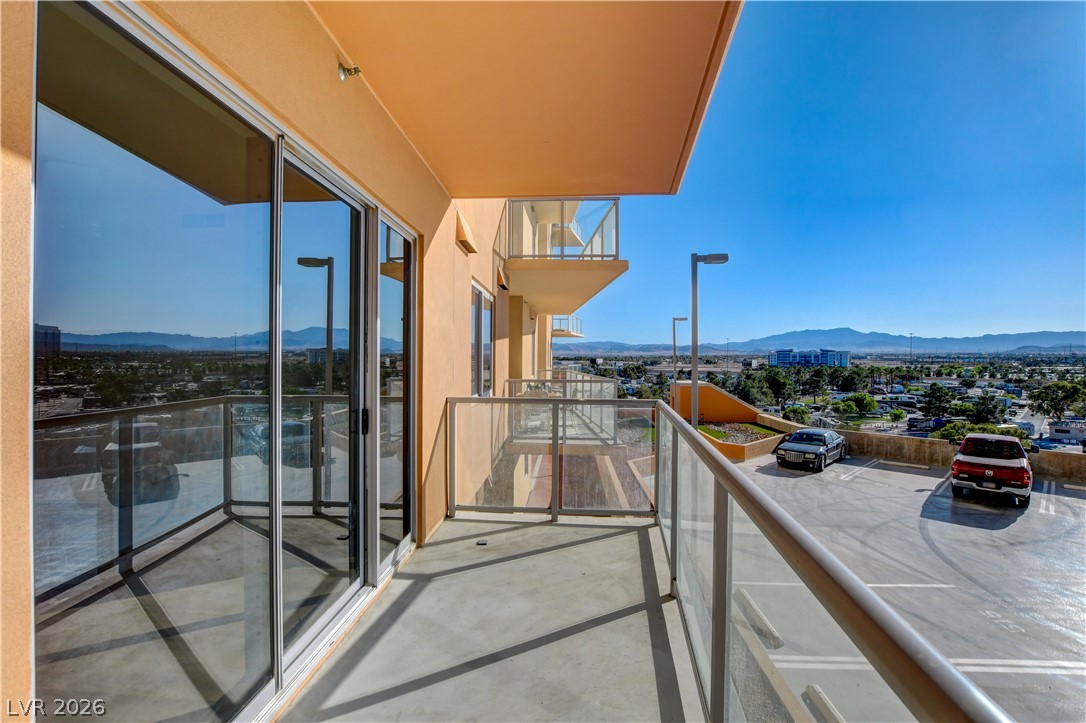
Sliding glass doors open to a generous balcony, offering elevated mountain views. Dimensions 25.7 X 14.6
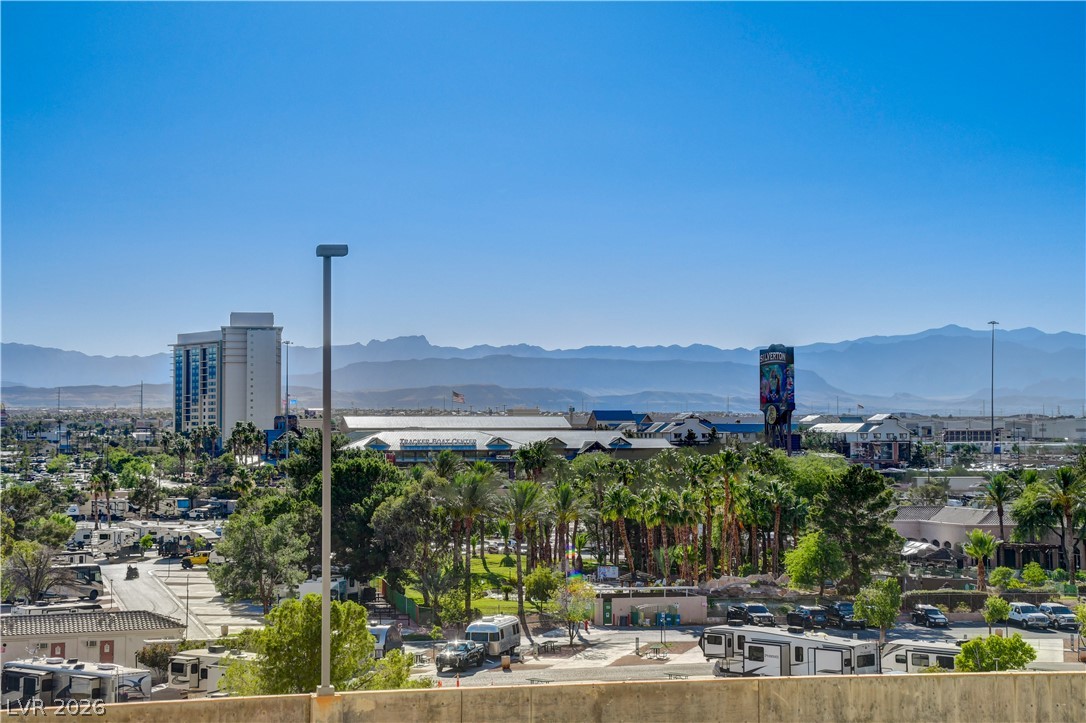
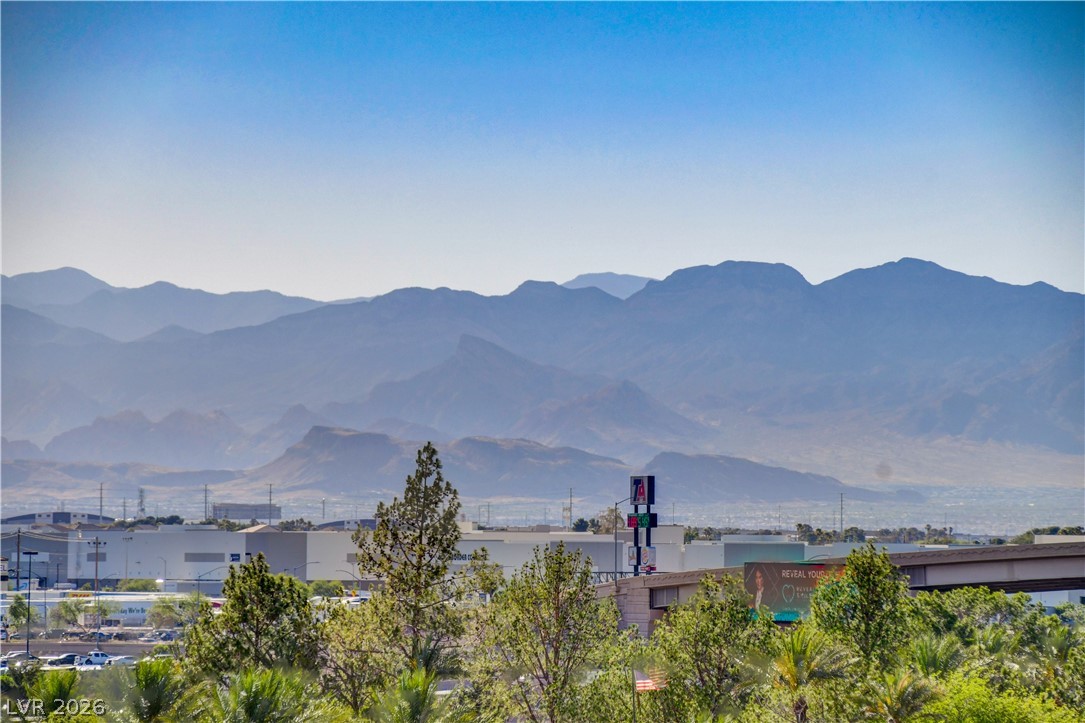
Panoramic mountain views highlight this property's exceptional desert landscape
An open floorplan seamlessly connects the well-appointed kitchen to a generous living area.
A streamlined open-concept living space features NEW plank flooring and the ability to design the space the way you want.
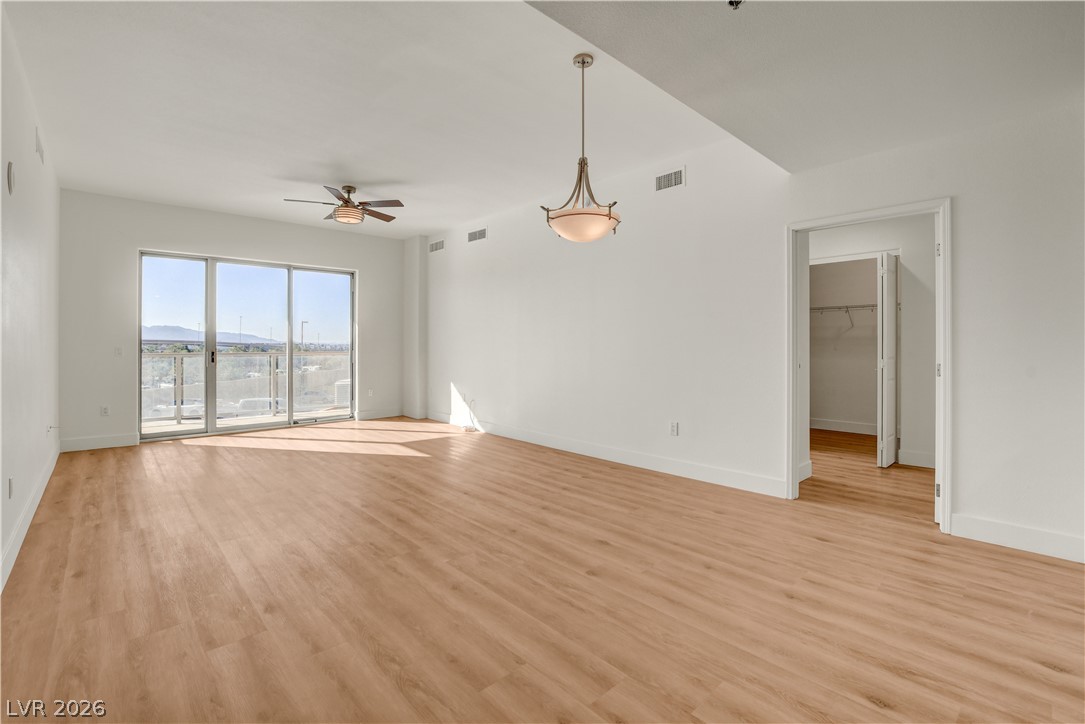
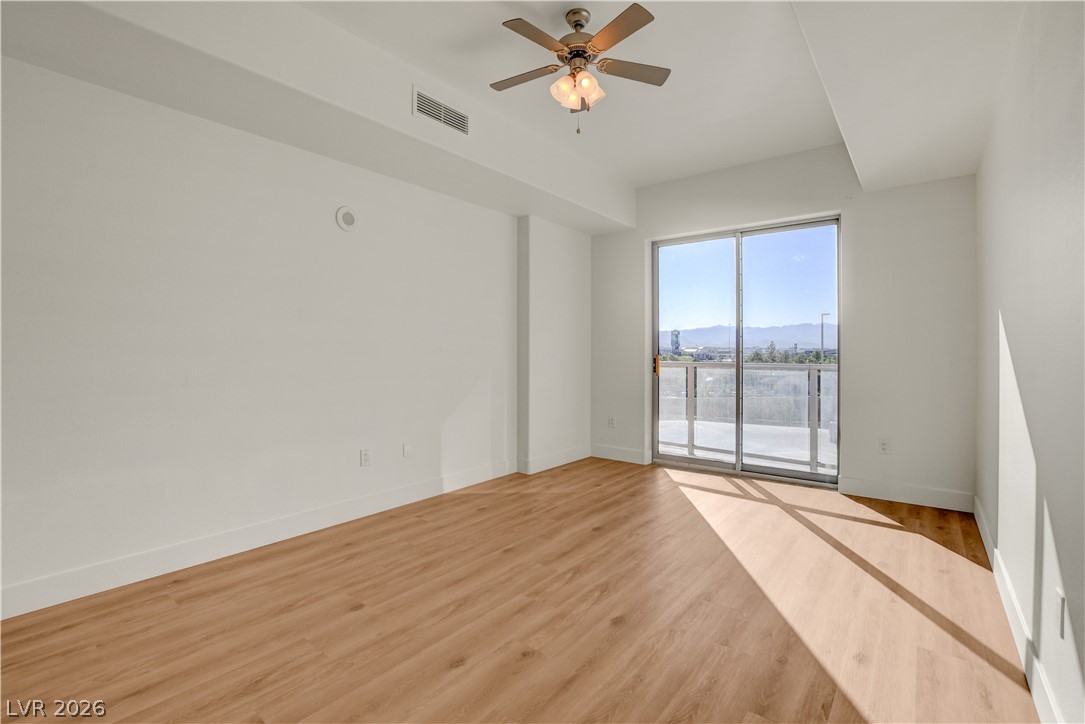
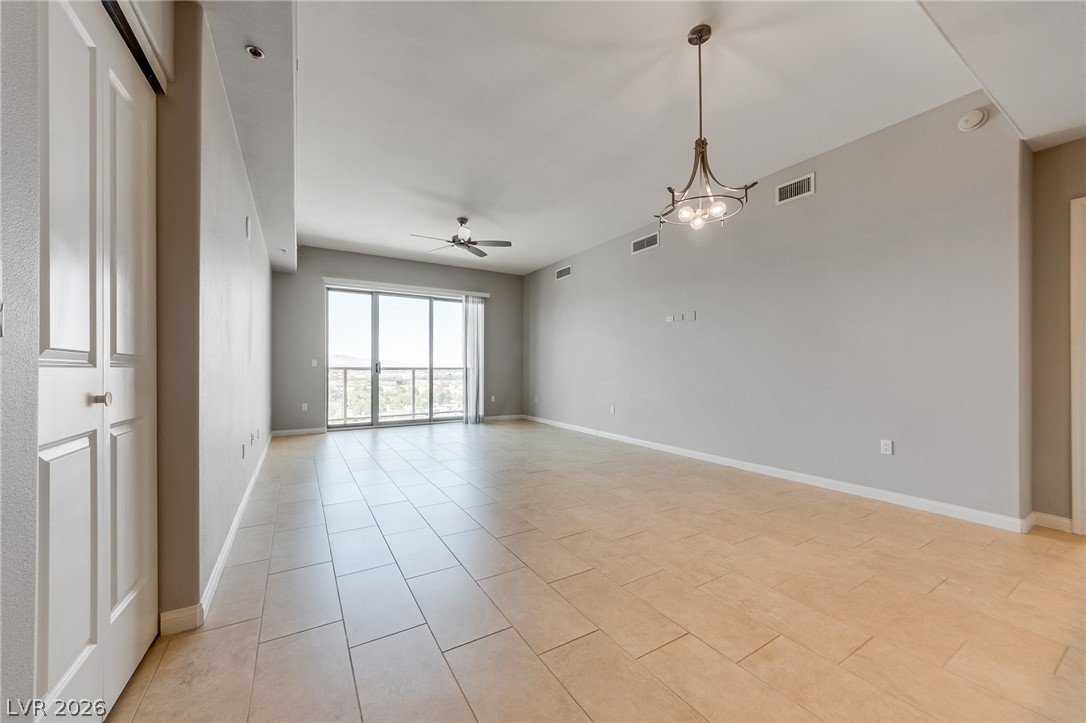
Dimensions 25.7 X 14.6. Sun-filled room with NEW luxurious plank flooring and sliding glass doors that open to mountain views.
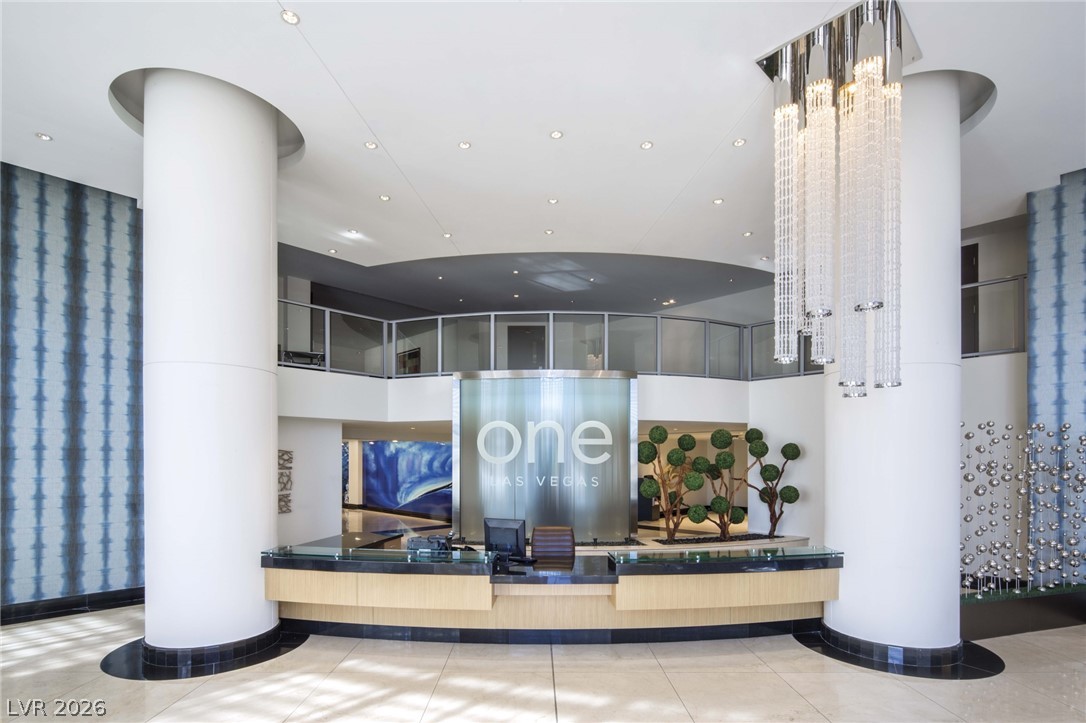
A grand, circular reception desk welcomes guests into this elegant, high-ceilinged lobby. Concierge is available to assist with reservations for the community, pick up your packages and greet your guests.
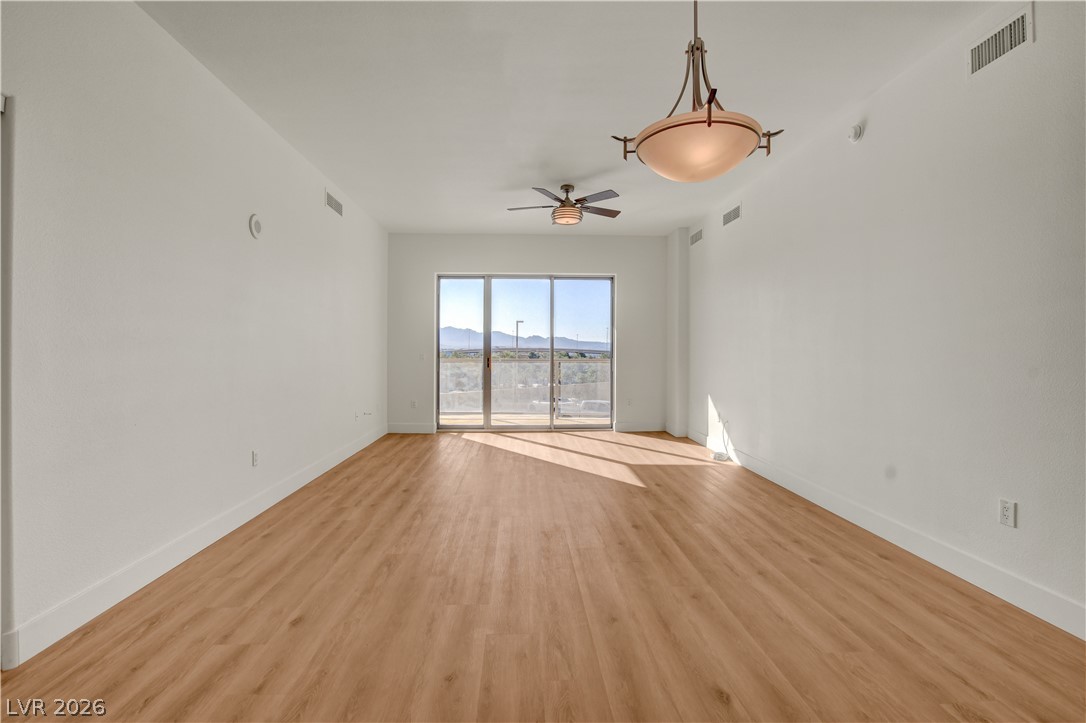
A luminous living space features NEW plank flooring, 10 ft ceilings and a sliding glass door opening to mountain views.
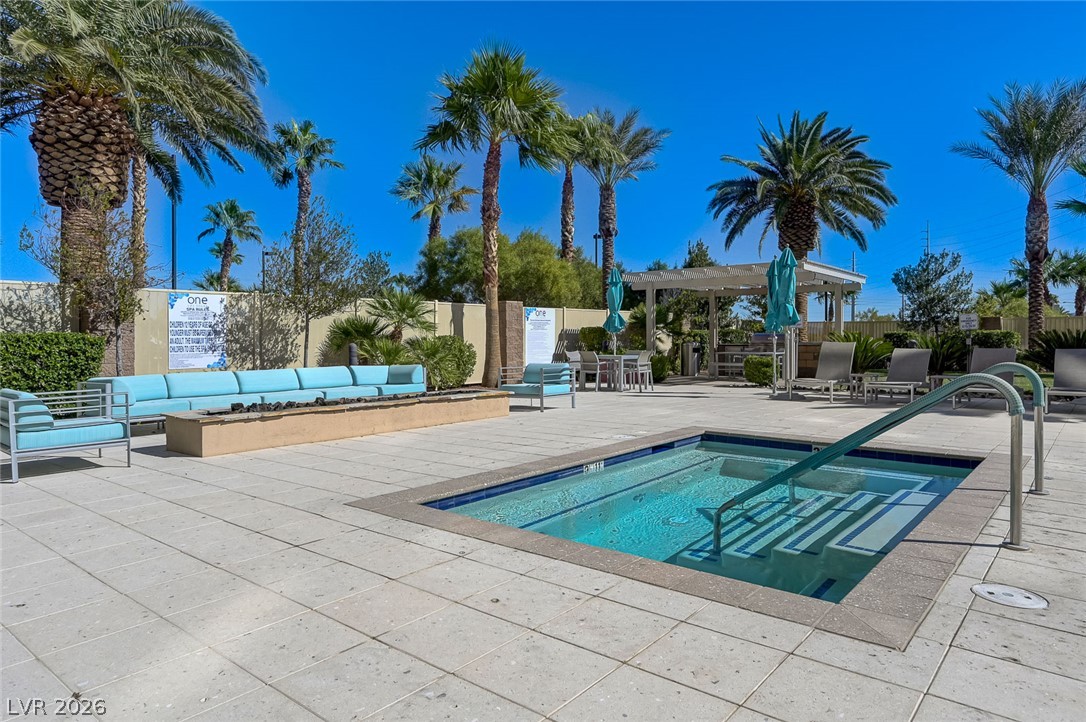
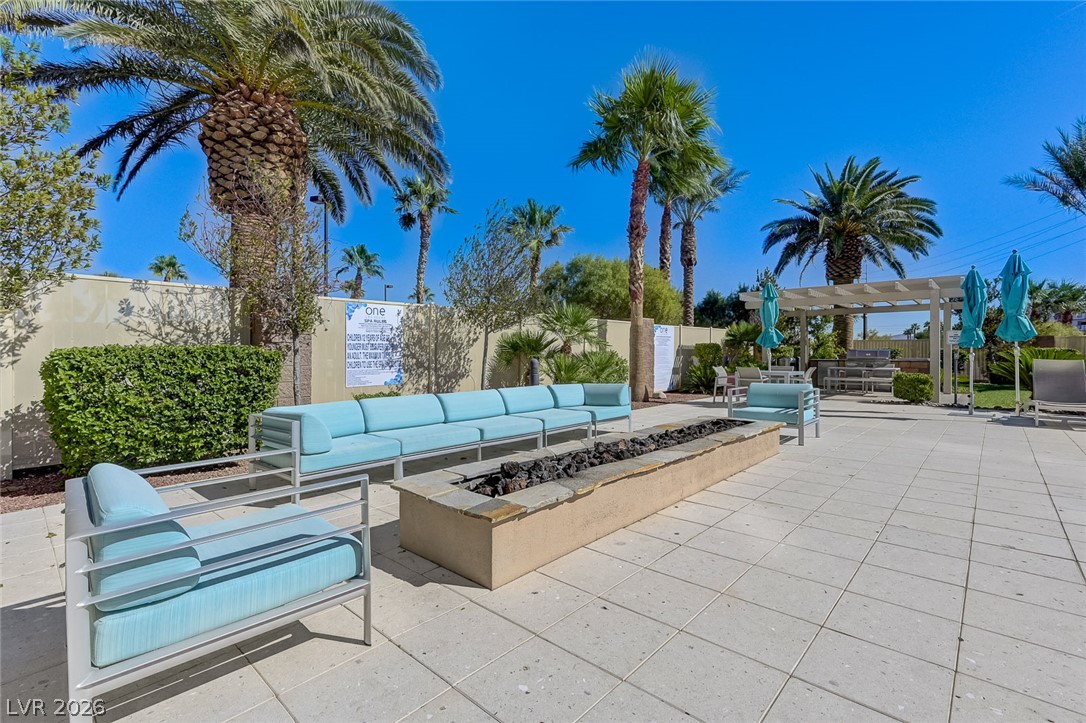
Hot tub area features fire pit and comfy seating.
Dimensions 25.7 X 14.6. An open concept living area features NEW plank flooring and plenty of space for a dining room and living area to be created.
Virtually staged.
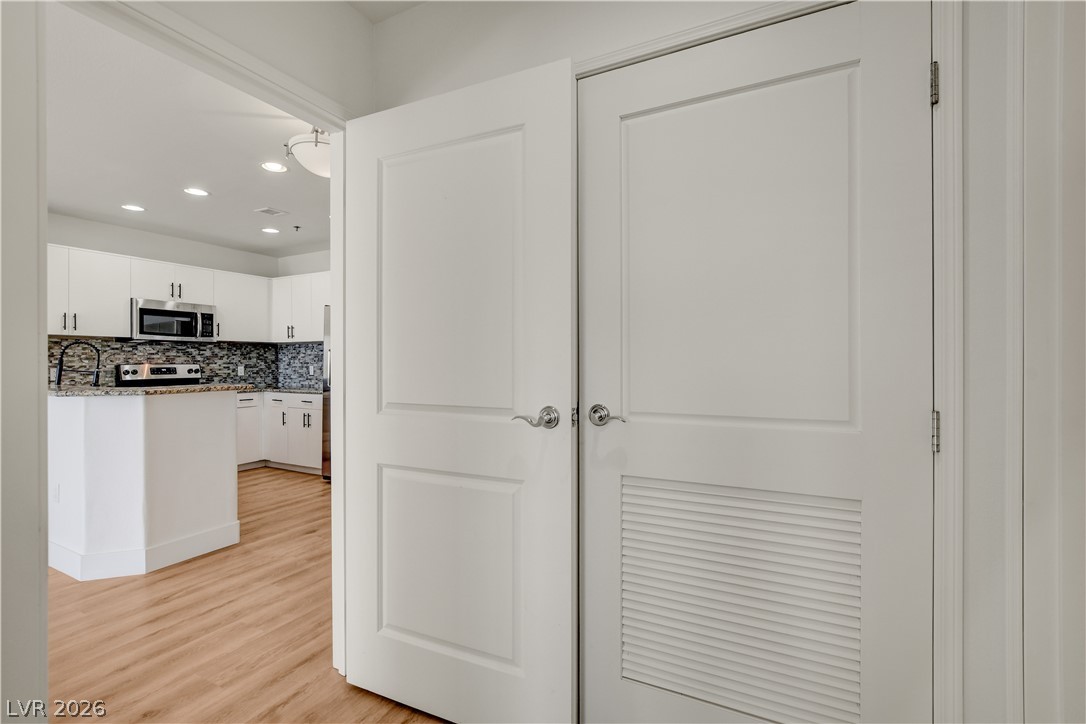
Closed door is the laundry area; the open door can be closed for more privacy to guest bedroom/bathroom
A dedicated laundry room provides essential convenience with top-loading washer and dryer units. Dimensions 5X6
Virtually staged.
Dimensions 17.8 X 12. A living space with NEW plank flooring and a sliding glass door offering outdoor access. Dimensions 17.8 X 12
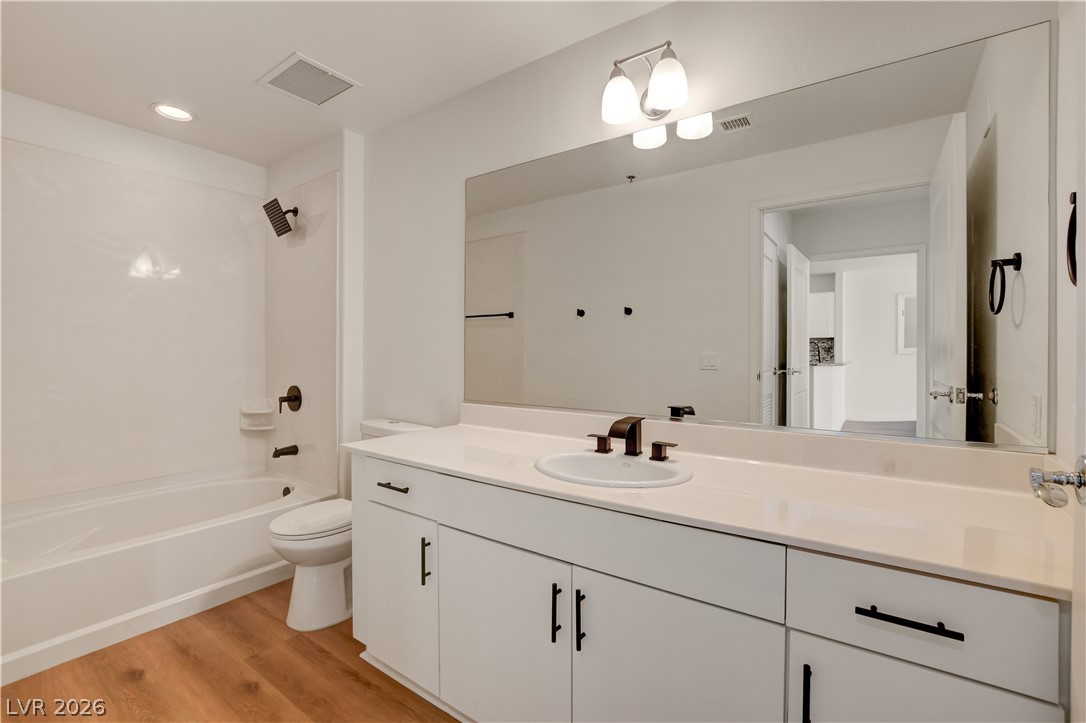
Guest bathroom showcases a spacious vanity and a combination tub and shower.
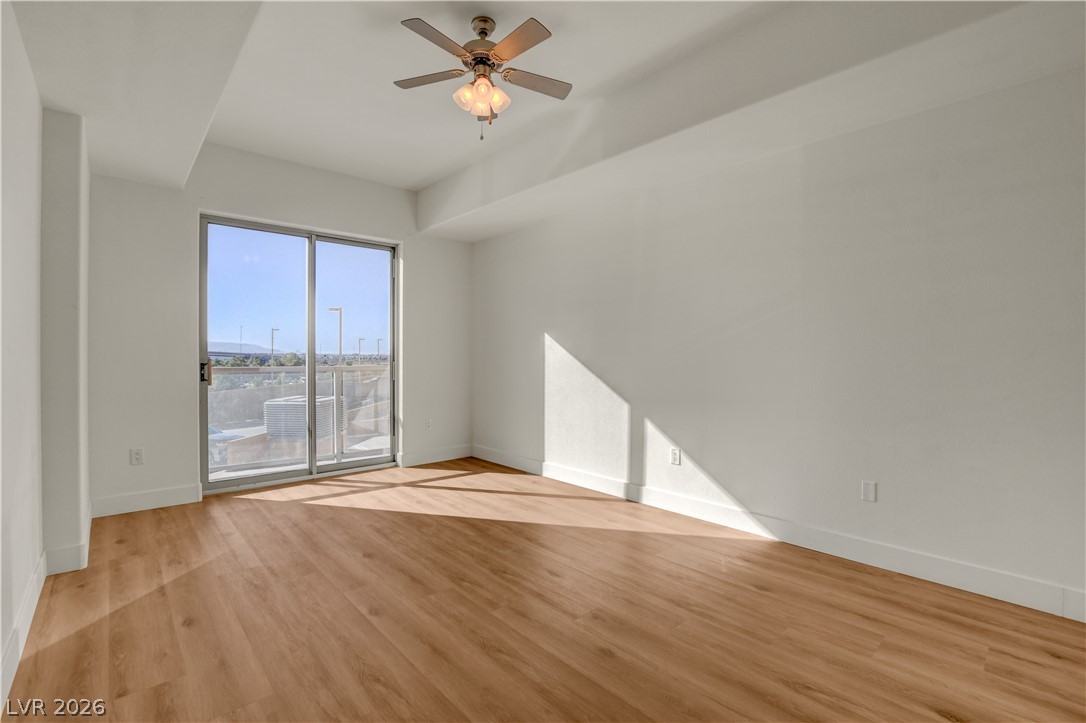
Natural light streams into this room with sleek, NEW flooring and balcony access.
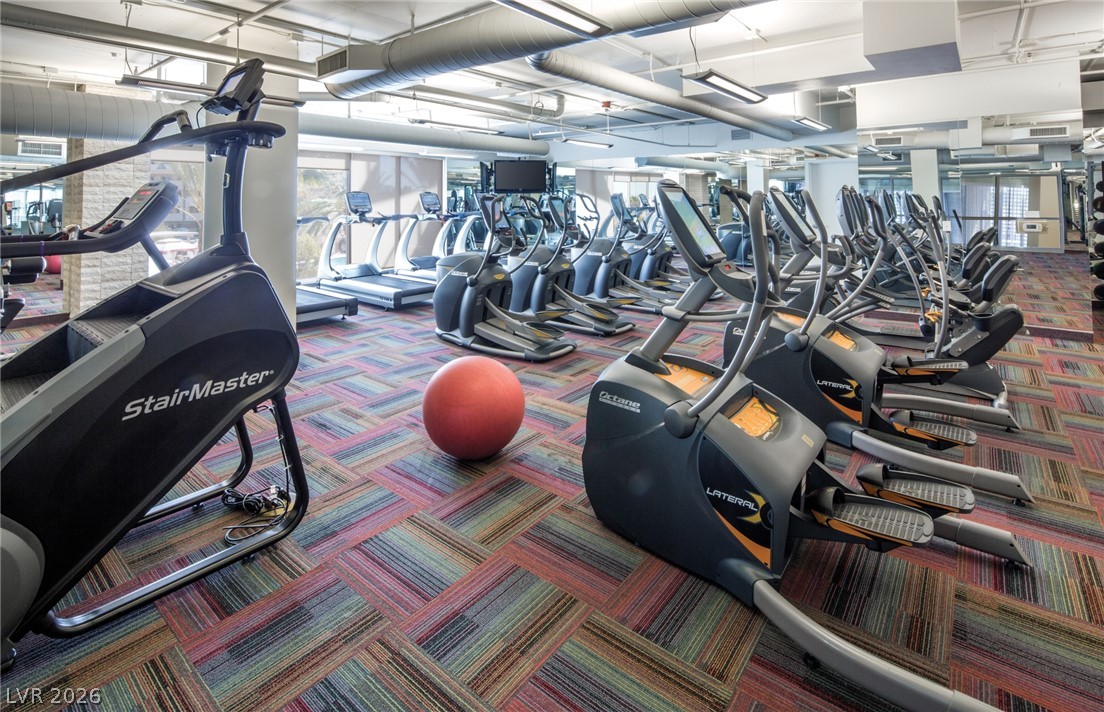
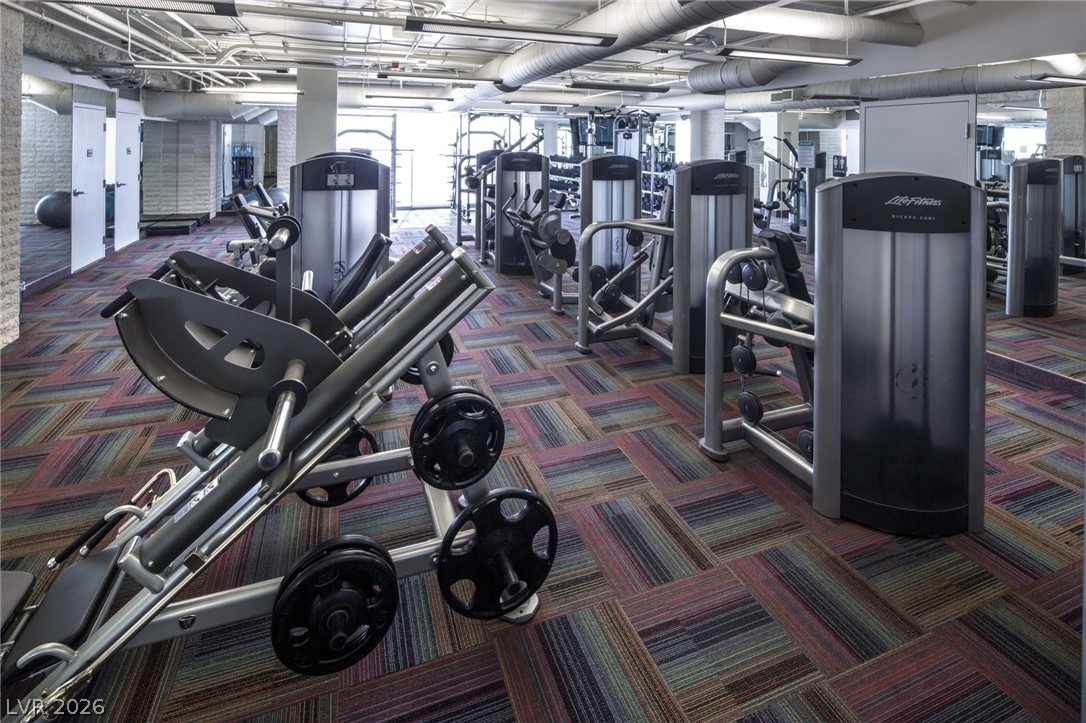
Fitness center with ample cardio equipment for invigorating workouts. Available 24/7
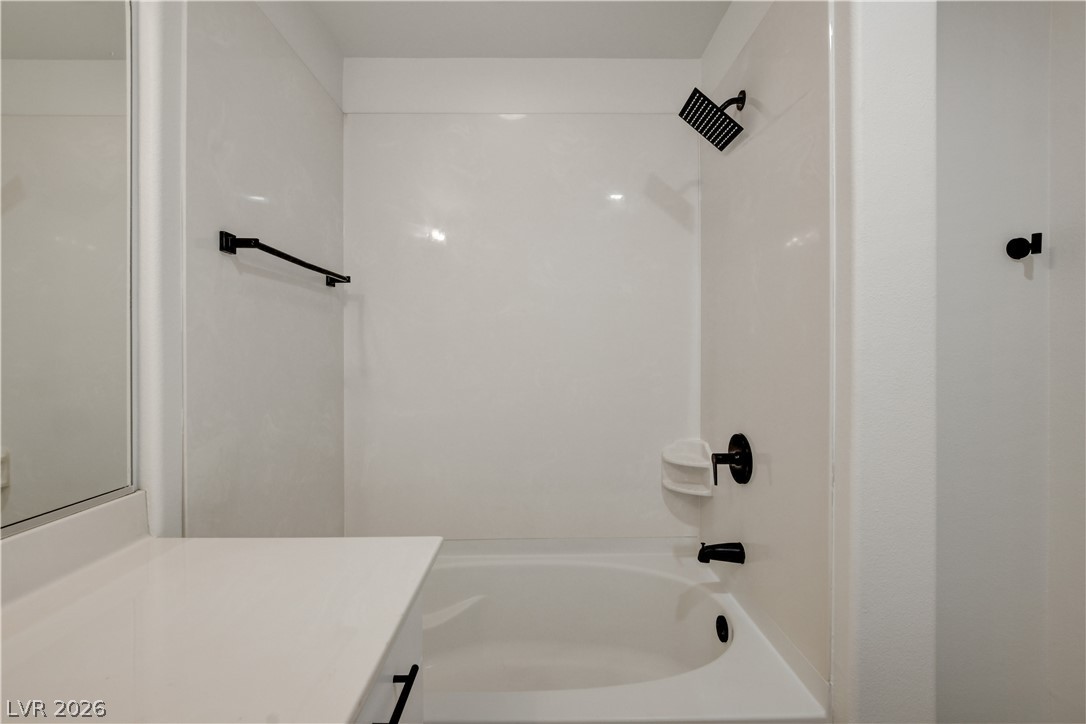
2nd bathroom features a shower-over-tub combination and sleek black fixtures.
Virtually staged.
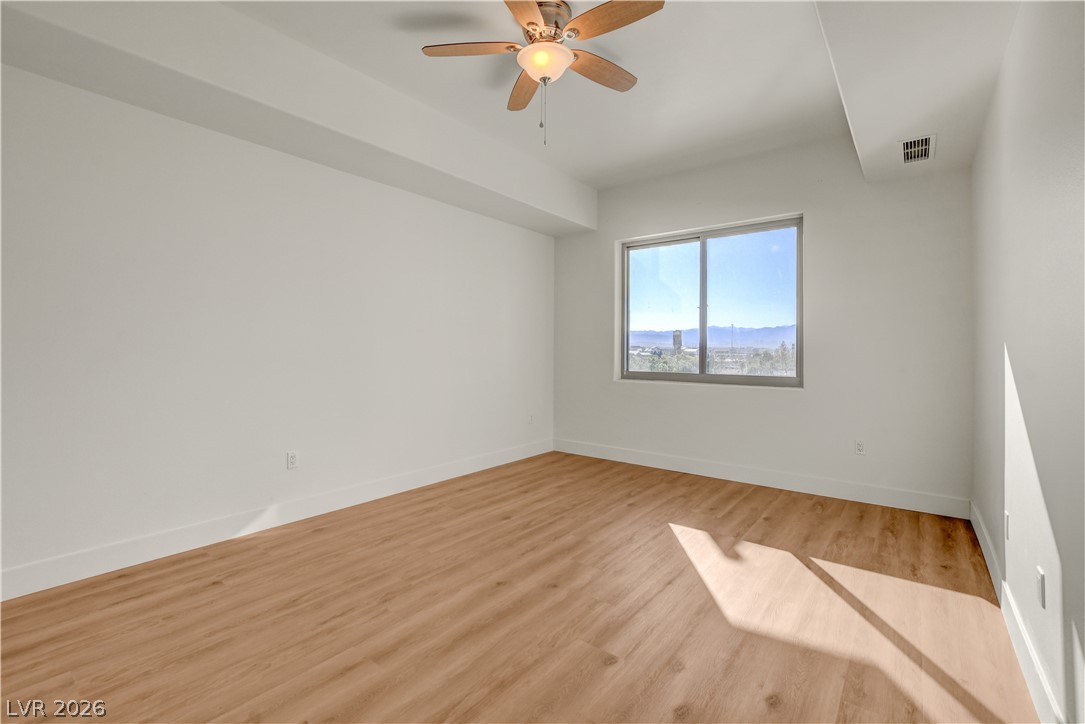
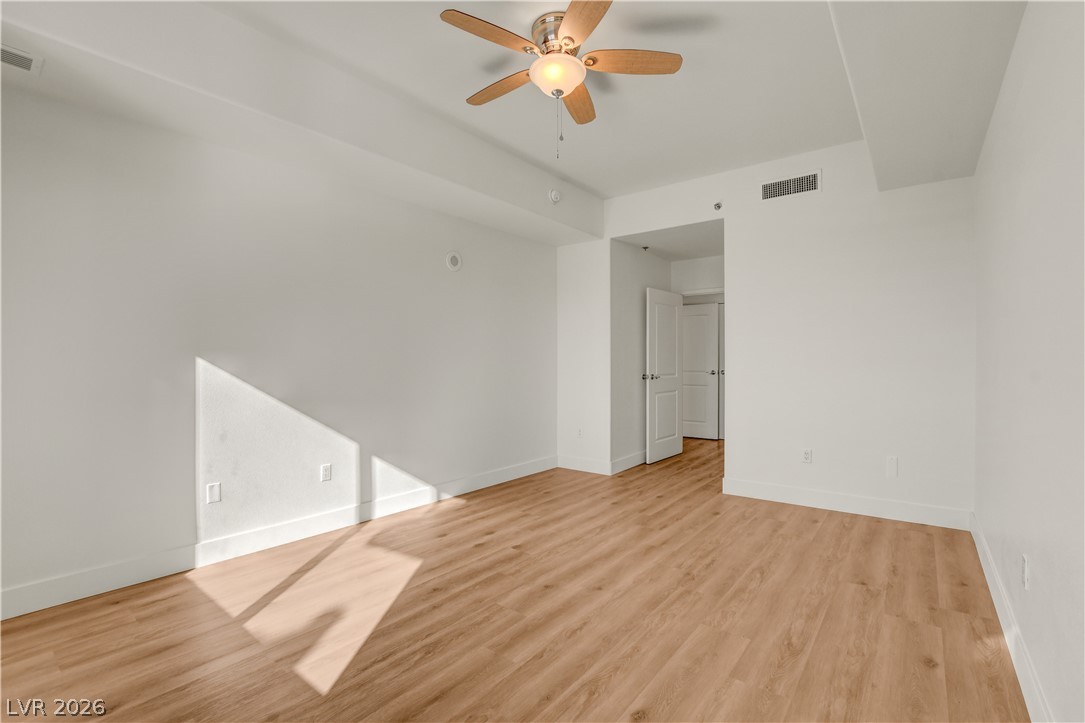
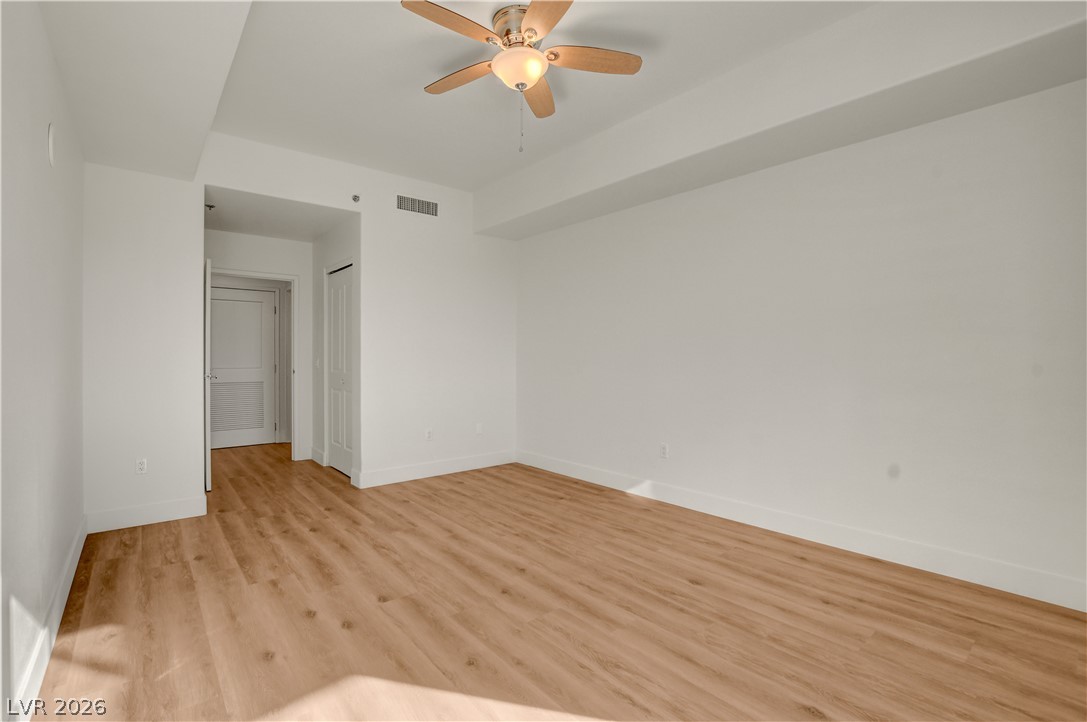
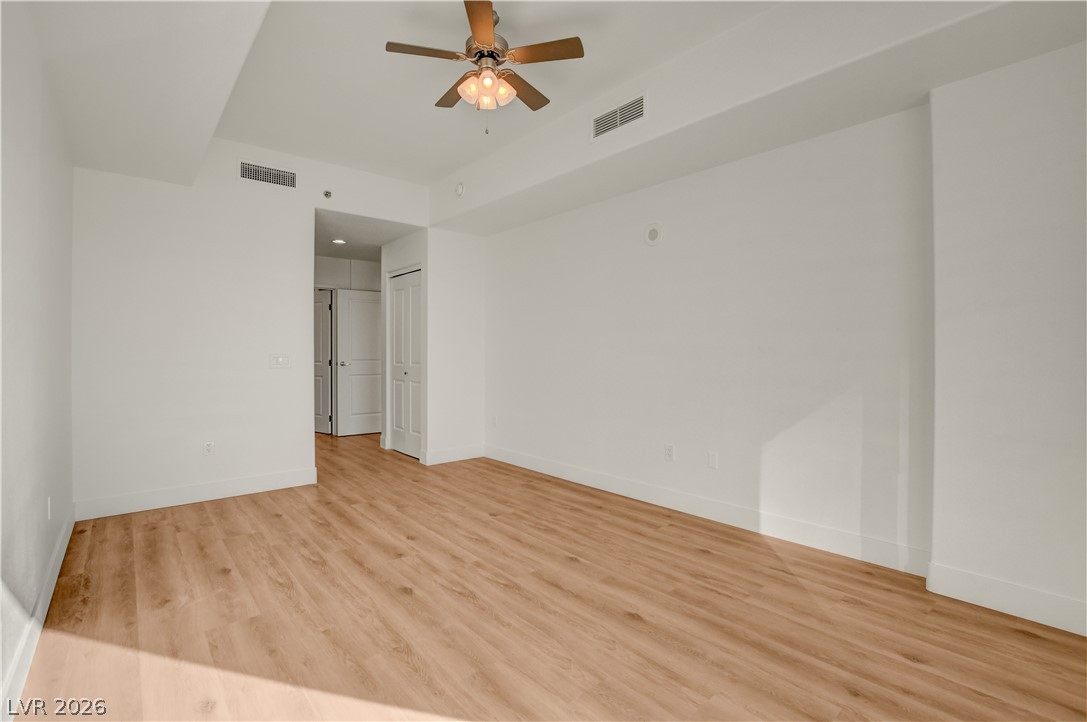
Second bedroom features NEW flooring w/a ceiling fan for comfort. This space can easily be used as home office or guest bedroom. Dimensions 17X12.5
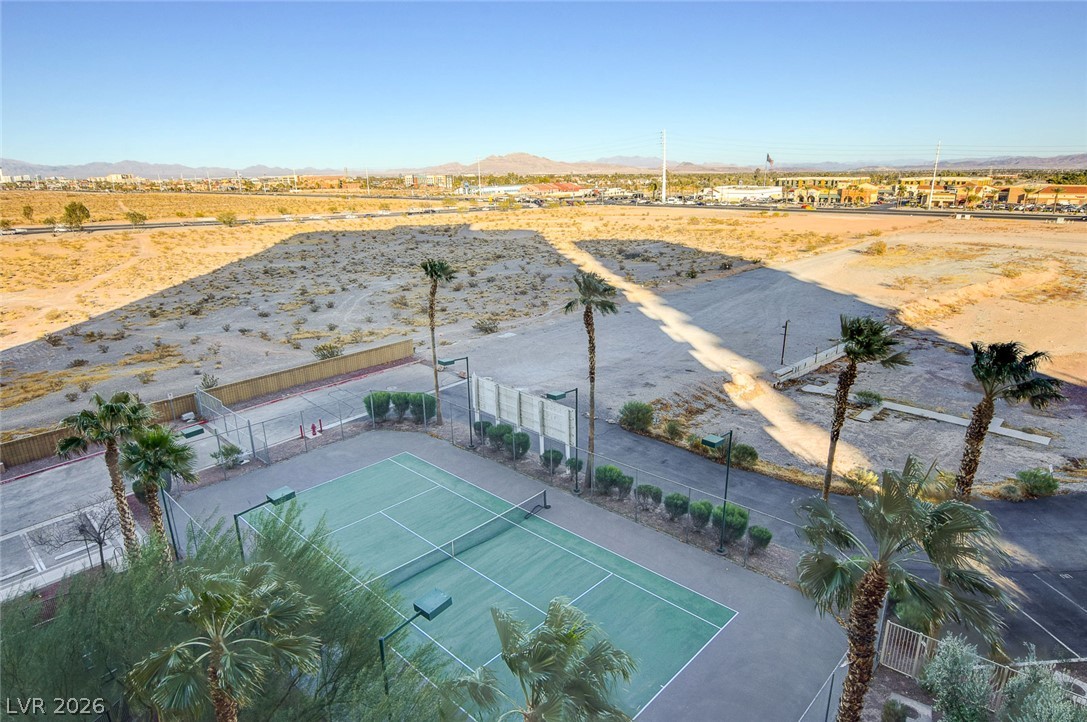
An aerial perspective reveals a well-maintained tennis court nestled amidst palm trees and expansive desert landscapes.
Easily use this room for a home office or guest bedroom; guest bathroom is separated for privacy.
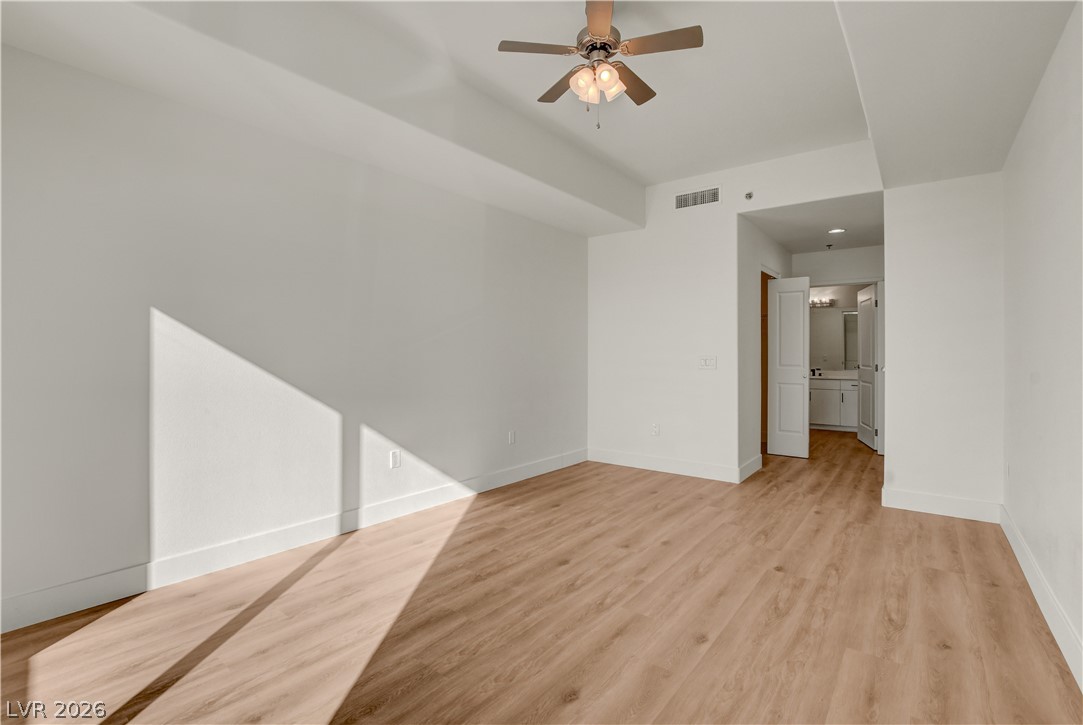
A well-lit bedroom features a ceiling fan and elegant, NEW flooring, providing a calm retreat.
Spacious primary w/ample space for King Size bed and sitting area. Walk-in closet can be upgraded the way you want it. Dimensions 17.8 X 12
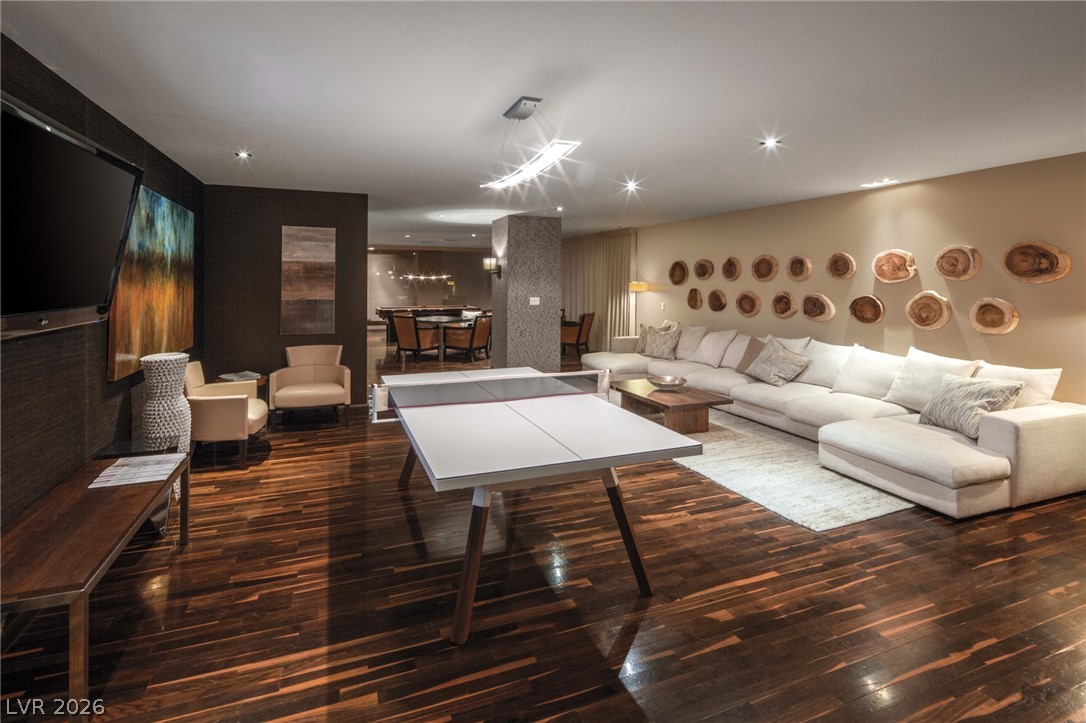
Rich hardwood flooring leads to an inviting lounge area with a sectional sofa and ambient lighting. Enjoy this space with your guest, take in a ping pong game or play pool.
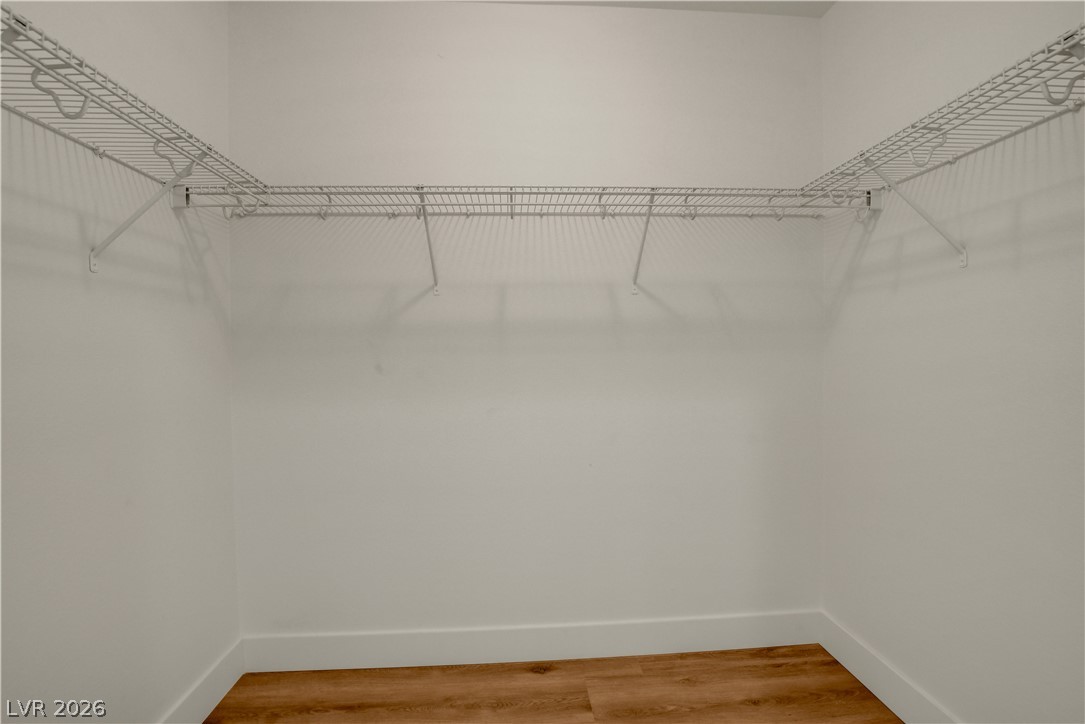
Ample storage solutions await in this walk-in closet, complemented by a connecting bathroom vanity area.
A well-lit bathroom features a crisp white vanity and a large mirror reflecting abundant natural light.
A well-appointed bathroom with clean lines, featuring a shower-bathtub combination.
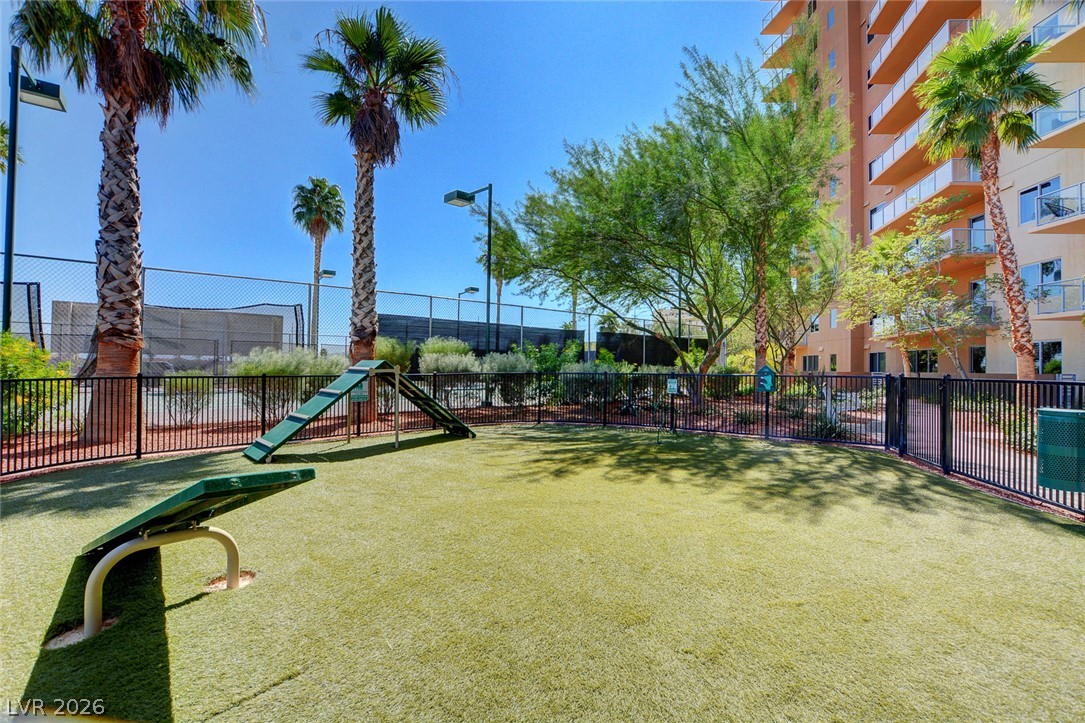
One of two pet areas. The agility equipment has been removed.
Streamlined wire shelving provides adaptable storage solutions for any wardrobe. Easily customizable.
An inviting outdoor lounge area features a long fire pit and ample seating, perfect for gatherings.
A versatile open-plan room with NEW plank flooring offers endless design possibilities.
A well-proportioned bedroom with brand NEW flooring and a ceiling fan offers a private entrance to an adjoining bathroom.
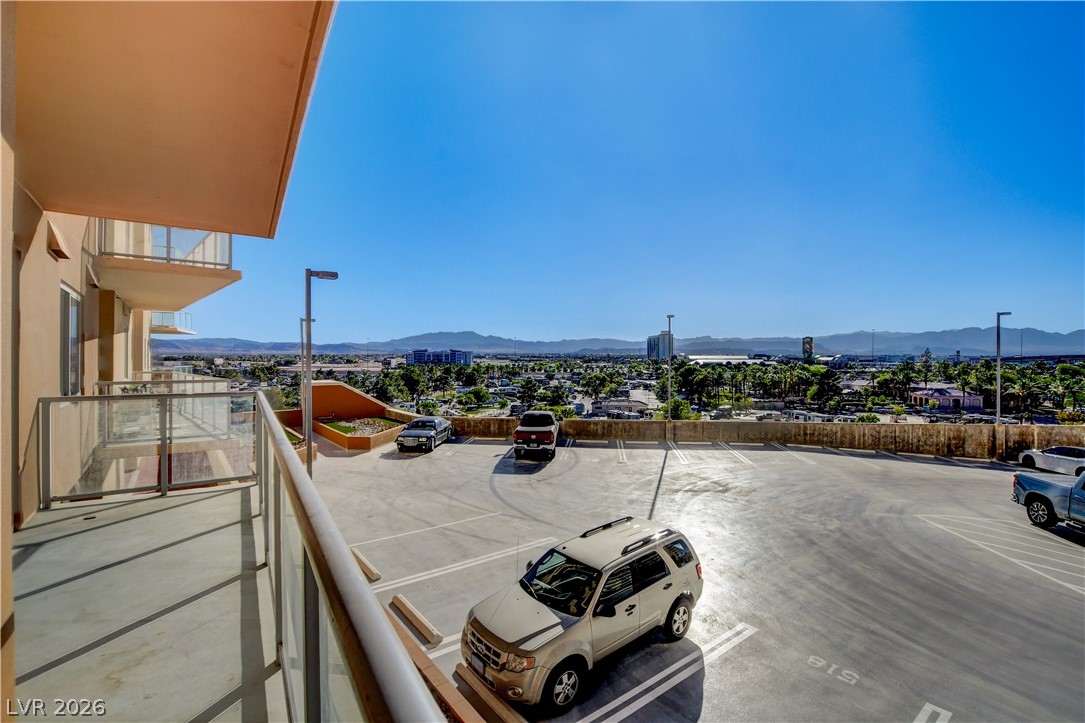
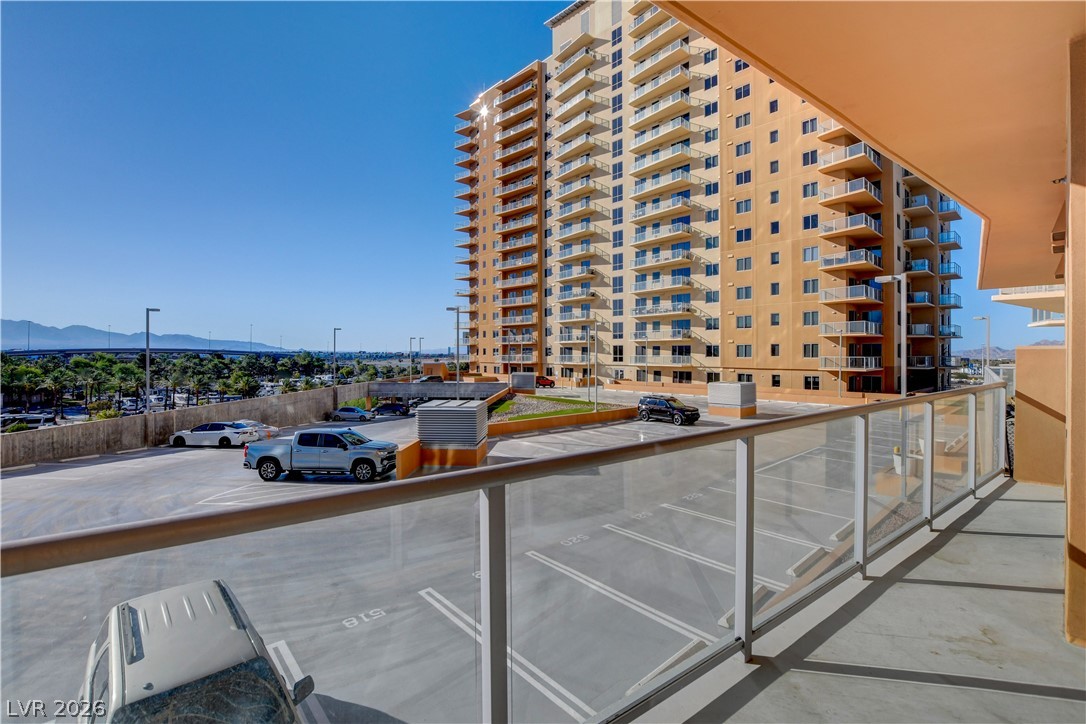
A spacious balcony offers panoramic mountain vistas.
Sunset views and mountains extend from this high-rise balcony, offering a serene outdoor retreat.
Sip on a glass of wine while enjoying the sunset views from your private balcony.
Majestic mountain range backdrop frames a vibrant urban landscape.
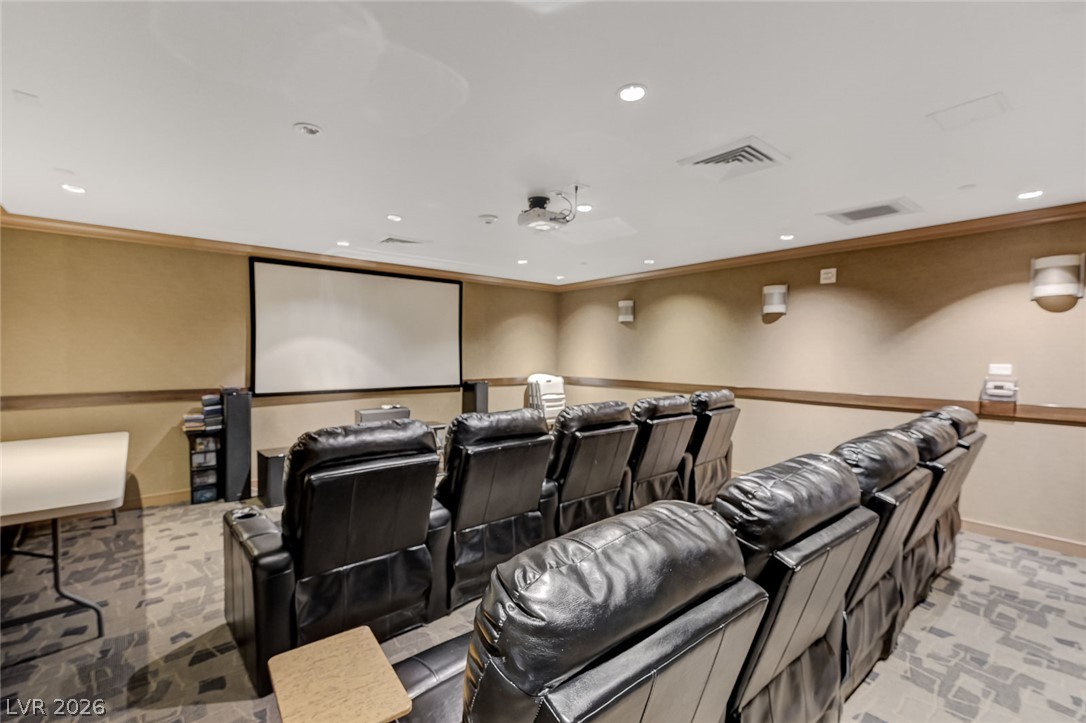
Indulge in cinematic experiences within this dedicated theater space, complete with comfortable seating and a large projection screen. Reserve anytime through the concierge.
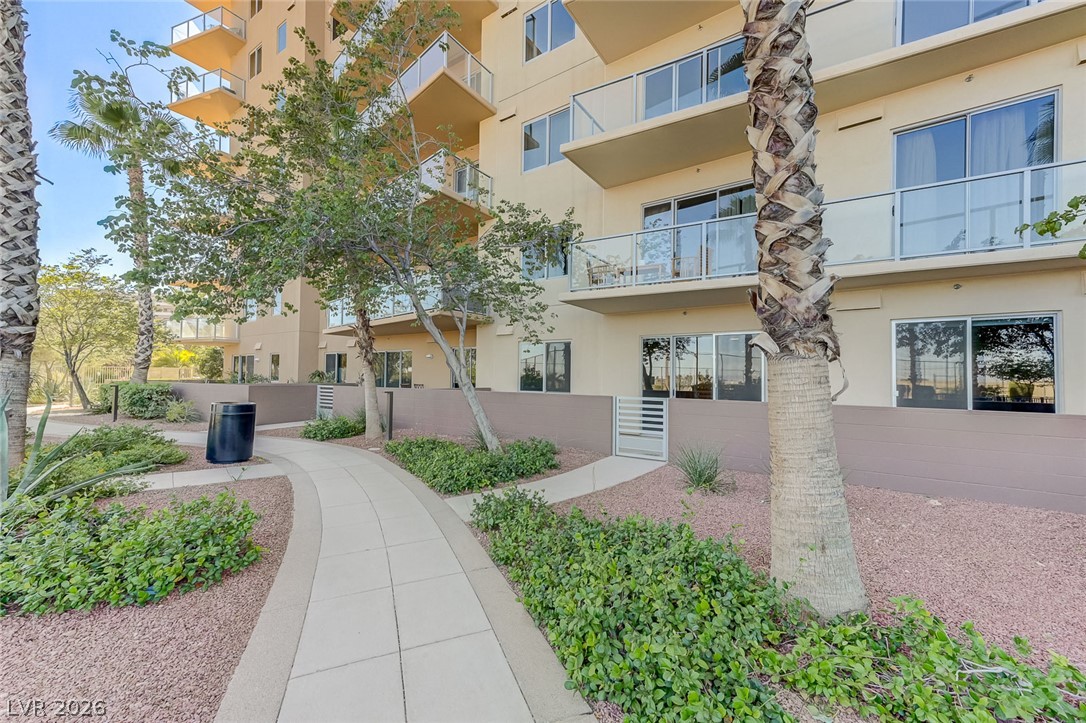
Walkways wind through lush landscaping, leading to private ground-floor patios and upper-level balconies with glass railings.
An inviting oasis with a sparkling pool framed by lush palm trees under an endless blue sky.
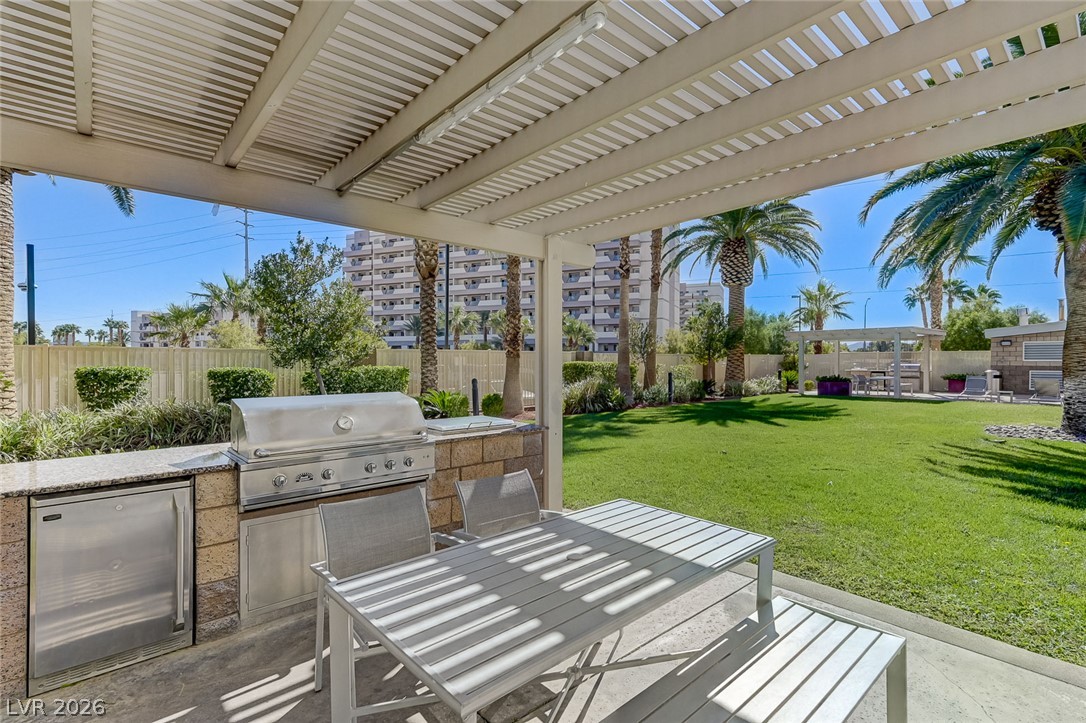
An inviting outdoor kitchen and dining area provides the perfect setting for alfresco entertaining. Reserve anytime through the concierge.
Lush landscaping surrounds this refreshing resort pool and spa. Open 24/7 and heated April until end of Oct.
An array of modern exercise equipment fills this comprehensive fitness center. Available 24/7
Entertain guests in this spacious lounge area, complete with a game room and a sleek wet bar, pool table and complimentary coffee every morning starting at 6 AM until noon.
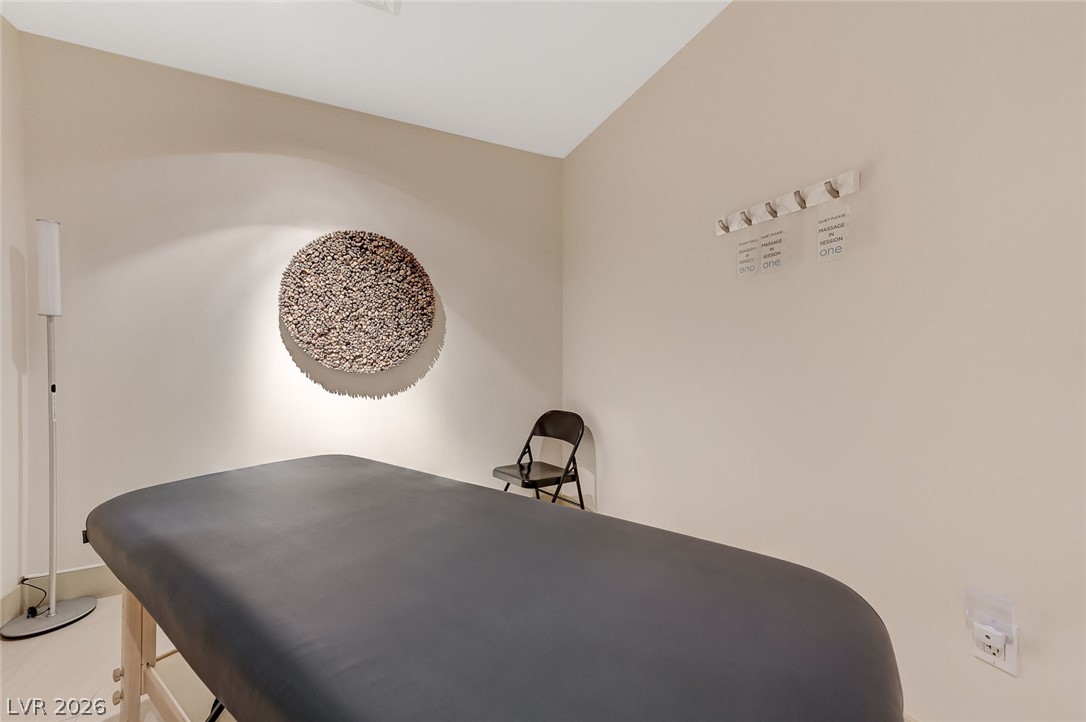
Reserve one of two massage rooms and bring your masseuse to the building.
Combine lock and leave lifestyle with sleek, NEW stylish vinyl flooring throughout this spacious 2 bedroom, 2 bathroom, NO carpet! Completely remodeled and ready to move-in! Open-concept space, featuring 10 foot ceilings and the ability to create the space the way you want it. Kitchen features granite countertops, bright white cabinets and stunning backsplash. The spacious breakfast bar creates the perfect spot for casual dining with comfortable seating and an open layout. Each bedroom has its own private en-suite bathroom. The primary suite has plenty of room for a king-sized bed, sitting area and access to the balcony. The second bedroom is equally well-appointed for guests or an at home office. Temperature controlled storage unit and assigned parking space included. Resort living at its finest w/24-hour amenities; Concierge, 2 story fit center, resort pool w/fire pit, hot tub, gas grills, sports lounge, 2 dog parks, Busi..ness Center, & more. Located on South Strip; minutes from Allegiant Stadium, T-Mobile Arena, Airport, Future High Speed Train and access to I-15 and 215, shopping and more.
Closed Circuit Cameras, Twenty Four Hour Security, Security Guard, Gated Community
Construction Materials
Drywall
Parking
Parking Features
Assigned, Electric Vehicle Charging Stations, One Space, Guest
Utilities
Utilities
Cable Available, Electricity Available
Location
Community Features
Pool
Senior Community Yes / No
No
Other
List Aor
Greater Las Vegas Association Of Realtors Inc
Taxes
Property
1672
Area Information
State
NV
County
Clark
City
Las Vegas
Zip Code
89123
Community Name
One Las Vegas
Sourced by Back At You
MLS Number: 2787405
Traci Martin – (702) 330-6988 – tmartin@easystreetrealty.com
Easy Street Realty Las Vegas – (702) 454-4377
Request a showing
Request a showing
The data relating to real estate for sale on this web site comes from the Las Vegas REALTORS® MLS. Information deemed reliable but not guaranteed. COPYRIGHT 2022 OF LAS VEGAS REALTORS® MLS. ALL RIGHTS RESERVED.
MLS Number: 2787405
Traci Martin – (702) 330-6988 – tmartin@easystreetrealty.com