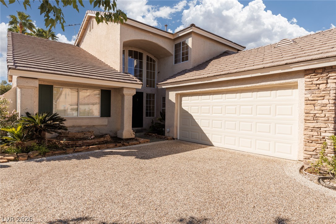
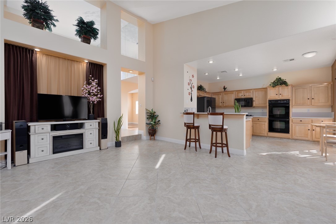
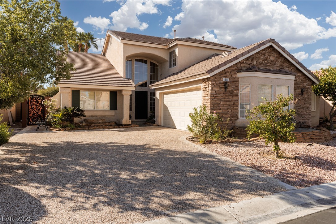
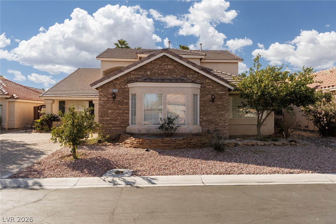
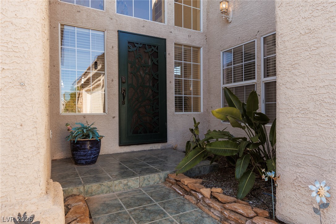
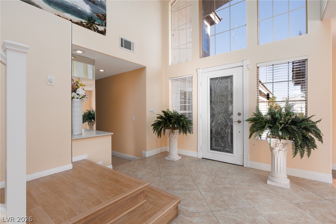
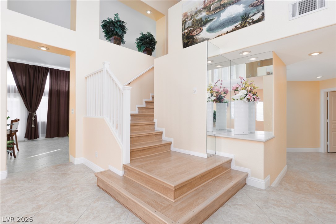
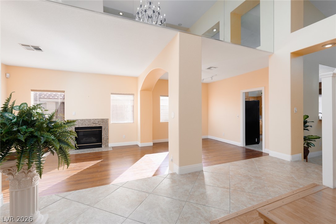
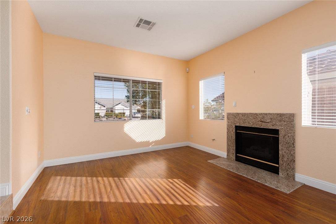
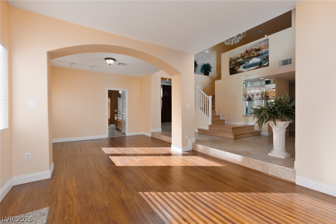
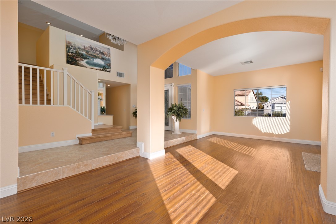
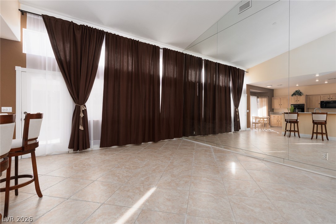
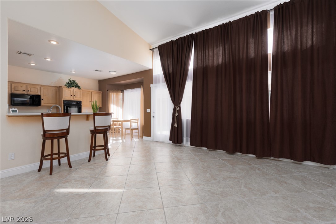
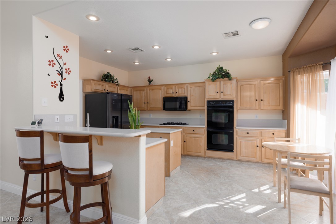
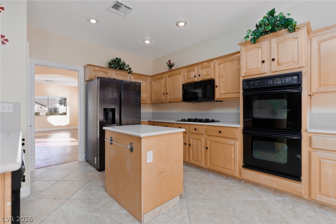
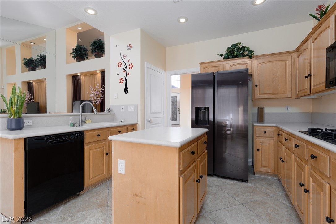
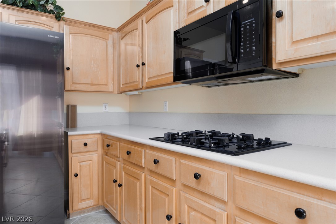
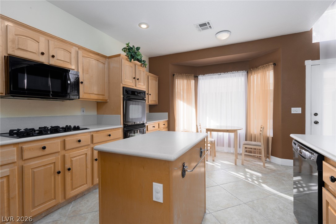
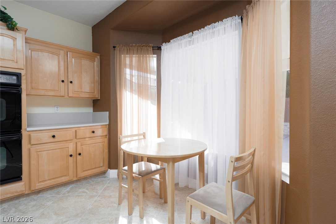
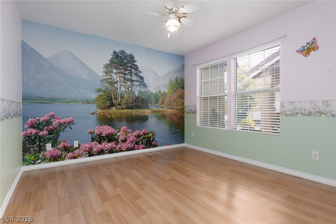
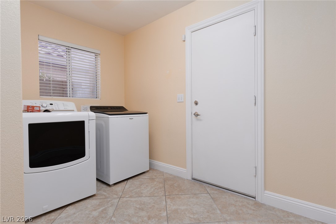
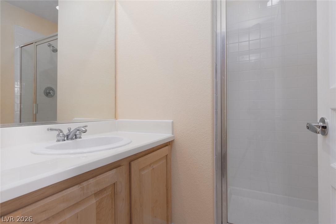
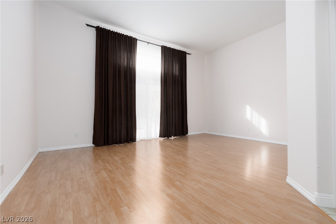
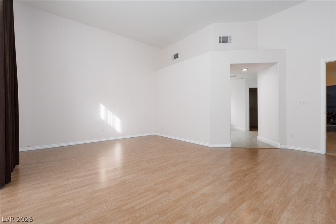
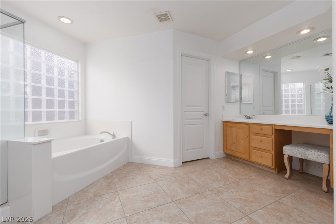
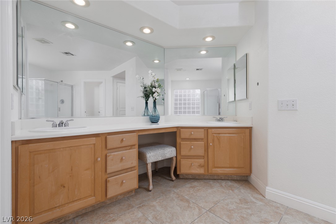
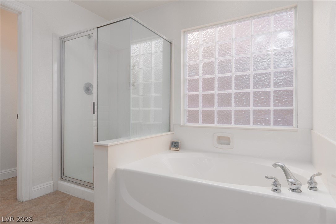
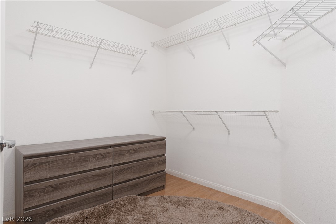
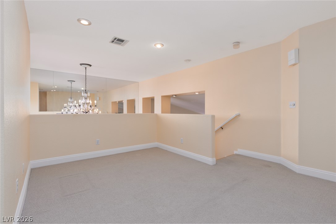
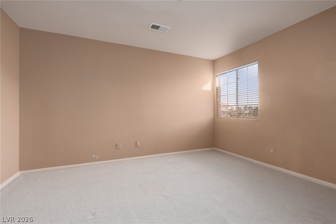
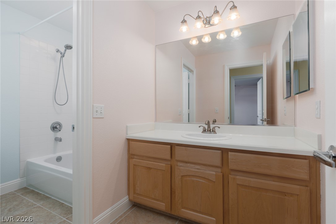
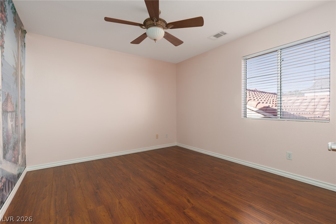
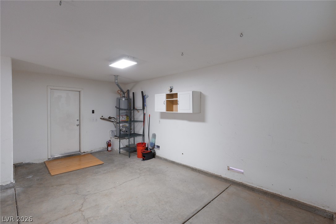
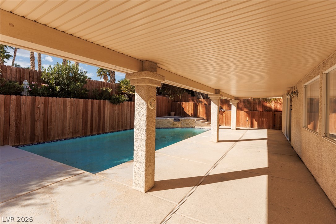
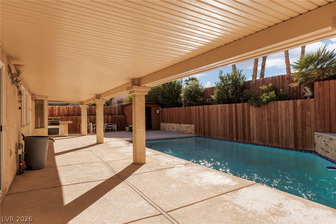
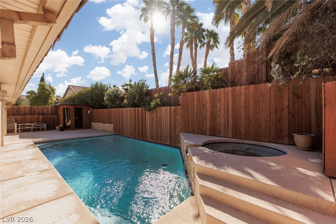
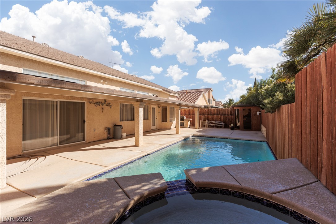
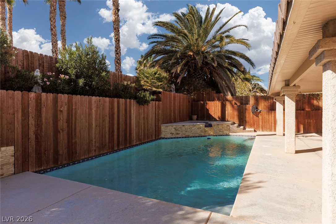
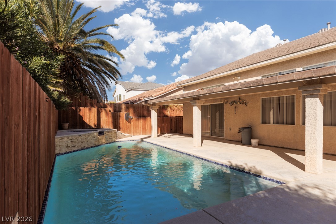
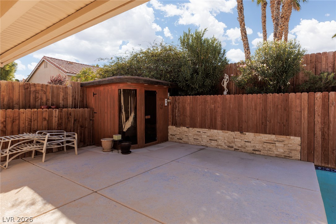
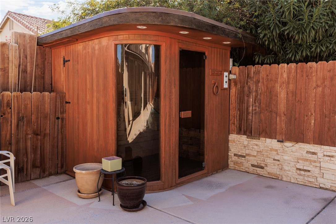
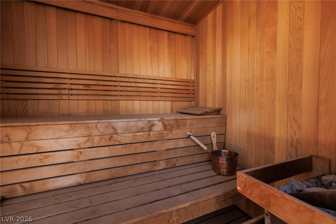
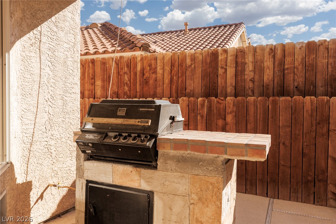
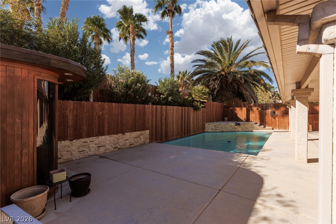
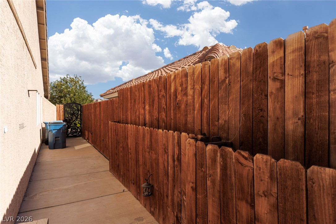
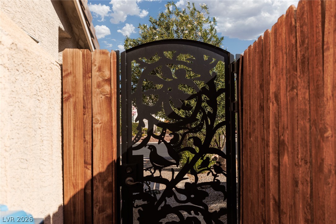
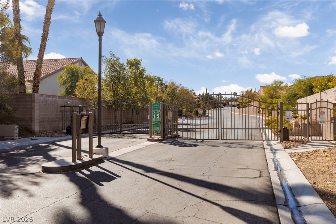
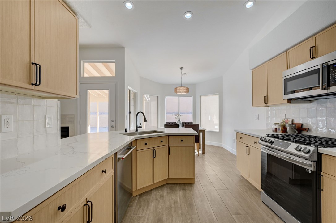
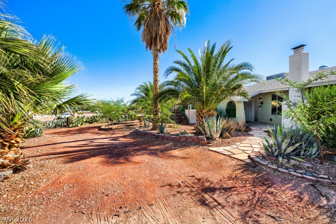
WOW, price reduced! This one has SO much to offer! It's nestled in a gated community that is close to shopping, dining and freeway access! This split-level home is open, bright and inviting from the moment you walk through the custom wrought iron and leaded glass door. Open formal living and dining rooms lead into a large family room with super high ceilings and great flow into the chef's kitchen! The kitchen boasts a breakfast bar, island, eat-in nook, solid surface counter tops, double ovens, gas cook top, built-in microwave and solid wood cabinetry!! The oversized primary bedroom is located downstairs and features a high ceiling, upgraded baseboards and a primary bath that shows off with separate garden tub and shower, loads of counter space with two sinks and a makeup table. There is also a large walk-in closet and convenient linen closet on hand. Don't miss the second bedroom that is also on the first floor - perfect for guest quarters or a home office! On the second story are two more good-sized bedrooms (one with its own walk-in closet), secondary bathroom and a loft for relaxing! The yard is truly built for entertaining OR quiet nights at home relaxing in the pool or spa, enjoying the huge, covered patio or ever unwinding in the private sauna!! This home has so much more, like lots of storage, a huge garage, gas BBQ and upgraded baseboards too! Don't miss this one!!!
Details
MLS #
2827677
Listing Type
For Sale
Style
House
HOA Dues
$154
Sub-Type
Resale
Status
Active
Year
1999
Days On Site
25
Listing Provided By
ERA Brokers Consolidated | Timothy S. Meservey
Features
Bed(s)
4
Bath(s)
3 Total
SQ Feet
2,595
Garage
3
Pool
Yes
Story(s)
2
Zoning
Single Family
Acreage
0.18
Interior
Cooling
Central Air, Electric
Heating
Central, Gas
Heating Yes / No
Yes
Cooling Yes / No
Yes
Interior Features
Bathroomon Main Level, Bedroom On Main Level, Ceiling Fans, Full Bath On Main Level, Primary Downstairs, Window Treatments
Window Features
Blinds, Double Pane Windows, Drapes
Furnished
Unfurnished
Appliances
Built In Electric Oven, Double Oven, Dryer, Gas Cooktop, Disposal, Microwave, Refrigerator, Washer
Fireplaces Total
1
Fireplace Yes / No
Yes
Exterior
Exterior Features
Barbecue, Patio, Private Yard
Roof
Tile
Security Features
Controlled Access, Gated Community
Lot Features
Desert Landscaping, Landscaped, Less Than Quarter Acre
Fencing
Block, Front Yard
Parking
Attached Garage Yes / No
Yes
Parking Features
Attached, Garage, Inside Entrance, Private, Storage, Tandem
Garage Yes / No
Yes
Utilities
Utilities
Cable Available
Electric
Photovoltaics None
Sewer
Public Sewer
Taxes
Tax Annual Amount
3192
Location
Senior Community Yes / No
No
Area Information
State
NV
County
Clark
City
Las Vegas
Zip Code
89123
Community Name
Windmill Park Phase 3
School District
Silverado
Elementary School
Roberts
High School
Silverado
Sourced by Back At You
MLS Number: 2827677
Timothy S. Meservey – (702) 496-4710 – scott@scottmeservey.com
ERA Brokers Consolidated – (702) 940-4500 – dgrant@erabrokers.com
Request a showing
Request a showing
The data relating to real estate for sale on this web site comes from the Las Vegas REALTORS® MLS. Information deemed reliable but not guaranteed. COPYRIGHT 2022 OF LAS VEGAS REALTORS® MLS. ALL RIGHTS RESERVED.
MLS Number: 2827677
Timothy S. Meservey – (702) 496-4710 – scott@scottmeservey.com
ERA Brokers Consolidated – (702) 940-4500 – dgrant@erabrokers.com

 Price Reduced Listing