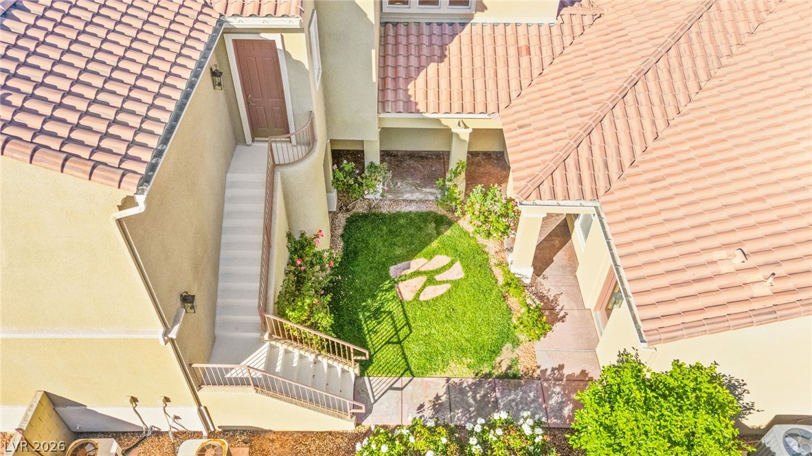
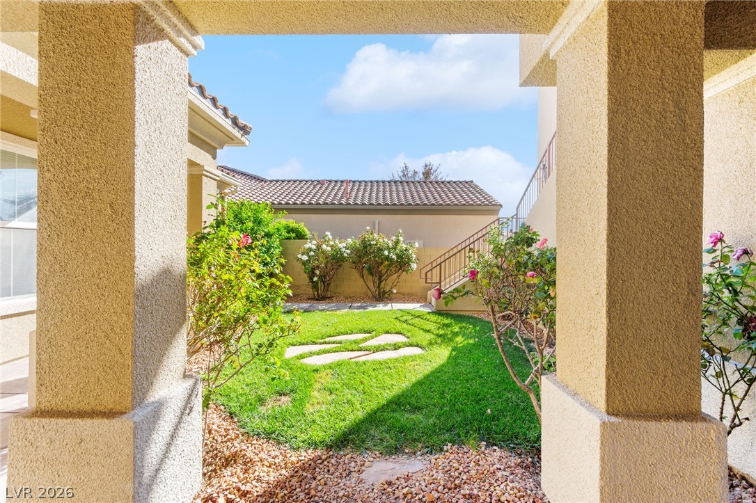
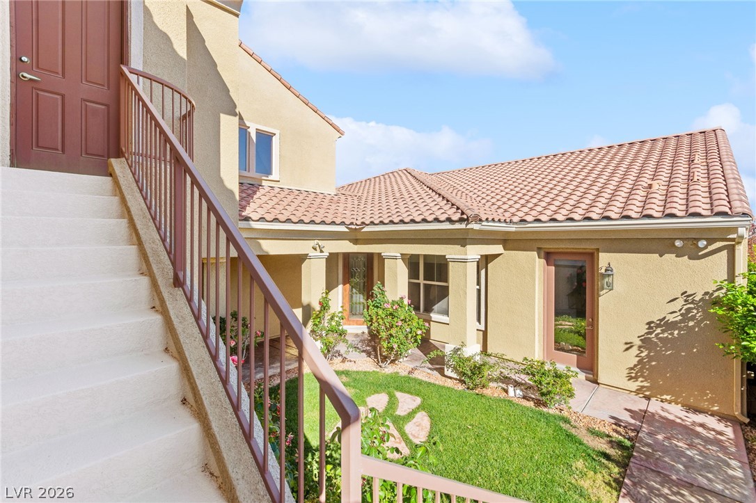
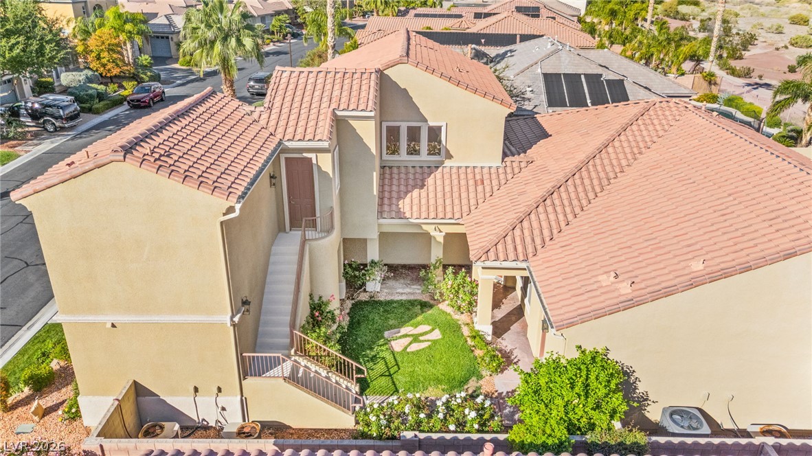
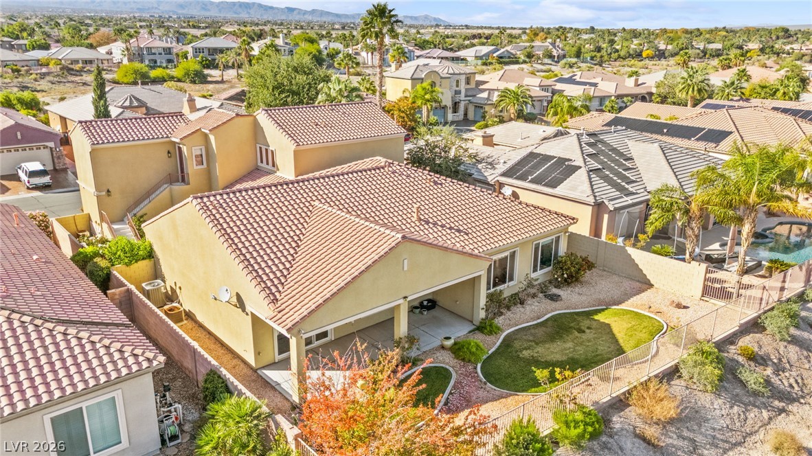
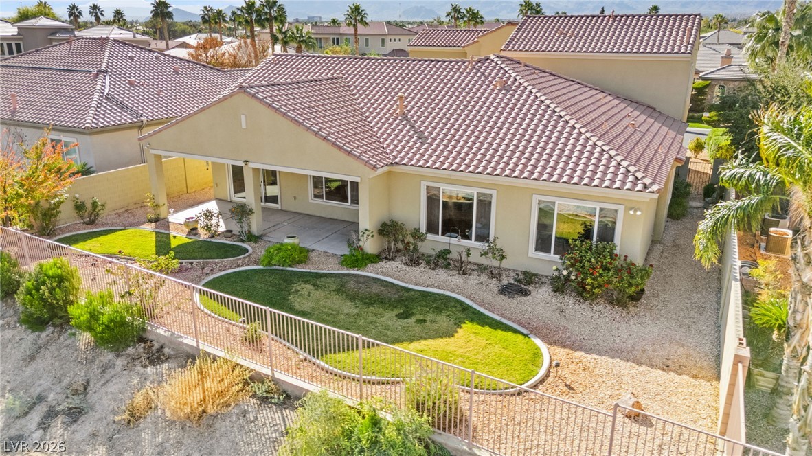
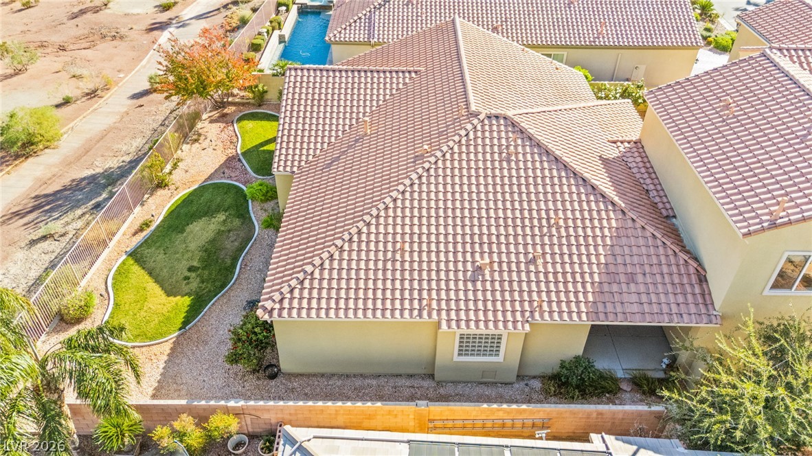
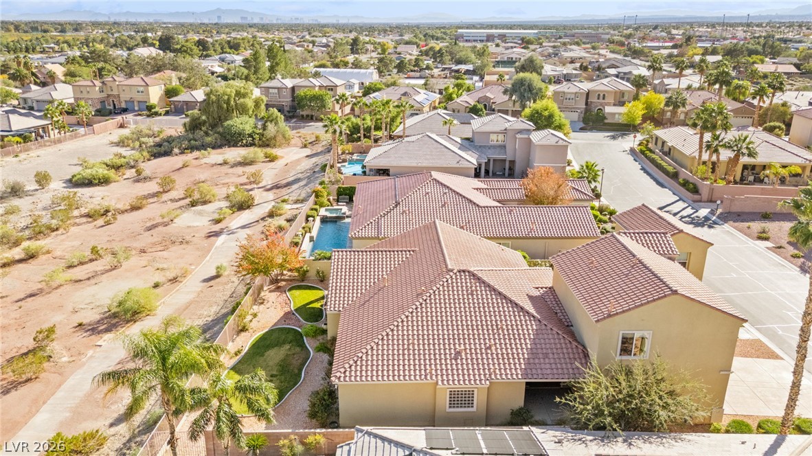
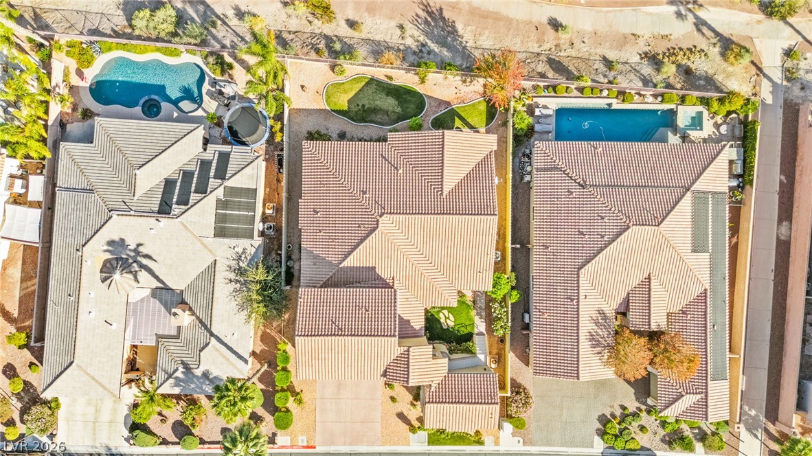
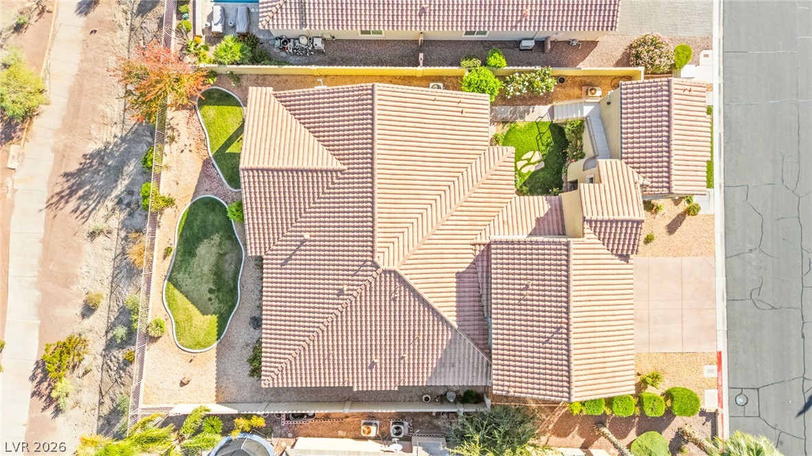
An aerial perspective reveals a charming private courtyard with real grass, mature rose bushes and a lemon tree.
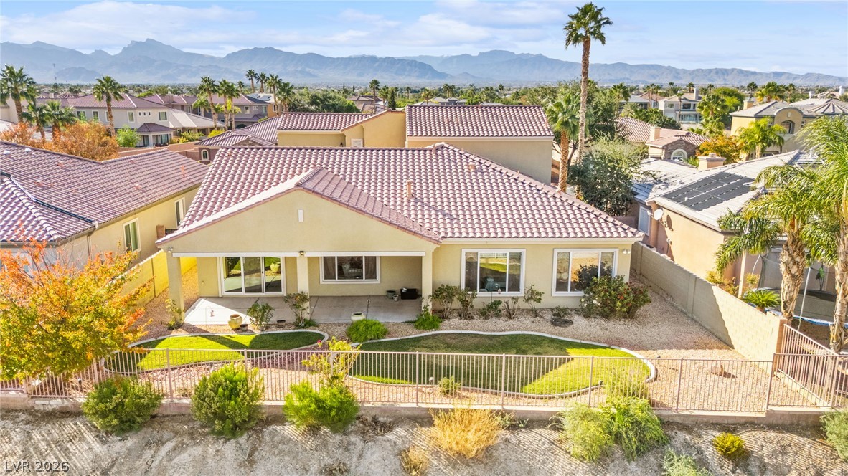
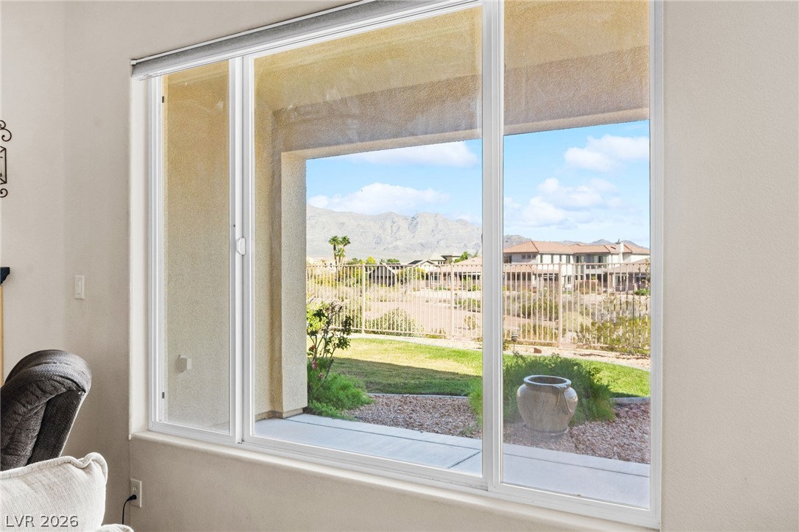
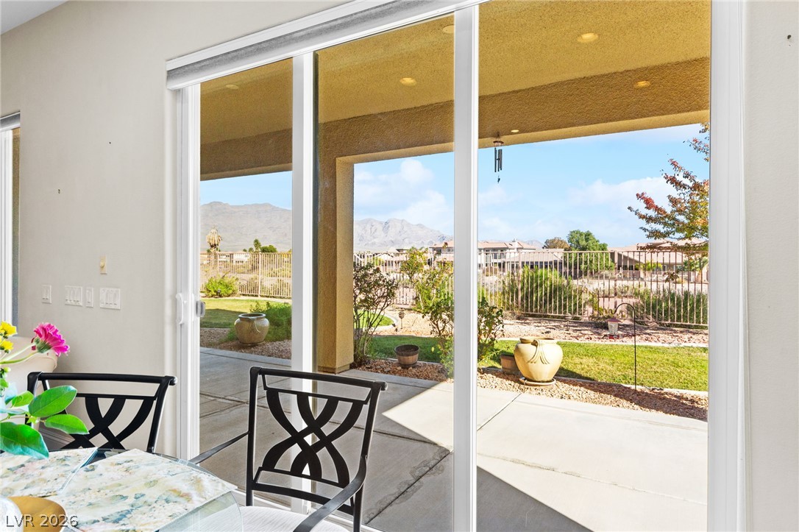
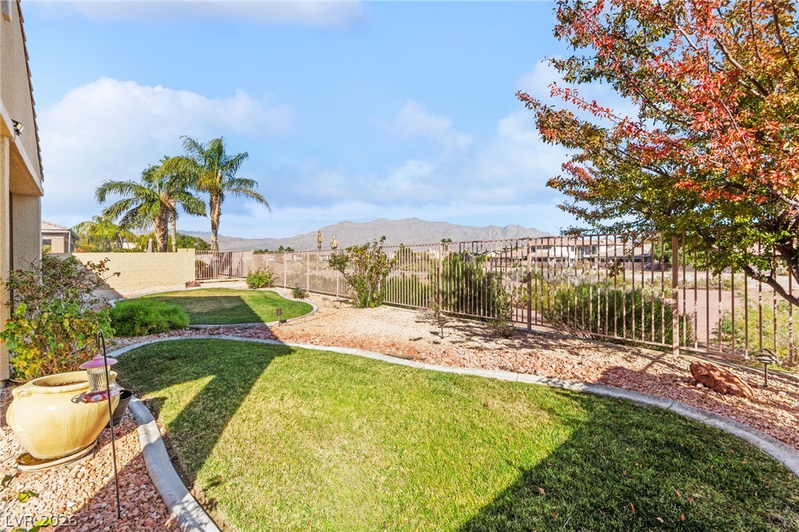
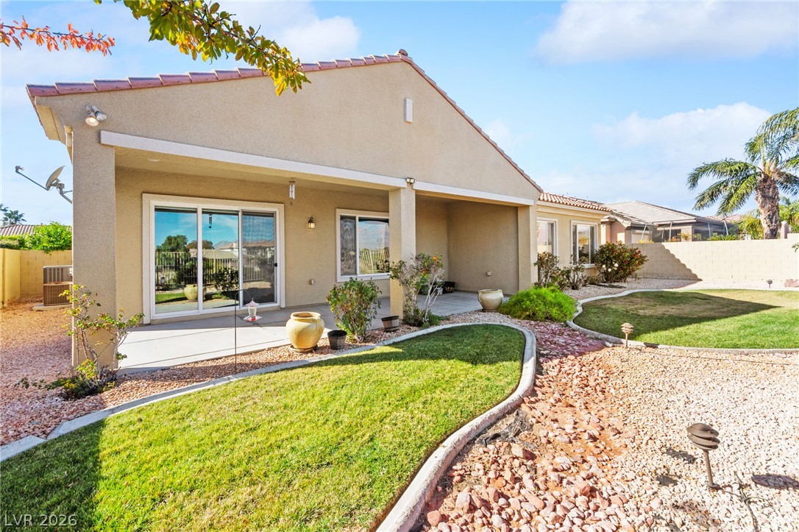
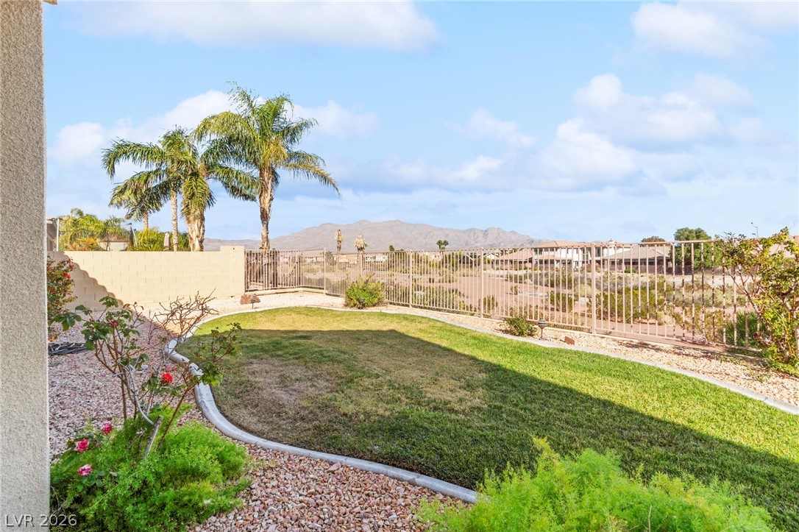
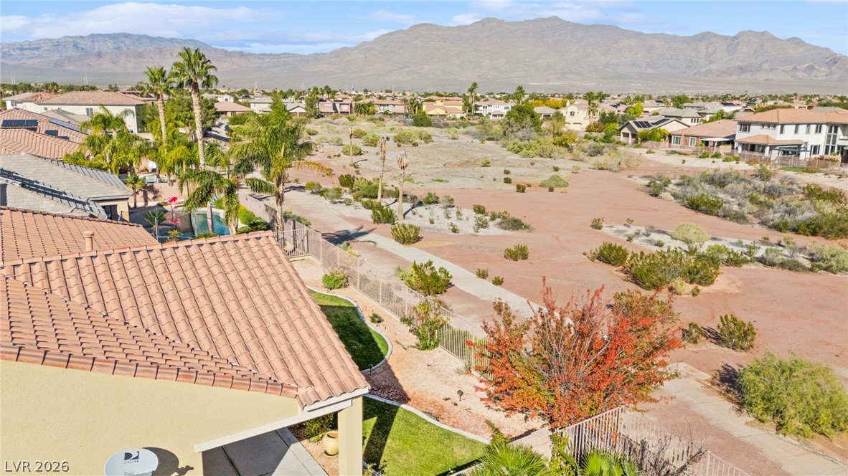
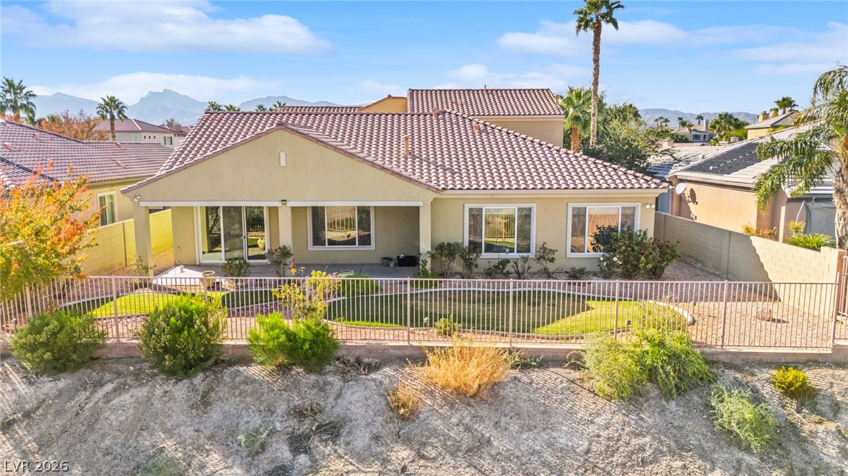
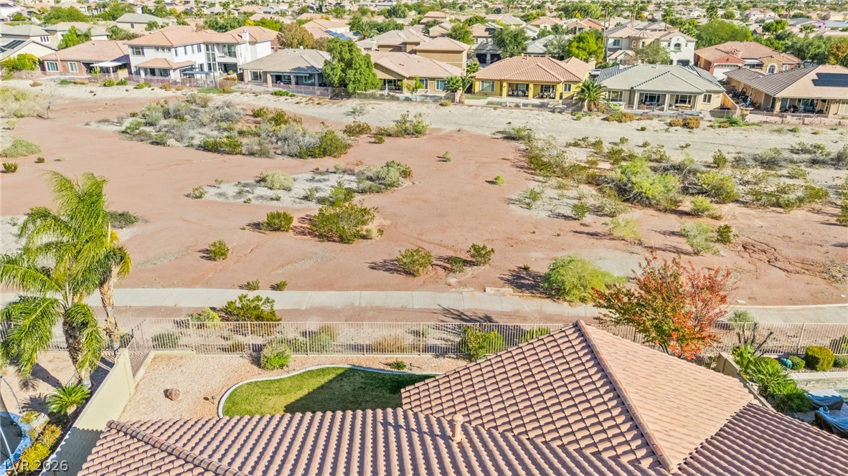
A spacious rear patio and landscaped yard overlook scenic desert mountains in the distance.
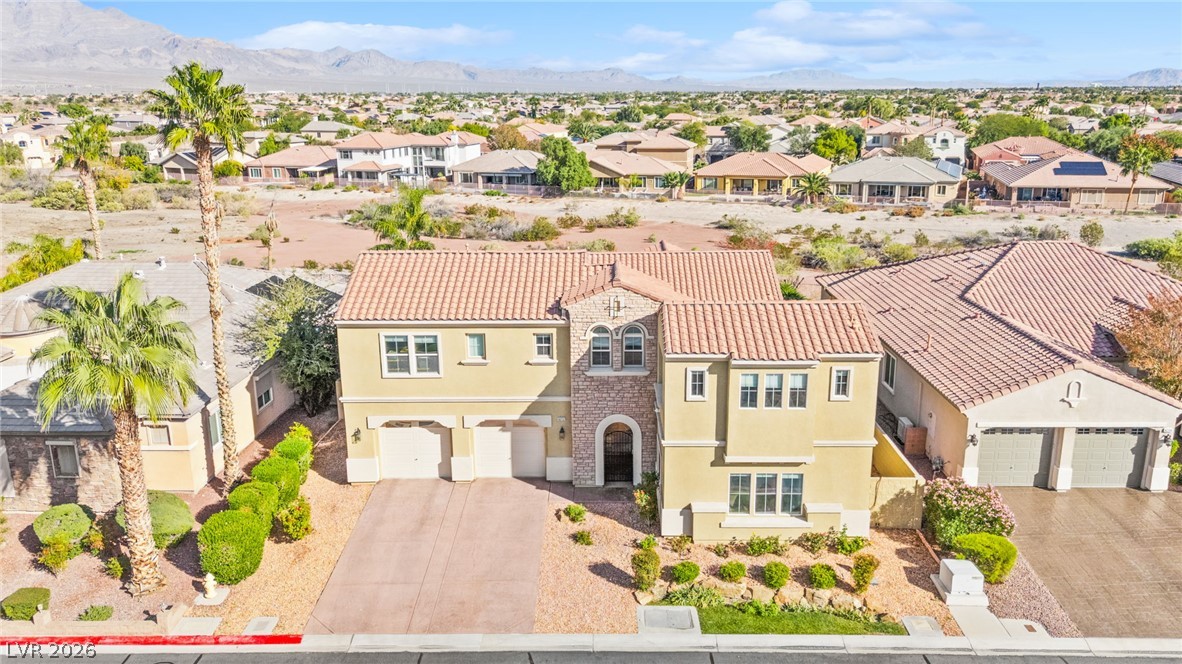
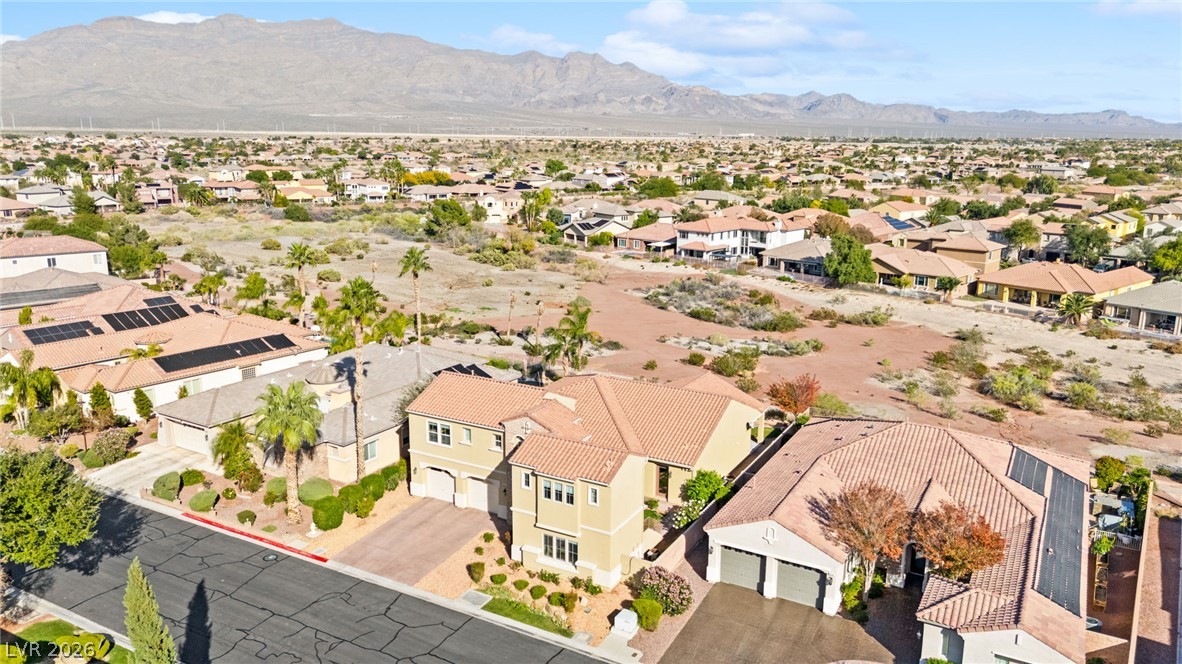
Situated on the naturalized desert open space, with sweeping mountain views
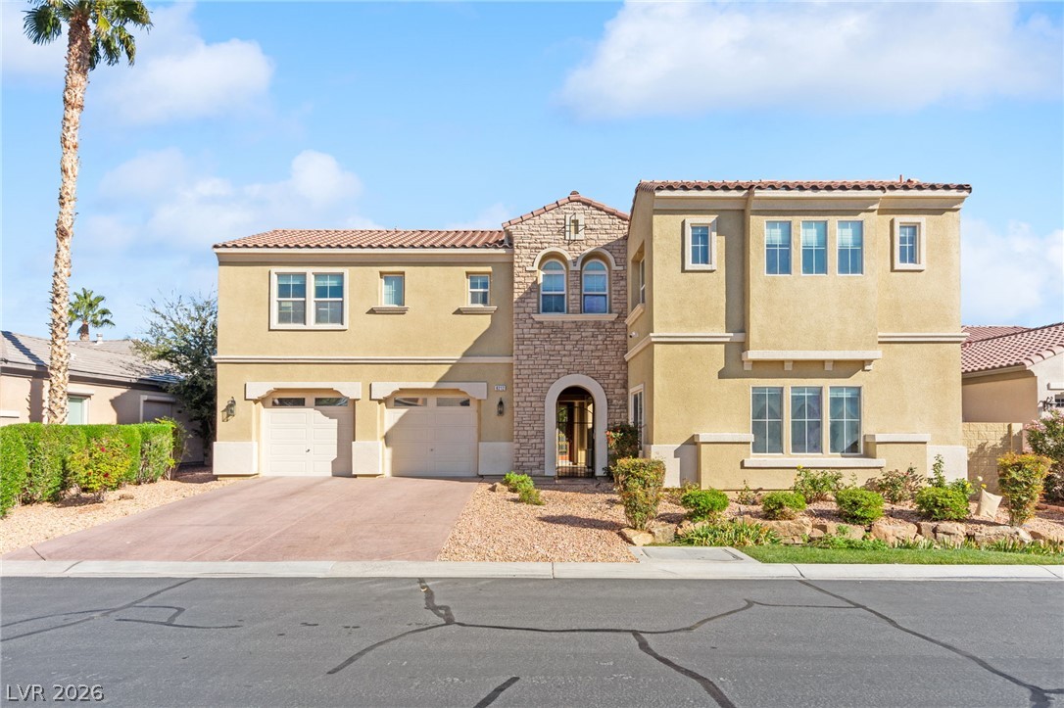
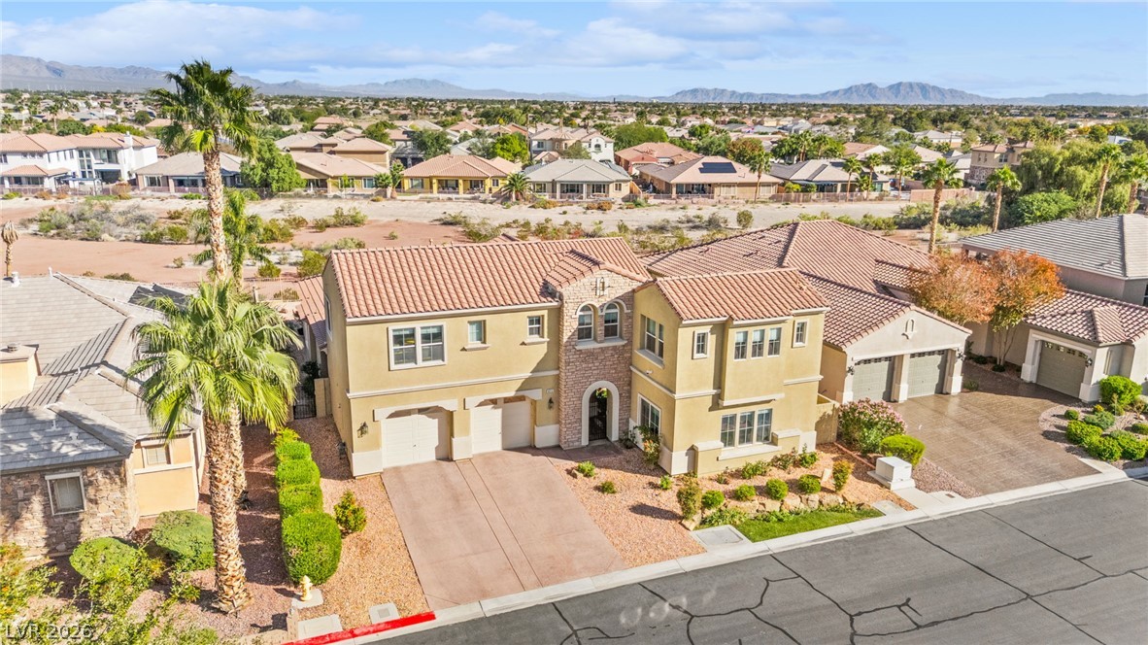
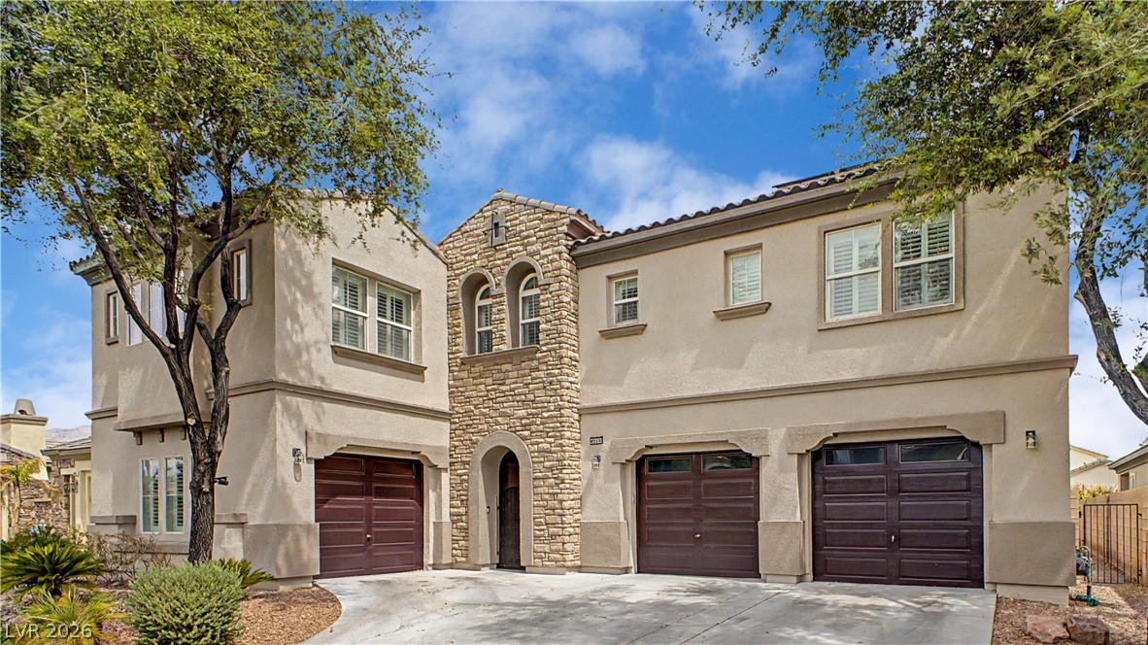
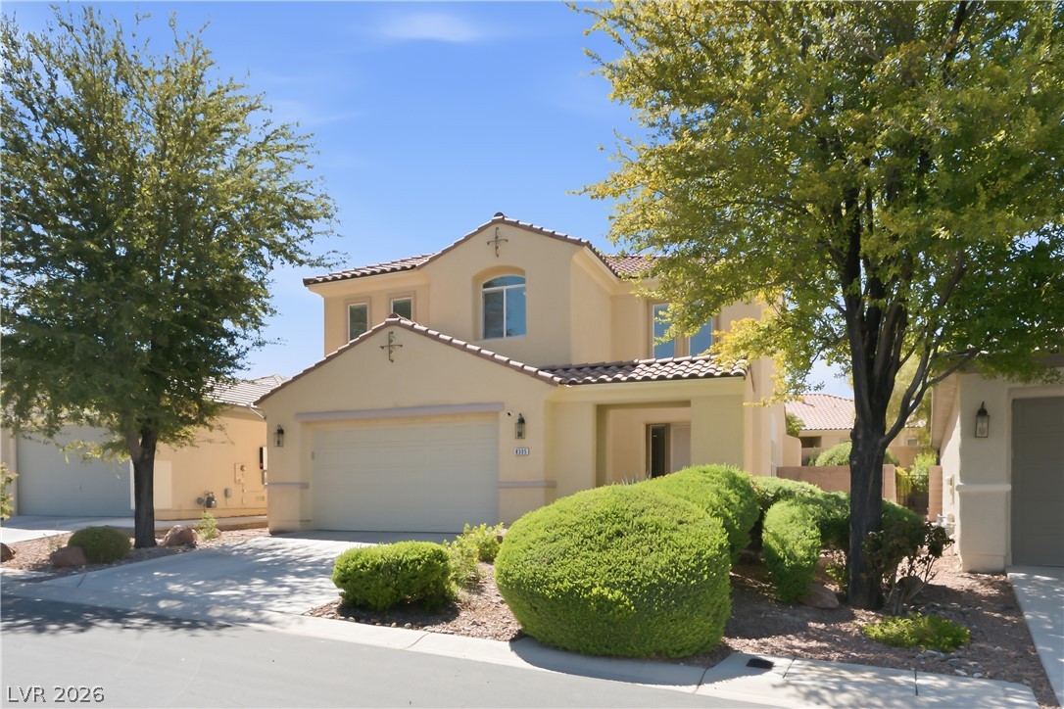
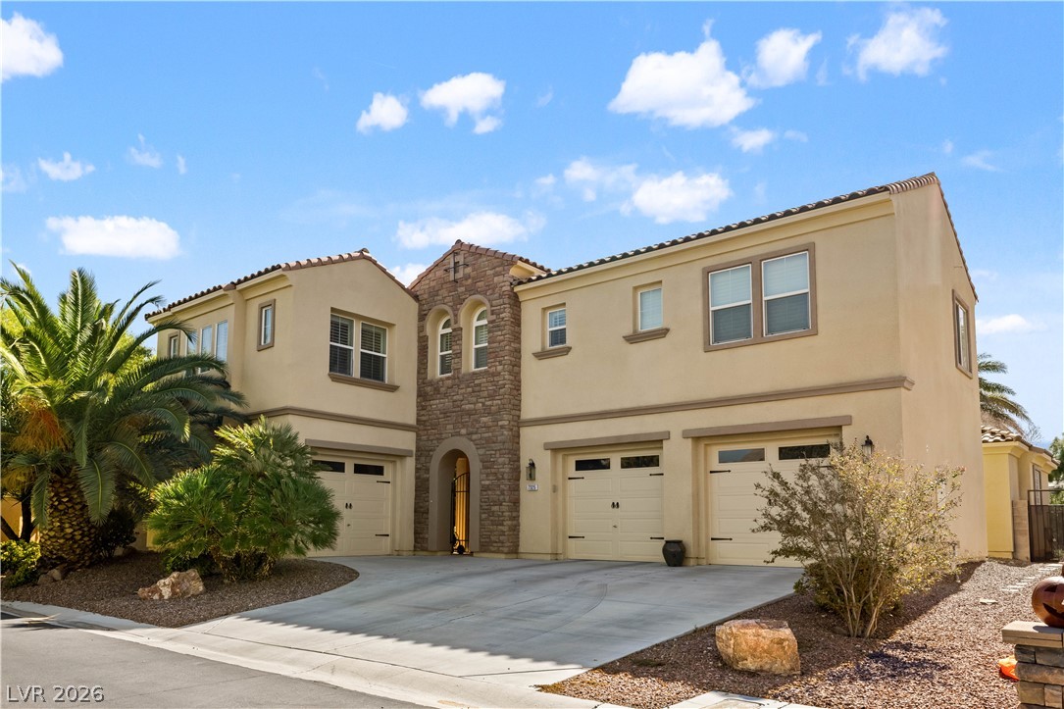
Gorgeous curb appeal, offering gated entry and an oversized 2 car garage
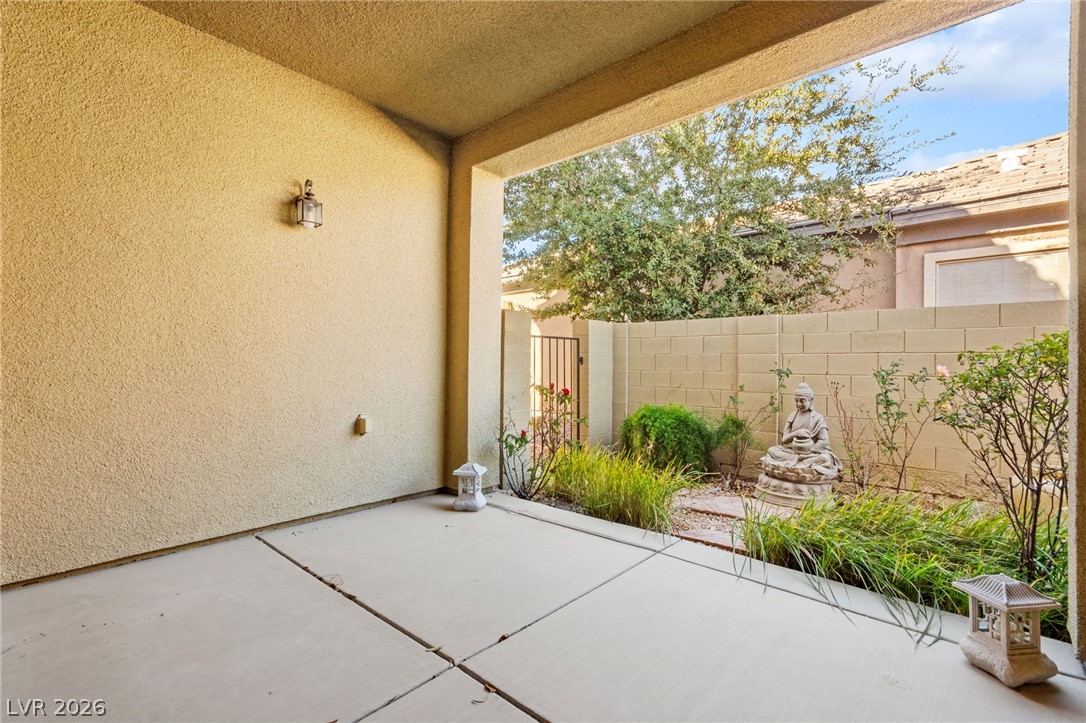
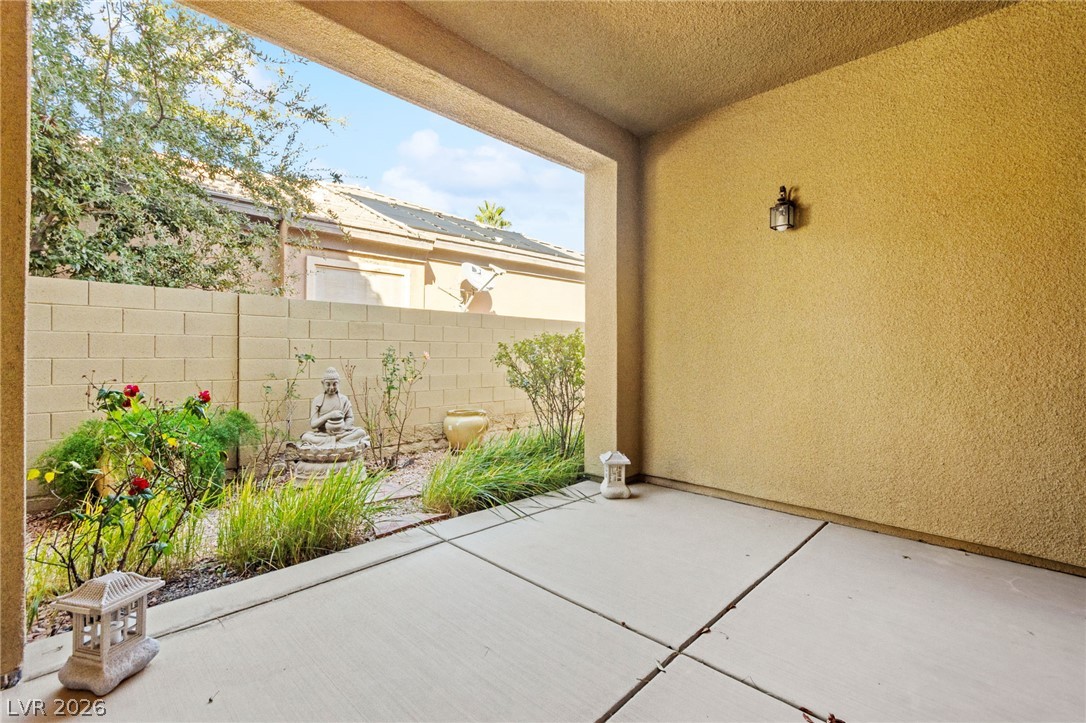
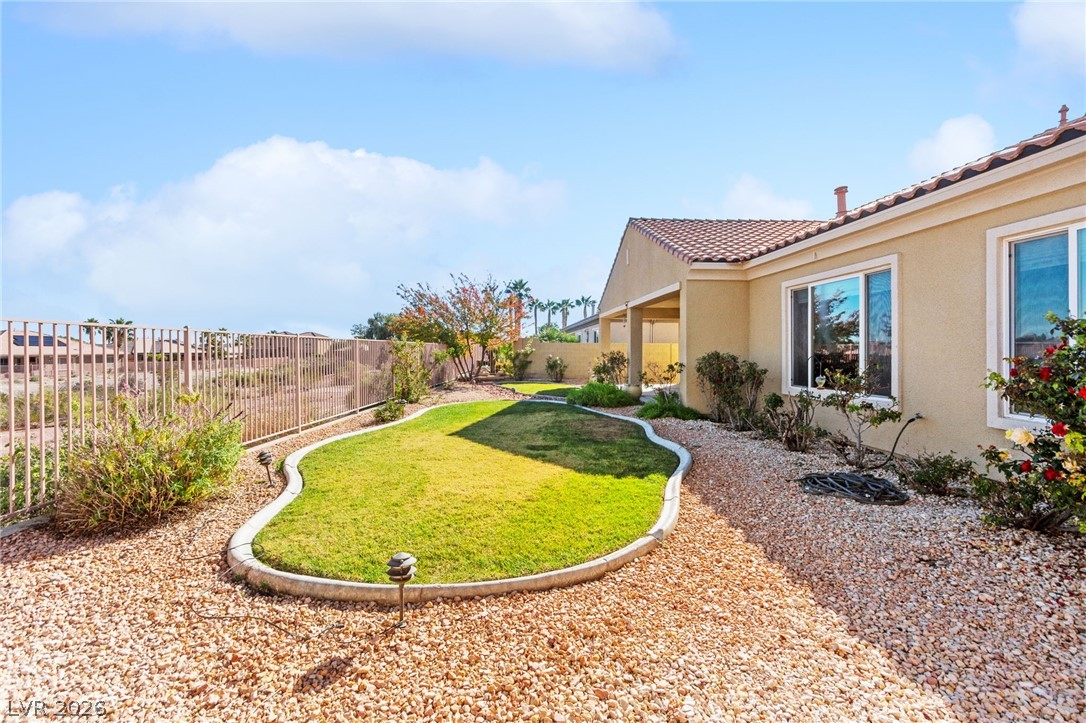
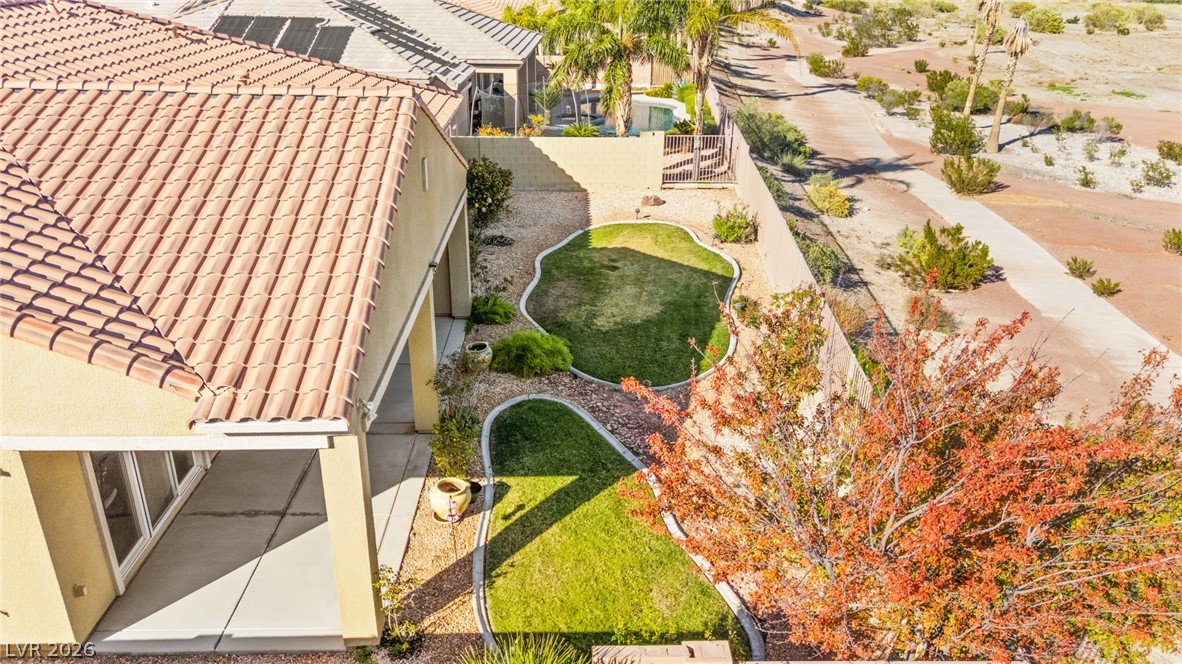
A private concrete patio opens to a walled backyard retreat with desert landscaping.
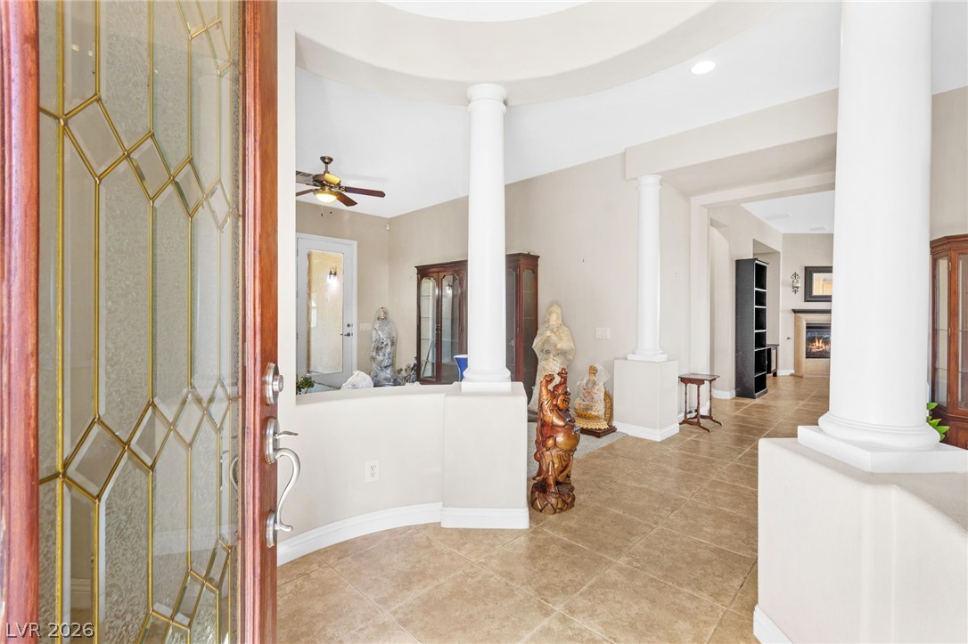
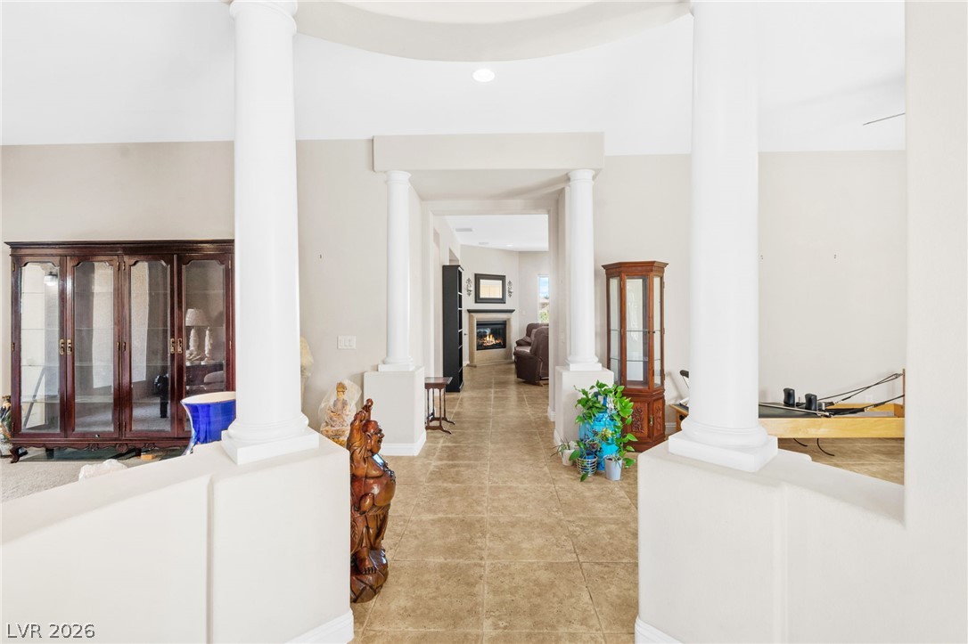
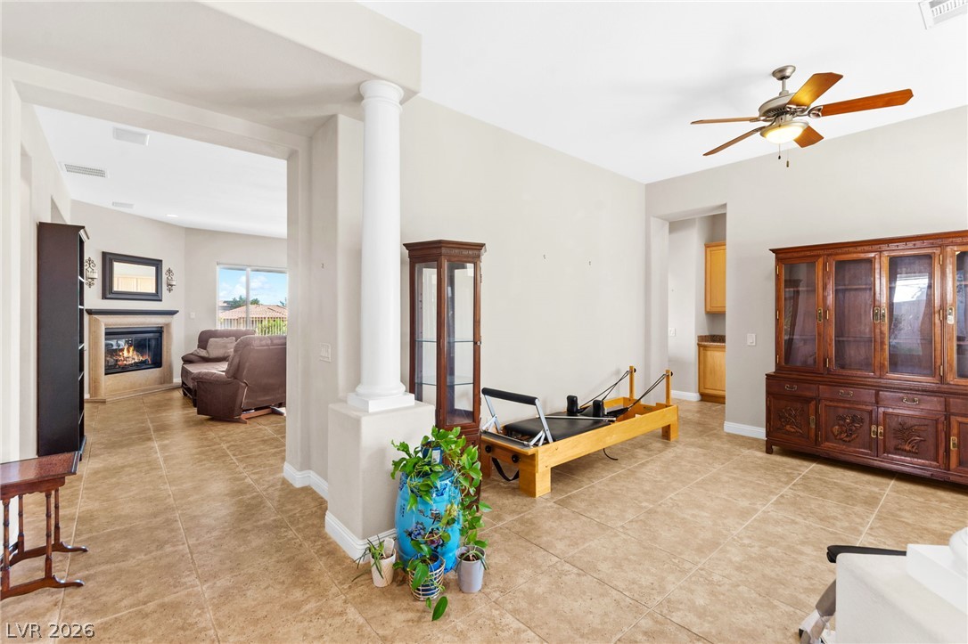
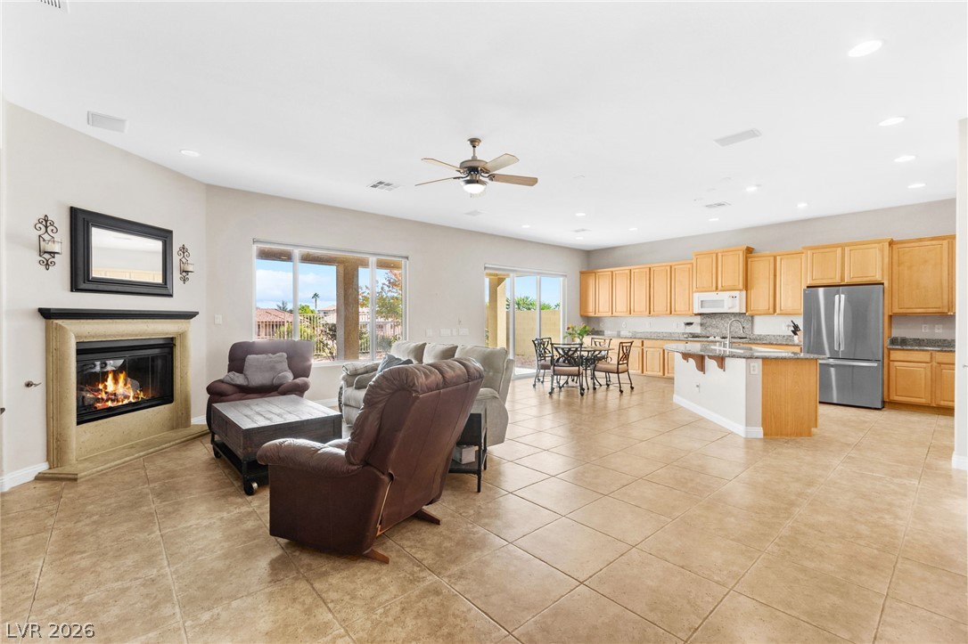
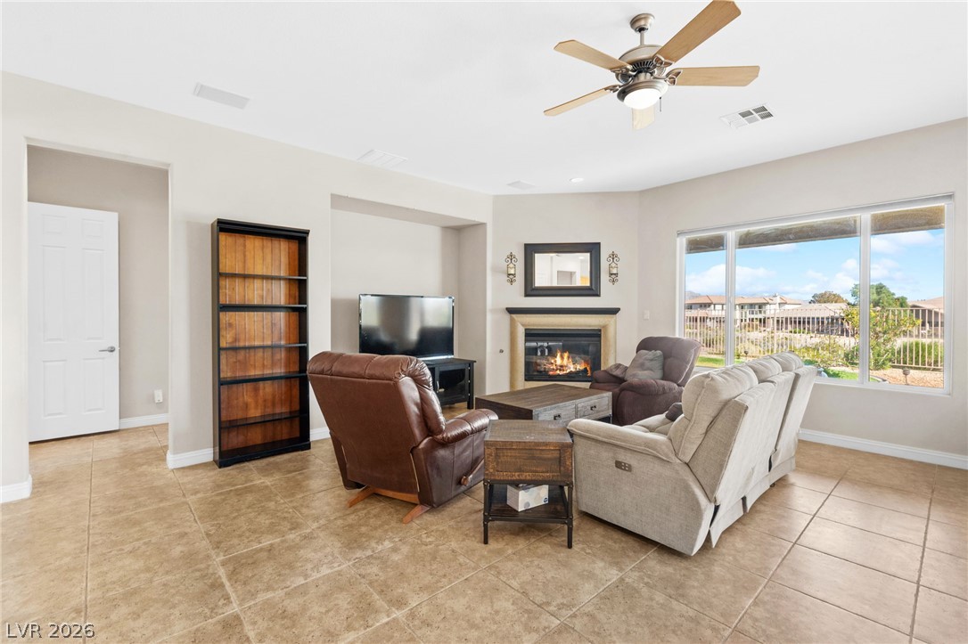
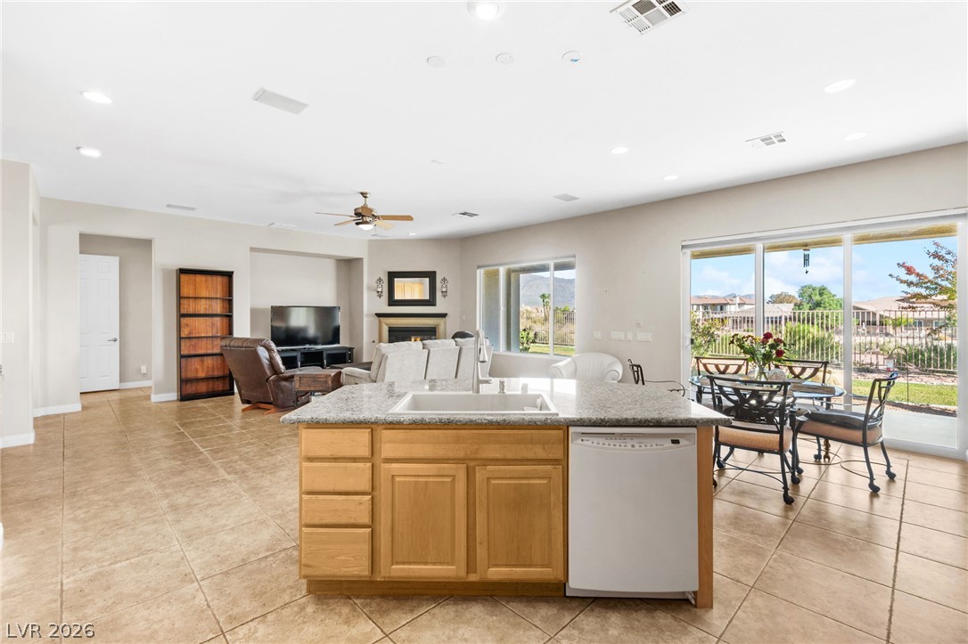
An open-concept living area flows seamlessly into the kitchen, anchored by a classic fireplace.
Large picture windows frame serene mountain and neighborhood vistas from the comfortable living area.
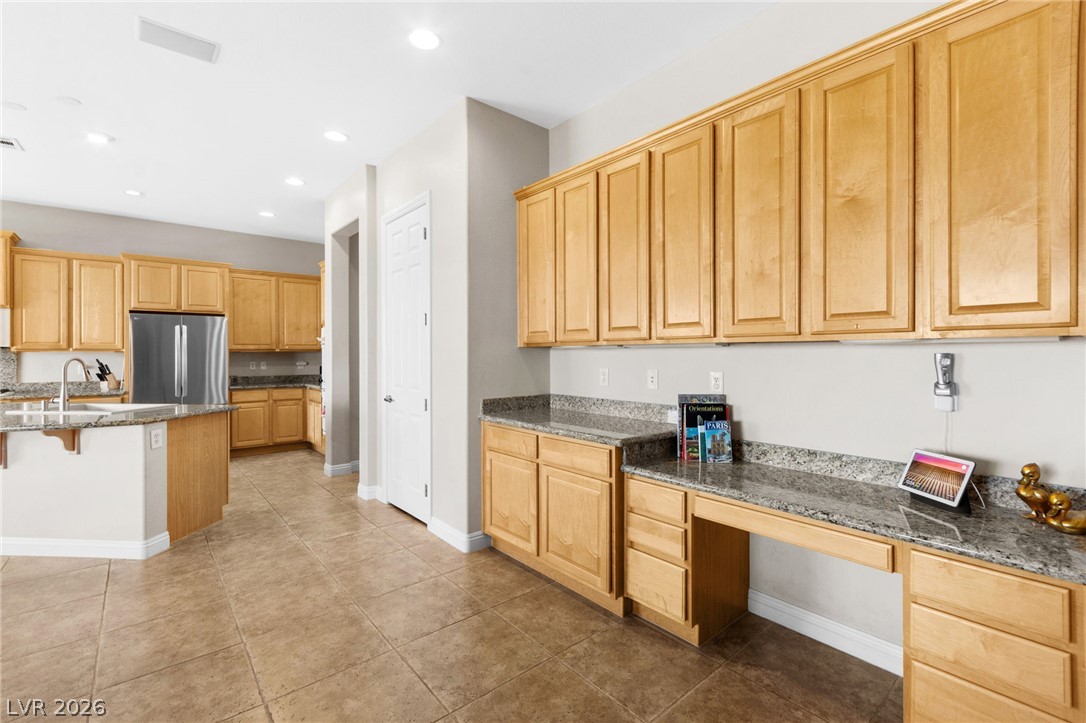
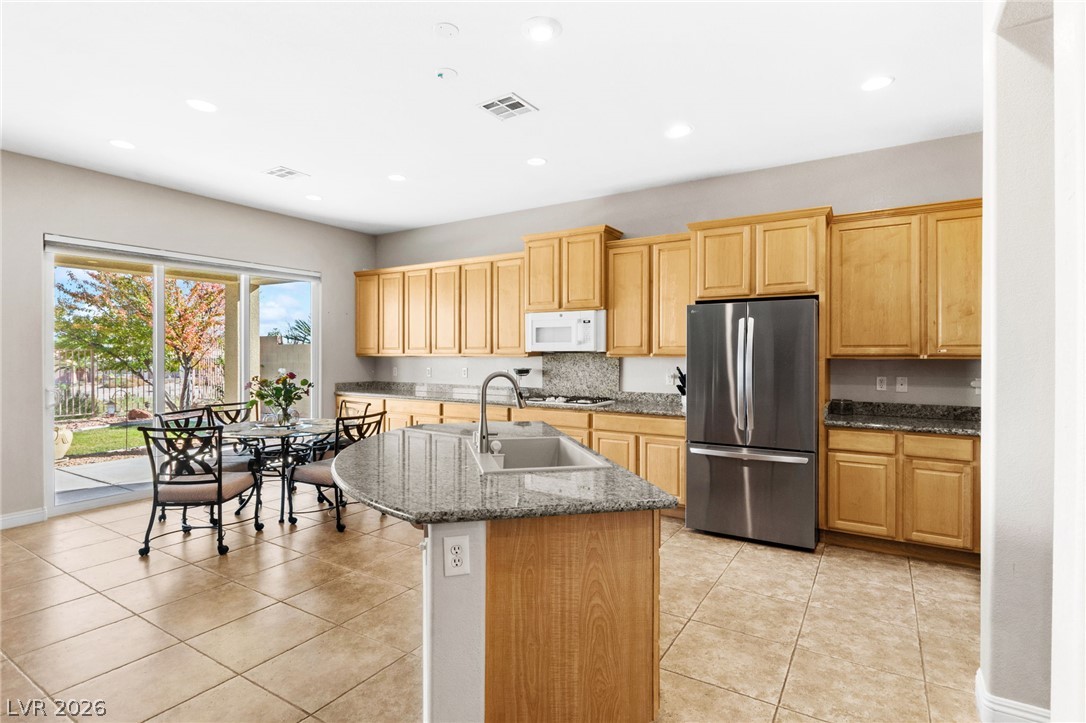
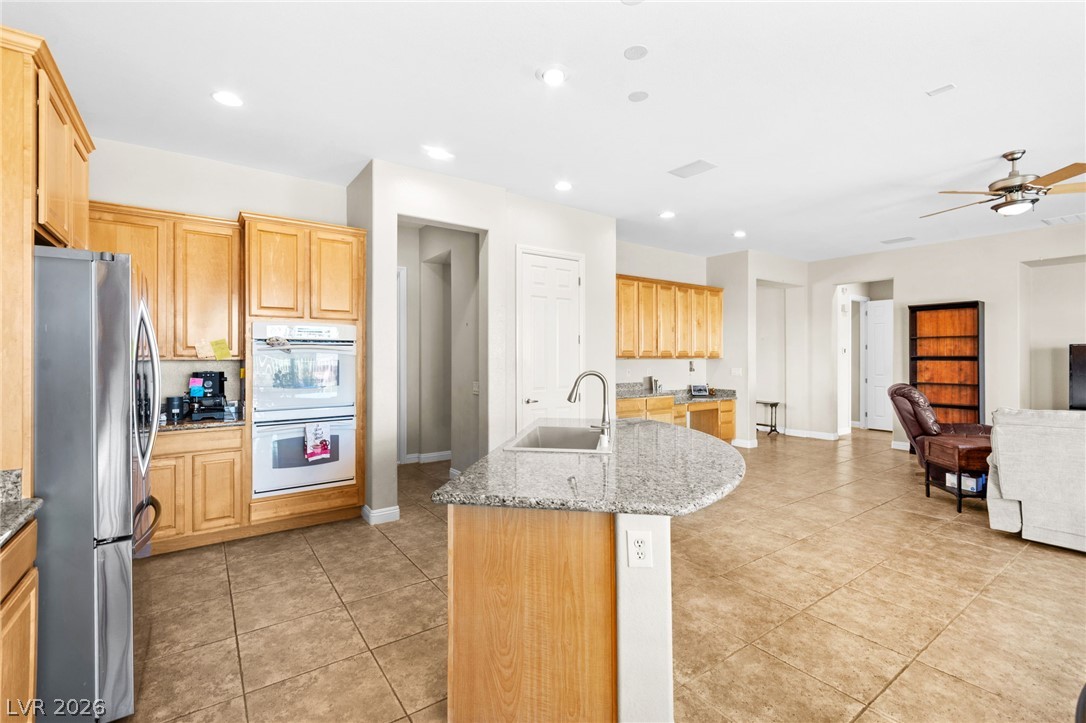
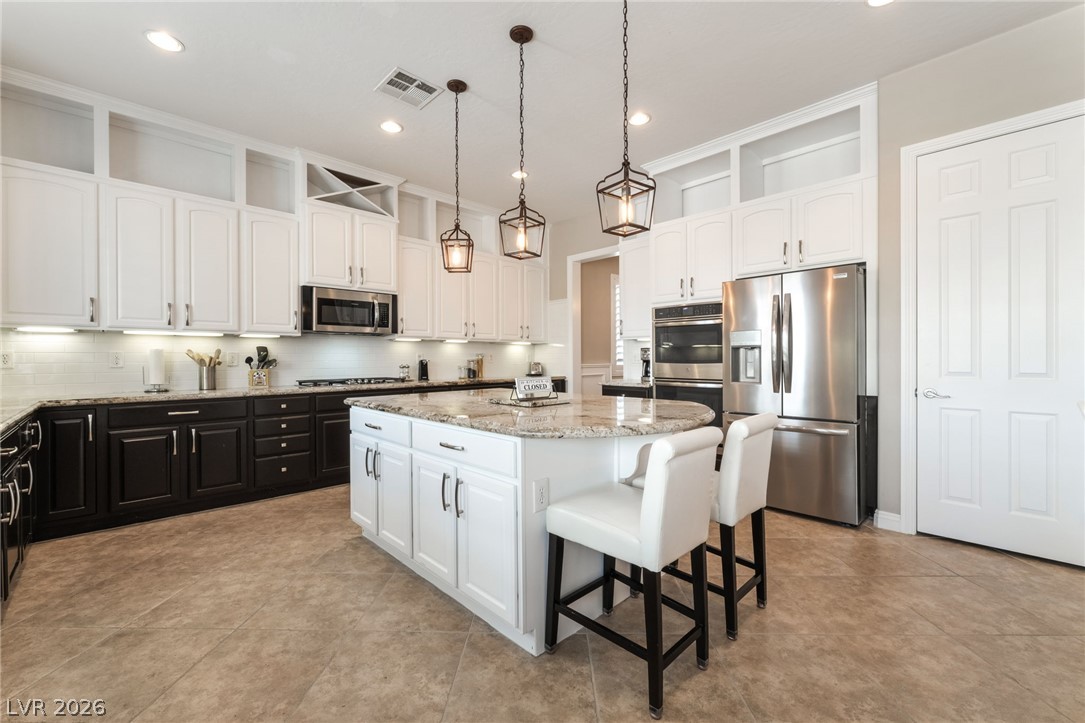
Gleaming granite countertops and abundant wood cabinetry define this highly functional kitchen workspace.
Beautifully maintained oak cabinets and grantite countertops, with a newer refrigerator
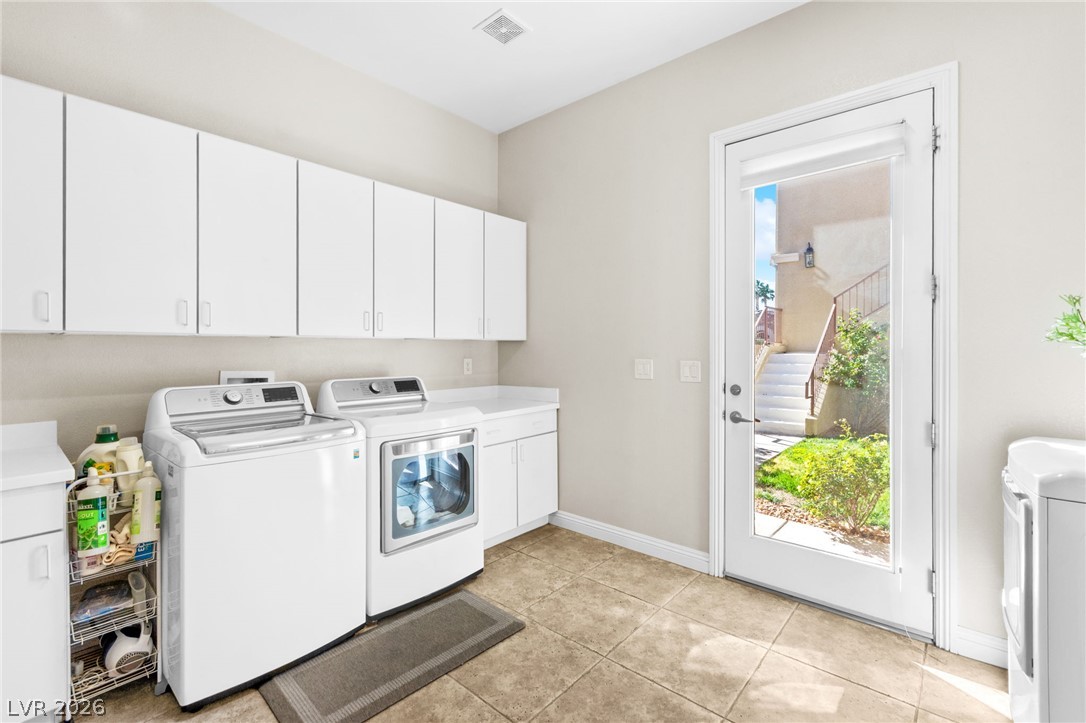
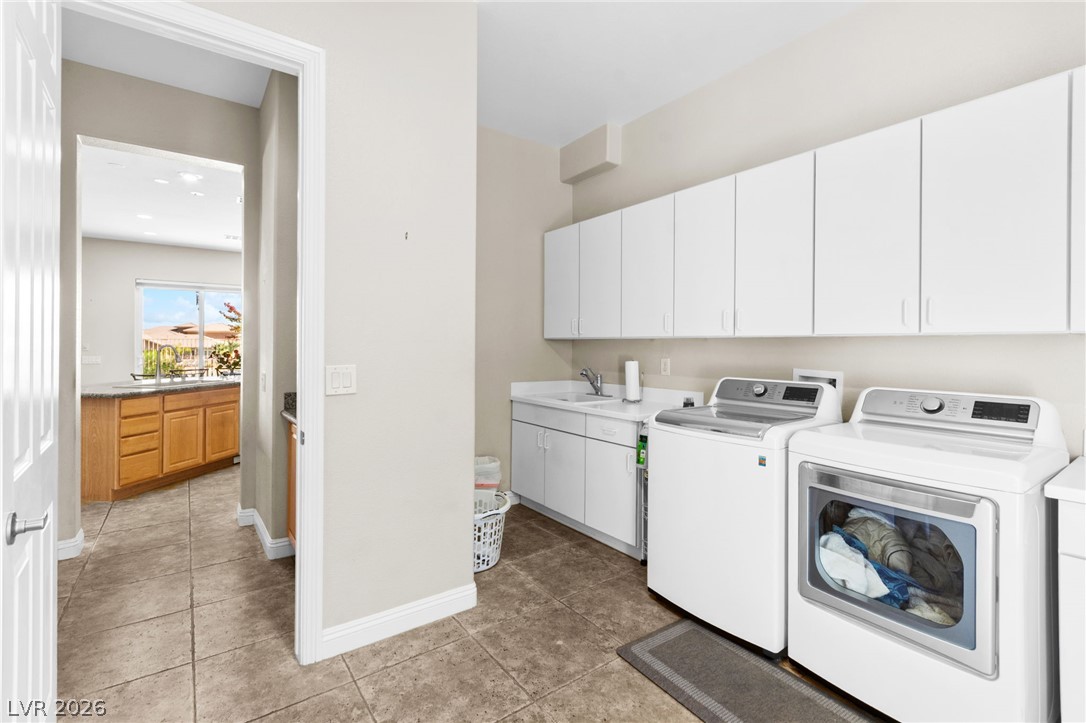
A glass door illuminates this laundry room complete with built-in cabinetry and tile flooring.
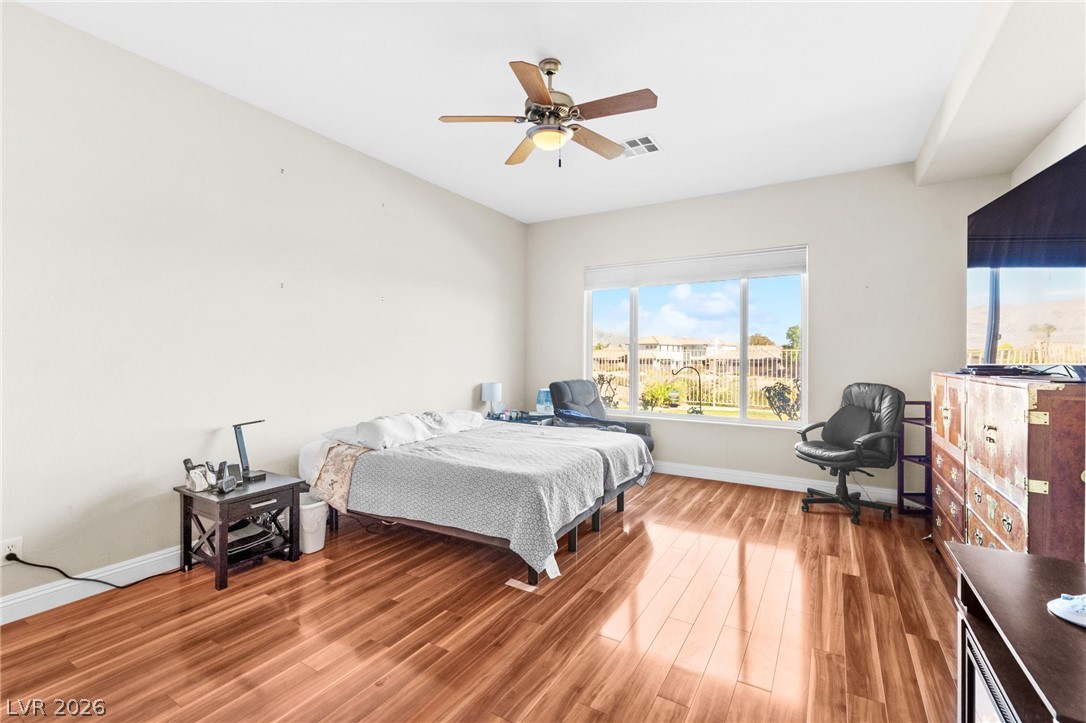
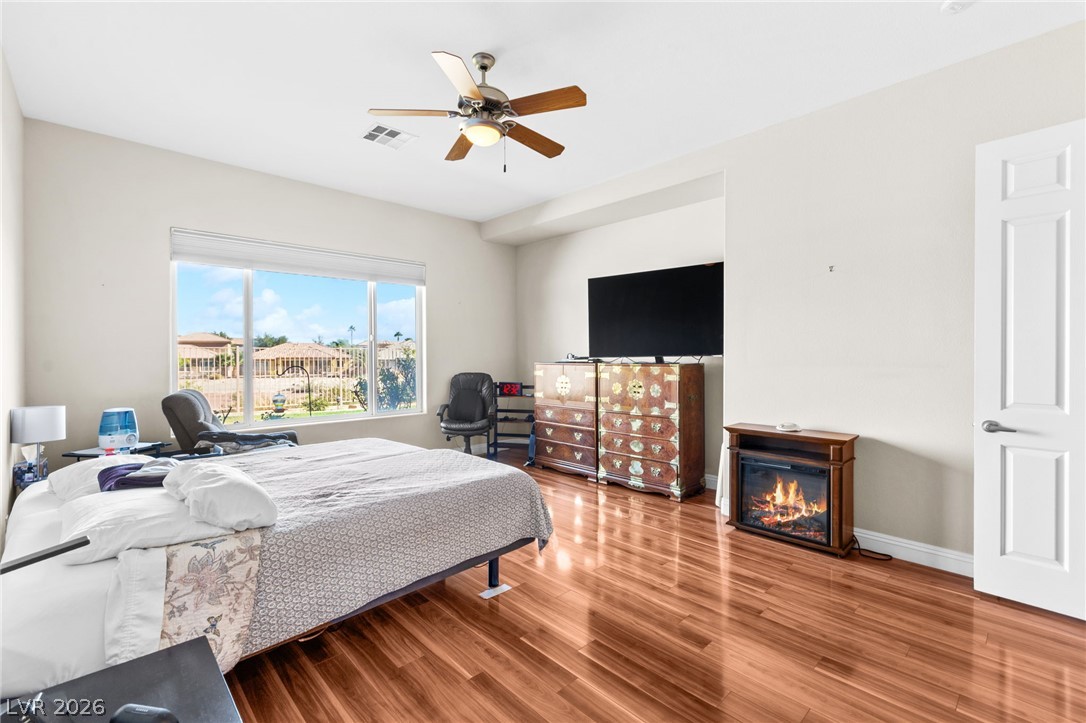
Large primary bedroom located on the 1st floor
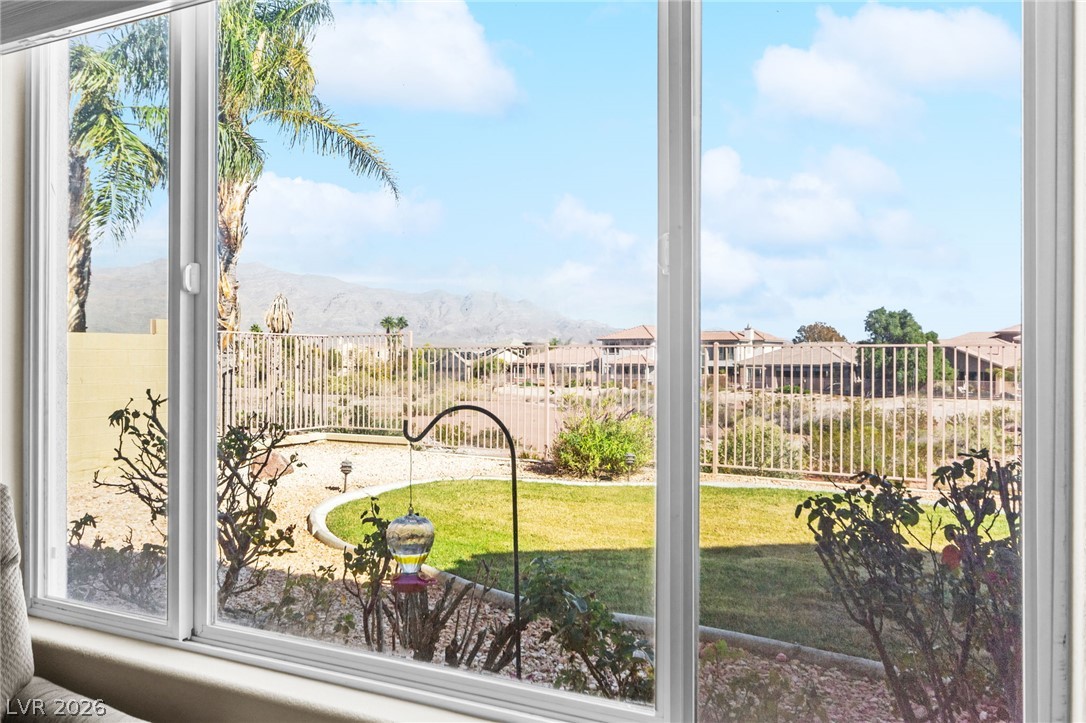
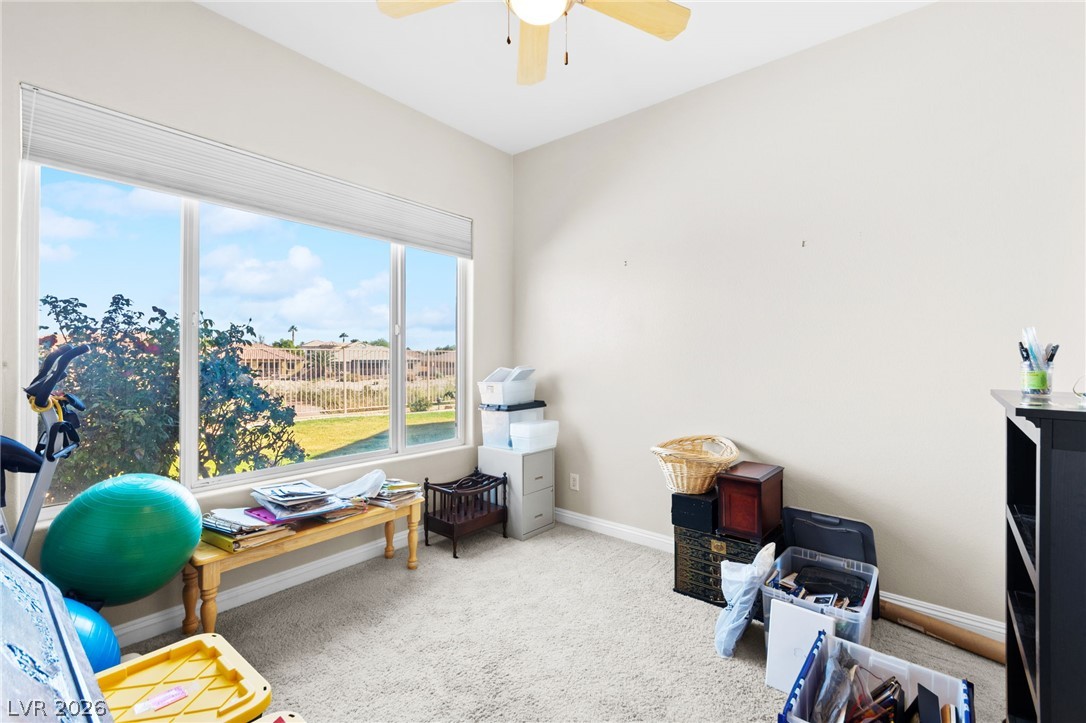
Large window overlooking the breathtaking views
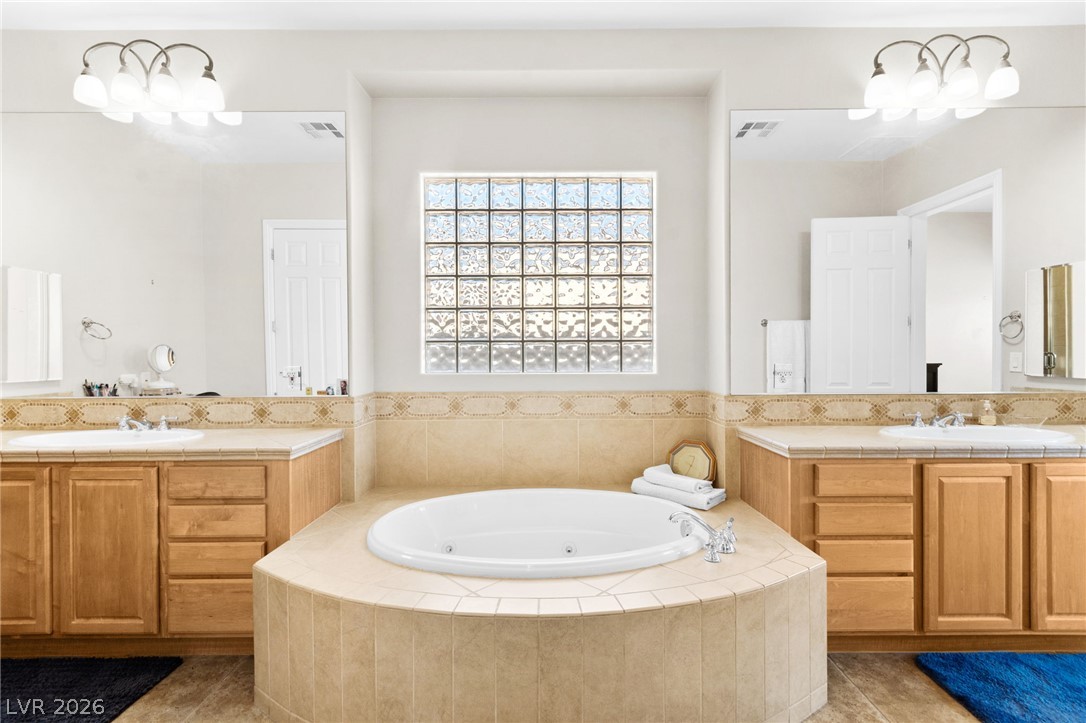
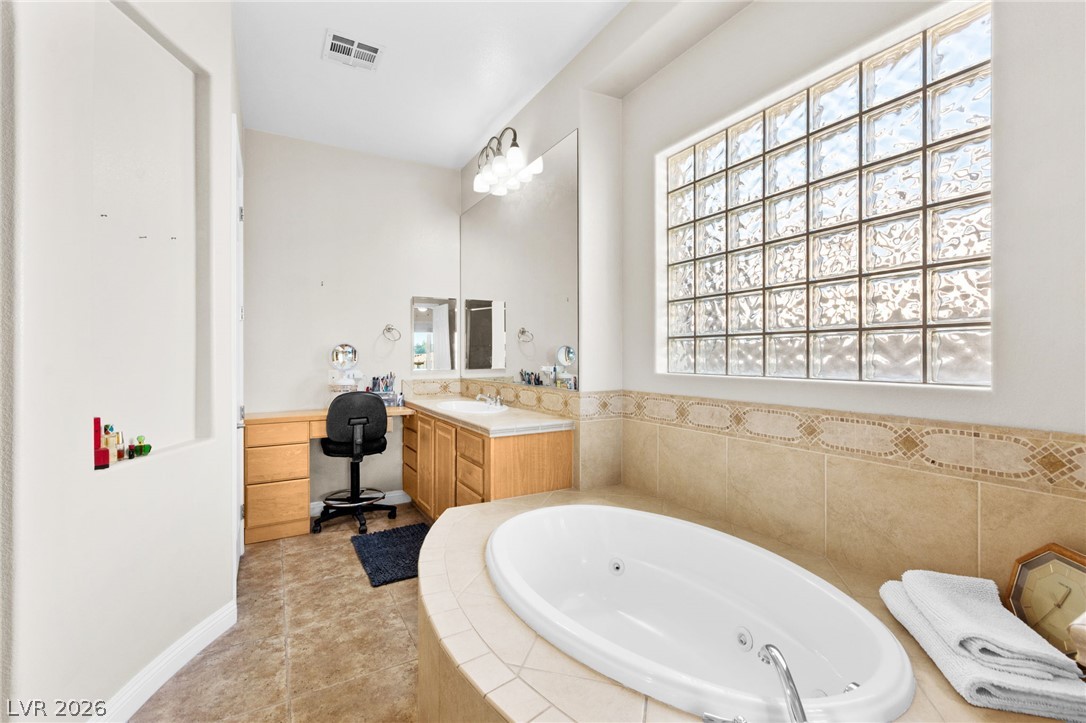
Double vanities and a central soaking tub anchored by warm tilework define this space.
Vanity area next to the enclosed water closet
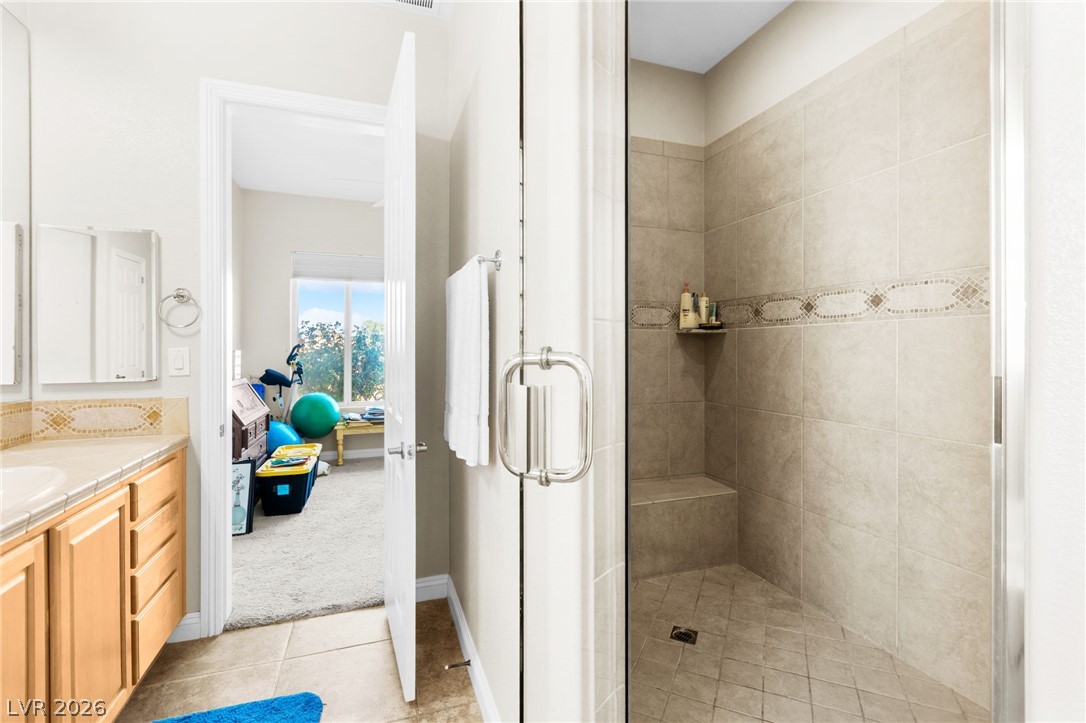
Generously sized tiled walk-in shower with a seat. Another private bonus room off the bathroom
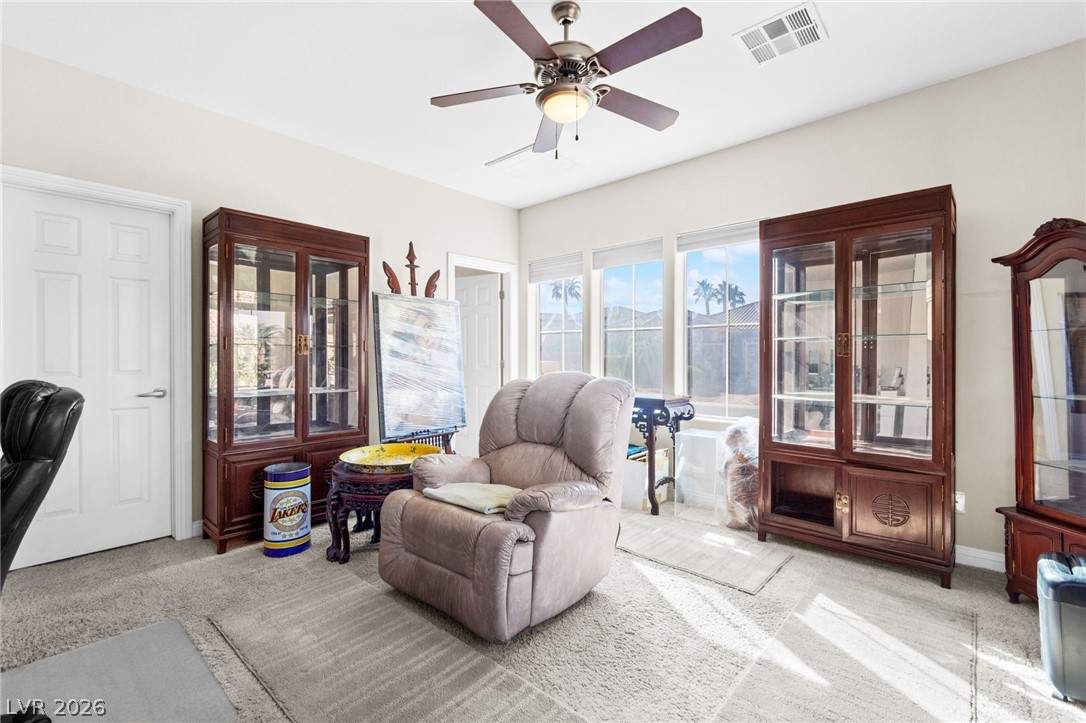
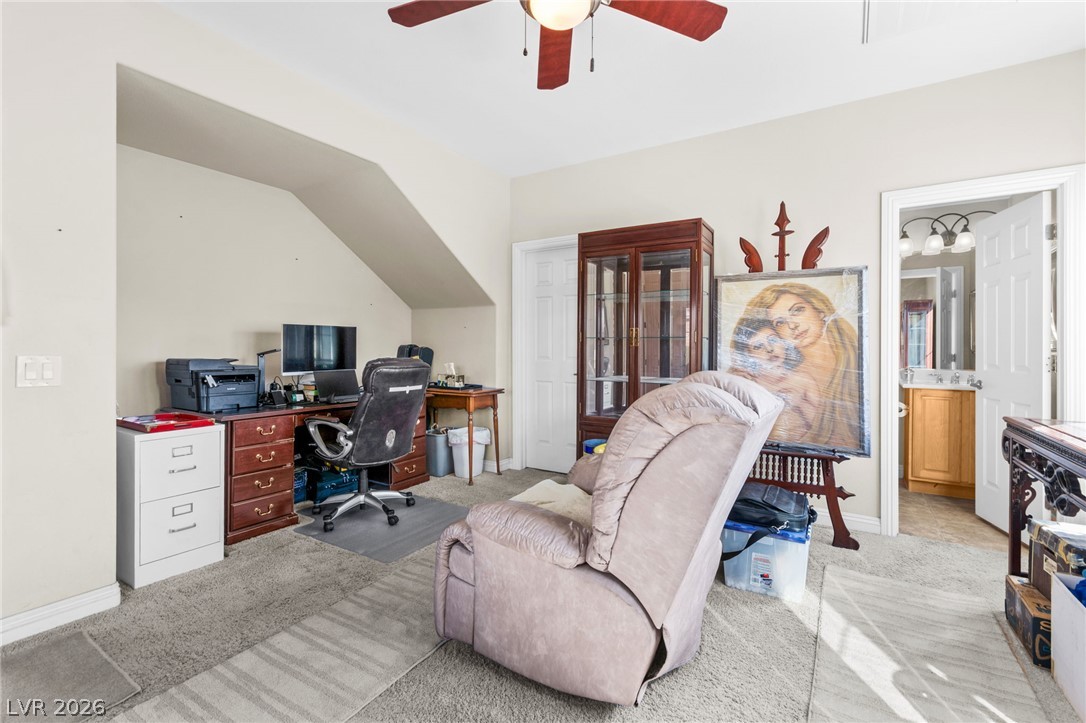
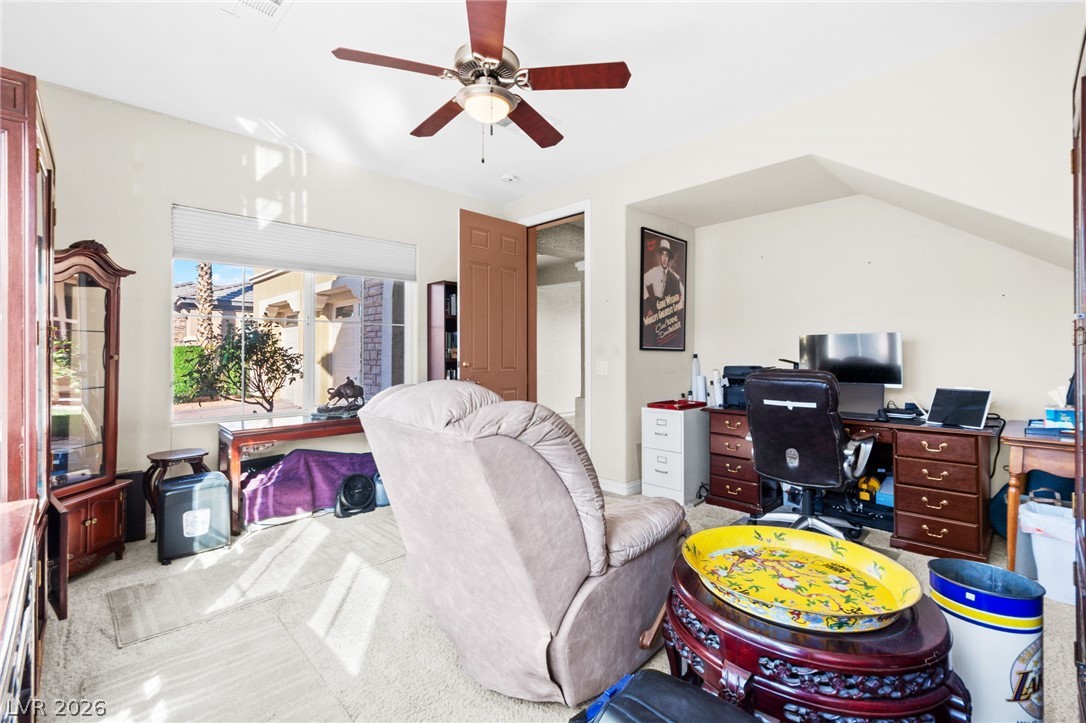
Wonderful bonus room addition just off the primary bath. Can be used as a home gym, private office, nursury, additional closet, etc!
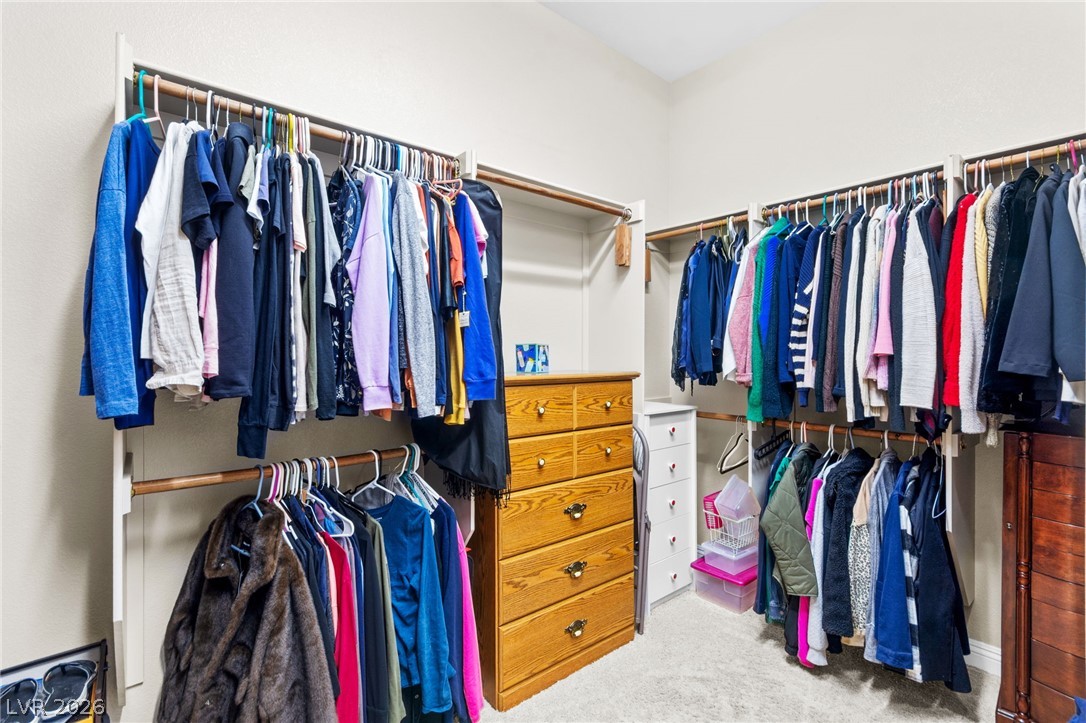
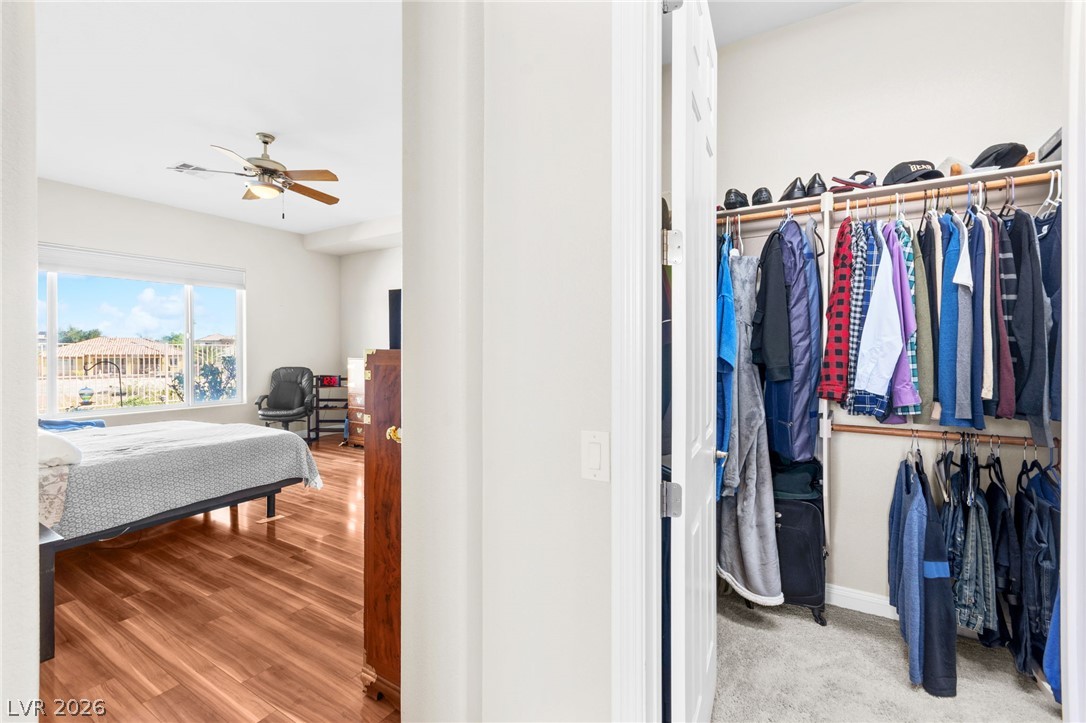
Very spacious primary closet that wraps around the bathroom
Primary closet
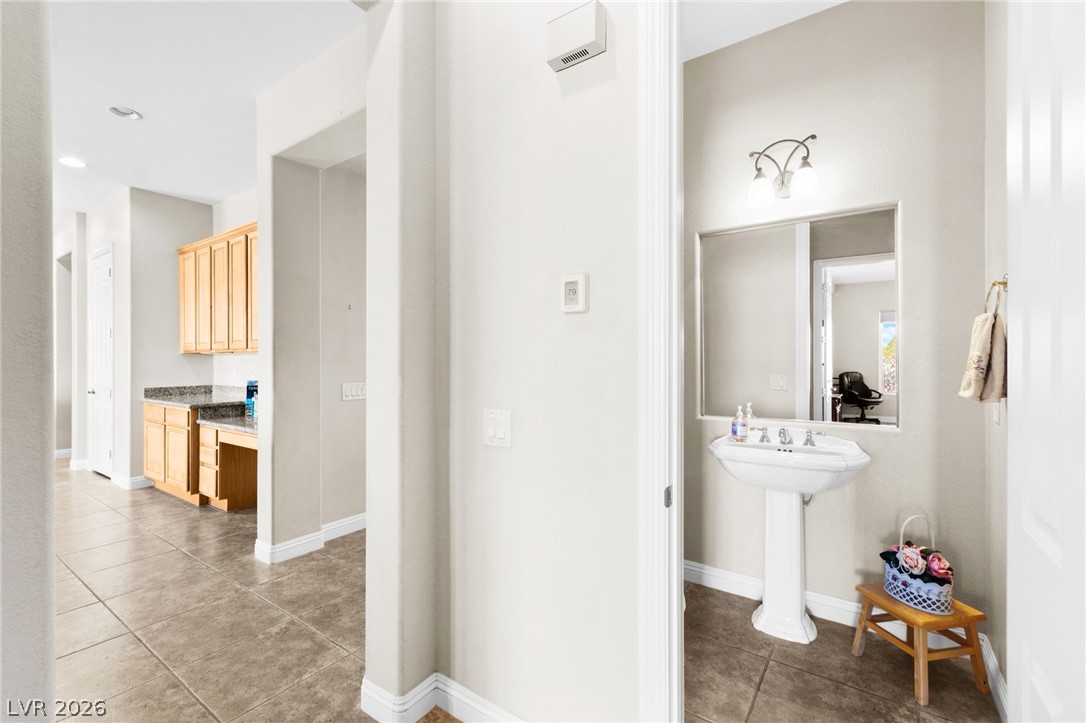
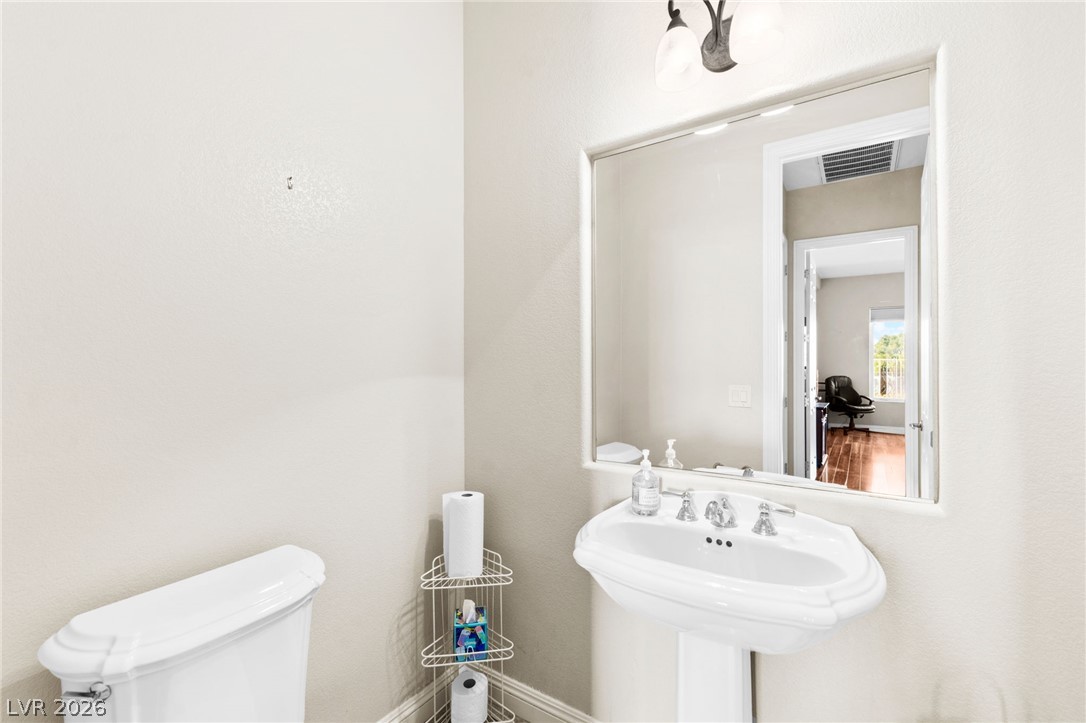
Powder room
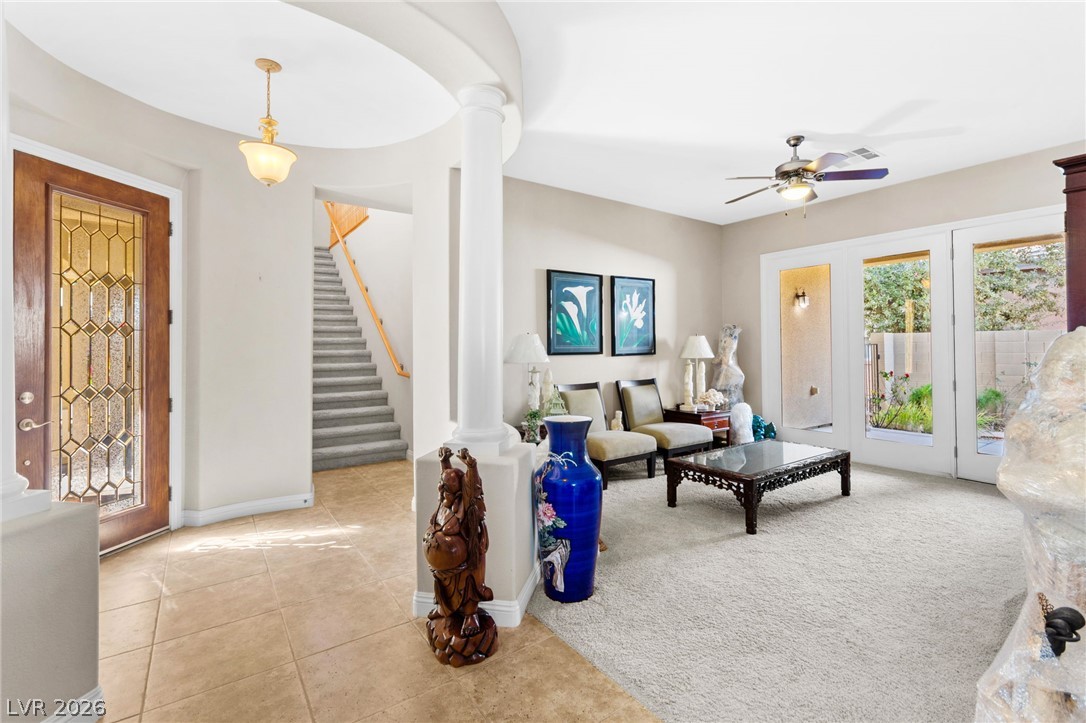
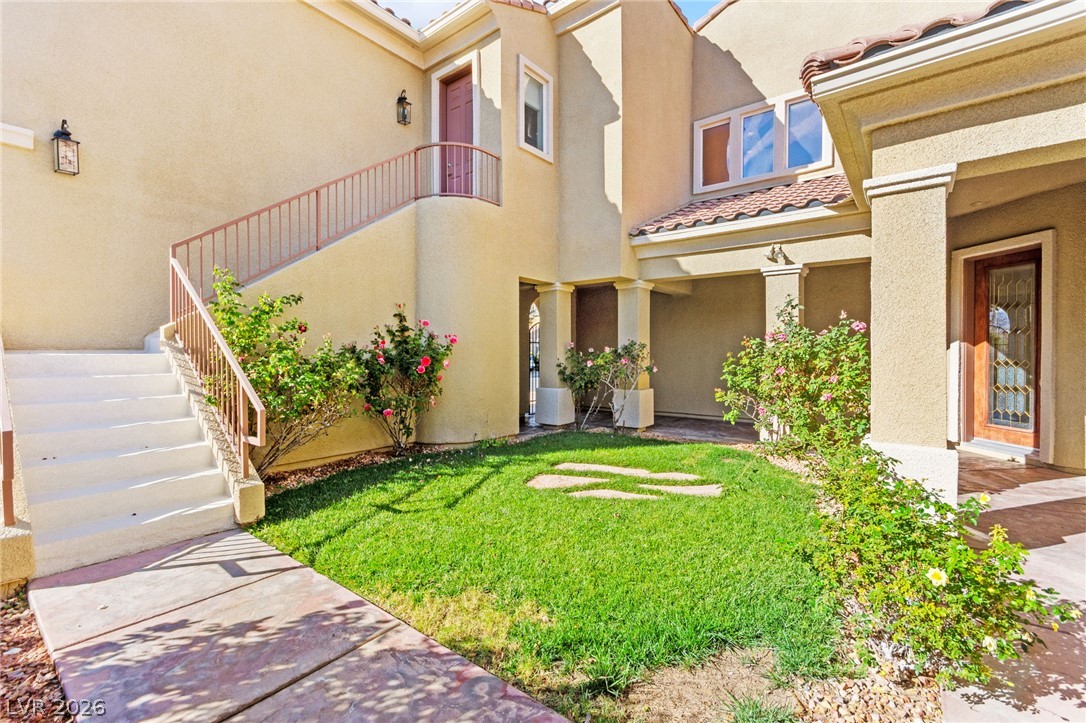
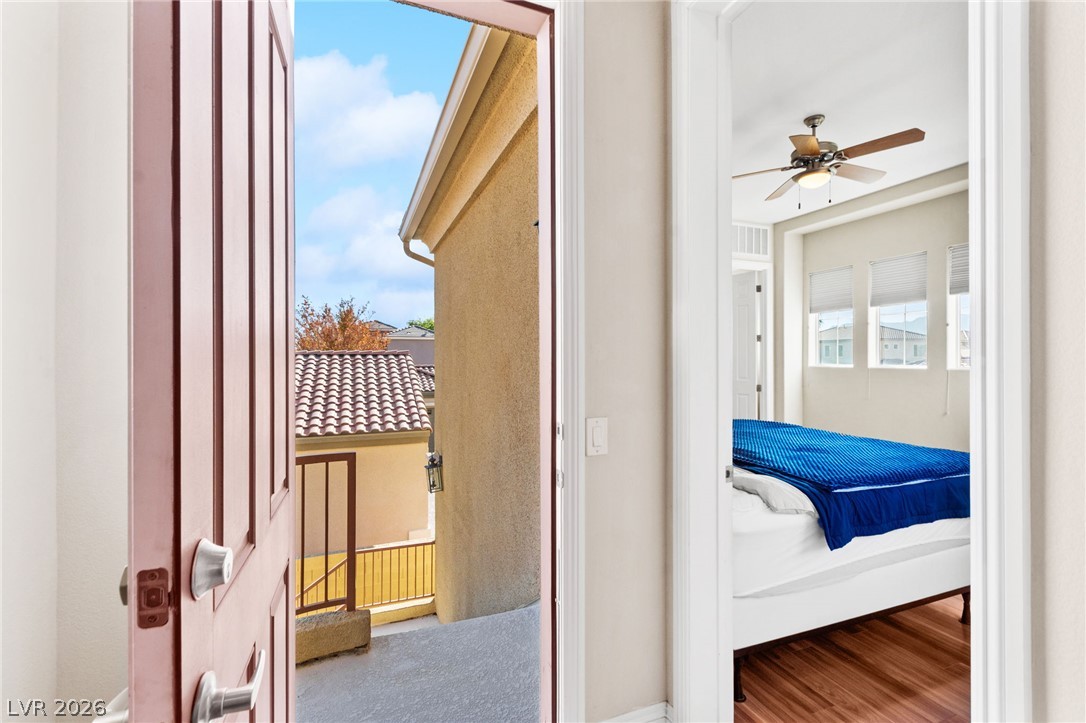
Inviting courtyard features stairway access to a 2nd level en-suite bedroom, which also offers direct entry from inside the main home. A separate first-level casita provides added privacy with its own exclusive exterior entrance.
Stairway to the 2nd level en-suite bedroom, front entrance door to the left, and laundry room access through the door on the right.
Dual access to the 2nd level en-suite bedroom
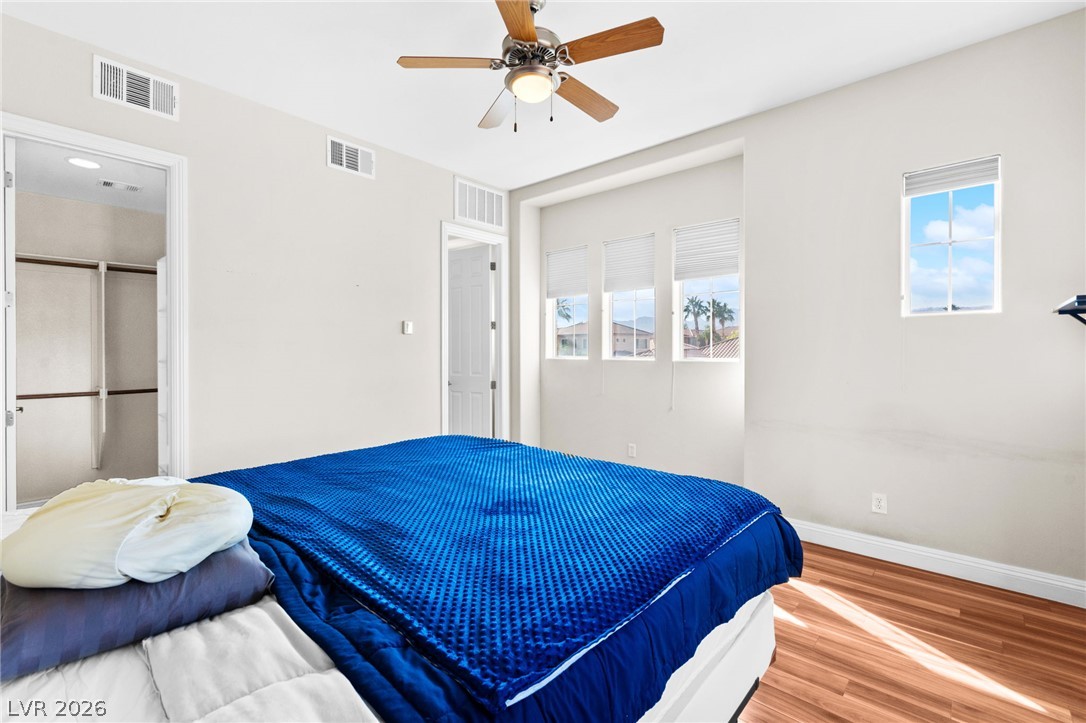
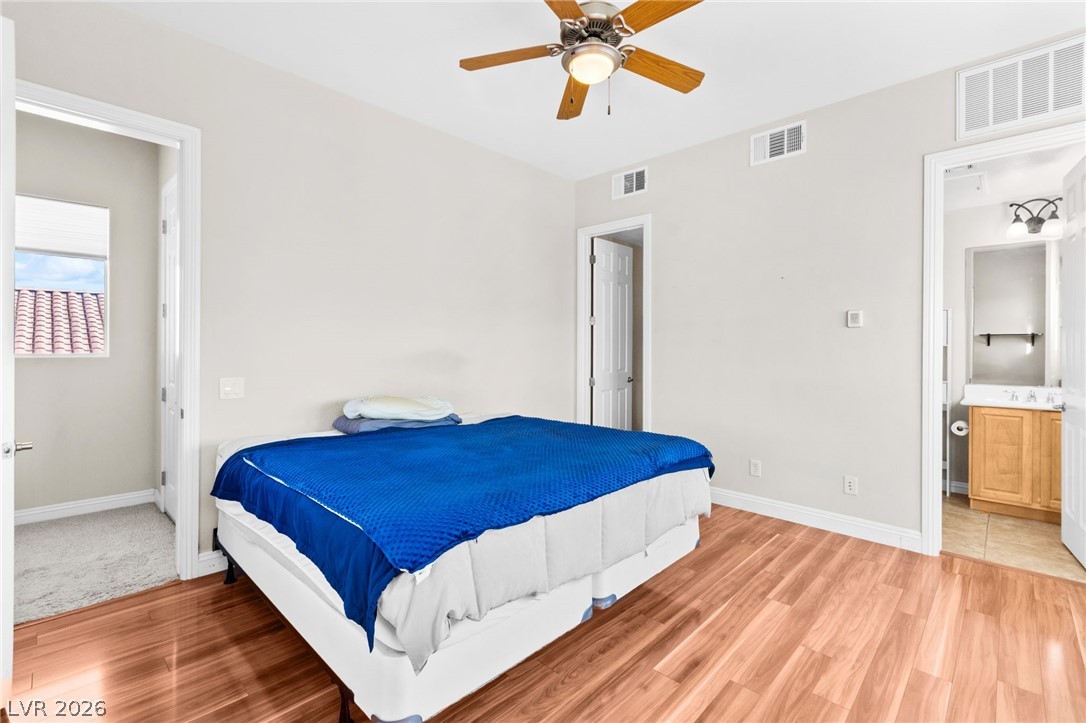
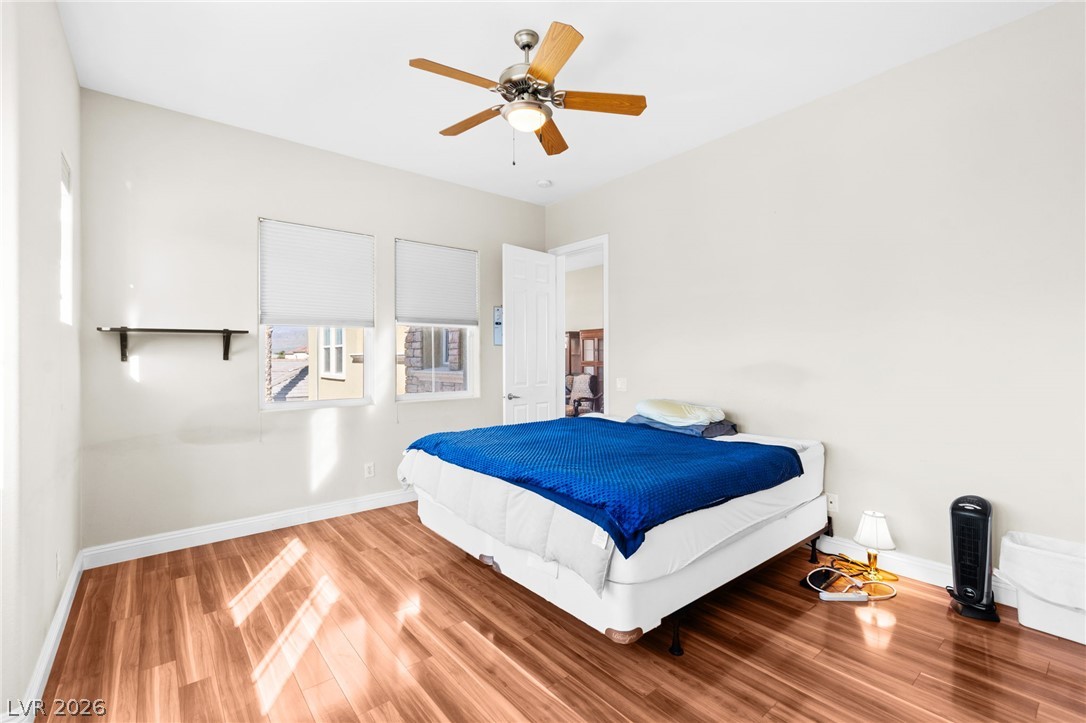
Bedroom #5 with en-suite bath and walk-in closet
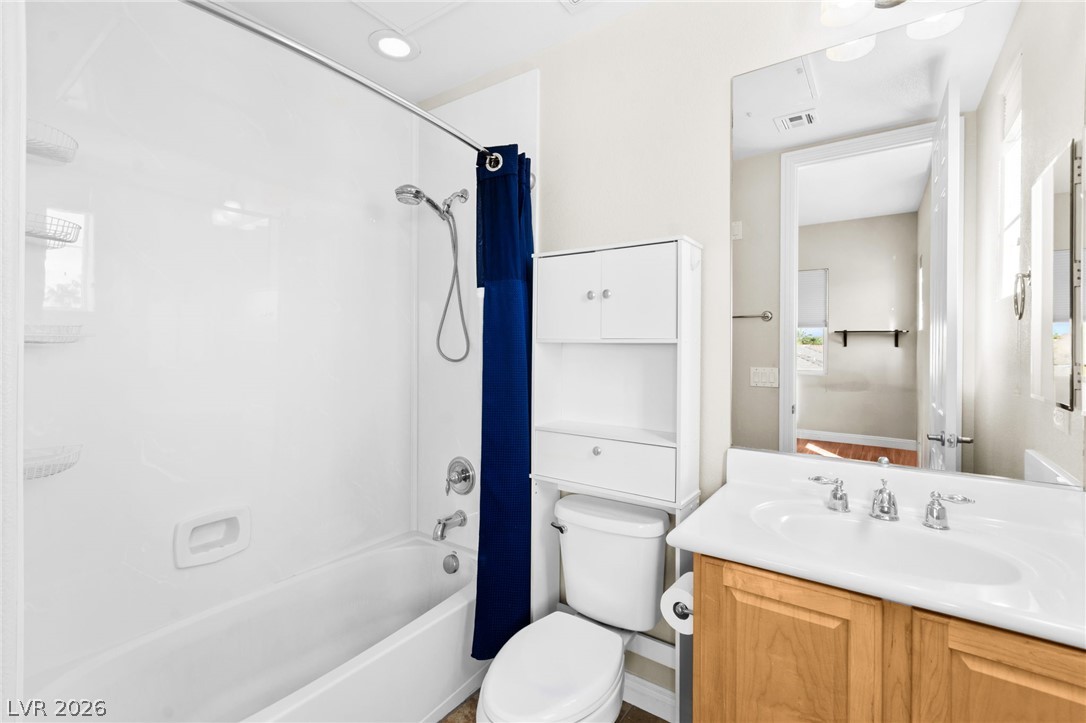
2nd level en-suite bath
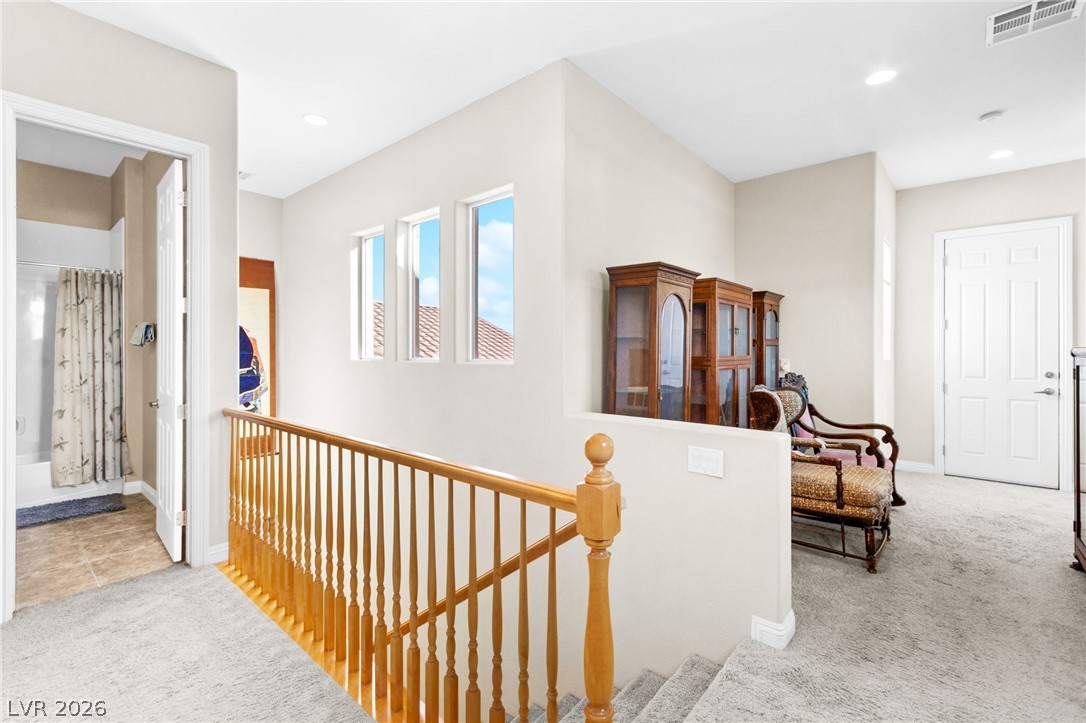
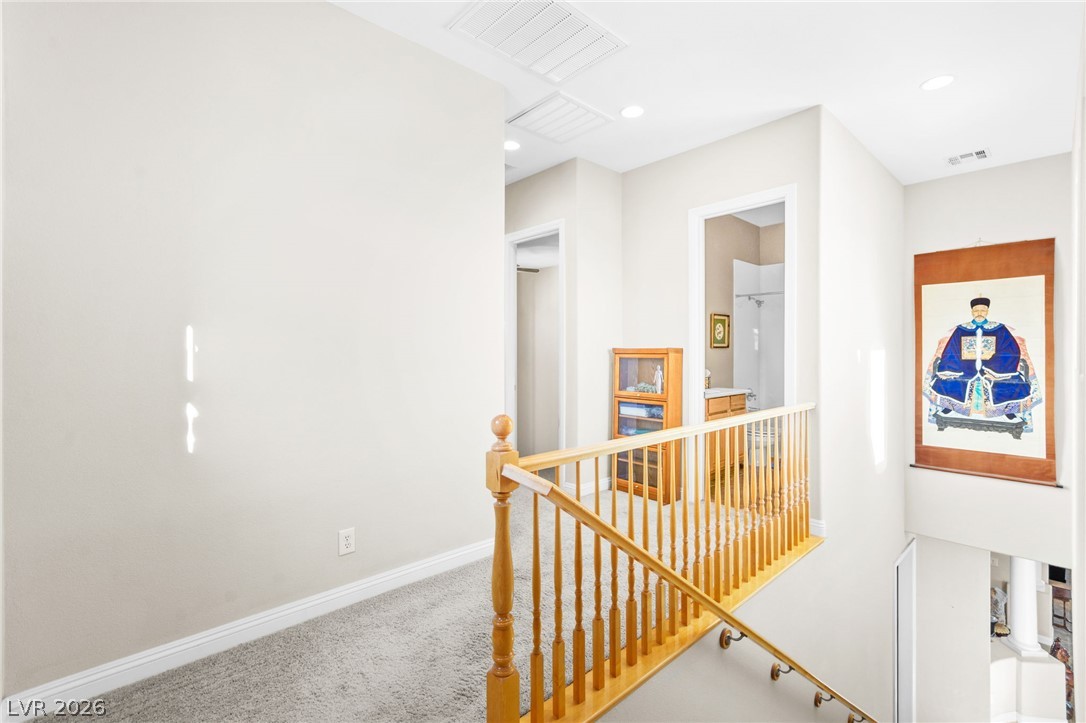
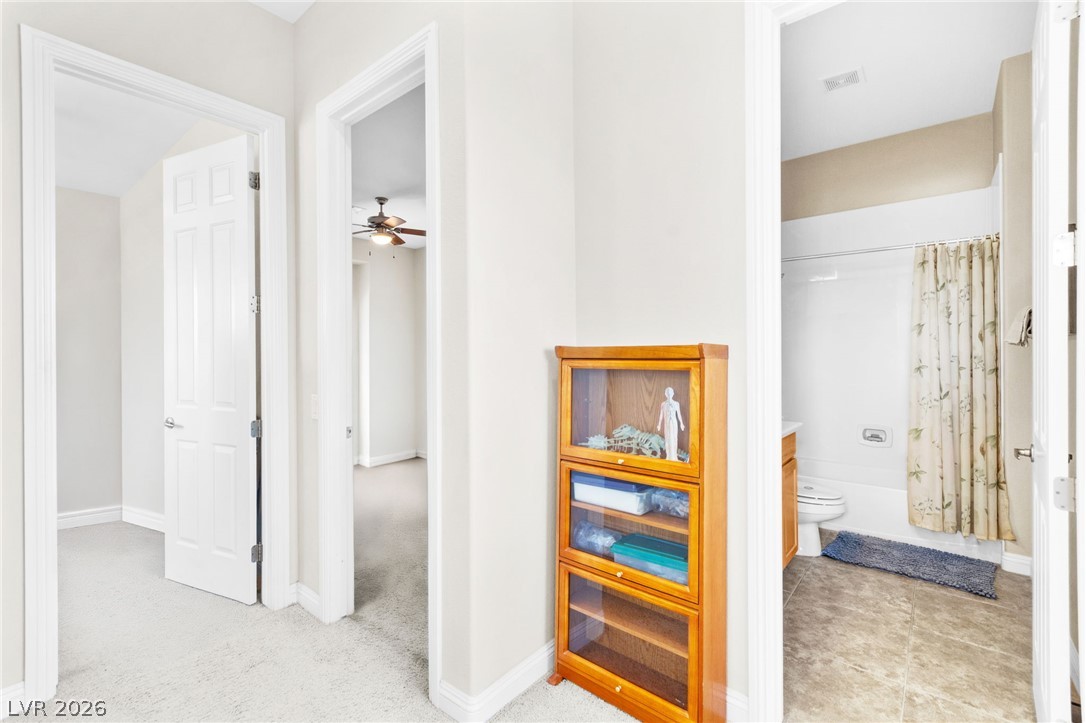
An airy upstairs landing features neutral carpeting, recessed lighting, and a wooden stair railing.
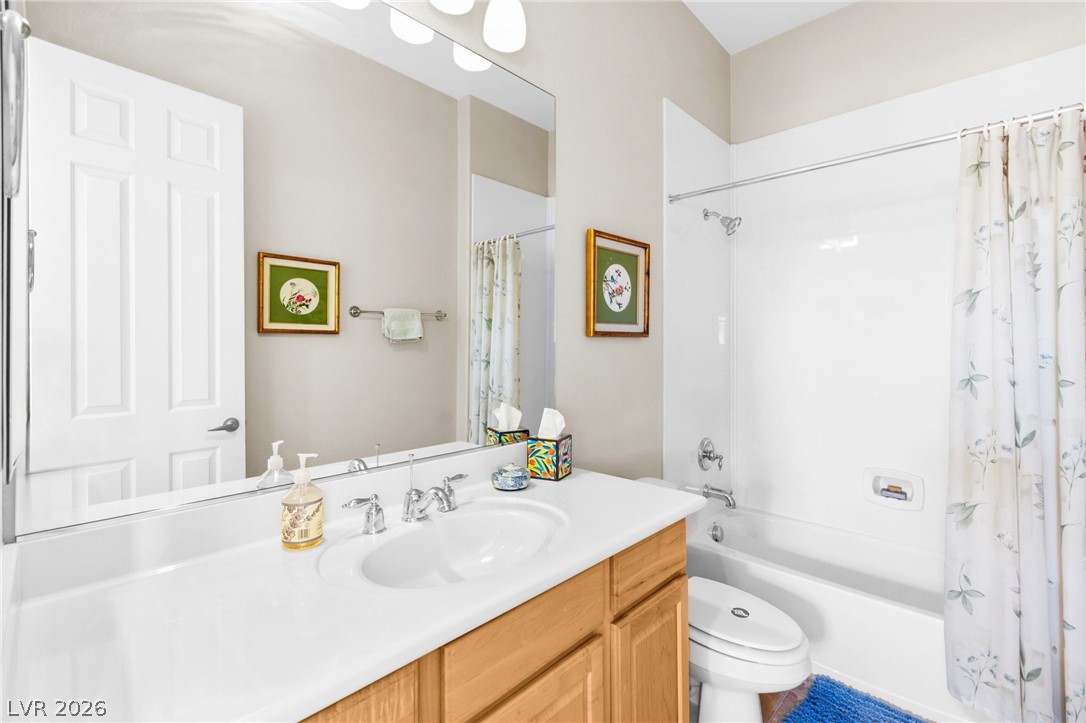
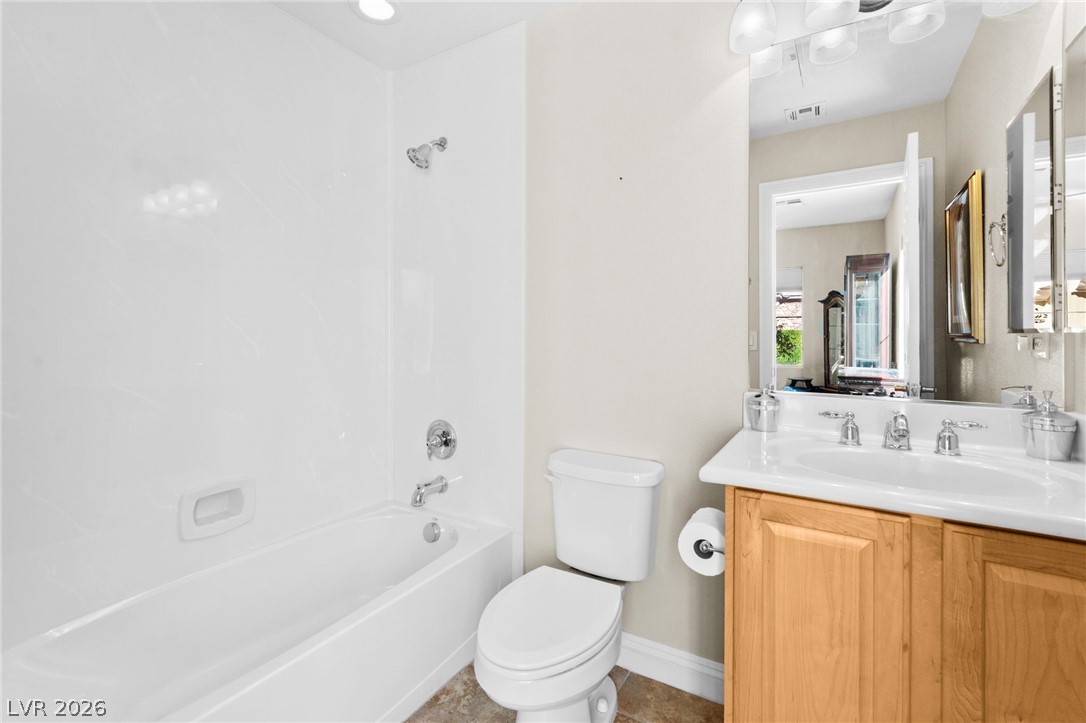
Full bath offered on the 2nd level
Full bath adjoining the two large bedrooms on the 2nd level
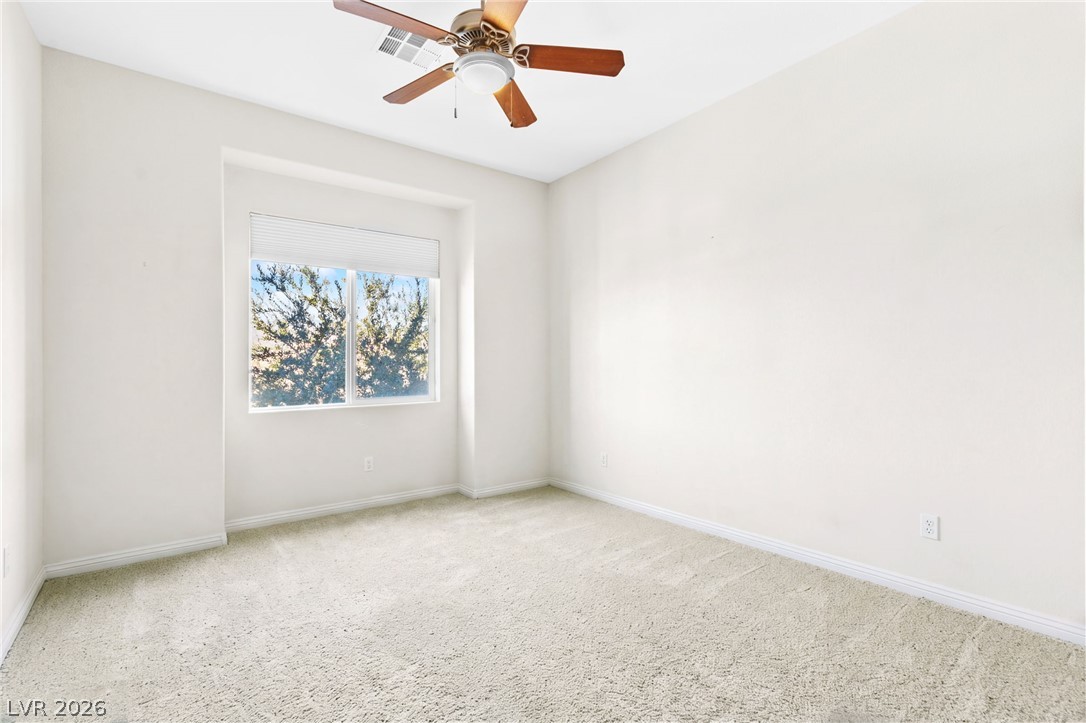
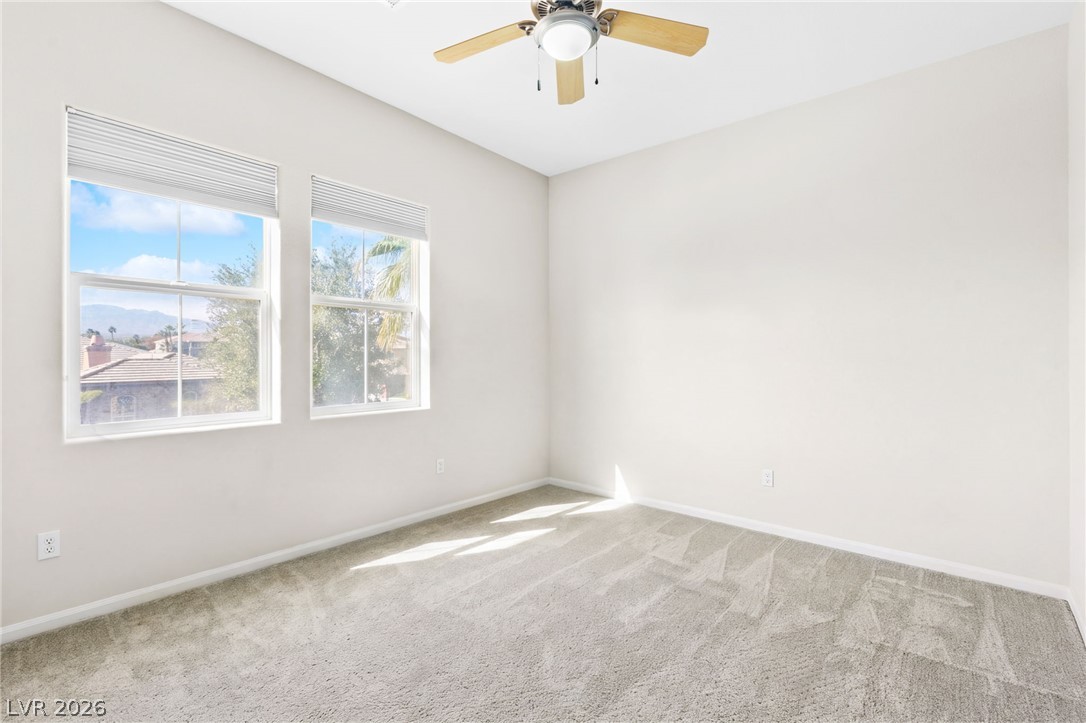
Bed #2
Bed #3
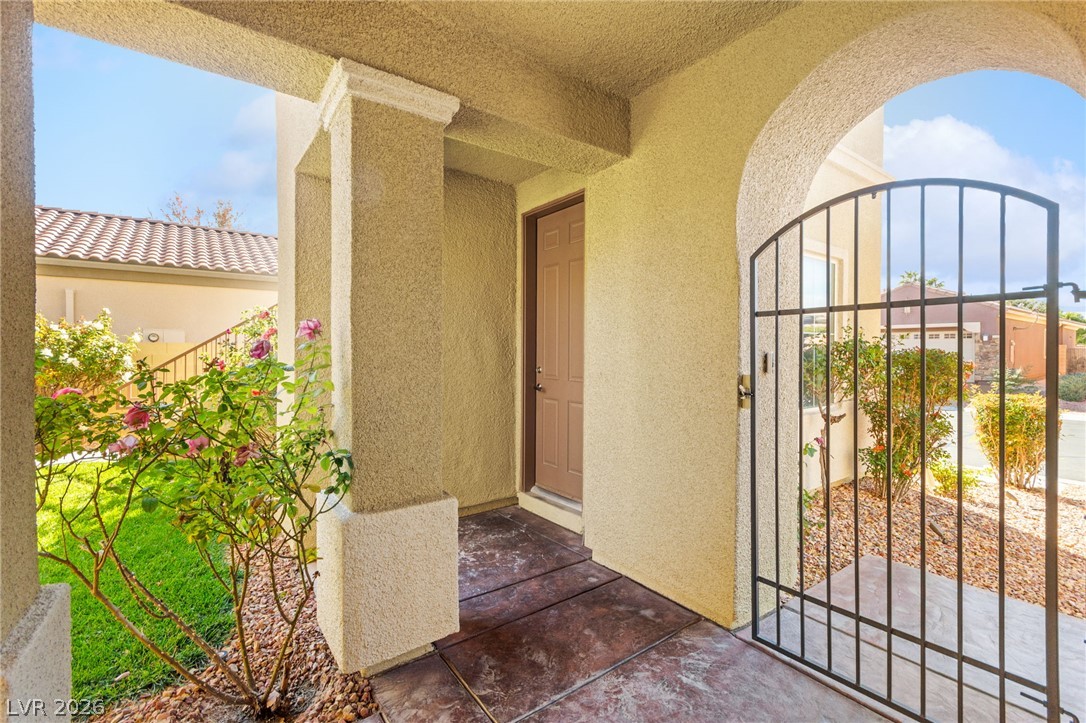
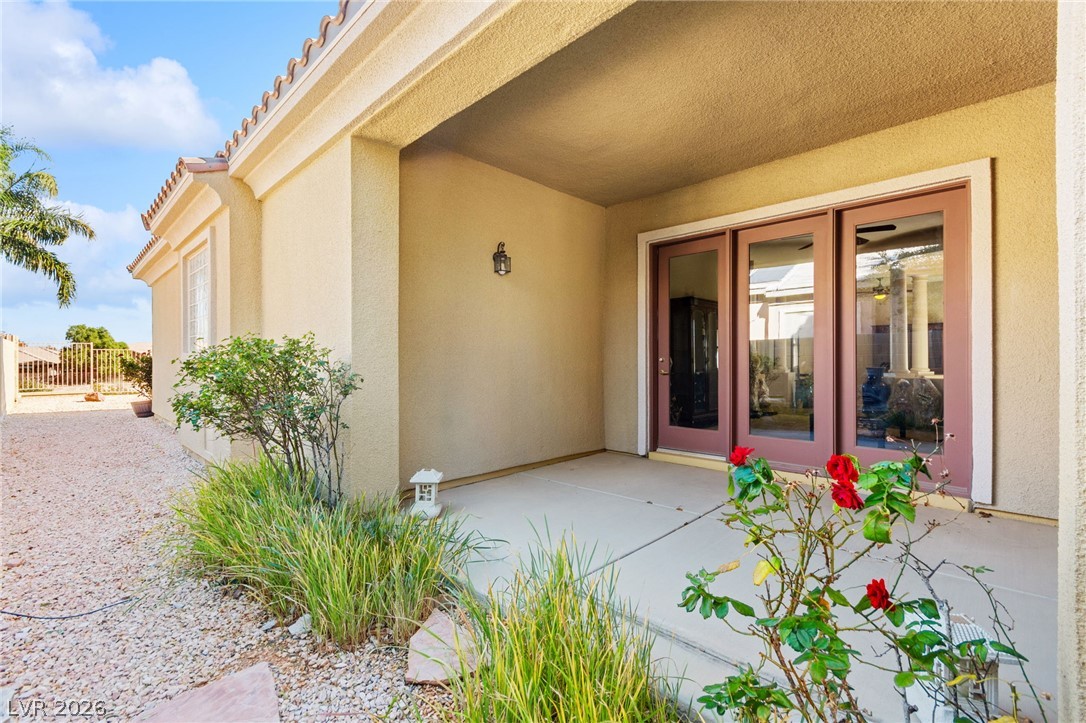
An arched entry with a decorative metal gate leads to a sheltered front porch. Entrance to the casita with en-suite
Generously sized casita with walk-in closet and en-suite bath at the front of the home
Casita
Casita
Casita en-suite bath
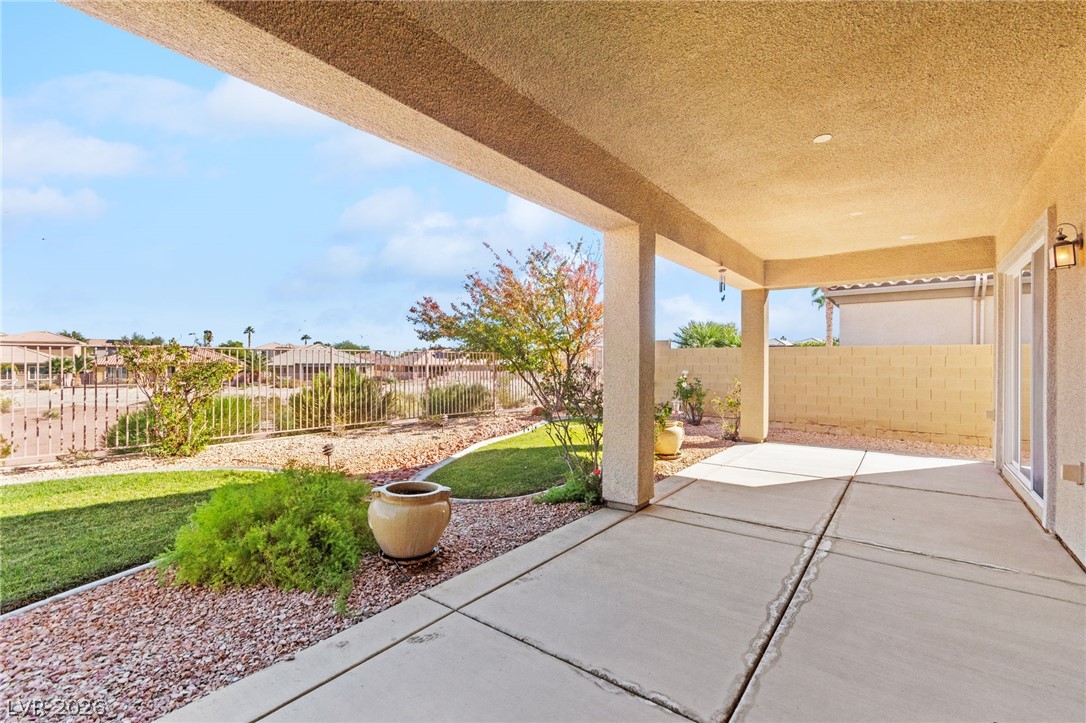
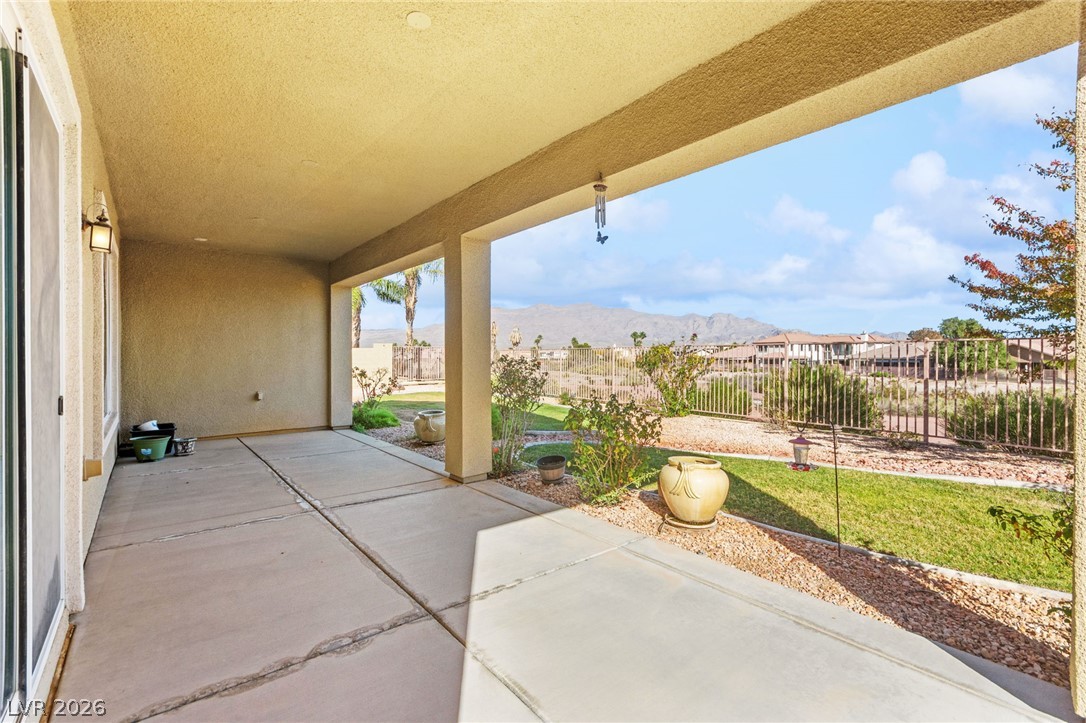
A spacious covered concrete patio overlooks a landscaped backyard with desert-inspired plantings.
An expansive covered concrete patio looks out over a landscaped yard toward distant mountain ridges.
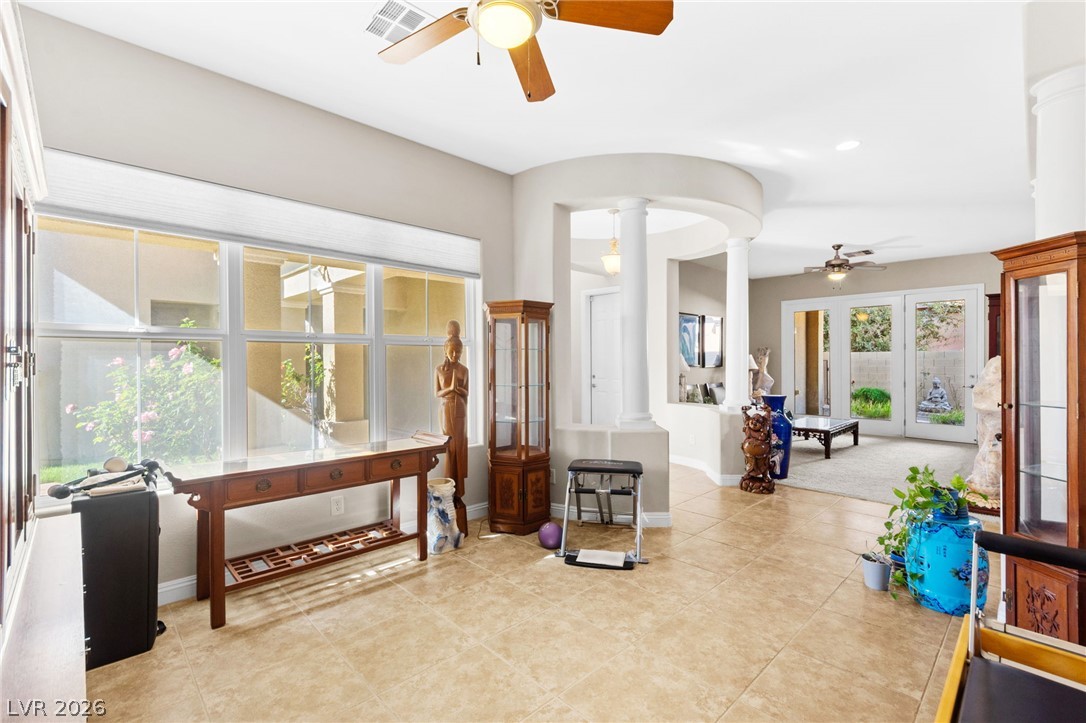
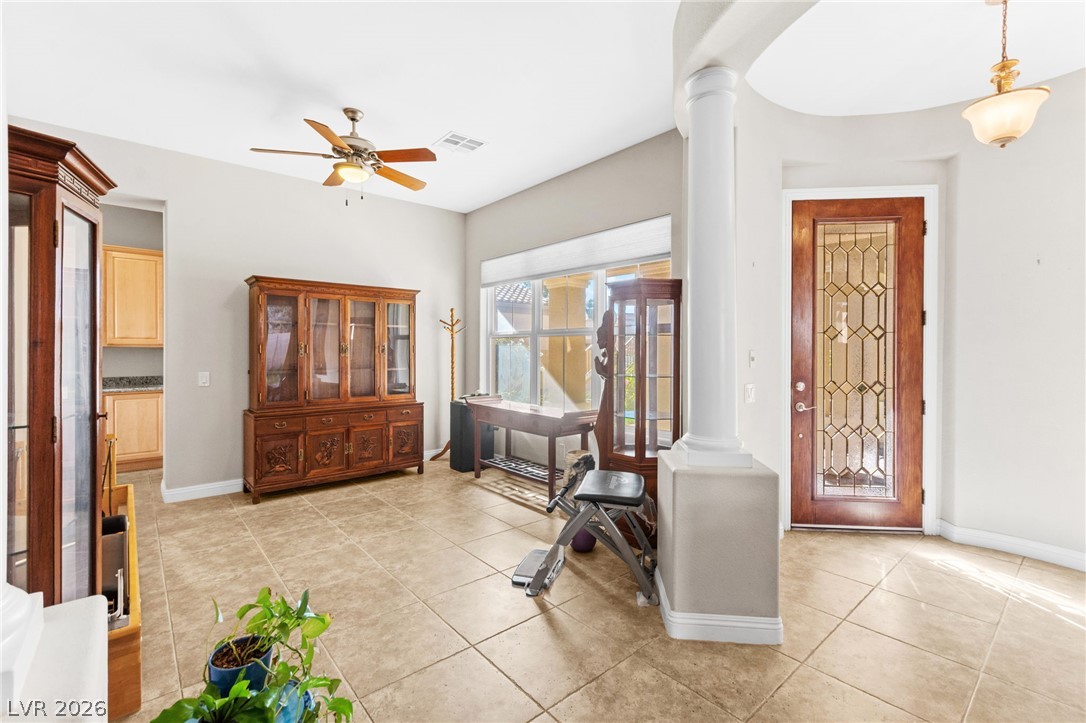
Experience exceptional living in this beautifully maintained, original-owner Pulte home in Silverstone Ranch, offering sweeping mountain views from nearly every window and a picturesque setting overlooking the natural desert landscape. With approximately 3,830 sqft, 5 bedrooms, 4 bathrooms, and soaring 10 ft ceilings on both levels of this rare, highly desirable and versatile floor plan. A charming enclosed courtyard welcomes you with lush real grass, blooming rose bushes and landscaping. Inside, the expansive plan features generous living and family rooms, a formal dining room, butler pantry and an open-concept kitchen with abundant cabinetry with pull outs, ample storage and a newer refrigerator. The downstairs primary suite is a true retreat, featuring separate dual sink vanities, in addition to a sitting area vanity. Additionally, you'll find a roomy walk-in closet, and a versatile additional flex room adjoining the primary bathroom; perfect for a nursury, home gym or office. All bedrooms are generously sized, include fans, walk in closets, and a private en-suite casita with its own entrance and interior ensuite bedroom offering both a private stairway entrance and and interior access to the main home-ideal for guests, multigenerational living, or flexible use. Additional highlights include a newer HVAC system, surround sound, Google doorbell, whole house water filtration system, soft water loop, oversized two car garage, Pulte Air circulator, exceptional curb appeal, and meticulous pride of ownership throughout. Located in the non-guard gated section of Silverstone Ranch, this distinctive home combines comfort, privacy, and an extraordinary desert backdrop.
Details
MLS #
2833327
Listing Type
For Sale
Style
House
HOA Dues
$92
Sub-Type
Resale
Status
Active
Year
2004
Days On Site
2
Listing Provided By
Huntington & Ellis, A Real Est | Craig Tann
Features
Bed(s)
5
Bath(s)
5 Total
SQ Feet
3,734
Garage
2
Story(s)
2
Zoning
Single Family
Acreage
0.22
Interior
Cooling
Central Air, Electric, Two Units
Heating
Central, Gas, Multiple Heating Units
Heating Yes / No
Yes
Cooling Yes / No
Yes
Interior Features
Bathroomon Main Level, Bedroom On Main Level, Ceiling Fans, Full Bath On Main Level, Primary Downstairs
Furnished
Unfurnished
Appliances
Built In Gas Oven, Double Oven, Dryer, Dishwasher, Gas Cooktop, Disposal, Microwave, Refrigerator, Washer
Fireplaces Total
1
Fireplace Yes / No
Yes
Exterior
Exterior Features
Courtyard, Patio, Private Yard
Roof
Tile
Lot Features
Back Yard, Desert Landscaping, Landscaped, Less Than Quarter Acre
Huntington & Ellis, A Real Est – (702) 583-3030 – offers@huntingtonandellis.com
Request a showing
Request a showing
The data relating to real estate for sale on this web site comes from the Las Vegas REALTORS® MLS. Information deemed reliable but not guaranteed. COPYRIGHT 2022 OF LAS VEGAS REALTORS® MLS. ALL RIGHTS RESERVED.

 New Listing
 In-Person: 11/21 1:00 PM - 4:00 PM