8205 Impatients Avenue,Las Vegas, NV 89131
Las Vegas, NV 89131
Description
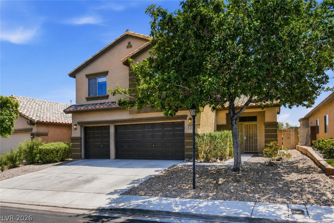
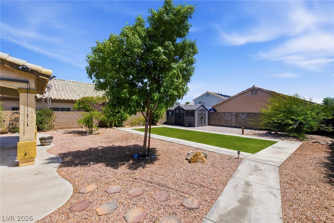
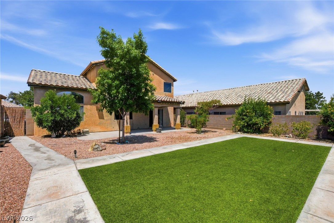
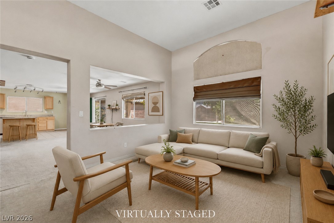
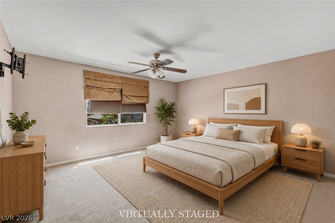
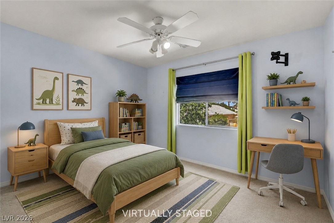
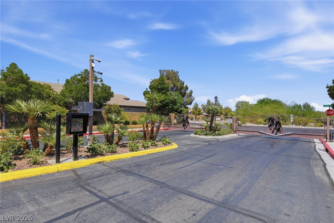
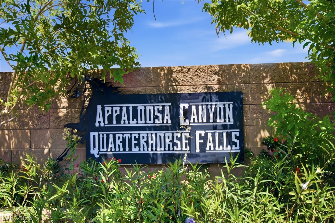
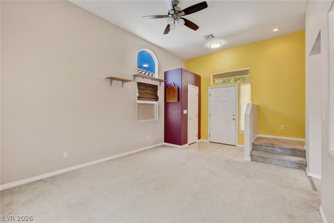
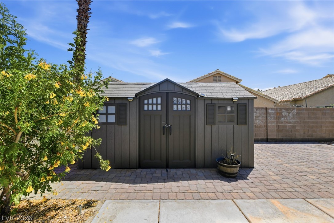
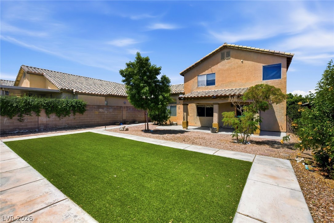
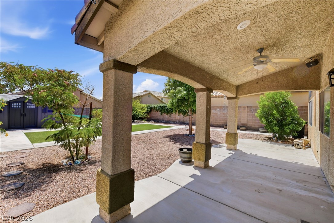
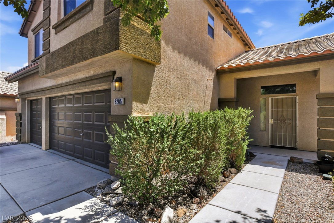
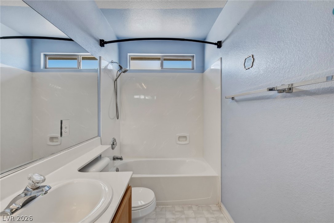
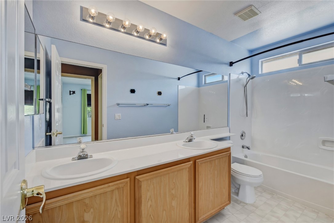
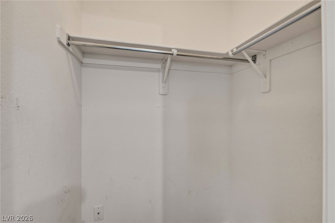
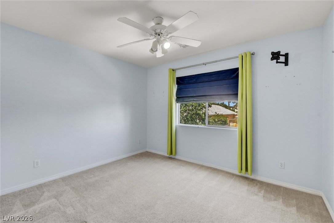
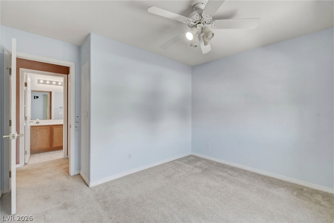
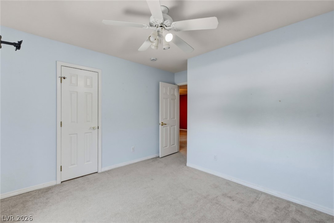
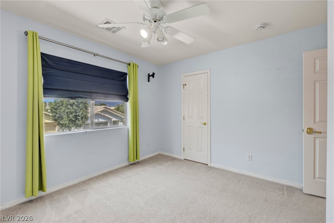
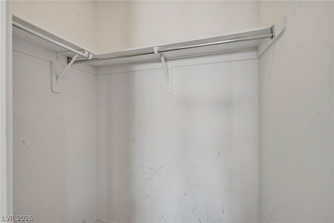
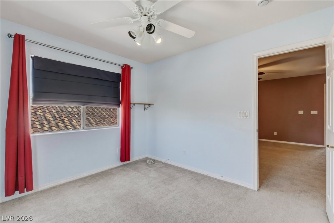
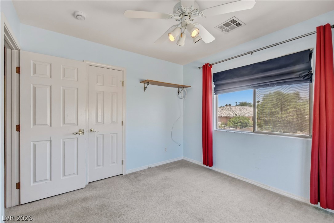

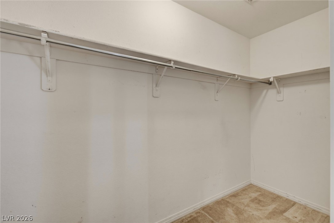
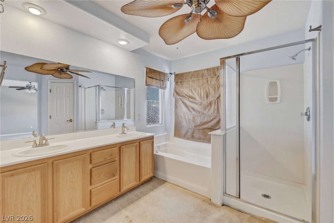
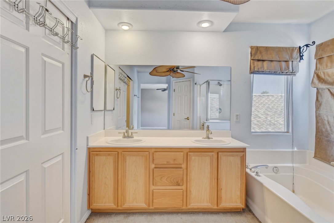
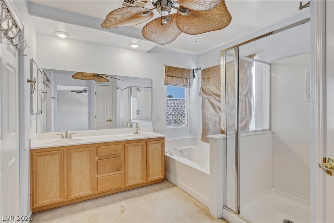
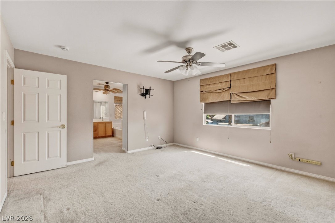
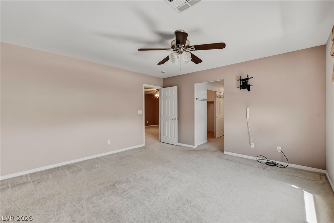
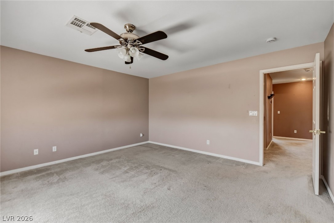
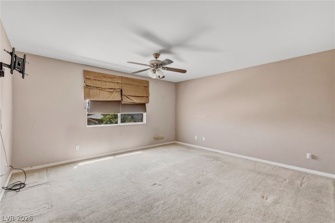
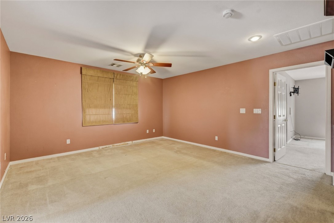
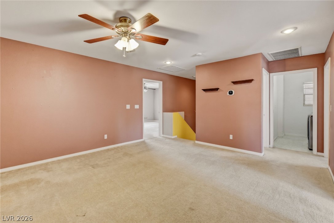
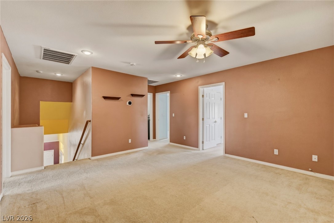
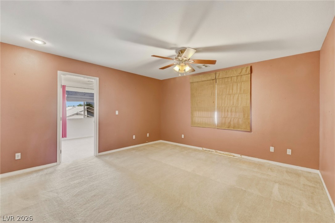
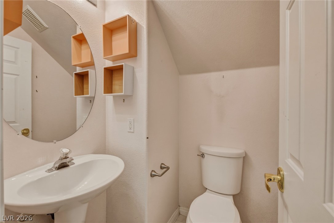
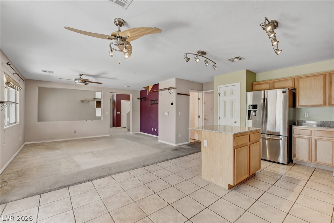
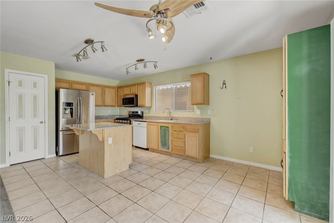
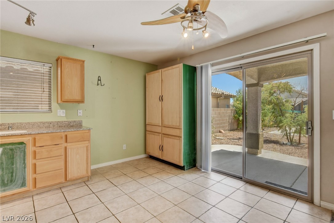
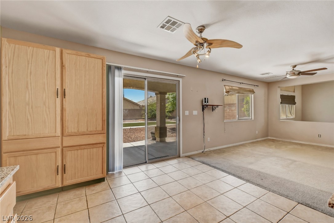
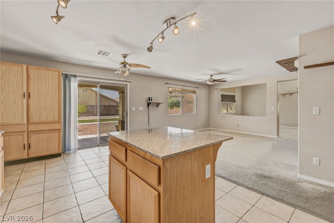
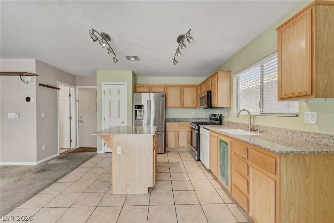
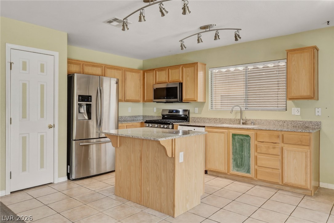
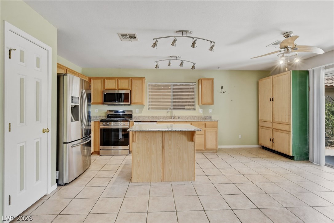
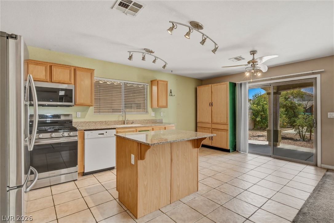
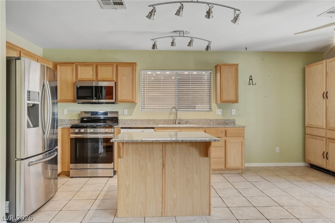
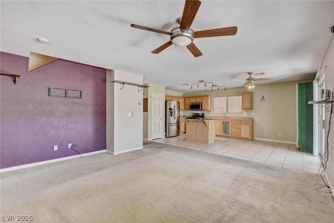
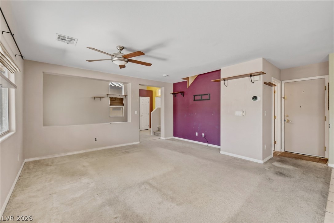
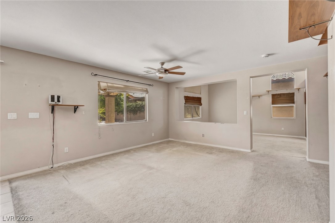
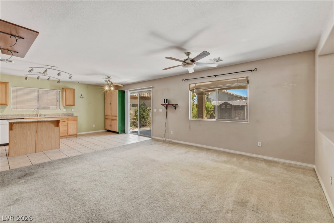
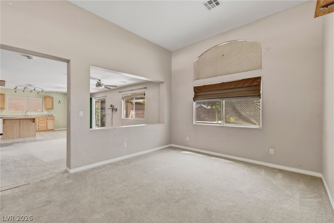
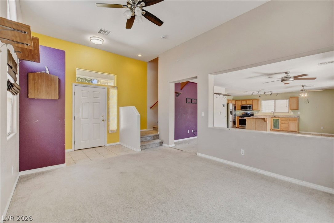
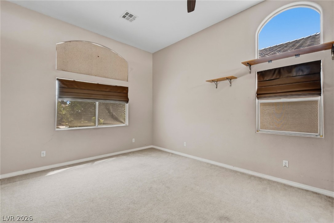
Welcome to this inviting Centennial Hills home nestled in a desirable gated community, offering the perfect opportunity to make it your own! Step outside to an exceptionally spacious backyard designed for relaxing and entertaining, complete with a covered patio, paver accents, an outdoor storage shed, and low-maintenance artificial turf. Inside, the thoughtfully designed floor plan features a bright kitchen with granite countertops, stainless steel appliances, and direct access to the backyard through sliding glass doors. The main level also offers a comfortable living room, a convenient powder bath, and flexible dining spaces with room for both a formal dining area and a casual breakfast nook. Upstairs, unwind in the private primary suite with an ensuite bath, accompanied by two additional bedrooms, a secondary bathroom with dual sinks, and a versatile loftideal as a family room, home office, fitness space, or playroom. Conveniently located near abundant shopping, dining, and entertainment, with easy freeway access and close proximity to Centennial Hills Hospital and Gilcrease Orchard, this home combines comfort, convenience, and incredible potential in one fantastic location.
Details
| MLS # | 2802730 |
|---|---|
| Listing Type | For Sale |
| Style | House |
| HOA Dues | $80 |
| Sub-Type | Resale |
| Status | Pending |
| Year | 2001 |
| Days On Site | 28 |
| Listing Provided By | Coldwell Banker Premier | Jeanne Frederick |
Features
| Bed(s) | 3 |
|---|---|
| Bath(s) | 3 Total |
| SQ Feet | 1,884 |
| Garage | 3 |
| Story(s) | 2 |
| Zoning | Single Family |
| Acreage | 0.14 |
Interior
| Cooling | Central Air, Electric |
|---|---|
| Heating | Central, Gas |
| Heating Yes / No | Yes |
| Cooling Yes / No | Yes |
| Interior Features | None |
| Furnished | Unfurnished |
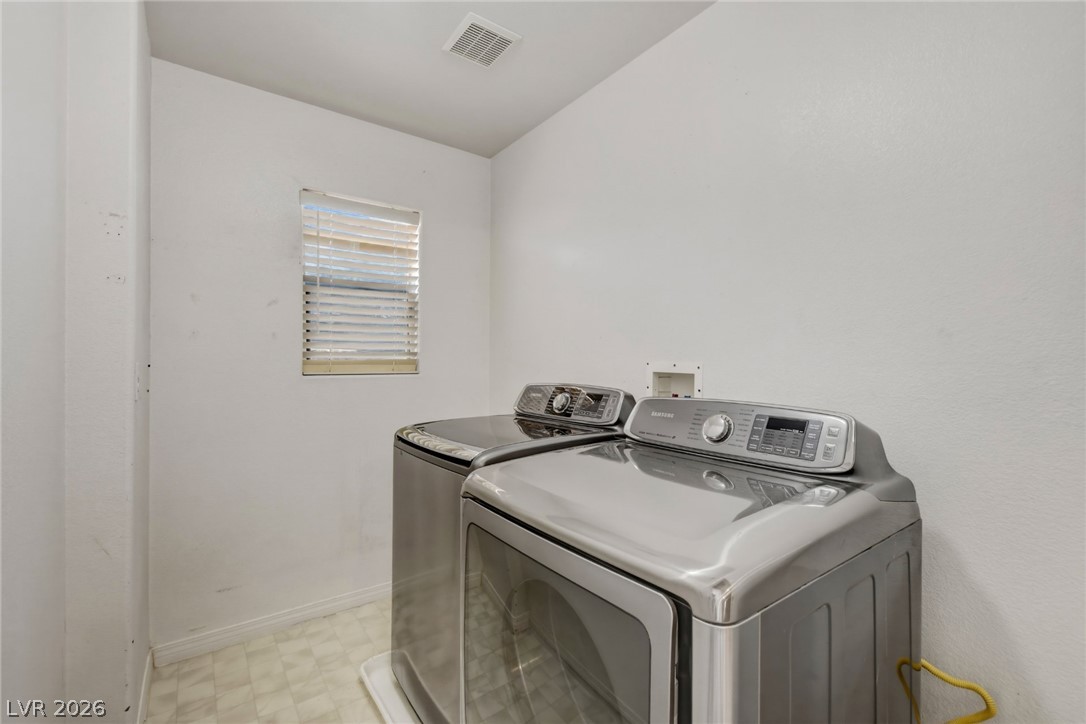
| Appliances | Dryer, Dishwasher, Disposal, Gas Range, Microwave, Refrigerator, Washer |
| Fireplaces Total | 0 |
| Fireplace Yes / No | No |
Exterior
| Exterior Features | Private Yard |
|---|---|
| Roof | Tile |
| Lot Features | Desert Landscaping, Landscaped, Less Than Quarter Acre |
| Fencing | Block, Back Yard |
Parking
| Attached Garage Yes / No | Yes |
|---|---|
| Parking Features | Attached, Garage, Private |
| Garage Yes / No | Yes |
Utilities
| Utilities | Cable Available |
|---|---|
| Electric | Photovoltaics None |
| Sewer | Public Sewer |
Location
| Senior Community Yes / No | No |
|---|
Other
| List Aor | Greater Las Vegas Association Of Realtors Inc |
|---|
Taxes
| Property | 1994 |
|---|
Area Information
| State | NV |
|---|---|
| County | Clark |
| City | Las Vegas |
| Zip Code | 89131 |
| Community Name | Appaloosa Canyon |
Request a showing
Request a showing
Listed By
Learn More About This Property

| State | NV |
|---|---|
| County | Clark |
| City | Las Vegas |
| Zip Code | 89131 |
| Community Name | Appaloosa Canyon |