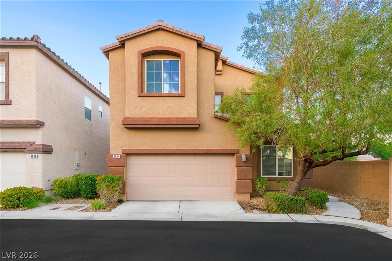
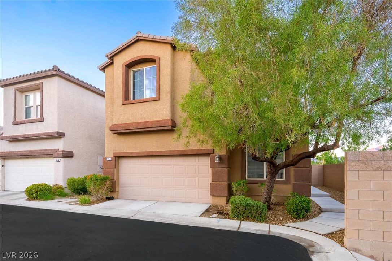
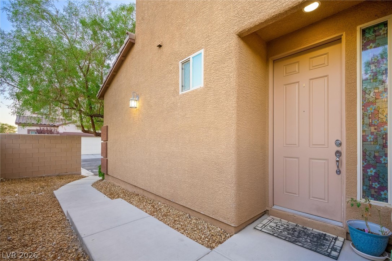
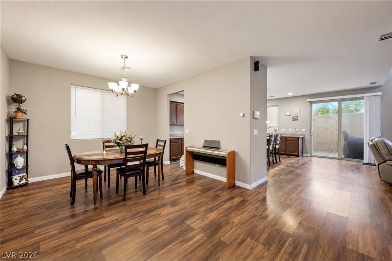
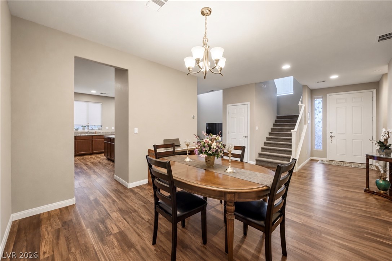
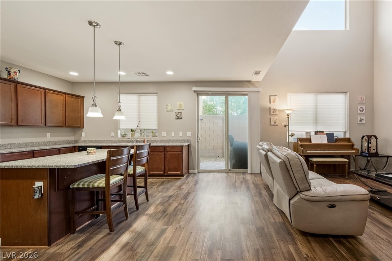
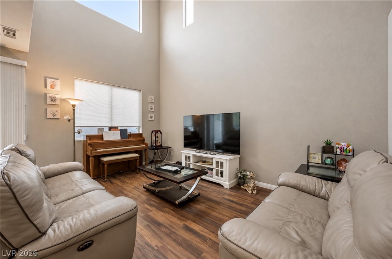
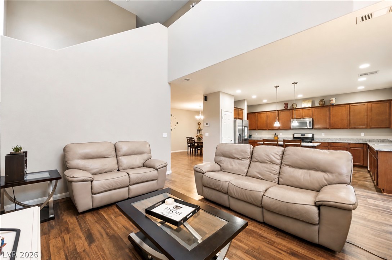
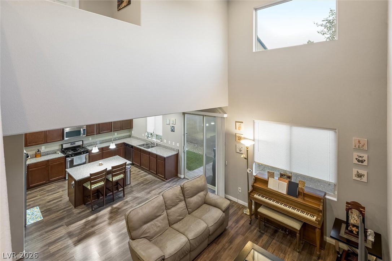
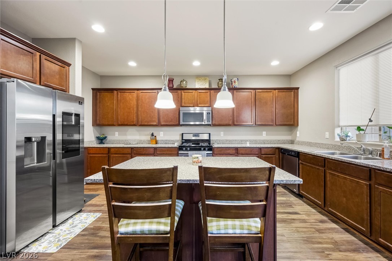
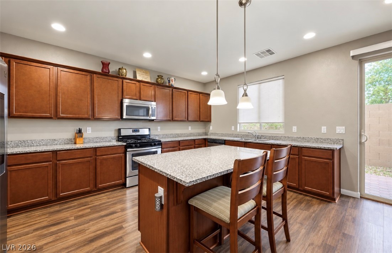
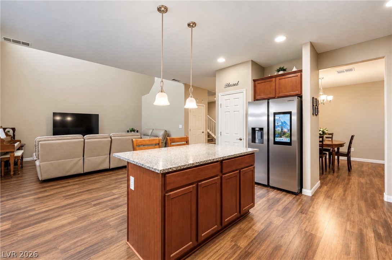
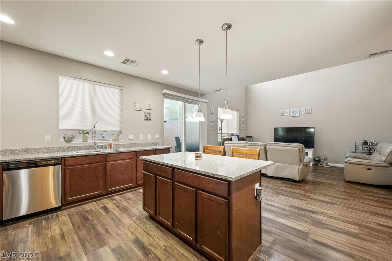
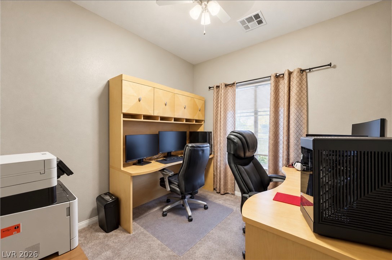
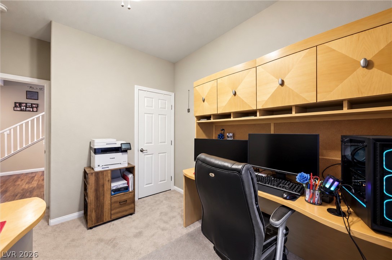
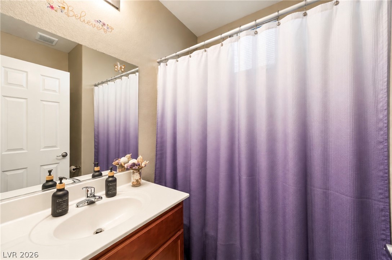
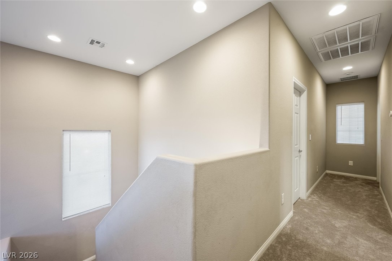
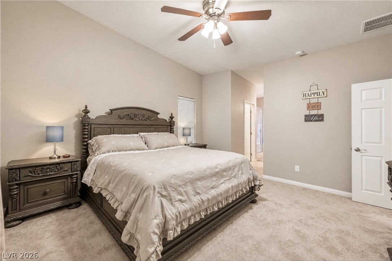
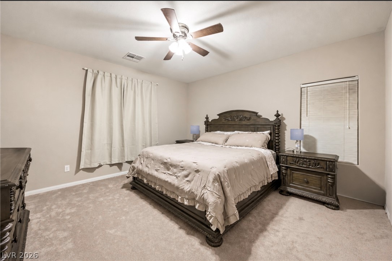
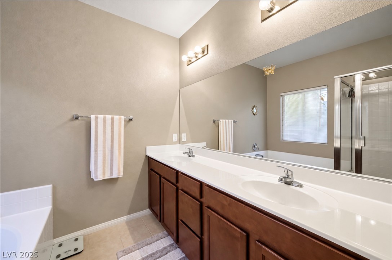
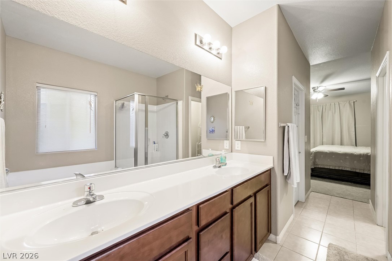
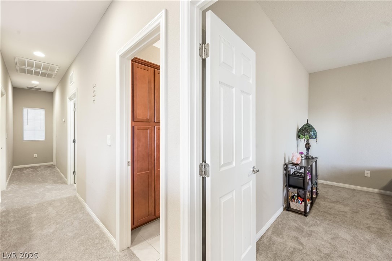
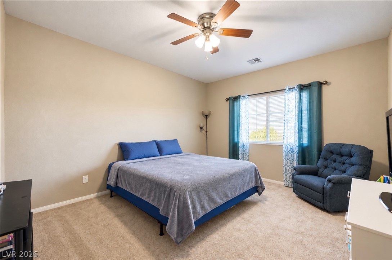
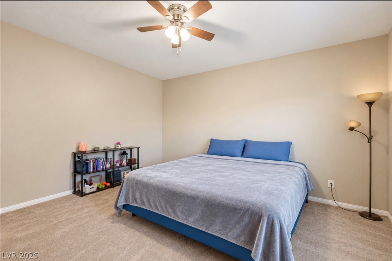
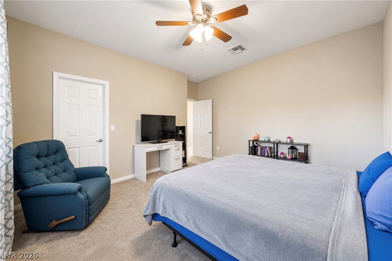
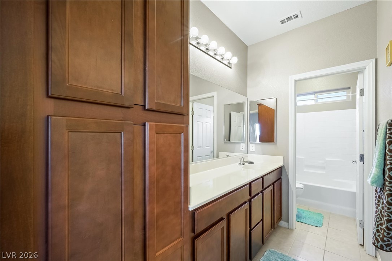
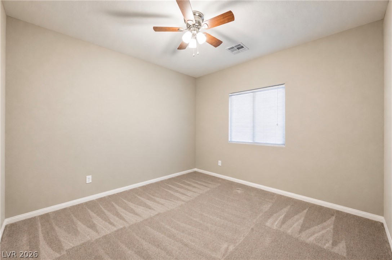
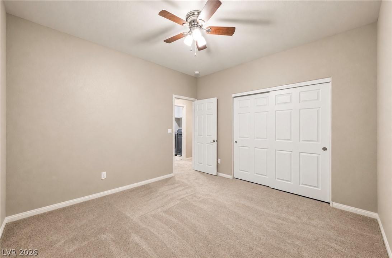
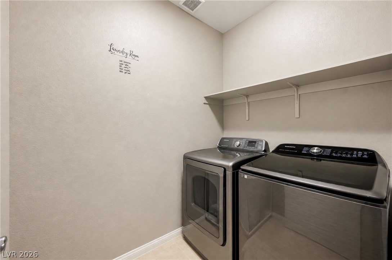
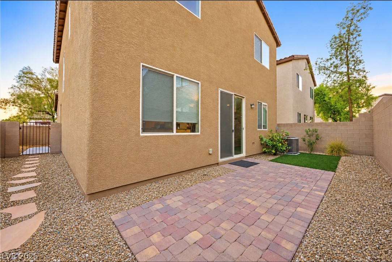
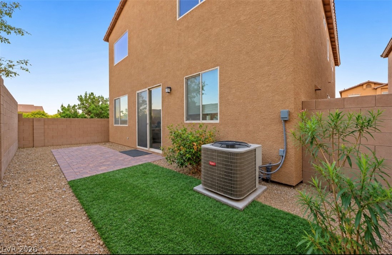
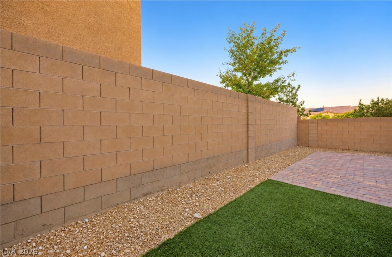
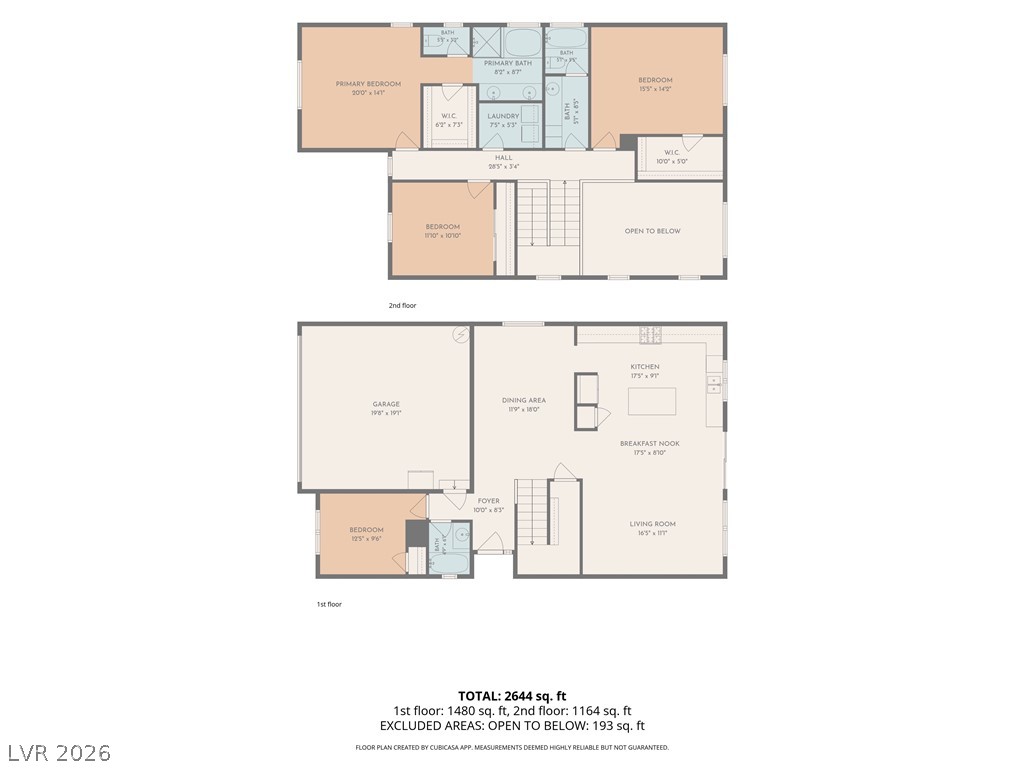
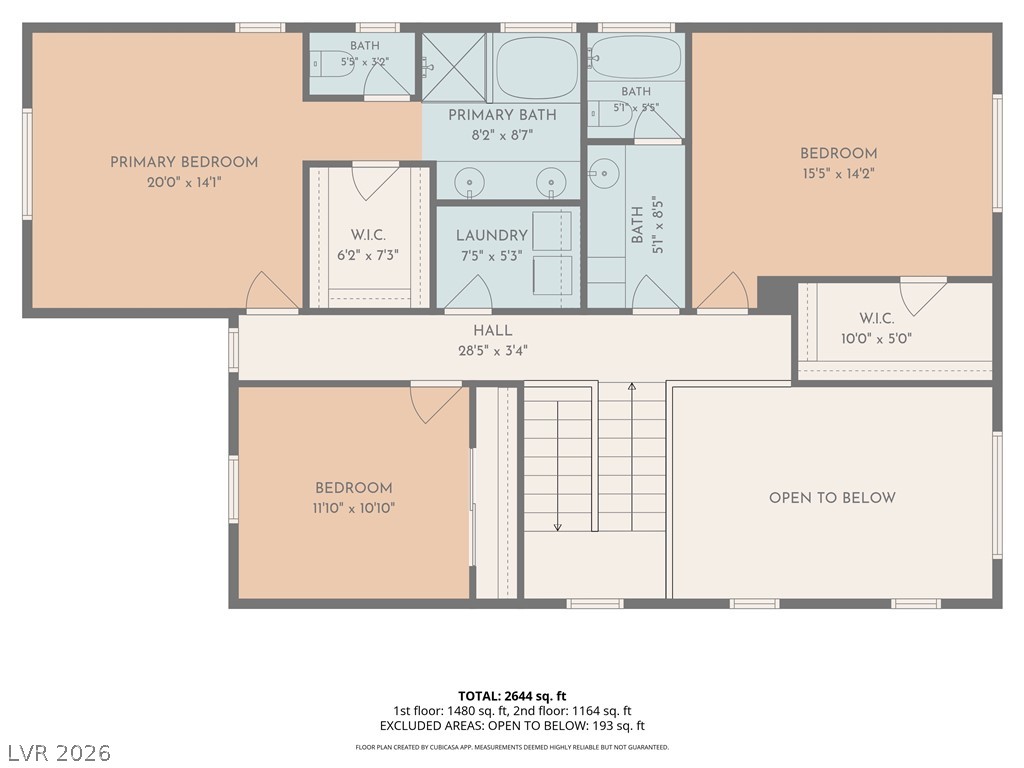
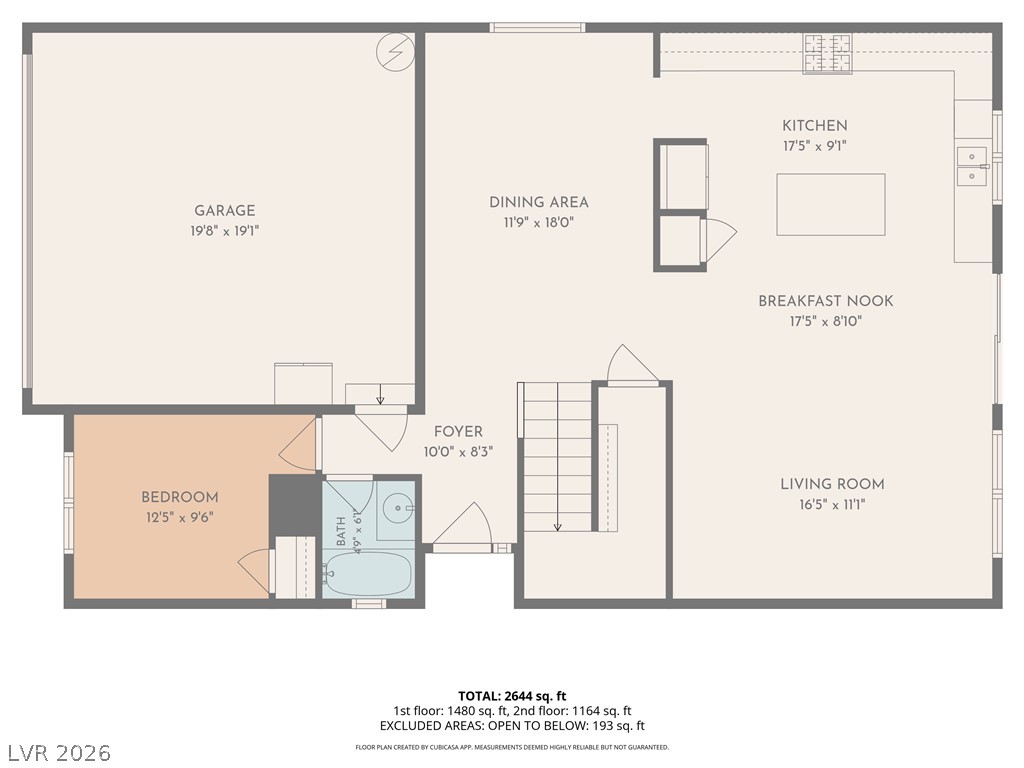
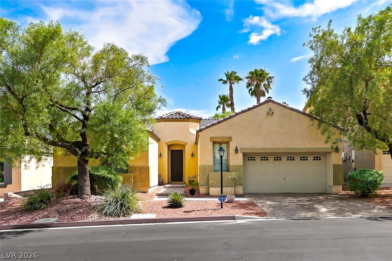
MOVE-IN READY, BEAUTIFULLY UPDATED & TUCKED AWAY ON A PRIVATE CUL-DE-SAC CORNER LOT! Welcome to 8204 Amtrak Express, a spacious 4-bedroom, 3-bathroom home offering the perfect blend of comfort, style, and convenience! Step inside to an inviting entry and formal dining area, complemented by BRAND-NEW carpet upstairs and warm wood flooring throughout the downstairs living areas. The heart of the home is the spacious family room with SOARING VAULTED CEILINGS, seamlessly connected to the kitchen creating the perfect space for entertaining, gathering with friends, or staying connected with family while cooking! The kitchen features stone countertops, breakfast bar, stainless steel appliances, rich wood cabinetry, pantry, garden window, and a nearly new smart refrigerator with touchscreen! A desirable downstairs bedroom with walk-in closet and nearby full bathroom offers incredible flexibility for guests, multigenerational living, or a private home office. Upstairs, retreat to the OVERSIZED primary suite featuring a spacious walk-in closet and ensuite bath with raised dual vanities, relaxing garden tub, and separate shower. The generously sized secondary bedrooms offer plenty of room to spread out, including one EXTRA-LARGE bedroom with an impressive oversized walk-in closet! You'll also love the convenient upstairs laundry room with WASHER & DRYER INCLUDED and a thoughtfully designed secondary bathroom with a separate dual-sink vanity area for added functionality. Outside, enjoy a low-maintenance backyard with artificial turf and the added privacy of a corner lot with NO NEIGHBORS TO THE LEFT! Nestled in a quiet neighborhood yet just minutes from shopping, restaurants, schools, Centennial Hills Hospital, and easy access to US-95 and the 215 Beltway. SPACE, PRIVACY, UPDATES & LOCATION! THIS HOME CHECKS ALL THE BOXES!
Details
MLS #
2826076
Listing Type
For Sale
Style
House
HOA Dues
$57
Sub-Type
Resale
Status
Active
Year
2015
Days On Site
29
Listing Provided By
Vision Realty Group | Kelly Albright
Features
Bed(s)
4
Bath(s)
3 Total
SQ Feet
2,134
Garage
2
Story(s)
2
Zoning
Single Family
Acreage
0.07
Interior
Cooling
Central Air, Electric
Heating
Central, Gas
Heating Yes / No
Yes
Cooling Yes / No
Yes
Interior Features
Bathroomon Main Level, Bedroom On Main Level, Ceiling Fans, Full Bath On Main Level, Window Treatments
Window Features
Blinds
Furnished
Unfurnished
Appliances
Dryer, Dishwasher, Disposal, Gas Range, Gas Water Heater, Microwave, Refrigerator, Washer
Fireplaces Total
0
Fireplace Yes / No
No
Exterior
Exterior Features
Private Yard, Irrigation Sprinklers
Roof
Tile
Security Features
Prewired
Lot Features
Corner Lot, Cul De Sac, Drip Irrigation Bubblers, Synthetic Grass, Less Than Quarter Acre
Kelly Albright – (702) 505-1029 – info@thealbrightteam.com
Vision Realty Group – (702) 518-9833
Request a showing
Request a showing
The data relating to real estate for sale on this web site comes from the Las Vegas REALTORS® MLS. Information deemed reliable but not guaranteed. COPYRIGHT 2022 OF LAS VEGAS REALTORS® MLS. ALL RIGHTS RESERVED.
MLS Number: 2826076
Kelly Albright – (702) 505-1029 – info@thealbrightteam.com