
 New Listing
$1,650,000 $9,893 est/mo Sourced by Back At You
8180 West Red Coach Avenue,Las Vegas, NV 89129
Las Vegas, NV 89129

An inviting swimming pool and concrete patio frame this single-level home under a twilight sky.
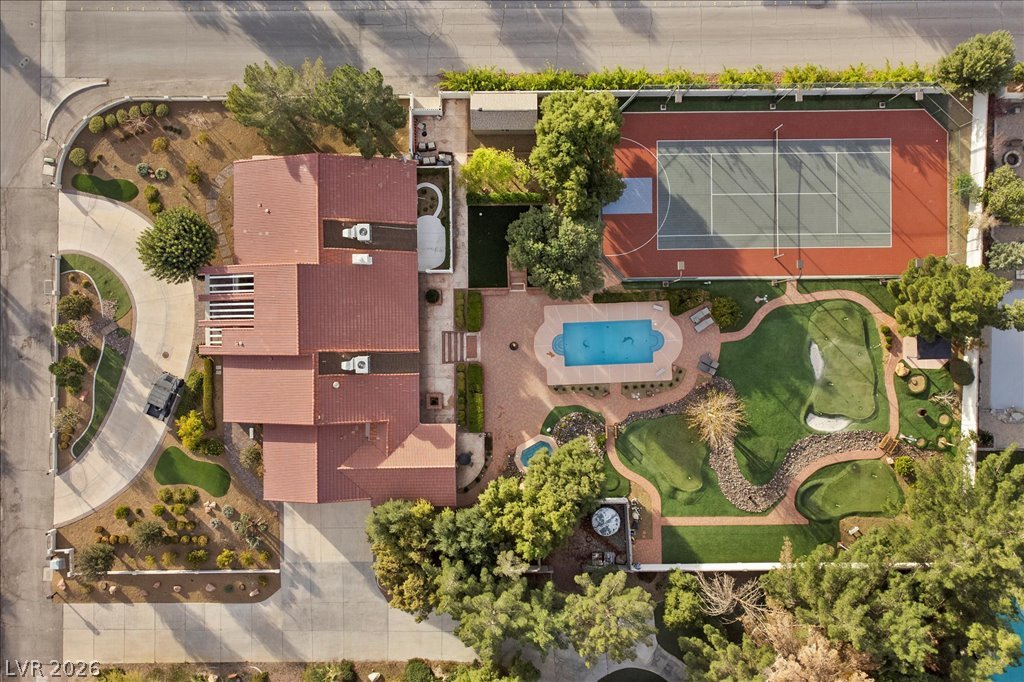
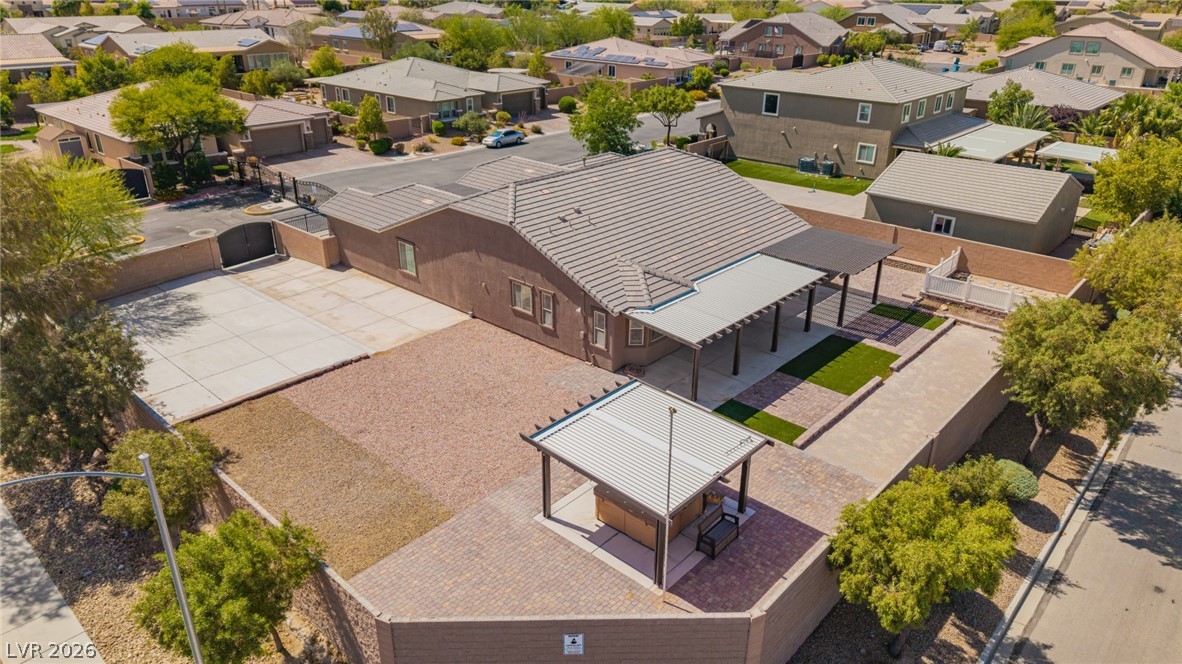
An aerial view of this expansive corner lot complete with fully enclosed sport court for pickleball, tennis or basketball, swimming pool, putting green, spa, outdoor kitchen and manicured grounds.
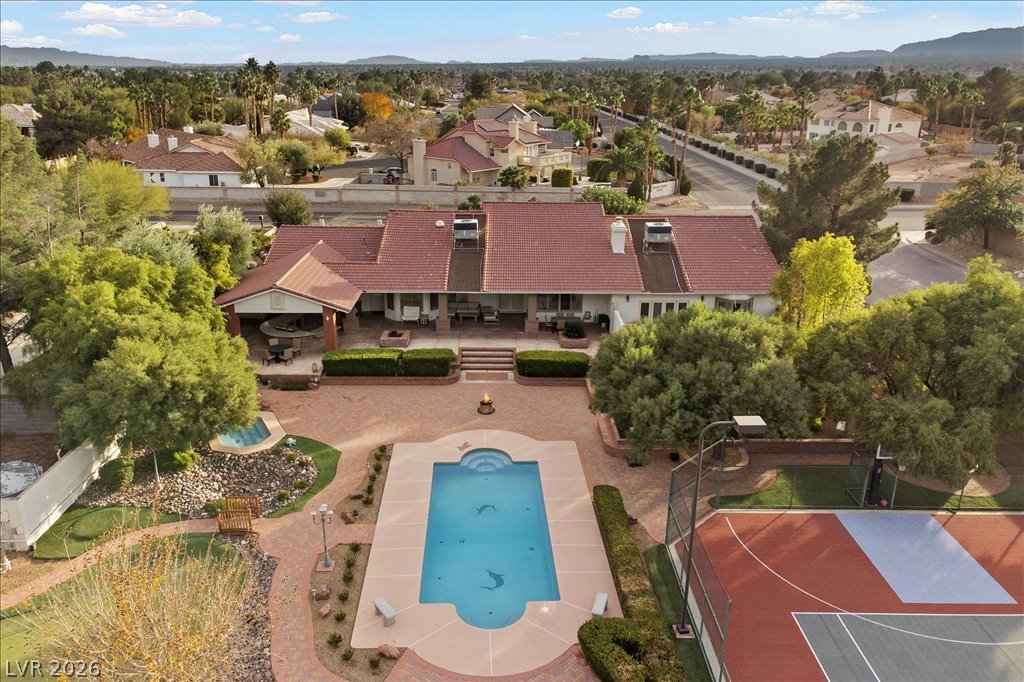
An aerial view of this expansive 1 acre corner lot featuring a private swimming pool and sport court.
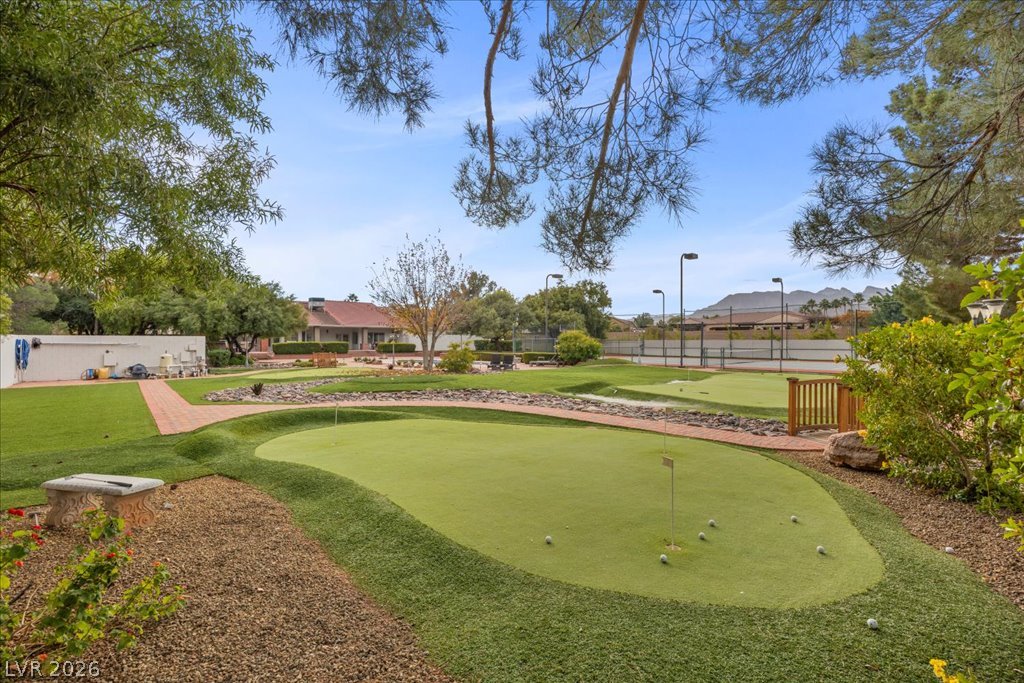
Manicured putting greens and a tennis court highlight this resort-style backyard retreat.
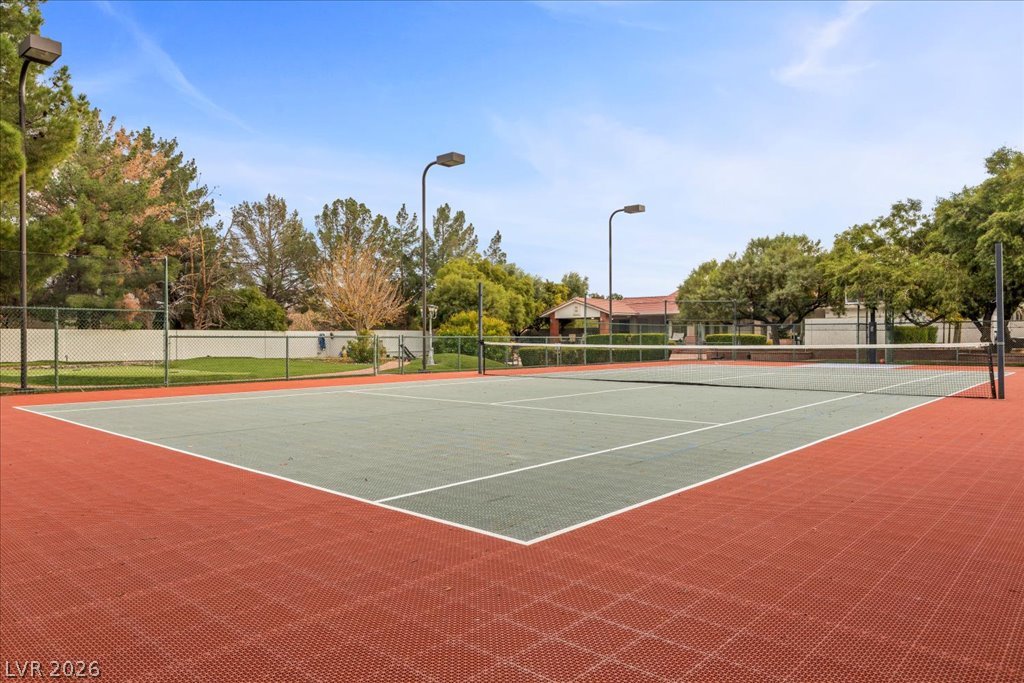
A well-maintained outdoor sport court is illuminated by overhead lighting and enclosed by fencing.
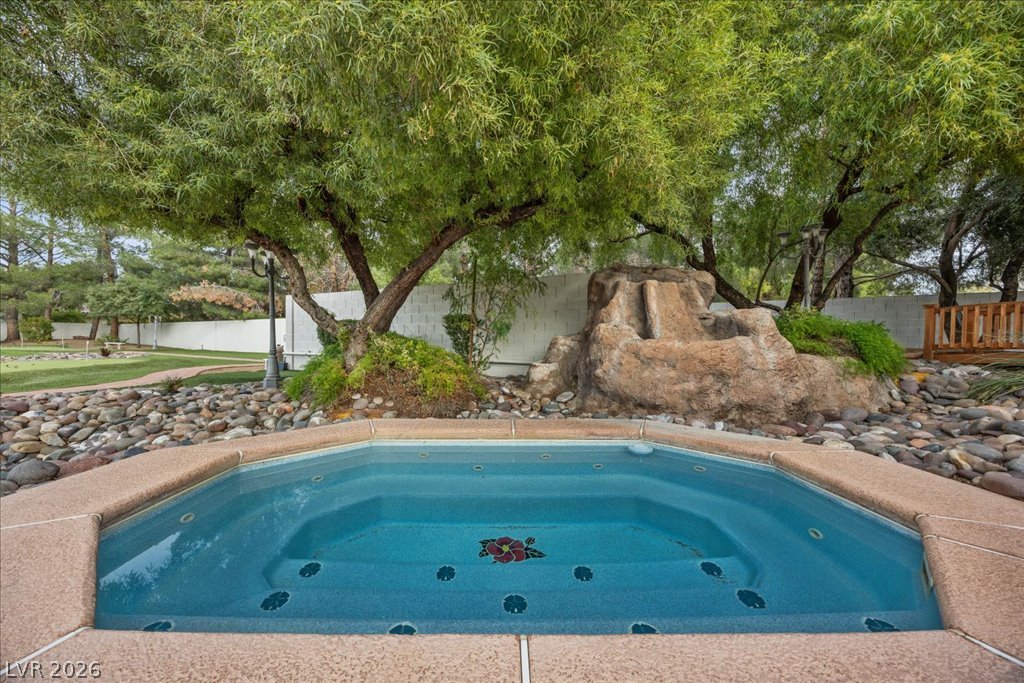
Mature trees shade a private outdoor spa set within a natural stone landscape and complete privacy from all neighbors.
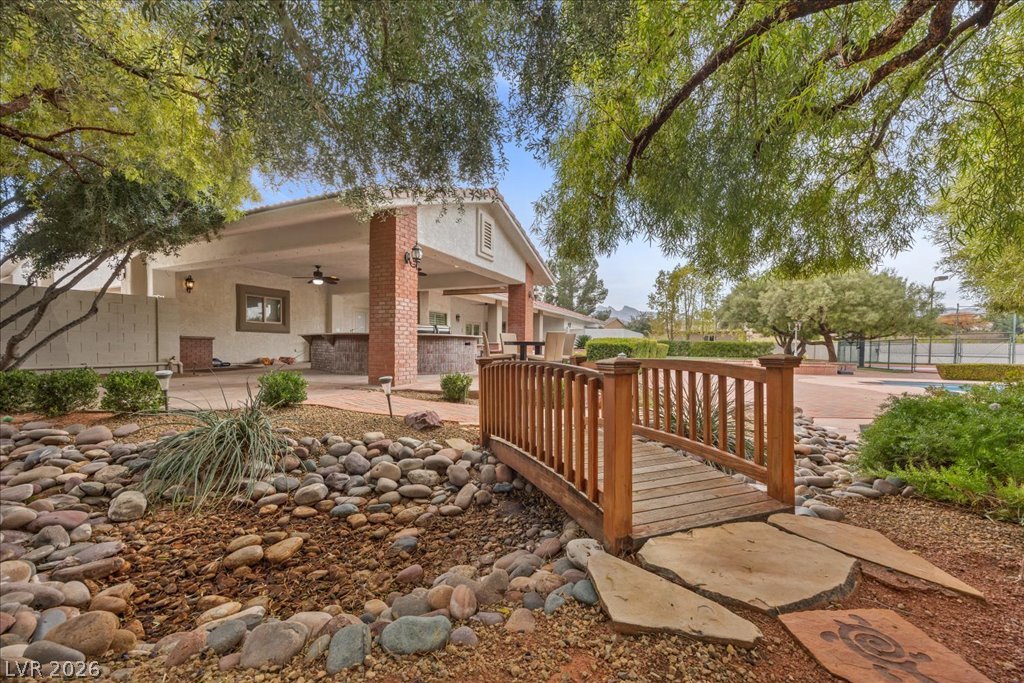
Mature trees frame a wooden bridge leading toward a spacious covered patio and outdoor bar.
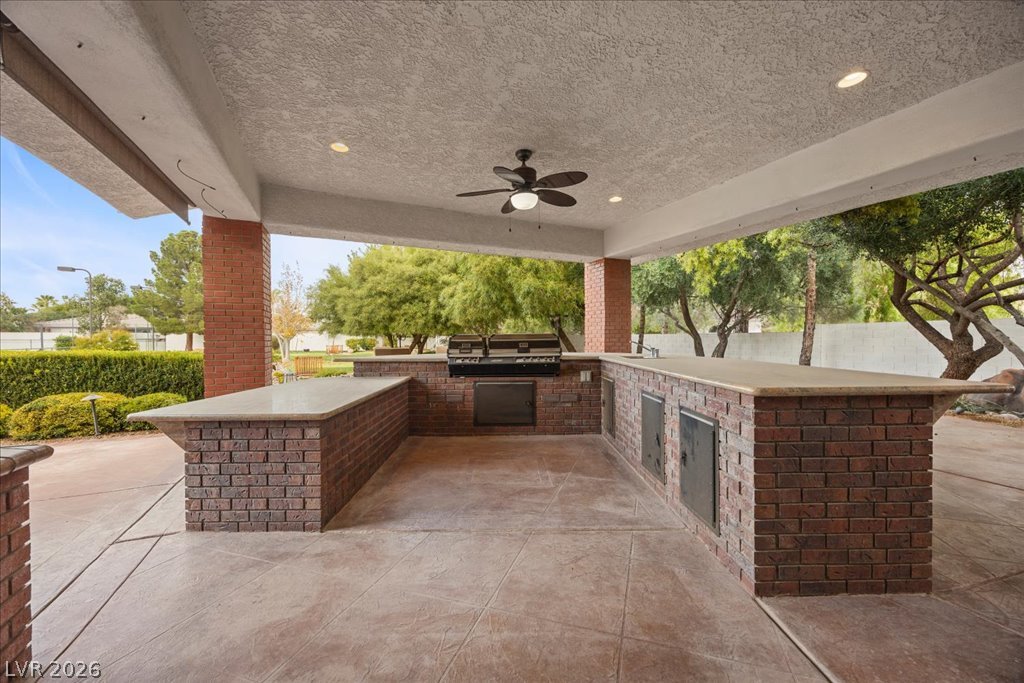
Brick pillars support a sheltered cooking area finished with expansive countertops and stamped concrete flooring.
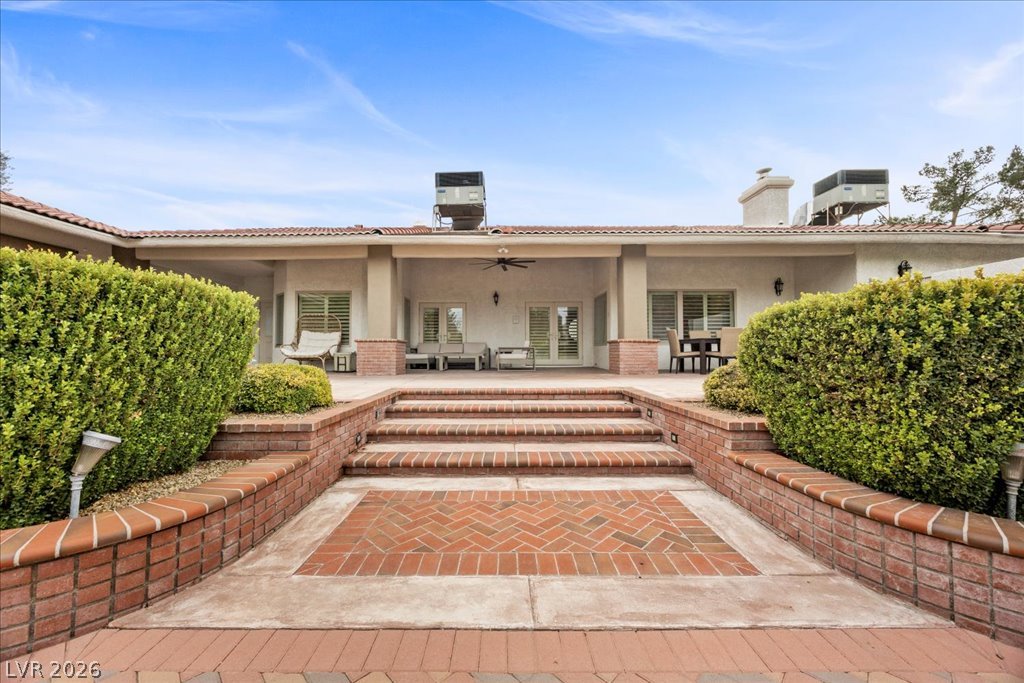
Brick steps lead to a covered concrete terrace overlooking the perfectly manicured backyard.
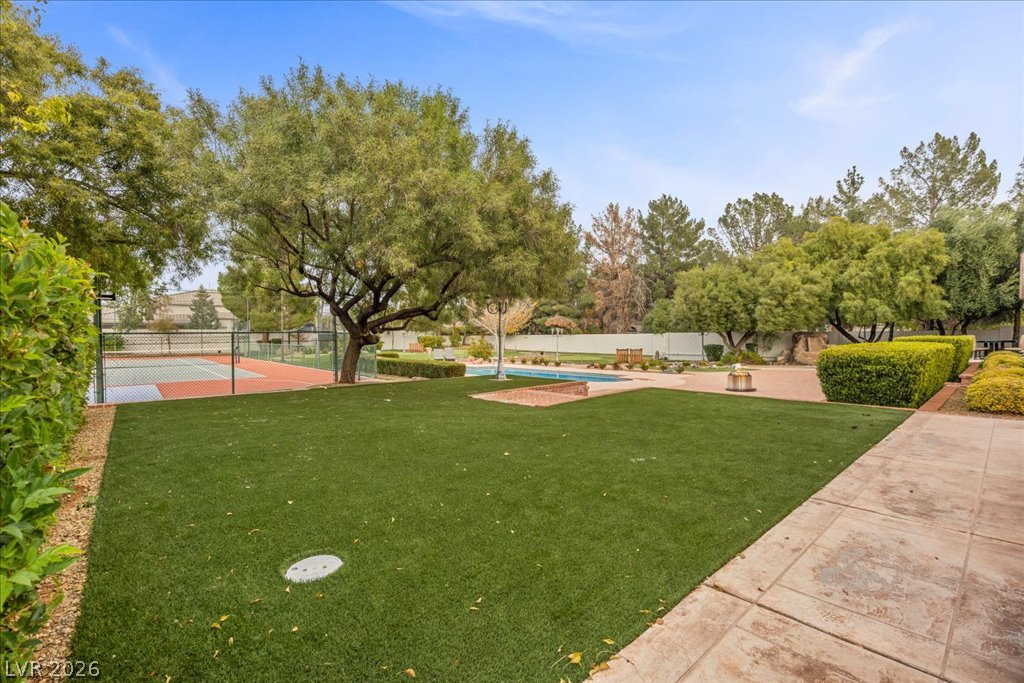
Mature trees frame a sprawling lawn, a private tennis court, and a swimming pool.
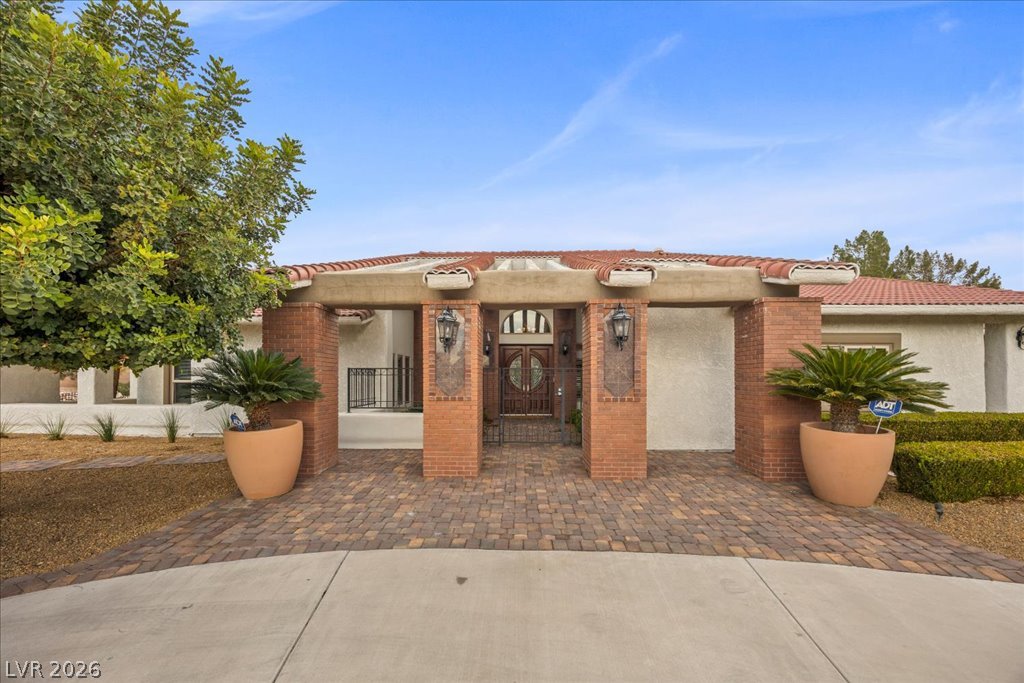
Substantial brick pillars frame a welcoming, gated entryway beneath a classic tile roof.
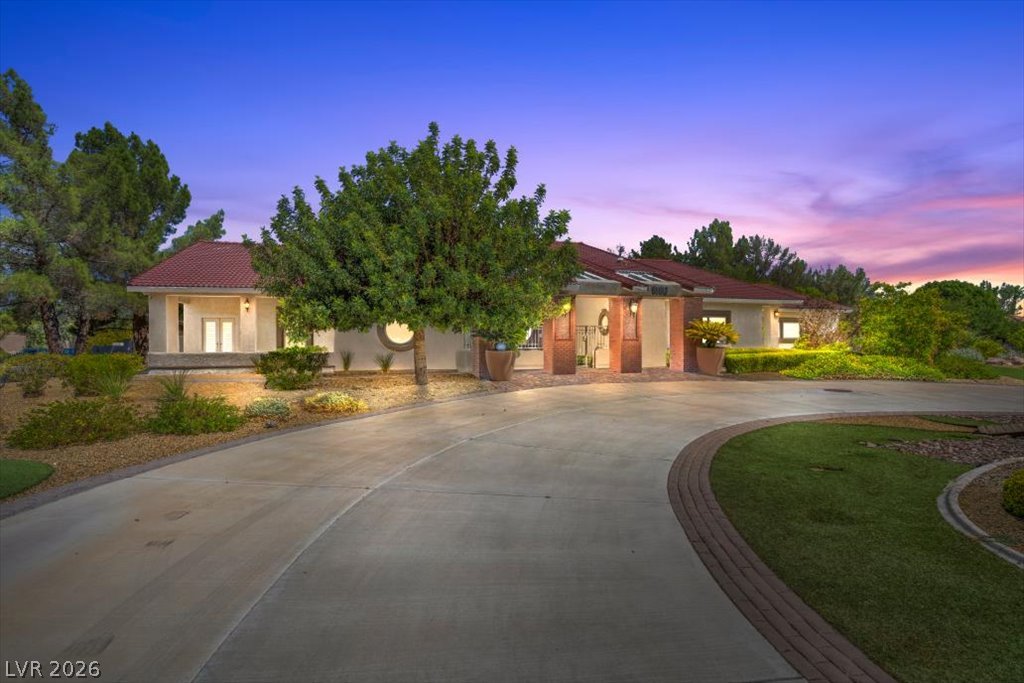
A sweeping circular driveway leads to the welcoming entrance of this brick and stucco home.
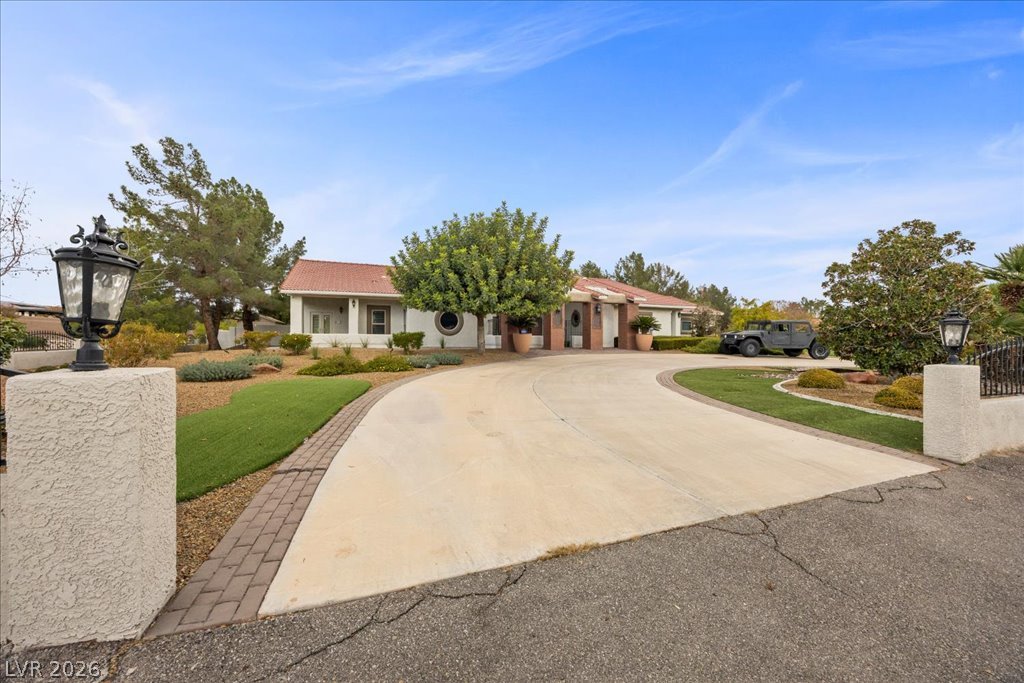
An expansive concrete driveway curves gently toward a Spanish-style residence framed by manicured landscaping.
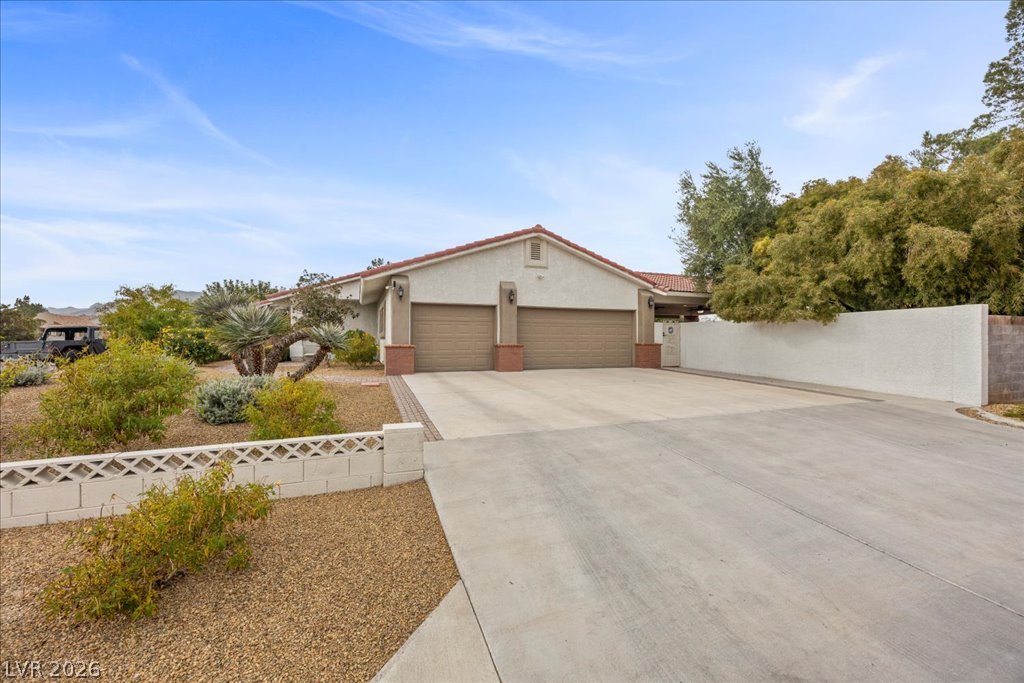
A spacious concrete driveway leads to the multi-car garage of this single-story stucco residence.
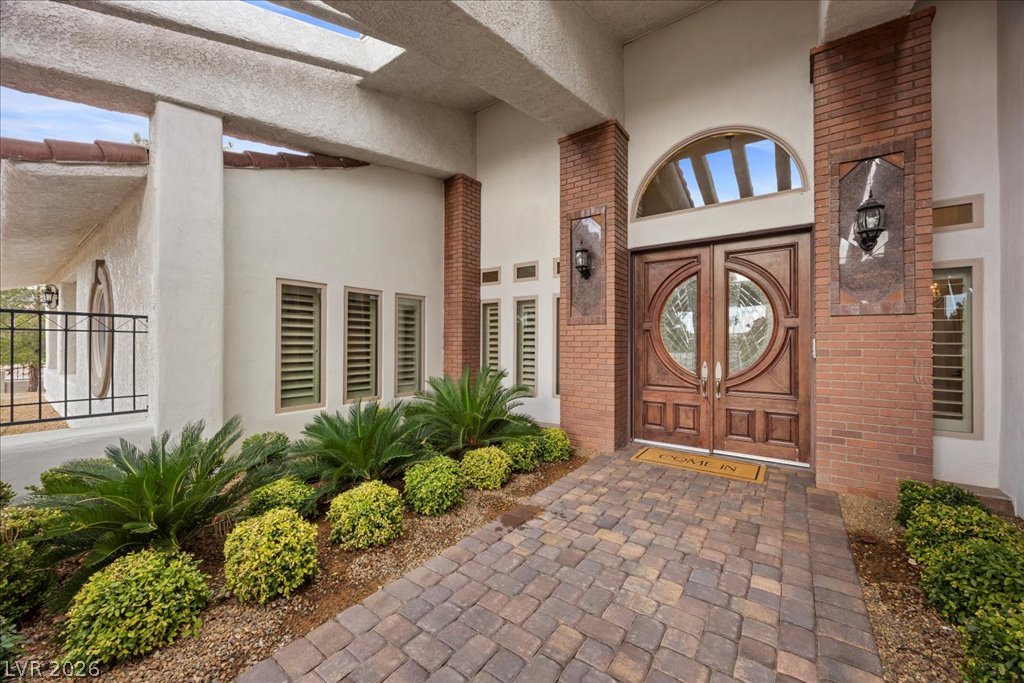
Custom double doors under a soaring portico frame the welcoming brick and stucco entryway.
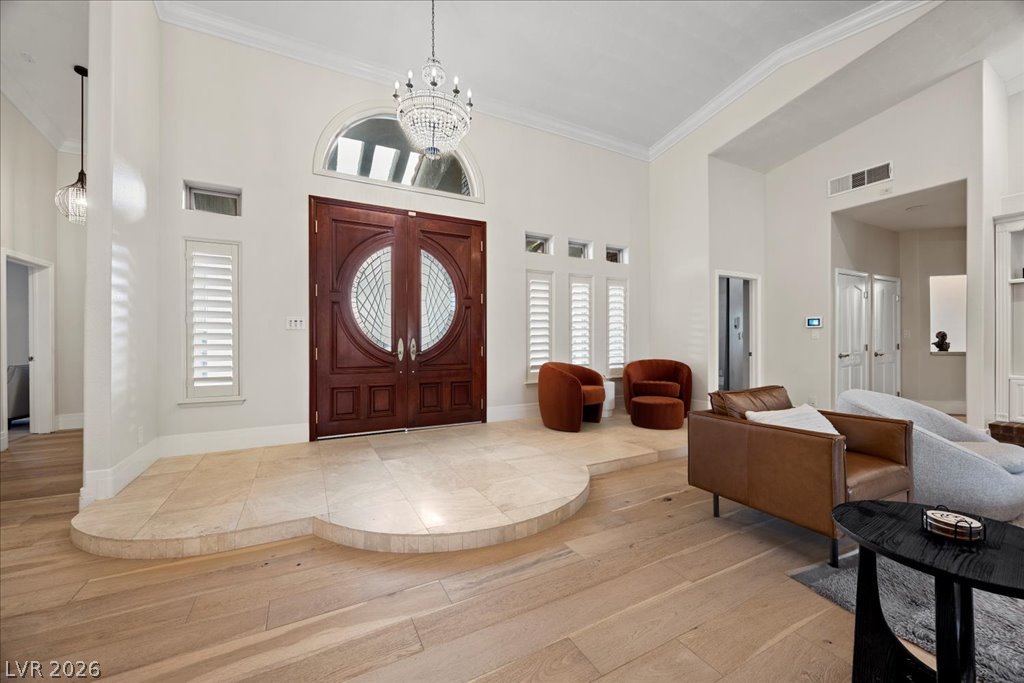
Ornate double doors open into an airy foyer featuring a raised tiled landing and hardwood floors.
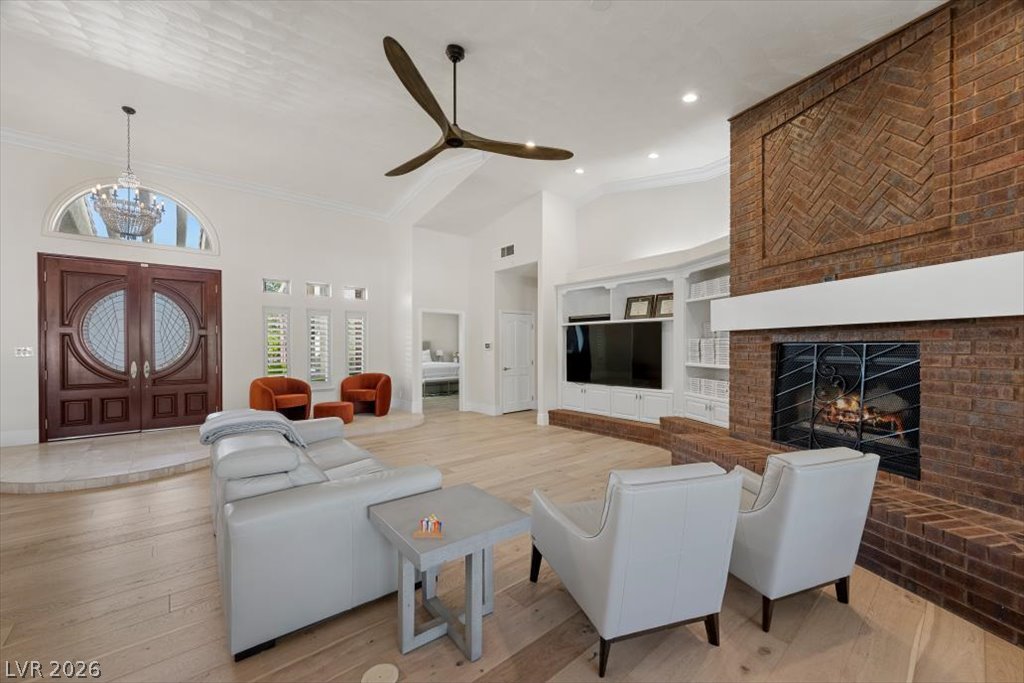
Warm brick accents and rich wood flooring anchor this expansive main-level living space.

Soaring ceilings and warm wood floors anchor this expansive open-concept main level.
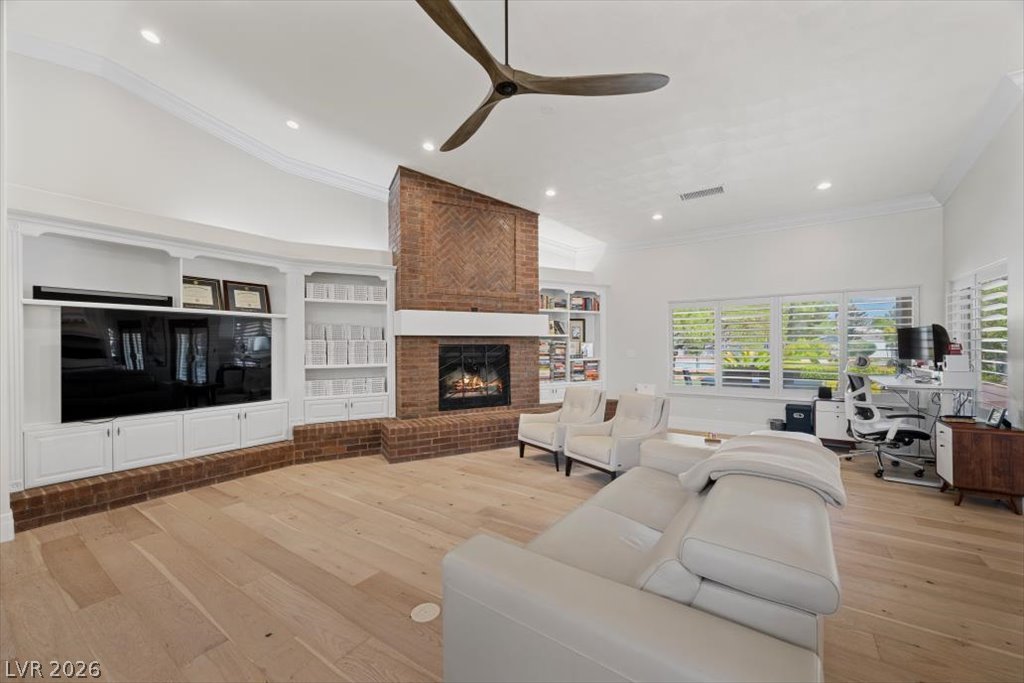
An impressive brick fireplace anchors this spacious living area with hardwood flooring and built-in shelving.
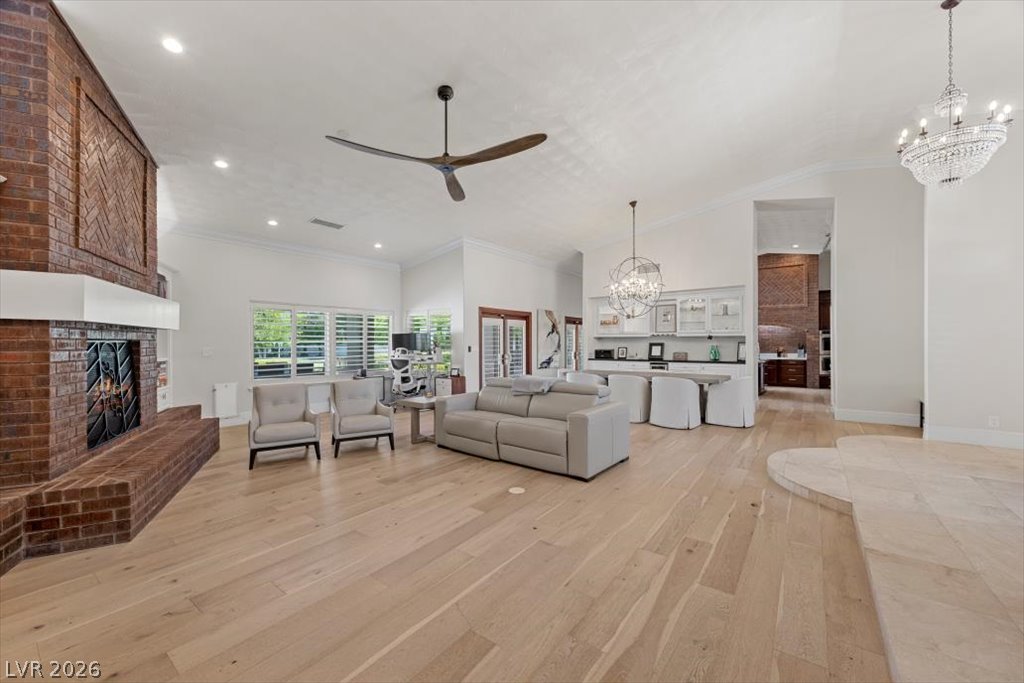
Warm hardwood flooring and a towering brick fireplace anchor this spacious, light-filled living area.
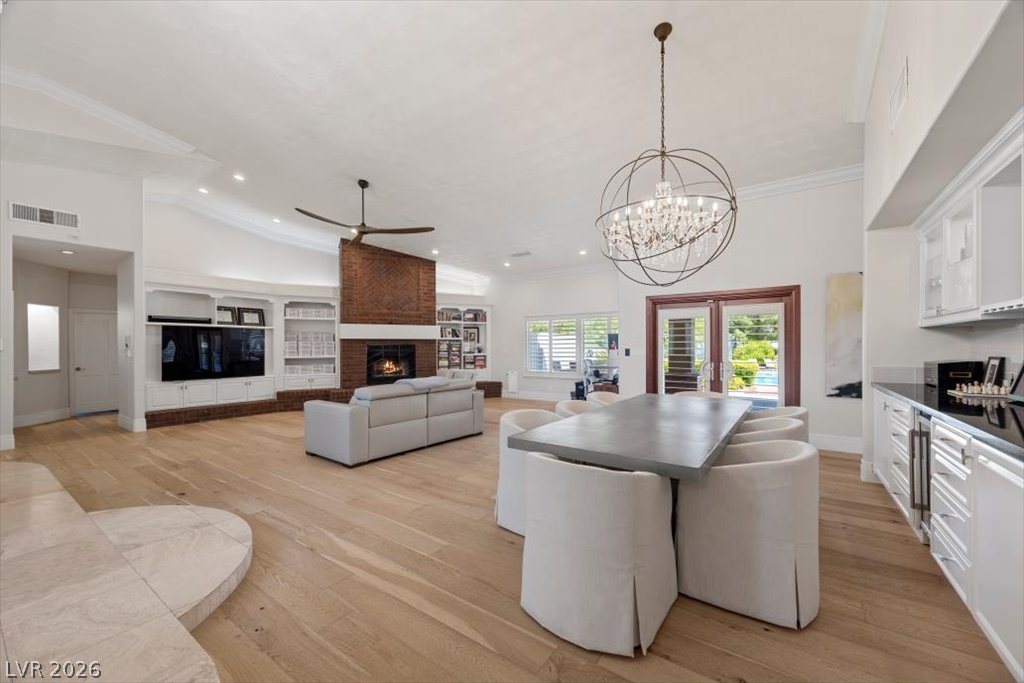
Hardwood floors and a brick fireplace anchor this expansive open-concept living and dining area.

An open floor plan integrates dining and living spaces anchored by a classic brick fireplace.
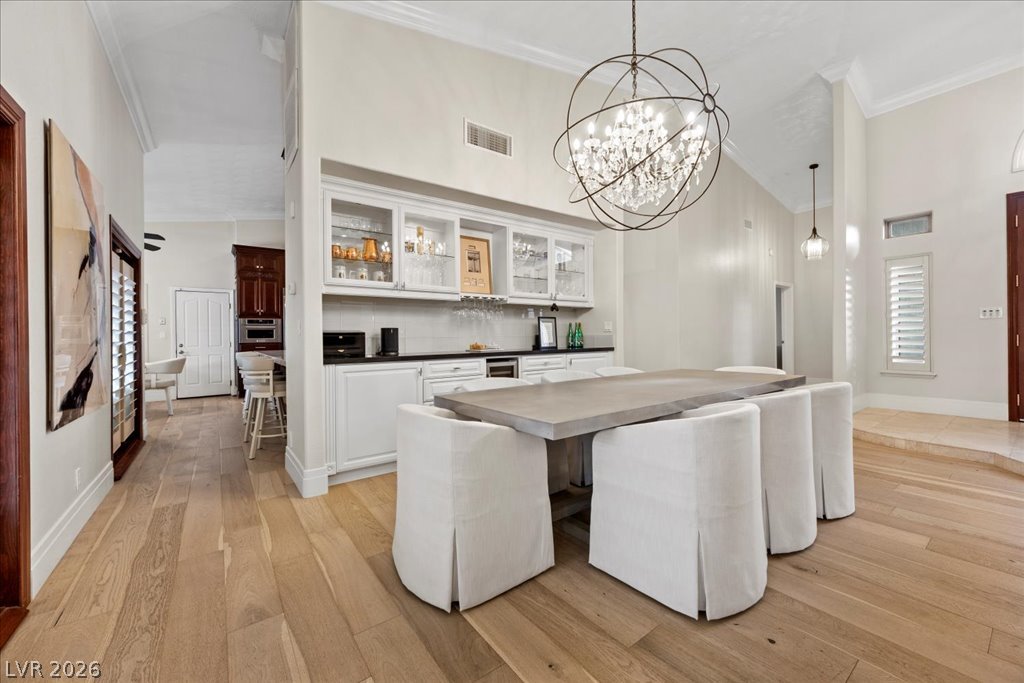
High vaulted ceilings and rich wood floors define this elegant open-concept dining space.

High vaulted ceilings and rich wood floors frame an elegant dining space.
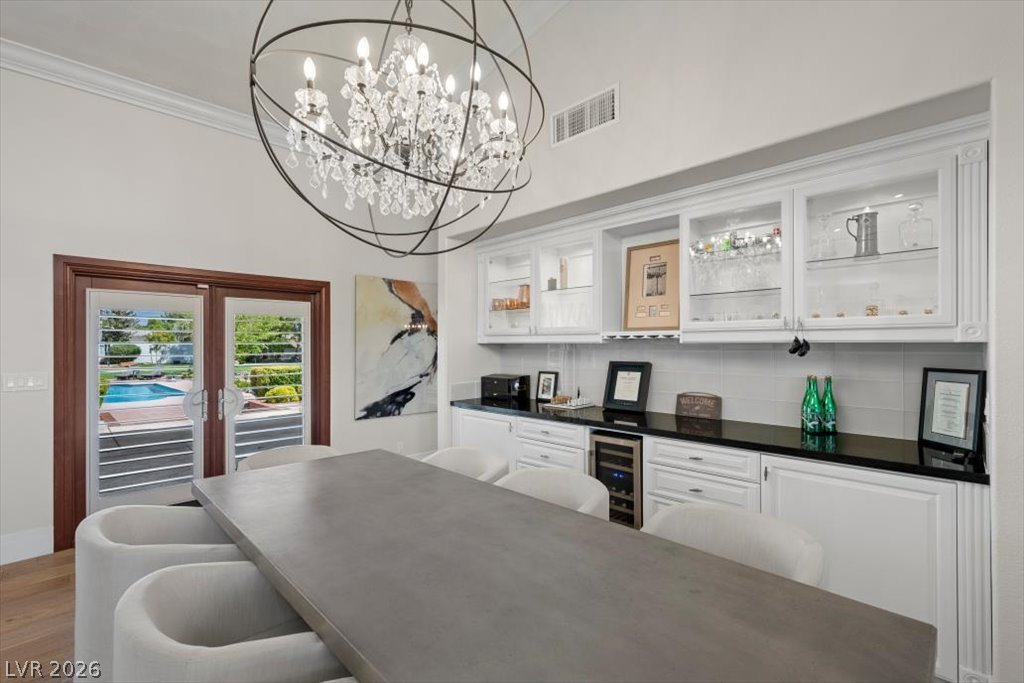
Hardwood floors and glass-front cabinetry define this light-filled dining space opening to the outdoors.
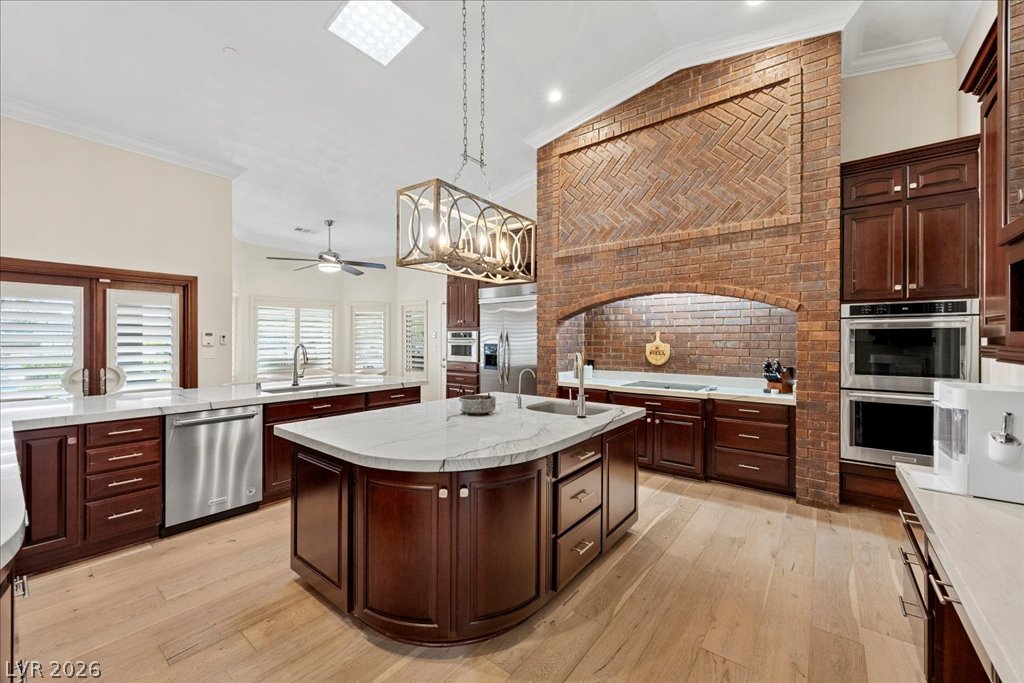
A classic brick arch alcove highlights this culinary space featuring rich wood cabinetry and stone countertops.
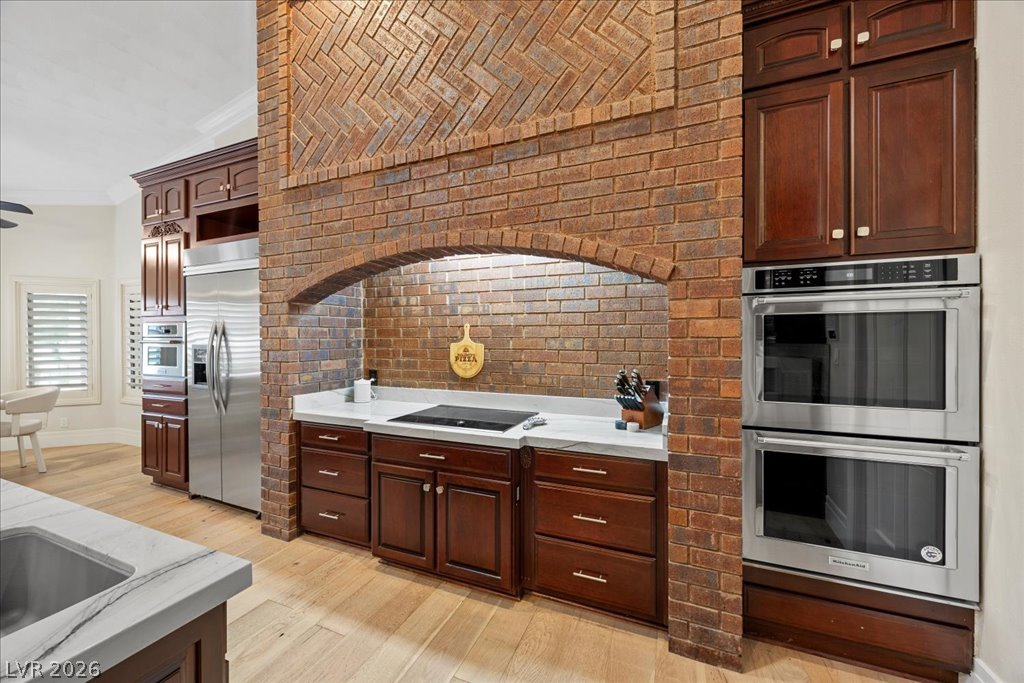
Rich wood cabinetry surrounds a dramatic brick alcove framing the built-in cooktop.
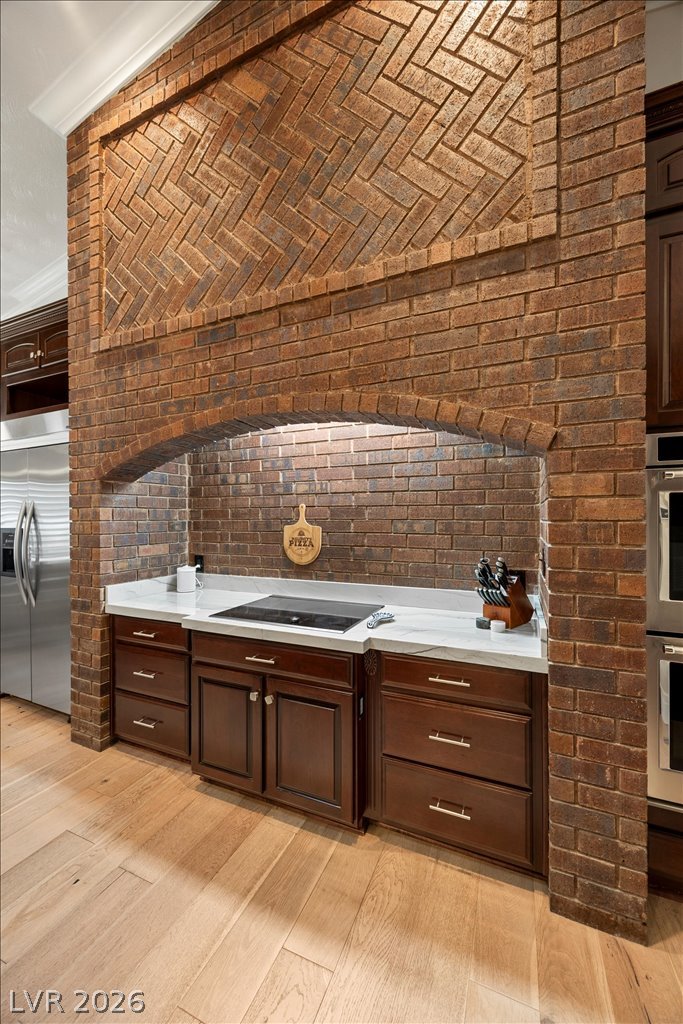
An impressive herringbone brick archway frames the cooktop alcove and custom cabinetry.
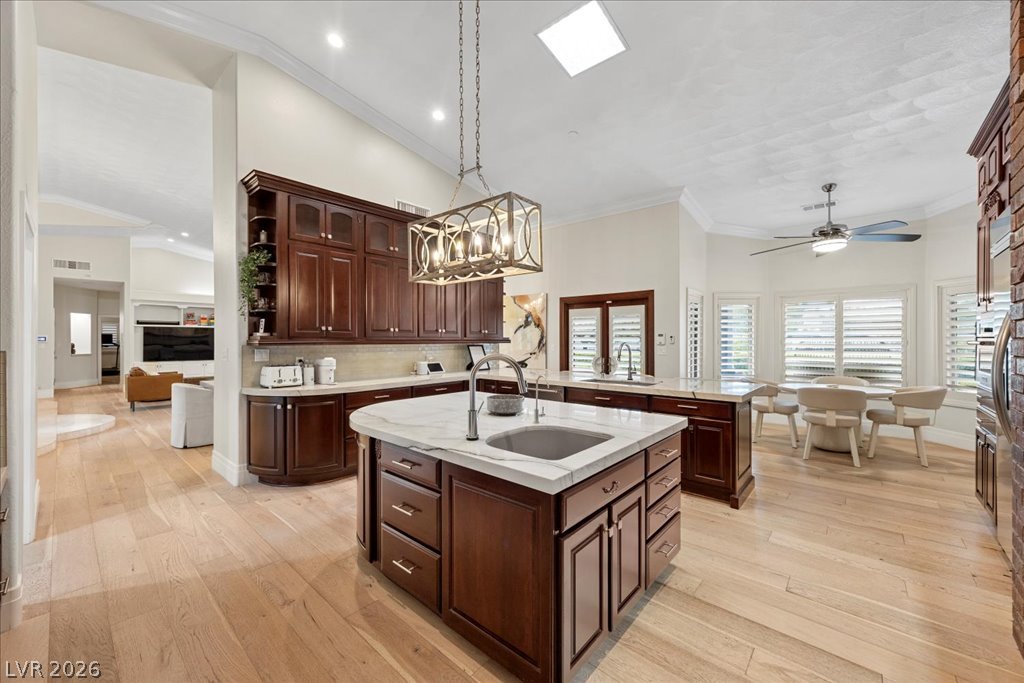
Rich wood cabinetry and stone countertops anchor this airy, open-concept culinary space.

Rich wood cabinetry contrasts beautifully with sleek stone countertops under a vaulted ceiling.

Rich wood cabinetry and expansive stone countertops highlight this light-filled kitchen with skylight detailing.

Rich wood cabinetry surrounds a brick hearth details and clean marble-patterned countertops.
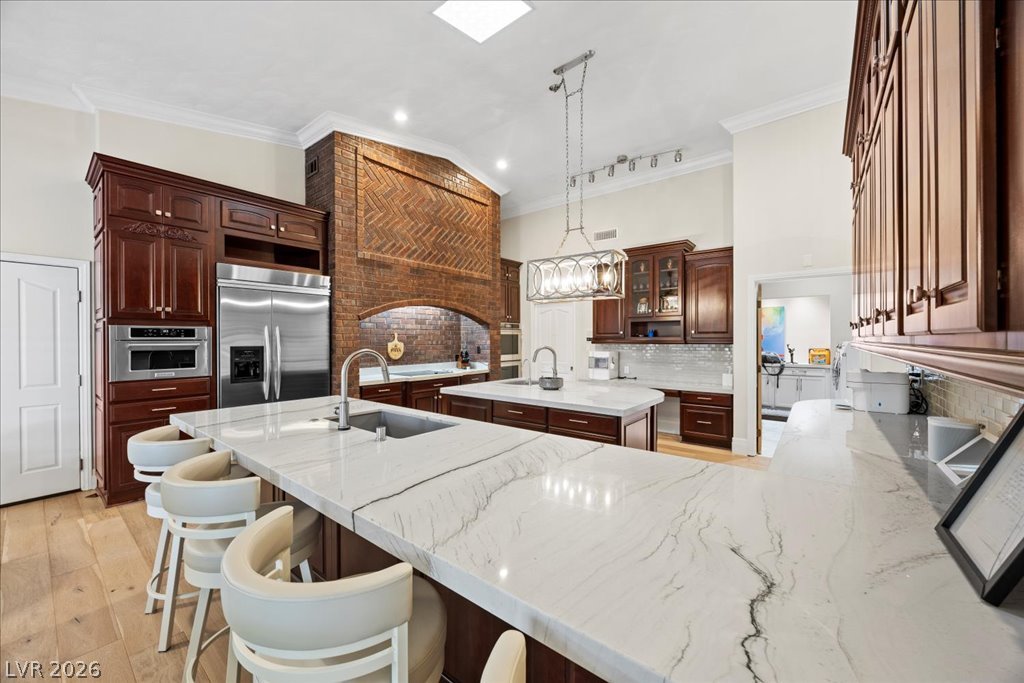
Rich wood cabinetry contrasts beautifully with elegant stone countertops and a distinctive brick hearth.
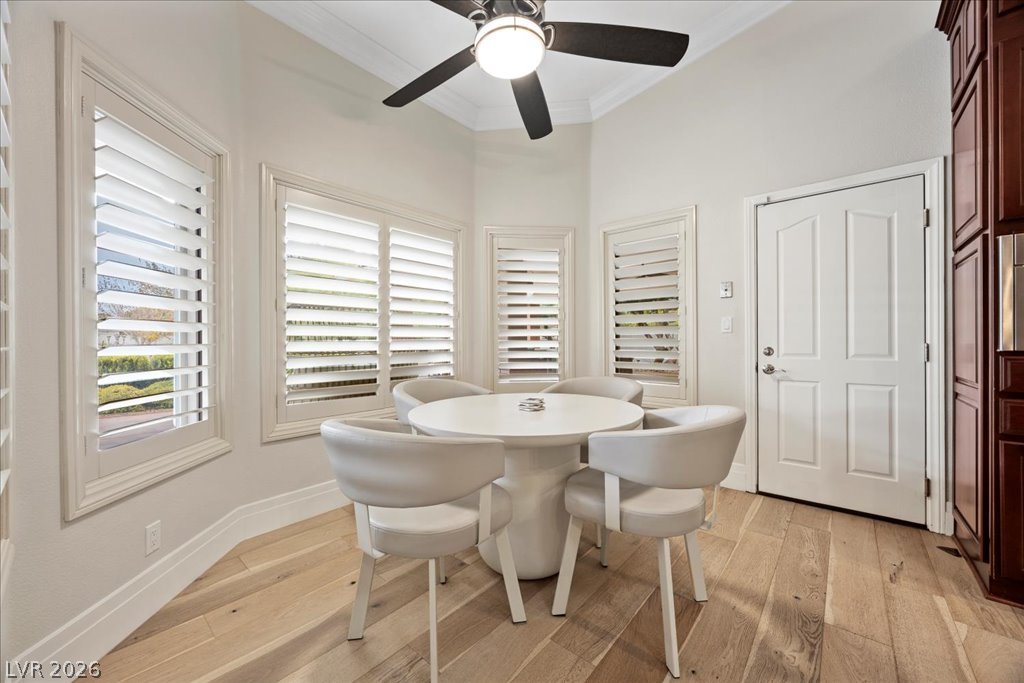
Natural light pours through classic plantation shutters onto rich hardwood flooring.
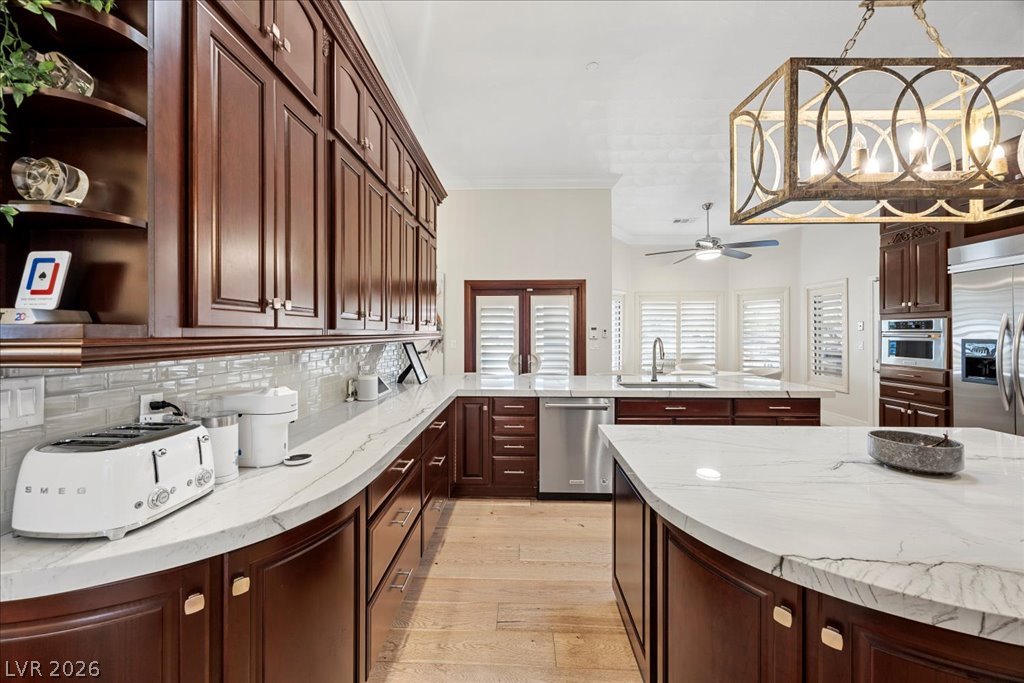
Rich wood cabinetry contrasts beautifully with sleek stone countertops in this open kitchen layout.

An arched brick alcove frames a modern cooktop integrated into stone countertops.
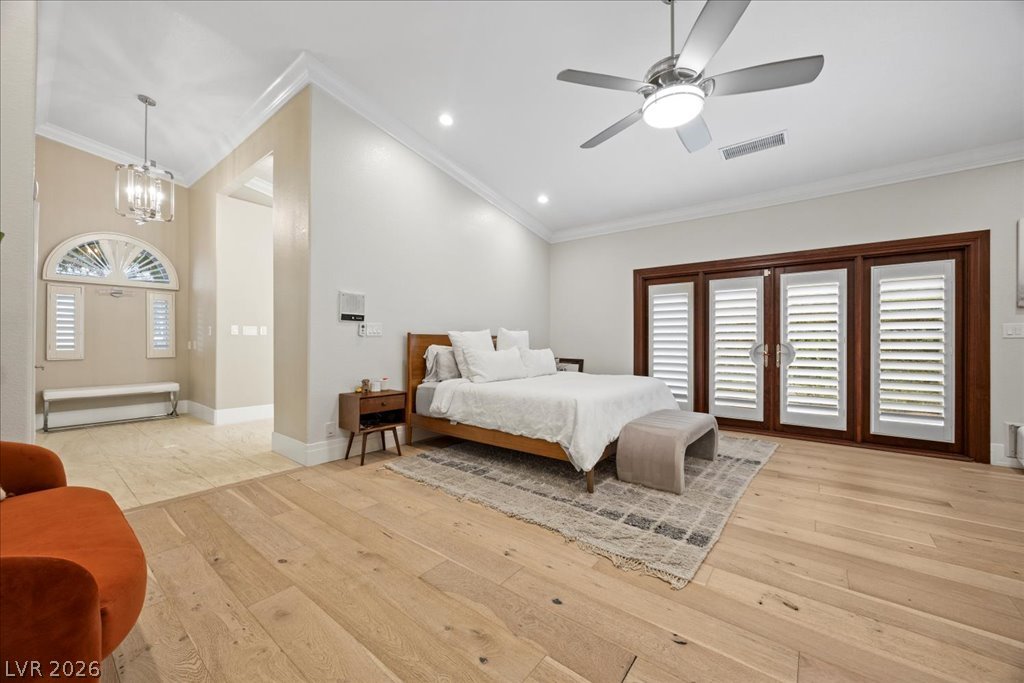
High ceilings, detailed crown molding, and hardwood flooring define this comfortable sleeping space.
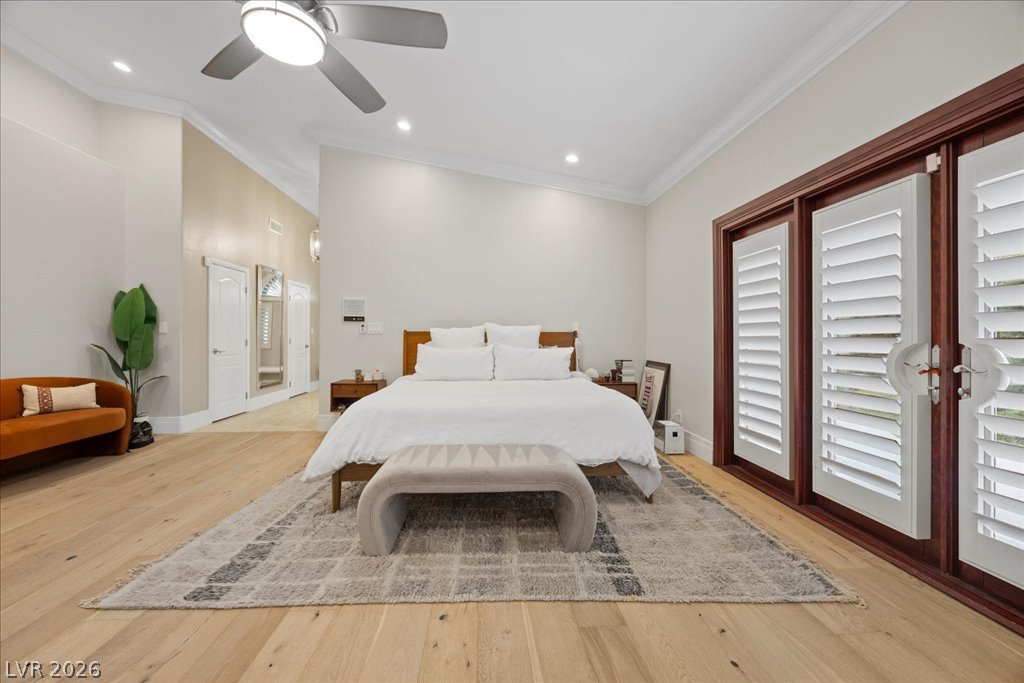
High ceilings and warm wood floors define this comfortable bedroom space with outdoor access.
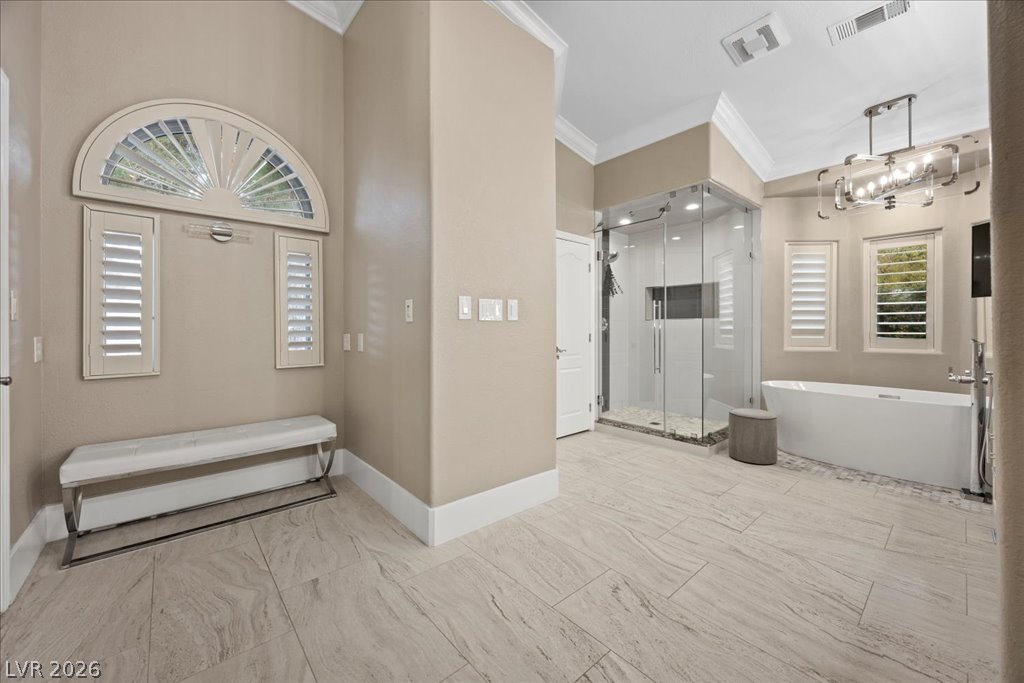
Crown molding and tile floors elevate this bathroom featuring a glass-enclosed shower.

A freestanding tub and large glass-enclosed shower highlight this refined bathroom retreat.
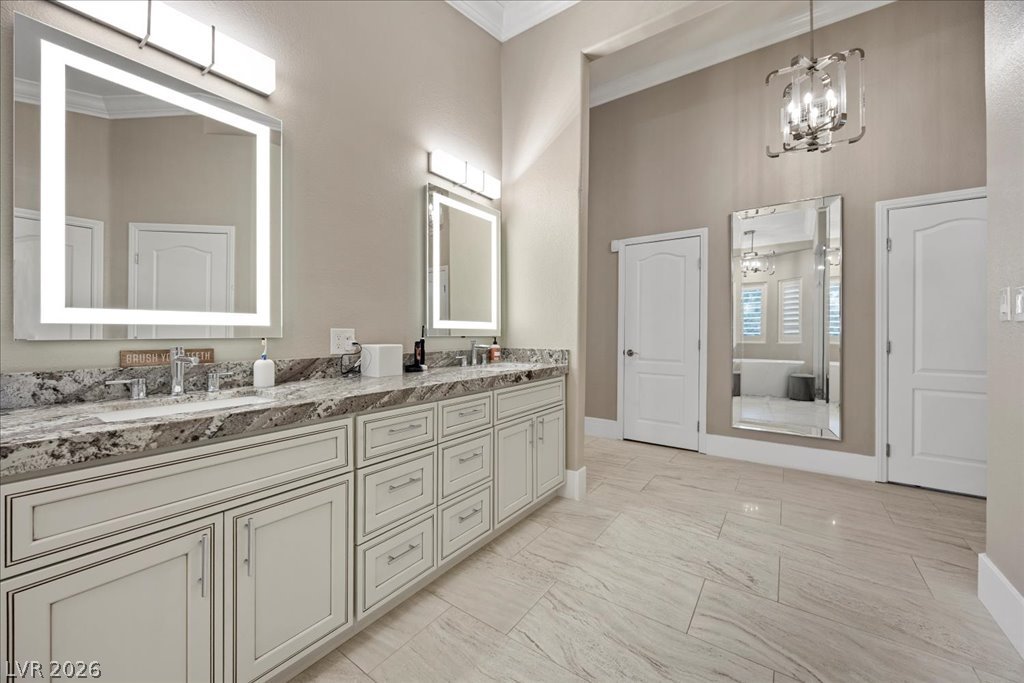
Polished tile flooring and granite countertops elevate this master bathroom with high ceilings.

An elegant freestanding soaking tub sits beneath crown molding and custom window shutters.
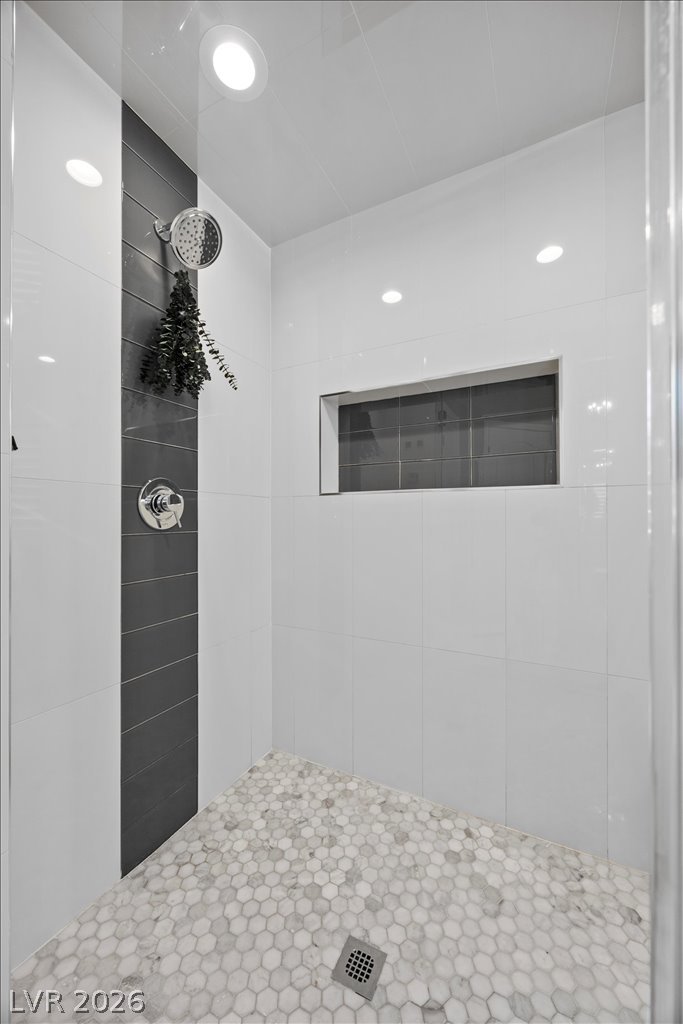
Geometric mosaic tile floors and a built-in niche elevate this modern walk-in shower design.
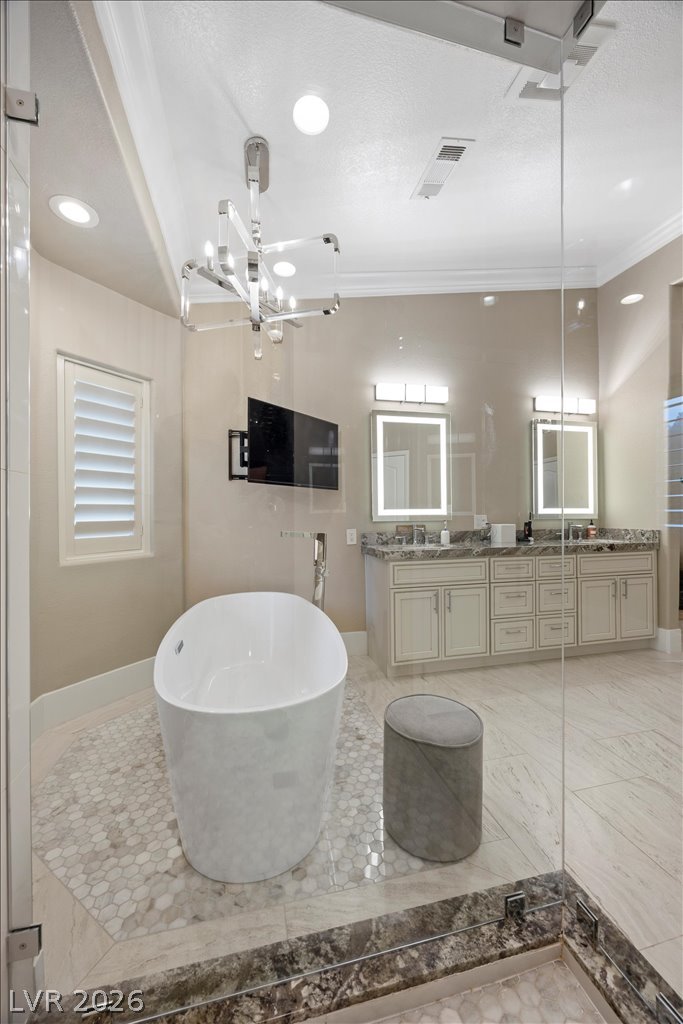
An elegant freestanding soaking tub anchors this primary bath alongside a stone-topped double vanity.
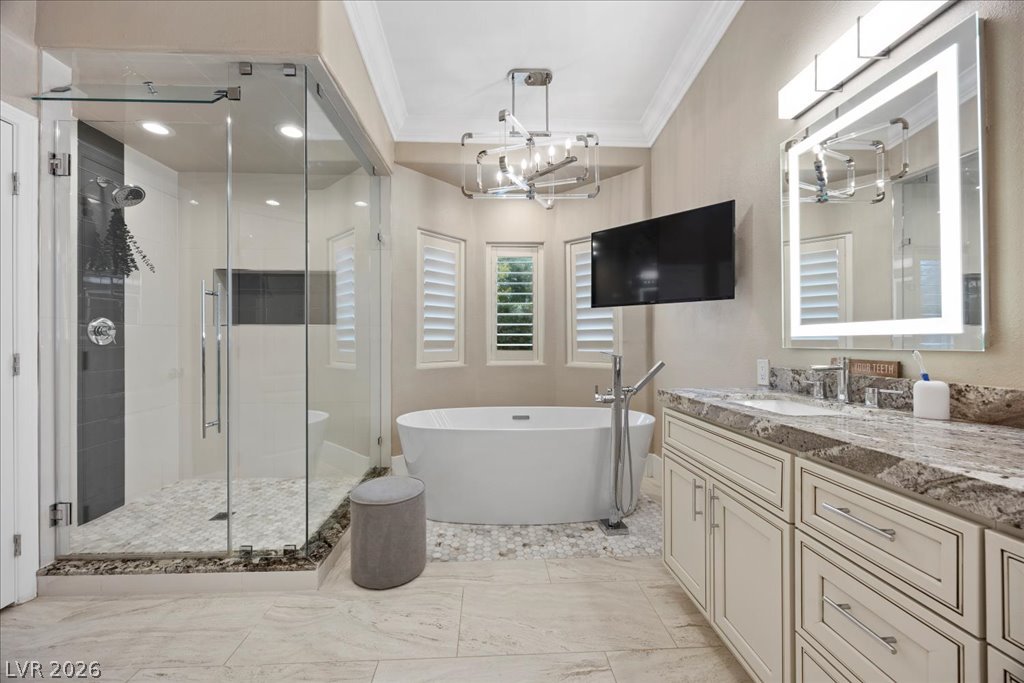
Crown molding, custom tile, and a freestanding tub create a spa-like retreat.
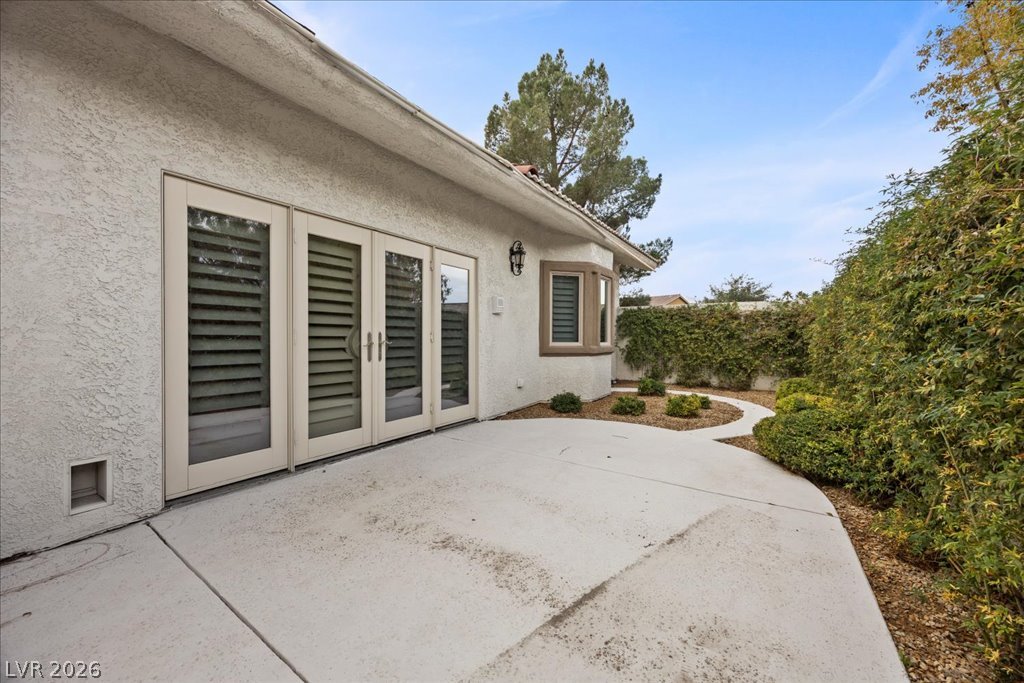
Textured stucco exterior walls frame a concrete patio overlooking a landscaped backyard path.
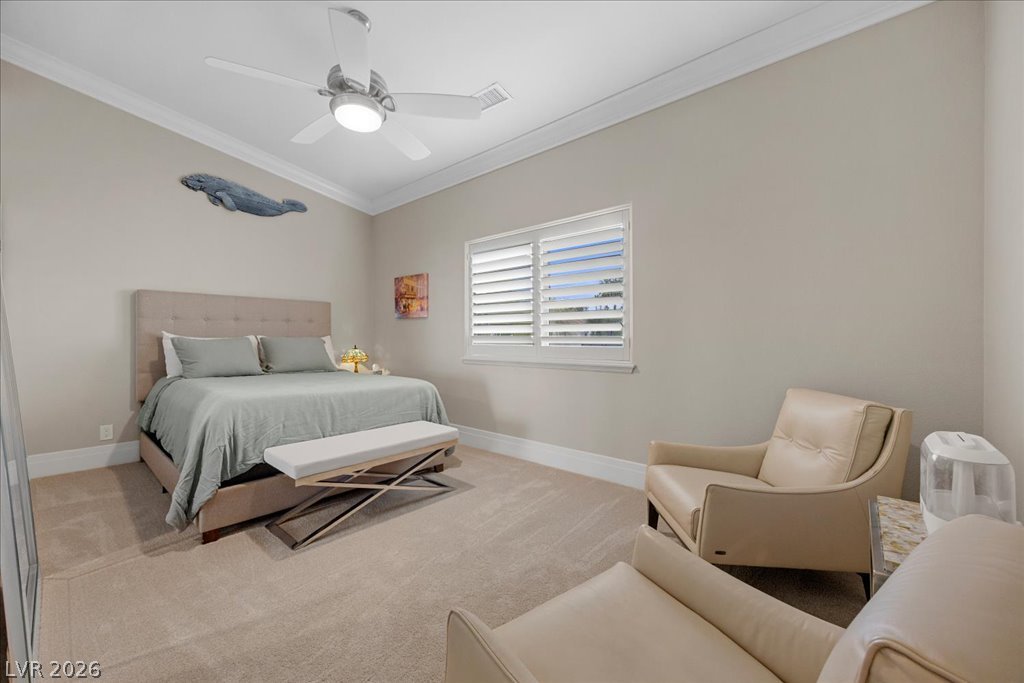
High ceilings with crown molding and plantation shutters define this comfortable bedroom space.
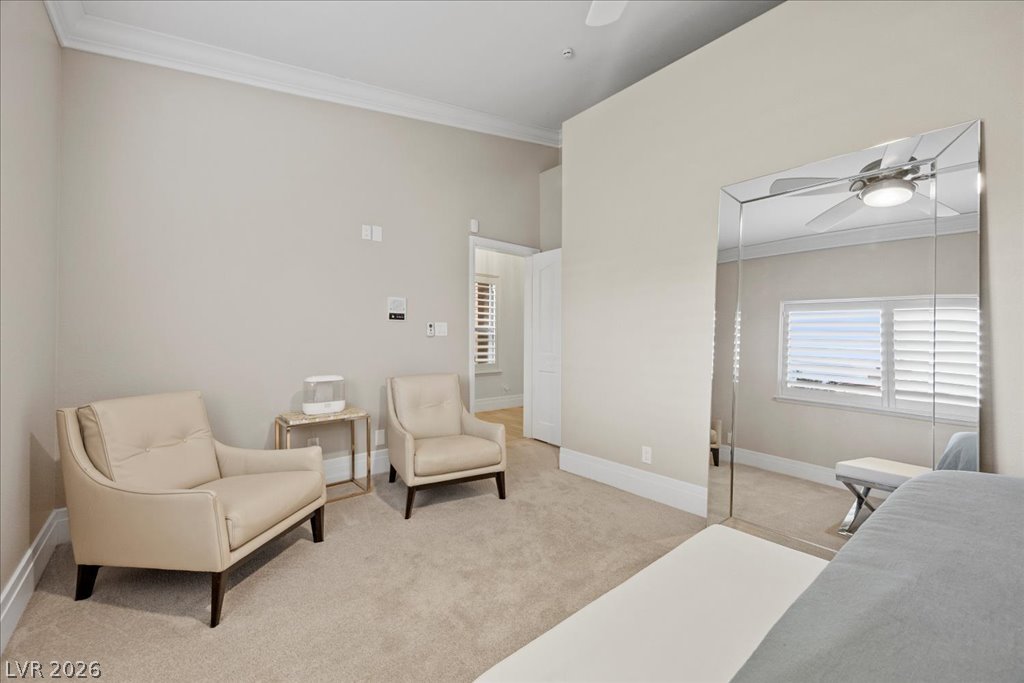
High ceilings with classic crown molding and soft carpet floor define this comfortable bedroom space.
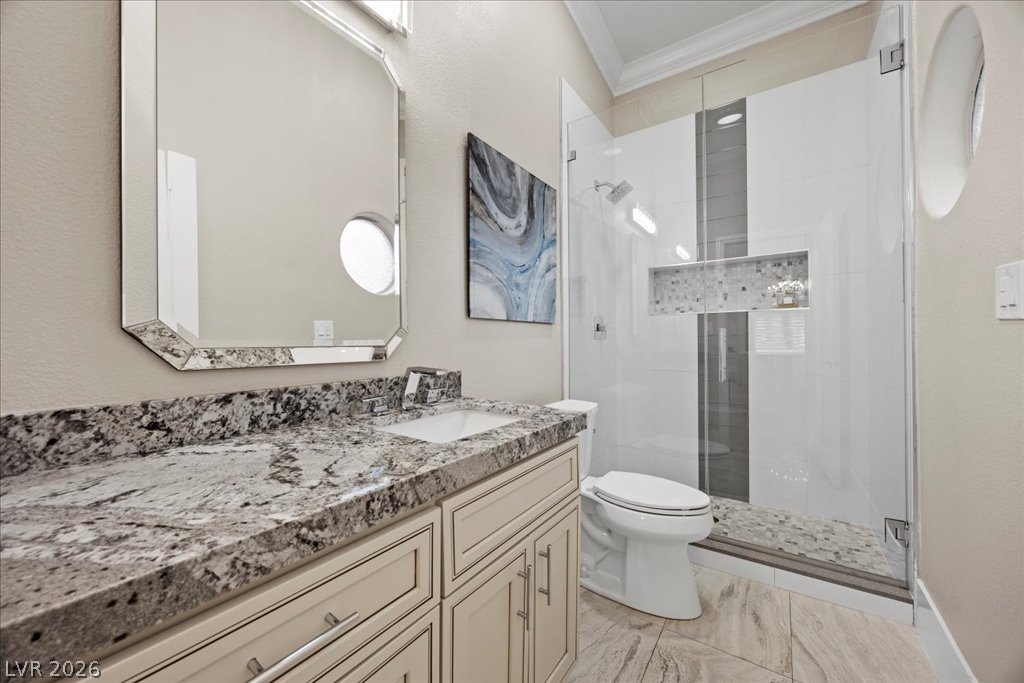
Polished stone countertops and a modern glass-enclosed shower define this refined secondary bath.
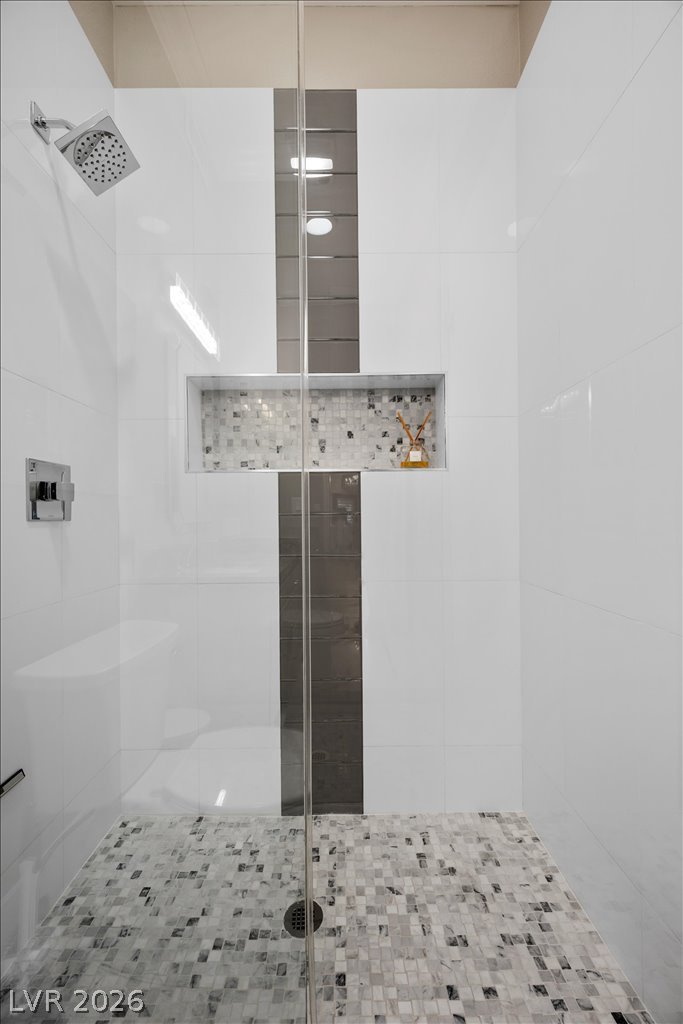
A glass-enclosed shower showcases clean wall tiling, a built-in niche, and textured mosaic flooring.

High ceilings with classic crown molding frame a well-appointed bedroom featuring rich hardwood flooring.

Double vanities with stone counters and plantation shutters elevate this elegant bathroom space.
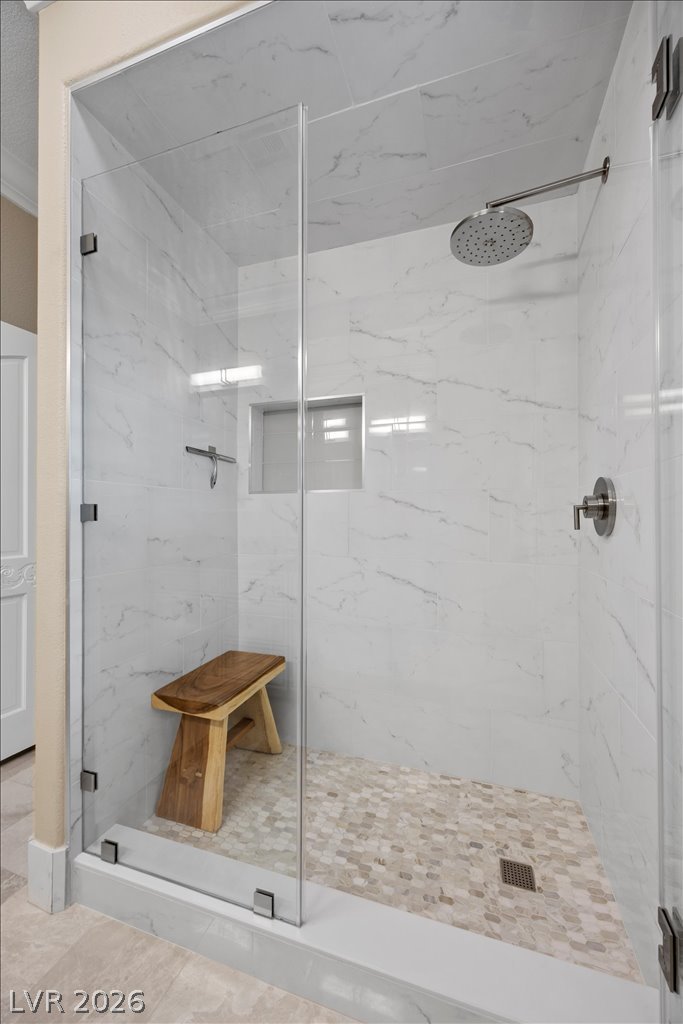
Floor-to-ceiling marble-look wall tiles surround a modern walk-in shower with a glass enclosure.
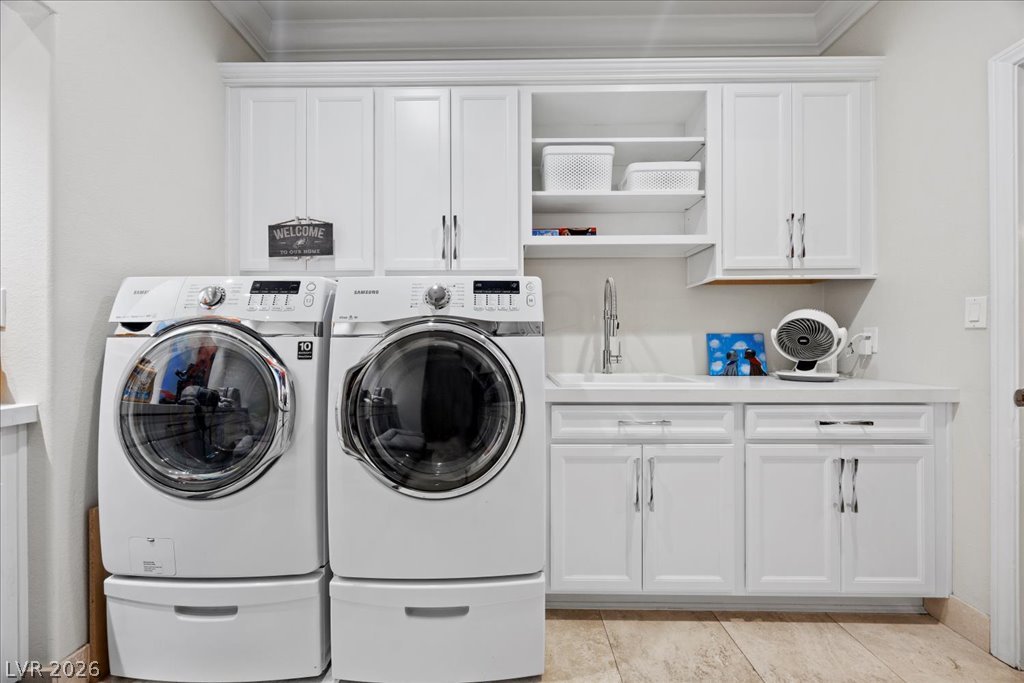
Ample built-in cabinetry and a deep utility sink line this functional laundry space.
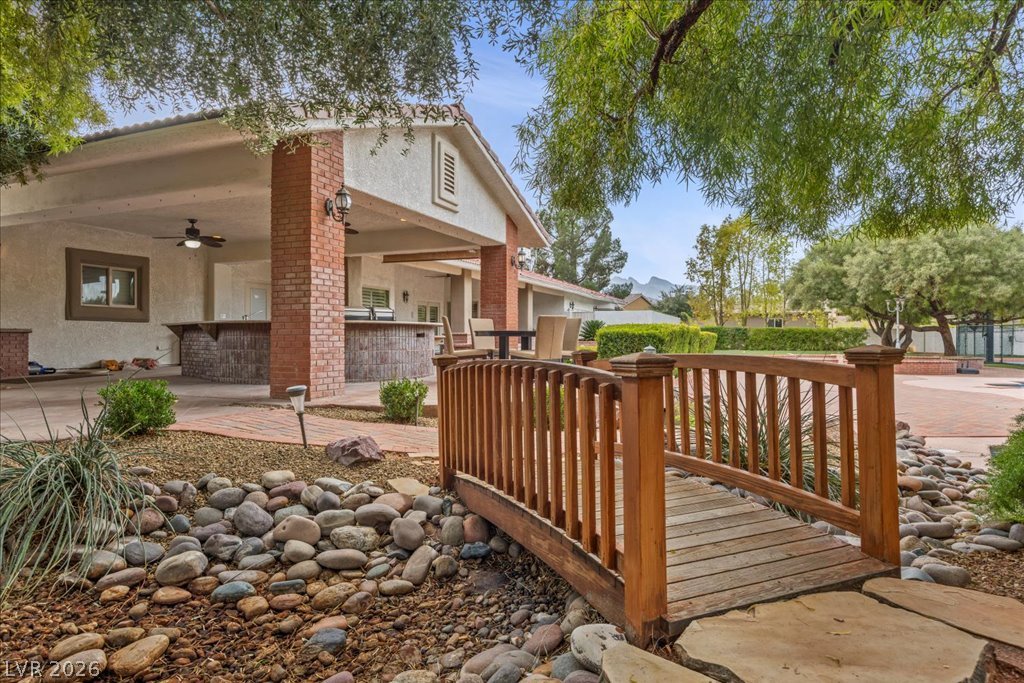
An arched wooden footbridge spans a dry stone creek bed leading toward a covered patio.
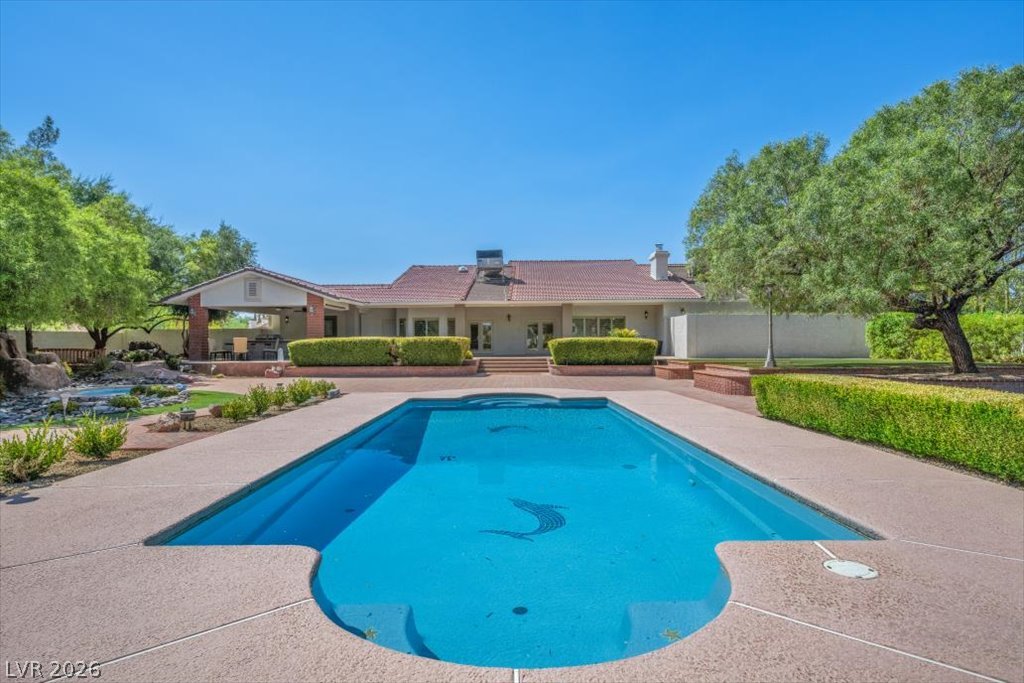
A classic tiled roof house overlooks a pristine swimming pool nestled within manicured grounds.
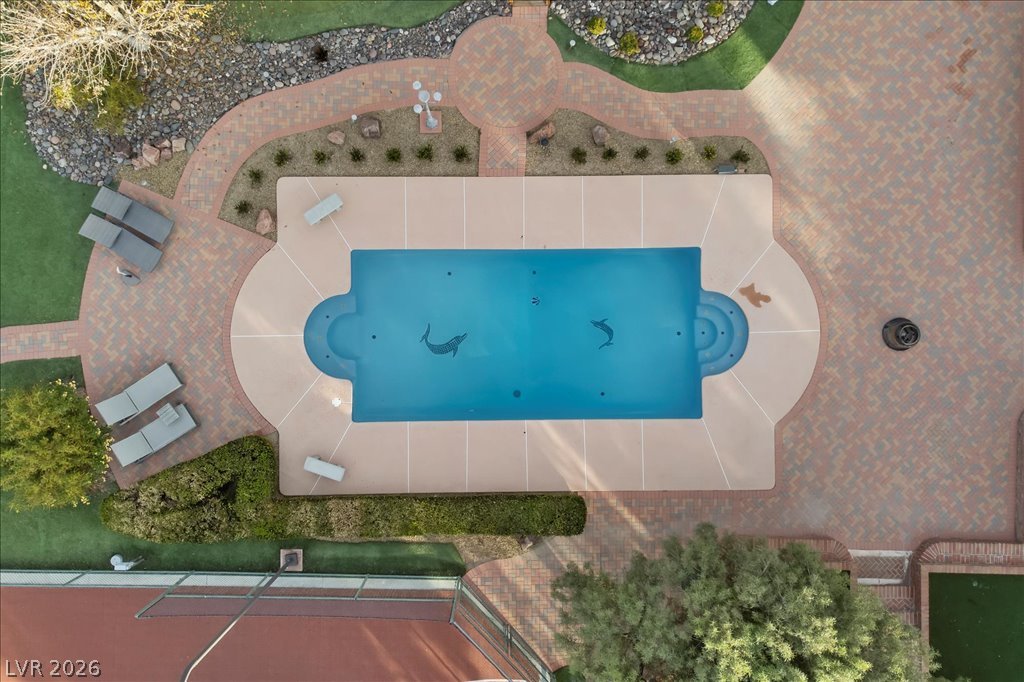
An overhead view reveals a pristine swimming pool surrounded by extensive custom paver brickwork.
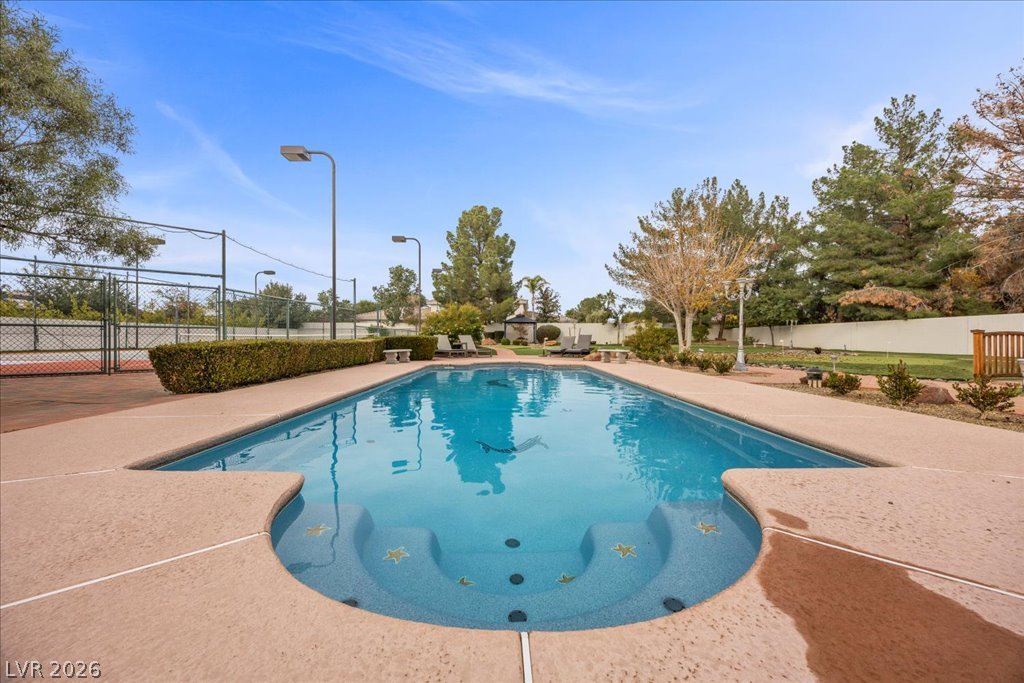
An inviting backyard oasis features a sparkling swimming pool alongside a private tennis court.

An inviting backyard pool is bordered by spacious concrete decking under open skies.
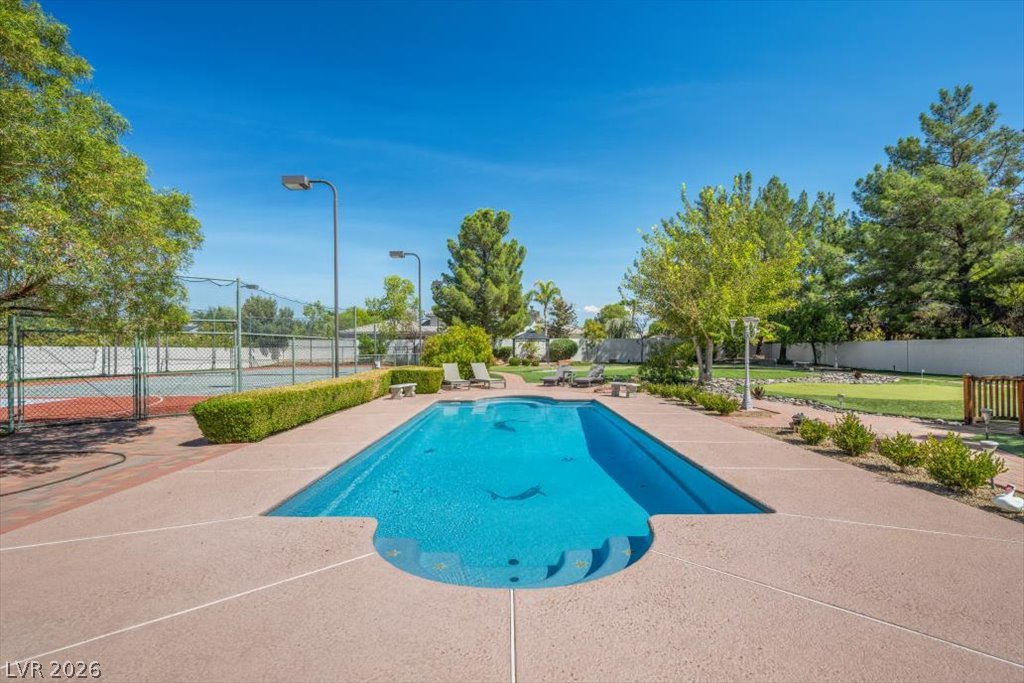
Manicured grounds envelop a concrete pool deck alongside tennis and putting facilities.
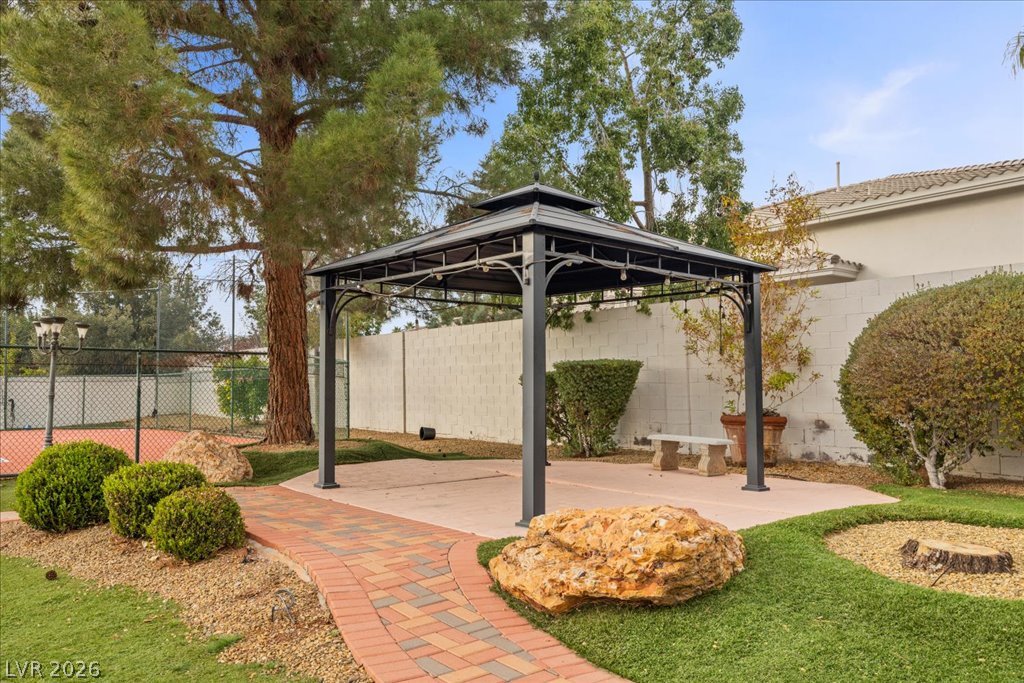
A brick paver pathway leads to a shaded gazebo nestled within the landscaped backyard.

A sheltered pavilion overlooks a manicured putting green and landscaped grounds.
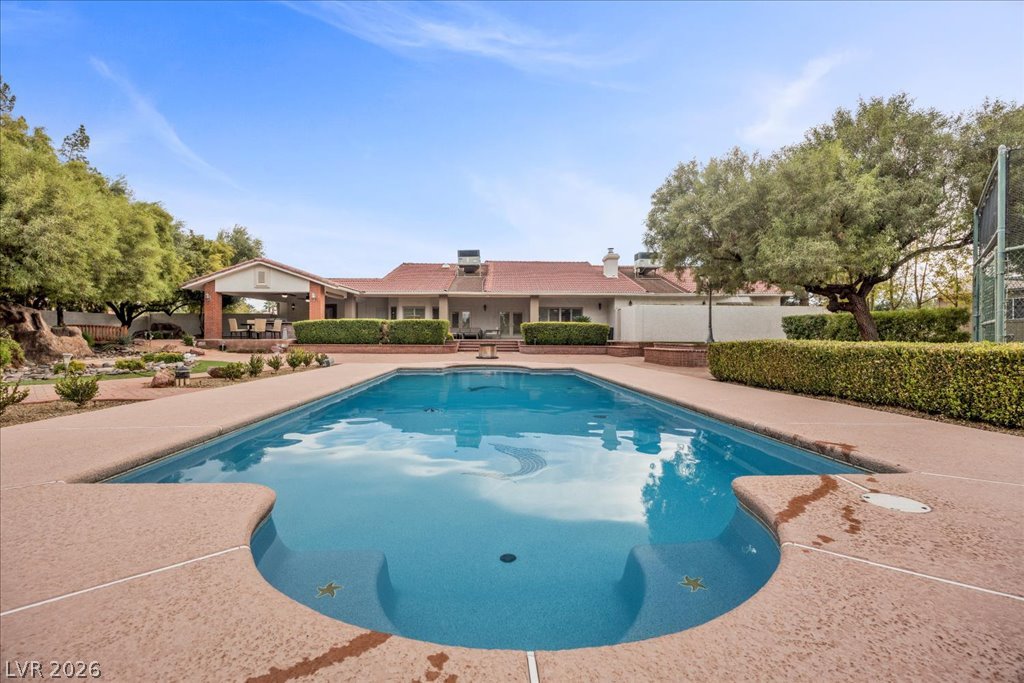
An inviting backyard swimming pool is bordered by concrete decking and manicured hedges.
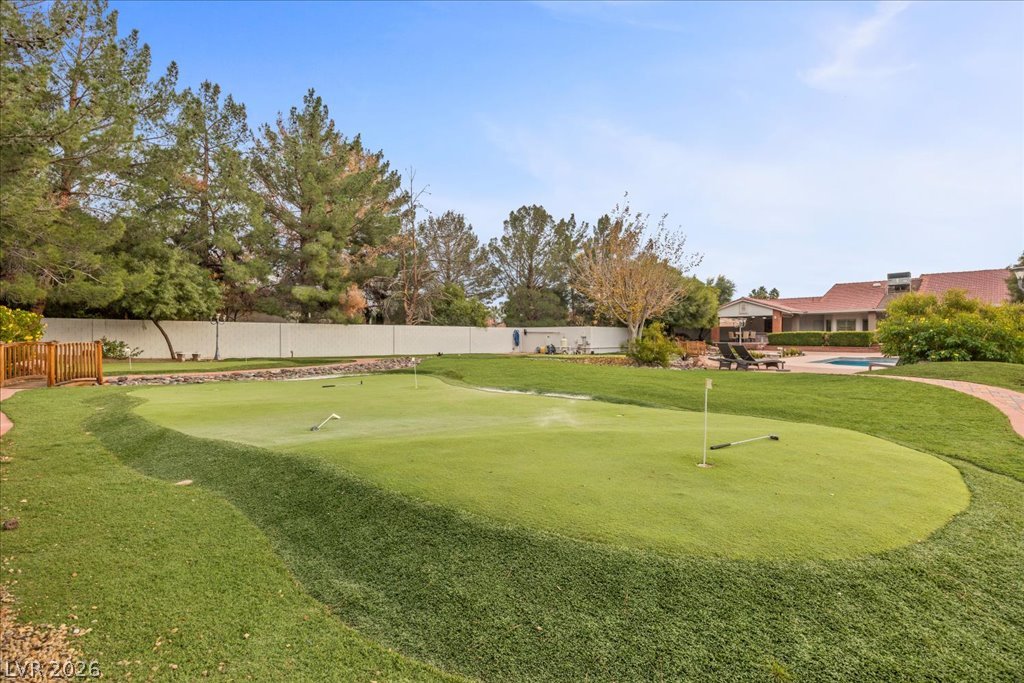
An expansive backyard features a manicured putting green alongside a private swimming pool.

Fenced athletic courts with outdoor lighting stand ready for recreation under open skies.
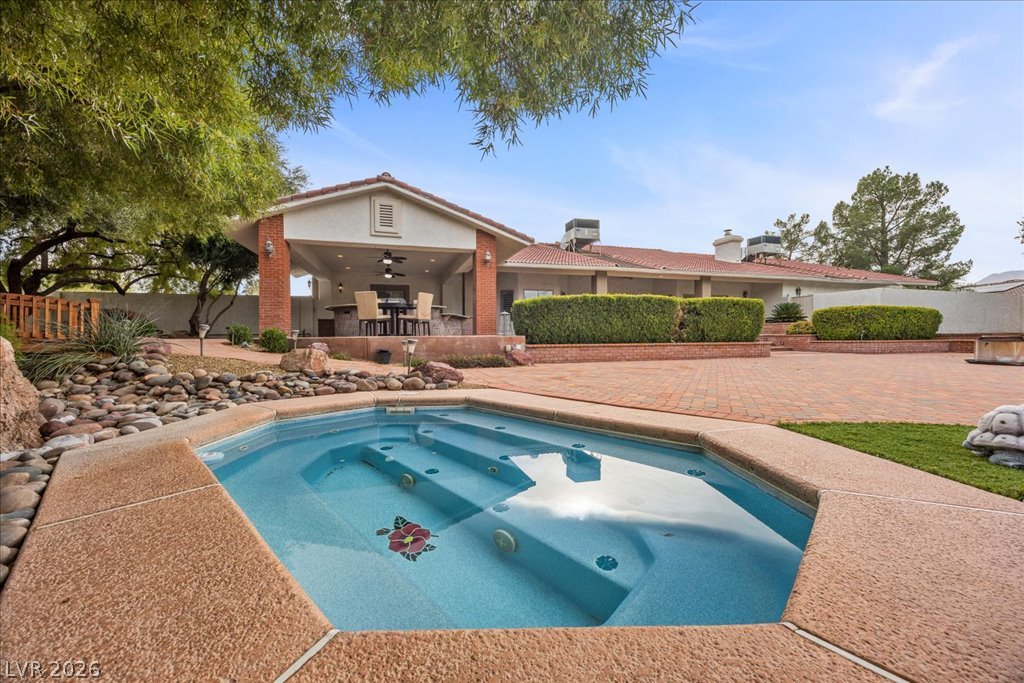
An inviting backyard oasis features a built-in spa adjacent to a spacious brick paver patio.
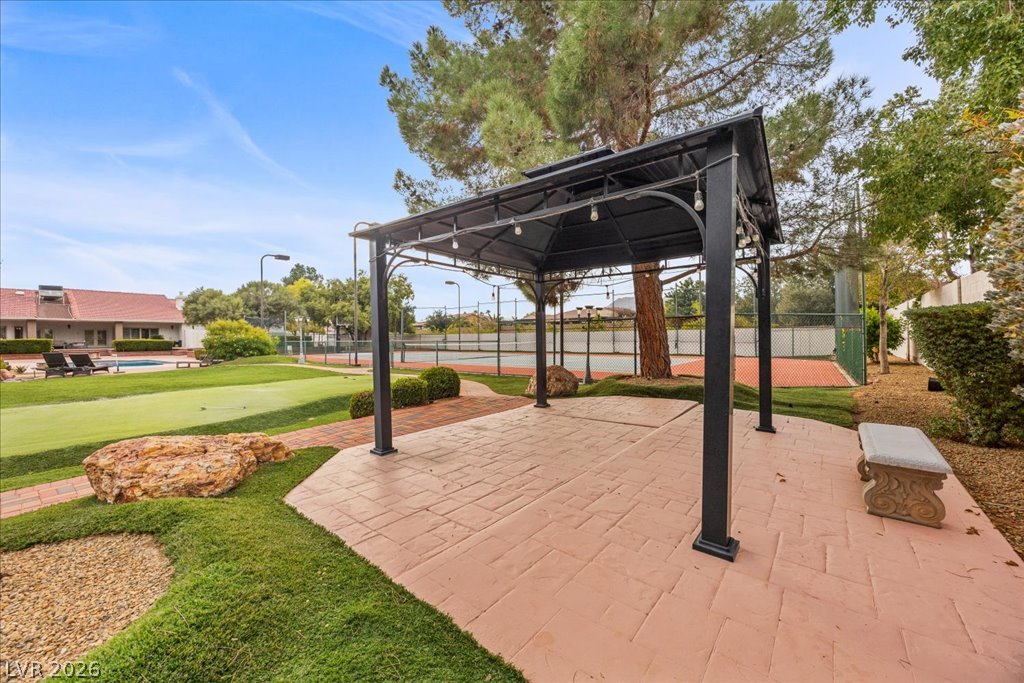
An inviting backyard pavilion stands adjacent to a putting green and private tennis courts.
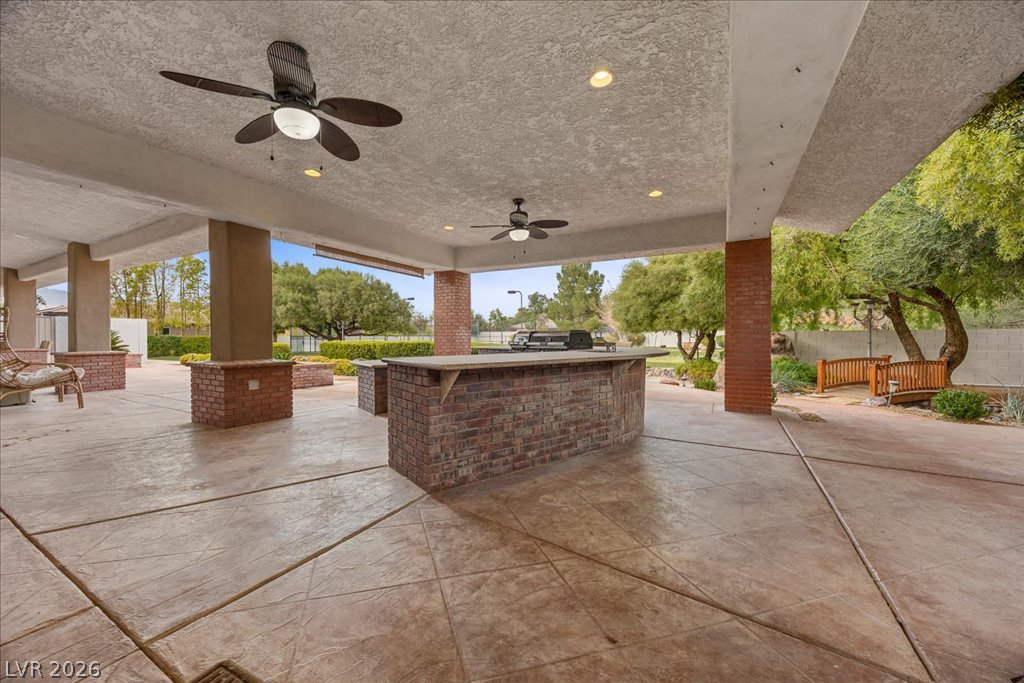
An expansive covered patio features concrete flooring and a built-in brick kitchen.
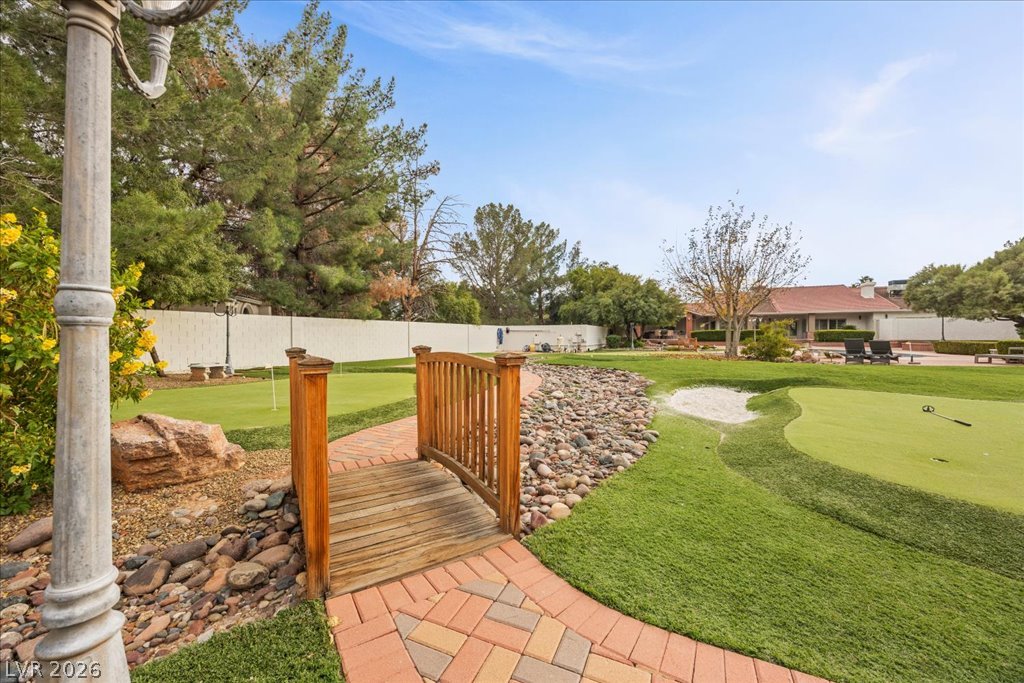
Manicured lawns and a wooden bridge path wind through this sprawling backyard golf putting green.
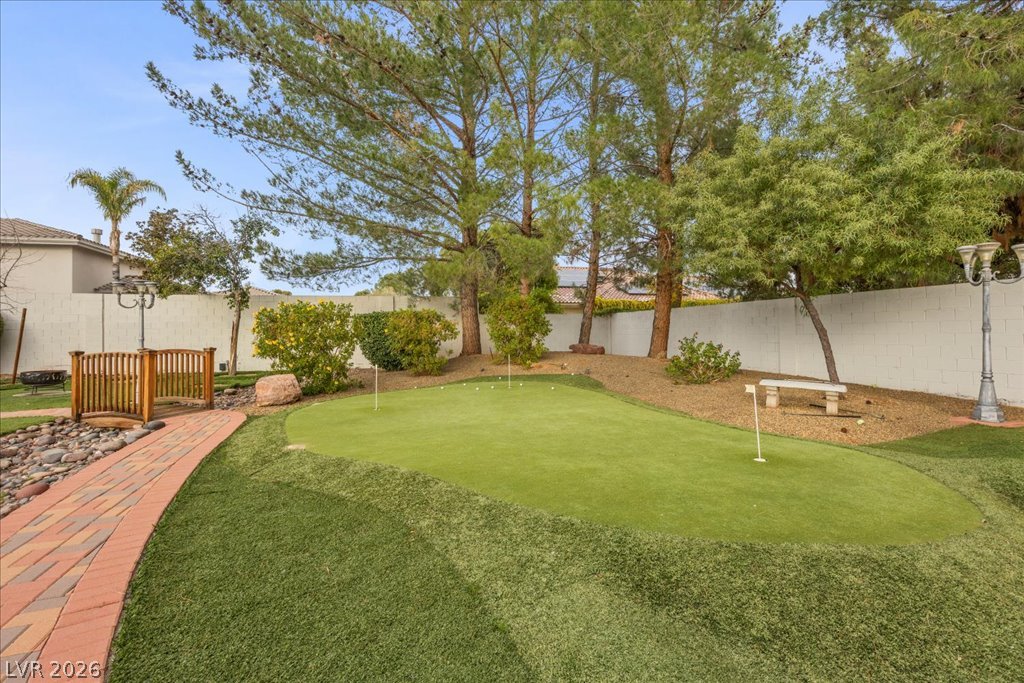
Mature trees frame a private backyard complete with a custom putting green and paved walkway.
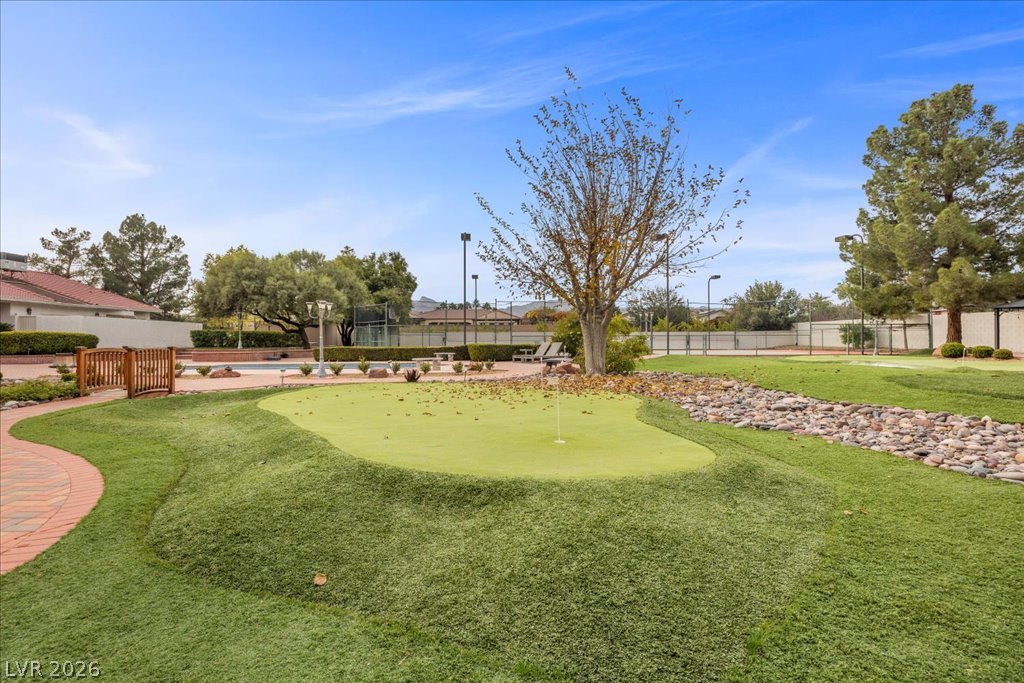
Manicured putting greens and a private tennis court highlight this extensive outdoor recreation space.
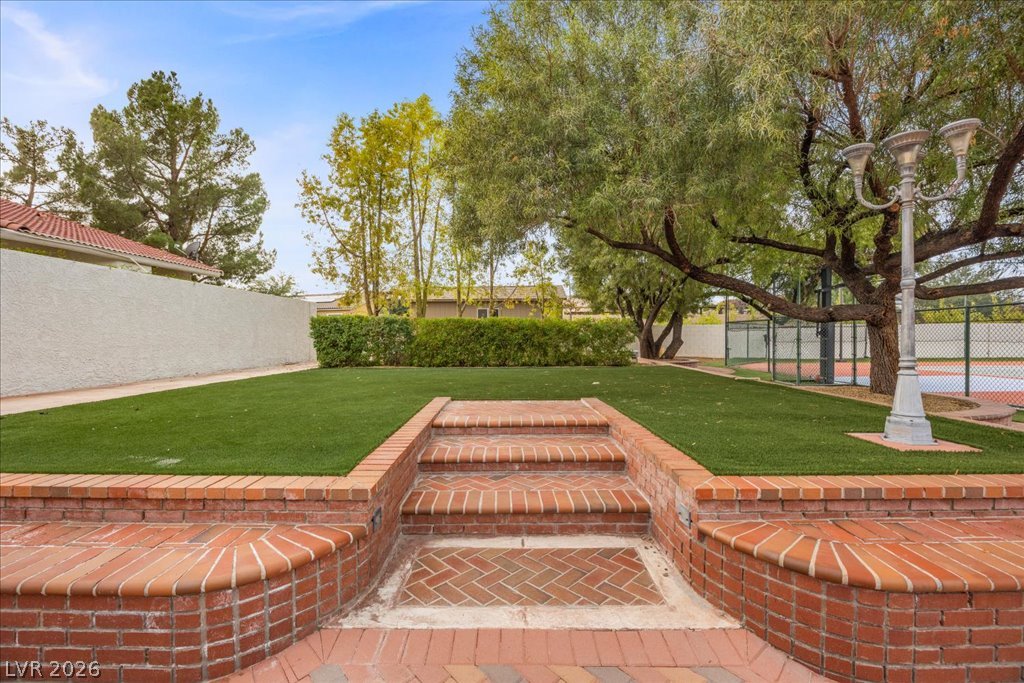
Terraced brick steps lead to a manicured lawn flanked by mature shade trees.
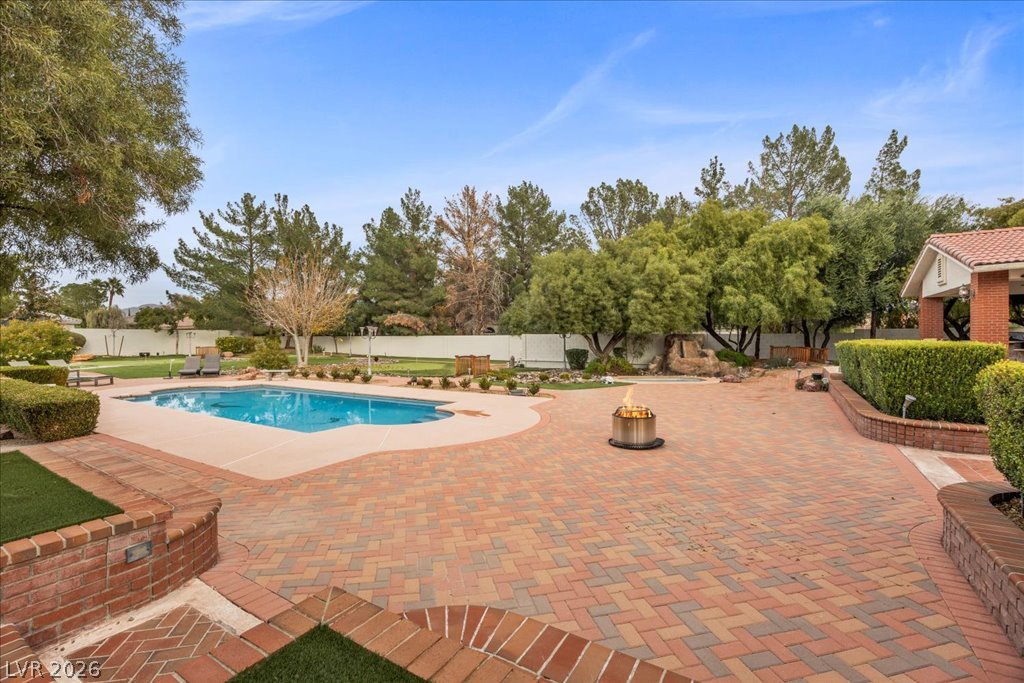
An expansive brick paver patio surrounds a sparkling swimming pool amidst mature landscaping.
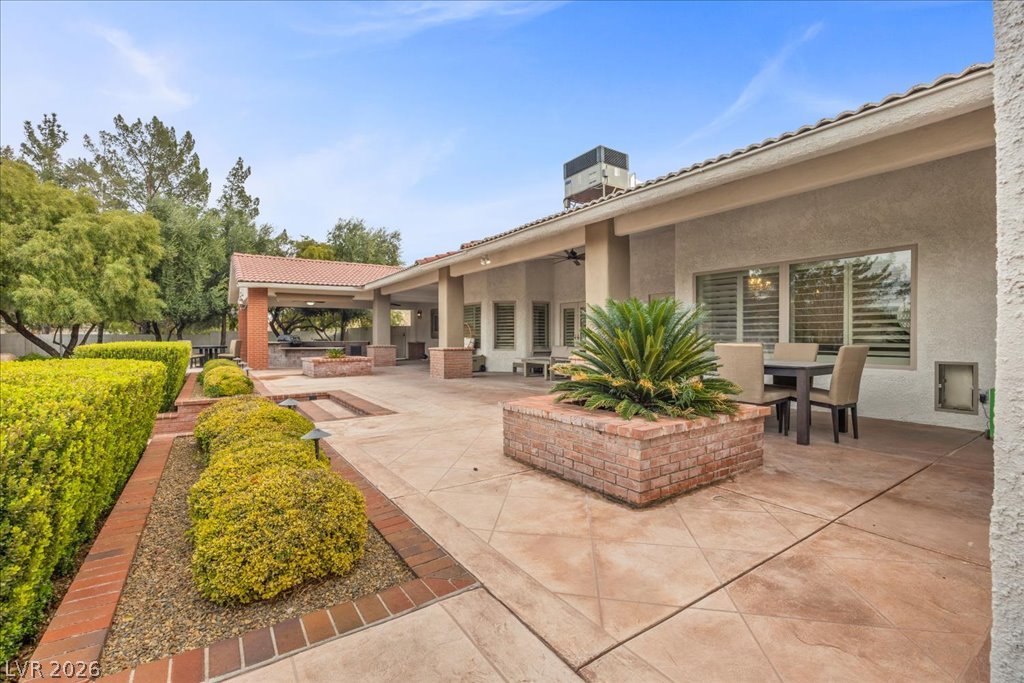
An expansive covered patio features stamped concrete flooring and integrated brick planter beds.
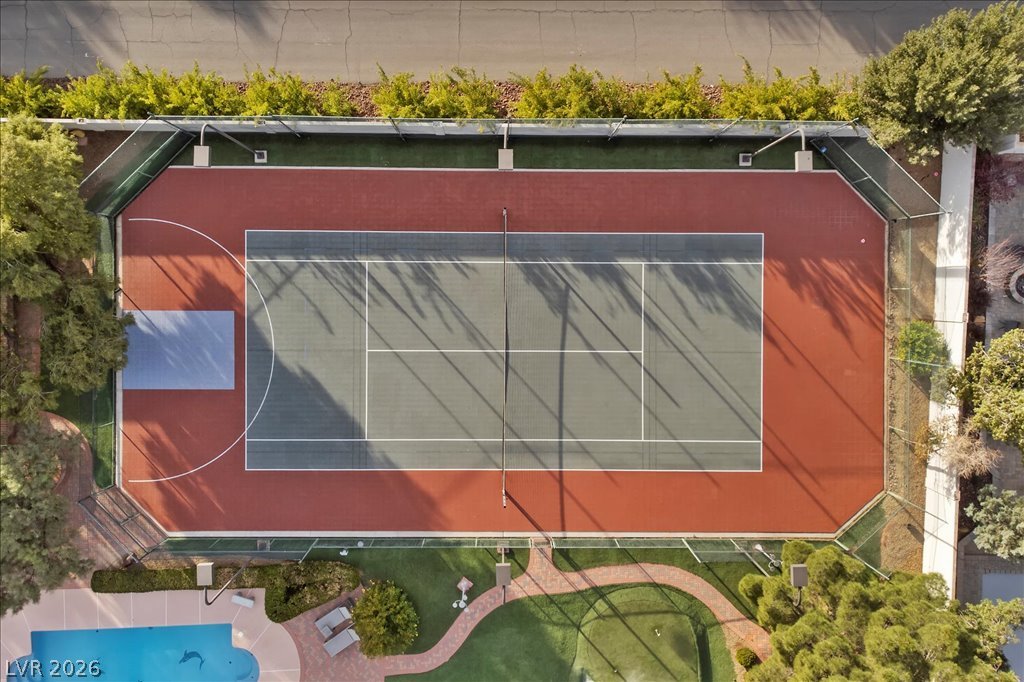
An aerial view showcases a private sport court flanked by manicured landscaping and recreation areas.

A private spout court for basketball, tenns or pickleball is illuminated by overhead lighting and bordered by mature trees.

A spacious concrete driveway leads to an attached garage under clear blue skies.

Spanish tile roofing and a spacious concrete driveway highlight this classic suburban stucco home.

A spacious multi-car garage features a durable concrete floor and clean finished walls.
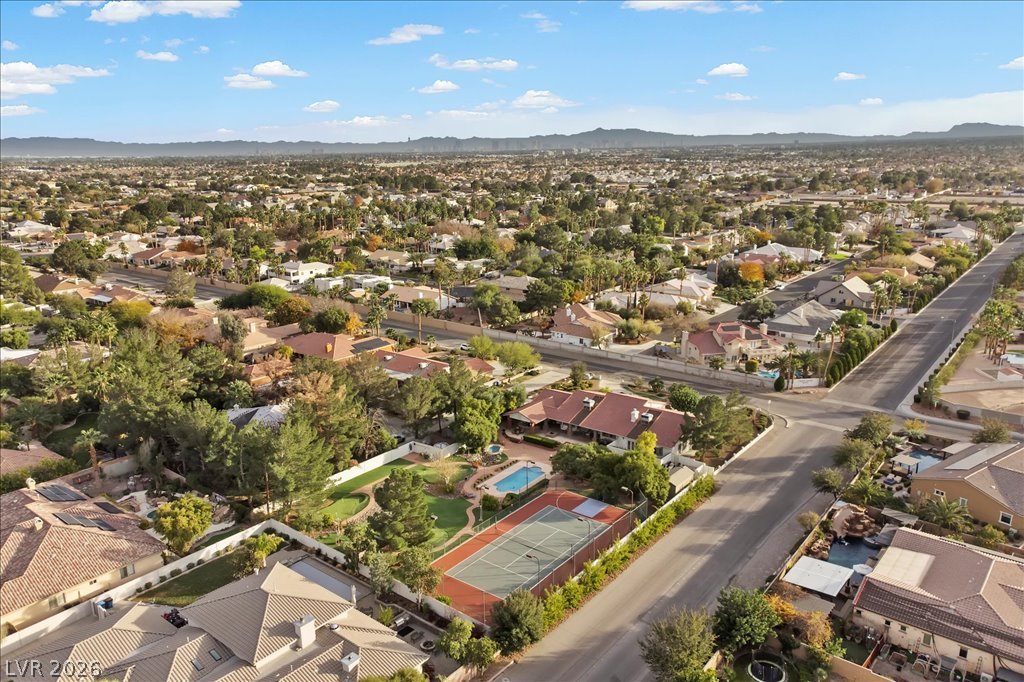
An aerial perspective showcases a spacious property nestled within a quiet desert valley neighborhood.
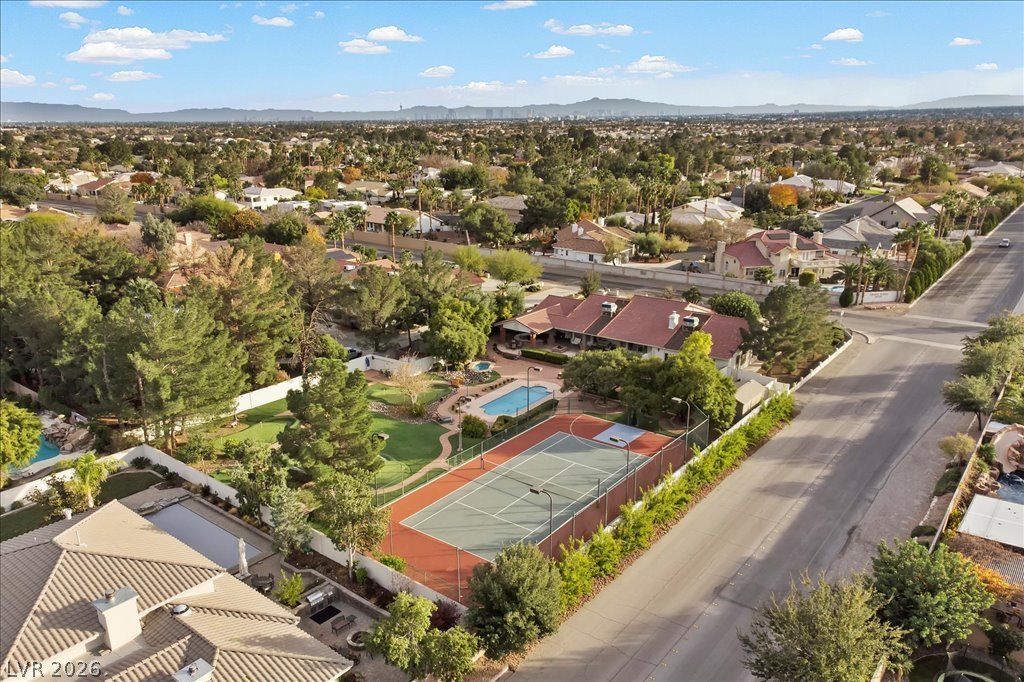
An aerial perspective showcases a sprawling residential property complete with private tennis court and pool.
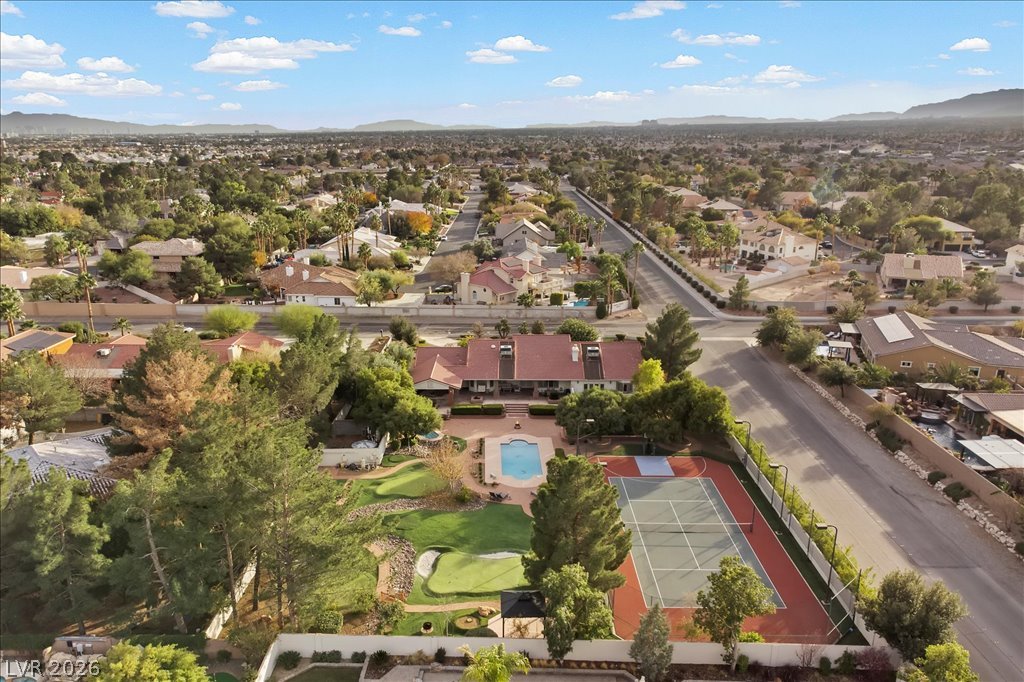
An aerial perspective showcases a backyard recreation haven featuring a tennis court and putting green.
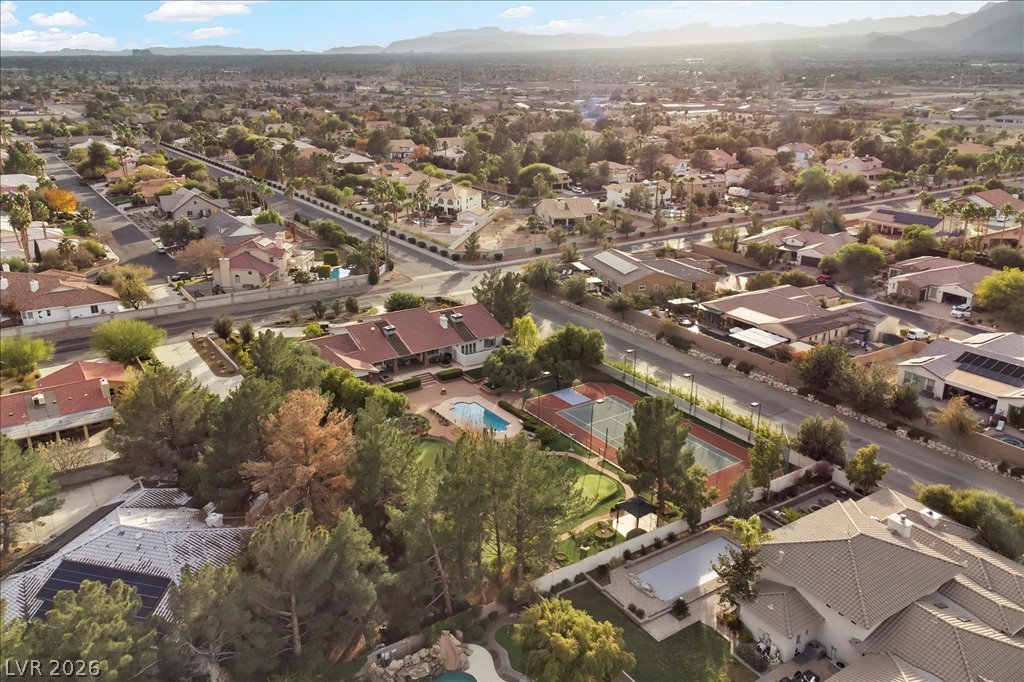
Aerial view reveals a sprawling residential estate complete with a private pool and tennis court.
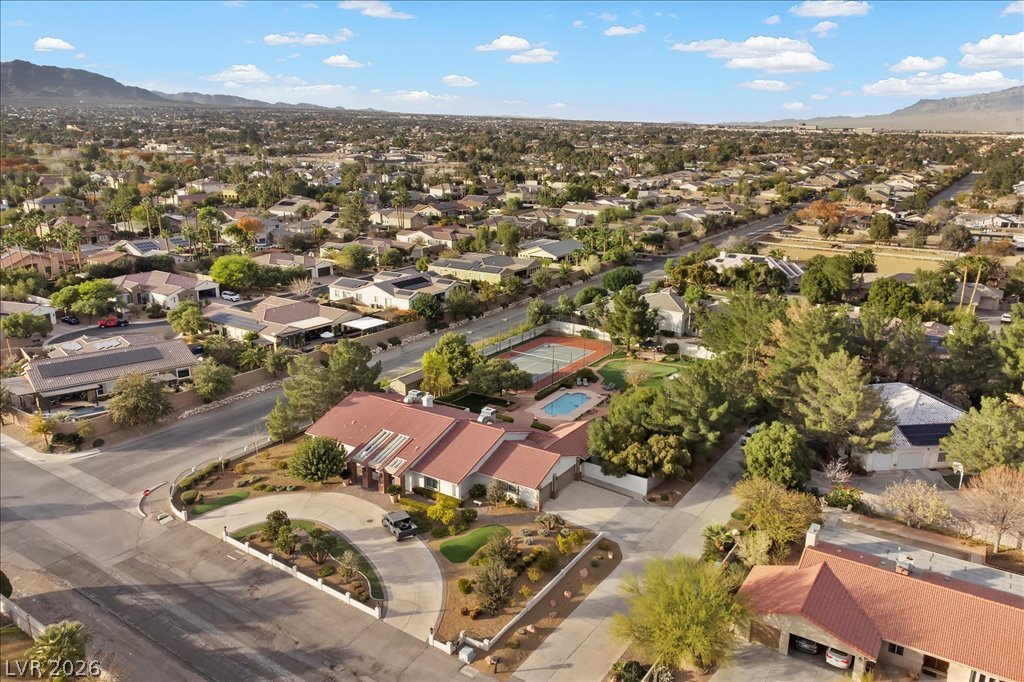
An aerial perspective showcases the generous property boundaries set within a quiet suburban neighborhood.
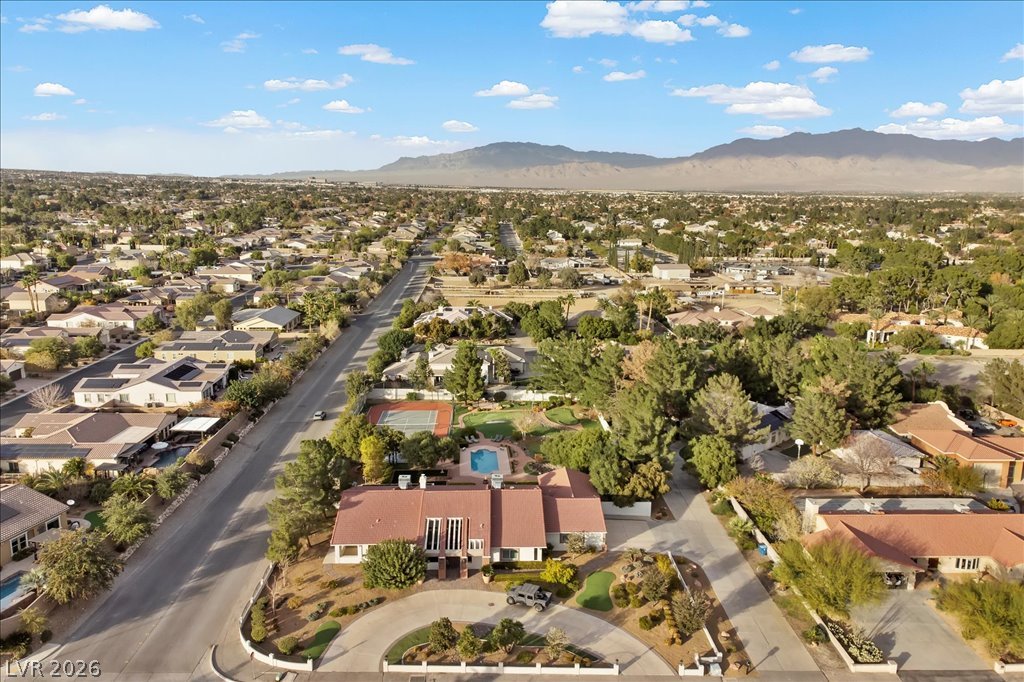
A spacious residential property features an expansive lawn, tennis court, and pool set against distant mountains.
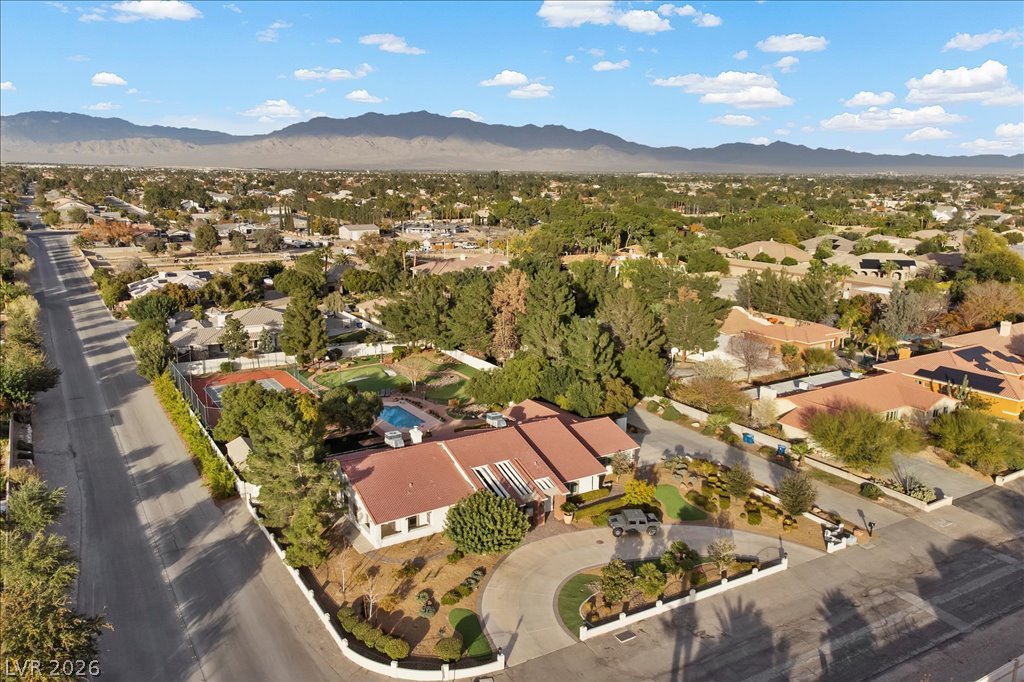
Dramatic mountain vistas frame this expansive property featuring a private pool and tennis court.
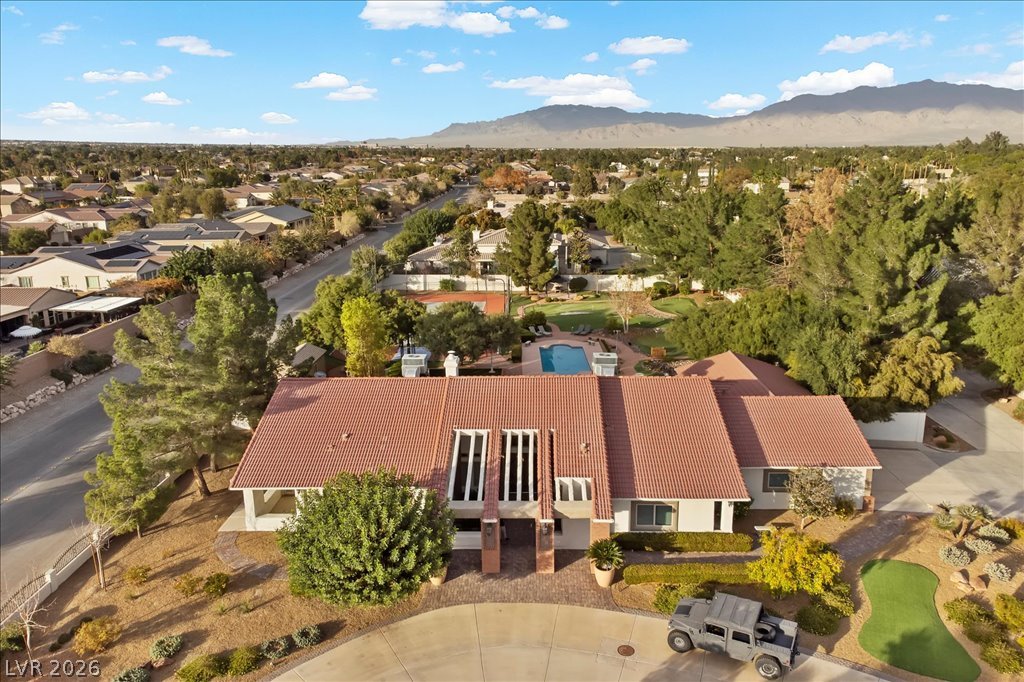
Dramatic mountain backdrops frame a classic tiled roofline in this sweeping neighborhood view.
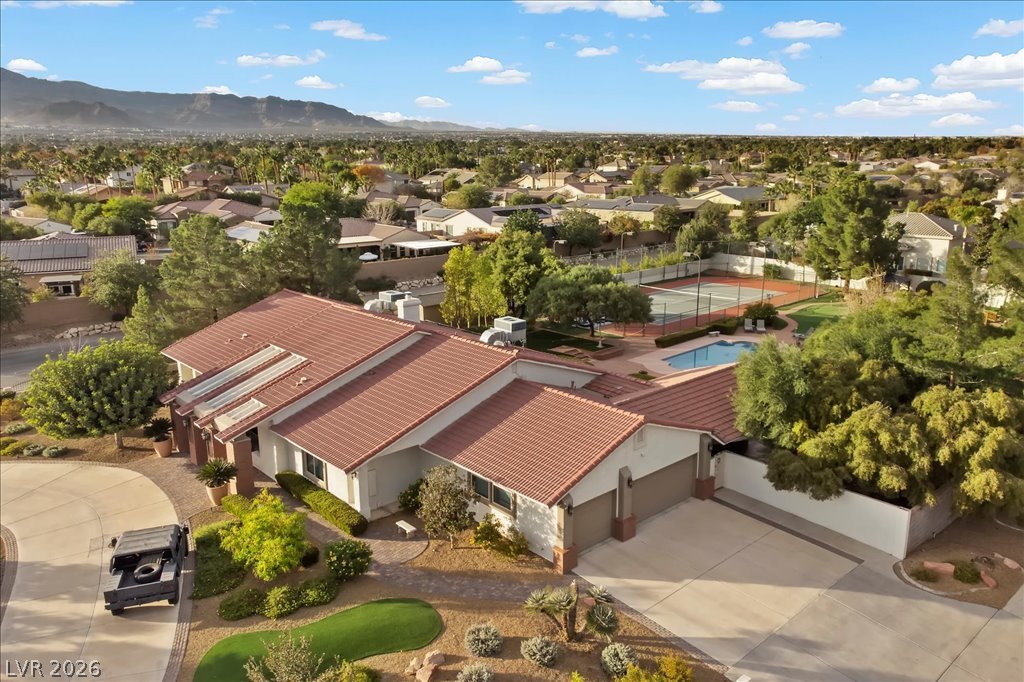
Terracotta tile roofing crowns this sprawling single-level desert residence complete with private outdoor amenities.
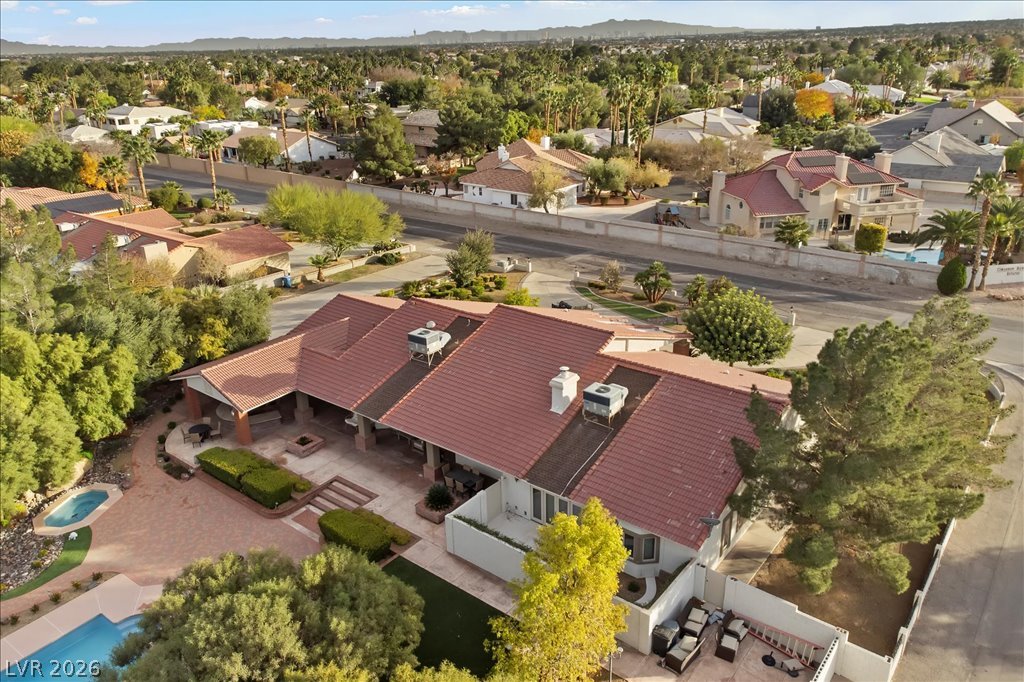
Aerial perspective reveals the sweeping tile roofline and expansive paved patio of this desert home.
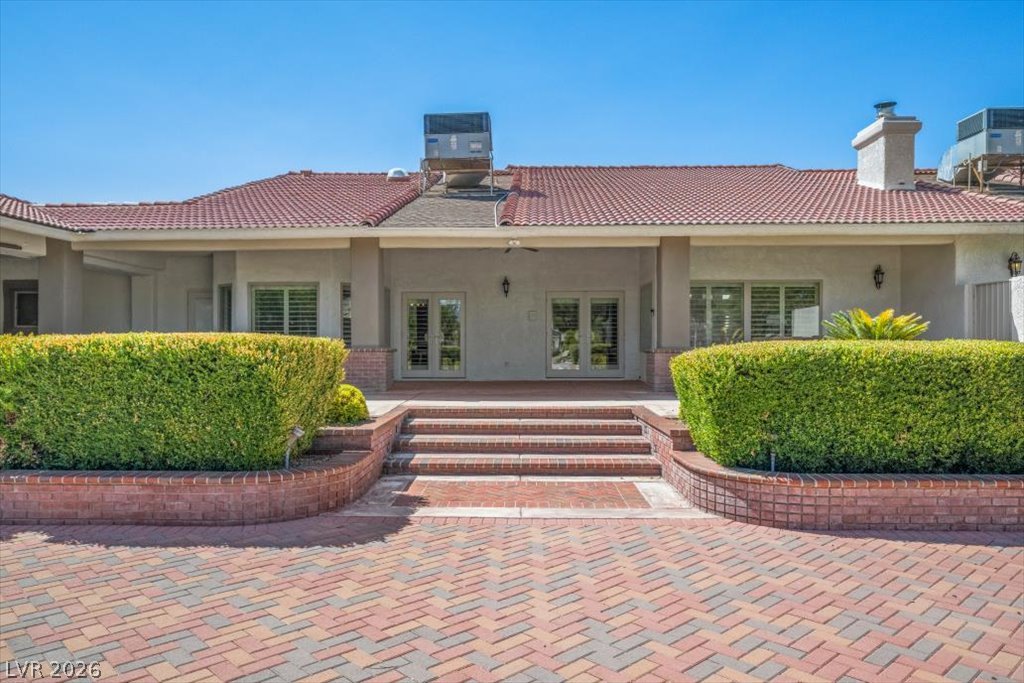
Brick steps and a spacious paver terrace connect this home to the outdoors.
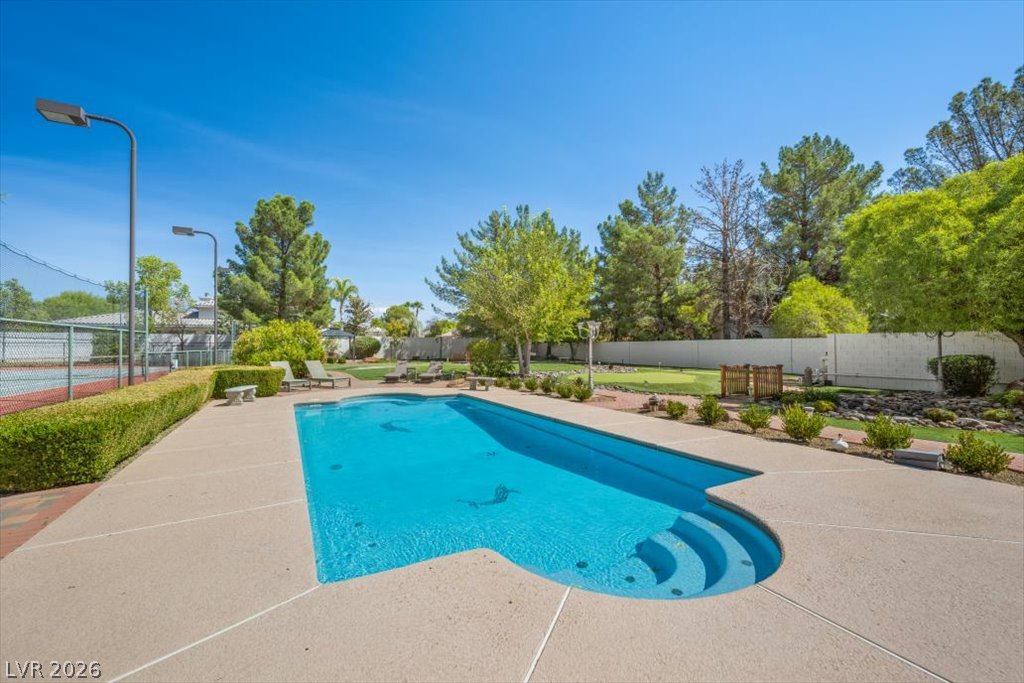
An inviting swimming pool anchor this private backyard surrounded by mature trees.

An inviting backyard pool area offers a perfect setting for recreation and relaxation.
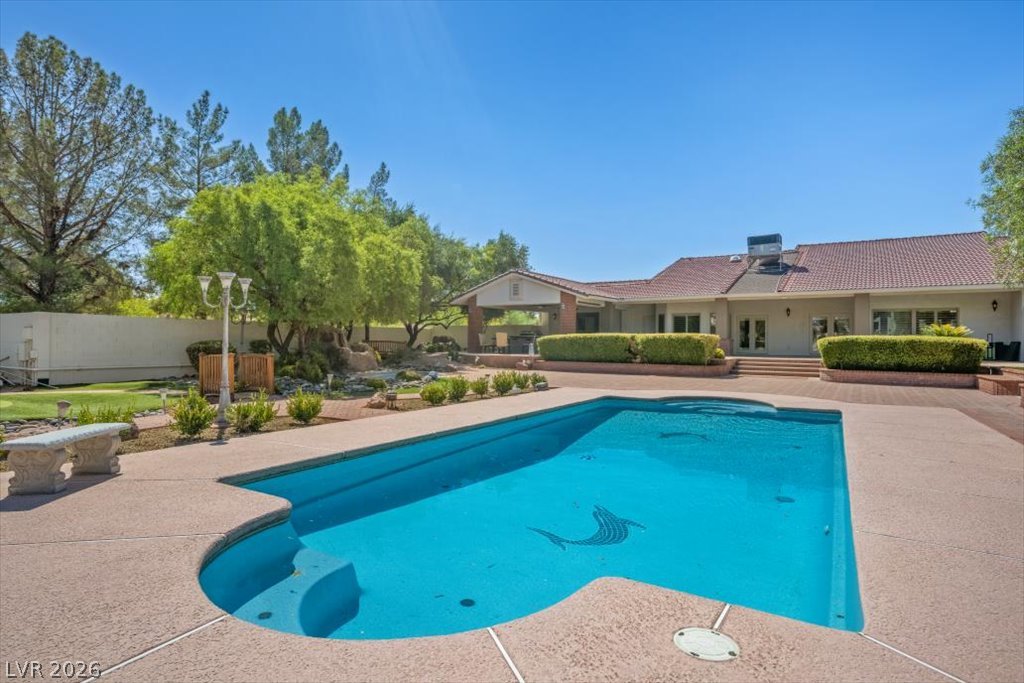
An inviting backyard oasis centers around a large swimming pool bordered by concrete decking.
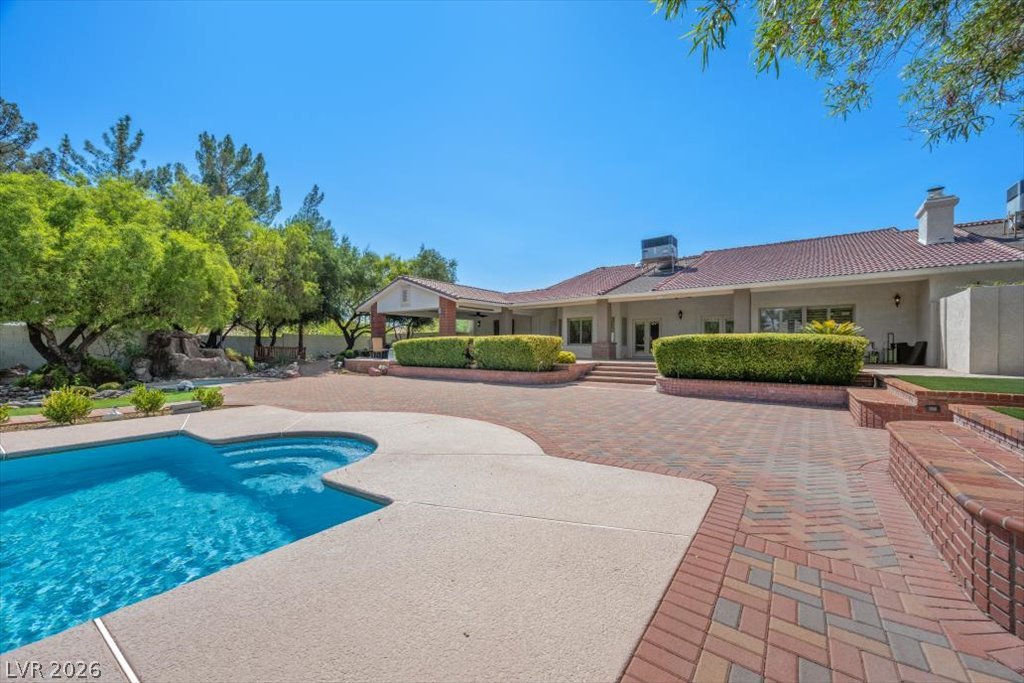
An expansive paved patio and sparkling pool surround the rear exterior of this brick-trimmed residence.

An inviting pool area bordered by extensive brick pavers and mature shade trees.


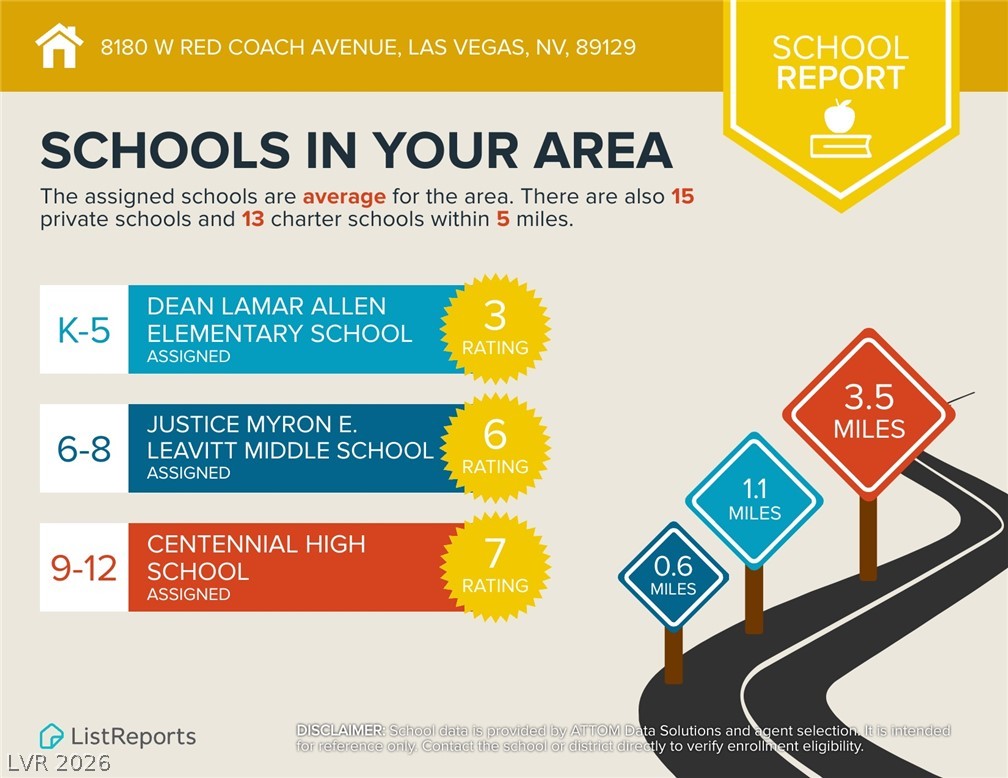

Description
Freedom starts here. Set on a private acre corner lot with no HOA to answer to, this single-story luxury retreat delivers 3,488 square feet of elevated living across 4 bedrooms and 3 baths. Step outside to your own resort: a sparkling pool, built-in BBQ, sport court, putting green with a cozy gazebo for shade in between plus a sprawling covered patio. Horse-zoned grounds mean room to roam, no shared fences, and true distance from the neighbors. A graceful circular driveway entry and a 3-car garage offers plenty of space for parking and storage. This is not just a home - it's an escape from rules, restrictions, and close quarters. Space to breathe. Freedom to live exactly as you choose.
Details
| MLS # | 2811983 |
|---|---|
| Listing Type | For Sale |
| Style | House |
| Sub-Type | Resale |
| Status | Active |
| Year | 1986 |
| Days On Site | 6 |
| Listing Provided By | eXp Realty | Nichole LaVigne |
Features
| Bed(s) | 4 |
|---|---|
| Bath(s) | 3 Total |
| SQ Feet | 3,488 |
| Garage | 3 |
| Pool | Yes |
| Story(s) | 1 |
| Zoning | Single Family |
| Acreage | 1.09 |
| Property View | None |
Interior
| Cooling | Central Air, Electric, Two Units |
|---|---|
| Heating | Central, Gas, Multiple Heating Units |
| Heating Yes / No | Yes |
| Cooling Yes / No | Yes |
| Interior Features | Bathroomon Main Level, Bedroom On Main Level, Ceiling Fans, Full Bath On Main Level, Primary Downstairs, Window Treatments |
| Window Features | Double Pane Windows, Window Treatments |
| Furnished | Unfurnished |
| Appliances | Built In Electric Oven, Double Oven, Dryer, Dishwasher, Electric Cooktop, Disposal, Microwave, Refrigerator, Wine Refrigerator, Washer |
| Fireplaces Total | 1 |
| Fireplace Yes / No | Yes |
Exterior
| Exterior Features | Built In Barbecue, Barbecue, Circular Driveway, Courtyard, Patio, Private Yard, Tennis Courts, Sprinkler Irrigation |
|---|---|
| Roof | Tile |
| Security Features | Prewired |
| Lot Features | One To Five Acres, Corner Lot, Drip Irrigation Bubblers, Desert Landscaping, Landscaped, Synthetic Grass, Trees |
| Fencing | Block, Full, Wrought Iron |
Parking
| Attached Garage Yes / No | Yes |
|---|---|
| Parking Features | Attached, Epoxy Flooring, Finished Garage, Garage, Garage Door Opener, Inside Entrance, Private, Rv Potential, Rv Access Parking, Rv Paved |
| Garage Yes / No | Yes |
Utilities
| Utilities | Cable Available, Septic Available |
|---|---|
| Electric | Photovoltaics None, Volts220In Garage |
| Sewer | Septic Tank |
Location
| Senior Community Yes / No | No |
|---|
Other
| List Aor | Greater Las Vegas Association Of Realtors Inc |
|---|
Taxes
| Property | 4779 |
|---|
Area Information
| State | NV |
|---|---|
| County | Clark |
| City | Las Vegas |
| Zip Code | 89129 |
Request a showing
Request a showing
Contact
Learn More About This Property

| State | NV |
|---|---|
| County | Clark |
| City | Las Vegas |
| Zip Code | 89129 |
Nearby Listings (Within 1/4 mile)
Price: $1.237M - $2.62M
sqft: 2,500 - 4,000


Listing Updated: August 27, 2026 at 8:47:22 AM PDT