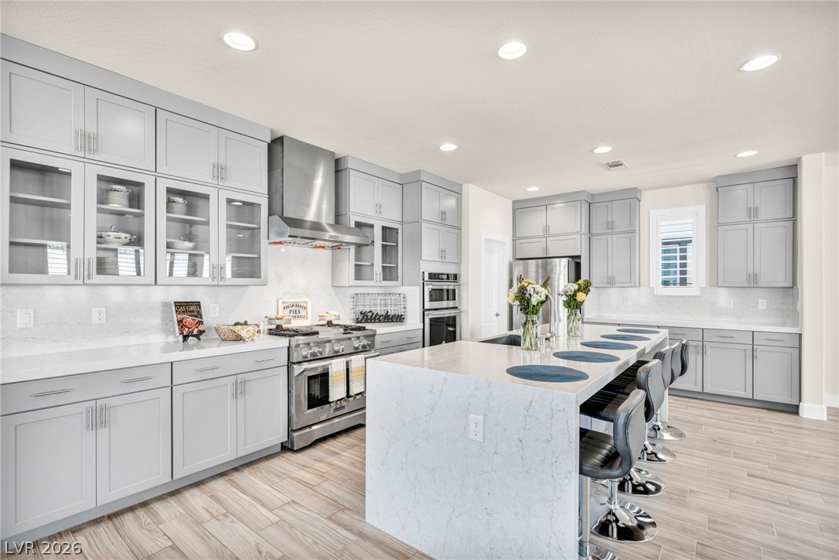
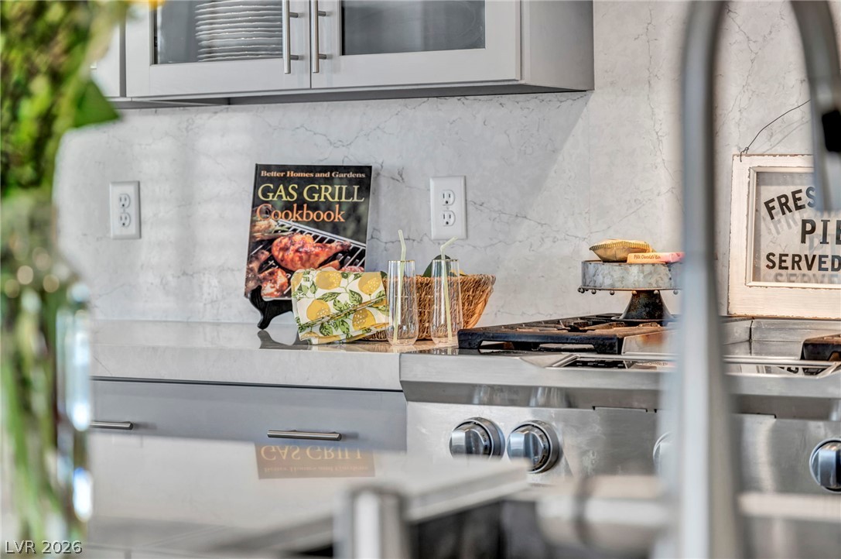
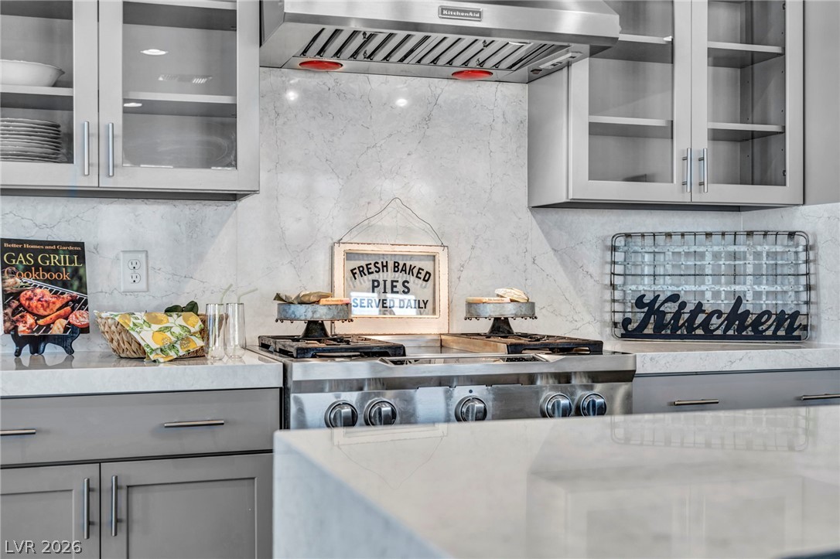
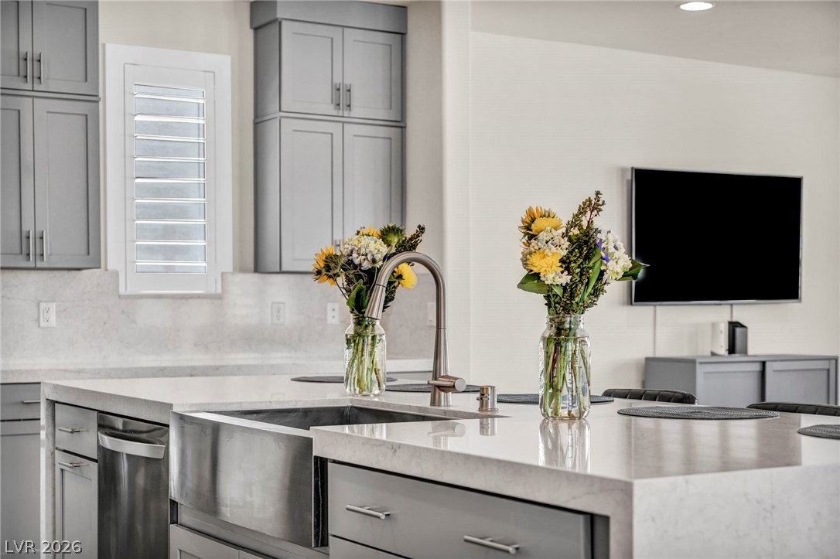
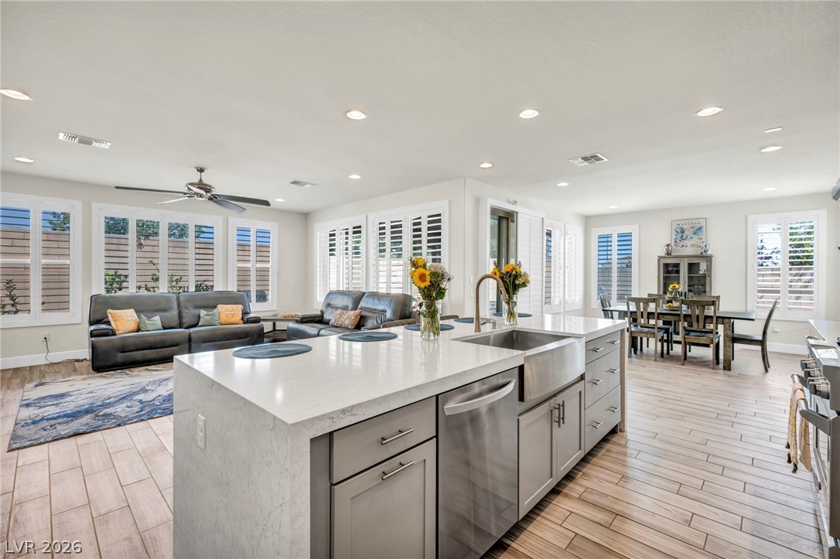
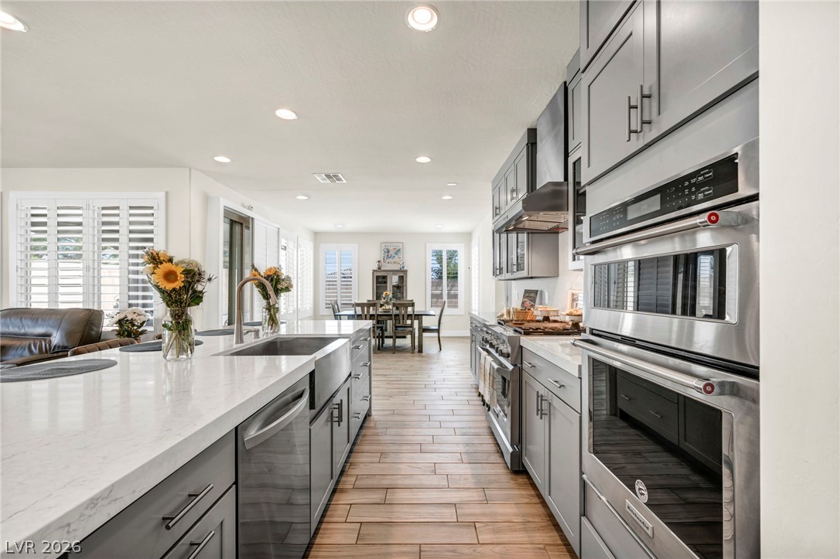
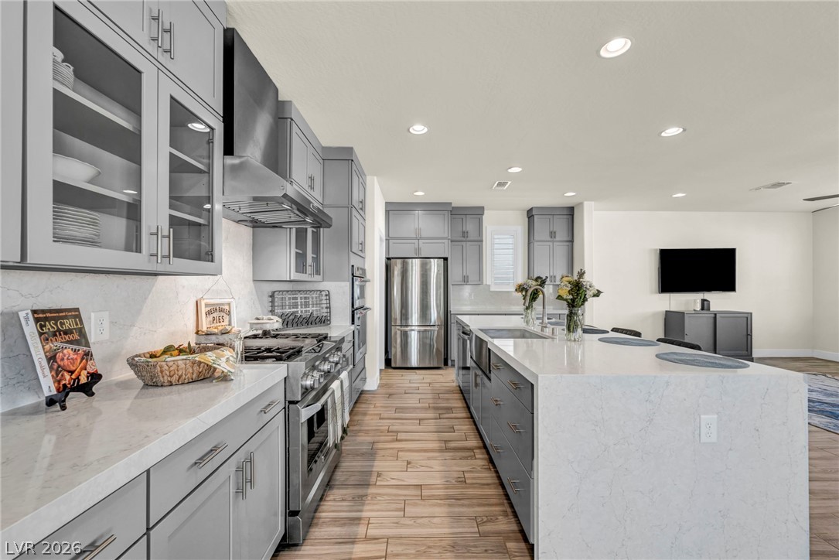
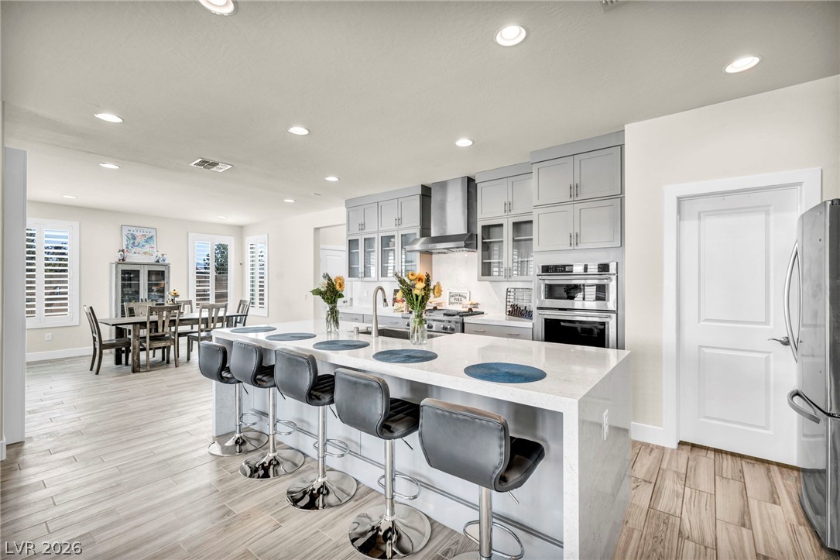
Culinary aspirations meet contemporary design in this well-appointed kitchen, featuring an expansive quartz waterfall, island and premium appliances.
Illuminated entryway welcomes you to this captivating two-story residence.
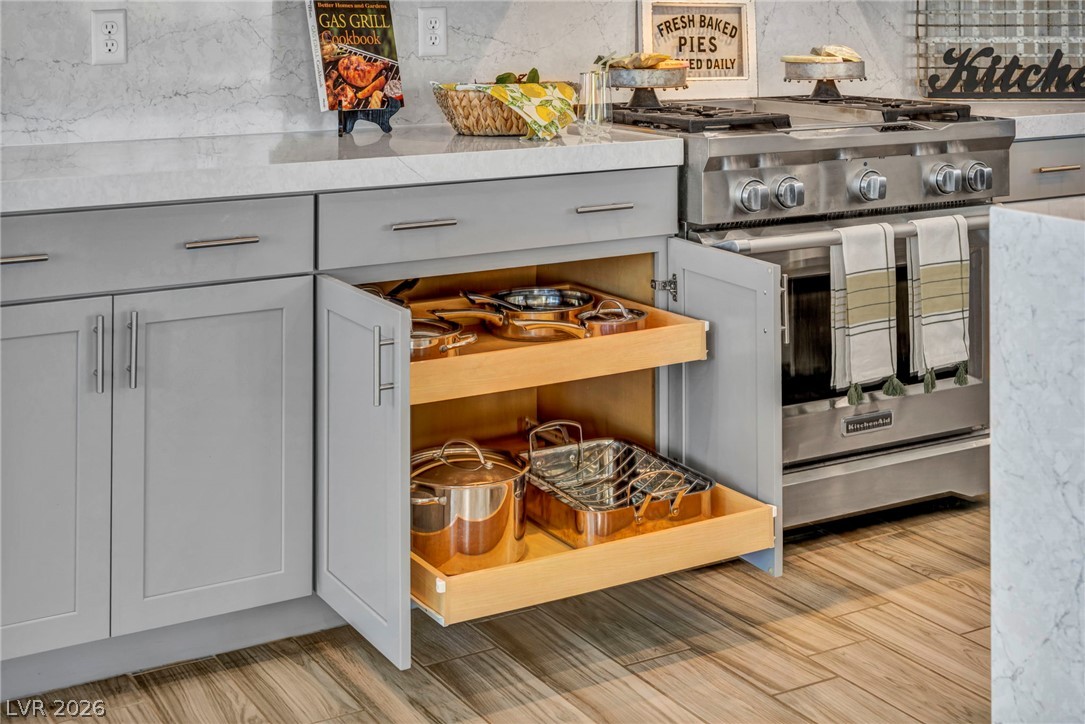
Culinary aspirations meet practical design in this kitchen, featuring pull-out cabinet storage and premium appliances.
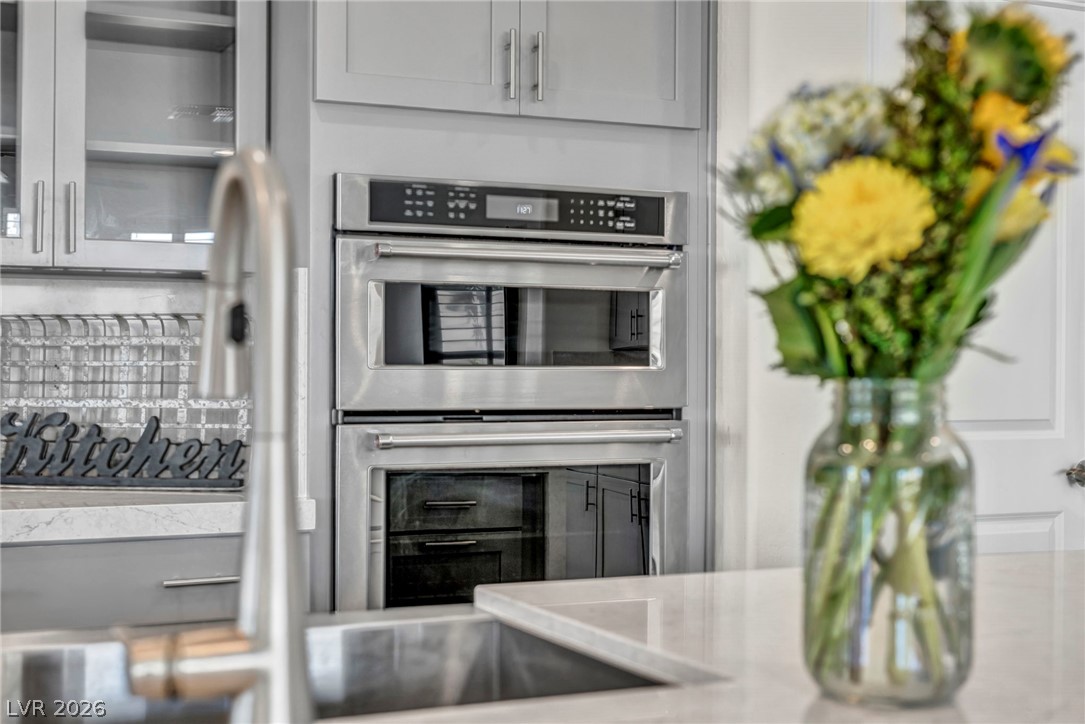
A contemporary kitchen showcasing sleek stainless steel appliances, integrated cabinetry, and ample counter space.
Culinary delights await in this modern kitchen with stainless steel appliances and exquisite stone counters.
Culinary delights await in this modern kitchen with sleek countertops and stainless steel appliances.
A sleek island kitchen features gray cabinetry, light countertops, and modern stainless-steel appliances.
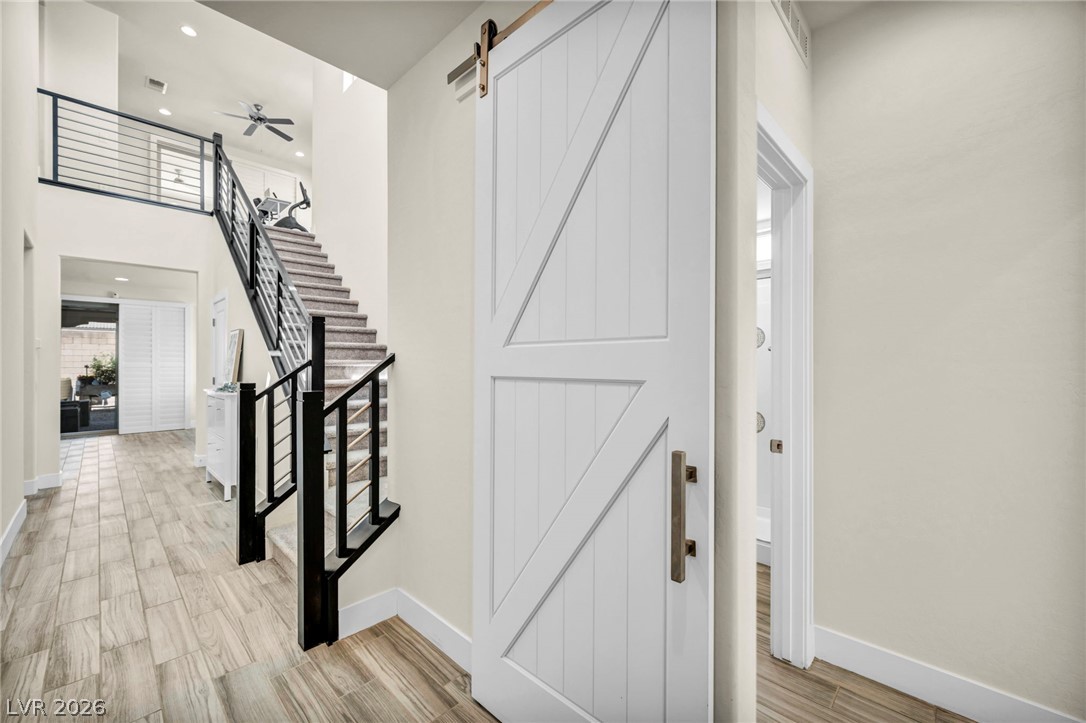
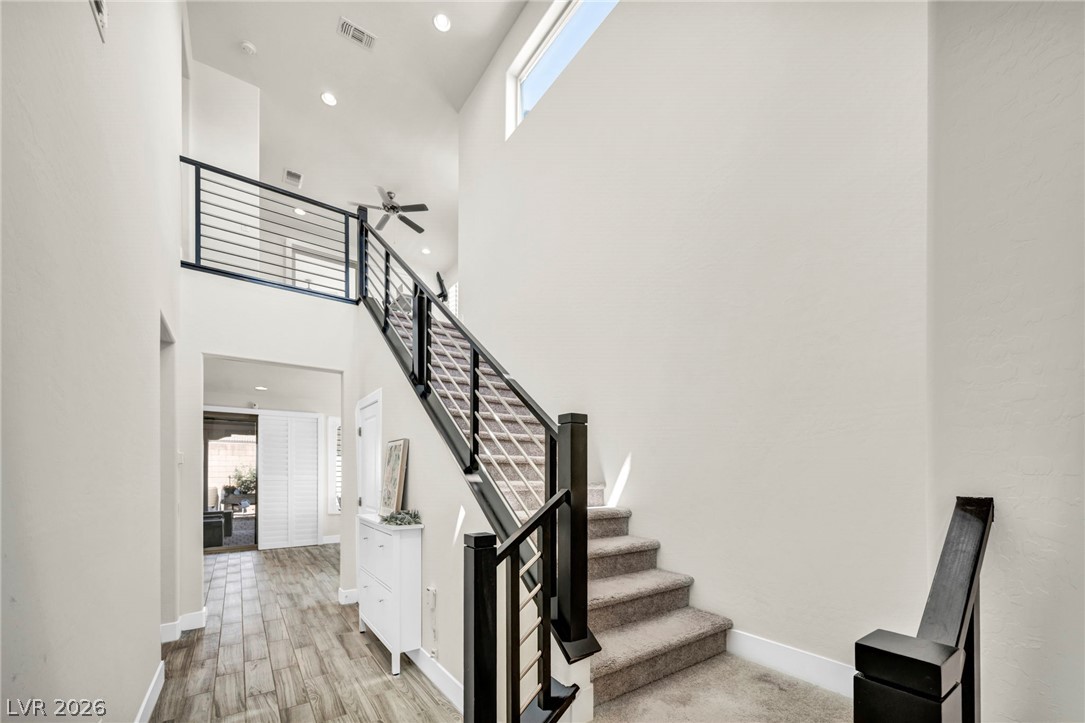
A chic barn door and modern staircase anchor this inviting entryway.
A grand entryway features high ceilings, an elegant staircase, and recessed lighting.
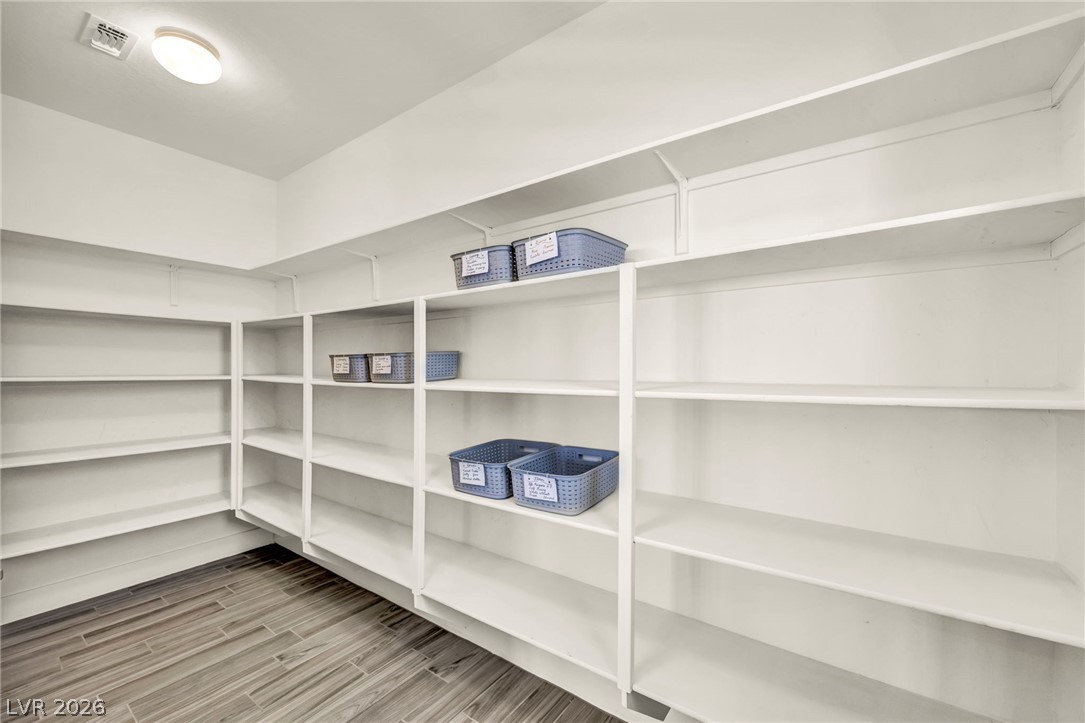
Ample shelving in this walk-in pantry provides generous storage solutions.
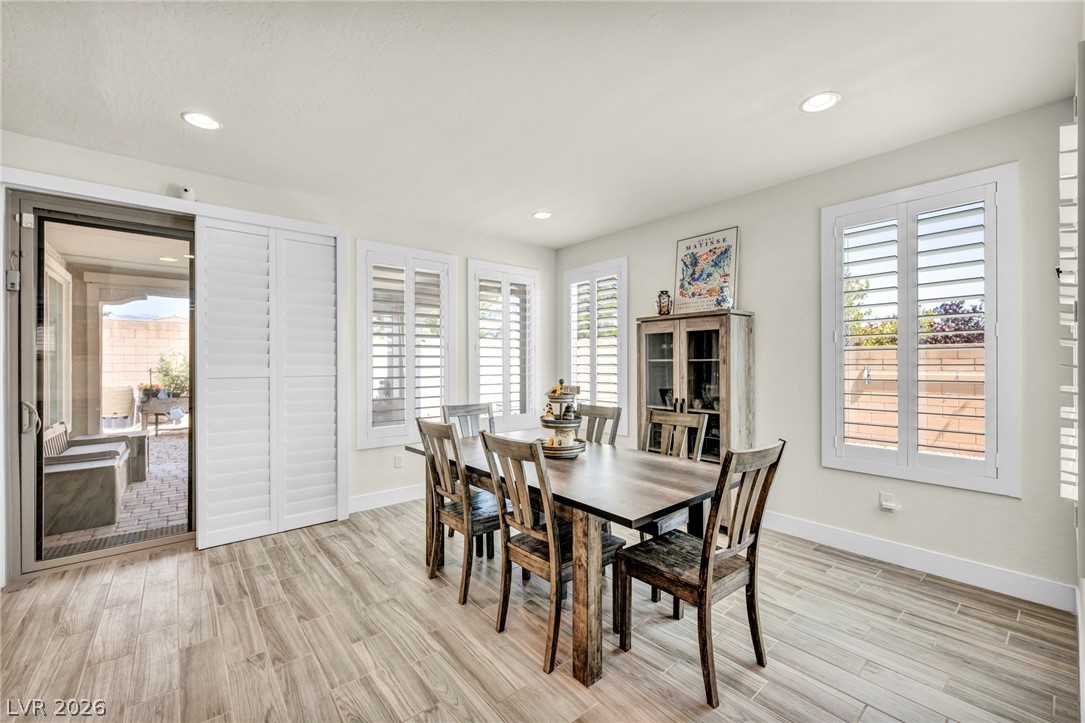
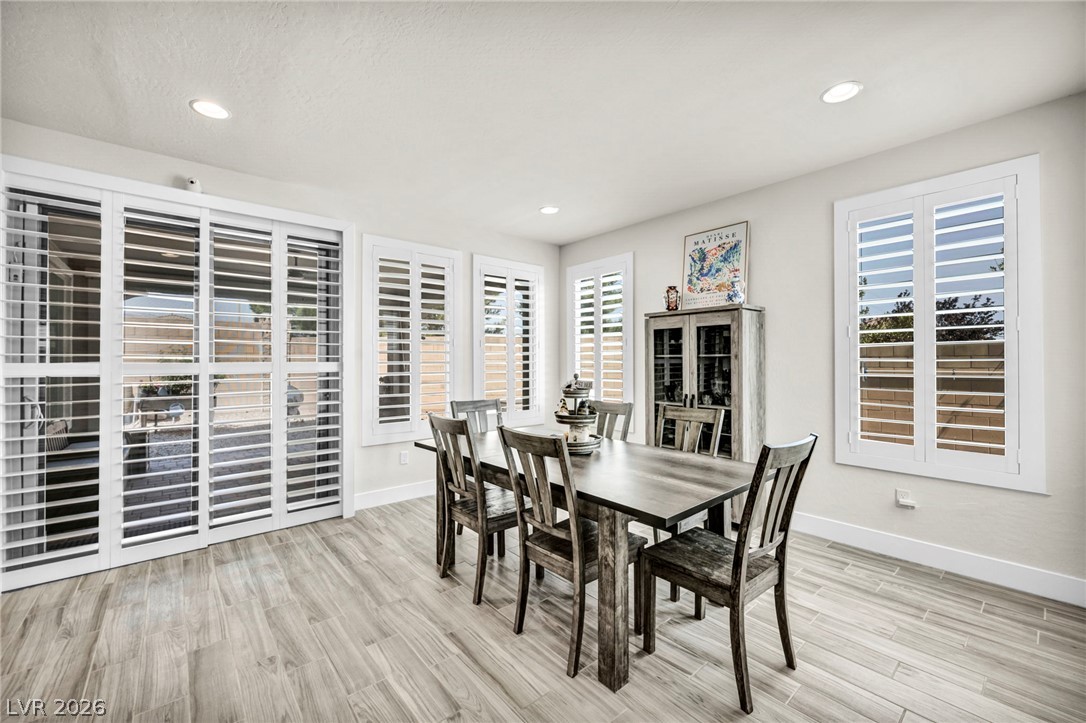
Plantation sliders & shutters & wood-look tile flooring elevate this dining space, offering direct access to an outdoor retreat.
Place shutter slider however you want. A naturally illuminated dining area offers a refined setting for meals with attractive flooring and recessed lighting.
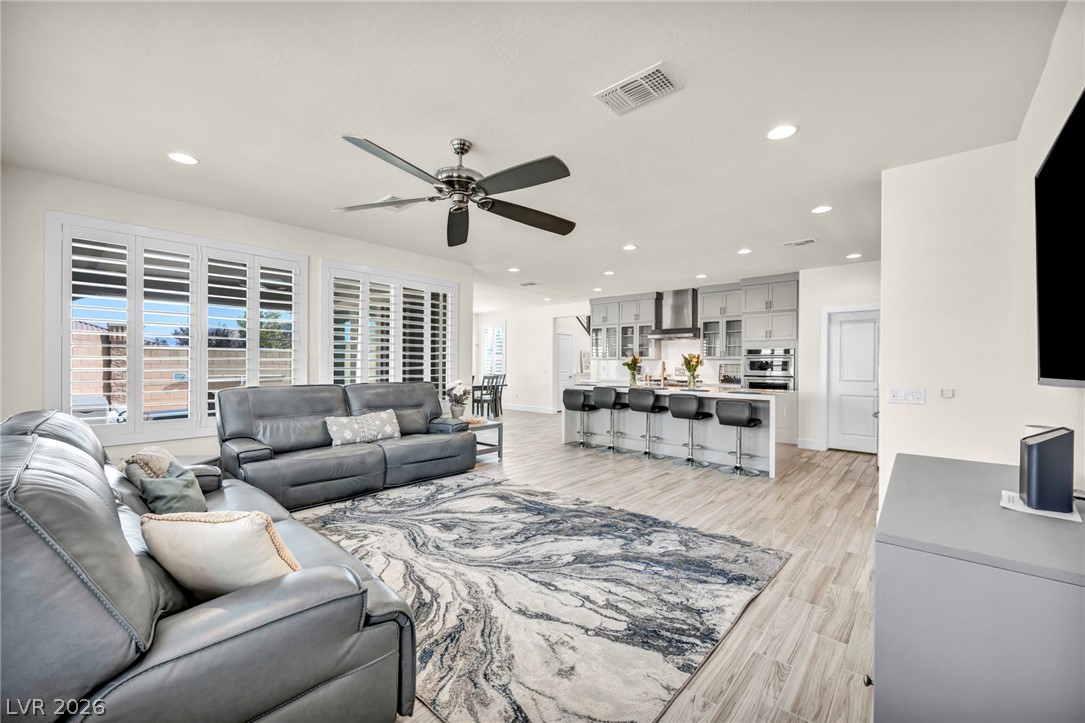
An open concept design seamlessly connects the kitchen to a spacious living area and dining space.
A sleek modern kitchen with stainless steel KitchenAid appliances and wood-look flooring.
A well-lit culinary space featuring a large island with 5 chairs, perfect for entertaining guests.
An open-concept living space integrates a well-appointed kitchen and dining area for seamless entertaining.
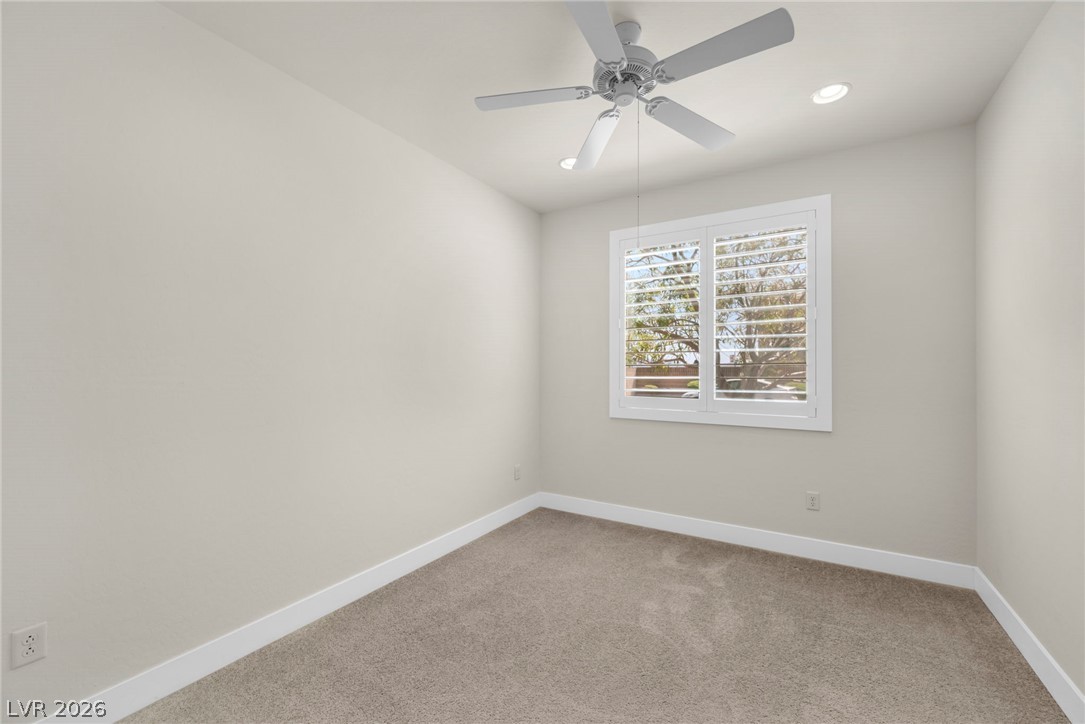
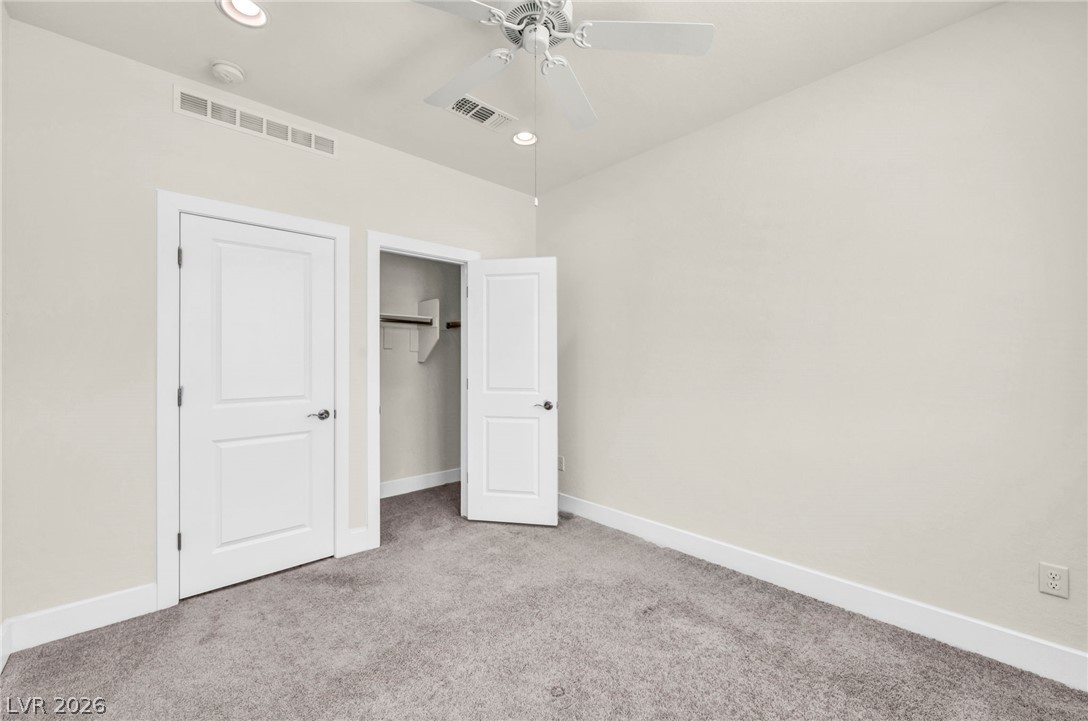
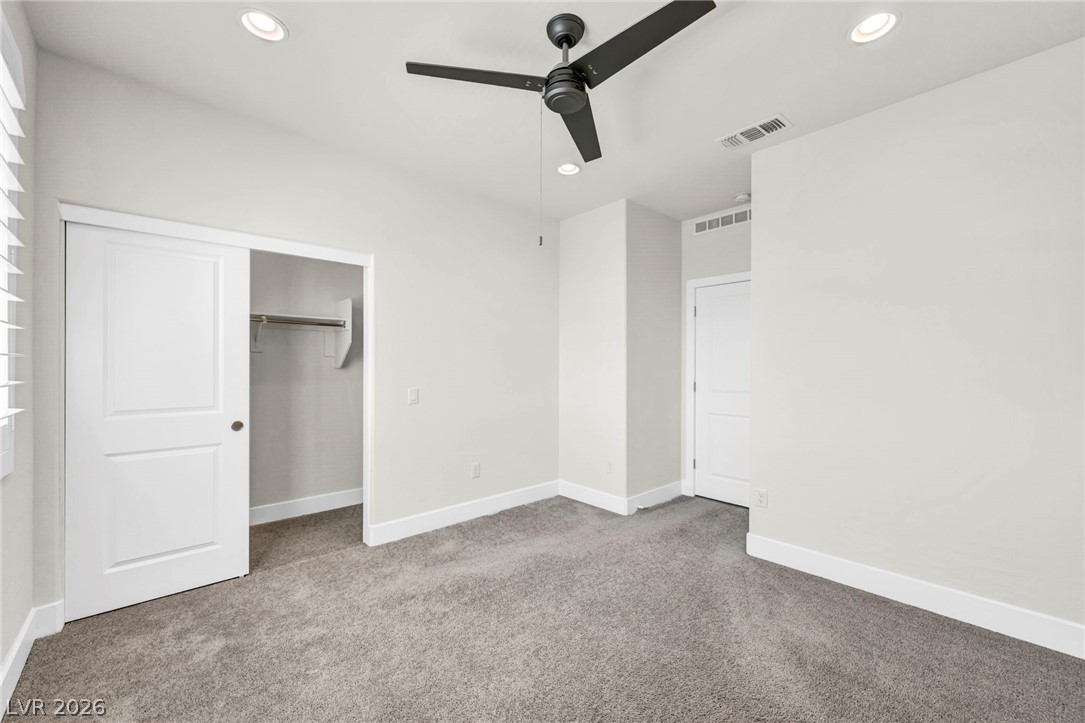
A well-lit downstairs bedroom facing the front of the home offers quiet comfort with plush carpet flooring and ceiling fan.
Yes, the downstairs bedroom features a walk-in closet too.
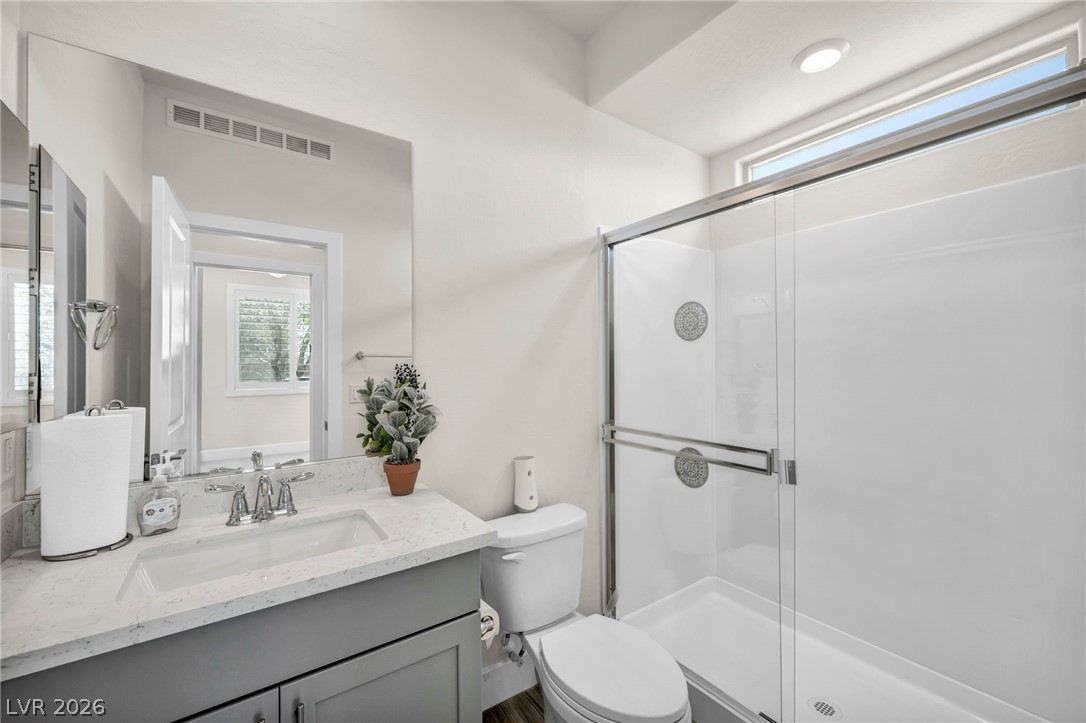
A pristine bathroom features a modern vanity with elegant quartz countertops and a convenient shower enclosure.
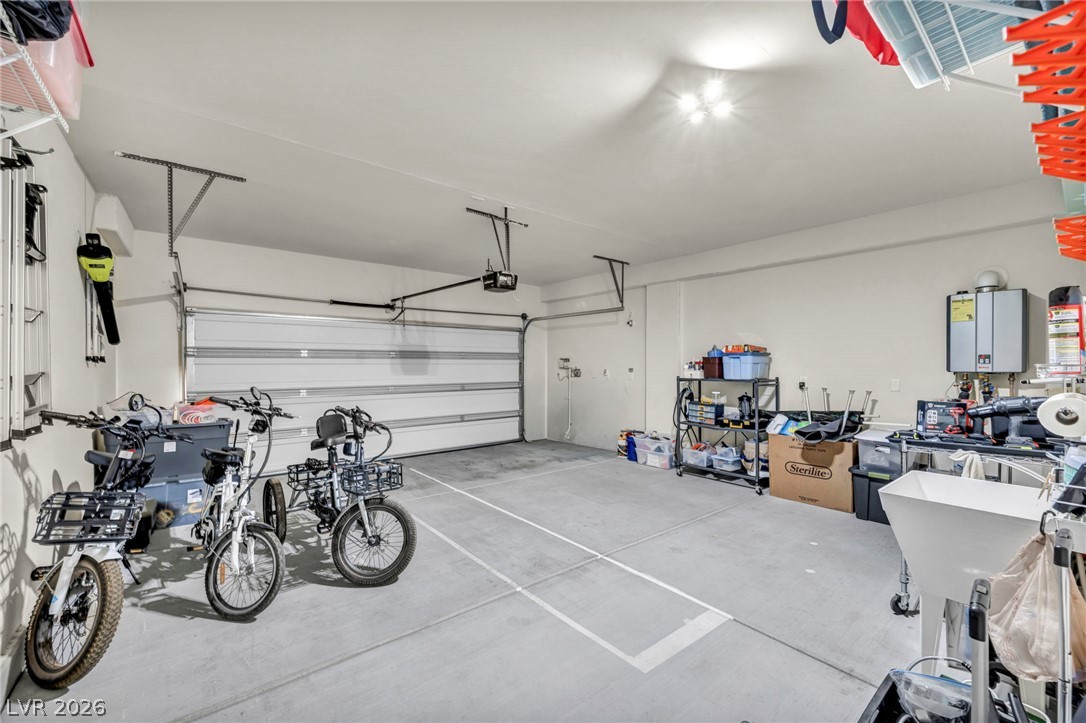
Ample room for storage and vehicles within this well-kept garage. Sink included.
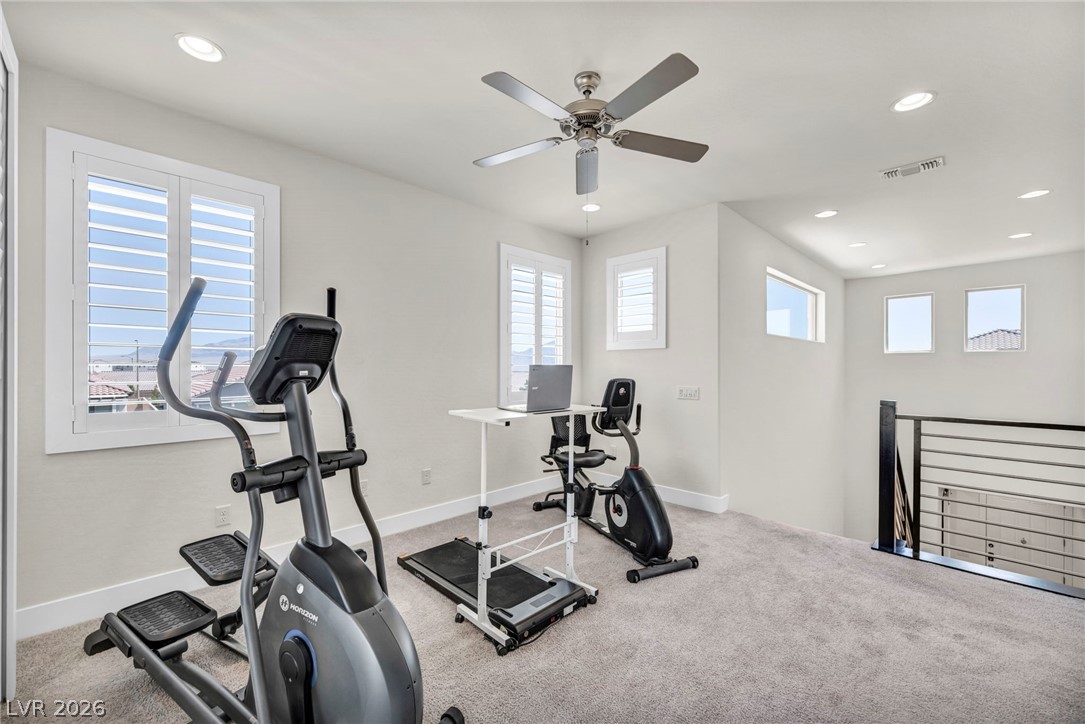
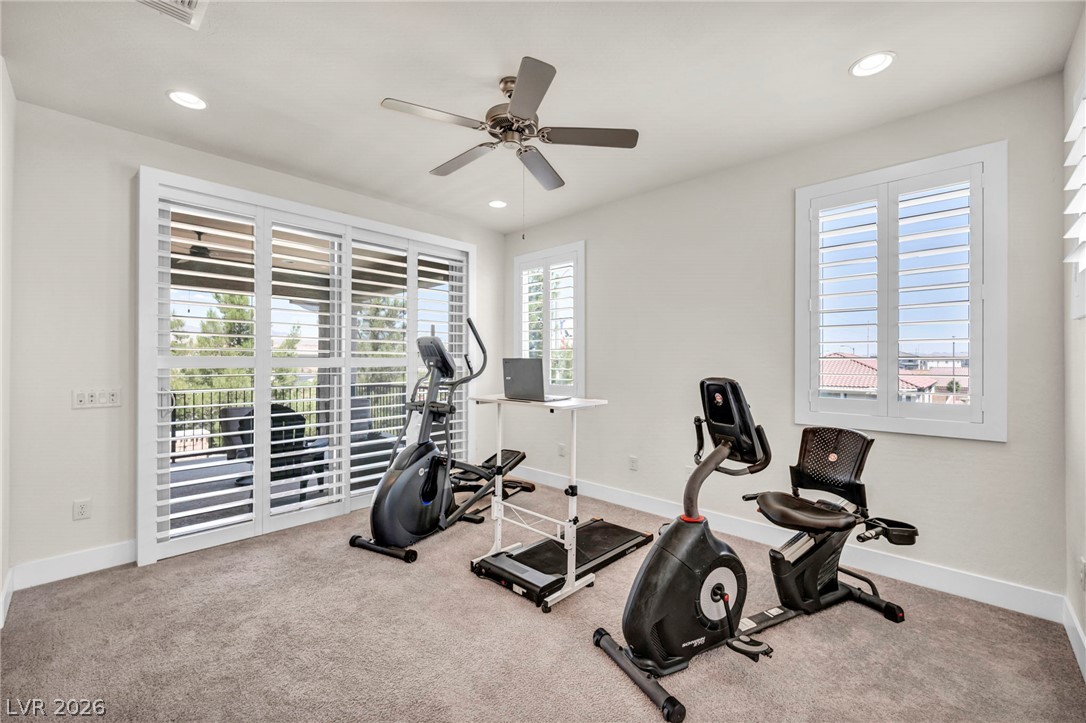
An airy loft space offers versatility with ample room for exercise equipment and a dedicated workspace.
An airy exercise room features a sliding glass door to an outdoor balcony and light-filtering window shutters as well as a slider can block sun or allow it in.
A well-lit exercise room provides ample space for personal fitness equipment and overlooks a pleasant outdoor area.
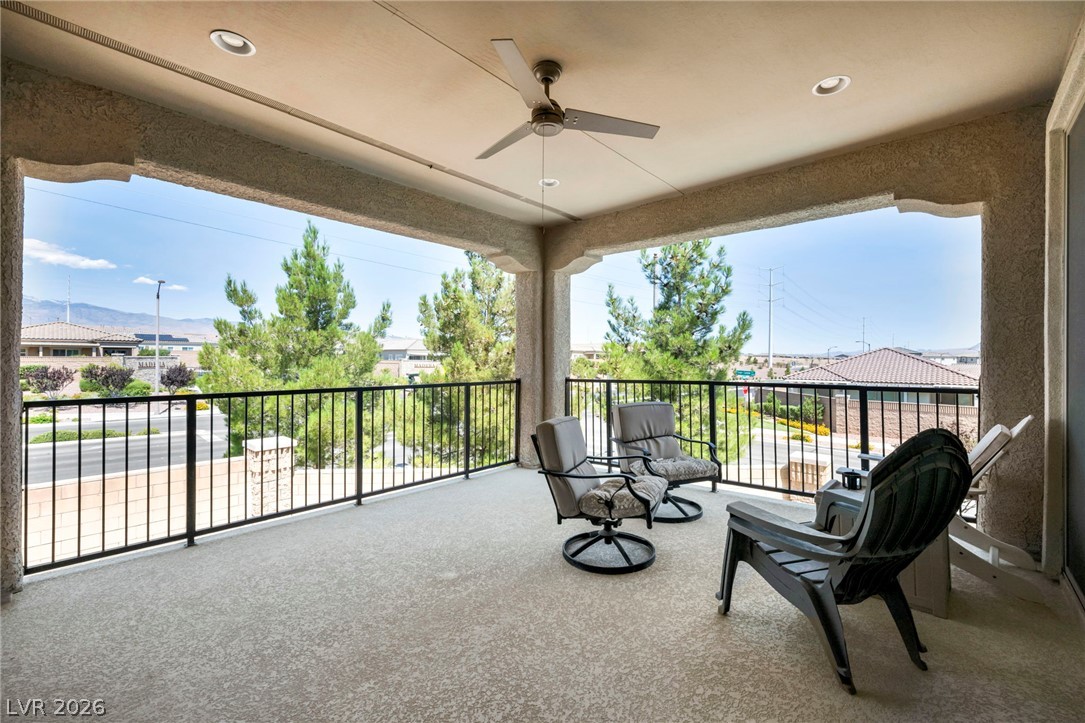
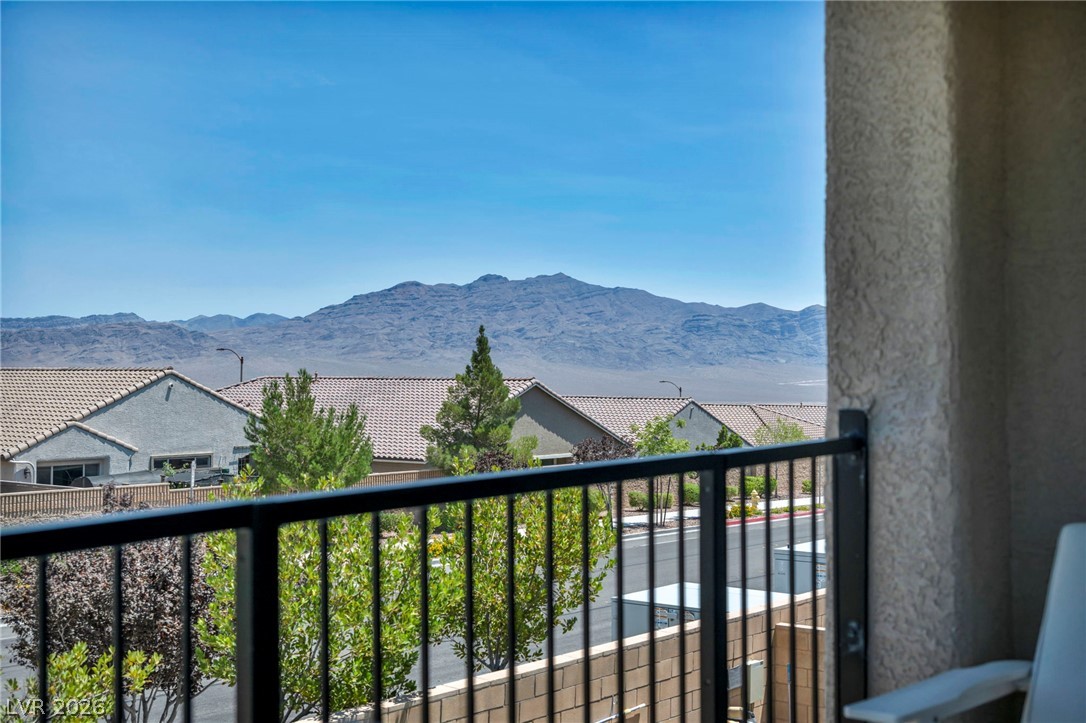
Covered balcony with a ceiling fan provides an ideal spot to relax and take in the amazing west mountain views including Mt. Charleston.
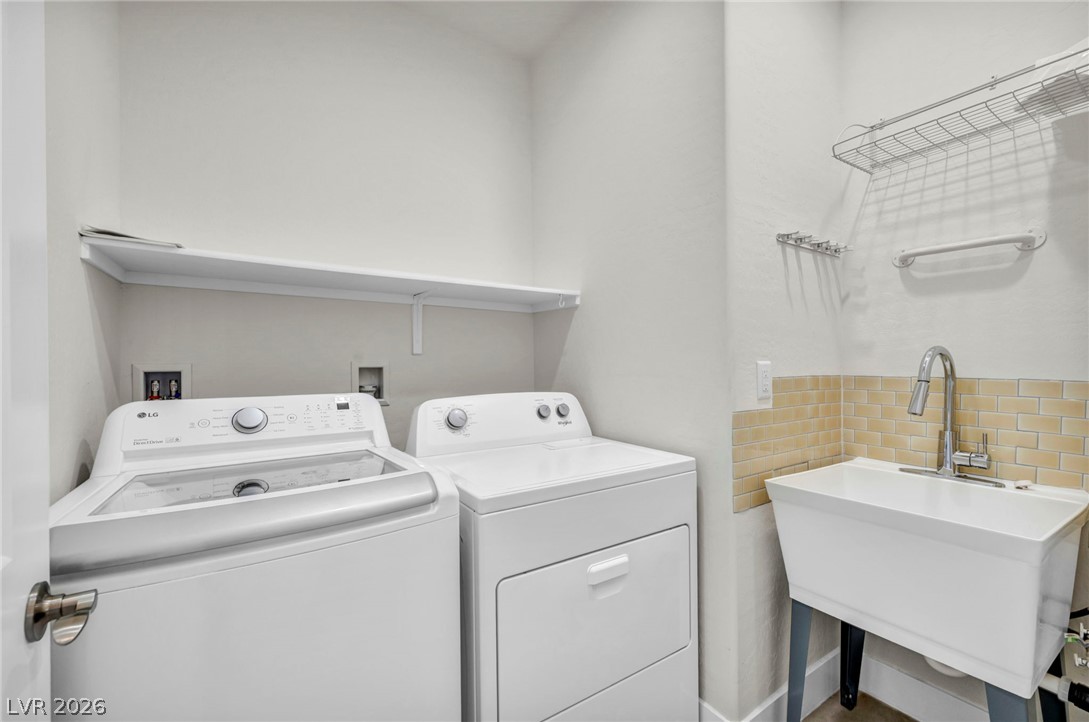
A dedicated laundry space provides optimal efficiency and convenience with a utility sink and shelving.
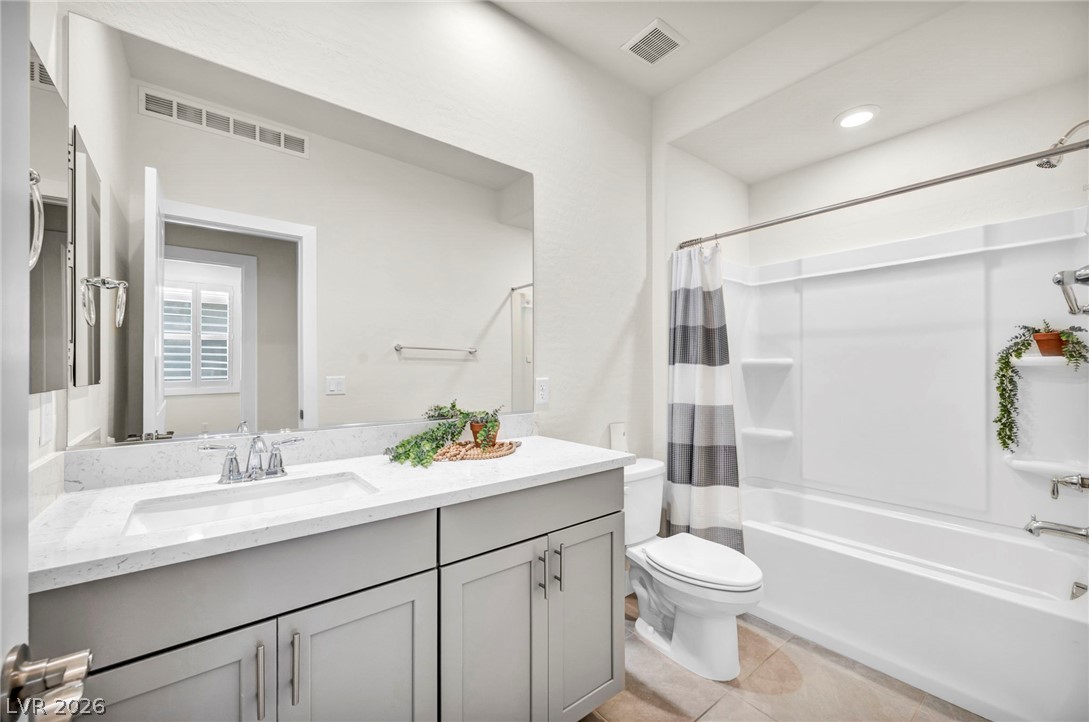
Modern bathroom featuring a vanity with elegant quartz counters and a well-appointed shower.
A well-lit room with recessed lighting, a modern ceiling fan, and cozy carpeting.
A well-organized "his" walk-in closet offers convenient storage solutions.
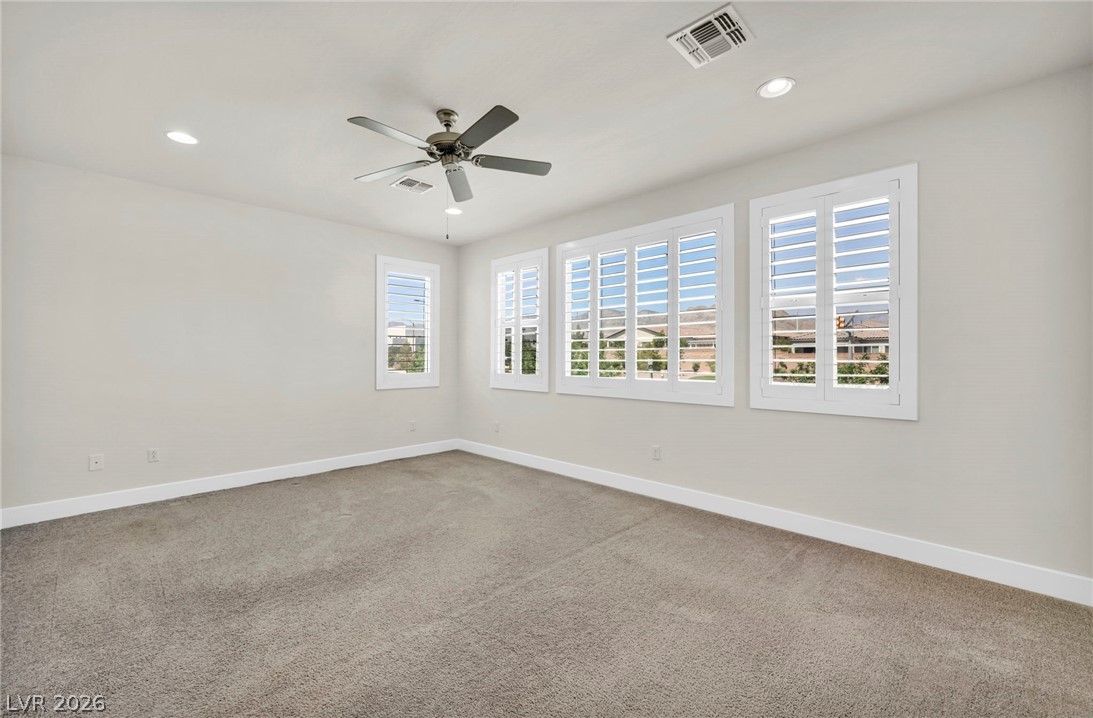
A well-lit bedroom with ample natural illumination from multiple windows.
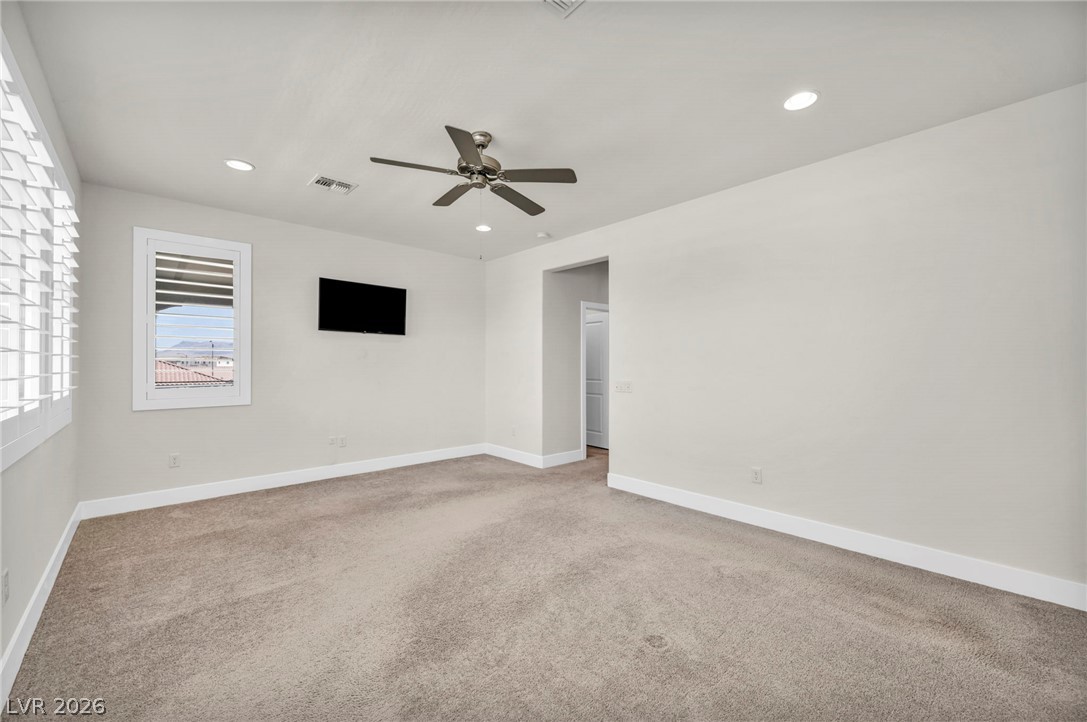
A quiet bedroom retreat with recessed lighting and a ceiling fan for optimal comfort.
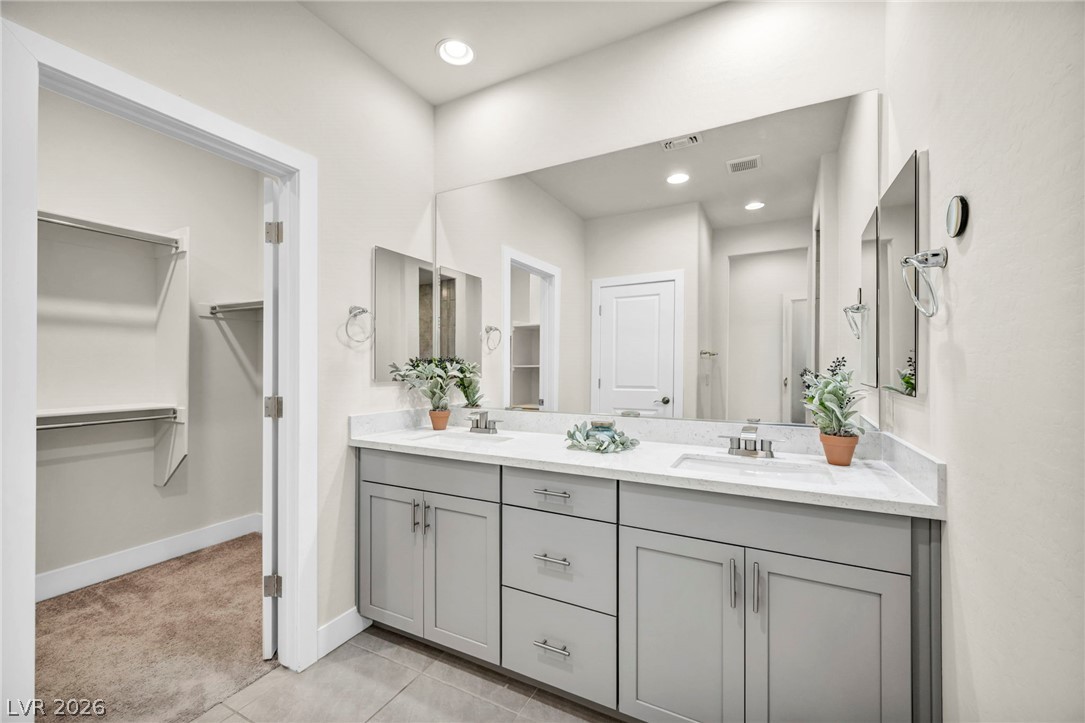
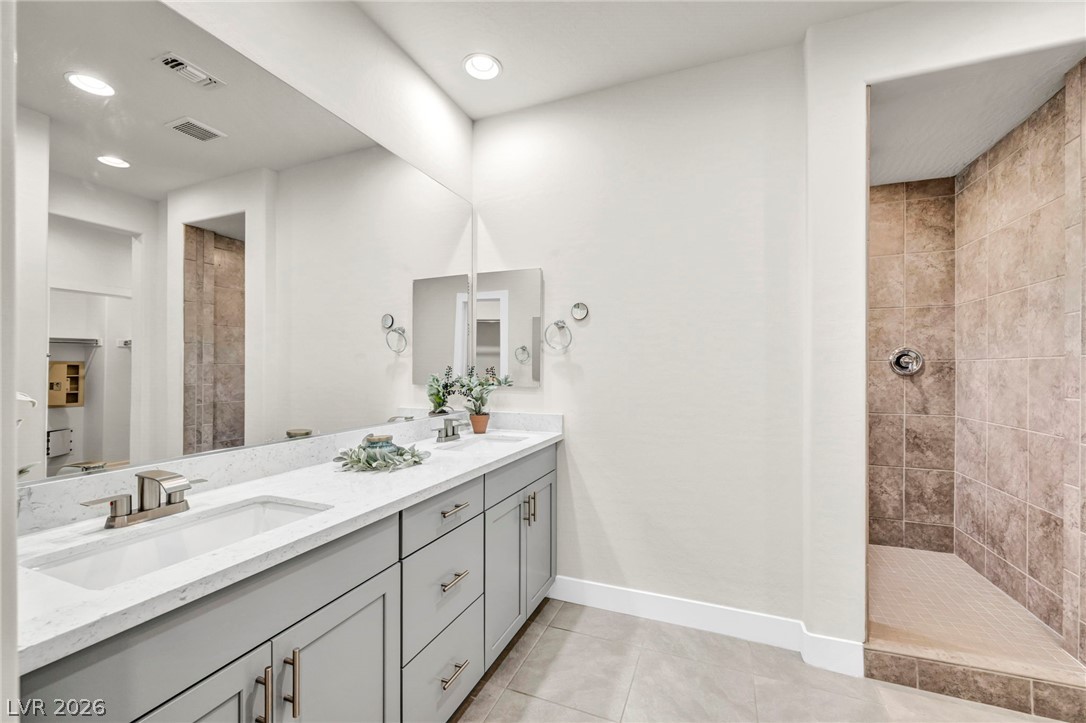
A sleek vanity with dual sinks, stone counters, and a mirrored wall offers ample space and "her" closet.
A sleek vanity with dual sinks complements the tiled shower in this primary bathroom.
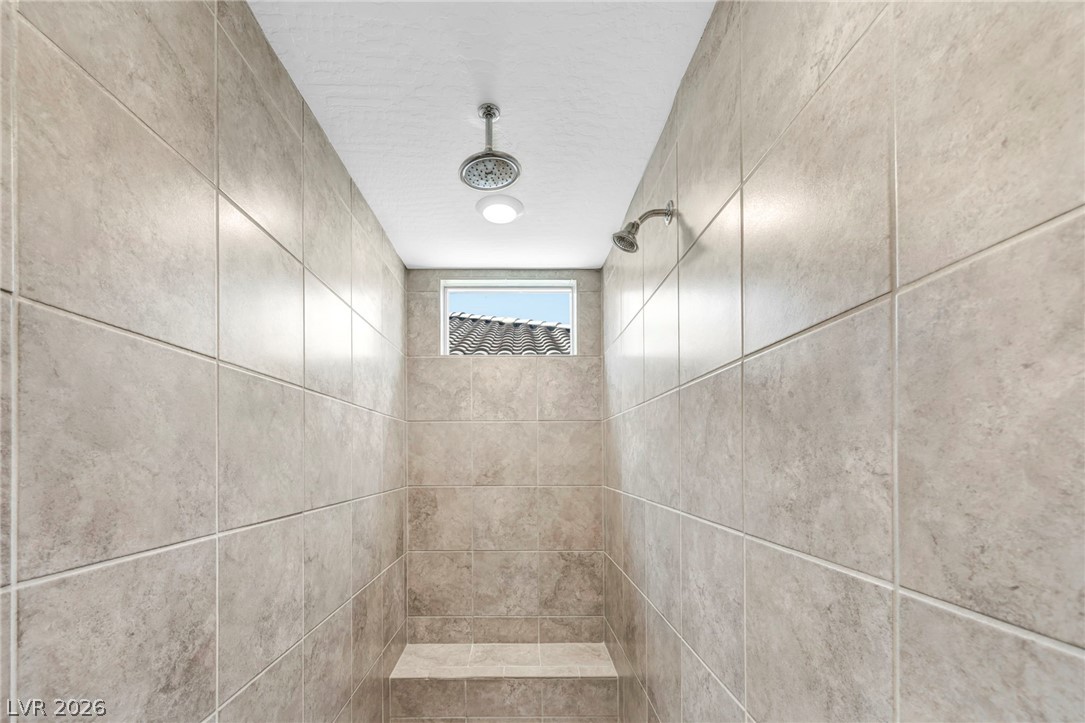
A spacious, naturally illuminated shower enclosure featuring dual showerheads and a convenient built-in bench.
His & Her closets in the primary are separated. Ample shelving and hanging space offer organized storage in this functional walk-in closet.
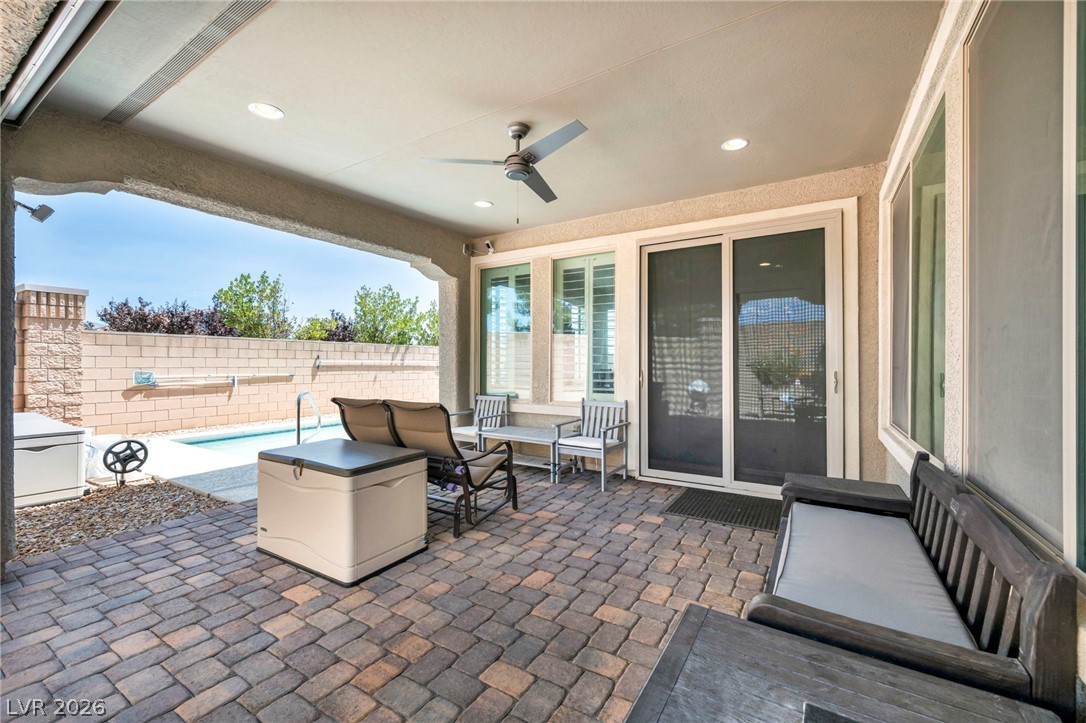
A private covered patio with pavers provides an ideal setting for outdoor entertaining by the pool.
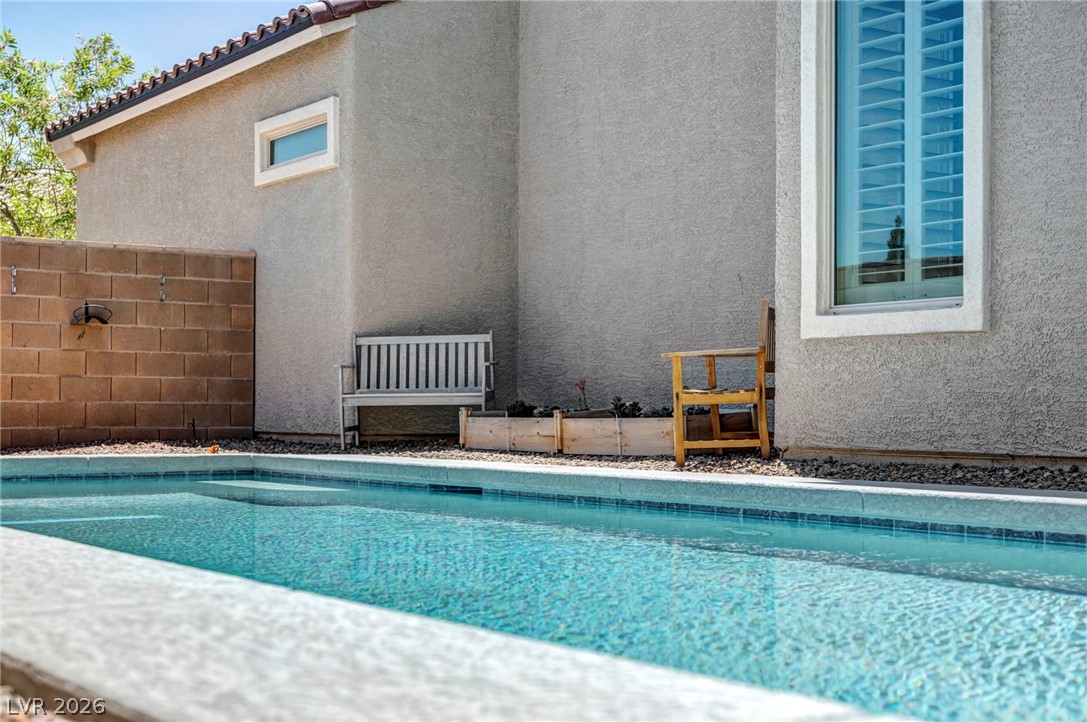
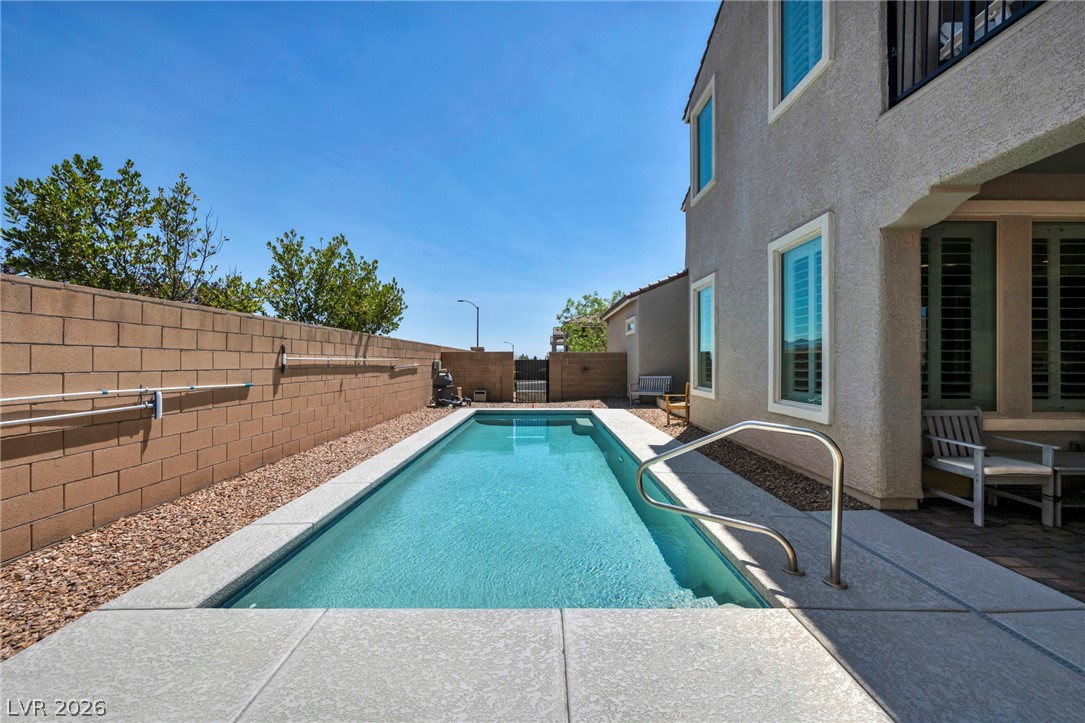
A private, in-ground swimming pool complements the contemporary stucco exterior of this residence.
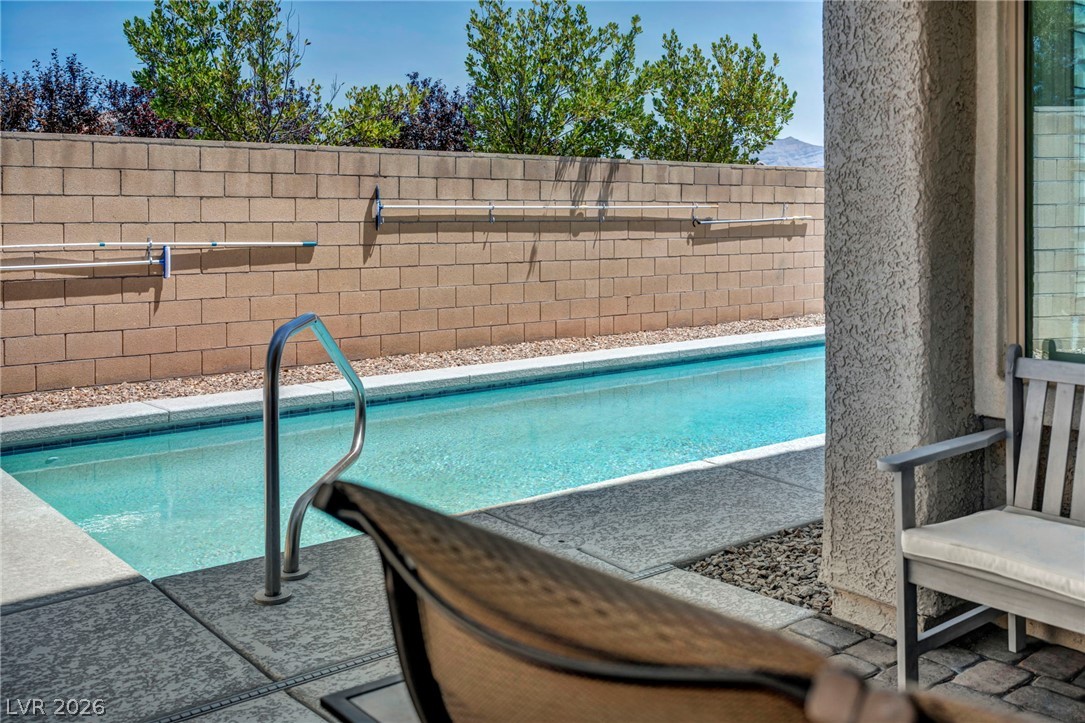
A refreshing private pool awaits in this serene backyard oasis, perfect for relaxation and recreation.
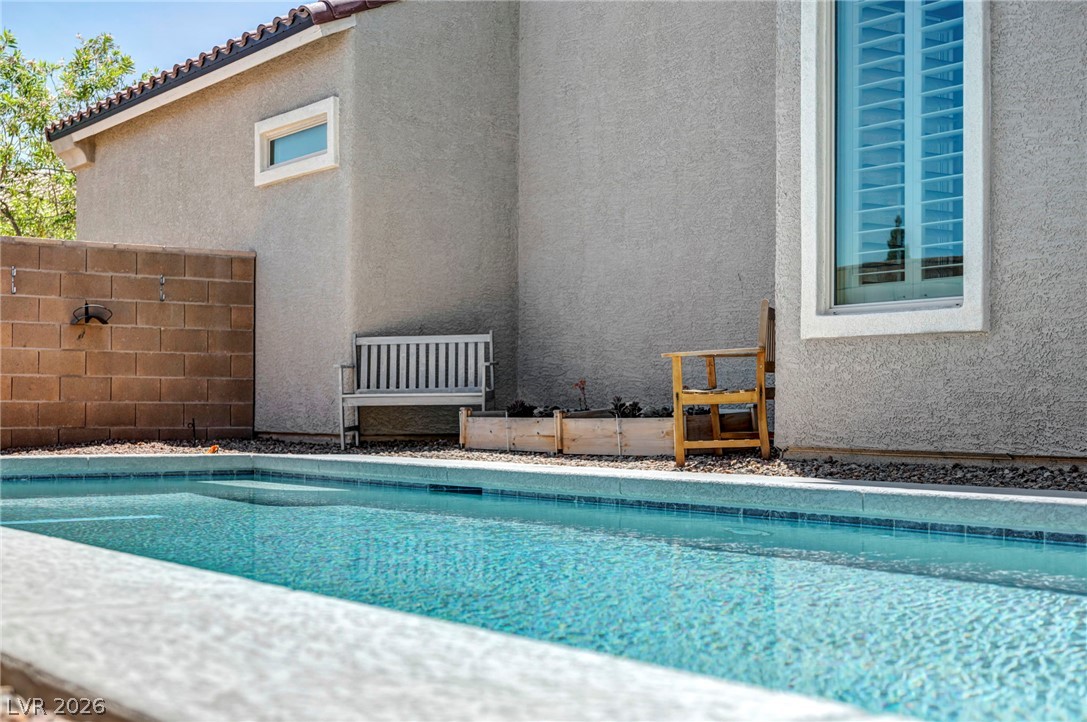
A refreshing pool awaits, perfect for a tranquil dip in a private outdoor setting.
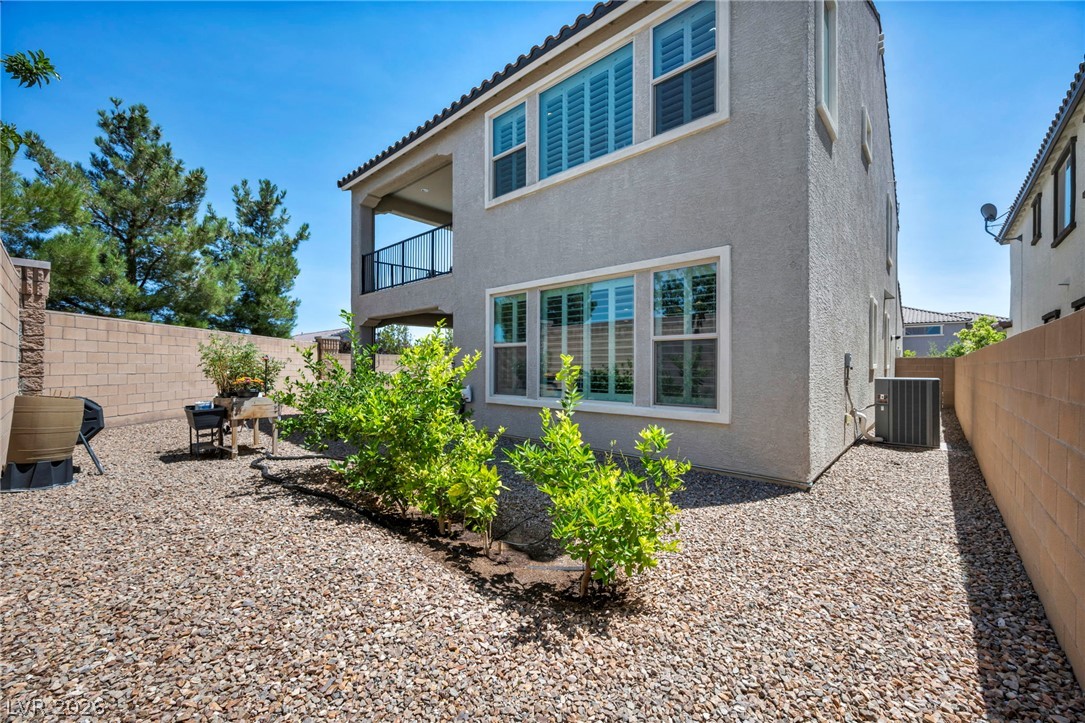
A low-maintenance gravel yard with vibrant green plantings off the covered patio and a sheltered balcony beckons.
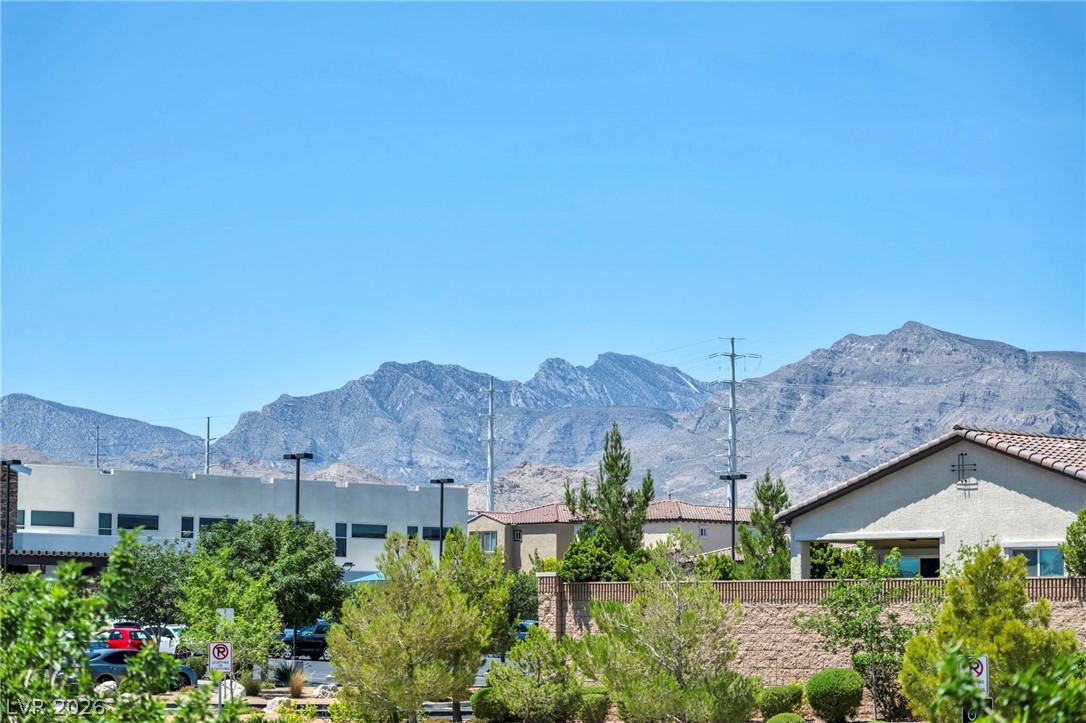
Dramatic mountain vistas frame this scenic neighborhood setting under a clear sky.
Bask in sweeping mountain vistas from this comfortable balcony.
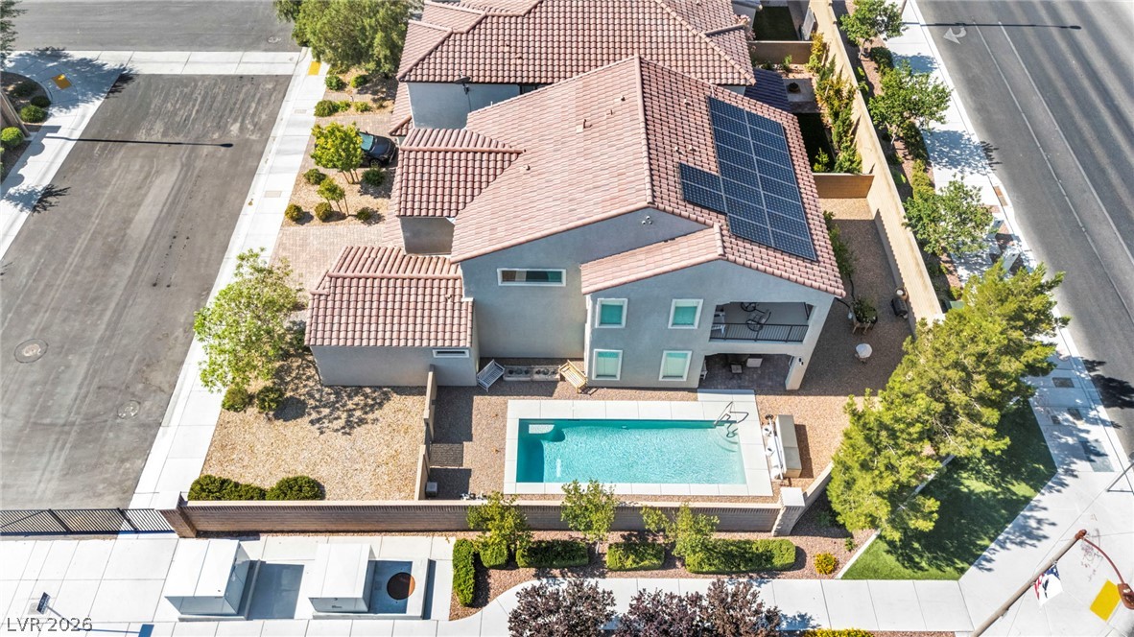
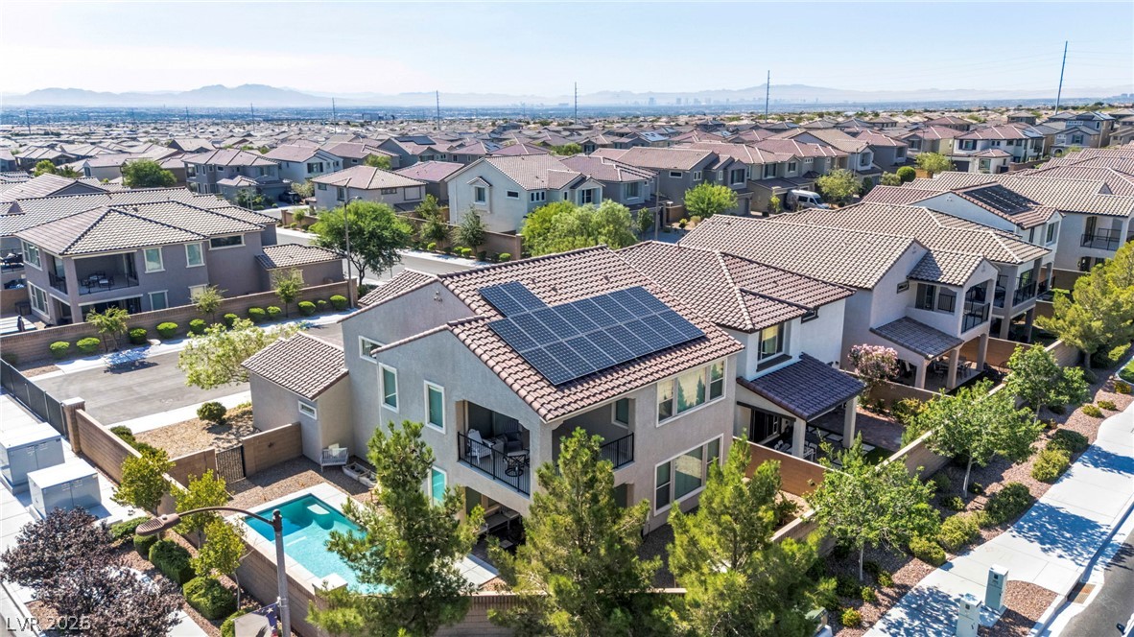
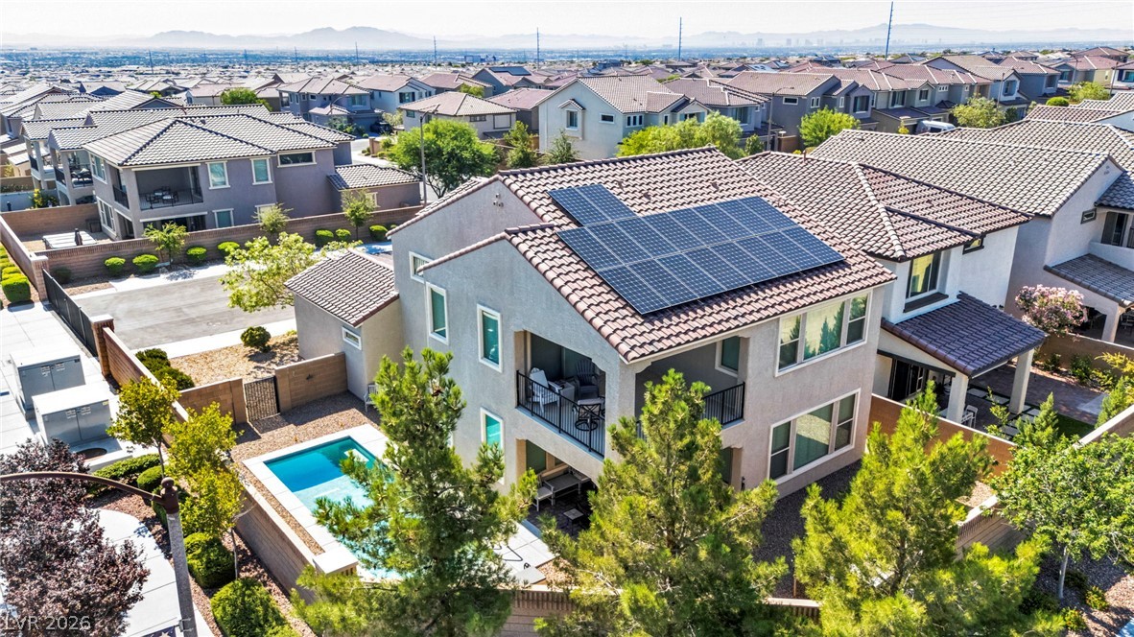
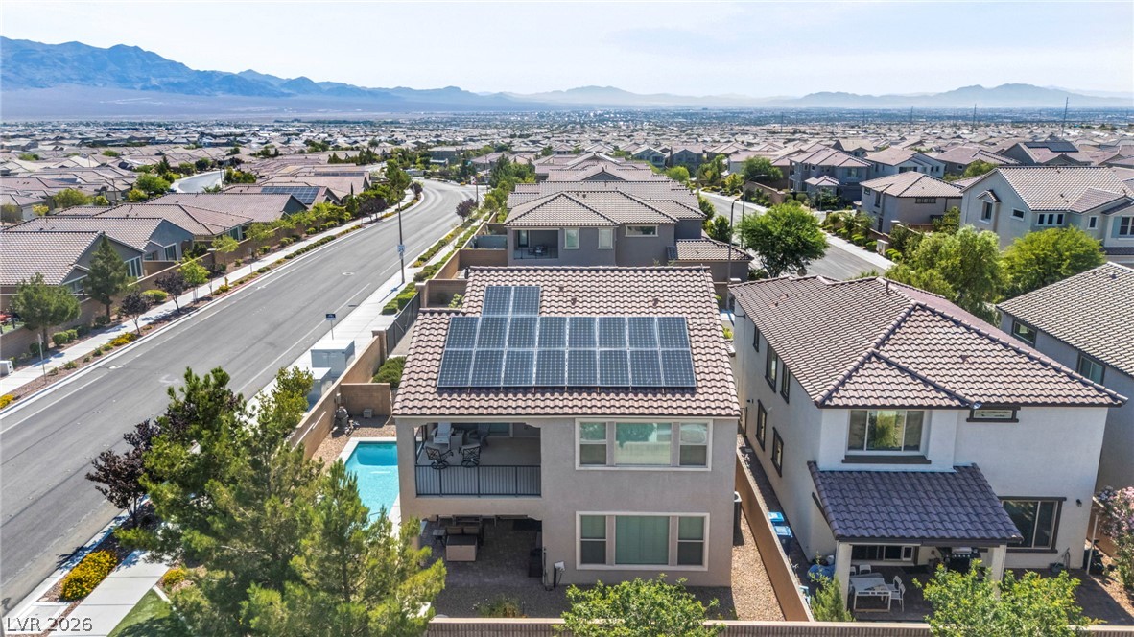
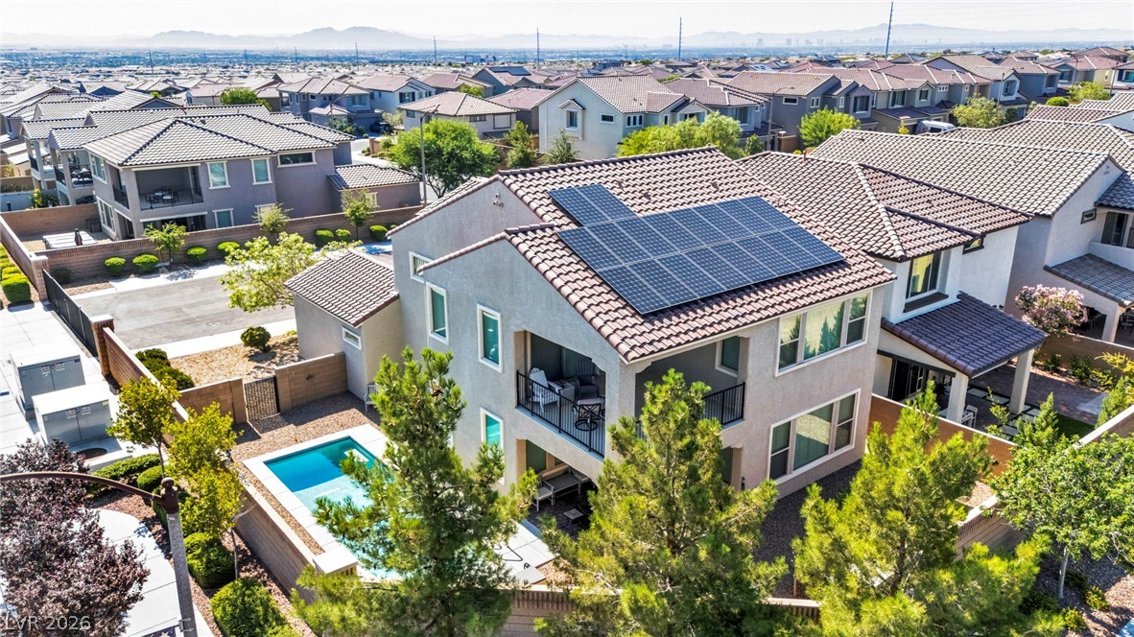
An aerial perspective reveals a private swimming oasis, solar panels, and mature landscaping.
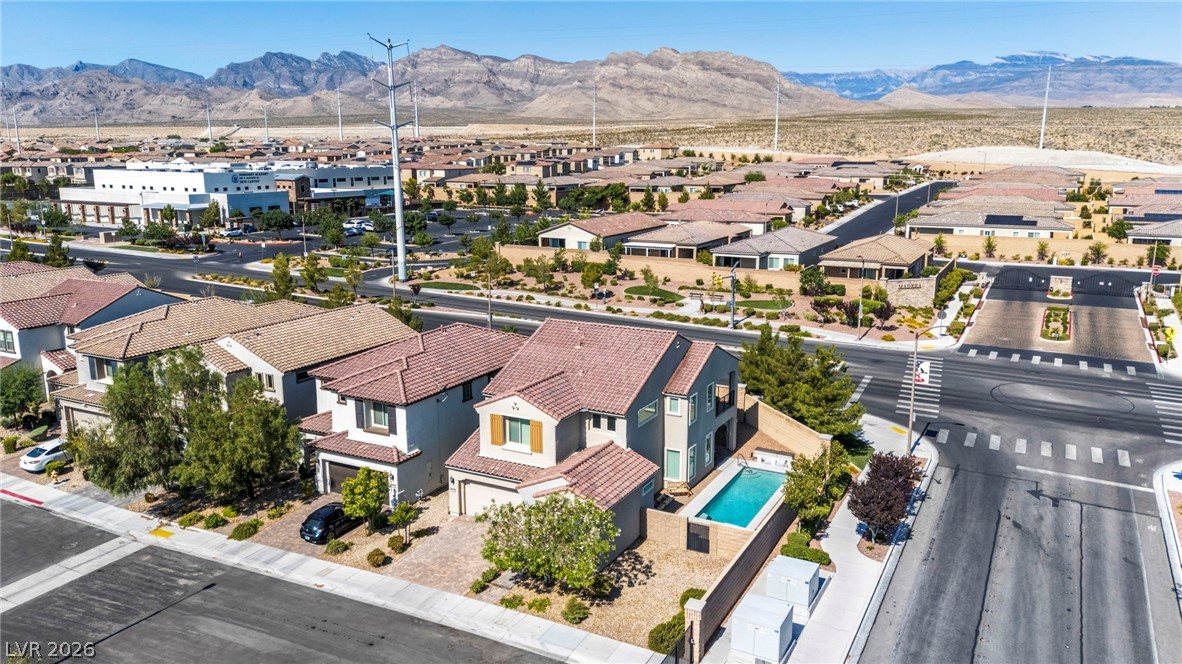
An aerial perspective reveals a modern residential development with a sparkling private pool and mountain views.
Solar panels crown this modern home, offering energy efficiency in a vibrant neighborhood.
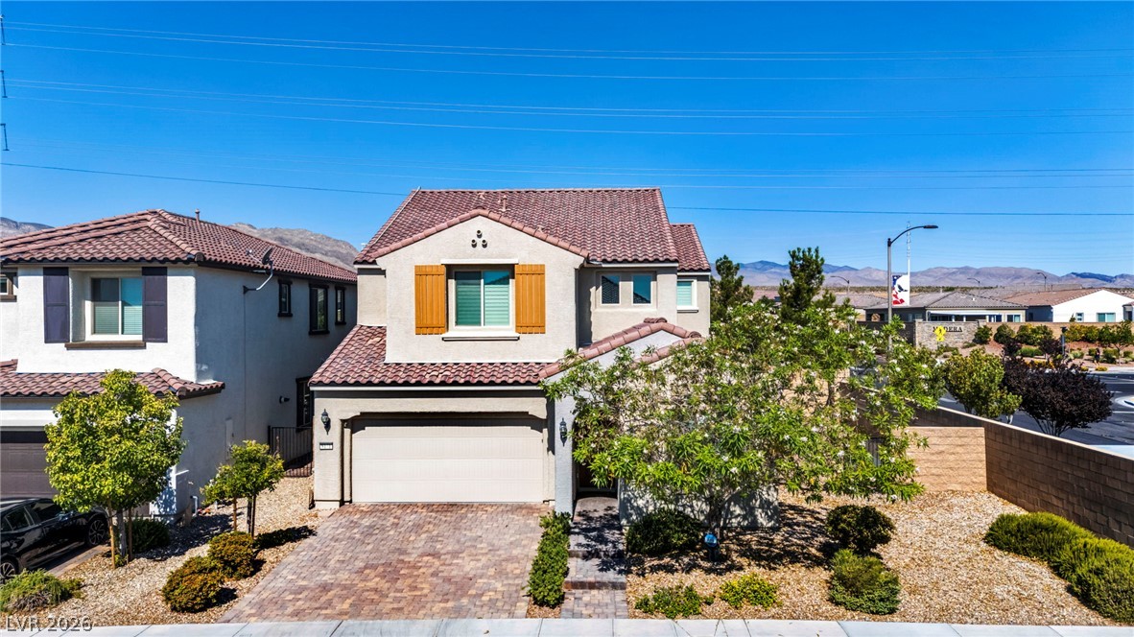
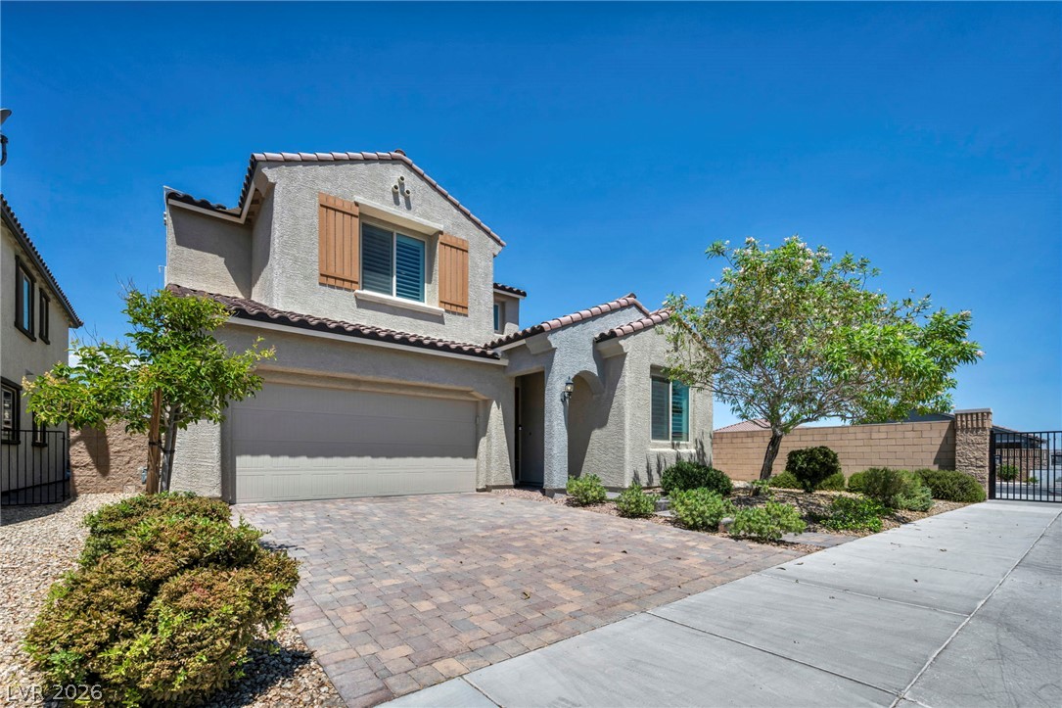
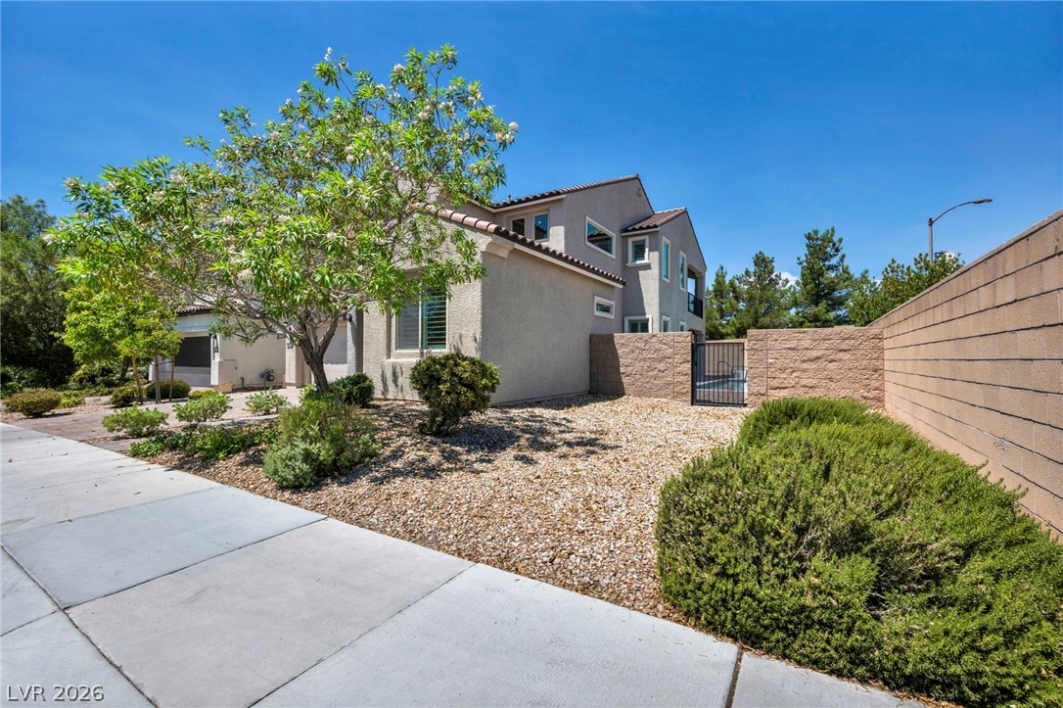
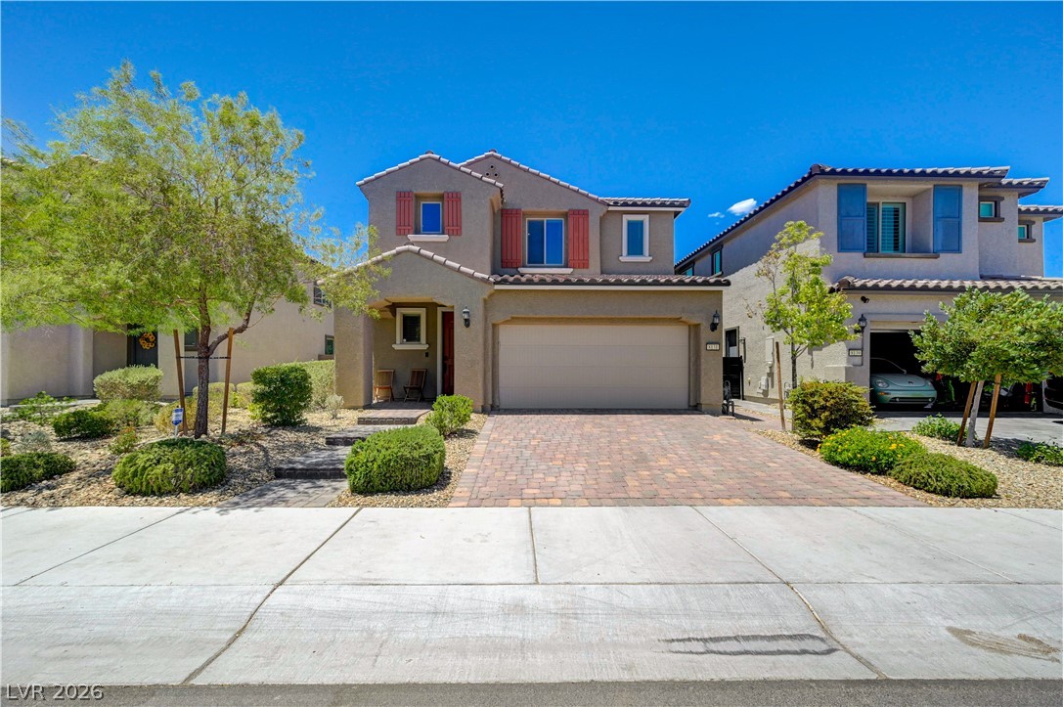
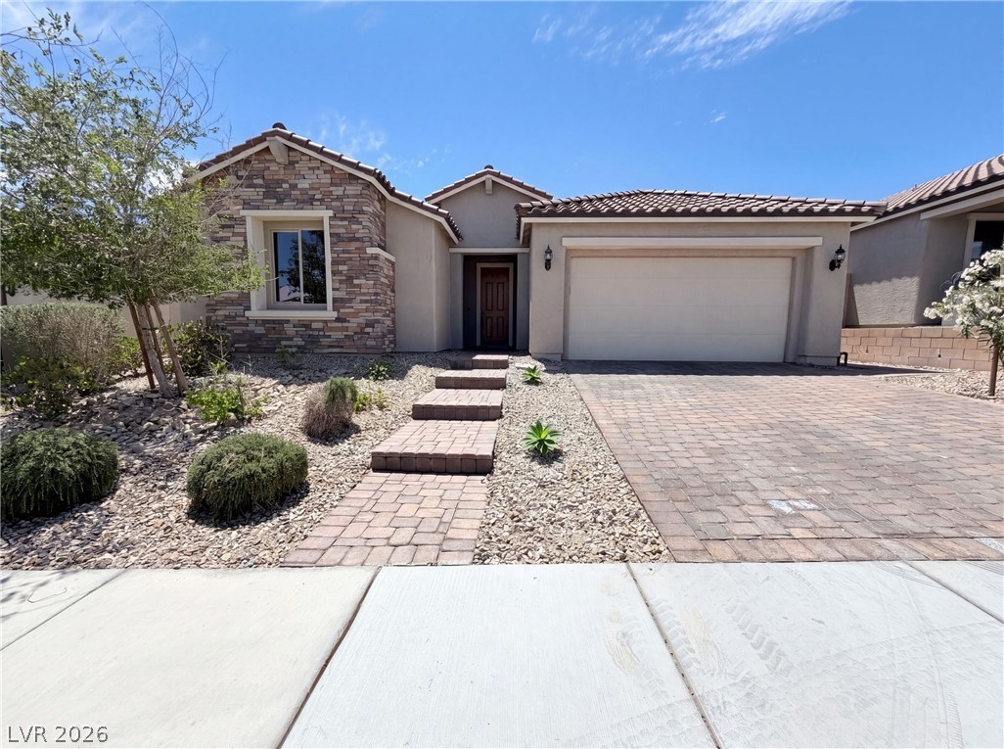
A terracotta-roofed residence presents a desert-adapted landscape with a paver-stone driveway.
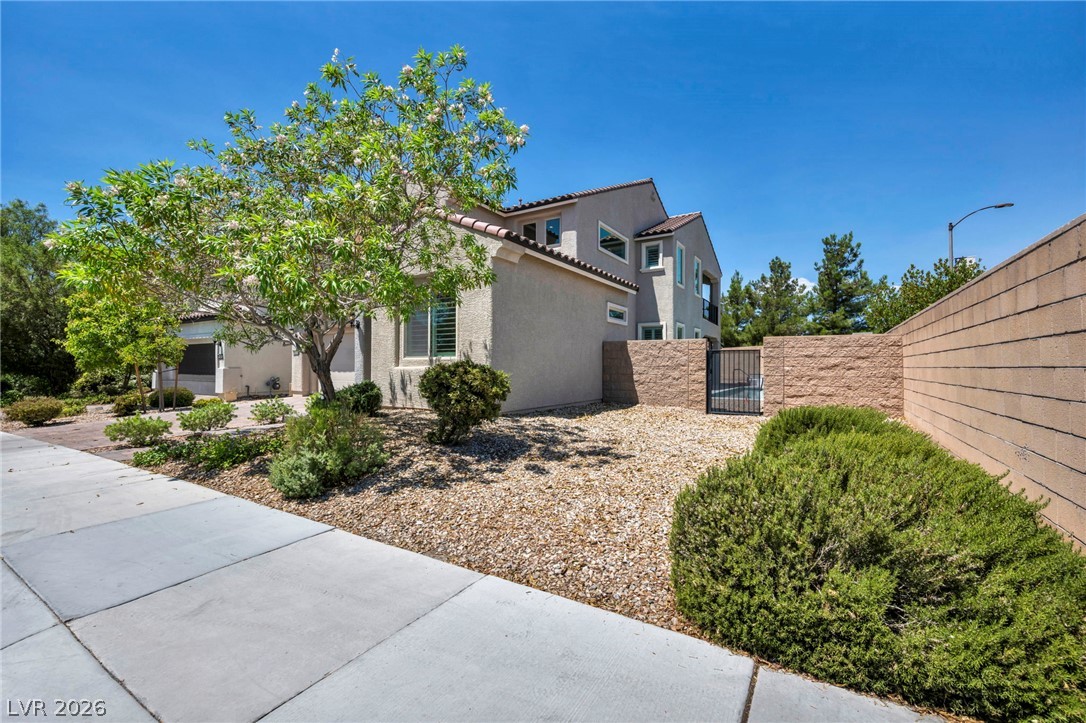
A well-maintained desert landscape frames this two-story stucco home with an inviting paver driveway and attached garage.
A well-maintained stucco home with a gravel yard and mature trees offers serene outdoor living.
An aerial perspective reveals a contemporary residence with a private swimming pool, nestled against a backdrop of distant mountains.
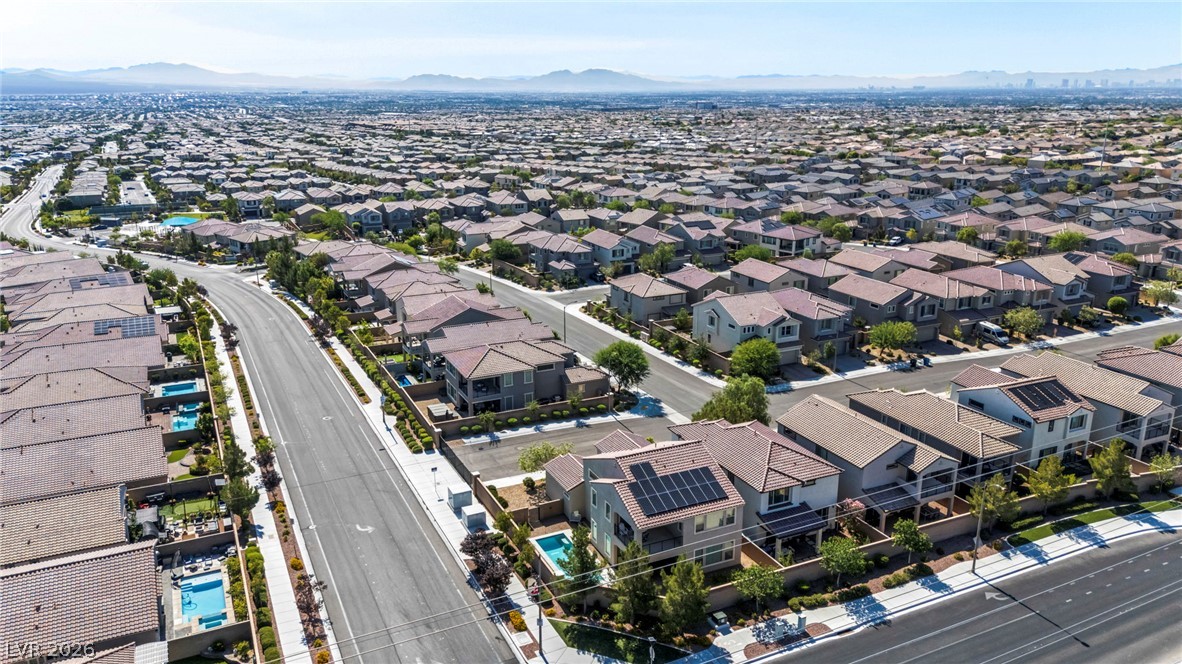
An aerial perspective reveals a vast, well-planned suburban community nestled against a distant mountain range.
Perched above a serene neighborhood with mountain vistas, this home features an inviting pool and energy-saving solar panels.
An aerial view showcases this modern home, featuring a refreshing in-ground pool and integrated solar panels.
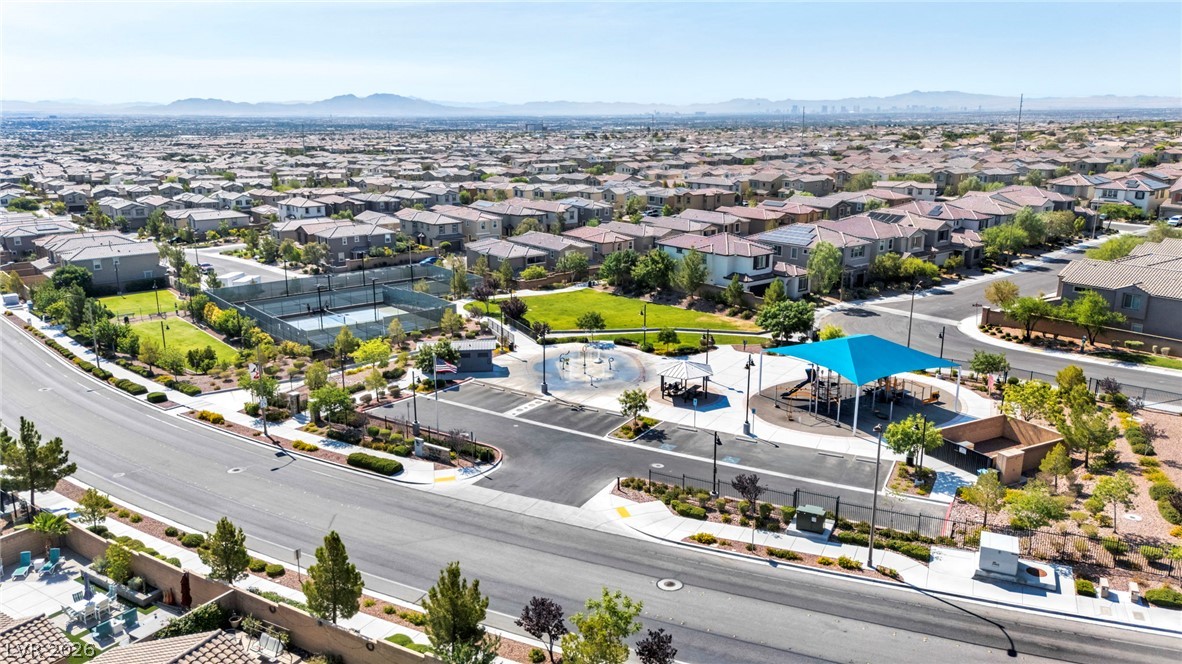
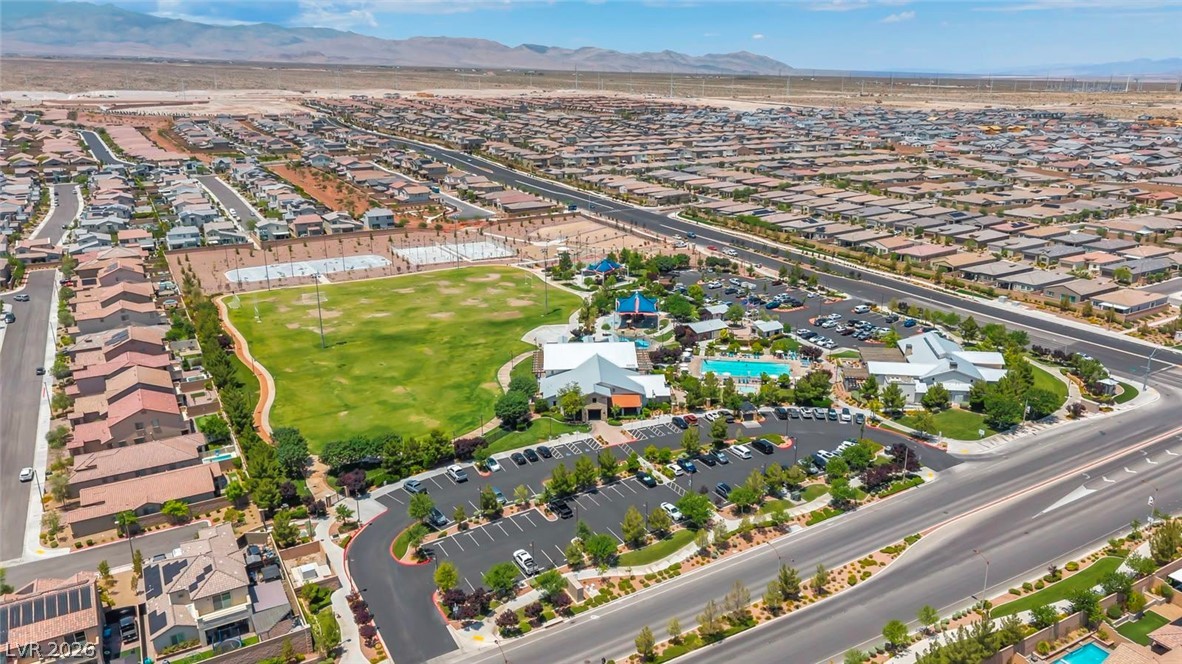
An aerial panorama reveals a vibrant community park with recreational amenities nestled among residential rooftops and distant mountains that has accessibility from the gated community.
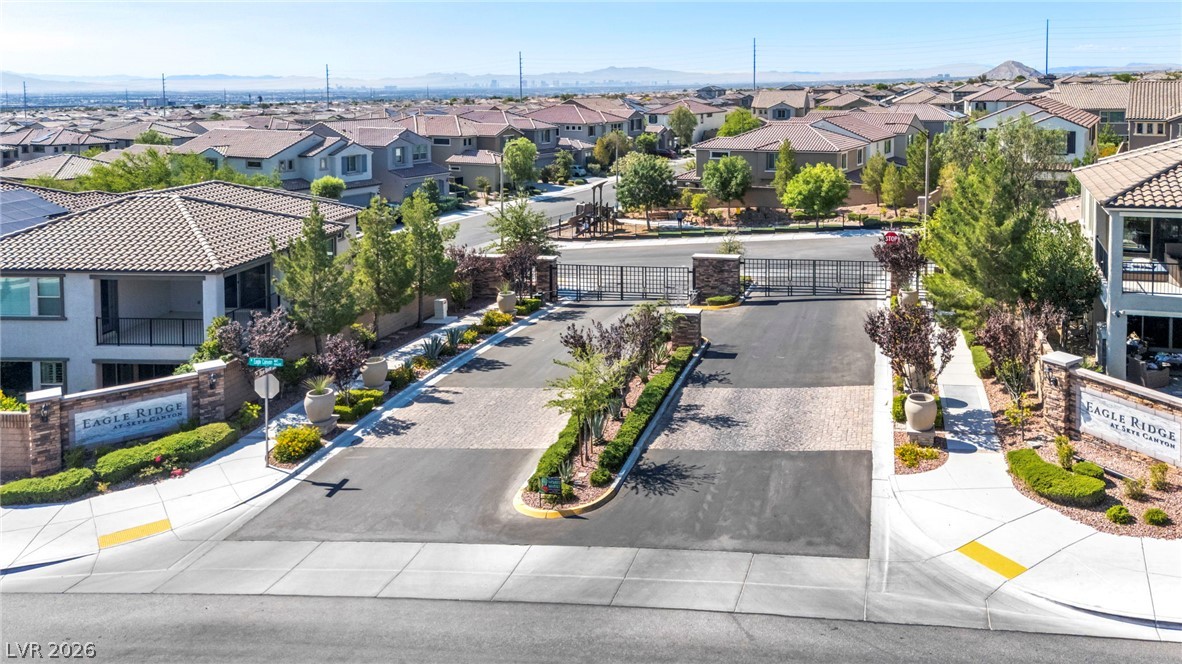
Enter this distinguished community through a well-maintained, gated entrance.
An aerial perspective showcases the corner lot with no traffic, a vast suburban landscape, dotted with private pool and solar panels, under a clear sky.
An expansive community park offers green space and recreational amenities set against a mountain backdrop.
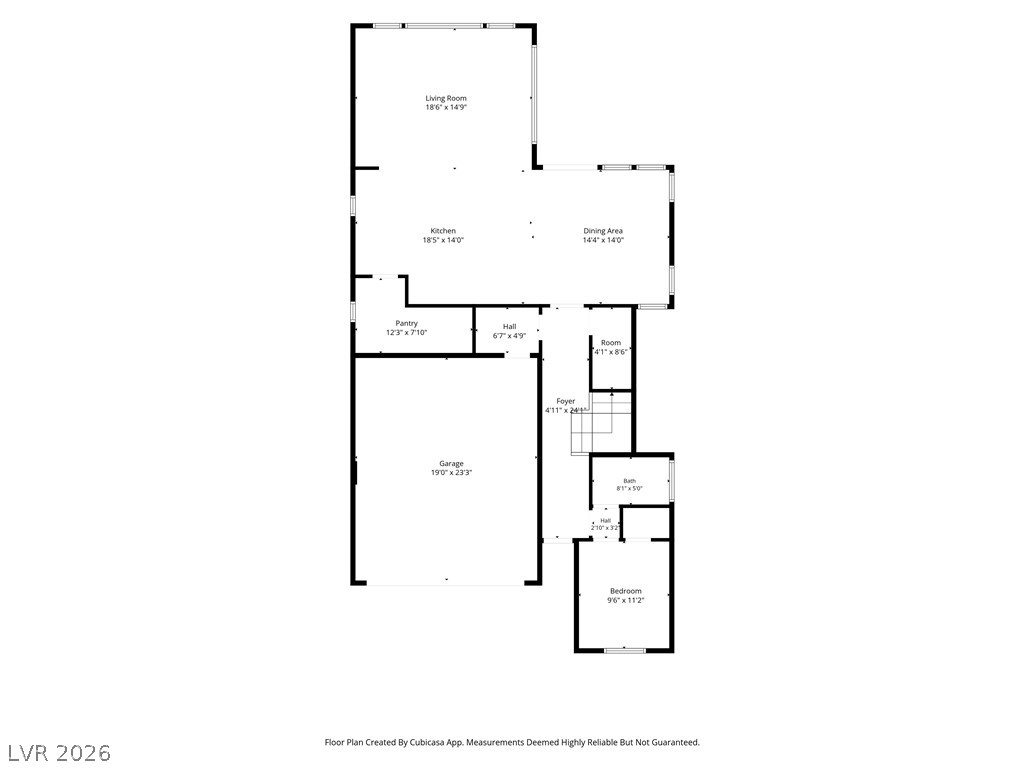
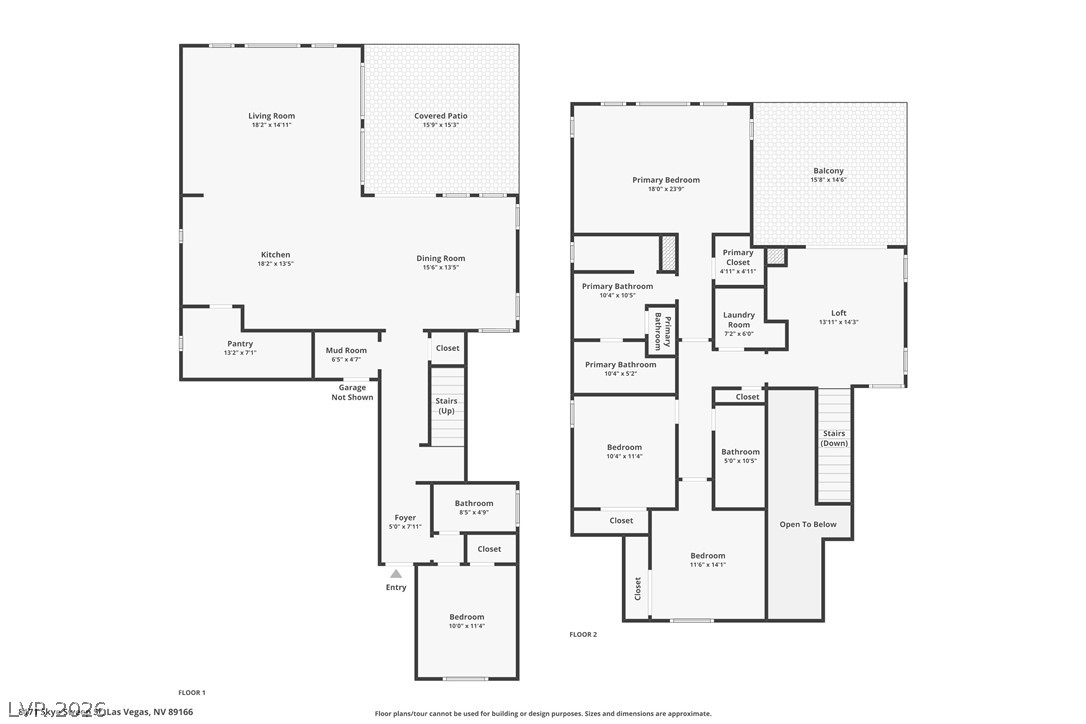
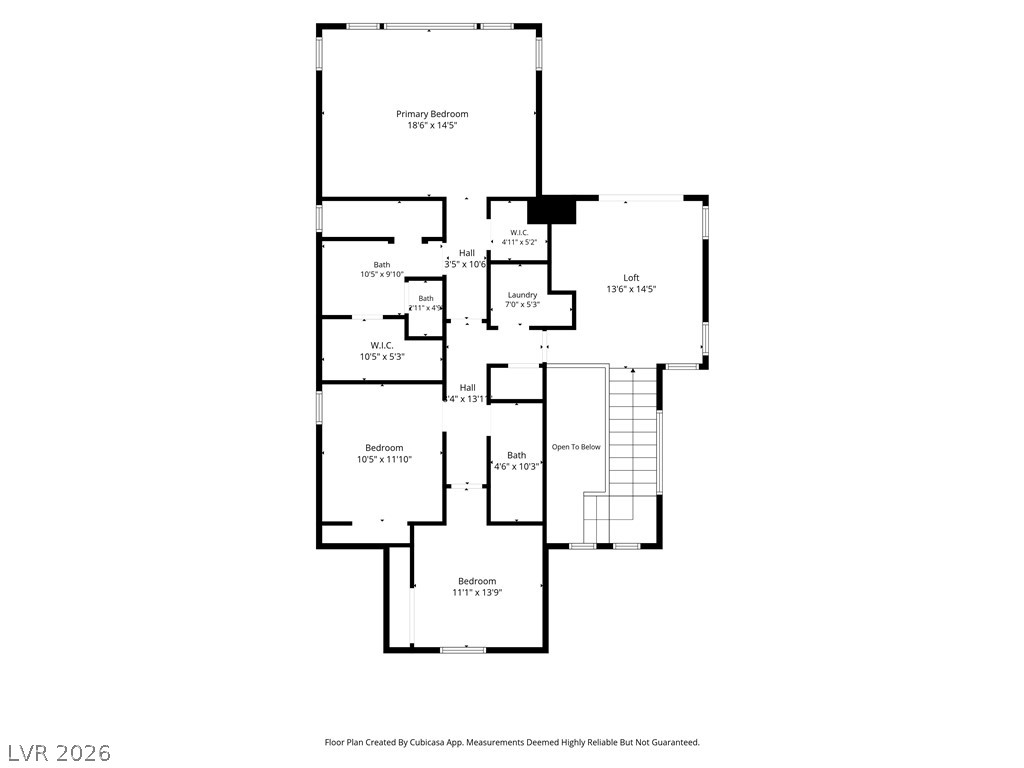
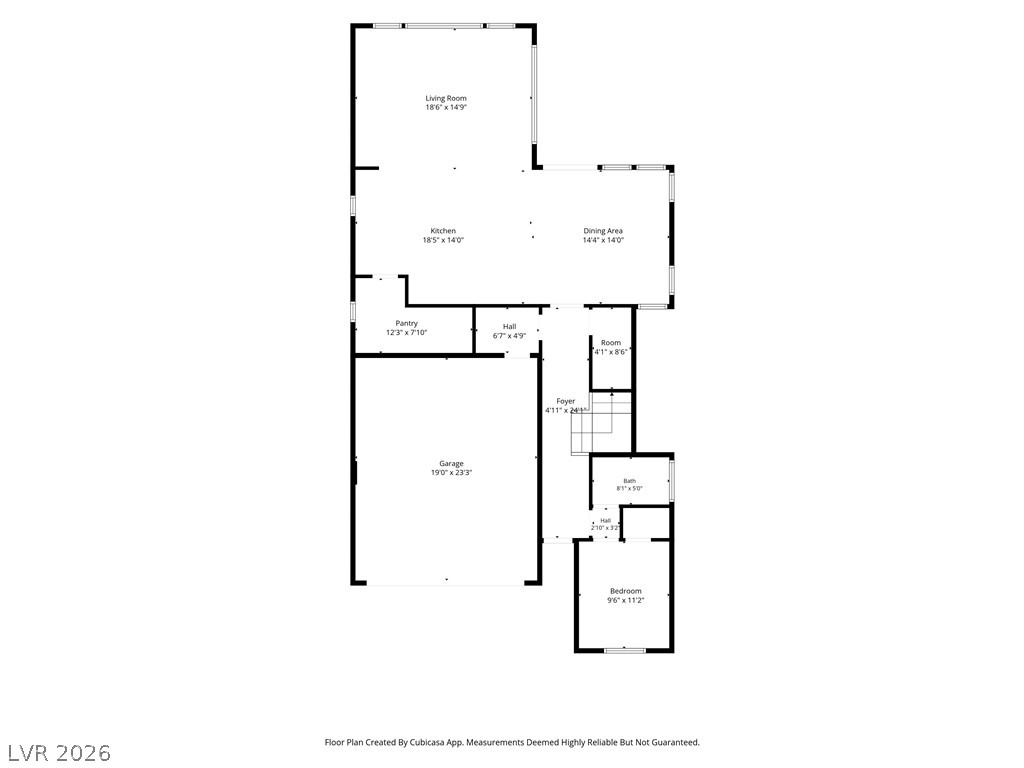
A comprehensive floor plan detailing the layout of two levels, including a primary bedroom with balcony access and a covered patio on the main floor.
Visualize your new lifestyle with this comprehensive floor plan, outlining the spacious and versatile layout.
Visualize your future home with this comprehensive floor plan, highlighting versatile spaces.
**PAID Off SOLAR - PAID Off SIDS - POOL - Sunburst SHUTTERS - Save over $60,000 over 10 years on energy bills alone. Receipts for $97,640 of upgrades on this stunning Pulte 2019-build! SELLER INCENTIVES AVAILABLE. This home has all the bells & whistles. Discover a rare opportunity to own unparalleled comfort in this exquisite, upgraded, shows-like-a-model, original-owner home in the highly sought-after Skye Canyon Community - situated on a PRIVATE corner lot. This two-story home offers a generous living area of 2,564 square feet, open-concept living & vaulted ceilings, a chef's dream kitchen, a first-floor guest bedroom & bath, natural light, & 180 mountain views. The property boasts an outdoor retreat with refreshing private pool, covered patio & balcony, presenting an ideal setting for relaxation, entertainment & the best Nevada sunsets. Large lot with citrus trees and a small succulent garden as well as a spacious 2-car garage offering an EV charger/220 outlet. Embrace the coveted Las Vegas lifestyle, blending luxurious features with everyday practicality at Skye Canyon, including pickleball courts, pool, fitness center, splashpad, bistro, clubhouse & walking trails. *Seller is offering a closing cost INCENTIVE. When combined with preferred lender incentives, eligible buyers may benefit from improved financing options. Terms subject to lender guidelines and buyer qualifications. Reach out to me for details.
Details
MLS #
2785935
Listing Type
For Sale
Style
House
HOA Dues
$280
Sub-Type
Resale
Status
Active
Year
2019
Days On Site
76
Listing Provided By
Wardley Real Estate | Kimberly Girod
Features
Bed(s)
4
Bath(s)
3 Total
SQ Feet
2,564
Garage
2
Pool
Yes
Story(s)
2
Zoning
Single Family
Acreage
0.13
Property View
Yes
Interior
Cooling
Central Air, Electric
Heating
Central, Gas
Heating Yes / No
Yes
Cooling Yes / No
Yes
Interior Features
Bedroom On Main Level, Ceiling Fans, Window Treatments
Wardley Real Estate – (702) 256-4900 – jeff@wrevegas.com
Request a showing
Request a showing
The data relating to real estate for sale on this web site comes from the Las Vegas REALTORS® MLS. Information deemed reliable but not guaranteed. COPYRIGHT 2022 OF LAS VEGAS REALTORS® MLS. ALL RIGHTS RESERVED.