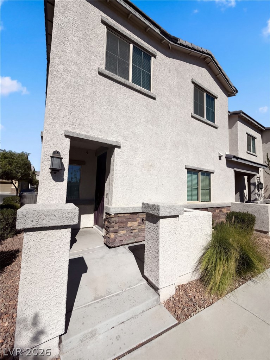
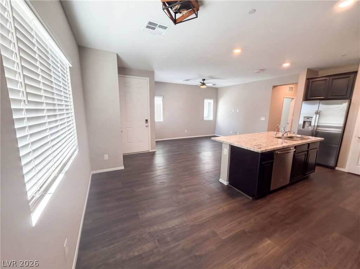
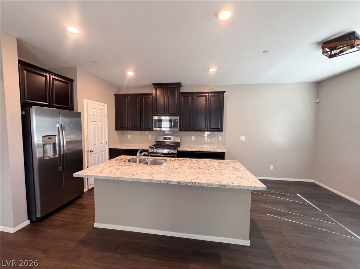
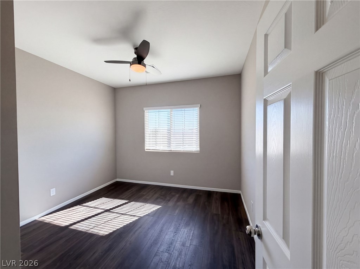
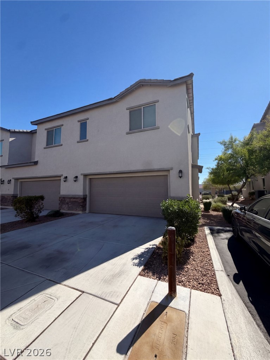
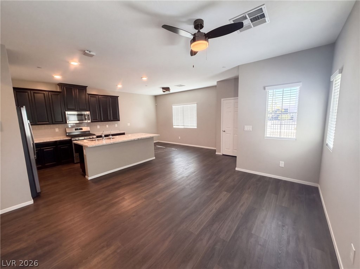
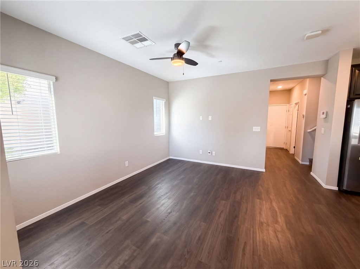
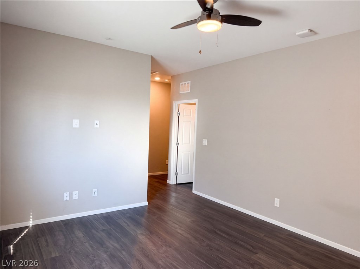
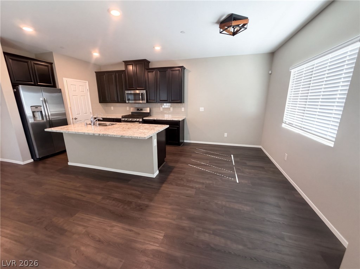
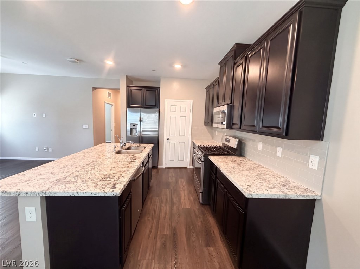
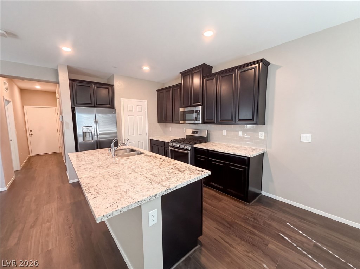
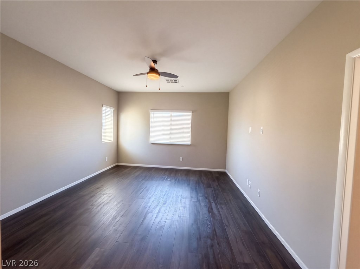
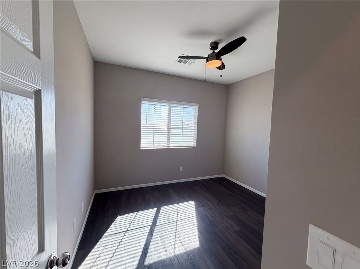
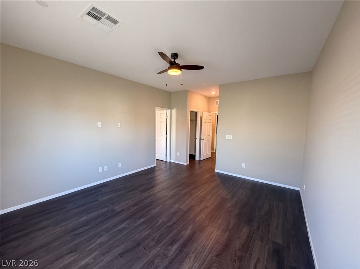
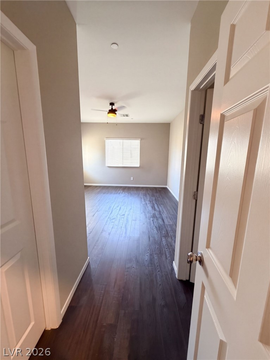
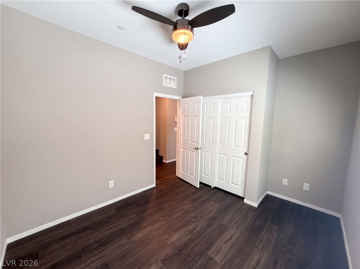
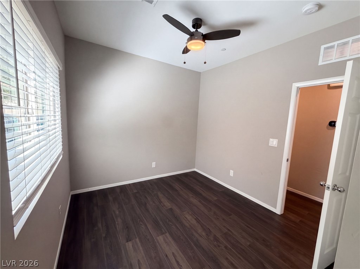
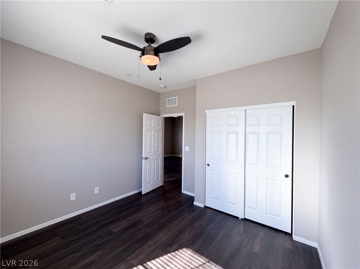
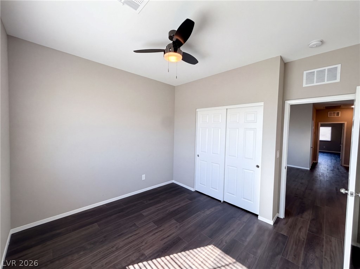
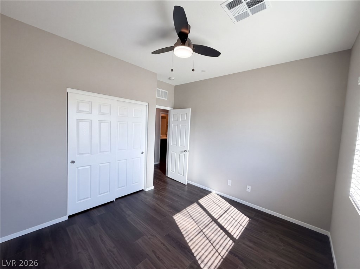
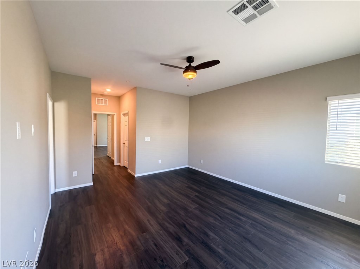
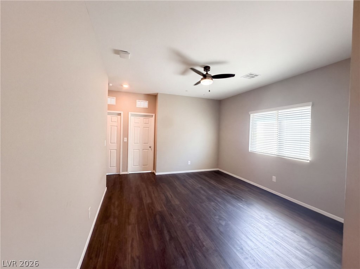
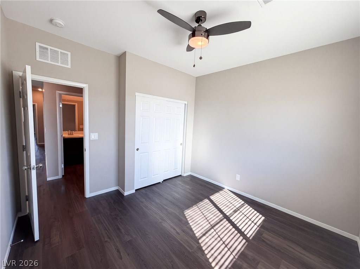
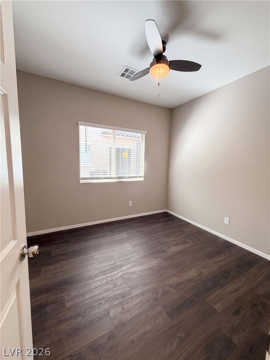
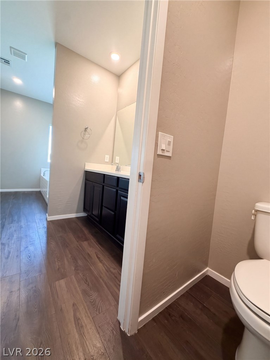
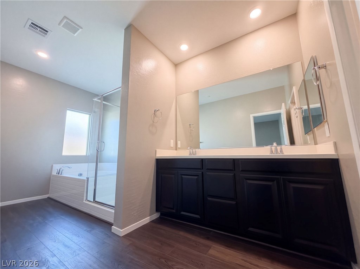
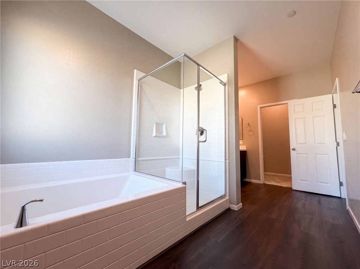
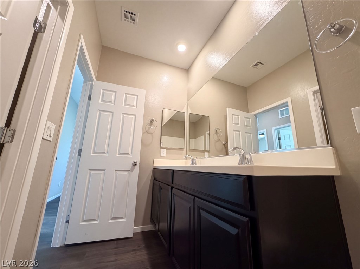
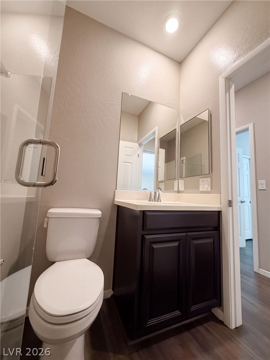
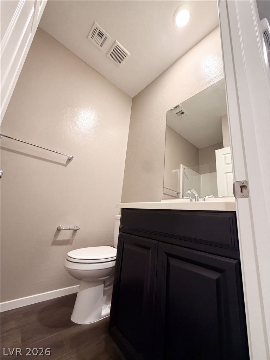
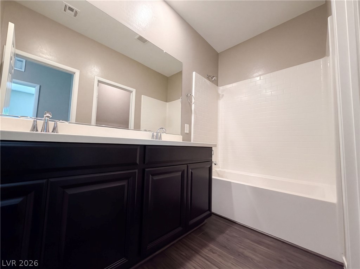
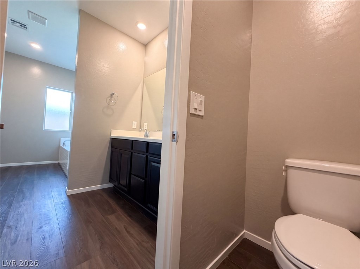
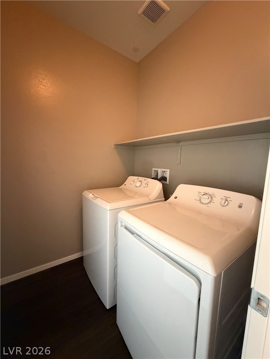
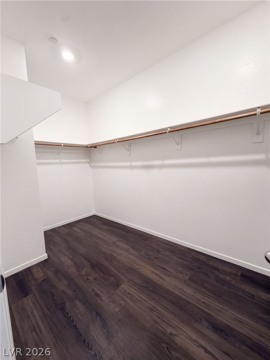
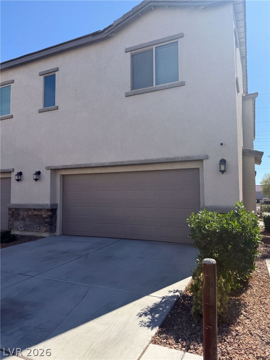
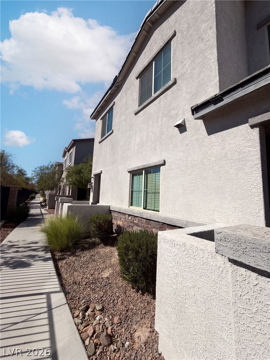
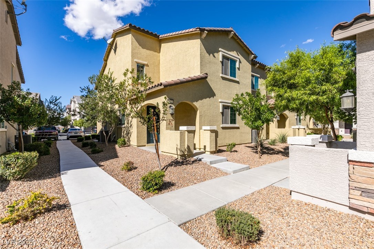
Set in North Las Vegas's Centennial Estates community, this townhome has a landscaped walkway and recessed front entry. Inside, the living and dining areas open to a kitchen with dark cabinets, light countertops and a wide island with seating space. A gas range, over-the-range microwave, dishwasher and refrigerator keep the kitchen well equipped. A main-floor bedroom adds flexibility to the layout. Upstairs, the primary suite includes a ceiling fan, walk-in closet and adjoining bathroom with dual sinks, a soaking tub and separate shower. The laundry area is also upstairs, and wood-look flooring carries through the living spaces and bedrooms. An attached two-car garage provides direct access to the home.
Details
MLS #
2827343
Listing Type
For Sale
Style
Town House
HOA Dues
$220
Sub-Type
Resale
Status
Active
Year
2019
Days On Site
2
Listing Provided By
Opendoor Brokerage LLC | Rachel Griego
Features
Bed(s)
4
Bath(s)
3 Total
SQ Feet
1,972
Garage
2
Story(s)
2
Zoning
Single Family
Interior
Cooling
Central Air, Electric
Heating
Central, Gas
Heating Yes / No
Yes
Cooling Yes / No
Yes
Interior Features
Bathroomon Main Level, Bedroom On Main Level
Furnished
Unfurnished
Appliances
Gas Range, Microwave
Fireplaces Total
0
Fireplace Yes / No
No
Exterior
Exterior Features
None
Roof
Tile
Security Features
Security System Owned, Gated Community
Lot Features
Back Yard, Desert Landscaping, Landscaped, Less Than Quarter Acre
The data relating to real estate for sale on this web site comes from the Las Vegas REALTORS® MLS. Information deemed reliable but not guaranteed. COPYRIGHT 2022 OF LAS VEGAS REALTORS® MLS. ALL RIGHTS RESERVED.

 New Listing