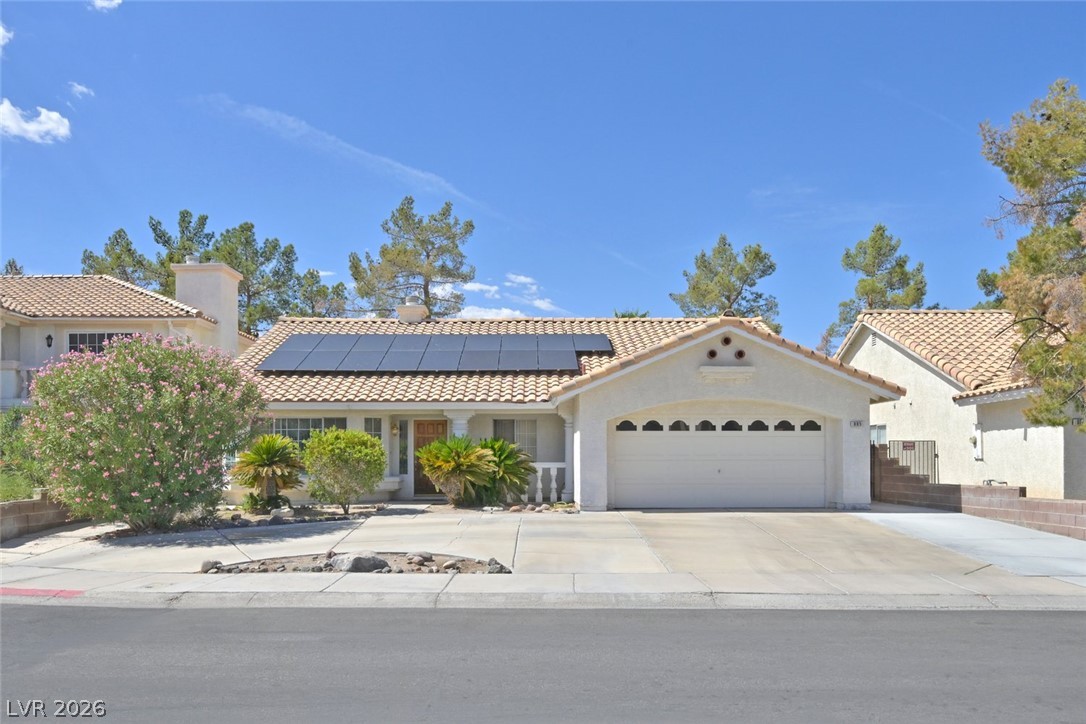
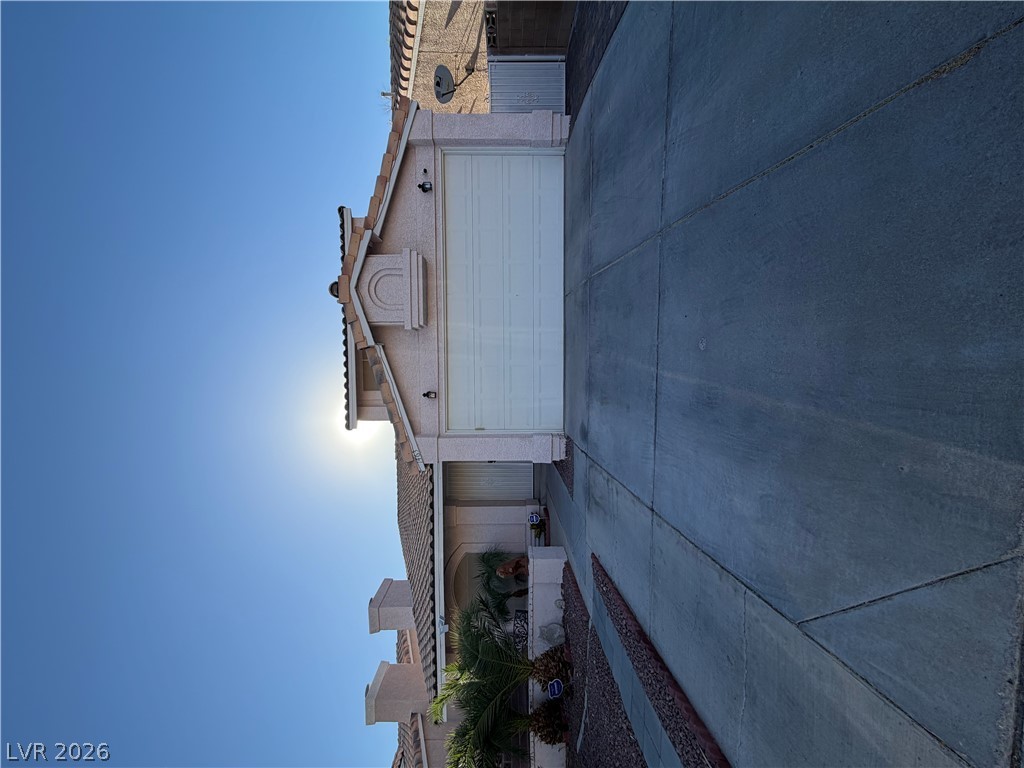
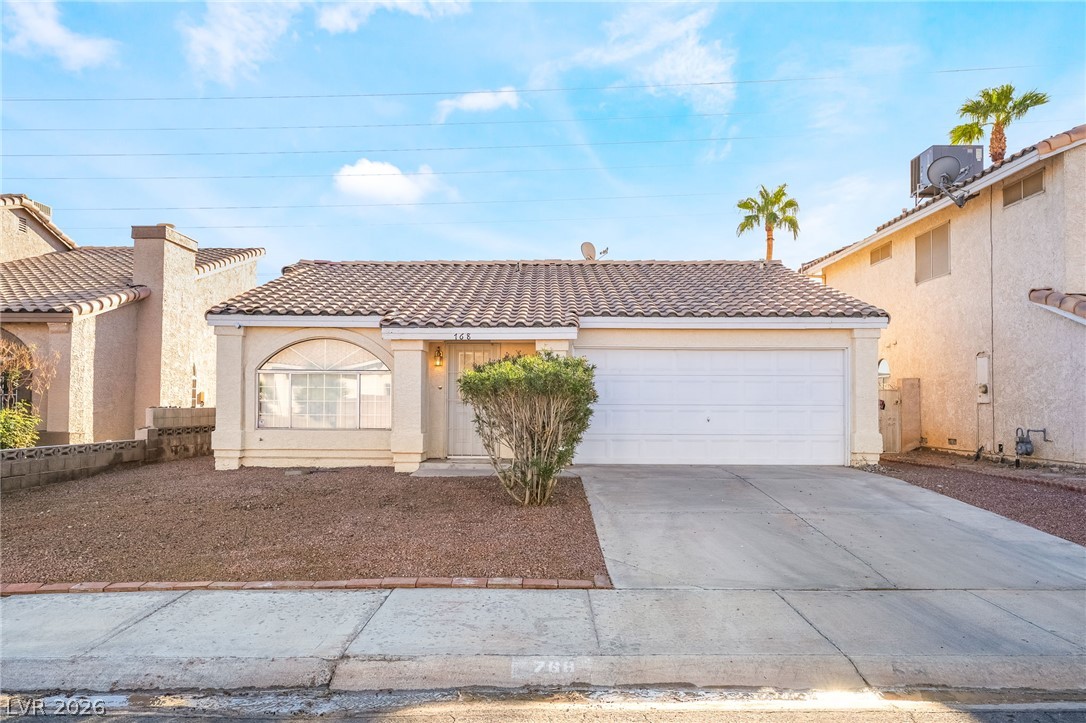
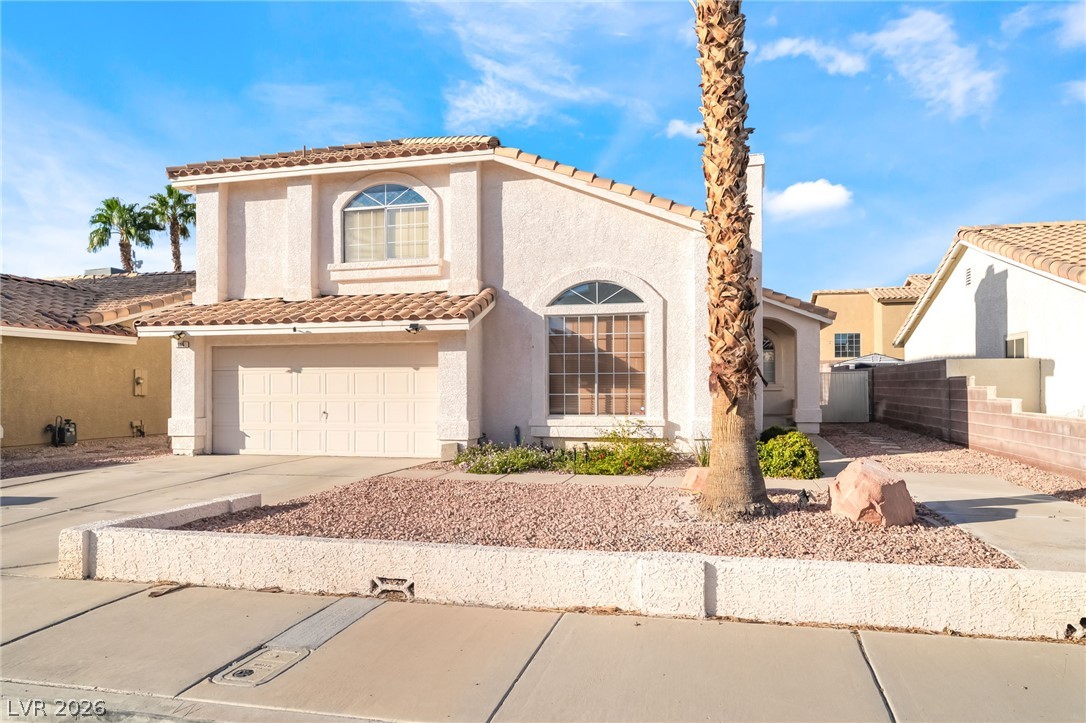
A classic tiled roof and integrated solar panels crown this single-story w/ 2 car garage.
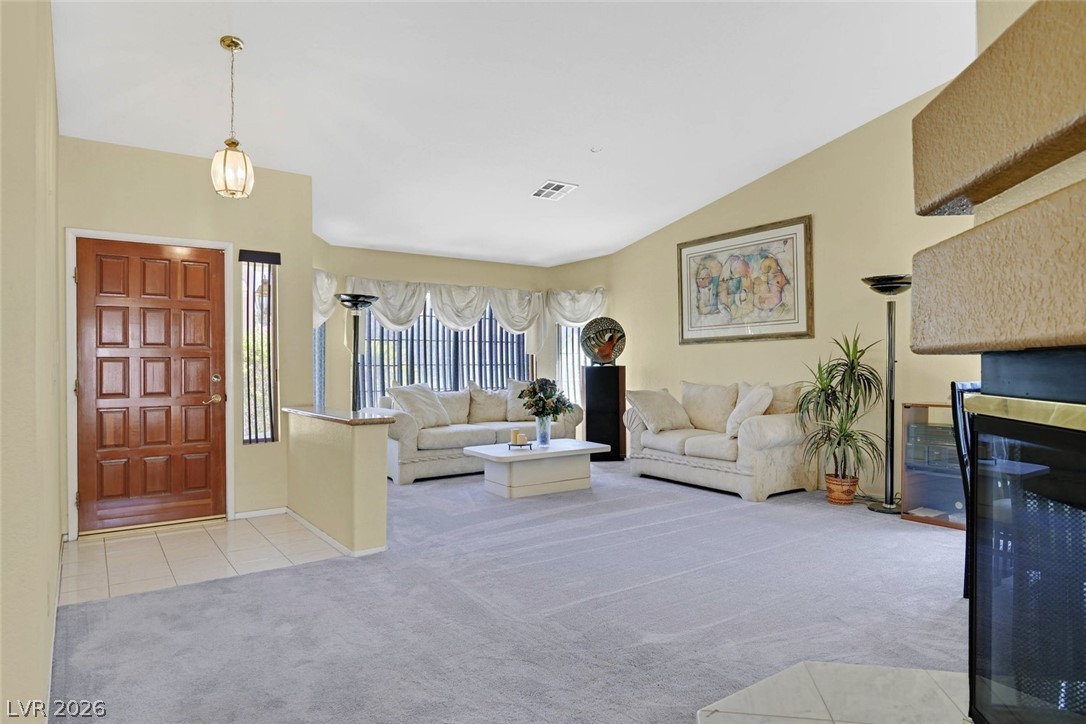
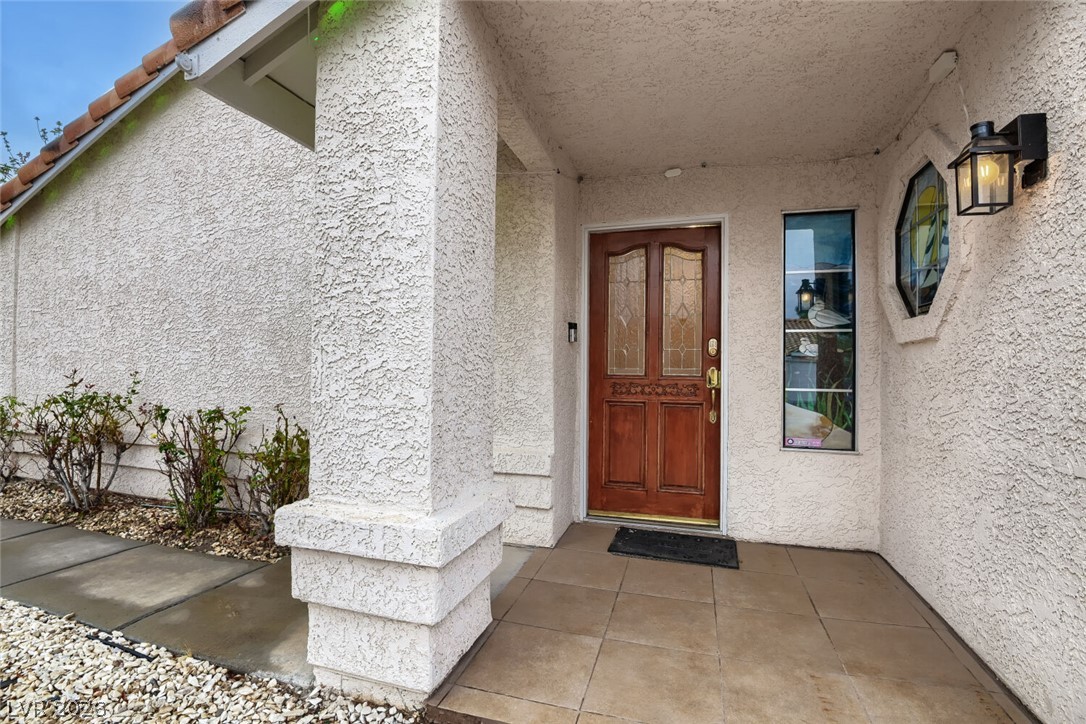
An inviting entrance foyer transitions seamlessly into a spacious living area featuring vaulted ceilings.
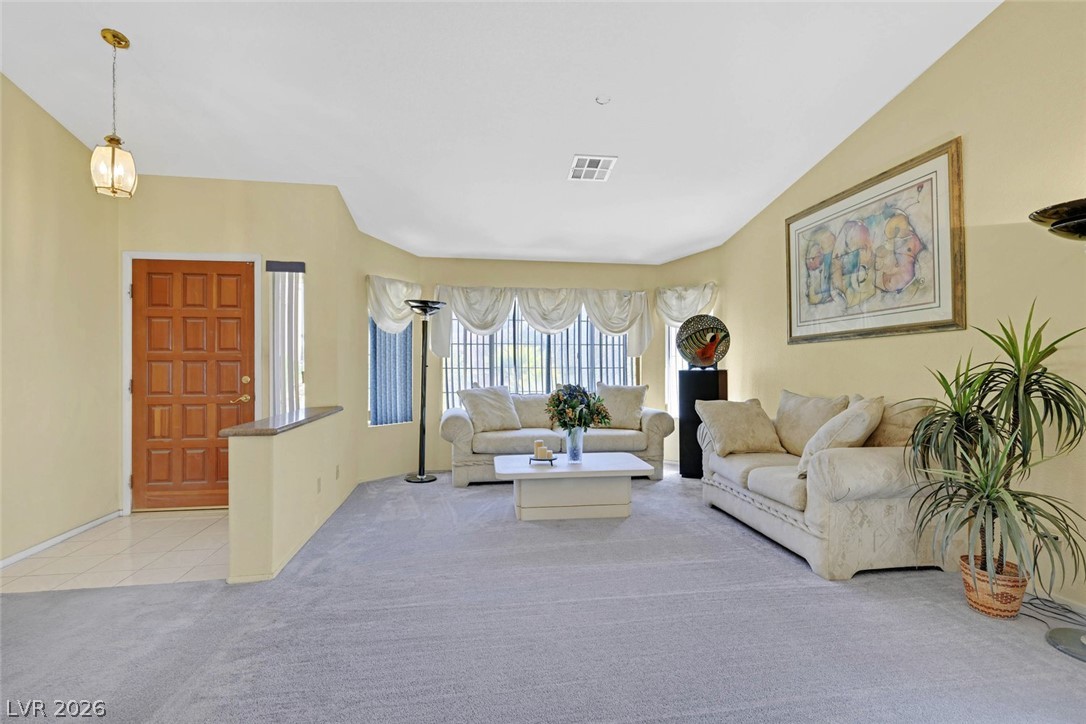
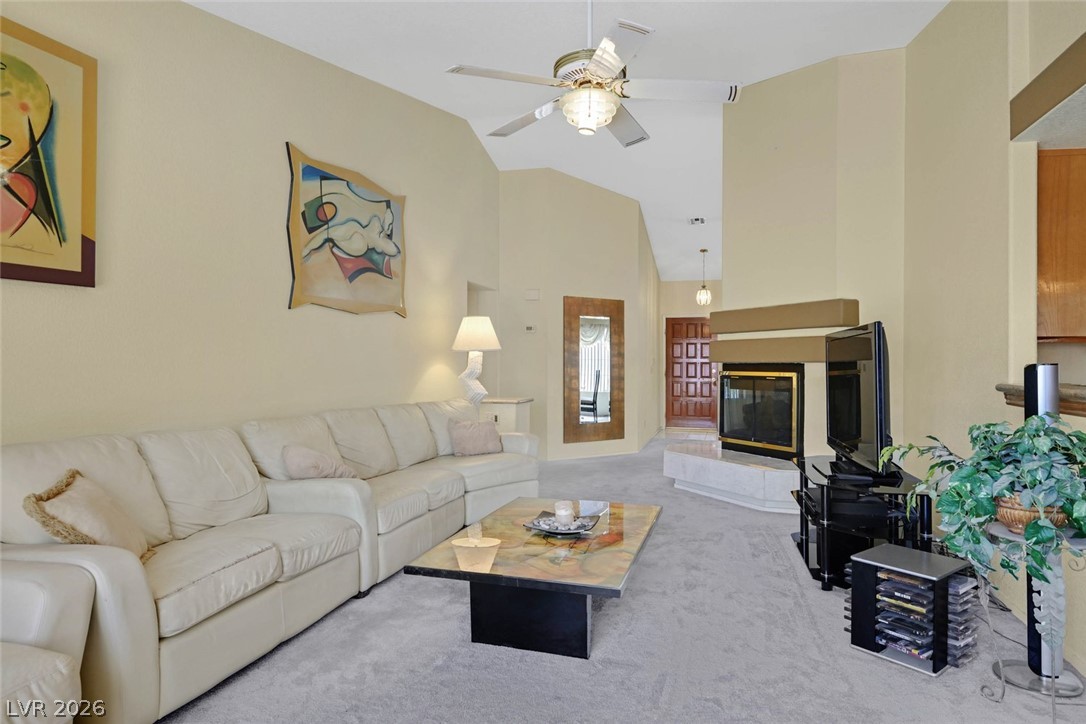
Vaulted ceilings and broad windows frame this carpeted living room adjacent to the entryway.
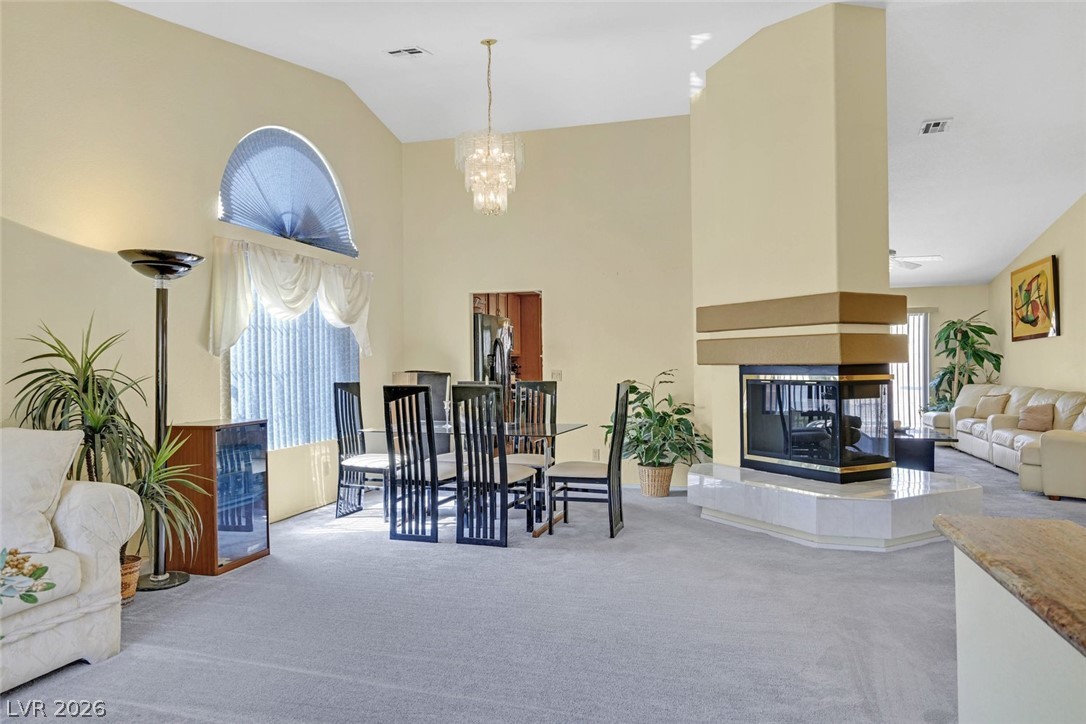
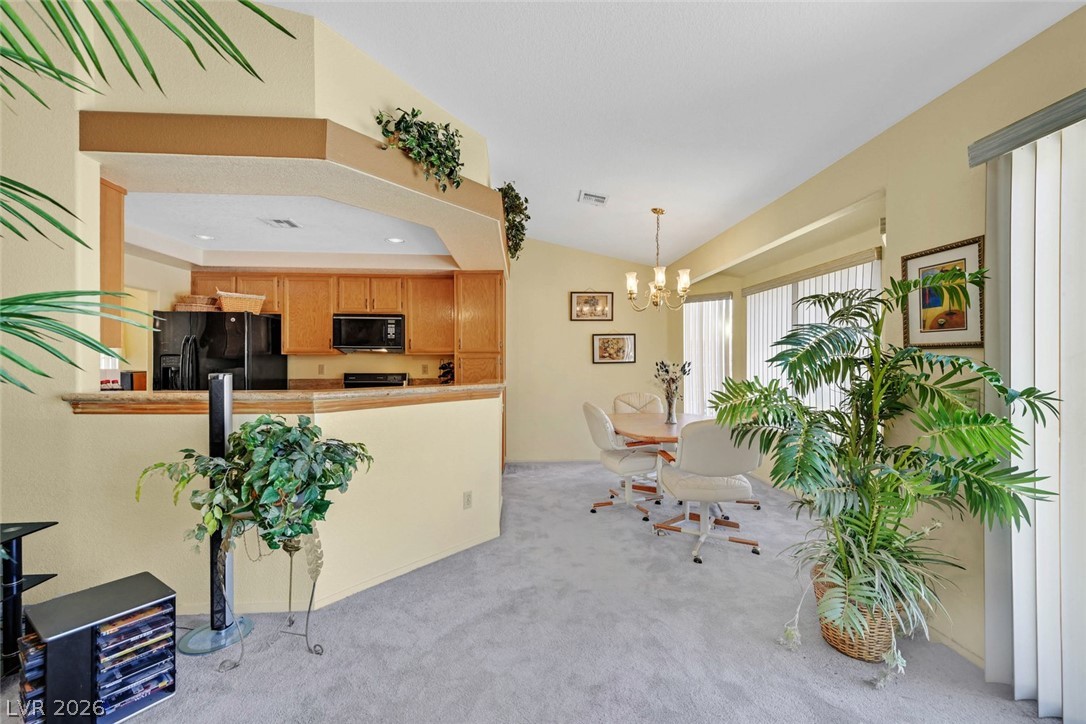
A double-sided fireplace on a raised tile hearth commands this open dining area.
An inviting fireplace serves as the focal point in this spacious living room with vaulted ceilings.
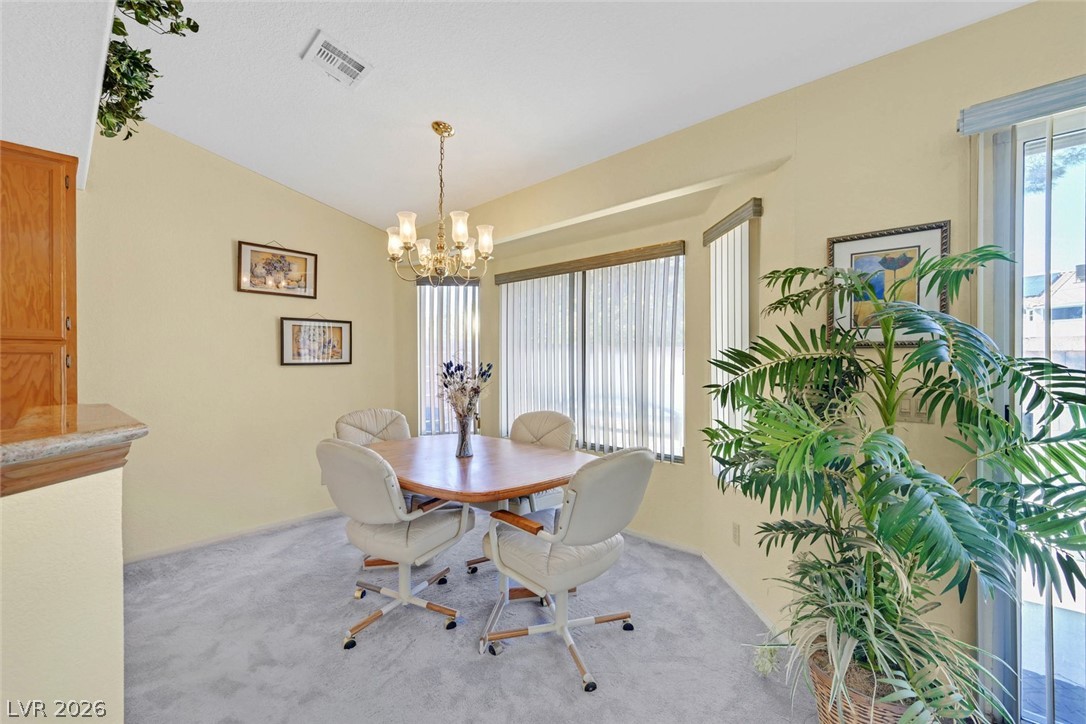
comfortable dining space flowing seamlessly into the adjacent kitchen.
An inviting dining space with soft natural light, high ceilings, and adjacent sliding glass door.
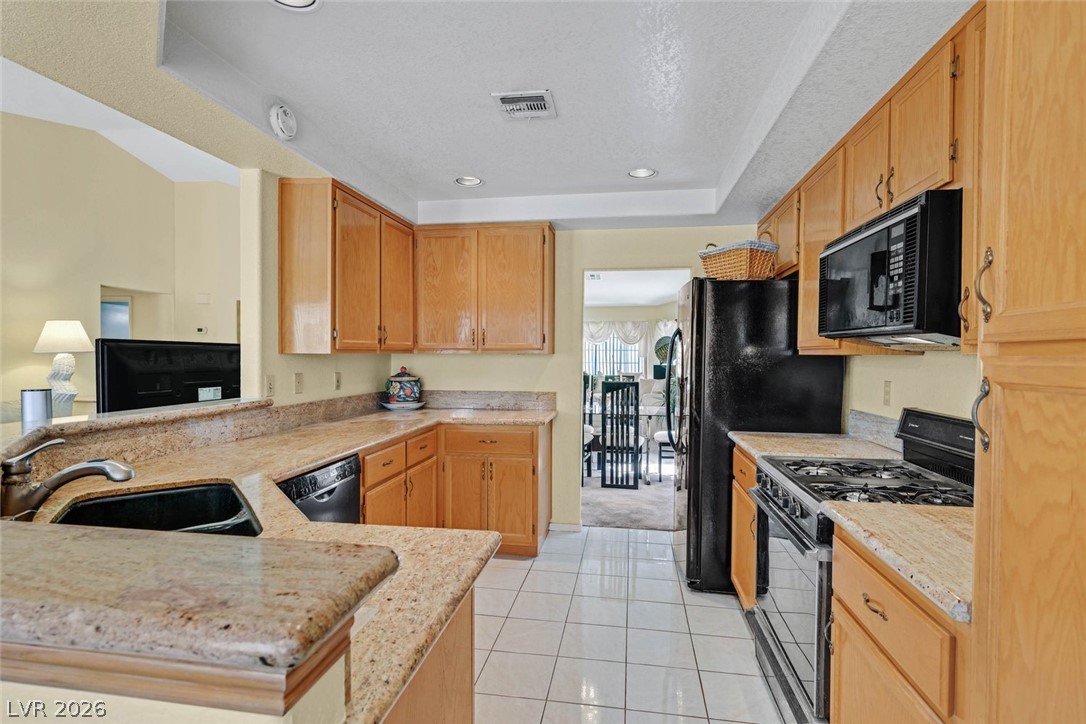
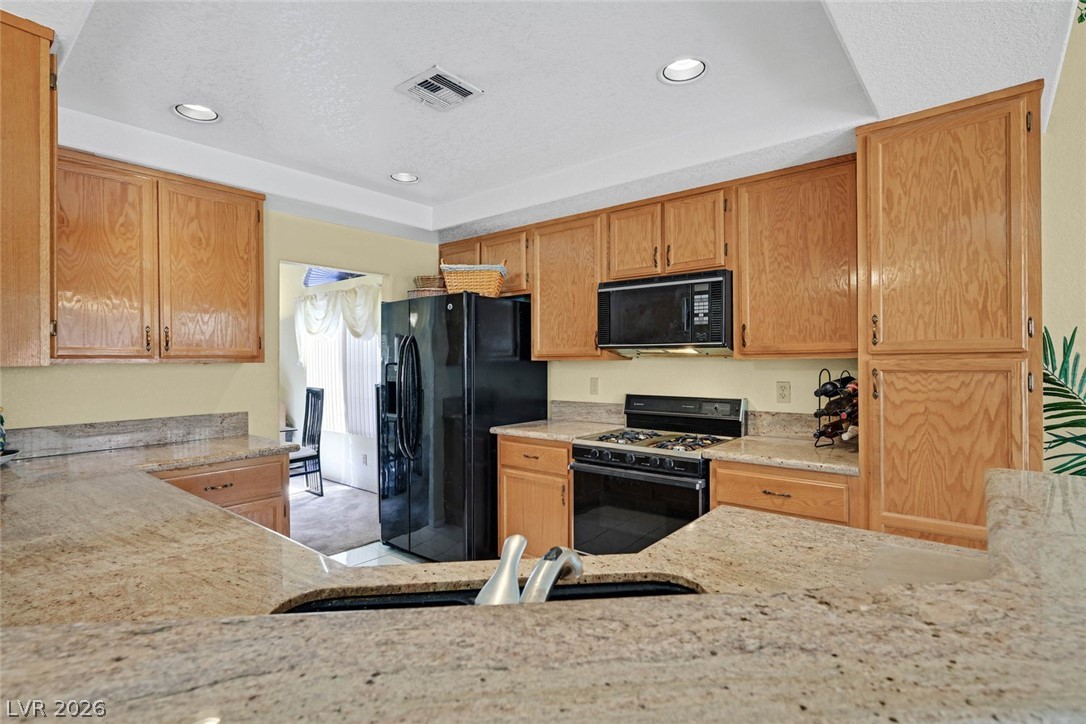
Gleaming tile floors complement classic wooden cabinetry and granite countertops in this functional workspace with breakfast bar
Ample wooden cabinetry and granite countertops define this functional kitchen space.
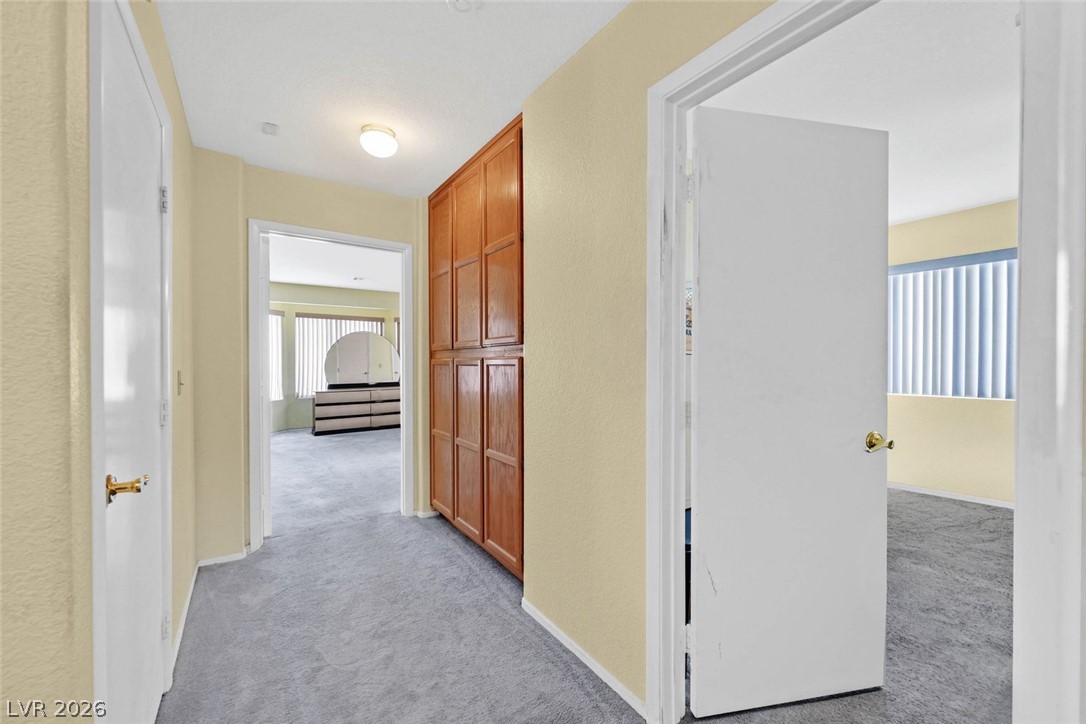
Rich wood built-in cabinetry provides abundant storage along this carpeted hallway.
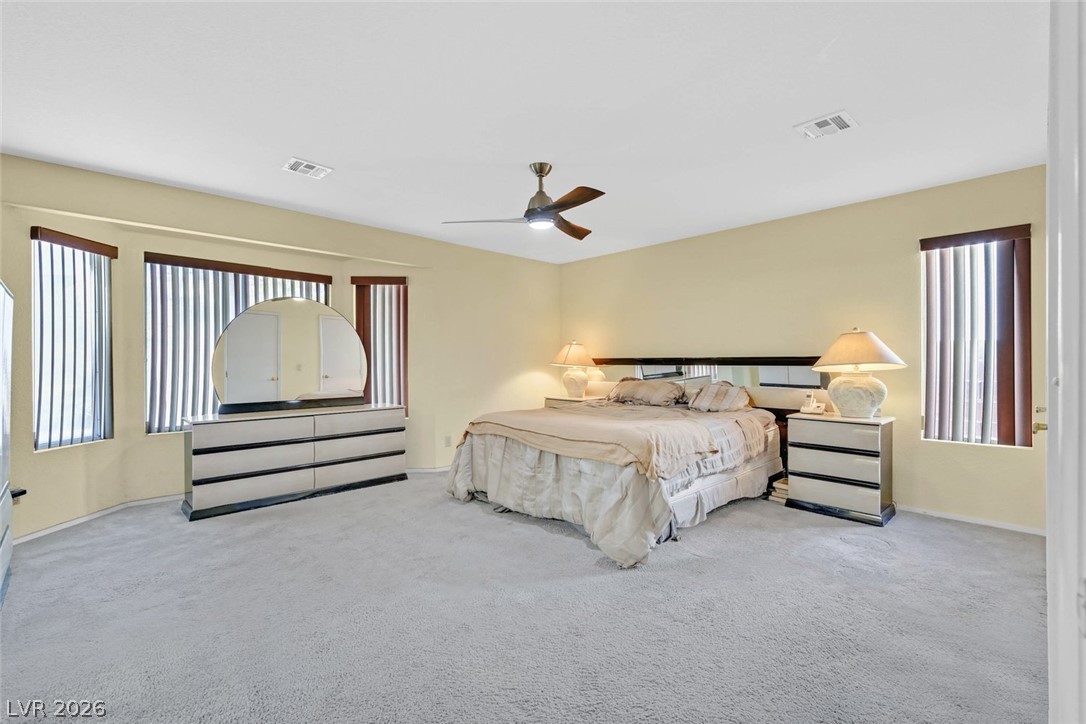
Generous proportions and soft carpeting define this quiet retreat.
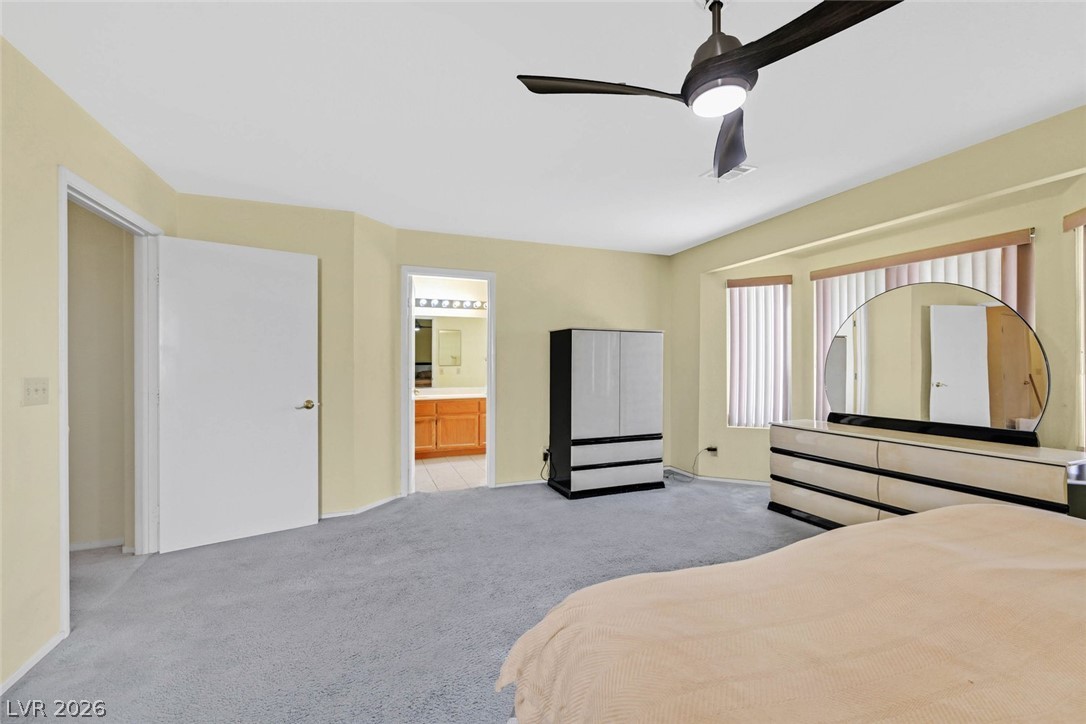
Generous window bays fill this main suite with natural light.
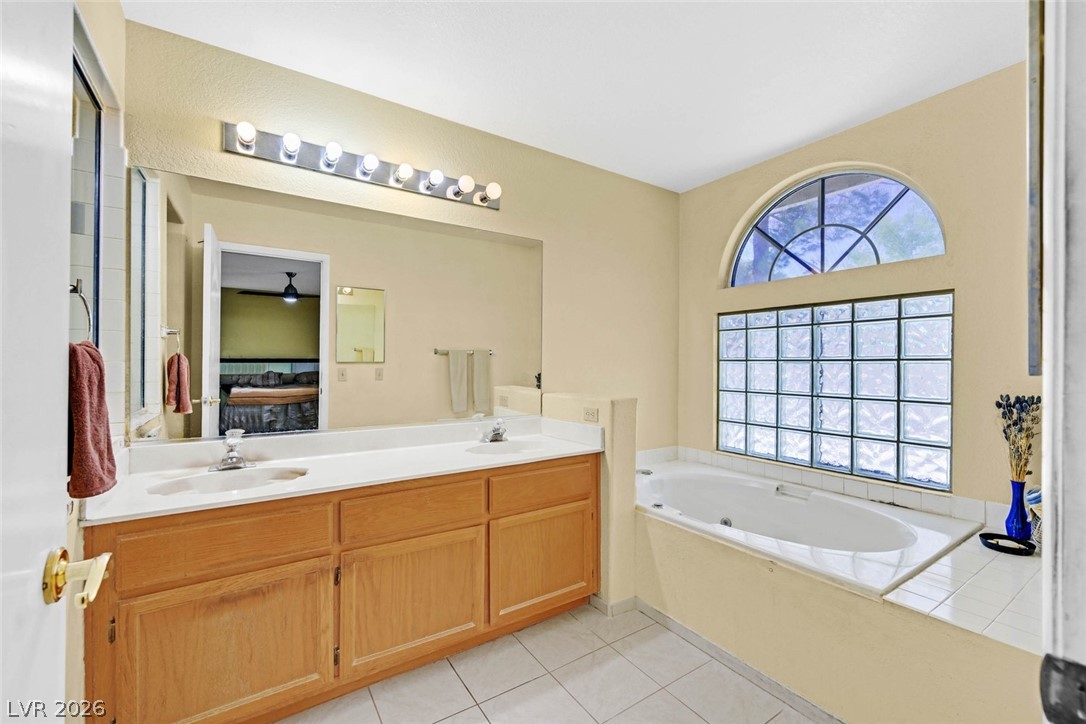
Tiled flooring and a deep soaking tub anchor this spacious primary bathroom.
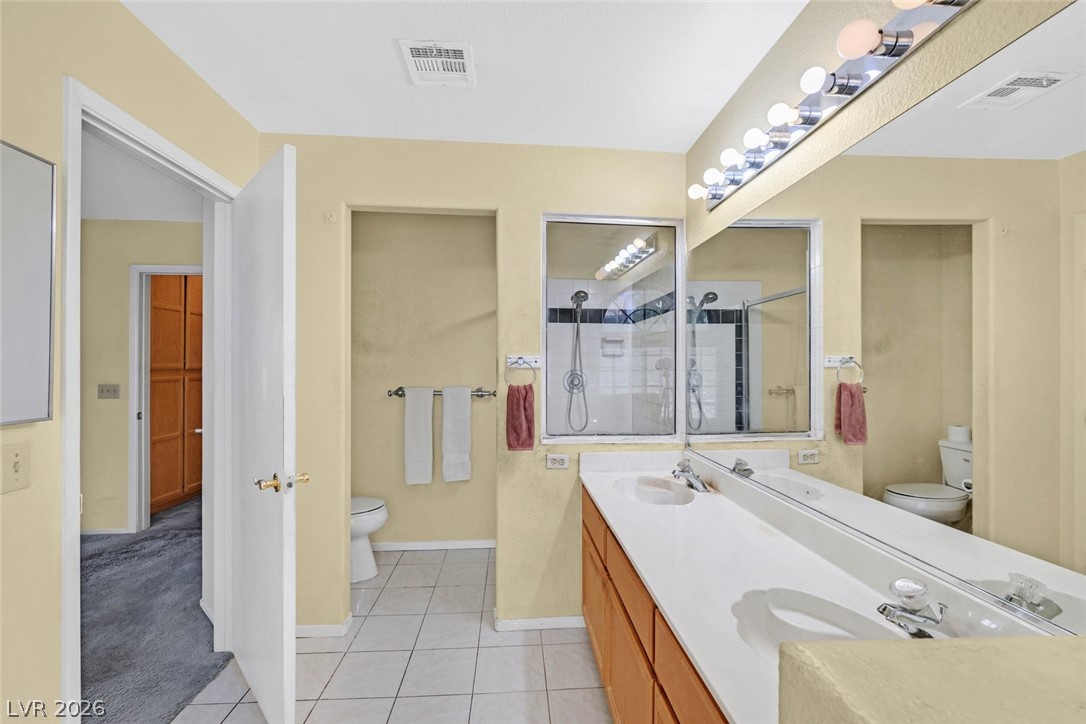
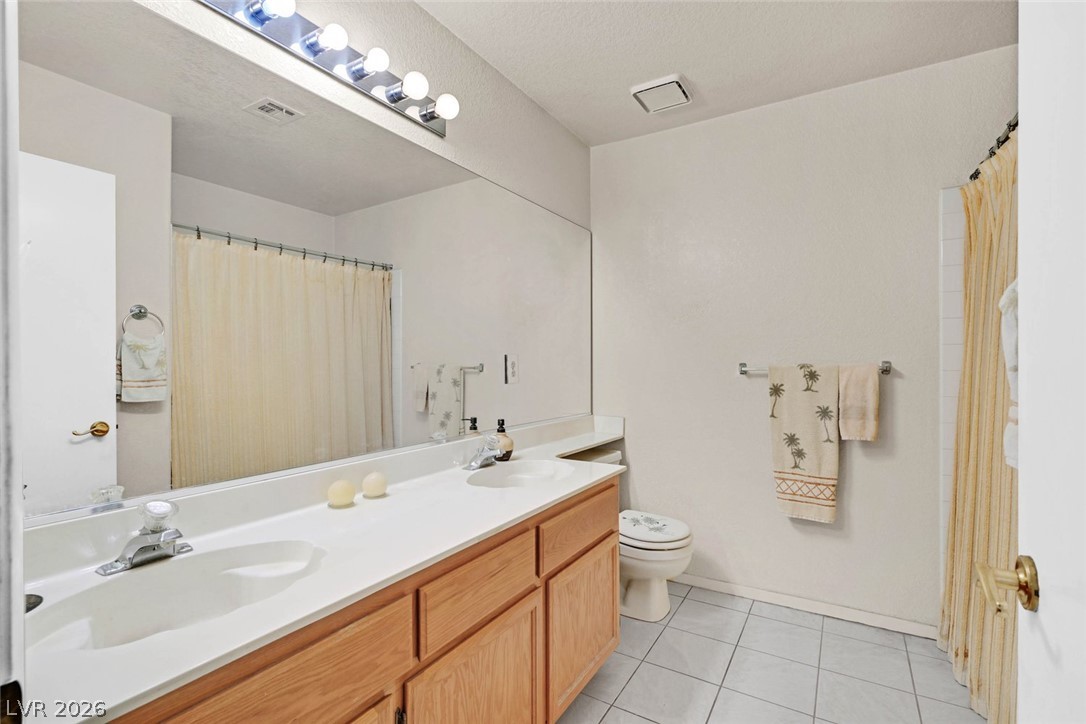
A spacious bathroom features dual sinks, separate shower and clean tile flooring.
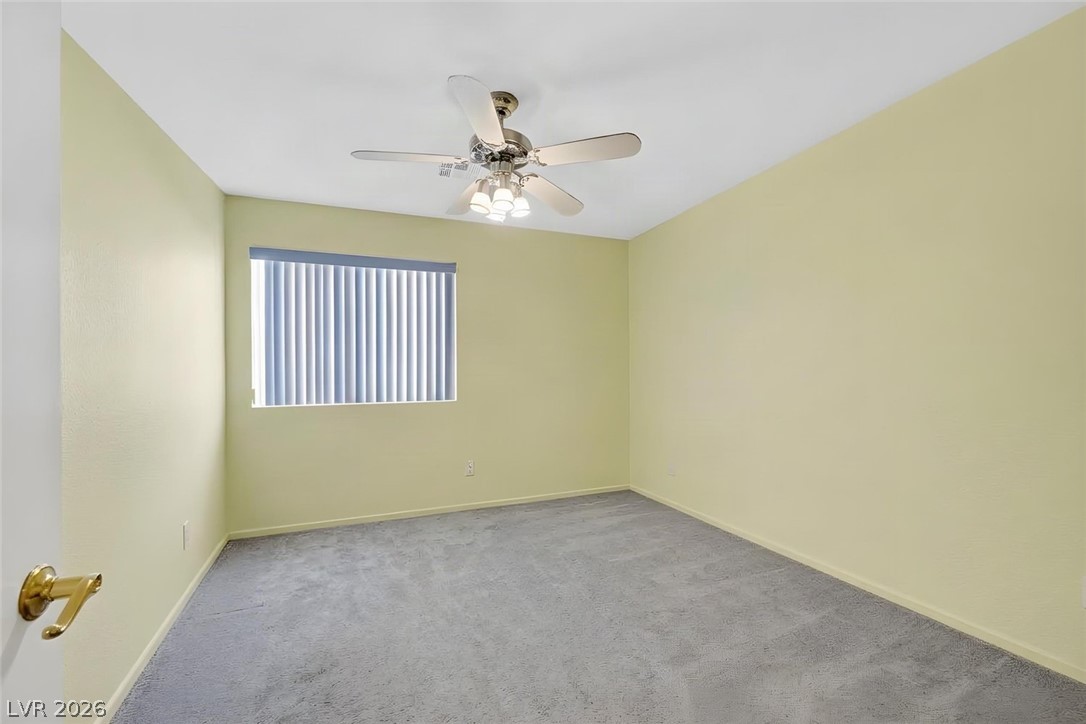
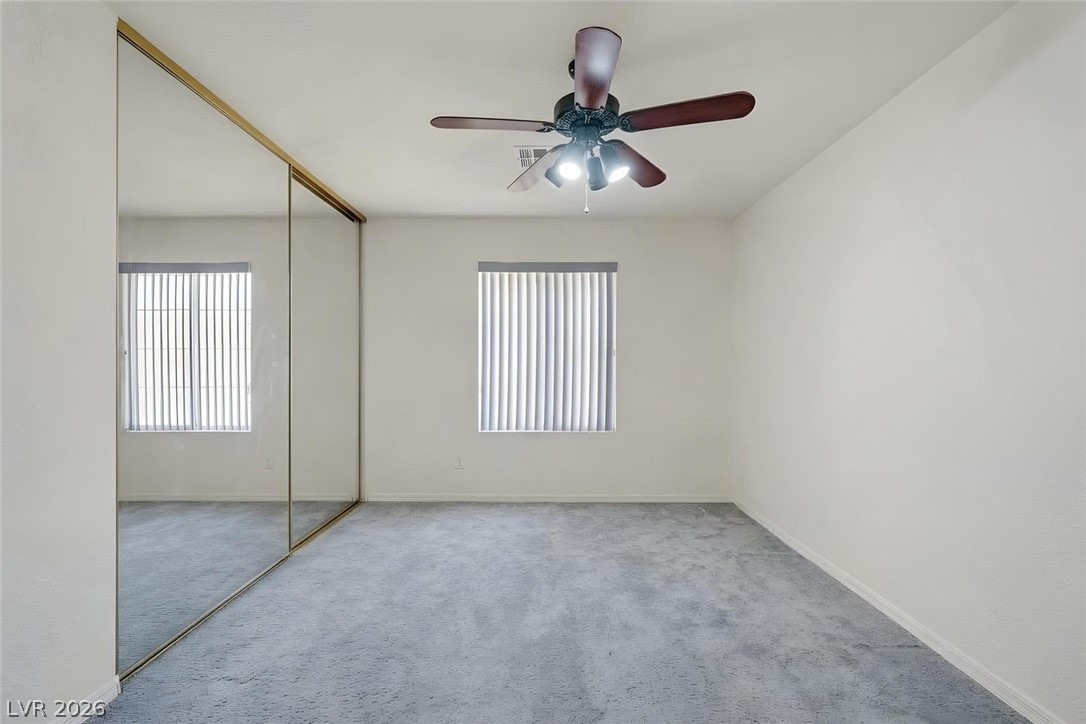
Plush wall-to-wall carpeting and a wide window define this comfortable secondary bedroom. **AI generated - removed furniture. Currently a guest bedroom.
A versatile bedroom space features wall-to-wall carpeting and a wide window that welcomes natural light.
Tiled flooring and a long double vanity define this functional bathroom space.
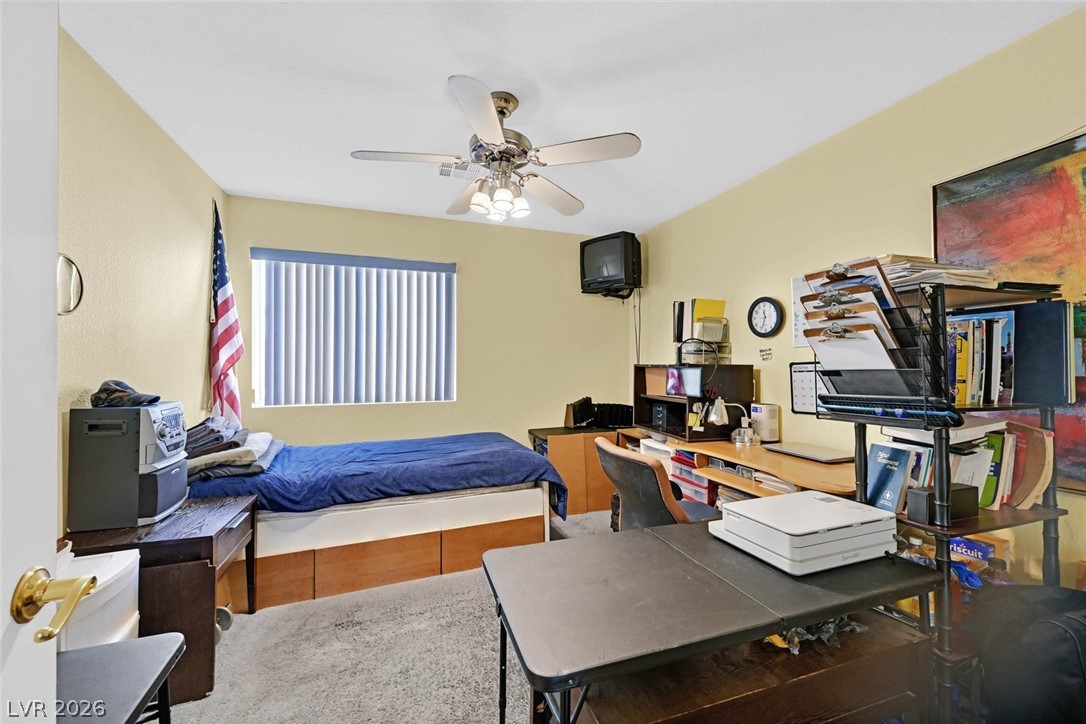
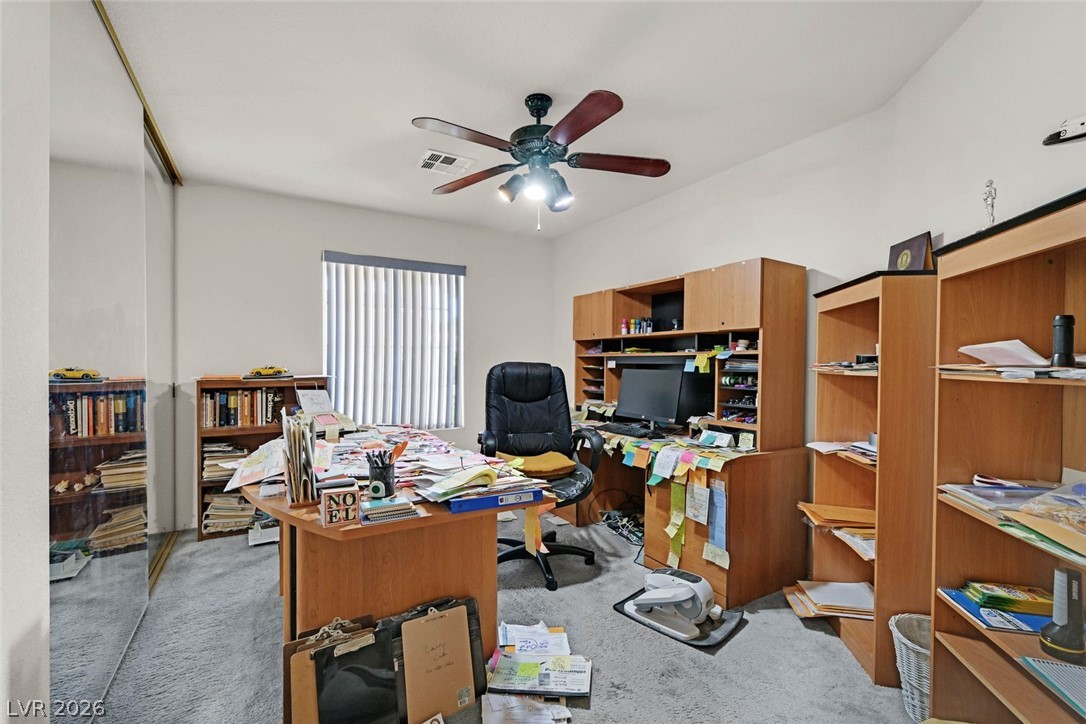
Carpeting and mirrored sliding doors define this functional bedroom space. **AI Generated - removed furniture - Currently being used as an office.
Mirrored closet doors and soft carpeting define this versatile home workspace.
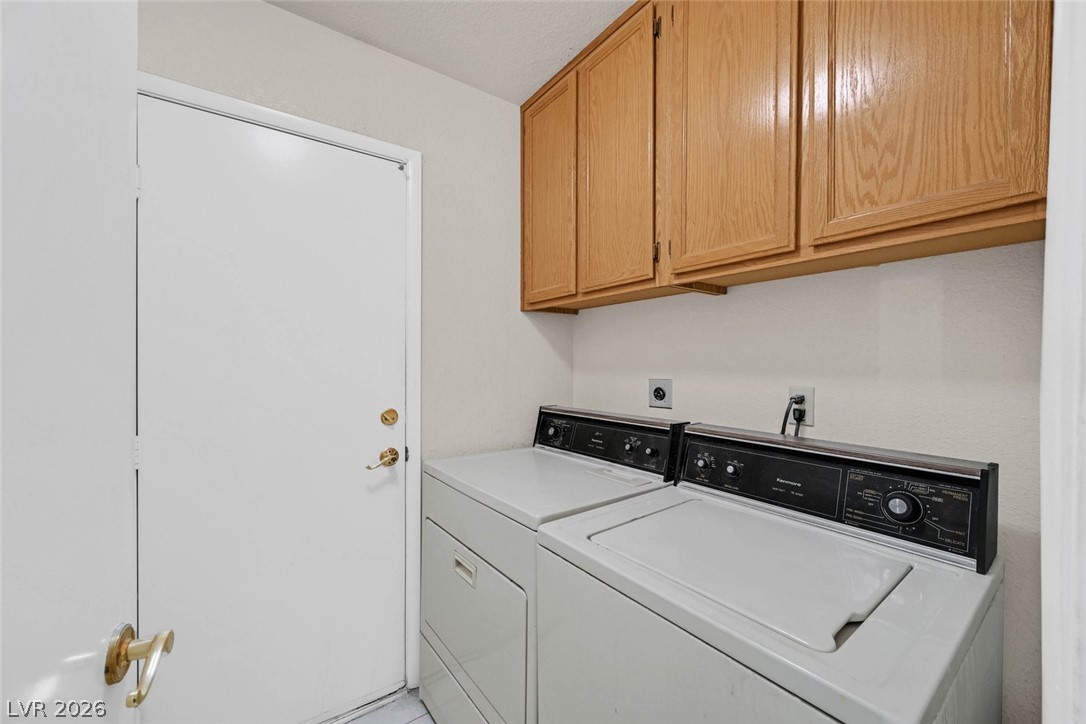
Ample wooden cabinetry provides convenient storage space above the in-home laundry appliances.
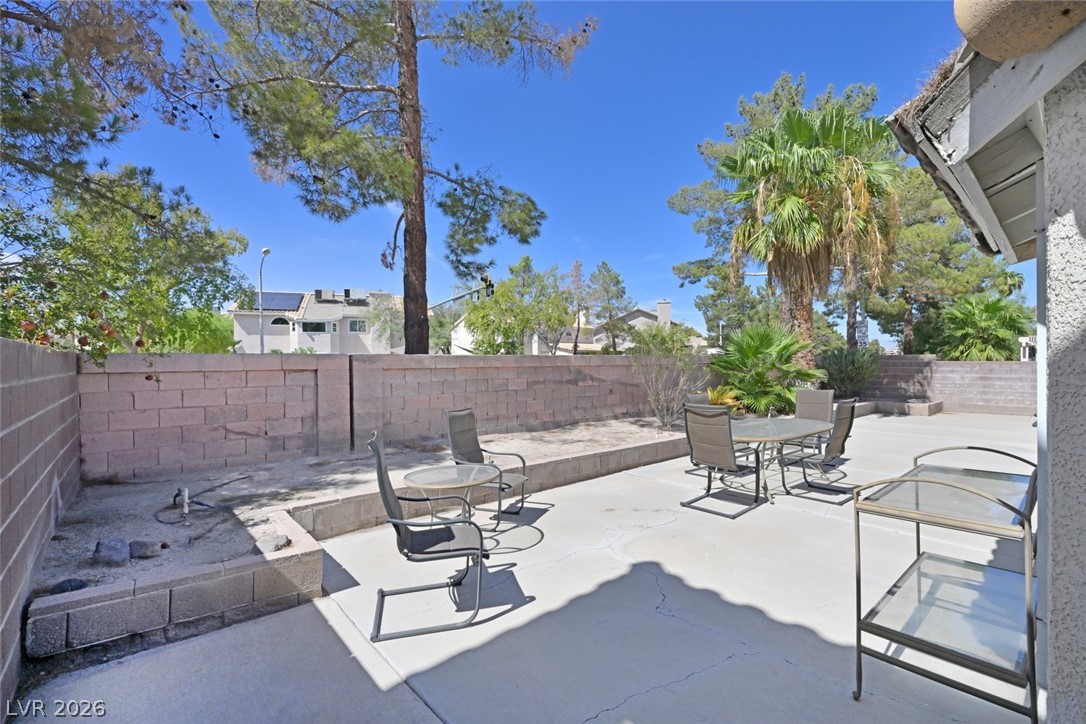
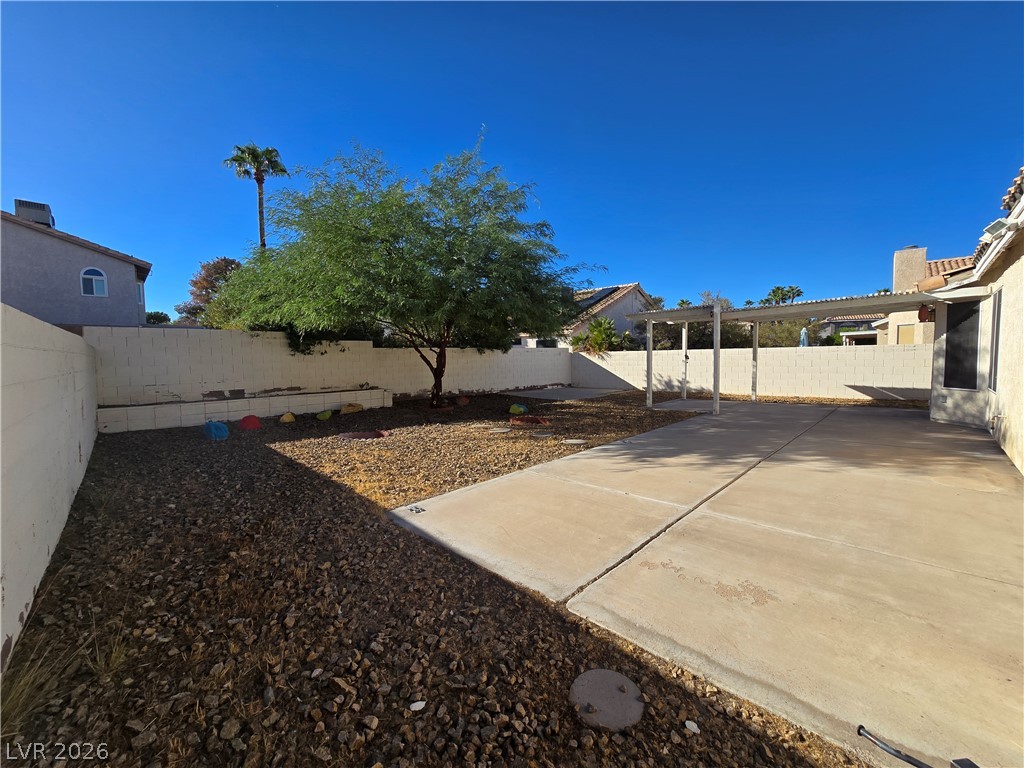
A spacious concrete patio is enclosed by a privacy block wall and lined with planting beds.
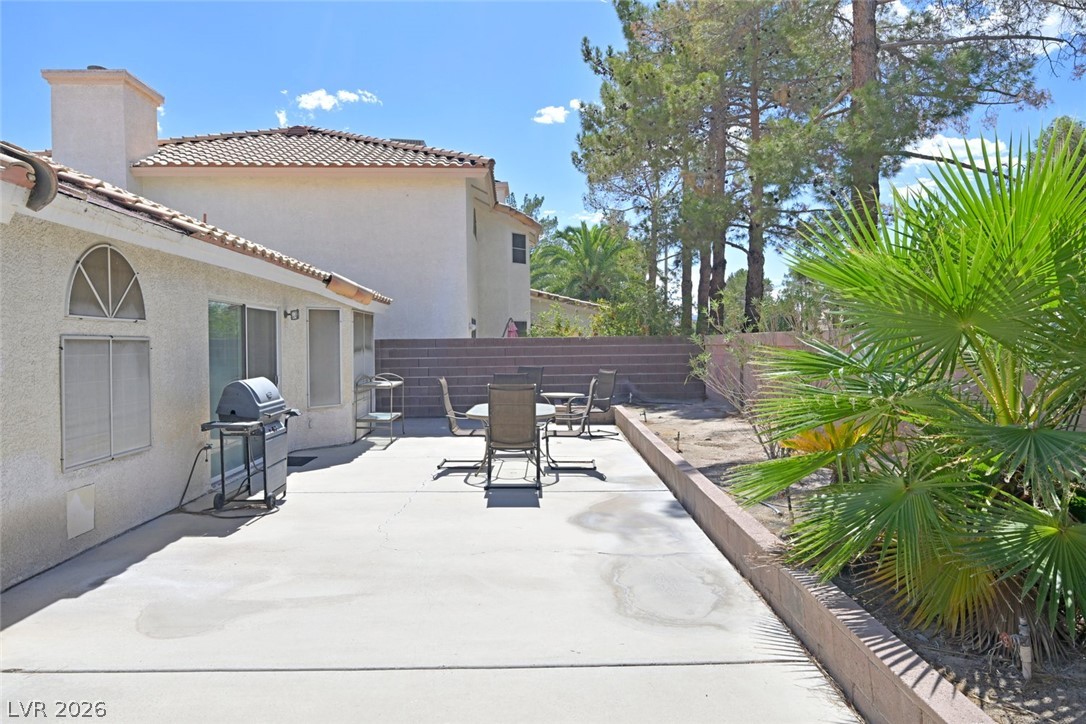
Patio offers a versatile outdoor area alongside mature desert landscaping.
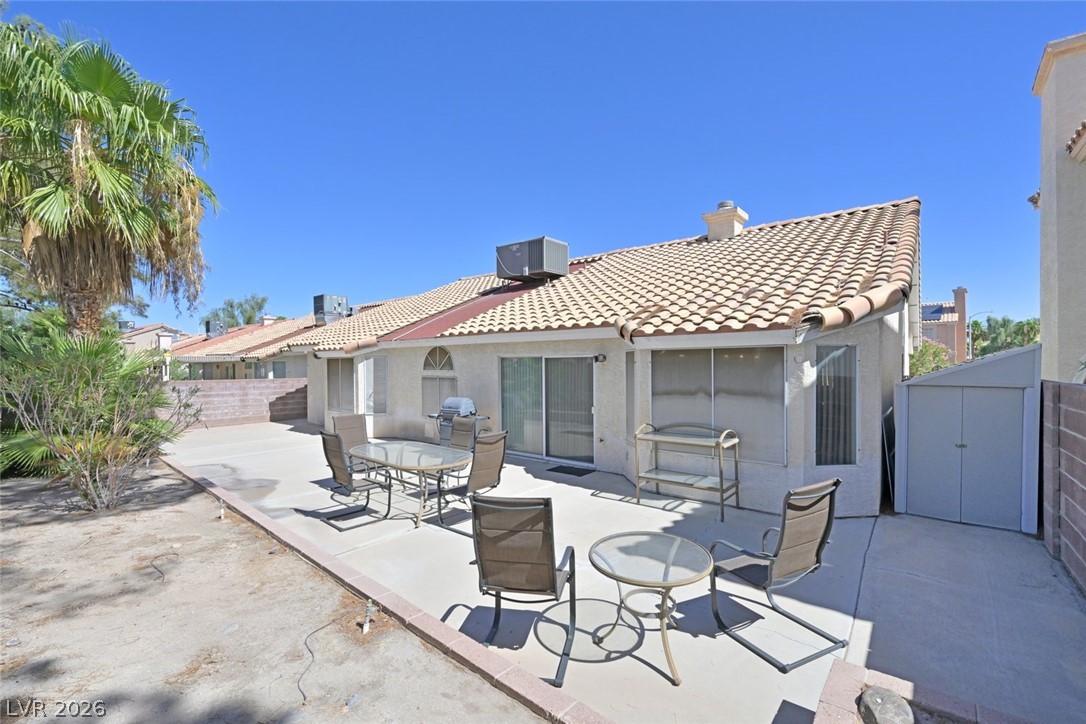
A spacious patio stretches across the rear of this stucco home. Shed included
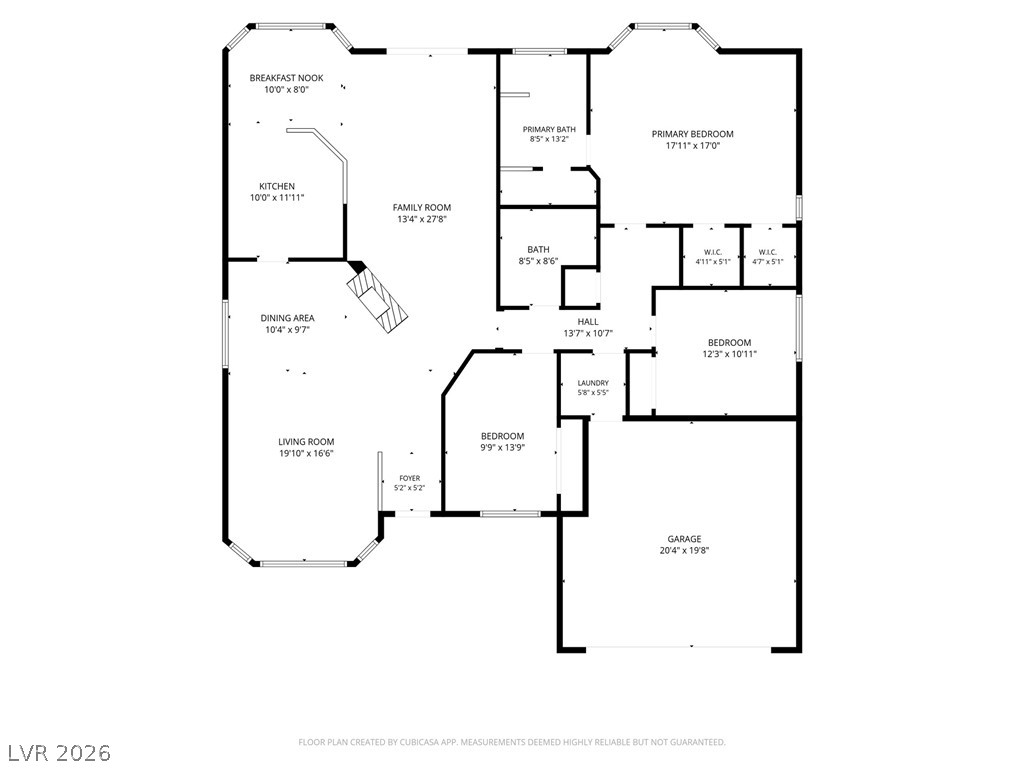
A detailed layout illustrates the functional flow of this spacious single-level residence.
Welcome to this single-story Whitney Ranch home offering 1,942 square feet of living space, three bedrooms, two full bathrooms, a two-car garage plus additional parking in the expansive driveway, and a private fenced backyard. Solar Panels* - Inside, the foyer opens to a spacious warm living area with vaulted ceilings, carpeting, and a three-sided fireplace set on a raised hearth. The fireplace creates a natural connection between the living and dining areas, while a sliding glass door provides easy access to the backyard.The kitchen features a great cooking space with tile flooring, wood cabinetry, breakfast bar and granite countertops. The primary suite offers a comfortable retreat with carpeting, ceiling fans, and distinctive window bays that bring in natural light. Two additional bedrooms and a second full bathroom provide flexibility for guests, an office, or other needs.The private backyard features a concrete patio, block fencing, desert landscaping, planting beds, a storage shed, and a barbecue stub - creating an easy-care outdoor space for relaxing or entertaining.With its single-story layout, generous living spaces, solar panels, and private backyard, this Henderson home offers comfortable living in a convenient setting.Schedule your private showing today.
Details
MLS #
2820991
Listing Type
For Sale
Style
House
HOA Dues
$22
Sub-Type
Resale
Status
Active
Year
1990
Days On Site
43
Listing Provided By
LIFE Realty District | Rebecca Hoag-Korth
Features
Bed(s)
3
Bath(s)
2 Total
SQ Feet
1,942
Garage
2
Story(s)
1
Zoning
Single Family
Acreage
0.14
Interior
Cooling
Central Air, Electric
Heating
Central, Gas
Heating Yes / No
Yes
Cooling Yes / No
Yes
Interior Features
Bathroomon Main Level, Ceiling Fans, Full Bath On Main Level, Primary Downstairs, Window Treatments
Window Features
Blinds, Double Pane Windows, Drapes
Furnished
Unfurnished
Appliances
Disposal, Gas Range, Microwave, Refrigerator
Fireplaces Total
1
Fireplace Yes / No
Yes
Exterior
Exterior Features
Patio, Shed, Irrigation Sprinklers
Roof
Pitched, Tile
Lot Features
Drip Irrigation Bubblers, Trees, Less Than Quarter Acre
Fencing
Block, Back Yard
Parking
Attached Garage Yes / No
Yes
Parking Features
Attached, Garage, Garage Door Opener, Inside Entrance, Open
LIFE Realty District – (702) 475-3200 – 5243180@gmail.com
Request a showing
Request a showing
The data relating to real estate for sale on this web site comes from the Las Vegas REALTORS® MLS. Information deemed reliable but not guaranteed. COPYRIGHT 2022 OF LAS VEGAS REALTORS® MLS. ALL RIGHTS RESERVED.

 In-Person: 11/14 11:00 AM - 2:00 PM