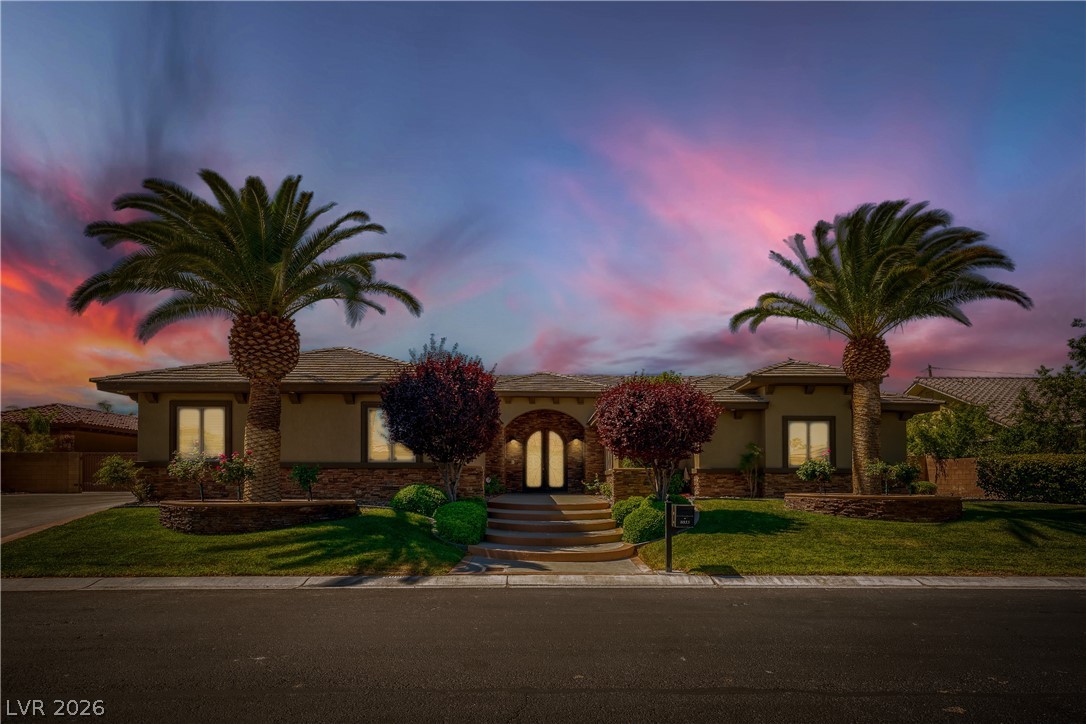
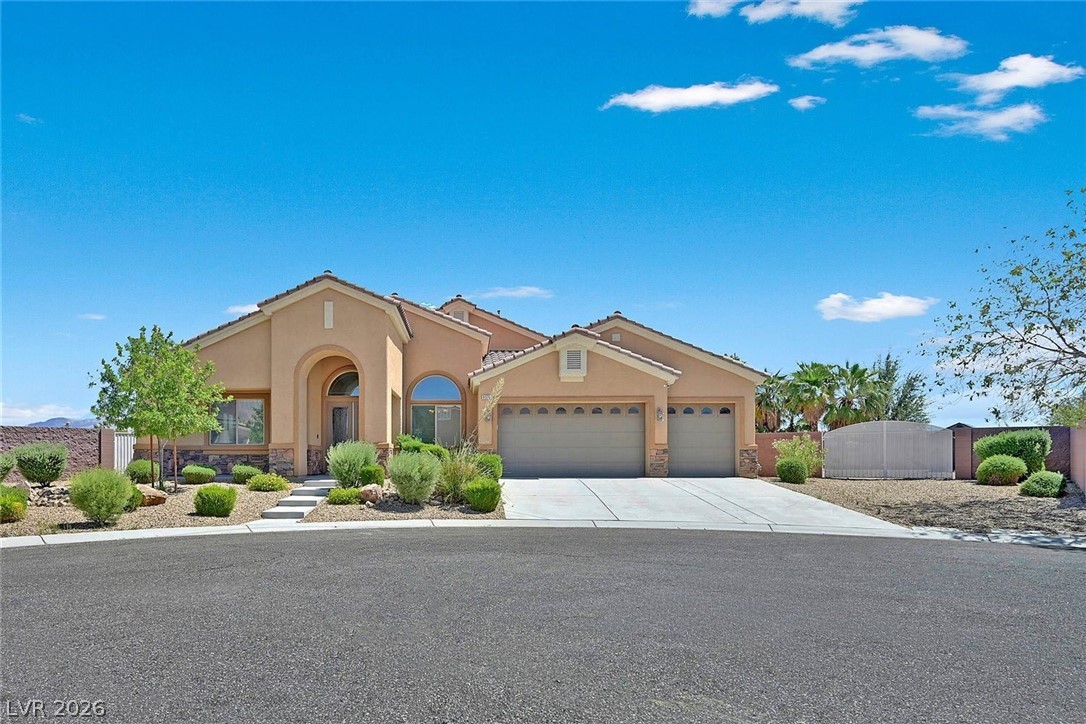
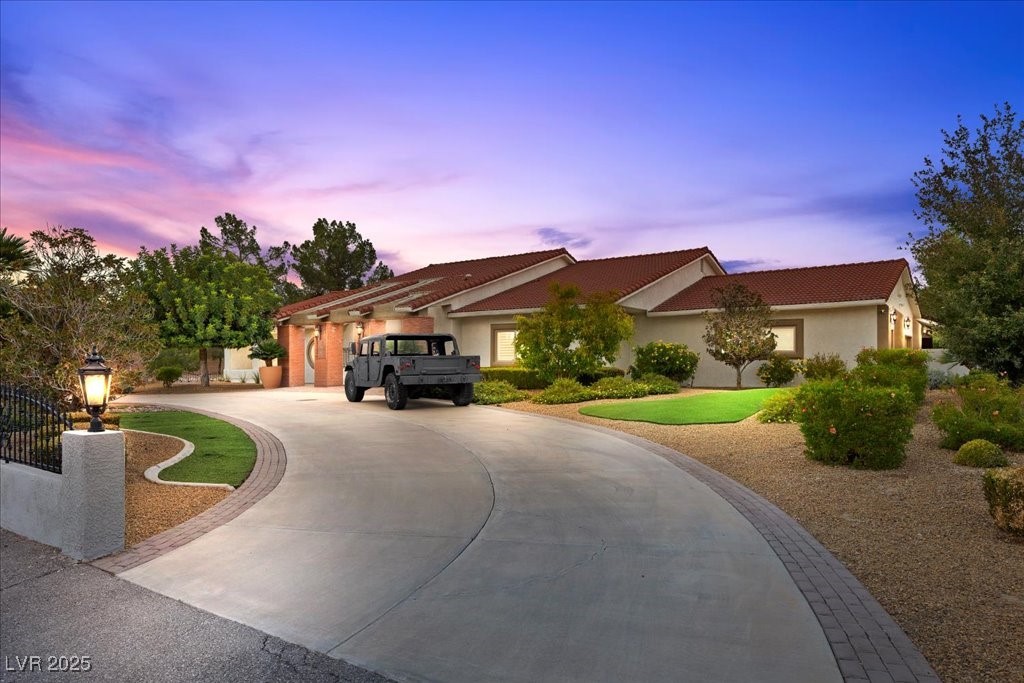
Elegant facade with symmetrical landscaping and a gracefully arched entry.
Amazing Curb Appeal Entry and manicured shrubs and trees to welcome visitors to this home.
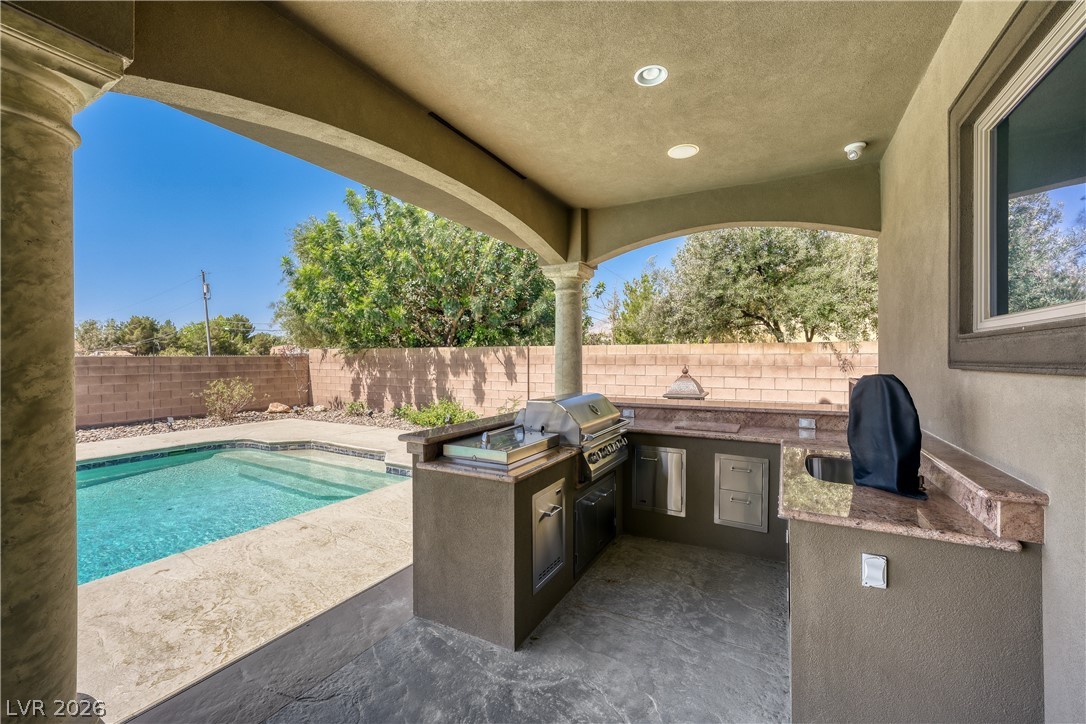
An inviting backyard oasis offers a sparkling pool, a relaxing spa, and a built-in outdoor kitchen under a covered patio.
Grand arched entry doors with intricate ironwork define this elegant interior, featuring polished hardwood floors and classical columns.
An inviting stone-clad entrance is framed by symmetrical palm trees and verdant lawns.
An inviting outdoor kitchen and grill area by a shimmering pool, perfect for entertaining. Great for outdoor cooking
Hardwood floors and a coffered ceiling define this well-lit, stately entrace and formal living room.
Ornate arched entryway and gleaming wood flooring define this elegant and spacious interior.
A spacious great room boasts rich hardwood floors and an impressive stone fireplace and surround sound
Hardwood floors and coffered ceilings define this generously proportioned interior space.
Rich hardwood floors flow through this open-concept living area with a chef's kitchen.
Hardwood floors and a stone fireplace create a warm and inviting atmosphere.
Rich hardwood flooring complements soaring vaulted ceilings and an impressive stone-clad fireplace, anchoring this spacious living area.
Culinary excellence awaits in this kitchen, boasting premium appliances and a central island cooktop.
An open concept kitchen features warm wood cabinetry, granite countertops, and a striking stone-clad island with a gas cooktop.
An inviting kitchen with rich wood flooring and granite counters throughout, stainless steel appliances
Experience gourmet cooking in this expansive kitchen featuring high ceilings and premium appliances.
Warm hardwood floors extend throughout this open-concept formal dining room, accented by elegant cabinetry and sophisticated lighting fixtures.
Rich hardwood floors complement the dark wood cabinetry and glass accents in this well-appointed formal dining area.
Rich hardwood floors flow through an arched entry into a refined kitchen, offering an elegant open-concept living experience.
Rich hardwood floors complement custom cabinetry and high ceilings in this refined dining nook
An open-concept living space with lustrous hardwood floors leads to a gourmet kitchen, showcasing an architectural stone range hood and modern dark cabinetry.
Mature palm trees and manicured landscaping grace the exterior of this inviting residence.
A spacious Primary room features rich wood flooring, a striking stone fireplace, and French doors leading to outdoor leisure.
A spacious primary bedroom featuring a grand stone fireplace and vaulted coffered ceilings, complemented by rich hardwood flooring.
Rich hardwood floors complement the natural stone fireplace in this elegant gathering space.
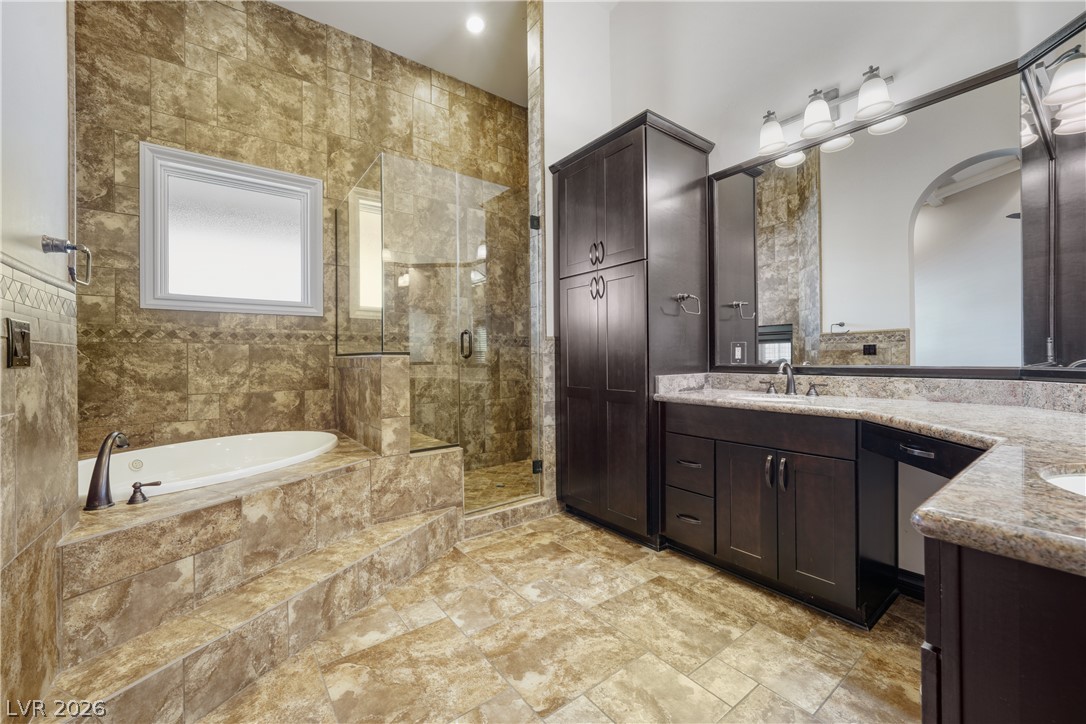
Primary Bathroom Double vanities with stone counters and warm-toned tile flooring create a spacious and functional bathroom.
Indulge in this prmiary bathroom featuring a large soaking tub and a spacious, glass-enclosed shower and plenty of cabinets
Primary Bathroom with luxurious bath with jetted tub and a seamless glass shower.
Primary Closet Custom built-in storage solutions with shelving and drawers await your wardrobe collection.
A spacious backyard oasis features a freeform pool and integrated spa, perfect for outdoor relaxation.
Ample concrete driveway and a detached garage offer generous parking for an RV
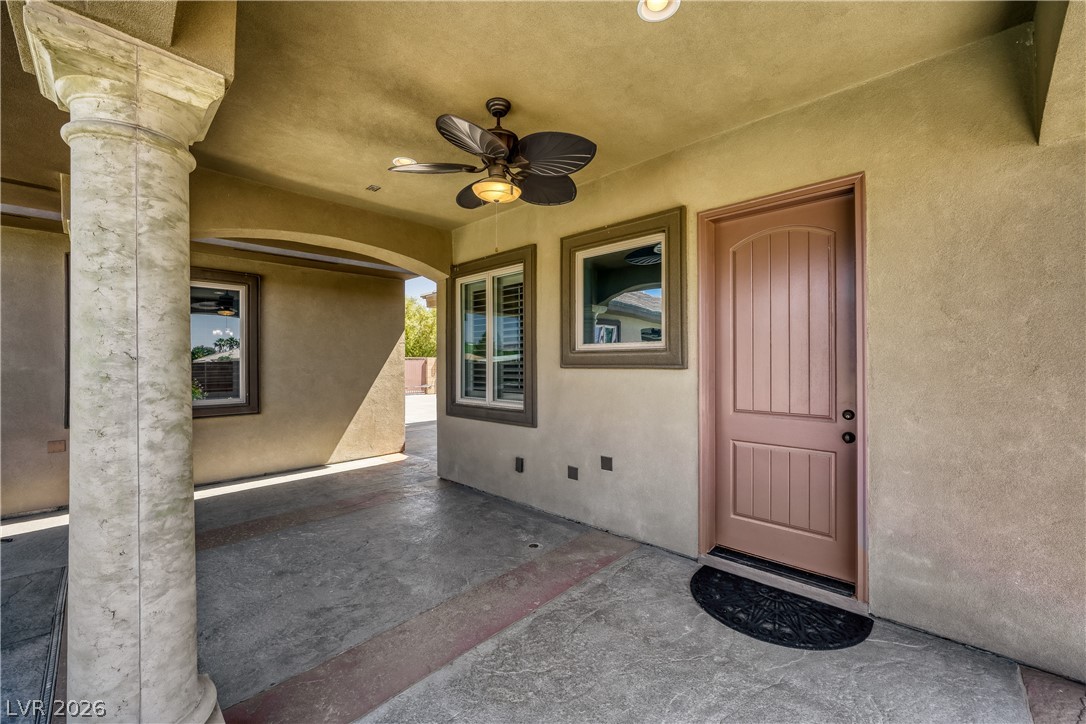
Detached Garage has a welcoming covered patio provides a shaded retreat, perfect for enjoying the outdoors.
A well-appointed bathroom features a single vanity with granite counters and a spacious, tiled walk-in shower.
Detached garage space offering ample storage with durable flooring, was built to be easily coverted to a guest house
Detached garage with ample cabinetry and robust flooring offers generous storage solutions and includes a bathroom with a shower too and wash sink
A spacious backyard retreat features a shimmering pool and an inviting spa, and fountain. perfect for relaxation.
An inviting backyard oasis offers a sparkling pool and spa and tranquil fountain for ultimate relaxation.
An aerial perspective showcases the inviting suburban landscape, featuring lush greenery and residential rooftops against a distant mountain range.
An aerial perspective reveals a private pool and spa oasis within a lushly landscaped property.
An aerial perspective showcases a vibrant community nestled among lush trees, with mountains framing the distant horizon.
An aerial panorama reveals a vast residential landscape framed by distant mountains and clear skies.
An aerial perspective reveals a sprawling residential landscape with diverse homes and distant mountain ranges.
An inviting front elevation features a meticulously landscaped yard, grand entrance, and mature palm trees.
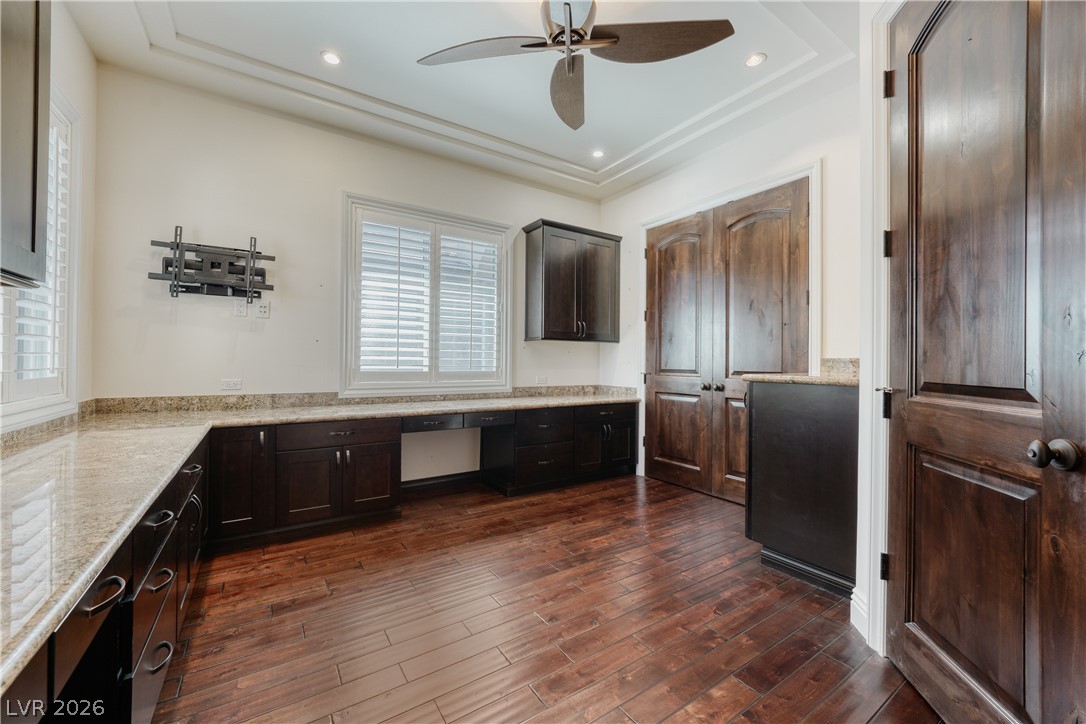
Well-lit office area with rich wood flooring and practical built-in cabinetry, perfect for productivity.
Rich hardwood flooring complements 2 built-in desks and ample storage in this versatile office space.
Rich hardwood floors create a warm foundation in this inviting bedroom with an adjacent private bath.
Rich hardwood floors complement custom real wood doors in this versatile room.
Rich hardwood flooring and a stylish ceiling fan elevate this tranquil, well-lit room.
Rich hardwood flooring and plantation-shuttered windows define this inviting room, and built in window seat
Rich hardwood floors complement this versatile room, featuring a bathroom and walk in custom closet space.
Guest bedroom share a bathroom with granite-topped vanity and tiled floors, ready for personal touches.
Guest bedroom bathroom with Elegant tiled walls and providing a serene bathing retreat.
A well-appointed bathroom features a spacious vanity with a single sink and a glass-enclosed shower.
Luxurious walk-in shower with natural stone tile and elegant glass enclosure.
An oversized patio with stamped concrete flooring offers a delightful outdoor retreat and plenty of room for entertaining
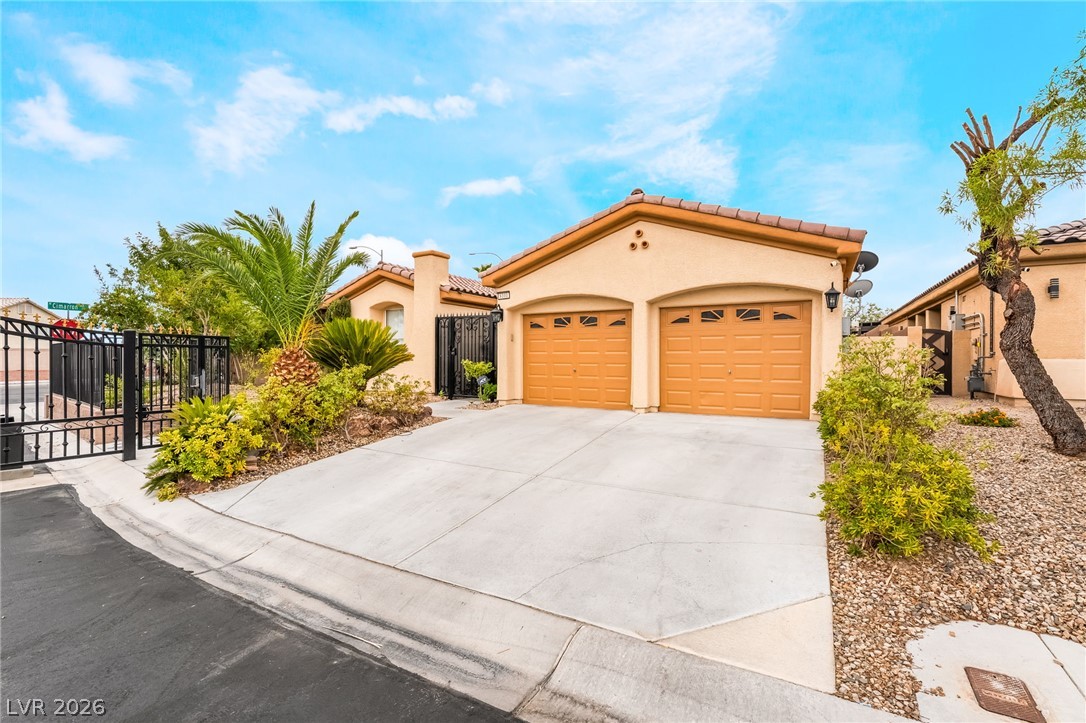
A spacious concrete driveway with an electric gate plenty of room to park an RV or boat
An inviting stone exterior welcomes with a grand arched entry with custom iron and glass doors and a rosed lined walkway.
Mature palm trees and sculpted landscaping frame this inviting desert residence.
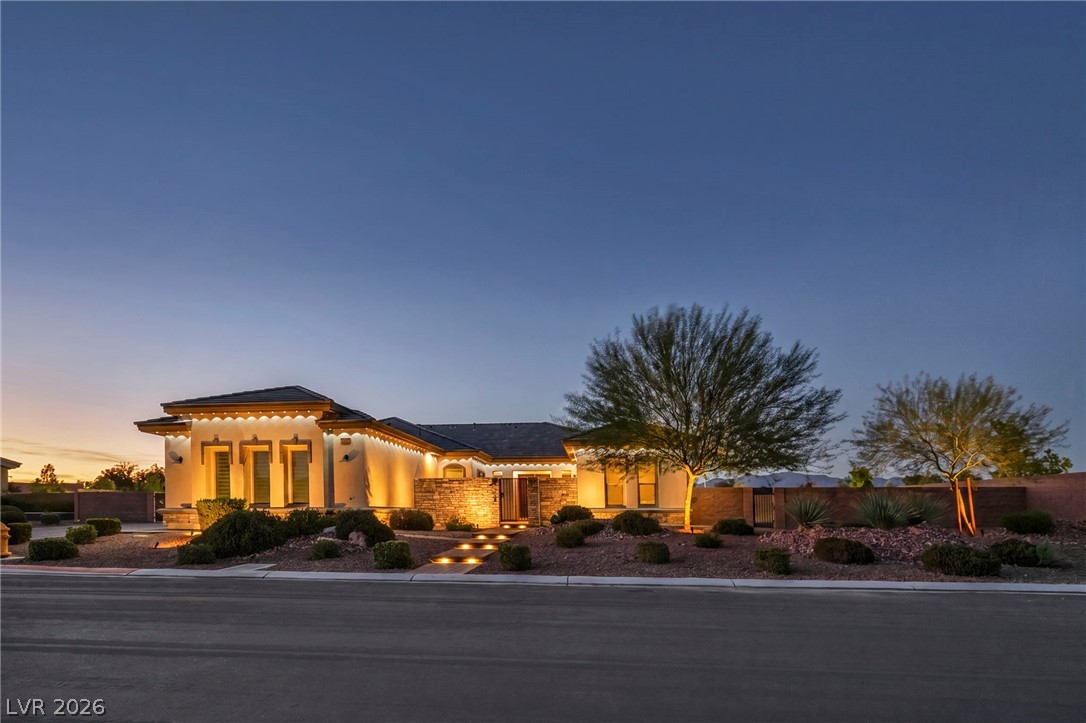
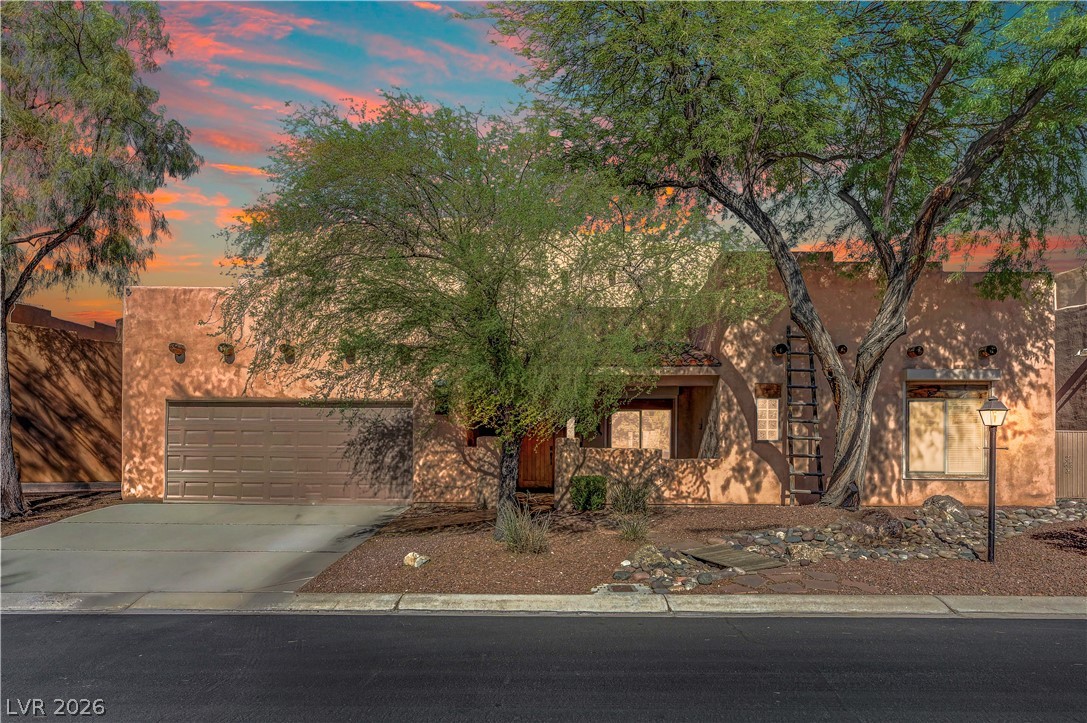
An inviting front entry with mature landscaping sets the tone for this charming residence.
****CUSTOM SINGLE STORY: 4 CAR GARAGE: POOL & SPA: GATED 10 HOME ENCLAVE: OVER 1/3 ACRE**** One of the property's STANDOUT features is the oversized detached garage, nearly 1,000 sq. ft. with its own bathroom creating incredible flexibility for car enthusiasts, a workshop, own entrance, additional storage or future guest-space possibilities! The owner built it to be easily converted to a casita. A rare combination of privacy, space and quality awaits in this single story custom home located behind the gates of an intimate community of only 10 residences. Situated on over 1/3 acre, this home offers 4 bedrooms, 4.5 baths and exceptional indoor/outdoor living. Inside, pride of ownership is evident throughout. Custom iron and glass entry doors open to soaring ceilings, coffered ceilings, detailed woodwork, genuine hardwood flooring, real wood shutters, real wood garage doors and interior doors, and thoughtfully designed living spaces. The chef's kitchen features double ovens, built-in refrigerator, custom range hood, beverage/wine drawer and abundant cabinetry. The primary suite offers its own retreat with a 2 sided fireplace shared with the spa like bath, jetted tub and custom walk in closet built-ins. A separate den with dual built in workstations provides an ideal home office. Step outside to your private Las Vegas oasis with a heated pool and spa, two covered patios, gated parking and a fully equipped outdoor kitchen perfect for entertaining year-round. Outdoor kitchen has a its own water heater and own garbage disposal a true culinary dream! Additional features include Andersen windows and French doors, central vacuum, surround sound, extensive garage storage and an attached and detached garage configuration providing exceptional space. Home buit with energy efficient Polar Ply. Offering a combination of privacy, land, garage space and resort style outdoor living are difficult to duplicate. Original owner, this was a no pet,no smoking,no shoe home and it shows!!
Details
MLS #
2786840
Listing Type
For Sale
Style
House
HOA Dues
$185
Sub-Type
Resale
Status
Active
Year
2008
Days On Site
84
Listing Provided By
Keller Williams MarketPlace | Claudia A. Marion
Features
Bed(s)
4
Bath(s)
5 Total
SQ Feet
3,391
Garage
4
Pool
Yes
Story(s)
1
Zoning
Single Family
Acreage
0.37
Property View
Yes
Interior
Cooling
Central Air, Electric, Two Units, Window Units
Heating
Central, Gas, Multiple Heating Units
Heating Yes / No
Yes
Cooling Yes / No
Yes
Interior Features
Bedroom On Main Level, Ceiling Fans, Primary Downstairs, Window Treatments, Central Vacuum
Built In Gas Oven, Double Oven, Dryer, Gas Cooktop, Disposal, Microwave, Refrigerator, Water Softener Owned, Water Heater, Washer
Fireplaces Total
2
Fireplace Yes / No
Yes
Exterior
Exterior Features
Built In Barbecue, Barbecue, Courtyard, Patio, Private Yard, Sprinkler Irrigation
Roof
Tile
Security Features
Security System Owned, Gated Community
Construction Materials
Stucco
Lot Features
Quarter To One Acre, Drip Irrigation Bubblers, Fruit Trees, Front Yard, Sprinklers In Front, Landscaped, Rocks, Trees
Fencing
Block, Back Yard, Electric, Wrought Iron
Parking
Attached Garage Yes / No
Yes
Parking Features
Air Conditioned Garage, Attached, Detached, Epoxy Flooring, Finished Garage, Garage, Garage Door Opener, Inside Entrance, Private, Shelves, Storage, Workshop In Garage
Garage Yes / No
Yes
Utilities
Utilities
Cable Available, Underground Utilities
Electric
Photovoltaics None
Sewer
Public Sewer
Location
Senior Community Yes / No
No
Other
List Aor
Greater Las Vegas Association Of Realtors Inc
Taxes
Property
5445
Area Information
State
NV
County
Clark
City
Las Vegas
Zip Code
89129
Community Name
Mountain View Ranch Estate
Sourced by Back At You
MLS Number: 2786840
Claudia A. Marion – (702) 521-9797 – homesbyclaudiamarion@gmail.com
Keller Williams MarketPlace – (702) 939-0000
Request a showing
Request a showing
The data relating to real estate for sale on this web site comes from the Las Vegas REALTORS® MLS. Information deemed reliable but not guaranteed. COPYRIGHT 2022 OF LAS VEGAS REALTORS® MLS. ALL RIGHTS RESERVED.
MLS Number: 2786840
Claudia A. Marion – (702) 521-9797 – homesbyclaudiamarion@gmail.com

 Price Reduced Listing