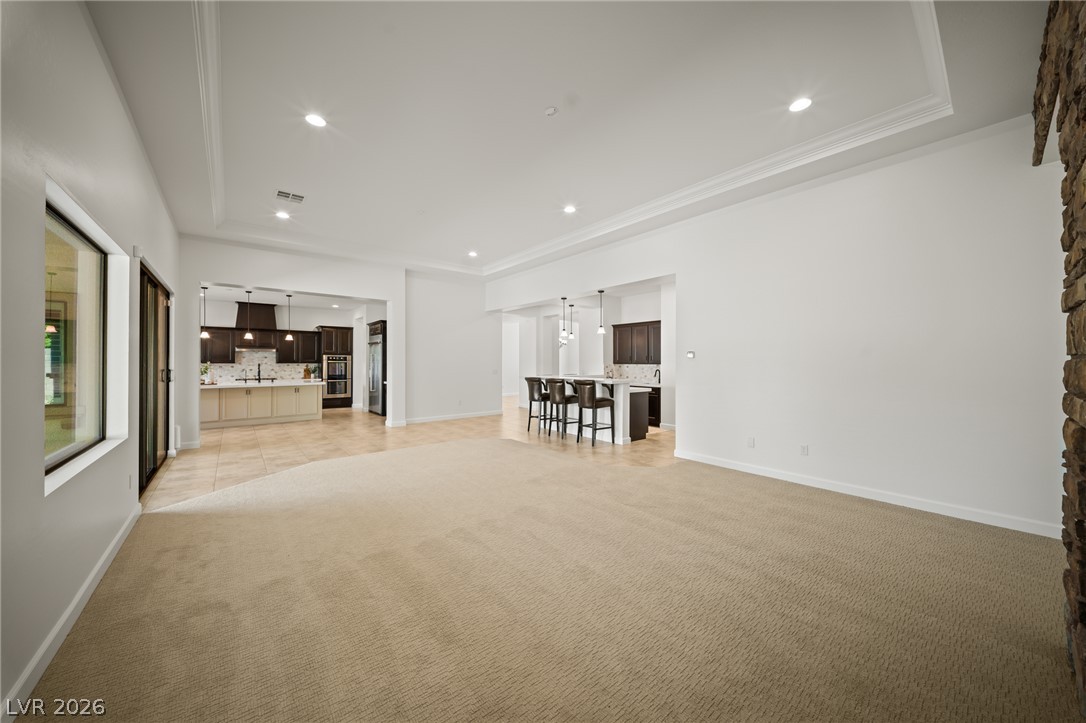
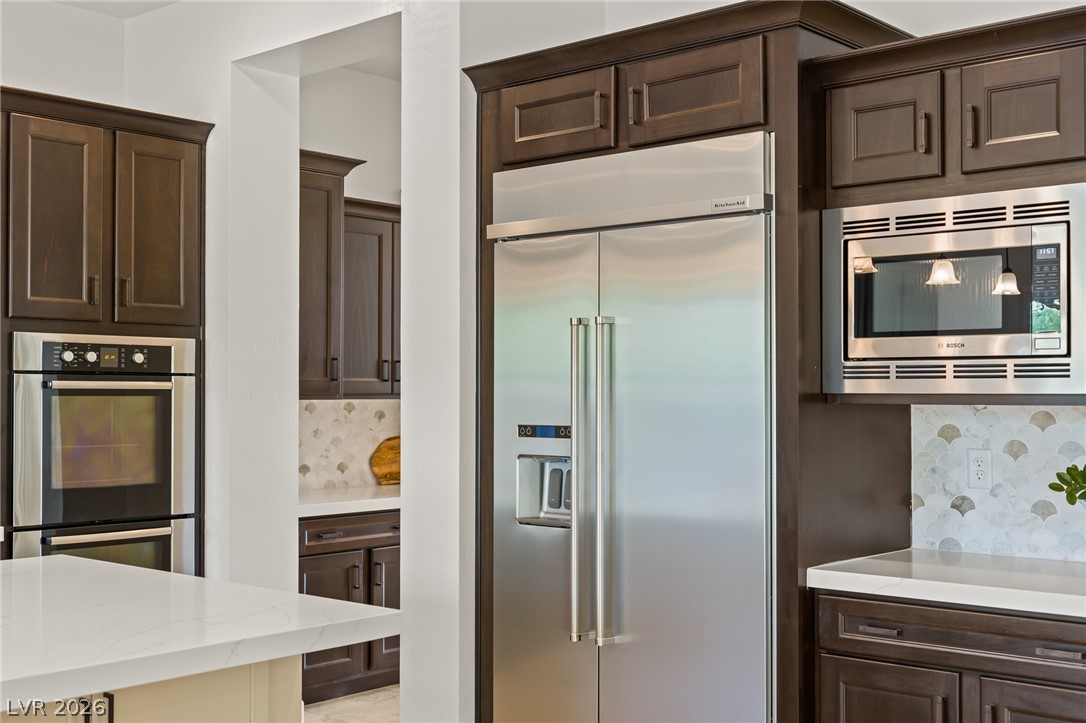
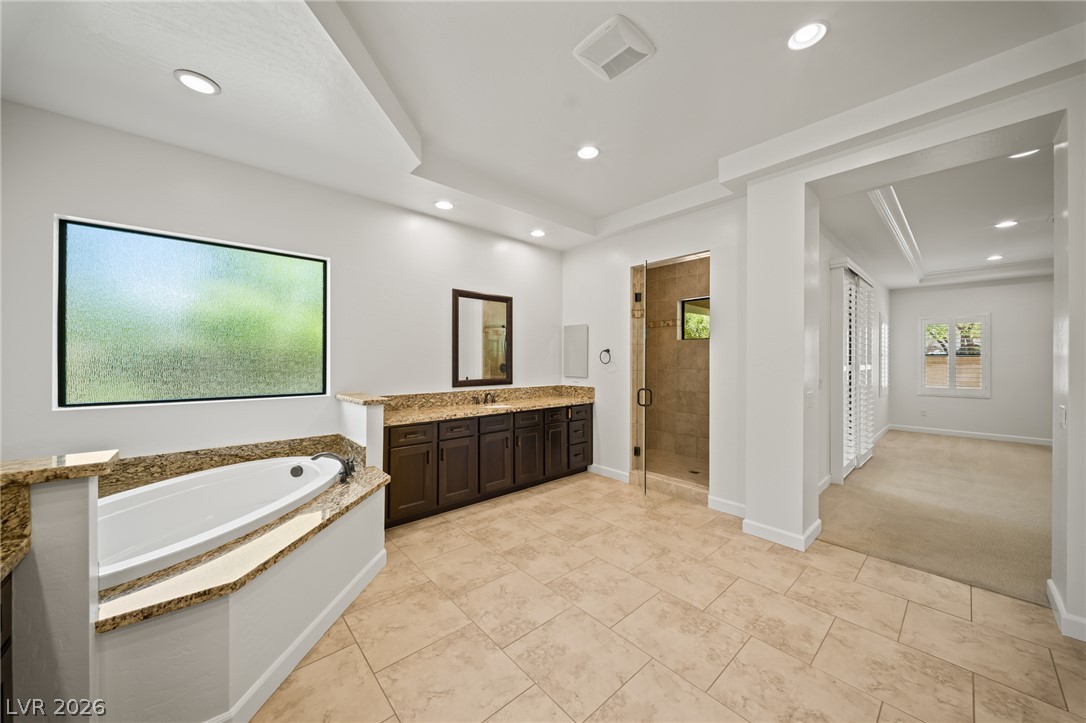
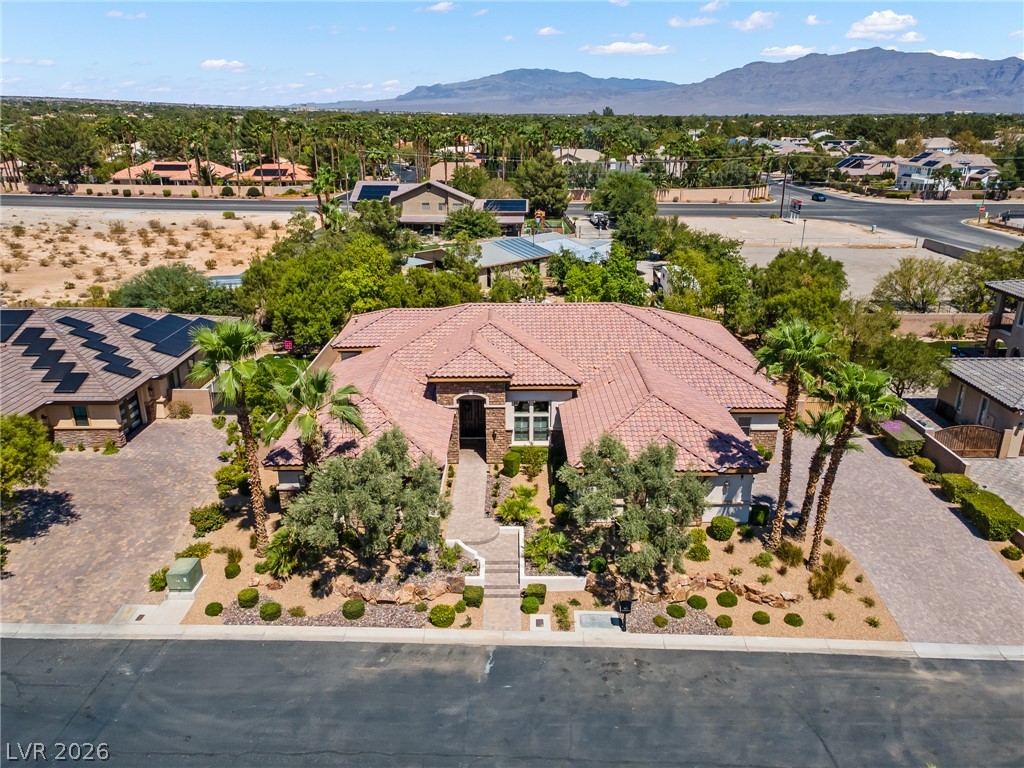
4 Bed | 4 Bath | Office | Dining Room | 3-Car Garage | 4,137 Sq Ft Tucked in a quiet 10 custom home neighborhood with sweeping mountain and desert views, this stunning Spanish Colonial-style estate delivers the kind of curb appeal that stops traffic. A dramatic double-door entry with an arched transom window welcomes you into a light-filled open floor plan anchored by soaring ceilings, rich crown molding, and warm tile flooring throughout this spacious 4,137 square foot home.The great room is the heart of the home - a striking wet bar with quartz counters, seating for six, and pendant lighting flows seamlessly into a cozy carpeted living area framed by a floor-to-ceiling stacked stone fireplace wall. It's the kind of space made for entertaining, whether it's game night at the bar or quiet evenings by the fire.The chef's kitchen is an absolute showstopper: rich espresso cabinetry, a stunning scalloped marble mosaic backsplash, and premium stainless steel appliances including a built-in KitchenAid refrigerator, Bosch double wall ovens, a Bosch microwave, and a gas cooktop with designer hood. A massive quartz island with waterfall edges offers plenty of room to gather.With 4 bedrooms and 4 baths, plus a dedicated home office and formal dining room, there's space for work, hosting, and everyday living to coexist beautifully. A 3-car garage adds everyday convenience rarely found at this level of finish.Outside, mature palm trees, olive trees, and lush desert landscaping create a private, resort-like feel, all set against unobstructed mountain views and gorgeous Nevada sunsets. The tile roof, stacked stone accents, and paver driveway complete a facade that feels custom through and through.This is a home built for both everyday living and effortless entertaining - sophisticated finishes, thoughtful design, and a location that puts desert beauty right outside your door.Schedule your private tour today.
Details
MLS #
2812528
Listing Type
For Sale
Style
House
HOA Dues
$185
Sub-Type
Resale
Status
Active
Year
2014
Days On Site
13
Listing Provided By
Listing Masters LLC | Tracy C. Adams
Features
Bed(s)
4
Bath(s)
4 Total
SQ Feet
4,317
Garage
3
Story(s)
1
Zoning
Single Family
Acreage
0.37
Property View
Yes
Interior
Cooling
Central Air, Electric, Two Units
Heating
Central, Electric
Heating Yes / No
Yes
Cooling Yes / No
Yes
Interior Features
Bathroomon Main Level, Bedroom On Main Level, Ceiling Fans, Primary Downstairs, Window Treatments, Central Vacuum
Window Features
Double Pane Windows, Plantation Shutters
Furnished
Unfurnished
Appliances
Built In Electric Oven, Double Oven, Dryer, Dishwasher, Gas Cooktop, Disposal, Microwave, Refrigerator, Water Softener Owned, Tankless Water Heater, Water Purifier, Wine Refrigerator, Washer
The data relating to real estate for sale on this web site comes from the Las Vegas REALTORS® MLS. Information deemed reliable but not guaranteed. COPYRIGHT 2022 OF LAS VEGAS REALTORS® MLS. ALL RIGHTS RESERVED.
MLS Number: 2812528
Tracy C. Adams – (702) 510-7839 – tracyadamsrealestate@proton.me