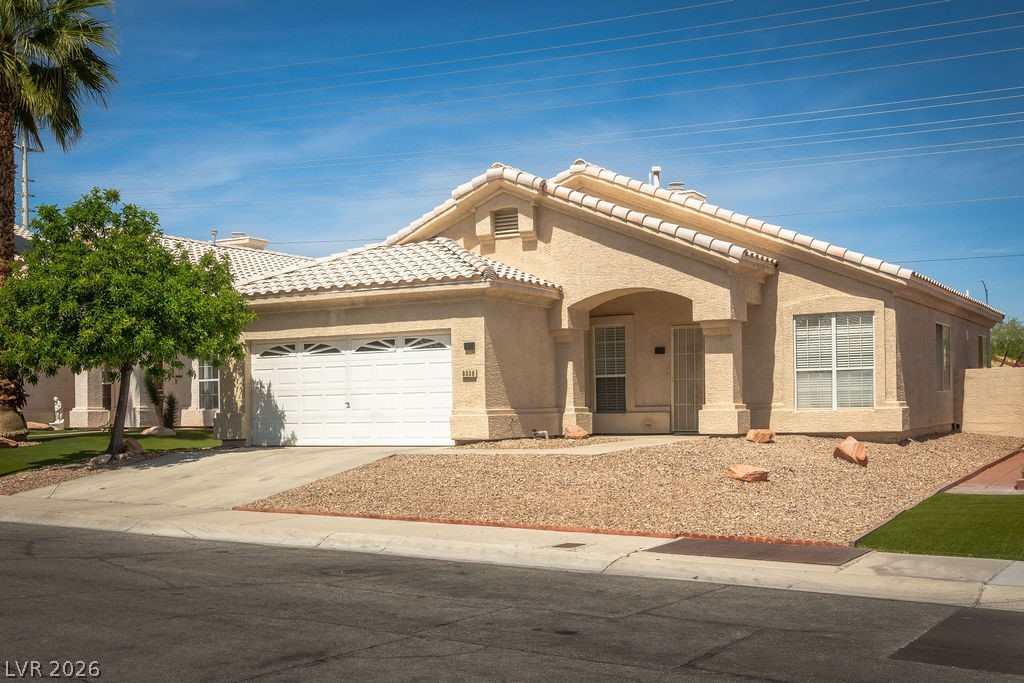
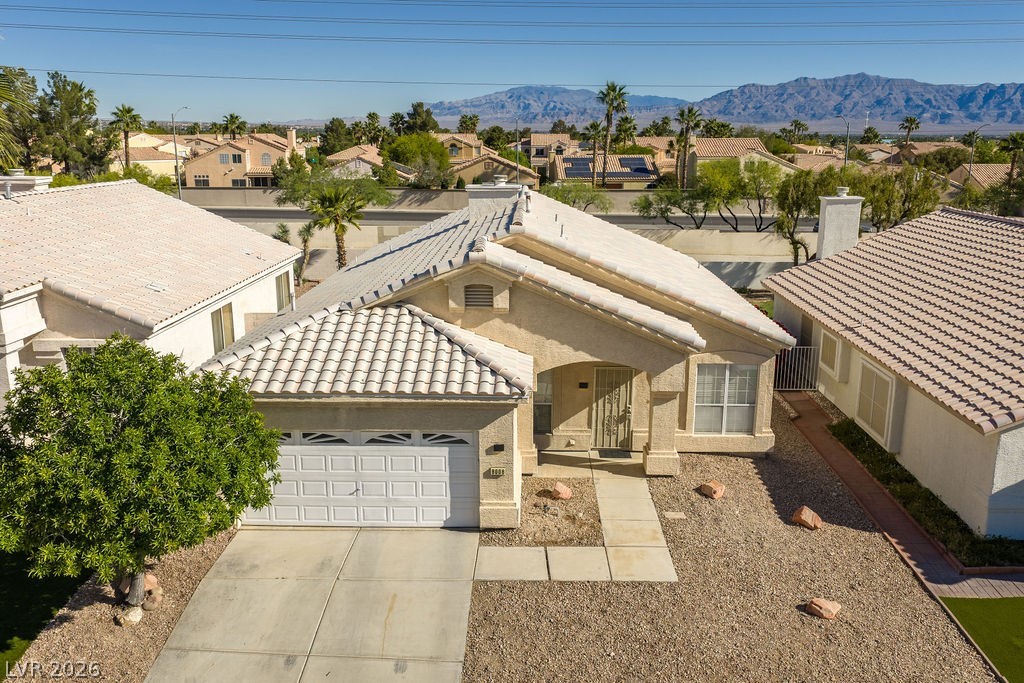
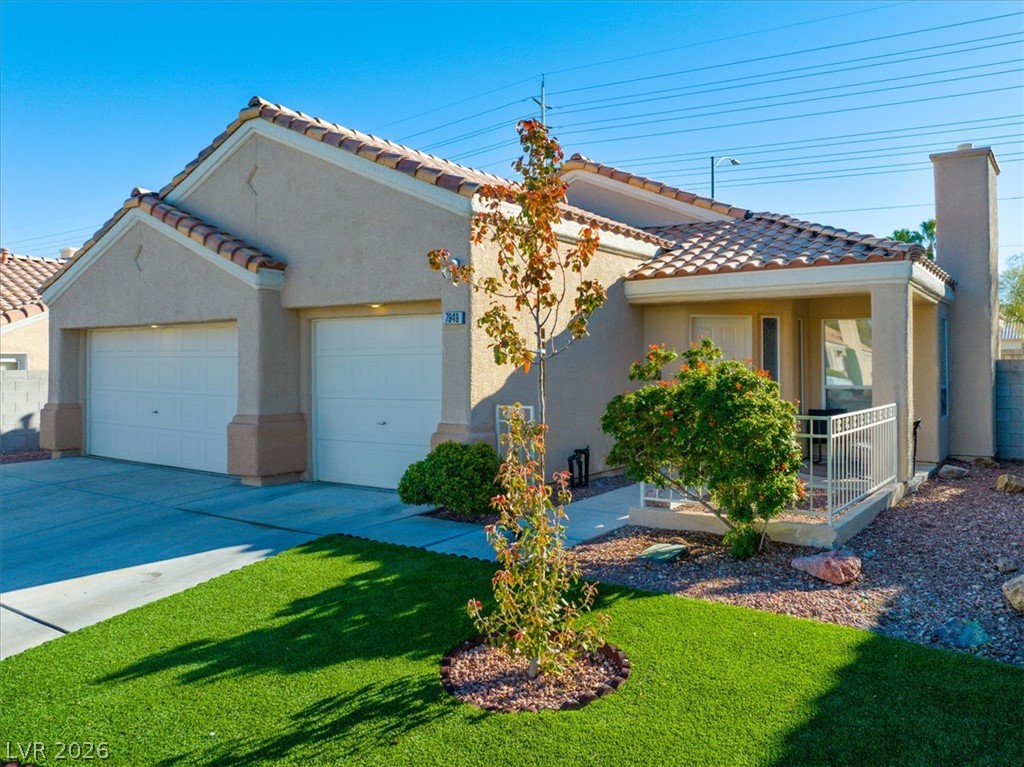
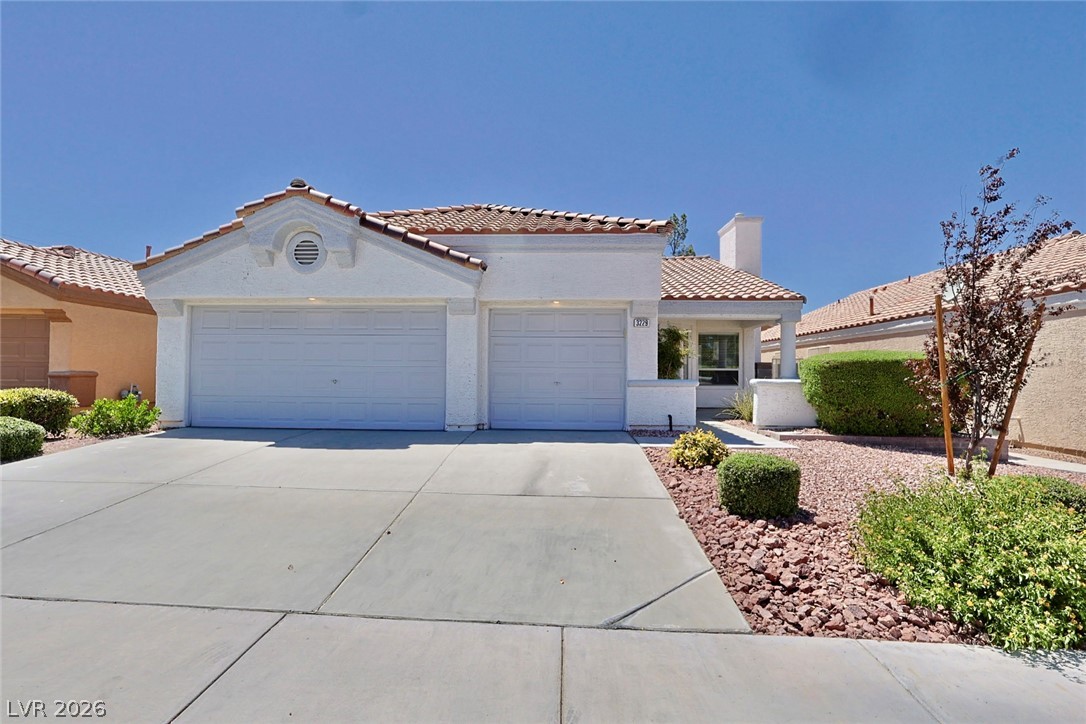
Single-story Spanish tile-roof home with lush mature citrus tree, arched entry portico, and two-car garage under a brilliant blue Nevada sky.
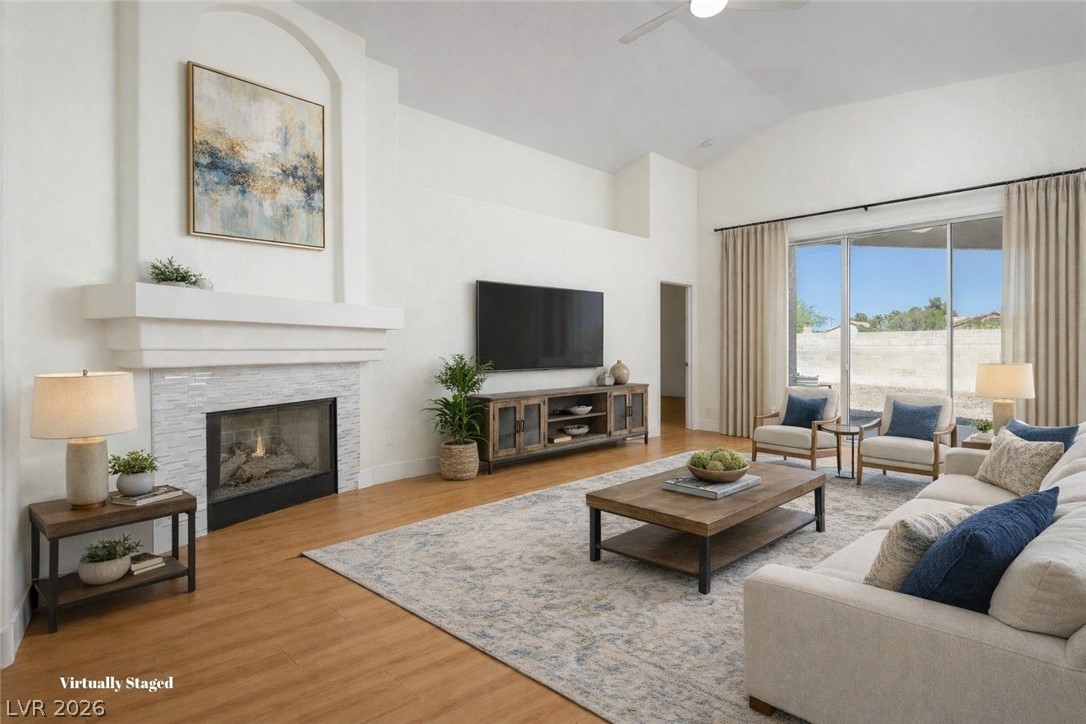
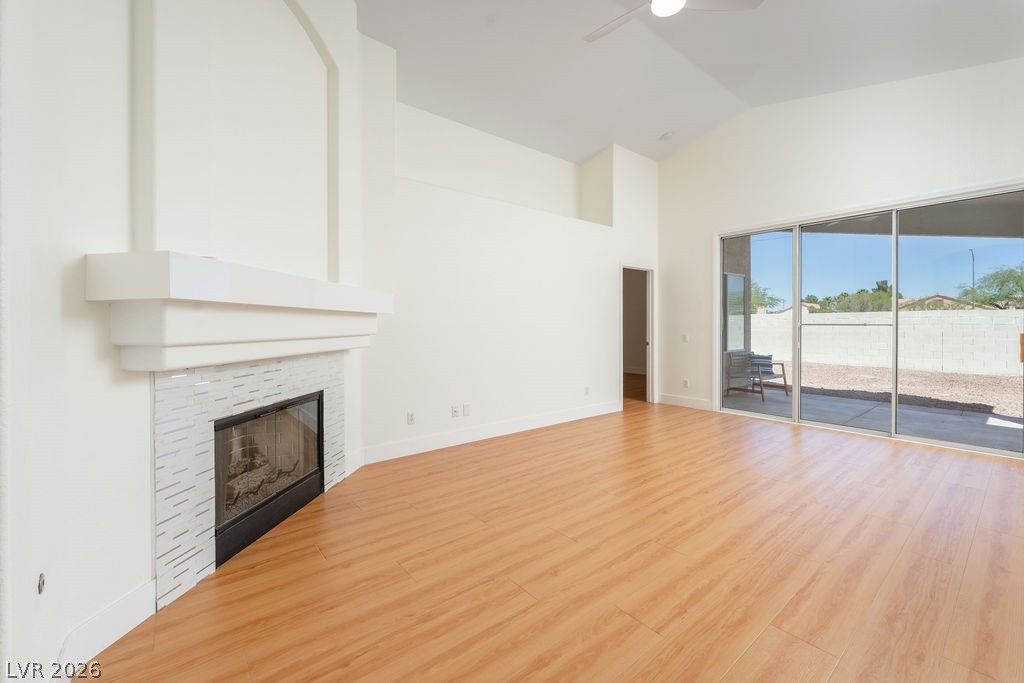
Family room virtually staged to illustrate furniture scale and layout potential. Soaring vaulted ceiling, gas fireplace with tile surround and white mantle, LVP flooring, ceiling fan, and sliding glass door to the covered patio. Virtually staged — unfurnished as shown in additional photos.
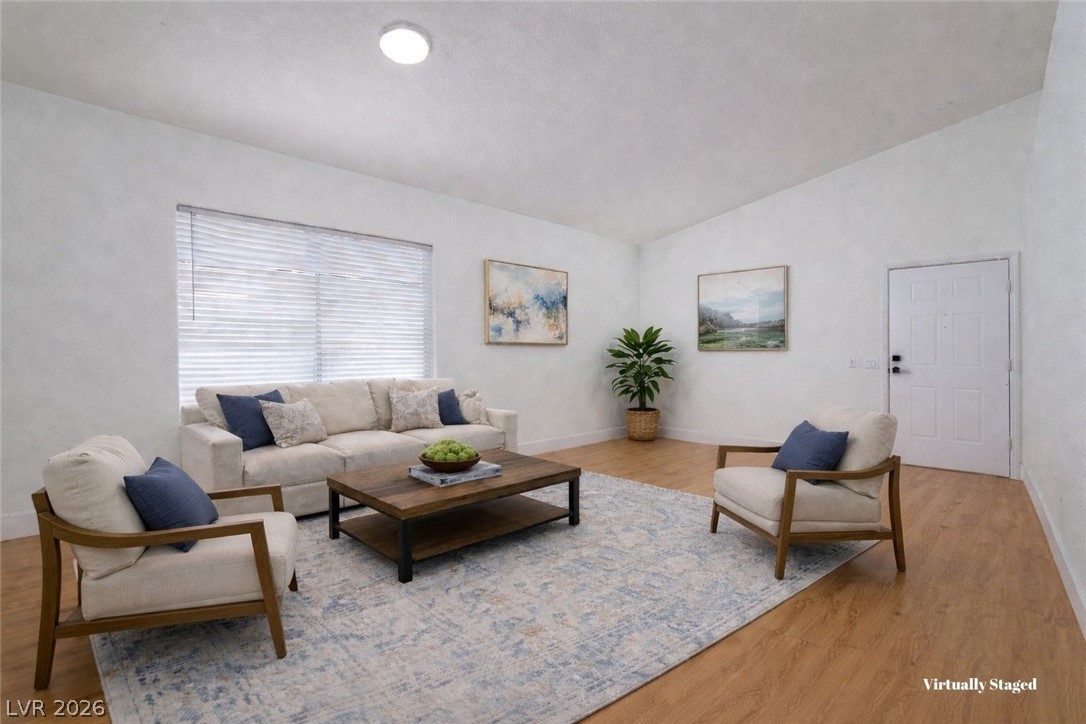
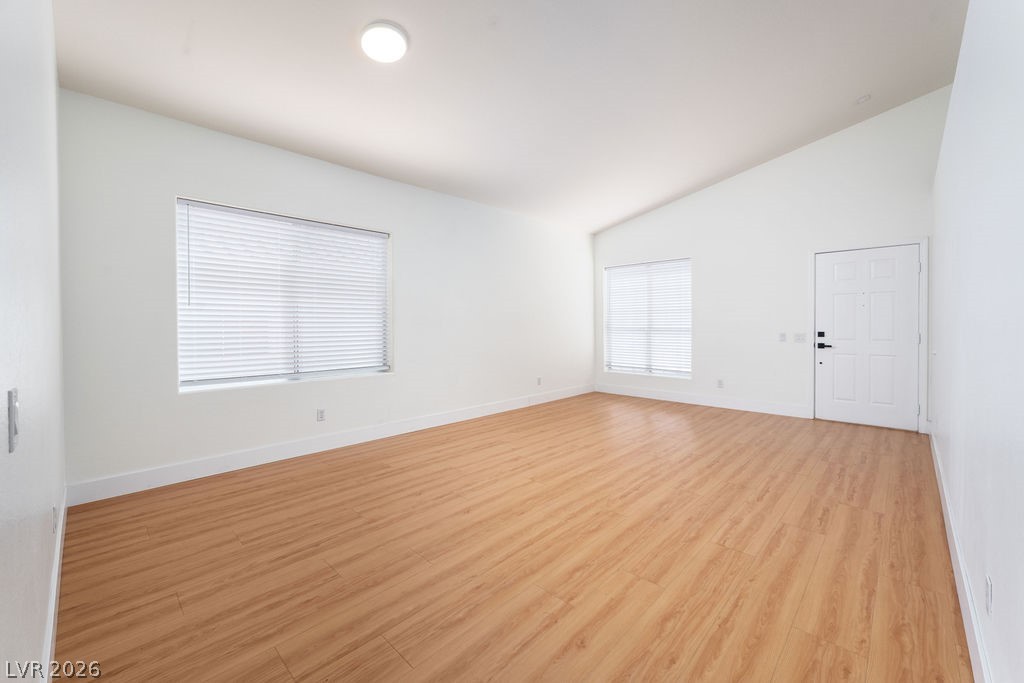
Formal living room virtually staged to show furnishing possibilities across this generous 14' × 21'5" space. LVP flooring, fresh paint throughout, and abundant natural light from the front window. Virtually staged — unfurnished as shown in additional photos.
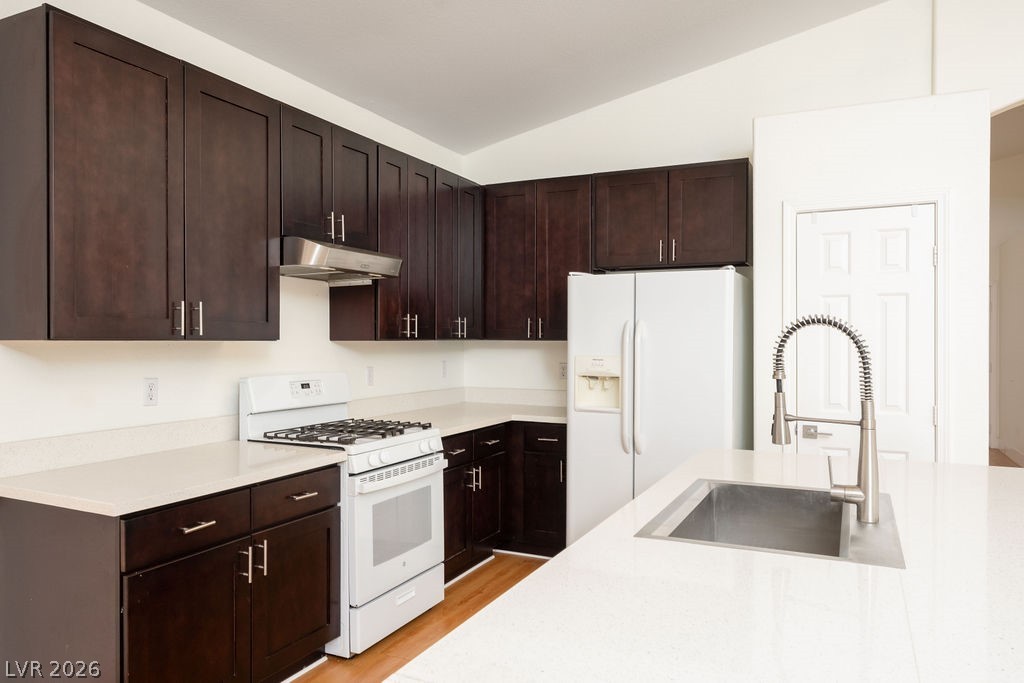
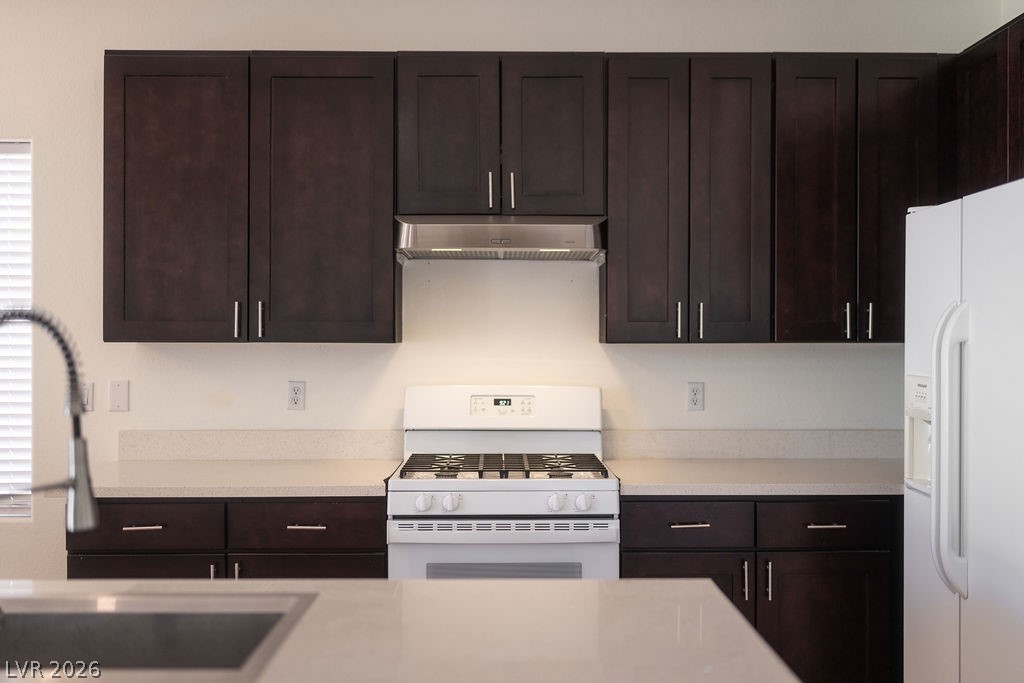
Full kitchen elevation showing the complete run of espresso cabinetry, gas range, refrigerator, quartz island with sink, and the modern chandelier over the adjacent dining area
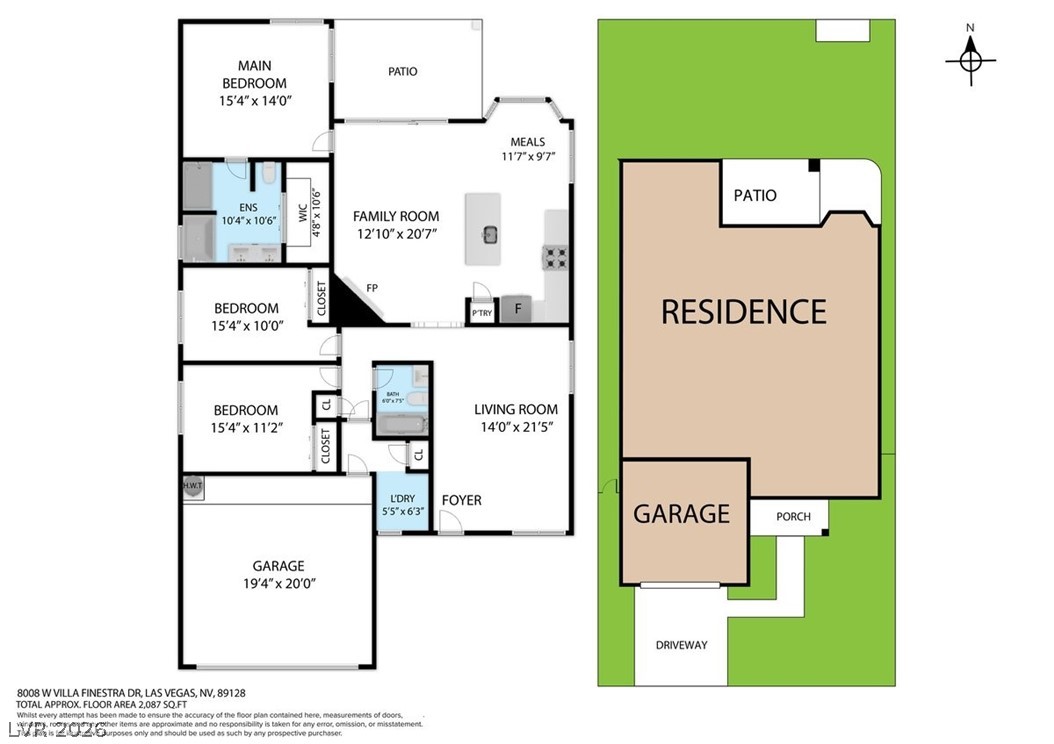
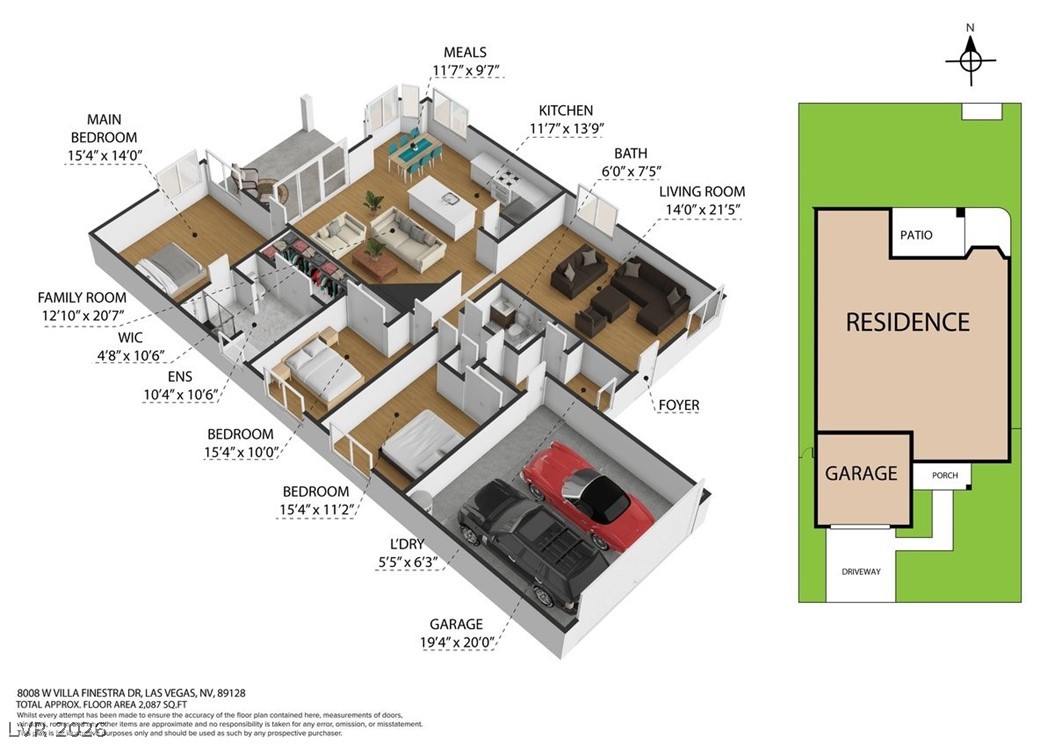
Both floorplans are excellent and confirm the full layout. Here are the two descriptions:2D Floorplan caption:"Scaled floorplan of 8008 W Villa Finestra Dr — 2,087 sq ft single-story, 3 bedrooms + main suite, 2 baths. The open layout flows from a 14' × 21' living room through the family room (12'10" × 20'7") to the kitchen and meals area, with a covered patio off the rear. The main bedroom (15'4" × 14') features a private ensuite and walk-in closet. Two additional bedrooms each measure 15'4" wide. Att
Elevated front view showcasing the full roofline, garage, arched entry, and desert-smart landscaping framed by sweeping mountain views.
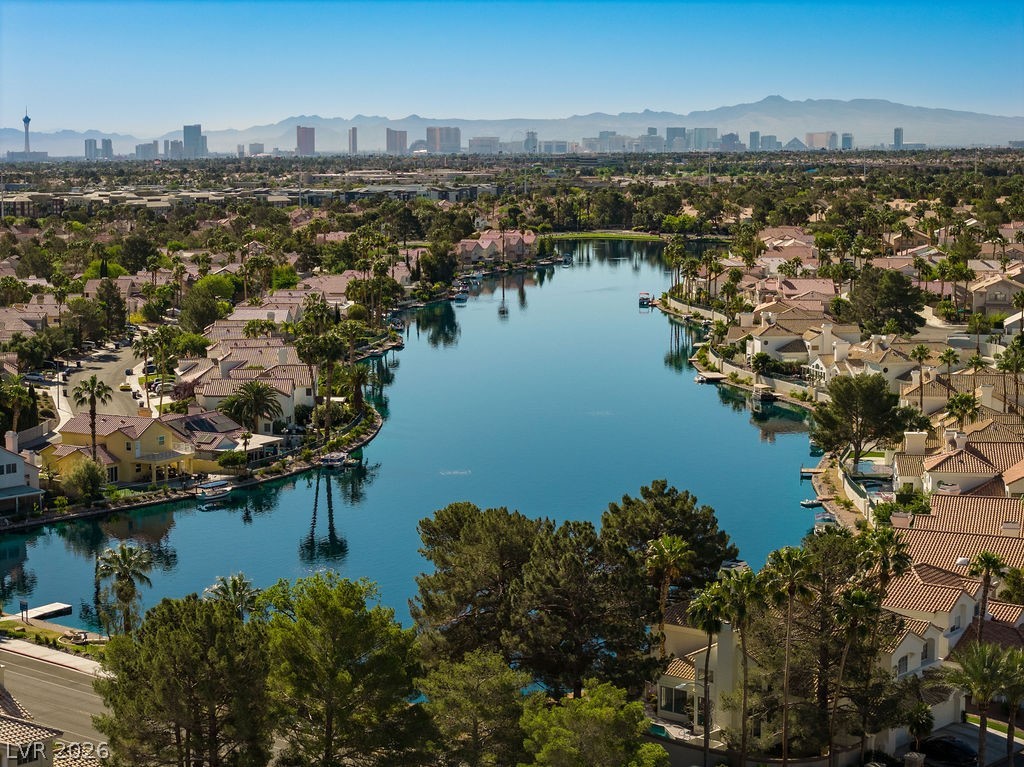
One of the many Desert Shores community lakes with the iconic Las Vegas Strip skyline.
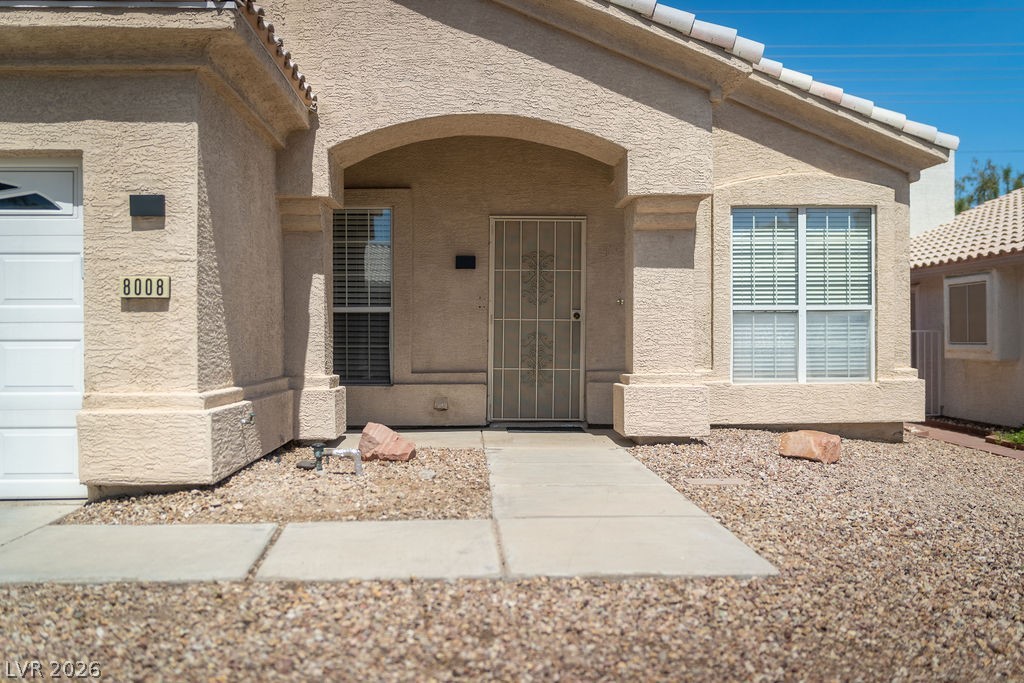
Street-level view of the arched entry portico with decorative iron security door, stucco detailing, and low-maintenance desert landscaping.
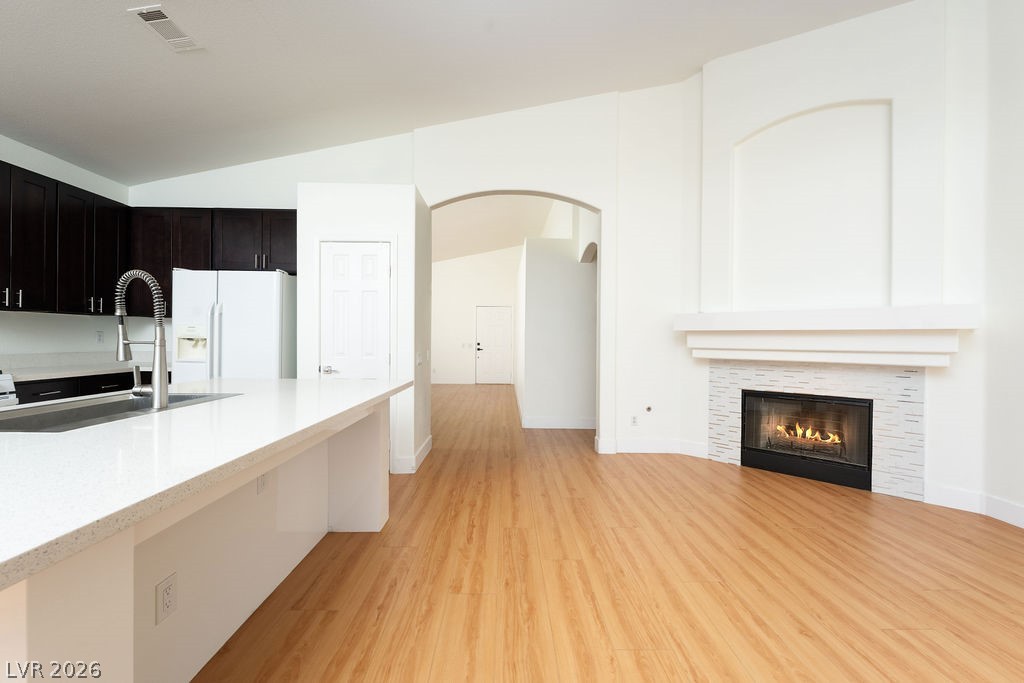
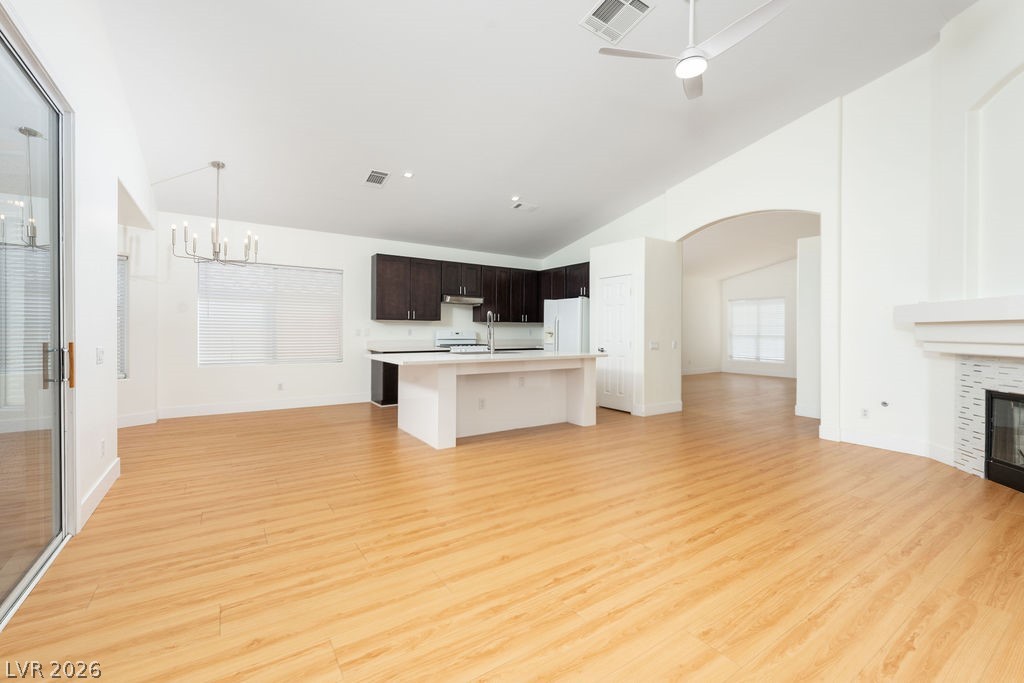
The view from the kitchen peninsula showcases the elegant arched passageway framing the living room and entry hall
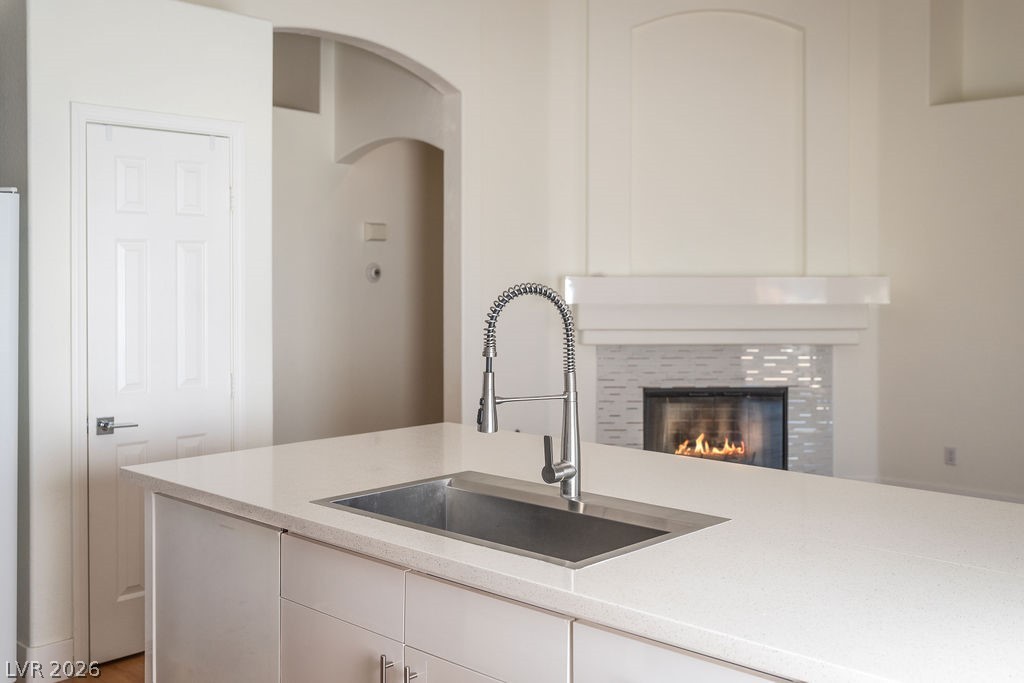
The quartz island with professional coil faucet in the foreground frames a roaring gas fireplace and elegant arched hallway beyond
The view from the kitchen peninsula showcases the elegant arched passageway framing the living room and entry hall
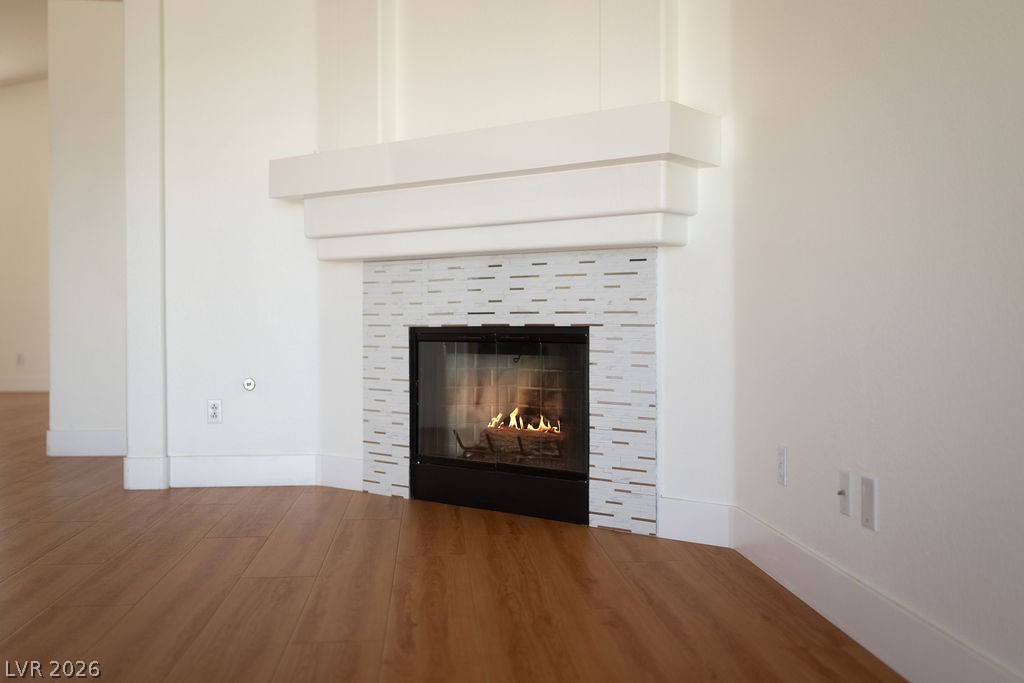
The gas fireplace centered on its surround of linear white mosaic tile with a substantial white mantle above — photographed with the flame live.
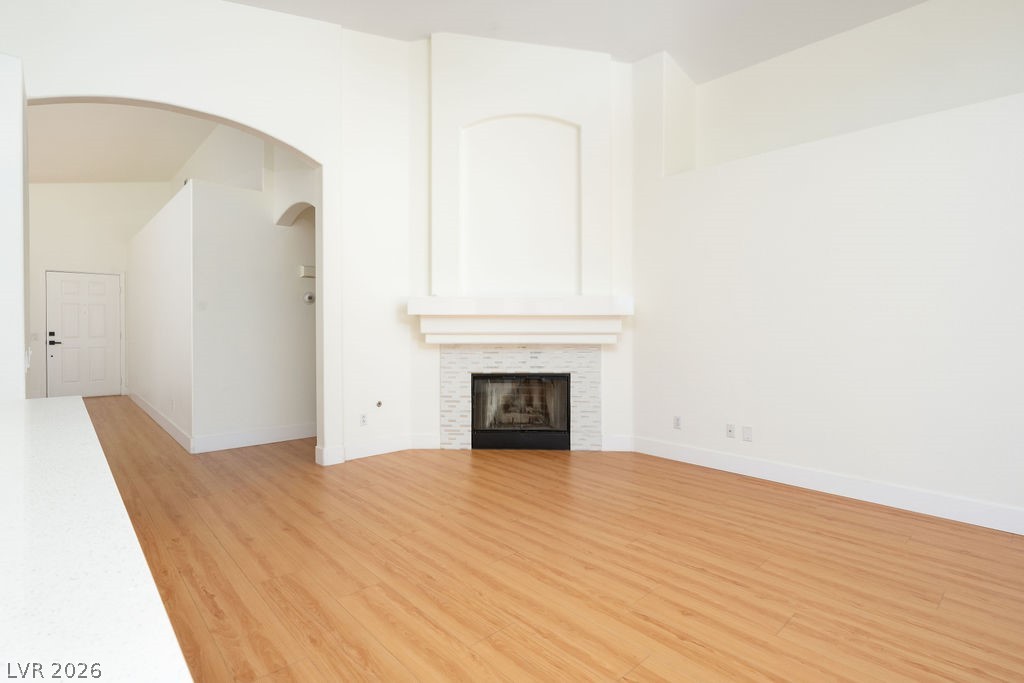
Vaulted ceilings soar over the great room anchored by the fireplace on one end and sliding glass door to the covered patio on the other
The home's open-concept heart in one frame: soaring vaulted ceilings, ceiling fan, LVP flooring throughout, kitchen island, gas fireplace, arched passageway, and sliding glass door to the covered patio
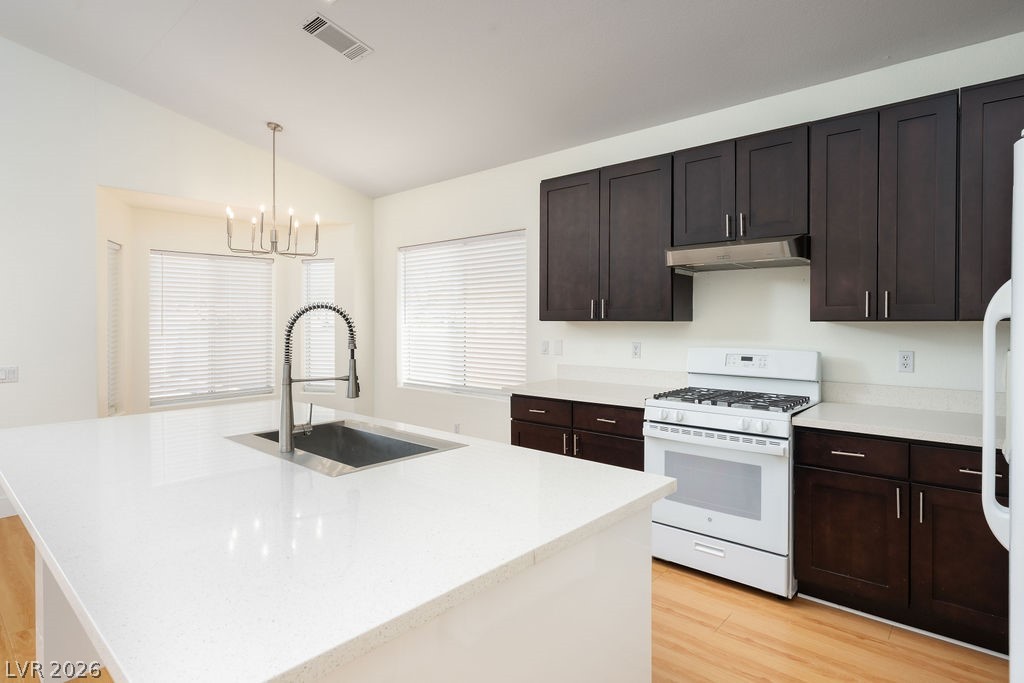
Bright quartz island with undermount sink and coil faucet in the foreground, the dining chandelier glowing above, and full-height espresso shaker cabinetry behind
Full-height espresso shaker cabinets with brushed nickel hardware, gas range centered under a stainless under-cabinet ventilation hood, and generous quartz countertop workspace
Close perspective across the quartz island countertop with the deep undermount stainless sink and chef's faucet
Three-dimensional floorplan of 8008 W Villa Finestra Dr illustrating the single-story open-concept layout across 2,087 sq ft. The kitchen (11'7" × 13'9") and meals area open directly to the family room, with the living room spanning a generous 14' × 21'5" at the front of the home. The main suite includes a walk-in closet and private ensuite. Two secondary bedrooms flank the hall bath. Interior laundry, foyer, and a deep two-car garage complete the plan. All dimensions approximate.
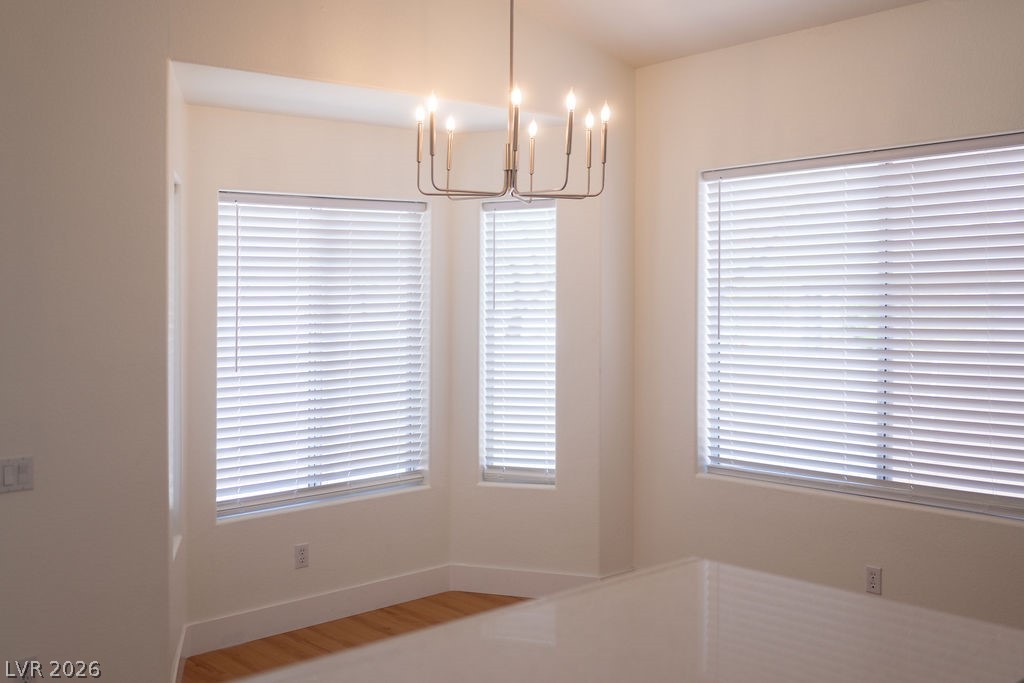
The dedicated dining nook wraps three walls of windows, flooding the space with natural light, crowned by a contemporary multi-arm chandelier
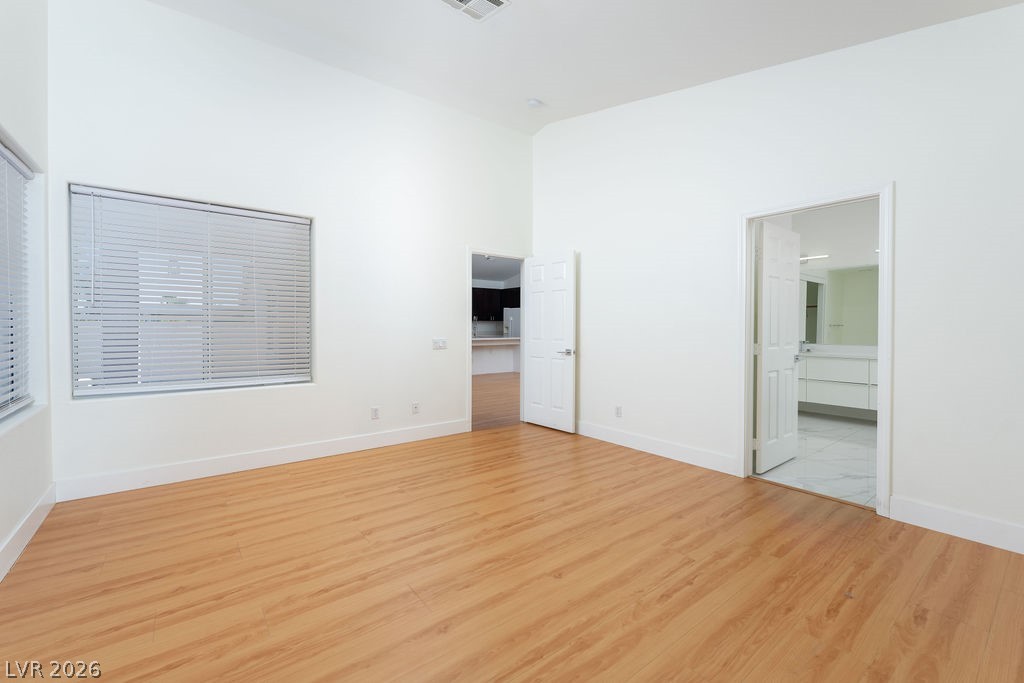
Spacious primary suite with vaulted ceiling, new LVP flooring, and two doorways visible — one to the renovated en-suite bath and one to the private hallway
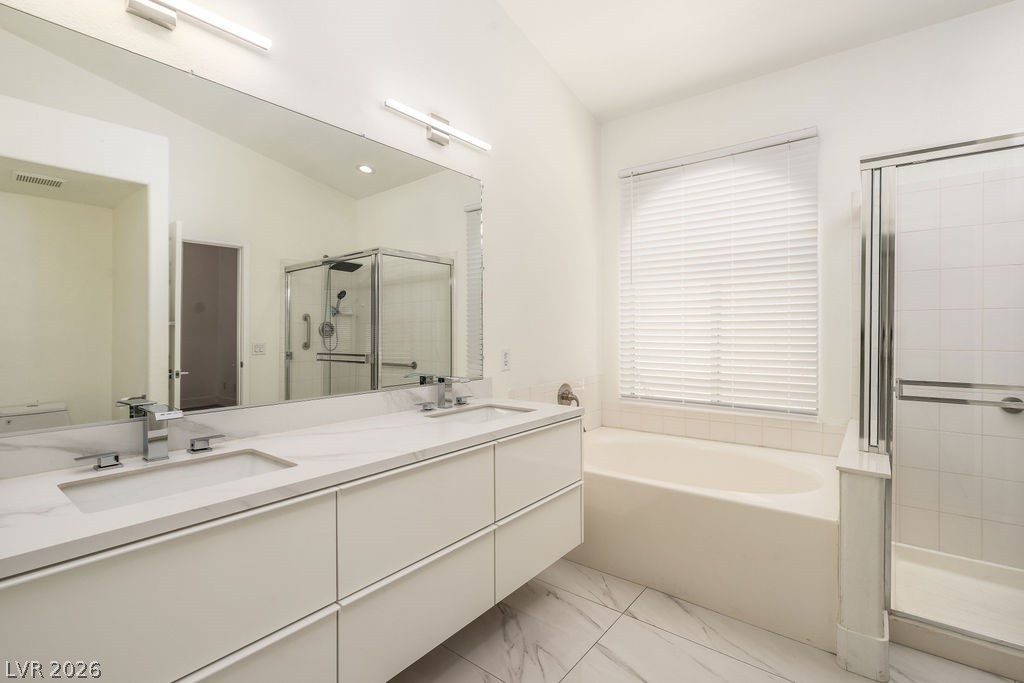
he primary bath in Tfull: floating double-sink vanity with quartz countertops and modern square fixtures, backlit mirrors, deep soaking tub, and frameless glass-enclosed walk-in shower
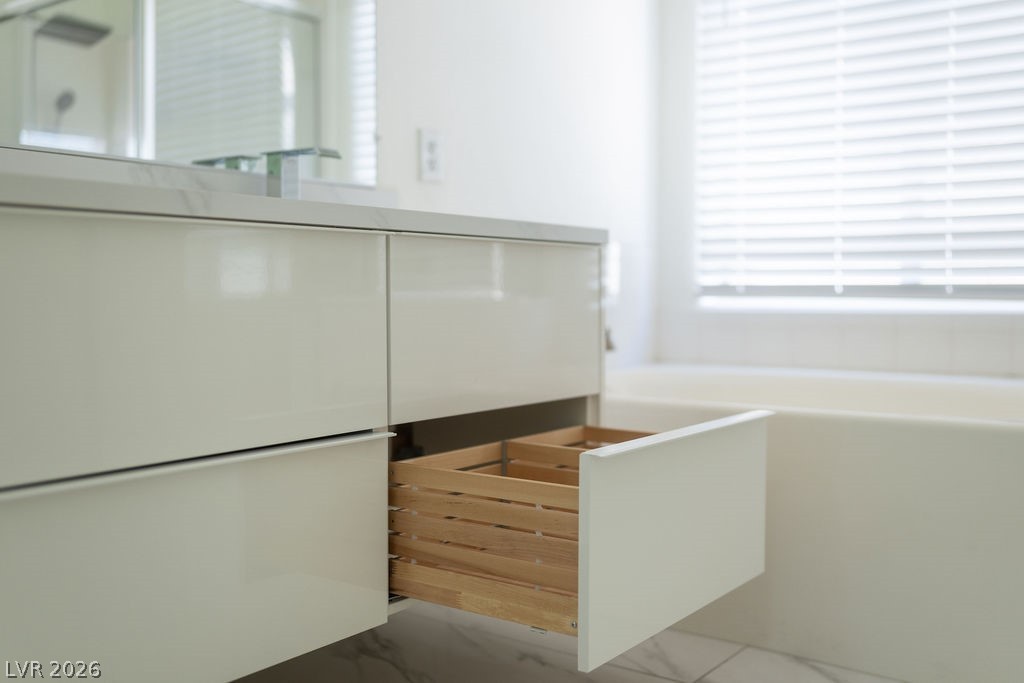
Close-up of the primary vanity's Calacatta-look quartz countertop with undermount sink and square chrome faucet
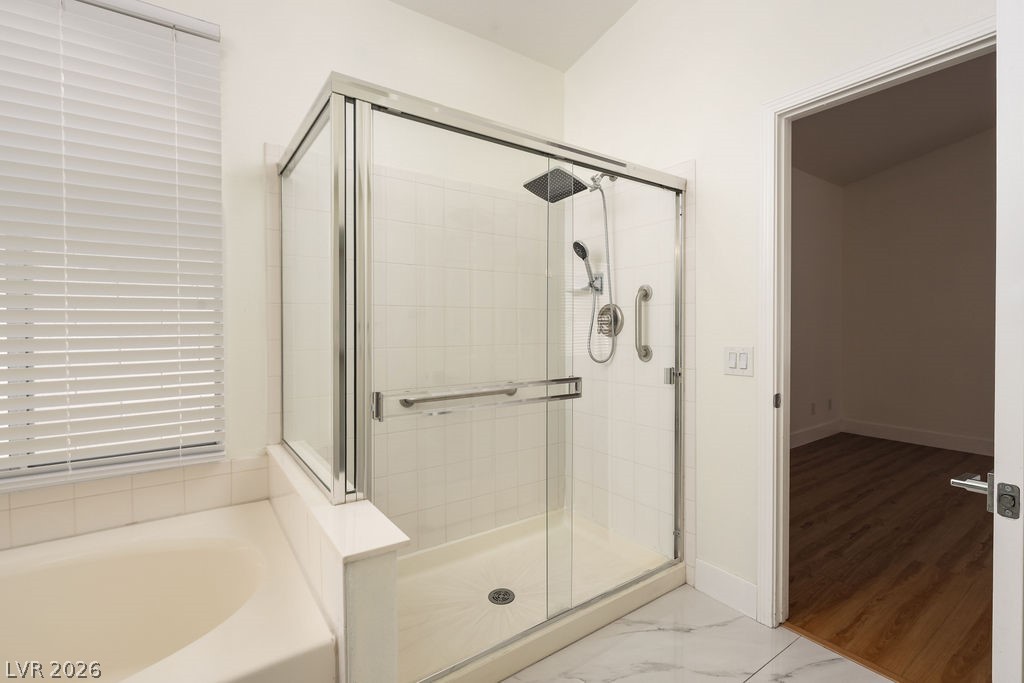
Glass-enclosed walk-in shower with rainfall overhead showerhead, handheld wand, full tile surround, and chrome grab bar
Generous walk-in closet with dual-level hanging rods, upper shelving, and marble-look tile flooring carried through from the bath
Bright secondary bedroom with vaulted ceiling, sculptural sputnik ceiling fixture, new LVP flooring, and ample natural light
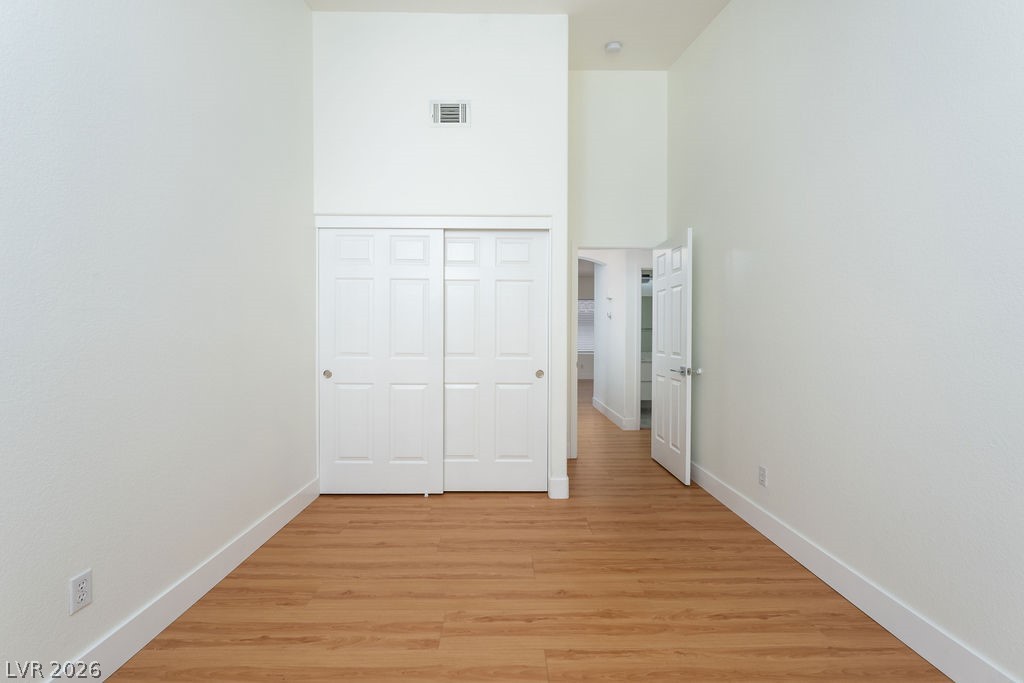
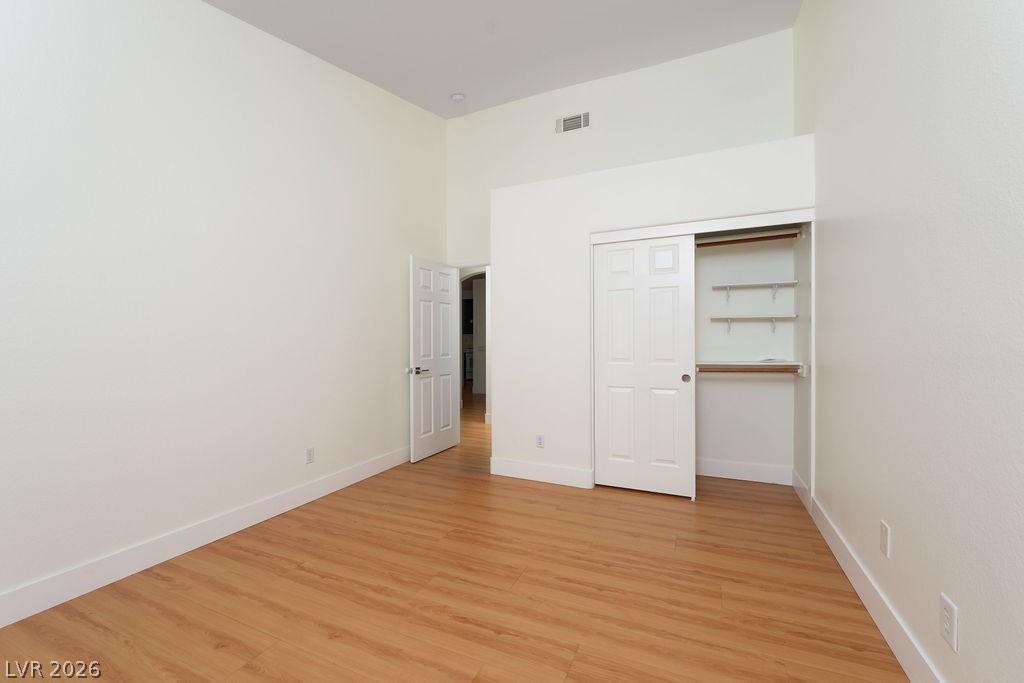
Well-proportioned third bedroom featuring vaulted ceiling, new LVP flooring, and a reach-in closet with shelving
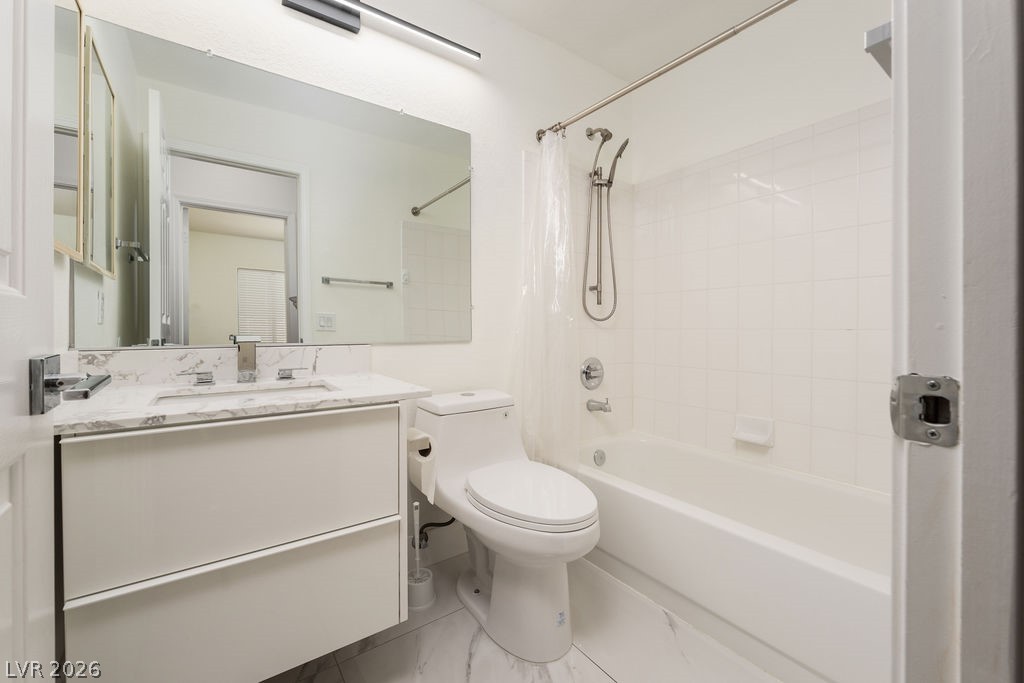
Fully renovated hall bath with floating vanity, Calacatta-look quartz countertop, large mirror with modern sconce, and a tub/shower combination with full tile surround
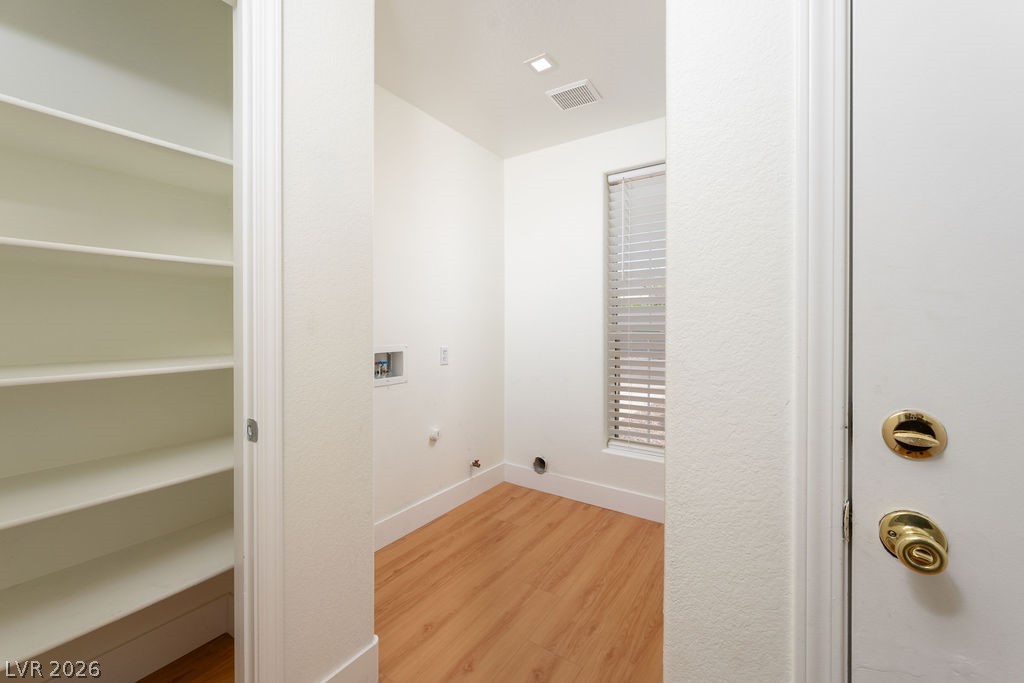
Dedicated interior laundry room with washer/dryer hookups, natural light, and an adjacent built-in pantry with full-height shelving
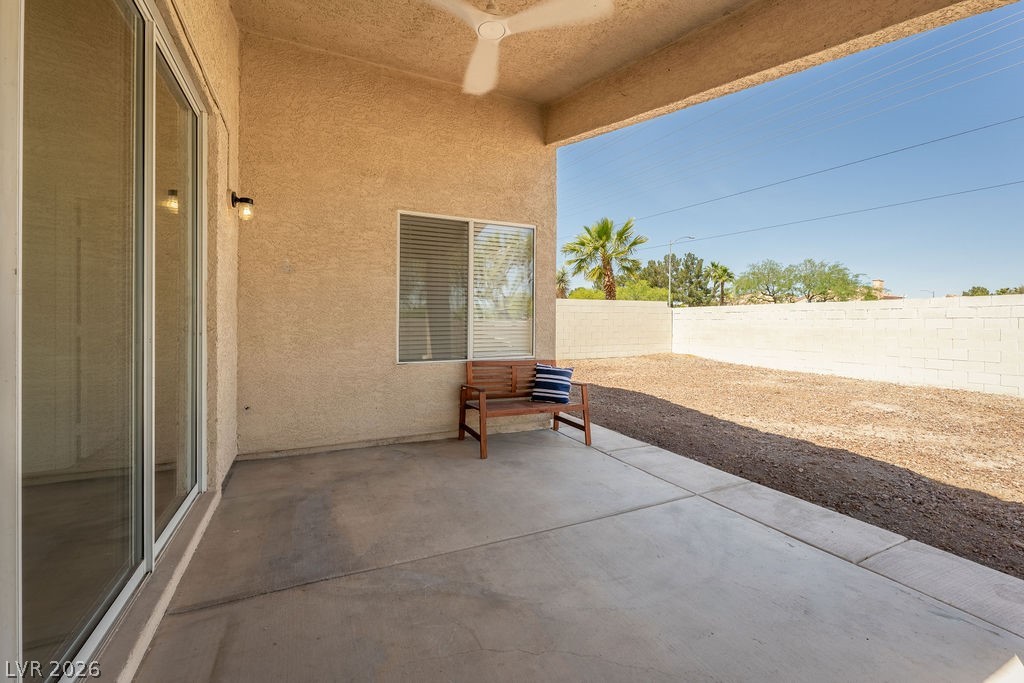
Step through the sliding glass door to a covered concrete patio with ceiling fan overhead
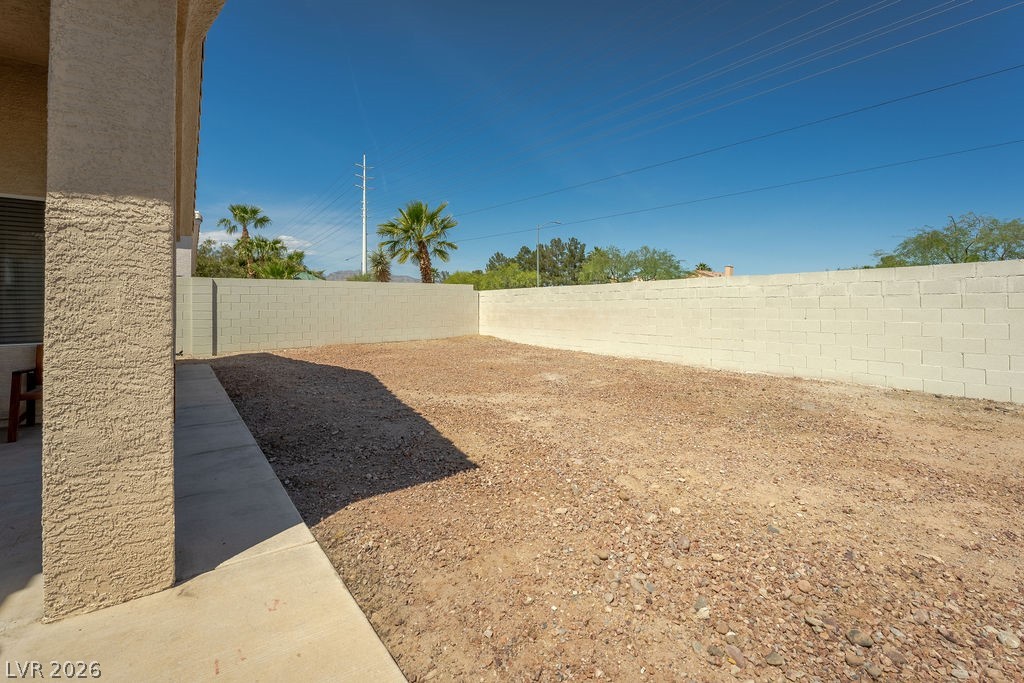
The full rear elevation of this single-story home, covered patio, sliding glass door, tile roof, stucco exterior, and a fully privacy-walled backyard showing the clean canvas available for a future pool, spa, or custom landscape.
A generously sized, fully enclosed backyard with block wall privacy fencing and a blank gravel canvas. Ample room for a pool, putting green, desert garden, or any custom outdoor vision.
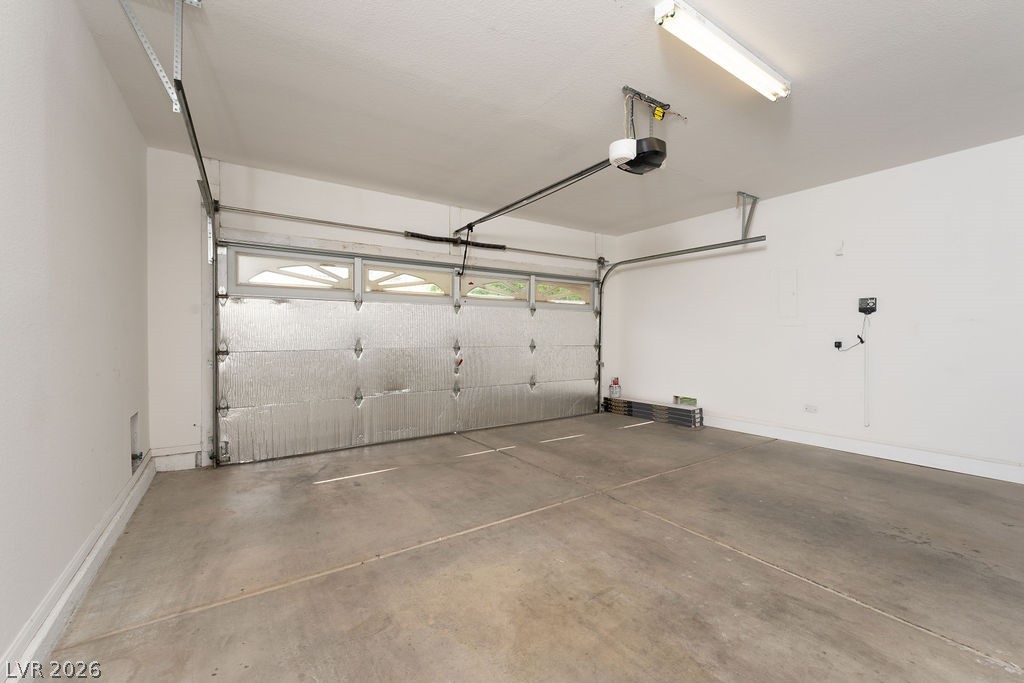
Spacious two-car garage with insulated door, automatic opener, window transoms, and clean concrete floor ready for vehicles, storage, or workshop use.
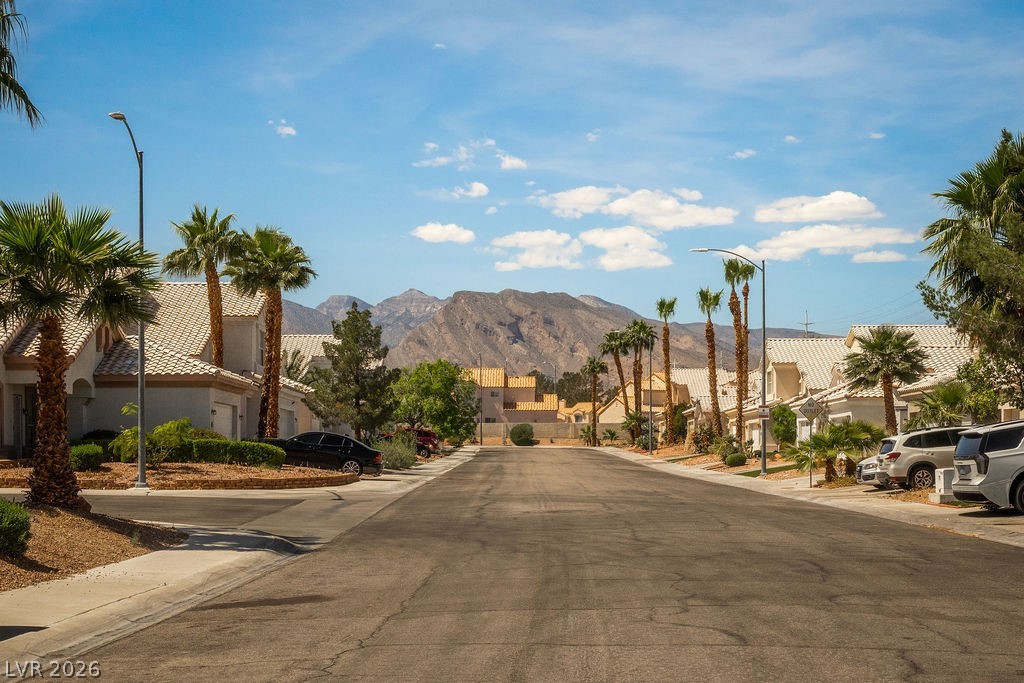
Your tree-lined neighborhood street framed by towering palms and a dramatic mountain backdrop all in Desert Shores.