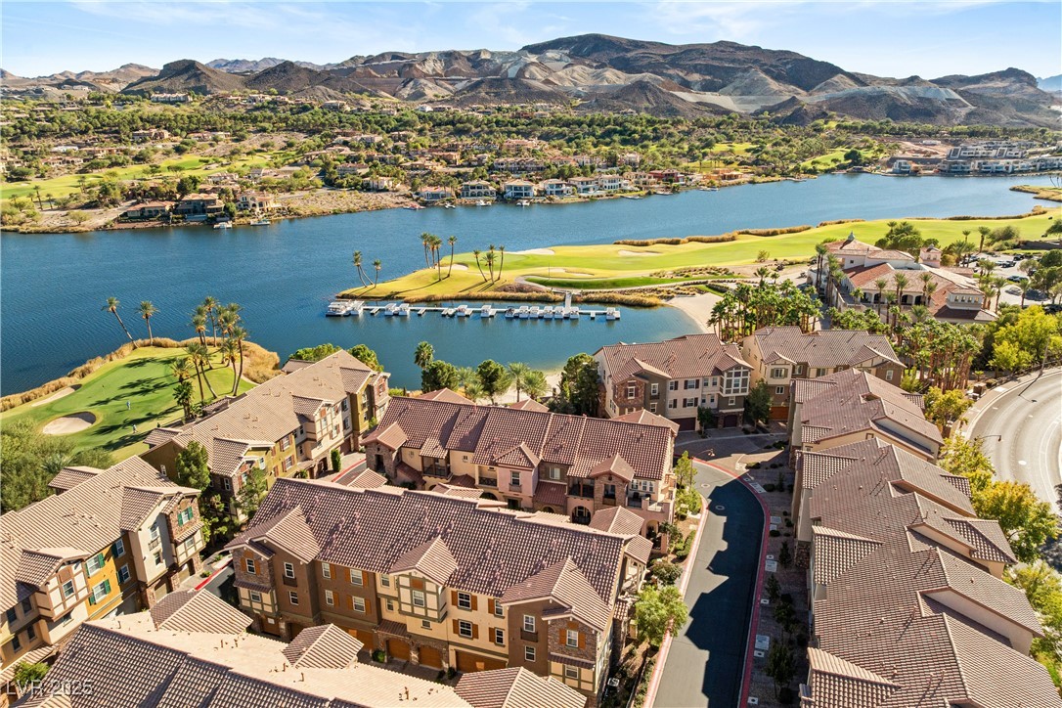
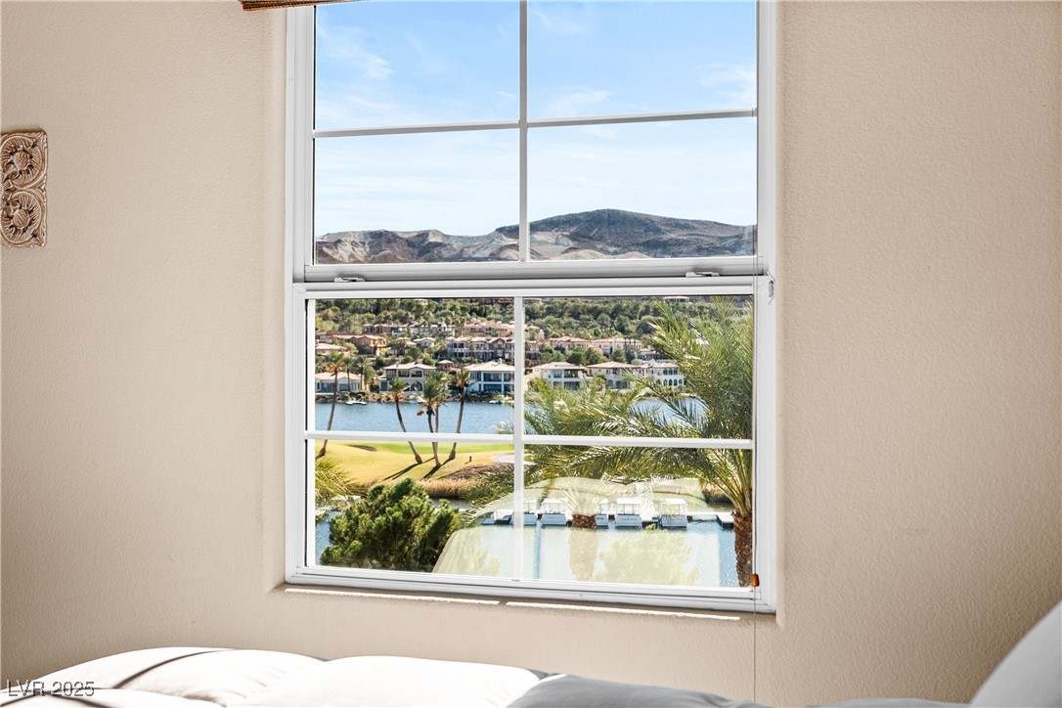
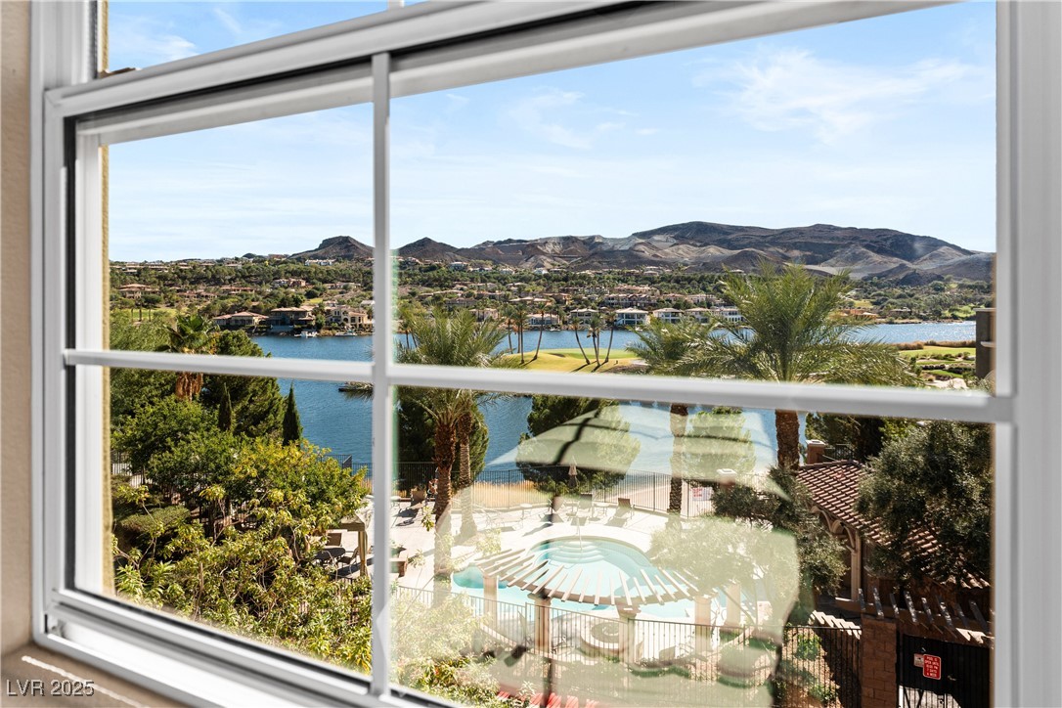
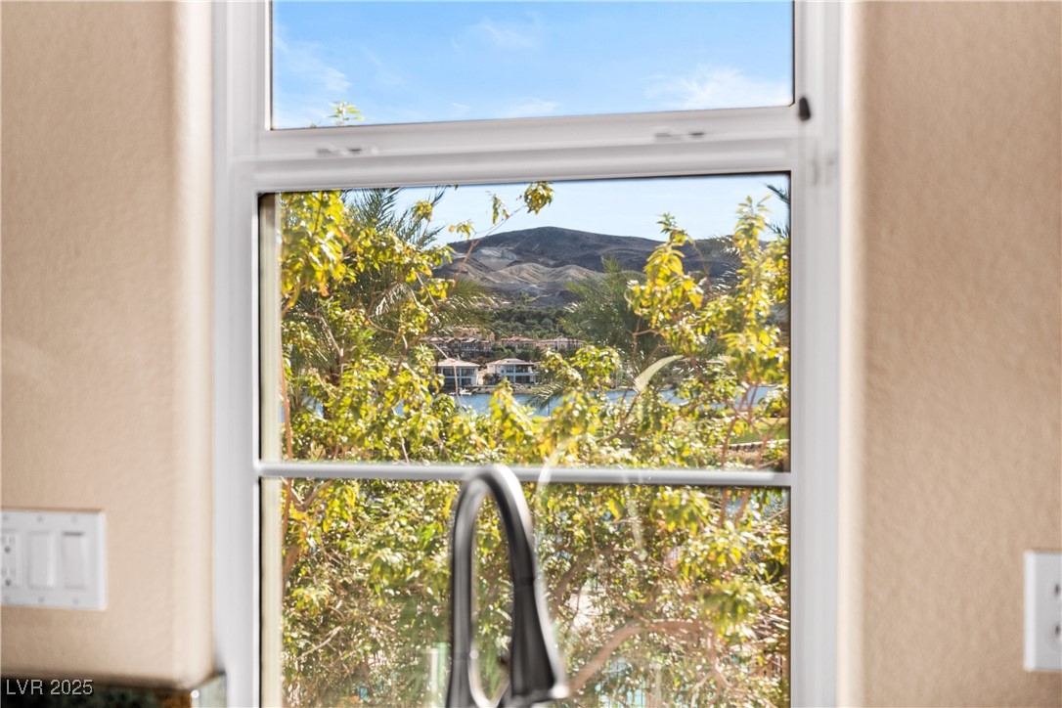
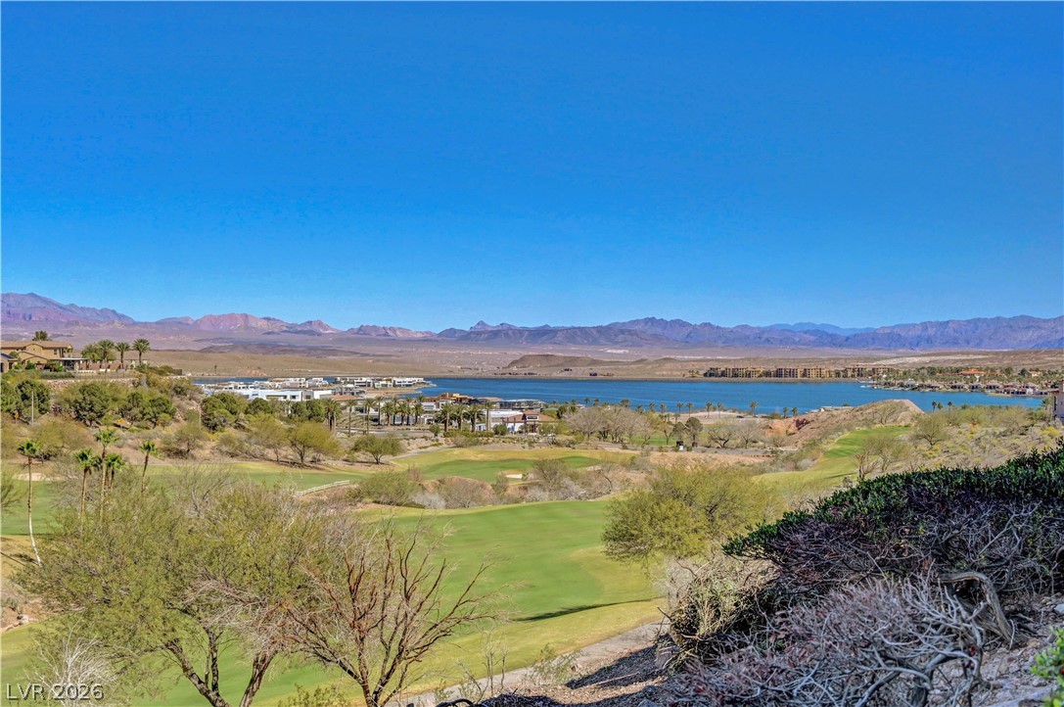
Gazing through a window reveals a serene lakefront community, complete with a private pool and verdant golf course views against a mountainous backdrop.
from dining room
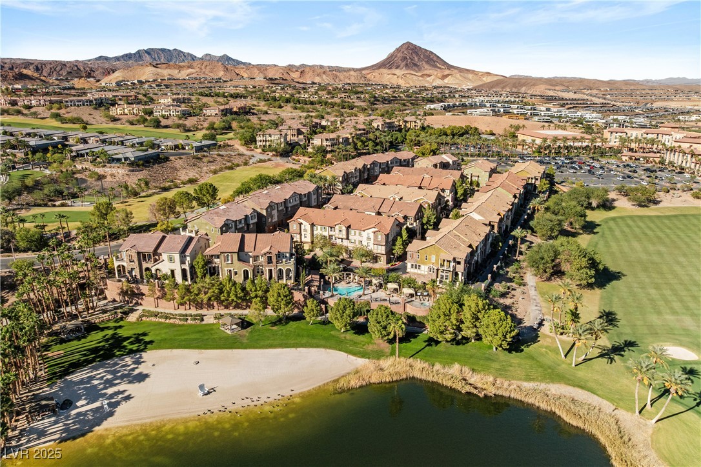
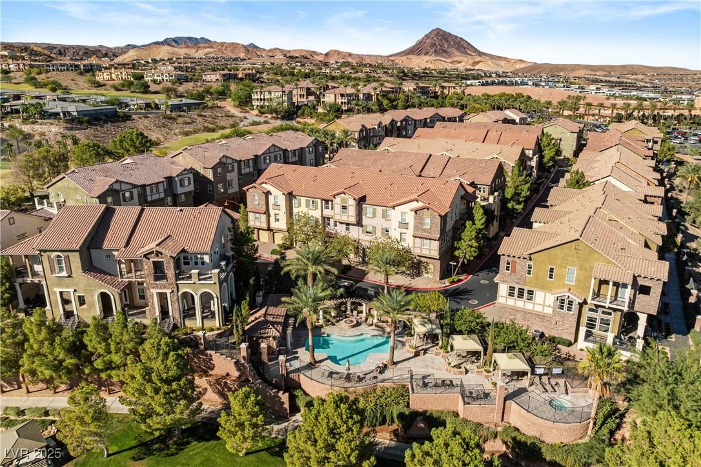
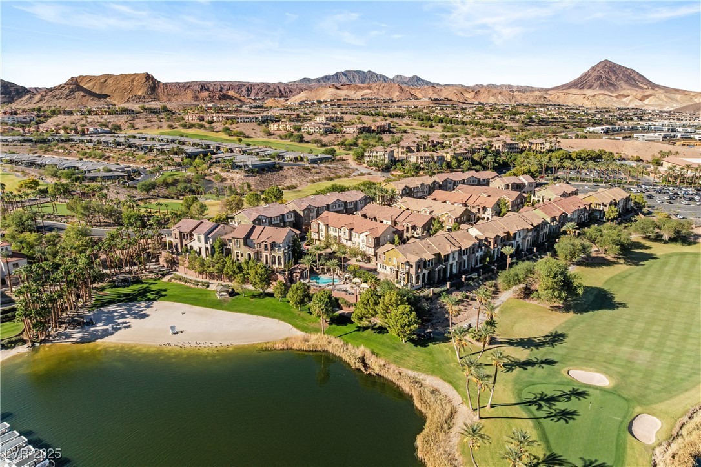
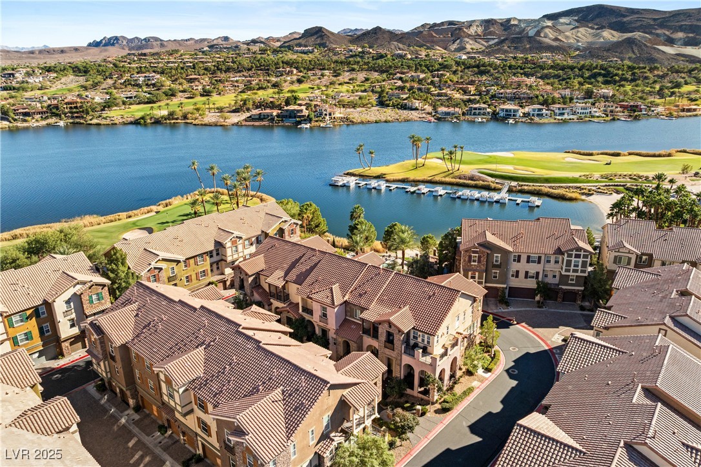
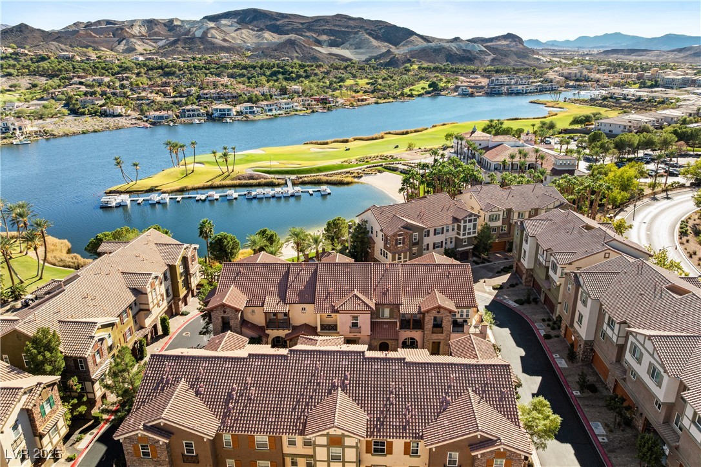
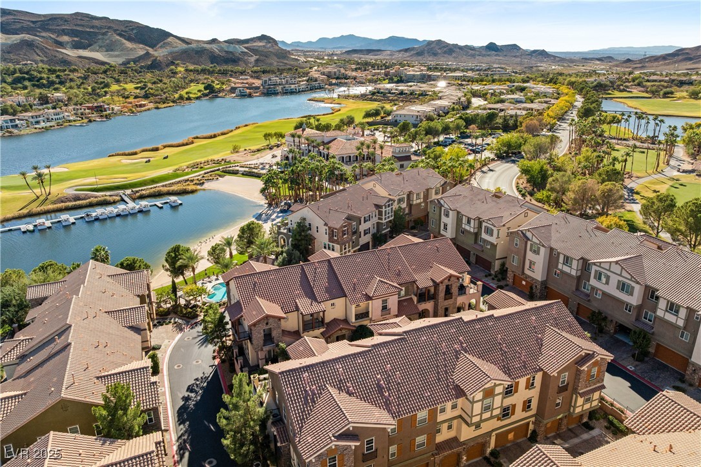
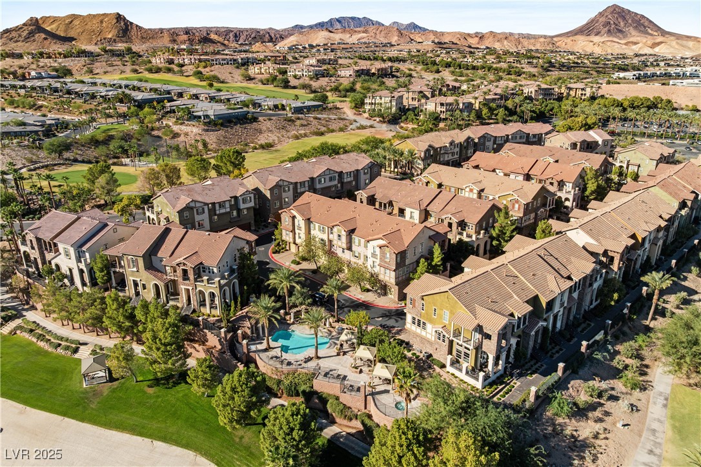
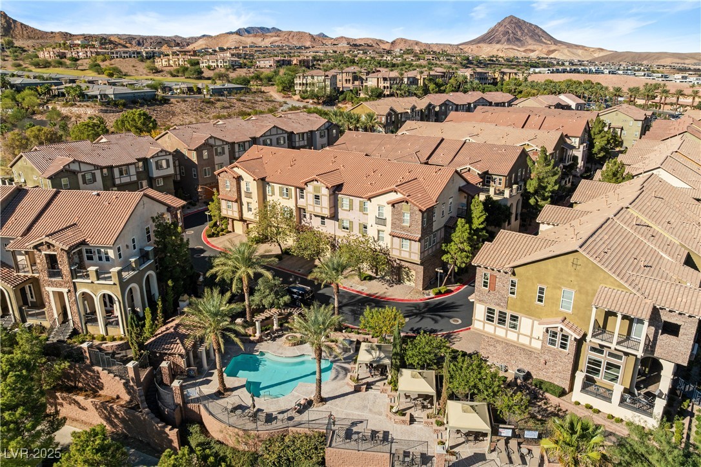
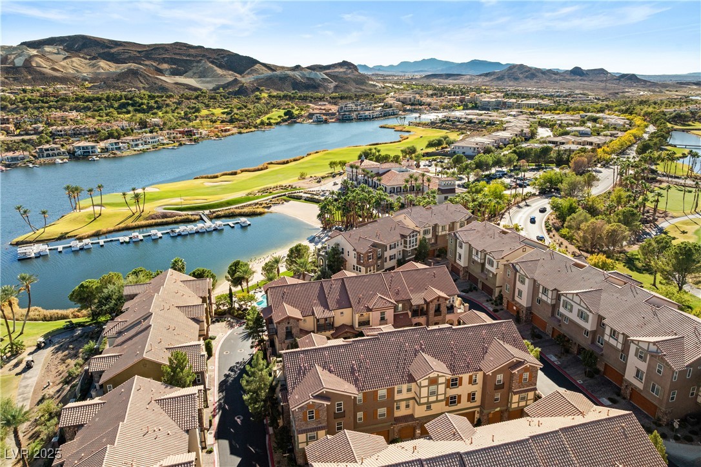
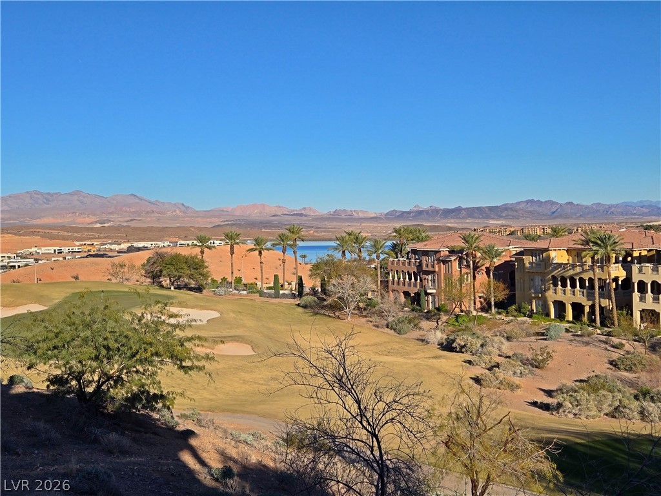
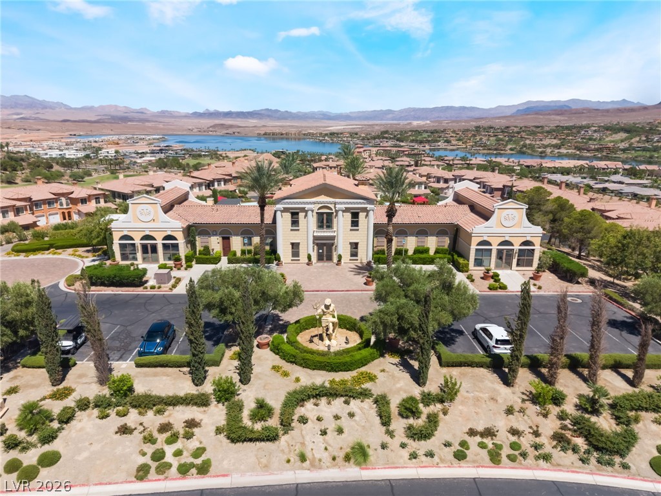
Lake living meets mountain views in this vibrant waterfront community.
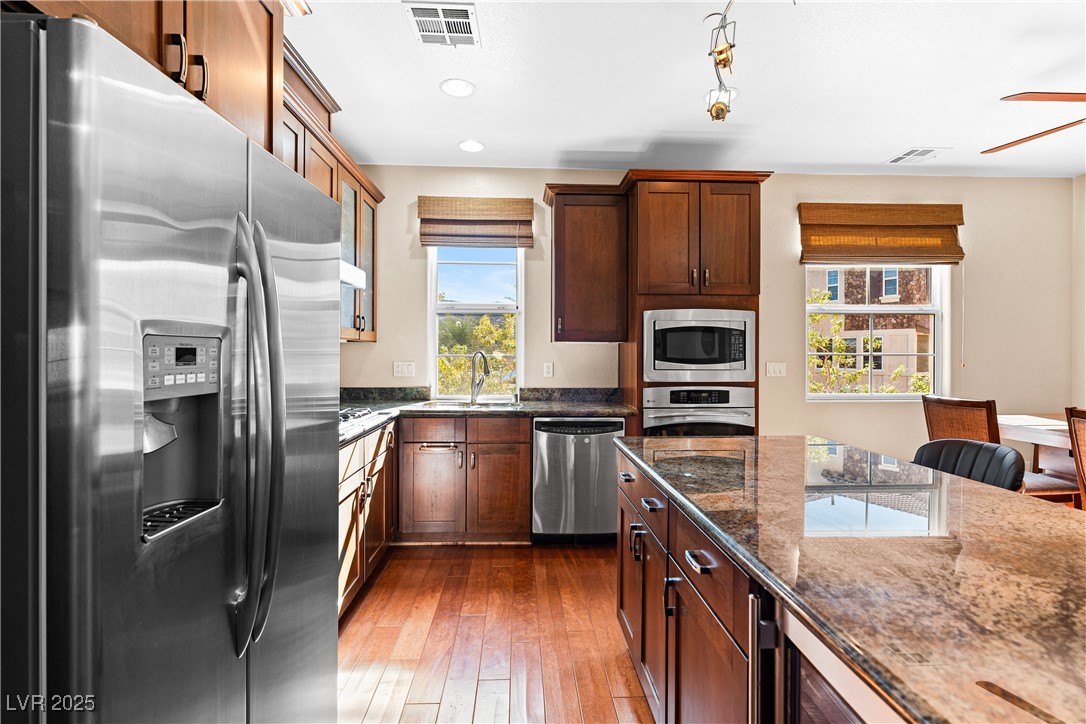
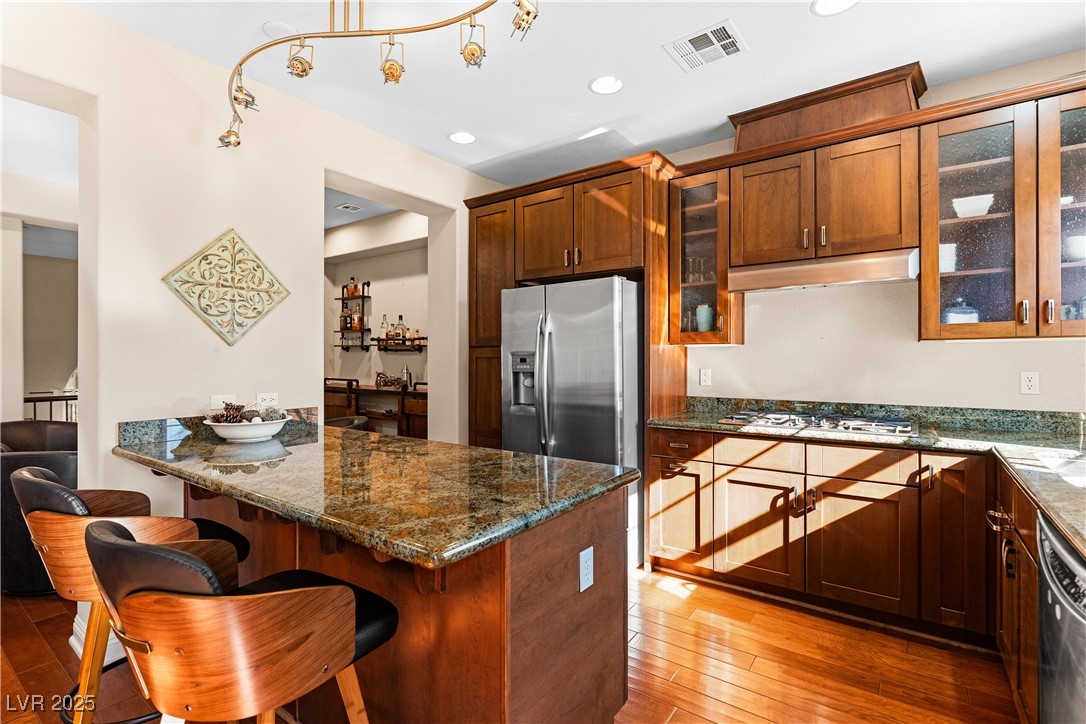
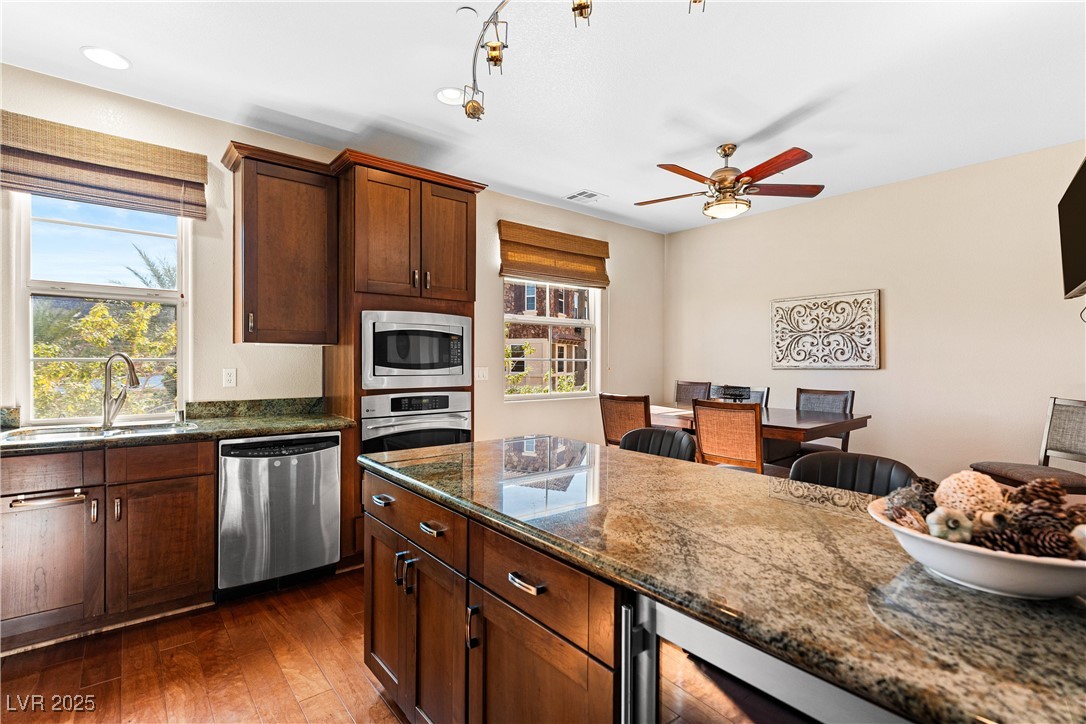
A gourmet kitchen boasts granite counters, rich wood cabinetry, and gleaming stainless steel appliances.
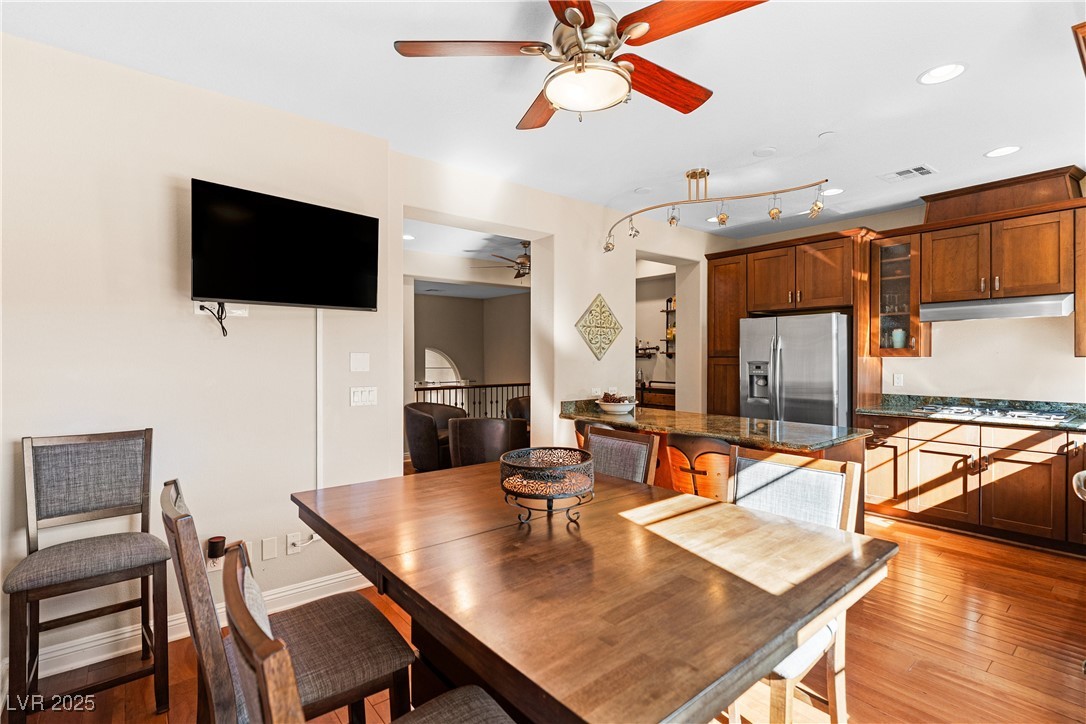
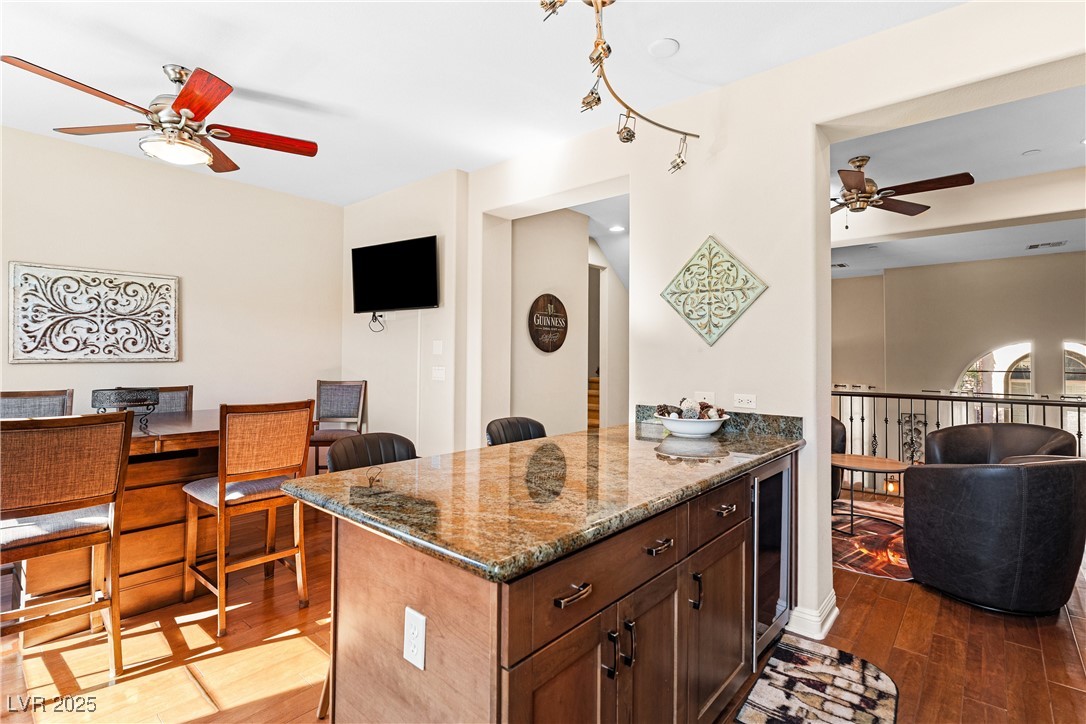
A well-lit kitchen and dining area features rich wood cabinetry and a functional island with seating.
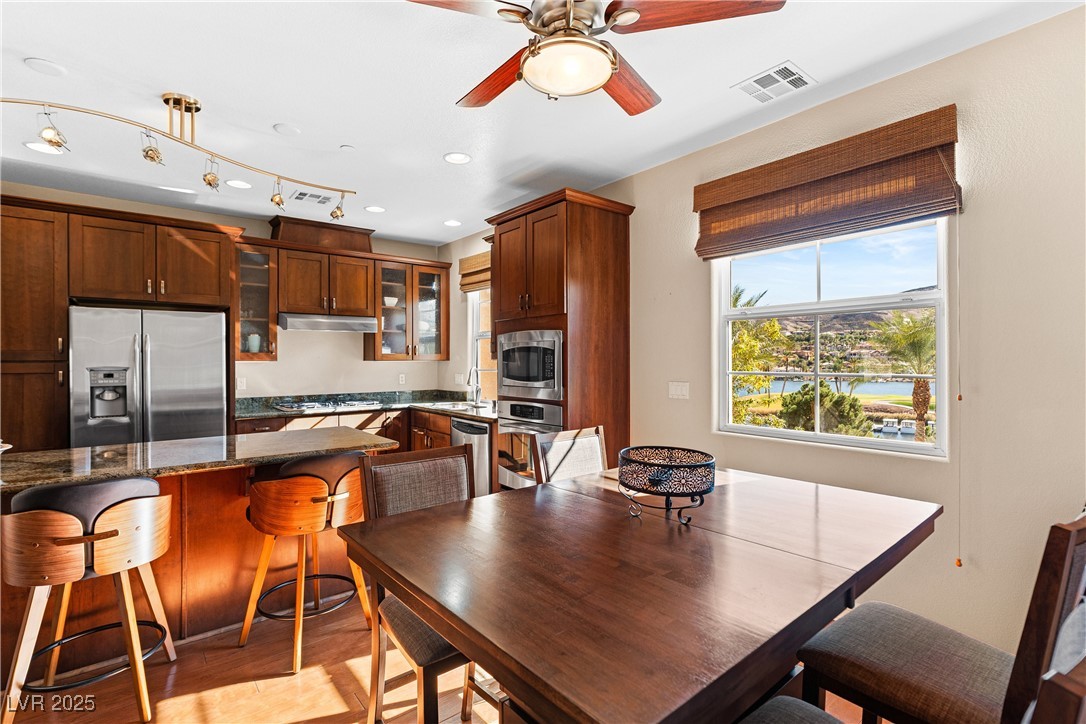
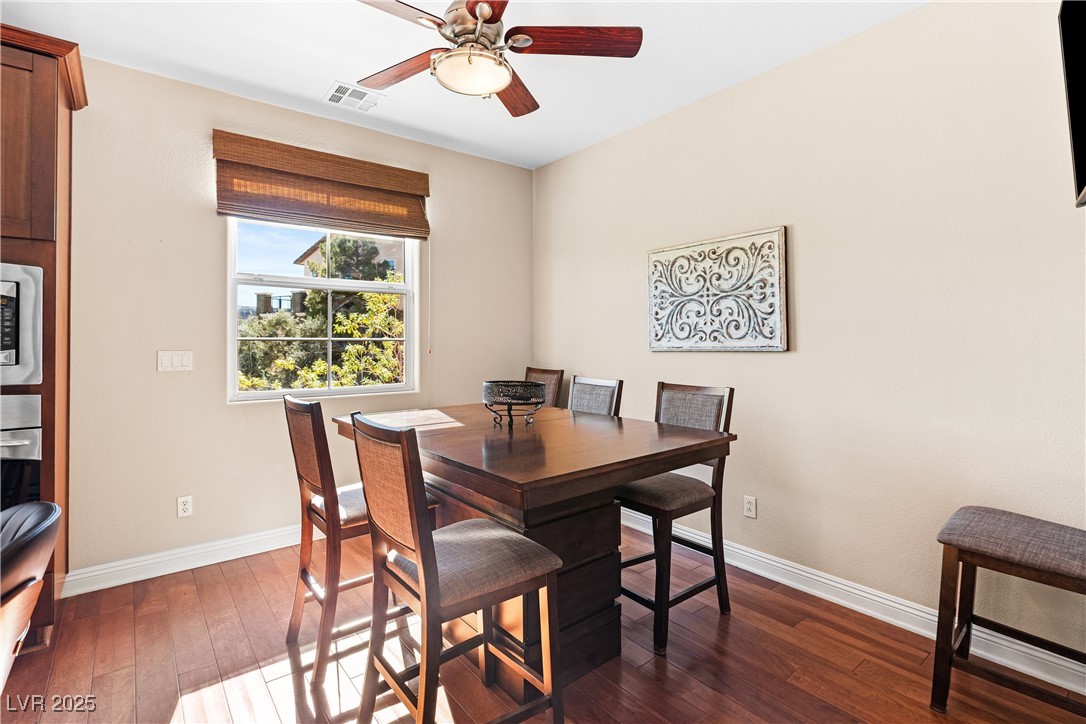
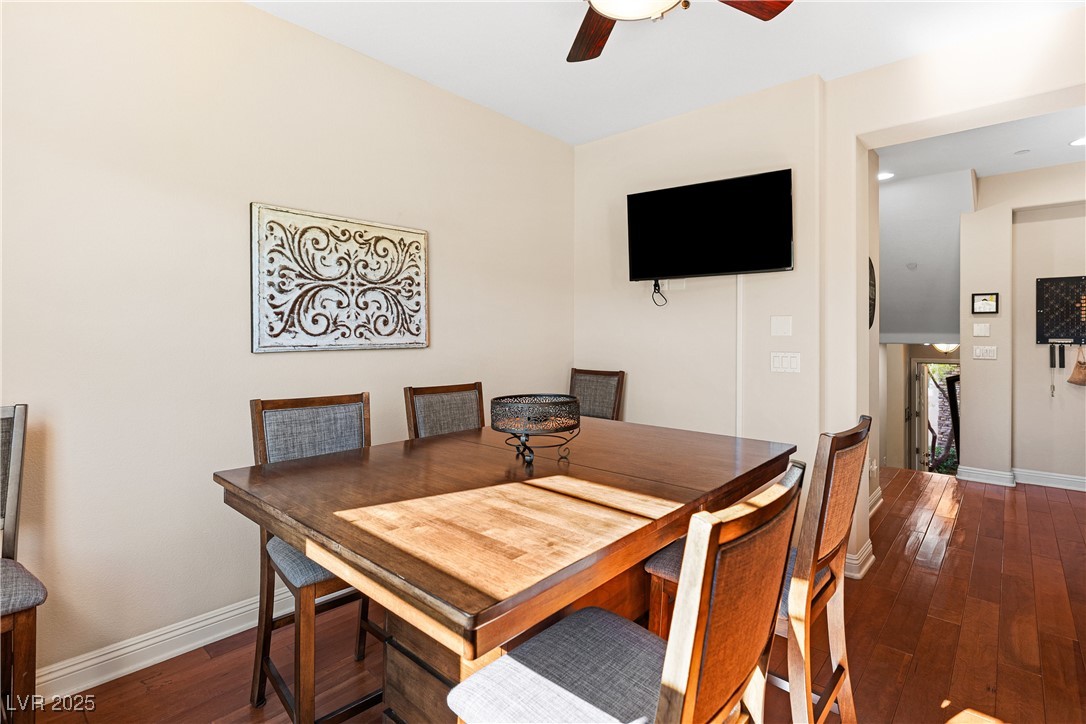
A well-appointed kitchen and dining area provides generous gathering space with tranquil lake views.
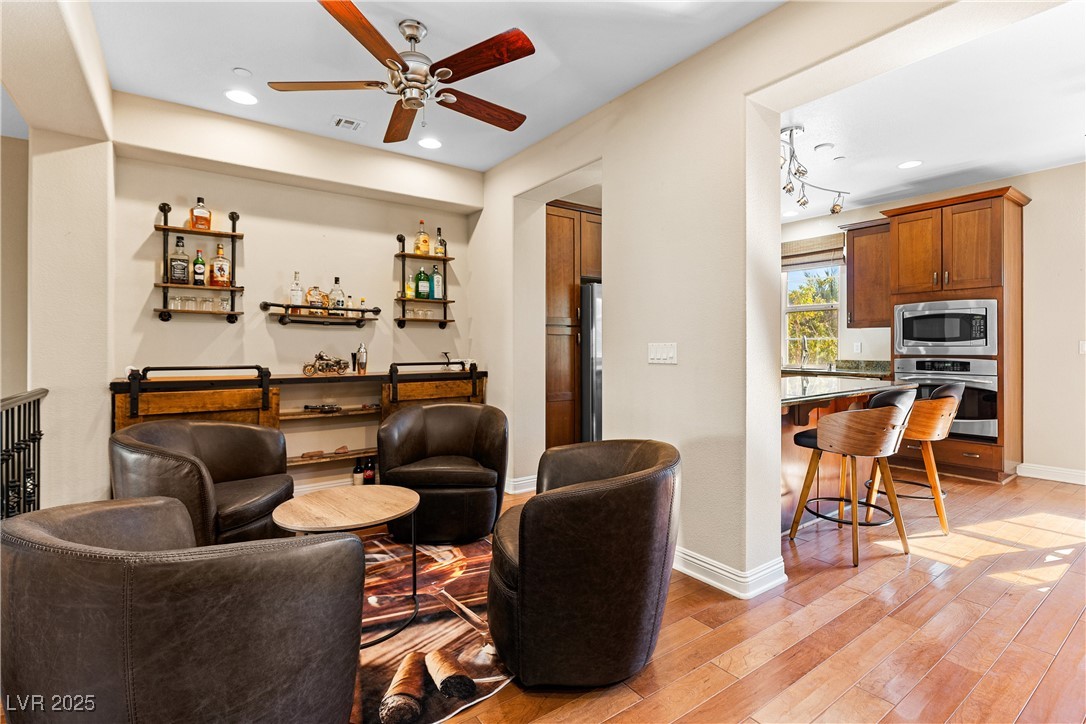
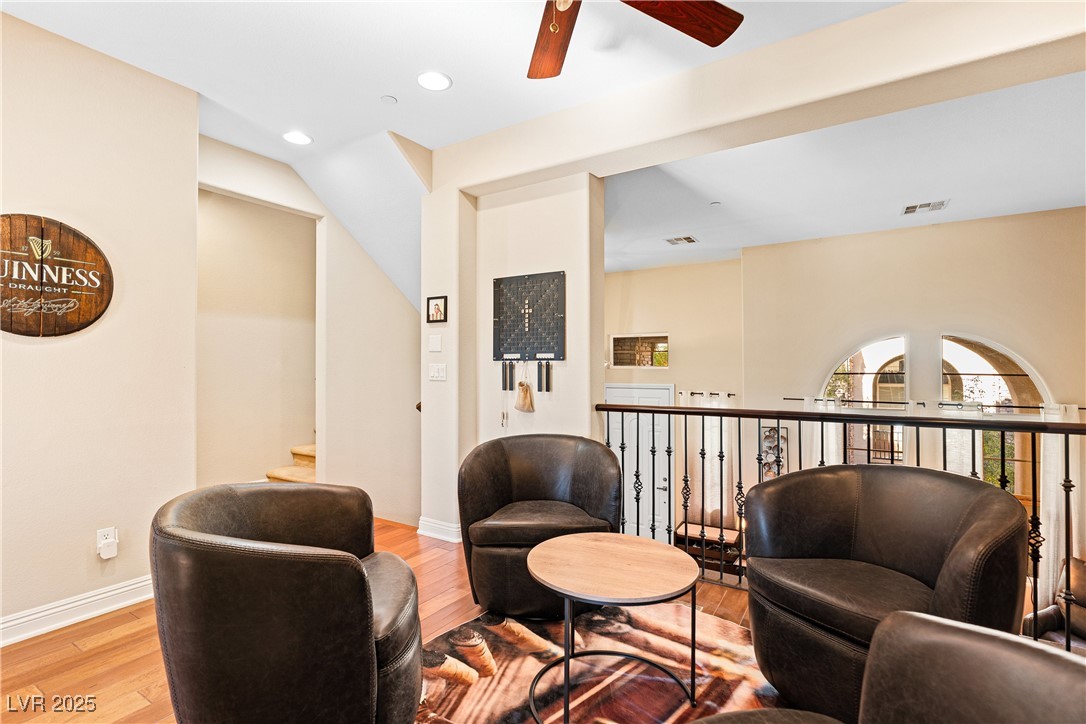
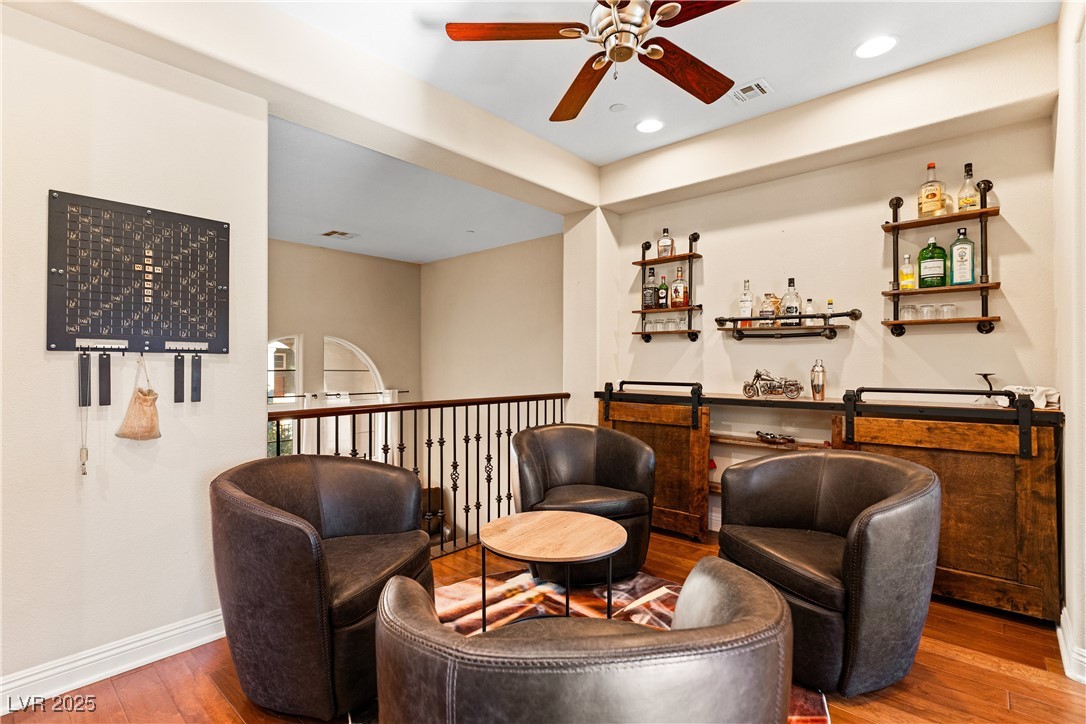
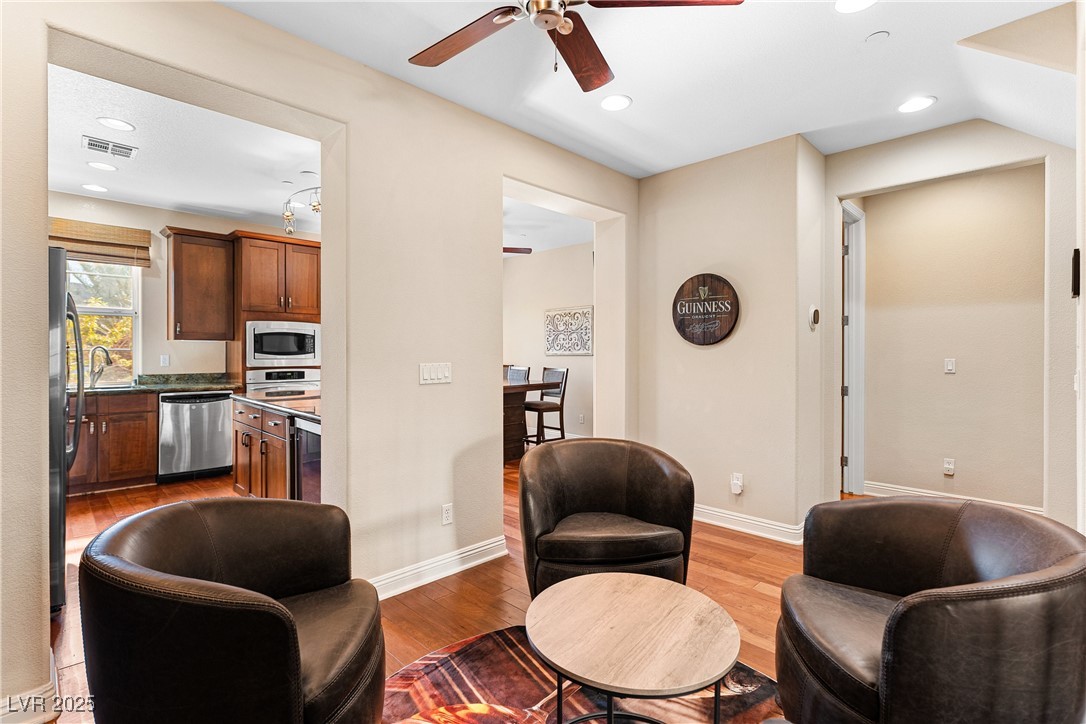
Hardwood floors stretch across this inviting space, leading to a chic, well-appointed bar area and an adjacent kitchen with stainless steel appliances.
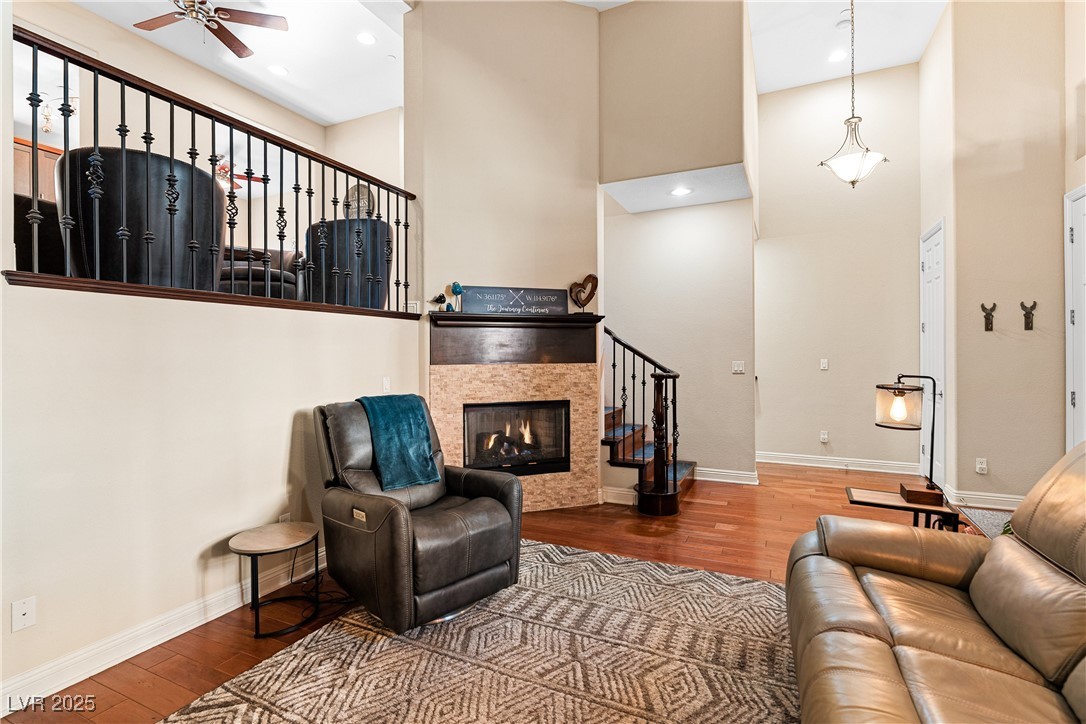
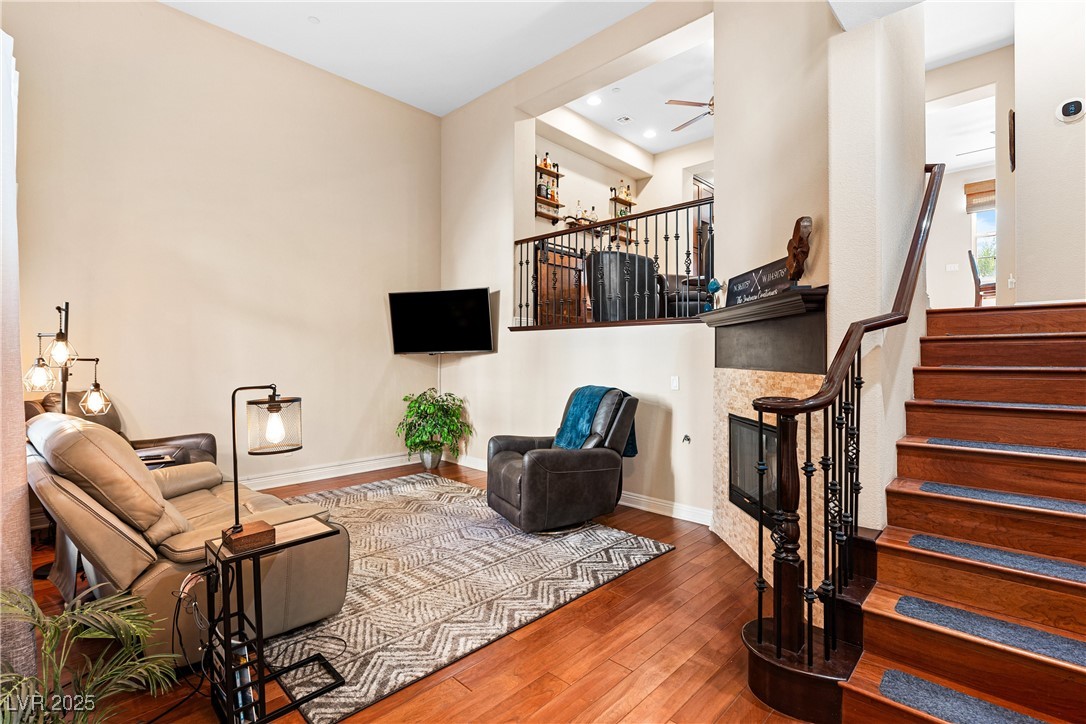
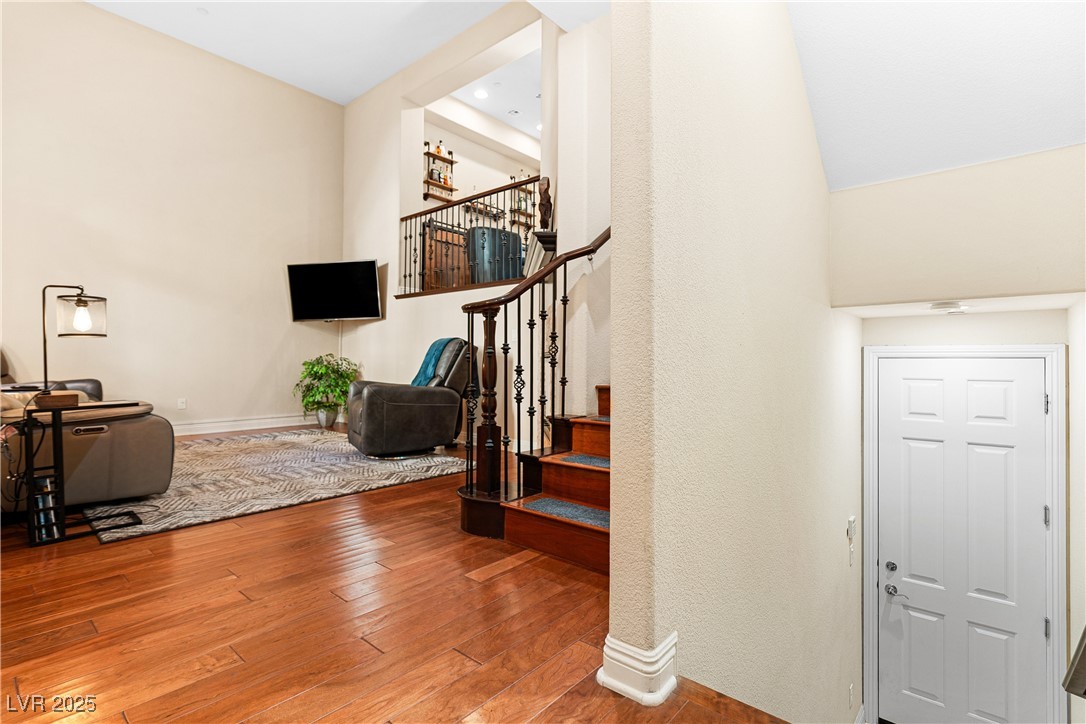
A striking fireplace with a tiled surround serves as the focal point in this high-ceilinged living space.
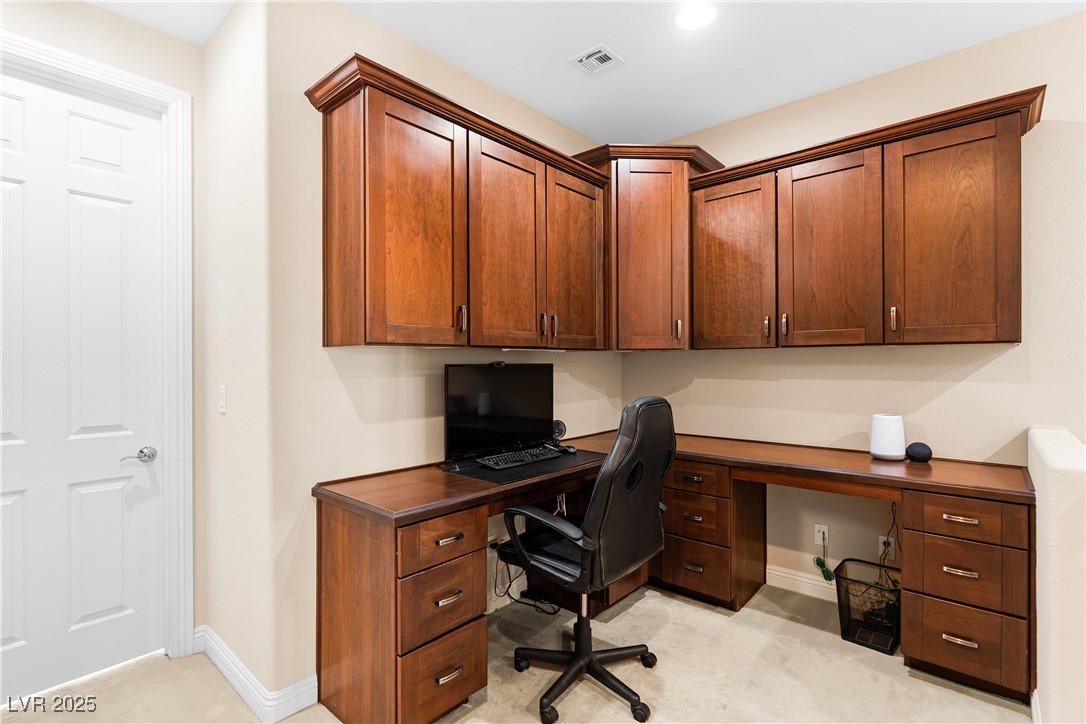
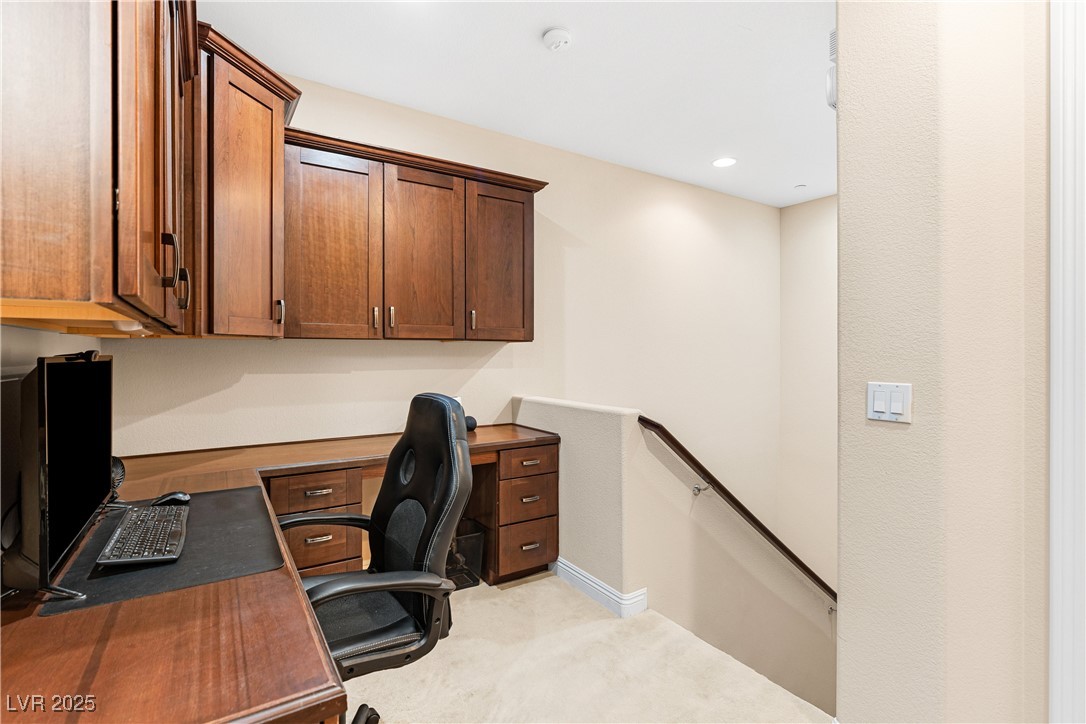
Custom cabinetry and built-in desks provide an ideal space for productivity and organization.
From bedroom
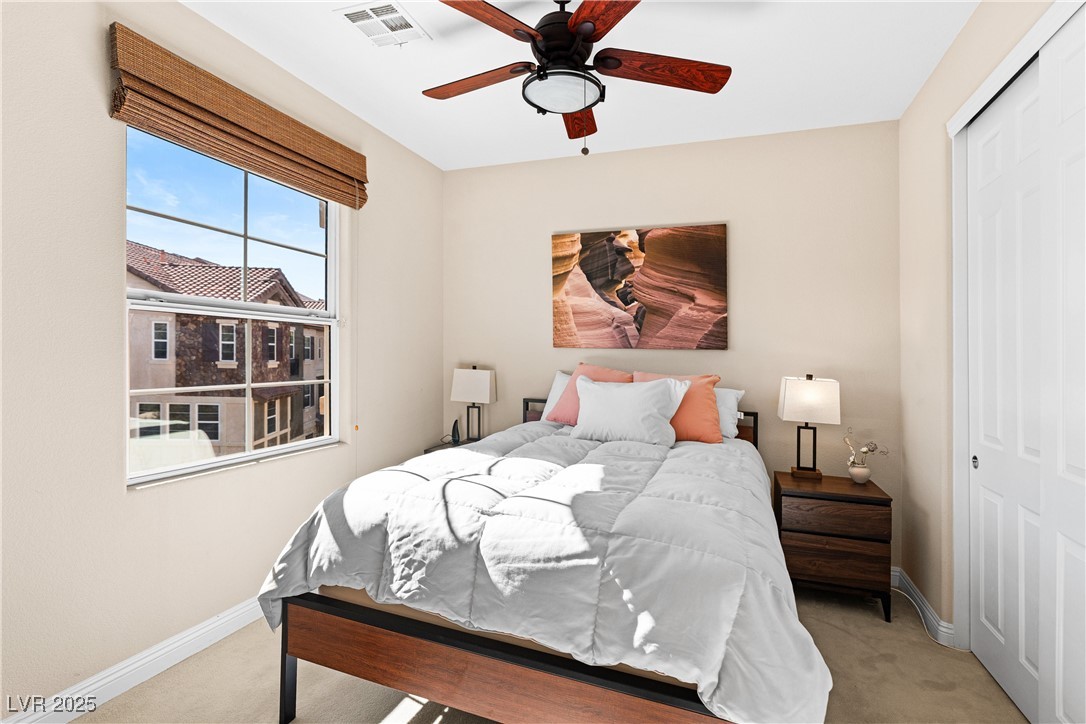
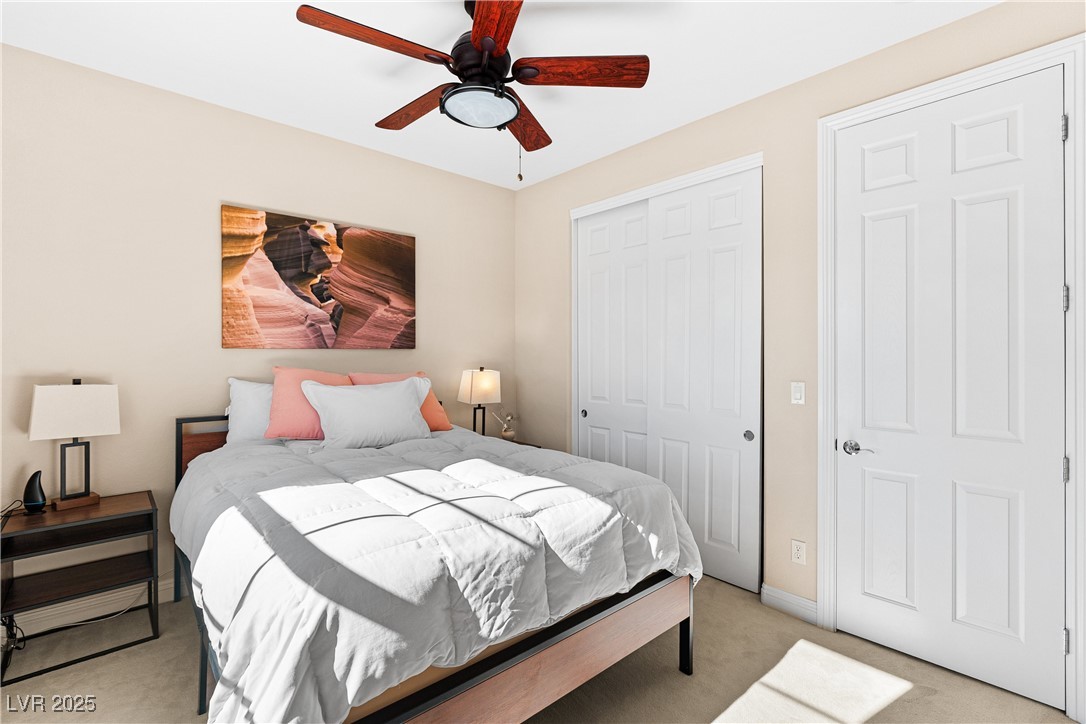
A well-lit bedroom features a large window with a view of lake and community pool, complemented by a ceiling fan for comfort.
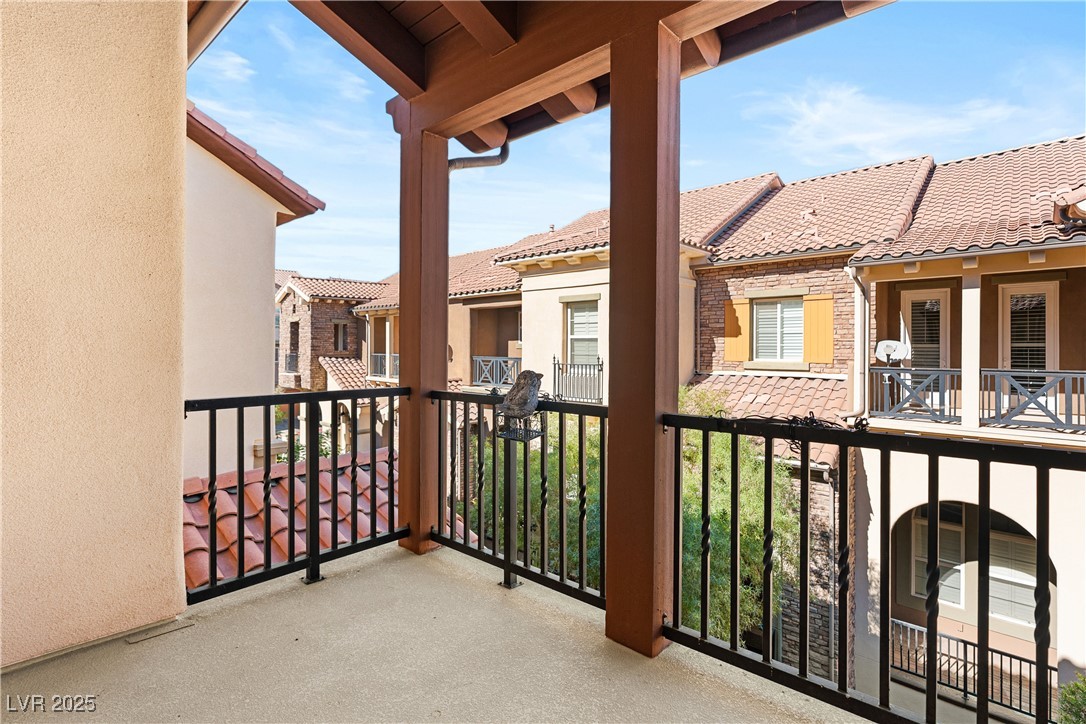
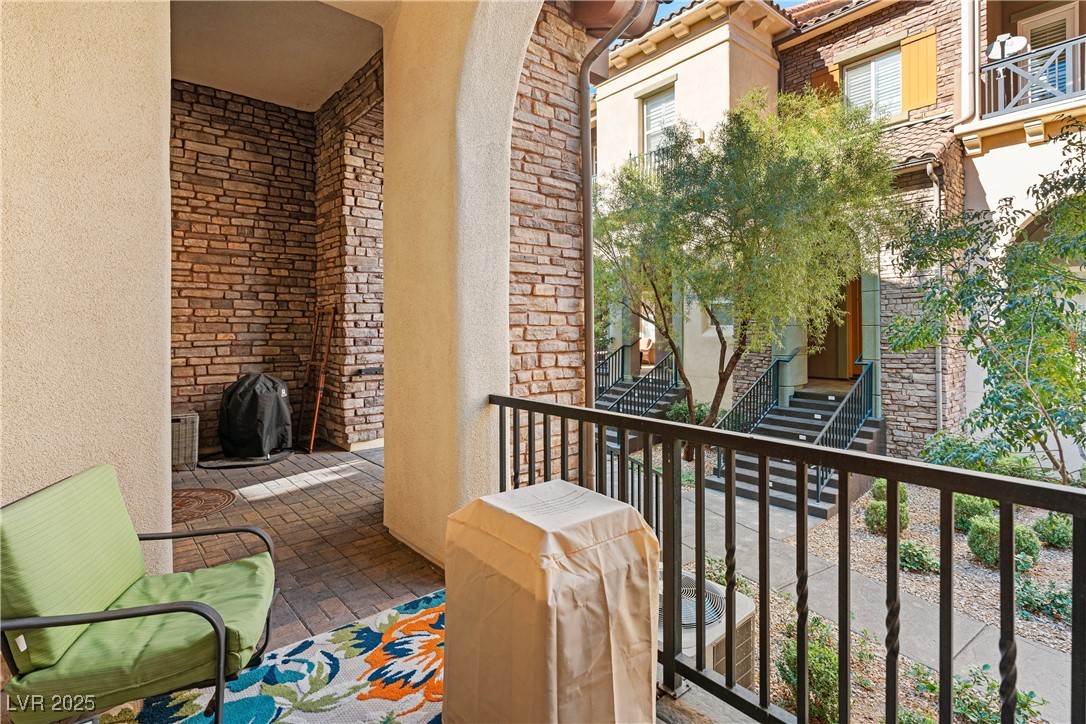
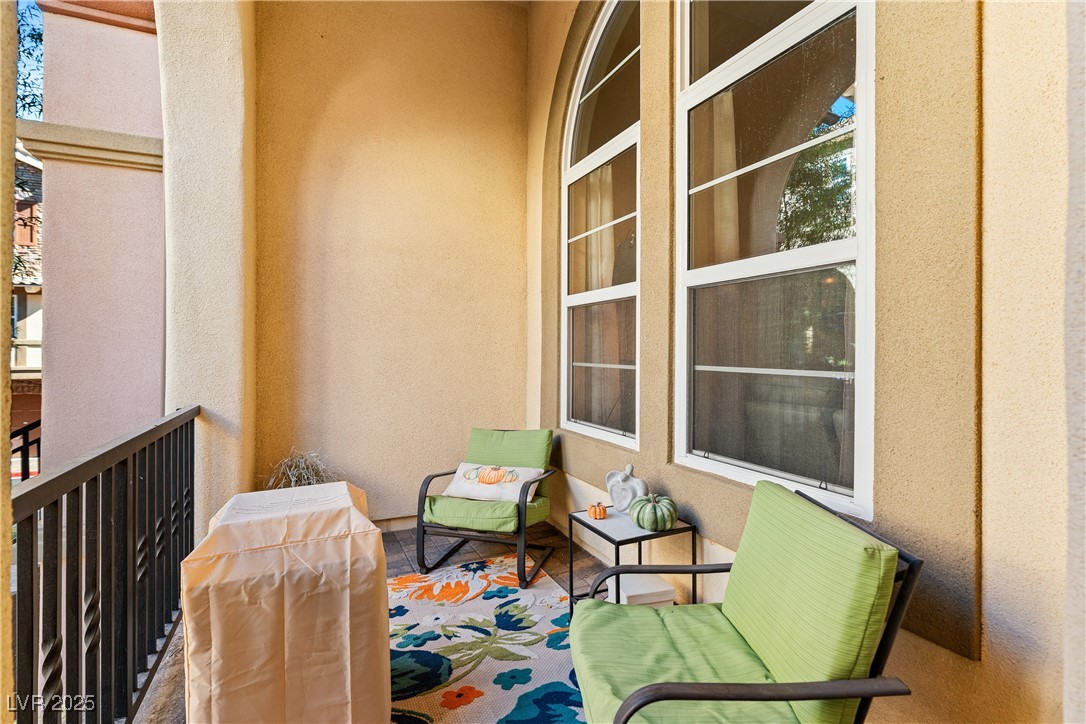
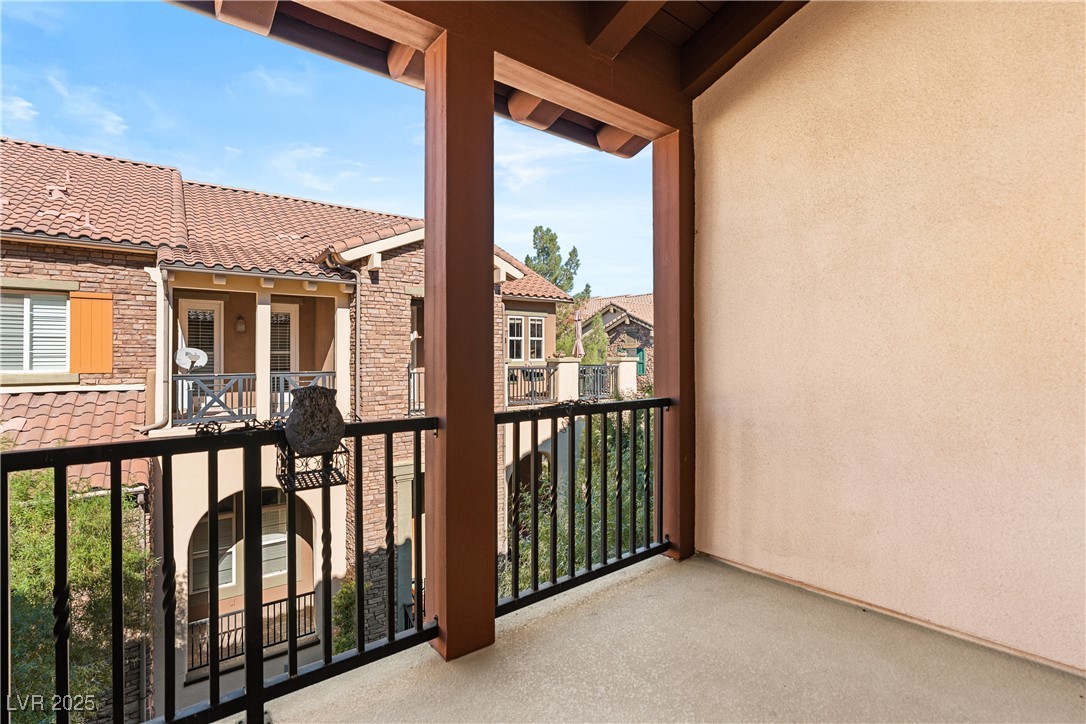
Overlooking the neighborhood, this covered balcony offers a pleasant outdoor retreat.
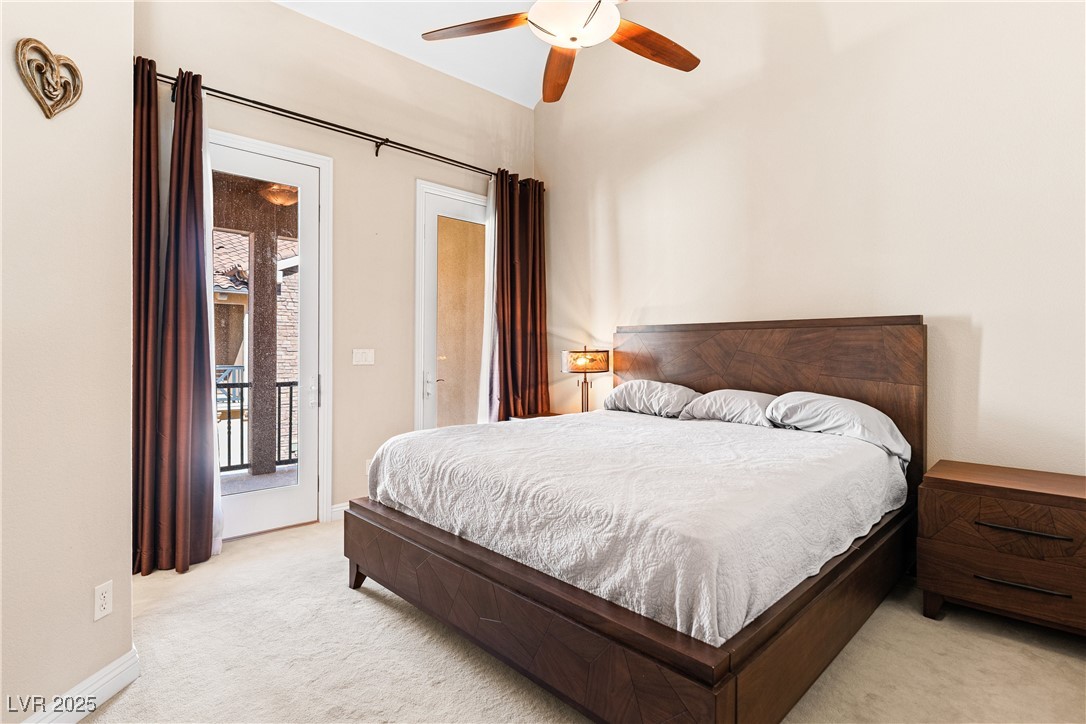
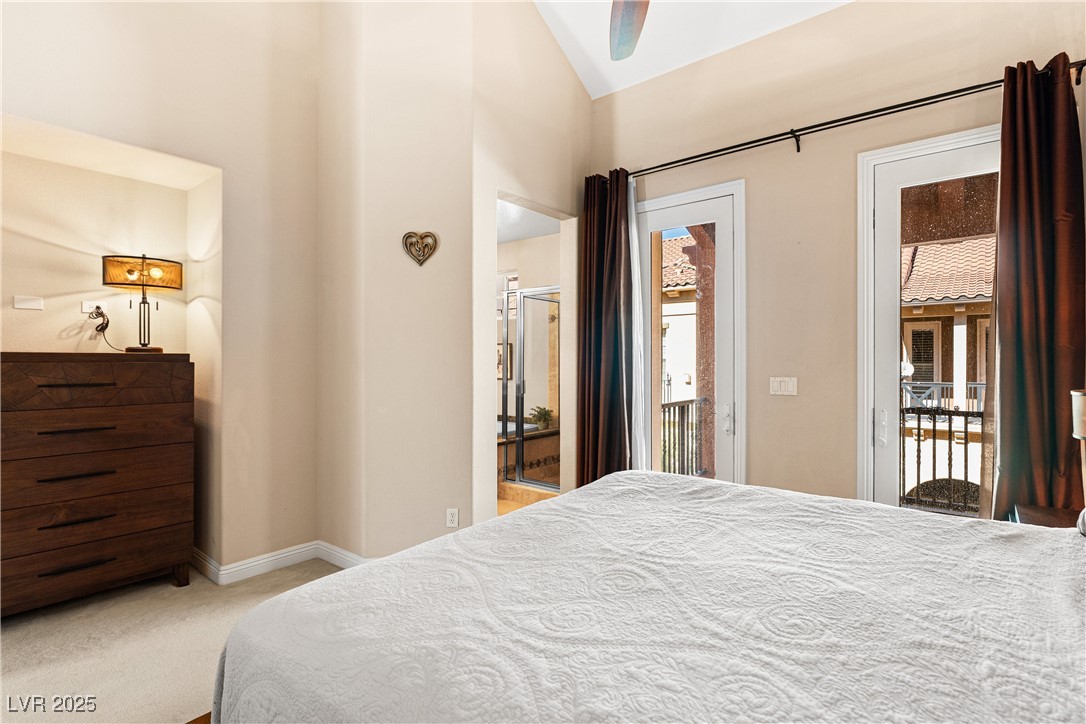
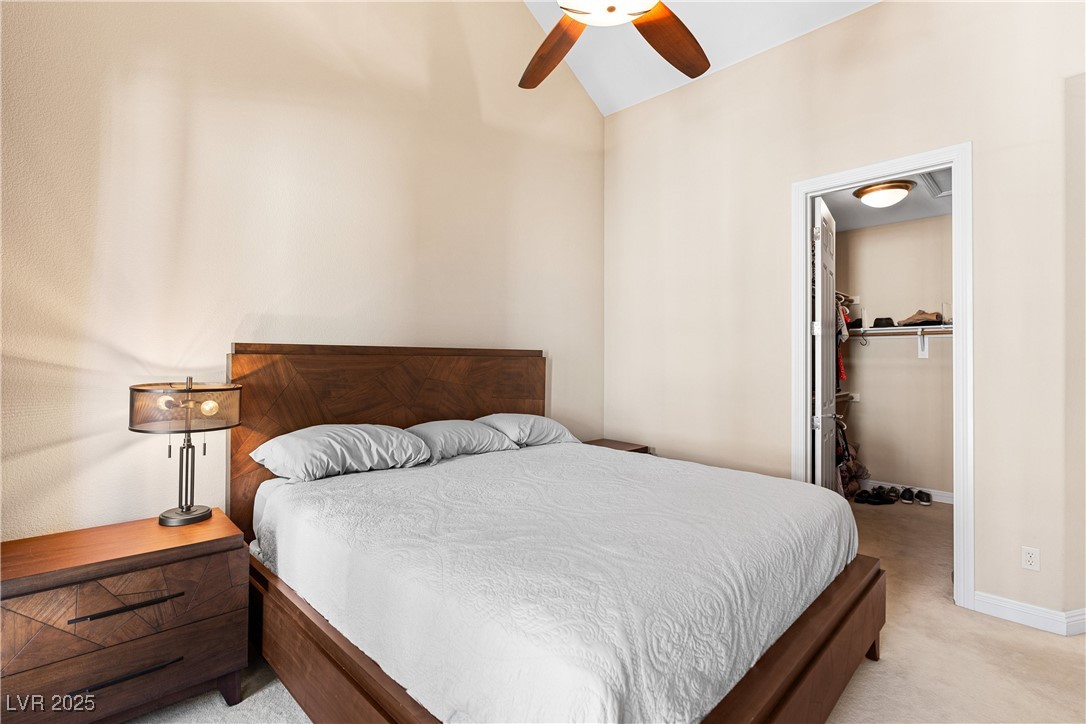
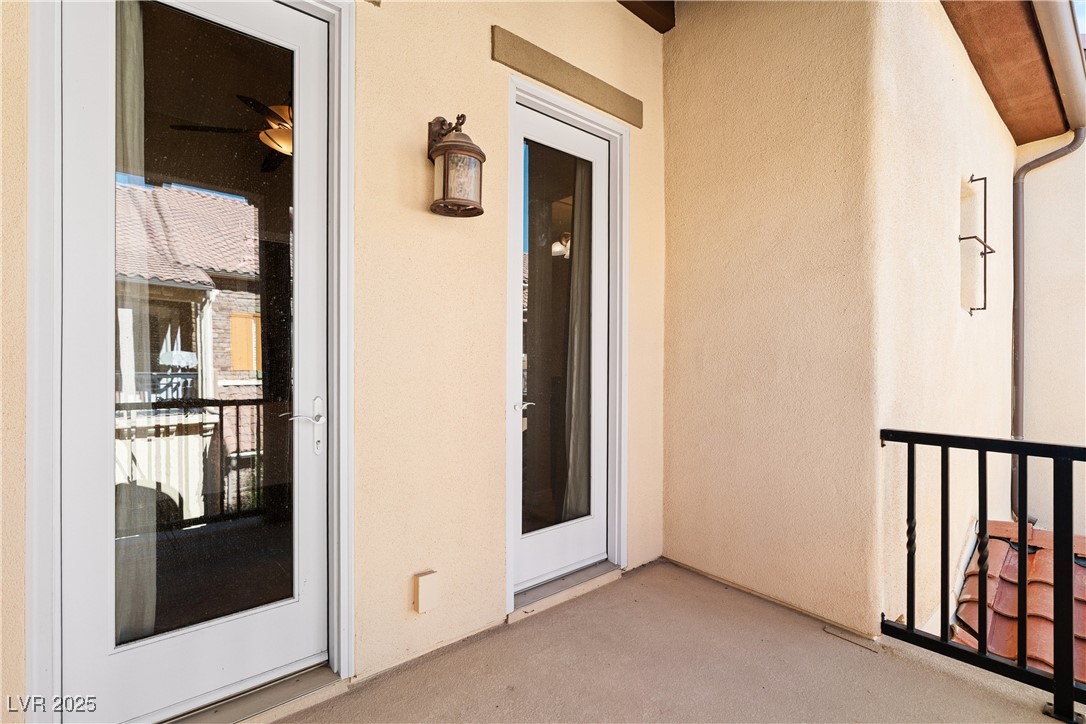
Step into this serene bedroom featuring a private balcony access

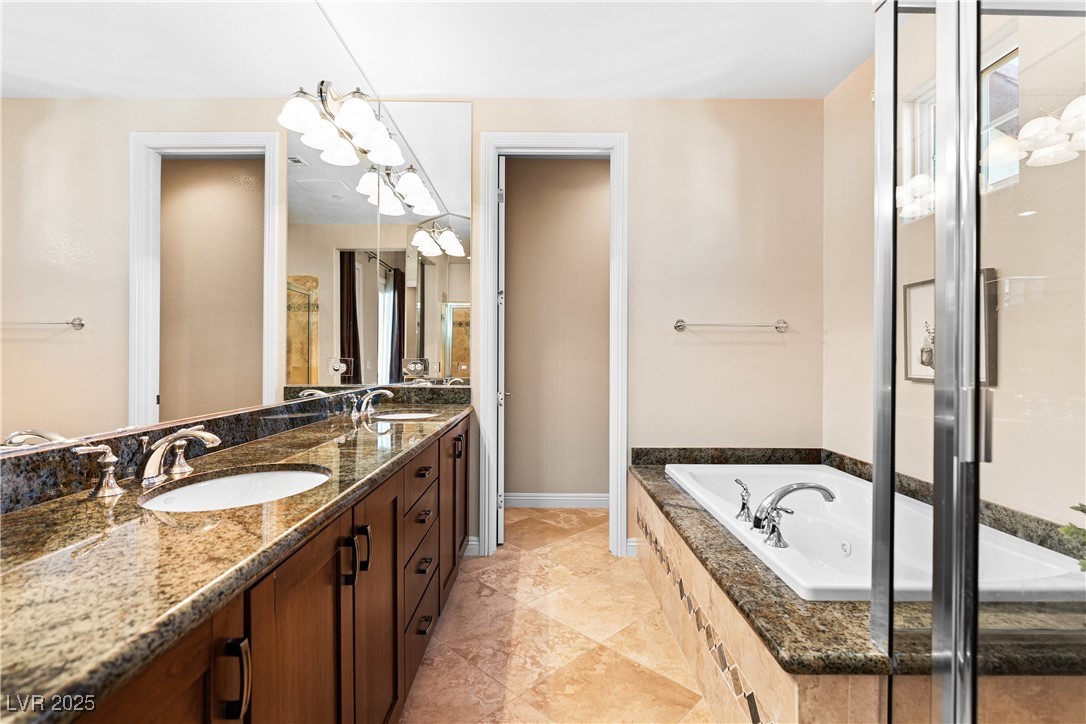
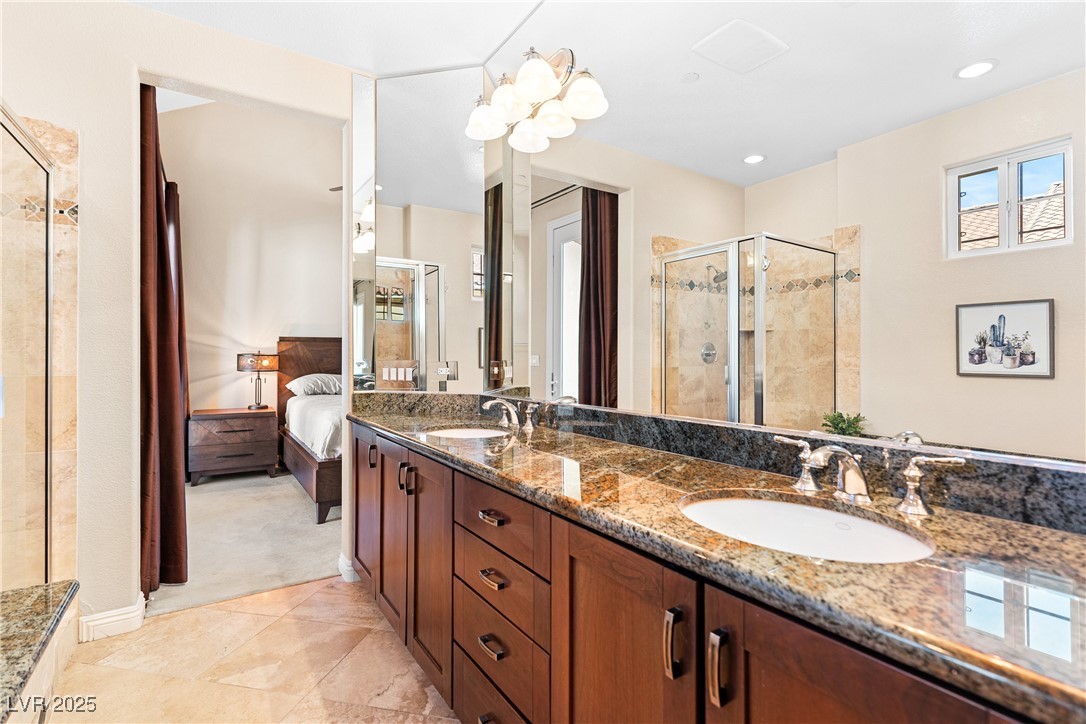
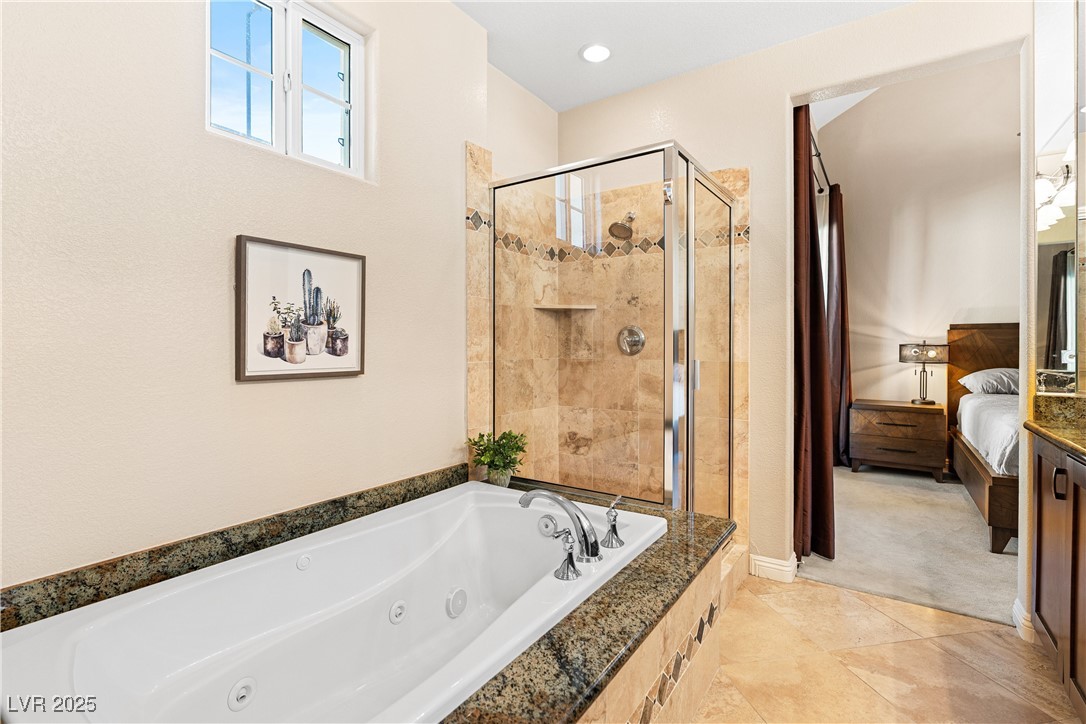
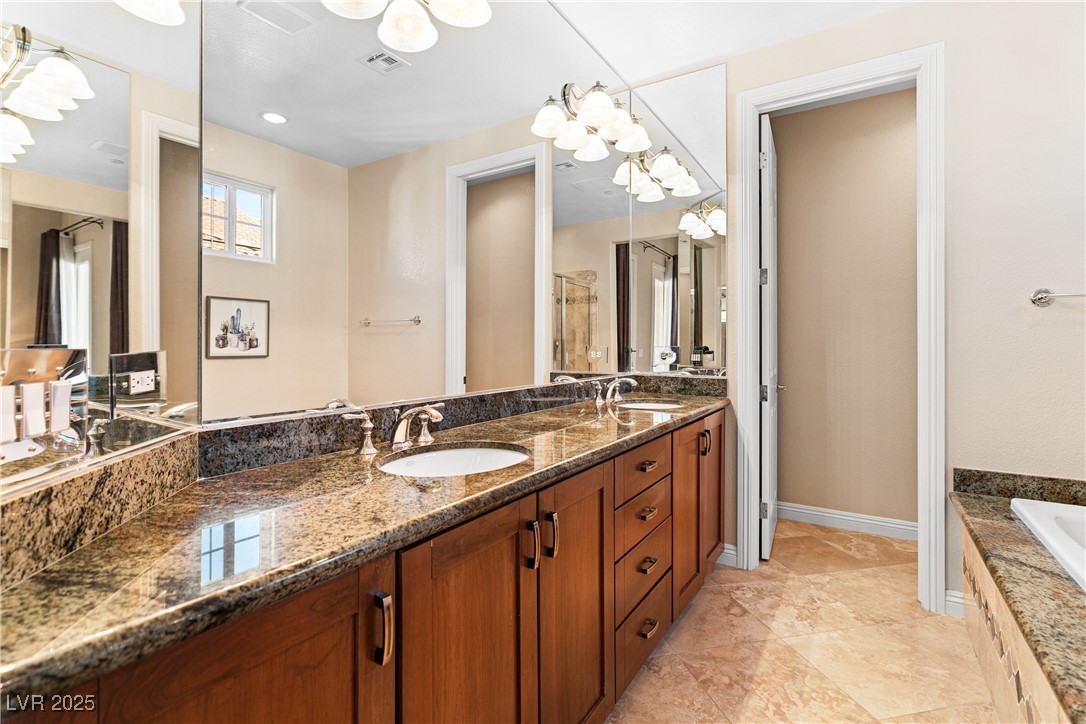
Indulge in this well-appointed bathroom featuring a spacious shower, soaking tub, and a dual vanity with ample storage.
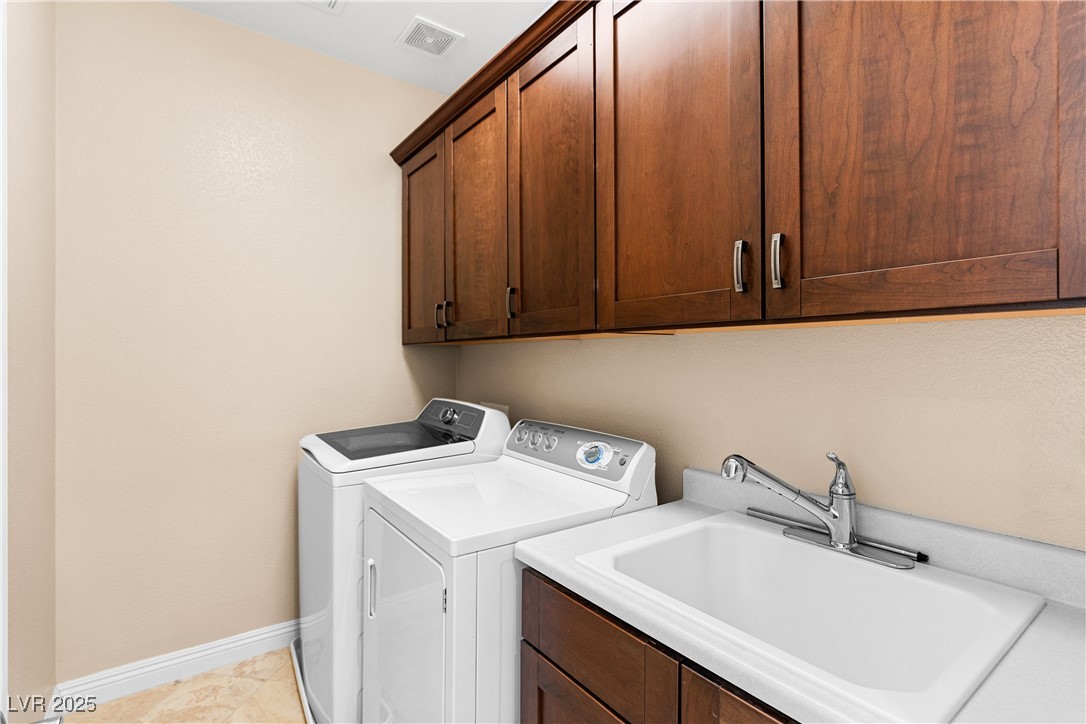
Ample storage and a convenient utility sink make laundry day a breeze in this dedicated space.
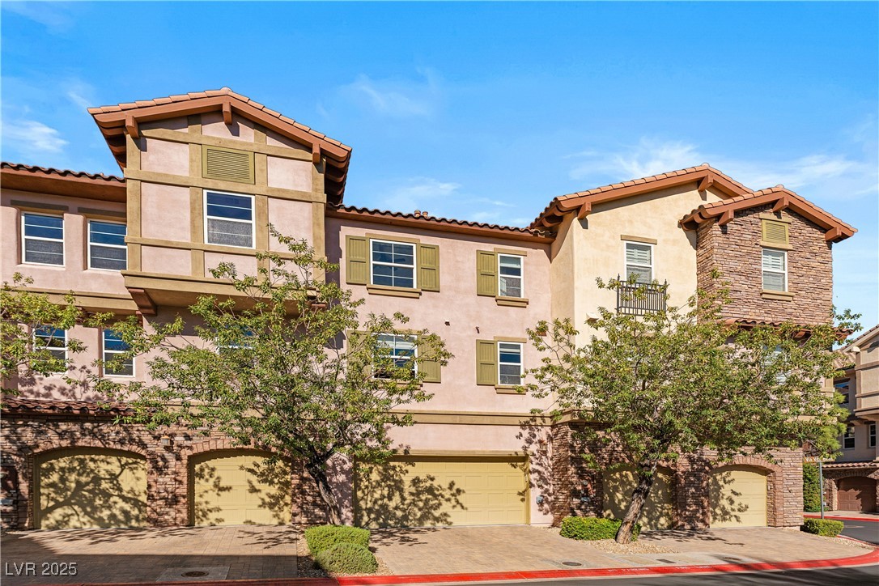
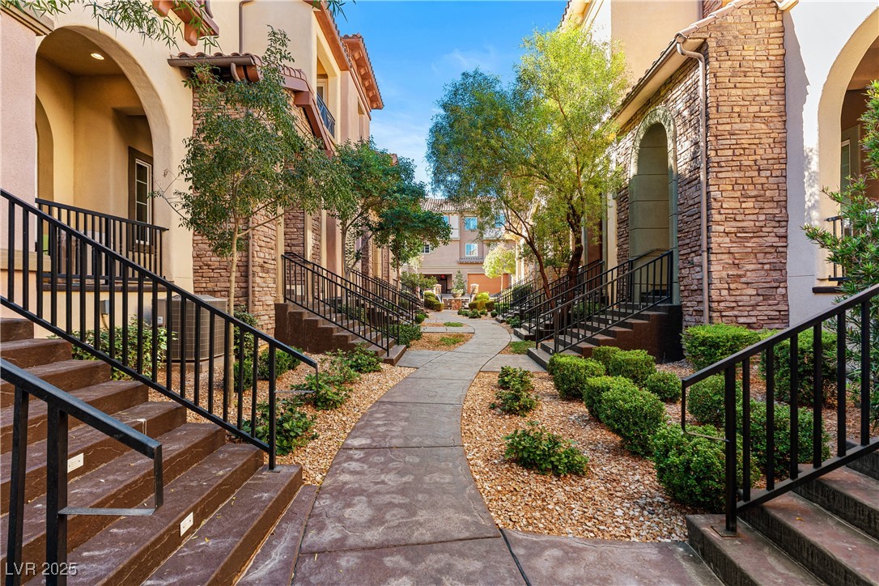
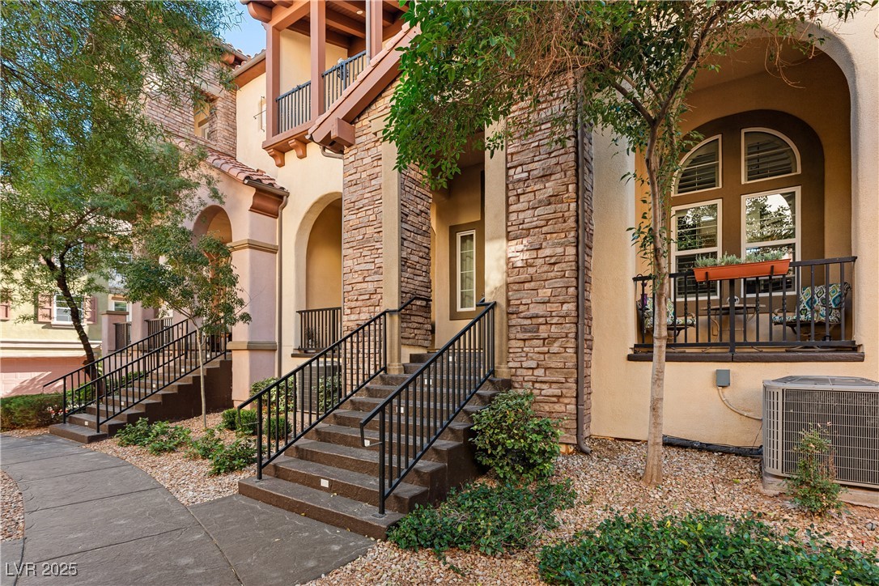
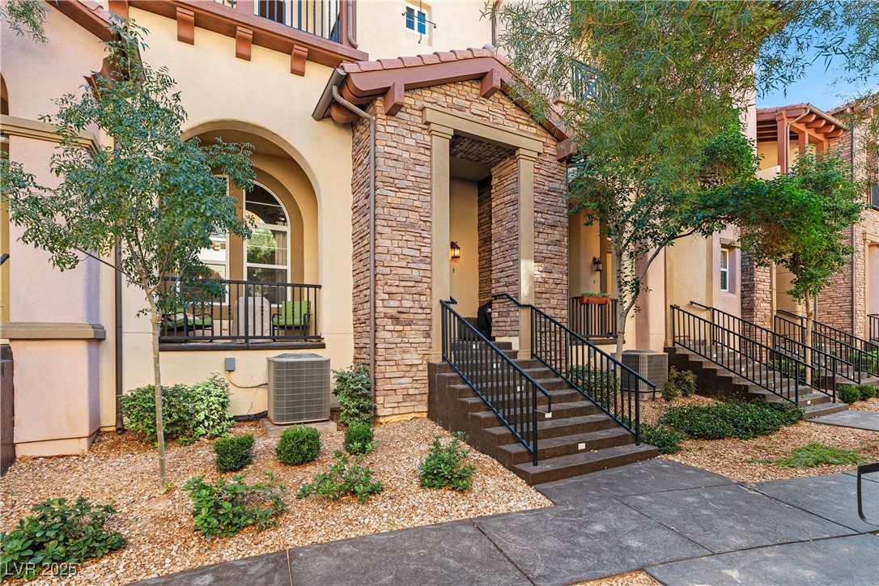
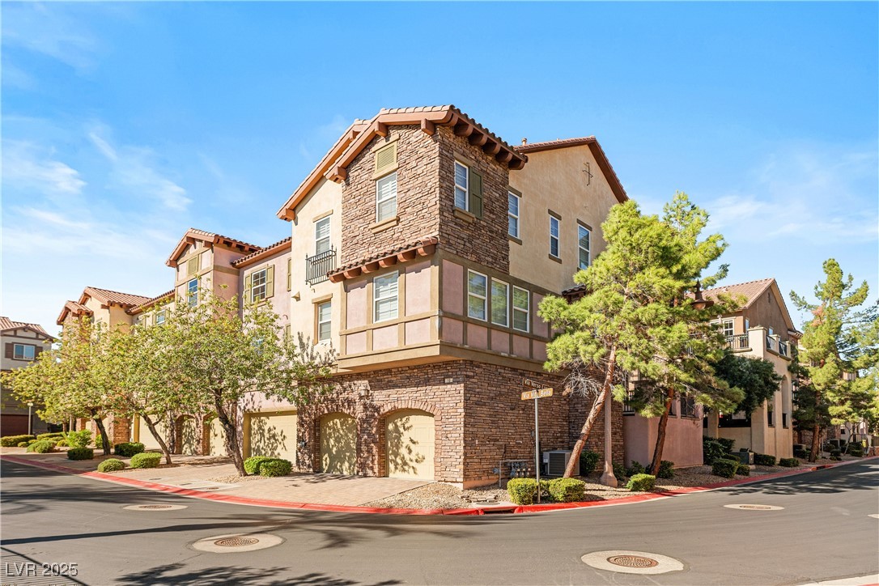
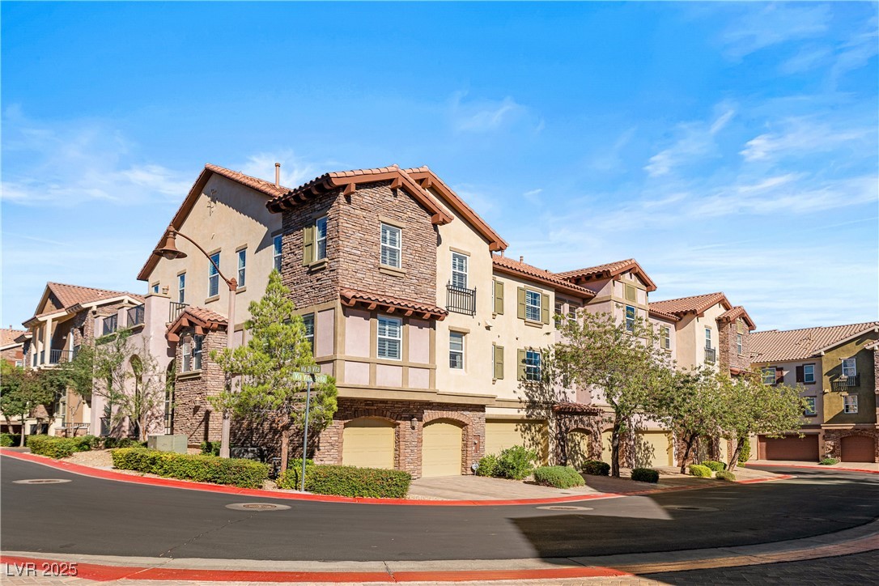
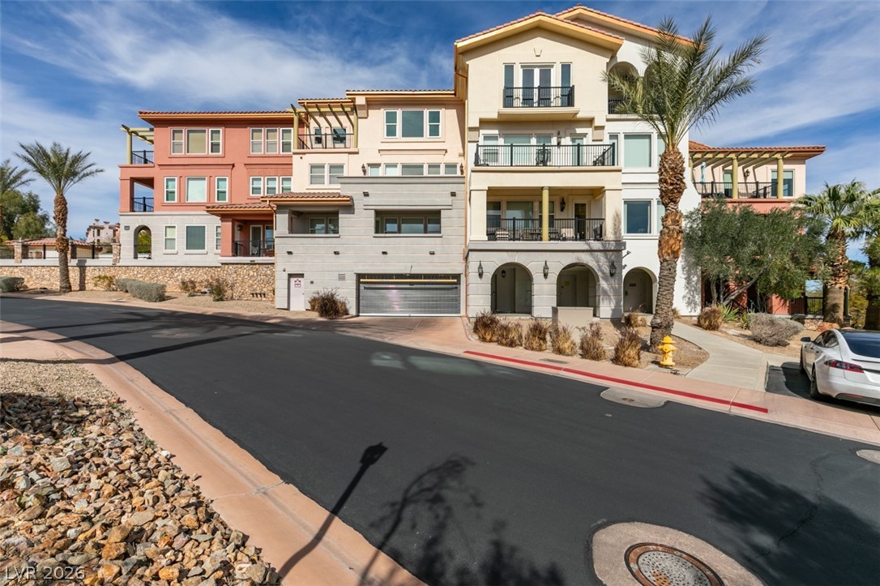
A charming stucco and stone multi-level townhouse offers individual garages and classic shutters.
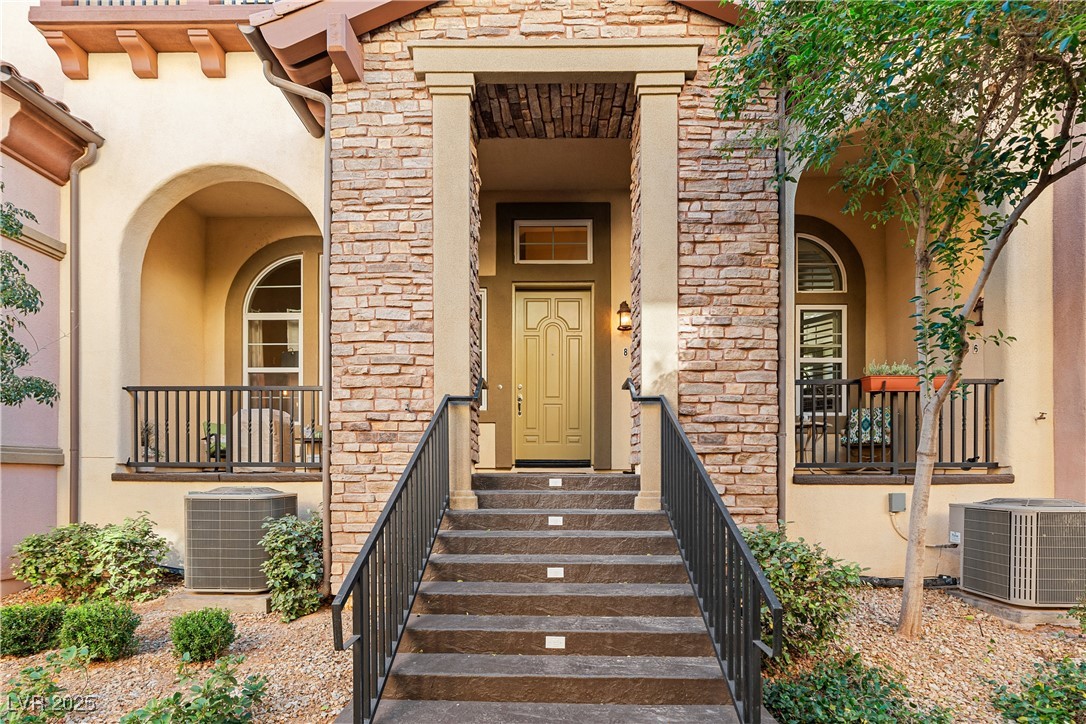
Elegant stone facade and inviting arched balconies define this captivating home's entrance.
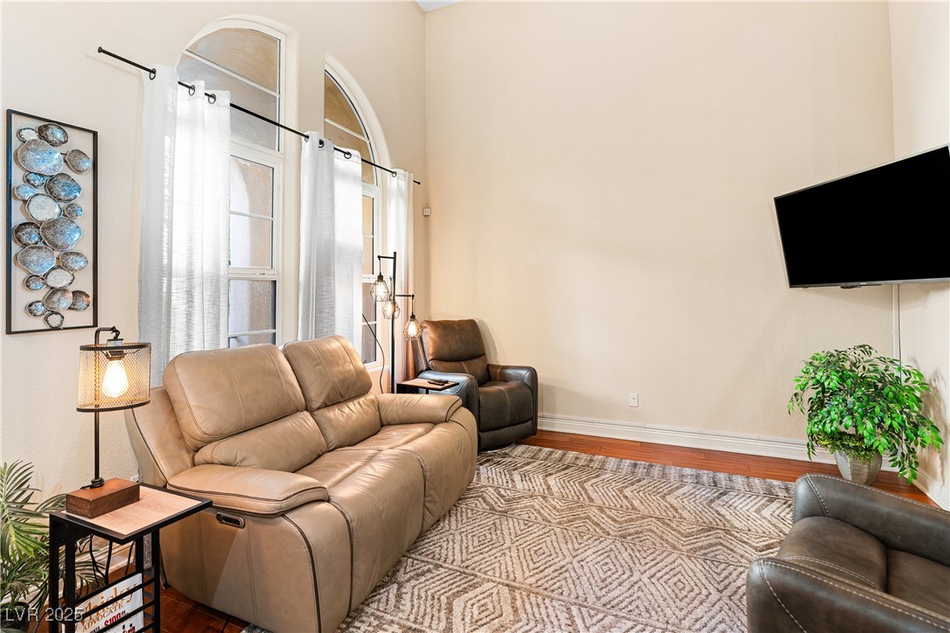
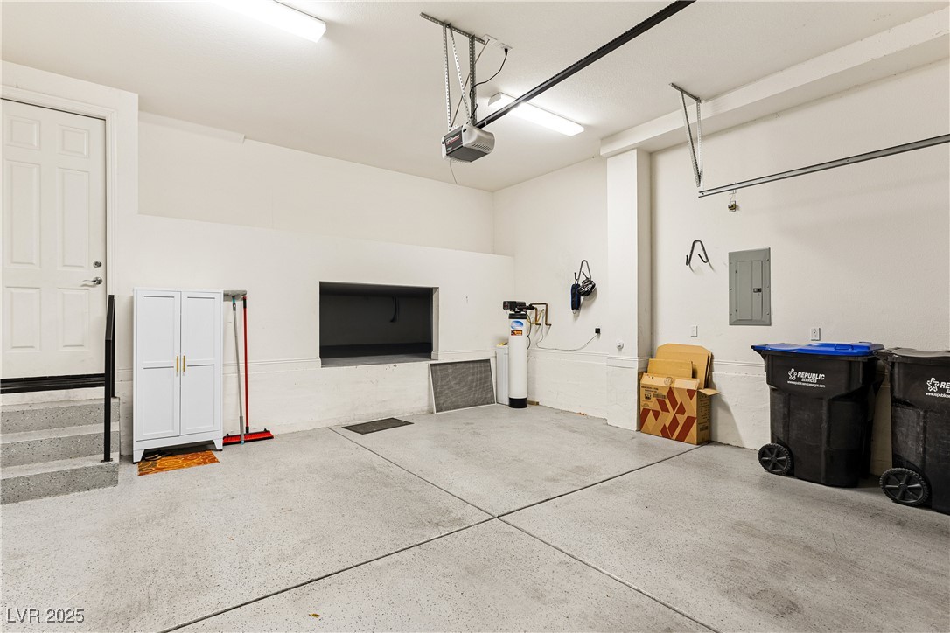
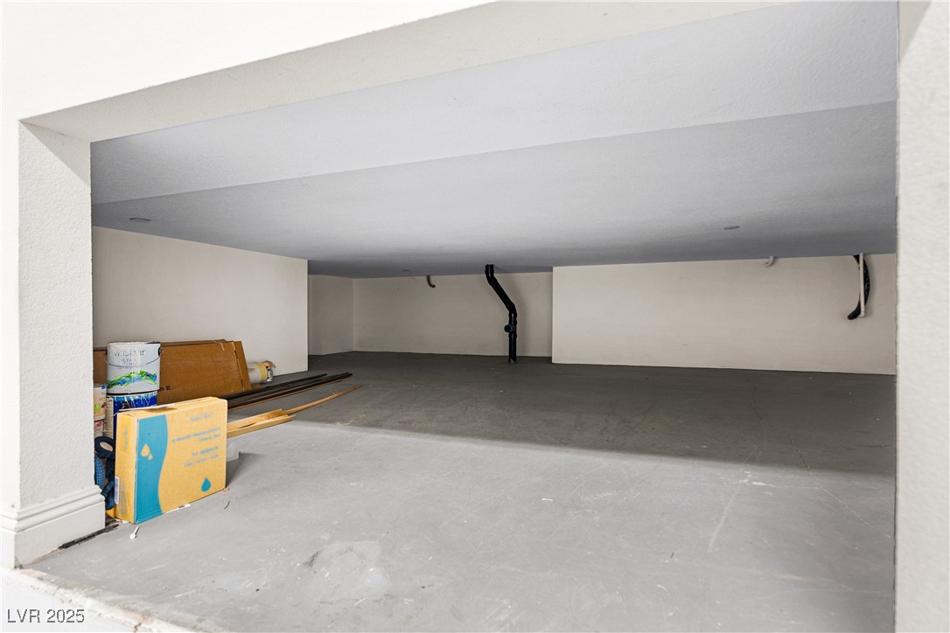
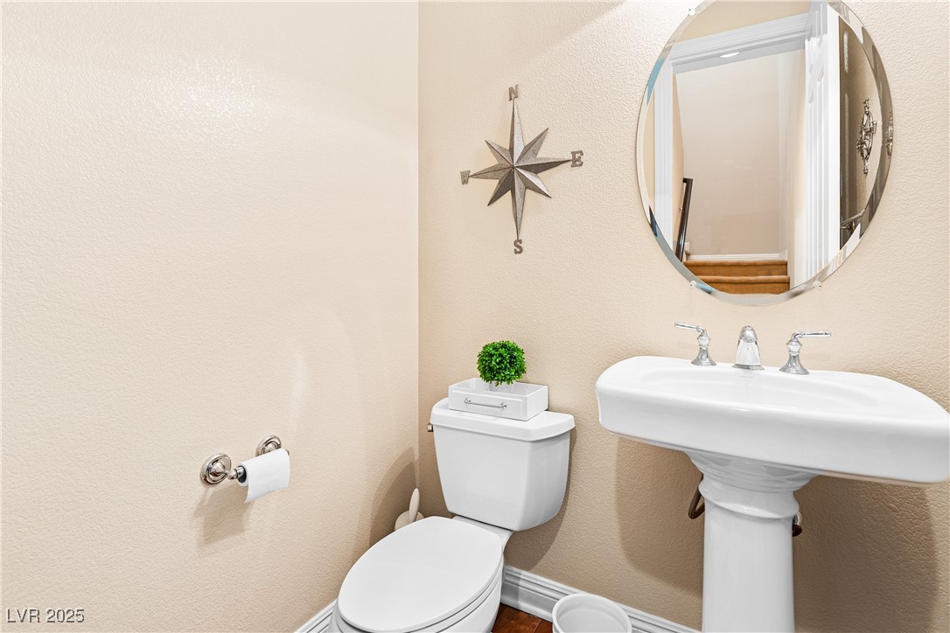
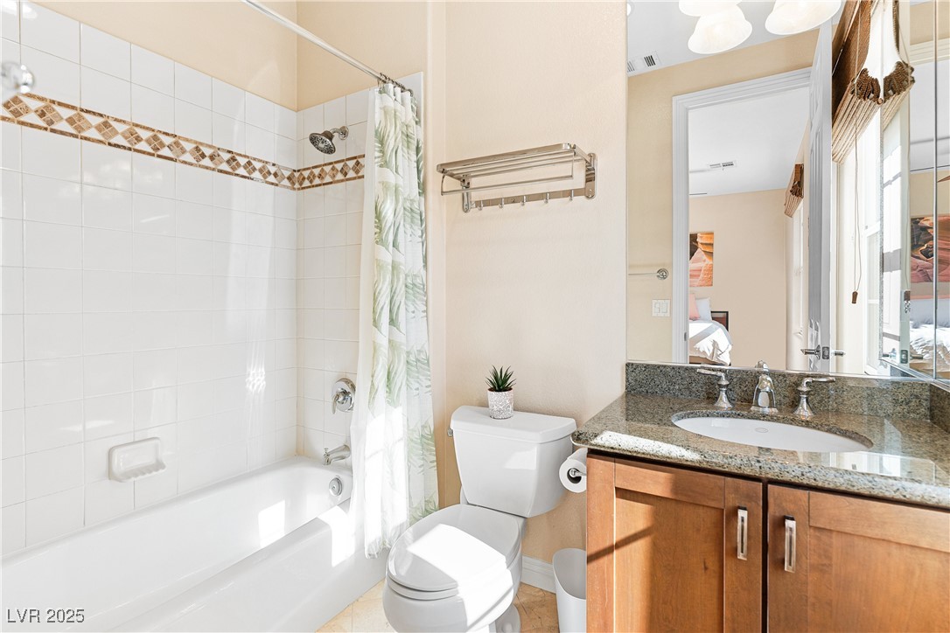
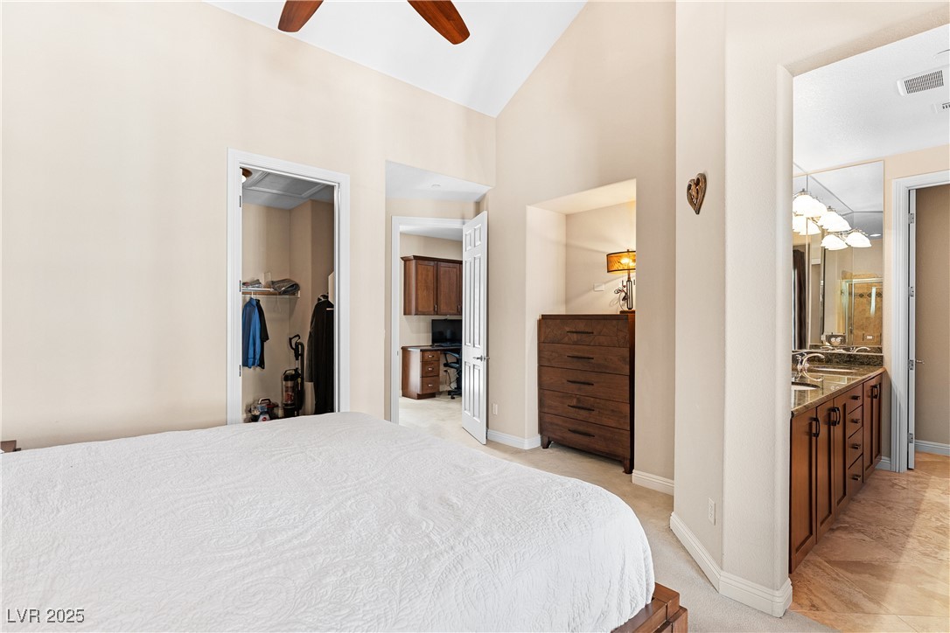
This twostory townhouse situated across from community pool and spa and firepit in the Lake Las Vegas, Vita Bella, gated community, next to Reflection Bay Golf Course and close to the waterfront, offers 2 beds 2 baths, powder room, loft and 2 car garage. The exterior presents a covered porch with space for a BBQ looking into the interior walkway, while a balcony off the second floor primary bedroom offers elevated outdoor space. The front door opens into a double volume great room with wooden flooring and gas fireplace creating ambiance and warmth. On the second level, an open plan living room flows into a modern kitchen, creating an inviting setting for daily activities. The kitchen features granite counter tops, stainless steel appliances, a microwave, water conditioner-looped, and a wine refrigerator, with lake views enjoyed from the kitchen and dining room. The upstairs loft includes office built-ins, centrally positioned between two ensuite bedrooms. The primary suite offers an ensuite bathroom, walk-in closet, and a covered balcony. A second bedroom provides views of the lake along with its own ensuite bathroom, while the upstairs laundry room contains a sink and cabinetry. Two car garage with water softener and lots of storage. Tranquil views of a resort-style pool and spa, the lush fairways of Reflection Bay Golf Club, the beach, the marina, and the lake can be observed from the property. Residents can enjoy community amenities supported by HOA dues of $458, which include water, security, a community pool/spa, and a firepit. Additionally, a Lake Las Vegas Sports Club Membership Initiation Certificate valued at $25,000 is transferred to the buyer, offering fitness, social, and recreational privileges.
Built In Electric Oven, Dryer, Dishwasher, Gas Cooktop, Disposal, Microwave, Refrigerator, Water Heater, Wine Refrigerator, Washer
Fireplaces Total
1
Fireplace Yes / No
Yes
Exterior
Exterior Features
Balcony, Porch, Fire Pit
Roof
Tile
Security Features
Security System Owned, Fire Sprinkler System, Gated Community
Lot Features
Desert Landscaping, Landscaped, Less Than Quarter Acre
Fencing
None
Parking
Attached Garage Yes / No
Yes
Parking Features
Attached, Garage, Garage Door Opener, Inside Entrance, Private, Storage, Guest
Garage Yes / No
Yes
Utilities
Utilities
Underground Utilities
Electric
Photovoltaics None
Sewer
Public Sewer
Location
Community Features
Pool
Senior Community Yes / No
No
Other
List Aor
Greater Las Vegas Association Of Realtors Inc
Taxes
Property
2742
Area Information
State
NV
County
Clark
City
Henderson
Zip Code
89011
Community Name
Parcel 6n 4 A Vita Bella
Sourced by Back At You
MLS Number: 2732272
Cheryl L. Hunt – (702) 334-4512 – cheryl.hunt@sothebysrealty.com
Las Vegas Sotheby's Int'l – (702) 360-1414 – tmarsaw@aol.com
Request a showing
Request a showing
The data relating to real estate for sale on this web site comes from the Las Vegas REALTORS® MLS. Information deemed reliable but not guaranteed. COPYRIGHT 2022 OF LAS VEGAS REALTORS® MLS. ALL RIGHTS RESERVED.
MLS Number: 2732272
Cheryl L. Hunt – (702) 334-4512 – cheryl.hunt@sothebysrealty.com
Las Vegas Sotheby's Int'l – (702) 360-1414 – tmarsaw@aol.com

 Price Reduced Listing