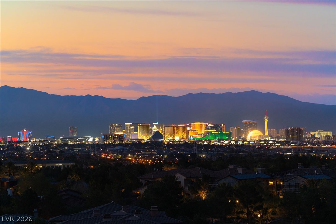
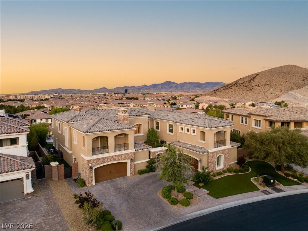
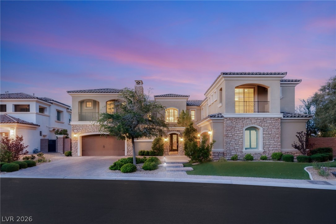
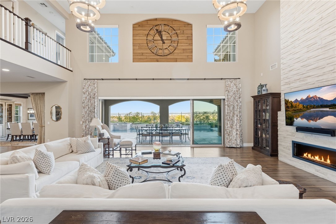
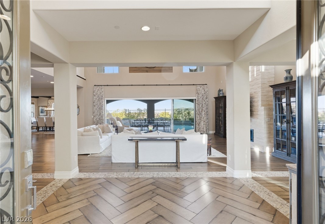
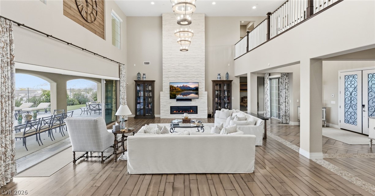
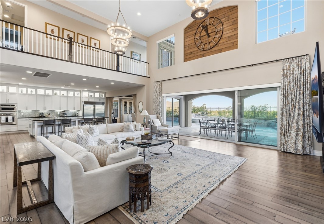
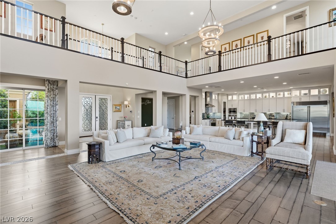
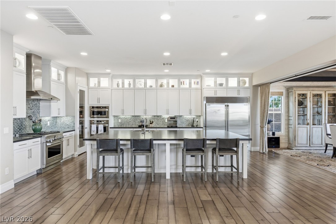
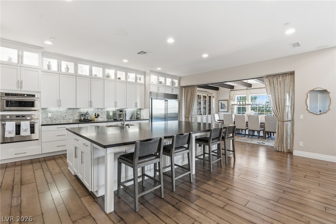
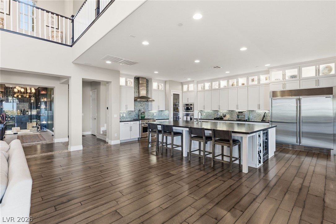
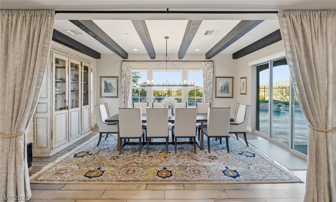
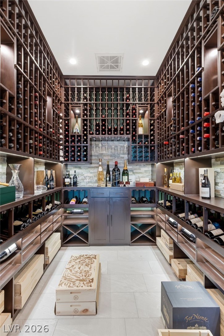
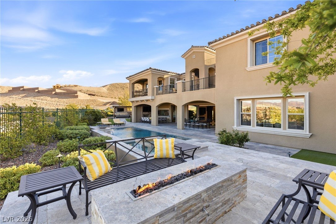
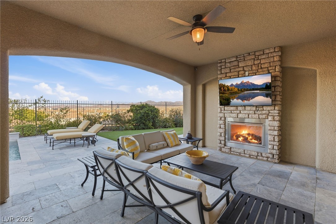
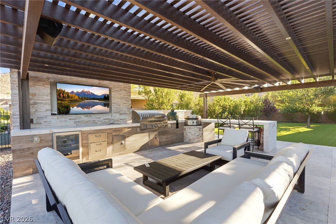
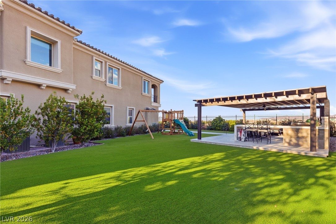
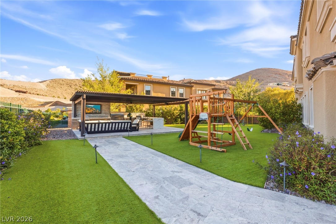
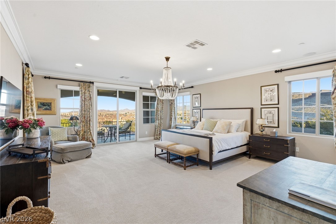
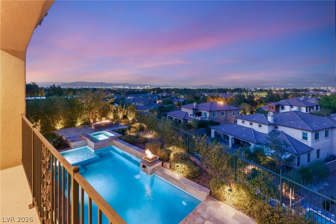
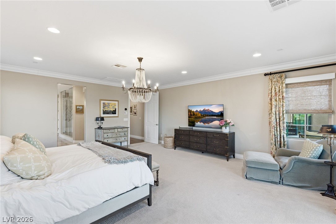
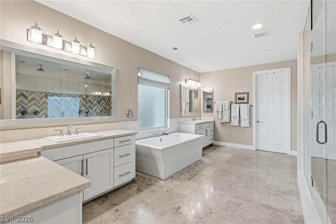
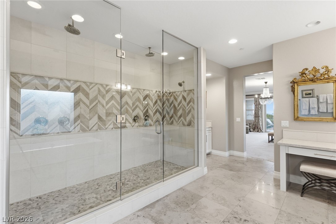
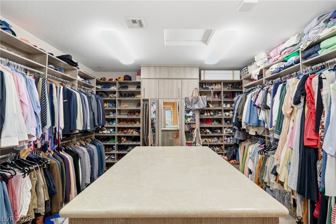
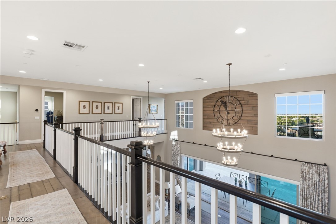
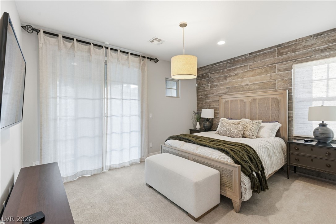
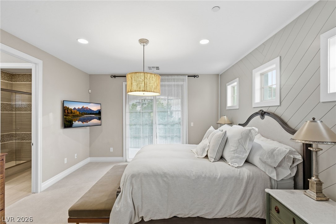
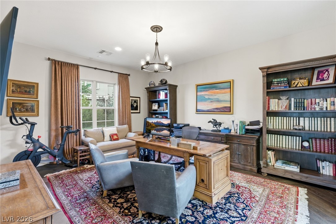
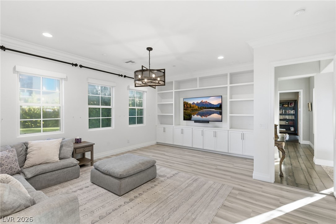
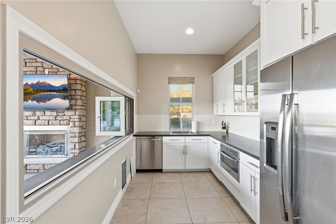
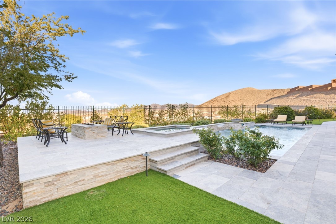
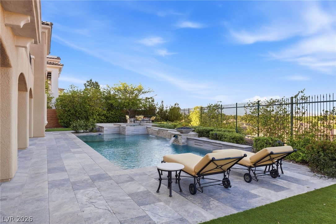
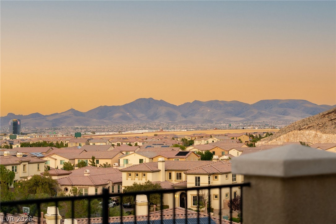
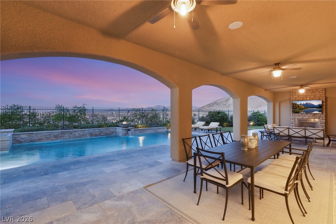
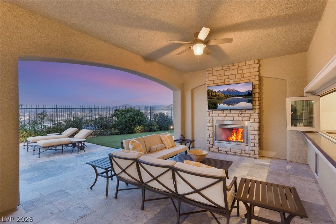
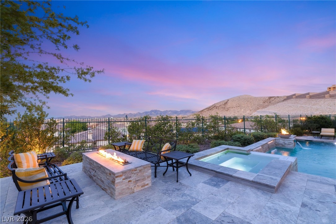
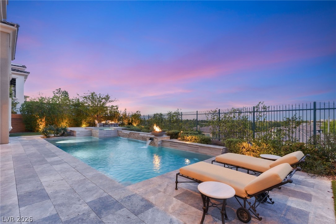
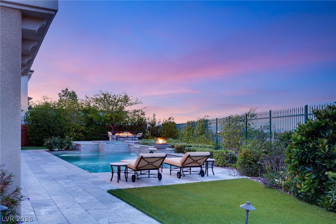
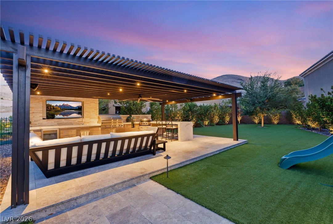
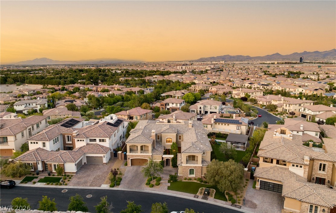
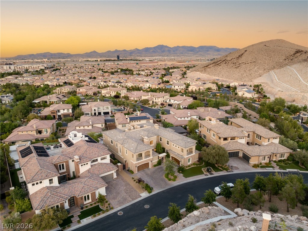
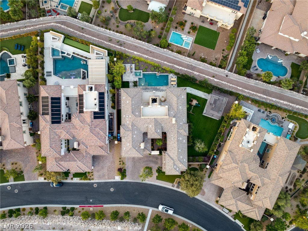
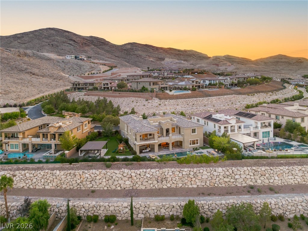
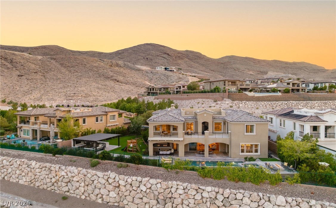
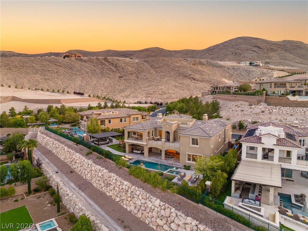
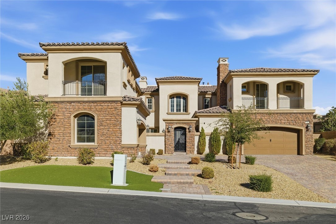
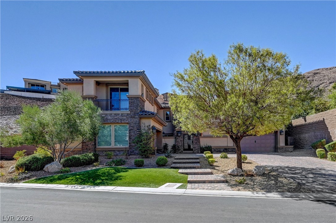
Perched on an elevated 0.40-acre lot with no rear neighbors, this exceptional estate captures breathtakingviews of the Strip and city skyline. Designed for luxury living and effortless entertaining, the home featuresexpansive sliding glass pocket doors creating seamless indoor-outdoor flow. The kitchen is appointed withan oversized island, professional-grade stainless appliances and a separate catering/prep kitchen with apass-through window to the patio. A formal dining room showcases striking beamed ceilings and animpressive wine cellar. Upstairs, the primary retreat offers a custom walk-in closet and spa-inspired bath.An open catwalk connects the secondary bedrooms, laundry room and private balconies. The resort-stylebackyard is complete with a fire pit sitting area, covered patio with fireplace, sparkling pool and spa, and afully equipped outdoor kitchen featuring a BBQ, pizza oven, and refrigerator. Meticulously landscapedgrounds complete this one-of-a-kind luxury estate.
Details
MLS #
2814324
Listing Type
For Sale
Style
House
HOA Dues
$453
Sub-Type
Resale
Status
Active
Year
2015
Days On Site
50
Listing Provided By
BHHS Nevada Properties | Jonathon Trent Walford
Features
Bed(s)
6
Bath(s)
6 Total
SQ Feet
6,250
Garage
4
Pool
Yes
Story(s)
2
Zoning
Single Family
Acreage
0.40
Property View
Yes
Interior
Cooling
Central Air, Electric, Two Units
Heating
Central, Gas, Multiple Heating Units
Heating Yes / No
Yes
Cooling Yes / No
Yes
Interior Features
Bathroomon Main Level, Bedroom On Main Level, Ceiling Fans, Full Bath On Main Level, Window Treatments
The data relating to real estate for sale on this web site comes from the Las Vegas REALTORS® MLS. Information deemed reliable but not guaranteed. COPYRIGHT 2022 OF LAS VEGAS REALTORS® MLS. ALL RIGHTS RESERVED.