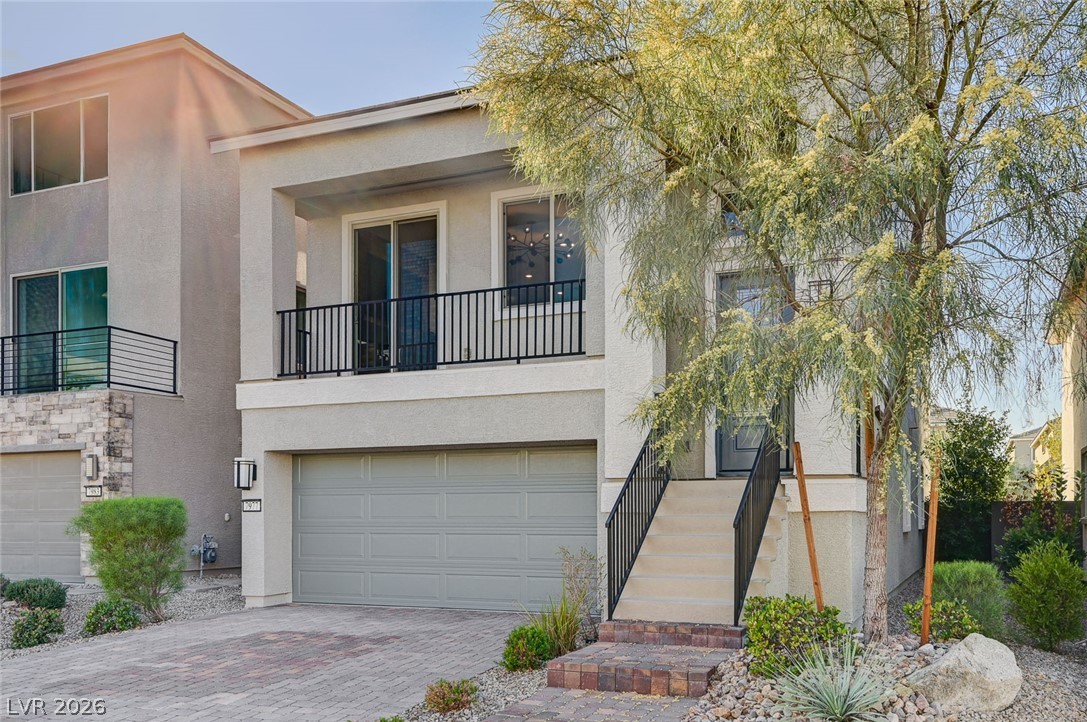
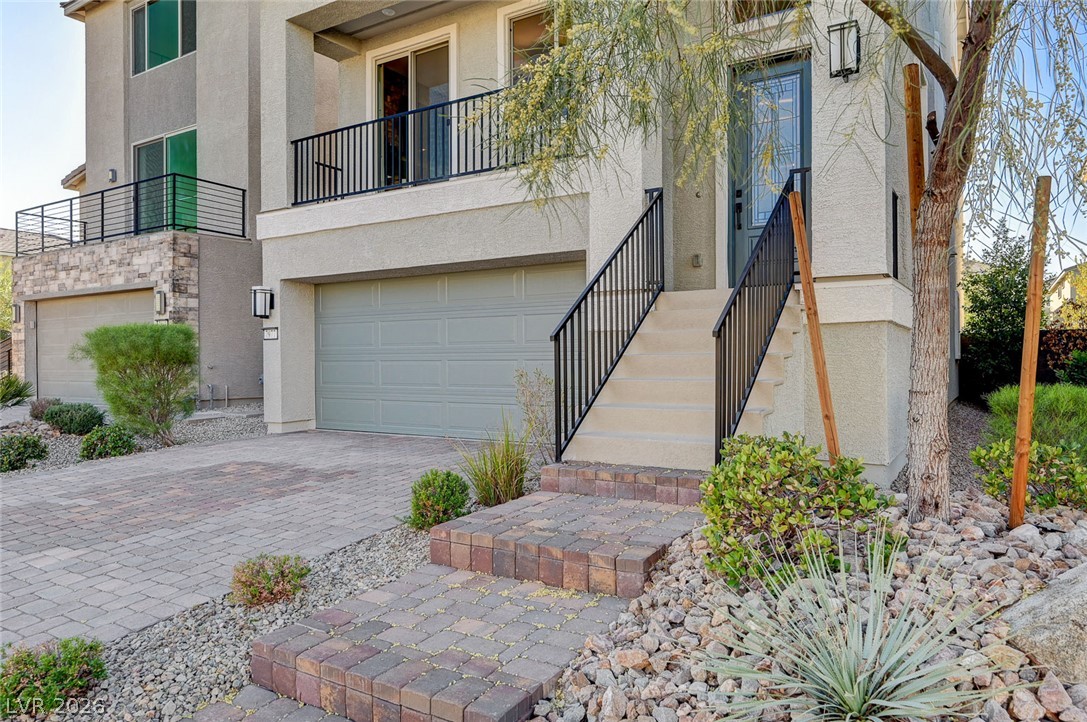
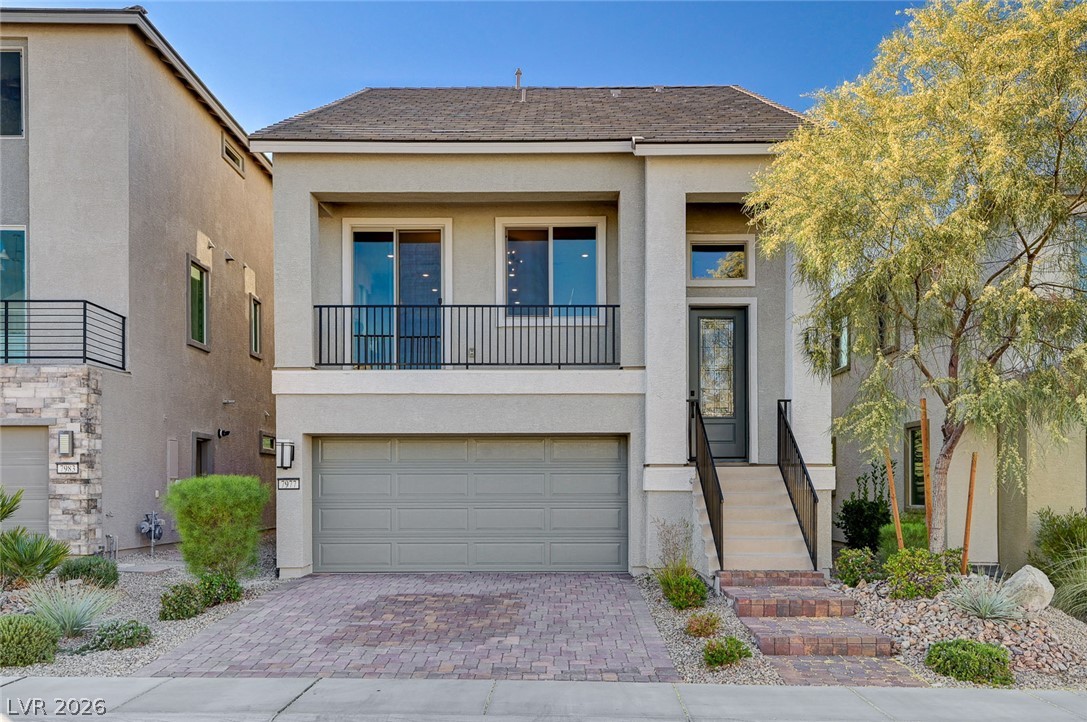
A contemporary stucco residence with a paved driveway and an inviting entryway, complemented by desert-friendly landscaping.
A contemporary exterior facade features a paved driveway, an inviting second-story balcony, and a welcoming entrance staircase.
Modern facade features a second-story balcony and a paved driveway leading to a spacious garage.
A contemporary facade showcases a paver driveway, inviting entry steps, and a second-story balcony.
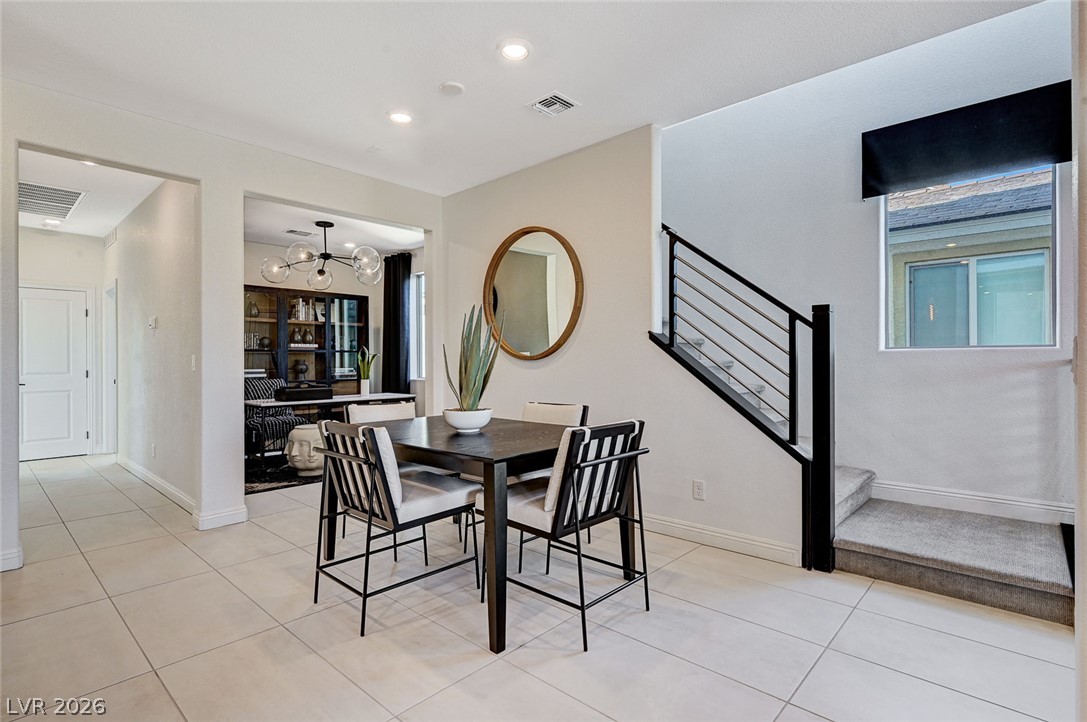
A grand staircase with modern railings anchors this inviting multi-level interior.
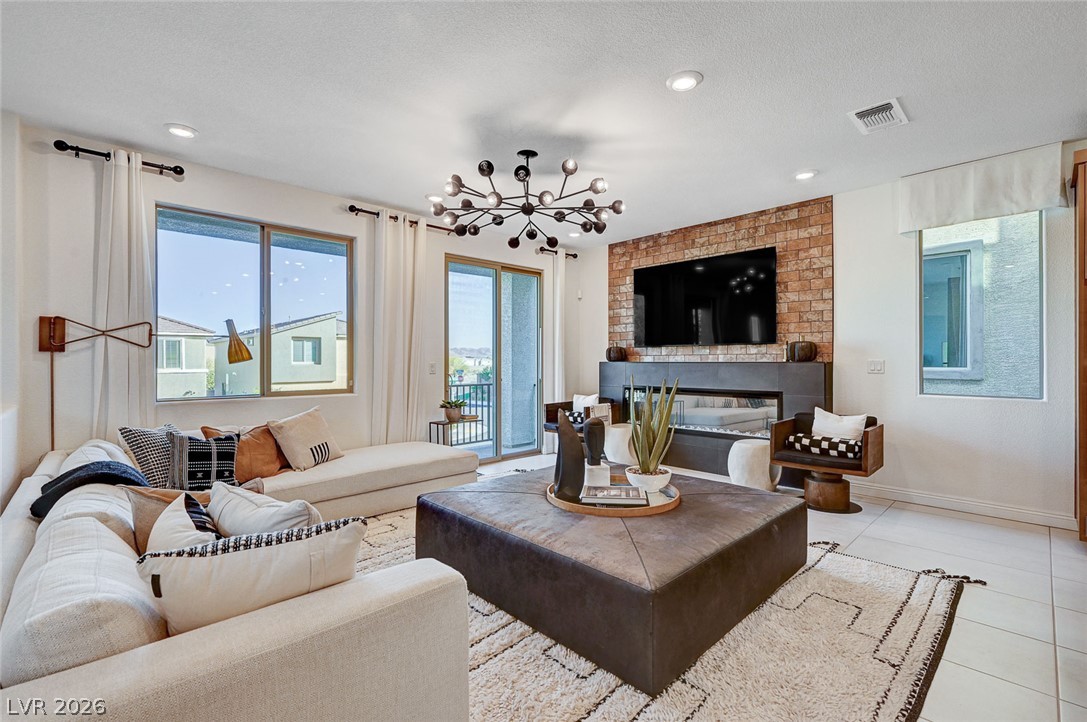
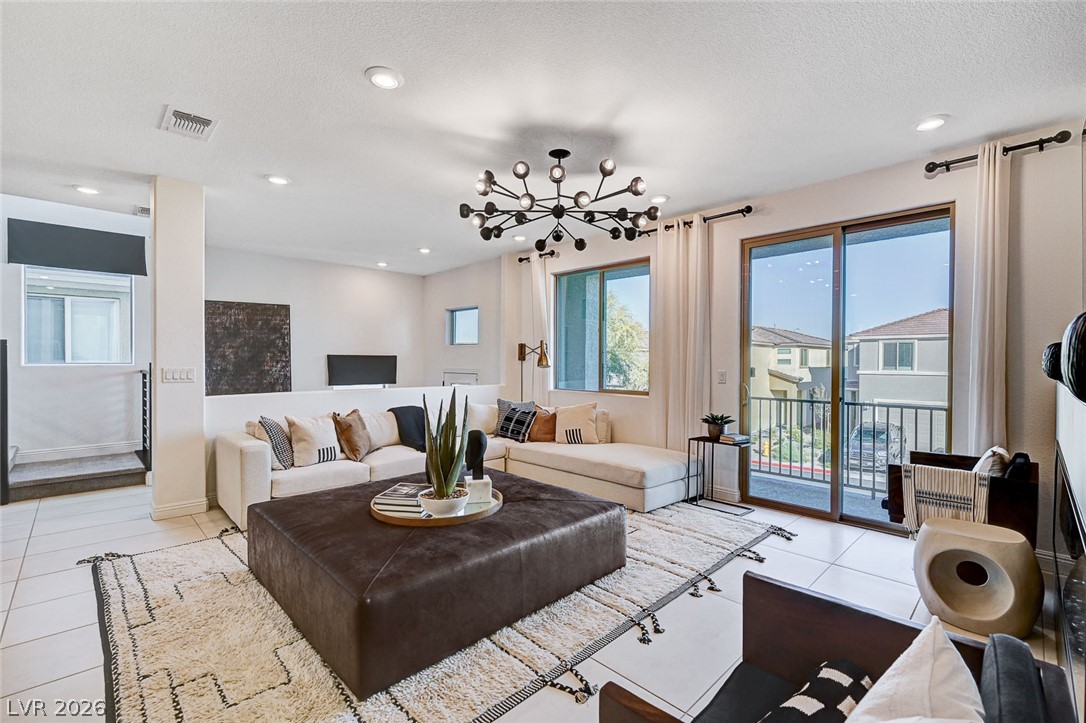
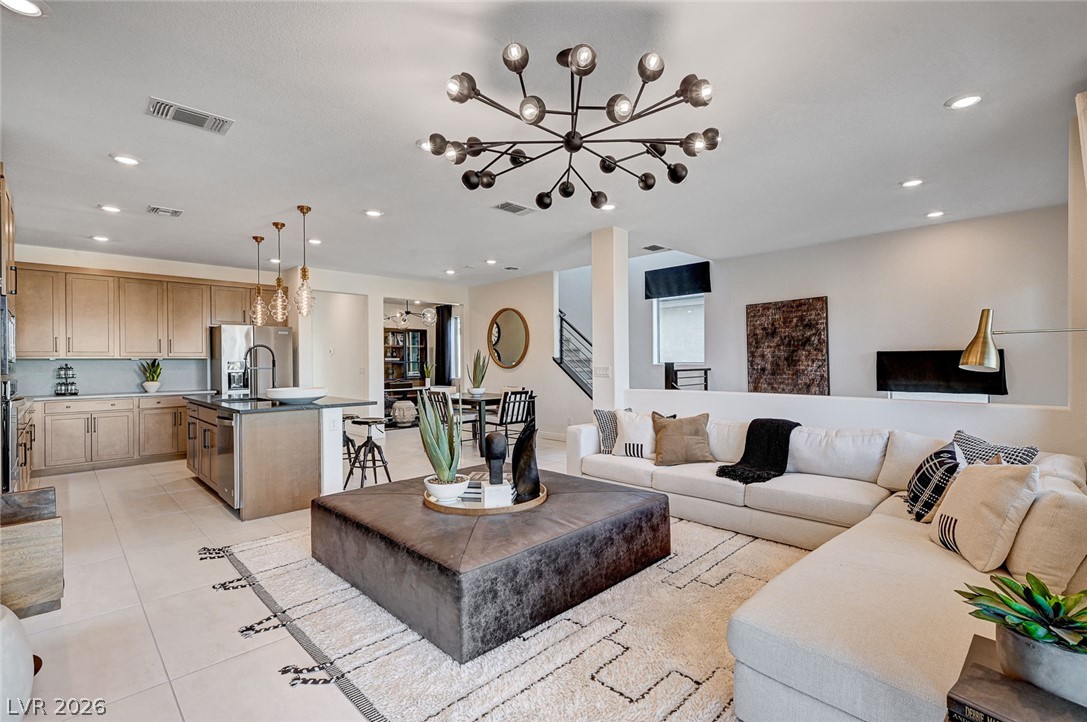
A contemporary living area features a chic fireplace, abundant natural light, and access to a private balcony.
This living area features bright recessed lighting and a large sliding glass door leading to an outdoor balcony.
An open-concept design connects the well-appointed kitchen with the inviting living area, showcasing a chic, modern aesthetic.
An open-concept living area features a modern fireplace and a well-appointed kitchen.
Clean lines define this dining area, flowing seamlessly into a versatile living space.
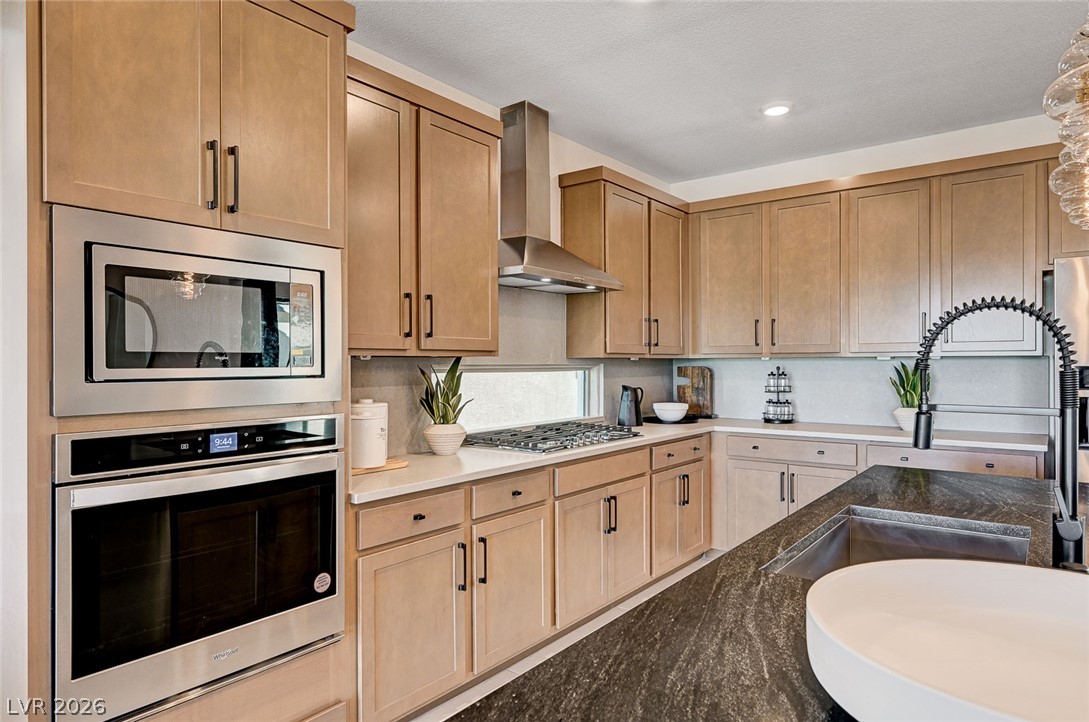
A contemporary kitchen and dining area features granite countertops and stainless steel appliances, perfect for entertaining.
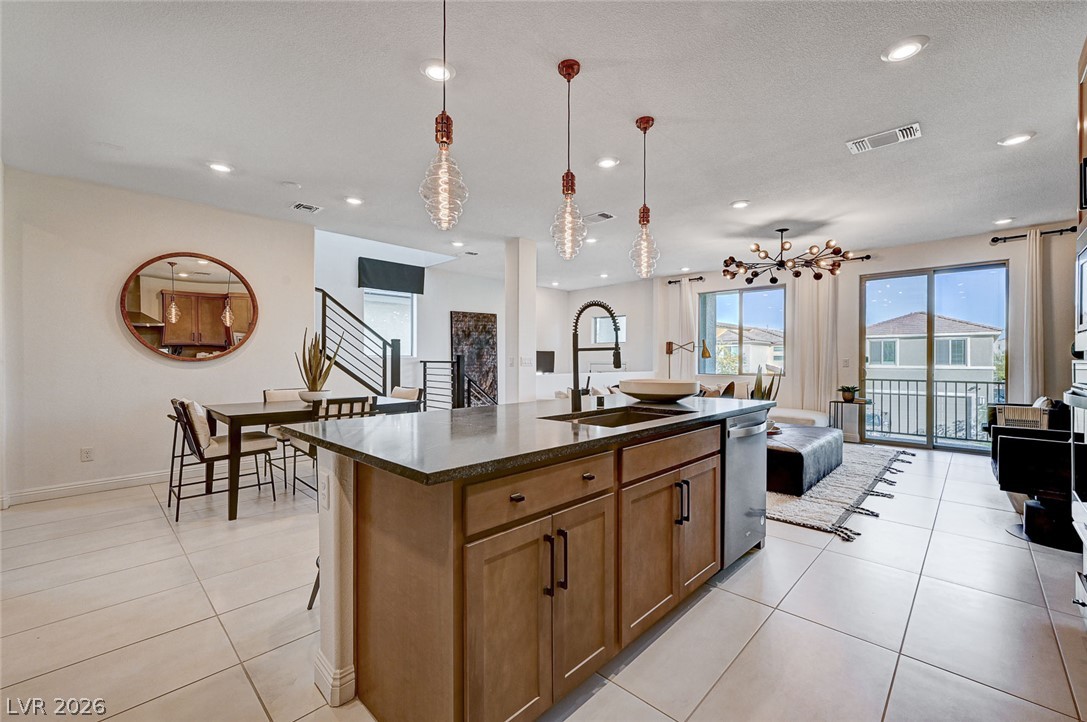
An open concept living area boasts a modern kitchen with a large island and seamless flow to the dining and living spaces.
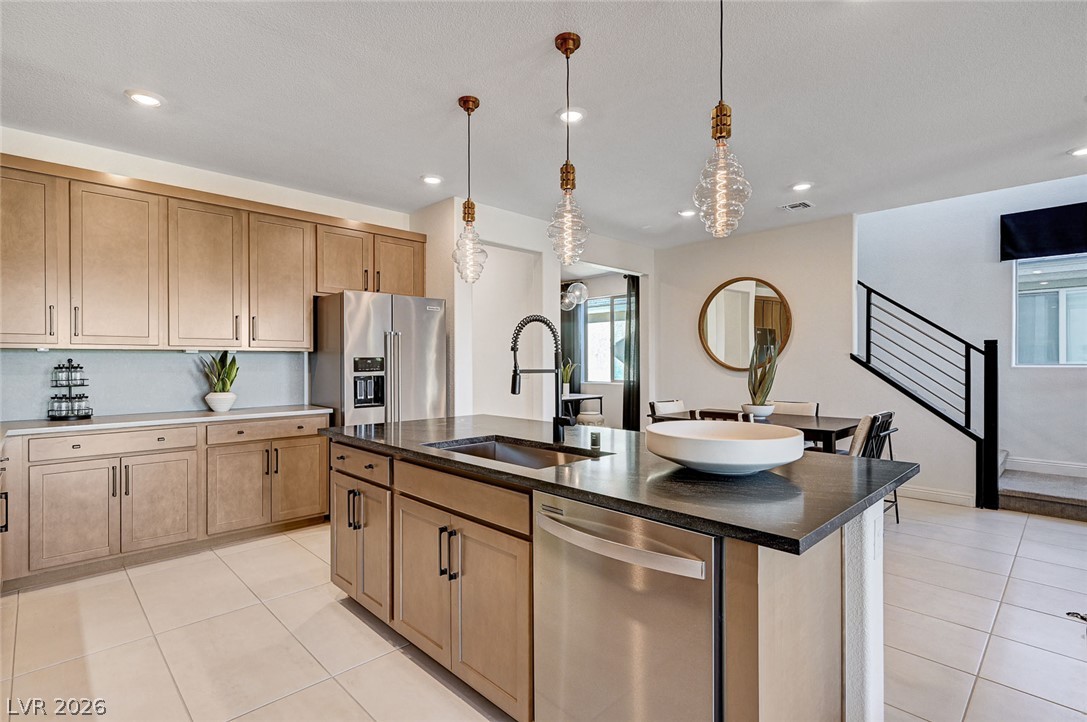
A well-appointed kitchen features a large island with seating, dark granite countertops, and sleek stainless steel appliances.
An open concept design seamlessly blends this well-appointed kitchen with an inviting living space.
A streamlined kitchen presents ample counter space and integrated appliances, perfect for culinary endeavors and entertaining guests.
An open concept living space unfolds with a central kitchen island and abundant natural light.
A well-appointed kitchen features rich cabinetry, integrated stainless appliances, and polished stone countertops with a deep basin sink.
A well-appointed kitchen features a large island with a sink and modern pendant lighting, complemented by sleek cabinetry and stainless steel appliances.
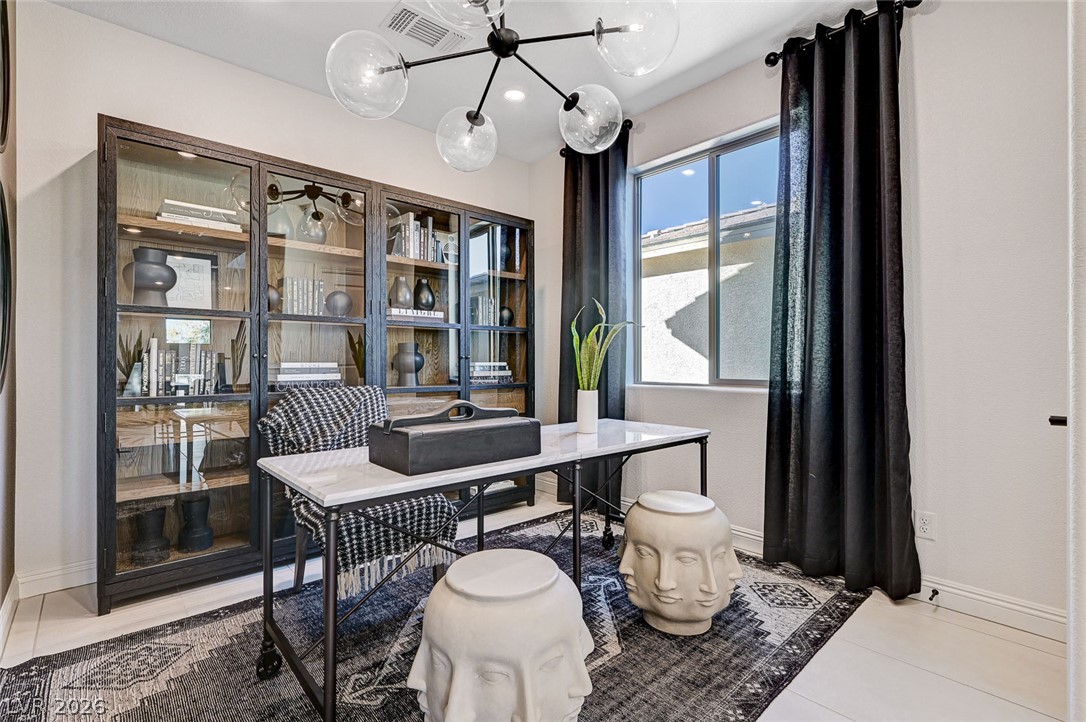
A well-appointed home office offers quiet productivity with sophisticated glass-front bookcases.
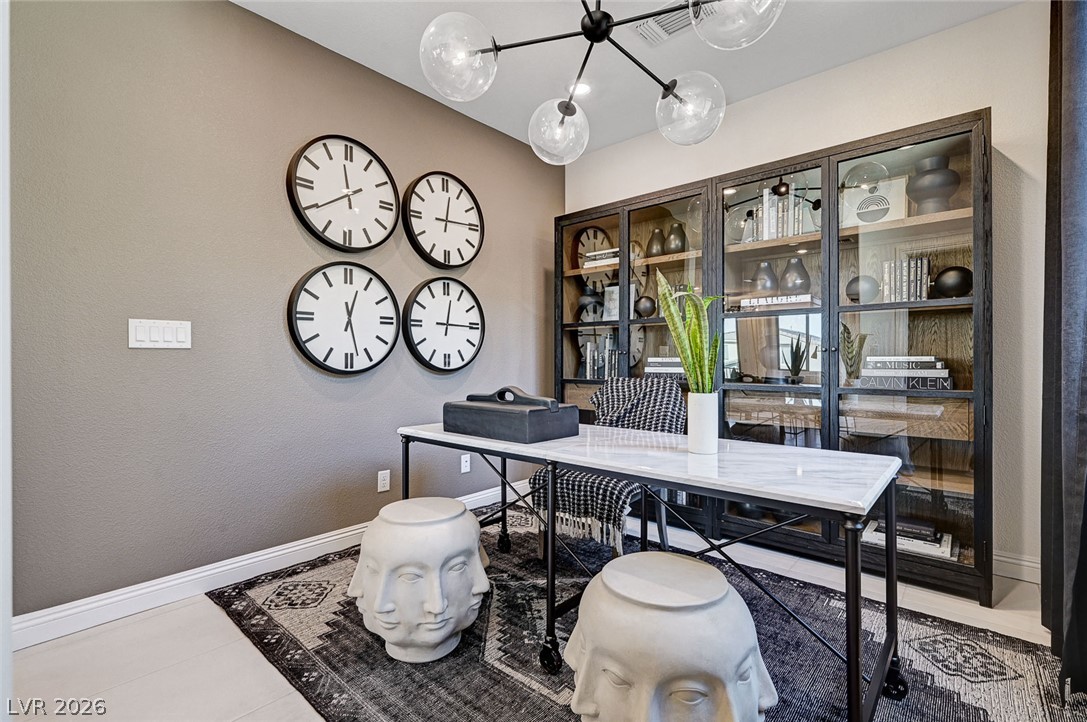
An ideal home office space offers ample shelving and a bright, functional desk area.
A versatile home office area flows seamlessly into the main living spaces, illuminated by a modern chandelier.
An inviting balcony overlooks a quiet neighborhood with modern homes and drought-tolerant landscaping.
Dual vanities with modern fixtures anchor this serene, naturally illuminated bathroom space.
A well-appointed bathroom offers a clean tub and shower combination with modern fixtures.
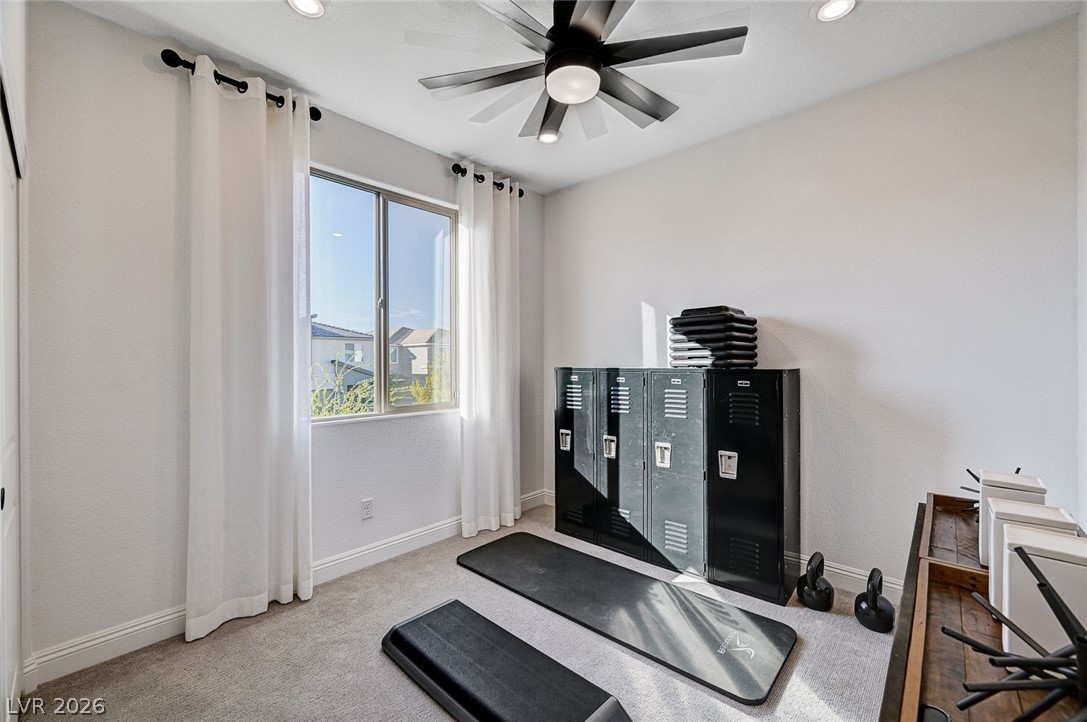
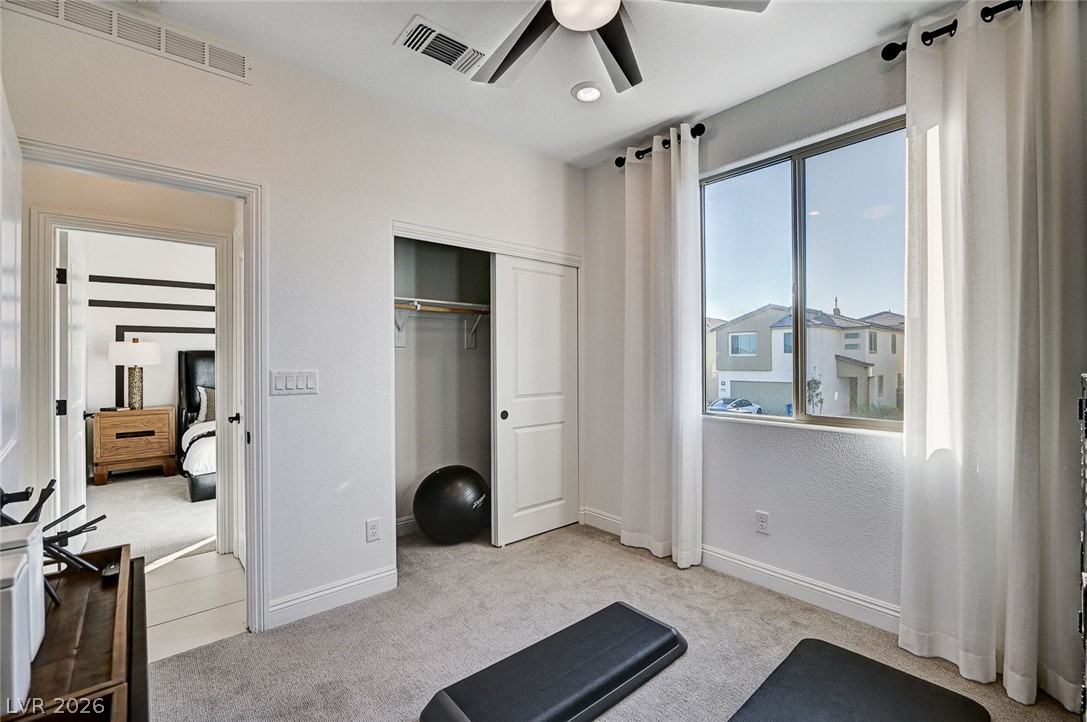
A well-lit exercise room featuring carpeted flooring and a modern ceiling fan for comfortable workouts.
A versatile room provides a serene space, illuminated by a broad window overlooking the neighborhood.
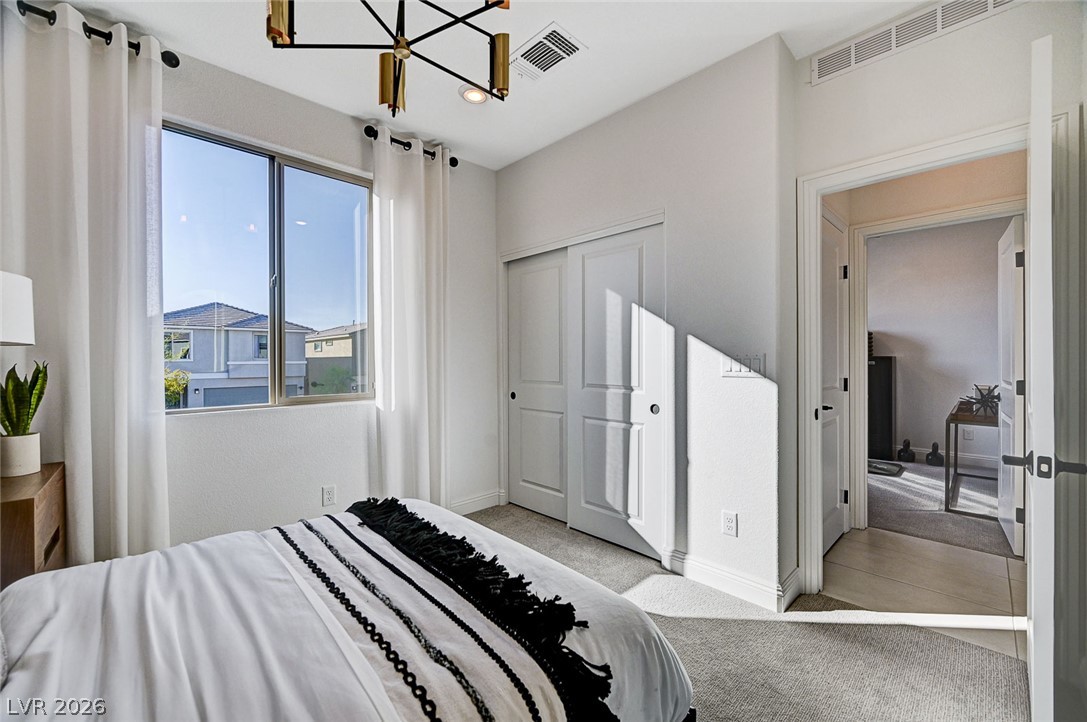
A well-lit bedroom features plush carpeting, a large window, and an eye-catching contemporary chandelier.
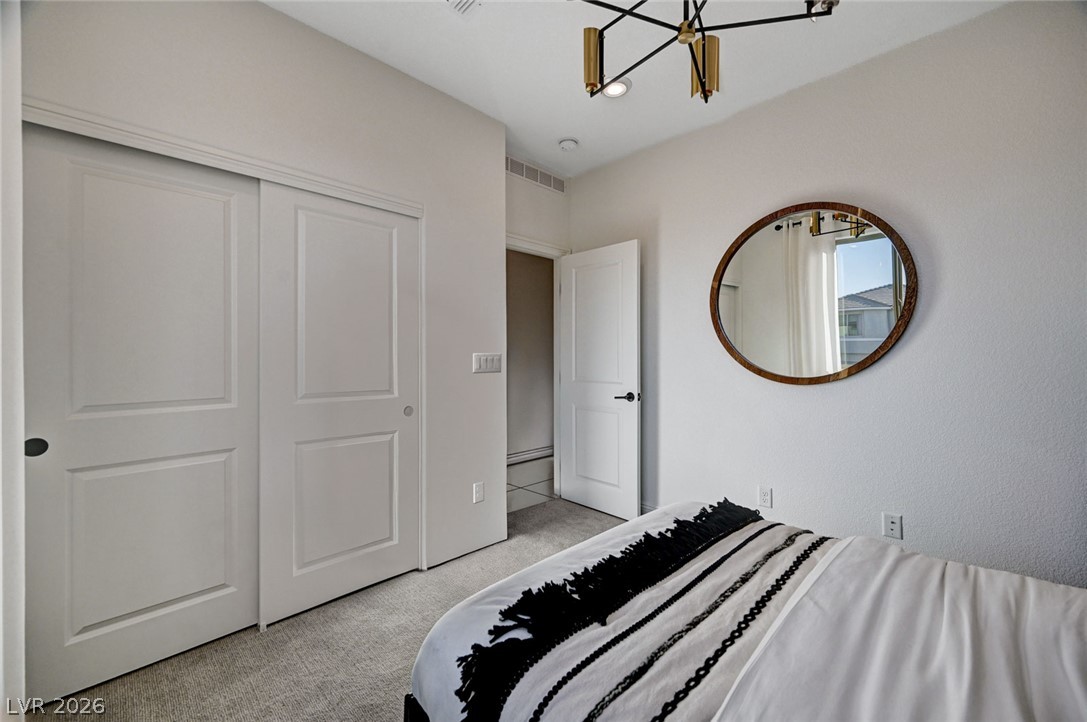
A naturally illuminated bedroom offers a tranquil retreat with soft carpeting and modern closet doors.
A well-lit bedroom features plush carpeting and convenient bi-fold closet doors, enhancing livability.
A versatile upstairs landing features a cozy office nook and a clear sightline into a bedroom.
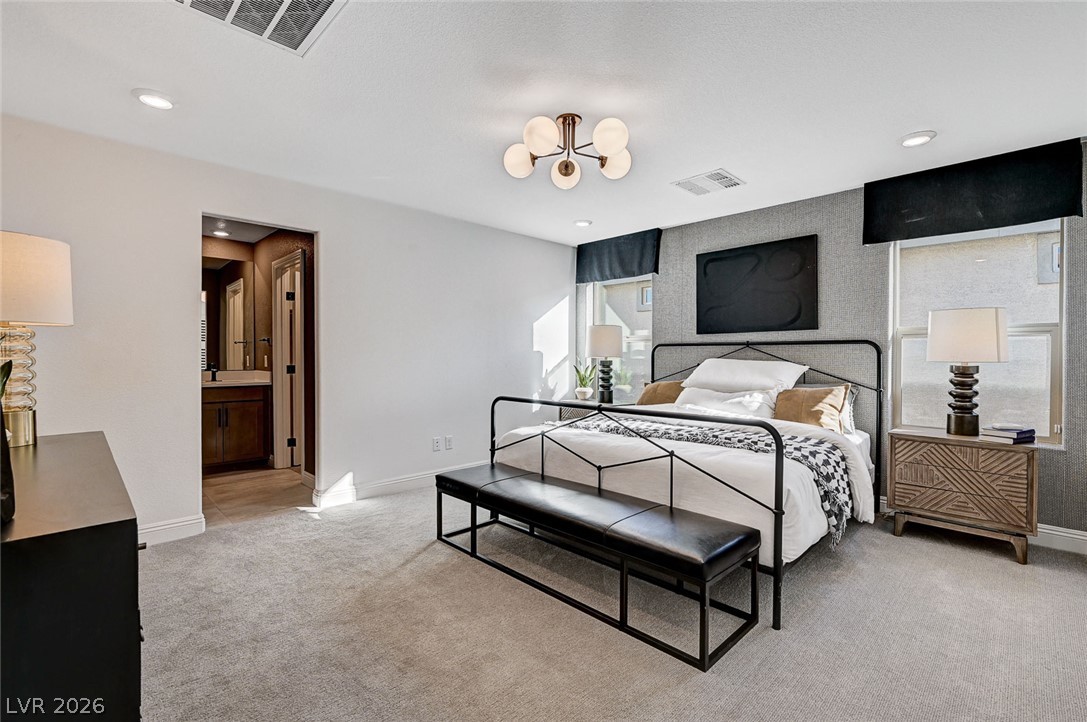
Generous sleeping quarters featuring plush carpeting and an en-suite bathroom access.
A well-lit bedroom featuring soft carpet flooring and convenient access to a private bathroom.
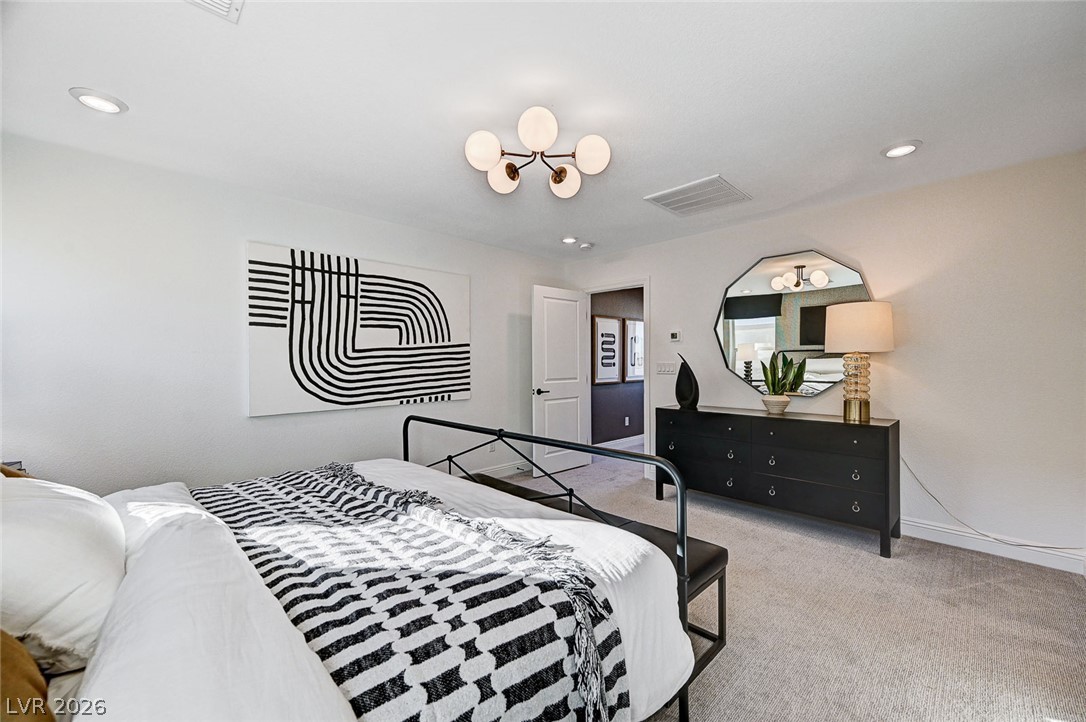
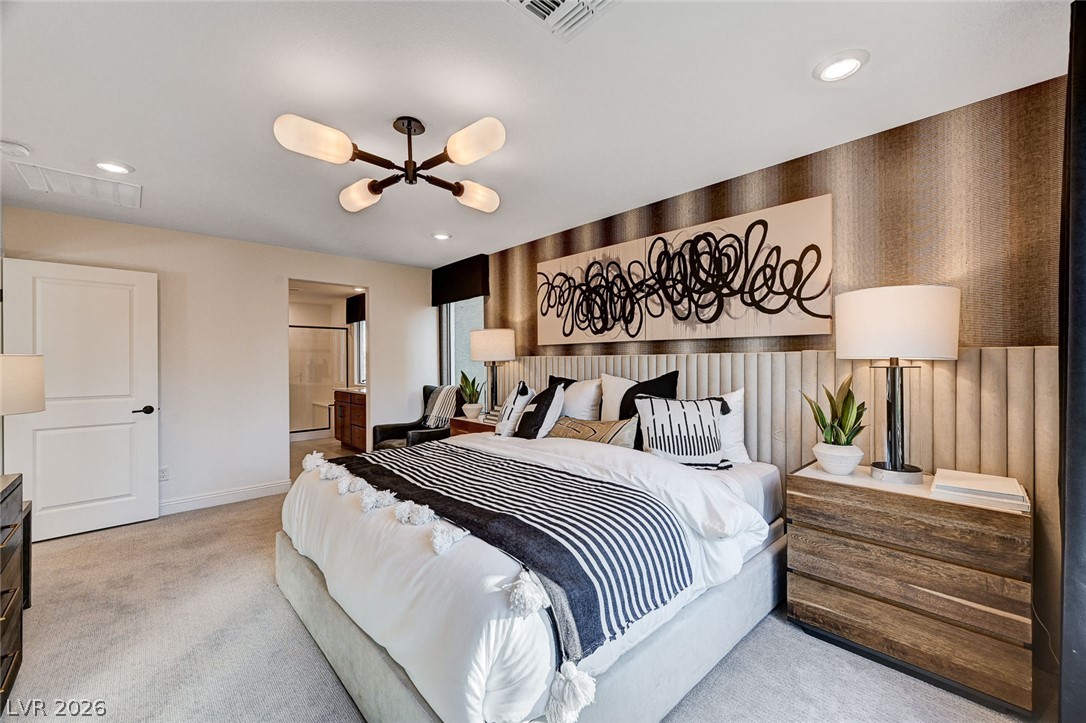
Recessed lighting and a unique ceiling fixture illuminate this tranquil bedroom.
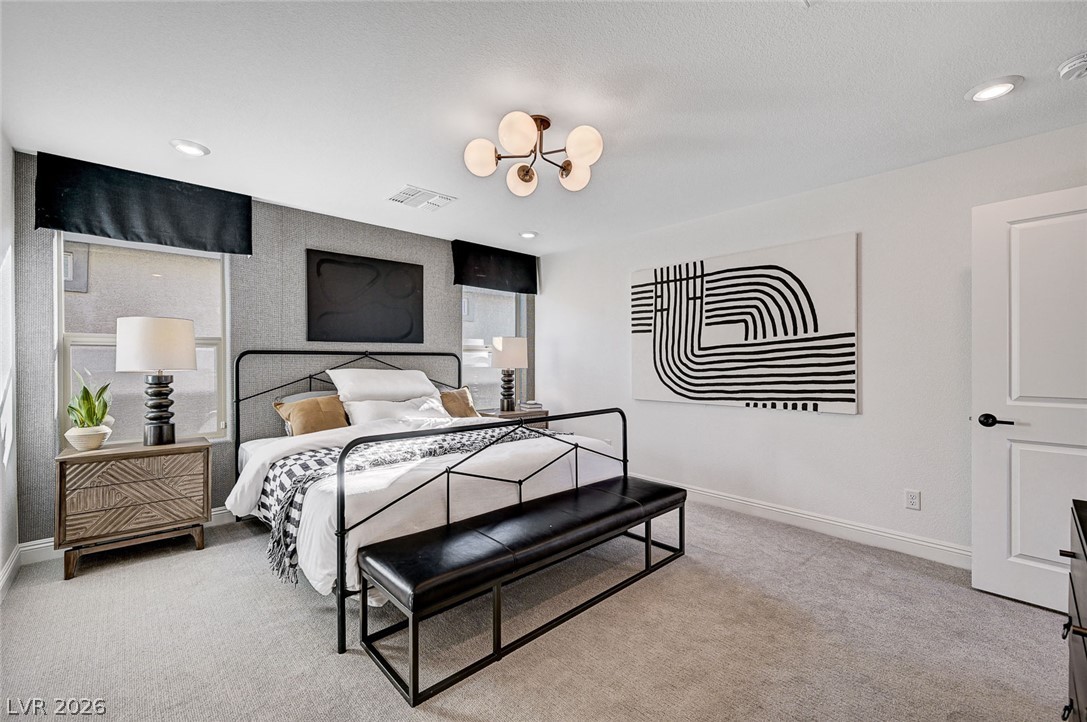
Recessed lighting and ample natural light illuminate this inviting sleeping space.
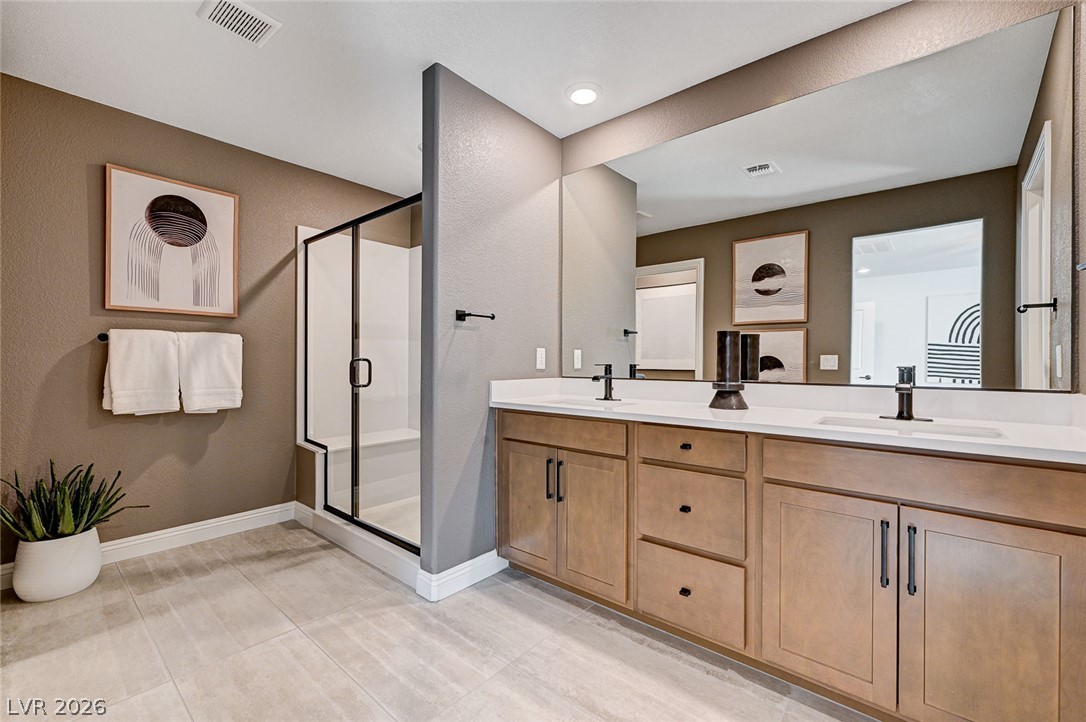
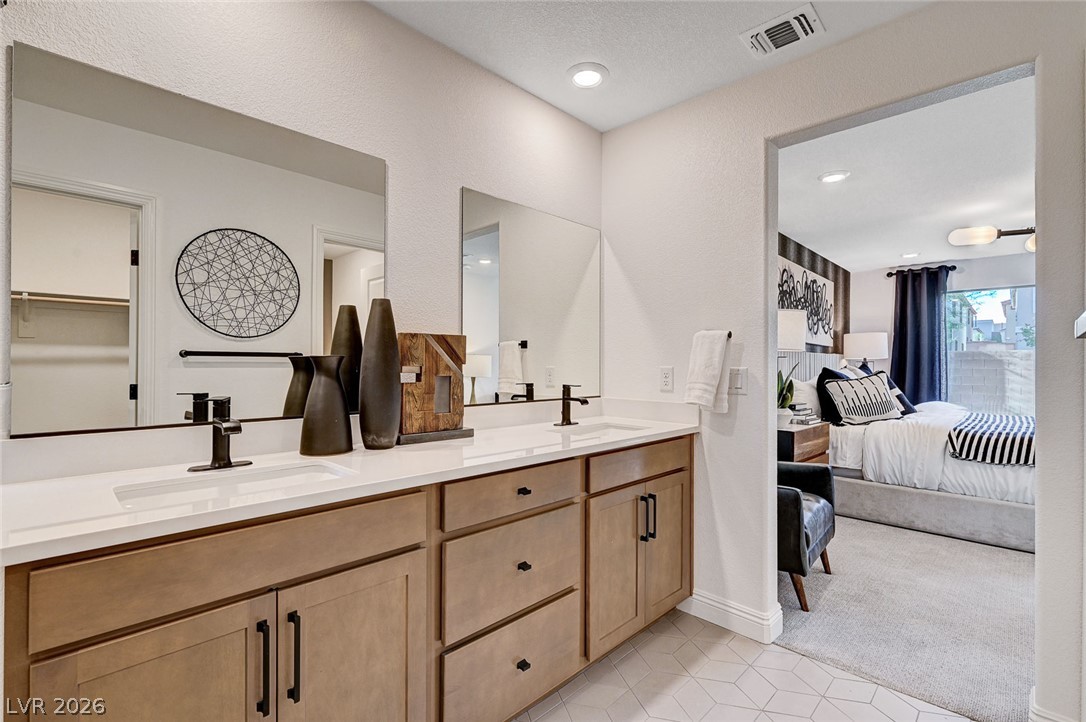
A well-appointed primary bathroom showcases dual vanities, an expansive mirror, and a sleek, modern walk-in shower.
A well-appointed primary bathroom featuring a spacious walk-in shower and a double vanity.
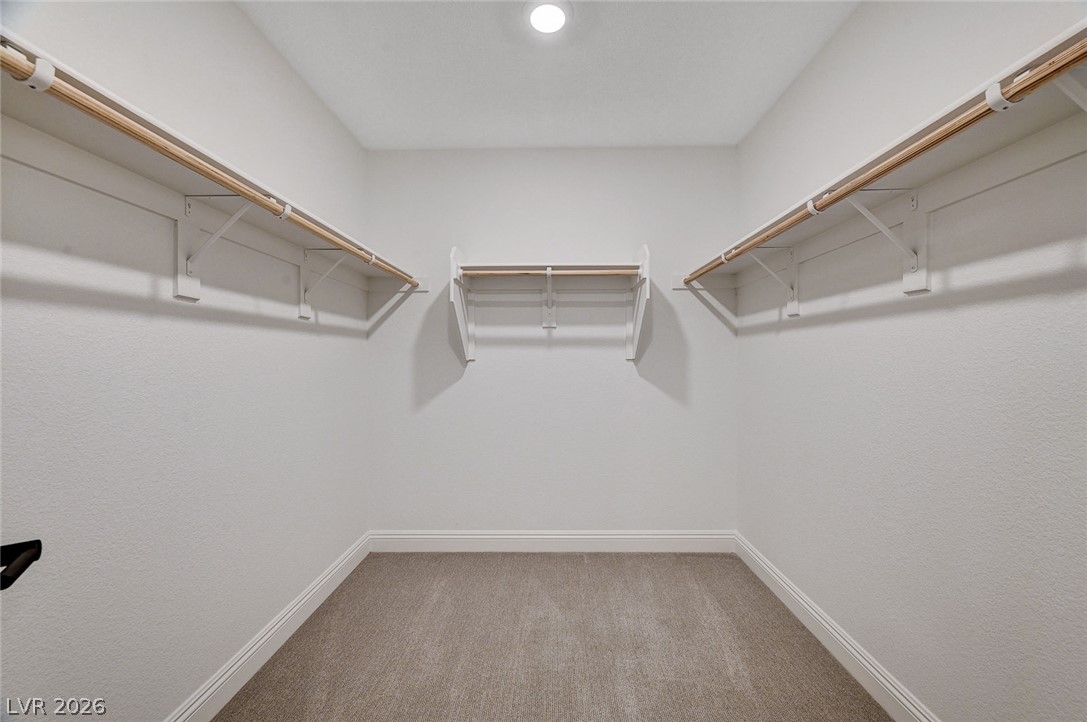
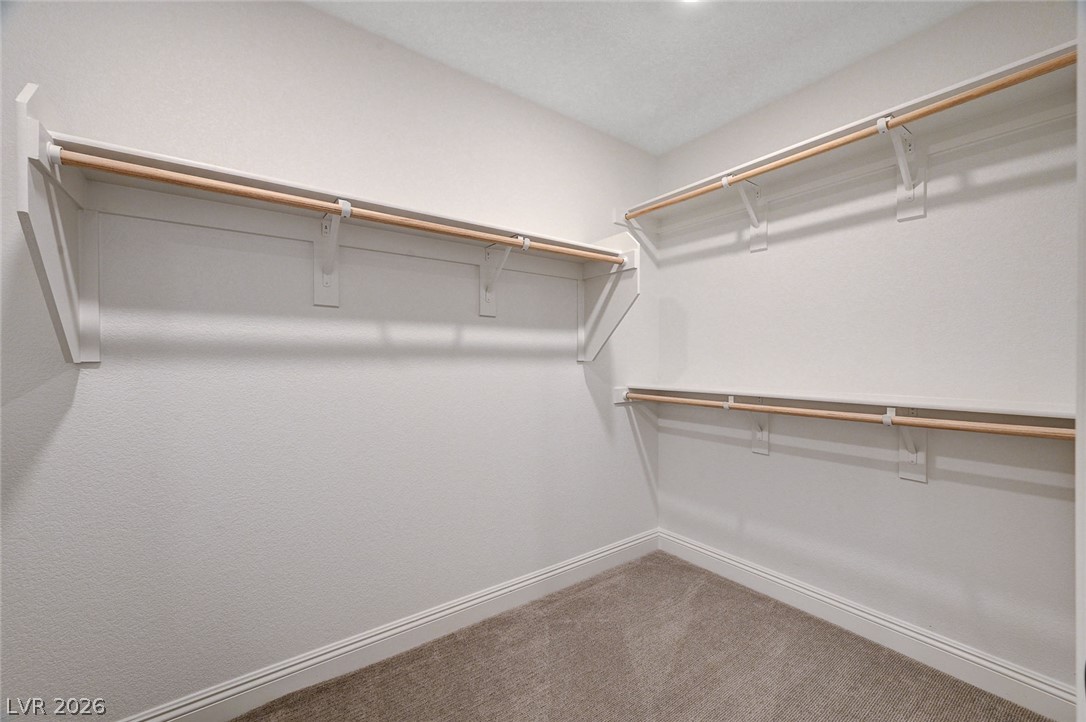
Ample shelving and hanging space defines this well-appointed closet, ready for personalized organization.
Functional laundry room offers upper cabinetry for storage, with a utility sink and modern washer and dryer.
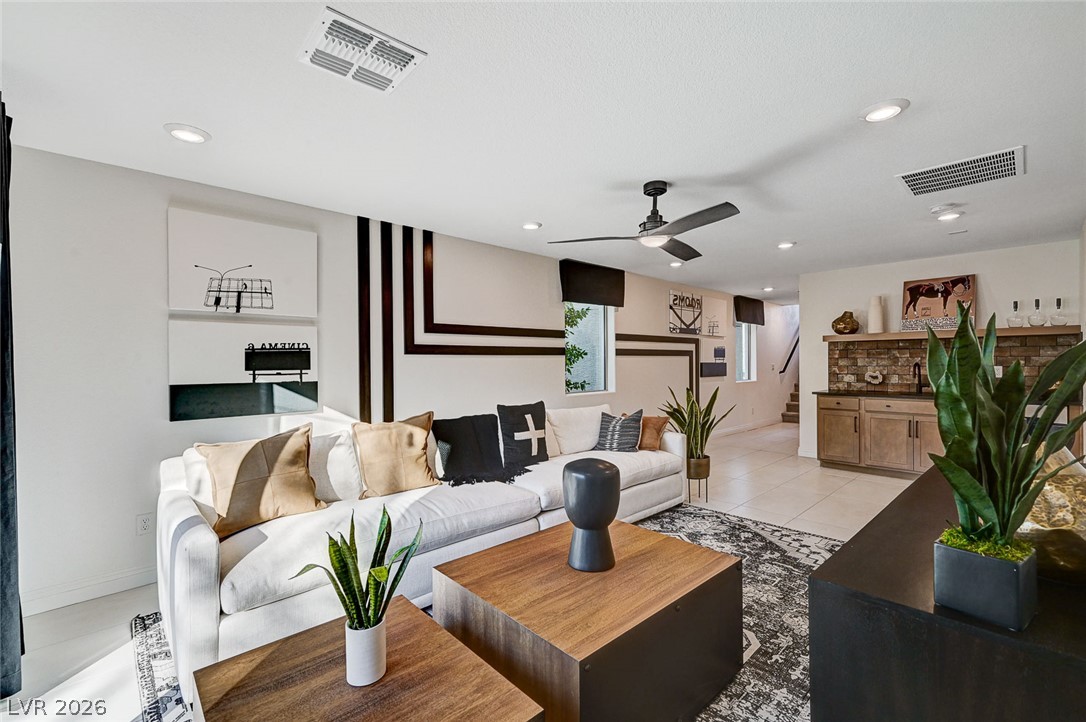
A well-lit great room features tile flooring, a ceiling fan, and sliding glass doors leading to a private outdoor space.
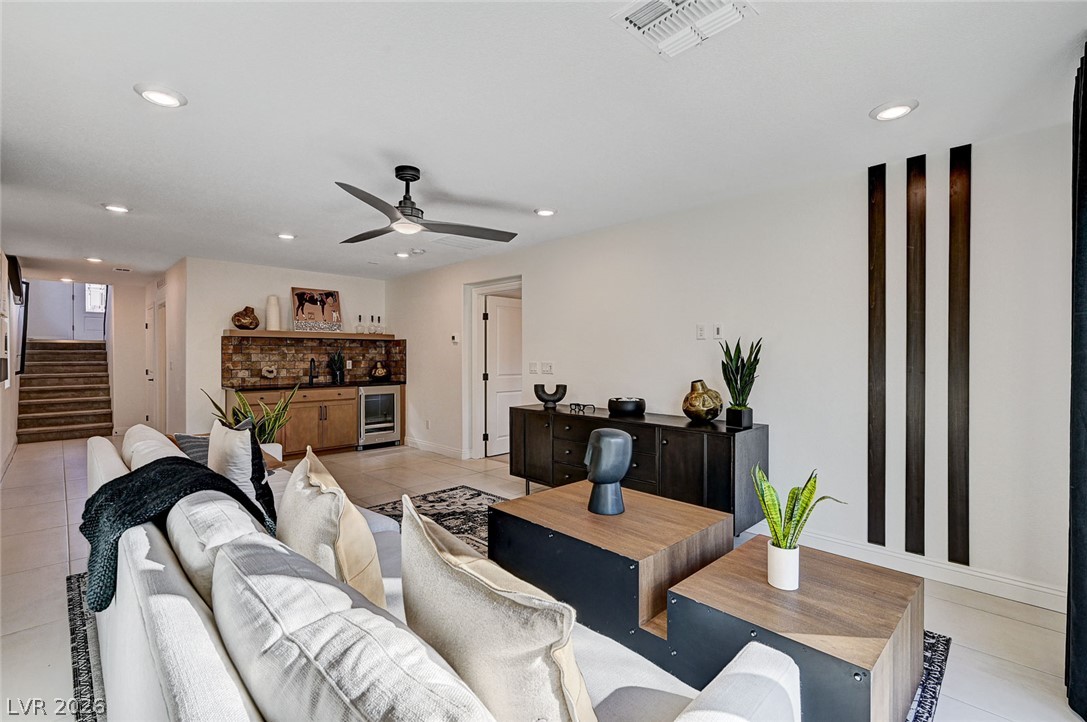
A well-appointed wet bar offers convenience and entertainment with ample counter space and integrated storage.
A well-lit living area with tiled flooring features a sleek ceiling fan and sliding glass doors leading to an outdoor space.
A contemporary living area features a sophisticated wet bar and elegant tile flooring, perfect for entertaining.
A comfortable living space boasts a stylish wet bar, ideal for entertaining guests.
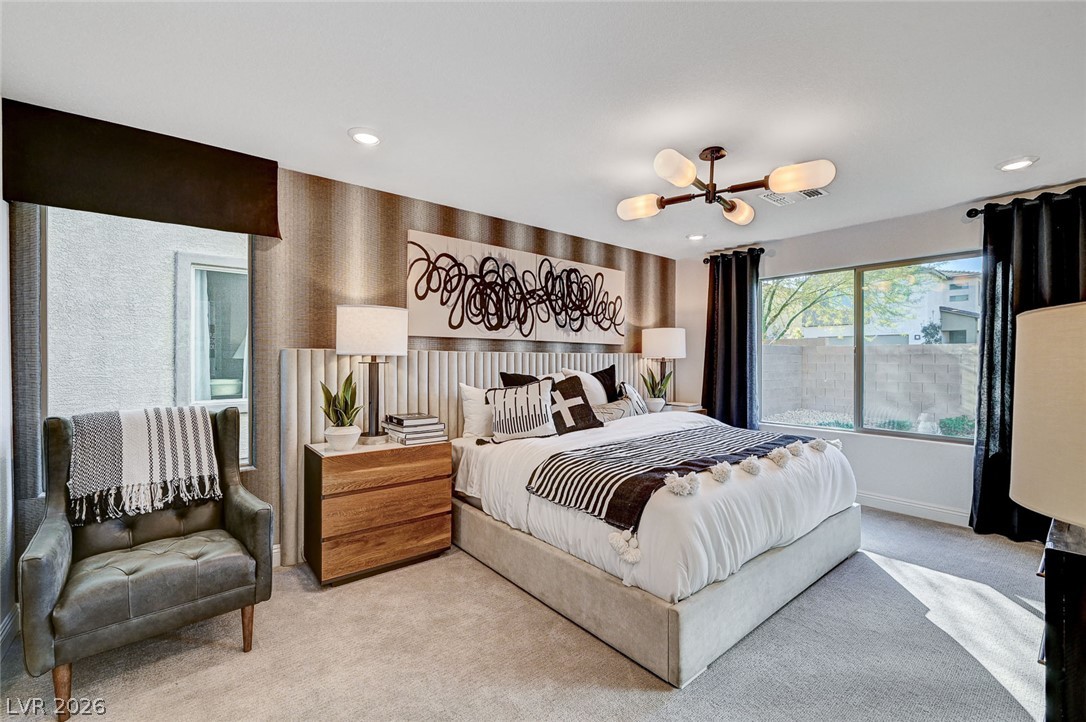
A tranquil bedroom retreat features broad windows framing outdoor greenery and plush carpeting underfoot.
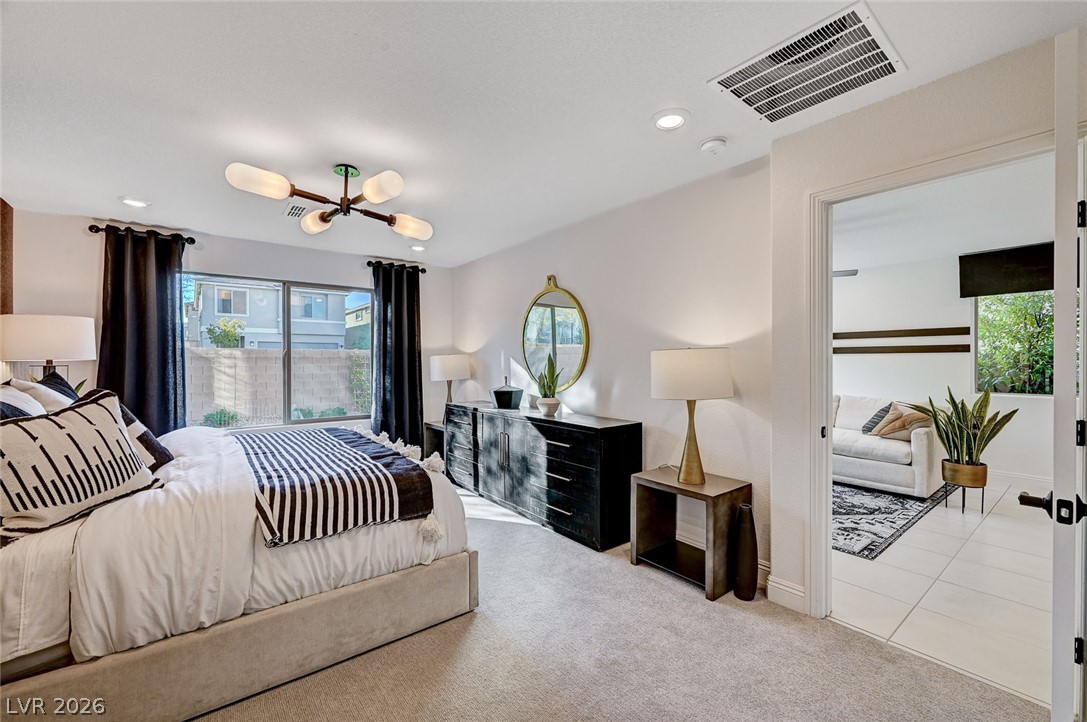
A cozy bedroom features carpeted floors, a large window, and direct access to an adjacent living area.
A tranquil bedroom retreat features recessed lighting, a modern ceiling light, and plush carpet.
A well-appointed bathroom features a spacious shower and a dual-sink vanity with ample counter space.
Dual vanity with sleek, modern fixtures defines this spacious bathroom.
Functional closet space offers ample storage with convenient shelving and hanging rods.
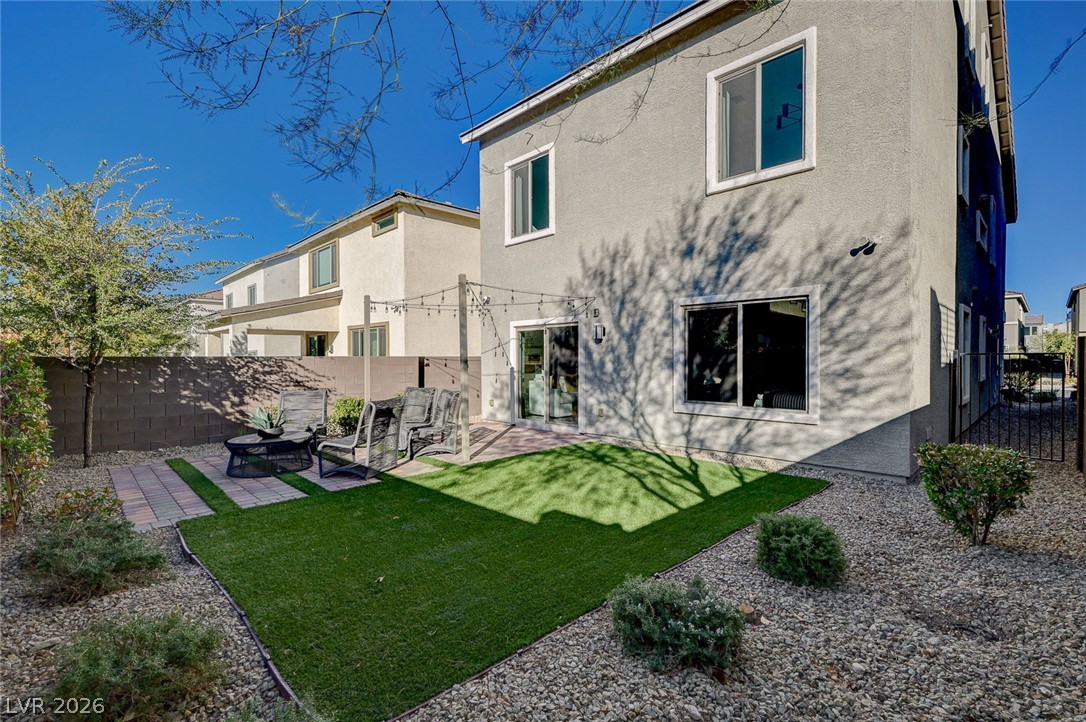
An inviting backyard oasis offers a paver patio and lush lawn, perfect for serene outdoor living.
A quaint paved patio offers an ideal space for outdoor enjoyment.
A private, low-maintenance yard offers an ideal setting for outdoor gatherings.
A private, low-maintenance backyard retreat featuring a paved patio area and artificial turf.
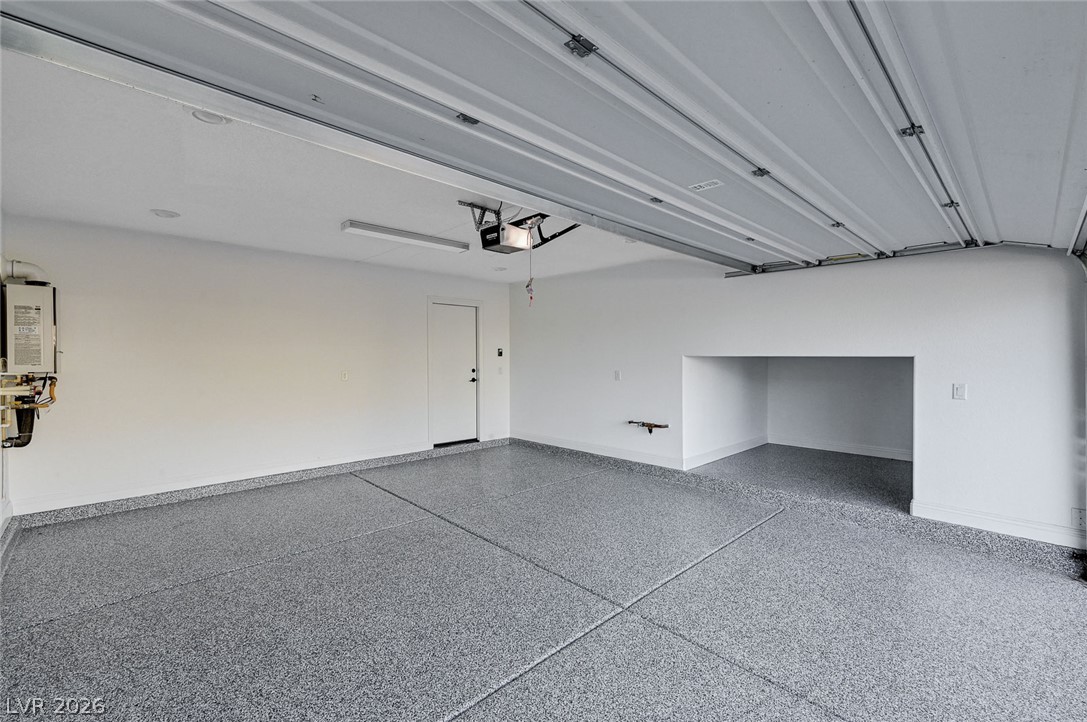
A pristine garage with a fresh, resilient epoxy floor awaits new vehicles and projects.
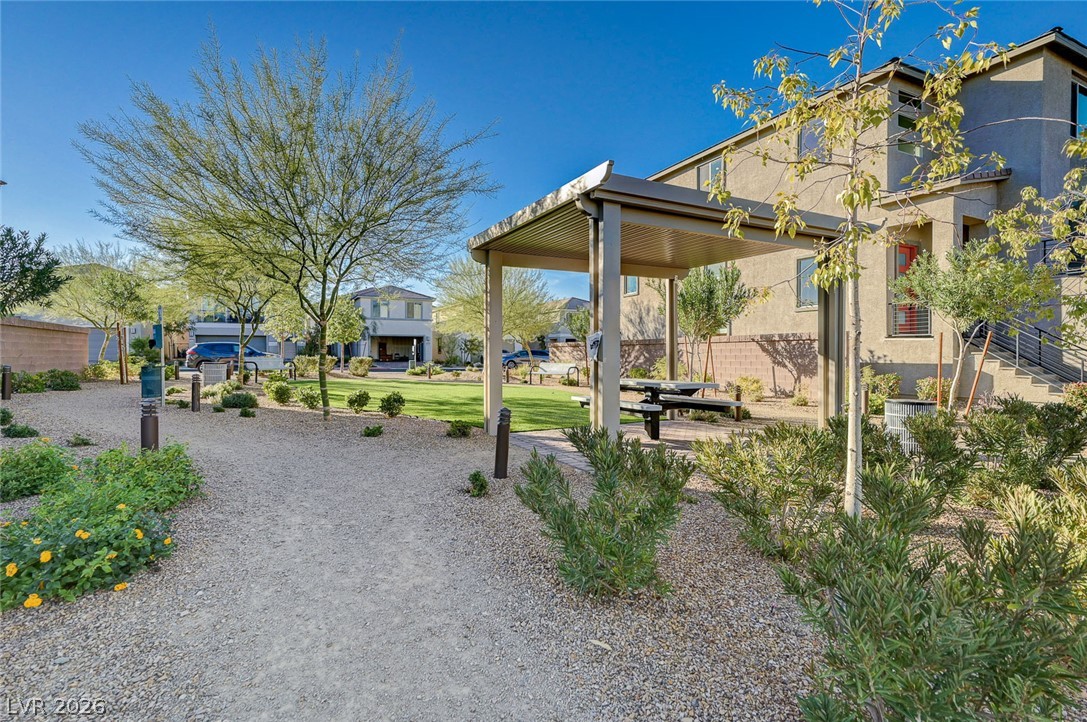
A community greenspace with a covered picnic area offers a perfect spot for outdoor relaxation and gatherings.
Experience modern luxury at its finest in this brand-new, fully furnished Pulte model home located in the sought-after Cordora neighborhood of Southwest Las Vegas. Featuring over $220,000 in breathtaking upgrades and $70,000 in designer furnishings, this home blends style and sophistication with ultimate comfort. The chef’s kitchen boasts professional-grade stainless steel appliances, quartz countertops, and a spacious island overlooking the elegant great room. Highlights include dual primary suites, a custom wet bar, a private balcony, and open-concept living with designer flooring and abundant natural light. The backyard offers a serene space for relaxation, with a community park just steps away. Move-in ready and meticulously curatedthis residence is a rare opportunity to own true model-home perfection.
Details
MLS #
2783370
Listing Type
For Sale
Style
House
HOA Dues
$50
Sub-Type
Resale
Status
Active
Year
2021
Days On Site
101
Listing Provided By
Keller Williams MarketPlace | Nancy Li
Features
Bed(s)
4
Bath(s)
3 Total
SQ Feet
2,677
Garage
2
Story(s)
3
Zoning
Single Family
Acreage
0.08
Interior
Cooling
Central Air, Electric
Heating
Central, Gas
Heating Yes / No
Yes
Cooling Yes / No
Yes
Interior Features
Bedroom On Main Level, Ceiling Fans, Primary Downstairs, Window Treatments
Window Features
Drapes
Furnished
Furnished
Appliances
Built In Gas Oven, Dryer, Dishwasher, Gas Cooktop, Disposal, Microwave, Refrigerator, Washer
Fireplaces Total
1
Fireplace Yes / No
Yes
Exterior
Exterior Features
Balcony
Roof
Tile
Construction Materials
Drywall
Lot Features
Desert Landscaping, Landscaped, Less Than Quarter Acre
Fencing
Block, Back Yard
Parking
Attached Garage Yes / No
Yes
Parking Features
Attached, Garage, Garage Door Opener, Inside Entrance, Private
Garage Yes / No
Yes
Utilities
Utilities
Underground Utilities
Electric
Photovoltaics None
Sewer
Public Sewer
Location
Senior Community Yes / No
No
Other
List Aor
Greater Las Vegas Association Of Realtors Inc
Taxes
Property
5378
Area Information
State
NV
County
Clark
City
Las Vegas
Zip Code
89113
Community Name
Buffalo Mesa Verde
Sourced by Back At You
MLS Number: 2783370
Nancy Li – (702) 353-0529 – nancy@nancylirealtyteam.com
Keller Williams MarketPlace – (702) 939-0000
Request a showing
Request a showing
The data relating to real estate for sale on this web site comes from the Las Vegas REALTORS® MLS. Information deemed reliable but not guaranteed. COPYRIGHT 2022 OF LAS VEGAS REALTORS® MLS. ALL RIGHTS RESERVED.
MLS Number: 2783370
Nancy Li – (702) 353-0529 – nancy@nancylirealtyteam.com