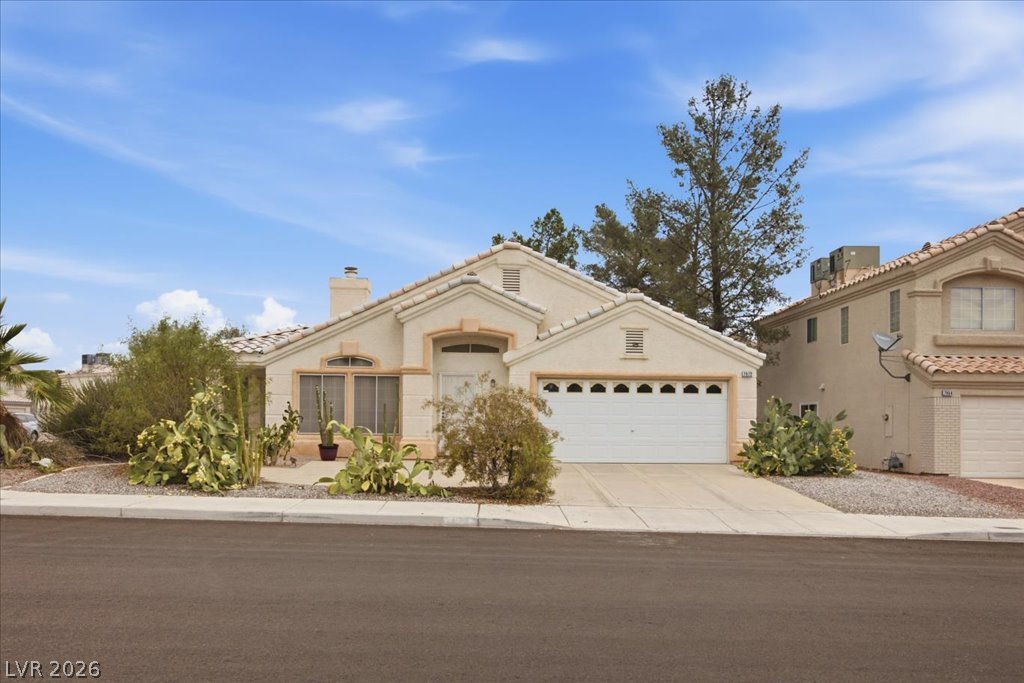
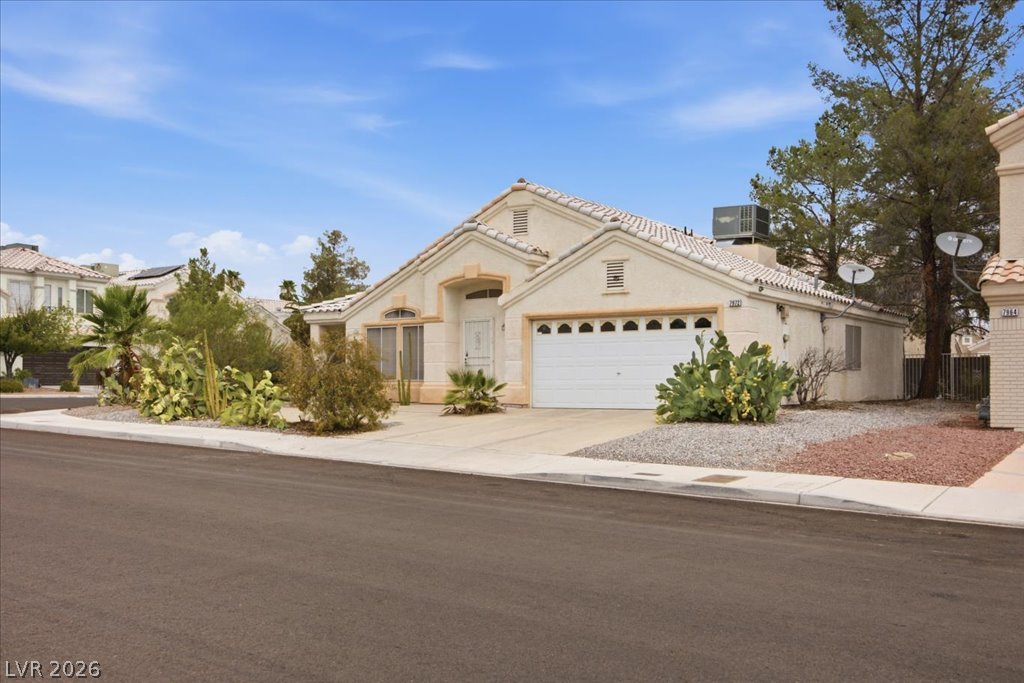
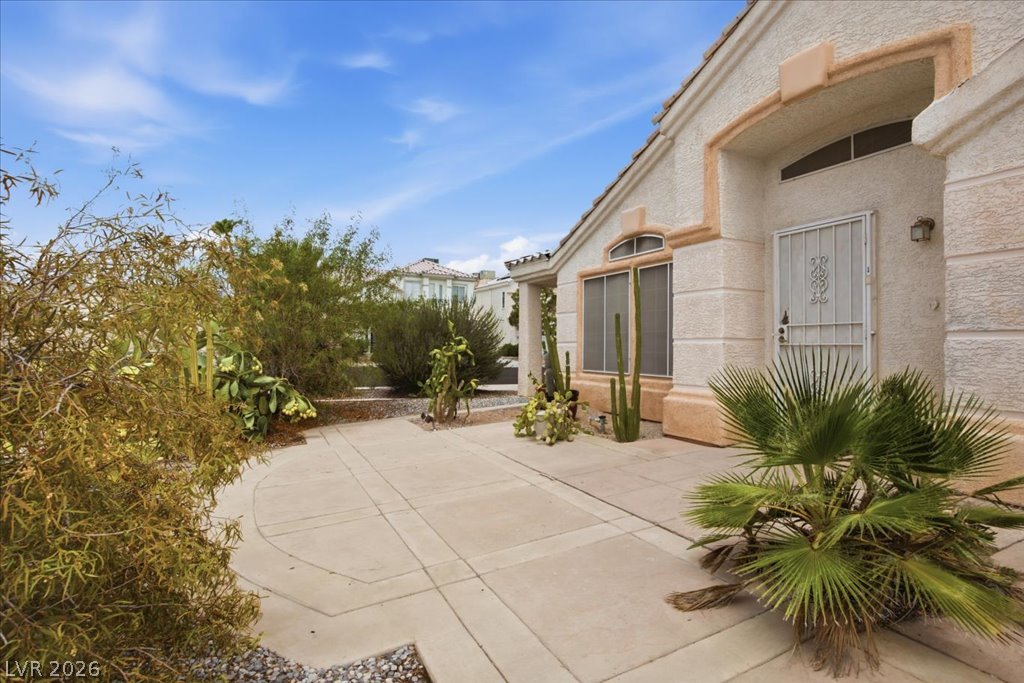
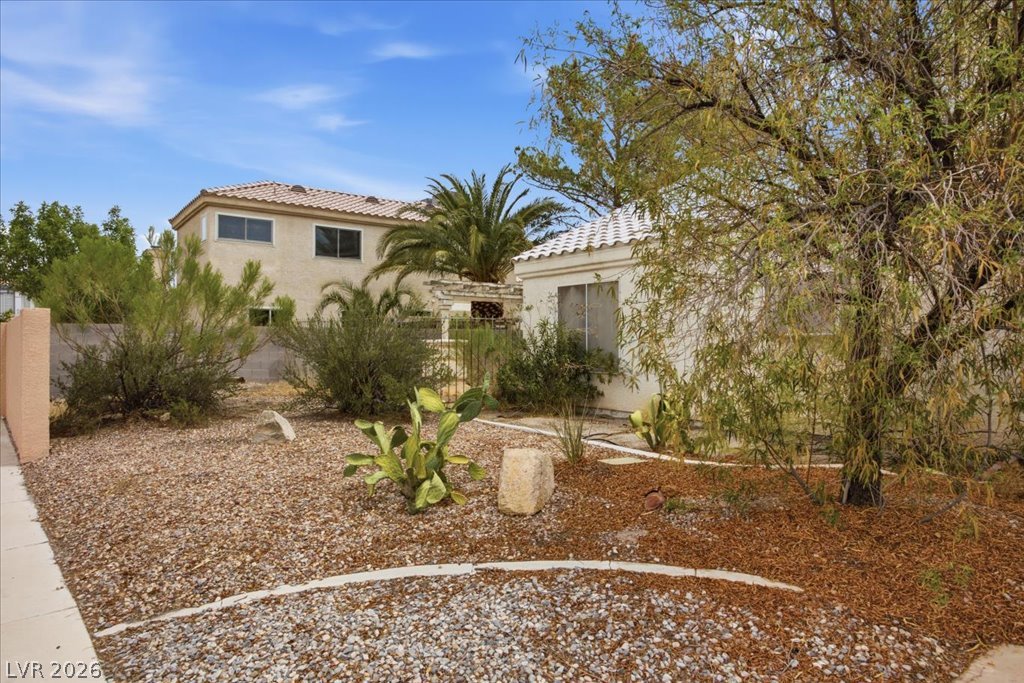
A desert-friendly front yard frames this charming stucco home with a two-car garage.
A well-maintained single-story home with desert-friendly landscaping offers prime curb appeal.
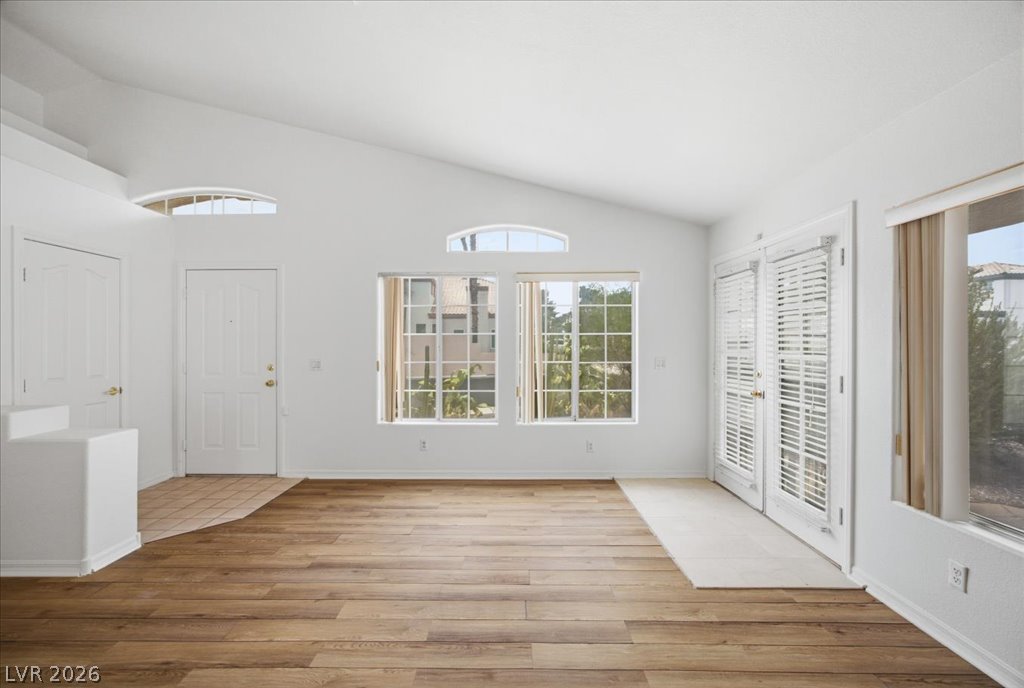
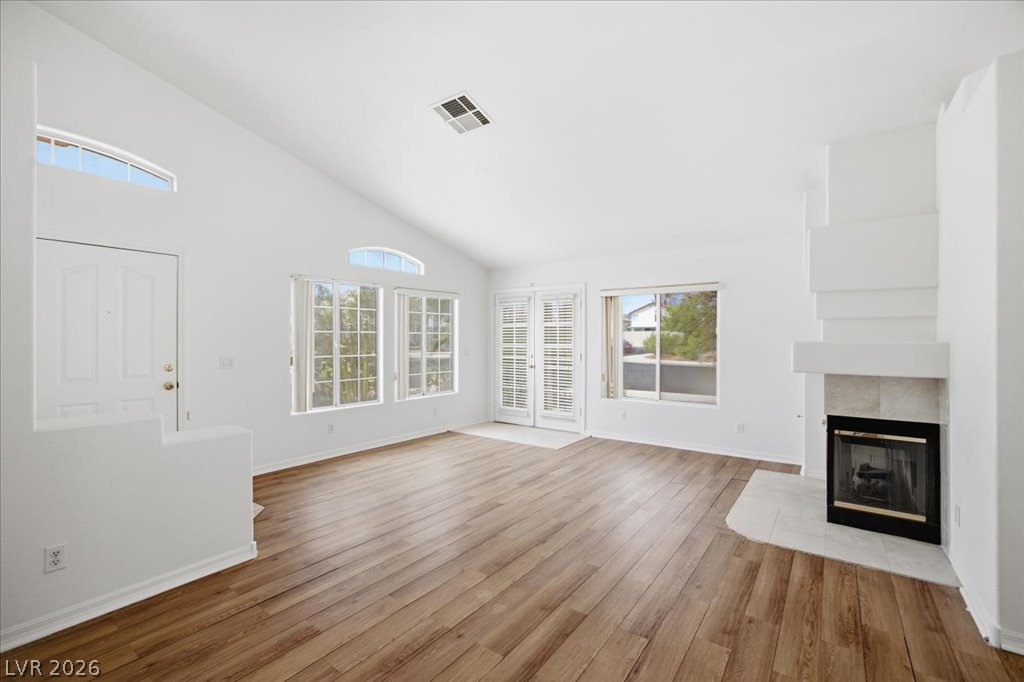
Natural light floods this inviting living space, highlighting its warm wood flooring and vaulted ceiling.
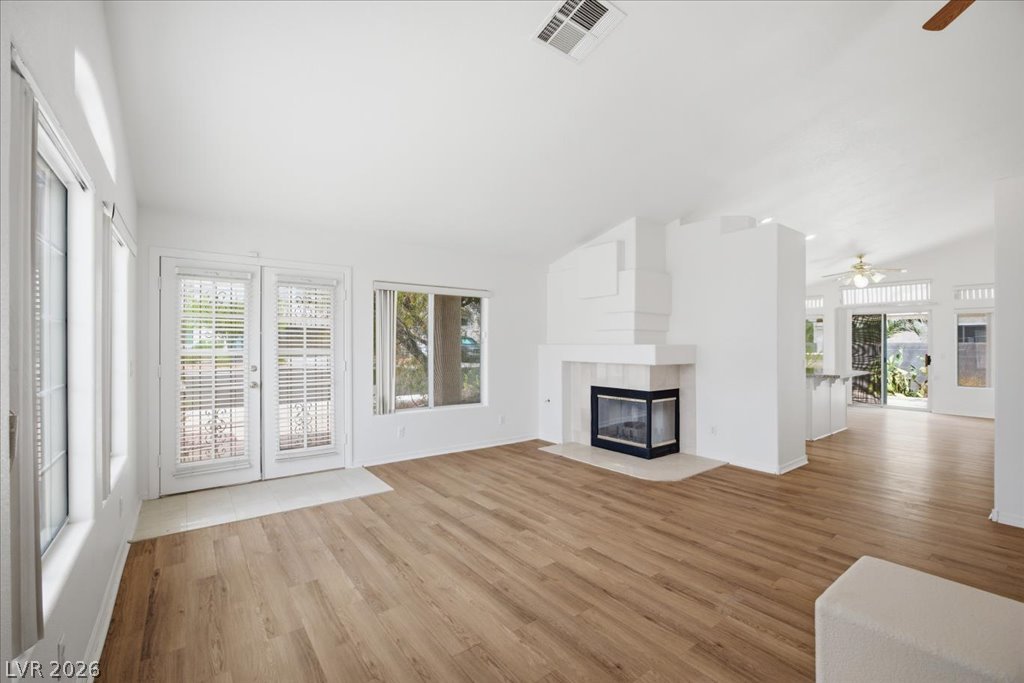
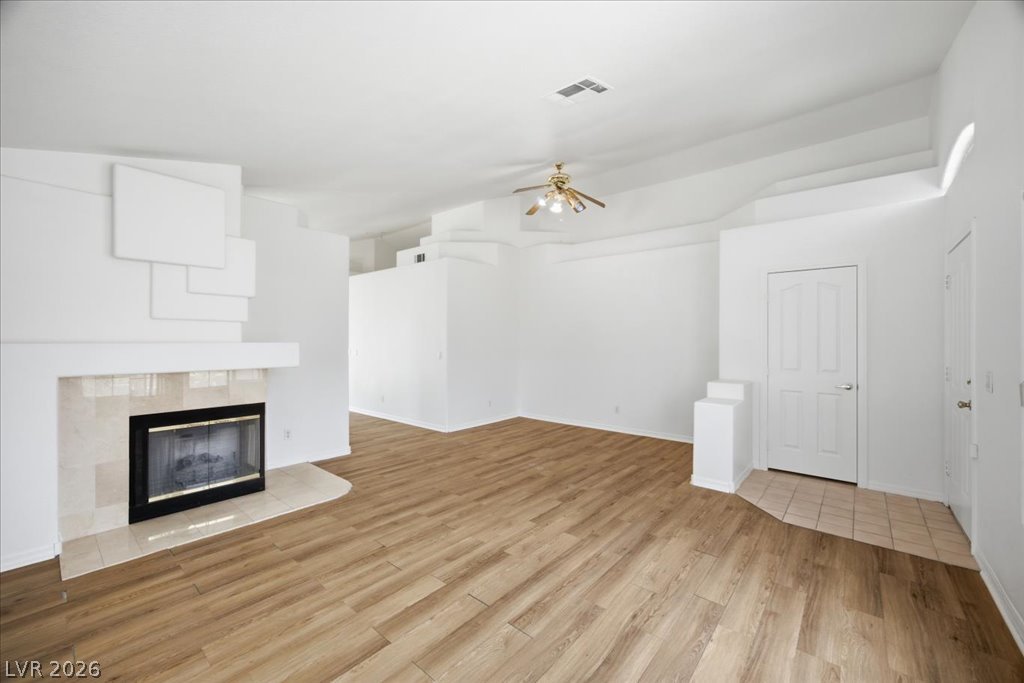
A striking fireplace anchors this generous living area, complemented by sleek wood flooring and abundant natural light.
A refined living space showcasing a contemporary fireplace and durable wood-look flooring.
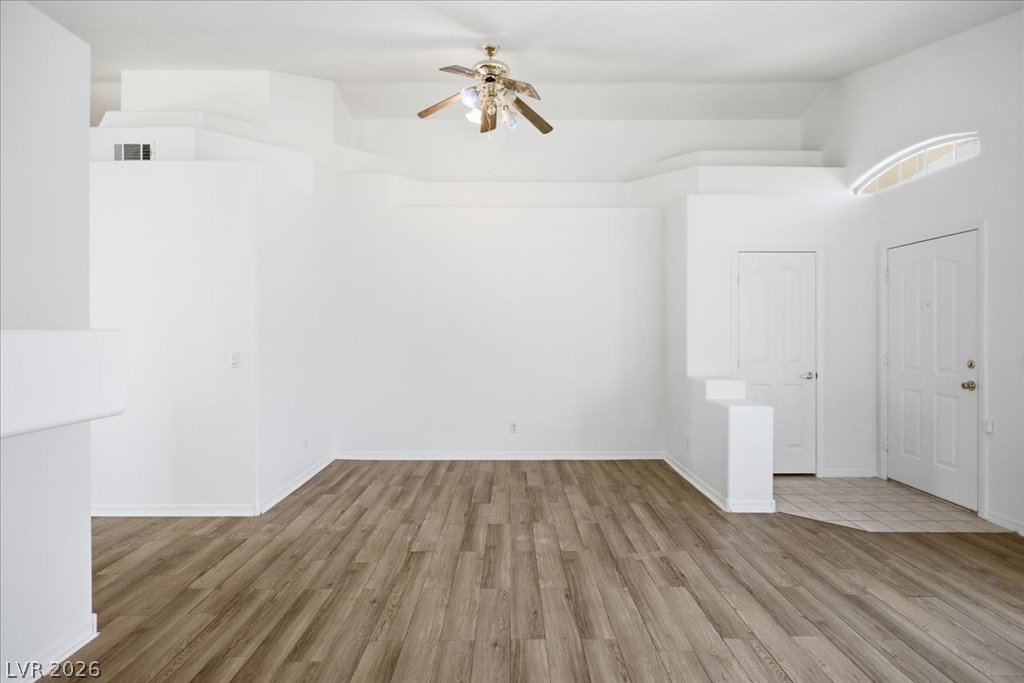
A well-lit living area features tiered ceiling details and resilient wood-look flooring.
A living room with vaulted ceilings, rich wood-tone flooring, and an elegant fireplace.
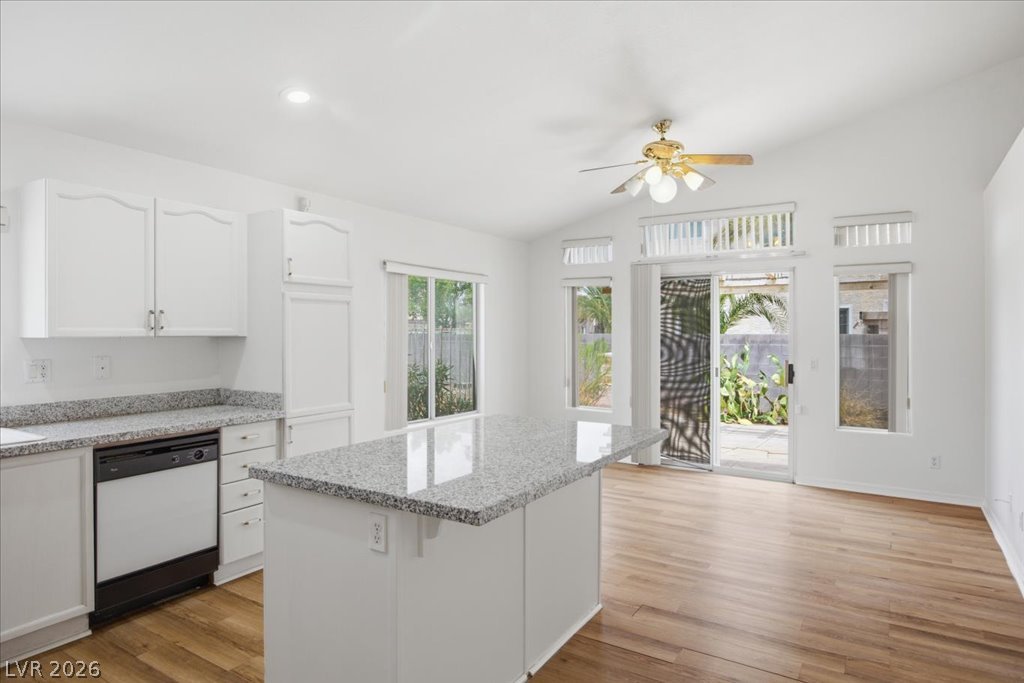
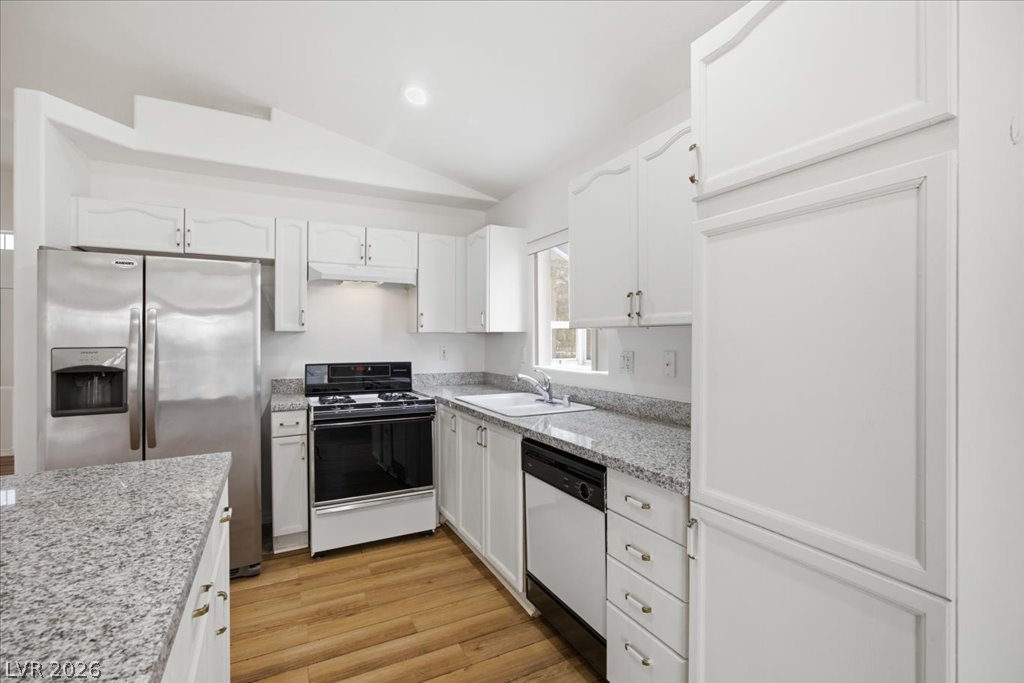
A pristine culinary space features gleaming granite countertops and light wood flooring, perfect for daily living and entertaining.
A well-lit kitchen with granite countertops and hardwood flooring, offering seamless access to an outdoor area.
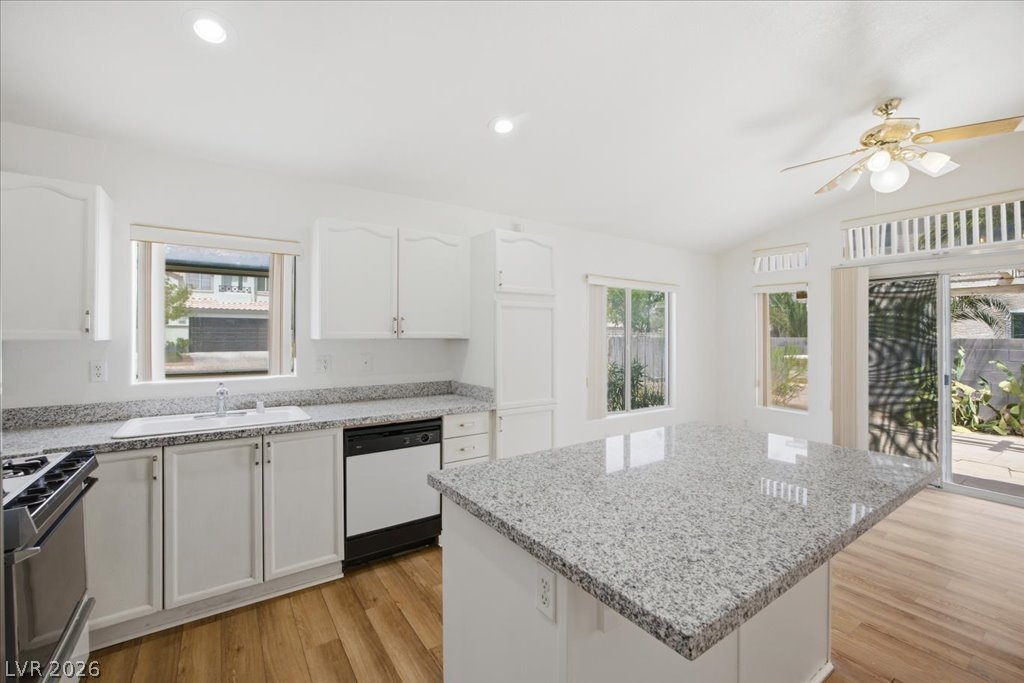
A naturally illuminated kitchen with gleaming granite counters and abundant cabinetry.
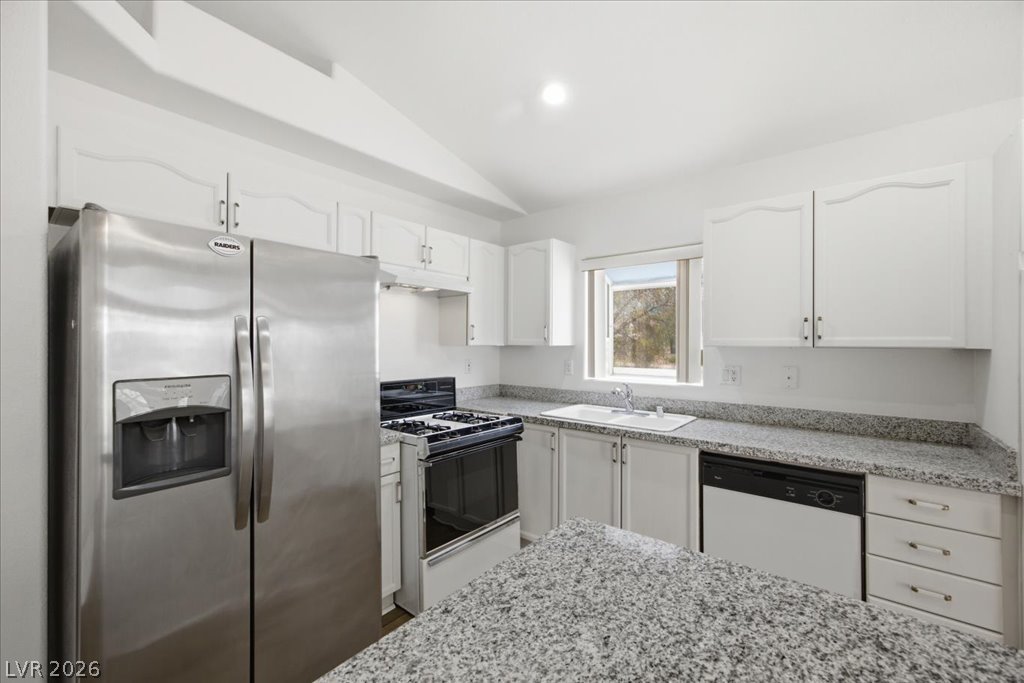
A well-lit kitchen with granite countertops and stainless steel appliances awaits culinary adventures.
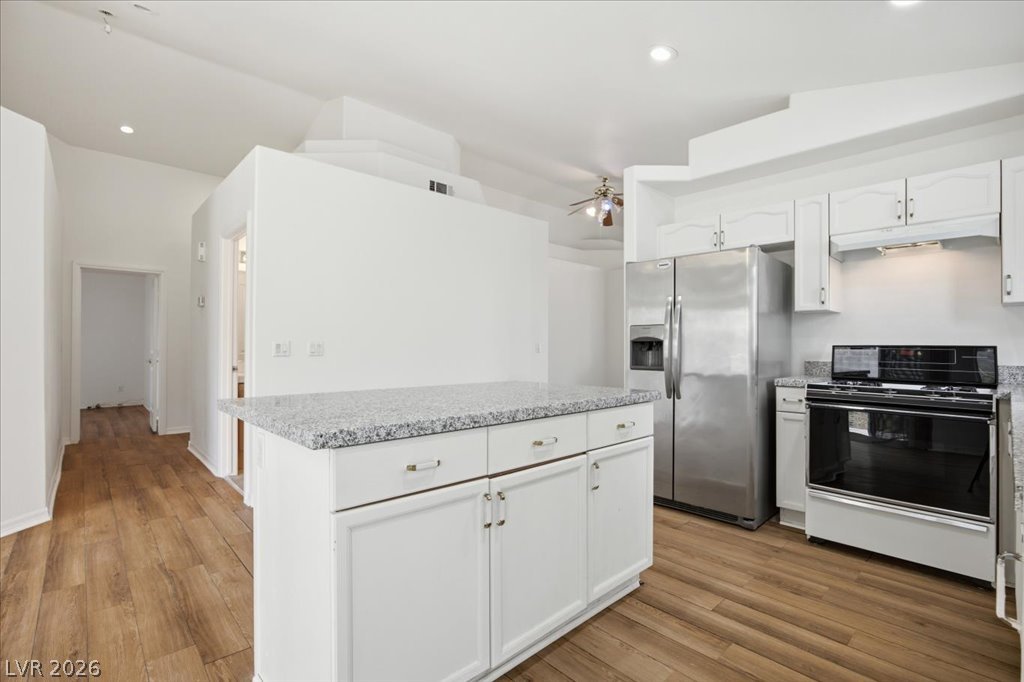
A well-lit kitchen area with an island featuring granite countertops and easy outdoor access.
Culinary delights await in this bright kitchen with ample granite counters and modern appliances.
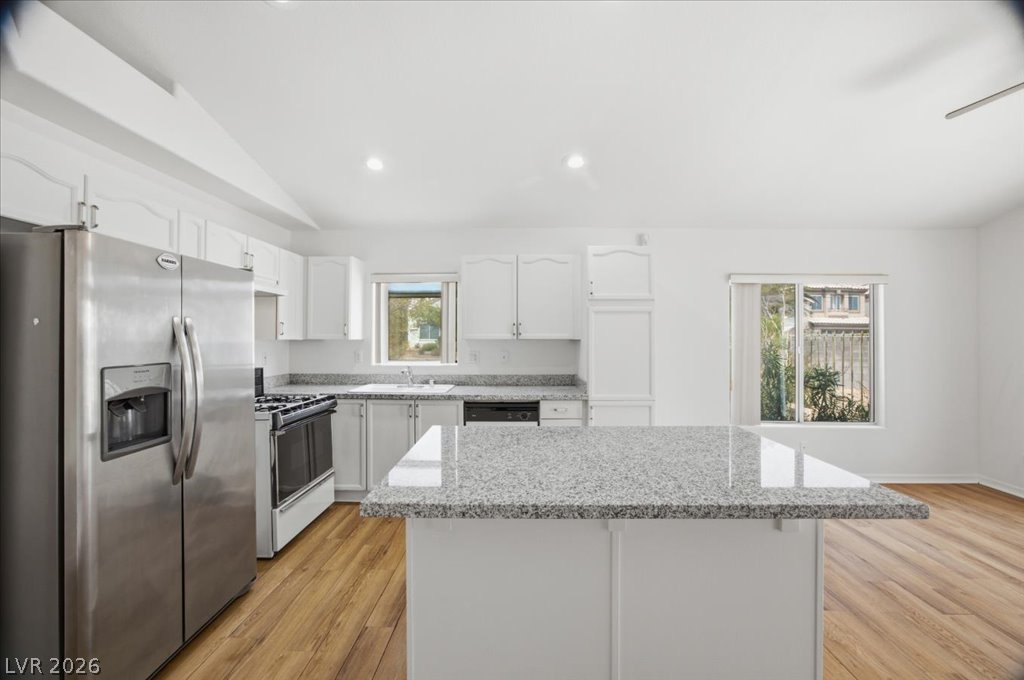
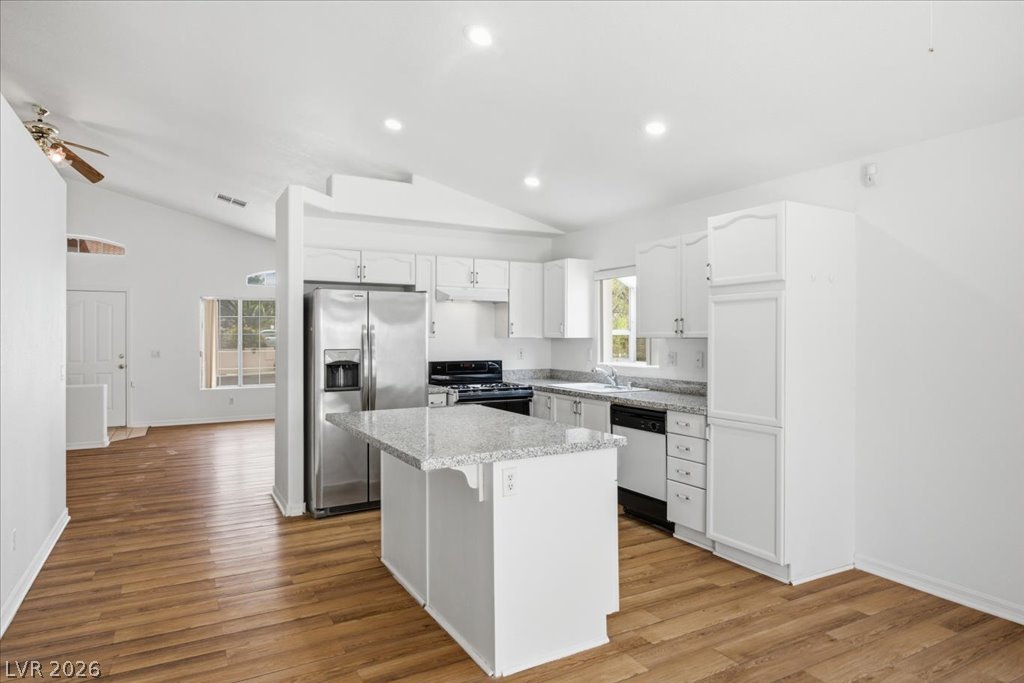
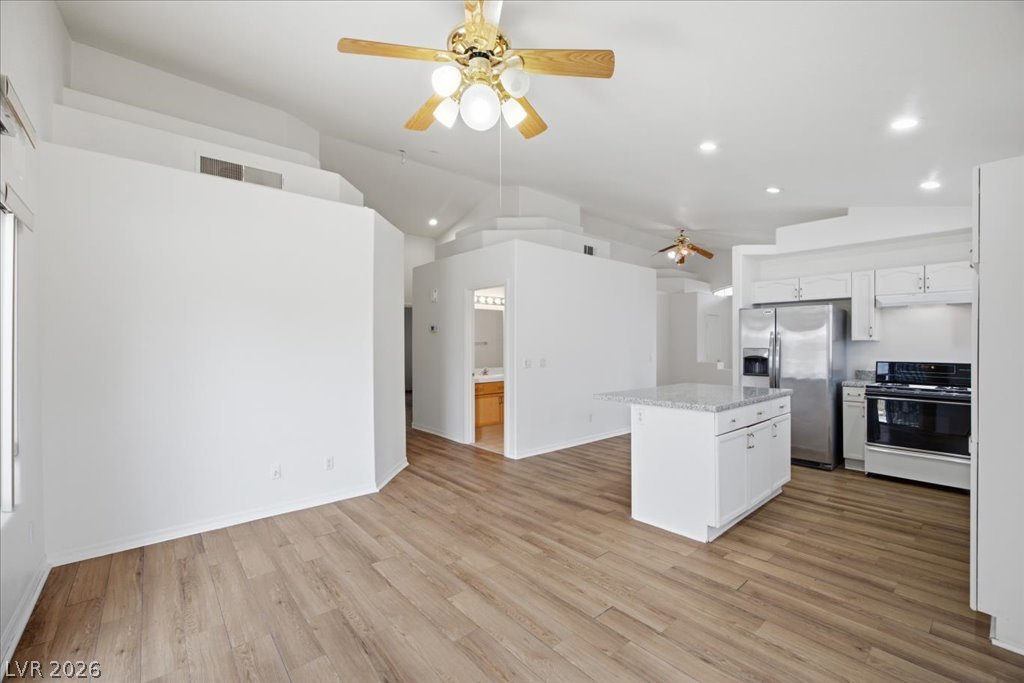
A well-equipped kitchen features a central island, stainless steel appliances, and ample cabinetry for storage.
A well-lit kitchen features white cabinetry and a granite-topped island, opening into a spacious living area.
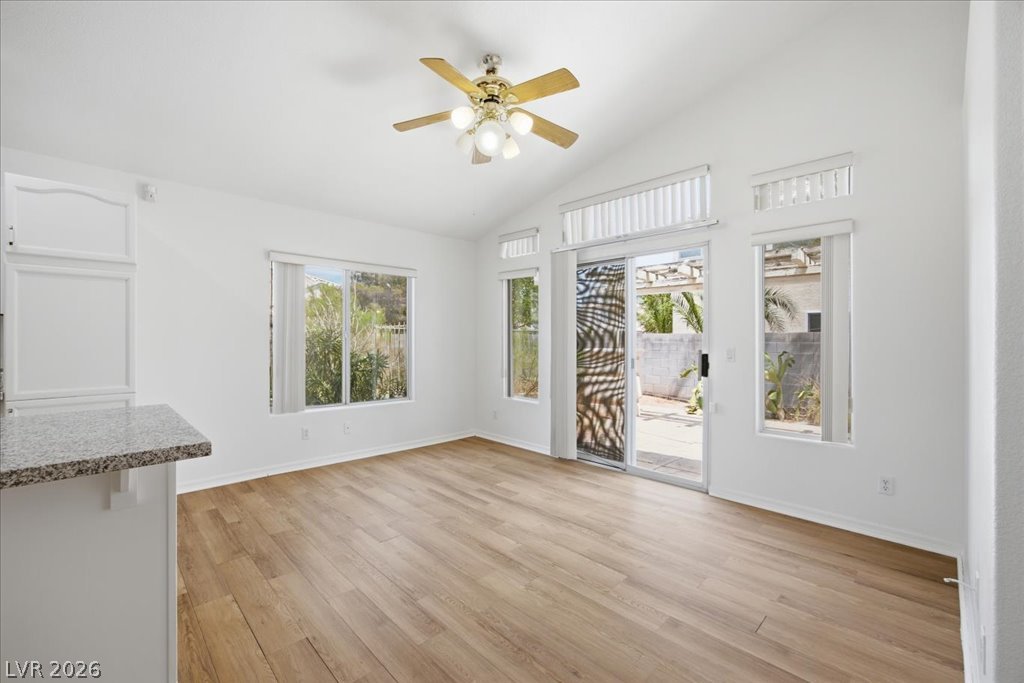
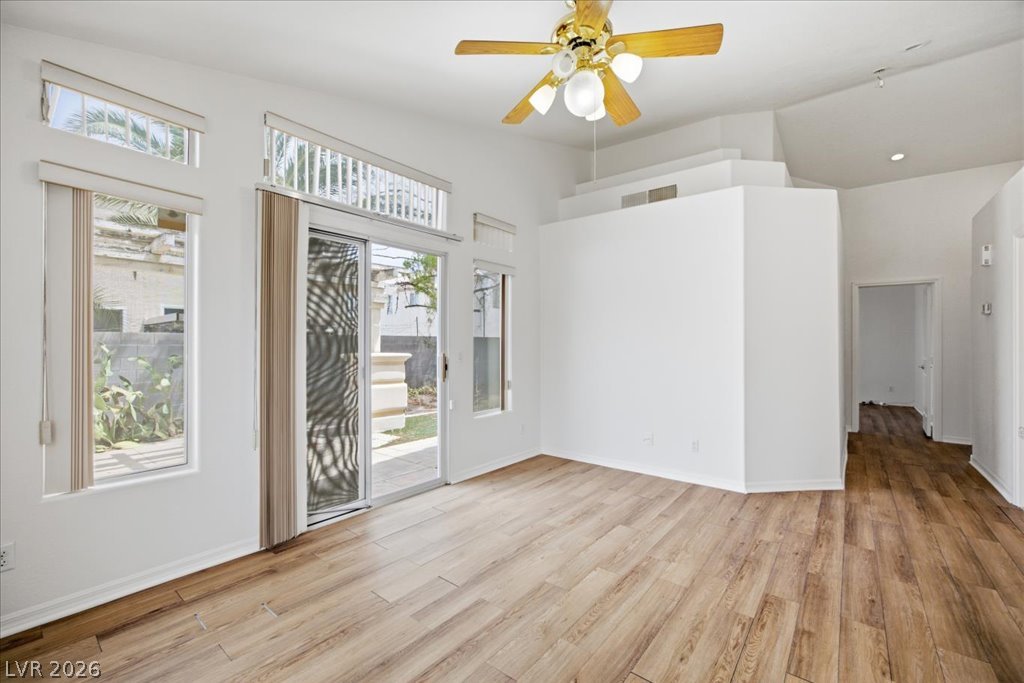
A well-lit living area features warm wood flooring and convenient sliding door access to the outdoor space.
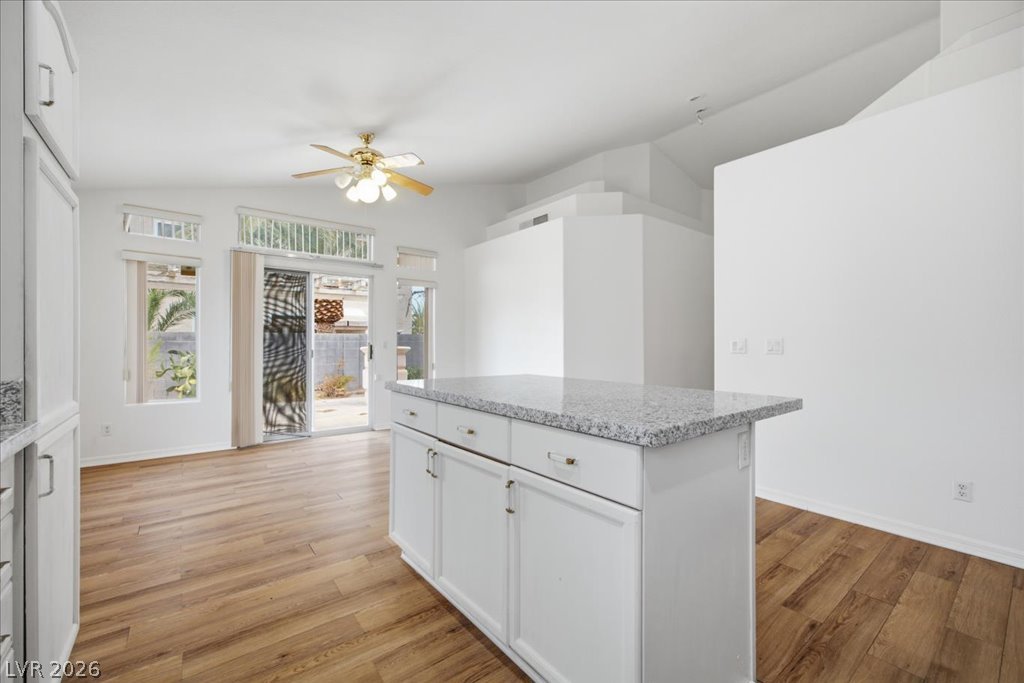
A contemporary open-concept layout features light wood flooring and a bright kitchen island with granite counters.
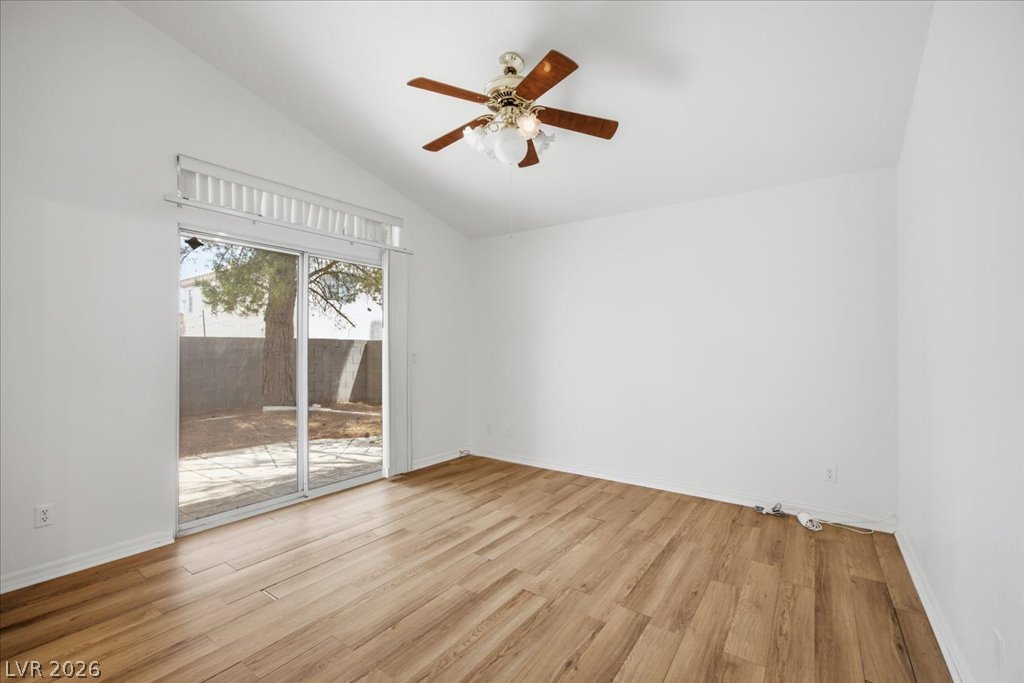
Sun-filled living area featuring vaulted ceilings, a ceiling fan, and durable wood flooring.
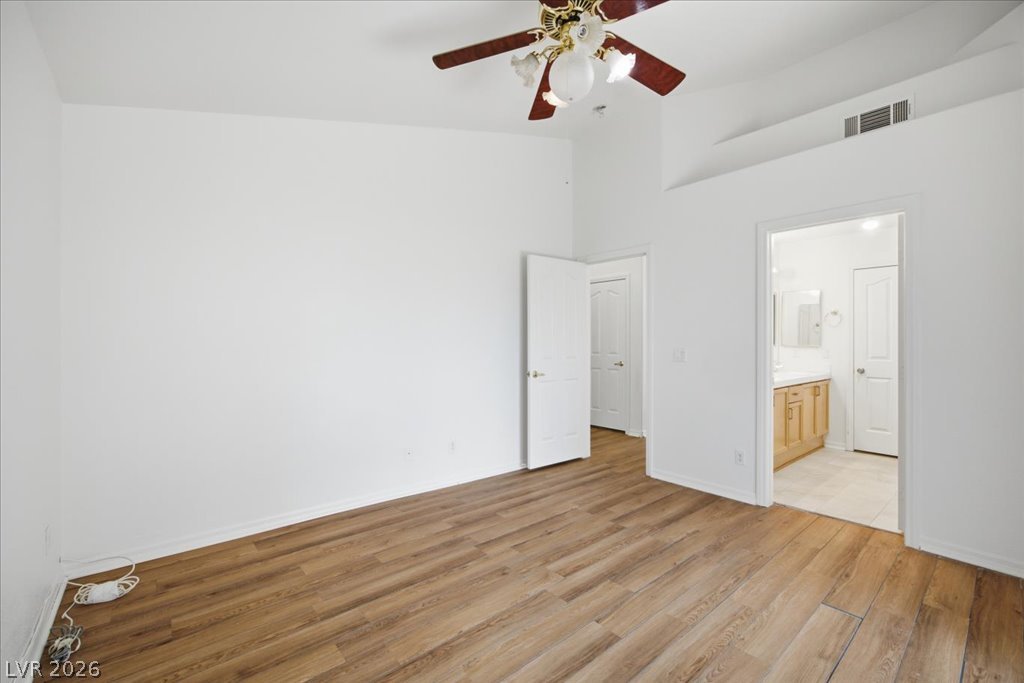
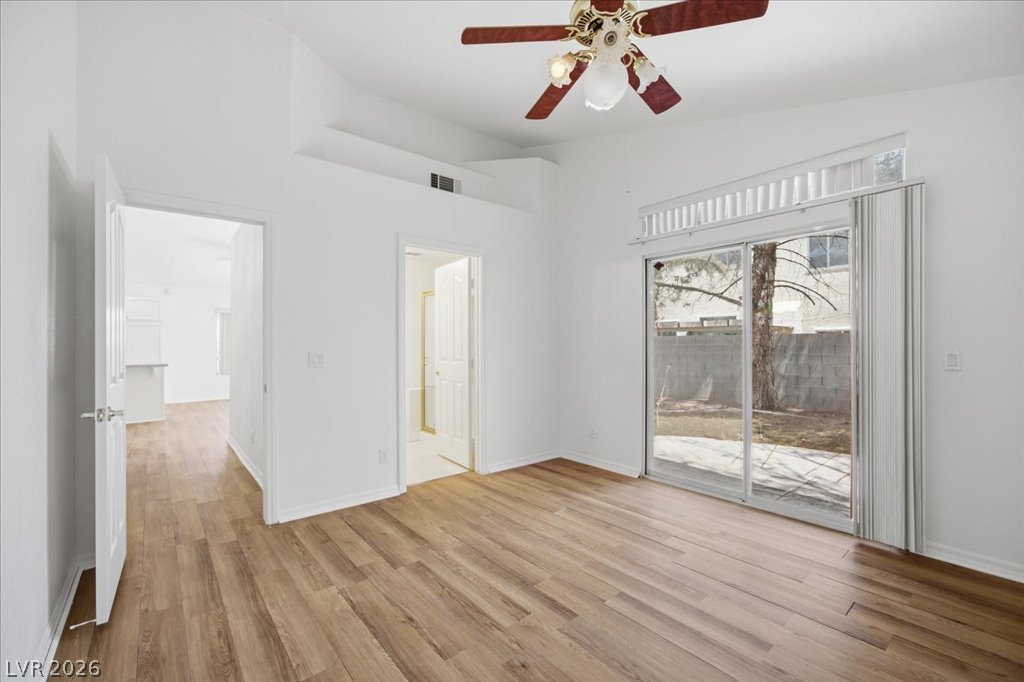
A well-lit bedroom features durable wood flooring and an ensuite bathroom for convenience.
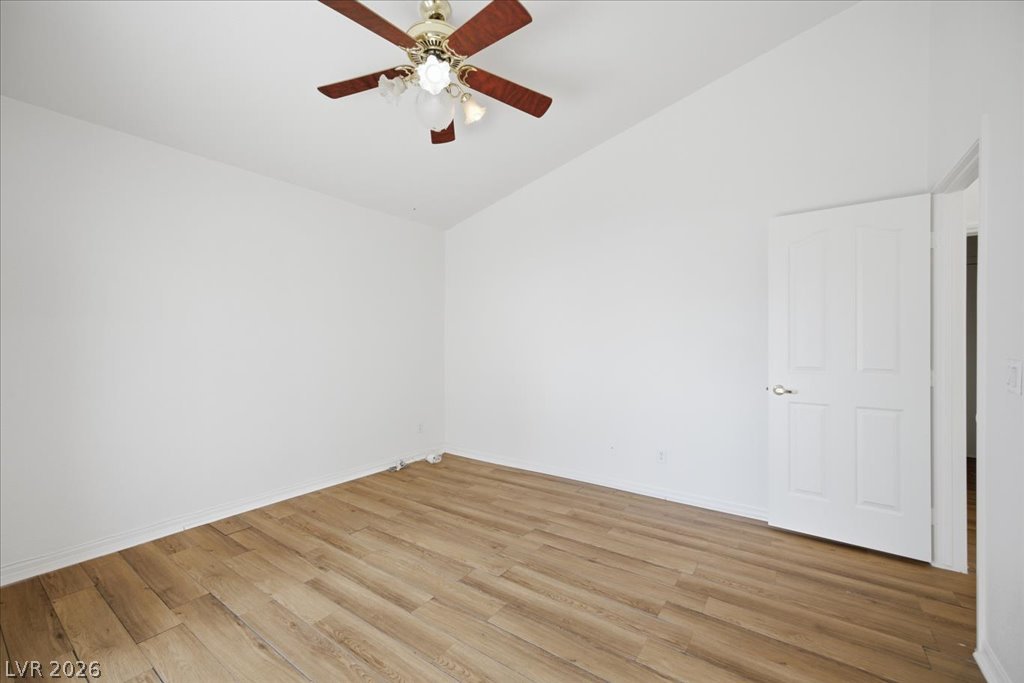
Laminate wood flooring and a classic ceiling fan create a comfortable ambiance.
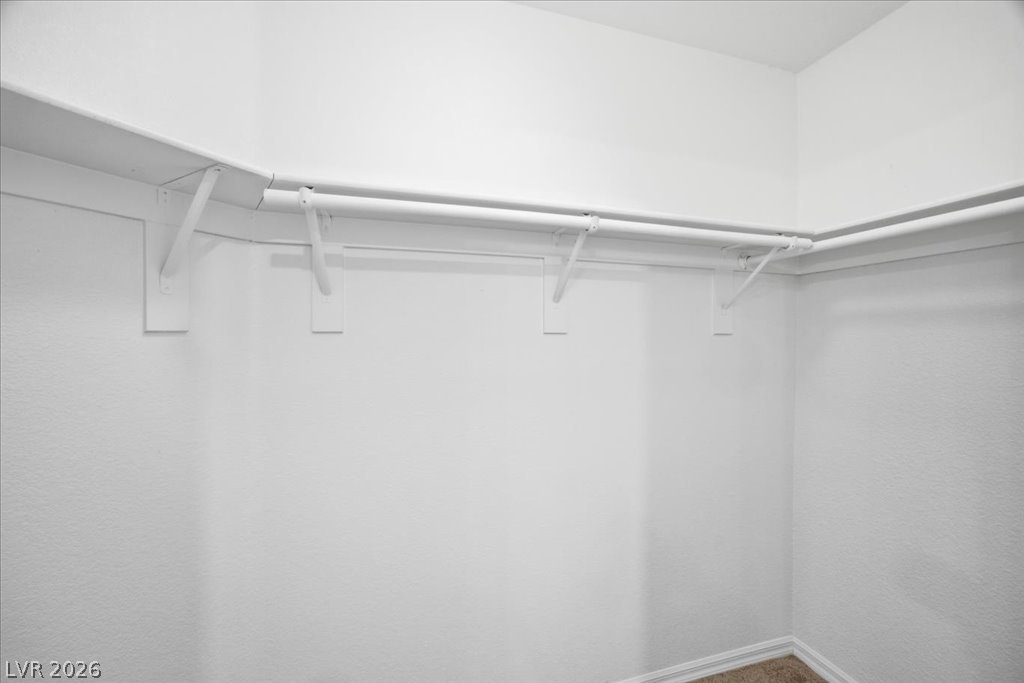
Ample hanging space and shelving create an organized wardrobe solution in this well-appointed closet.
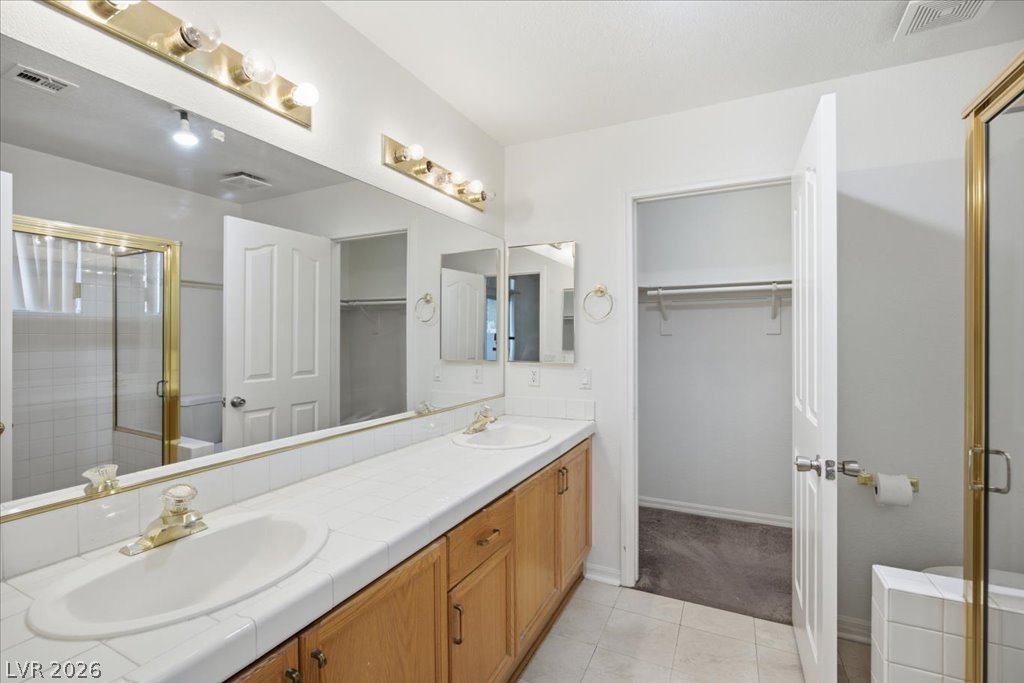
Dual vanity sinks and a separate shower enclosure provide comfort in this bright primary bathroom.
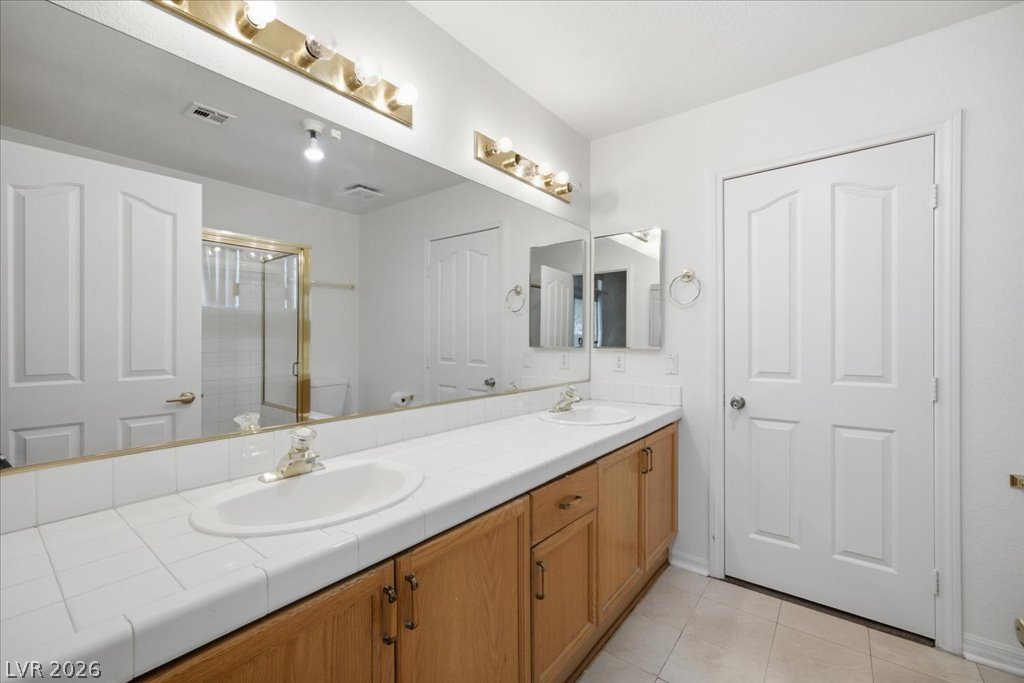
A functional bathroom boasts a dual-sink vanity with ample counter space and a practical shower enclosure.
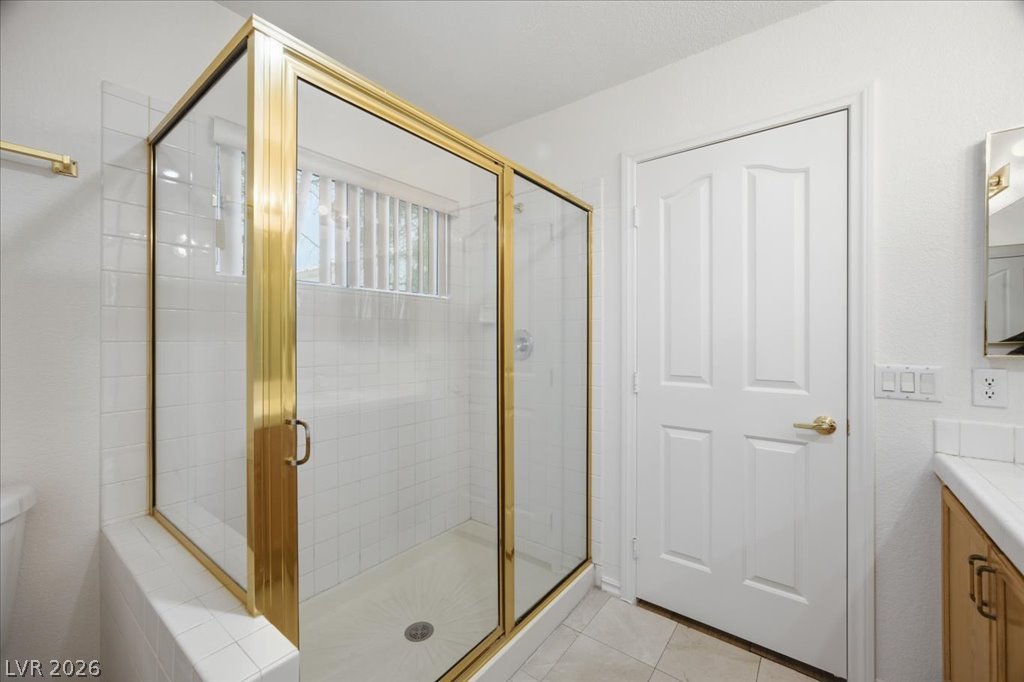
A well-lit bathroom featuring a classic tiled shower with gold-trimmed glass enclosure and a practical vanity.
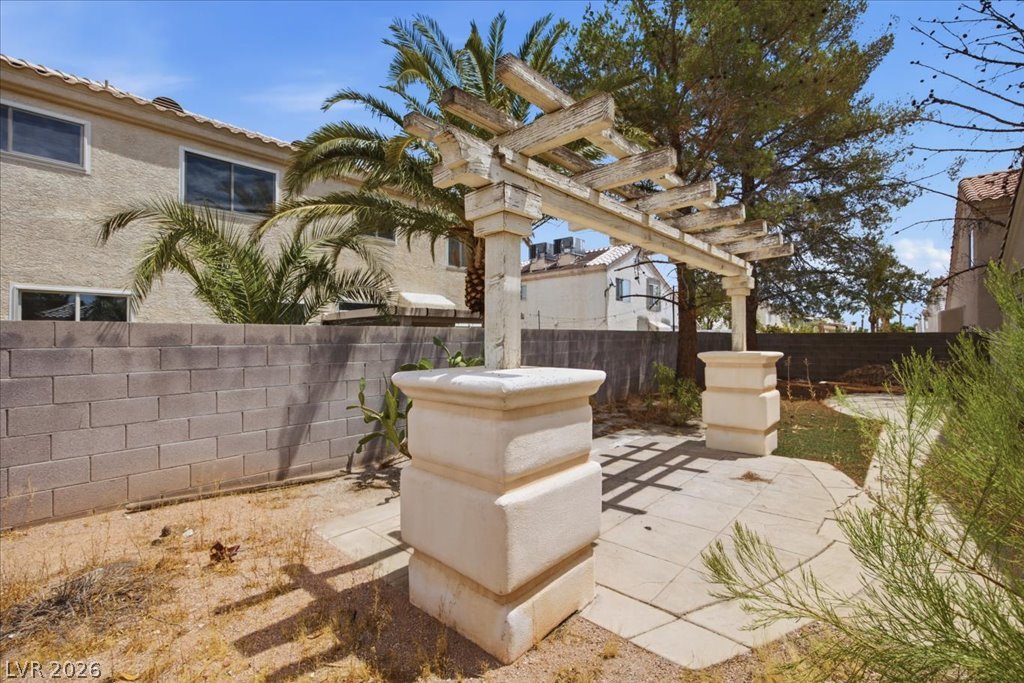
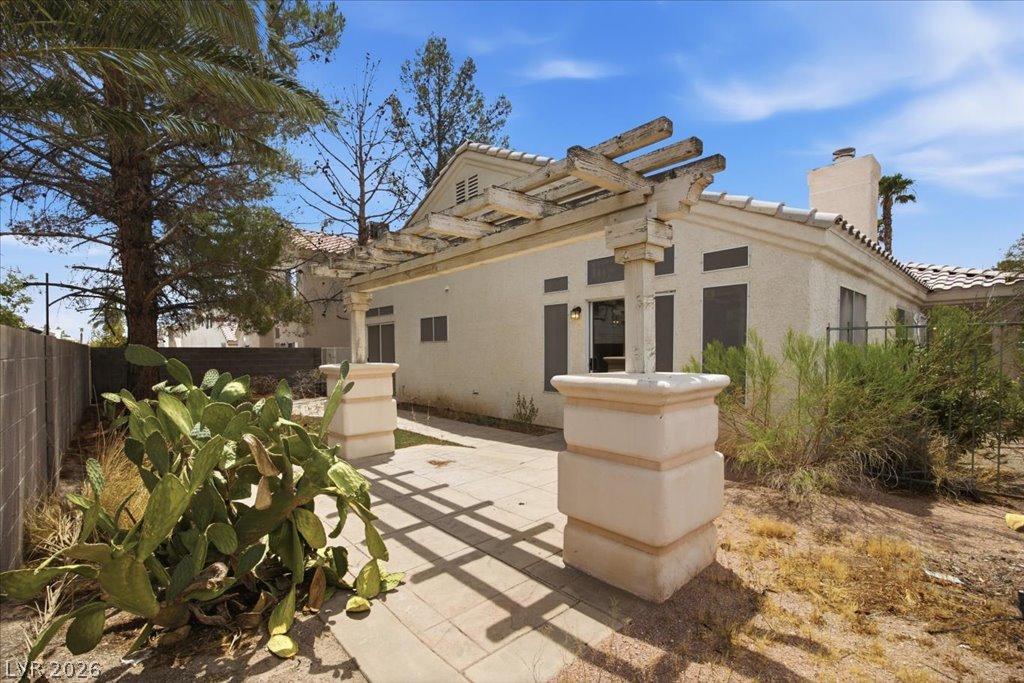
A quaint patio area features a charming pergola, offering a delightful outdoor living space.
A quaint patio area offers an inviting space for outdoor relaxation.
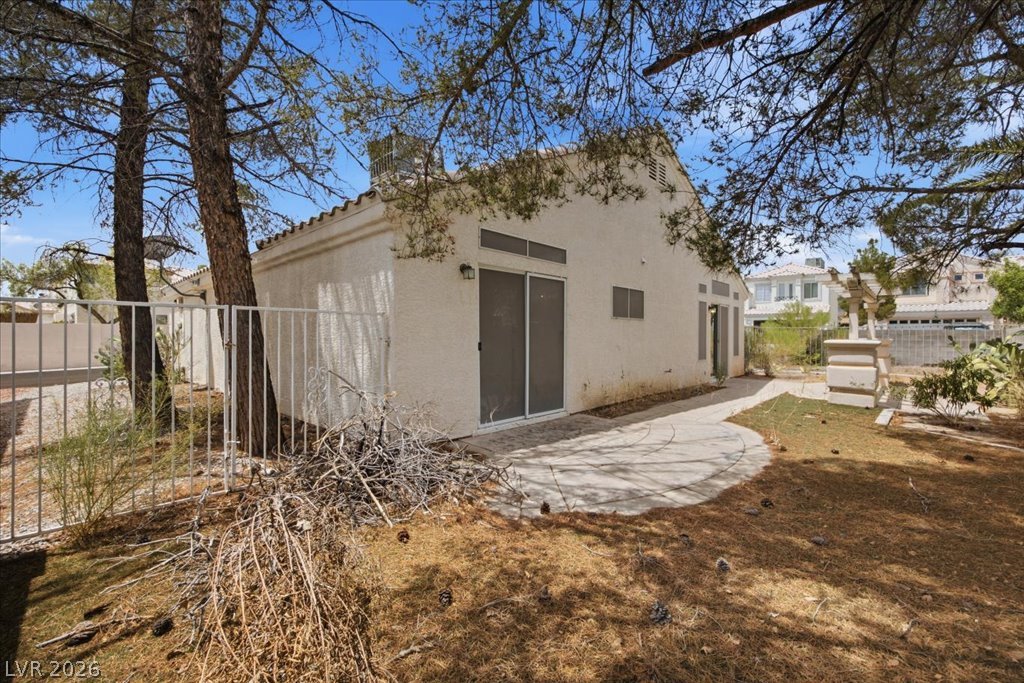
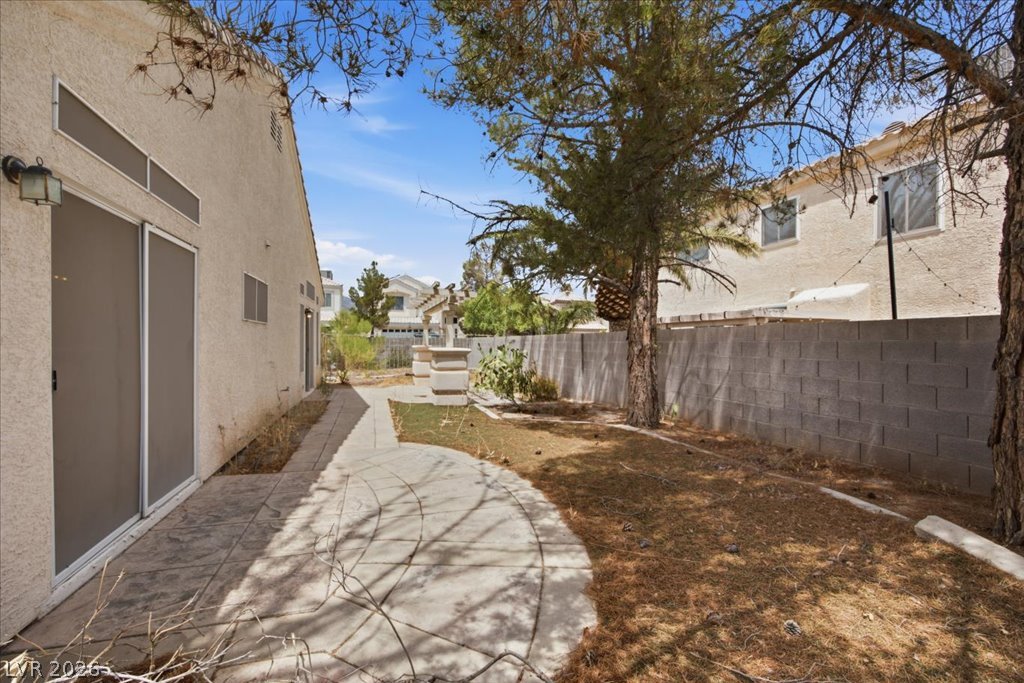
A private yard with a curvilinear patio awaits, offering a secluded outdoor retreat.
A private yard with mature trees and a concrete block fence, offering a tranquil outdoor retreat.
A desert-friendly landscape surrounds this welcoming residence, featuring a secure entry and easy-care hardscaping.
Mature trees and desert-friendly landscaping create a welcoming exterior for this desert abode.
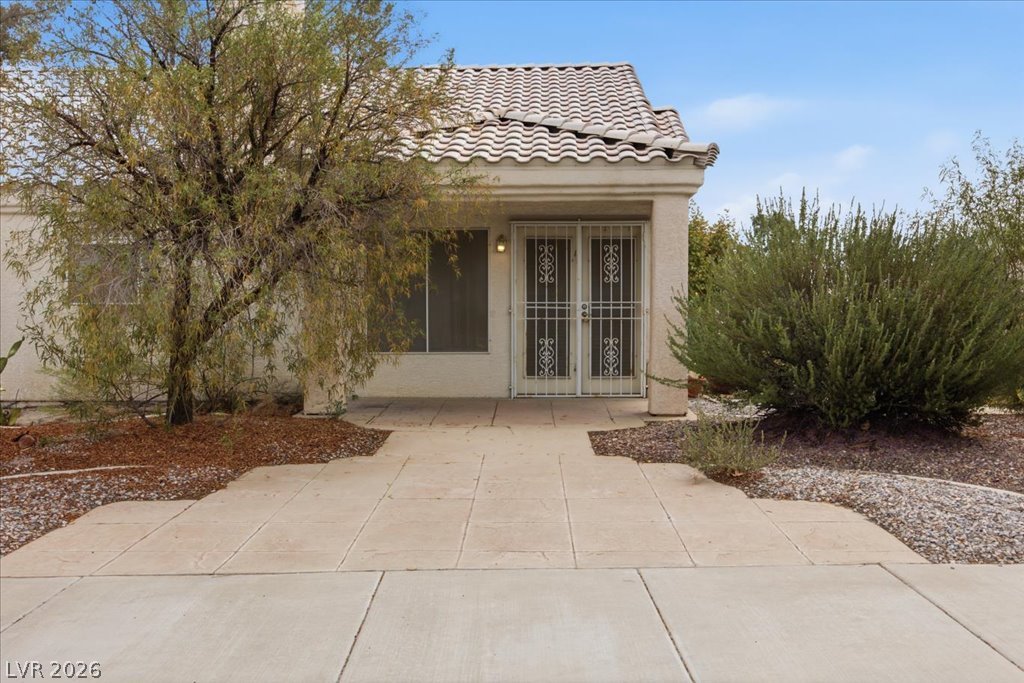
Secure entry and low-maintenance landscaping define this charming home's inviting facade.
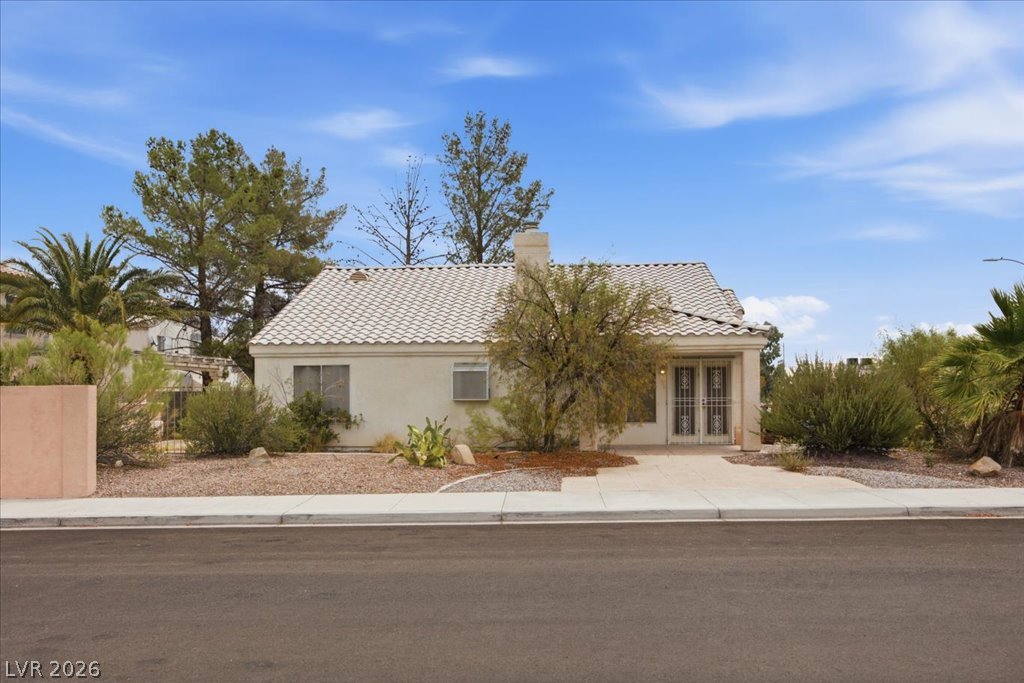
A charming single-story residence with a tiled roof sits amidst desert landscaping, offering a serene curb appeal.
A versatile living space with light wood flooring and outdoor access.
A well-lit room with wood flooring extends to a sliding glass door offering backyard access.
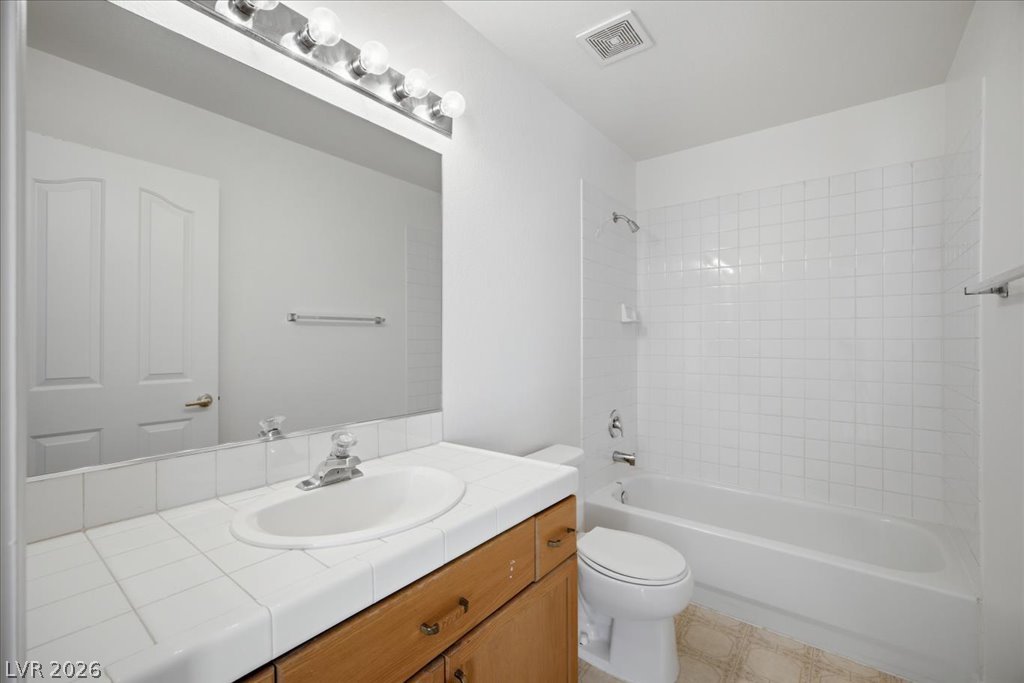
A well-lit primary bathroom featuring a tub and shower combo, a vanity with a mirror, and tile flooring.
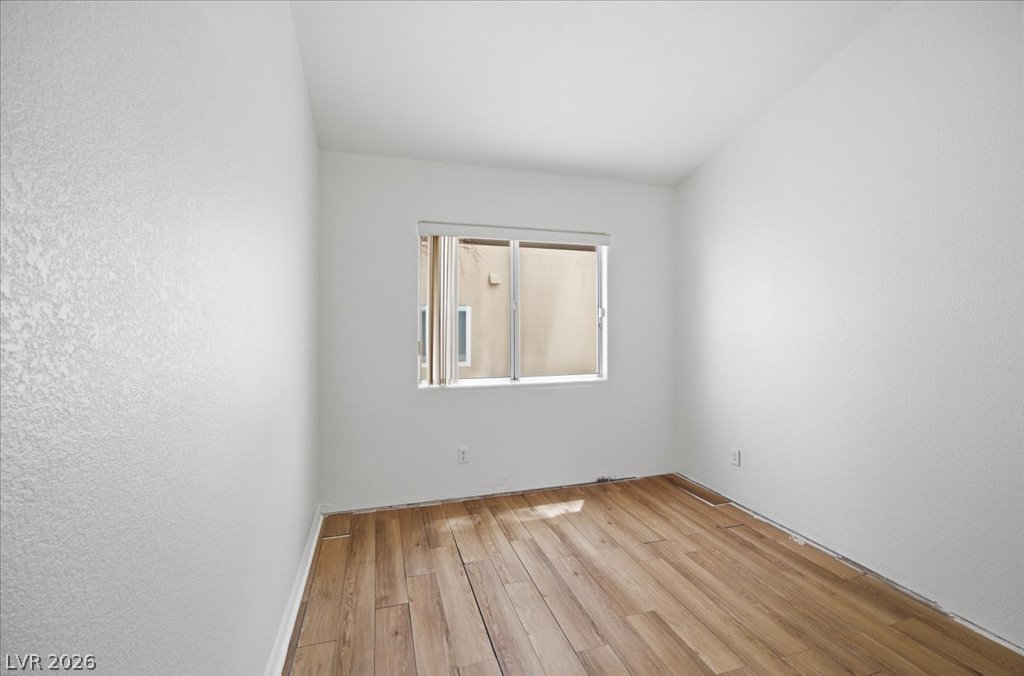
Warm wood flooring extends throughout this simple, naturally illuminated room, ready for your personal touch.
A quiet bedroom with rich wood flooring provides a comfortable and inviting personal retreat.
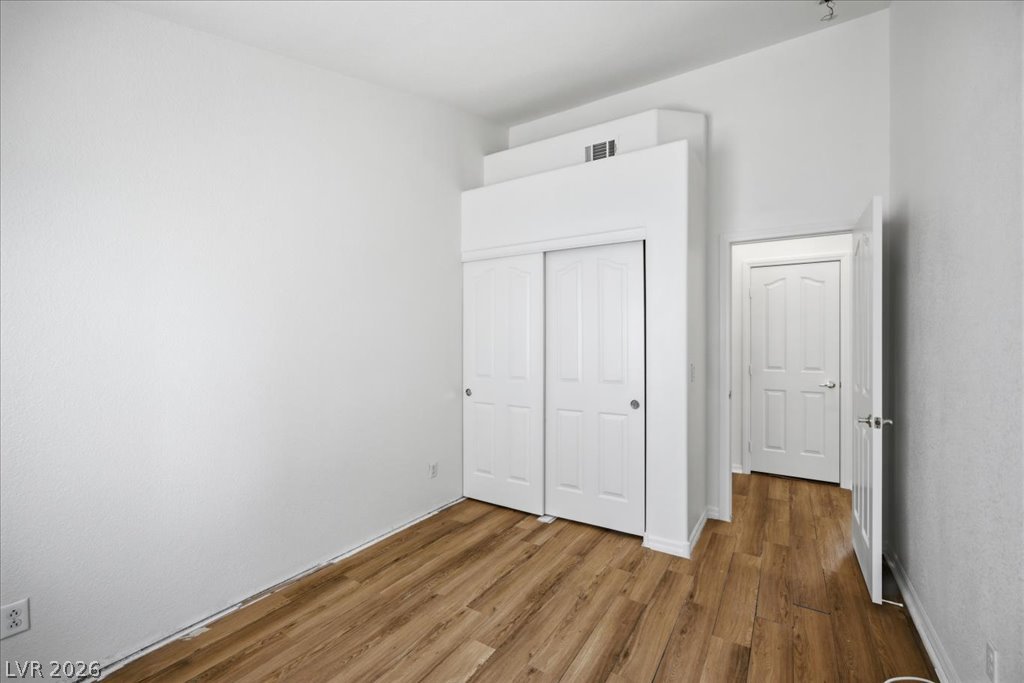
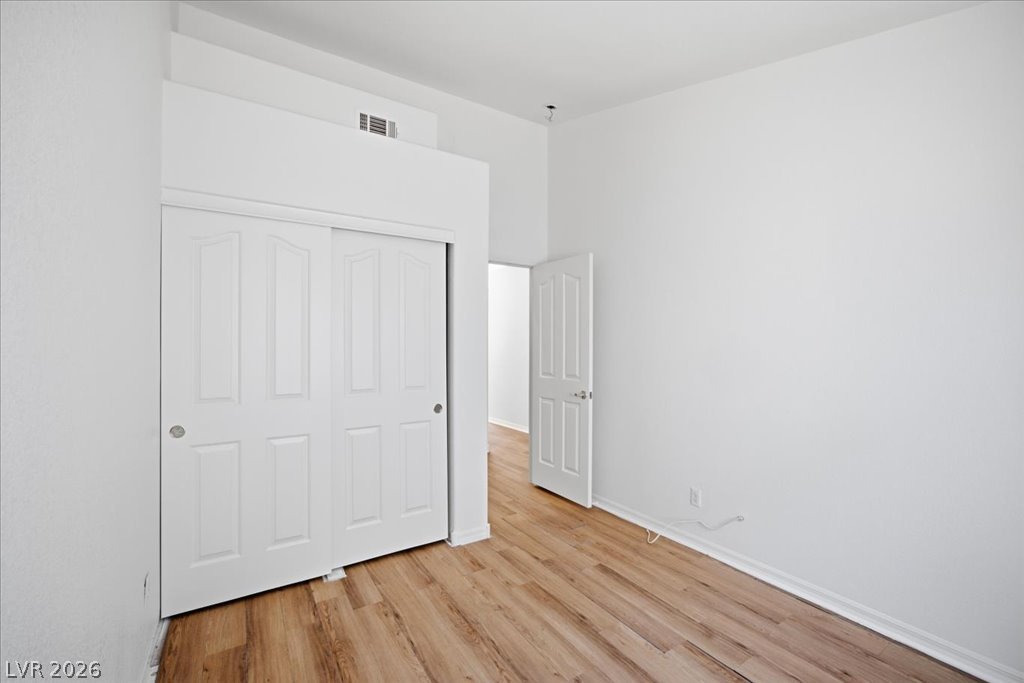
A well-lit bedroom featuring durable wood-look flooring and ample closet space with sliding doors.
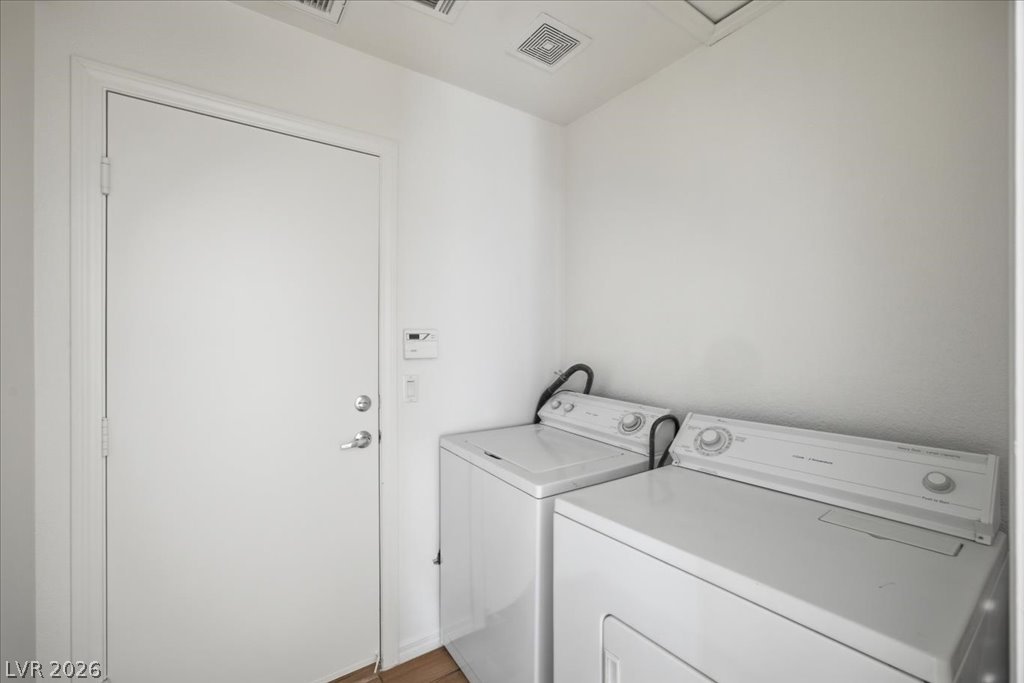
Functional laundry space featuring a washer and dryer for convenient household tasks.
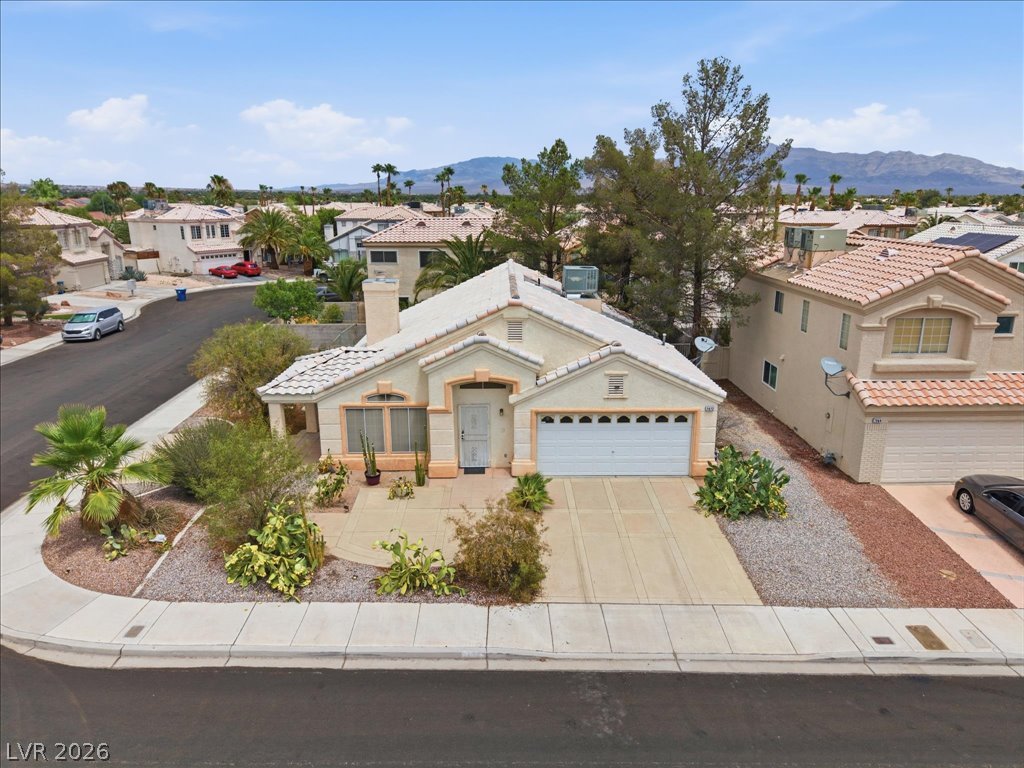
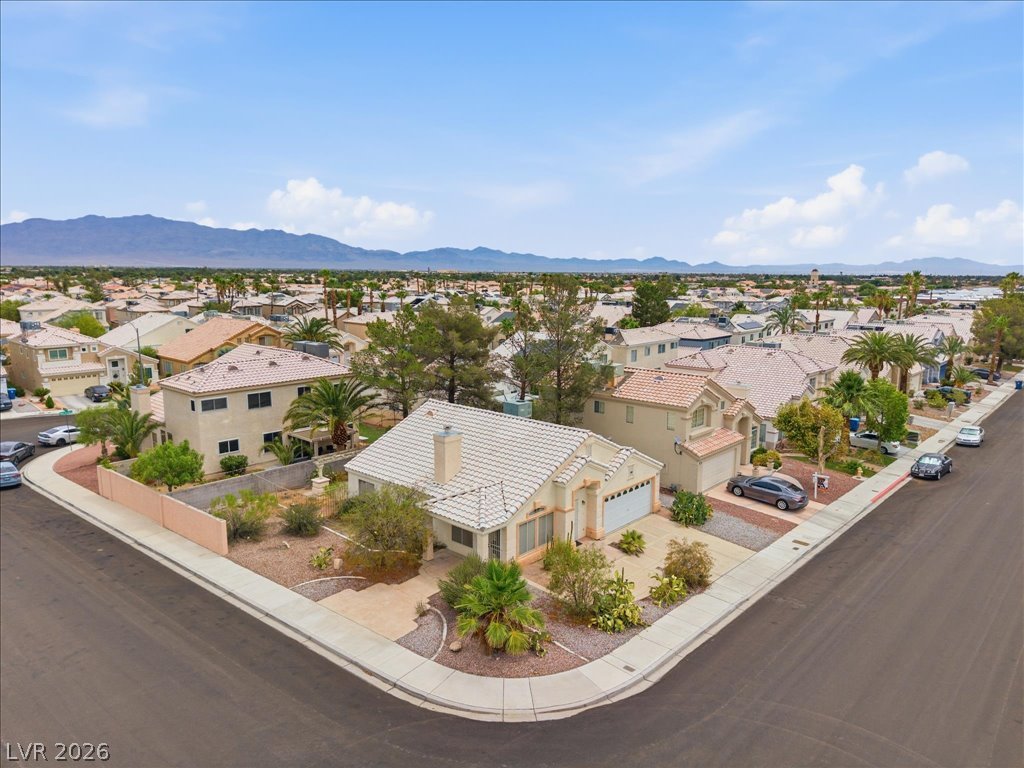
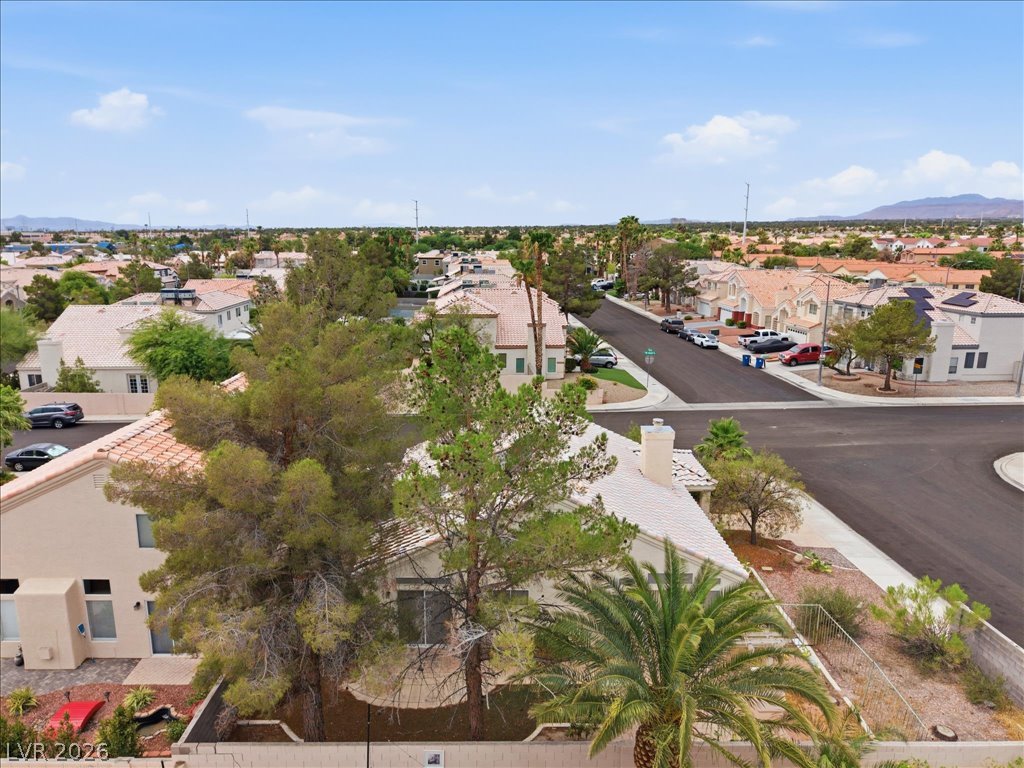
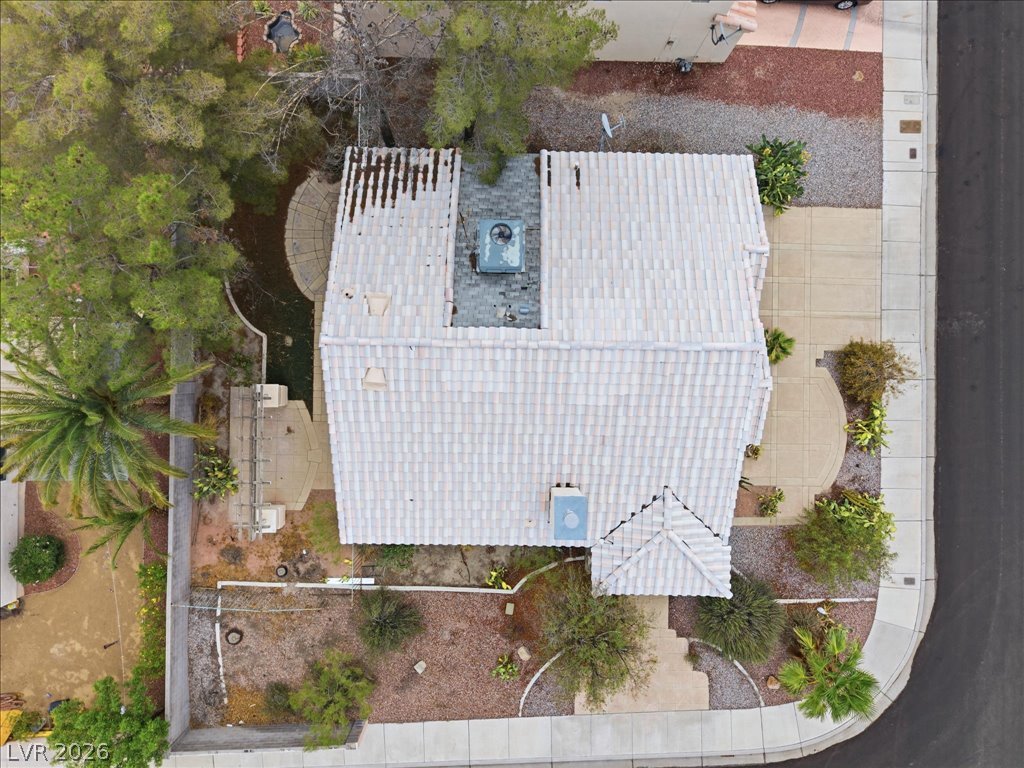
A cream-colored home with a terracotta-tiled roof and desert-adapted landscaping anchors this corner lot.
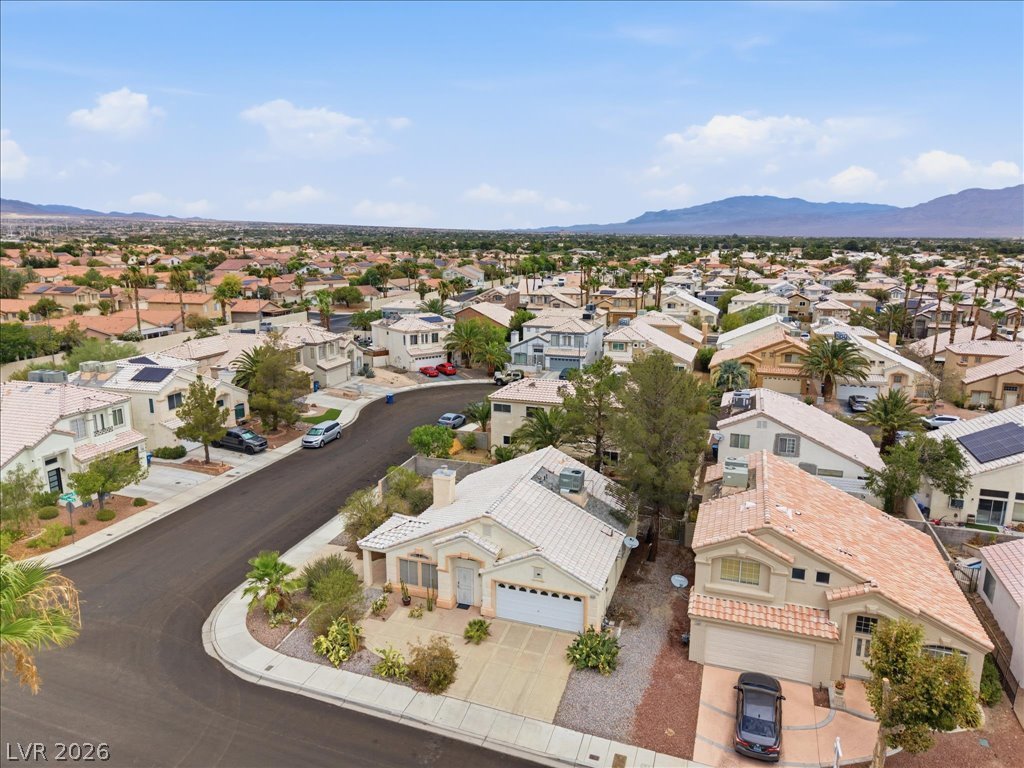
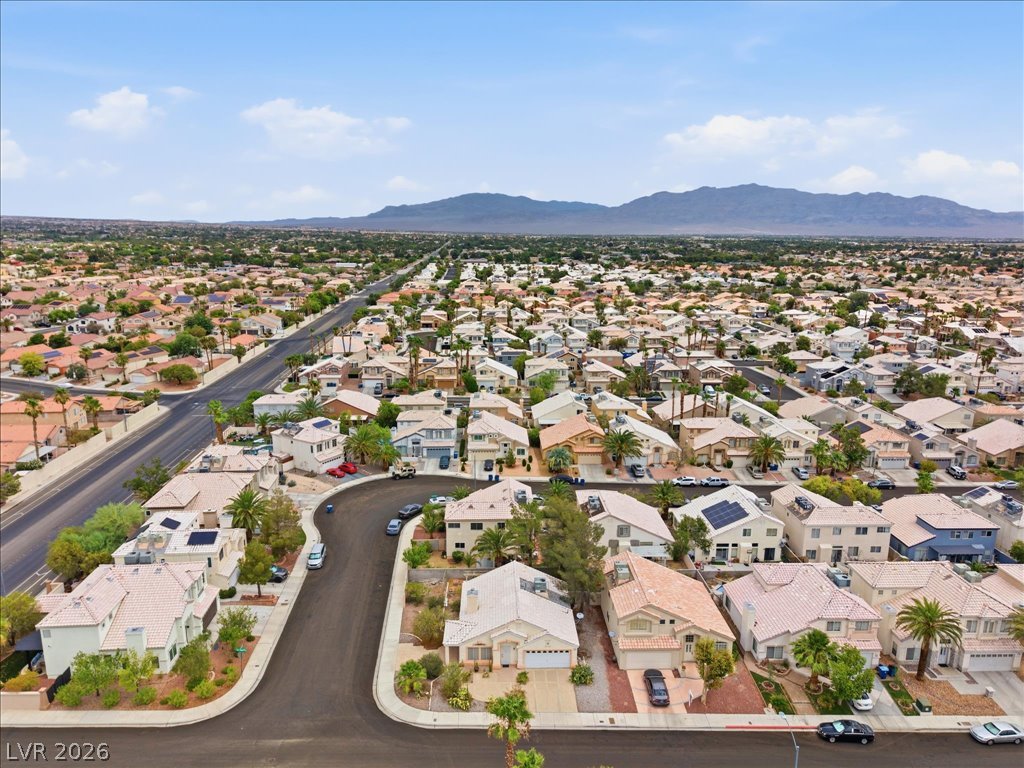
An aerial perspective reveals a well-established residential community nestled against a distant mountain range.
An aerial perspective reveals a charming residential neighborhood set against a distant mountain range.
An aerial perspective showcases a vibrant desert neighborhood against a picturesque mountainous backdrop.
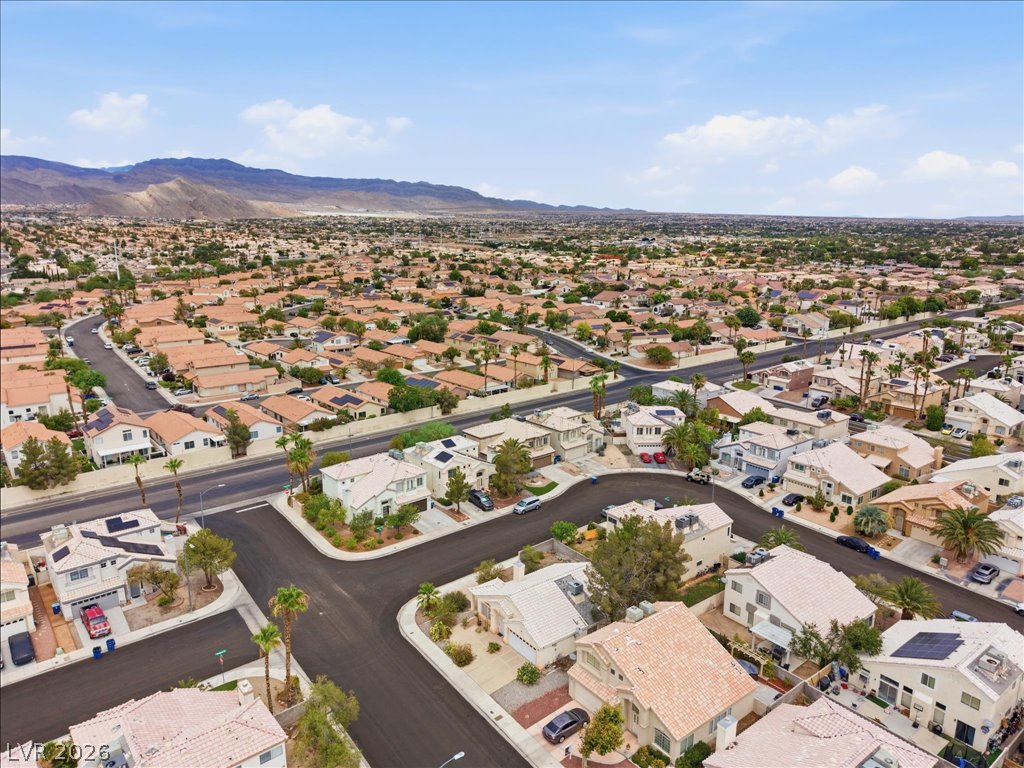
An aerial perspective reveals a charming residential neighborhood with varied rooftops and lush desert landscaping.
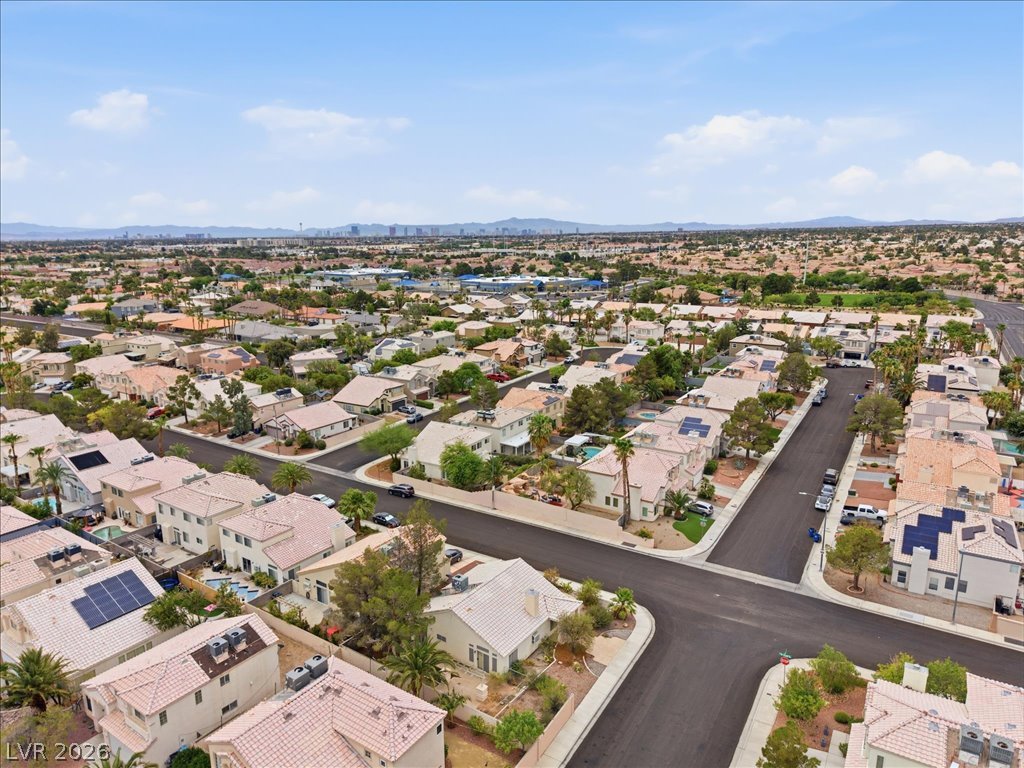
An aerial perspective reveals a tranquil neighborhood with well-maintained residential structures under a broad sky.
An aerial perspective reveals a vibrant neighborhood nestled against a distant mountain range, featuring homes with varied roofing and mature landscaping.
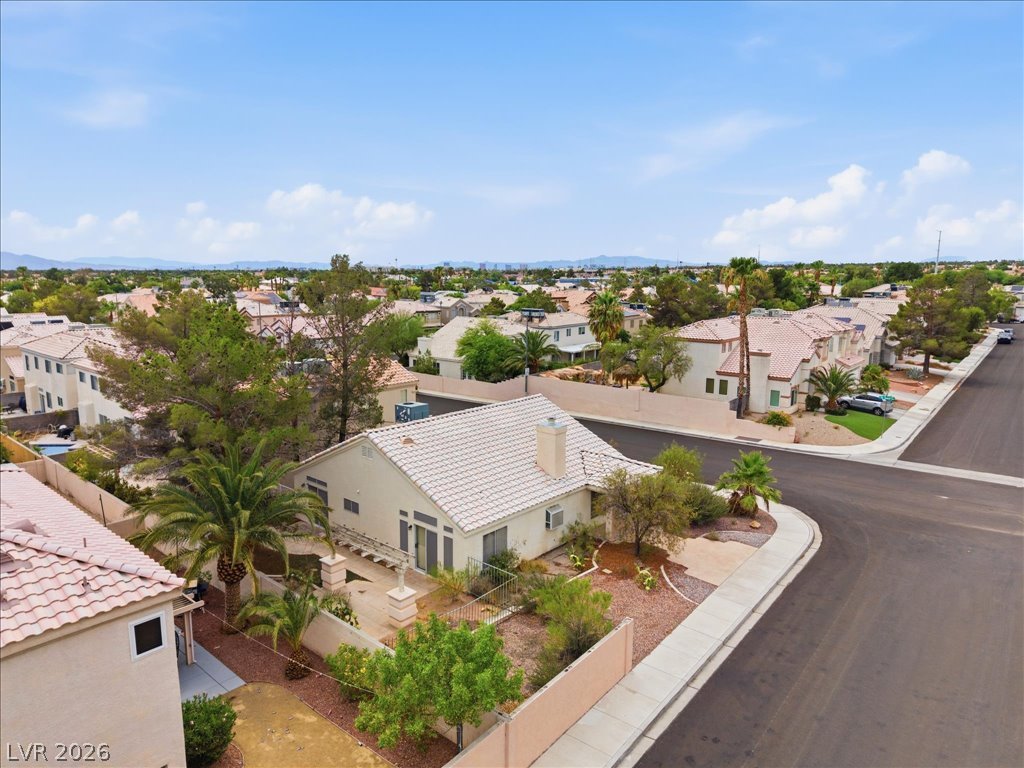
Discover a peaceful residential community nestled against a beautiful mountainous backdrop, offering serene living.
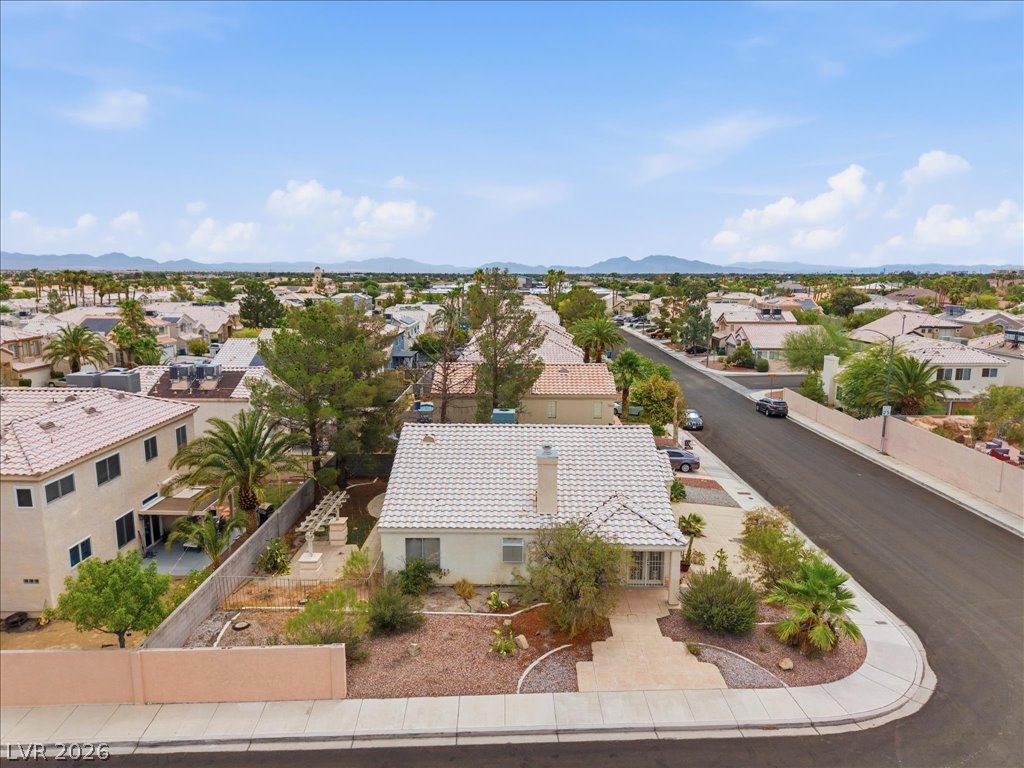
An aerial perspective reveals a well-established neighborhood with mature trees and desert landscaping under a vast sky.
An aerial perspective reveals a well-maintained tile roof and an inviting, landscaped perimeter with mature trees and thoughtful hardscaping.
Welcome home to this beautifully remodeled 2-bedroom, 2-bath residence offering 1,260 square feet of thoughtfully updated living space. From the moment you step inside, you’ll appreciate the high ceilings, abundant natural light, and inviting open-concept layout designed for comfortable everyday living. The updated kitchen features is a Chef's dream, with an island and plenty of cabinet space- perfect for cooking and entertaining!!! The spacious primary suite is a total sanctuary, while the other bedroom offer flexibility for family, guests, or a home office. Enjoy relaxing or hosting outdoors under the covered patio with easy-care desert landscaping and a private backyard. Conveniently located near parks, schools, shopping, dining, and everyday amenities, this move-in-ready home combines modern updates, comfort, and a location you’ll love. Don’t miss your chance to make it yours!!
Details
MLS #
2800292
Listing Type
For Sale
Style
House
HOA Dues
$185
Sub-Type
Resale
Status
Active
Year
1994
Days On Site
34
Listing Provided By
BHHS Nevada Properties | Anthony Vane
Features
Bed(s)
2
Bath(s)
2 Total
SQ Feet
1,260
Garage
2
Story(s)
1
Zoning
Single Family
Acreage
0.14
Interior
Cooling
Central Air, Electric
Heating
Central, Gas
Heating Yes / No
Yes
Cooling Yes / No
Yes
Interior Features
Bedroom On Main Level, Primary Downstairs, None
Window Features
Double Pane Windows
Furnished
Unfurnished
Appliances
Dryer, Disposal, Gas Range, Refrigerator, Washer
Fireplaces Total
1
Fireplace Yes / No
Yes
Exterior
Exterior Features
Handicap Accessible, Sprinkler Irrigation
Roof
Tile
Lot Features
Drip Irrigation Bubblers, Desert Landscaping, Landscaped, Less Than Quarter Acre
Fencing
Block, Back Yard
Parking
Attached Garage Yes / No
Yes
Parking Features
Attached, Garage, Garage Door Opener, Inside Entrance, Private
Garage Yes / No
Yes
Utilities
Utilities
Underground Utilities
Electric
Photovoltaics None
Sewer
Public Sewer
Location
Senior Community Yes / No
No
Other
List Aor
Greater Las Vegas Association Of Realtors Inc
Taxes
Property
1918
Area Information
State
NV
County
Clark
City
Las Vegas
Zip Code
89129
Community Name
Presidio Phase 1
Sourced by Back At You
MLS Number: 2800292
Anthony Vane – (702) 420-0166 – tonyvane79@gmail.com
The data relating to real estate for sale on this web site comes from the Las Vegas REALTORS® MLS. Information deemed reliable but not guaranteed. COPYRIGHT 2022 OF LAS VEGAS REALTORS® MLS. ALL RIGHTS RESERVED.
MLS Number: 2800292
Anthony Vane – (702) 420-0166 – tonyvane79@gmail.com