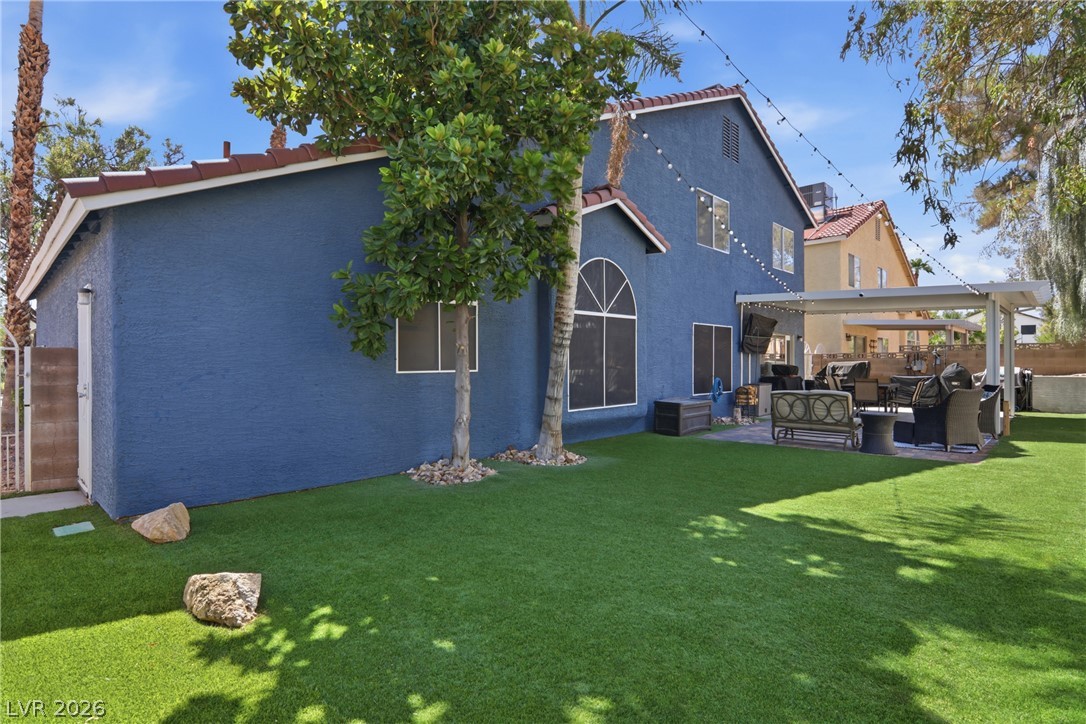
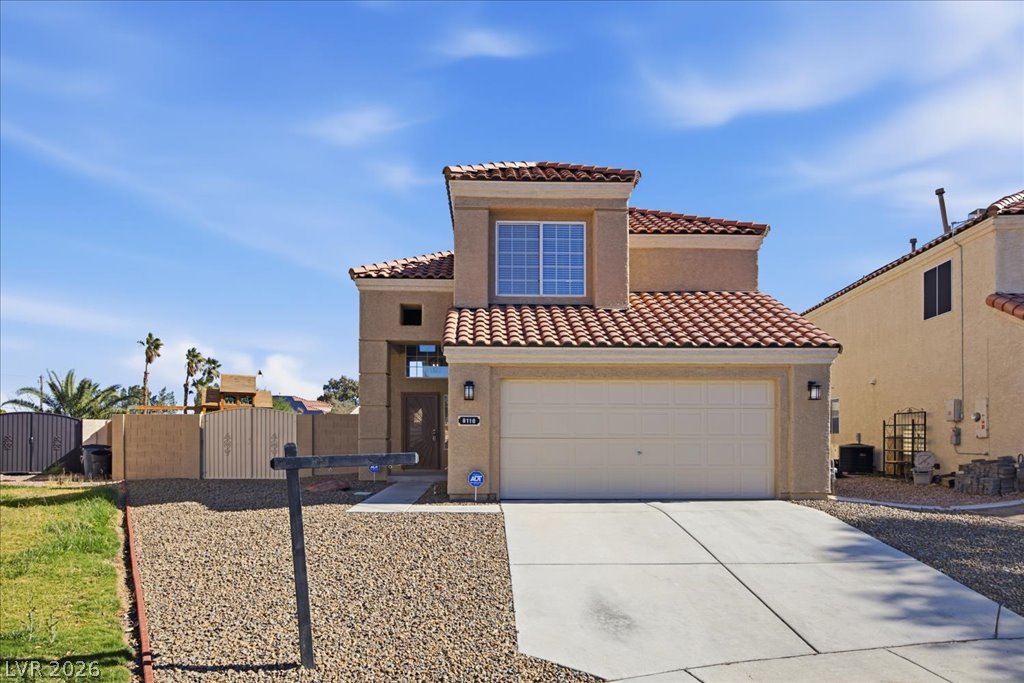
Massive low maintained yard perfect for entertaining and just relaxing! There is NO HOA in this community and this home is situated in a cul-de-sac. Enjoy!
Massive low maintained yard perfect for entertaining and just relaxing! There is NO HOA in this community and this home is situated in a cul-de-sac. Enjoy!
Massive low maintained yard perfect for entertaining and just relaxing! There is NO HOA in this community and this home is situated in a cul-de-sac. Enjoy!
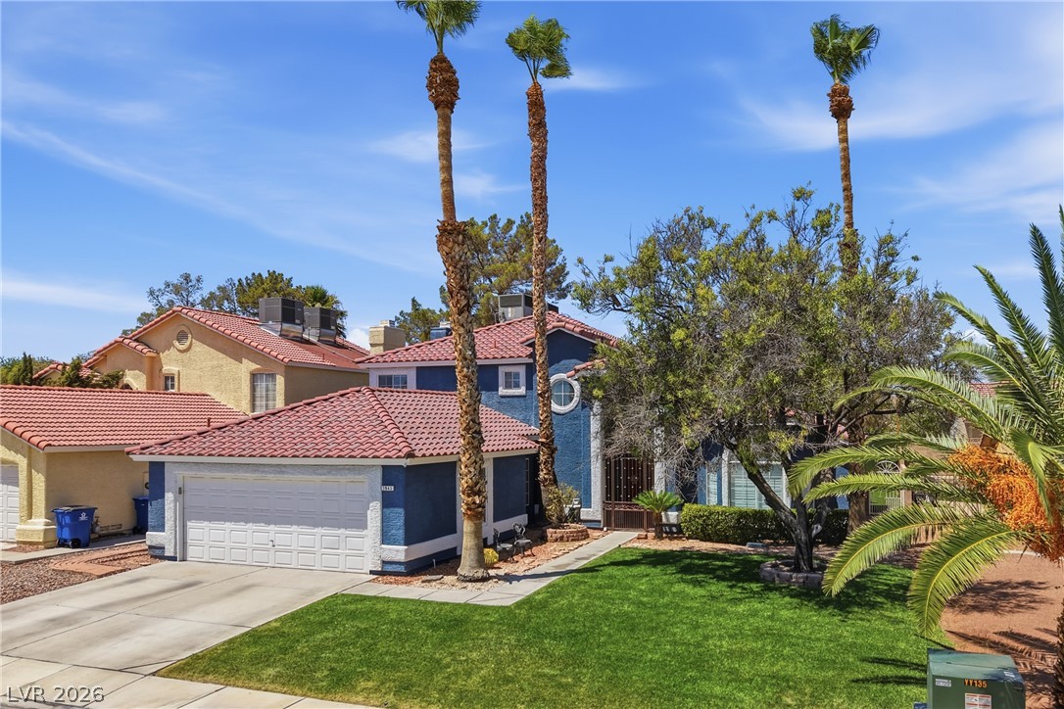
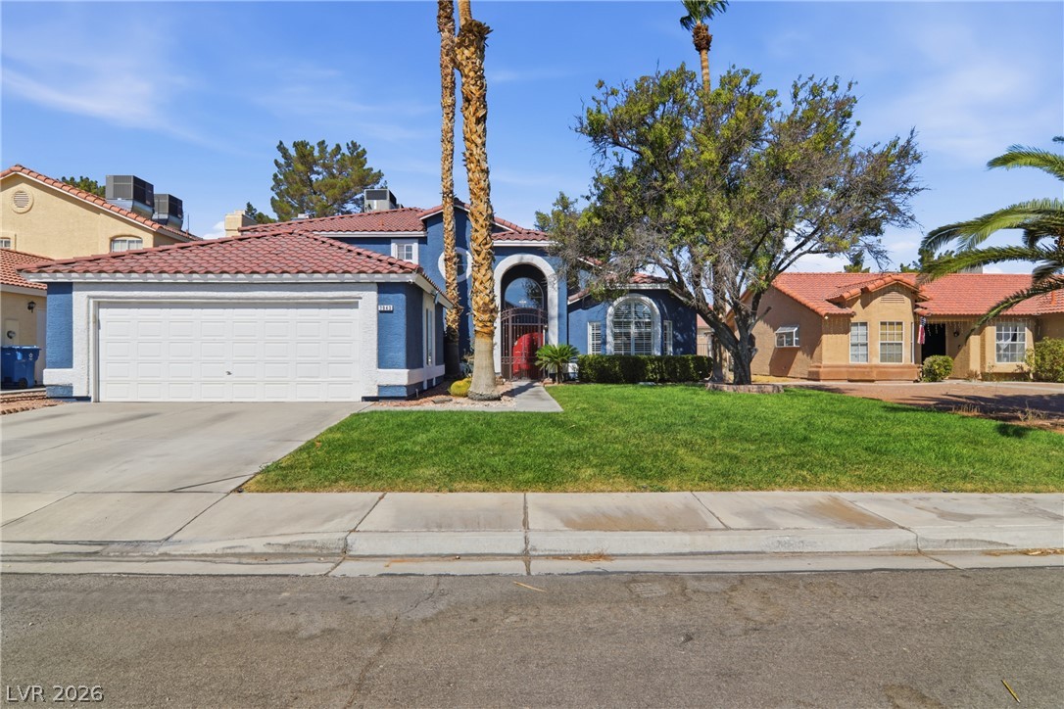
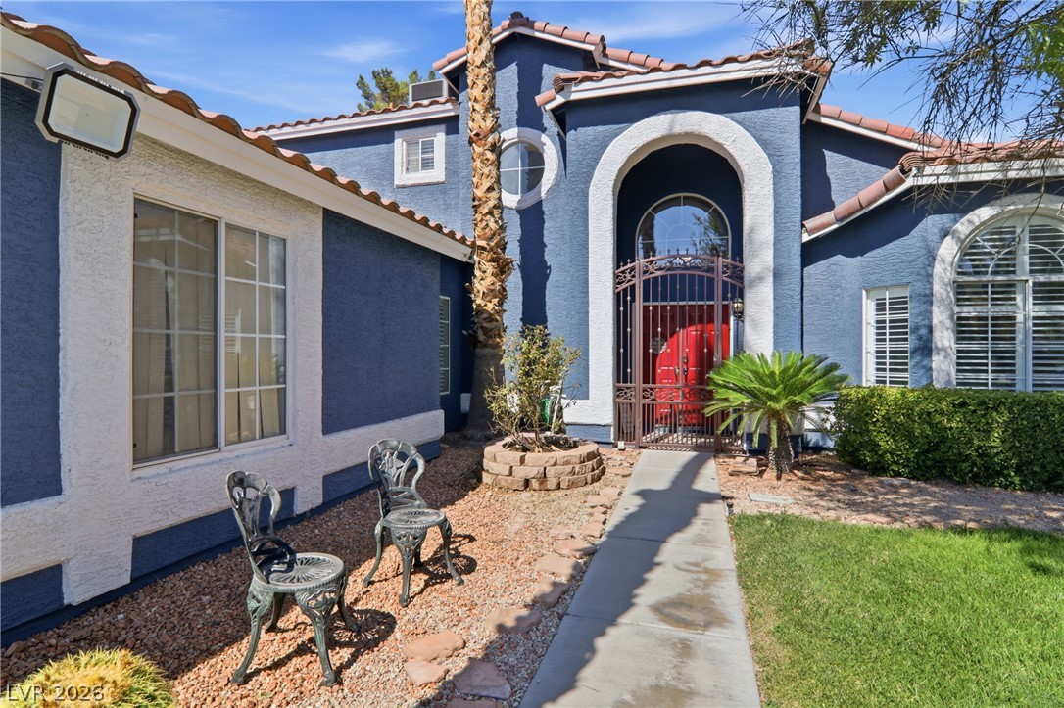
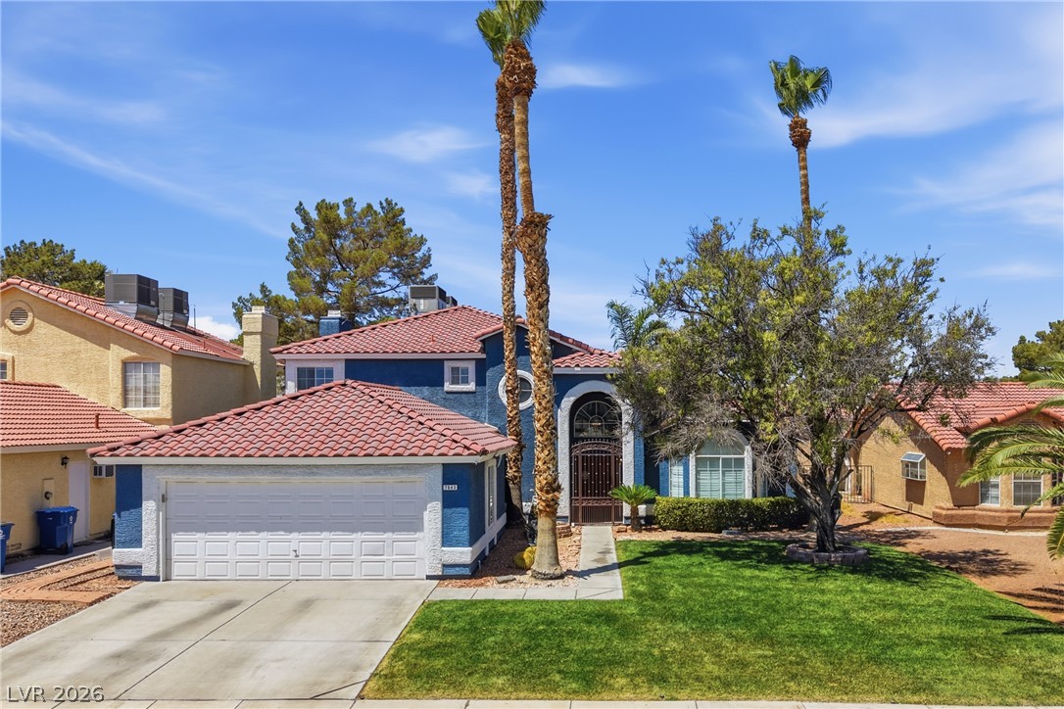
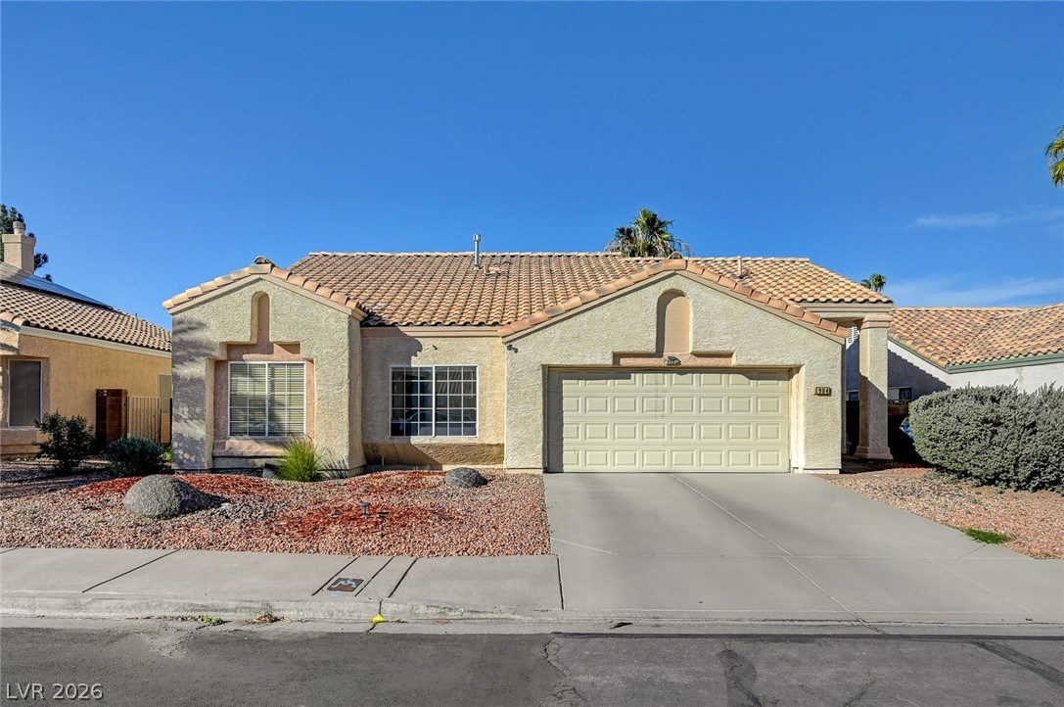
Manicured green lawn and mature palms frame the classic tile roof and driveway entry.
Massive low maintained yard perfect for entertaining and just relaxing! There is NO HOA in this community and this home is situated in a cul-de-sac. Enjoy!
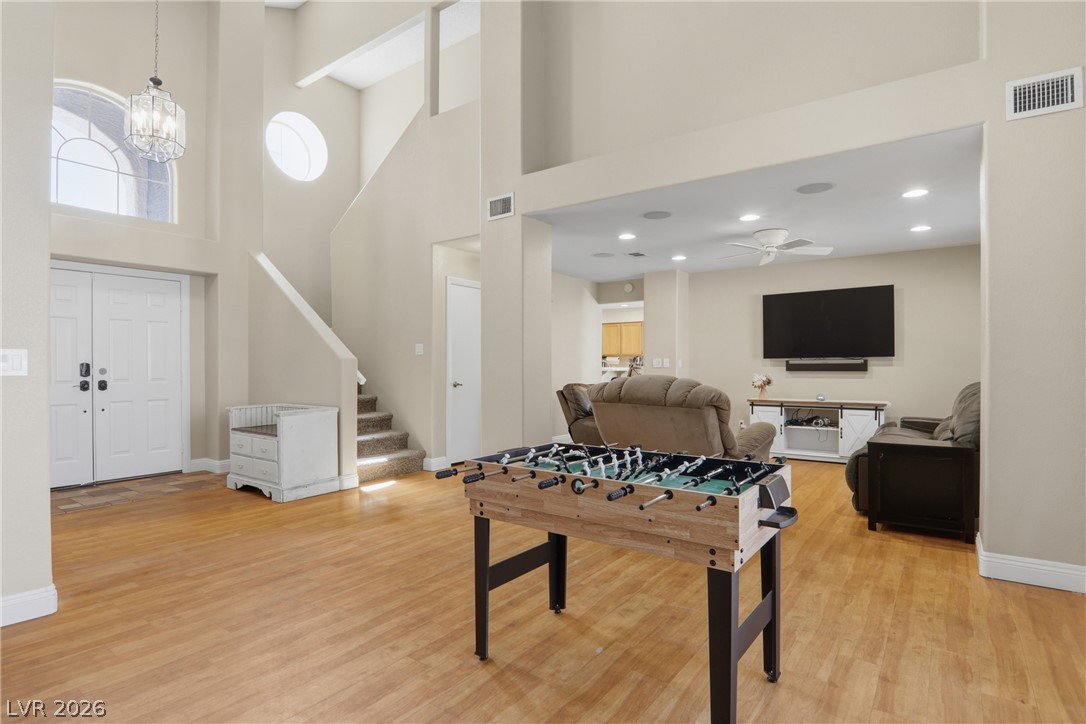
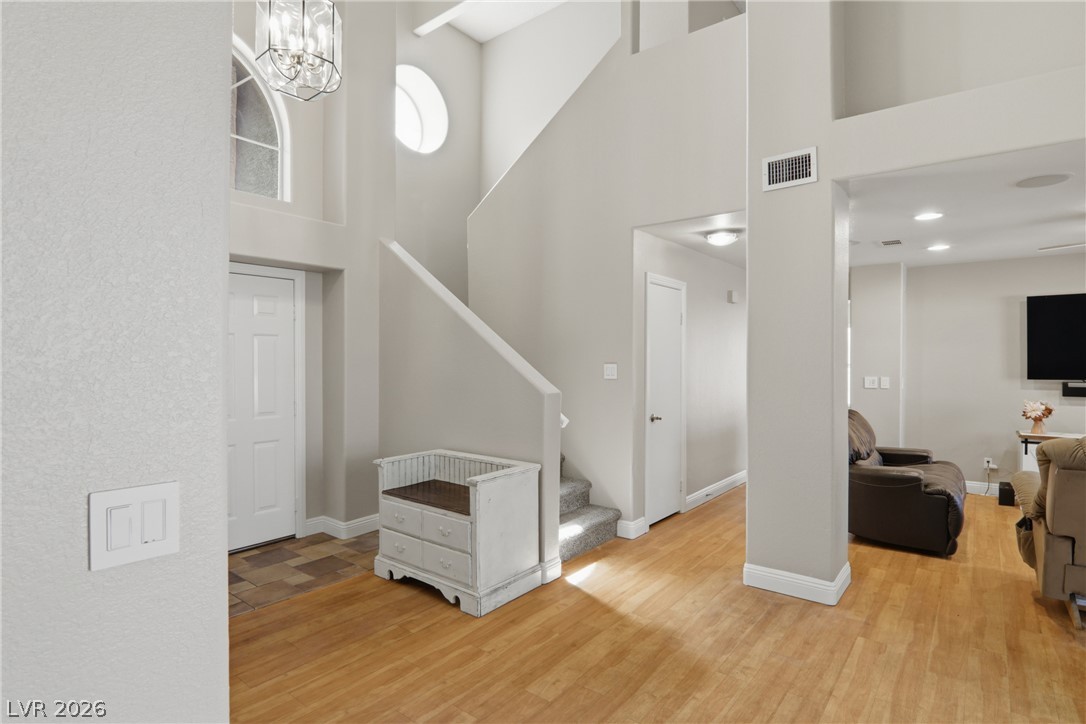
An open floorplan connects the towering foyer entry to the comfortable adjacent living space.
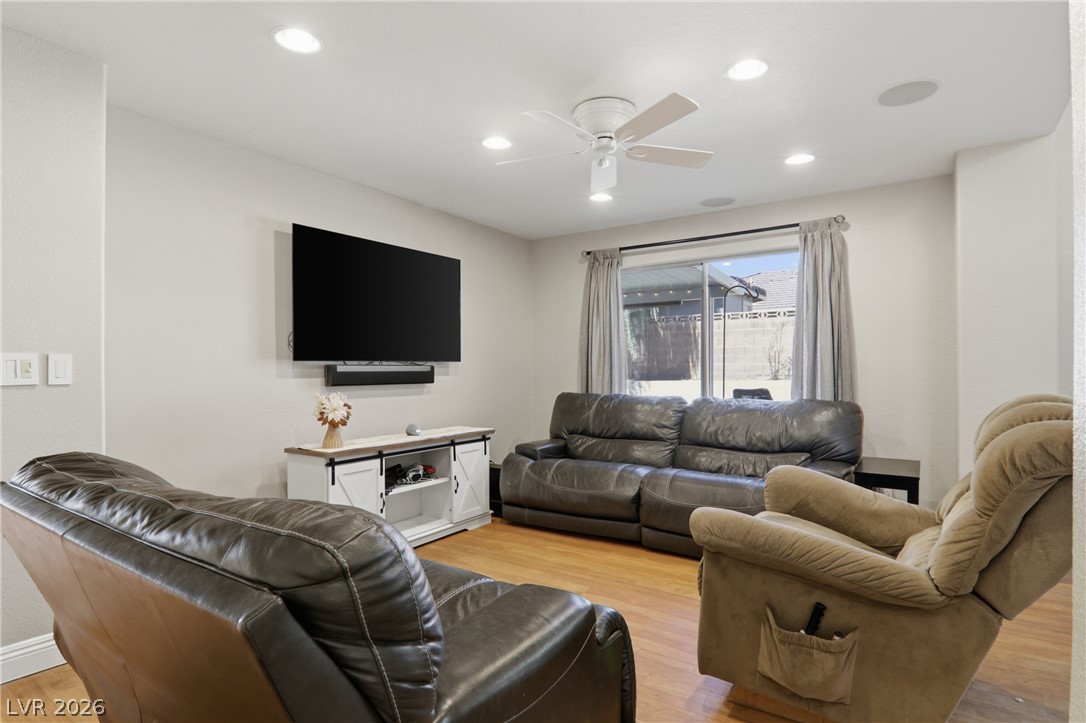
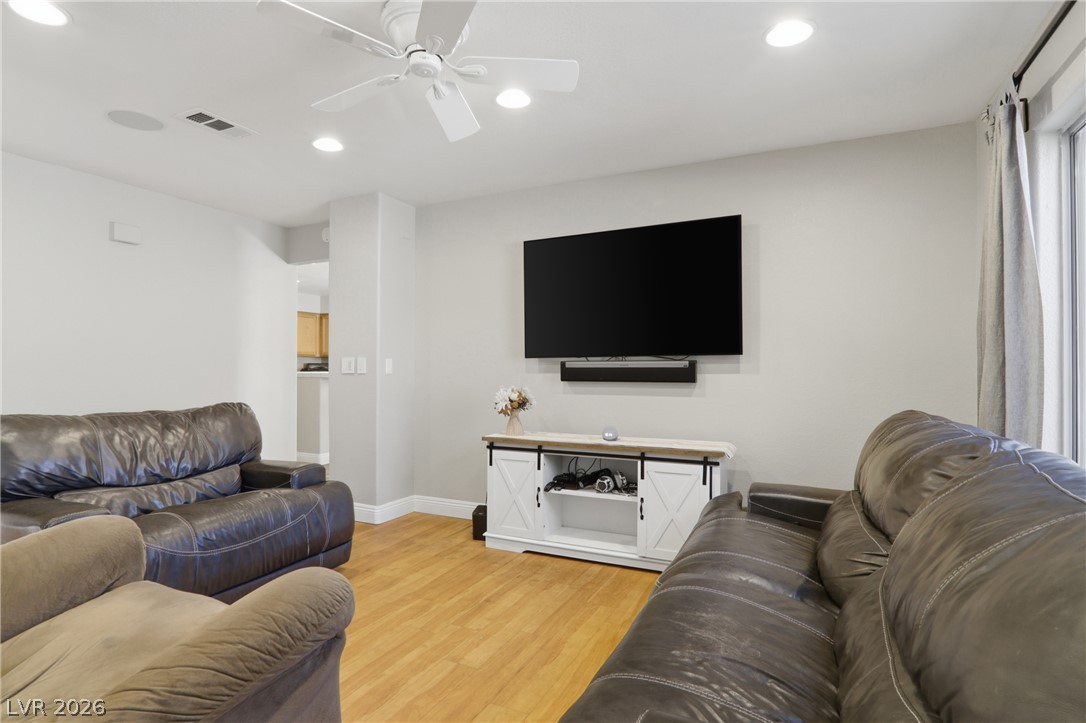
Recessed lighting and warm wood-style flooring anchor this inviting, comfortable gathering space.
Smooth wood floors and recessed lighting enhance this versatile living area.
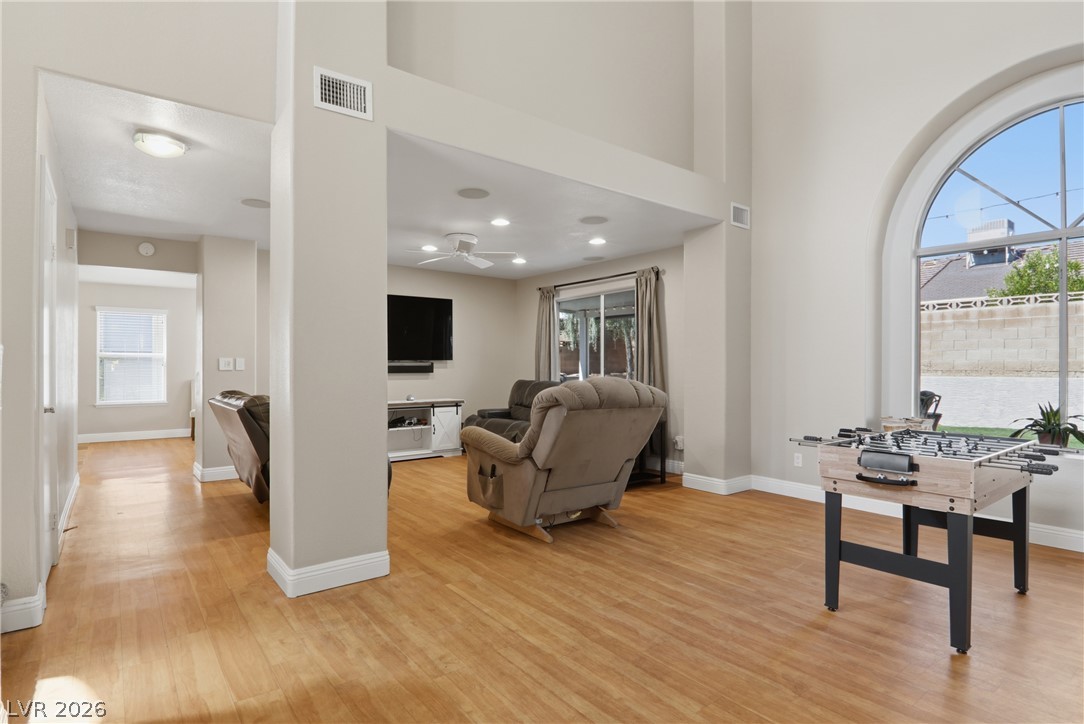
Soaring ceilings and an arched window define this light-filled open concept living space.
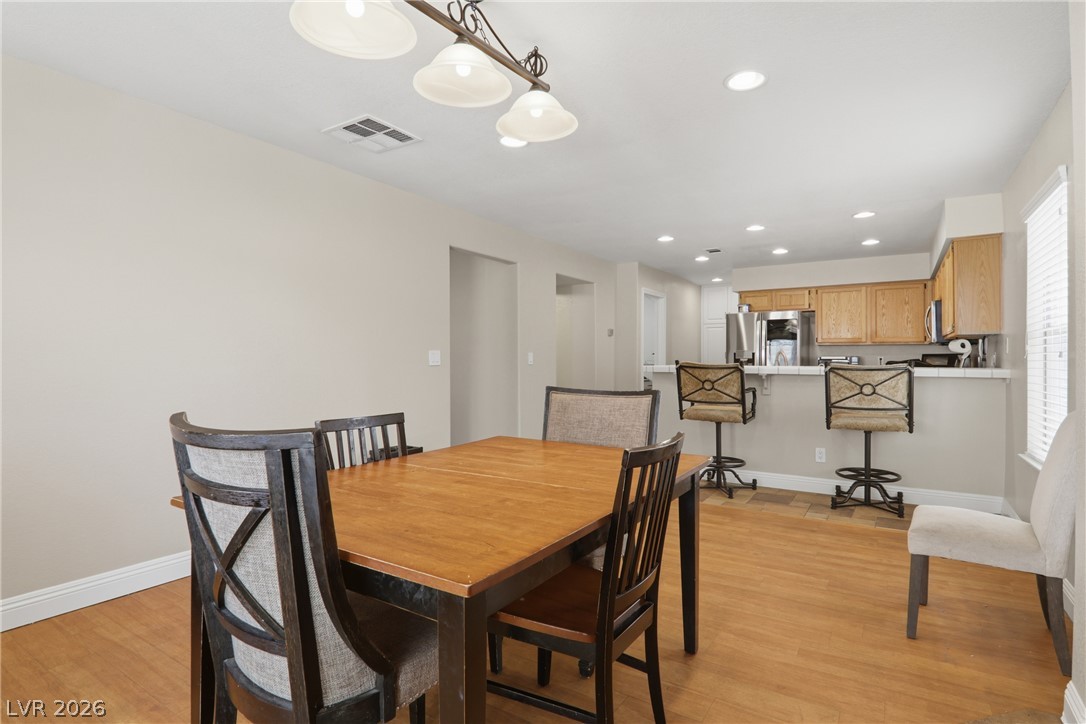
Gleaming hardwood floors and recessed lighting flow seamlessly from the dining area to the kitchen.
Natural wood cabinetry pairs with durable tile countertops in this functional workspace.
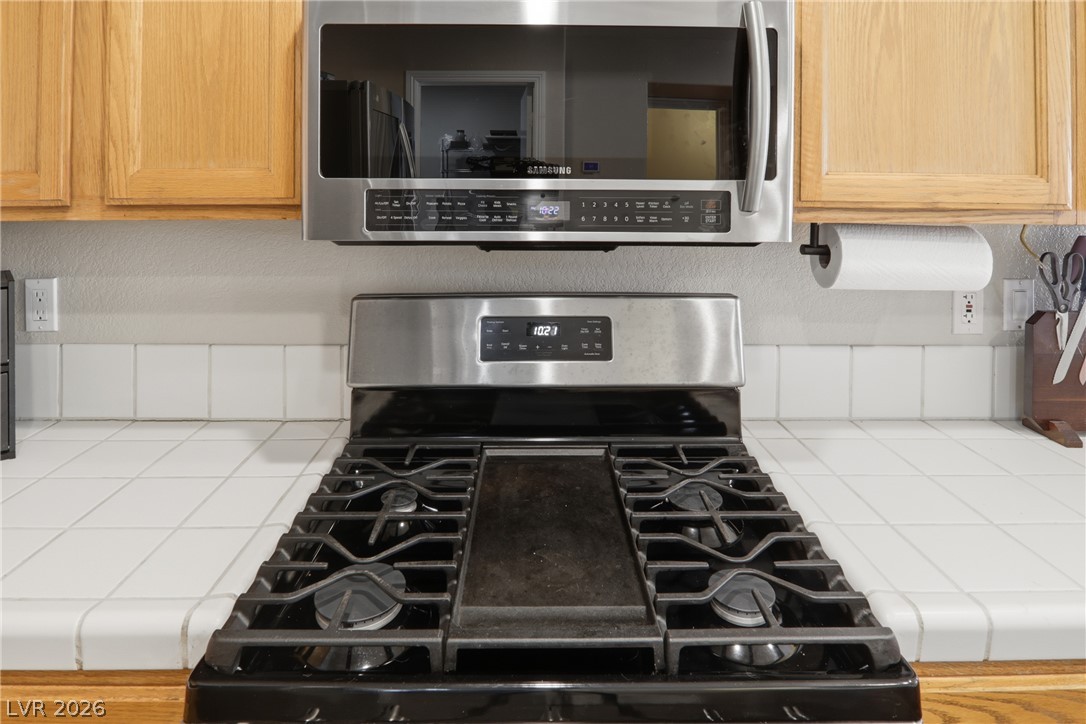
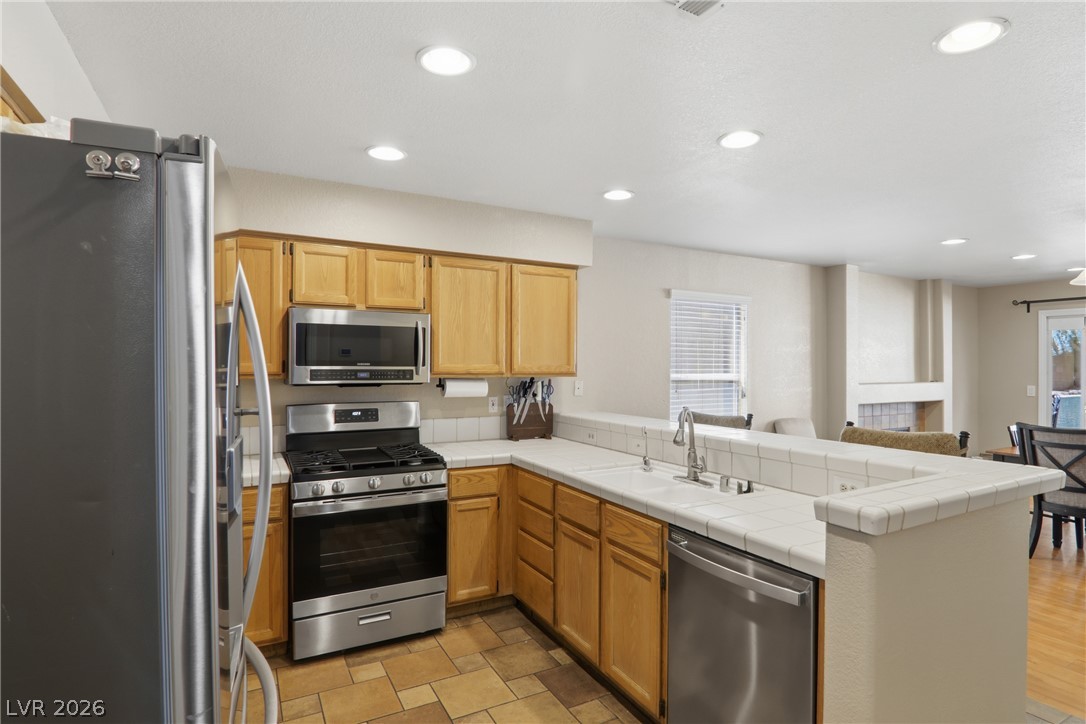
Warm wooden cabinetry pairs with clean tile countertops and integrated modern cooking appliances.
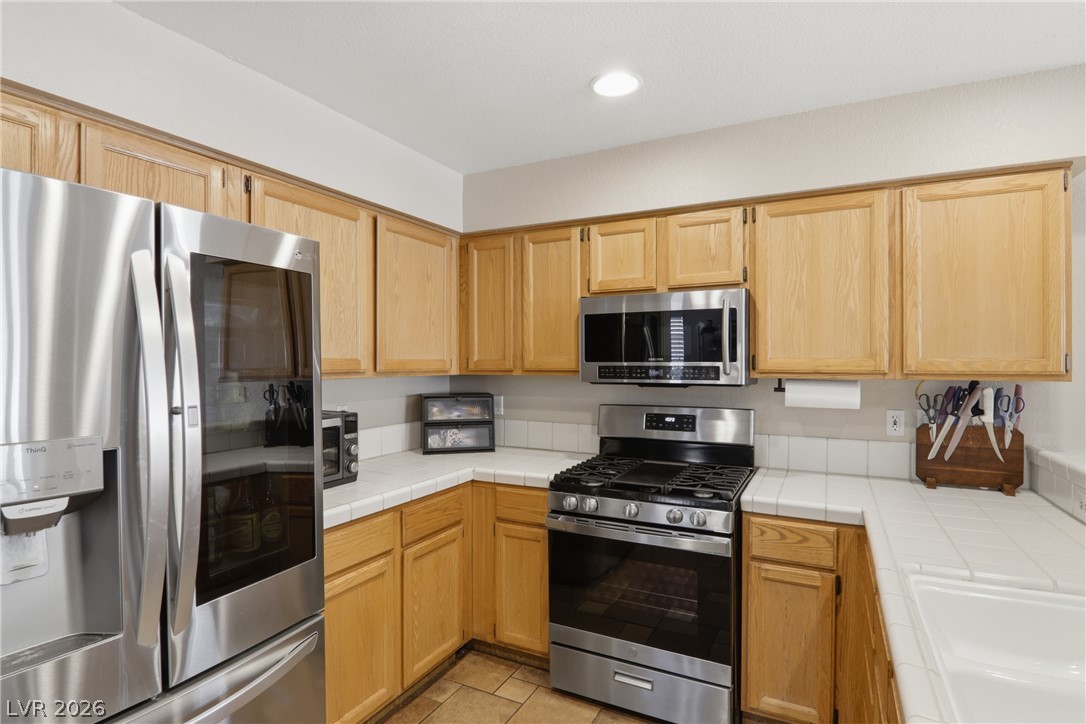
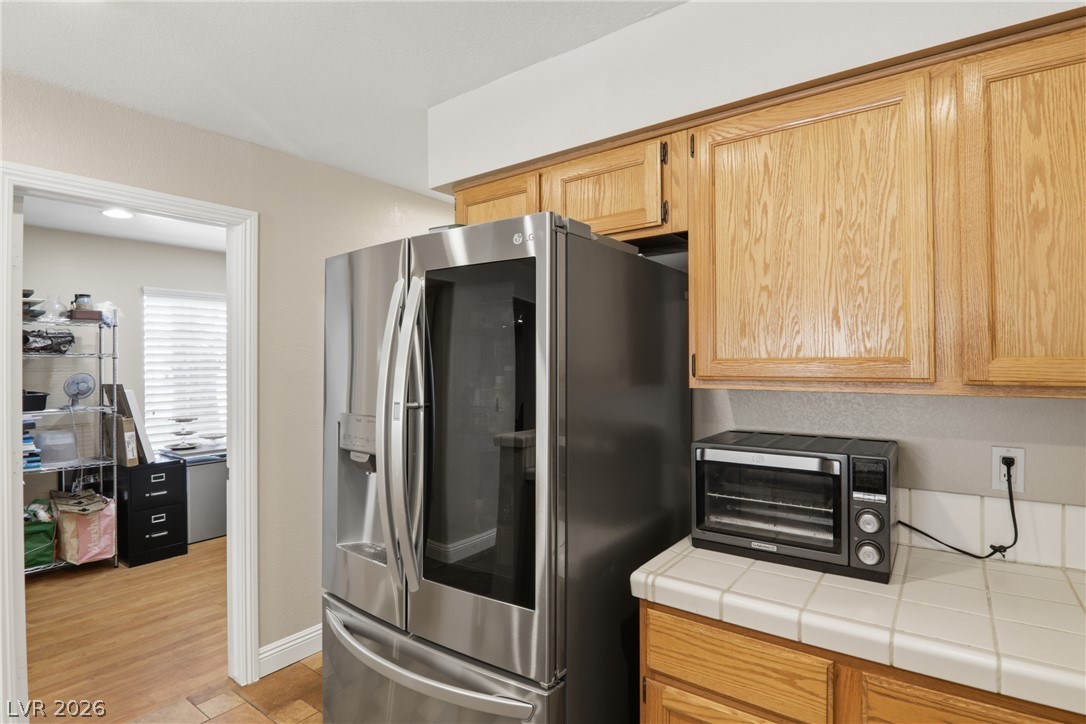
Classic oak cabinetry and tiled countertops frame a modern stainless steel French-door refrigerator.
An open kitchen layout features warm wood cabinetry and a tiled breakfast bar counter.
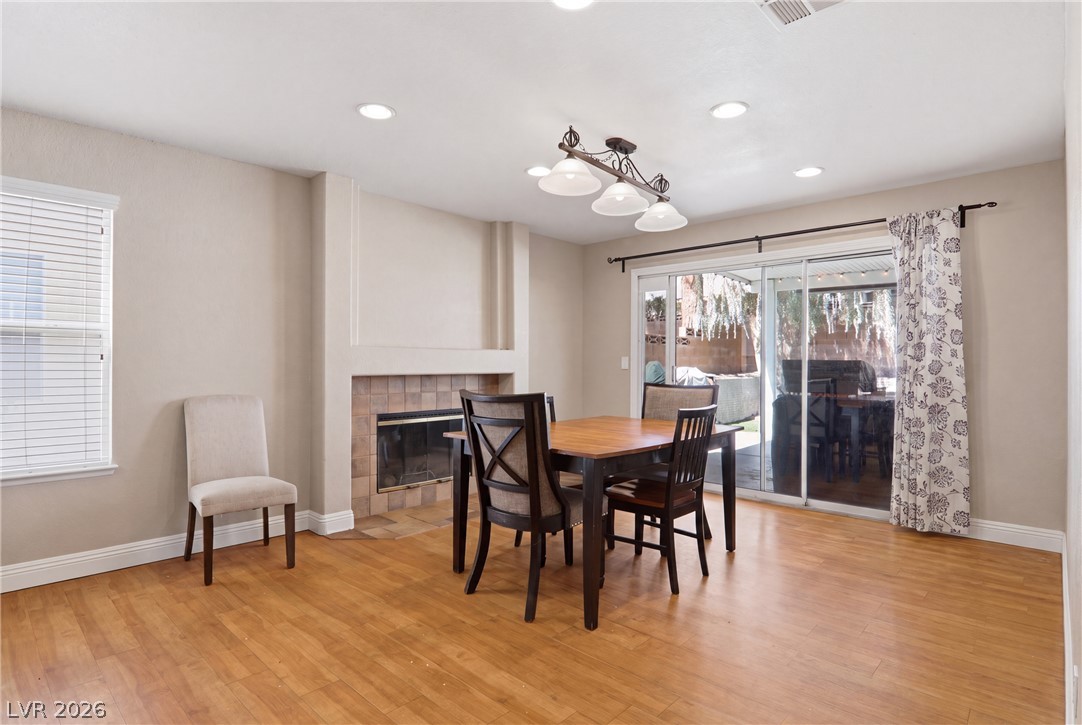
Gleaming hardwood floors and a tile-trimmed fireplace anchor this bright dining space.
Massive low maintained yard perfect for entertaining and just relaxing! There is NO HOA in this community and this home is situated in a cul-de-sac. Enjoy!
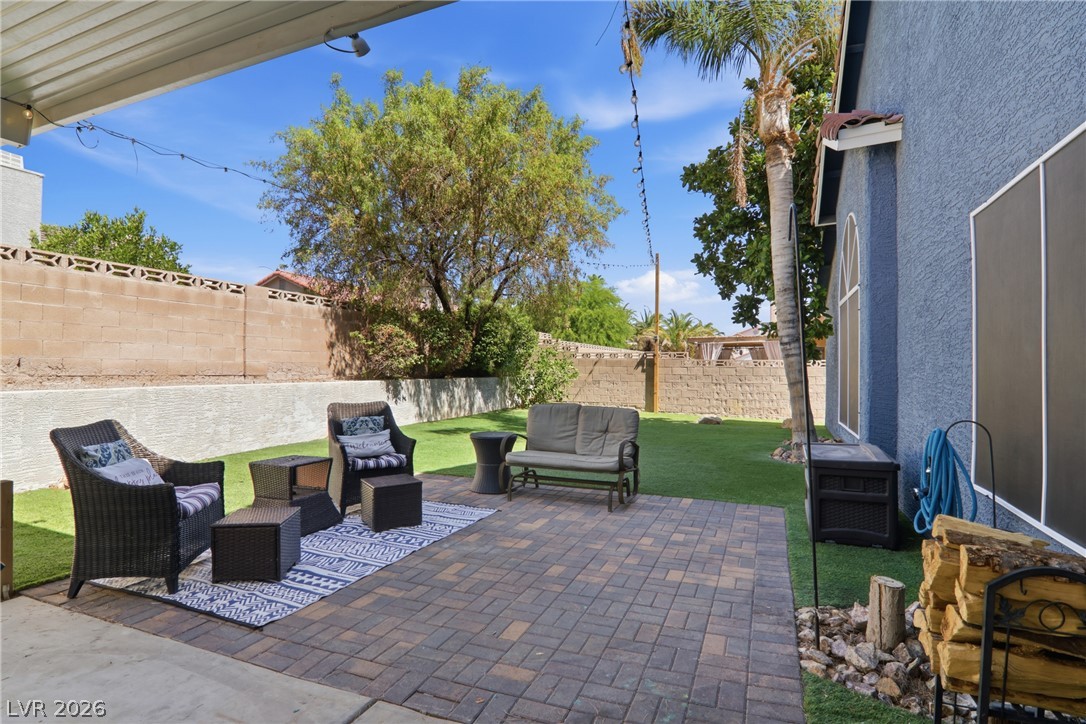
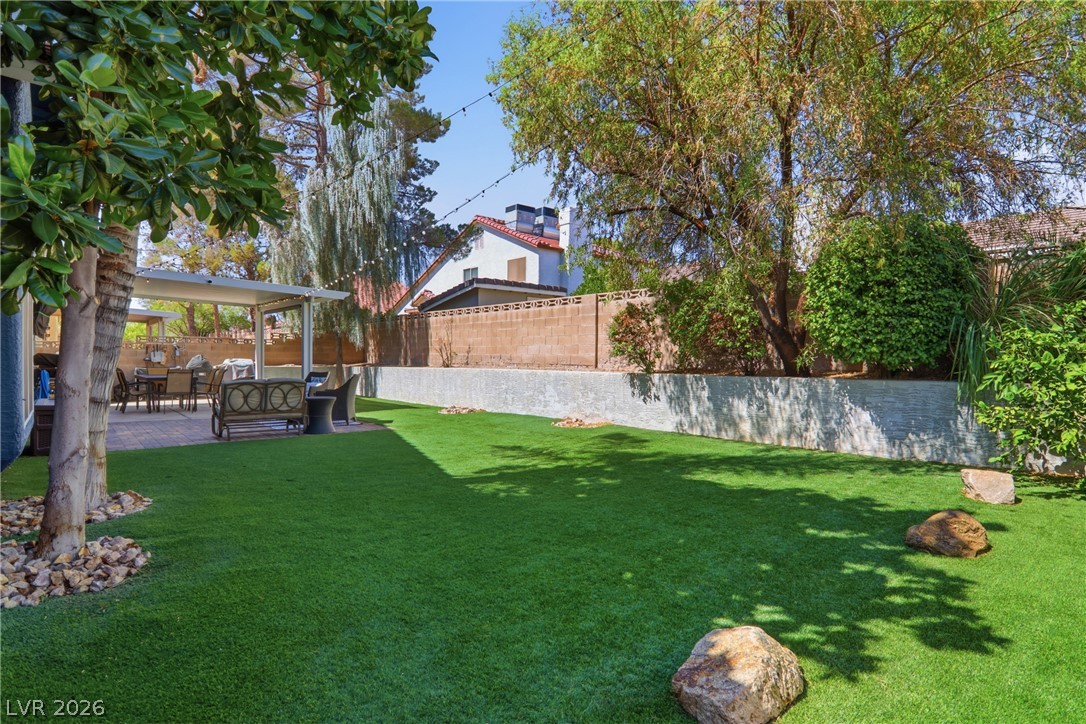
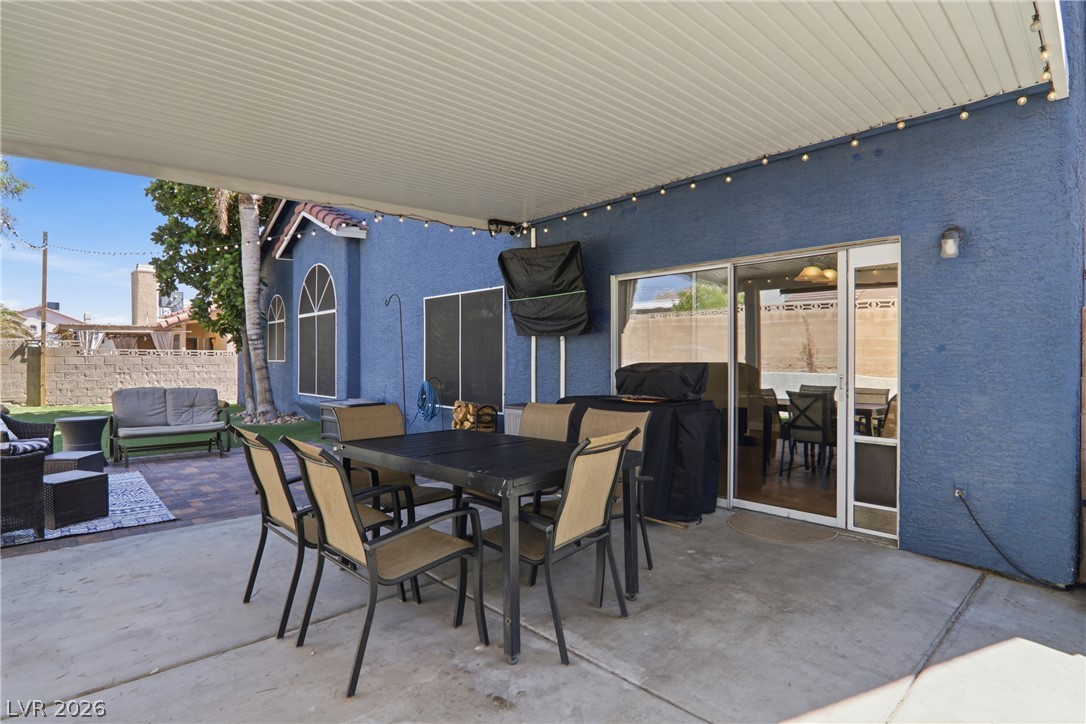
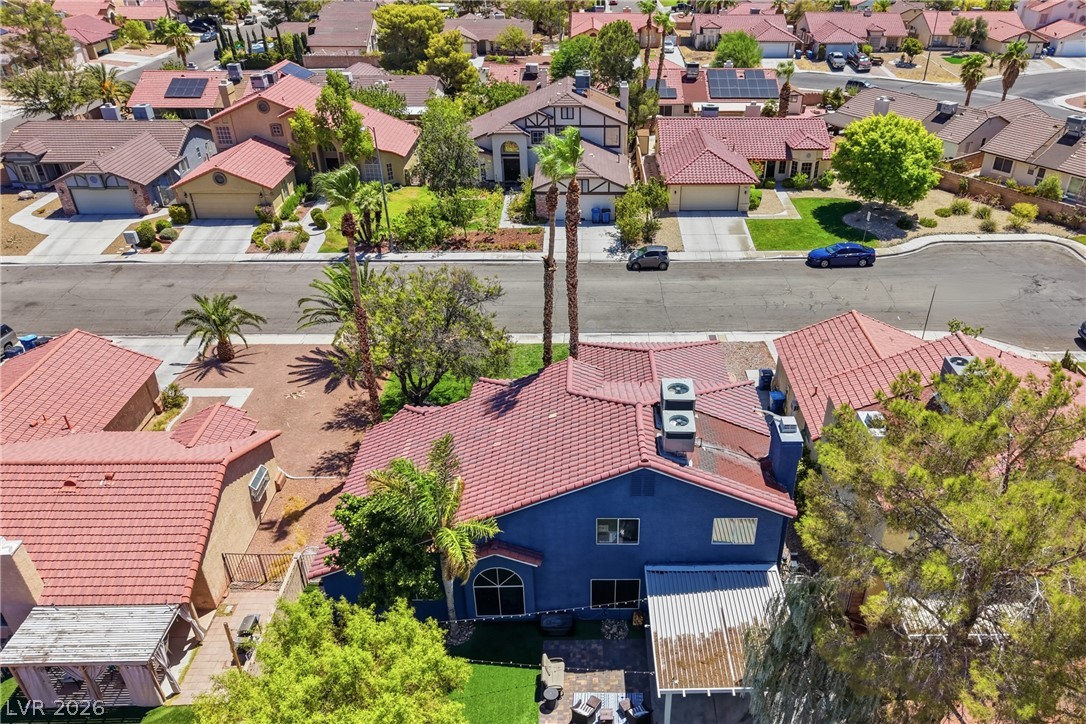
A flat green lawn borders a spacious covered back patio ideal for outdoor relaxation.
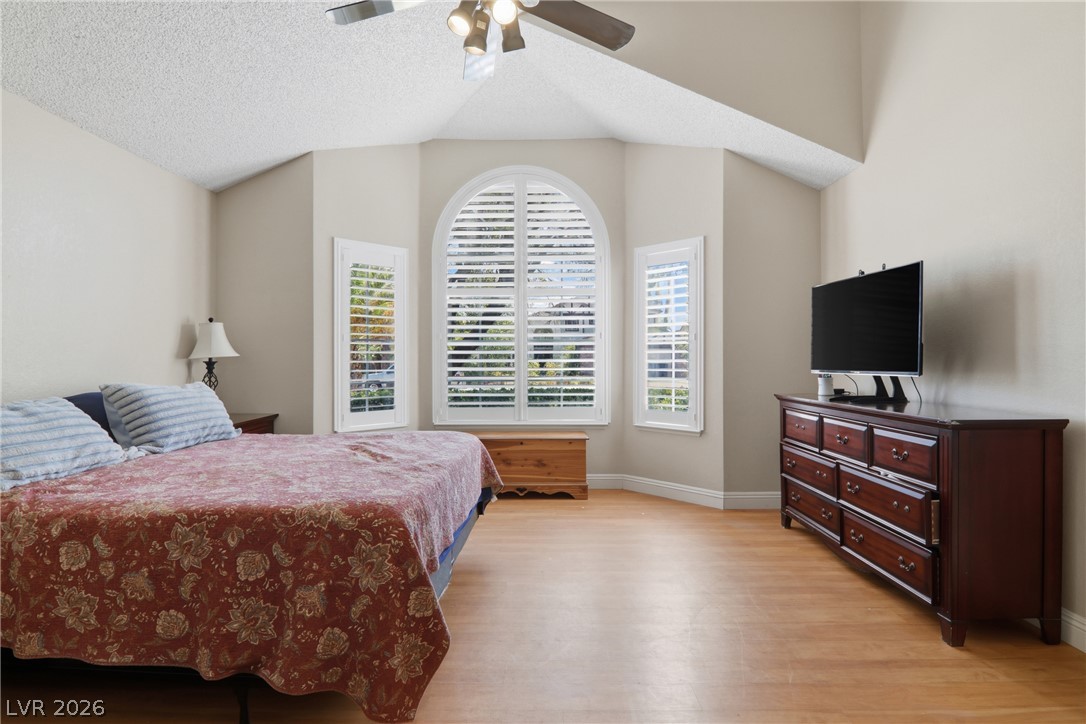
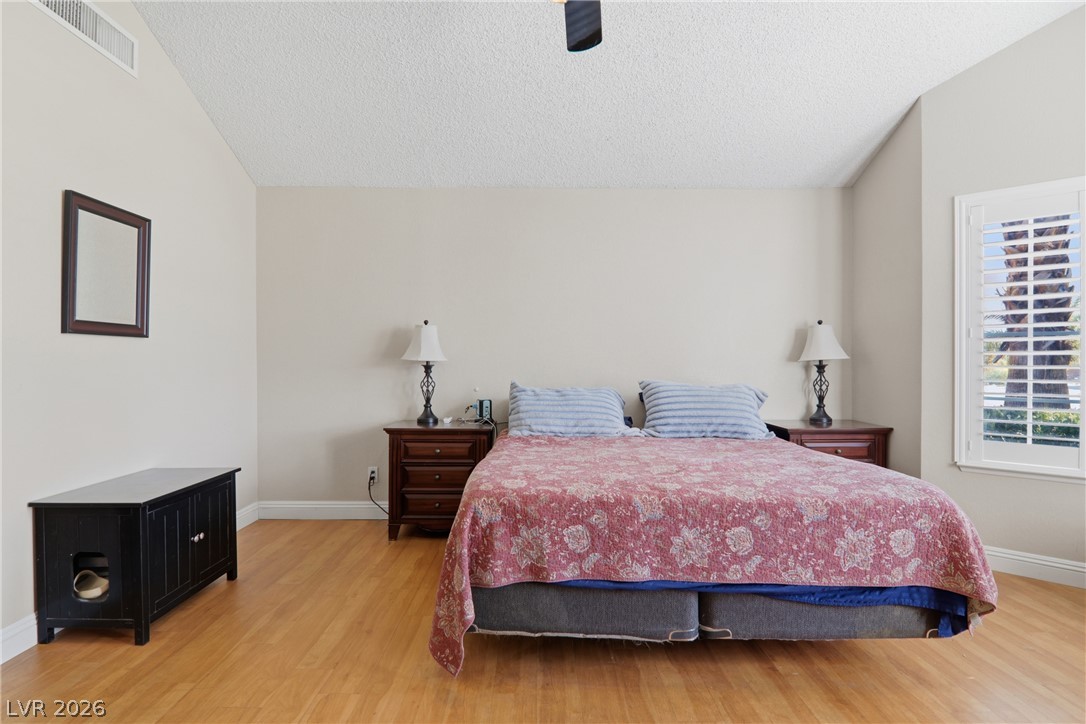
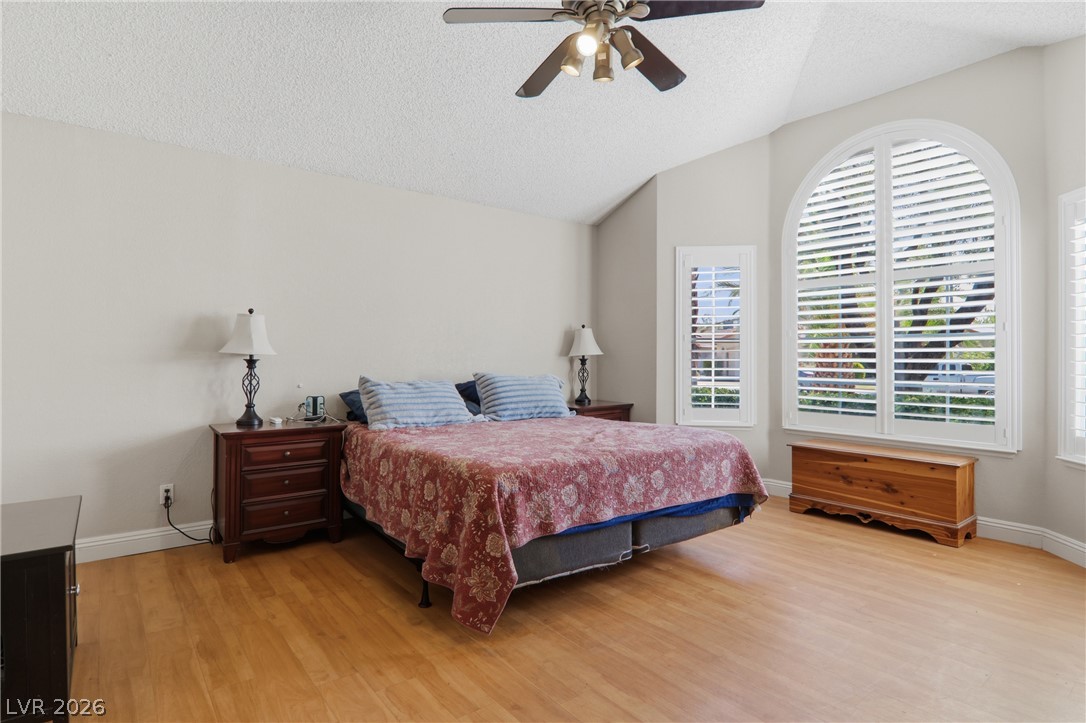
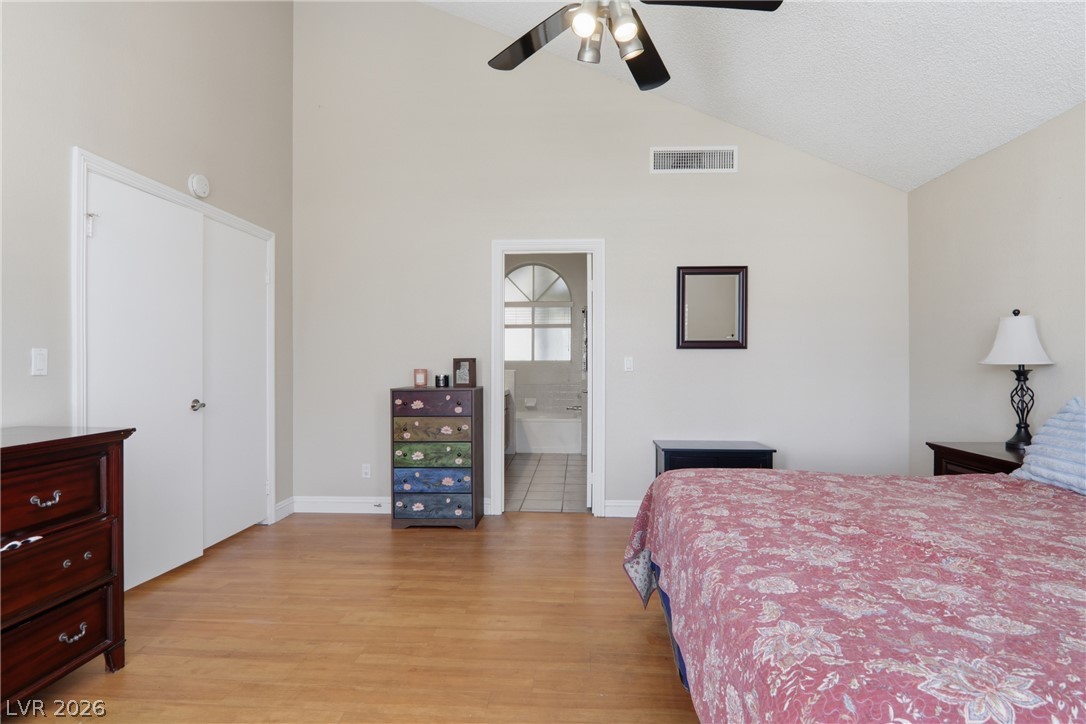
Downstairs primary bedroom. NO need to walk upstairs!
Downstairs primary bedroom. NO need to walk upstairs!
Downstairs primary bedroom. NO need to walk upstairs!
Downstairs primary bedroom. NO need to walk upstairs!
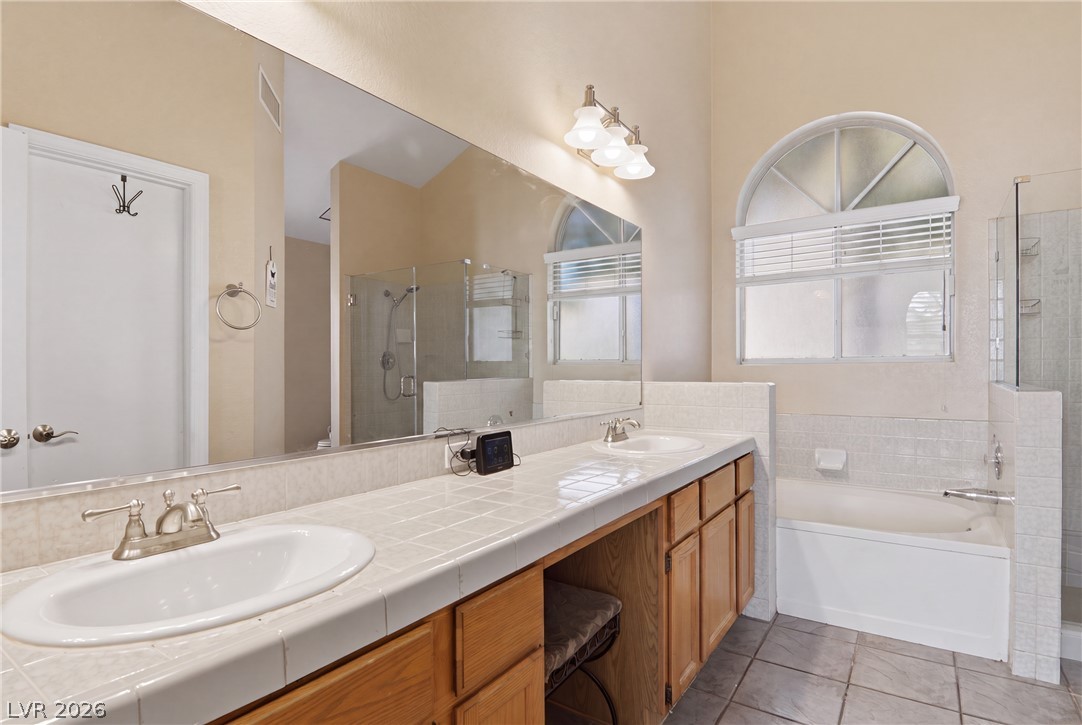
High vaulted ceilings and arched windows elevate this tiled primary bathroom.
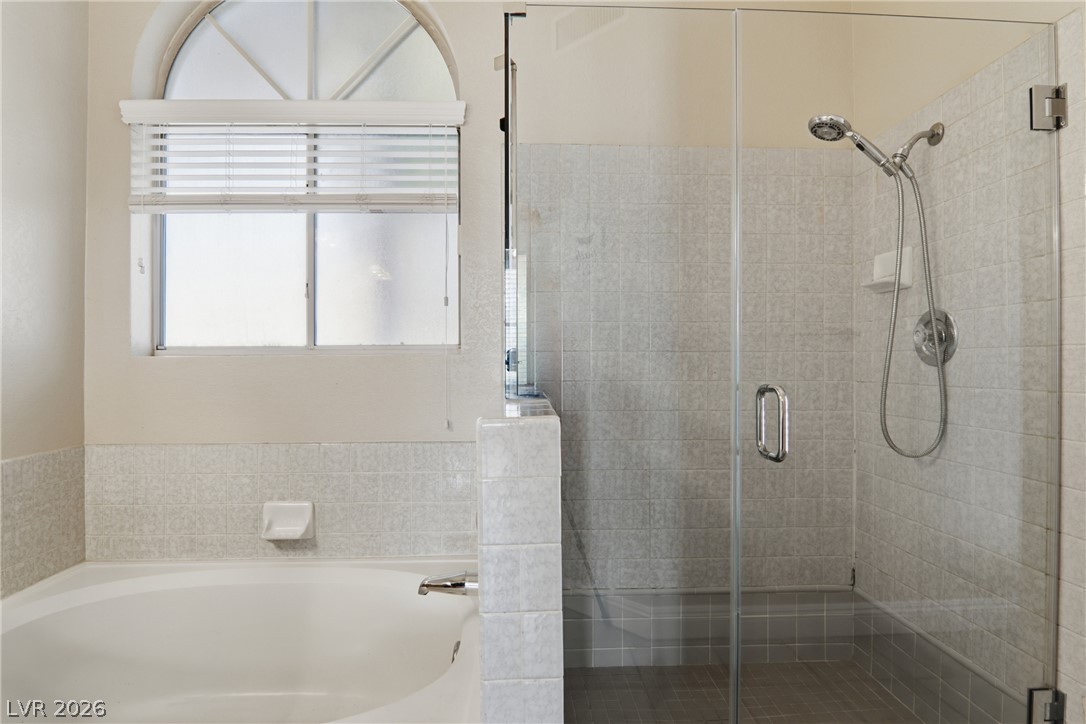
An arched window brings natural light into this bathroom featuring a separate tub and shower.
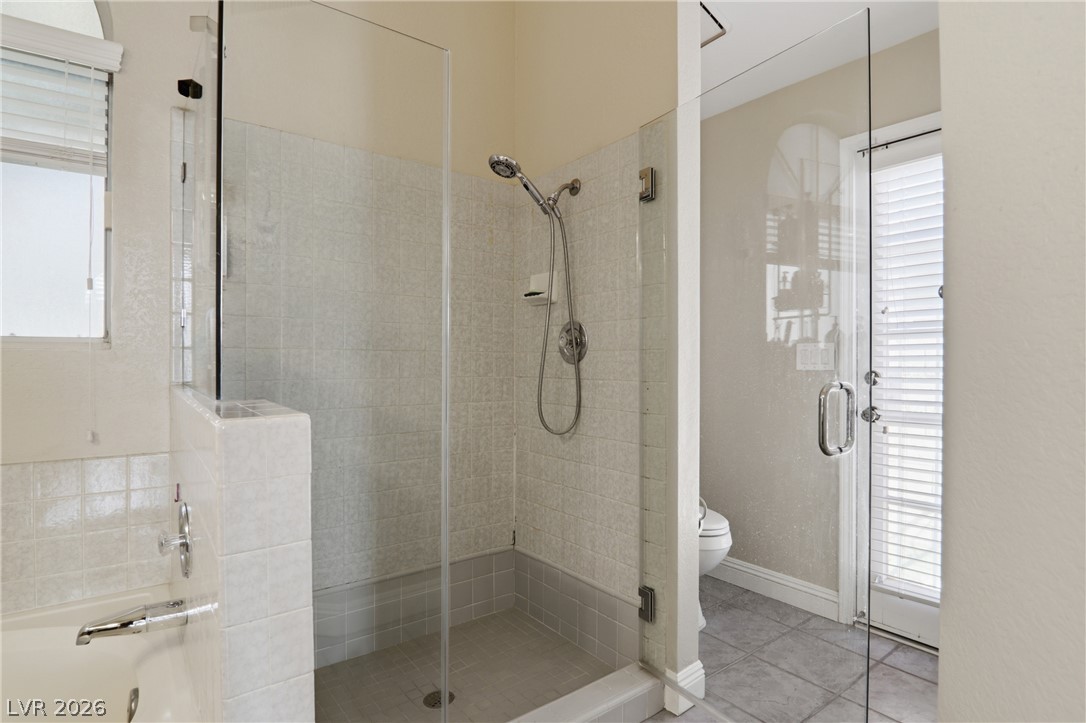
Tiled walk-in shower features glass enclosures alongside neutral flooring and classic fixtures.
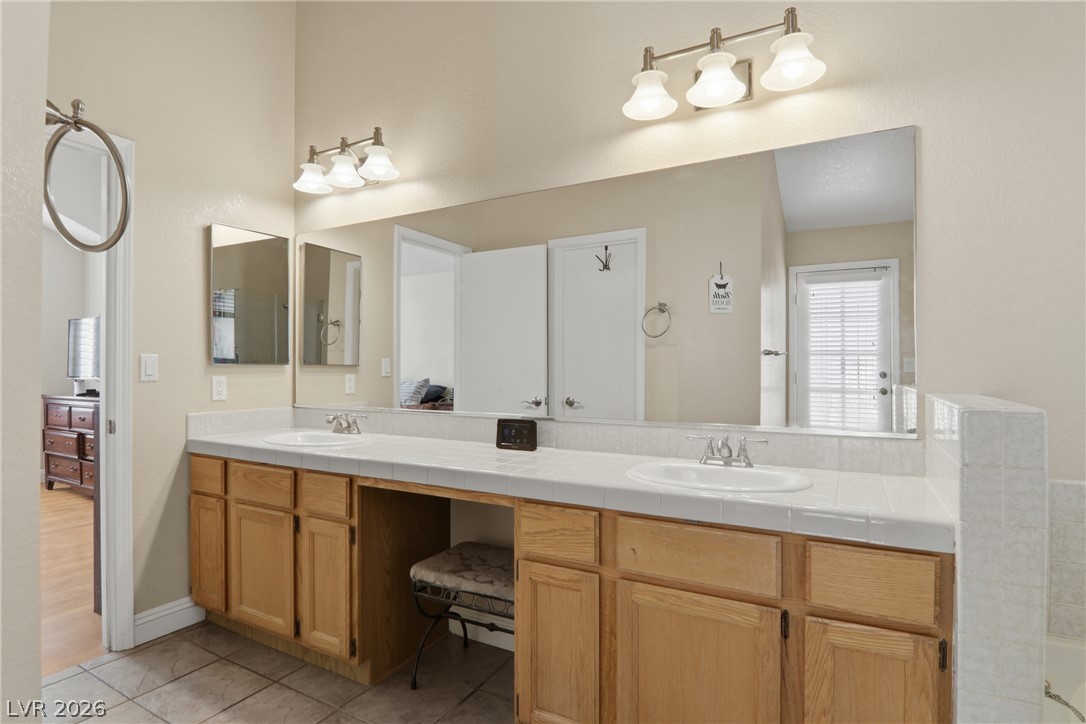
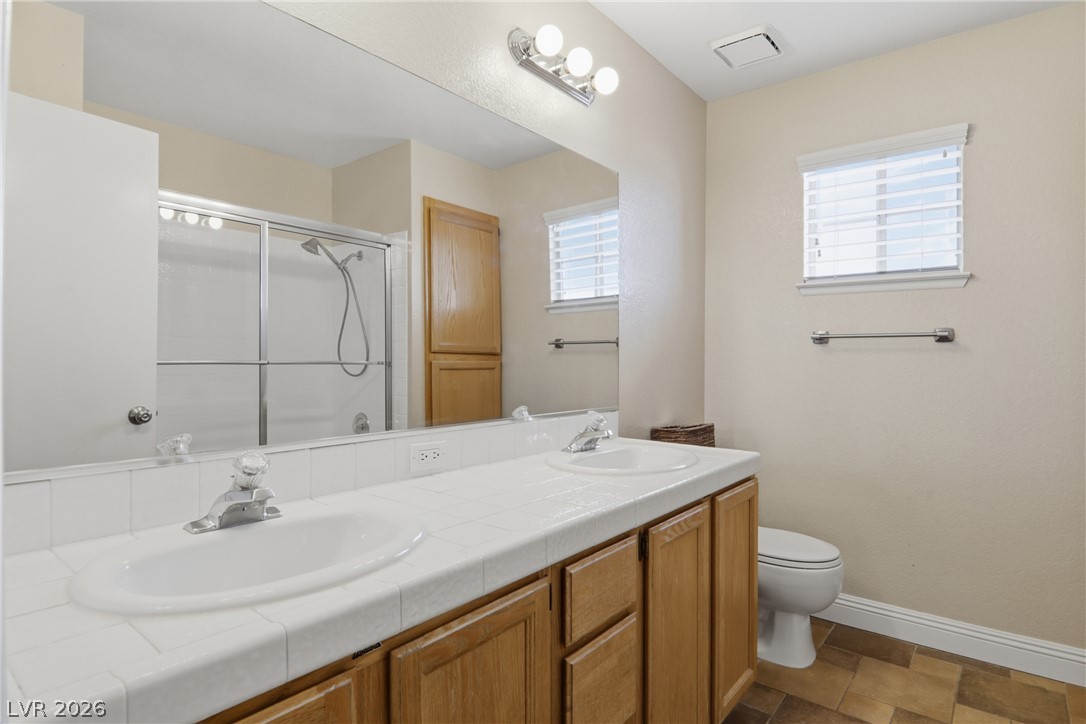
A spacious vanity with dual sinks anchors this well-appointed bathroom.
Dramatic high ceilings and light-filled architectural lines welcome visitors in this open-concept entryway.
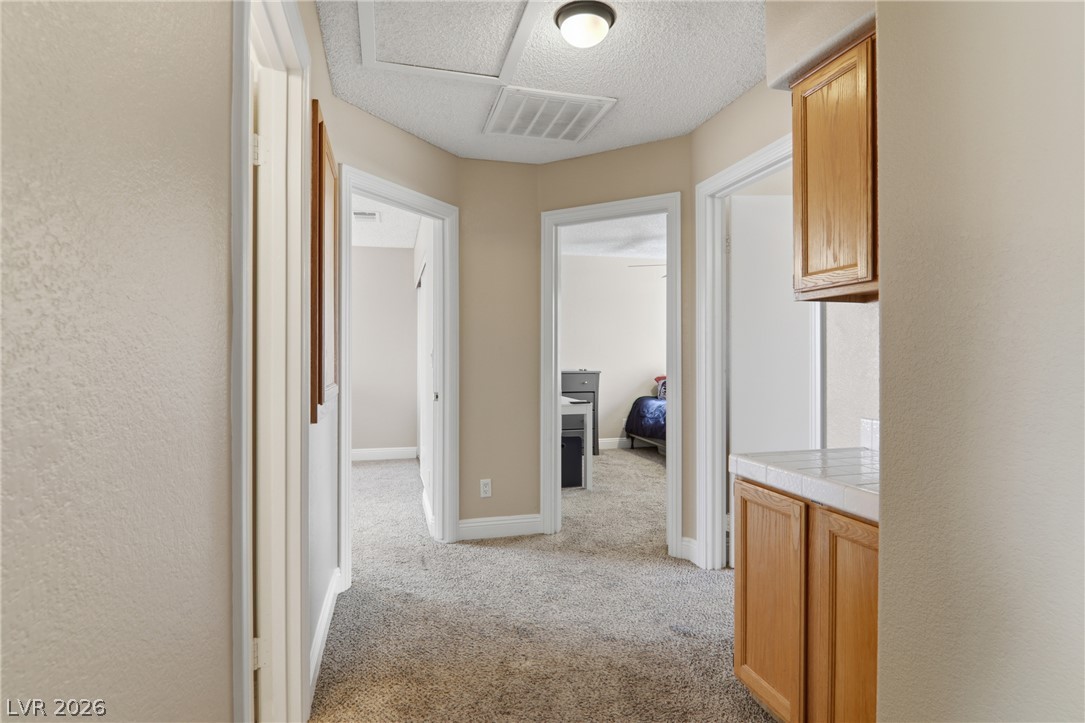
A functional hallway layout connects multiple rooms and showcases practical built-in cabinetry and carpeting.
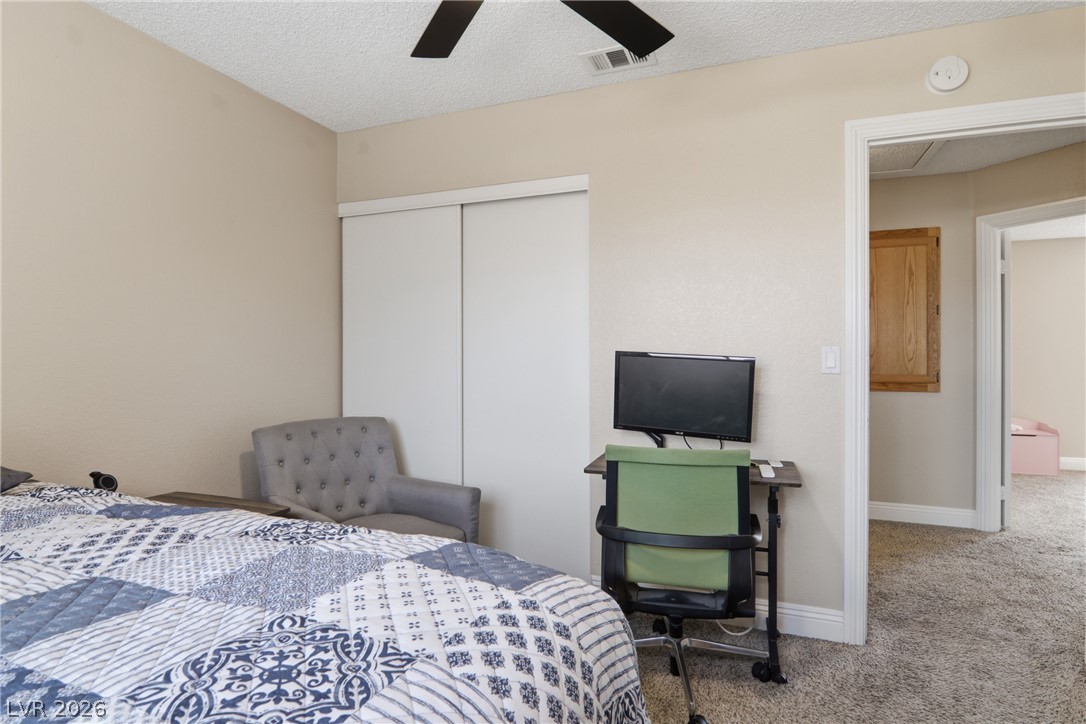
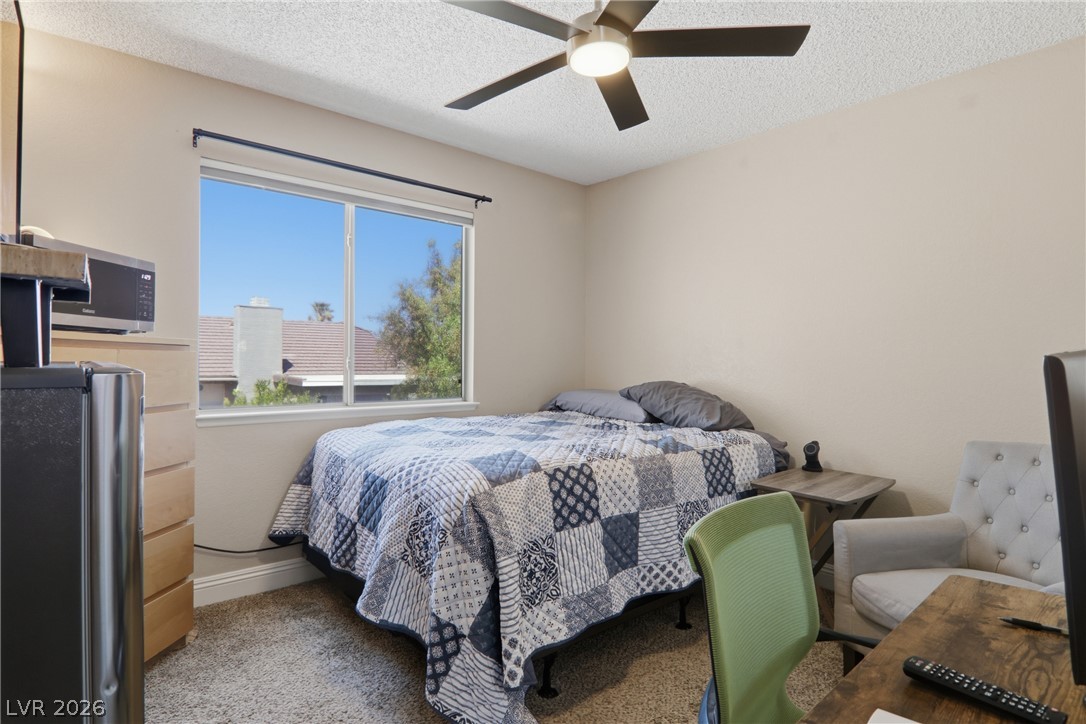
A comfortable bedroom features wall-to-wall carpeting and neutral-colored walls.
Plush carpeting and a large window framing neighborhood views elevate this comfortable bedroom.
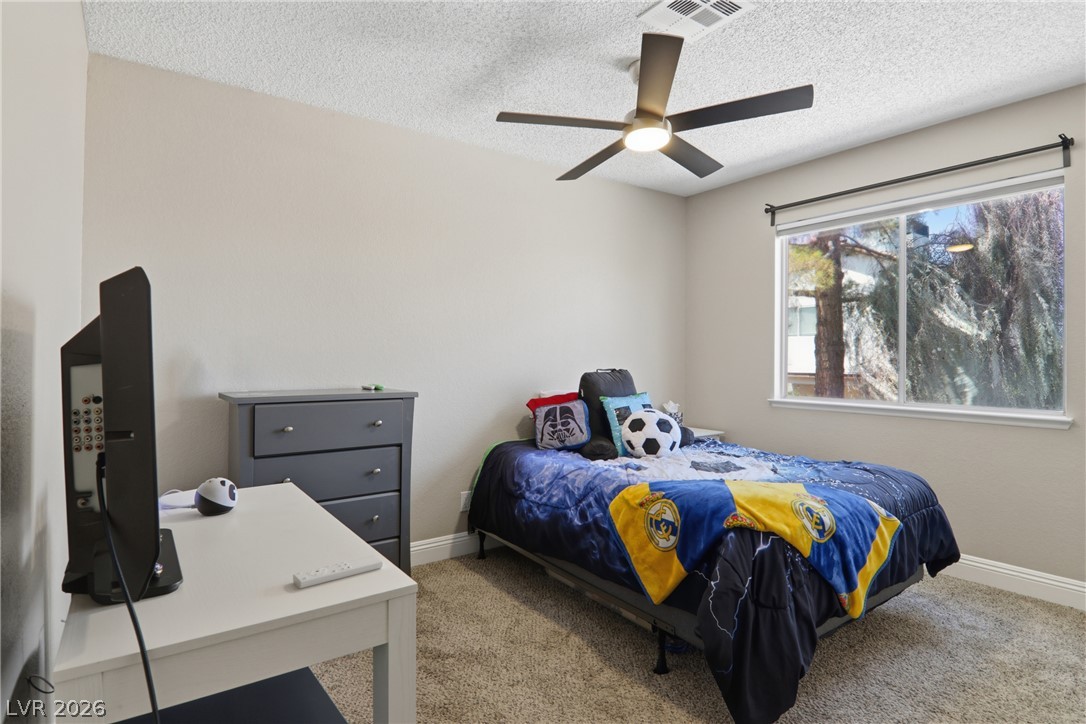
A spacious bedroom features neutral walls and a wide window looking out to mature trees.
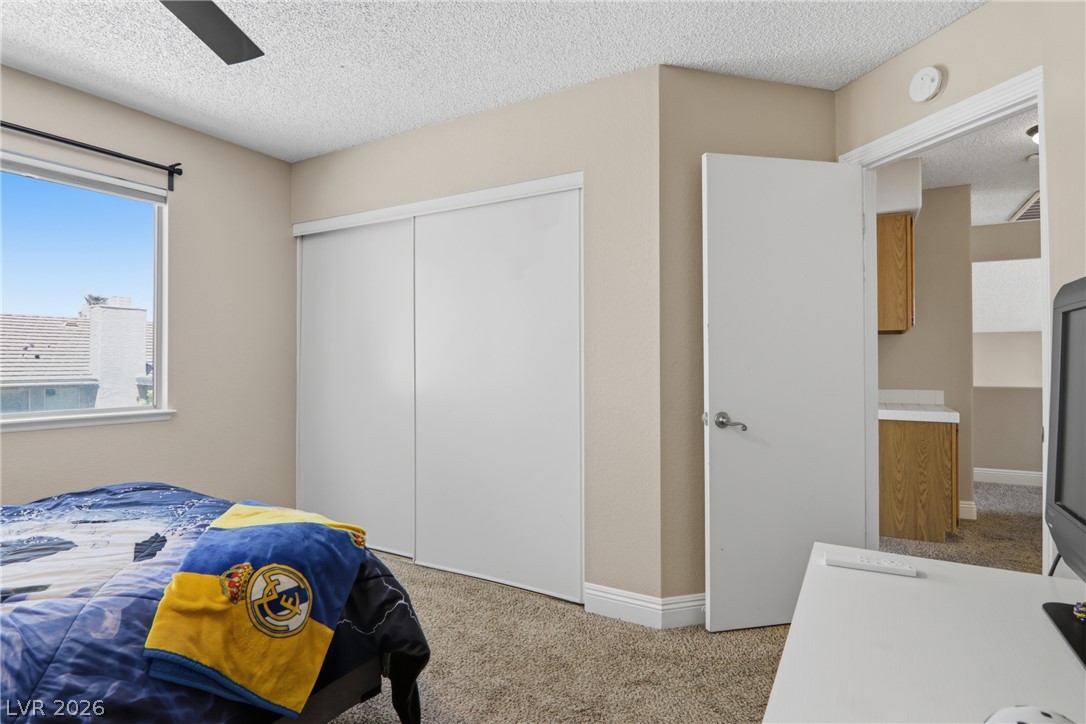
A spacious secondary bedroom features soft carpeting and generous closet space.
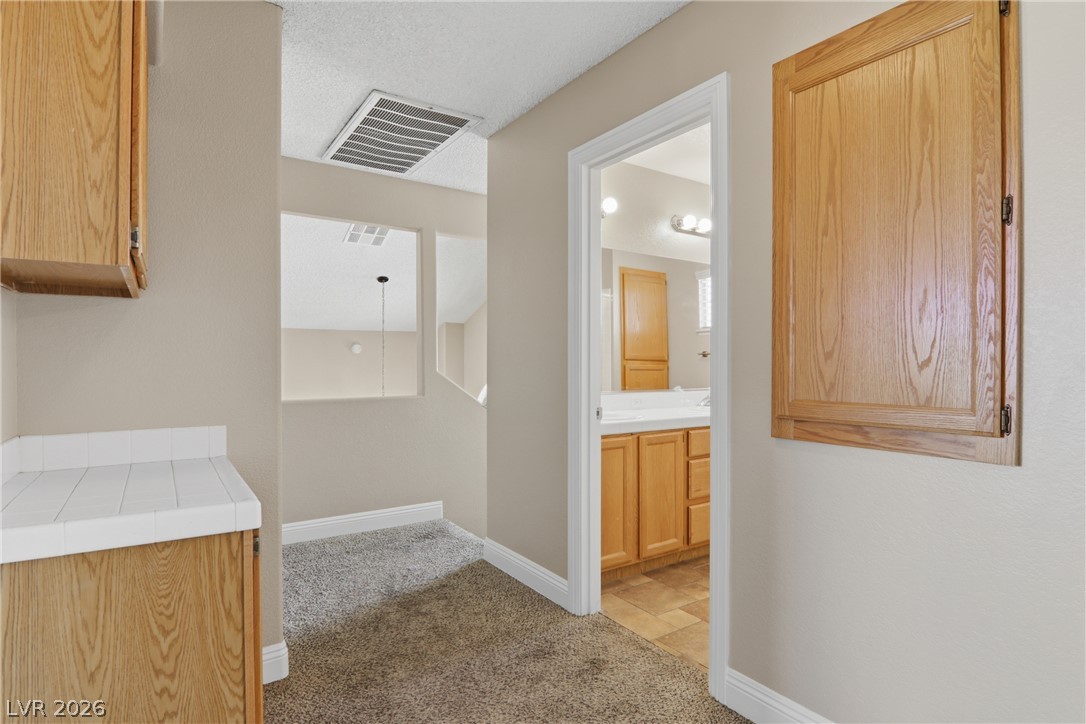
Oak cabinetry and plush carpeting define this versatile upstairs hallway space.
Double sinks and a tiled vanity highlight this bathroom with a glass-enclosed shower.
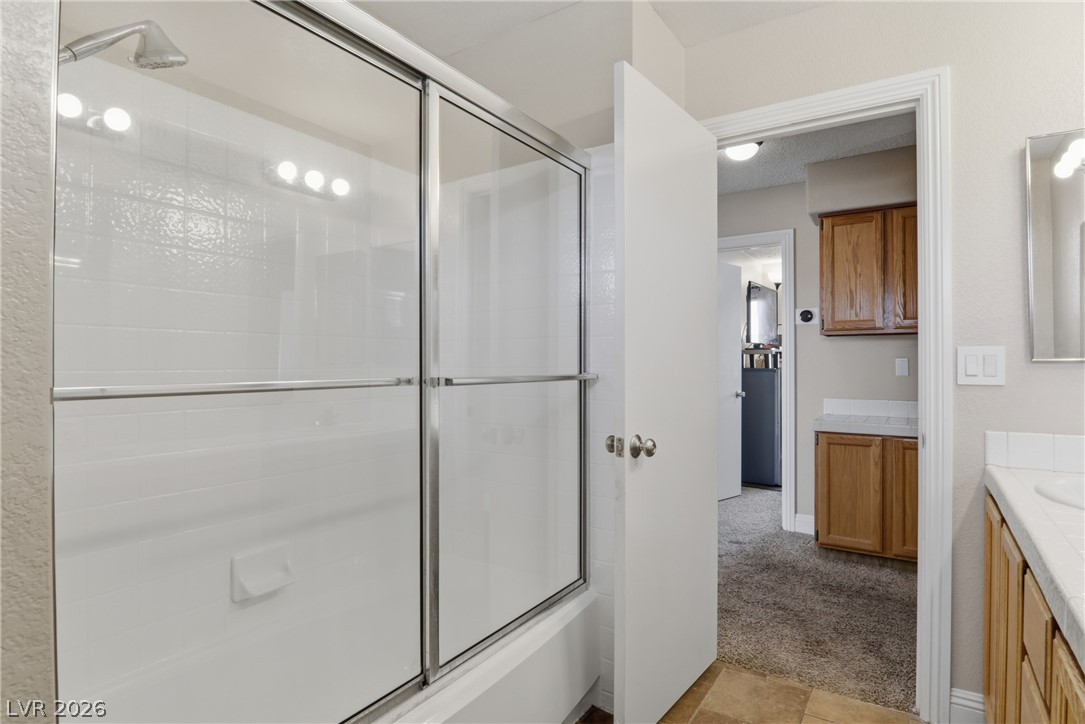
A glass-enclosed shower and tub combination sits adjacent to a classic vanity with wood cabinetry.
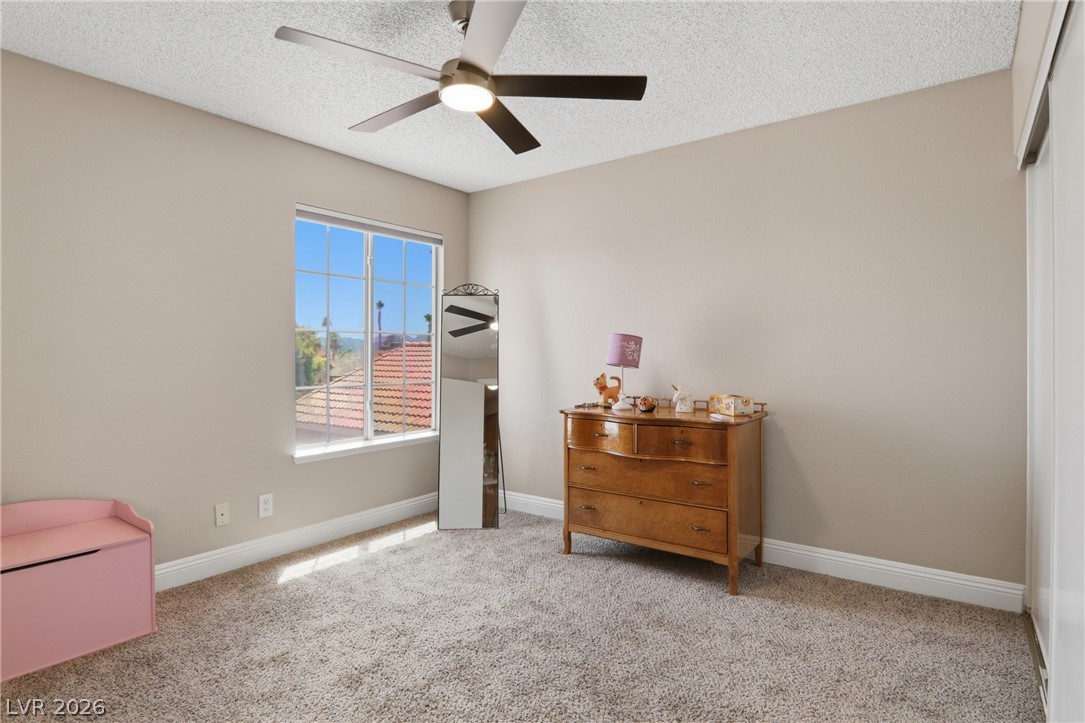
Plush carpeting and a wide window frame views of the surrounding neighborhood hillsides.
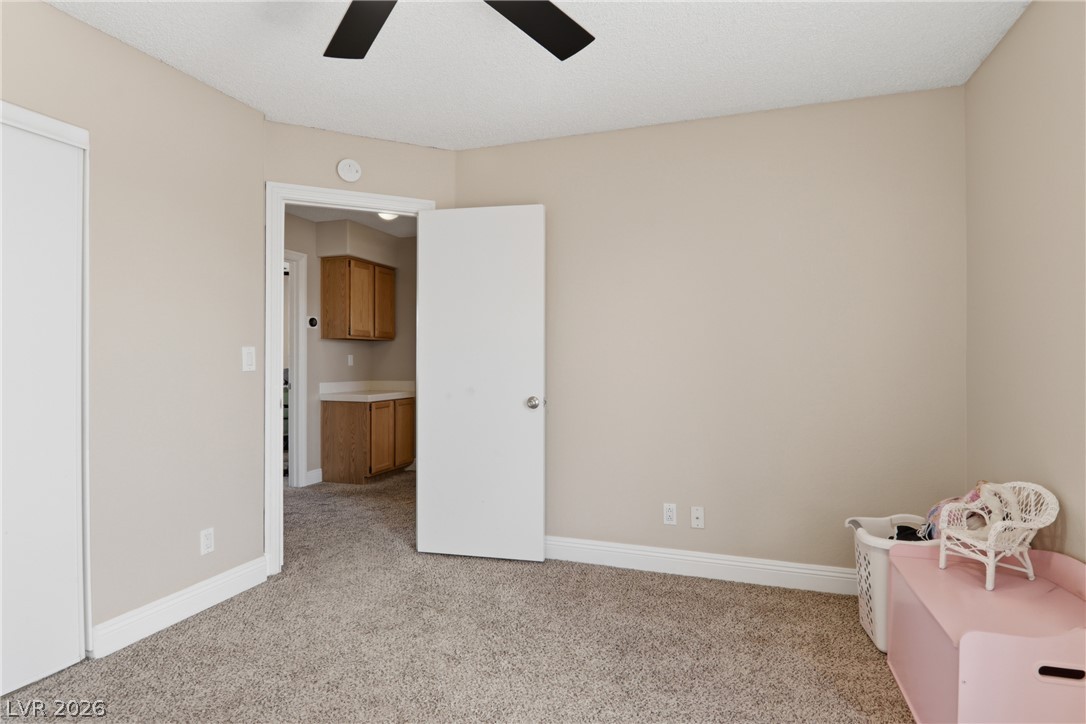
Plush wall-to-wall carpeting and neutral walls define this versatile secondary bedroom space.
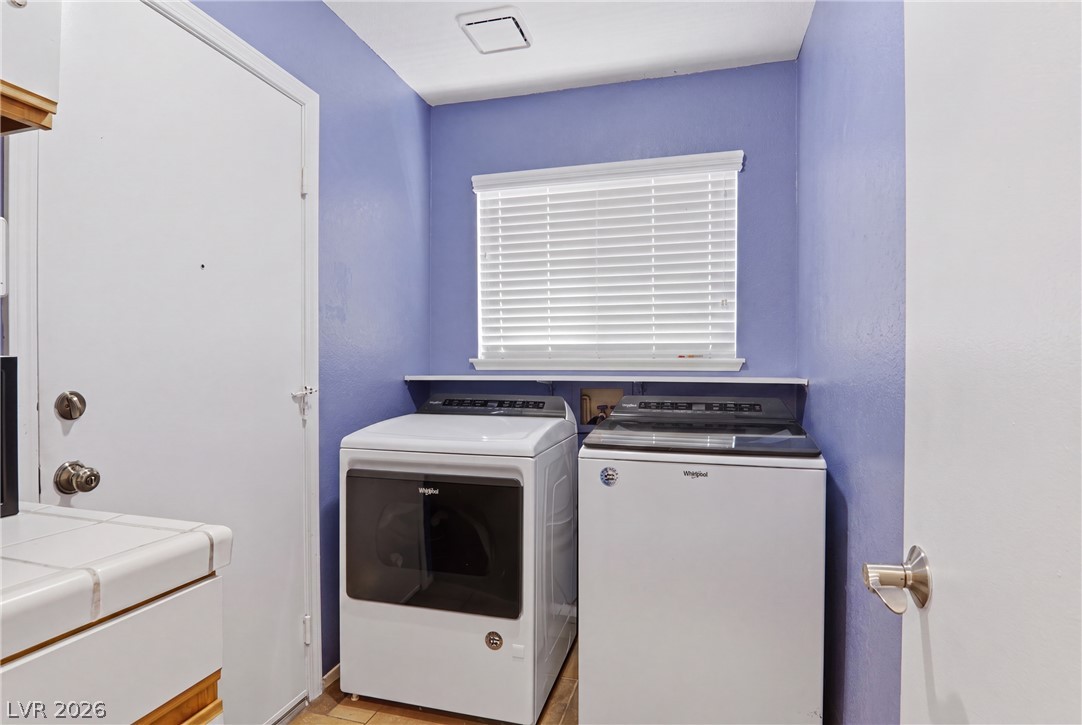
Functional utility space includes built-in cabinetry, tile flooring, and a window overlooking the outdoors.
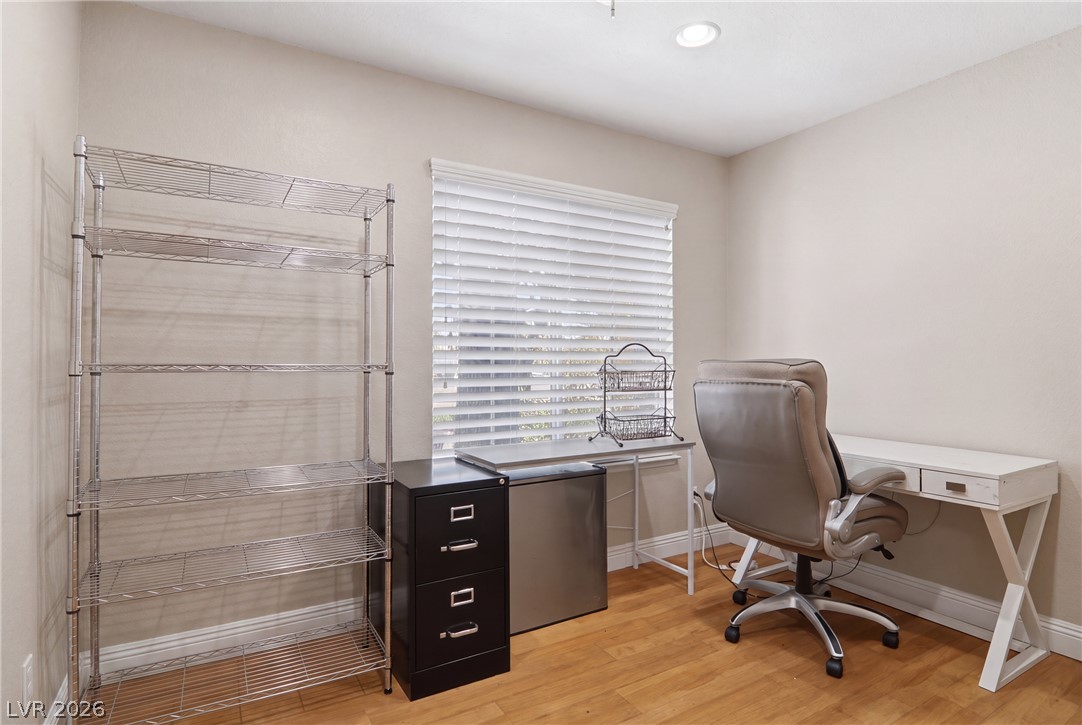
Downstairs office by kitchen
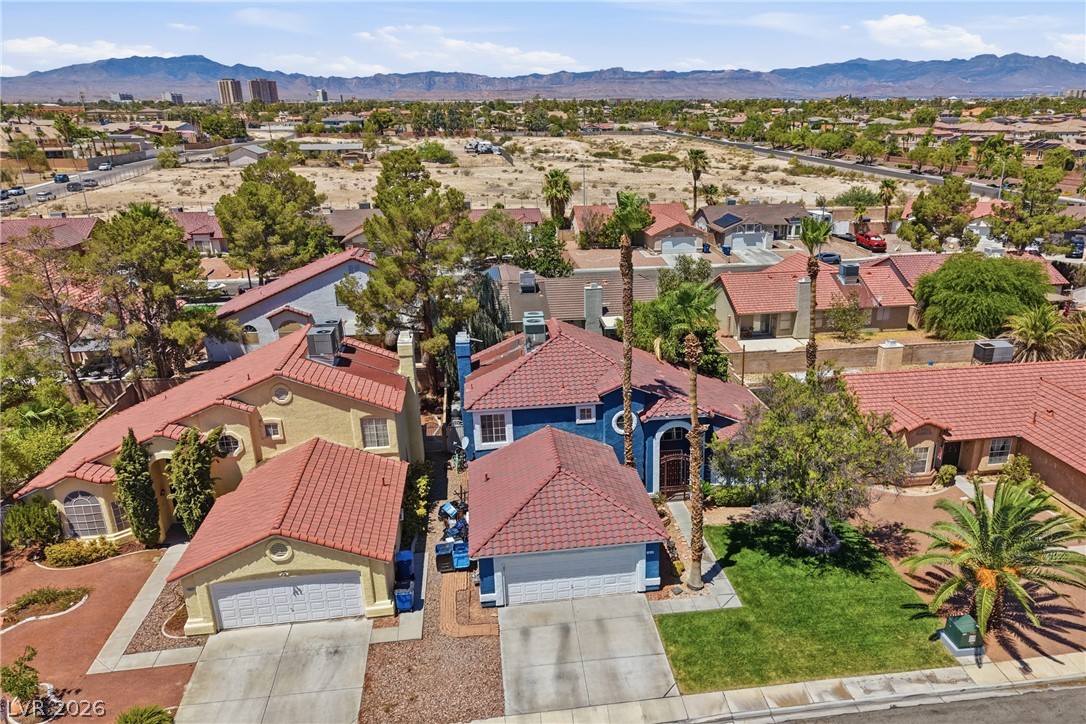
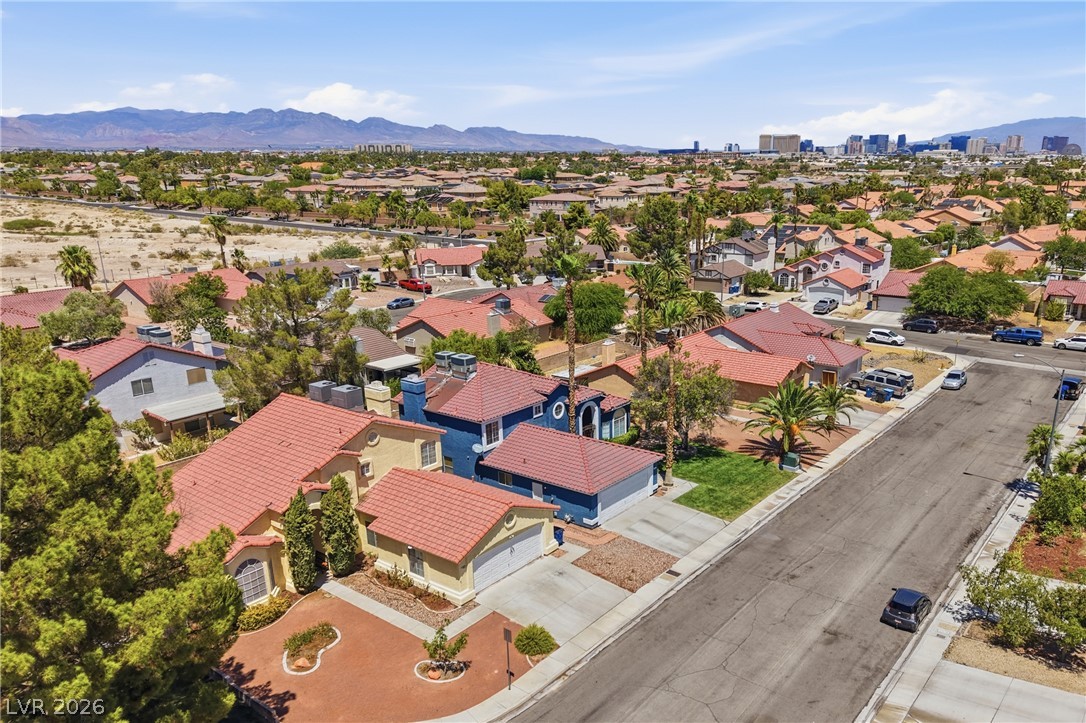
An aerial perspective captures classic tile roofs set against a backdrop of distant mountains.
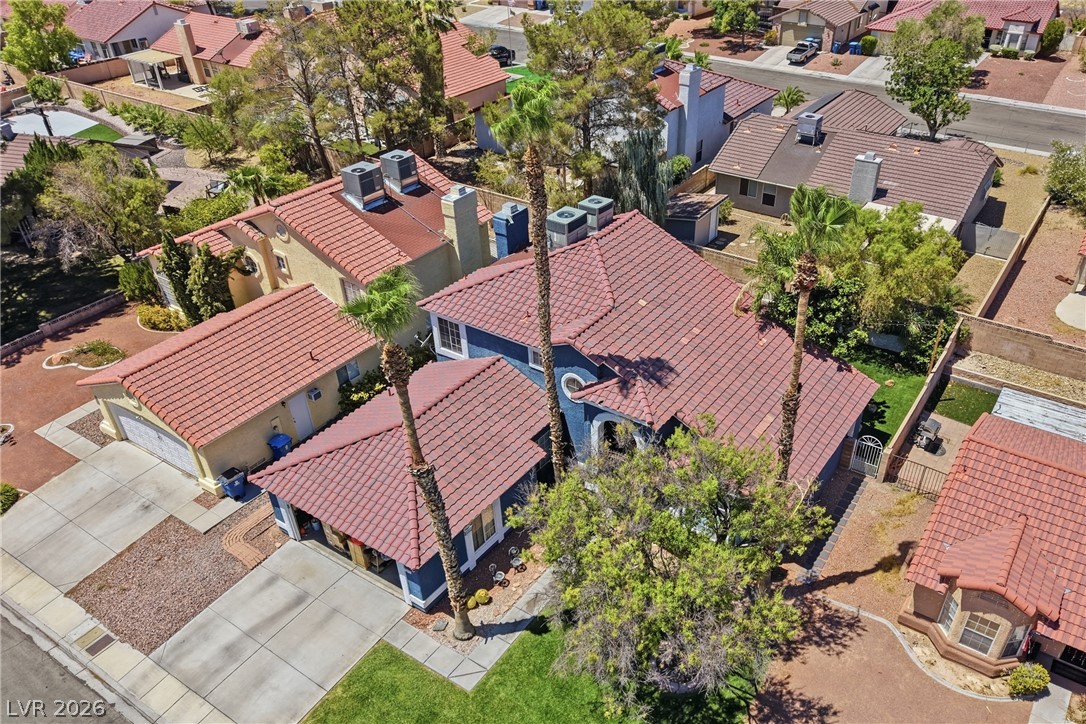
An aerial perspective showcases the tiled roofline and established neighborhood setting.
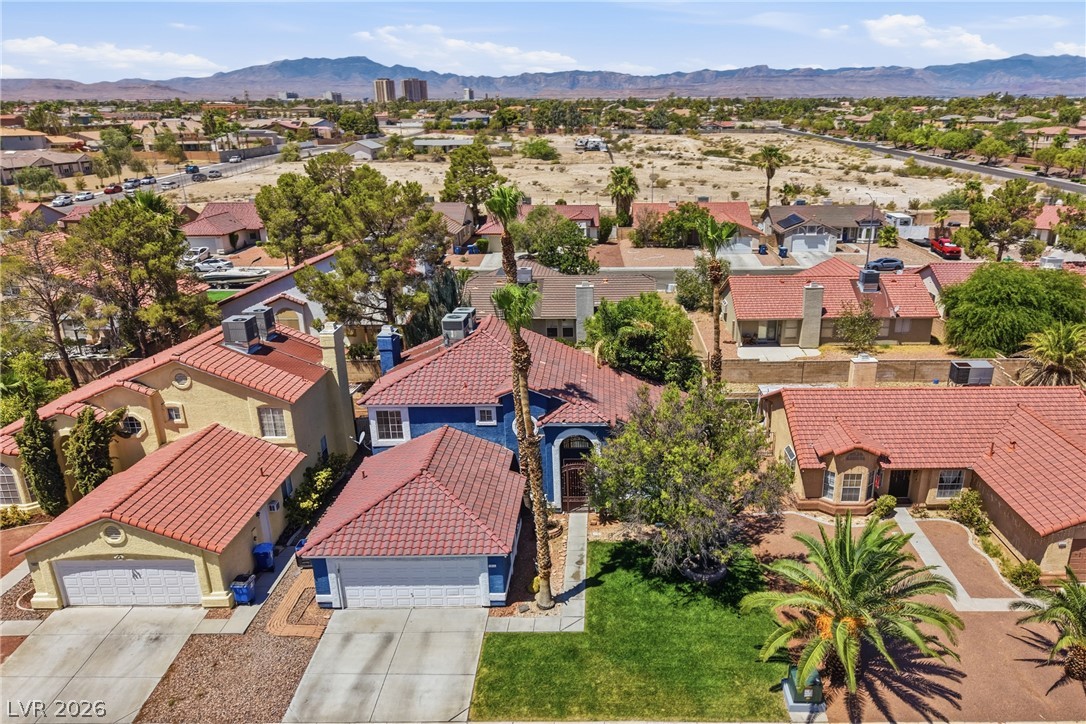
Stately palm trees and a Spanish tile roof frame this charming multi-level residence.
A neighborhood overview highlights tile roofs and palm trees lining the concrete driveways.
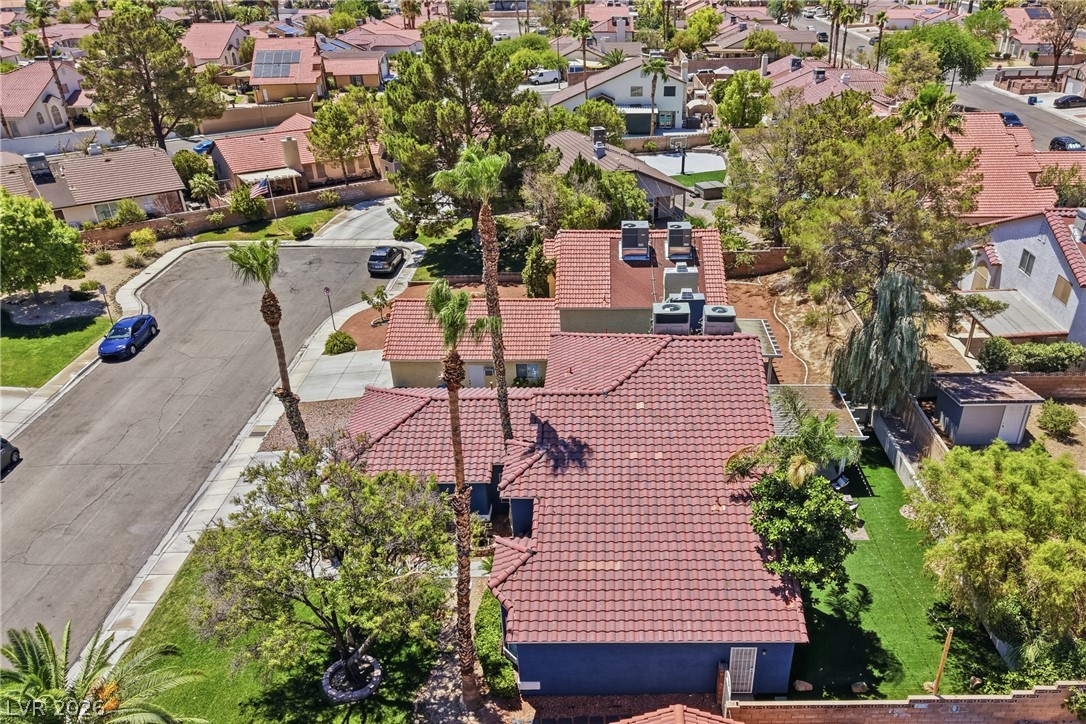
Lush landscaping and classic tile roofing define this exceptional residential neighborhood.
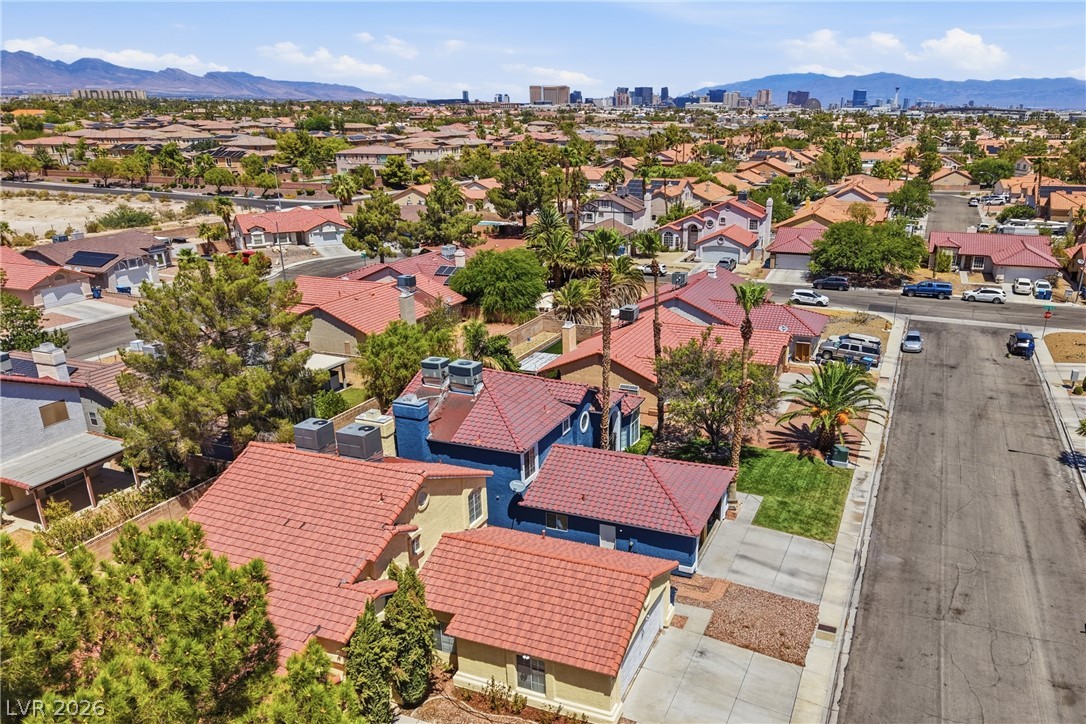
Distant city skyline views accent this established residential neighborhood with classic tile roofs.
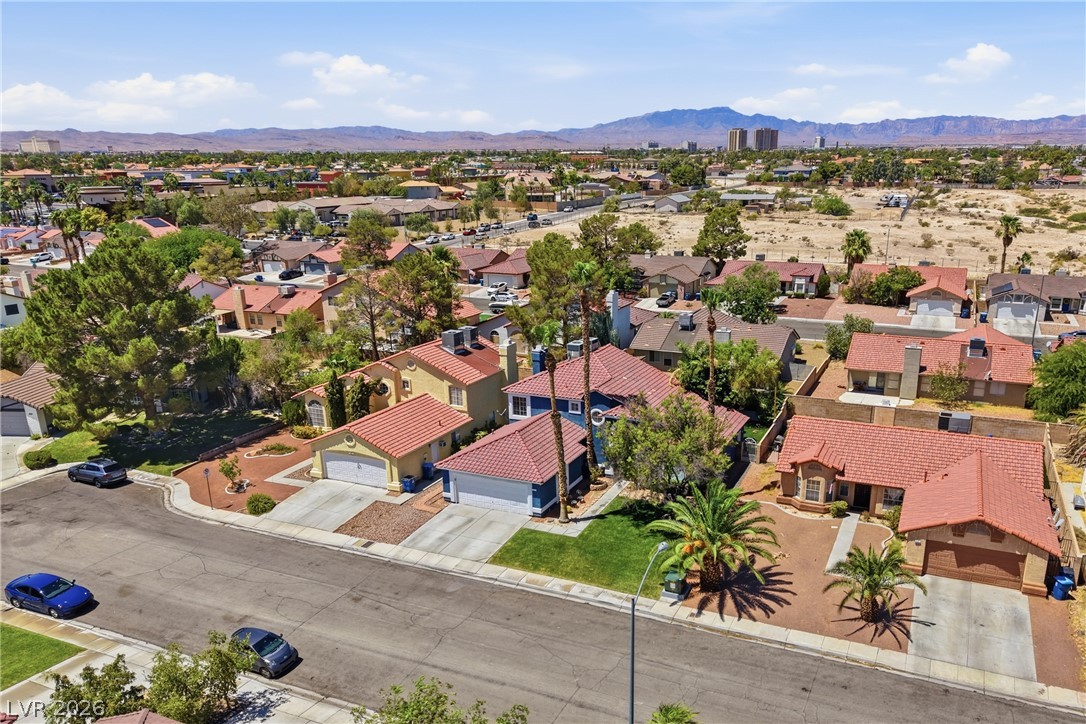
An aerial perspective captures the neighborhood setting with mountain peaks and city skyline on the horizon.
An aerial perspective captures the tiled roofline and desert mountain backdrop of this neighborhood.
An aerial perspective reveals a quiet suburban street set against a desert mountain backdrop.
The freedom of NO HOA, the privacy of a cul-de-sac living, a low maintenance backyard oasis, & the convenience of a spacious first-floor primary suite-all beautifully combined in one exceptional property. & Welcome home to this stunning gem, where thoughtfully designed spaces & effortless indoor-outdoor living come together to create the perfect place to call home. Step inside to soaring ceilings, abundant natural light, & fresh interior paint that create a bright, welcoming atmosphere. The gourmet chef's kitchen is designed for both everyday living & entertaining, featuring an updated appliance package with a newer dishwasher (2021), refrigerator (2023), & stove (2025). The adjoining living & dining areas are anchored by a cozy fireplace. Thoughtful upgrades throughout include fresh interior paint, energy-efficient 16 SEER & 15 SEER A/C systems, a newer washer & dryer, ceiling fans throughout, garage storage shelving, & a recently resurfaced upstairs shower & tub. Step outside to a backyard transformed for outdoor living & entertaining. It features artificial turf installed in 2019 & an expanded concrete patio completed in 2021-ideal for relaxing, entertaining, or enjoying year-round Nevada sunshine. The exterior was also repainted in 2021, enhancing the home's curb appeal. Perfectly positioned near the Las Vegas Strip, Harry Reid International Airport, the 215 Beltway, shopping, dining, & everyday conveniences, this exceptional location is also near the proposed Brightline West high-speed rail connecting Las Vegas & Southern California. Zoned for a highly rated 5-star elementary school, this home offers the ideal combination of modern upgrades, energy efficiency, & an unbeatable location.
Details
MLS #
2821916
Listing Type
For Sale
Style
House
Sub-Type
Resale
Status
Pending
Year
1990
Days On Site
44
Listing Provided By
Real Broker LLC | Ben Correa
Features
Bed(s)
4
Bath(s)
3 Total
SQ Feet
2,329
Garage
2
Story(s)
2
Zoning
Single Family
Acreage
0.16
Interior
Cooling
Central Air, Electric
Heating
Central, Gas
Heating Yes / No
Yes
Cooling Yes / No
Yes
Interior Features
Bathroomon Main Level, Bedroom On Main Level, Ceiling Fans, Primary Downstairs, Window Treatments
Window Features
Blinds
Furnished
Unfurnished
Appliances
Dryer, Disposal, Gas Range, Microwave, Refrigerator, Washer
Fireplaces Total
1
Fireplace Yes / No
Yes
Exterior
Exterior Features
Patio, Private Yard, Irrigation Sprinklers
Roof
Tile
Lot Features
Drip Irrigation Bubblers, Desert Landscaping, Landscaped, Rocks, Synthetic Grass, Trees, Less Than Quarter Acre
Fencing
Block, Back Yard
Parking
Attached Garage Yes / No
Yes
Parking Features
Attached, Garage, Garage Door Opener, Inside Entrance, Private
Garage Yes / No
Yes
Utilities
Utilities
Underground Utilities
Electric
Photovoltaics None
Sewer
Public Sewer
Taxes
Tax Annual Amount
2280
Location
Senior Community Yes / No
No
Area Information
State
NV
County
Clark
City
Las Vegas
Zip Code
89123
Community Name
Buckingham Estate
School District
Silverado
Elementary School
Hill
High School
Silverado
Sourced by Back At You
MLS Number: 2821916
Ben Correa – (702) 768-8244 – ben@teamcorreavegas.com
Real Broker LLC – (702) 853-2444 – jennifer.hill@therealbrokerage.com
Request a showing
Request a showing
The data relating to real estate for sale on this web site comes from the Las Vegas REALTORS® MLS. Information deemed reliable but not guaranteed. COPYRIGHT 2022 OF LAS VEGAS REALTORS® MLS. ALL RIGHTS RESERVED.
MLS Number: 2821916
Ben Correa – (702) 768-8244 – ben@teamcorreavegas.com
Real Broker LLC – (702) 853-2444 – jennifer.hill@therealbrokerage.com