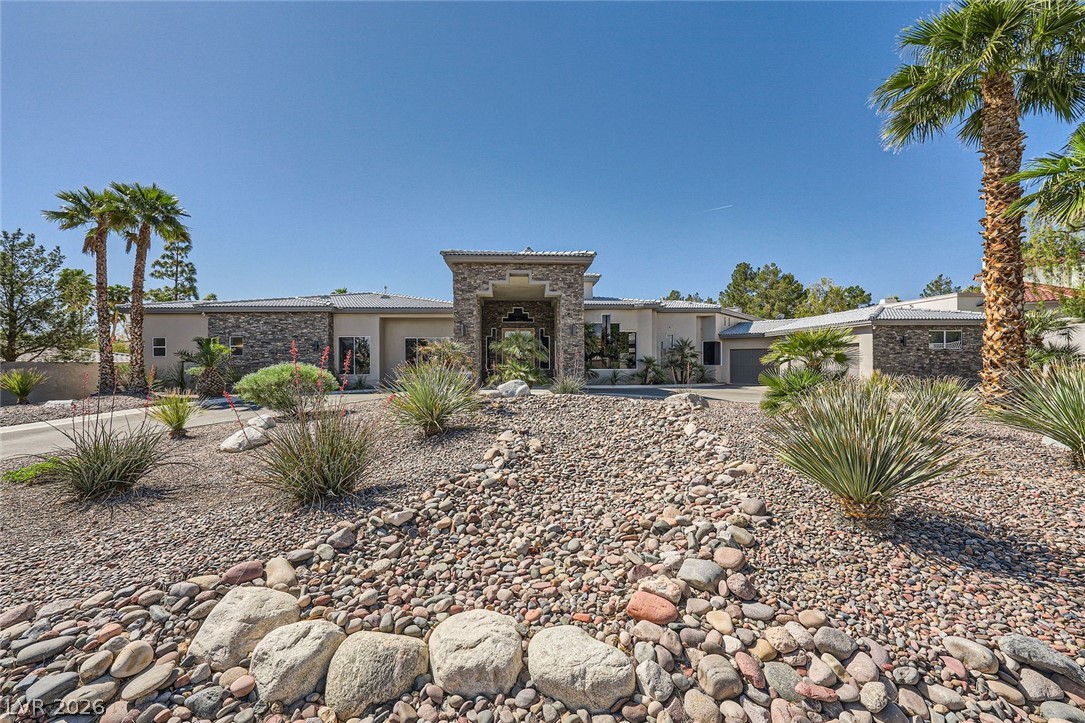
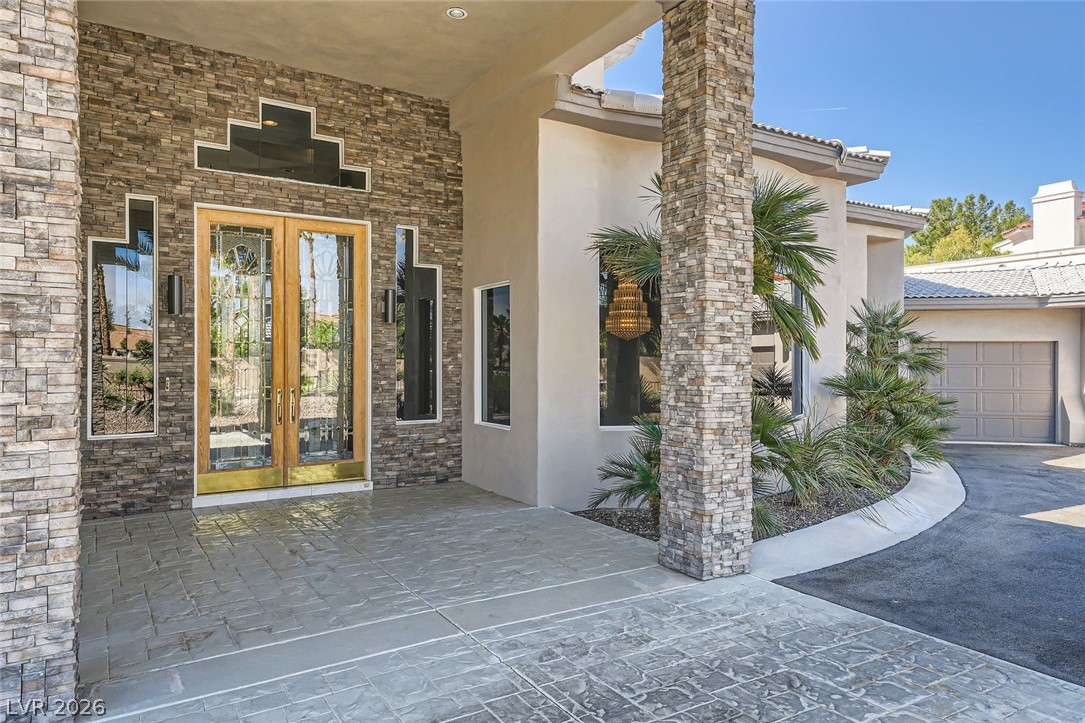
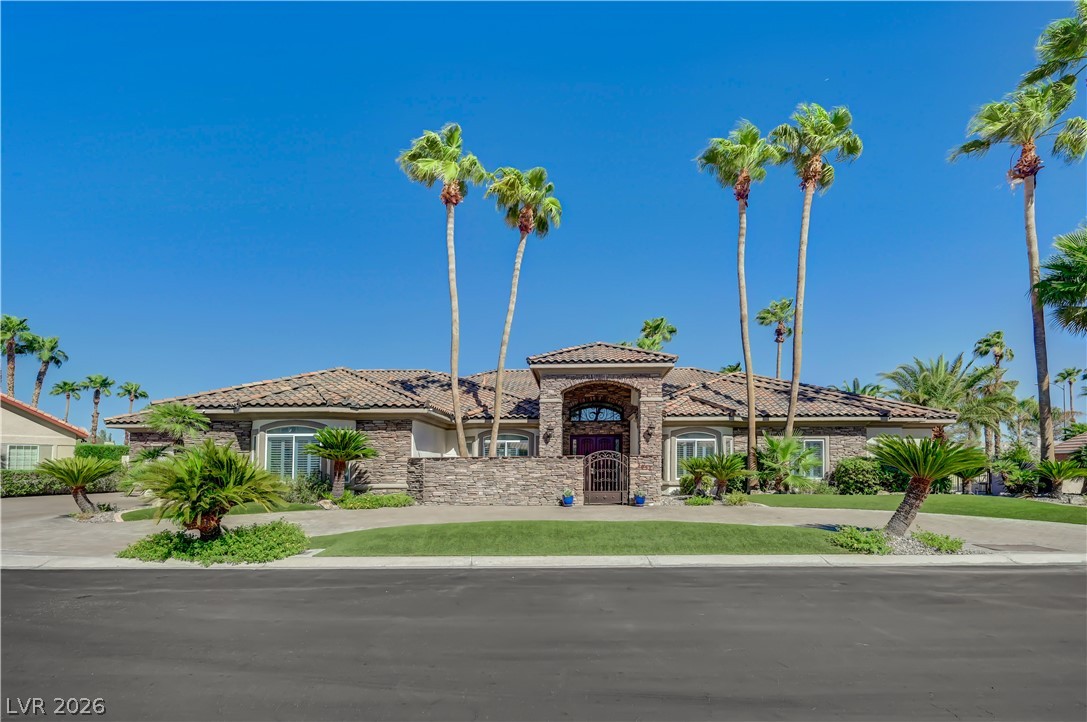
View of front exterior with gated driveway, stone accent & attached 3 car garage.
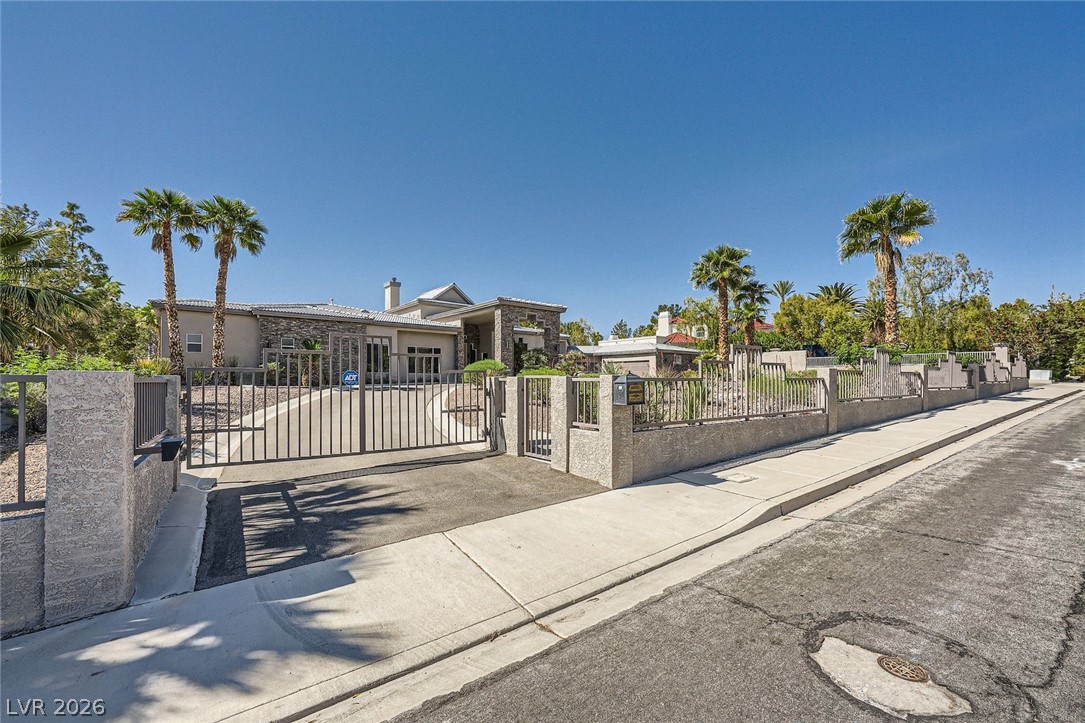
Front exterior with a fenced front yard.
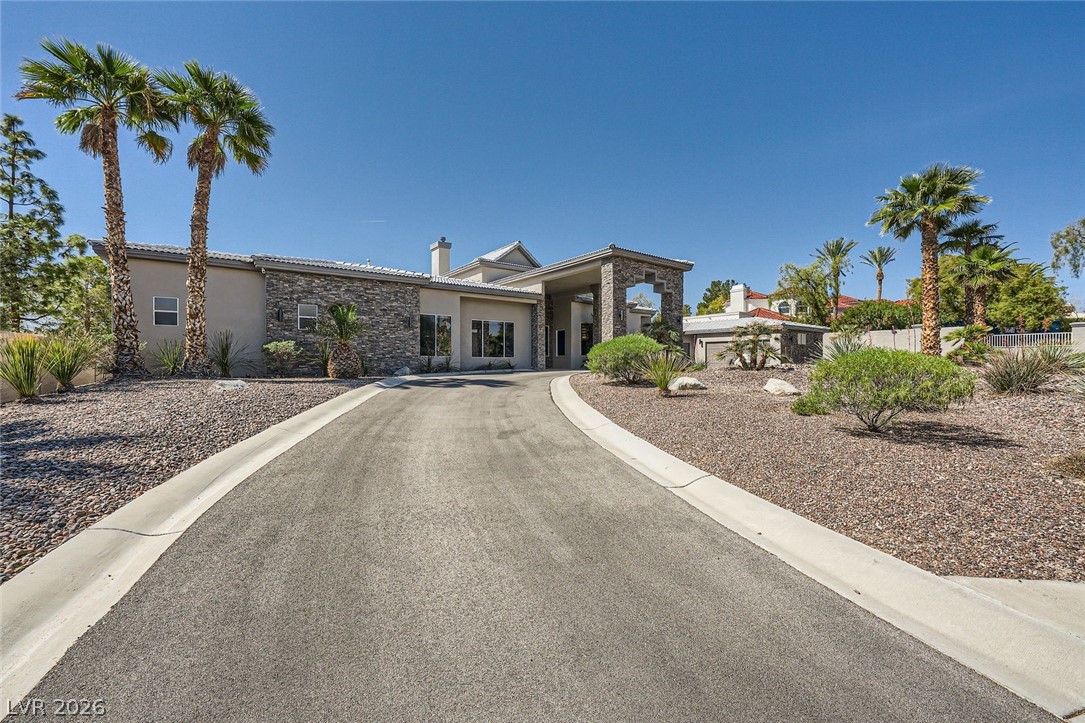
View of front of property with private driveway & stone accent.
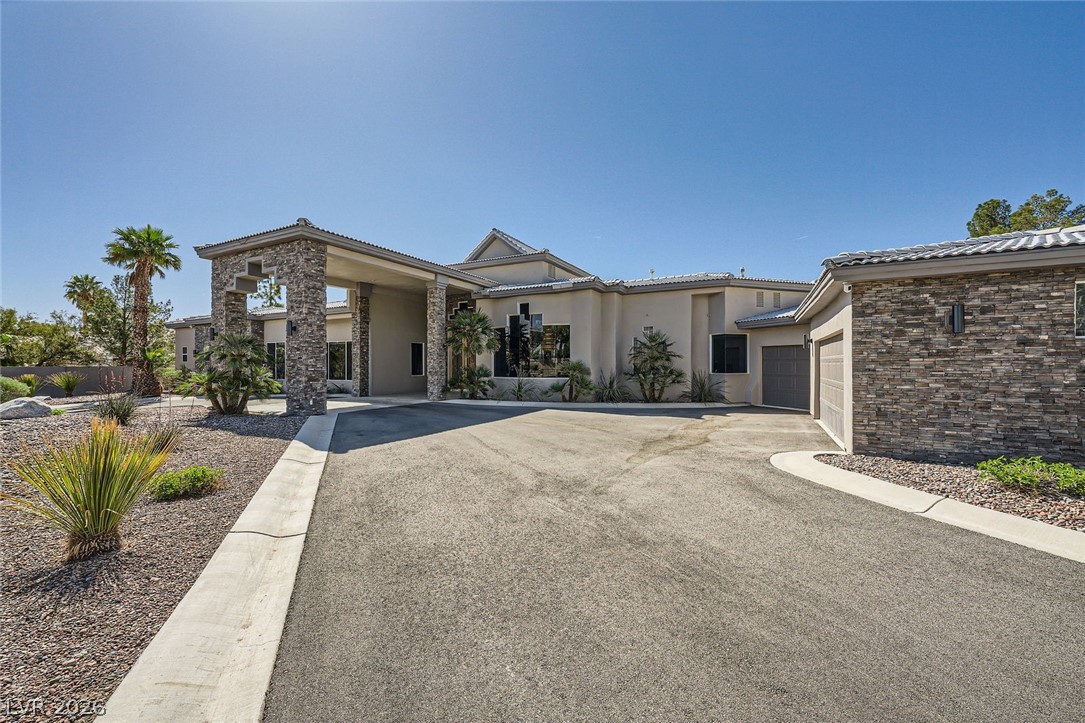
View of front exterior with private driveway, stone accent & attached 3 car garage.
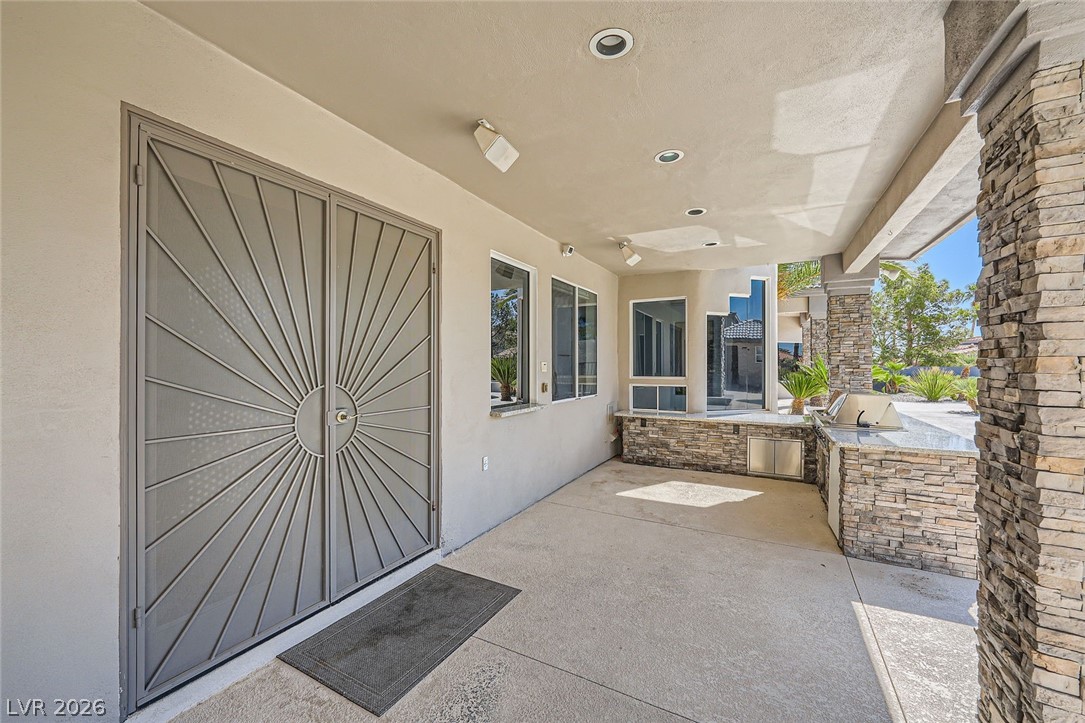
Entrance to property featuring stone accent & custom double door.
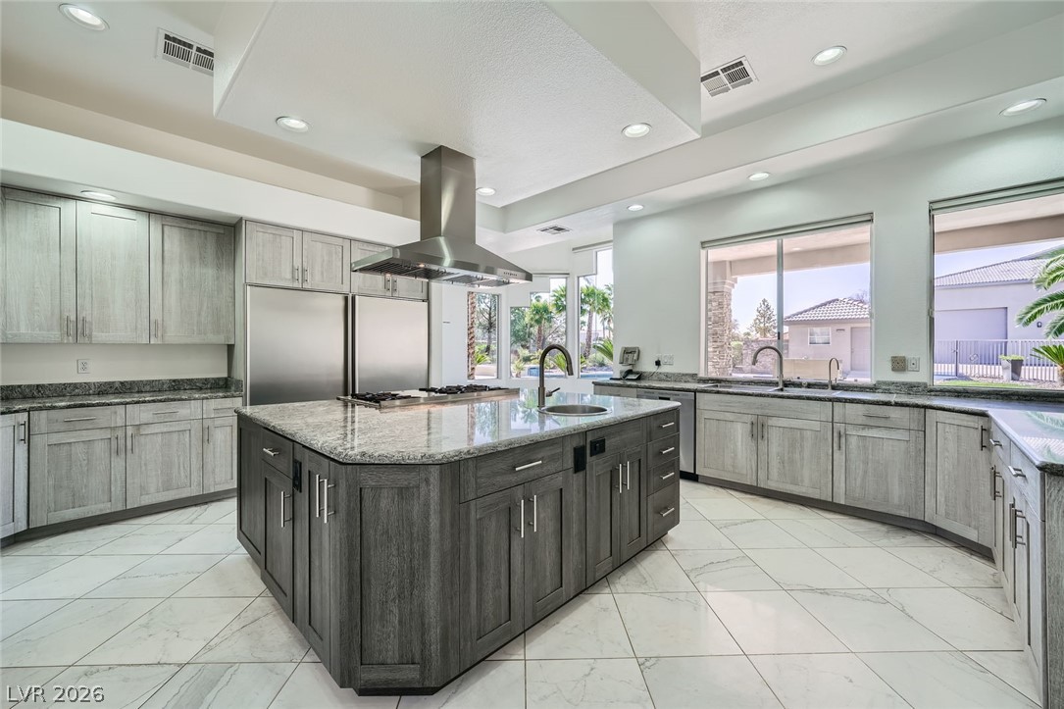
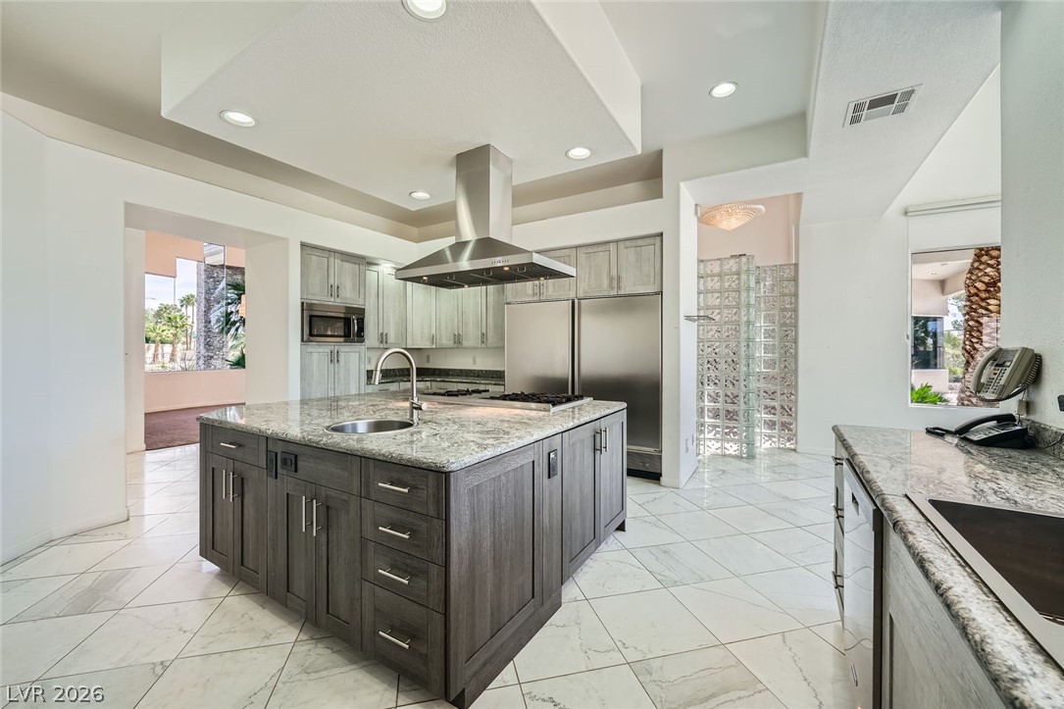
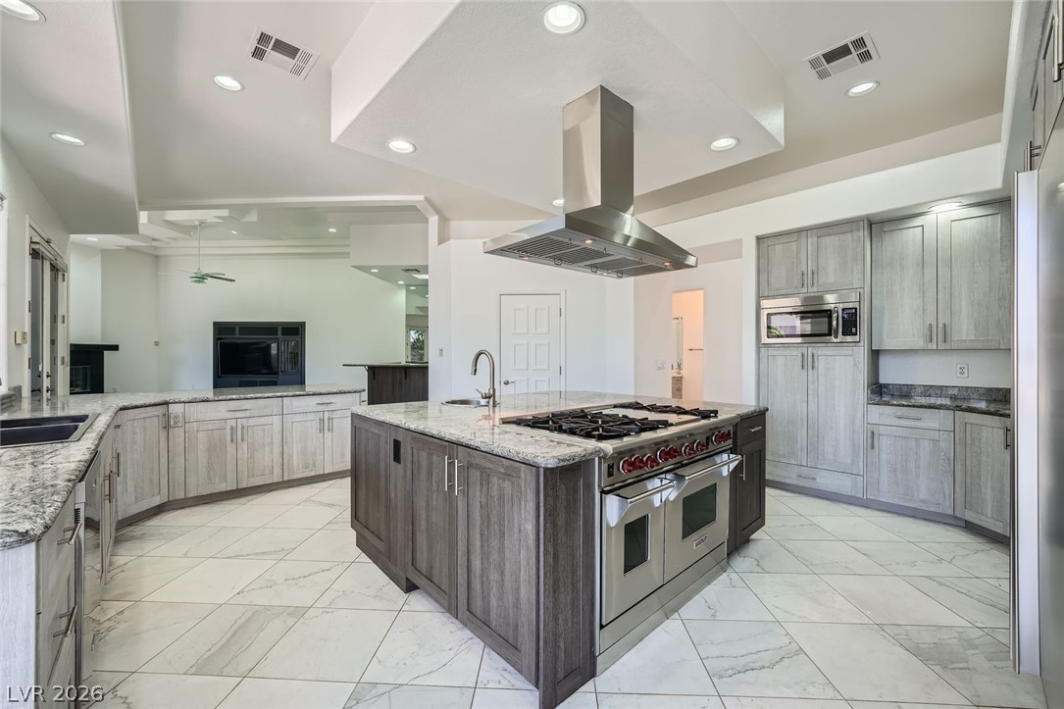
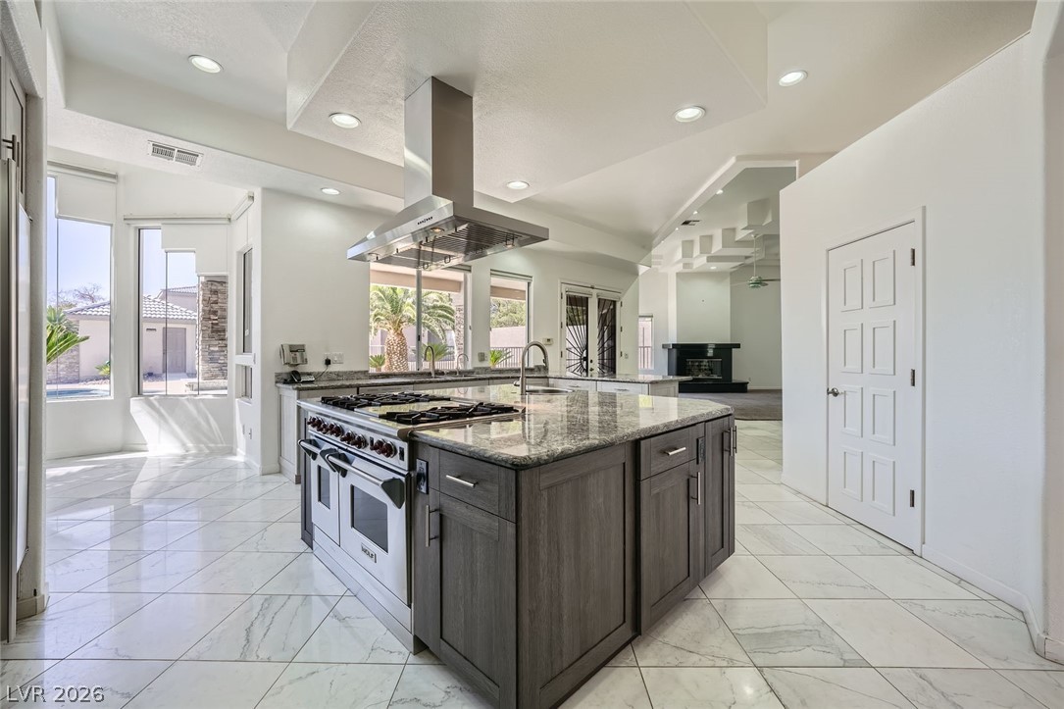
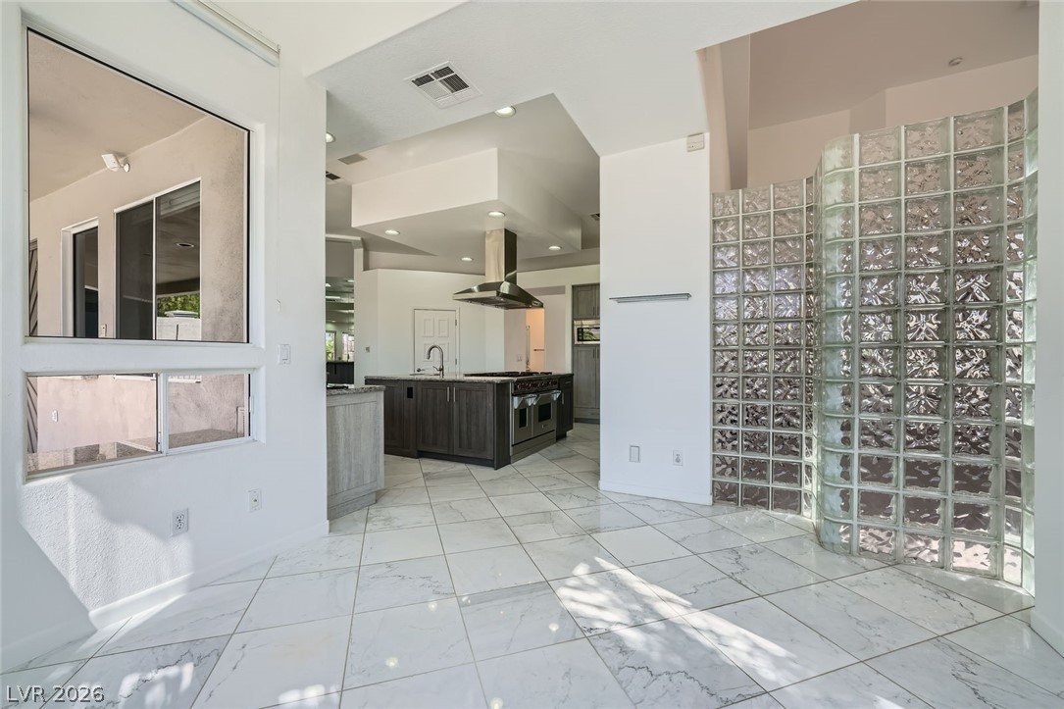
Kitchen with marble floor, granite counters, a breakfast bar, a peninsula, an island range hood with double oven, built in refrigerator/freezer, walk in pantry & kitchenette.
Kitchen with marble floor, granite counters, a breakfast bar, a peninsula, an island range hood with double oven, built in refrigerator/freezer, kitchenette & walk in pantry.
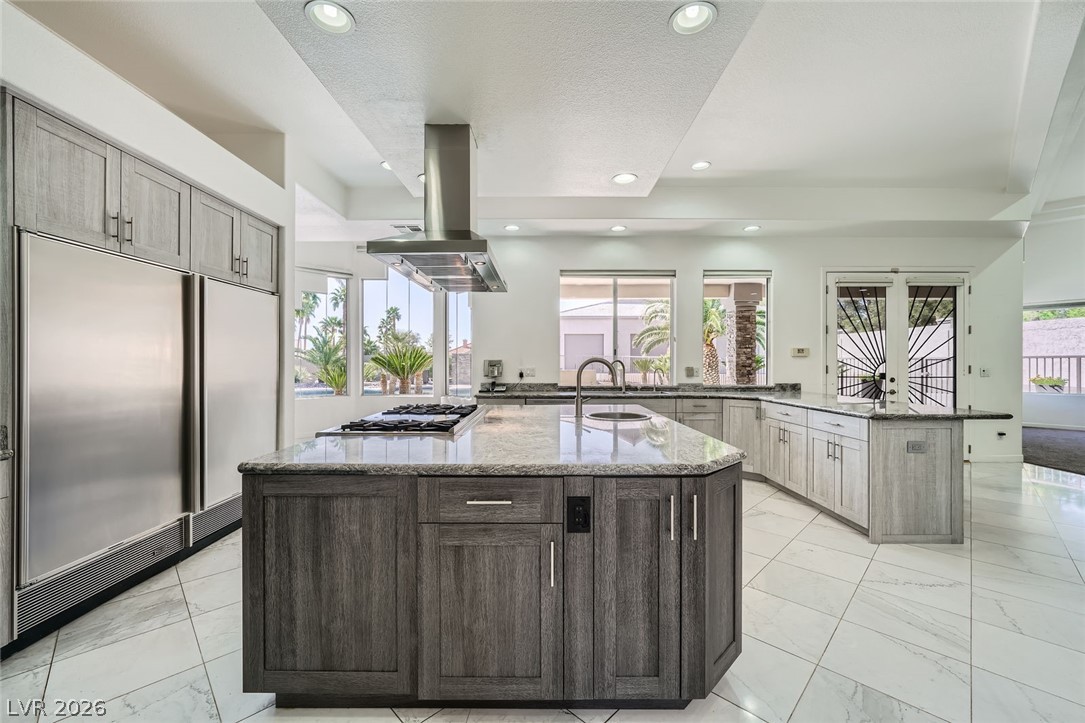
Kitchen with marble floor, granite counters, a breakfast bar, a peninsula, an island range hood with double oven, built in refrigerator/freezer, kitchenette & walk in pantry.
Kitchen with marble floor, granite counters, a breakfast bar, a peninsula, an island range hood with double oven, built in refrigerator/freezer, walk in pantry & kitchenette.
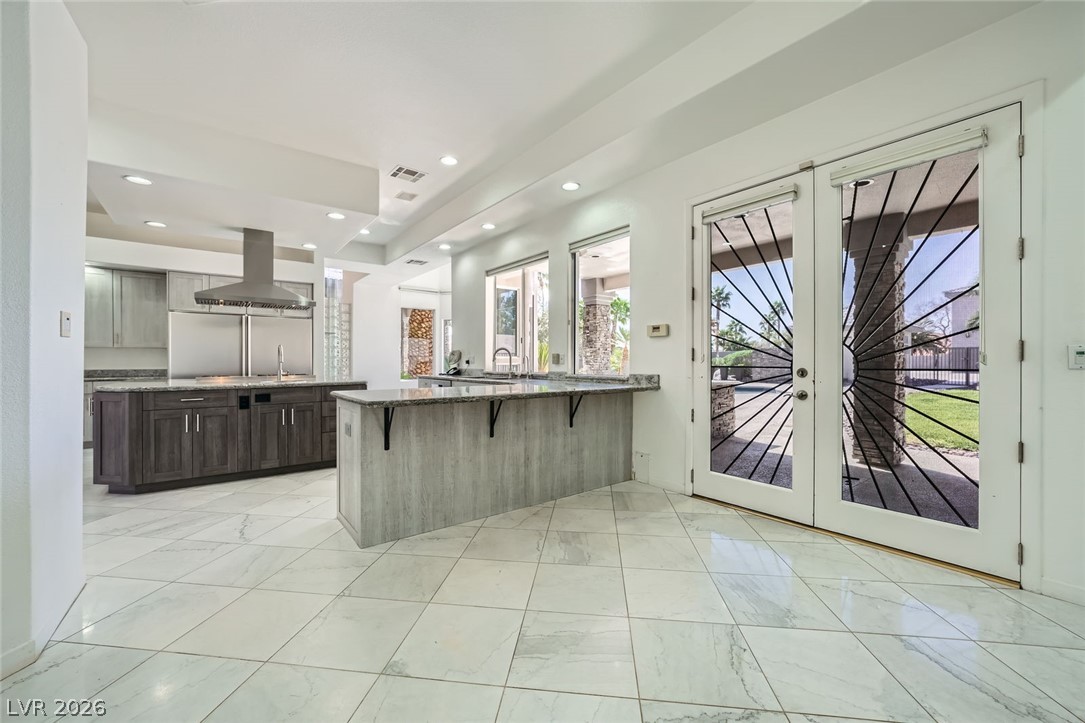
Kitchen with marble floor, granite counters, a breakfast bar, a peninsula, an island range hood with double oven, built in refrigerator/freezer, walk in pantry & kitchenette.
Kitchen with marble floor, granite counters, a breakfast bar, a peninsula, an island range hood with double oven, built in refrigerator/freezer, kitchenette & walk in pantry.
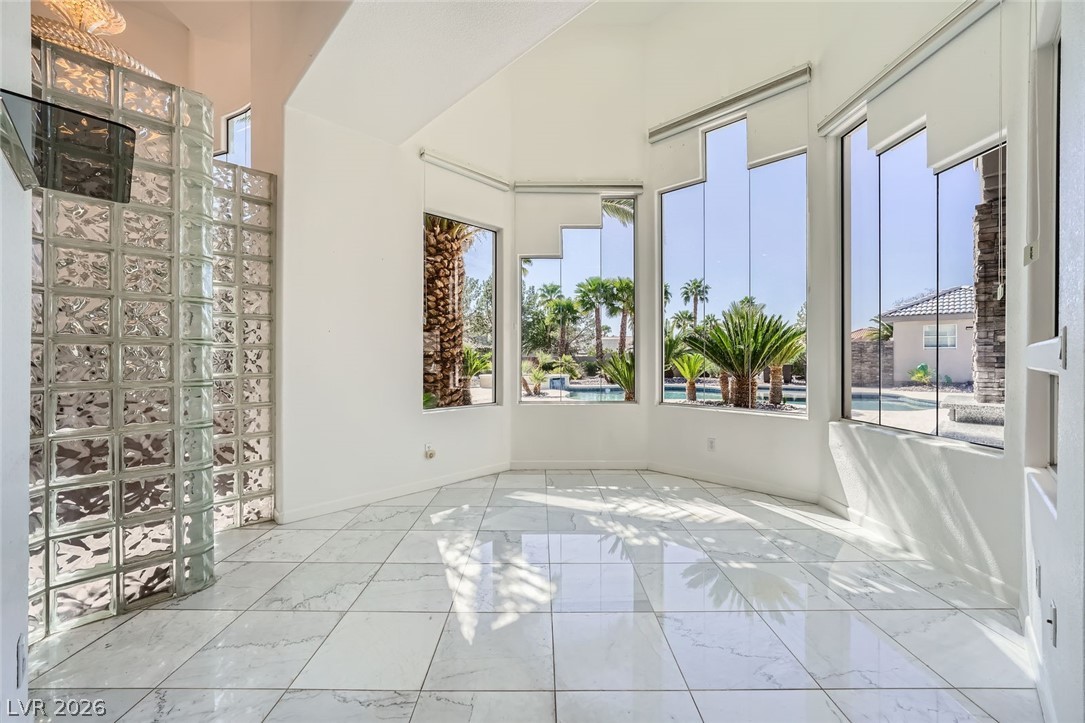
Kitchen dining area with marble flooring &oversized windows presenting back yard views.
Kitchen dining area with marble flooring & oversized windows presenting back yard views.
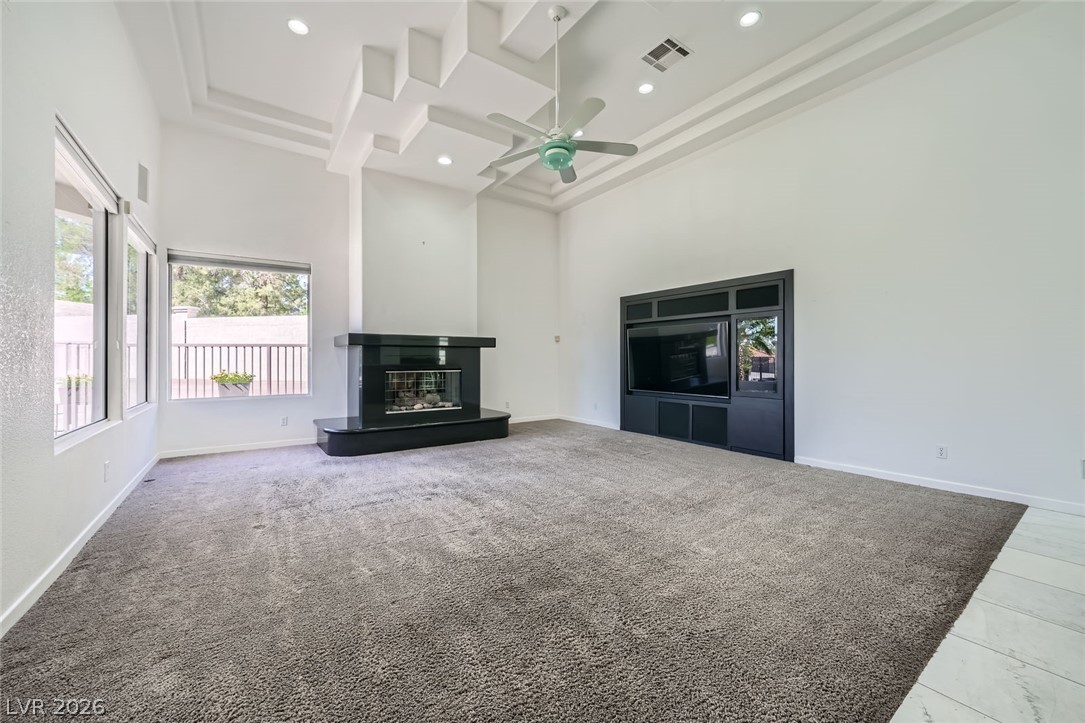
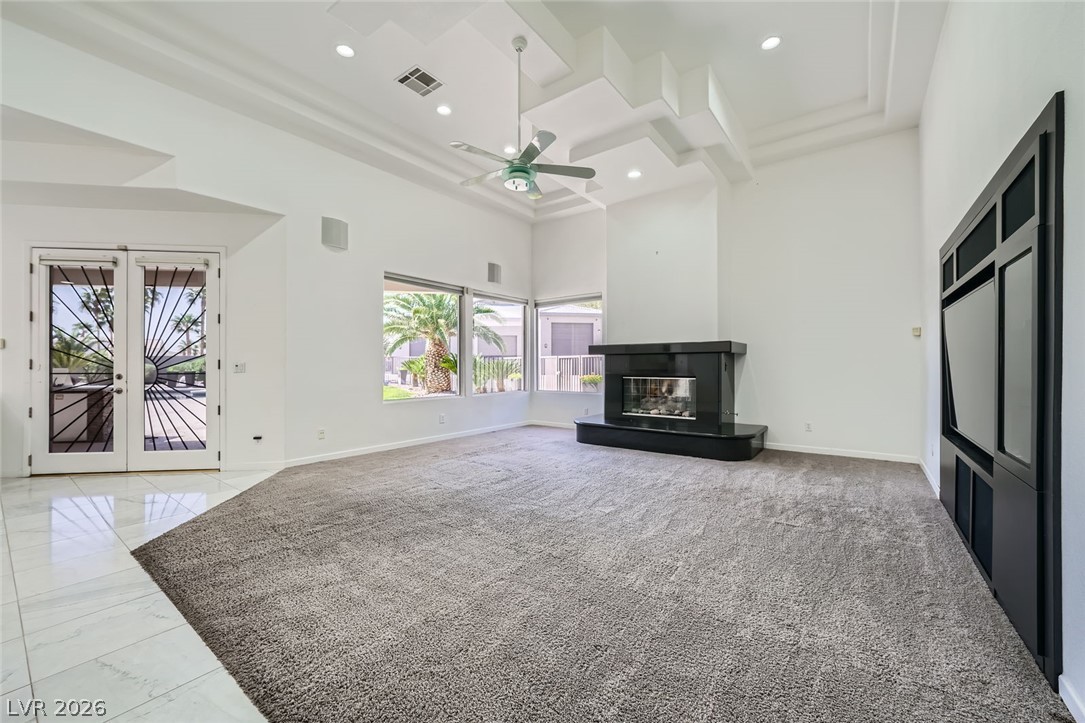
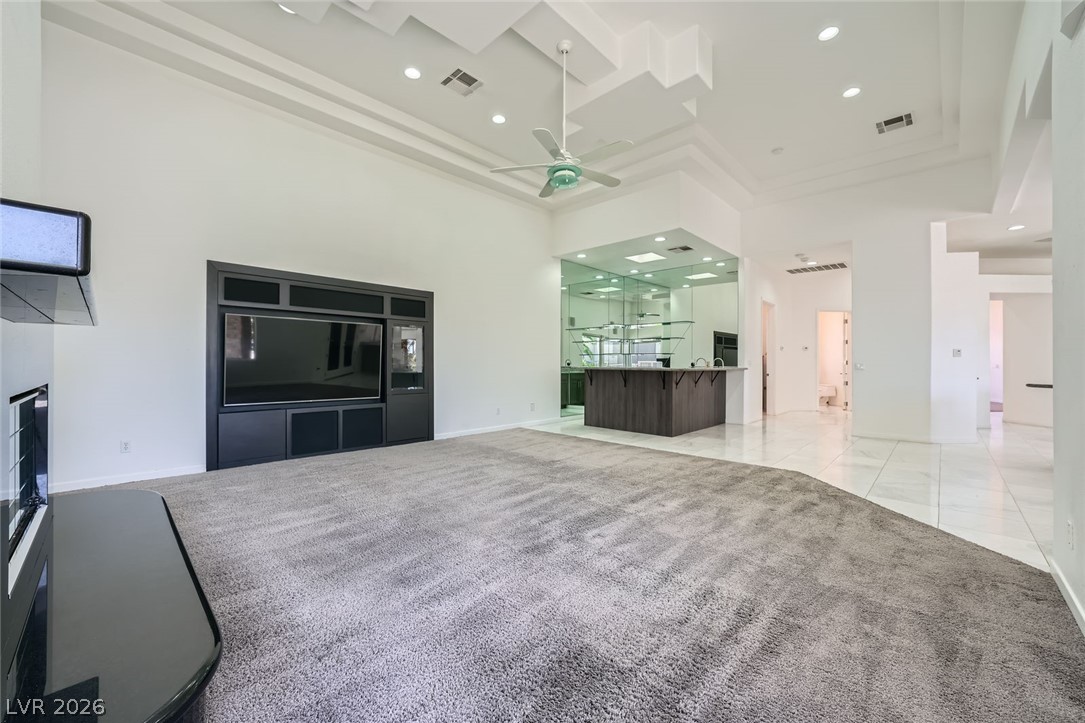
Family room with high coffered ceilings, stone accent gas fireplace, built in entertainment center & wet bar.
Family room with high coffered ceilings, gas fireplace with stone accent, built in entertainment center & wet bar.
Family room with high coffered ceilings, gas fireplace with stone accent, built in entertainment center & wet bar.
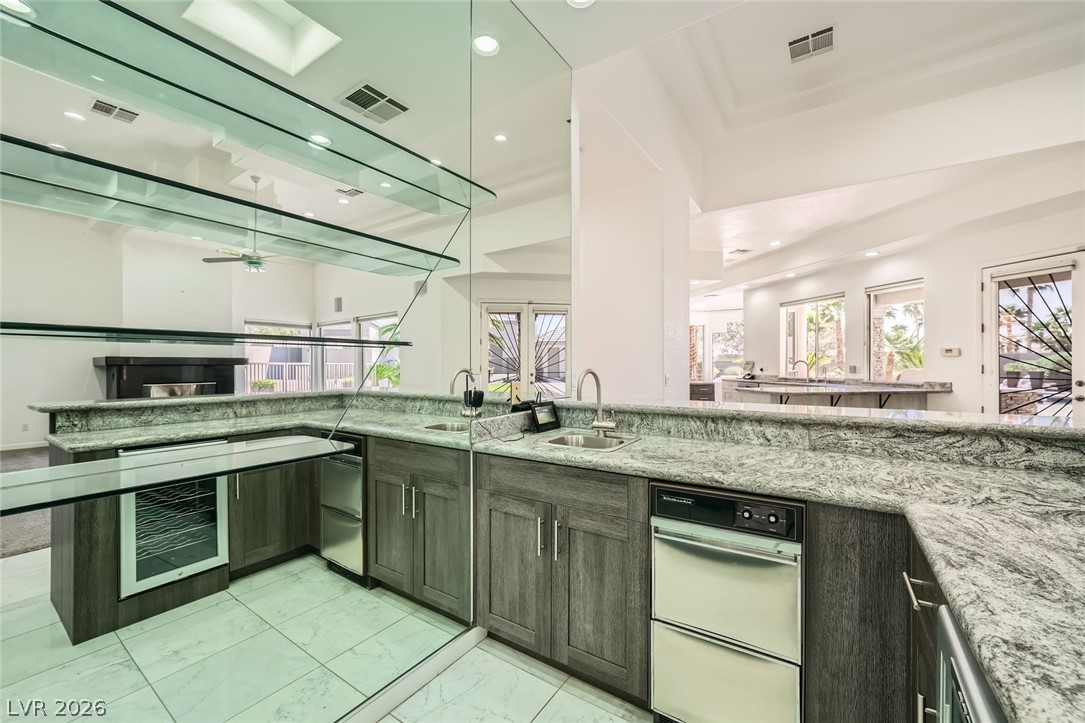
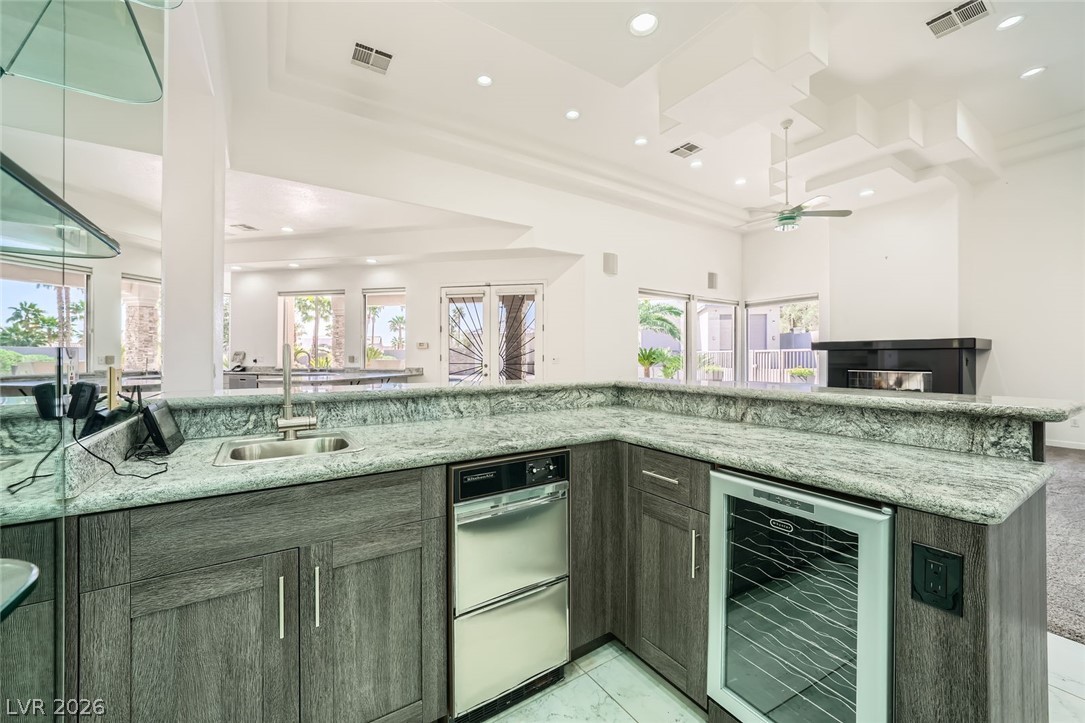
Bar featuring granite counters, wine/beverage fridge & mirrored wall with glass shelving accent.
Bar featuring granite counters, wine/beverage fridge & mirrored wall with glass shelving accent.
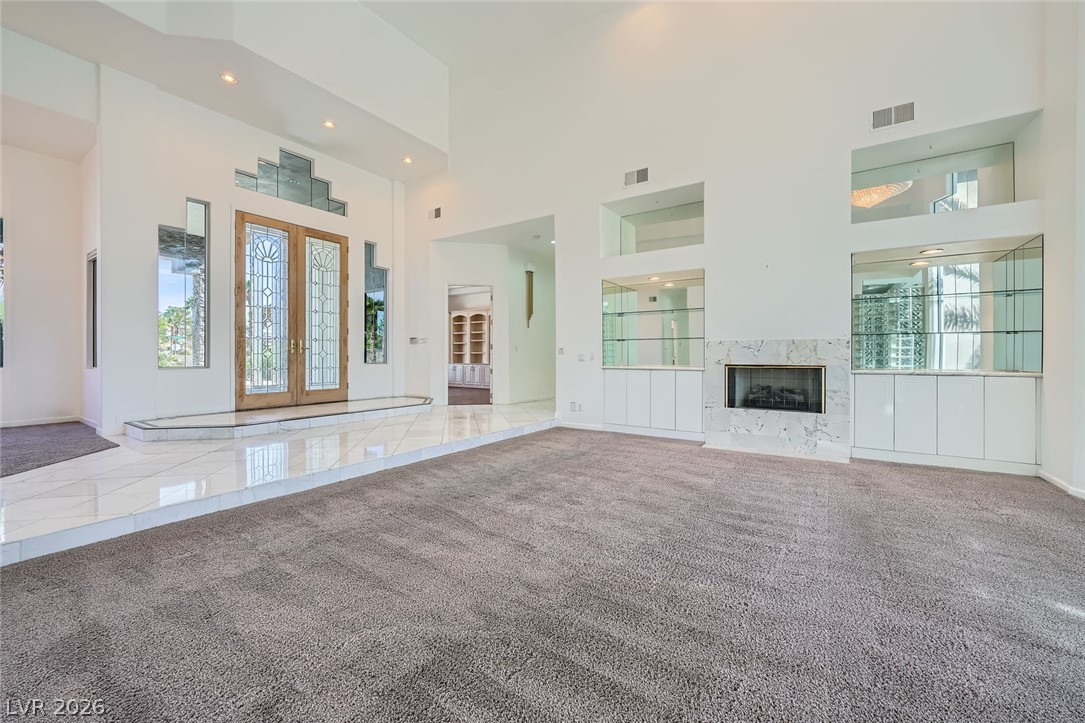
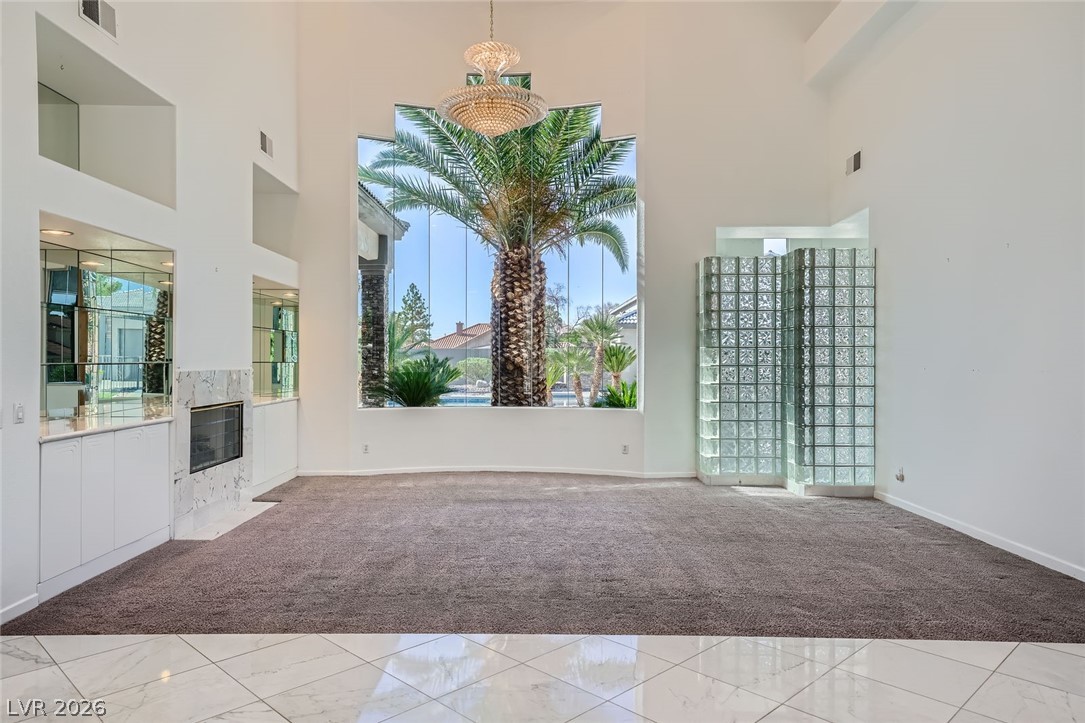
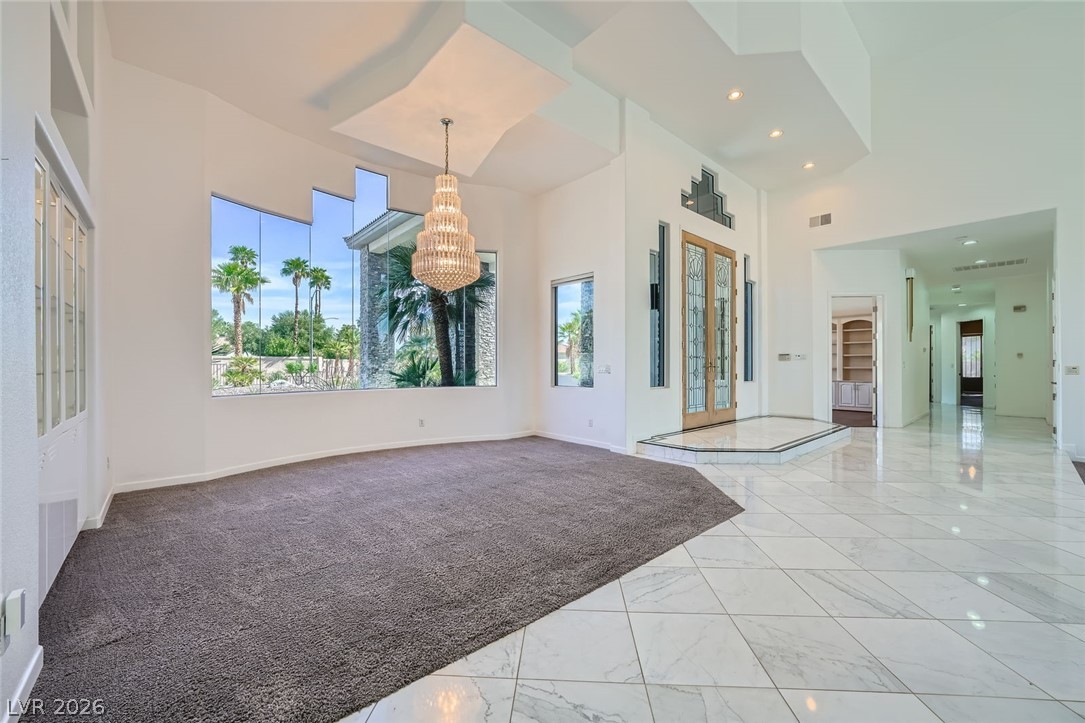
Formal living room with chandelier, oversized windows for tons of natural light, fireplace and view of front entry with custom doors, & marble flooring.
Formal living room with chandelier, multiple windows for tons of natural light, fireplace and view of front entry with custom doors & marble flooring.
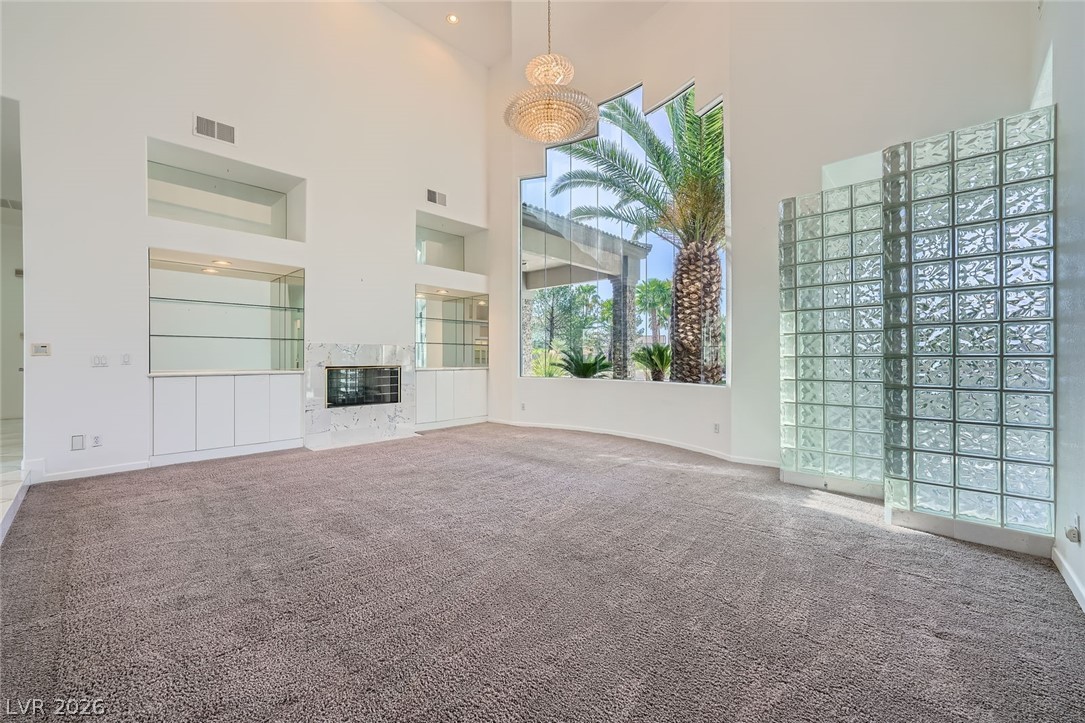
Formal living room with chandelier, oversized windows for tons of natural light & fireplace.
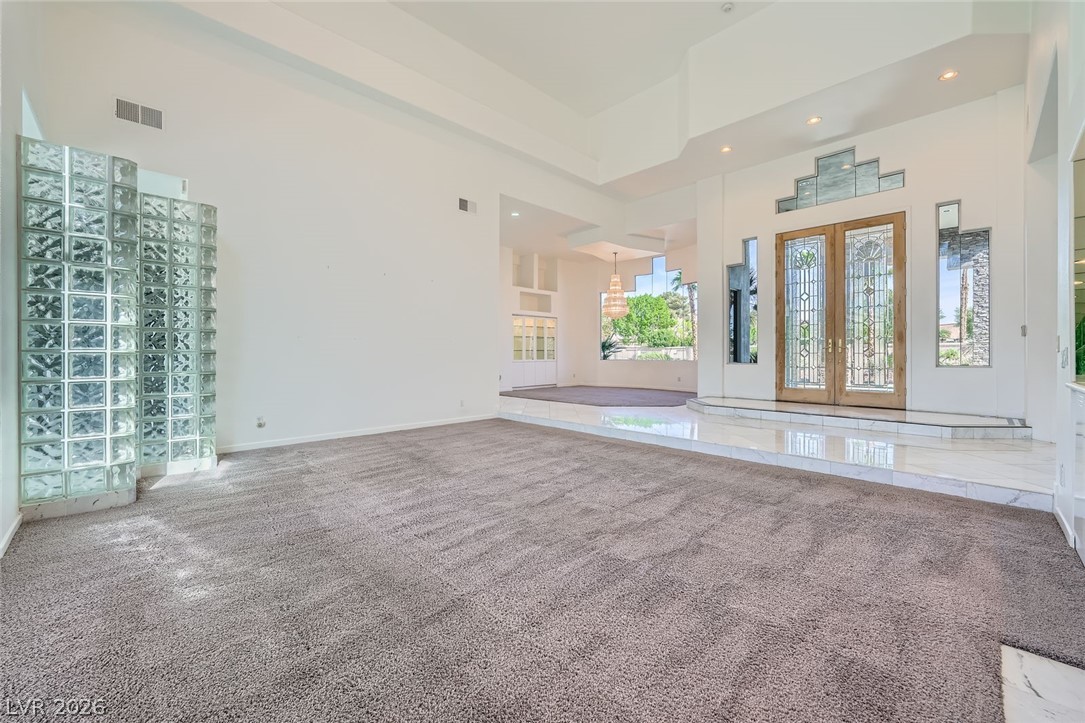
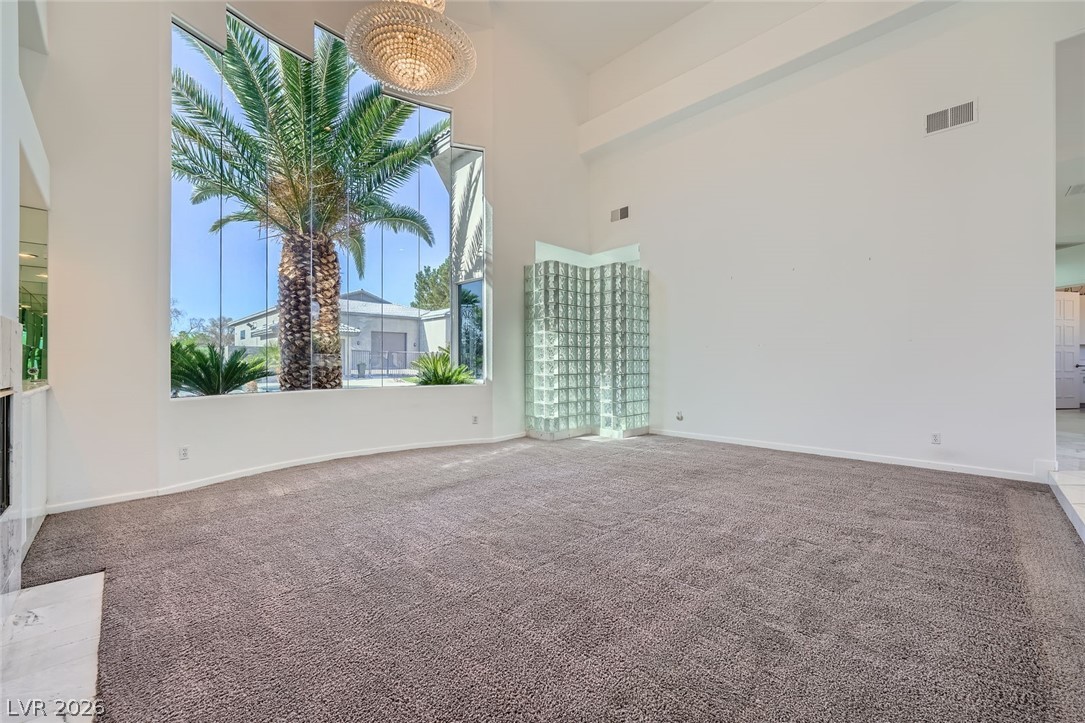
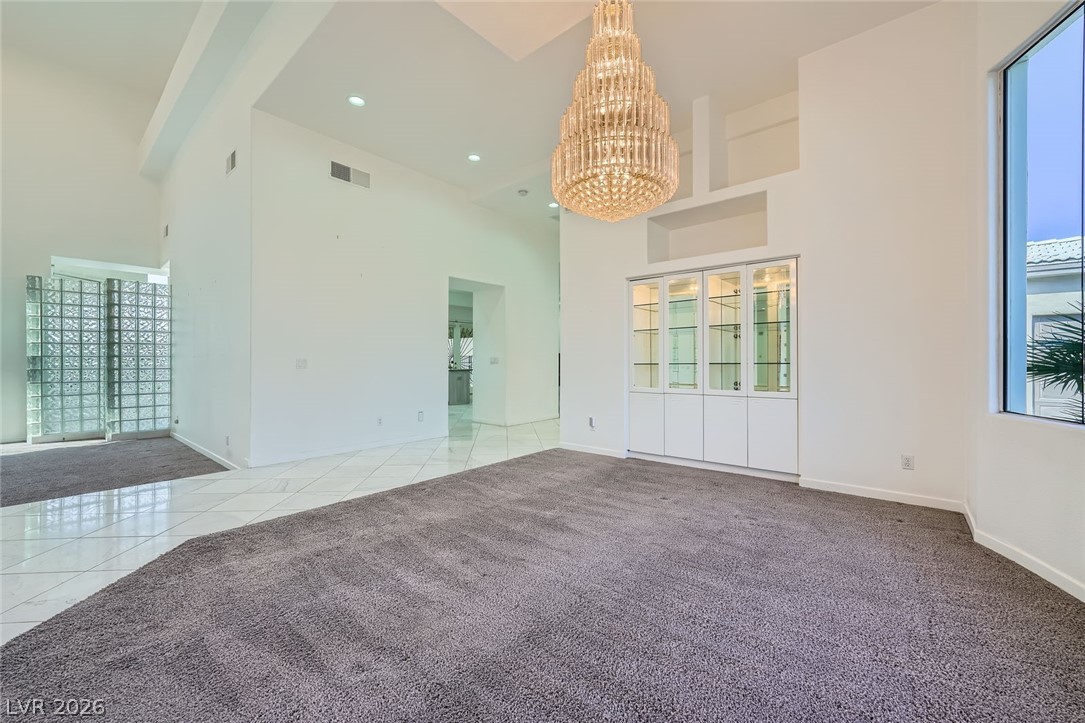
Formal living room with towering ceiling, chandelier, oversized windows for tons of natural light, marble surround fireplace & glass block accent.
Formal living room with towering ceiling, chandelier, oversized windows for tons of natural light.
Formal living room with high ceiling, chandelier, oversized windows for tons of natural light, built in cabinetry & marble flooring.
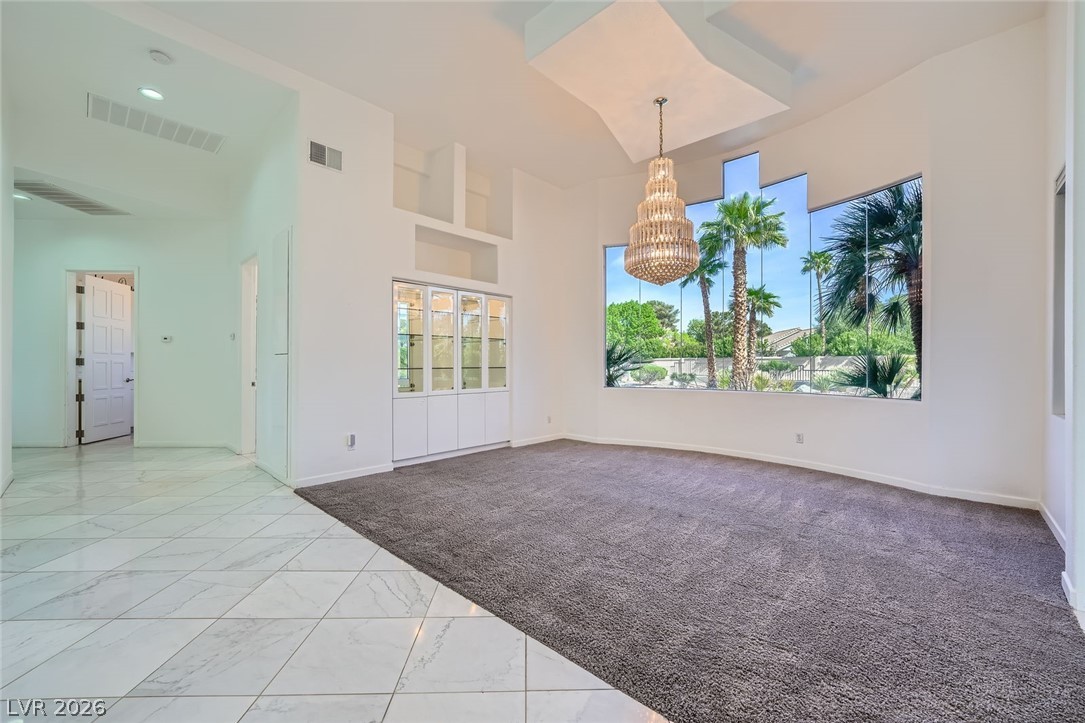
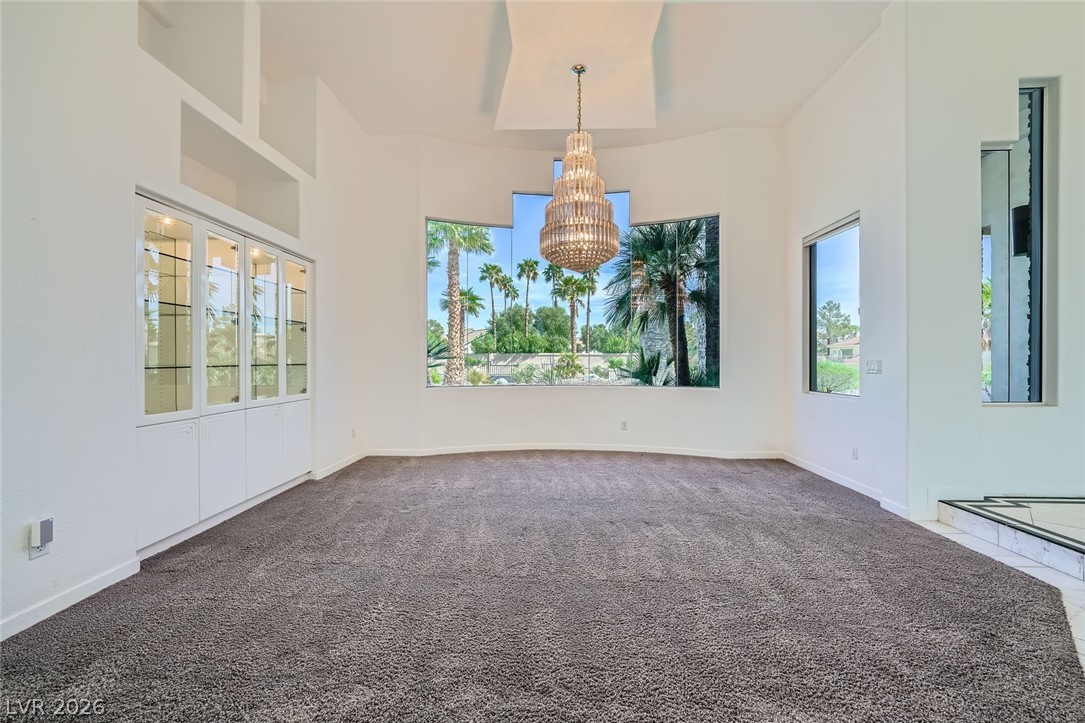
Formal dining room with high accented ceiling, crystal chandelier, oversized windows for tons of natural light & marble accents.
Formal dining room with high ceiling, crystal chandelier, oversized windows for tons of natural light & built in cabinetry.
Formal dining room with high ceiling, crystal chandelier, oversized windows for tons of natural light, built in cabinetry & scenic garden views.
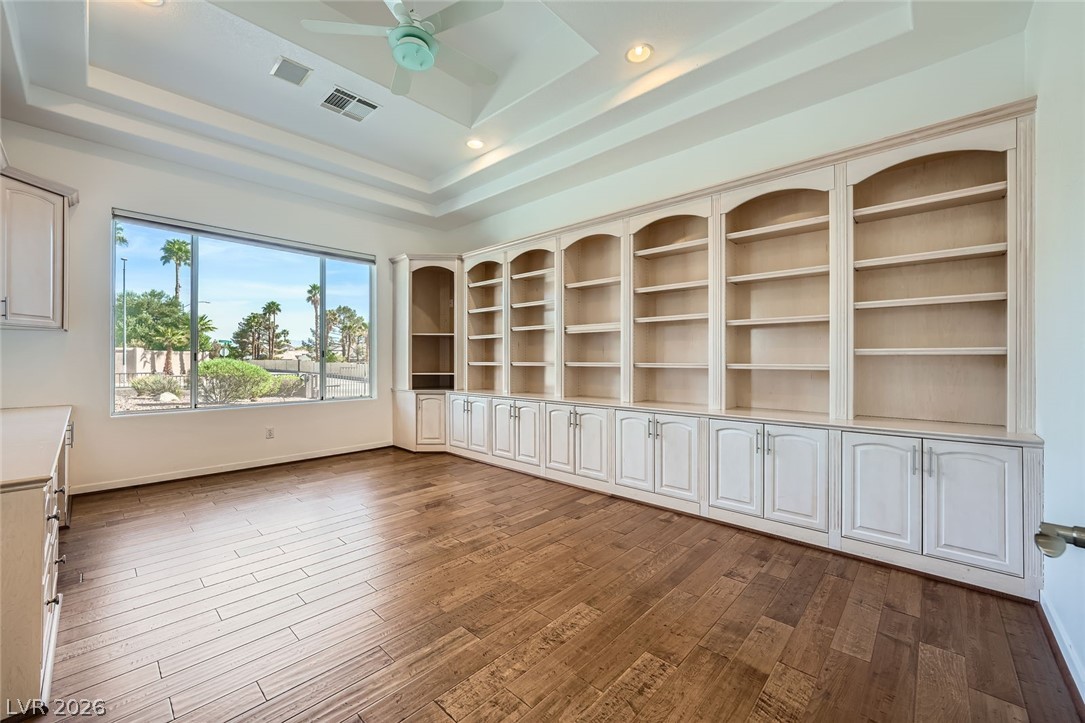
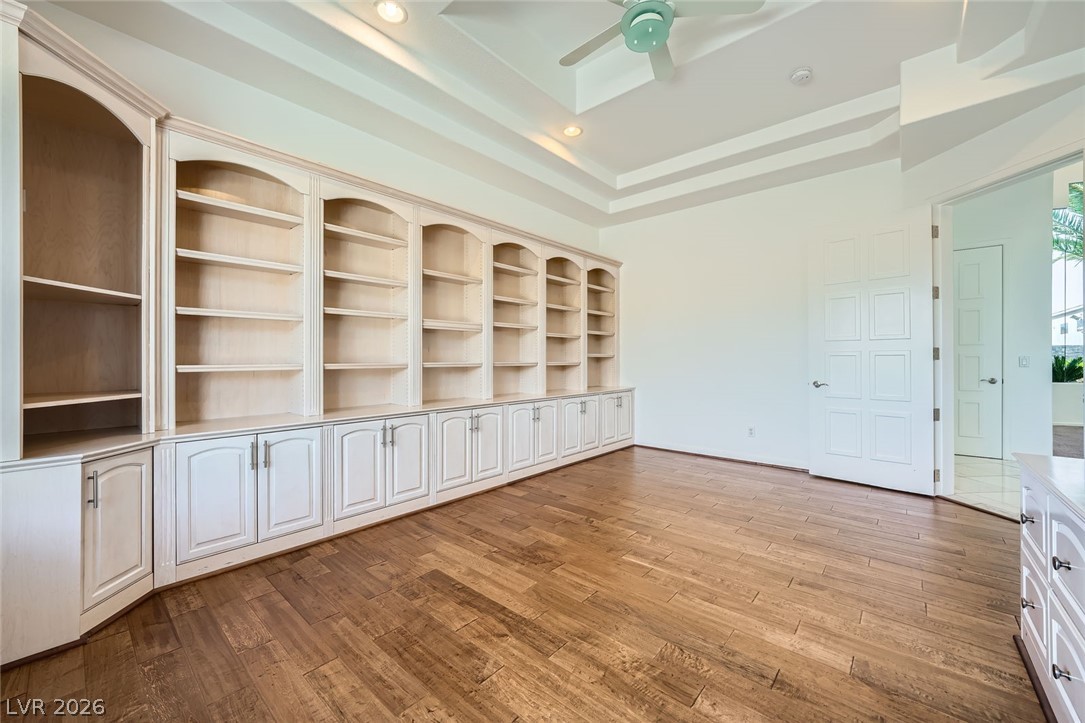
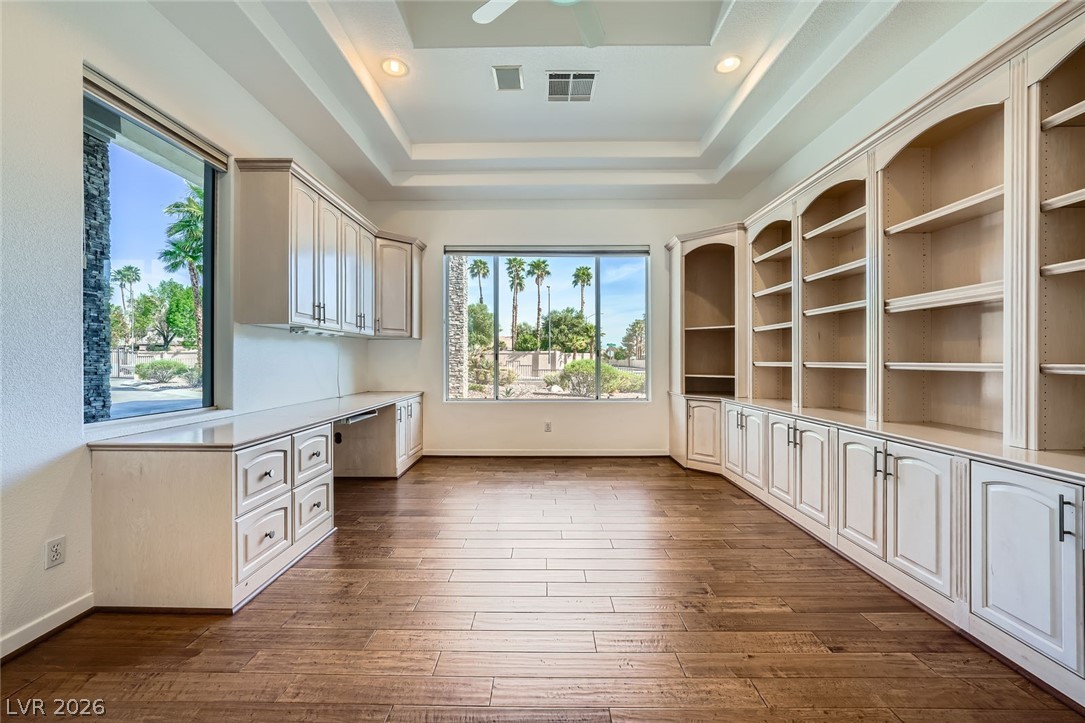
Den with hardwood flooring, coffered ceilings & built in custom cabinetry.
Den with hardwood flooring, coffered ceilings & built in custom cabinetry.
Den with hardwood flooring, coffered ceilings & built in custom cabinetry.
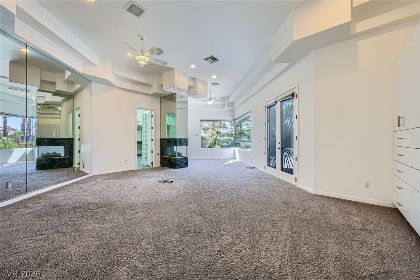
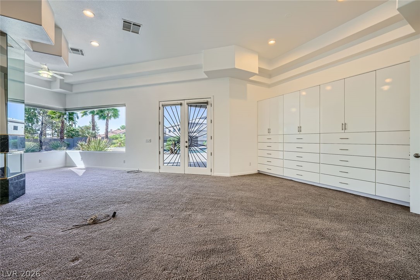
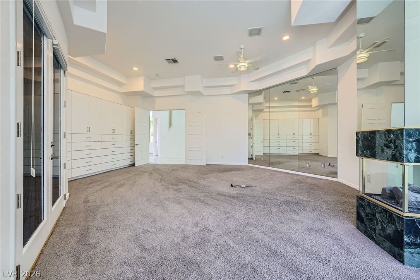
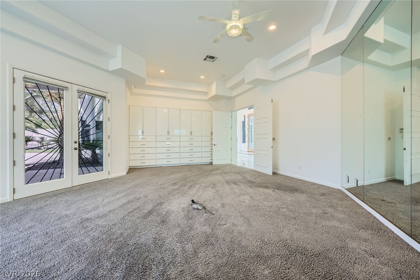
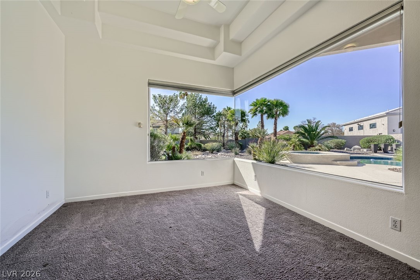
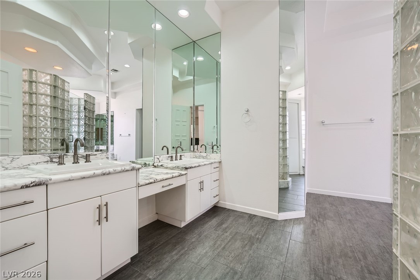
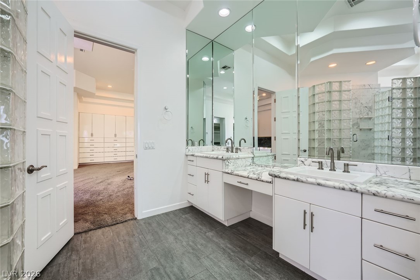
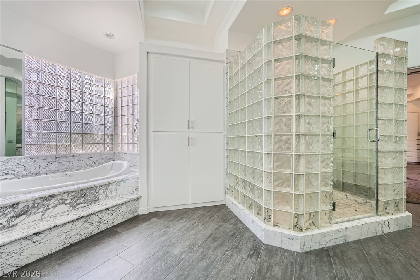
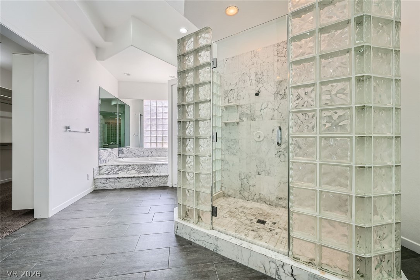
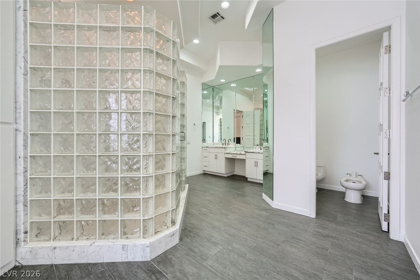
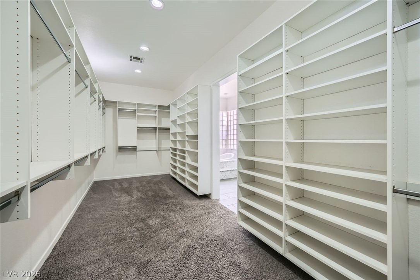
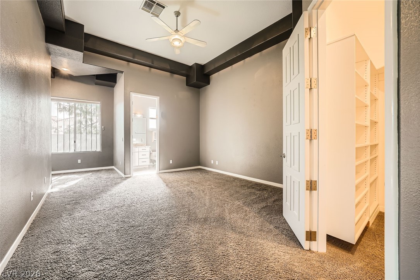
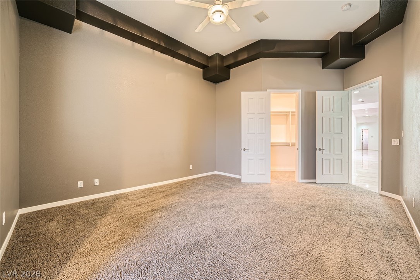
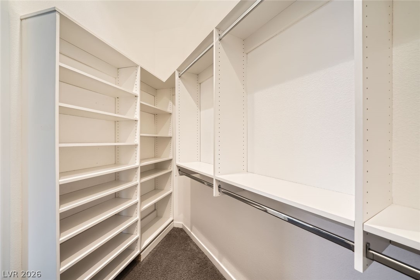
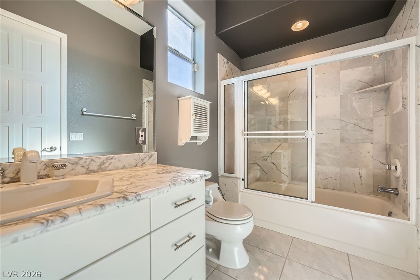
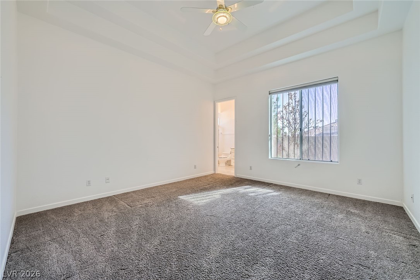
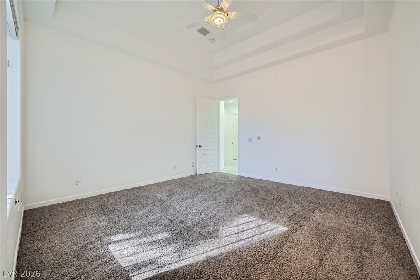
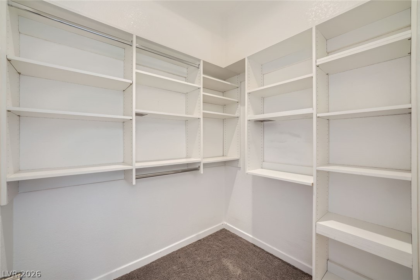
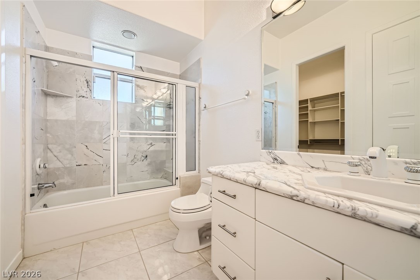
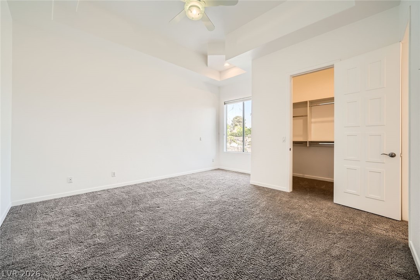
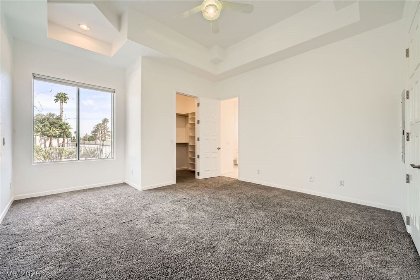
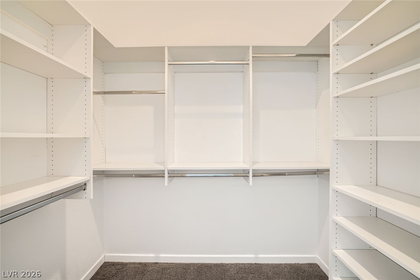
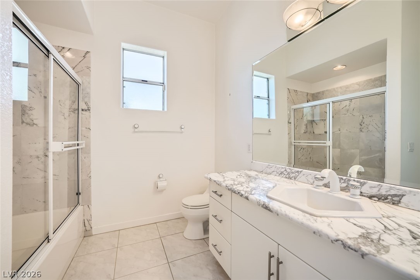
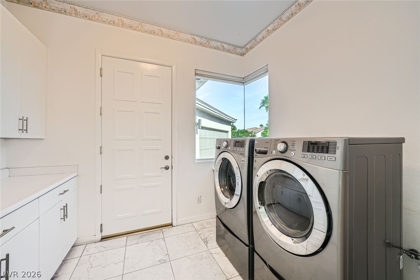
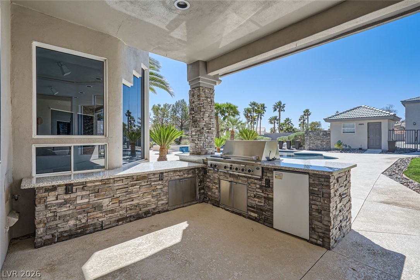
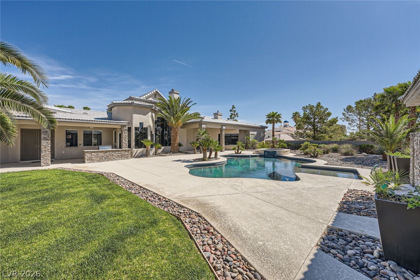
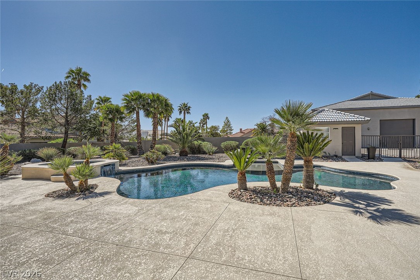
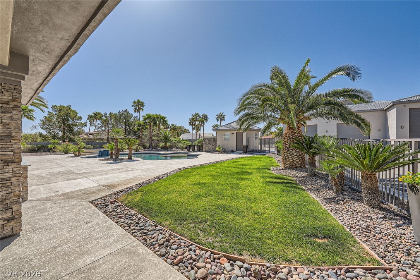
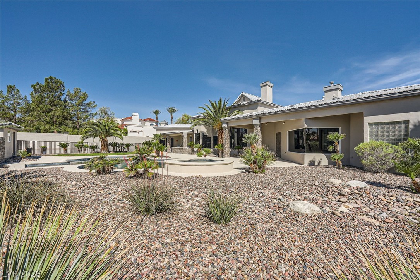
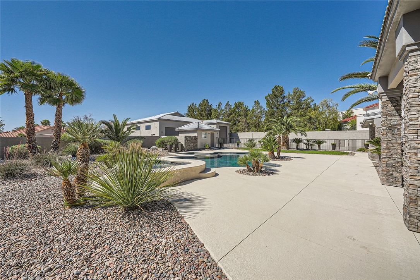
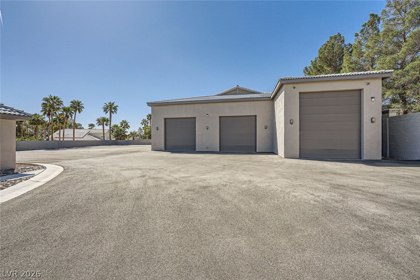
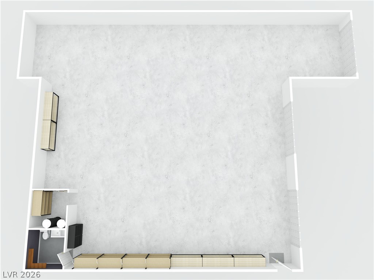
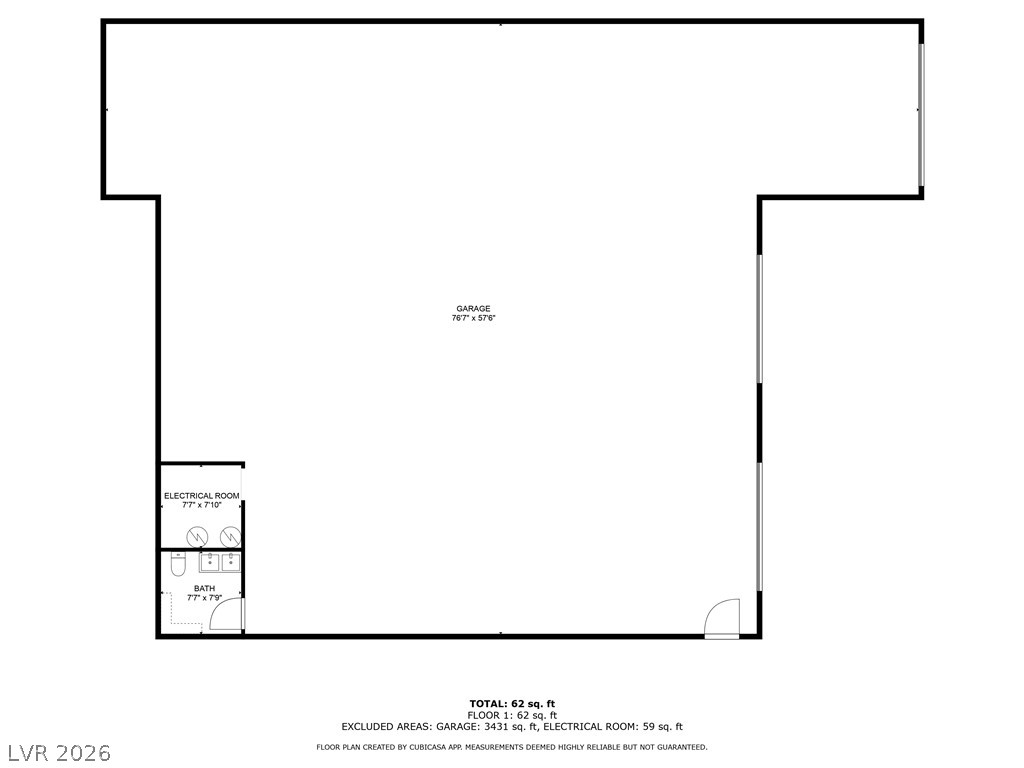
This one-of-a-kind, single-story custom estate in prestigious Section 4 offers approximately 5,018 square feet of refined living space on a serene 1.16-acre lot. A fully gated entrance and private driveway create an impressive sense of arrival. The residence features four bedrooms, four full bathrooms, and one-half bathroom. Soaring ceilings and grand windows fill the formal living room with natural light, while the elegant dining room features a chandelier and custom built-in cabinetry. The chef's kitchen is appointed with marble flooring, granite countertops, a center island with hood, double ovens, a cooktop, built-in refrigerator and freezer, walk-in pantry, and a separate dining area overlooking the backyard. The family room is designed for gracious entertaining with distinctive ceiling details, a stone-surround fireplace, and wet bar. A private den offers hardwood flooring and abundant custom storage. The spacious primary suite includes built-in cabinetry, a two-way fireplace, and a separate retreat. Each guest bedroom features a walk-in closet with built-ins and an en-suite bathroom. The fully fenced backyard is a private oasis featuring an outdoor kitchen, covered patio with built-in barbecue, lush lawn, and beautiful inground pool and spa. Exceptional garage facilities distinguish this remarkable property. In addition to an attached three-car garage with a storage room, the estate offers a fully air conditioned & heated 4,000+ square-foot detached garage with RV accommodations and a separate bathroom and separate laundry room- providing extraordinary space for vehicles, recreational equipment, a workshop, hobbies, or storage. Offering privacy, elegant finishes, generous proportions, and exceptional versatility, this distinguished custom estate is a truly rare find.
Details
MLS #
2824341
Listing Type
For Sale
Style
House
Sub-Type
Resale
Status
Active
Year
1995
Days On Site
14
Listing Provided By
LA Real Estate Group | Lianna L. Alvarez
Features
Bed(s)
4
Bath(s)
5 Total
SQ Feet
5,018
Garage
3
Pool
Yes
Story(s)
1
Zoning
Single Family
Acreage
1.16
Property View
None
Interior
Cooling
Central Air, Electric
Heating
Central, Gas, Multiple Heating Units
Heating Yes / No
Yes
Cooling Yes / No
Yes
Interior Features
Bathroomon Main Level, Bedroom On Main Level, Ceiling Fans, Full Bath On Main Level, Primary Downstairs, Window Treatments, Central Vacuum
Window Features
Window Treatments
Furnished
Unfurnished
Appliances
Built In Gas Oven, Double Oven, Dryer, Dishwasher, Disposal, Gas Range, Microwave, Refrigerator, Water Softener Owned, Wine Refrigerator, Washer
Fireplaces Total
3
Fireplace Yes / No
Yes
Exterior
Exterior Features
Built In Barbecue, Barbecue, Patio, Irrigation Sprinklers
Roof
Tile
Security Features
Prewired
Construction Materials
Frame, Stucco
Lot Features
One To Five Acres, Back Yard, Drip Irrigation Bubblers, Desert Landscaping, Sprinklers In Rear, Landscaped, Rocks
Lianna L. Alvarez – (702) 497-3730 – lianna@liannaalvarez.com
LA Real Estate Group – (702) 497-3730 – michael@liannaalvarez.com
Request a showing
Request a showing
The data relating to real estate for sale on this web site comes from the Las Vegas REALTORS® MLS. Information deemed reliable but not guaranteed. COPYRIGHT 2022 OF LAS VEGAS REALTORS® MLS. ALL RIGHTS RESERVED.
MLS Number: 2824341
Lianna L. Alvarez – (702) 497-3730 – lianna@liannaalvarez.com
LA Real Estate Group – (702) 497-3730 – michael@liannaalvarez.com